
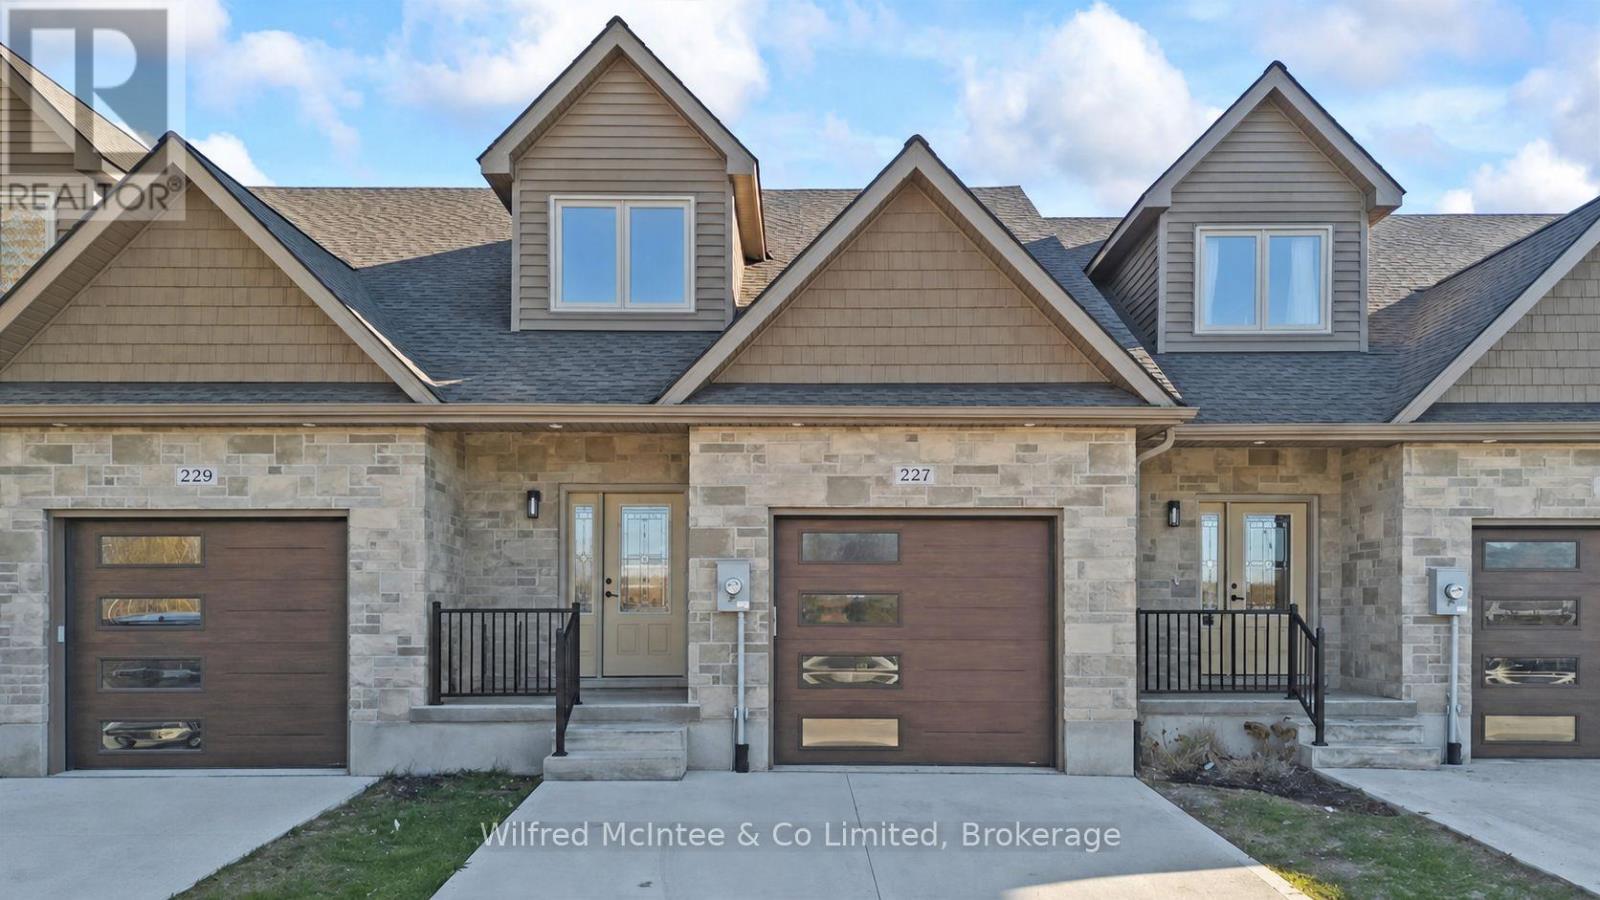
227 Saugeen Street
Saugeen Shores, Ontario
Stunning Southampton townhome, perfectly positioned along the scenic Saugeen River, just a short walk to vibrant downtown shops, restaurants, the beach & breathtaking sunsets on Lake Huron. Spanning over 2,000 sq ft of finished living space across three levels (two above grade plus a full finished basement), the home features a bedroom and full bathroom on each floor for ultimate convenience and privacy. Inside, you'll appreciate the tasteful finishes, including quality cabinetry, solid surface counters, luxury vinyl plank flooring, tiled bath/shower surrounds, LED lighting, and more. The main level showcases an open-concept living/dining area with access to your south facing deck, a U-shaped kitchen loaded with ample cabinetry and included appliances, a bright main-floor bedroom and a 4-piece bathroom. Upstairs, a versatile loft/sitting room leads to the primary bedroom suite, displaying river views through the dormer window, a 3-piece ensuite, and a large walk-in closet. The fully finished basement offers guest-friendly space with a third bedroom, another 4-piece bathroom, and a generous sized recreation room. Additional highlights include efficient natural gas furnace, central air conditioning, laundry hookups ready for your washer/dryer, concrete driveway, single attached garage, and low maintenance curb appeal with the stone-brick exterior. Built just a few years ago, this turn-key townhome is ready for you to move right in and add your decorative touch. Waterfront travelled road between. Photos with furniture and decor are virtually staged. (id:42776)
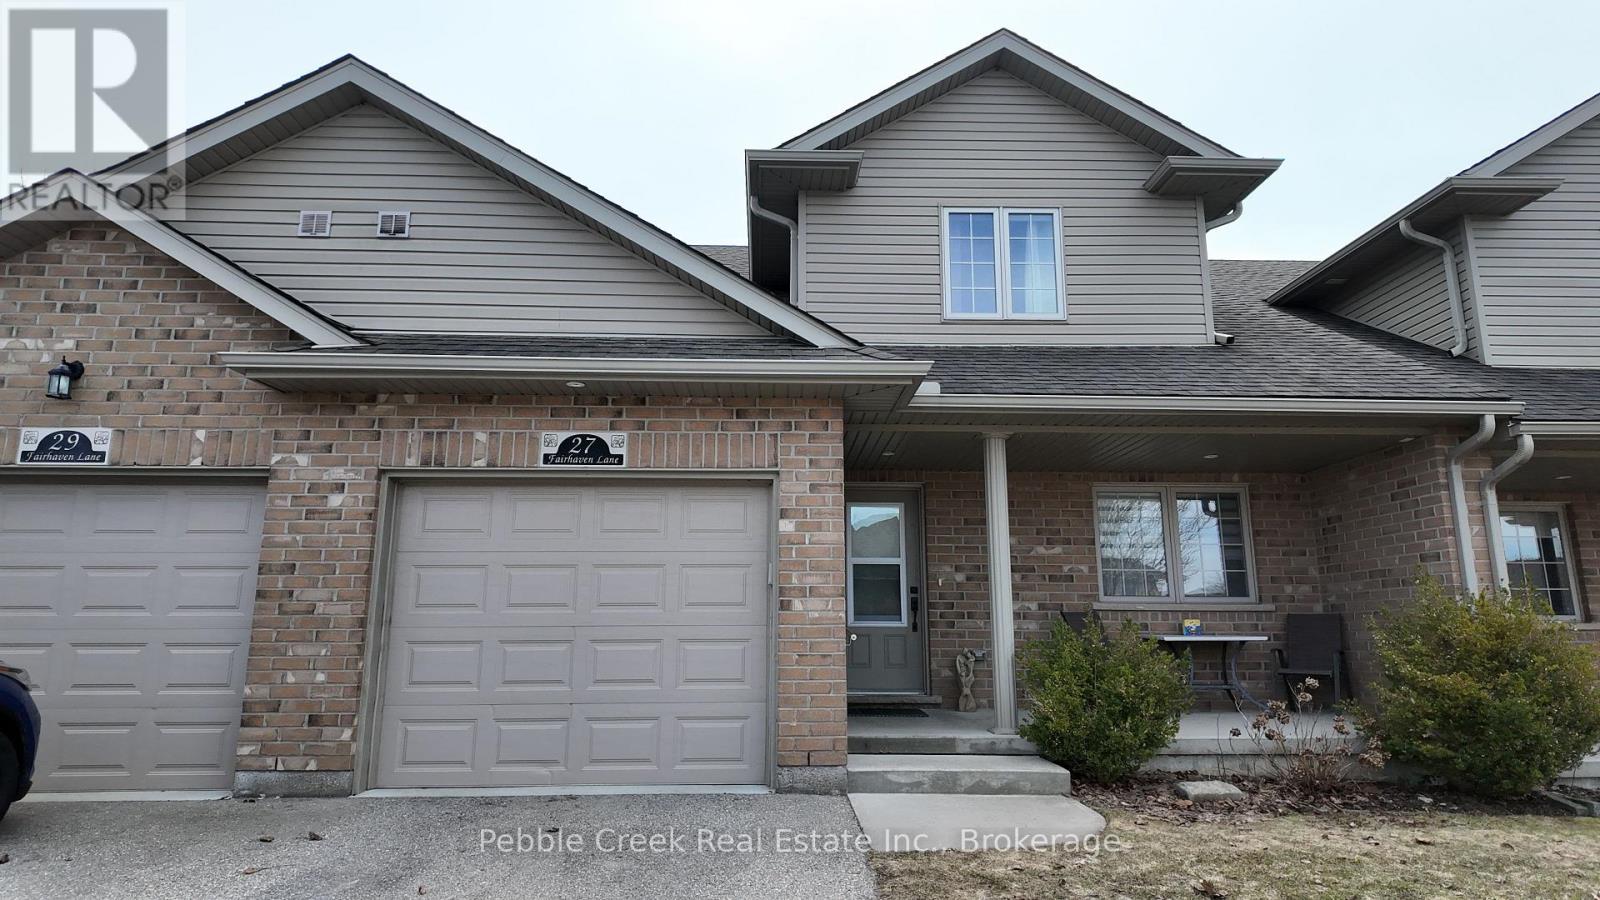
16 - 27 Fairhaven Lane
Goderich, Ontario
Welcome to the Towns of Orchard Park-where comfort, style, and carefree living come together in beautiful Goderich, "Canada's Prettiest Town." This well-maintained townhouse condominium offers an inviting blend of open-concept design, warm finishes, and thoughtful upgrades, all just minutes from Lake Huron, shopping, restaurants, and walking trails. Step inside to soaring cathedral ceilings and a bright, airy main floor that makes everyday living feel effortless. The spacious kitchen features dark wood cabinets, quality appliances, and excellent prep space-perfect for cooking or entertaining. The adjoining living and dining areas flow seamlessly, with large windows and cozy carpeting that create a comfortable, welcoming atmosphere. Terrace doors lead to your extra-large back deck, complete with stairs to the yard-ideal for relaxing outdoors, hosting friends, or grilling year-round. The main level features the primary bedroom, a well-appointed full bath, a second bedroom that can be used an office and the convenience of main-floor laundry, making single-level living a real option. Upstairs, the open loft adds even more flexibility-perfect for guests, a TV lounge, a home office, or hobby space. This upper level also includes an additional bedroom and 4-piece bath, offering privacy and versatility for families or visitors. The lower level expands your living space even further, providing room for a family area, fitness zone, games table, or storage-whatever suits your lifestyle. A single-car attached garage and inviting front porch complete the picture, while condo living means snow removal and lawn care are taken care of for you. Whether you're downsizing, investing, or choosing the ease of a low-maintenance lifestyle, this warm and welcoming home is a fantastic opportunity in one of Goderich's most desirable communities. Don't miss your chance-book your private viewing today! (id:42776)
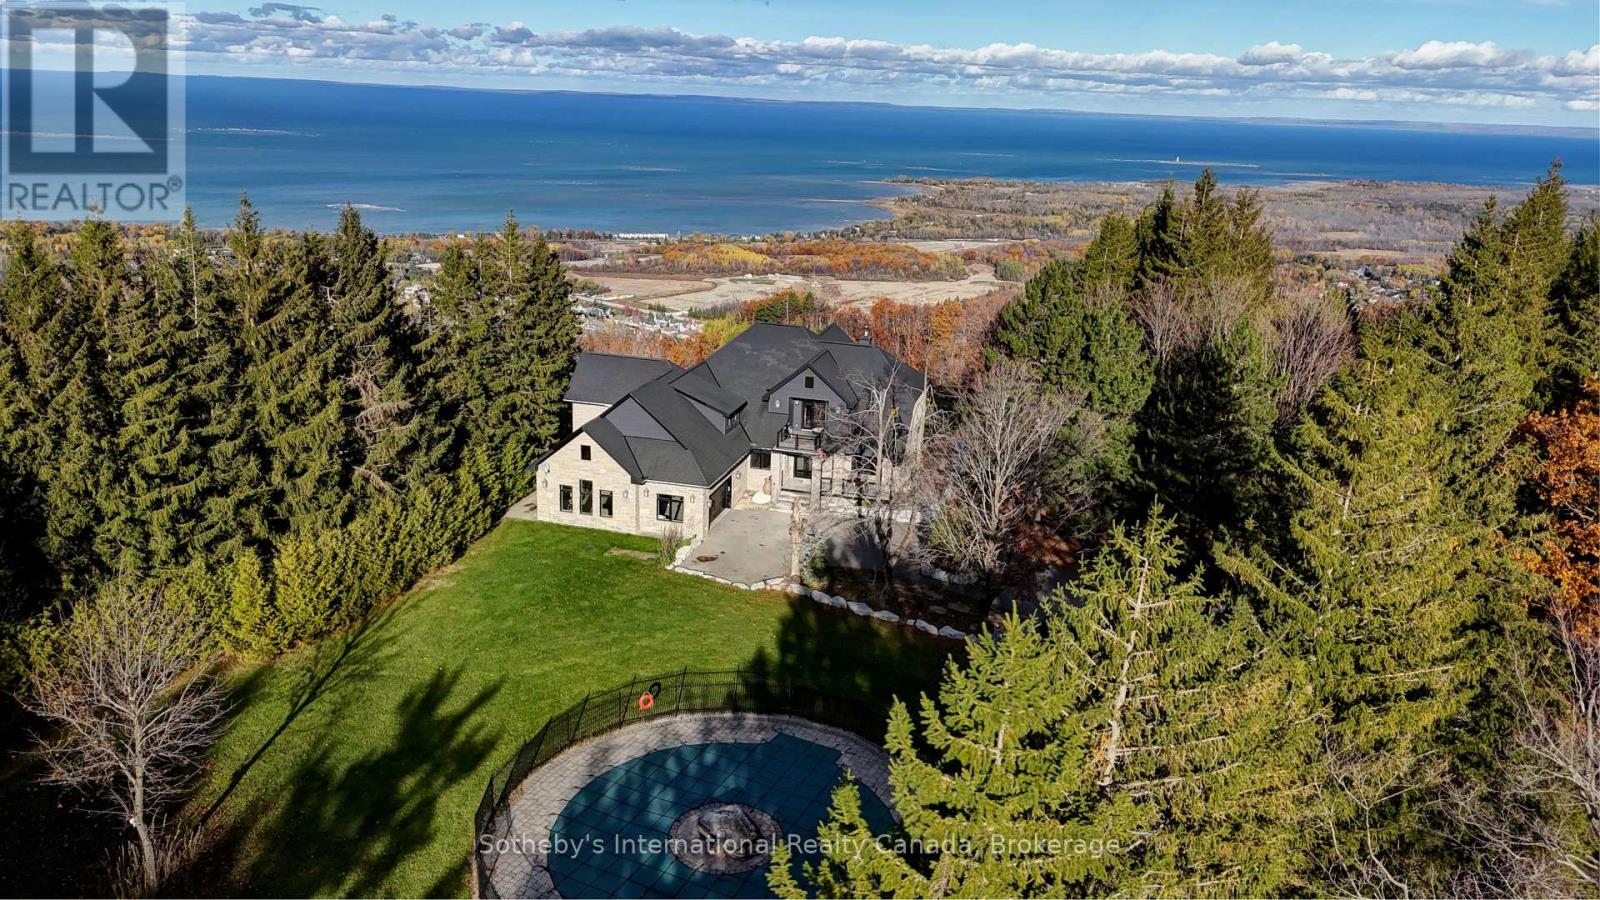
107 Maple Lane
Blue Mountains, Ontario
Spectacular estate perched atop Blue Mountain, offering breathtaking panoramic views of the ski hills, Georgian Bay, and the town of Collingwood. This custom-built residence features advanced ICF construction providing exceptional insulation (equivalent to R- 45), strength, and energy efficiency. The interior showcases the finest craftsmanship and premium finishes throughout, flooded with natural light and stunning vistas from every window. The home offers four bedrooms, including a main floor primary suite and a 2nd floor bedroom featuring a private balcony and semi 3 piece ensuite. The dramatic great room is highlighted by a two-storey, tile-fronted fireplace, creating a striking focal point. The custom kitchen is designed for both beauty and function, complete with a Caesar stone waterfall island and a climate-controlled wine cellar. Outdoors, enjoy a custom-built saltwater pool with pool house, an attached three-car garage, and meticulously manicured grounds featuring flagstone patios and mature maple and pine trees. The property spans 10 exceptionally private acres with a gated stone entrance, offering both seclusion and prestige. Additional features include Geo Thermal HVAC, backup propane generator, underground hydro service, hand-honed local limestone exterior cladding, and a durable Enviroshake roof. A true four-season retreat, ideally suited for outdoor enthusiasts with skiing, hiking, and biking at your doorstep, and direct access to the renowned Bruce Trail at the edge of the property. (id:42776)
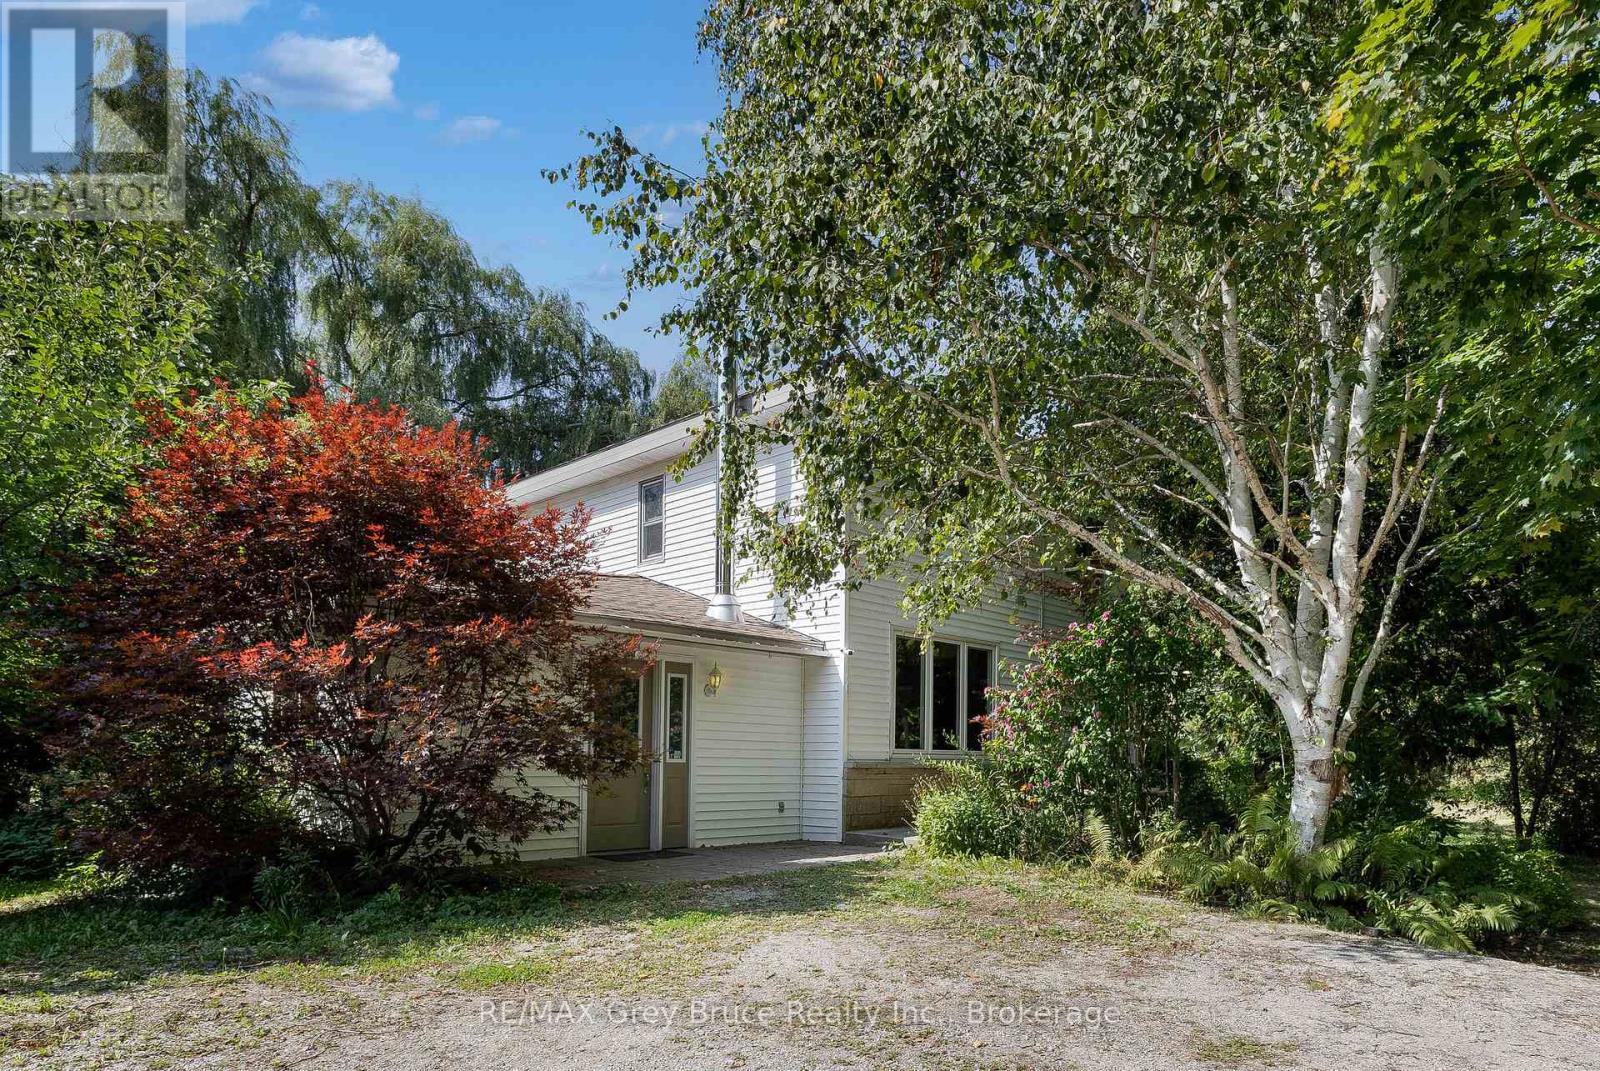
7011 Highway 6
Northern Bruce Peninsula, Ontario
FAMILY HOME, BED & BREAKFAST, HOME BASED BUSINESS or RECREATIONAL GETAWAY! This versatile property offers incredible potential for a variety of uses, whether you're looking for a welcoming family home, a cozy bed & breakfast, a base for your home-based business, or a peaceful country getaway. Ideally located on Highway 6 with commercial zoning, the property provides excellent visibility for those exploring business opportunities close to town. Set on 1.5 acres, there's ample space for future development or simply enjoying the great outdoors. The property includes a dog run, firepit area, and a majestic willow tree, creating a serene setting for relaxation or play. A large cleared area offers endless possibilitiesfrom a children's play zone to a thriving vegetable garden. Mature apple trees, gardens, and exterior storage enhance the charm and practicality of this unique property. Inside the main home, you are afforded 3 bedrooms plus a den, and a 4Pc bath for comfortable living. The spacious kitchen features tile flooring, breakfast bar and SS appliances, with access to a mudroom. The open concept layout is perfect for entertaining. The dining room features a walkout to the deck, as well as access to the in-law suite. The second level bedrooms are spacious, each with closet space. A 4Pc bathroom offers a jacuzzi tub to relax after a long day. The Den is perfect for an in-home office, library or TV room with access to the loft bedroom. The in-law suite is a flexible space, and could be used as an additional family room, workshop space or kept as it is offering guests / family their own space. Featuring its own entry, 2Pc bathroom plus a separate shower/sink, and a cozy woodstove. Minutes from Tobermory and local amenities, this property blends the tranquility of country living with the convenience of nearby services. Whether you're starting a new chapter or growing your current lifestyle, this property offers the space, zoning, and charm to make it your own. (id:42776)
119 Rowe Avenue
South Huron, Ontario
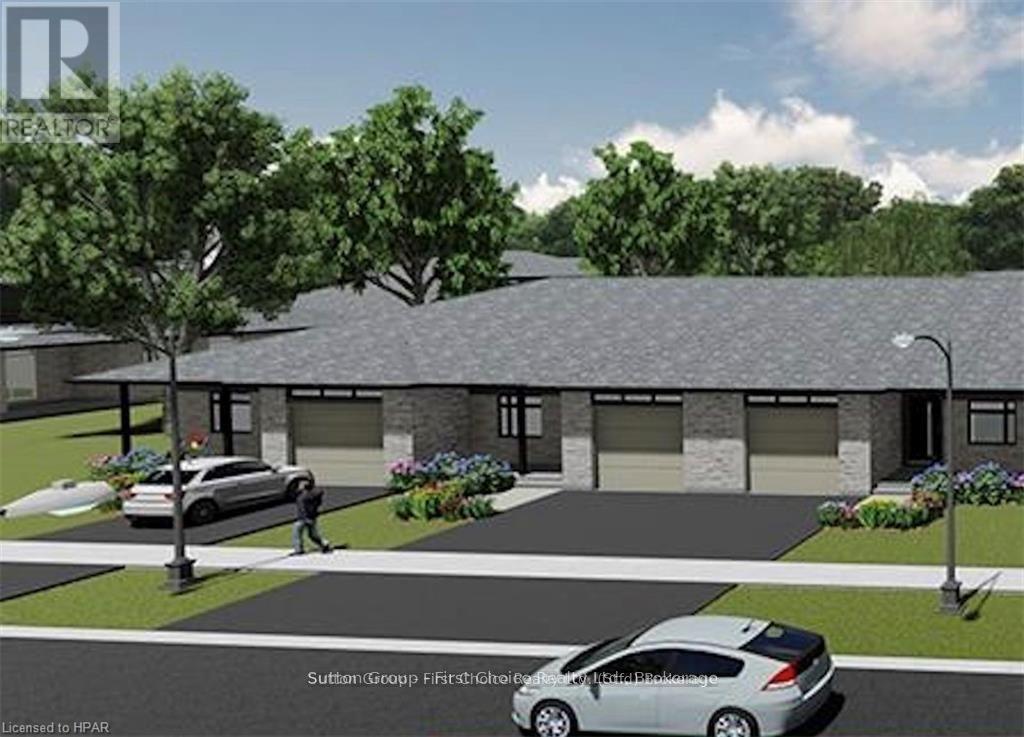
BRAND NEW HOME, BRAND NEW PRICEPOINT! Your Dream Home just became More Attainable; With Ontario's Latest Announcement for a temporary Full HST rebate now applied, it has never been a better time to purchase or build a NEW HOME (Limited Time Only)! Almost Completed! Pinnacle Quality Homes is proud to present the HUDSON bungalow/townhouse plan in South Pointe subdivision in Exeter. All units are Energy Star rated; Contemporary architectural exterior designs. This 1134 sq ft bungalow plan offers 2 beds/2 baths, including large master ensuite & walk-in closet. Sprawling open concept design for Kitchen/dining/living rooms. 9' ceilings on main floor. High quality kitchen and bathroom vanities with quartz countertops; your choice of finishes from our selections (depending on stage of construction). 2 stage high-eff gas furnace, c/air and HRV included. LED lights; high quality vinyl plank floors in principle rooms. Central Vac roughed-in. Fully insulated/drywalled/primed single car garage w/opener; concrete front and rear covered porch (with BBQ quick connect). Photo is for reference only. (id:42776)
Royal LePage Heartland Realty
40 Grand Poplar Lane
Wasaga Beach, Ontario
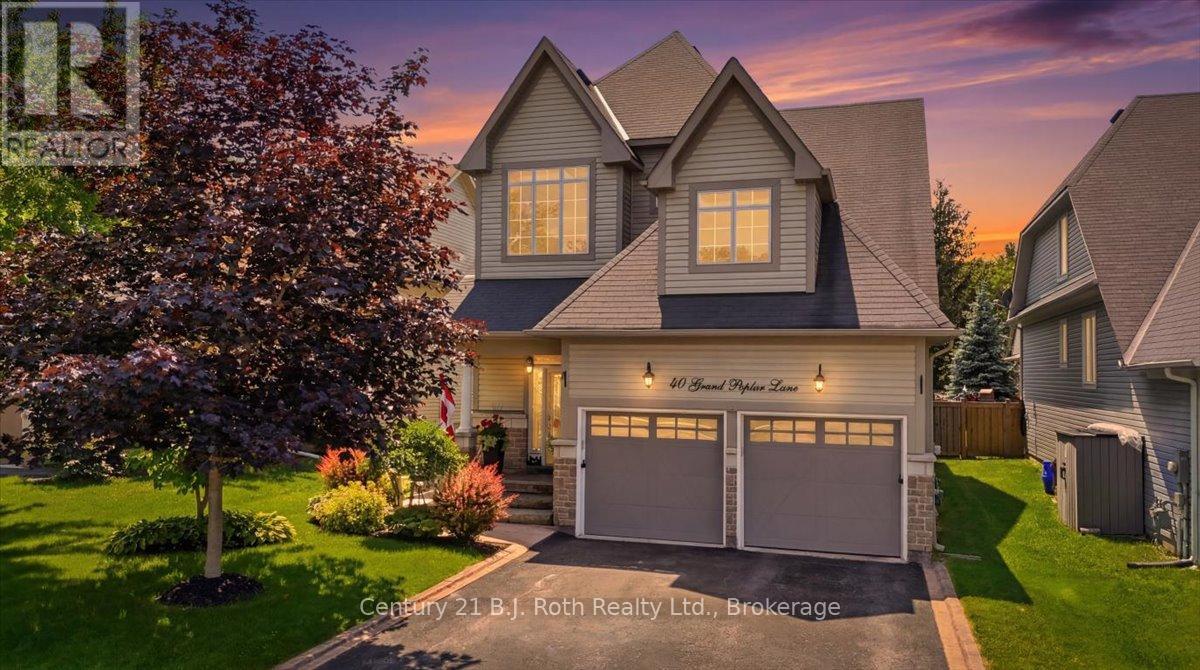
Welcome to 40 Grand Poplar Drive in Wasaga Beach. This beautifully updated home offers 2,469 sq. ft. of fully finished living space. Enjoy 5 bedrooms, 3 bathrooms, thoughtfully updated with modern finishes. A large inviting sunny main floor offers a gorgeous spacious kitchen with plenty of cupboards, a bright new backsplash, Italian granite countertops, and a large island to enjoy entertaining with the whole family. Cozy up by the living room fireplace while catching a movie or step out your kitchen patio doors to relax outside in a meticulously landscaped fenced-in yard, ideal for outdoor fires and entertaining. Soak in a relaxing wifi controlled Arctic saltwater hot tub under the stars. The main floor primary suite is simply an oasis allowing you to shut out the world. The suite encompasses the bedroom, fireplace, walk-in closet, and a newly updated ensuite bathroom. Every bathroom in the home has been thoughtfully redesigned, including a newly added lower-level 3-piece bathroom. The fully finished lower level expands your living and entertaining options, offering a warm and inviting family room with a fireplace, a stylish wet bar for hosting, three additional large bedrooms, and ample storage room. Finishing off the main floor is a substantial sized dining room, main floor laundry, a second bedroom and inside entry to the double car garage which is heated, insulated and comes with an EV Charger. Ideally located in Wasaga Village just moments from Wasaga Beach Provincial Park, scenic Blueberry Trails, and amenities including the new arena, library, Superstore, Starbucks, Costco (have broken ground on the new Costco), and Casino. This home offers the perfect blend of luxury, lifestyle, and location. Enjoy proximity to the world-famous white sandy shoreline, vibrant local shops, charming cafes, and the newly revitalized beachfront, library, and recreation centre. (id:42776)
89 Garbutt Crescent
Collingwood, Ontario
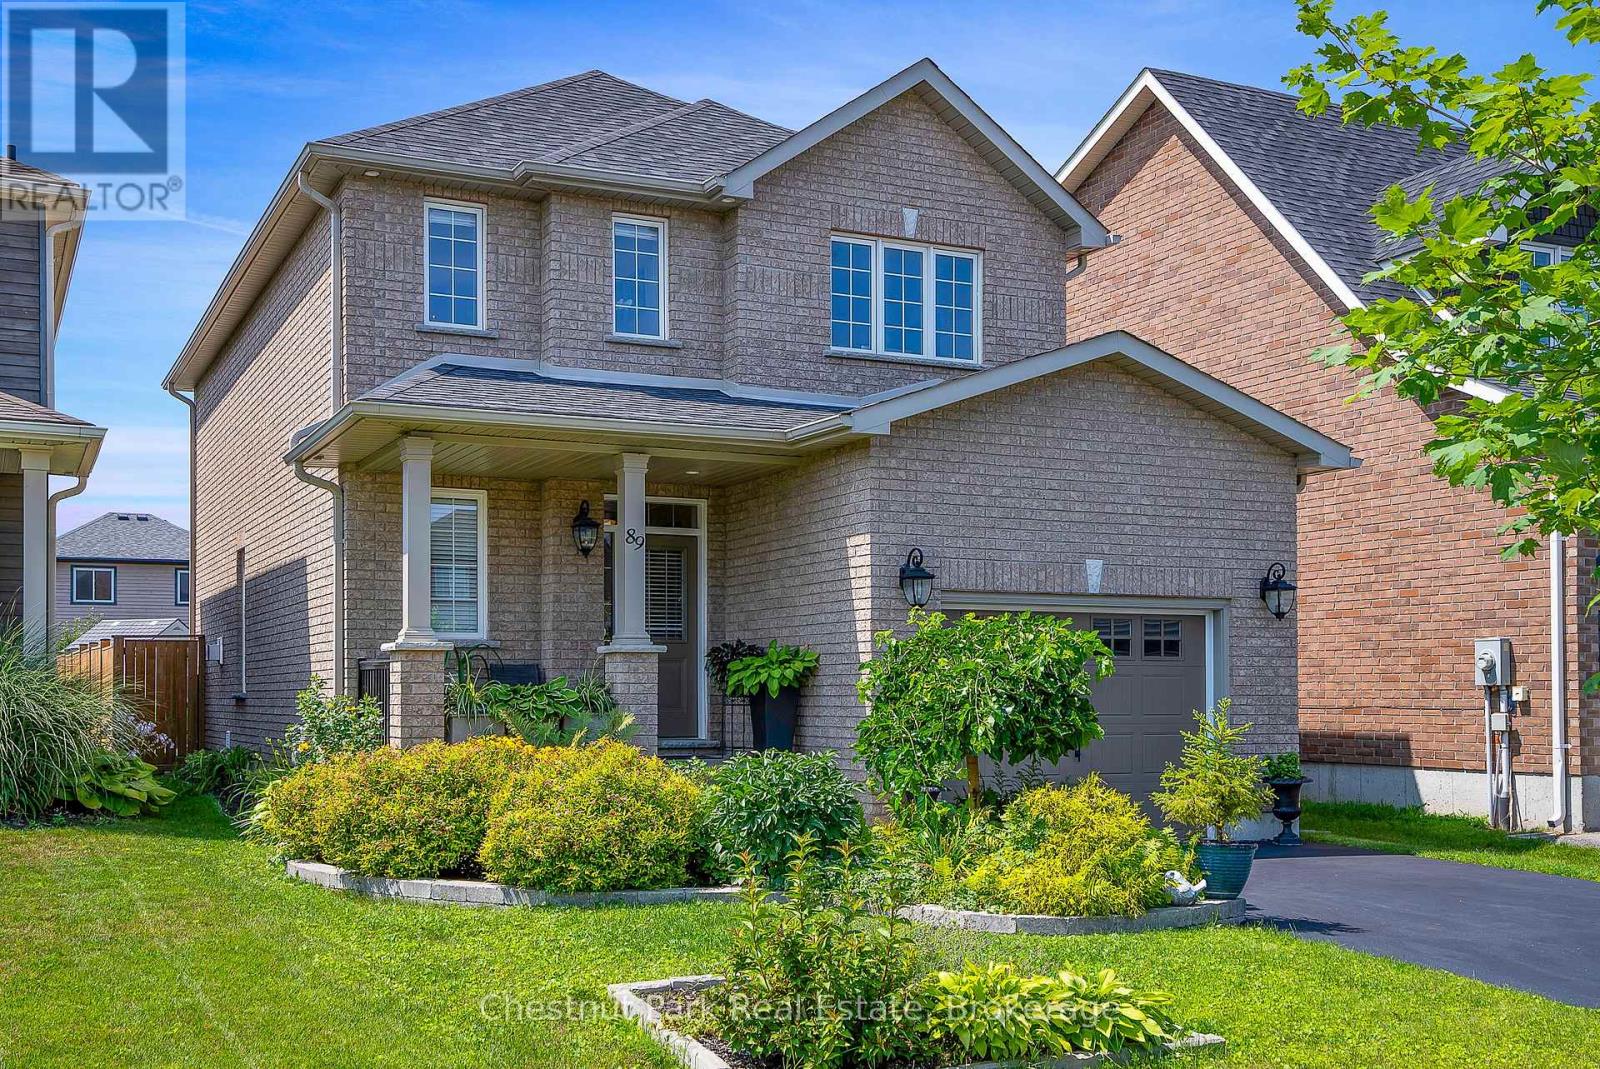
Immaculate family home in desirable Mountaincroft, offering the very best of Collingwood's four-season lifestyle! Ideally located just minutes from downtown Collingwood, Georgian Bay beaches, Blue Mountain, golf courses, scenic trails, parks and schools. This popular Eaton Model offers 2,288 sq. ft. of total finished living space with 3 bedrooms and 4 bathrooms. The bright open-concept main floor features a modern kitchen with quartz countertops, stainless steel appliances, main floor laundry, 2-piece powder room and a convenient foyer walk in closet. Unwind by the cozy gas fireplace or entertain in the beautifully landscaped, fully fenced backyard featuring a spacious patio and pergola. The finished lower level offers versatile living space, ideal for a family room, with space for a home office, gym or playroom. Upstairs, the generous primary suite boasts a walk-in closet and private ensuite with a glass shower and jacuzzi tub. An oversized attached garage with inside entry and additional storage completes this exceptional home. Move-in ready and ideally situated to enjoy everything Collingwood has to offer, don't miss your opportunity to make this beautiful home yours! (id:42776)
331 Oak Street
Collingwood, Ontario
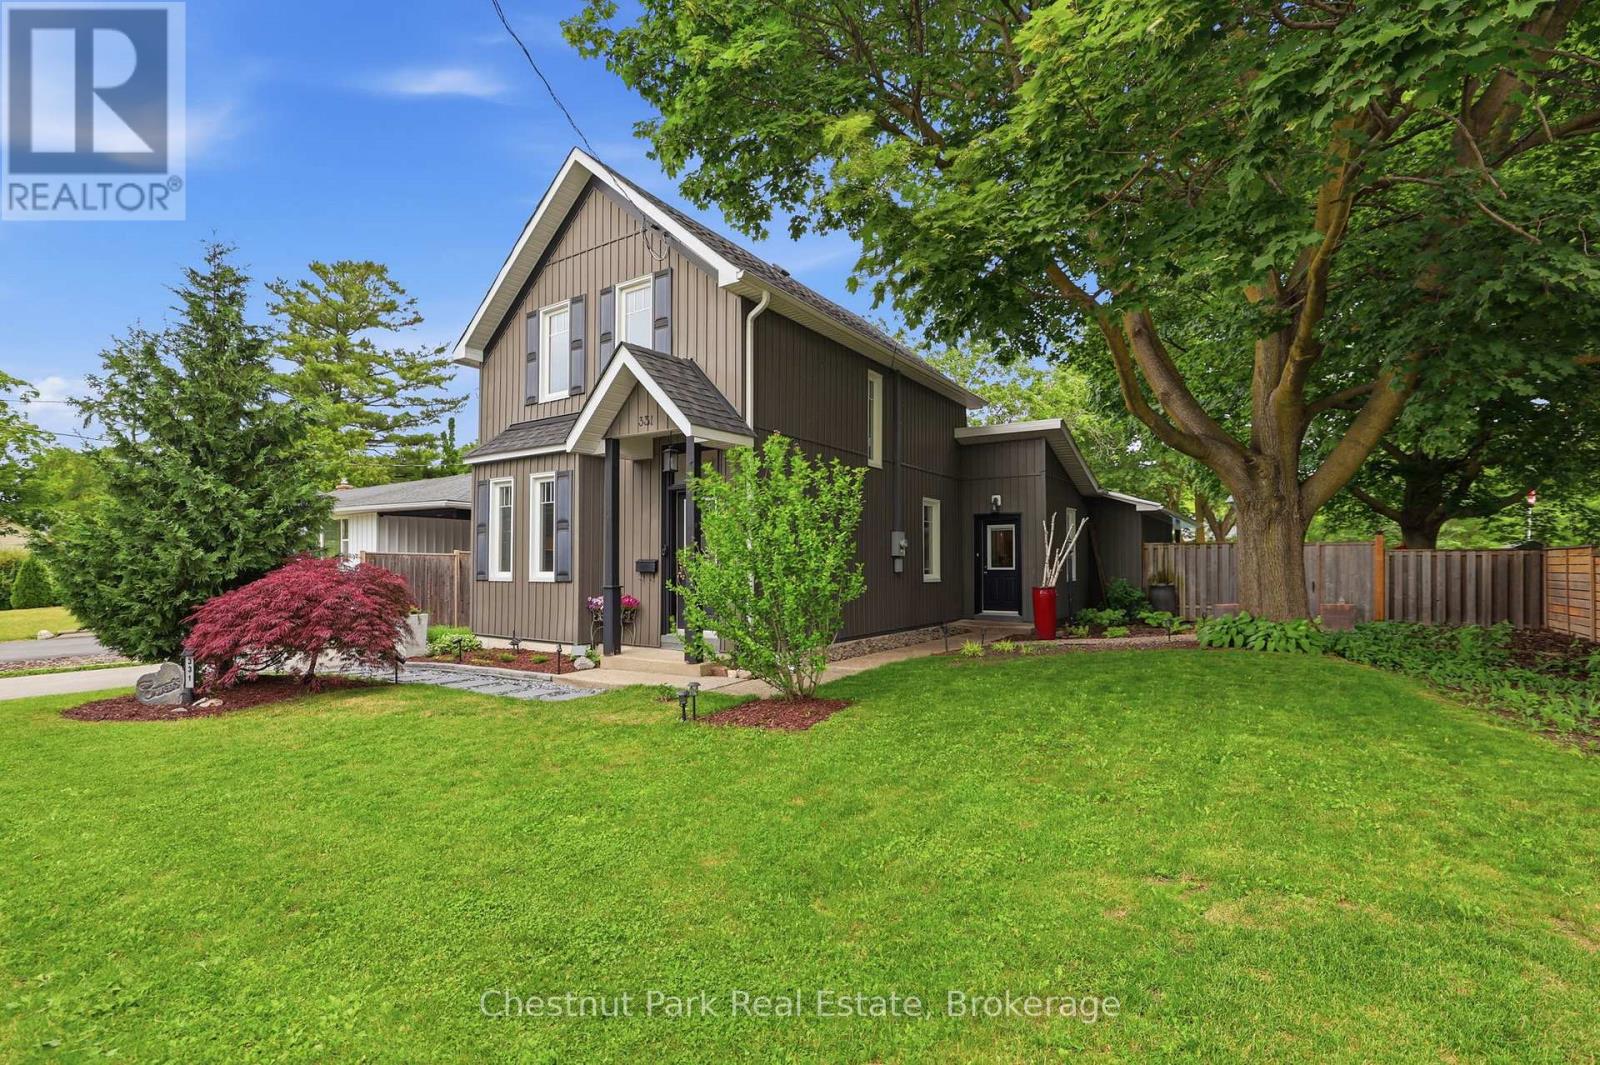
Discover the perfect balance of charm, style, and location at 331 Oak Street, a thoughtfully updated home in one of Collingwood's most sought-after neighbourhoods. Set on a full town lot, this inviting property combines timeless charm with thoughtful modern updates, all within minutes of downtown, schools, parks, trails, shopping, restaurants, golf, skiing, and the area's endless four-season recreation.Inside, you'll find a bright and welcoming layout featuring three bedrooms, including a spacious main-floor primary bedroom, and two full bathrooms. The heart of the home is the renovated kitchen, complete with a brand-new island topped with elegant quartz countertops, creating the perfect space for everyday living and entertaining. New engineered hardwood flooring adds warmth and style throughout the main living areas, while the cozy gas fireplace creates the perfect place to unwind. Step outside to enjoy the private backyard, where newly completed landscaping enhances the outdoor space, offering a peaceful setting for relaxing, gardening, or hosting family and friends. The generous lot provides plenty of room to enjoy outdoor living in every season. Additional features include forced-air natural gas heating, central air conditioning, an attached garage, an in-ground sprinkler system, and quality trim and millwork throughout. Whether you're looking for a full-time residence or a home base to enjoy everything Southern Georgian Bay has to offer, 331 Oak Street is a fantastic opportunity to experience the best of the Collingwood lifestyle. (id:42776)
21 Barr Street
Collingwood, Ontario
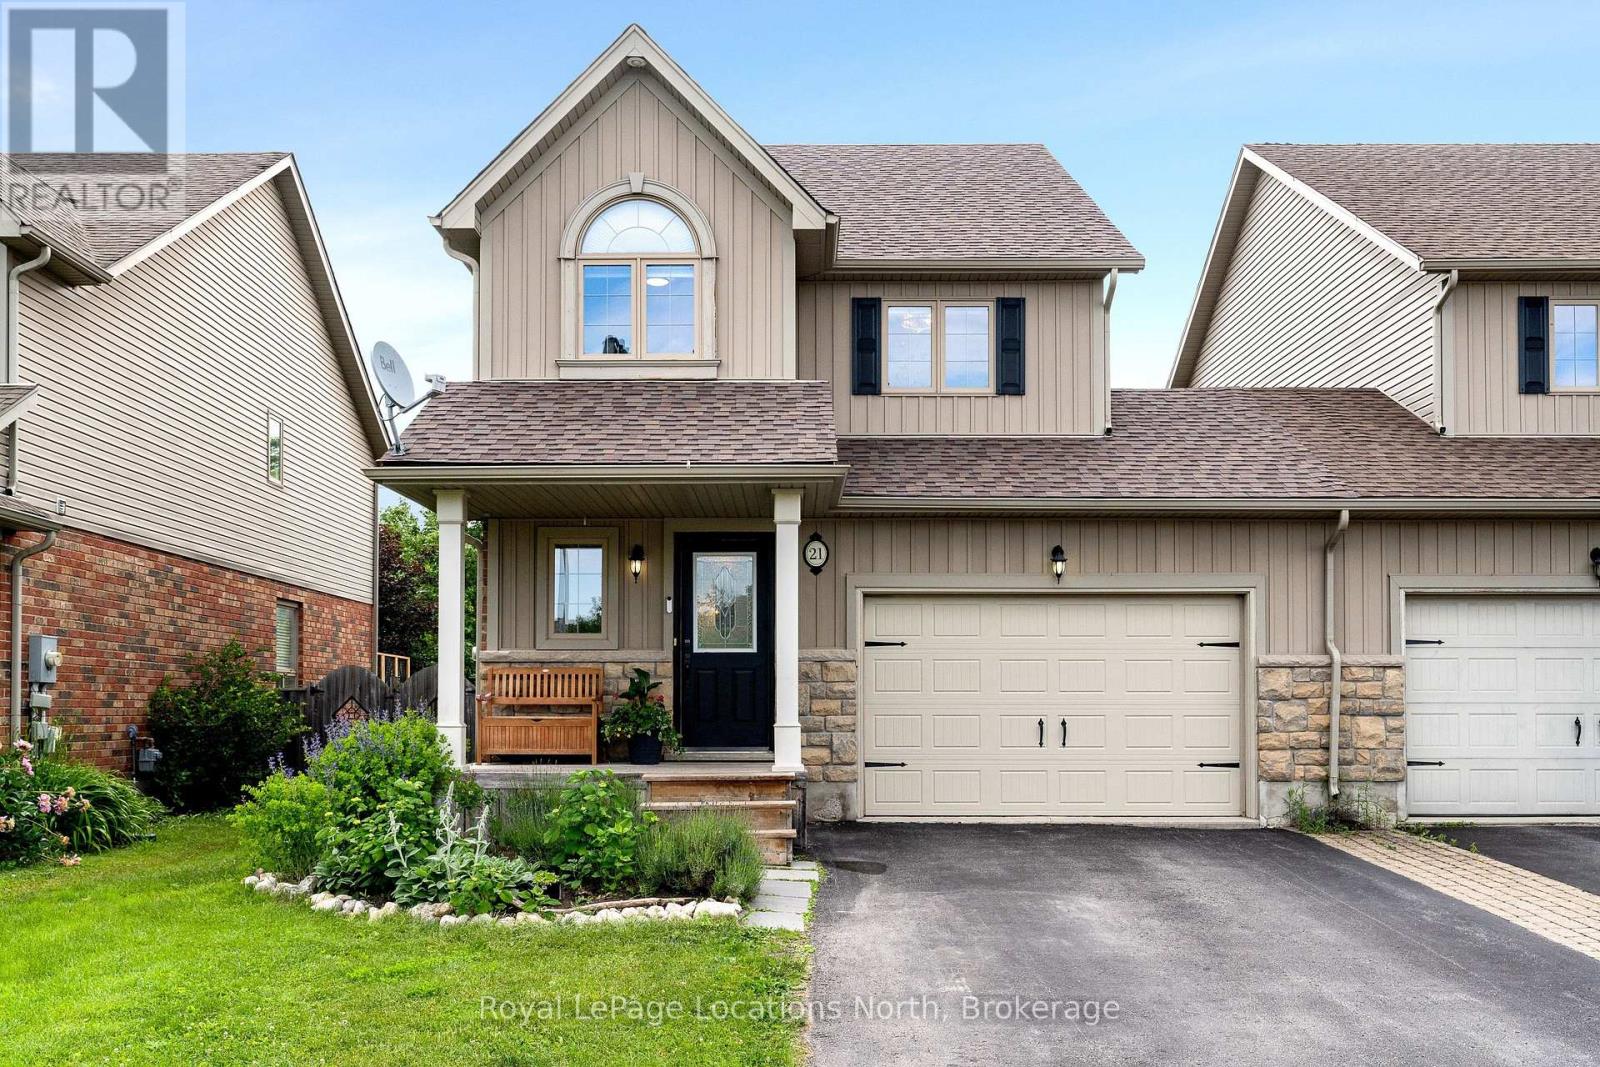
Welcome to 21 Barr Street, a beautifully maintained 3-bedroom, 4-bathroom semi-detached home in Collingwood's family-friendly Creekside community. Attached only at the oversized 1.5-car garage, this home offers the feel of a detached property while providing exceptional value. Situated on a 32 x 113-ft fully fenced lot, the home welcomes you with a covered front porch leading into a functional foyer with a closet and a powder room. The bright, open-concept main level features luxury vinyl plank flooring, abundant natural light, and a spacious kitchen with quartz countertops overlooking the dining and living areas. A walkout leads to the private backyard with a two-level deck, mature trees, and plenty of space to relax or entertain. Upstairs, the primary bedroom features a walk-in closet and ensuite bathroom, while two additional bedrooms and a full bathroom provide ample space for family and guests. The finished lower level offers flexible living space ideal for a recreation room, home office, gym, or guest area. A cozy gas fireplace with a stone surround and built-in cupboards creates a welcoming focal point, while a two-piece bathroom and separate laundry room with sink add convenience. Additional features include new shingles (2026), a Nest smart thermostat, an oversized garage with inside entry and backyard access, and a private driveway with parking for 2-3 vehicles. Creekside is a welcoming neighbourhood known for its community park, playground, and access to local trails. Conveniently located close to downtown Collingwood, Georgian Bay, golf courses, Blue Mountain Resort, and private ski clubs, this home offers comfort, convenience, and four-season recreation. 21 Barr Street is an excellent opportunity to enjoy the Southern Georgian Bay lifestyle. (id:42776)
# 338 - 5 Dawson Drive
Collingwood, Ontario
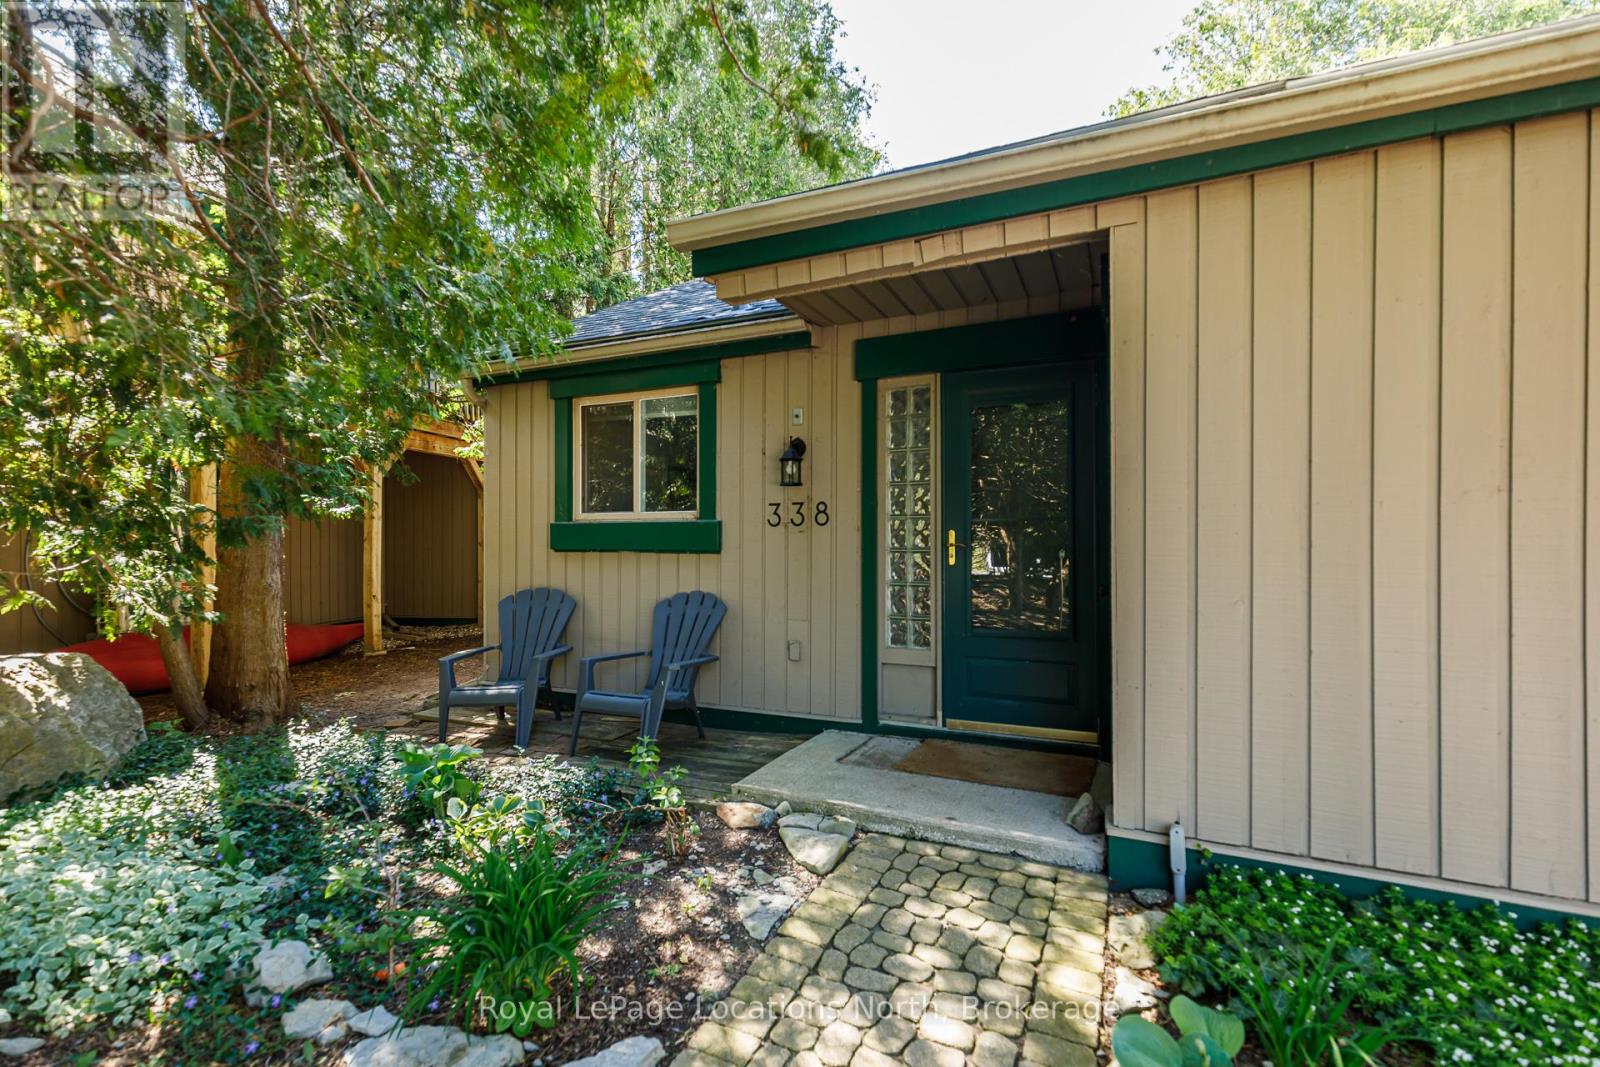
BUNGALOW in Living Stone (aka Cranberry Village). 2 bedrooms, 2 full baths, cathedral ceiling in the great room and a cozy woodburning fireplace for that apres ski atmosphere, kitchen & ensuite bath have quartz counters, flooring is tile and laminate with carpet in the bedrooms. This location offers a feeling of privacy in the back yard and a large enclosed deck for summer enjoyment. One exclusive parking spot + a guest spot are right at your front door. Doors and windows are homeowner responsibility, deck is condo corp responsibility. No assessments planned nor contemplated, corp year end is Jan. 31st. There is a crawl space of approx 4-5', access via main bedroom closet floor, could be used for ducting to modernize the heat/cool systems. (id:42776)
133 White Sands Way
Wasaga Beach, Ontario
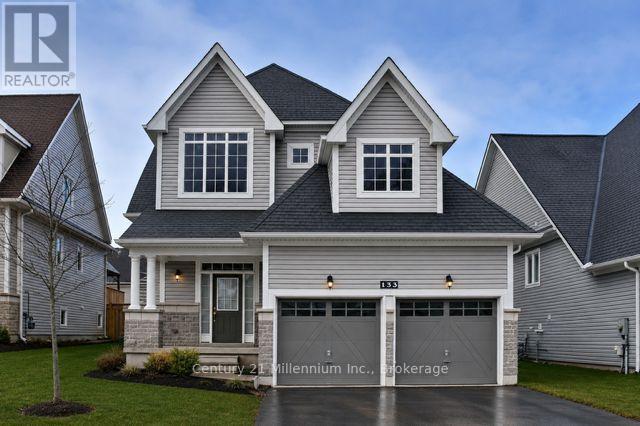
Great 3 bedroom 2 bathroom bungalow located in east end of Wasaga Beach, close to shopping, restaurants, and the World's longest fresh water beach! Large primary suite has bedroom, walk in closet and ensuite with large walk in shower. Main floor laundry. Kitchen has lots of cabinets and an island with sink. Open concept living area with hardwood floors. Appliances included. This house has been very well taken care of. Partially fenced yard. With 3 bedrooms on the main floor, this is a great home to raise your family. Unspoiled basement awaits your design to suit your family. (id:42776)
911 Watson Place
Midland, Ontario
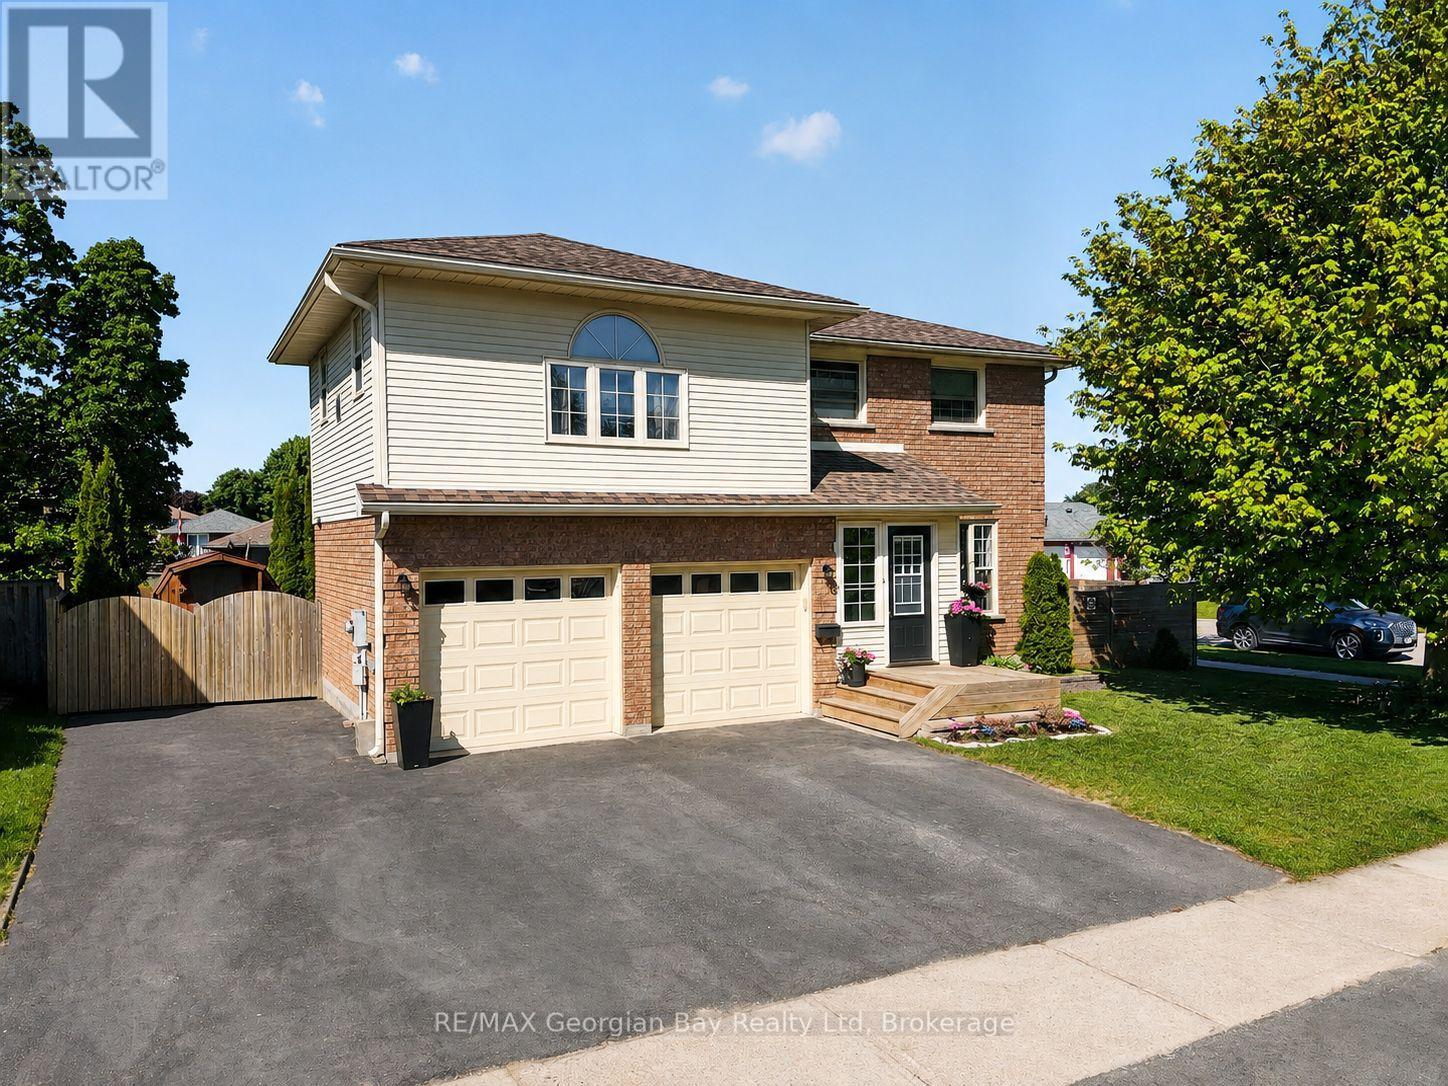
Location, Location, Location! This charming 3-bedroom family home is situated in Midlands highly desirable West End. The main level features a large eat-in kitchen, spacious living and dining areas, and a primary bedroom with ensuite and steam shower. The fully finished basement offers a generous rec room, exercise area, and office/storage space. Hardwood and ceramic floors flow throughout, complemented by gas heat, central air, a 2-car garage, and paved driveway. New Roof (2026). Perfect for entertaining family and friends, the backyard oasis includes a deck, patio, above-ground pool, and fenced yard. All this within walking distance to local amenities, schools, and the beautiful shores of Georgian Bay- too much to list! (id:42776)