
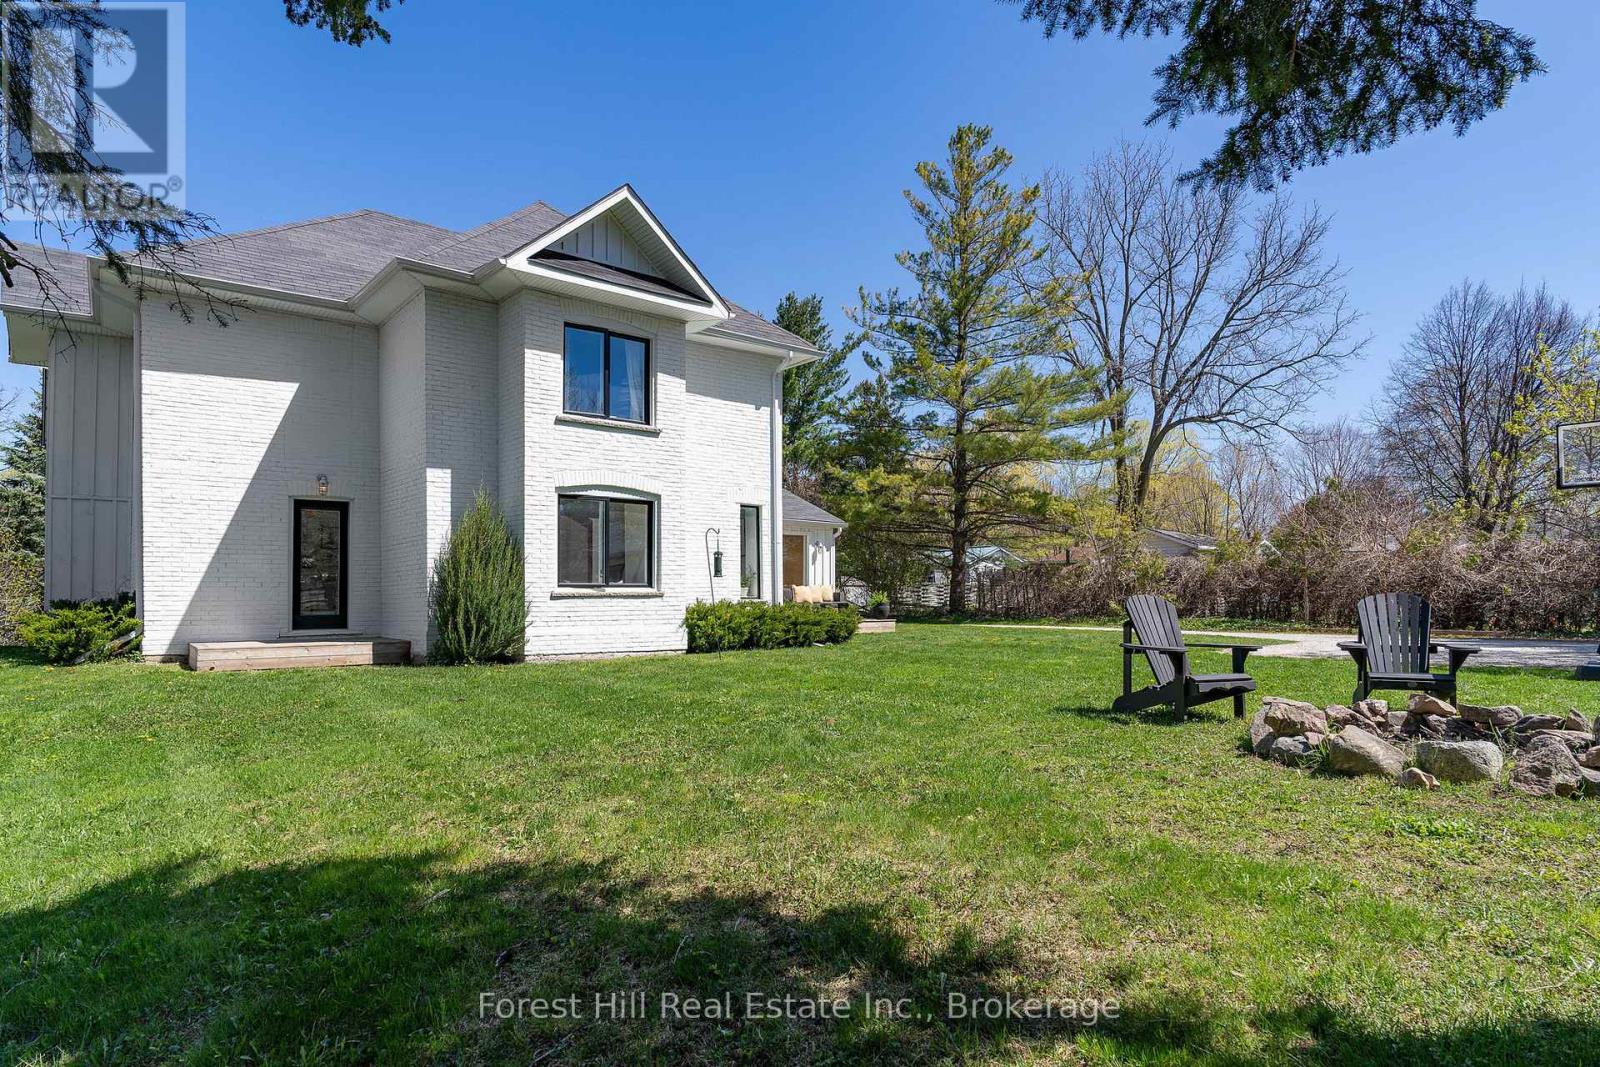
7599 36/37 Nottawasaga Side Road E
Clearview, Ontario
The picture perfect farmhouse on the hill with separate studio on almost one acre! Welcome to one of Nottawa's most beloved homes. This 2108 sq ft three bedroom home plus detached studio has kept so much of its original charm but has been completely renovated throughout to be as functional as it is beautifully designed. Oversized mudroom frames the sundeck with a large picture window, two entrances, beautiful wood built ins andquaint powder room, Main floor living space beams with light with more picture windows, look out to a treetop view with gas fireplace in the living space and in the dining area that looks out to mature trees andyard A second mudroom/playroom walks out to the spacious yard and firepit. Kitchen includes bright sunken windows, stainless appliances and a separate pantry for extra storage. Retreat upstairs to tranquil primary with custom bench seating, two walk in closets and an expansive window for amazing morning views. Two other generous sized bedrooms and a great full bathroom complete the home. Large basement for storage. The separate studio space is full of light, large sliding floor to ceiling doors and windows, two entrances, custom wood built in desk and storage wall, wired in for large television wall, making it theperfect space for an office, studio or secondary living area. Steps to the charming hamlet of Nottawa, less than 5 minute drive to Collingwood and Osler Ski Club and Golf clubs, coveted Nottawa Secondary Schooldown the road, short drive to Blue Mountain, Creemore and Thornbury. (id:42776)
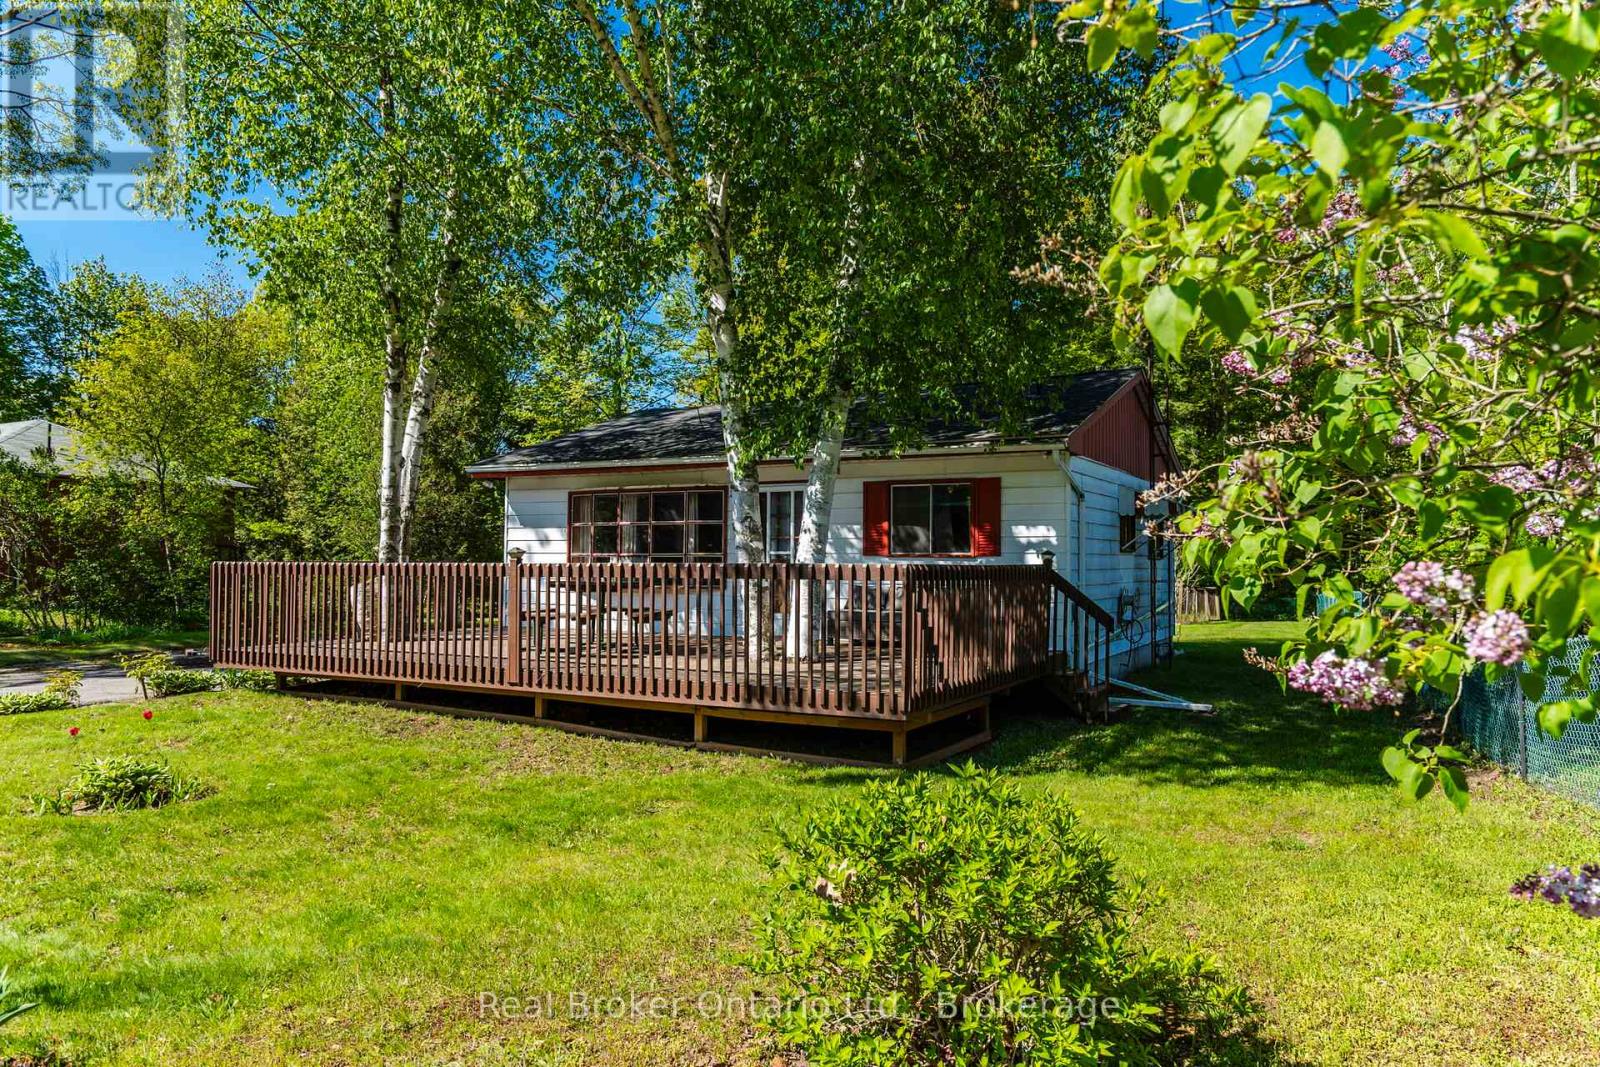
24 Poplar Drive
Tiny, Ontario
Discover the timeless charm of Georgian Bay year round cottage living! This classic 3-bedroom cottage offers the perfect family retreat, with deeded access to a beautiful sandy beach just a short stroll away. With shallow water entry, this beach is ideal for children and endless hours of family fun, allowing you to make the most of long summer days along the shoreline. Inside, you'll find a comfortable and inviting layout featuring three bedrooms and a full 4-piece bathroom. Lovingly enjoyed by the same family since the 1980s, this cherished cottage has seen several recent updates, including a new owned hot water heater, updated kitchen and bathroom tile, and a roof replaced approximately 10 years ago. The property was previously occupied year-round, offering potential for both seasonal enjoyment or year round living. Outside, the spacious front deck provides the perfect spot for morning coffee or evening relaxation, while the large backyard is designed for making memories, complete with a charming garden shed and a children's play centre/treehouse. A paved driveway offers ample parking, and the existing concrete pad from a previous garage presents future possibilities. Whether you're looking for a family cottage getaway, an investment in Georgian Bay living, or a place to create your own traditions, this property is ready to welcome its next chapter. (id:42776)
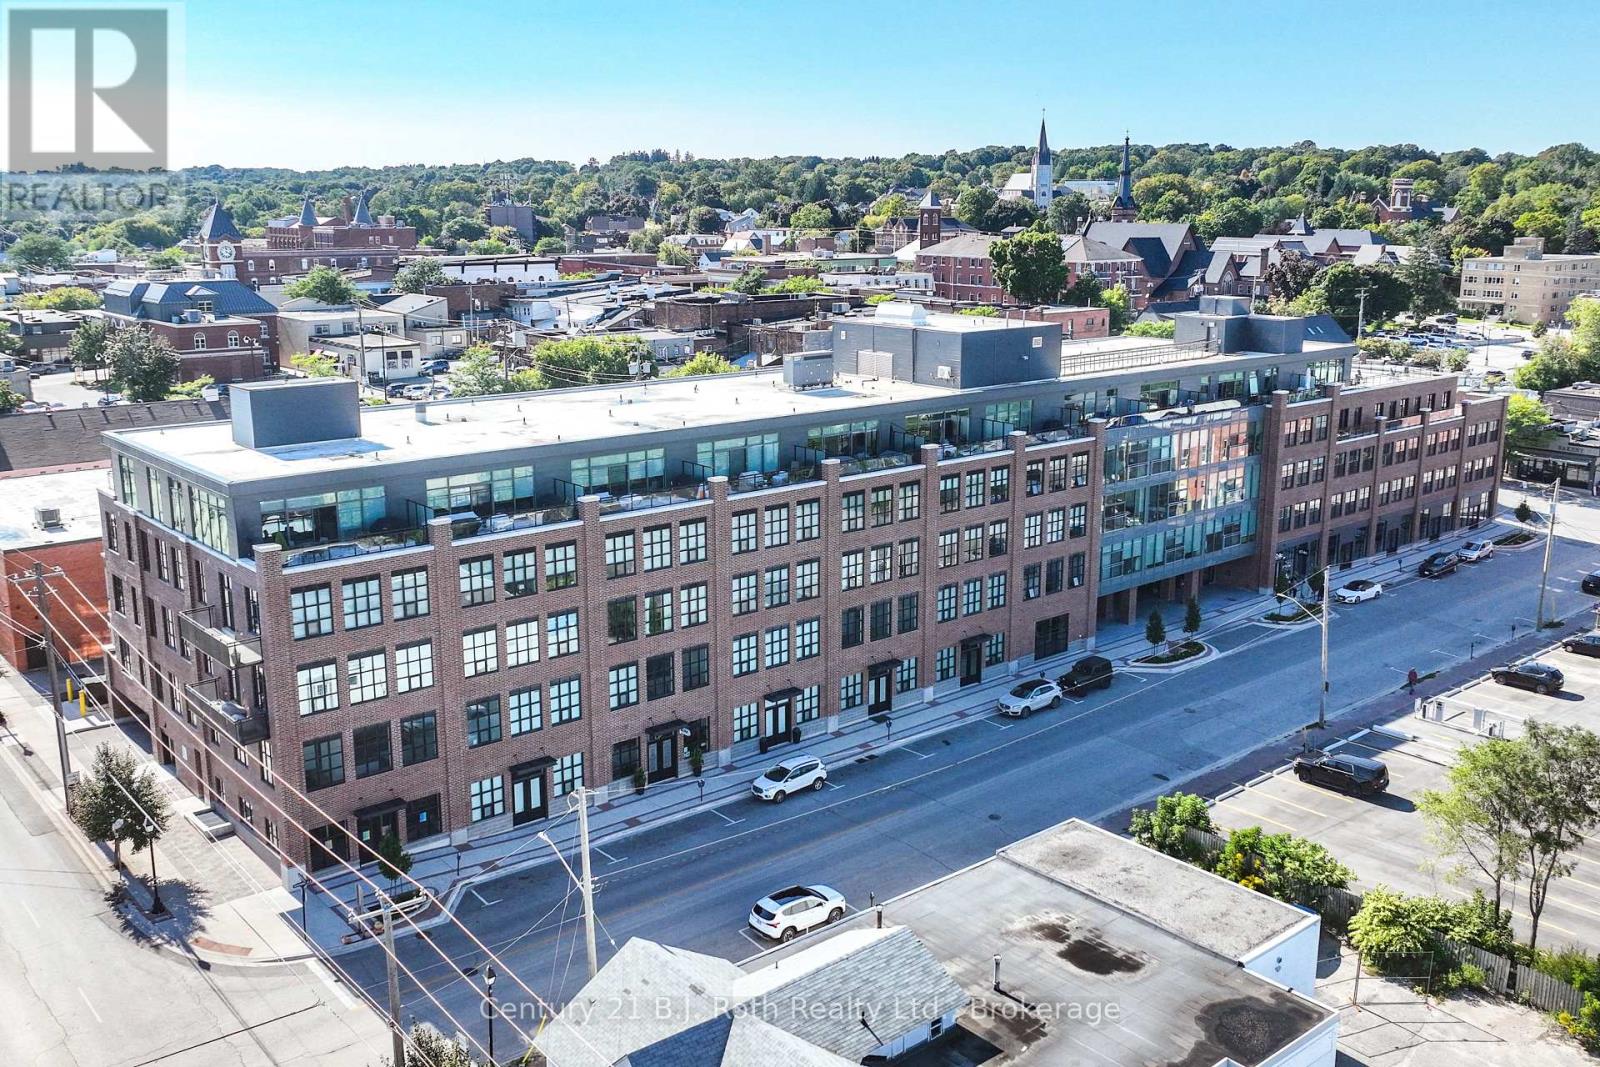
212 - 21 Matchedash Street S
Orillia, Ontario
Welcome to Matchedash Lofts, in historic downtown Orillia. This 1 Bedroom loft features 697 Square feet of Living space, with Lake Couchiching Views. This Loft features an open concept Kitchen and Living Room , Primary Bedroom, 4 PC Bathroom, and Laundry Room. Other Features include 1 underground parking spot, and storage locker. This modern building is ideally located, 5 minute walk to the Beach, grocery store, downtown shops, and restaurants. (id:42776)
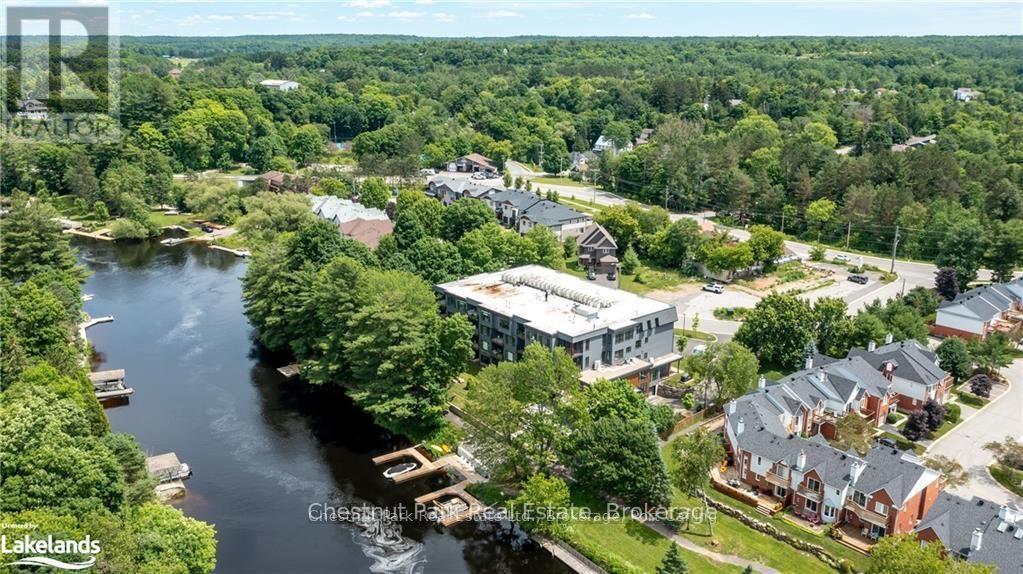
304 - 200 Anglo Street
Bracebridge, Ontario
NEW ENHANCED HST REBATE - MAKING THIS OPPORTUNITY EVEN MORE ATTRACTIVE! Experience the elegance and space of this stunning new condominium at RiversEdge, the premier residence situated along the scenic shores of the Muskoka River in Bracebridge. This thoughtfully designed two-bedroom suite, complemented by a spacious den and 2.5 bathrooms, occupies the entire end on the third floor, offering approximately 1,682 square feet of refined living space, panoramic views, and exceptional privacy. The condo is move-in ready, complete with luxurious finishes, including quartz countertops, hardwood flooring, porcelain tile, and premium stainless steel appliances. Additional amenities include heated floors, ductless air conditioning, and recessed pot lighting throughout. RiversEdge provides a range of shared amenities designed for comfort and entertainment, such as a party room, car wash, fitness centre, screened Muskoka room, river-view patio, underground parking, and storage facilities. Discover what luxurious Muskoka waterfront living could be for you. Schedule your visit today to experience all that RiversEdge has to offer. (id:42776)
307 - 20 Campus Trail
Huntsville, Ontario
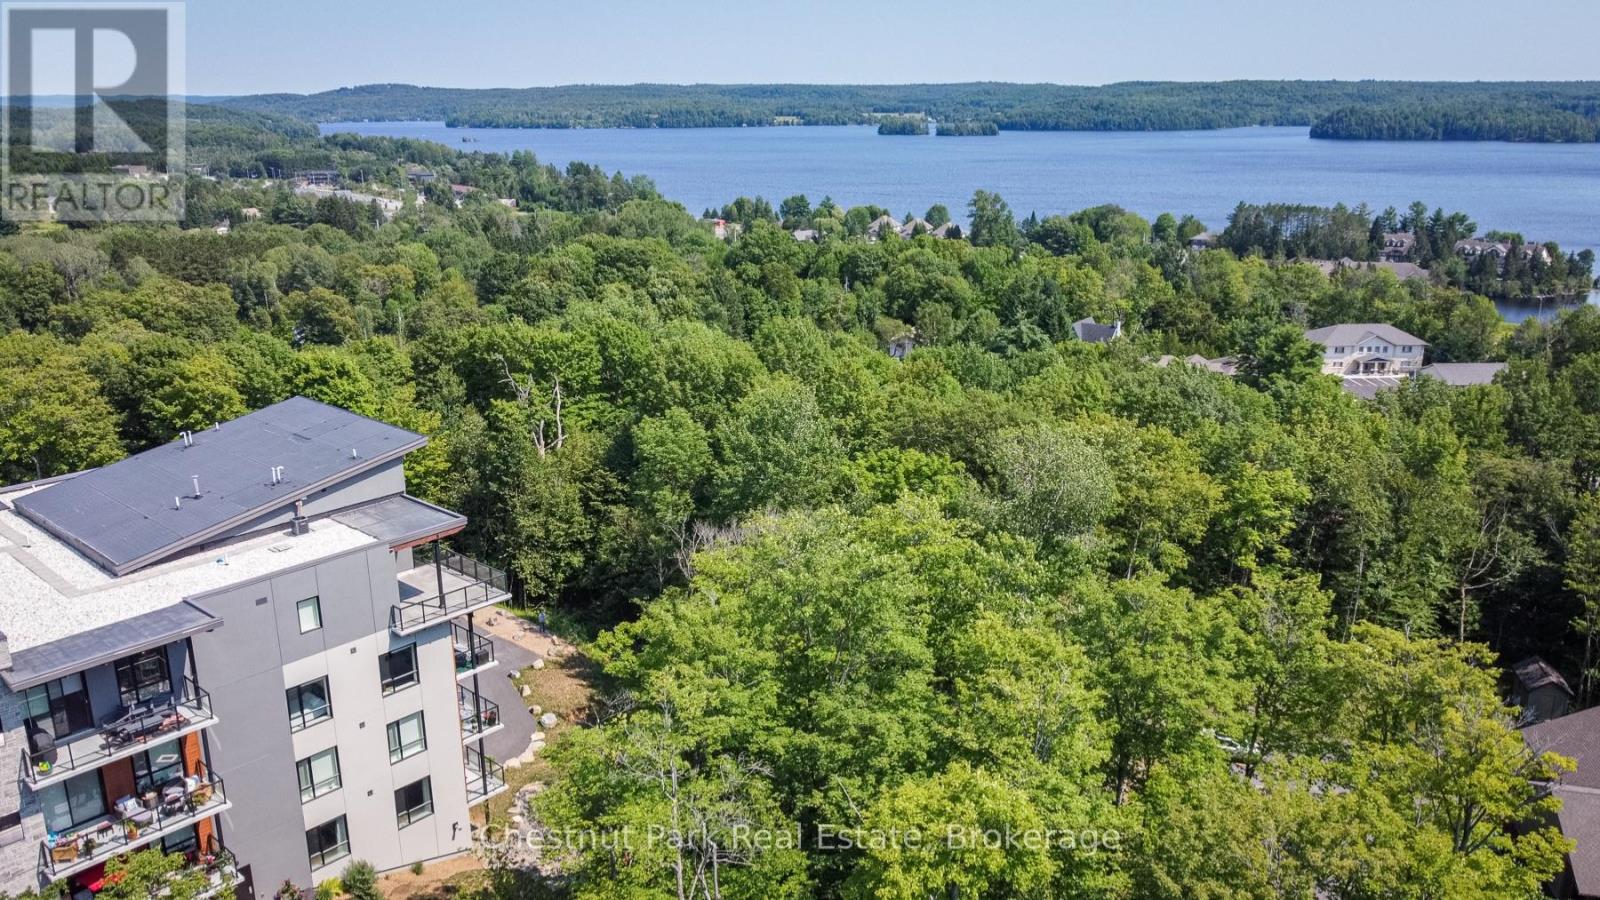
LAKE VIEWS (check) - PRIVACY (check) - CORNER UNIT (check) - 2 BEDS PLUS A DEN (check) - this and more is what's waiting for you here at Campus Trails by Greystone. Suite 307 in 'The Emily' condo building, with its strikingly beautiful architecture, is well positioned at the most private corner of the property, and just mere minutes from downtown Huntsville. This spacious condo residence boasts approx 1,200 sq.ft. of bright and welcoming living space, full of highly desired features. There is a spacious primary bedroom with dual walk-through closet, and an ensuite bath with walk-in glass shower. With the feel of it's own private wing, the large den/office is ideal for use in combination with hobbies/crafts or additional sleeping, while family and/or guests will enjoy their own private bedroom and 4-piece bathroom. Add to this the convenience of in-suite laundry, a/c, no charge Bell fibre internet, 9' ceilings throughout, and an open-concept living space - and you'll heed our word of caution - once they experience this, they may never want to leave! The kitchen is the heart of the home, boasting new backsplash and countertops, plus a full pantry wall with coffee station, and a large island with three-sided dining capabilities. Outside you'll enjoy feeling like you're in the trees, with gentle breezes caressing the terrace, and views to the lake as well. Downstairs, there is a social room for owners to enjoy, and you can utilize this space for larger family gatherings too. Underground parking garage is heated, offers inside entry to the building, and each suite has their own storage locker. Not looking forward to another winter of shovelling snow? Are you tired of doing all the maintenance yourself? If you've been searching for a place that's beautiful and bright where you can enjoy completely carefree living with low condo fees, then this just might be the new home for you! Come out and see for yourself why Campus Trails is THE place to be. (id:42776)
775498 10 Highway N
West Grey, Ontario
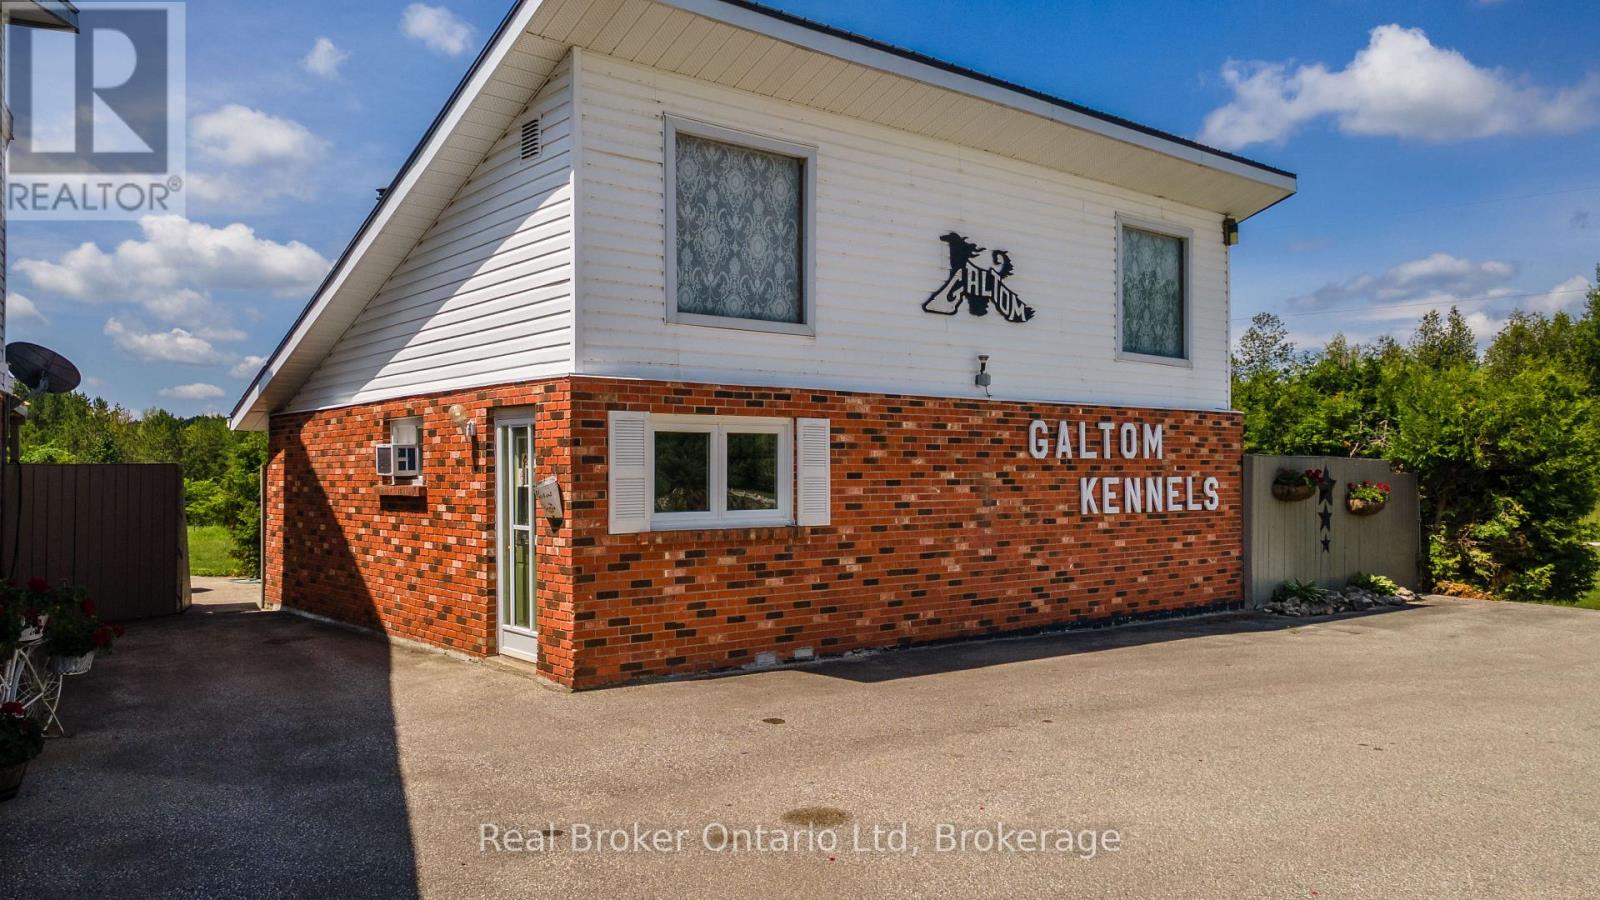
Exceptional opportunity to acquire a licensed, turnkey boarding kennel business on 7.1 acres. This well-established operation features 20 dog kennels, additional cat boarding accommodations, a loyal repeat clientele, and an outstanding reputation built over many years. The sale includes the business name, phone number, website, and goodwill, providing a seamless transition for the next owner. Current ownership has intentionally maintained conservative boarding rates, creating an immediate opportunity to increase revenues while building on an already successful operation. Financials demonstrate an established business with strong occupancy and significant upside for future growth. The retiring owners are committed to assisting with a smooth transition. The property also includes a beautifully maintained 4-bedroom residence, allowing owners to comfortably live on-site while operating the business. Numerous recent improvements have been completed, with a detailed list available upon request. Rare opportunity to acquire an established, licensed business with an excellent reputation, transferable branding, loyal clientele, and exceptional growth potential. (id:42776)
261 Albert Street
Stratford, Ontario
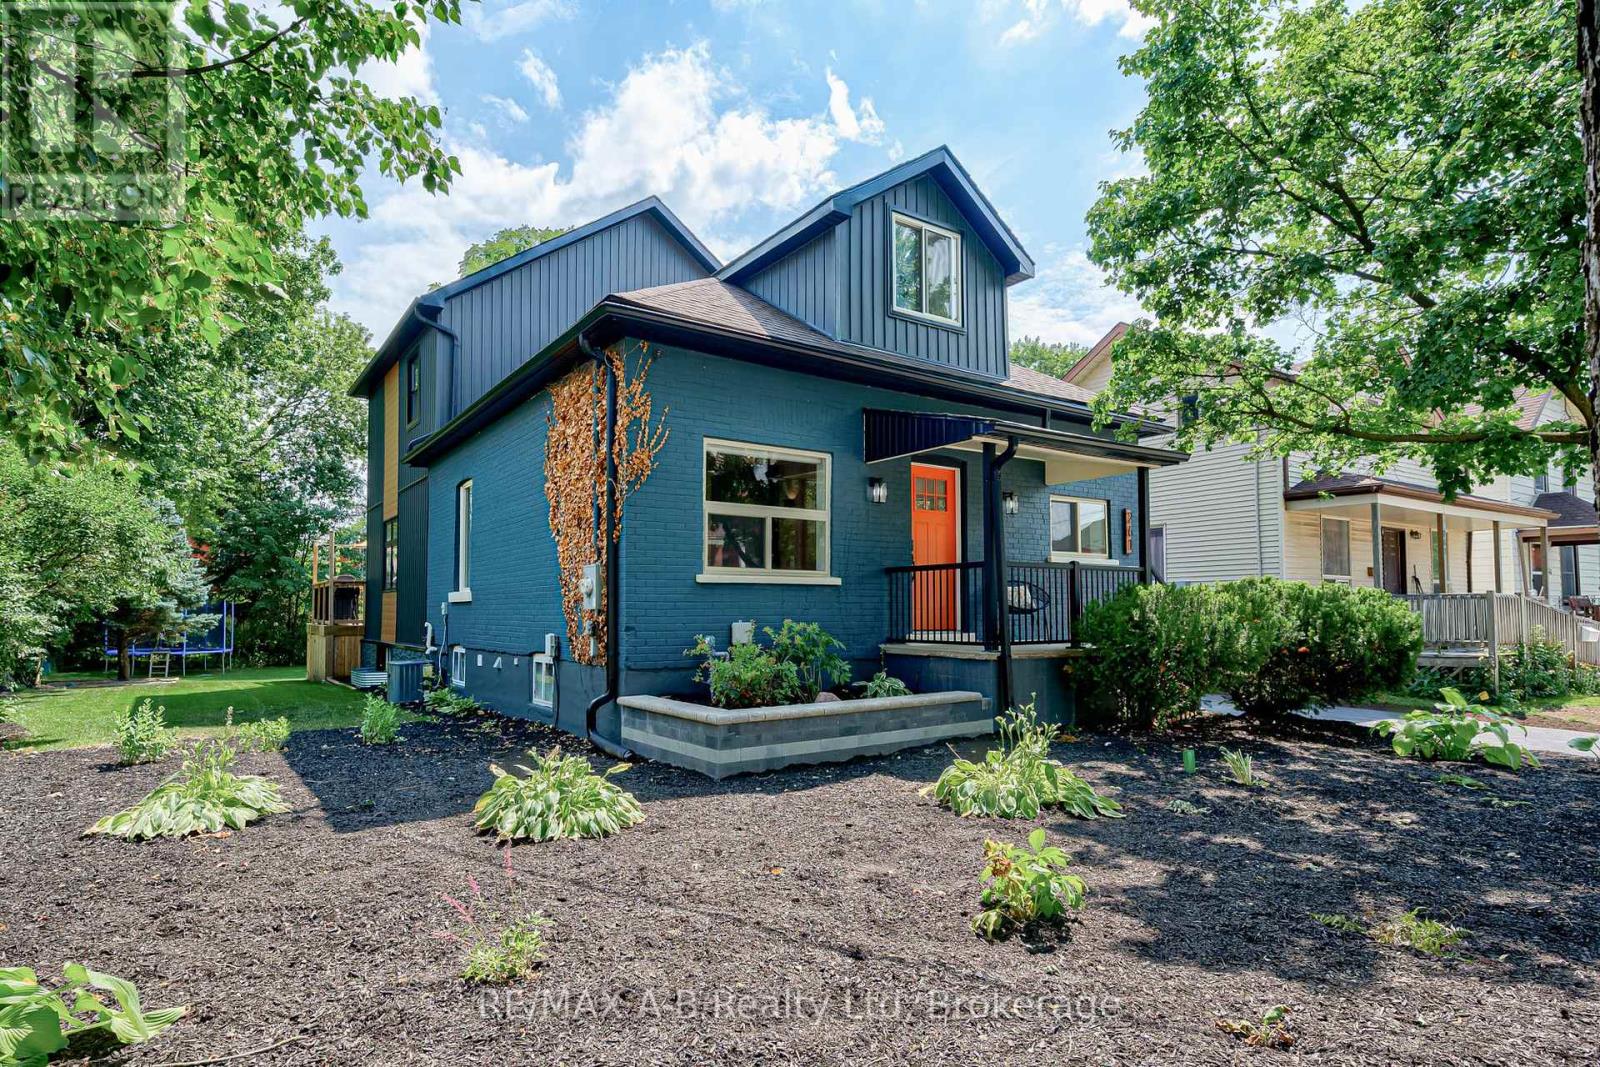
Welcome to this exceptional five-bedroom, four-bathroom home, rebuilt from the ground up with remarkable attention to quality and modern family living. Virtually every major component has been replaced or upgraded, including electrical, plumbing, heating and cooling systems, roof, siding, soffit and fascia, driveway, landscaping, and more, offering the confidence and comfort of what is essentially a new home in one of Stratford's desirable midtown neighbourhoods.The main floor features a bright, open-concept living space with windows on two sides, 9.5-foot ceilings, and a fireplace that anchors the entertainment wall. A versatile front room with a large window and generous closet space makes an ideal home office, den, or additional bedroom. A convenient main-floor bathroom and laundry area add everyday functionality.At the heart of the home is a stunning gourmet kitchen, complete with a large island designed for casual dining and entertaining and a full suite of Samsung appliances. A new deck extends the living space outdoors, overlooking the newly sodded backyard on a spacious double lot. The newly sided detached garage offers excellent storage or the opportunity to create the workshop, studio, or entertainment space you've always envisioned.A substantial second-storey addition adds exceptional space and flexibility. A custom corner staircase window fills the upper level with natural light. The private primary suite features a beautifully appointed ensuite, while three additional generously sized bedrooms, each with large windows and ample closet space, are served by a newly added four-piece bathroom.The lower level offers a spacious family and entertainment room with a large egress window and convenient two-piece bathroom, along with access to substantial storage space in the original basement.Beautifully finished and thoughtfully designed, this is a home that offers space to grow, room to gather, and the peace of mind of knowing the work has already been done. (id:42776)
202 - 20 Campus Trail
Huntsville, Ontario
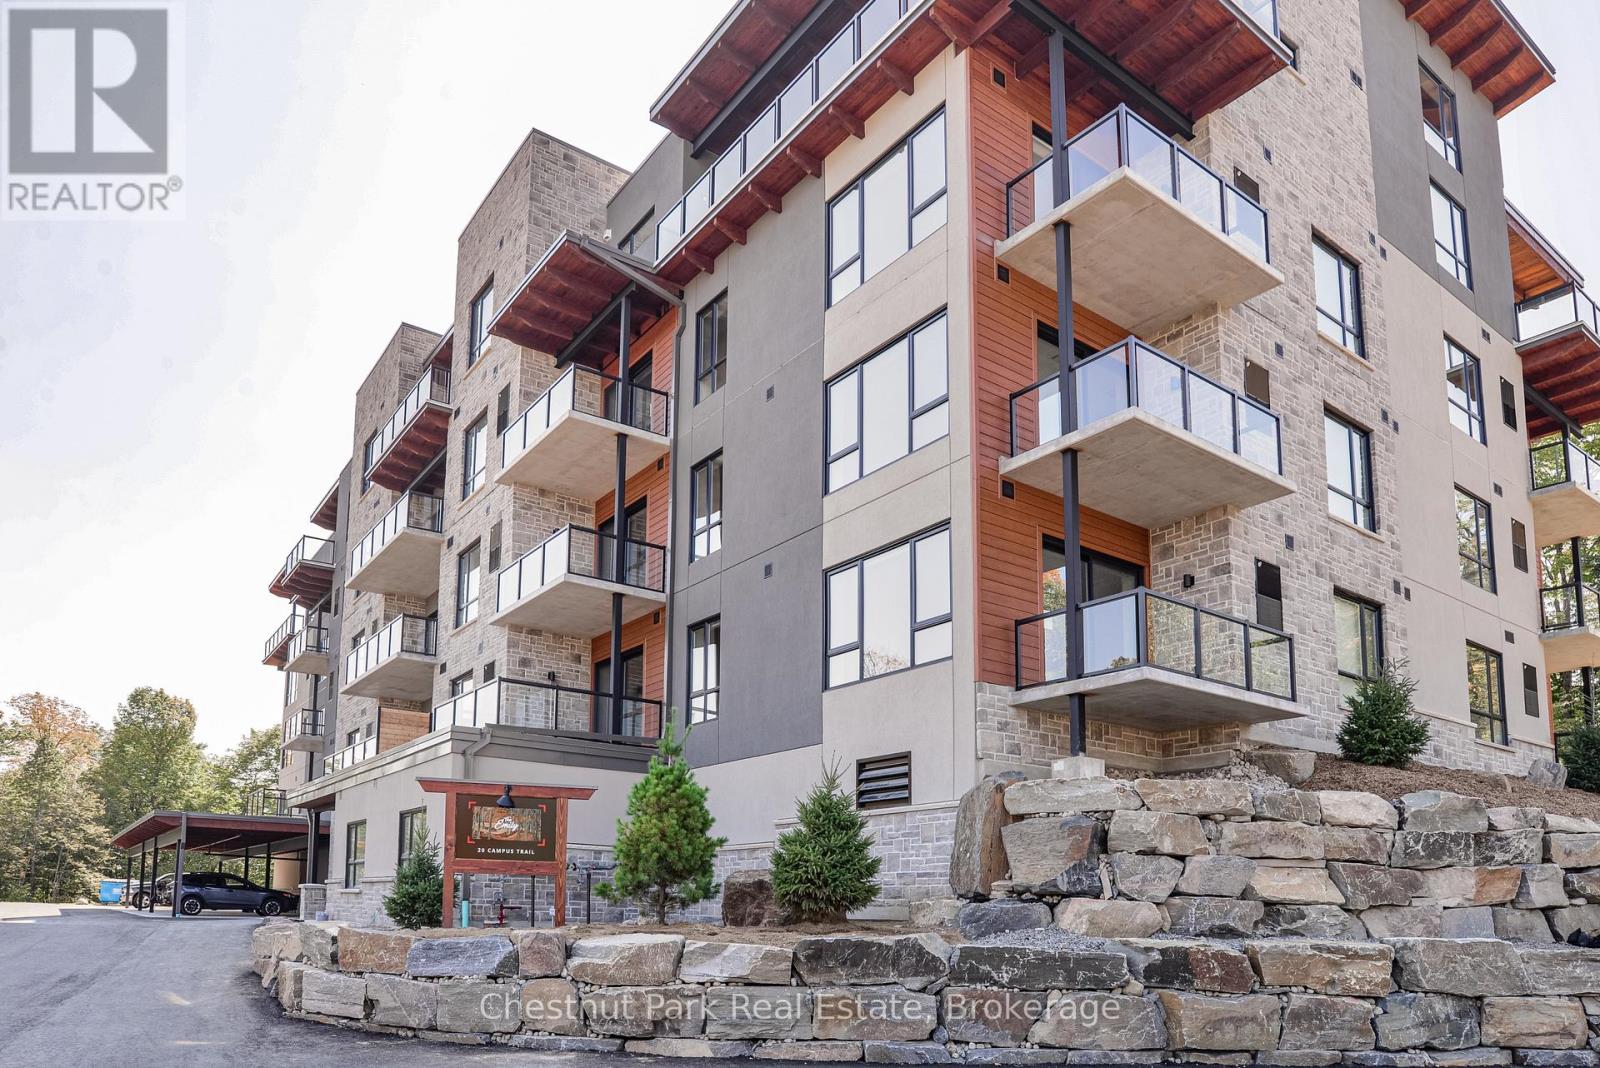
Welcome to The Emily at Campus Trails, where modern condominium living meets the natural beauty of Muskoka. BUYING NEW currently allows you to take full advantage of much lower pricing, due to the recently announced government HST rebate savings. Please call for details on these SUBSTANTIAL SAVINGS. Clover Trees, this beautifully appointed corner unit and builder's model suite, offers an impressive 939 sq. ft. of thoughtfully designed living space, featuring 1 bedroom, 1 bathroom. The stylish kitchen is finished with quartz countertops, shaker-style cabinetry, and quality appliances, flowing seamlessly into the spacious living and dining areas. The interior is further enhanced by 9' ceilings and windows all around in this prime corner unit location. Step outside to your private balcony where you will enjoy peaceful north-west through south-east views, including summer sunsets and lake views. Additional conveniences include in-suite laundry room, a dedicated storage locker, and covered carport parking. Located on the second floor, and available for immediate or flexible occupancy, this suite presents an exceptional opportunity for first-time buyers, downsizers, investors, or those seeking a low-maintenance Muskoka lifestyle. Campus Trails is a growing community designed with both convenience and recreation in mind. Owners enjoy direct access to walking trails, a dedicated bike storage building, pickleball courts, an outdoor pavilion, and exciting future amenities including a fitness centre. Ideally situated close to shopping, dining, healthcare services, and all that Huntsville has to offer, The Emily combines modern comfort with an active, connected lifestyle. Experience the perfect blend of contemporary design, convenience, and Muskoka living right here at Campus Trails. (id:42776)

926 Bogdanovic Way
Huron-Kinloss, Ontario
Exquisite bungalow, currently in the final stages of completion, now available in the desirable lakeside subdivision of Crimson Oak Valley. Located just south of Kincardine, this highly sought-after neighbourhood features executive style residences on large lots, only a short stroll to the sandy beaches of Lake Huron. The elegant stone, brick and stucco facade add to the stunning curb appeal of this newly built home. Step inside the bright, open 11' foyer and the wow factor begins! The great room showcases a striking floor-to-ceiling stone fireplace, multiple built-ins, and a wall of windows overlooking the covered back porch. The adjoining dining area flows into the gorgeous kitchen featuring oak and black cabinetry with glass accents, large centre island with seating, and the show-stopper of this home - the hidden pantry! The primary suite has a 10' tray ceiling, a walk-in closet, and the ensuite bathroom is the ultimate retreat featuring a custom linen tower, extra long double vanity, and a fully tiled walk-in shower. The hall bath is shared with the two additional bedrooms, both with hardwood floors and generous closets. You'll enjoy doing laundry in the designer mudroom/laundry room with rich olive toned cabinetry, built-in bench, and a dreamy arched window. Adding to this equally beautiful and functional space is the convenient coat closet, and direct access to the double attached garage. The unfinished basement is a blank canvas for your imagination - a future rec room for movie nights, additional bathroom, bedroom, office, or gym and can be finished by the builder if desired. Completing this thoughtfully crafted home are engineered hardwood and ceramic tile floors, quartz countertops, stylish light fixtures and designer touches throughout, as well as concrete driveway, walkway and sodded yard. This home will be ready in time for you to move in and enjoy the summer in Kincardine! (id:42776)

376 Hawthorne Street
Saugeen Shores, Ontario
Welcome to 376 Hawthorne a brand new 3+2 Bedroom, 3 bath bungalow by Walker Homes, located in the Summerside -- Port Elgin's most desirable new neighbourhood. This home is currently under construction and available for closing within 30-45 days and offers approximately 3,000 sq. ft. of finished, well designed living space for your growing family. The open concept kitchen, dining, and living area is built for comfort, function and everyday convenience. The kitchen has quartz countertops and a stunning quartz backsplash, Canadian made cabinetry and a functional island, creating a clean and modern space for cooking, entertaining and family life. The Primary suite is spacious and includes a walk-in closet, a 5 pc bath with double vanity and quartz countertops. Two other good sized bedrooms, a beautiful 4 pc bath with built in cabinetry, and a laundry room with garage access complete the main floor. The home includes hardwood and tile flooring throughout the main floor living areas with carpet in the bedrooms. Step outside to a covered rear deck, ideal for barbequing, entertaining, or relaxing out of the weather. The gorgeous finished basement will be the envy of the neighbourhood featuring 2 additional bedrooms or office space, a recreation/games room area, rough-in for a wet bar, and a 3 pc bath, plus a bonus custom fireplace! The 47 x 124 ft lot provides excellent backyard space for pets, children and outdoor living. Located minutes from Schools, Shopping, Trails, Golf, and the New Aquatic and Fitness Centre and Port Elgin's famous Lake Huron beaches and Sunsets. Approximately 20 minutes to Bruce Power. Book your showing today! HST is included in the price for qualified buyer's under the New HST Rebate program, provided the buyer qualifies for the rebate and assigns rebate to the Seller on closing. (id:42776)

380 Hawthorne Street
Saugeen Shores, Ontario
BRAND NEW 3+ 1 bed 2-bath Dawn model bungalow by Walker Home Ltd in Summerside, one of Port Elgin's most "in demand" new neighbourhoods! This home is currently under construction and is available for closing in 60-90 days. This spacious home offers a total of approximately 2200 sq. ft. of finished well designed living space for your growing family. The 1,279 sq.ft. main floor plan offers an open-concept main living space: integrating the living and dining spaces, Canadian-made cabinetry, and functional peninsula island in the kitchen. Hardwood and tile flooring run through the main living space, while the bedrooms are carpeted for added comfort. All bedrooms feature walk-in style closets for added storage. The main floor bath is well appointed, with a practical 'split' configuration, for privacy and convenience.Additional highlights of this home include a 1.5 car garage, a Concrete driveway and 1,000 sq.ft. finished basement, with an additional Bedroom, Recreation Room, and 3 pc bath, plus a laundry/utility room. The backyard offers ample space for pets, kids, and gardening, on a 47 x 124 ft lot. The striking brick and siding exterior finishing, and tasteful minimalist landscaping enhances the home's modern curb appeal. Conveniently situated just minutes from schools, shopping, scenic trails and recreation, not to mention Port Elgin's Main Beach on Lake Huron. This area is known for its spectacular shoreline, sandy beaches, and world-class sunsets. Approximately 20 minutes to Bruce Power. Tarion new home warranty included. HST is included in the price for qualified buyer's under the New HST Rebate Programs, provided the Buyer qualifies for the rebate and assigns rebate to the Seller on closing. (id:42776)
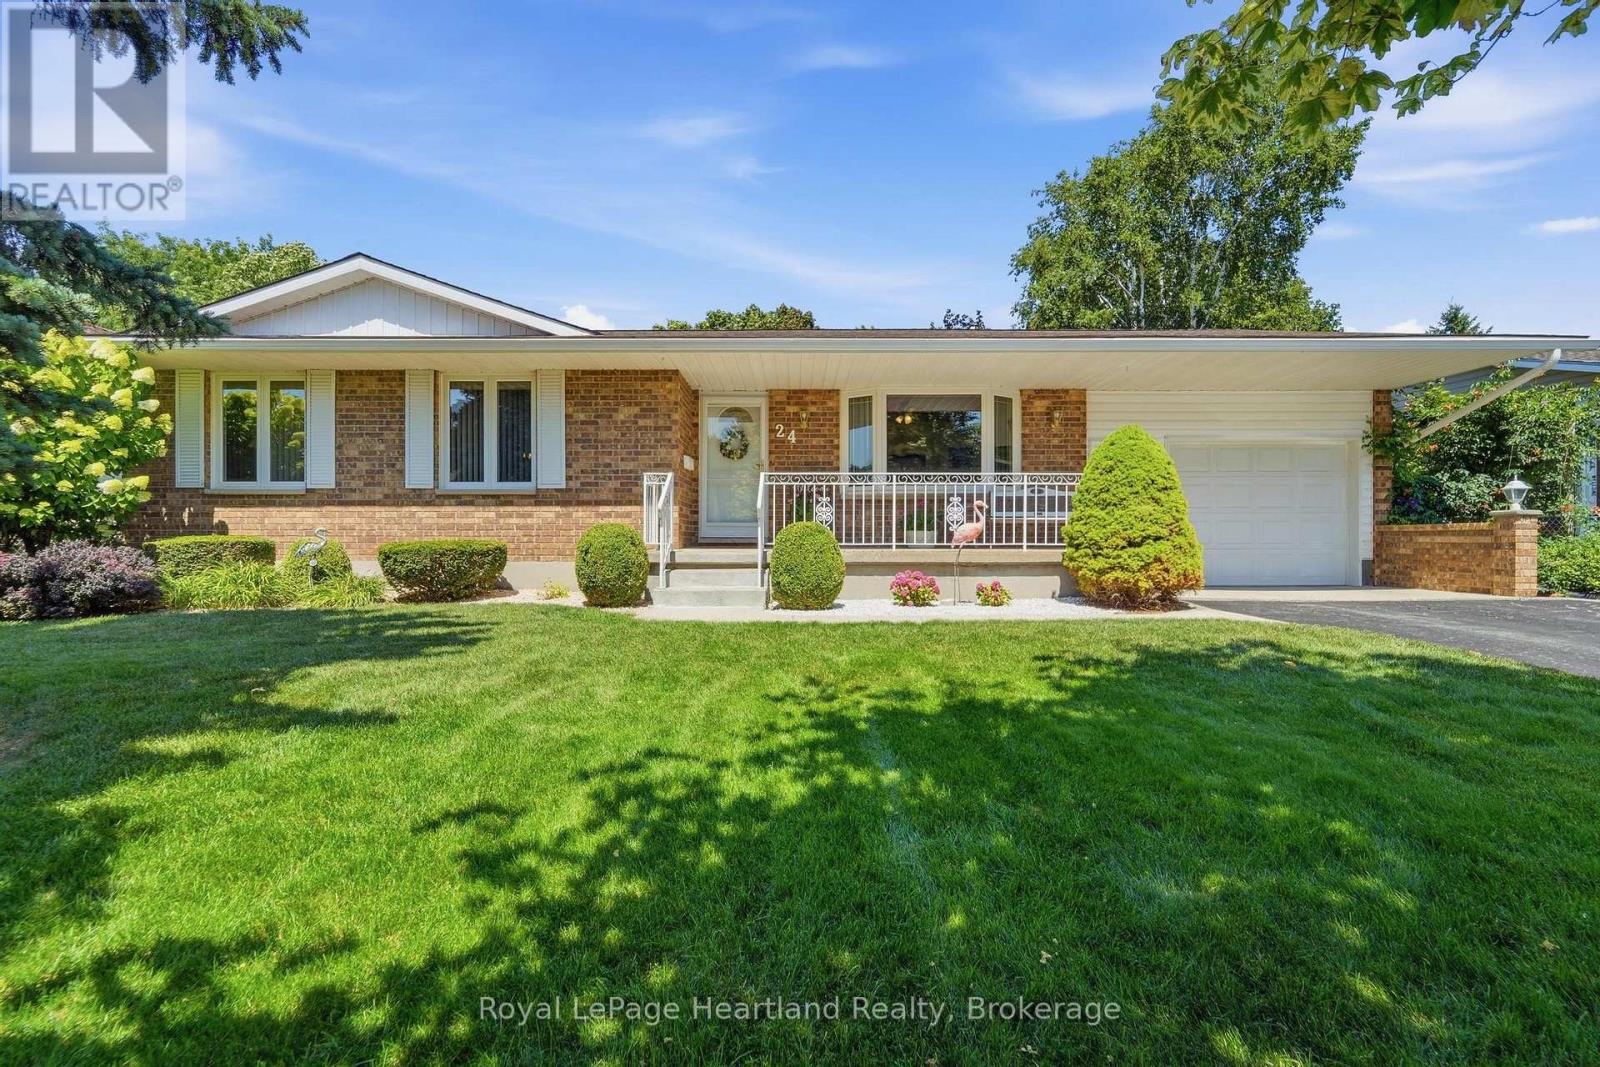
24 Leonard Drive
Goderich, Ontario
Welcome to 24 Leonard Drive, a solid all-brick bungalow situated on a quiet, mature street in a fantastic Goderich neighbourhood. Maintained with genuine pride of ownership, this clean and well-cared-for home offers a functional layout that works equally well for retirees seeking easy main-level living or a young family looking to settle near local schools. The curb appeal is instantly welcoming, complete with neatly kept gardens, mature landscaping, and the convenience of an attached garage. Inside, the main floor provides a traditional ,comfortable setup. The dine-in kitchen offers plenty of cabinet space and natural light, making it a practical hub for daily meals. Three bright bedrooms are located on this level, giving you flexible options for family, guests, or a home office space, along with a neat, full 4-piece bathroom. Everything is in exceptionally clean, sturdy shape and ready to be enjoyed as-is or updated over time.The fully finished lower level adds substantial living space and features modern updates, including fresh new flooring and a bright walk-out to the backyard. A spacious recreation room currently set up as a pool room and a perfect tv area with a cozy gas fireplace serves as a great secondary living area. The basement is complemented by a second full bathroom, a dedicated laundry room, and a versatile bonus room ideal for extra storage, a hobby space, or a home gym. Outside, the backyard provides a pleasant outdoor setup with a deck overlooking the garden area, a handy storage shed, and an existing hot tub hookup. Solidly built, exceptionally clean, and move-in ready with a flexible closing date to suit your plans, 24 Leonard Drive offers a dependable place to call home. (id:42776)