
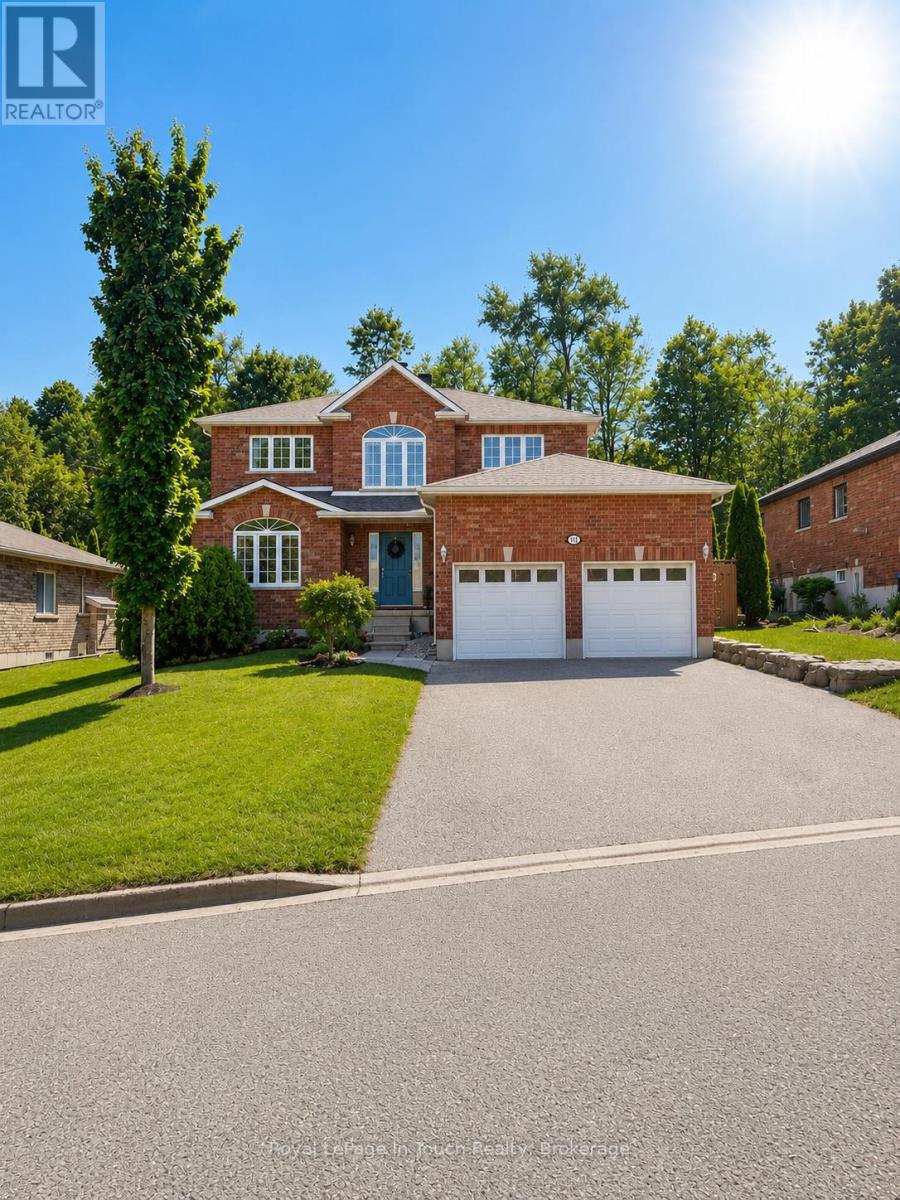
384 Keller Drive
Midland, Ontario
Welcome to your next family home! This spacious 5+ bedroom, 4-bathroom two-storey residence offers the perfect combination of comfort, functionality, and style in a sought after neighbourhood. Step inside to a grand foyer with a stunning curved staircase that sets the tone for the home.The bright, thoughtfully designed layout features generous principal rooms, perfect for both everyday living and entertaining. The beautifully updated kitchen boasts modern cabinetry, stylish countertops, stainless steel appliances, ample prep space, and a breakfast bar overlooking the heart of the home.Upstairs, you'll find four generously sized bedrooms, including an impressive primary retreat complete with a walk-in closet and a spacious ensuite featuring a relaxing corner soaker tub and stand up shower.The additional bedrooms offer flexibility for children, guests, or home office space, while multiple full bathrooms make busy mornings a breeze. the downstairs is set up and ready for the extended family to have their own living area including a full bedroom bathroom, kitchenette, dining room and living room The attached double-car garage and oversized driveway provide plenty of room for vehicles, storage, and hobbies. Outside, the mature lot offers privacy and space to enjoy summer evenings, family gatherings, or simply relax in your own backyard either swimming in the pool or relaxing in the hot tub. Ideally located close to schools, parks, shopping, and everyday amenities, this move-in-ready home offers the size and layout today's families are searching for. With room to grow, work, and entertain, this is a home you'll be proud to call your own.Don't miss your opportunity to own this spacious family home-book your private showing today! (id:42776)
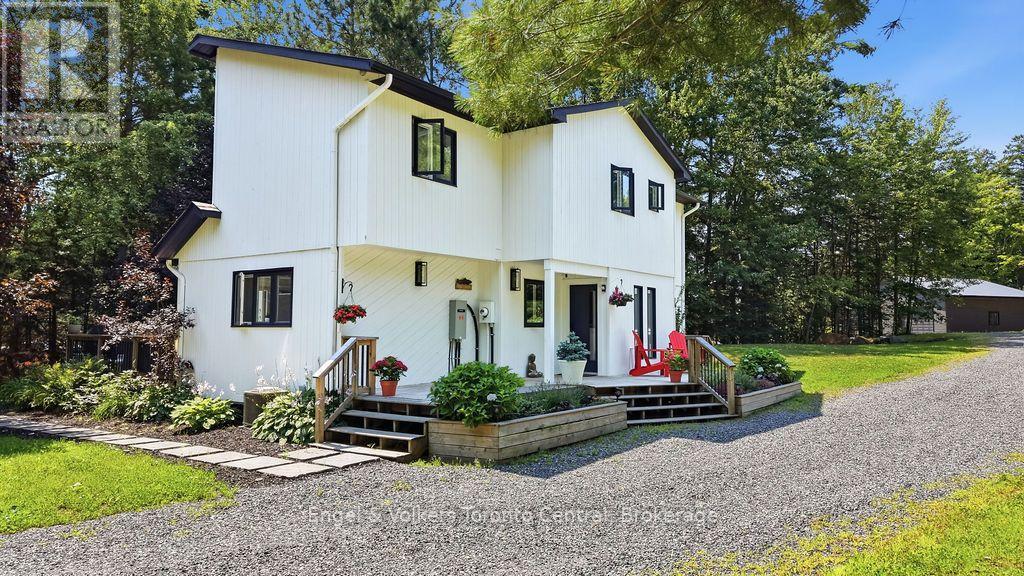
8 Bartlett Drive
Seguin, Ontario
Welcome to Bartlett Springs, a completely renovated home offering approximately 2400 sq ft of finished space across three levels.Set on a year round, municipally maintained road, this home is less than a minute from the Oastler Lake Boat Launch and five minutes to Parry Sound's south end shops and amenities. Step inside and the intentional and sophisticated details announce themselves immediately: wide plank engineered hardwood, in-floor heated bathrooms and entryway, a custom stone fireplace, and seamless glass railings over a two storey great room just to name a few. The semi-open concept main floor exhibits an exquisite custom kitchen complete with dining area, coffee bar and access to the wrap around deck. The great room with its vaulted ceilings, granite fireplace, and sliding doors to the wrap around deck continue the elevated feel evident throughout the home. Completing the main floor is a bedroom/office space and powder room. The second level includes a bedroom with its own private balcony, a 4 piece bathroom, and a primary bedroom with a walk in closet and 3 piece ensuite. The lower level offers a family room, guest bedroom, laundry room, and a show-stopping 4 piece bathroom with a walk in shower and soaker tub. The detached heated 30 by 40 garage is a hobbyists dream and finished with a custom live edge bar top, commercial grade epoxy flooring, and high quality shelving/cabinets. Affectionately called "The Entertainment District," the grounds have been landscaped into a park like setting, with perennial gardens, pond with waterfall, fire pit area, a beach volleyball court, and landscaped lighting that makes for a magical evening. Bonus Features: a Generac backup generator runs the entire house and garage without interruption, and fibre optic internet is available. (id:42776)
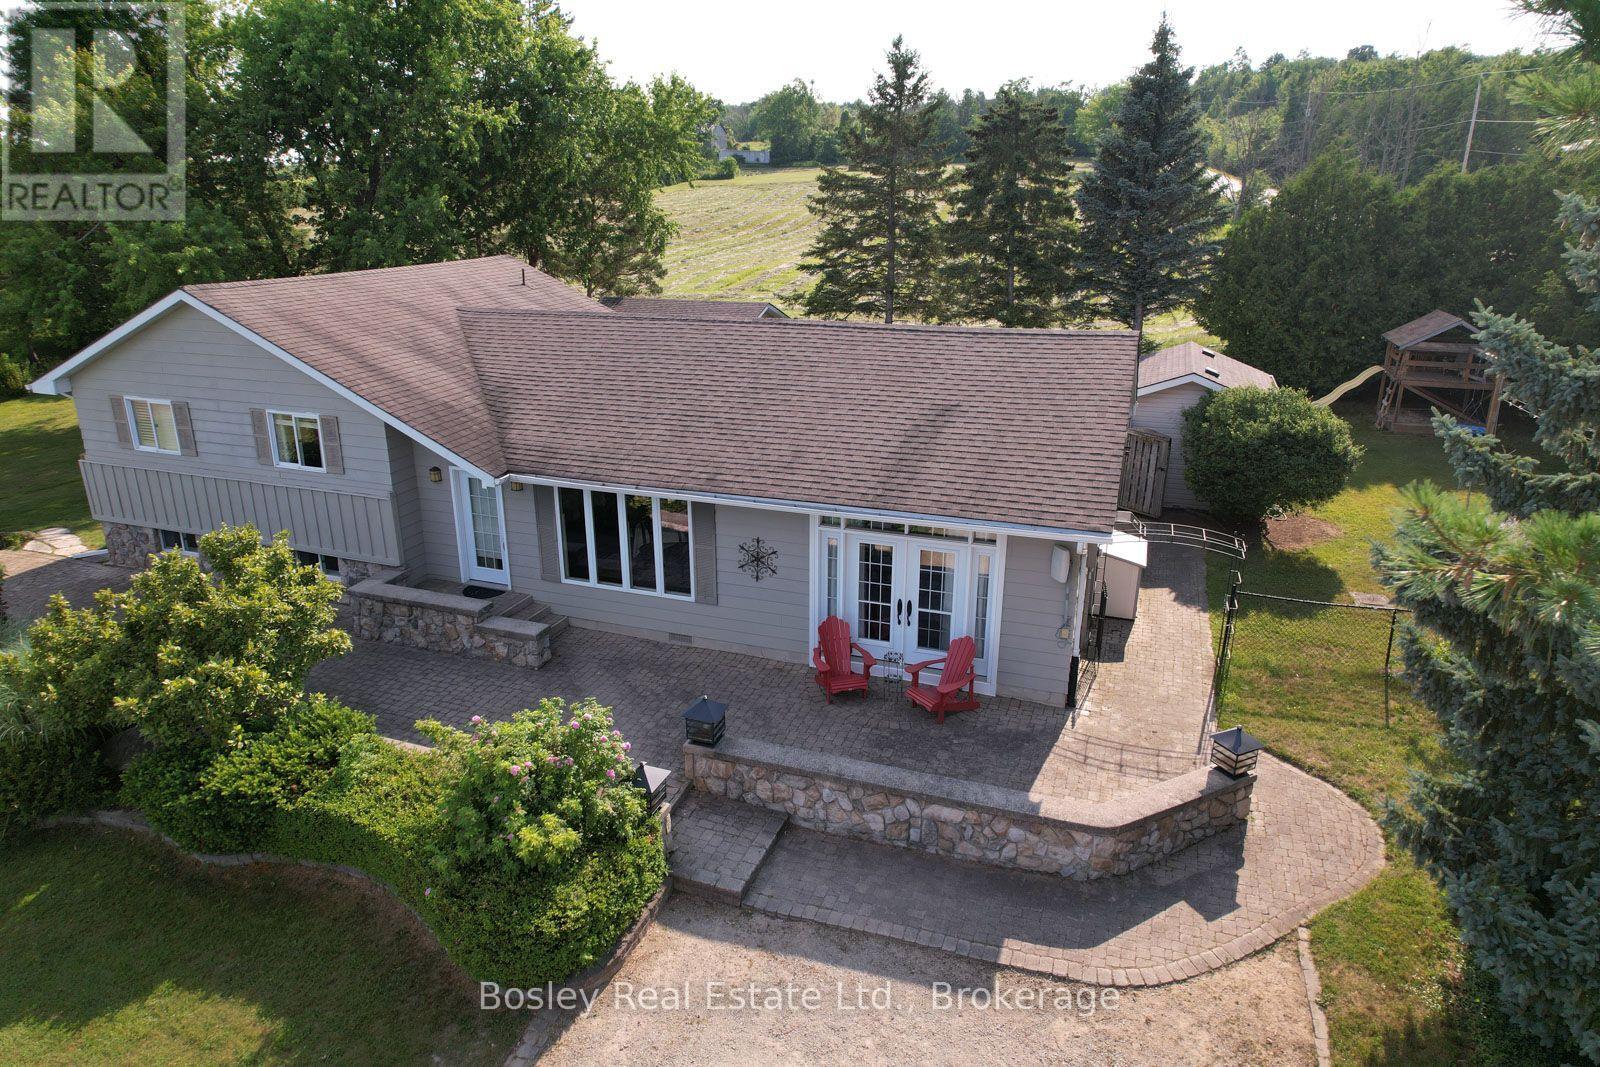
357190 The Blue Mountain Meaford Townline
Meaford, Ontario
Catch this one at sunrise. The front patio looks straight down into the valley where Thornbury meets Blue Mountain, with Georgian Bay sitting right there in the distance. Coffee on that patio at sunrise is a genuinely different experience than at any other time of day. This home is a side split with a layout that works for everyday life. Upstairs: three bedrooms and a full bath. Downstairs: a fourth bedroom, a two piece bath and a proper laundry room with room to put things away instead of just piling them up. The main level is open and bright. Kitchen has plenty of storage, open concept with the living and dining space, easy to host in without everyone crammed into one room. Patio doors off the kitchen lead out to the back deck, which has its own dining area under a pergola, another great spot to enjoy outside besides the pool. Out back, the pool is the kind of feature that changes how you use a whole season. It's in ground, lots of space around it to lounge with all your friends, not just a deck chair wedged in the corner. Morning laps before the day starts, a slow float with your coffee after catching that sunrise, either way this backyard earns its keep from May through September. There's also a three piece bath just off that pool walkout. Wet feet stay contained to one spot instead of trailing through the house. Then back to that front patio, because it really is the headline here. Stone underfoot, Thornbury and the valley laid out ahead, Georgian Bay catching the early light. If a view is on your list, this one belongs on it. If it wasn't, it might be now. (id:42776)
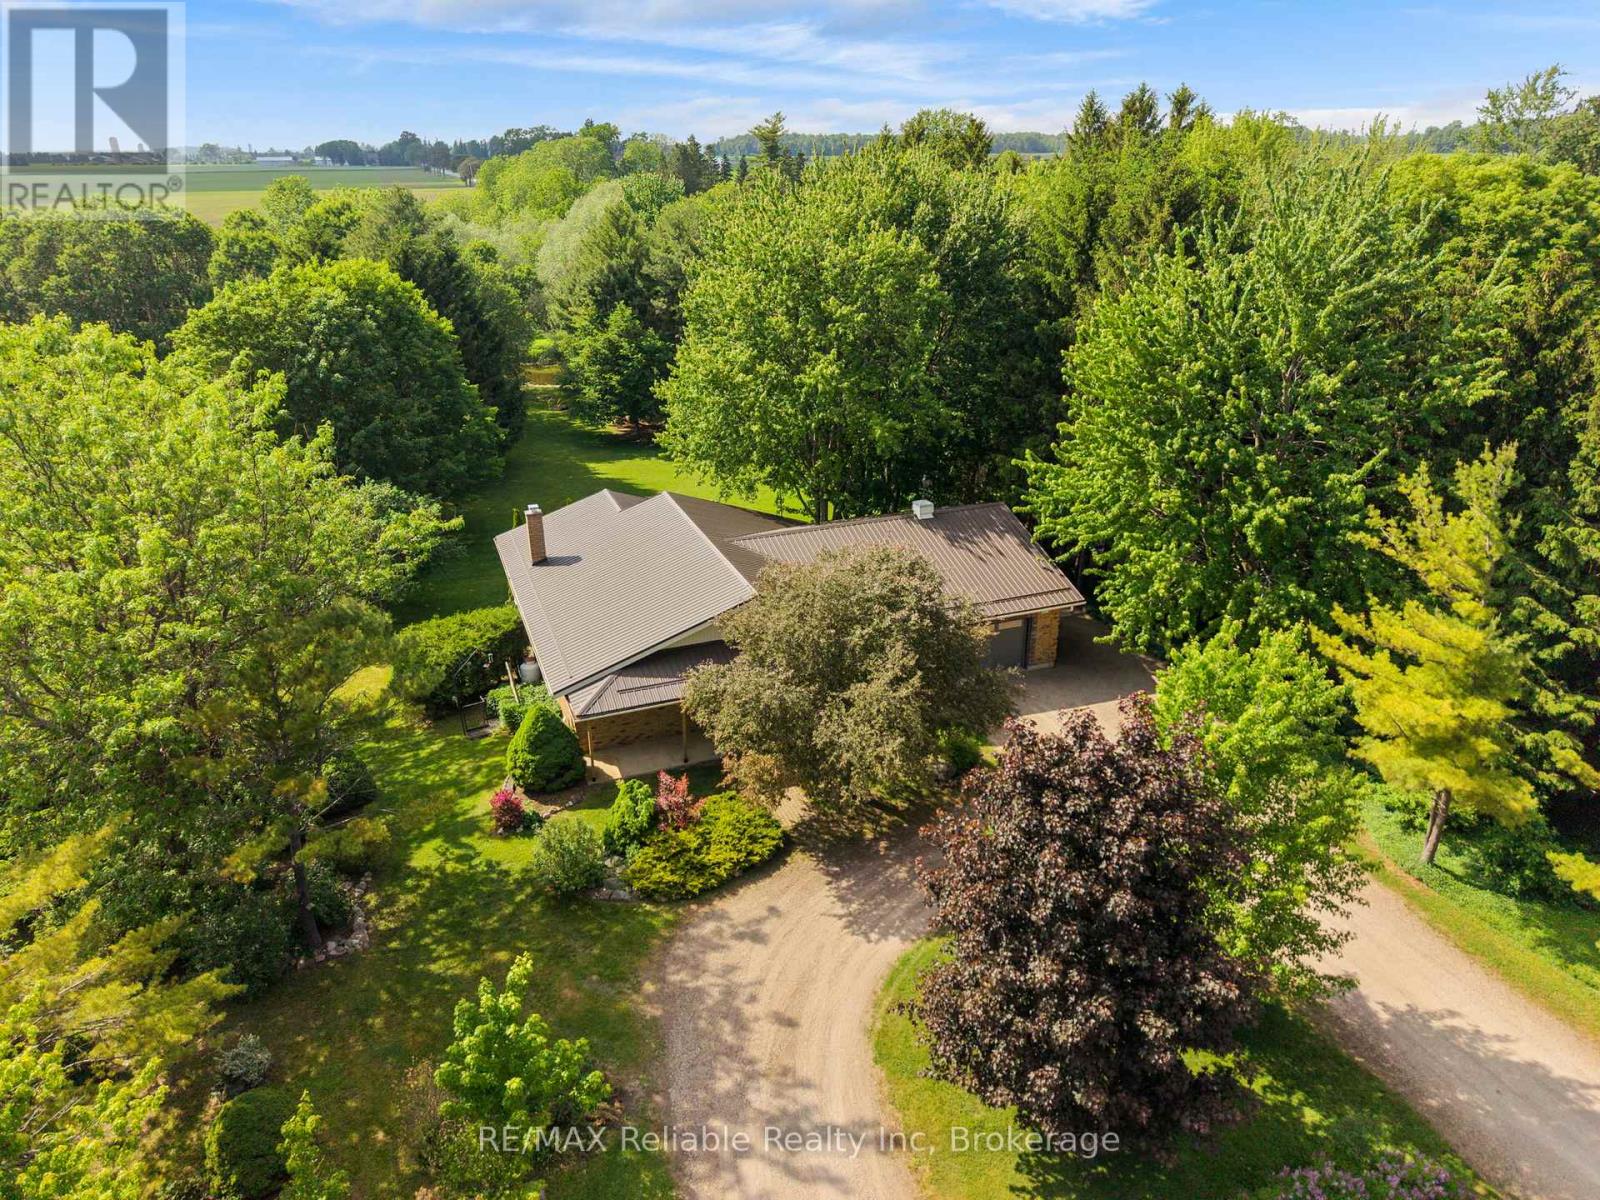
3396 Perth Road 130
Perth South, Ontario
PEACEFUL COUNTRY LIVING ON THE AVON RIVER! ENJOY THE TRANQUILITY OF THIS BEAUTIFUL 1 ACRE PROPERTY WITH THE AVON RIVER FLOWING THROUGH YOUR OWN BACKYARD. THIS ONE-OF-A KIND CUSTOM BUILT HOME, CONSTRUCTED IN 1992, OFFERS A STUNNING NATURAL SETTING AND COMFORTABLE LIVING BOTH INSIDE AND OUT. THE OPEN-CONCEPT MAIN FLOOR FEATURES A SPACIOUS KITCHEN, DINING AREA, AND LIVING ROOM HIGHLIGHTED BY A COZY PROPANE FIREPLACE. STEP THROUGH THE WALKOUT DOORS TO A COVERED DECK WHERE YOU CAN RELAX AND TAKE IN THE PEACEFUL RIVER VIEWS. HARDWOOD FLOORING ADDS CHARM THROUGHOUT THE MAIN LIVING AREAS. THE HOME OFFERS TWO BEDROOMS, INCLUDING A PRIMARY BEDROOM WITH ENSUITE PRIVILEGE. CONVENIENT MAIN FLOOR LAUNDRY, CENTRAL AIR CONDITIONING, EFFICIENT GEOTHERMAL HEATING PROVIDE YEAR ROUND COMFORT, PLUS CENTRAL VACCUM. ADDITIONAL FEATURES INCLUDE A 1.5 CAR ATTACHED WITH A WORKSHOP AT REAR, PLUS A STAIRCASE TO BASEMENT, A DURABLE METAL ROOF INSTALLED 2020, UTILITY SHED BY THE RIVER AREA, DRILLED WELL, 200-AMP HYDRO SERVICE AND A FULL UNSPOILED BASEMENT READY FOR FUTURE USE. A UNIQUE BONUS IS A DEDICATED RV PARKING AREA COMPLETE WITH SEPTIC AND ELECTRICAL HOOK UPS. THE LOWER LEVEL ALSO INCLUDES A SECOND BATHROOM AT GROUND LEVEL FOR ADDED CONVENIENCE. IF YOU'VE BEEN SEARCHING FOR A PRIVATE RIVERSIDE RETREAT WITH MODERN COMFORTS THIS IS A MUST SEE! (id:42776)
150 Lafontaine Road E
Tiny, Ontario
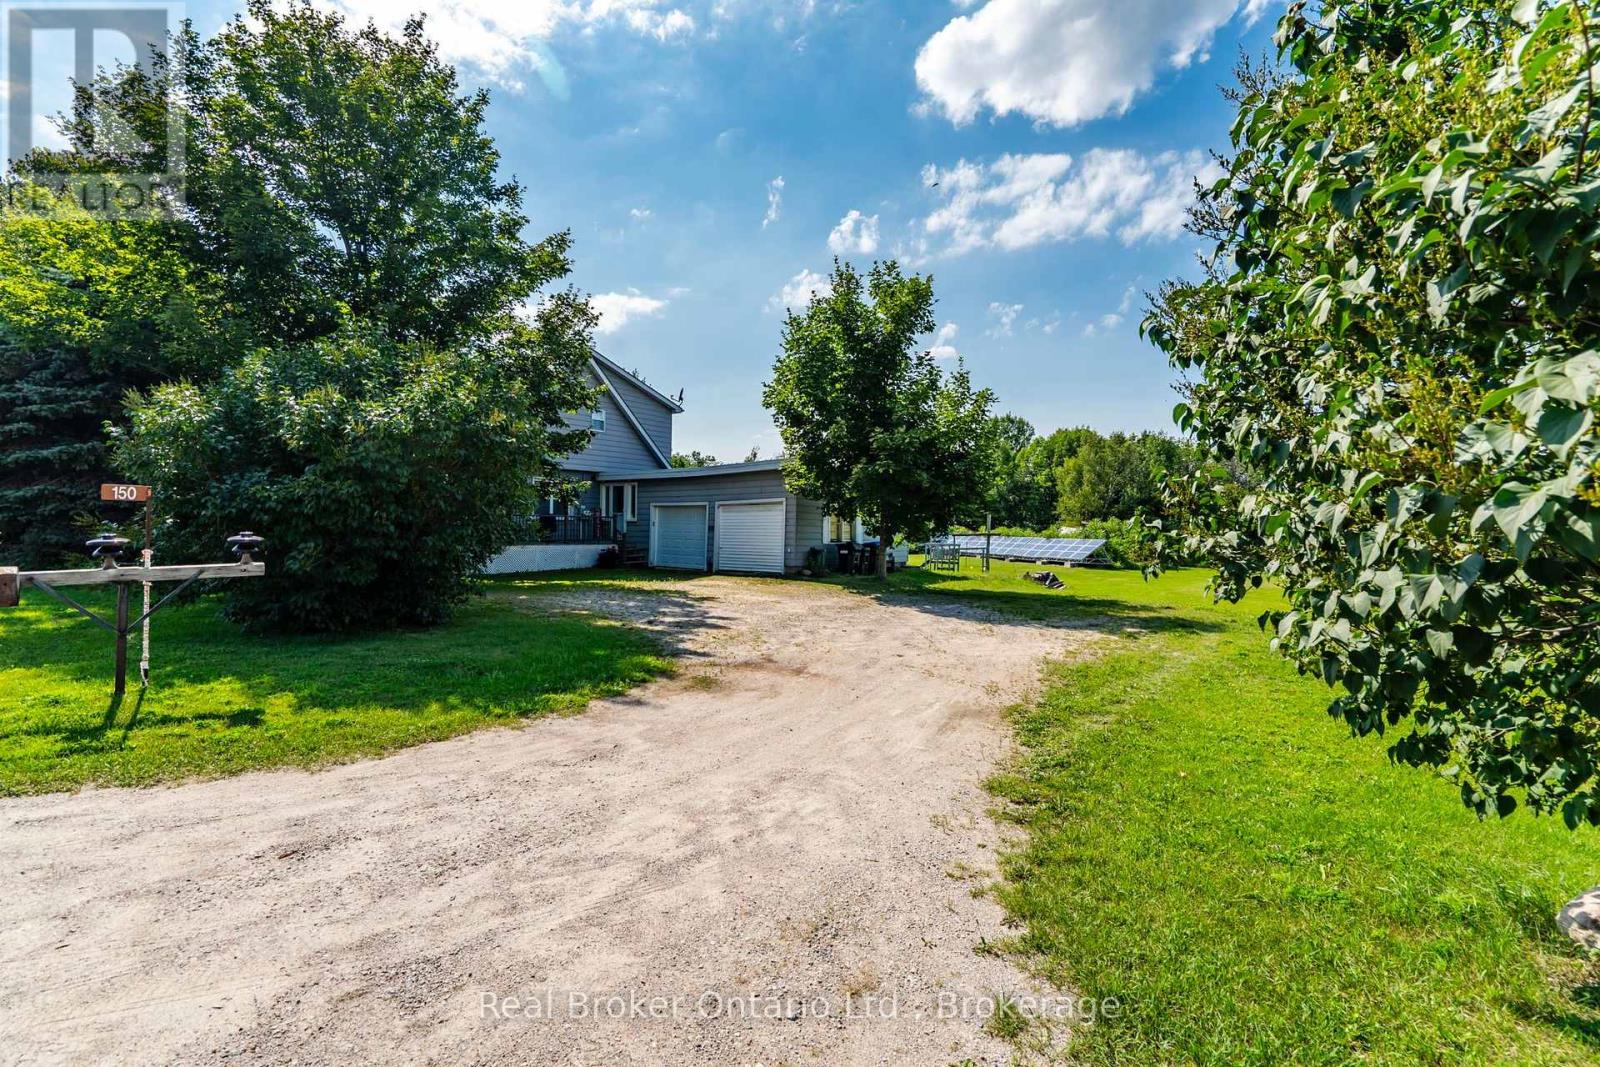
Escape to the peace and freedom of country living on this beautiful nearly 2-acre property, where there's room for your family to grow, play, and make lasting memories. Children can run and explore the wide-open yard while you enjoy your morning coffee on the front deck, host summer barbecues on the back deck, or spend quiet evenings on the patio taking in the peaceful countryside. Surrounded by mature trees, fragrant lilacs, and apple trees, this is a place where you can truly relax and reconnect with nature. Cool off in the above-ground pool on warm summer days and enjoy the privacy and tranquility that only country living can offer-all while remaining just a short drive to town and nearby beaches. This spacious home offers 5 bedrooms, with the versatile main floor family room providing the option for an additional bedroom, home office, or playroom. Two full bathrooms, convenient main floor laundry, and inside entry from the attached double garage make everyday living easy. The bright eat-in kitchen was beautifully updated in 2006, including new windows, and features a breakfast bar, abundant cabinetry, and generous counter space-perfect for family meals and entertaining. The approximately 6-foot high unfinished basement provides excellent storage space. Numerous updates have been completed over the years, including shingles replaced in 2021 and a furnace and central air system approximately 12 years old. One of this property's most impressive features is the solar panel income, which generates enough revenue to more than cover the annual property taxes as well as hydro costs for heating and cooling. With no other utility bills to pay, this is an incredibly economical home to own, allowing you to enjoy country living with exceptional affordability. With an attached double garage, ample parking, and plenty of room both inside and out, this is a wonderful opportunity to enjoy the relaxed country lifestyle you've been dreaming of. (id:42776)
520 Maple Street
Collingwood, Ontario
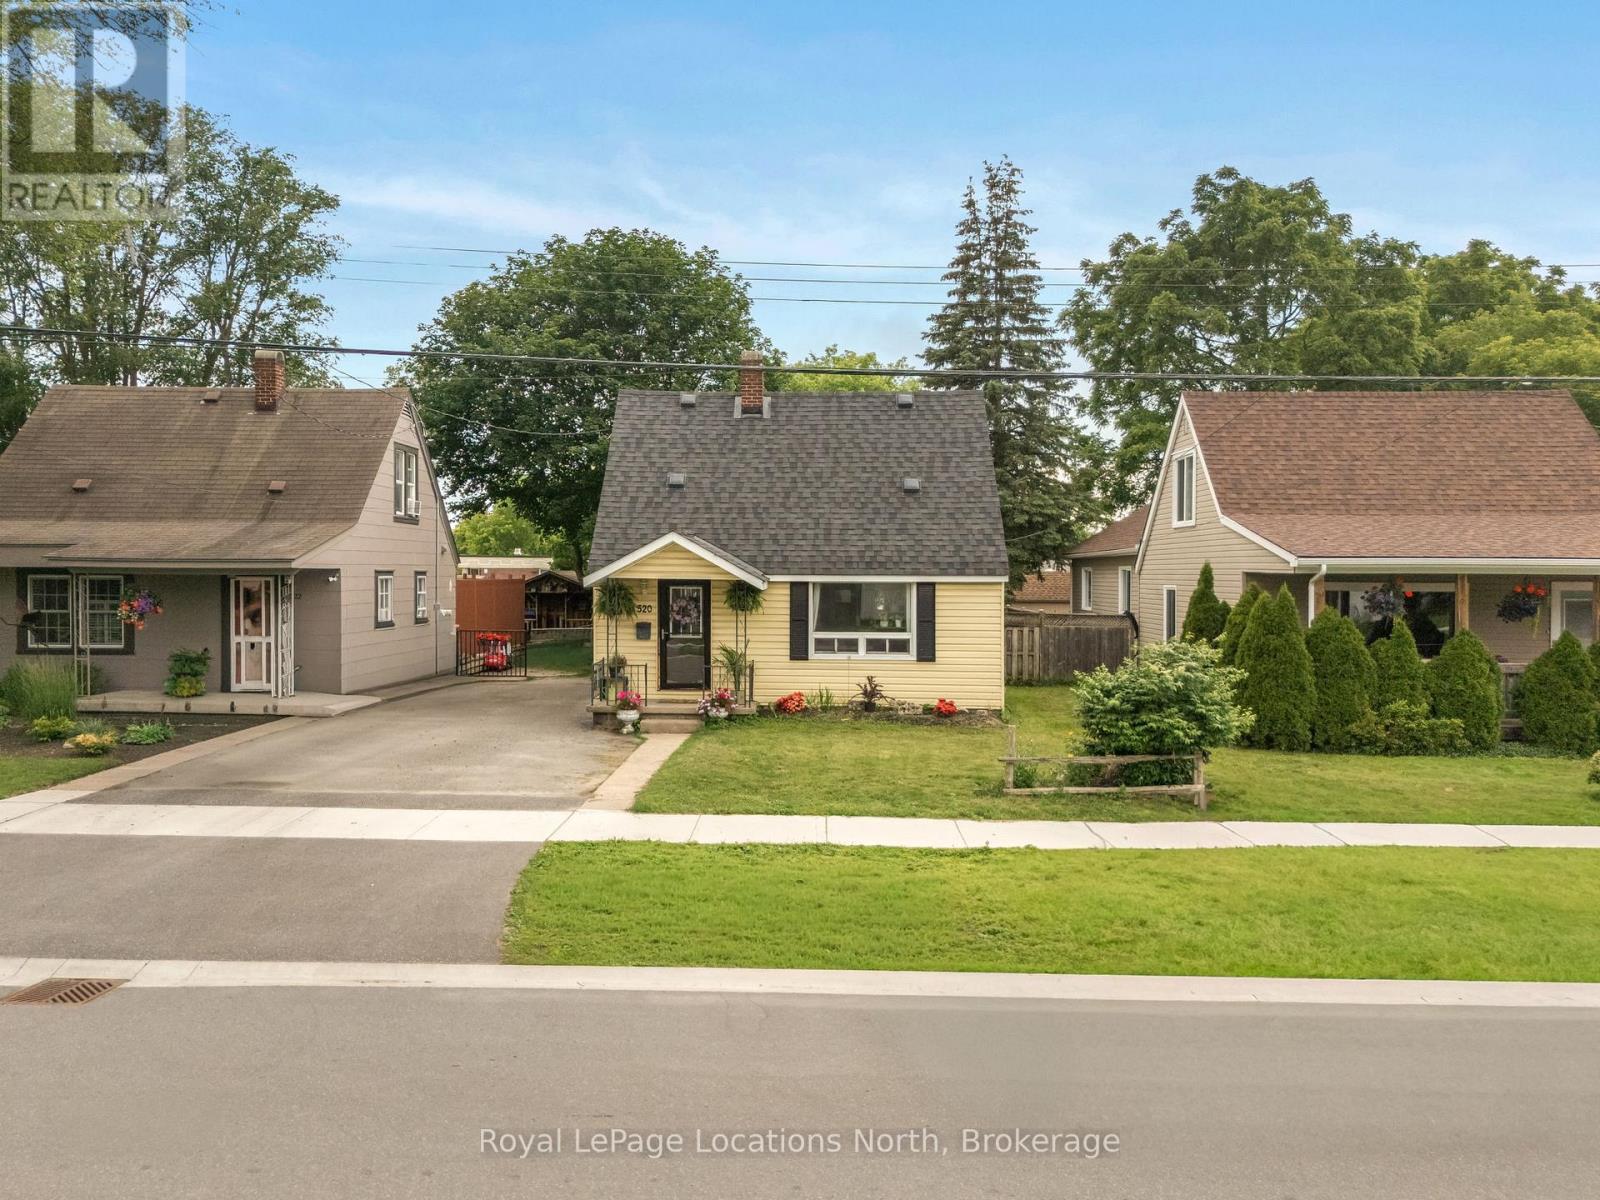
Welcome to this charming wartime home nestled on one of Collingwood's most coveted tree streets. An incredible opportunity for first-time buyers looking to break into the market with a detached home in an unbeatable location.Offering 3 bedrooms and 1 beautifully updated bathroom, this home blends character and functionality with thoughtful updates throughout. The interior features an updated kitchen (2023), a comfortable dining area, cozy den, and a practical layout perfect for everyday living. Step outside to enjoy an enclosed 3-season room, private yard complete with a storage shed and freshly repaired and stained deck (2026), creating the perfect outdoor space to relax or entertain. Major updates provide peace of mind, including roof shingles (2021), bathroom renovation (2021), furnace (2023), and sump pump with new pit (2026).Perfectly positioned within walking distance to downtown Collingwood, this home backs directly onto Cameron Street Public School and sits just steps from Collingwood Collegiate Institute, making it an ideal option for young families, first-time buyers, or anyone looking to enjoy convenient in-town living. A rare chance to own a move-in-ready detached home on one of Collingwood's most desirable streets. (id:42776)
156 Highland Drive
West Grey, Ontario
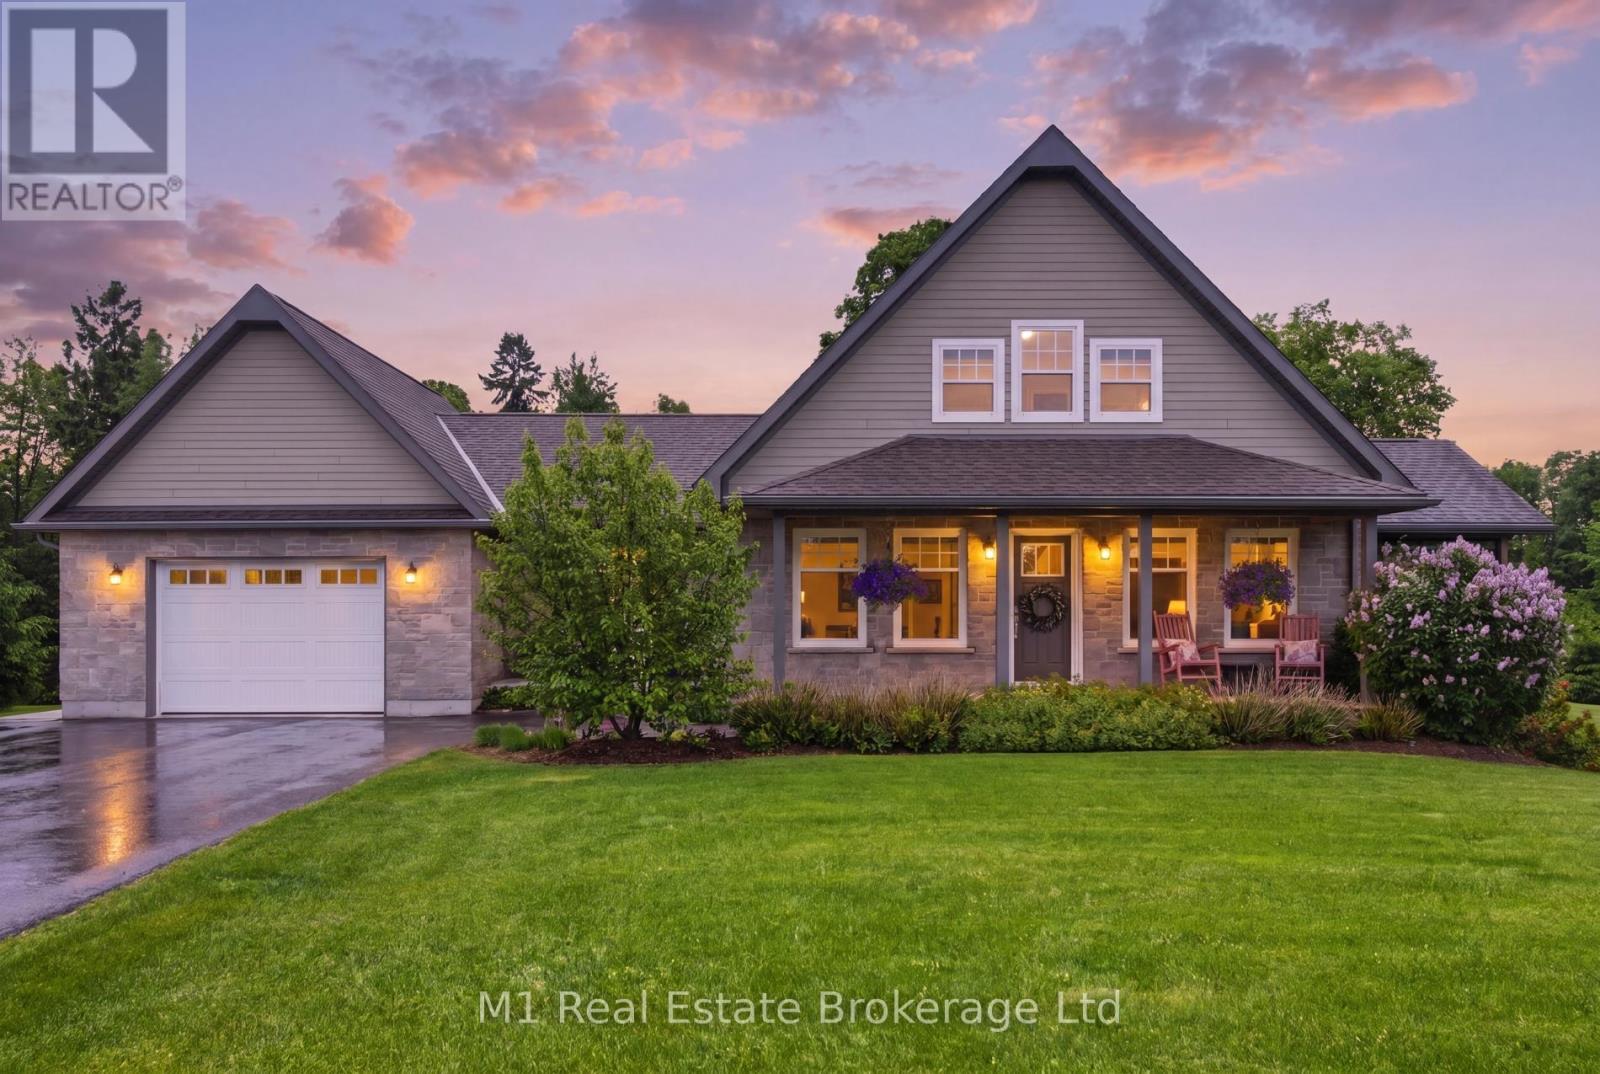
Welcome to 156 Highland Drive, where refined country living meets the peaceful beauty of Highland Estates. Set on a beautifully landscaped 1.28-acre property, this meticulously maintained bungaloft offers 2,377 sq. ft. of thoughtfully designed living space above grade, plus a partially finished walkout basement ready for your personal vision. Designed for both everyday comfort and effortless entertaining, the home features a spacious main floor primary suite, convenient main floor laundry, and three bedrooms with three bathrooms. The bright, open-concept layout is complemented by expansive windows that bring the outdoors in, while the walkout lower level offers endless potential to create additional living space, a home gym, games room, or guest suite. Outdoor living is truly the highlight of this exceptional property. The covered deck is an extension of the home-perfect for morning coffee, family dinners, or relaxing rain or shine and is sure to become your favourite place to unwind. Just off the foyer, you'll find a private covered hot tub (2021) retreat, offering year-round relaxation. Evenings are best spent gathered around the firepit under a canopy of stars, surrounded by mature landscaping that provides both beauty and privacy. A paved driveway adds convenience and excellent curb appeal. Fitted with Fibre internet! Nestled in the sought-after Highland Estates community, this home offers the perfect balance of privacy and connection. A short 20 Minute dr to Beaver Valley Ski club. Residents enjoy quiet estate-sized lots and easy access to IrishLake, where boating, kayaking, canoeing, fishing, and swimming can be enjoyed throughout the warmer months. Outdoor enthusiasts will also appreciate the nearby Bruce Trail, local walking trails, cycling routes, and the year-round recreation that Grey County is known for, while the amenities of Markdale and Flesherton are just a short drive away.This is more than a home-it's a lifestyle defined by comfort and nature. (id:42776)
75 Walford Road
Sables-Spanish Rivers, Ontario
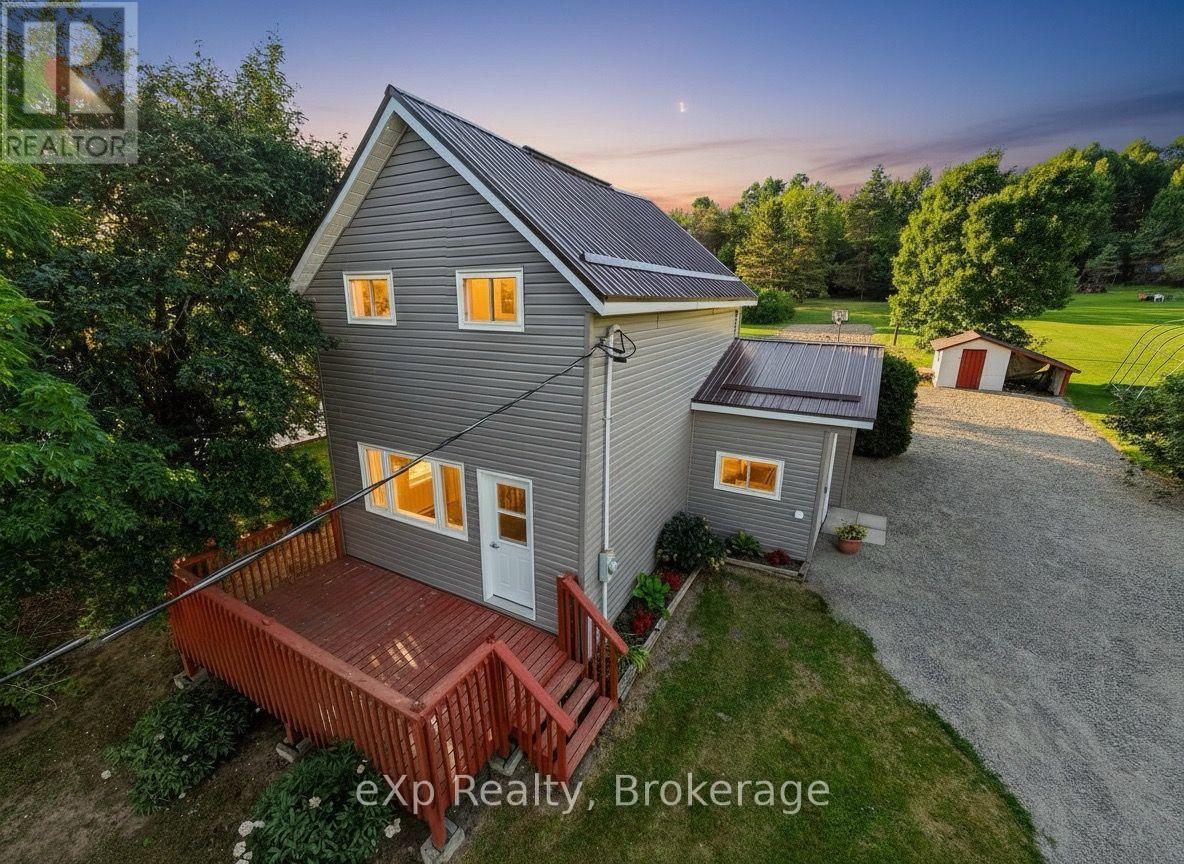
Welcome to this affordable, move-in-ready, 1.5-storey home located in the quiet village of Walford. It offers three bedrooms, including a convenient main-floor primary bedroom, a full four-piece bathroom with a tub/shower combination, and main-floor laundry. This home has seen extensive recent upgrades, including a new metal roof, rigid foam insulation on the exterior, new vinyl siding, new windows, a new patio door, an updated kitchen and bathroom, new plumbing, and new flooring throughout much of the main floor. Primary heat is from a propane forced-air furnace, with electric baseboards for supplemental heat. All appliances are included. Situated on a generous 0.46-acre lot, there's plenty of room for a vegetable garden, outdoor activities, or simply relaxing in the peaceful backyard. The front deck is the perfect place to enjoy your morning coffee, entertain guests, or unwind at the end of the day. A small storage/garden shed with an attached lean-to provides additional space for lawn equipment, gardening tools, or an ATV. The Walford Community Park, featuring a children's playground with slides and swings, is just up the street. Massey is only 10 minutes away and has most of your basic needs covered, including two hardware stores, a grocery store, a gas station, and medical and dental clinics. Espanola is approximately 30 minutes away for additional shopping, restaurants, and services. (id:42776)
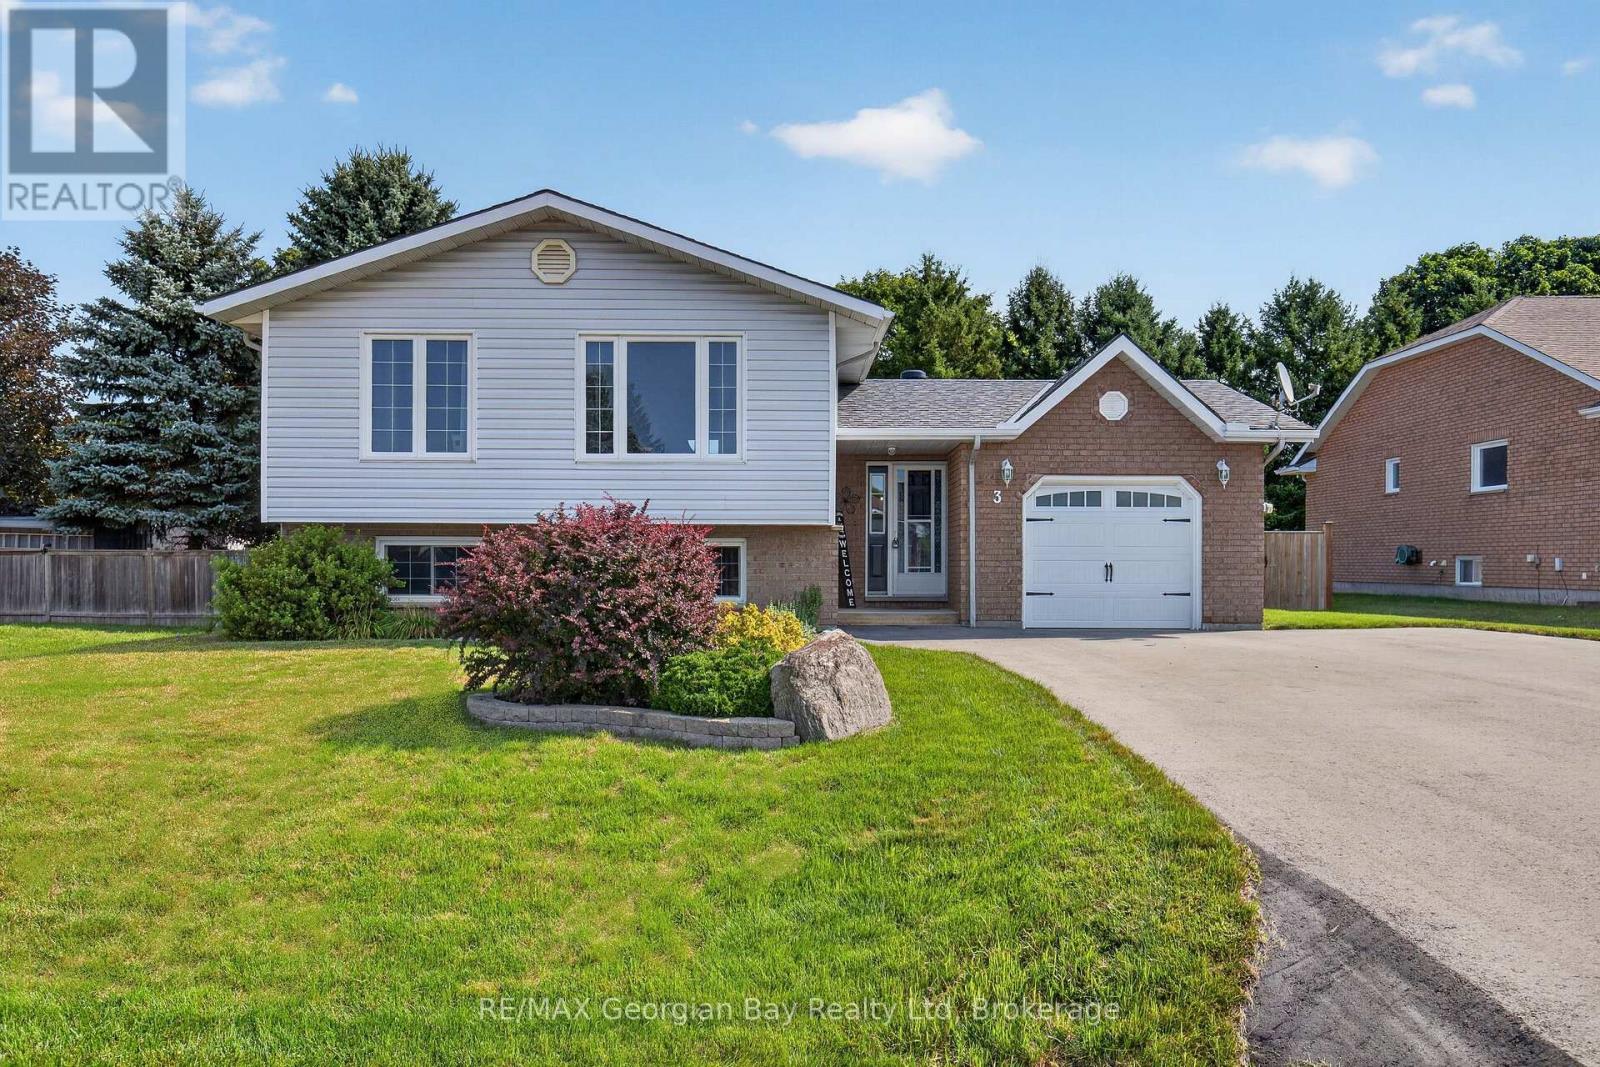
3 Copeland Street
Penetanguishene, Ontario
Welcome to 3 Copeland Street in Penetanguishene, a great family home situated on a quiet street close to all amenities and the beautiful shores of Georgian Bay. Offering a functional layout and comfortable living spaces, this home is ideal for growing families or those looking for additional room to enjoy. Featuring 3+1 bedrooms and two bathrooms, the home includes a bright kitchen, living, and dining area designed for everyday living. The fully finished basement provides valuable additional living space, perfect for a recreation room, home office, or accommodating guests. Gas heating and central air ensure year-round comfort. Step outside to a spacious fenced-in backyard that is perfect for entertaining family and friends or simply relaxing outdoors. Additional highlights include a heated garage, paved driveway, and a fantastic location in a desirable Penetanguishene neighbourhood. (id:42776)
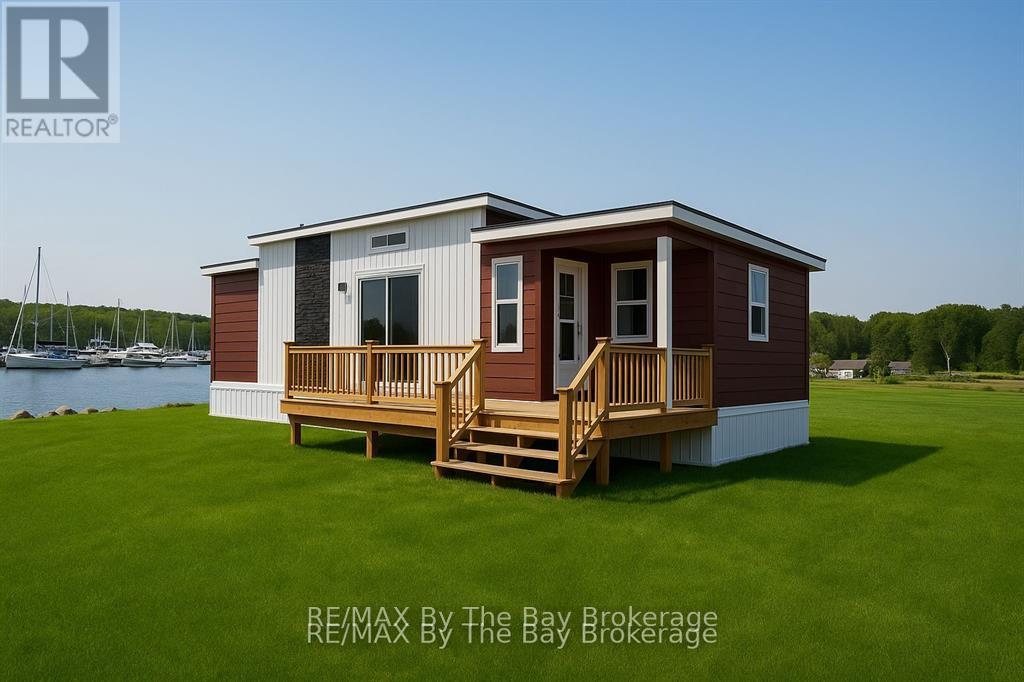
64 - 3282 Ogden's Beach Road
Tay, Ontario
Summer Sale-featured Cottage-save $40,935 compared to ordering new today! This brand-new 2-bedroom, 1-bathroom Cognashene Cottage offers 540 sq ft of modern, turnkey living on a stunning waterfront lot overlooking the marina harbour. Ready for Spring occupancy, its the perfect opportunity to enjoy the 2026 cottage season in style and comfort. The open-concept layout features a spacious living area and kitchen, ideal for entertaining or relaxing after a day on the water. The cottage also includes a beautifully appointed master bedroom with an ensuite. The covered porch is perfect for enjoying the peaceful surroundings and marina views. Designed for those seeking a compact yet functional cottage experience, this unit offers everything you need for seasonal enjoyment. Wye Heritage Marine Resort provides an exclusive 8-month seasonal experience, from spring to fall, along with amenities like heated swimming pools, a sports court, restaurant, beach, and boating services. As an owner, you'll receive a guaranteed boat slip and a 20% discount on slip fees. Don't miss this rare opportunity to own a waterfront retreat in one of the resorts most coveted locations! (id:42776)
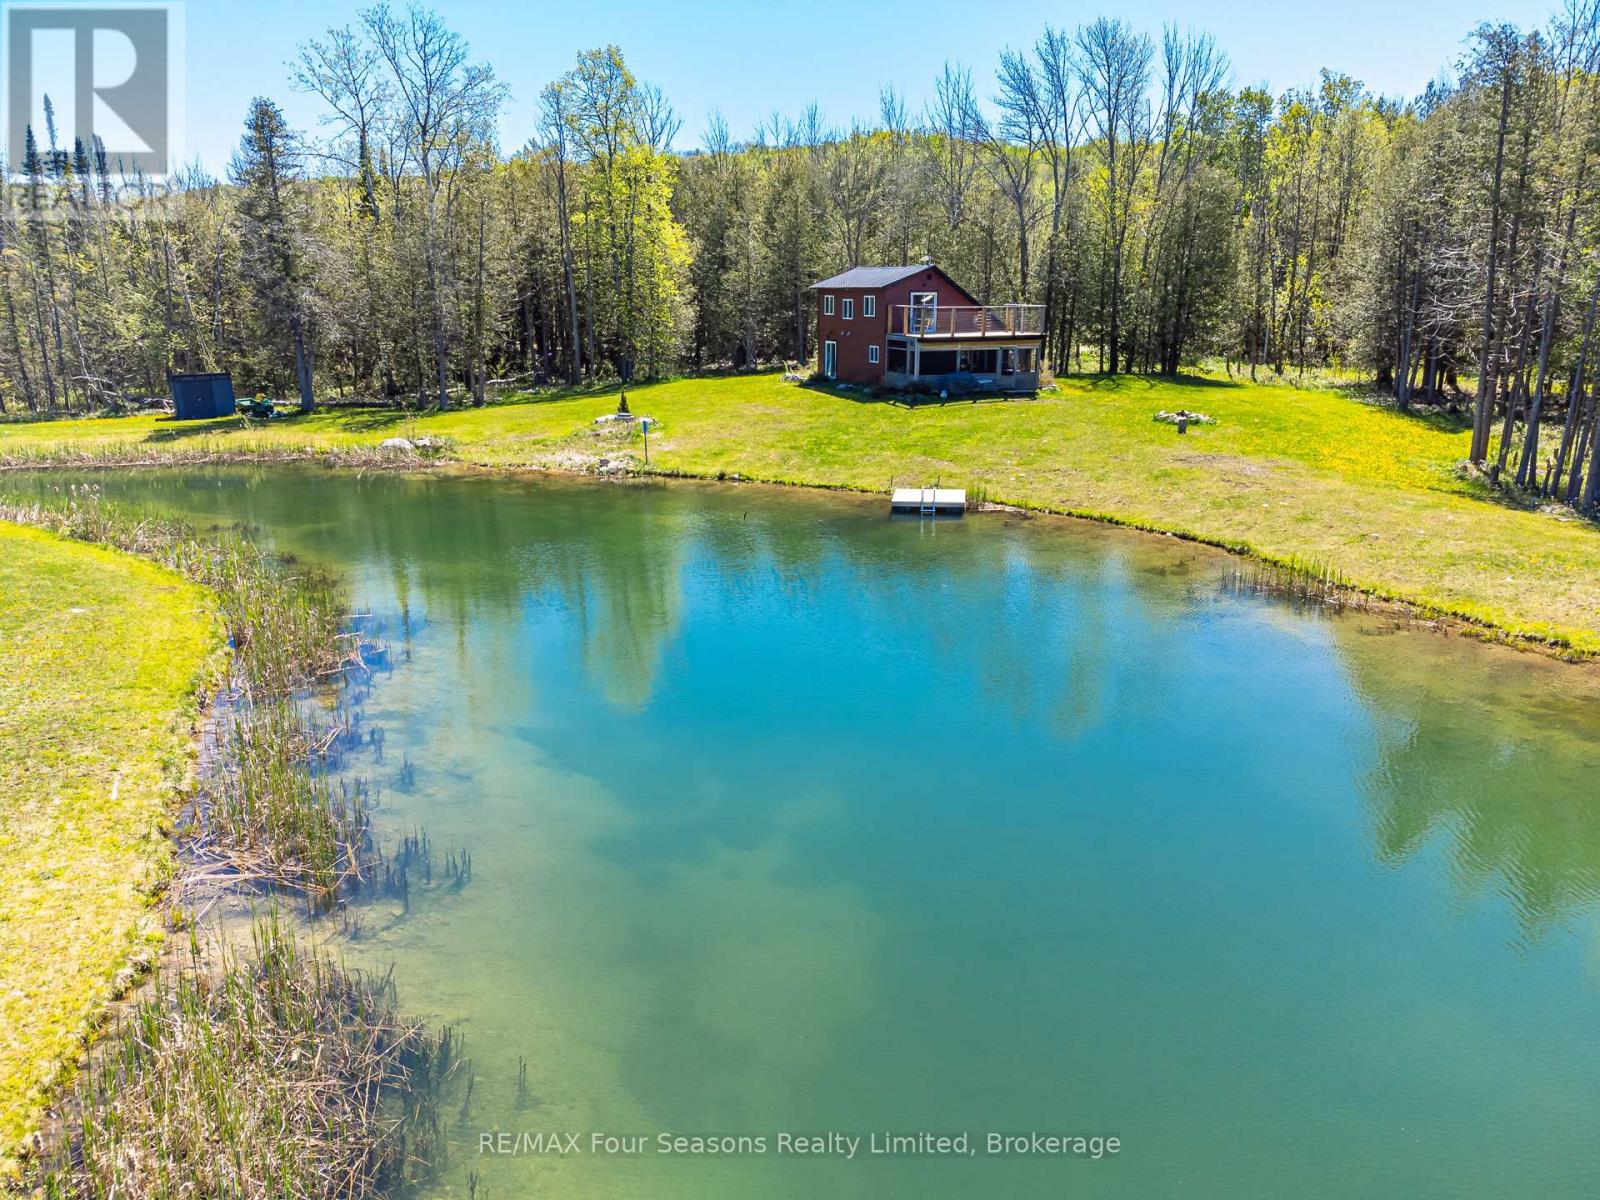
025359 Euph-St Vincent Townline
Meaford, Ontario
Set on 25 private acres with ponds, Rocklyn Creek, and forested surroundings, this unique property offers the ultimate Grey County retreat. Located just a short drive to Meaford, Blue Mountain, and the area's private ski clubs, it combines privacy, recreation, and convenience in one exceptional setting. The property features a large stocked trout pond, scenic walking trails, and endless space to enjoy the outdoors year-round. The renovated 3-bedroom, 2-bathroom home features warm wood finishes throughout, custom cedar details sourced from the property, hardwood floors, and a cozy propane fireplace. Enjoy peaceful views from the screened-in porch or the upper-level deck overlooking the pond and surrounding trees. The property produces over $40k of annual rental income. (id:42776)
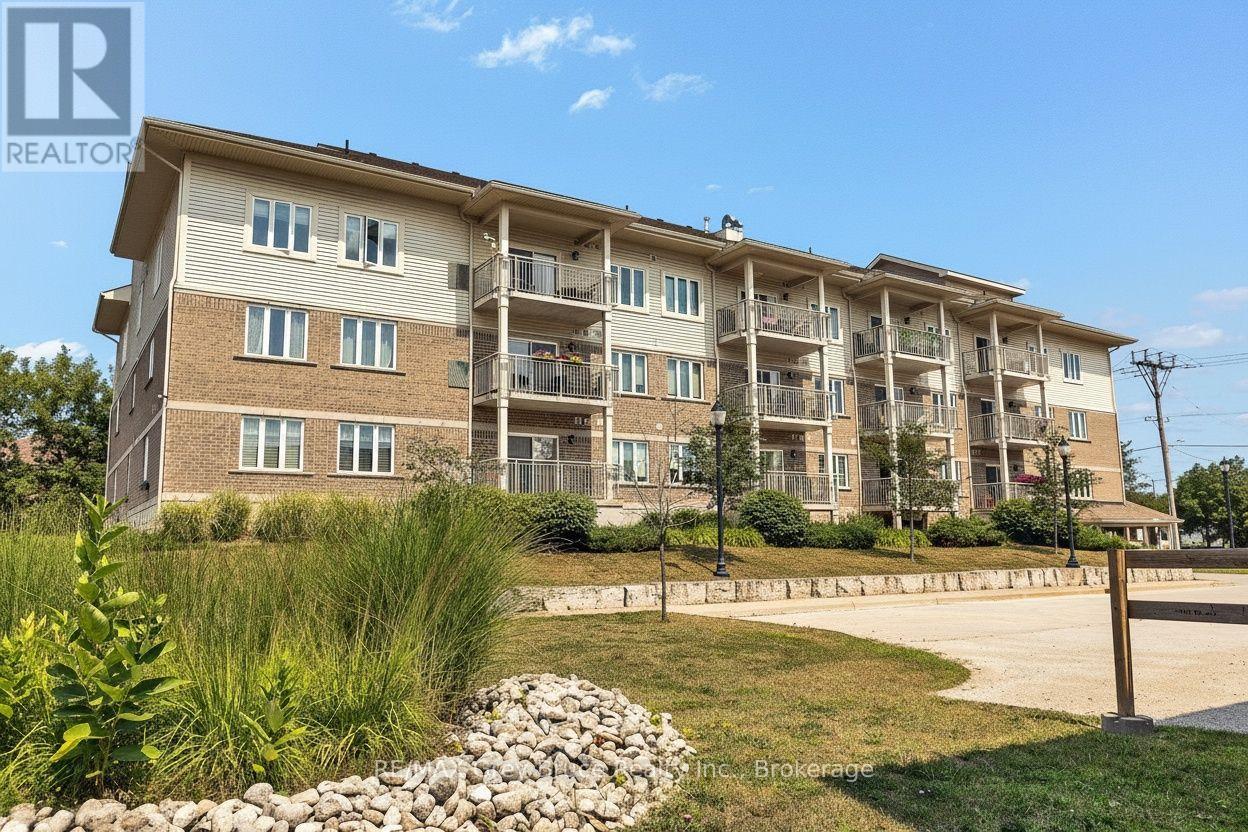
204 - 1050 1st Avenue W
Owen Sound, Ontario
Bright, spacious and beautifully located! Welcome to this 1,100 sq. ft. south-facing suite in a well-managed 55+ Life Lease building, Corbet Place, just steps from the Owen Sound Harbour and close to downtown shops, restaurants, the library and medical offices. This popular "Fleming" layout is one of the most sought-after floorplans, with the two bedrooms positioned on opposite sides of the suite for added privacy and an ideal flow. The open-concept living and dining area, generous kitchen, large primary bedroom with large walk-in closet and 3-piece ensuite, second bedroom, 4-piece bath and convenient in-suite laundry/storage make this residence both comfortable and functional. Enjoy plenty of natural light and your private south-facing balcony. Residents have access to a fantastic top-floor common room with kitchen, billiards and a large balcony with gas BBQ - perfect for entertaining and socializing. Monthly costs are $871/month, including condo fees, property taxes and water. Furnace/air conditioning and water heater maintained by Corbet Place. Includes exclusive parking with storage, heated underground parking and a secure, smoke-free building. No land transfer tax applies! A wonderful opportunity for comfortable, carefree living in a prime harbour-side location! (id:42776)