
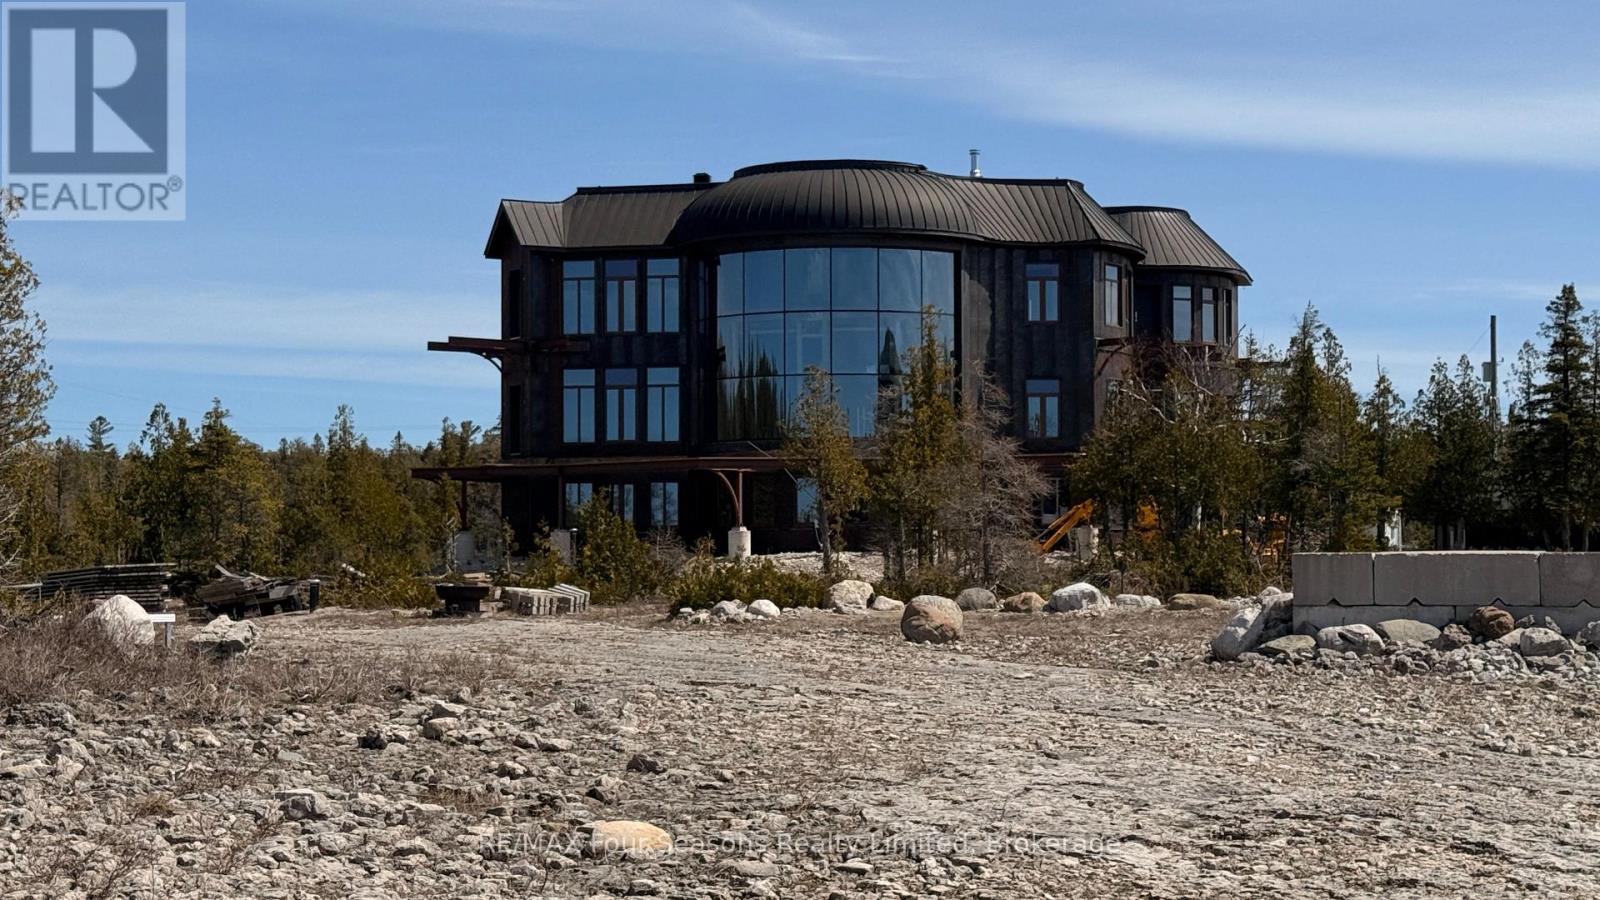
794 Dorcas Bay Road
Northern Bruce Peninsula, Ontario
THE MODERN FORTRESS OF THE NORTHERN BRUCE PENINSULA! STOIC | RAW | UNCOMPROMISING.There are homes that follow trends, and then there are structures that define eras. Rising from the rugged, 1.28-acre limestone shoreline of Lake Huron, 794 Dorcas Bay is an architectural middle finger to the "standard" cottage. This is an intentional, 6,000+ square foot sensory experience forged in structural steel, copper, and glass. It is a modern fortress designed for the visionary who demands absolute silence and architectural dominance.THE EXTERIOR: AGGRESSIVE PERMANENCE. Clad in weathering Corten Steel, the façade is a living shield. It is designed to patina over centuries, deepening from a raw orange to a rich, earthy oxide-protecting itself against the relentless Lake Huron gales while dissolving into the ancient landscape. Crowned with a copper roof and accented with brass detailing, this structure wasn't just built; it was engineered to outlast generations. This is low-maintenance luxury at its most brutal and beautiful.Behind the commanding curved-glass wall lies a staggering 6,000+ square feet of raw, framed-in potential. The heavy lifting-structural steel, ICF foundation, and the high-performance exterior shell-is complete. The interior is currently a high-ceilinged sanctuary of silence, waiting for a soul to define it. Will it be a Scandinavian minimalist retreat? A high-tech industrial command center? Or a world-class luxury rental powerhouse? With 5+1 bedrooms and 5 bathrooms already framed, AND mostly drywalled, the trajectory toward a legacy estate is clear.THE OPPORTUNITY: VISION OVER CONVENTION. Located minutes from the pristine waters and Village of Tobermory, this property offers a rare "Value-Add" at the highest level of the market. A significant price improvement makes this the ultimate entry point for a buyer with the foresight to finish the masterpiece.Stop looking for a home. Start building a legacy. 794 Dorcas Bay is rare, raw, and ready for its command (id:42776)
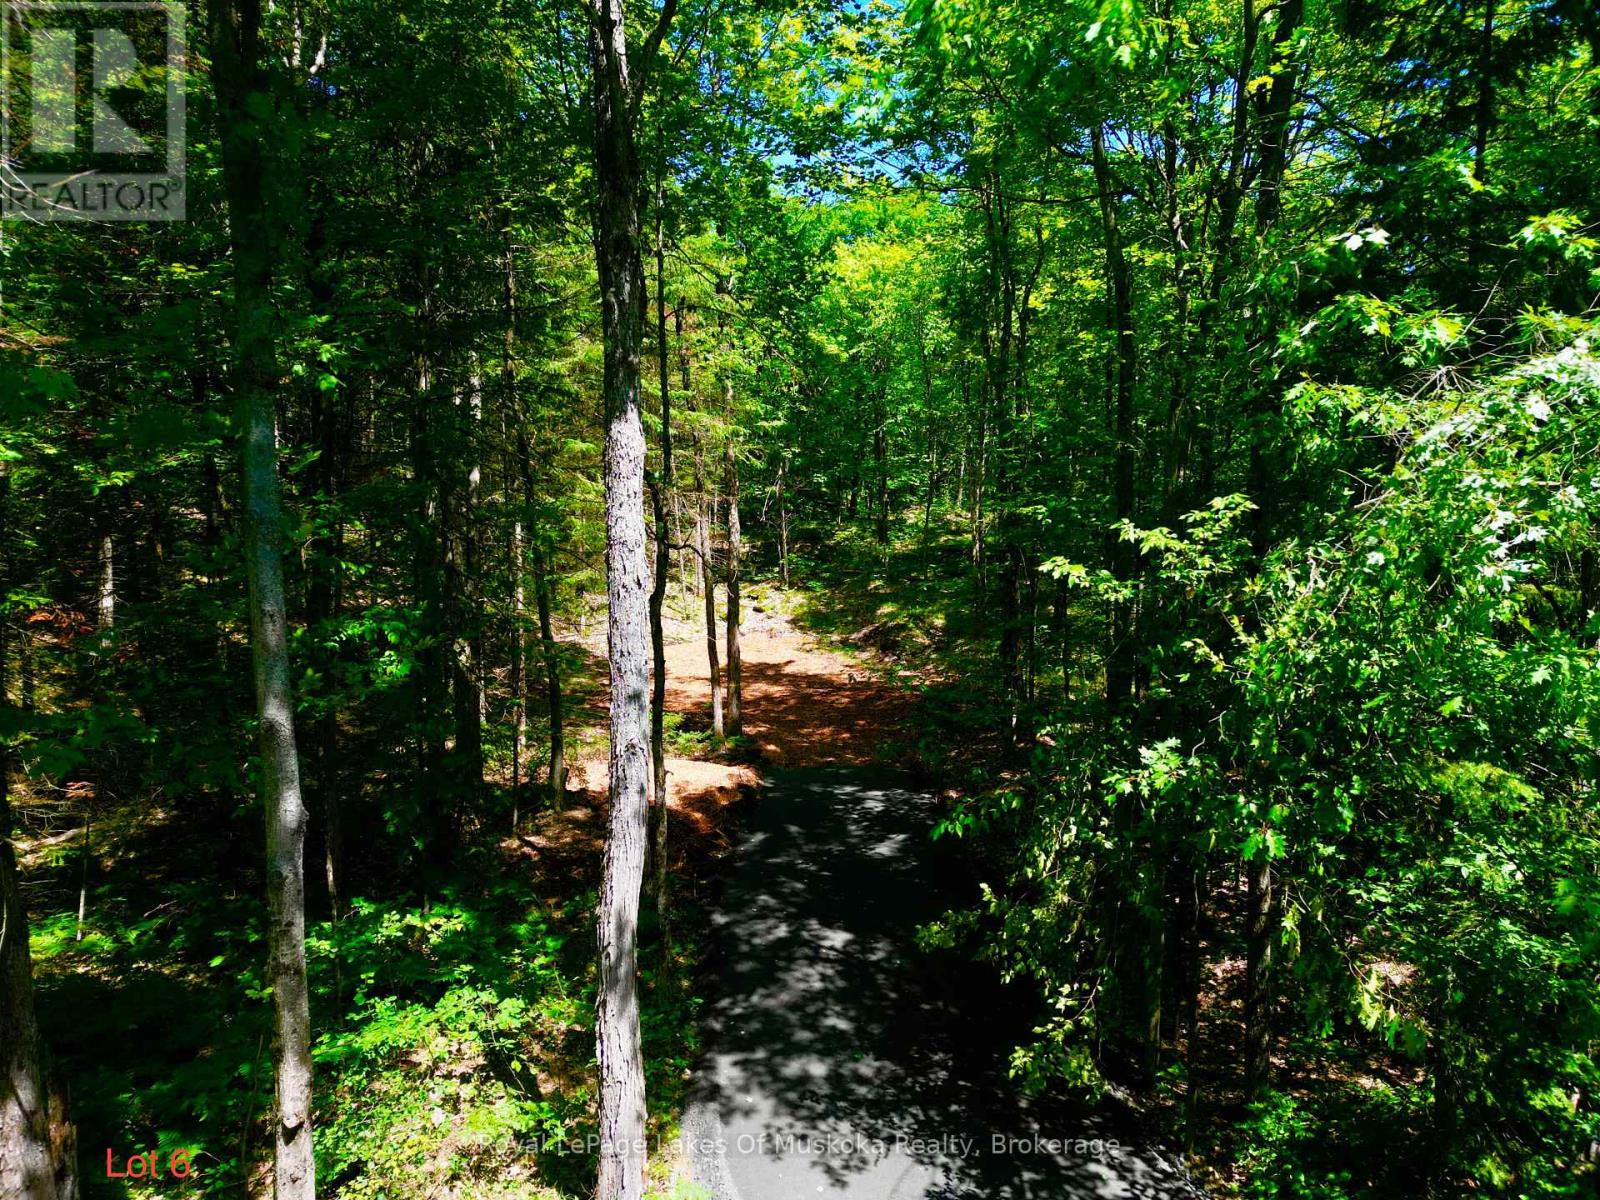
Lot 6 Fairy Falls Road
Lake Of Bays, Ontario
Discover the perfect place to build your Muskoka dream in the heart of beautiful Baysville. This newly created 5-acre estate lot is tucked away on a peaceful, paved and municipally maintained dead-end road, offering exceptional privacy and water views while keeping you just moments from everything that makes Muskoka so special. Towering pines, fresh country air, and endless possibilities provide the ideal backdrop for your custom home or four-season retreat. Much of the groundwork has already been completed. A permitted driveway is installed, hydro is available at the road, and high-speed fibre-optic internet has been brought to the property-giving you the perfect blend of natural beauty and modern convenience. Spend your days exploring Baysville's sandy beaches, parks, public boat launch, restaurants, local shops, gas station, and extensive snowmobile trails-all just minutes away! Whether you're boating in the summer, enjoying vibrant autumn colours, or embracing winter adventures, this location offers the best of every season. Conveniently located only 20 minutes from Huntsville and Bracebridge on a paved municipally maintained year-round road, this exceptional property combines peaceful country living with easy access to shopping, dining, healthcare, and amenities. Rarely does a property offer this much privacy, preparation, and potential. Your Muskoka lifestyle begins here. HST is in addition to the purchase price. (id:42776)
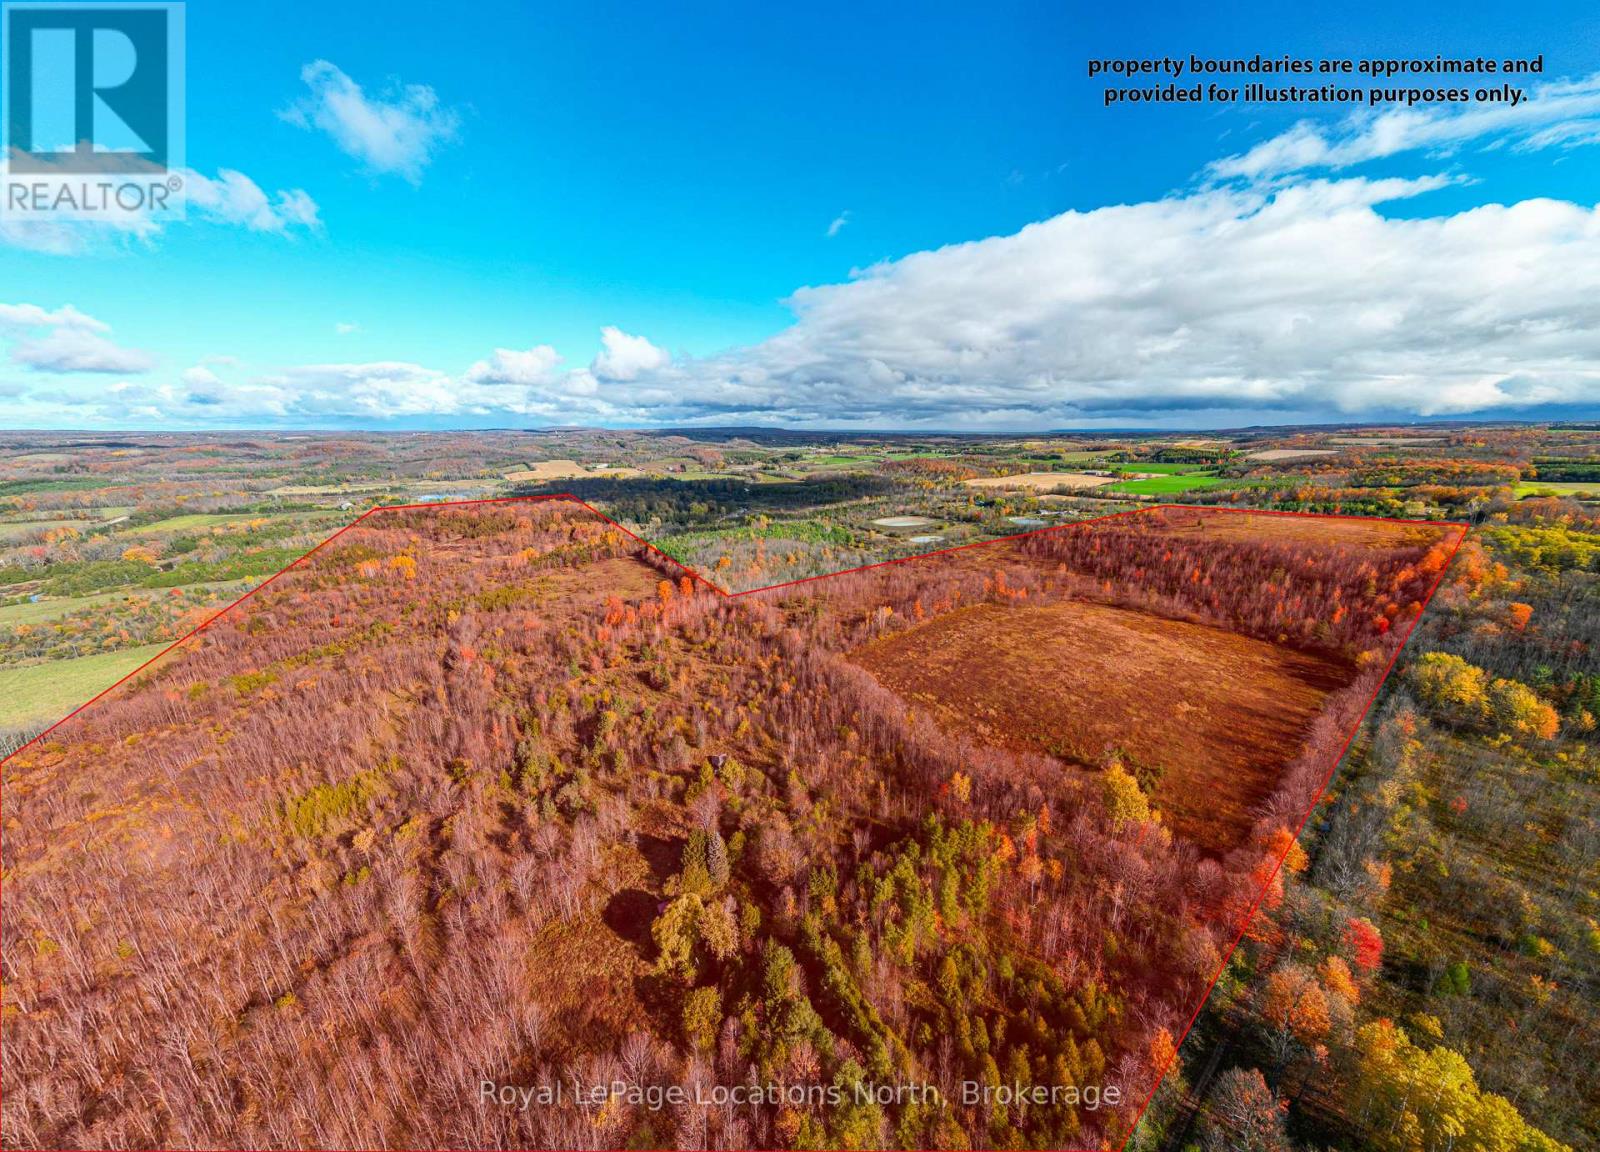
Lt 7-8 12th Line
Meaford, Ontario
Beautiful 154-Acre Property with River Frontage - Meaford! Welcome to your own private escape in the heart of rural Meaford, where 154 acres of natural beauty await. This exceptional parcel offers a rare opportunity to own a large tract of land surrounded by mature trees, rolling landscapes, and the peaceful sounds of a river meandering through the property, fields of fiddleheads! A true haven for nature lovers, outdoor enthusiasts, and those seeking a tranquil retreat within minutes of town conveniences. This expansive property provides endless possibilities- whether you envision building your dream country estate, creating a recreational retreat, or holding as a long-term investment in one of Grey County's most desirable regions. The land features a mix of forested areas and natural clearings, providing an ideal setting for trails, hiking, snowshoeing, and exploring. The river adds a picturesque touch and enhances the serene setting, offering opportunities for fishing, relaxation, or simply enjoying the sounds of nature. Located just a short drive from the charming town of Meaford, you'll find shops, dining, and local amenities nearby. The area is well known for its four-season lifestyle- skiing at Blue Mountain, boating and swimming in Georgian Bay, scenic cycling routes, and endless outdoor recreation options. Experience the best of both worlds: total privacy and proximity to all that the Southern Georgian Bay region has to offer. Access to the property is convenient, and services are available nearby, but buyers are encouraged to perform their own due diligence regarding building potential, zoning, and permitted uses. Whether you're looking for a private sanctuary, a place to build your dream home, or an investment in untouched natural beauty, this 154-acre parcel represents a truly special opportunity. Don't miss your chance to own a piece of the stunning Meaford countryside- where peaceful living, natural beauty, and endless possibilities come together! (id:42776)
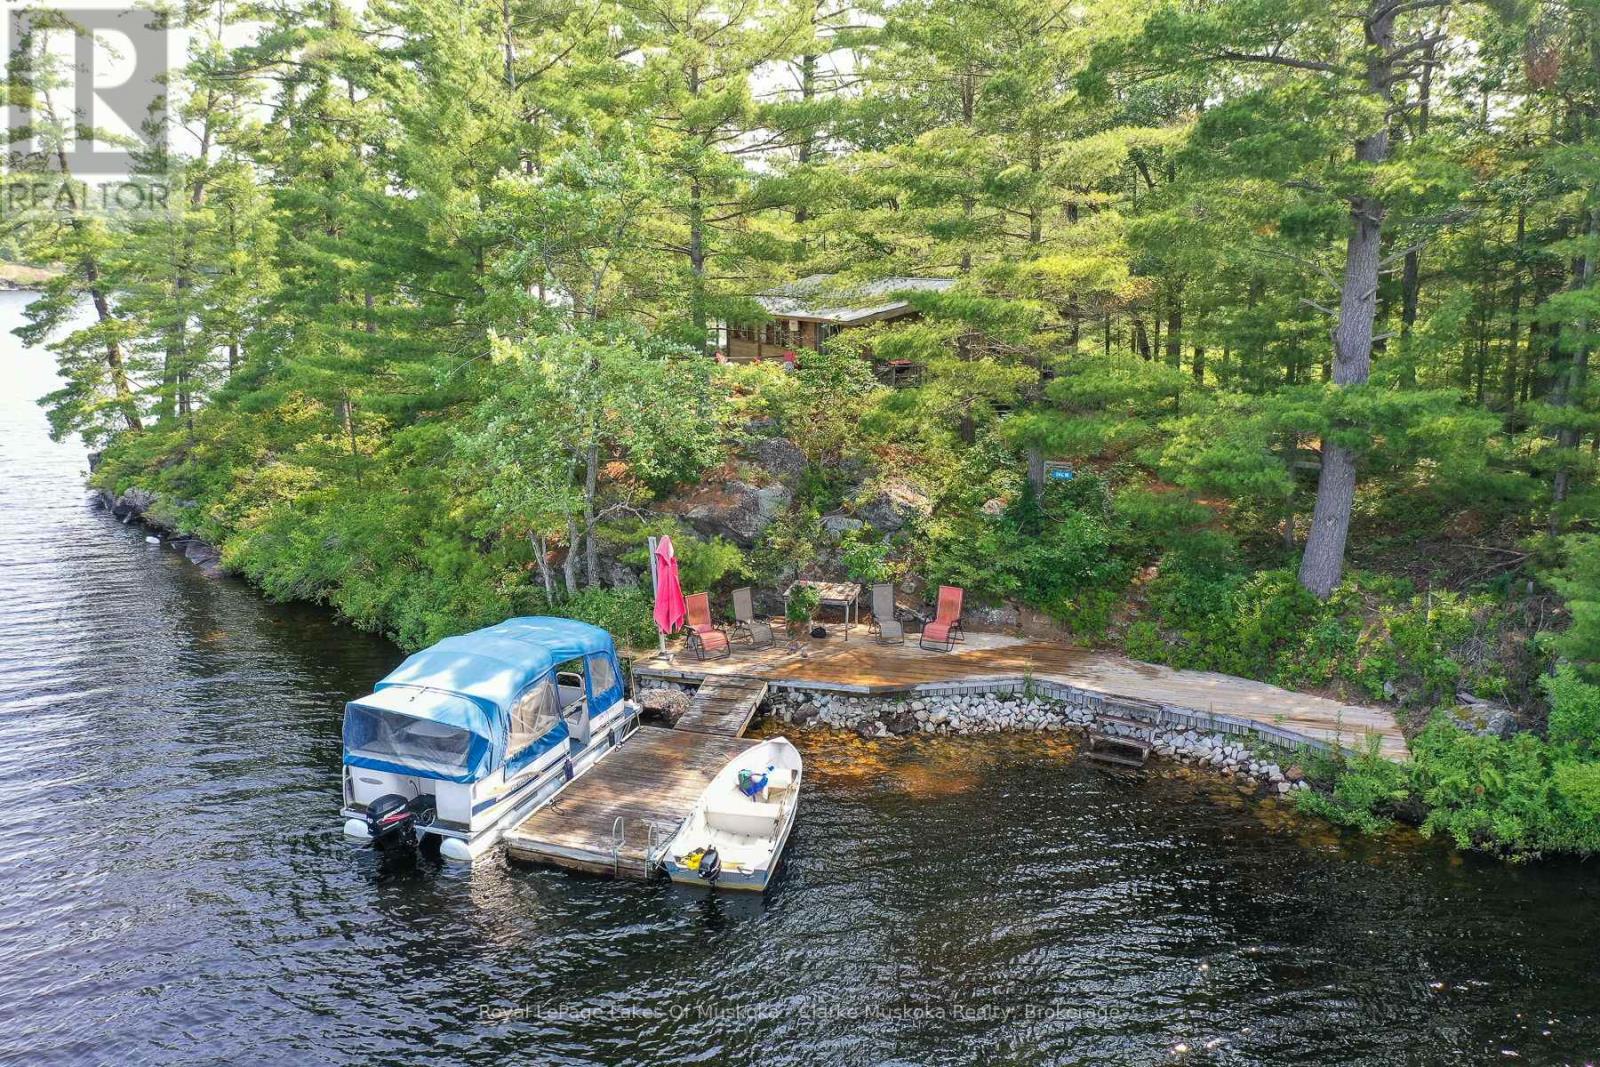
18 5kl Island Kahshe Lake
Gravenhurst, Ontario
Experience the charm of island living on beautiful Kahshe Lake. Surrounded by stunning 360-degree water views, this unique property offers the perfect setting to enjoy everything Muskoka has to offer. The classic Panabode cottage, built in 1965, is full of warmth and character, making it an ideal place to relax, unwind, and create lasting family memories. With water surrounding the property, you'll enjoy peaceful scenery, beautiful sunrises and sunsets, and a true cottage-country atmosphere. Conveniently located just a two-minute boat ride from the mainland, the property includes its own dedicated parking space and private boat dock, making access simple and hassle-free. Whether you're looking for a family cottage, a weekend escape, or a place to experience the beauty of Muskoka, this charming island property offers timeless appeal and an unforgettable waterfront lifestyle. (id:42776)
31 Digby Laxton Boundary Road
Kawartha Lakes, Ontario
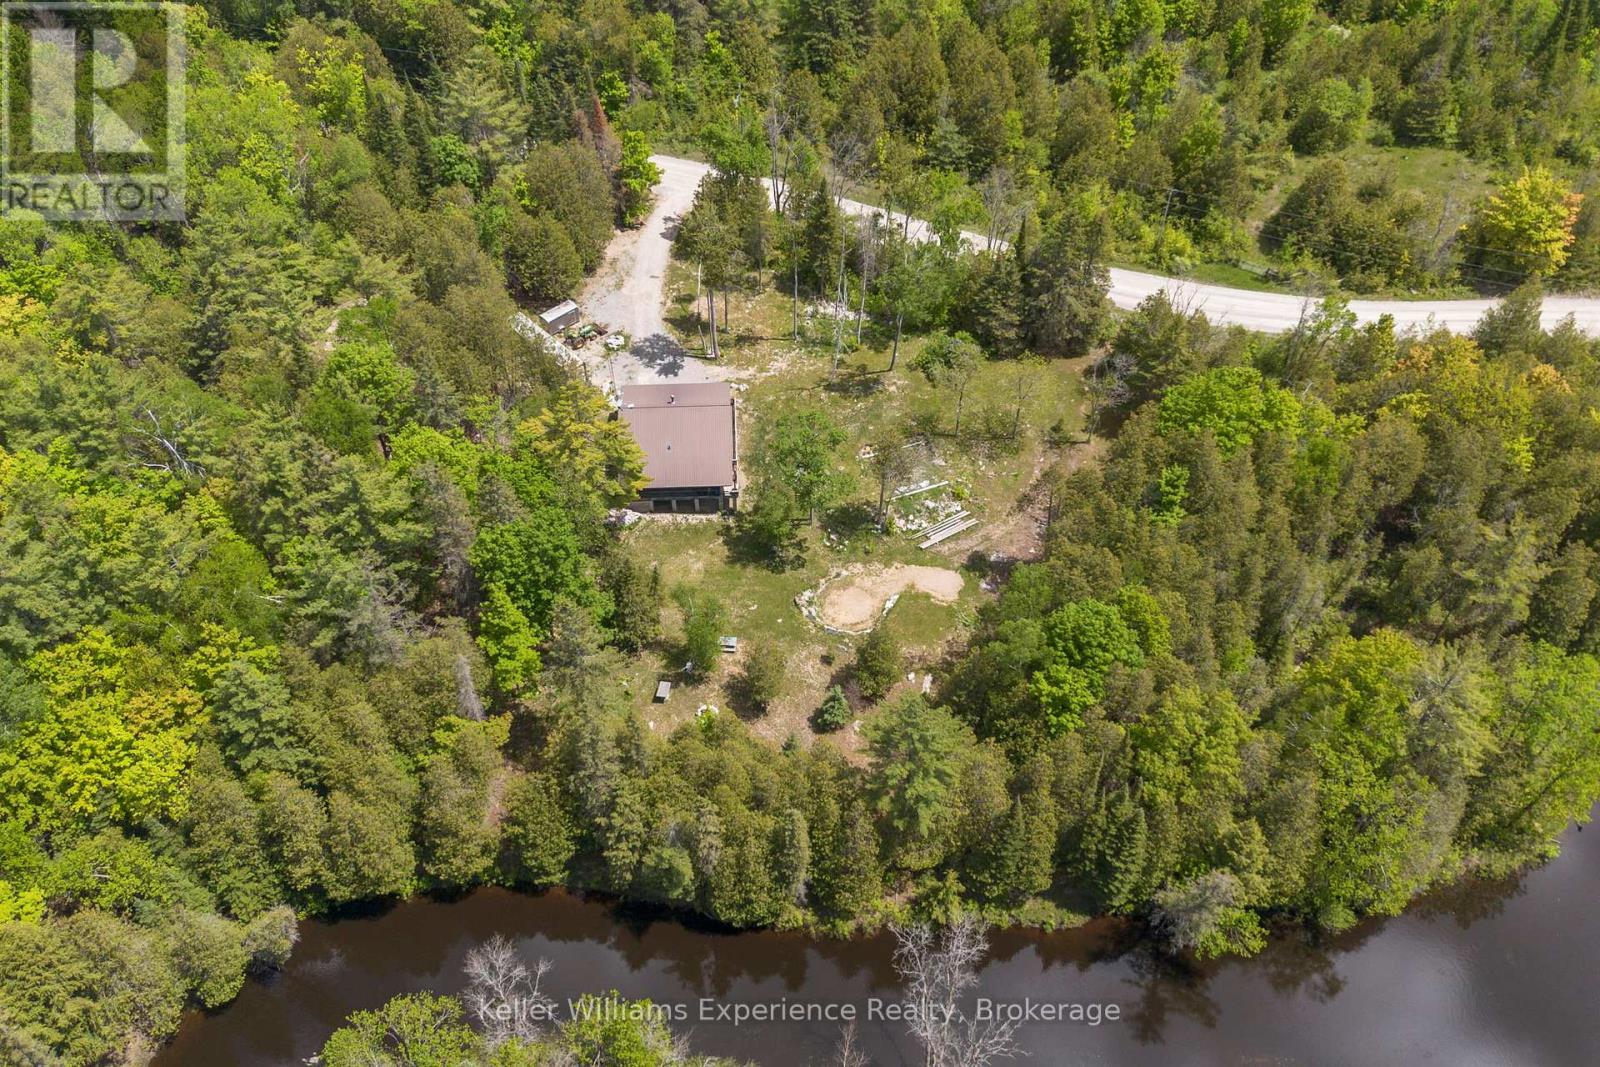
4-Season Riverside Retreat on 7.5 Acres! Year-round living or getaway potential with this charming 3-bedroom cottage set on 7.5 private acres and offering over 1,000 feet of riverfront along the Head River. The open-concept kitchen and dining area is bright and functional, with scenic views of the property and walkout access to a covered, screened-in porch-perfect for morning coffee or evening relaxation overlooking the firepit and water. A cozy wood stove adds warmth and character, making this cottage ideal for all seasons. Featuring three well-sized bedrooms, a 4-piece bath, and a durable metal roof, the home is ready to enjoy with room to add your personal touch. The full, unspoiled walkout basement offers excellent potential for future living space or storage. Outdoors, enjoy kayaking, canoeing, fishing, nature walks, or simply unwinding in your own private setting. A rare opportunity to own a large acreage waterfront property with endless possibilities. Bonus space and workshop with a wood stove located in the Sea can! Conveniently located just a short drive to shopping and amenities in Coboconk. Turnkey enjoyment with room to grow-book your showing today. (id:42776)
656 Aberdeen Boulevard
Midland, Ontario
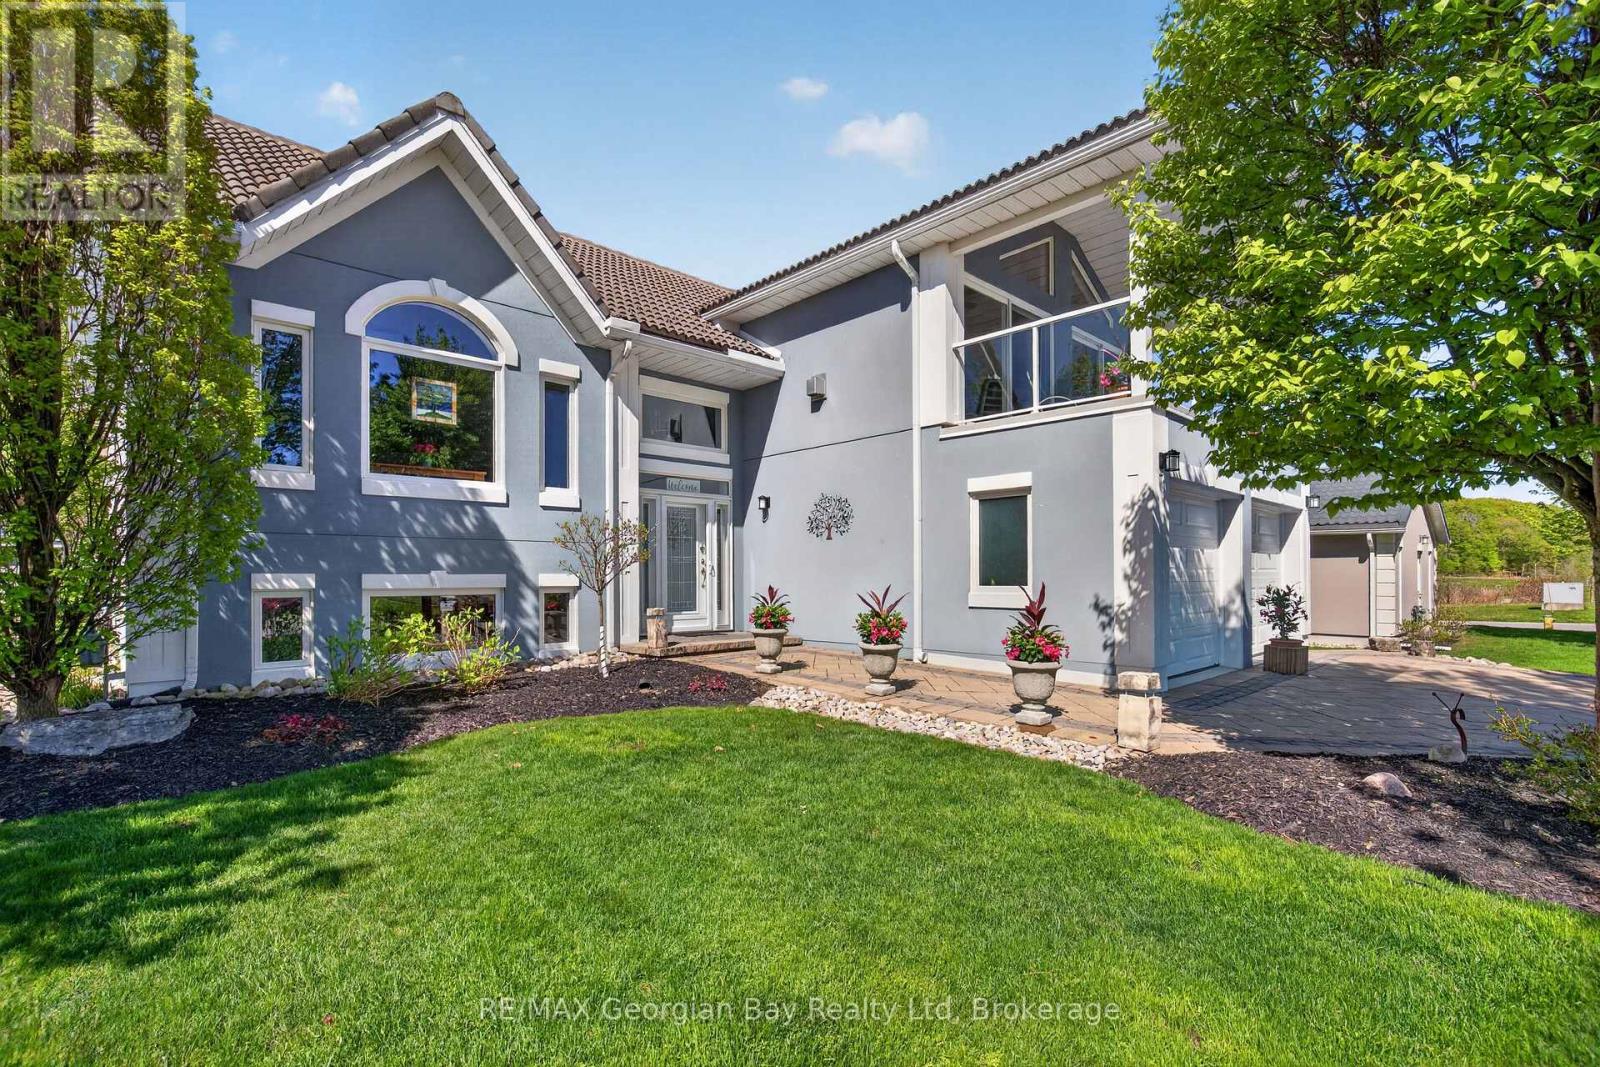
Welcome to 656 Aberdeen Boulevard in Midland, located in the sought-after Tiffin by the Bay community and offering exceptional craftsmanship, style, and comfort throughout. Custom-built with an ICF foundation to the roofline, this turnkey home is designed for energy efficiency, durability, and luxurious everyday living. The beautifully appointed interior features a custom kitchen with island and Silestone countertops, engineered hardwood flooring, and three bathrooms finished with Silestone countertops and custom glass shower doors. Three gas fireplaces add warmth and character throughout the home, while gas heating and central air ensure year-round comfort. Step outside to enjoy a 10' x 40' back deck, patio area, hot tub just outside the primary suite, gas BBQ hookup, interlock driveway and pathways, and thoughtfully designed outdoor accent lighting in both the front and backyard. The finished loft offers an impressive additional living space complete with a gas fireplace and walkout to a covered balcony showcasing spectacular views. Ideally located within walking distance to trails, the beautiful shores of Georgian Bay, and local amenities, this is a rare opportunity to enjoy custom-built living in one of Midland's desirable communities. (id:42776)
449 - 156 Jozo Weider Boulevard
Blue Mountains, Ontario
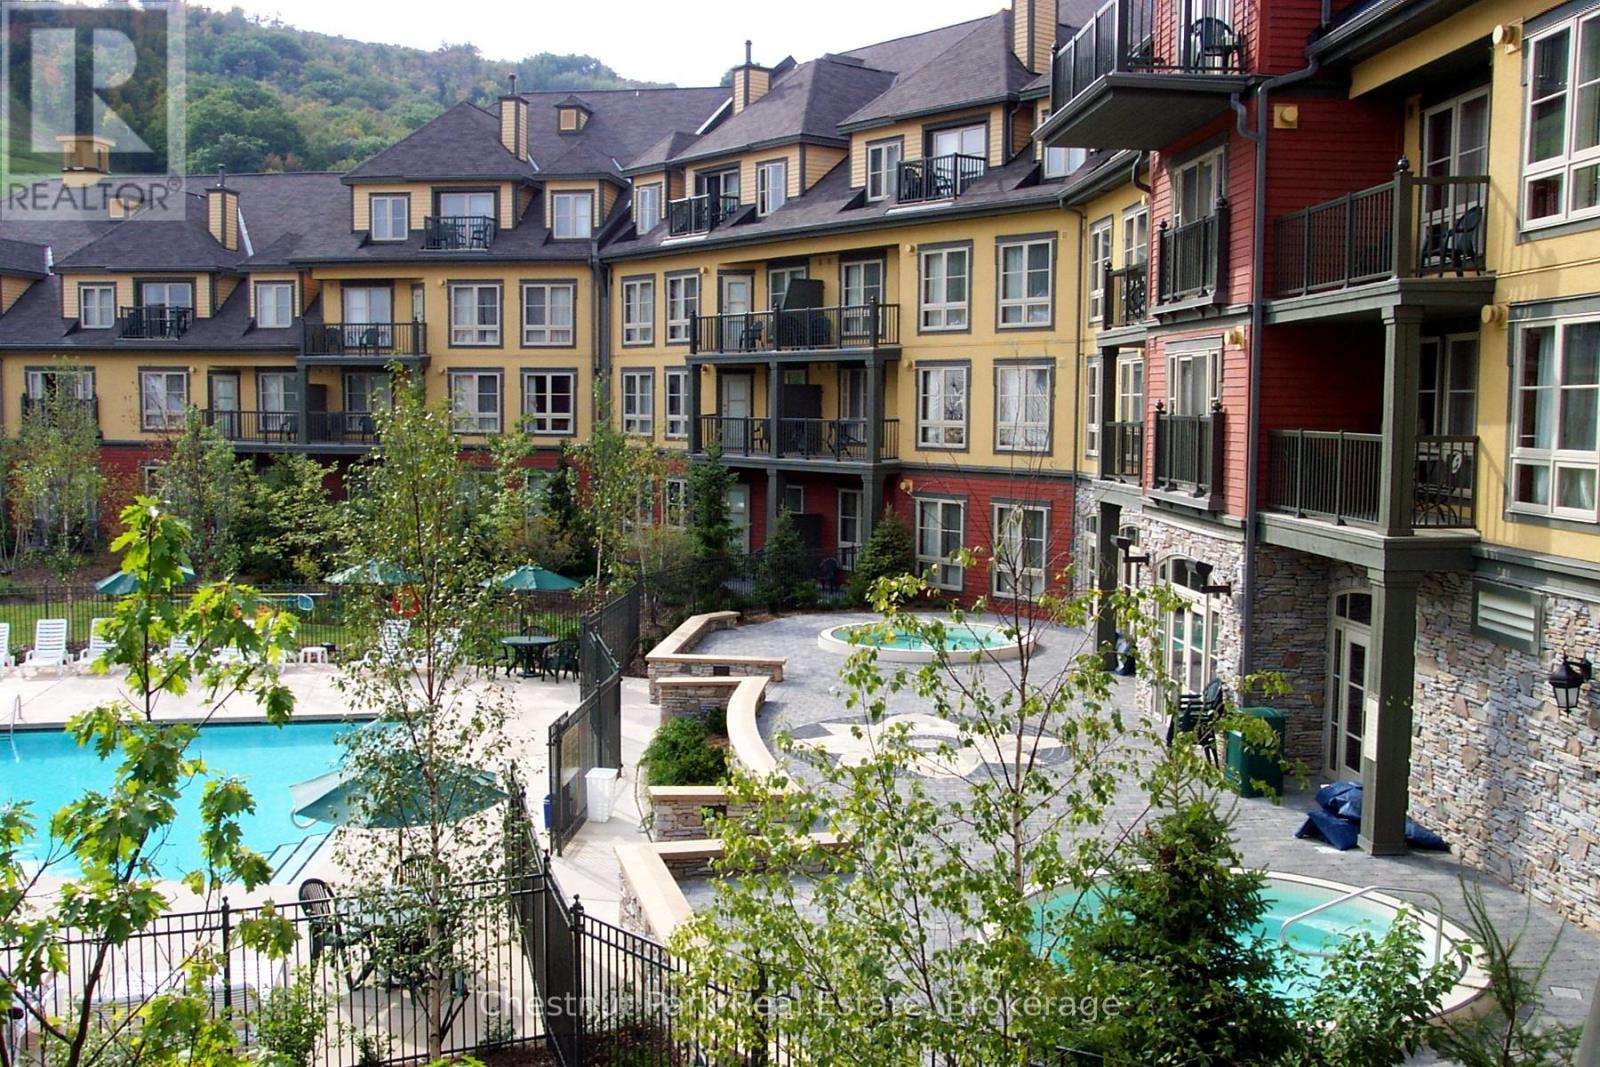
Top floor, end unit, 2 bedroom, 2 bath resort home in the desirable Grand Georgian! The full kitchen allows families to dine in and enjoy the privacy of your own space, when not eating out, in one of the many fabulous Village restaurants. This unit provides sleeping for up to 6, with king bed in primary room, queen in second bedroom and pull out in living room. A large balcony of this 4th floor condo, off the living area, is perfect for watching the many events that take place in the Events Plaza. This property was beautifully updated just a few years ago, including the Main Lobby of the building and offers a very welcoming atmosphere. Amenities include a seasonal outdoor swimming pool, 2 year round hot tubs, an indoor sauna and exercise room as well as a large Owners private meeting room right off the lobby. A heated underground parking area, owner's ski locker plus an owners in-unit lock up closet are added assets. Ownership opportunity provides a fully managed, turn key rental program for short term rental allowing owners to generate income to offset operating costs, while still having the benefit of booking personal use for up to 10 days per month. The Grand Georgian is located right in the center of the Village and has direct access from one exit right out to the action, only steps to the ski hills, trails and numerous shops, boutiques, bars and dining options. BMVA Entry fee on closing. Annual fees $1.08 per sq. ft. annually. HST applicable but can be deferred. (id:42776)
12 Kellestine Drive
Strathroy-Caradoc, Ontario
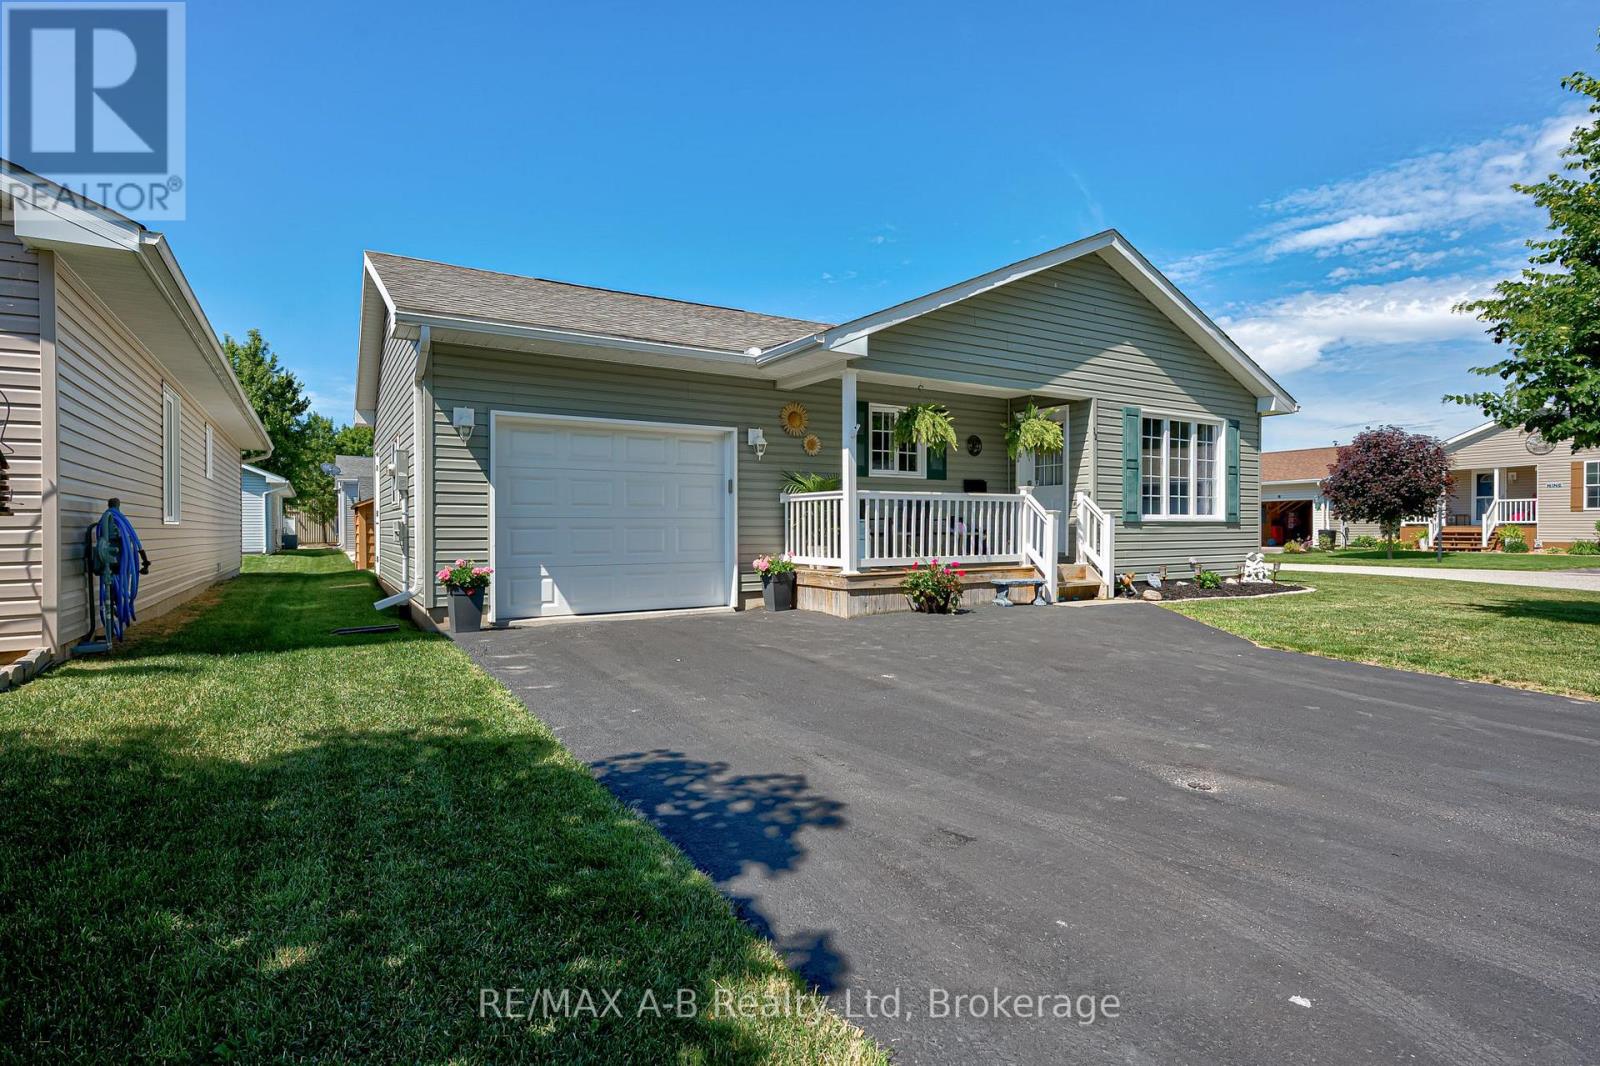
Welcome to 12 Kellestine Drive in Twin Elm Estates! Enjoy comfortable, low-maintenance living in this beautifully updated home, ideally located just 20 minutes from London and close to shopping, hospitals, and everyday amenities. This well-maintained home features an open-concept layout with a bright living room and spacious kitchen, complete with a large island that's perfect for cooking, entertaining, and gathering with family and friends.Recent upgrades include new flooring, fresh paint, and a stylish backsplash, giving the home a modern, move-in-ready feel.Offering 2 bedrooms and 2 full bathrooms, the primary bedroom includes a private ensuite for added comfort and convenience. Step outside to enjoy the beautifully landscaped yard, a private patio for relaxing or entertaining, and a handy garden shed for additional storage.Don't miss your opportunity to own this lovely home in the desirable Twin Elm Estates community! (id:42776)
1 - 1108 Robert Johnston Road
Muskoka Lakes, Ontario
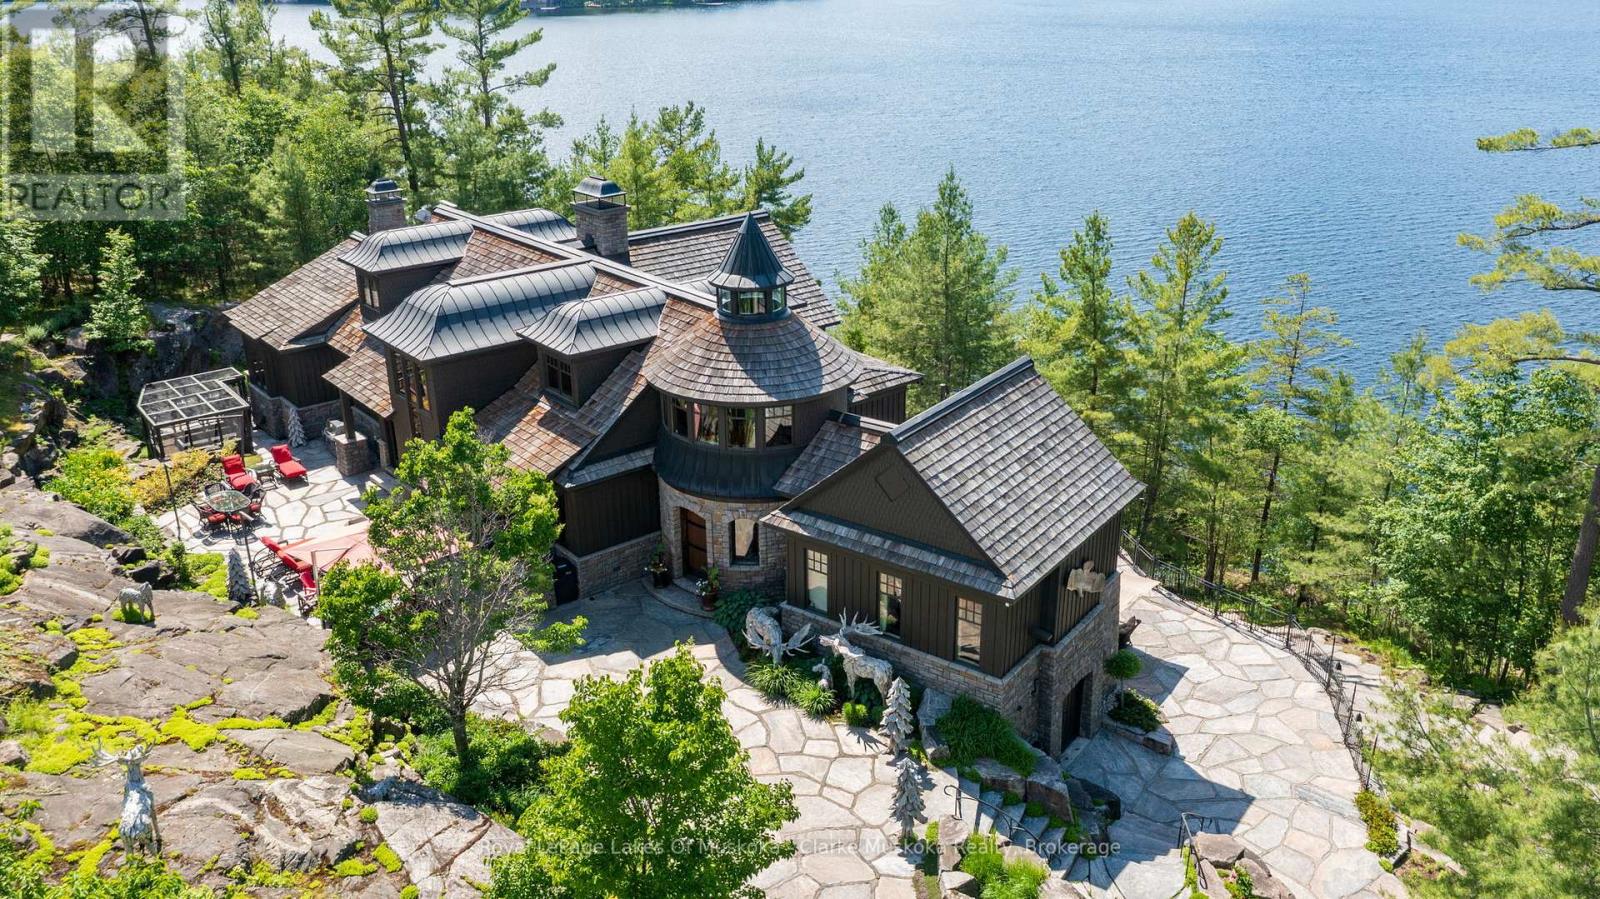
Perched on 5.35 acres with 240 feet of prized west-facing frontage on Lake Rosseau, this exceptional timber-frame estate captures breathtaking long lake views and unforgettable sunsets. Ideally located minutes from Port Carling, premier golf courses, dining, and amenities, the property offers a rare combination of privacy, luxury, and convenience.The six-bedroom, eight-bathroom residence showcases remarkable craftsmanship with soaring timber-frame construction, warm wood interiors, natural stone accents, and oak and stone flooring throughout. A grand entrance welcomes you into expansive principal rooms designed to maximize spectacular lake views.At the heart of the home, the custom kitchen features a one-of-a-kind island showcasing a carved representation of Lake Rosseau with inset wood detailing. Three wood-burning fireplaces create inviting gathering spaces, while the lower level offers heated floors, a home theatre, wet bar, and additional entertainment areas.The private main-floor primary suite enjoys stunning water views and exceptional privacy, complemented by a separate guest suite. An additional private guest suite is located on the upper level, while three lower-level guest bedrooms each feature their own ensuite. All bedrooms enjoy lake views.Extensive granite rockscaping, mature landscaping, heated pathways, custom wrought-iron railings, and multiple naturalized seating areas create an extraordinary outdoor setting.At the shoreline, the boathouse offers a kitchenette, living area, bedroom loft, expansive decking, and extensive docking. Access is available via stone stairways or a gentle inclinator ride.Additional features include a pickle ball and sport court with storage, water silo, storage building, and private helipad.A rare Lake Rosseau offering, this remarkable estate combines iconic timber-frame architecture, exceptional amenities, and an extraordinary waterfront setting to create a legacy property for generations to enjoy. (id:42776)
Lt 7-8 12th Line
Meaford, Ontario
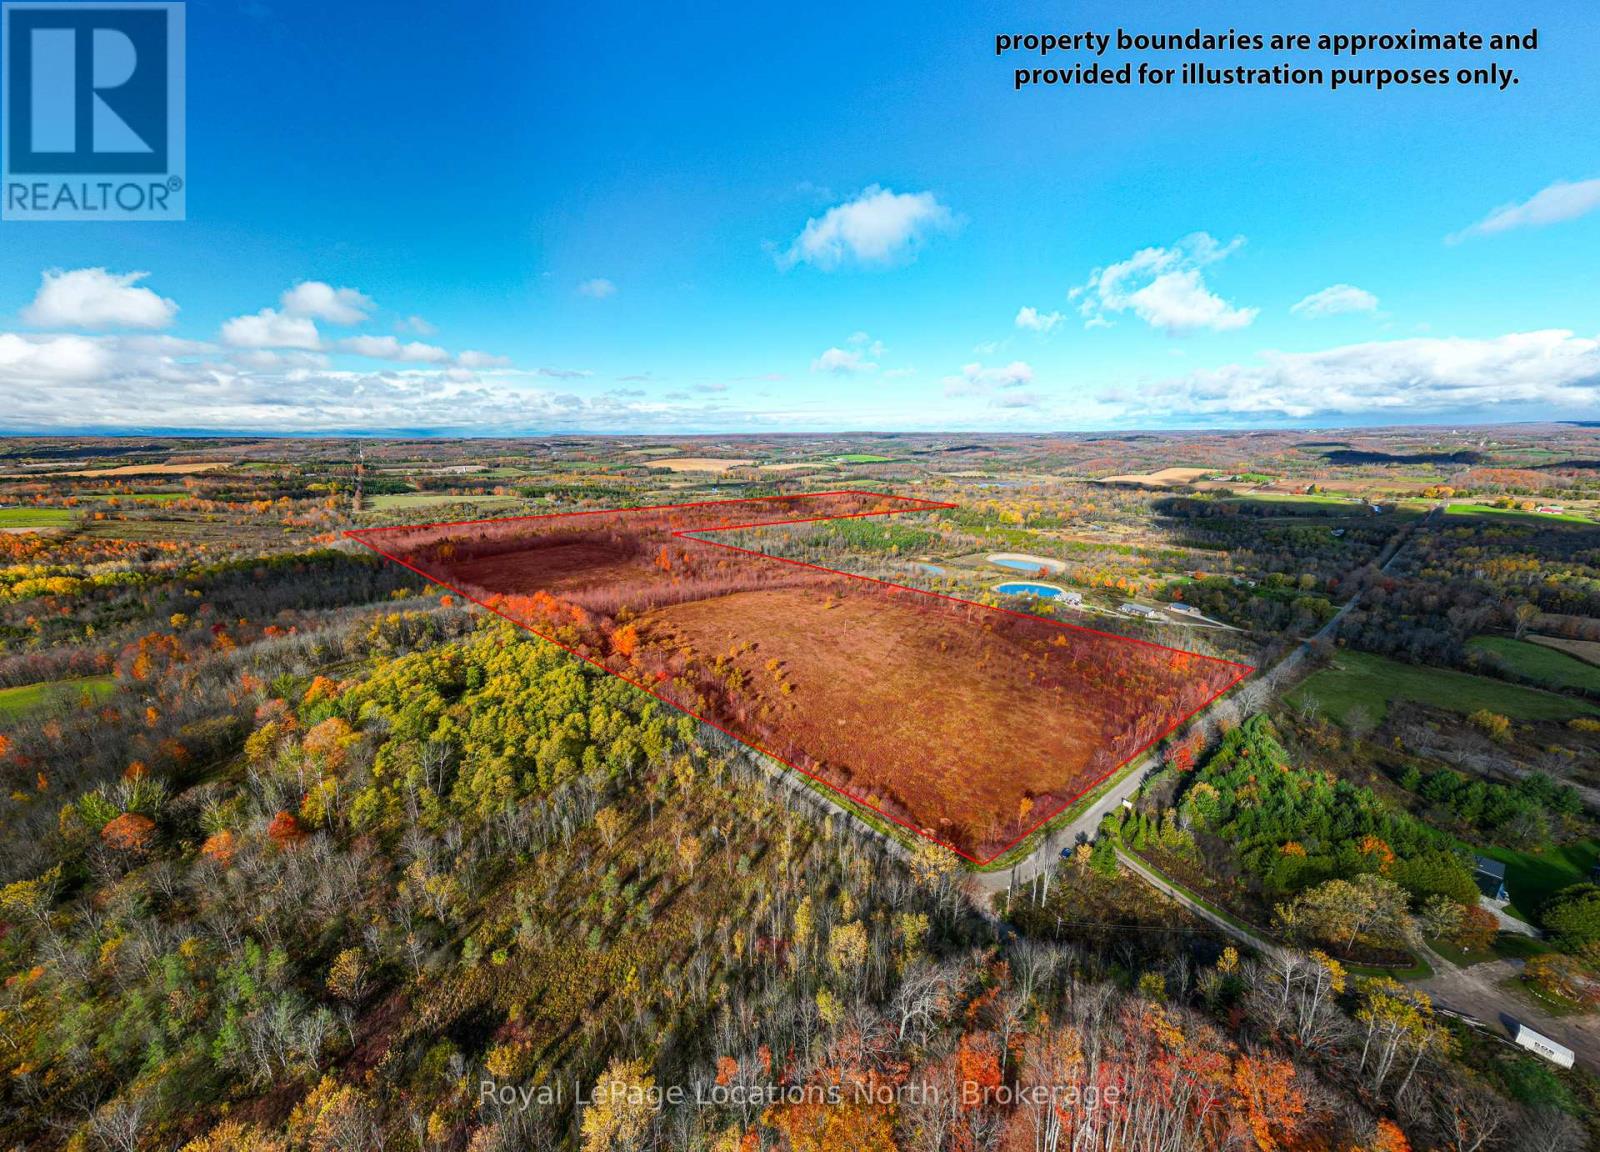
Beautiful 154-Acre Property with River Frontage - Meaford! Welcome to your own private escape in the heart of rural Meaford, where 154 acres of natural beauty await. This exceptional parcel offers a rare opportunity to own a large tract of land surrounded by mature trees, rolling landscapes, and the peaceful sounds of a river meandering through the property, fields of fiddleheads! A true haven for nature lovers, outdoor enthusiasts, and those seeking a tranquil retreat within minutes of town conveniences. This expansive property provides endless possibilities- whether you envision building your dream country estate, creating a recreational retreat, or holding as a long-term investment in one of Grey County's most desirable regions. The land features a mix of forested areas and natural clearings, providing an ideal setting for trails, hiking, snowshoeing, and exploring. The river adds a picturesque touch and enhances the serene setting, offering opportunities for fishing, relaxation, or simply enjoying the sounds of nature. Located just a short drive from the charming town of Meaford, you'll find shops, dining, and local amenities nearby. The area is well known for its four-season lifestyle- skiing at Blue Mountain, boating and swimming in Georgian Bay, scenic cycling routes, and endless outdoor recreation options. Experience the best of both worlds: total privacy and proximity to all that the Southern Georgian Bay region has to offer. Access to the property is convenient, and services are available nearby, but buyers are encouraged to perform their own due diligence regarding building potential, zoning, and permitted uses. Whether you're looking for a private sanctuary, a place to build your dream home, or an investment in untouched natural beauty, this 154-acre parcel represents a truly special opportunity. Don't miss your chance to own a piece of the stunning Meaford countryside- where peaceful living, natural beauty, and endless possibilities come together! (id:42776)
1005 Mohican Trail
Minden Hills, Ontario
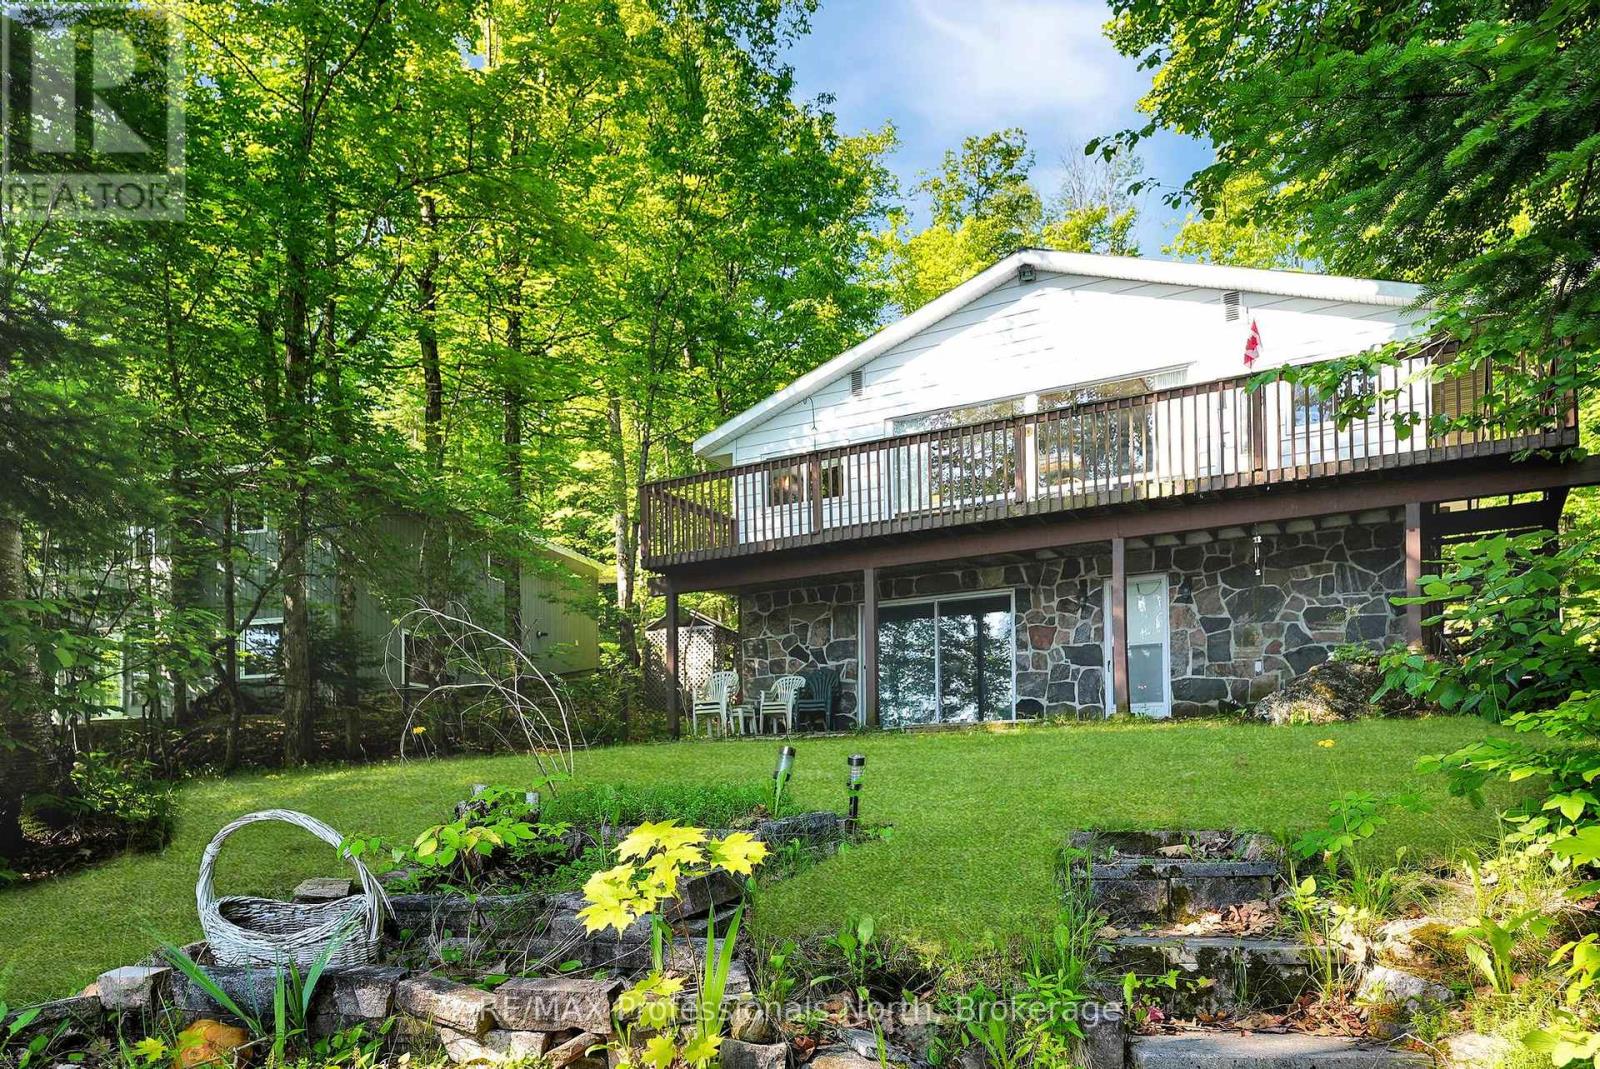
Always wanted on Minden's 3-lake chain? Welcome to Twelve Mile Lake. This year-round cottage or home is ready for it's new owners. Situated on a lovely lot with fabulous water front, this home has been lovingly cared for and is being sold by it's original owners. Never before on the market! Step inside to a spacious entryway, then into a generous open-concept living/dining area with views of the lake. A full length deck gives you a great outdoor entertainment space. There are three guest bedrooms on the main floor and a primary bedroom with walkout to the lake on the lower level. A Bathroom on each level, a rec room, a kitchenette on the lower level, and the list goes on! The waterfront welcomes swimmers and boaters with a dock that has a winch for easy winterizing, sandy entry for great swimming is safe for young ones, but offers deep water for the more advanced swimmers. Heated by a propane furnace you also have the creature comforts of a heat pump with air conditioning. Wait until you see the heated garage! Park your vehicle or boat in the main floor with extra space under the carport, but the bonus is the upper workshop/rec area. The "side" room comes with a drawbridge for winter storage of your snowmobile or for bringing in furniture and large items. This property is being sold as is, with no representation or warranties but it definitely will not disappoint! See handout for more details on recent upgrades. (id:42776)
0 Highway 118
Highlands East, Ontario
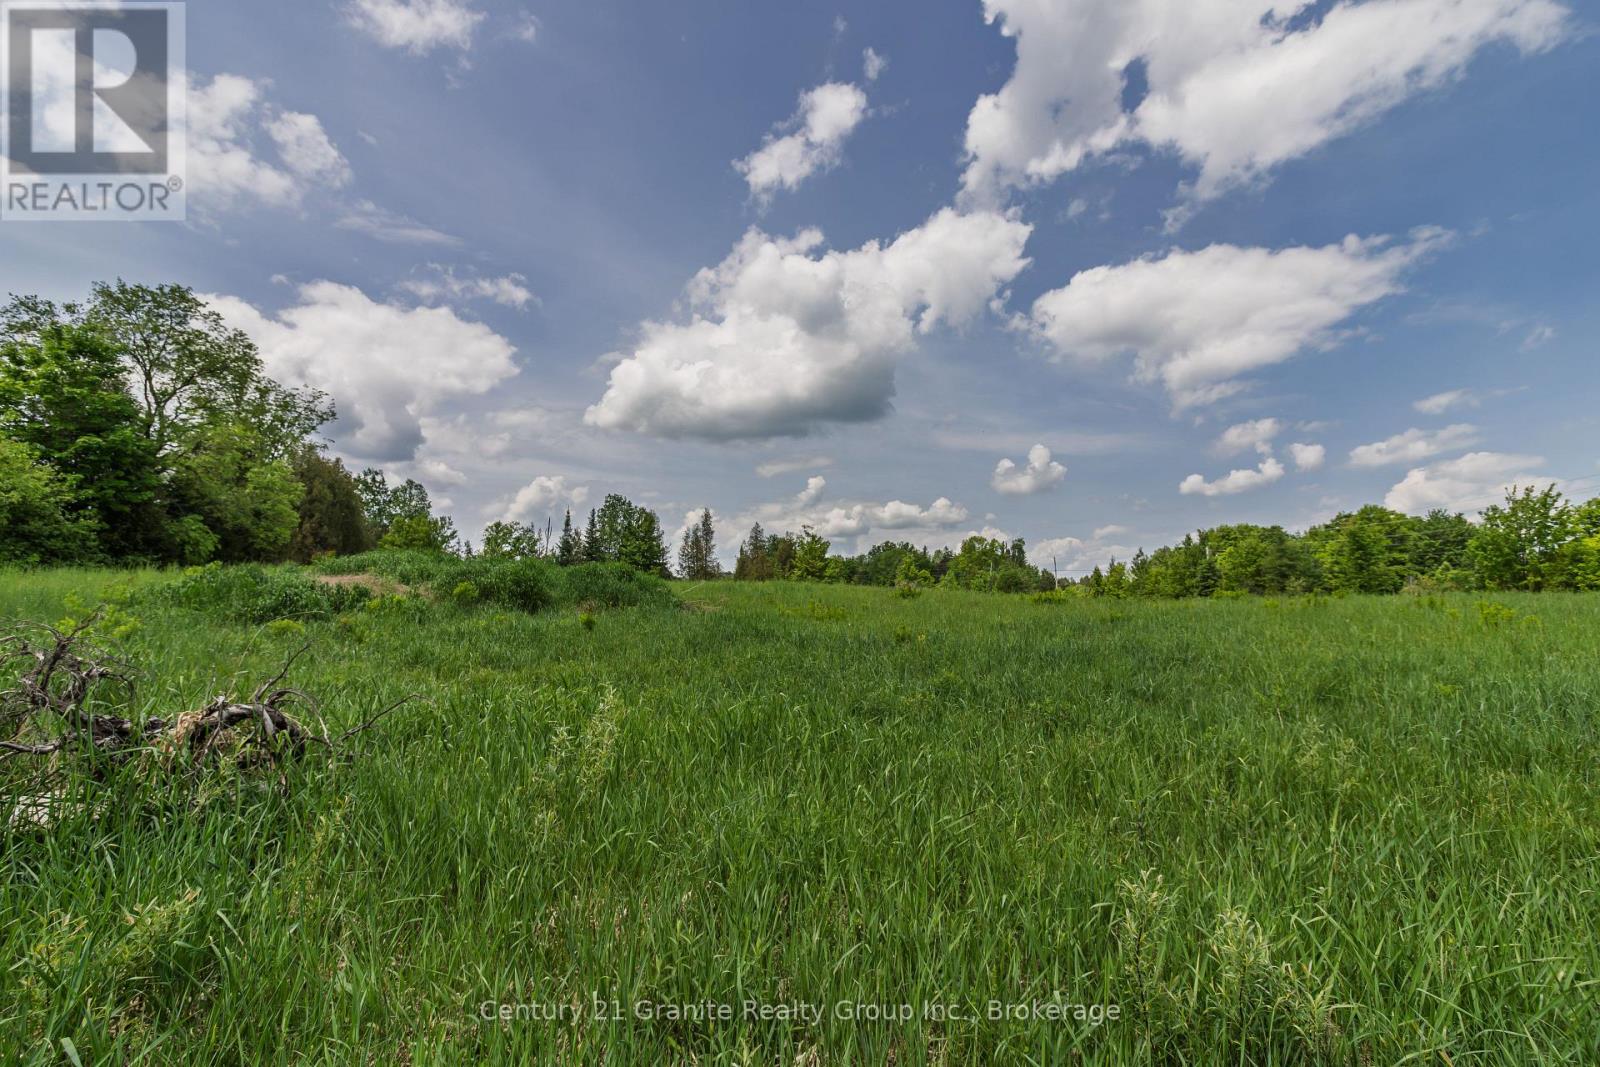
Discover the perfect setting for your future Haliburton home on this private 2-acre parcel, ideally located just 20 minutes from Haliburton Village. A gated entrance at the corner of Highway 118 and McCrea Road welcomes you onto this fully fenced property, complete with an already installed driveway. The lot is cleared and level, offering multiple attractive building sites, while mature trees along the exterior boundaries provide excellent privacy. Enjoy easy, year-round access via a township-maintained road, with hydro and Bell services available at the lot line. Whether you're planning a year-round residence or a peaceful retreat, this property offers a fantastic opportunity to build in a desirable location. Book your private viewing today. Purchase price is subject to HST. (id:42776)