
3206 Vivian Line 37 Street
Stratford, Ontario
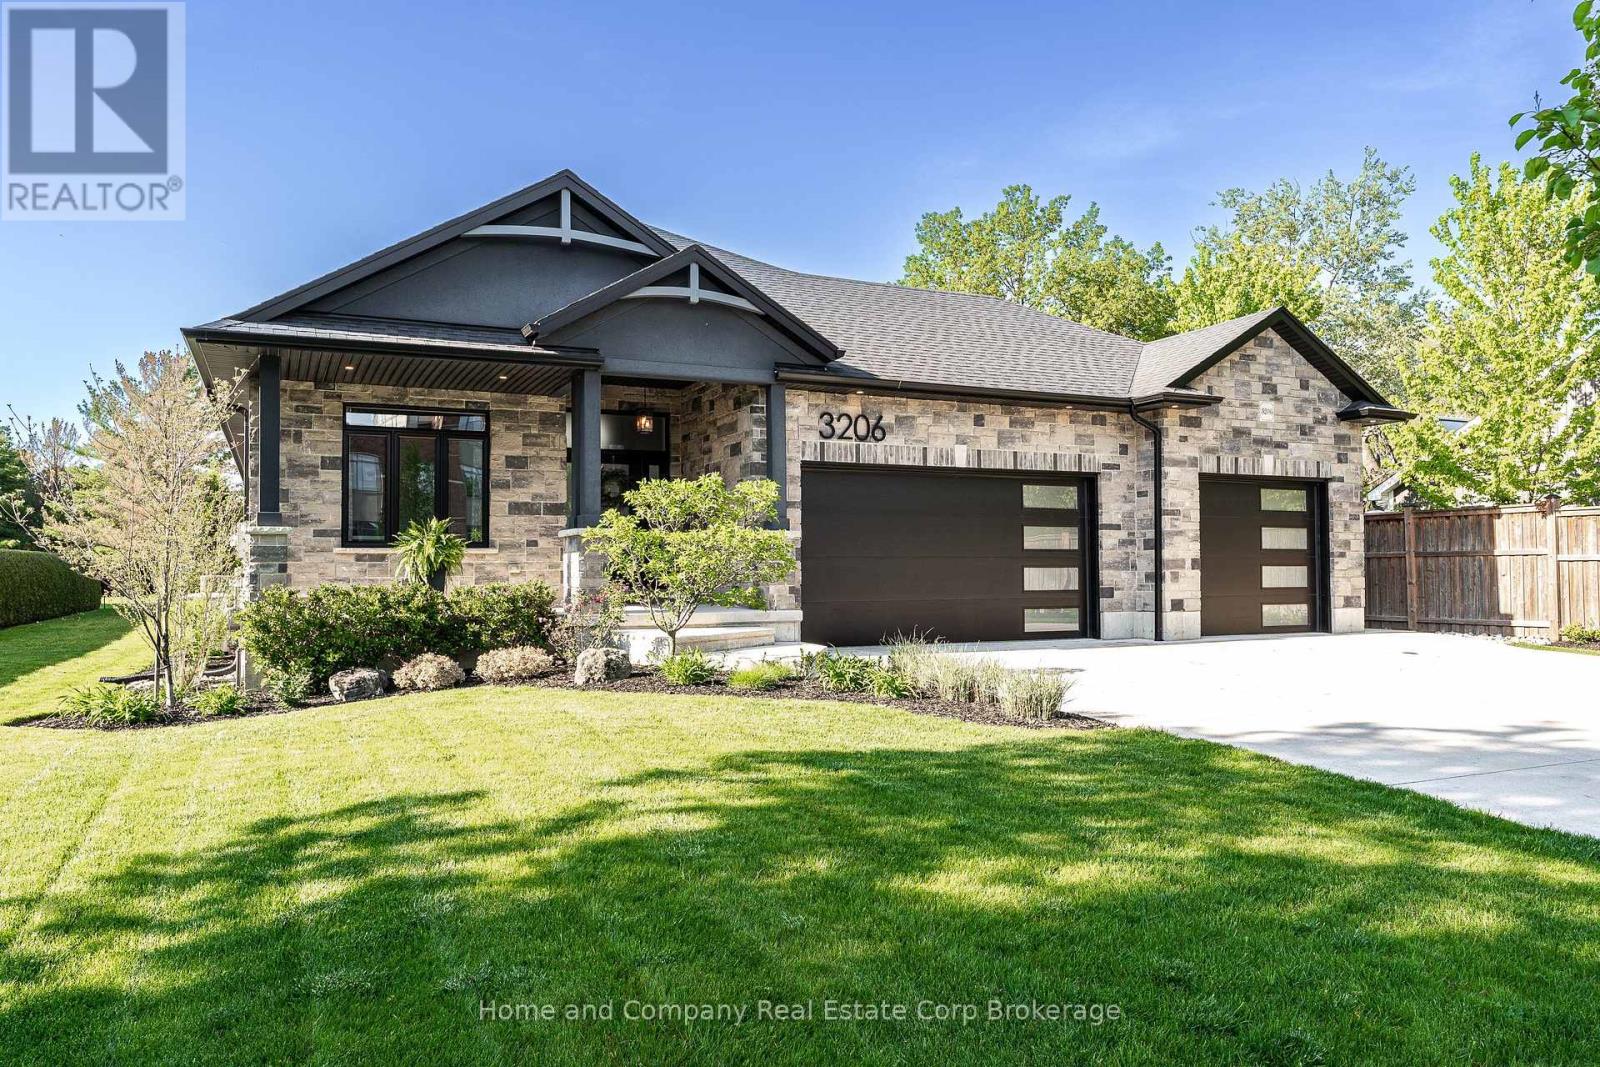
Truly the best of both worlds - located on the edge of the city, but still within reach of all the fantastic amenities Stratford has to offer. Custom designed and built, 5 bedrooms and 3 bathrooms, this home is stunning! The property welcomes you with an oversized concrete driveway and rare, but admired, 3 car attached garage. Meticulous landscaping, handsome stone and stucco along with a covered front porch, complete the inviting curb appeal. The soaring 10 foot high entryway provides a breathtaking entrance. Immediately you will find a bedroom/office and 4 piece bath. 8' doors and 9' ceilings are consistent throughout the main floor adding an additional touch of elegance. Cathedral ceilings and large windows are prominent to allow an abundance of natural light throughout. Open concept living space makes entertaining easy! The white gourmet kitchen has a convenient corner pantry, an abundance of cupboard space and large island with butcher block countertop. The primary suite boasts a beautiful ensuite with piano window and access to a dreamy walk-in closet. Sliding doors take you to your own private deck overlooking the stunning back yard. Laundry is conveniently located on this level. Downstairs are 3 more bedrooms, the largest room with a walk-in closet, and a tastefully designed 4 piece bathroom. The family will enjoy gathering in the large recroom at family functions or movie night. The best part? Your backyard oasis! 16' x 36' saltwater inground pool is the focal point. Accented with a fountain water feature, concrete patio surround and pool shed. Situated on an oversized lot, with lawn irrigation system and 8 foot fences, relaxing is easy in this serene back yard! Come see for yourself! (id:42776)
69 Maria Street
Arran-Elderslie, Ontario
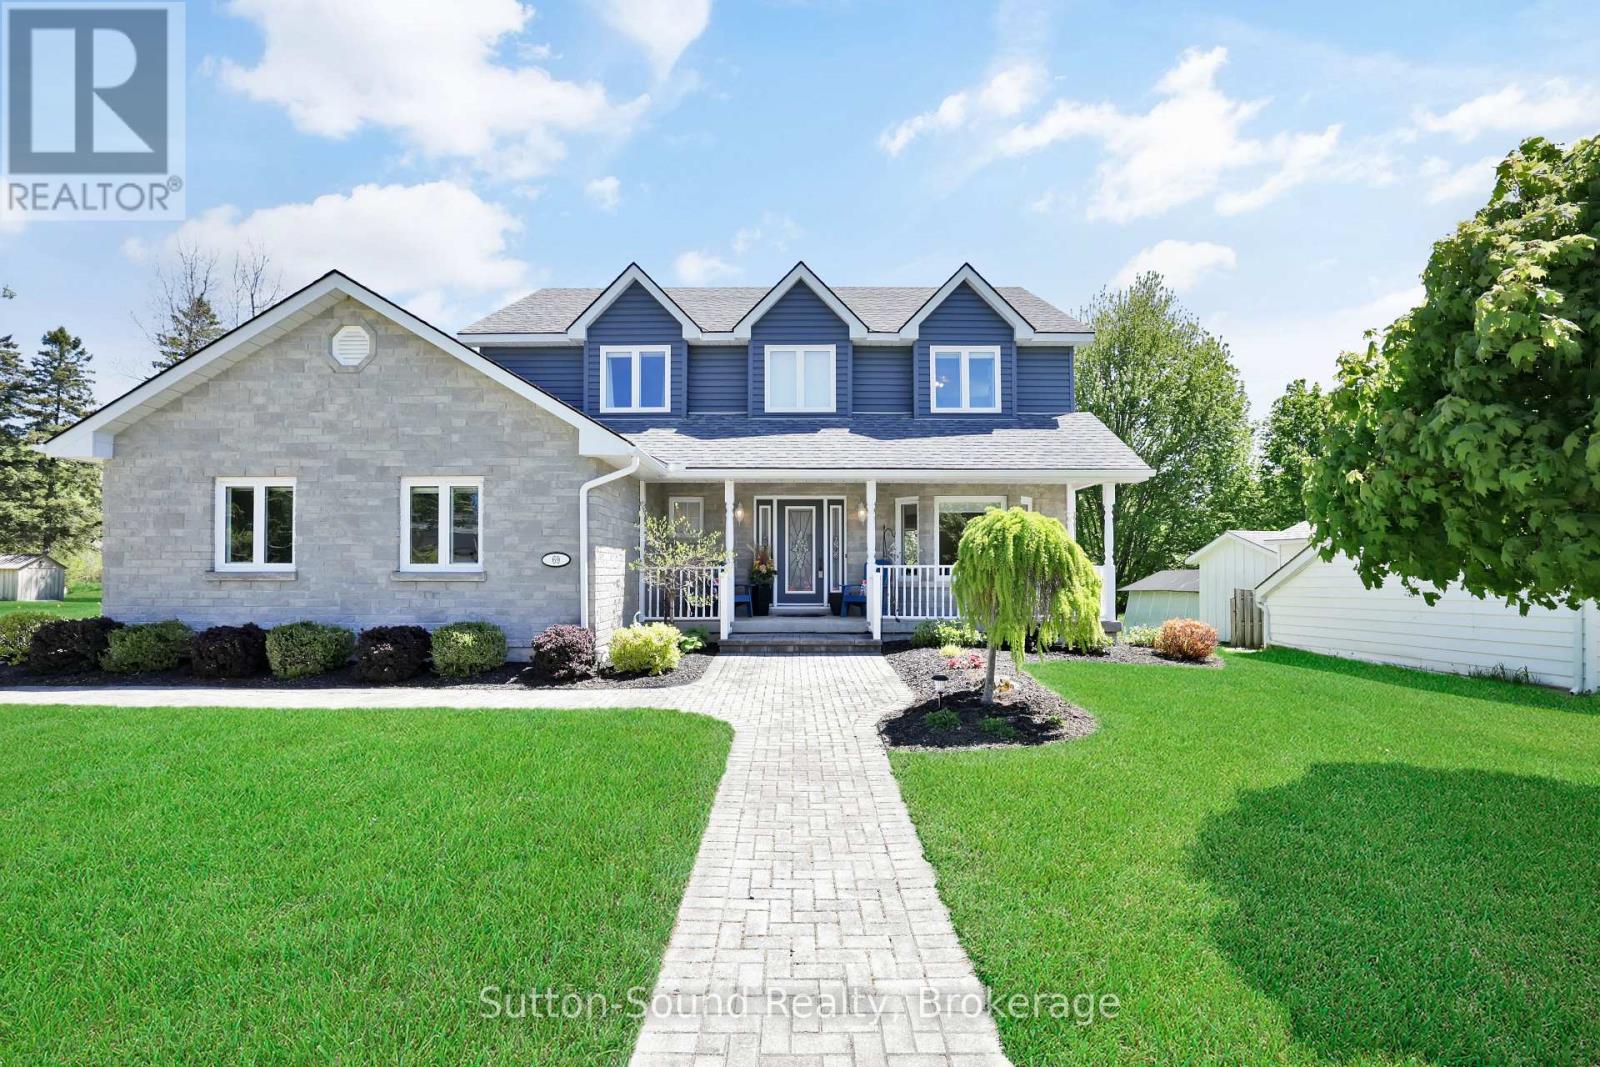
Nestled in the heart of the charming Village of Tara, this beautifully maintained traditional two-storey home offers timeless character, exceptional space, and endless possibilities. Situated on a unique irregular-shaped lot with picturesque views of the Sauble River, the property is surrounded by manicured grounds, mature trees, and stunning perennial flower beds that create a truly inviting setting.Step inside to discover gleaming hardwood floors and a thoughtfully designed layout. The bright eat-in kitchen features a large island, abundant cabinetry, and French doors leading to a private interlocking brick patio-perfect for outdoor dining and entertaining. The main floor also offers a welcoming foyer, spacious living and dining room, convenient 2-piece powder room, an office, and direct access to the attached garage.Upstairs, the generous primary suite is a true retreat, complete with a walk-in closet and luxurious 5-piece ensuite bath. Two additional bedrooms and a third full bathroom with second-floor laundry provide comfort and convenience for the entire family.The lower level presents exciting opportunities with two separate staircases and a dedicated entrance, making it ideal for a future in-law suite or multigenerational living arrangement. The basement is already roughed-in for a fourth bathroom and includes plumbing for a future kitchen or wet bar, allowing you to customize the space to suit your needs. Adding to the property's appeal are both an attached garage and a detached garage, providing ample room for vehicles, hobbies, and storage. Heated with a natural gas furnace and cooled with central air conditioning, this home has seen numerous updates throughout the years (see attached feature sheet for complete details).Tara is a sought-after bedroom community offering small-town charm while remaining just a short drive to the amenities of Owen Sound and Saugeen Shores, with a convenient commute to Bruce Power. (id:42776)
61 Mc Donald Street
Stratford, Ontario
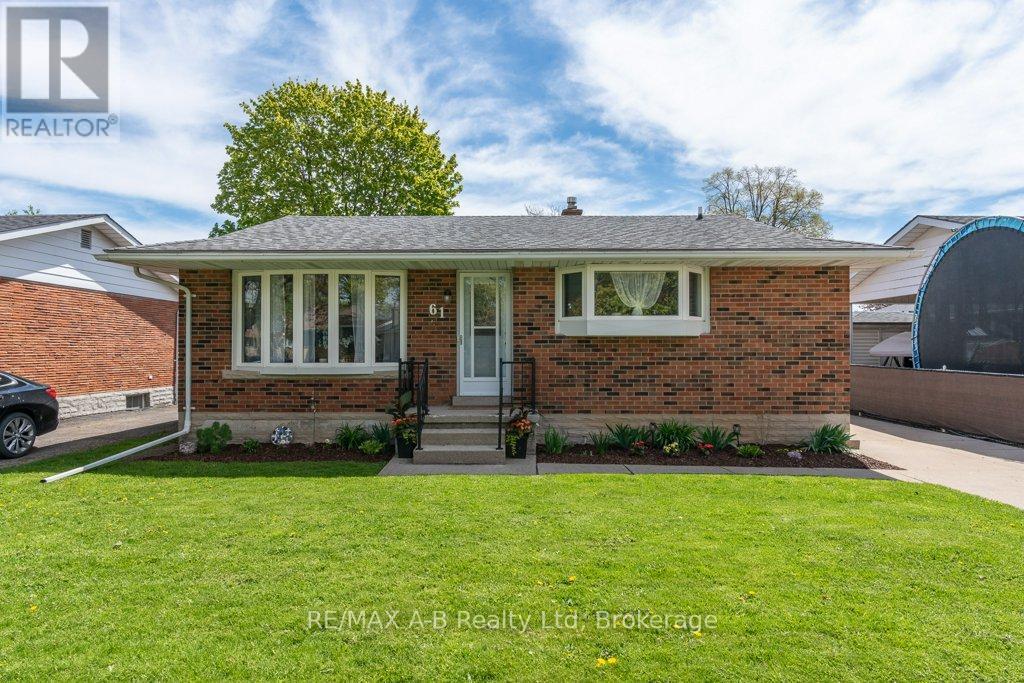
Welcome to 61 McDonald Street, Stratford - a beautifully maintained and move-in ready 3-bedroom home offering charm, comfort, and exceptional value. This immaculate property features a bright, spacious layout, updated kitchen finishes, a large rec room in the finished basement, and tons of storage space. Step outside to an oversized backyard perfect for relaxing or entertaining. Recent upgrades include new central air, new deck, new water softener, new hot water heater, and new washer and dryer, giving peace of mind for years to come. Conveniently located close to downtown Stratford, parks, shopping, theatres, and more, this home is the perfect blend of modern updates and timeless character. (id:42776)

11 Noeckerville Hill Drive
South Bruce, Ontario
Welcome to 11 Noeckerville Hill in Mildmay. This stunning 6-year-old Candue-built home sits in a highly sought-after subdivision on a premium walkout lot, offering panoramic views of the town and surrounding countryside. Inside, the thoughtfully designed layout has an inviting eat-in kitchen featuring quartz countertops, a welcoming living room with sweeping views, and patio doors that open to a covered deck-perfect for year-round enjoyment. Main-level laundry adds everyday convenience, while the primary bedroom offers a generous walk-in closet and full ensuite. Two additional bedrooms and a full bathroom complete the main floor. The fully finished lower level is bright and expansive with oversized windows, a large recreation room, a fourth bedroom, and patio doors leading directly to a patio with a built-in fire pit-ideal for entertaining or relaxing evenings. Whether you're sipping your morning coffee on the cozy front porch or unwinding under the covered deck, this home truly offers everything you could want in a move-in-ready property. (id:42776)
815 O'loane Avenue
Stratford, Ontario
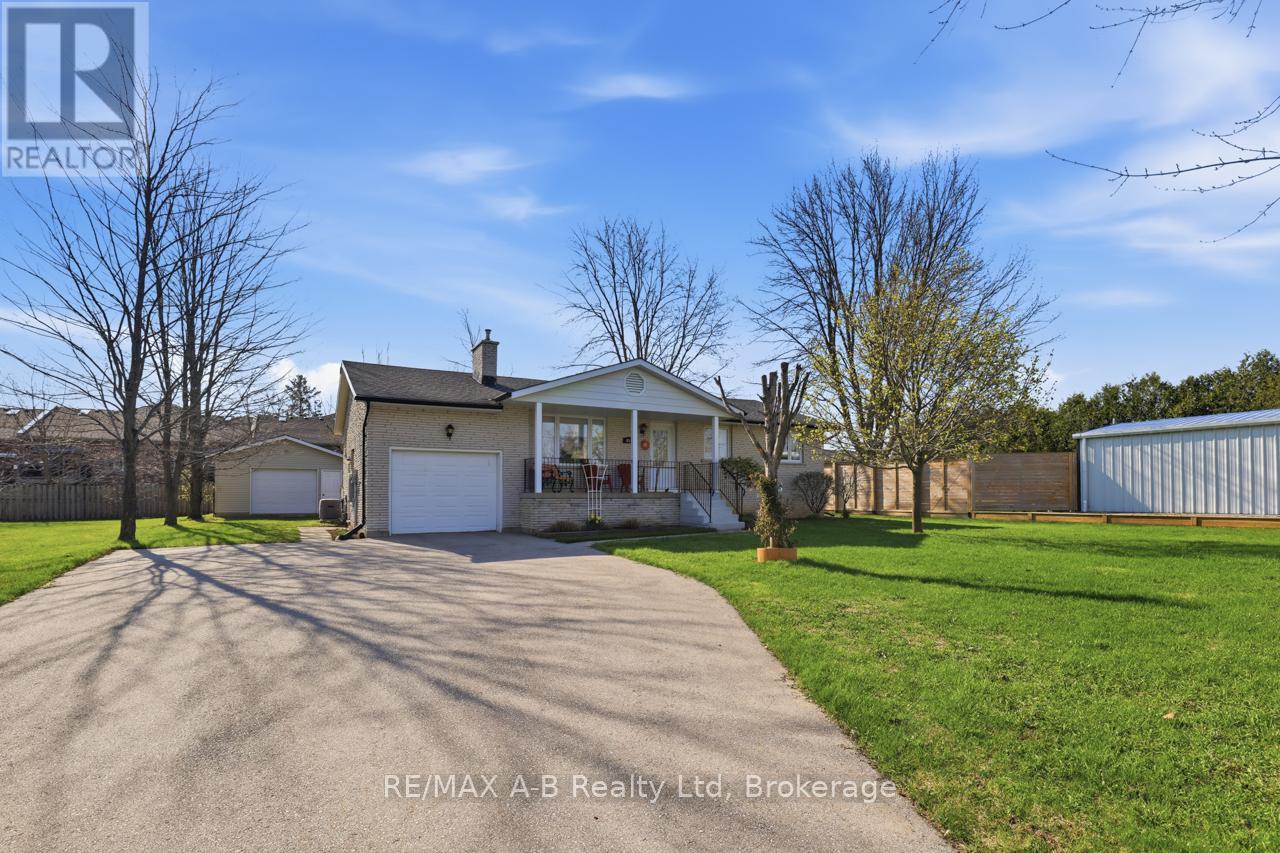
This is a charming three-bedroom, one and a half bathroom, bungalow, the perfect blend of country-inspired living in the city. Located at 815 O'Loane Avenue, this beautifully maintained home offers true main-floor living at its finest. Set well back from the road, it provides a rare sense of quiet and privacy while remaining close to everything Stratford has to offer. Just a short walk to Stratford's SERC Recreation Centre and the new basketball park, and within easy reach of Stratford District Secondary School, groceries, restaurants, a pharmacy, and the cinema. Convenience truly meets comfort here. Inside, you'll find a custom-built kitchen, main floor laundry, direct access to the attached garage, and a large screened deck. Thoughtful features that make everyday living both easy and functional. Expansive front windows capture unobstructed, Lake Huron quality sunsets, adding something truly special to this home. The spacious unfinished basement offers outstanding potential to nearly double the living space, ideal for a growing family or anyone looking to customize to suit their needs. Outdoors, the large treed yard is fenced on three sides and includes a generous three-season screened porch, perfect for relaxing evenings after the sun goes down. In addition to the attached garage, the property features a substantial, heated, fully powered detached workshop that is an exceptional space for a carpenter, hobbyist, or contractor. Homes in this neighbourhood rarely come to market. This is a wonderful opportunity to secure a practical, charming property in a sought-after Stratford location. (id:42776)
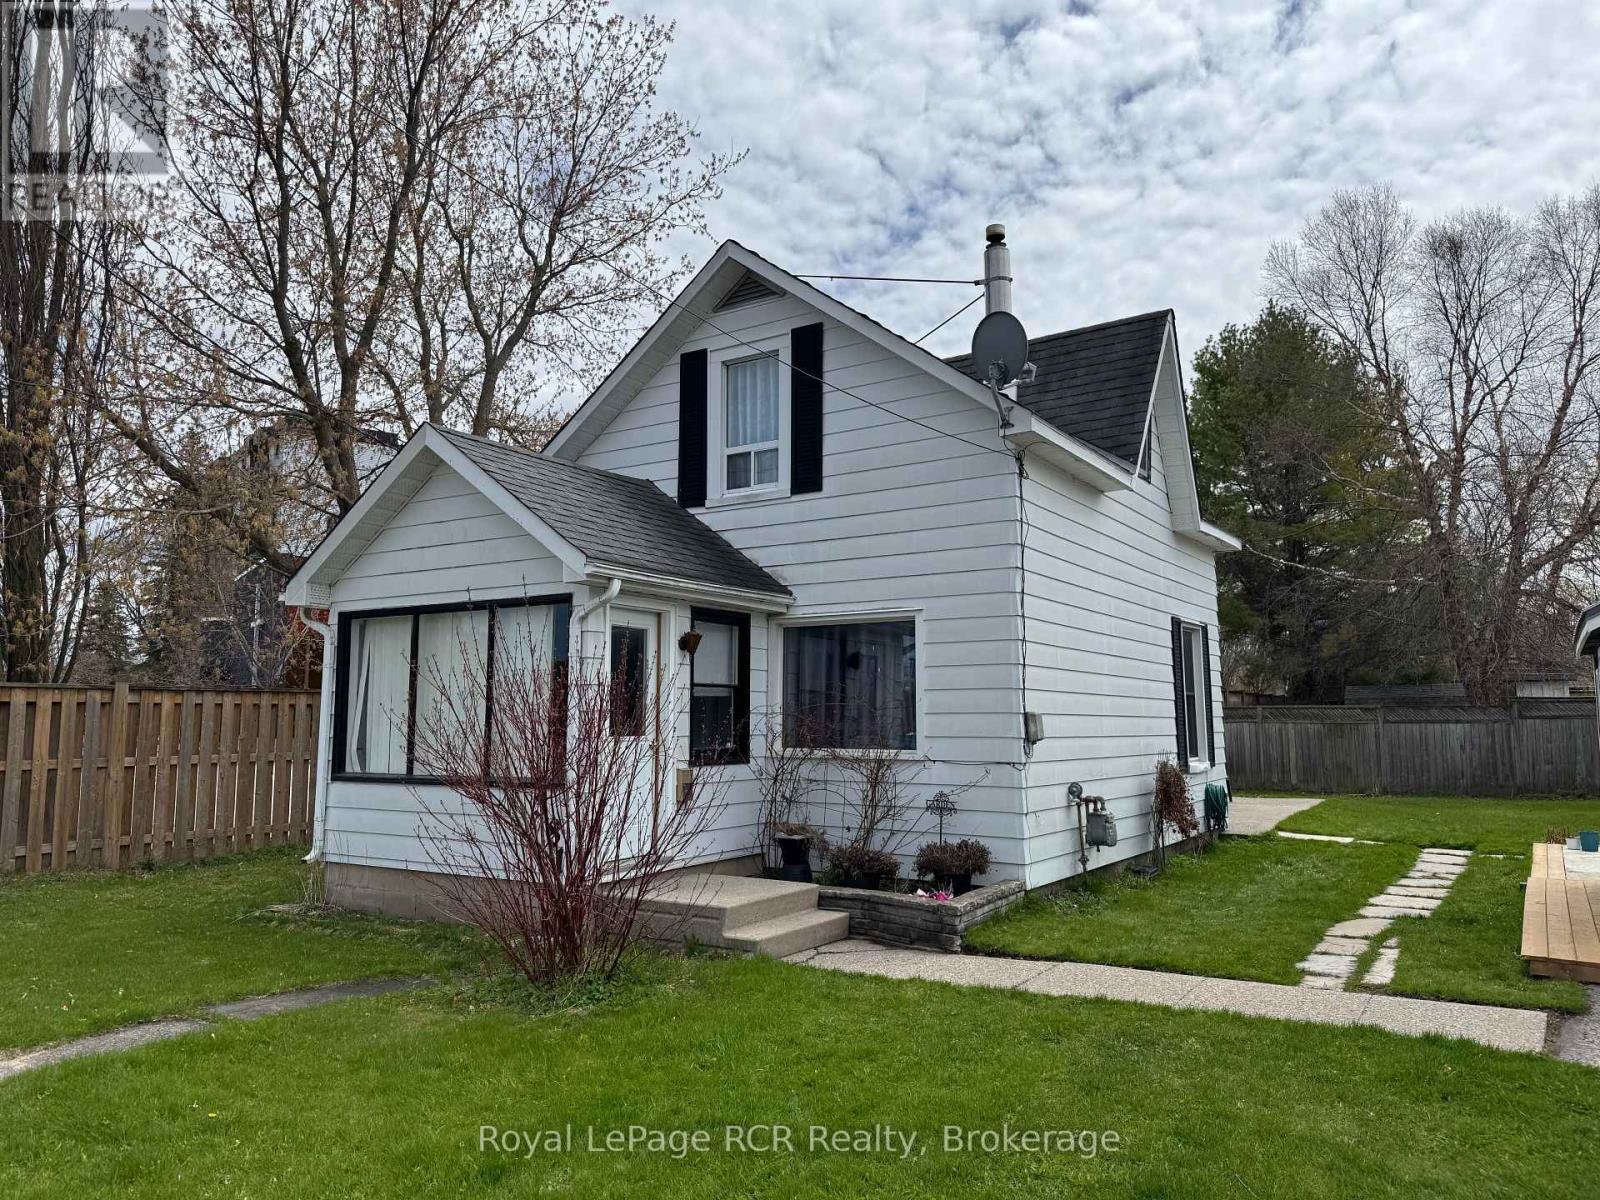
381 14th Street W
Owen Sound, Ontario
Charming home on Owen Sound's west Side. This 1.5 storey 3 bed 1 bath home is perfect for first timer buyers or investors. Conveniently situated near parks and the lovely Owen Sound harbour, this sweet home has a large fenced yard with a brand new charming mennonite built garden shed with hydro. A short walk to Kelso beach or the shops of downtown. Enter through the large sunny 3 Season porch into a large main floor open living/dining area. Off the galley kitchen is a convenient laundry/mud room that leads to the spacious yard. A nice sized bedroom is off this area. Upstairs are two charming beds and a 4 piece bath. Laneway space for 2 cars. (id:42776)
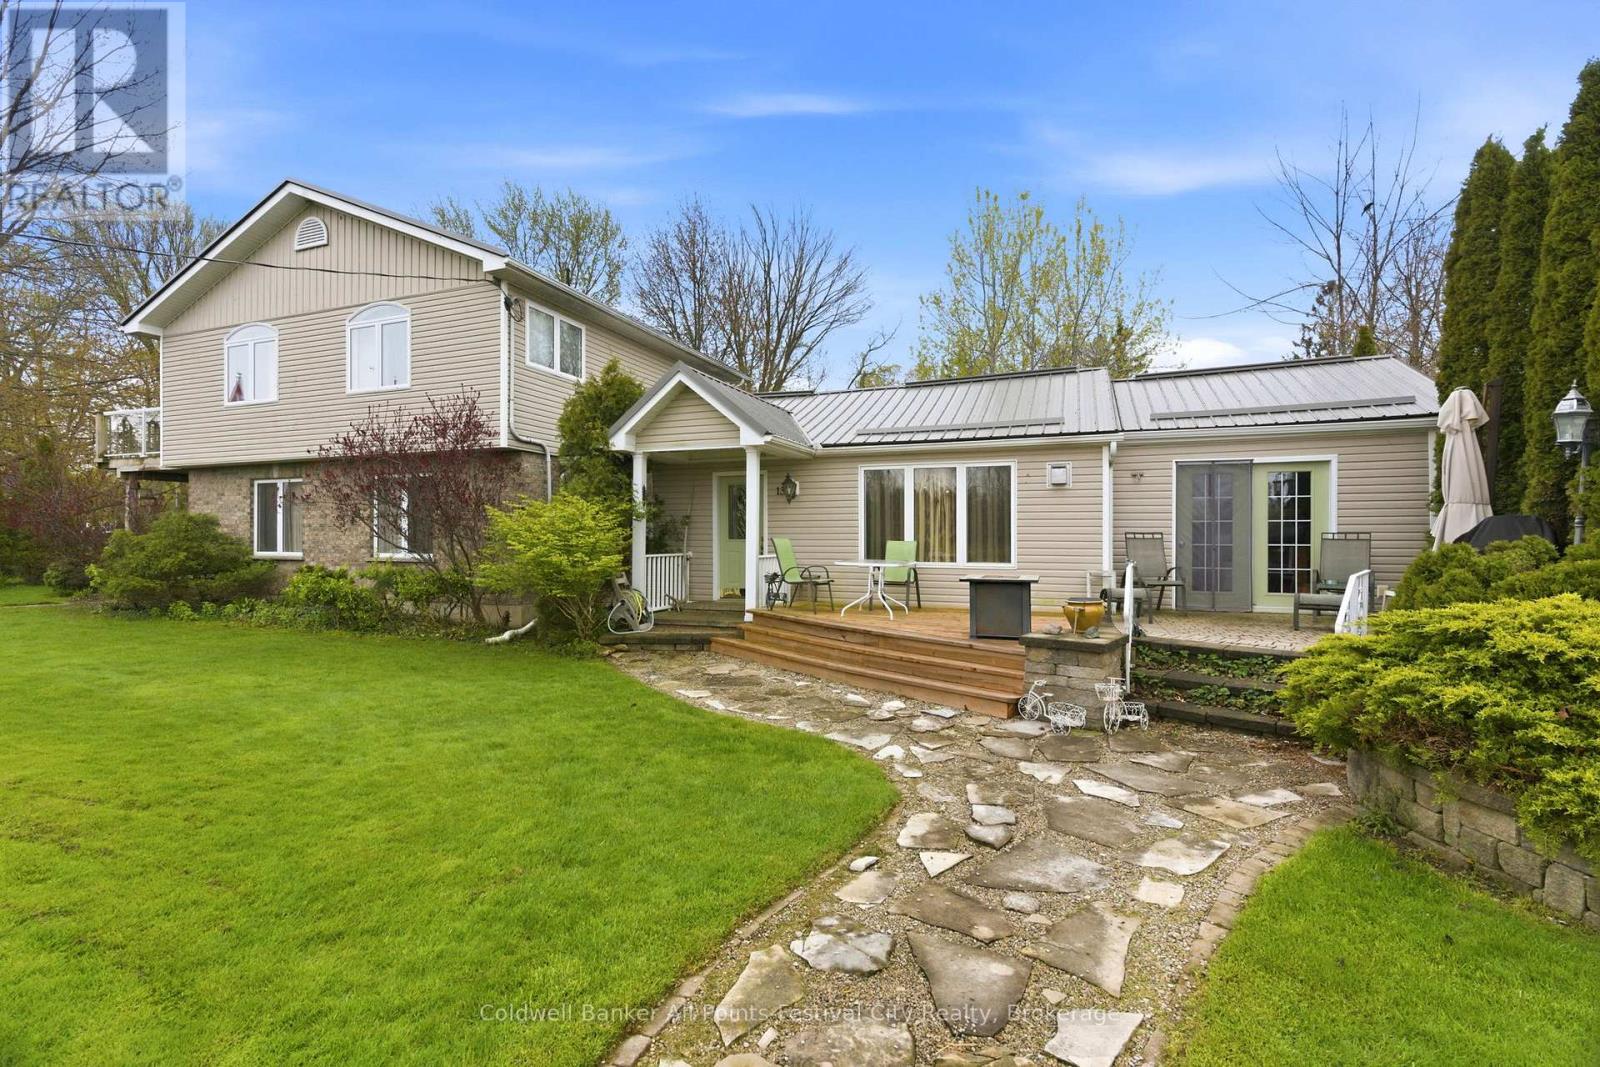
13 Ravine Park Road S
Central Huron, Ontario
Wake up to breathtaking views of Lake Huron in this charming two-storey home perfectly positioned across from peaceful green space. Offering 3 bedrooms and 2 bathrooms, this property combines comfort, functionality, and an unbeatable location in the community of Bluewater Beach. The spacious main living area includes a generous kitchen with oversized island, quartz countertops and a dining room with a fireplace and Lakeview that leads to a walkout patio. Main floor laundry, storage, dedicated office space and a living room that offers all the functionality you need. Upstairs, you'll find spacious bedrooms and a 3pc bathroom. The primary suite includes a walkout deck, perfect for morning coffee. Outside, the property truly shines. A detached workshop provides the perfect space for hobbies or projects, while the potting shed will delight gardening enthusiasts. The attached garage adds everyday convenience and additional storage. The property has seen upgrades including fresh paint (2025), metal roof (2024), washer, dryer and fridge (2024). Located just minutes from Goderich, you'll enjoy easy access to shopping, schools, and amenities while still embracing the tranquility of lakeside living. Whether you're looking for a year-round residence or a relaxing retreat, this home offers the perfect blend of lifestyle and location. (id:42776)
Royal LePage Exchange Realty Co.
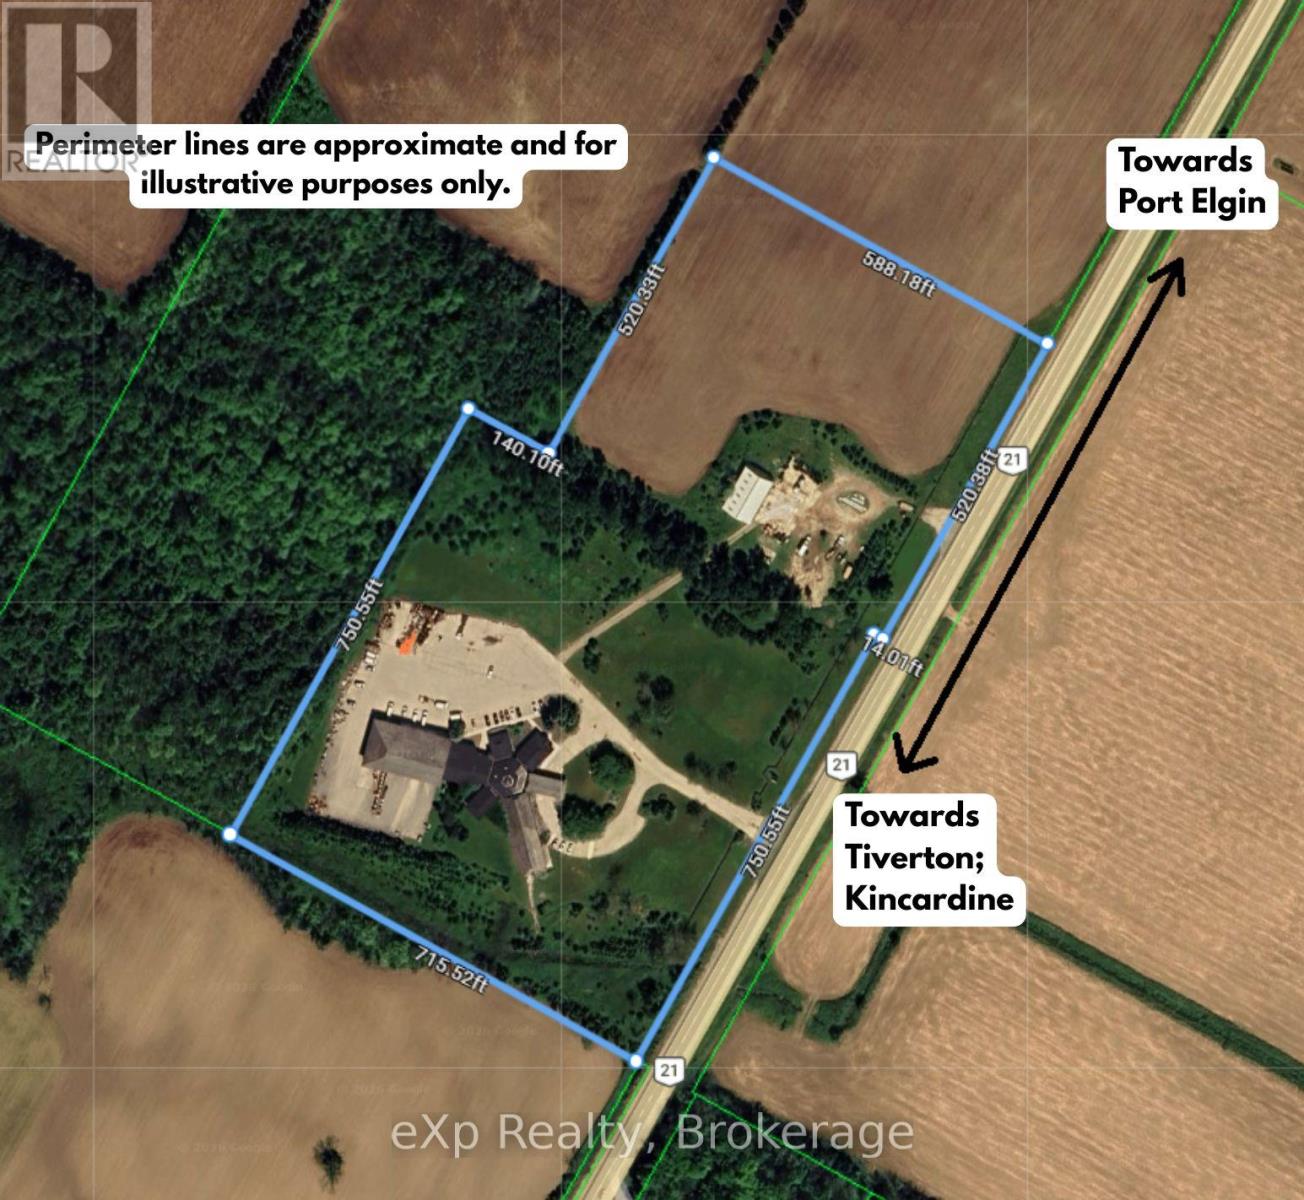
3145 Highway 21 Highway
Kincardine, Ontario
Building and land only. Business not included. Bruce Telecom is not closing. The organization is relocating its operations to a new facility, making this exceptional property available for its next chapter. Opportunity rarely announces itself. This one arrives at scale. Situated directly on Highway 21 in Tiverton, 9.9 kilometres and 8 minutes from Bruce Power, one of the world's largest nuclear generating stations, 3145 Highway 21 is a commercial facility on 19.365 acres zoned Agricultural, Commercial, and Industrial. Two parcels, sold together as one. The second parcel includes a driving shed. One acquisition, extraordinary scope. Built in 1995 with the last addition completed in 1999, the main floor spans 17,069 square feet across a multi-wing design built for serious operations. Below, the basement adds 11,232 square feet of additional usable space, with an elevator servicing both levels. Zone-controlled HVAC across approximately 14 heat pumps, a high-end water filtration system, and a large paved parking lot capable of accommodating fleet vehicles complete a facility that was purpose-built to perform. The five-bay garage wing delivers drive-through access for commercial vehicles, caged equipment storage, and a storage loft above. Six fire exits are distributed throughout the building. Flexible office configurations across multiple wings adapt to nearly any operational requirement. With Bruce Power executing a $20 billion Life-Extension Program and over 8,500 people on site daily, the demand for infrastructure along this corridor is real and growing. Corporate training, nuclear supply chain, logistics, emergency response, government services. The zoning accommodates the vision. The location validates it. Full due diligence materials are available to serious buyers, including a 149-page inspection report, complete annual operating costs! (id:42776)
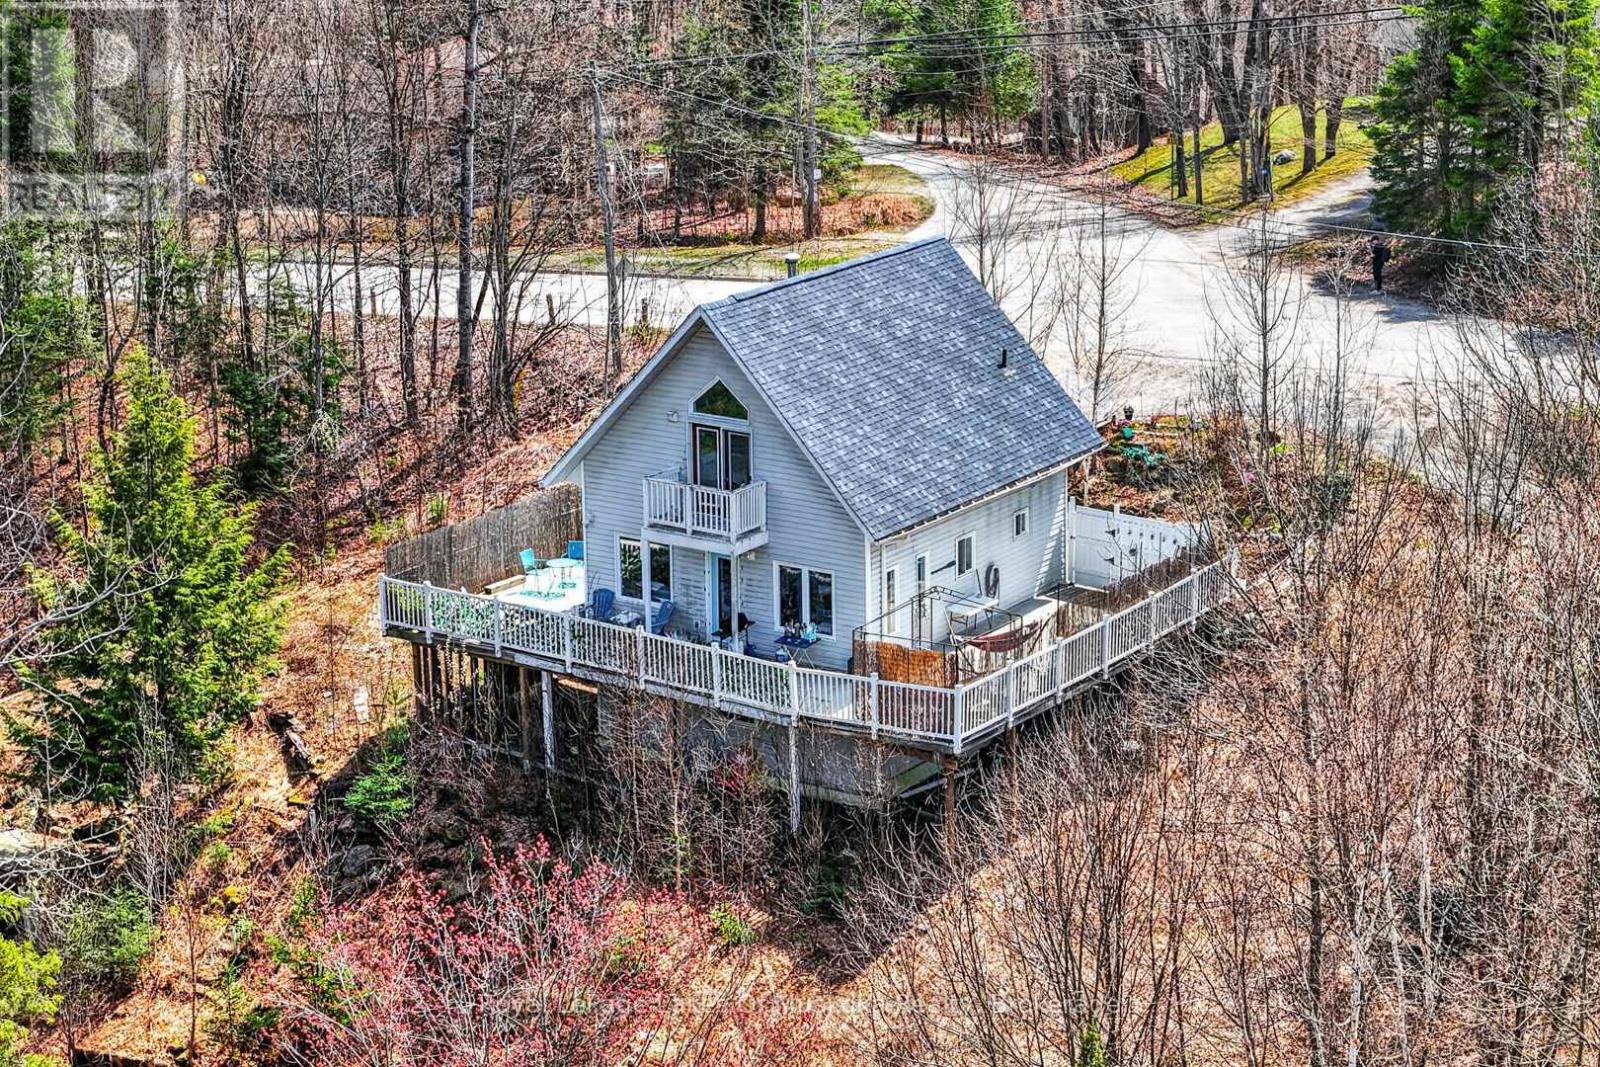
1616 Skyline Drive
Huntsville, Ontario
2 + 1 bedroom recreational residence in sought after Hidden Valley Highlands community with deeded beach access on Peninsua Lake. The sunlit open concept main level features walk out to wrap around deck, charming electric fireplace and practical vinyl flloring. There is a bedroom on the main level as well as a 3 piece bathroom with laundry. The 2nd level is just as bright and beautiful with your private primary suite. Boasting vaulted ceilings, walk out french doors to your private deck and spacious 4 piece ensuite featuring a soaker tub and separate shower. The home has a "beach" vibe that says...here comes summer to stroll to your deeded beach with great swimming in a park like setting with beach volleyball, portable bathroom, kayak racks, picnic tables so you can stay the day. The great part is, you are located in a vibrant recreational community by the ski hill, mountain biking trails, golf courses and all the best the Muskoka lifestyle has to offer. The lower level of the home has a walk out door and is partially finished with a 3rd bathroom almost ready for hook up, kitchenette with sink drain in and a 3rd bedroom. It is ideal for an in-law suite for your guests and extended family. Just requires flooring and finishing. The decking provides tons of outdoor living and offers a screened gazebo. The property is very private from neighbours with a neighbour's pond (not on the property) visible when leaves are off. Built in 2000 it is one of the newer homes in the Hidden Valley area. Vinyl siding is low maintenance and the home is move in condition! Quick closing possible as seller has somewhere to go. (id:42776)
34 Main Street
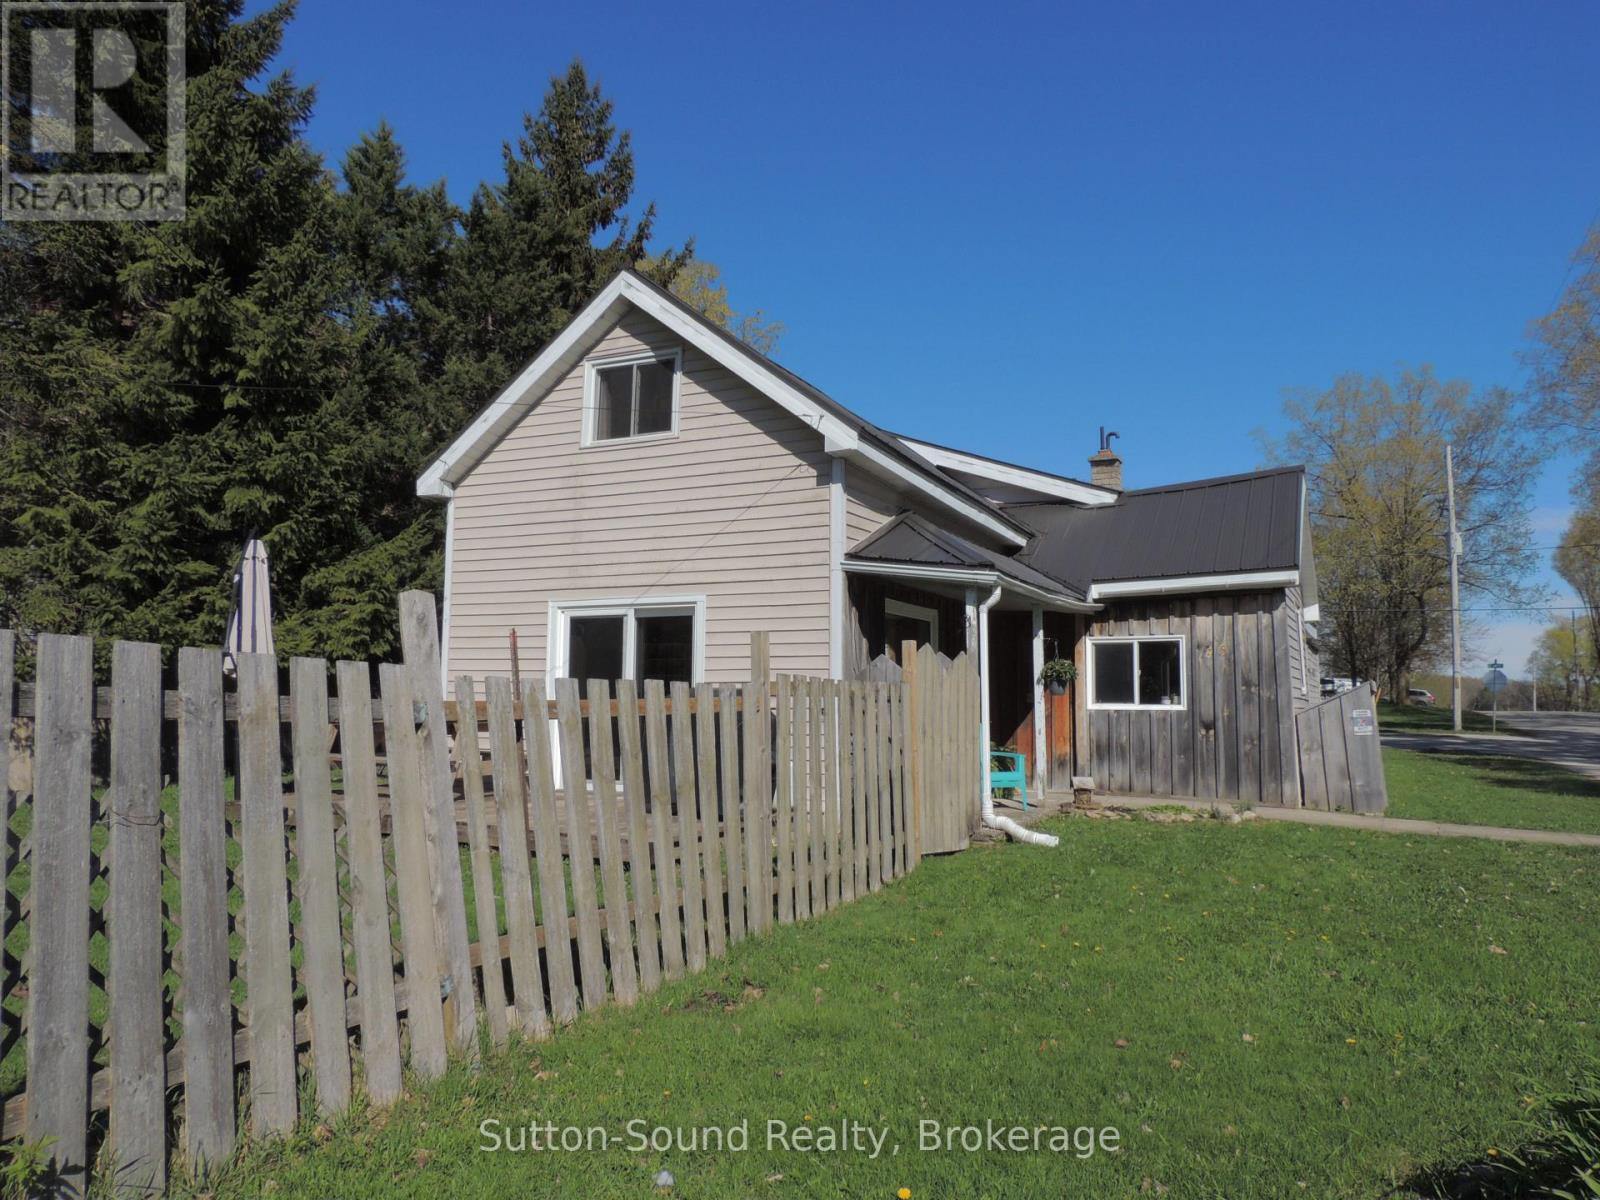
Arran-Elderslie, Ontario
Welcome to 34 Main St in Tara, located in the Municipality of Arran-Elderslie -an ideal bedroom community nestled between Saugeen Shores and Owen Sound. This charming 1.5-storey home offers more than meets the eye and is a fantastic opportunity for first-time buyers or those looking to add their personal touch. Set on a generous 53 ft x 140 ft lot in a desirable area of town, the property features a fully fenced yard, a durable steel roof, a detached garage, and ample parking for up to four vehicles. Inside, you'll find a functional layout with an eat-in kitchen, spacious living room, and a versatile sitting room that could easily serve as a main-floor bedroom, complete with patio doors leading to the back deck. The home also includes a dedicated mudroom, and a spacious 4-piece bathroom with convenient main-floor laundry and a relaxing soaker tub. A gas furnace provides efficient heating, while the upper level offers two additional bedrooms. With solid bones, great outdoor space, and loads of potential, this property is perfect for buyers ready to roll up their sleeves and make it their own. Opportunities like this don't come around often-don't miss your chance to get into the market in a welcoming small-town community. (2025) Hydro $1242 & Gas $1189. (id:42776)
141 Yonge Street N
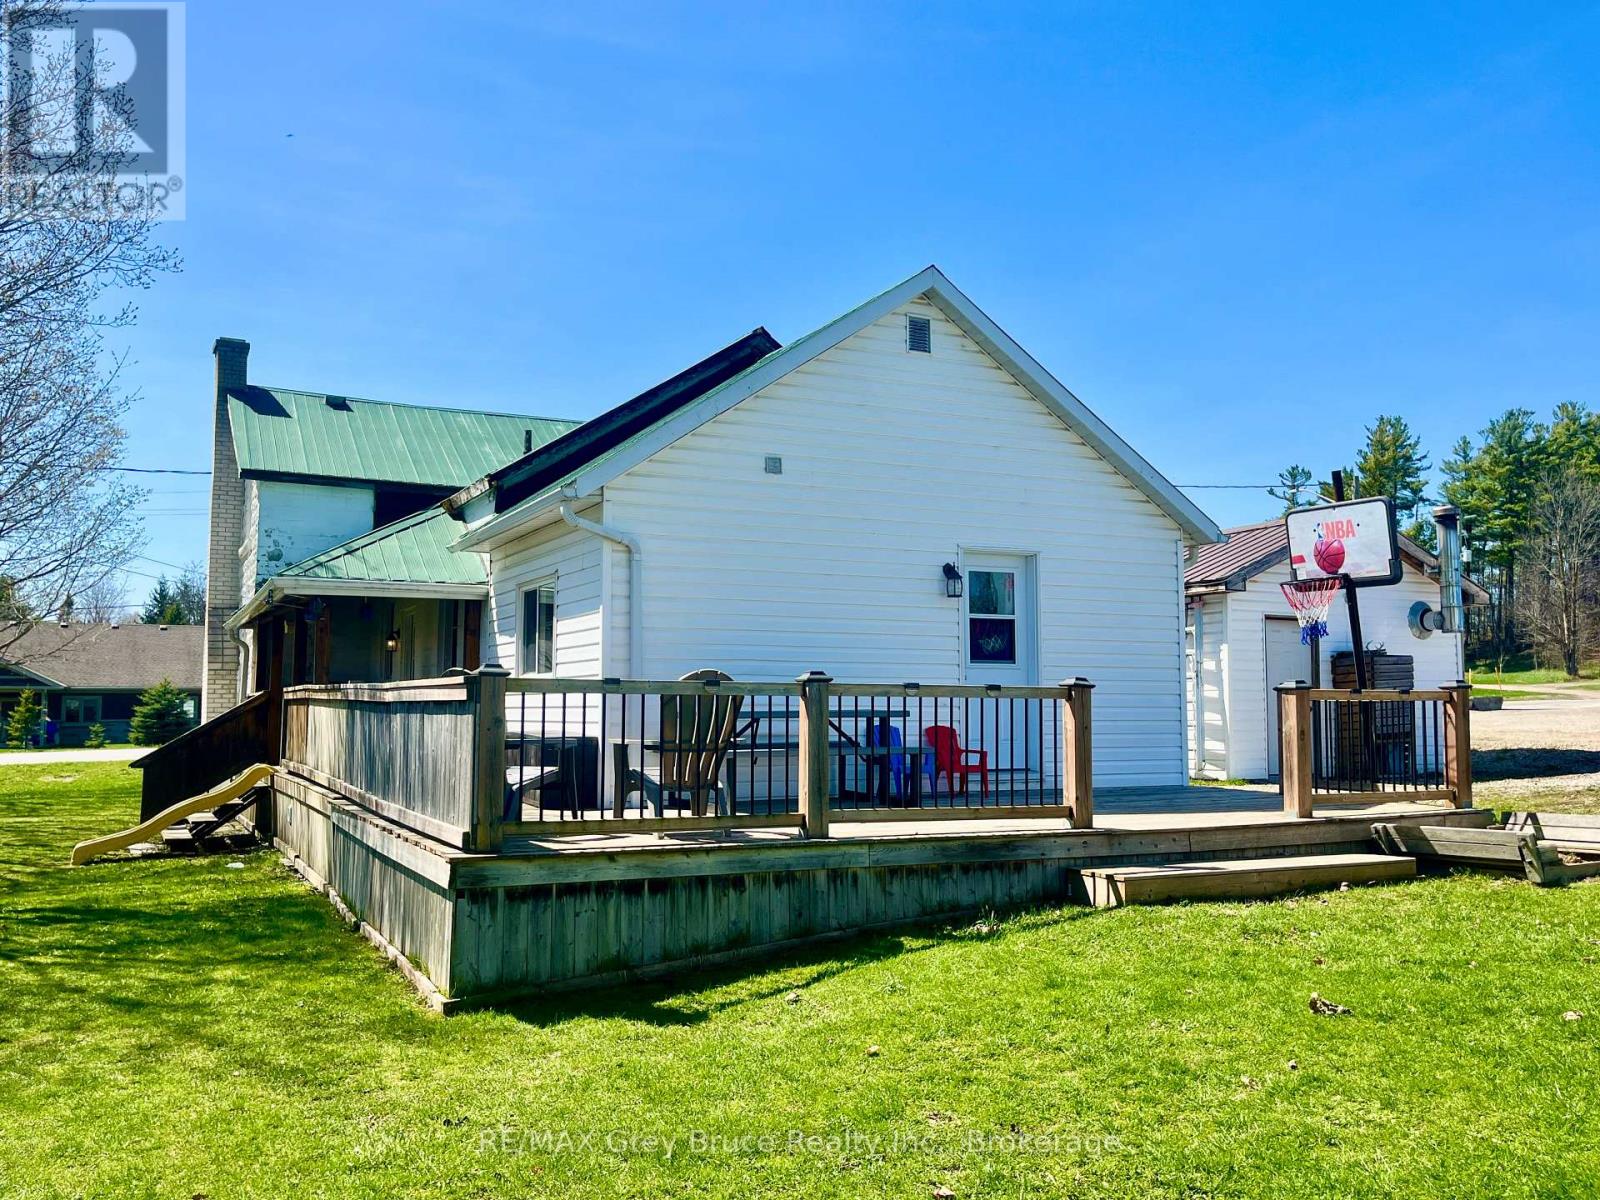
Arran-Elderslie, Ontario
START THE CAR! Under $400,000 in Tara? First time home buyers check this out! Nestled in the picturesque village of Tara, this inviting 3-bedroom, 1.5-bath home offers far more space than first meets the eye. Presented in move-in ready condition, the property features a spacious living and dining area ideal for both everyday living and entertaining. The convenience of a main floor primary bedroom and laundry enhances functionality, while ample storage throughout ensures everything has its place. Outside, enjoy a charming wrap-around covered deck overlooking a deep yard-perfect for relaxing or hosting guests. A detached 14 x 21 garage completes this well-rounded offering in a desirable small-town setting. Economical to maintain, this home is a perfect choice for those who are looking to enter the real estate market. Contact your Realtor today! (id:42776)
105 Wodehouse Court
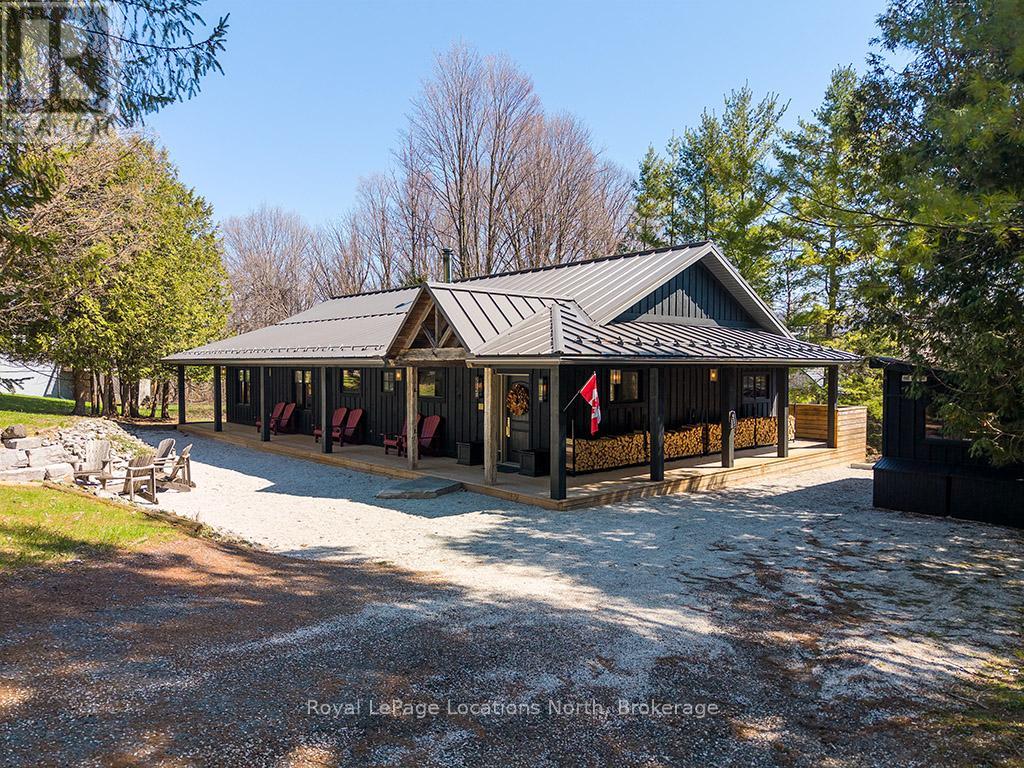
Grey Highlands, Ontario
Welcome to 105 Wodehouse Court, a sophisticated ranch-style bungalow that perfectly balances modern designer living with soul-warming cabin comfort. Located on a private half-acre lot just minutes from the Beaver Valley Ski Club, this home makes a striking first impression with its black board-and-batten exterior and expansive wrap-around porch. Inside, the heart of the home is a sprawling open-concept living area where massive exposed beams and wood-plank ceilings frame a stunning floor-to-ceiling stone fireplace. The layout is thoughtfully designed for both connection and the ability to separate into unique zones if necessary, providing a seamless transition between social gatherings and quiet privacy. Whether you are hosting a dinner party in the designer kitchen with its live-edge accents or enjoying a slow morning by the fire, the home adapts to your lifestyle. To ensure total comfort, the foyer and bathrooms feature radiant heated flooring, offering a warm welcome after a day in the snow. The primary suite serves as a dedicated sanctuary, highlighted by a breathtaking ensuite bathroom. Here, a deep, sculptural freestanding soaker tub sits as a centerpiece against rugged flagstone flooring and natural wood walls, offering the ultimate spa-like escape to recharge. With three bedrooms and three bathrooms in total, there is ample space for family and friends to find their own corner of calm. Living here is entirely effortless. The property is being sold absolutely turnkey with all high-end furniture and curated decor included. For the outdoor enthusiast, a separate dedicated shed serves as a professional-grade gear hub for storage and ski tuning. Combined with the rare convenience of municipal water and sewer, this property offers a low-maintenance, high-style retreat in the heart of the Valley. Just pack your bags, grab your skis, and welcome home. (id:42776)