
69 Maria Street
Arran-Elderslie, Ontario
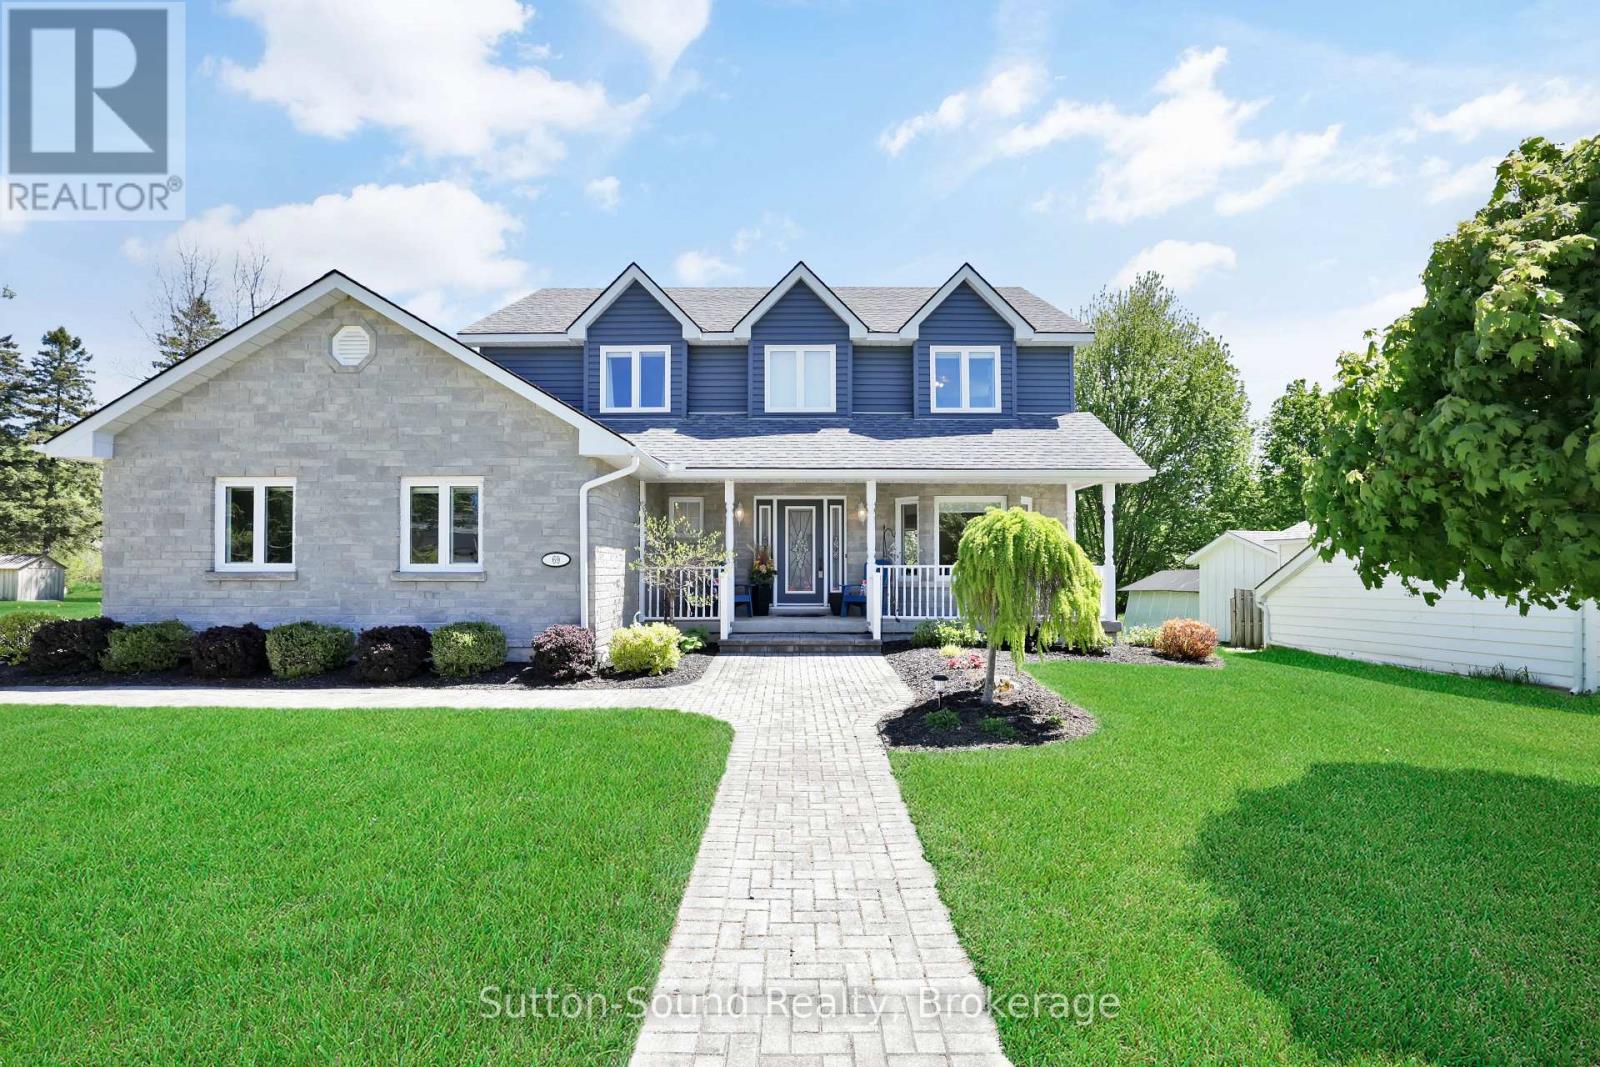
Nestled in the heart of the charming Village of Tara, this beautifully maintained traditional two-storey home offers timeless character, exceptional space, and endless possibilities. Situated on a unique irregular-shaped lot with picturesque views of the Sauble River, the property is surrounded by manicured grounds, mature trees, and stunning perennial flower beds that create a truly inviting setting.Step inside to discover gleaming hardwood floors and a thoughtfully designed layout. The bright eat-in kitchen features a large island, abundant cabinetry, and French doors leading to a private interlocking brick patio-perfect for outdoor dining and entertaining. The main floor also offers a welcoming foyer, spacious living and dining room, convenient 2-piece powder room, an office, and direct access to the attached garage.Upstairs, the generous primary suite is a true retreat, complete with a walk-in closet and luxurious 5-piece ensuite bath. Two additional bedrooms and a third full bathroom with second-floor laundry provide comfort and convenience for the entire family.The lower level presents exciting opportunities with two separate staircases and a dedicated entrance, making it ideal for a future in-law suite or multigenerational living arrangement. The basement is already roughed-in for a fourth bathroom and includes plumbing for a future kitchen or wet bar, allowing you to customize the space to suit your needs. Adding to the property's appeal are both an attached garage and a detached garage, providing ample room for vehicles, hobbies, and storage. Heated with a natural gas furnace and cooled with central air conditioning, this home has seen numerous updates throughout the years (see attached feature sheet for complete details).Tara is a sought-after bedroom community offering small-town charm while remaining just a short drive to the amenities of Owen Sound and Saugeen Shores, with a convenient commute to Bruce Power. (id:42776)
34 Main Street
Arran-Elderslie, Ontario
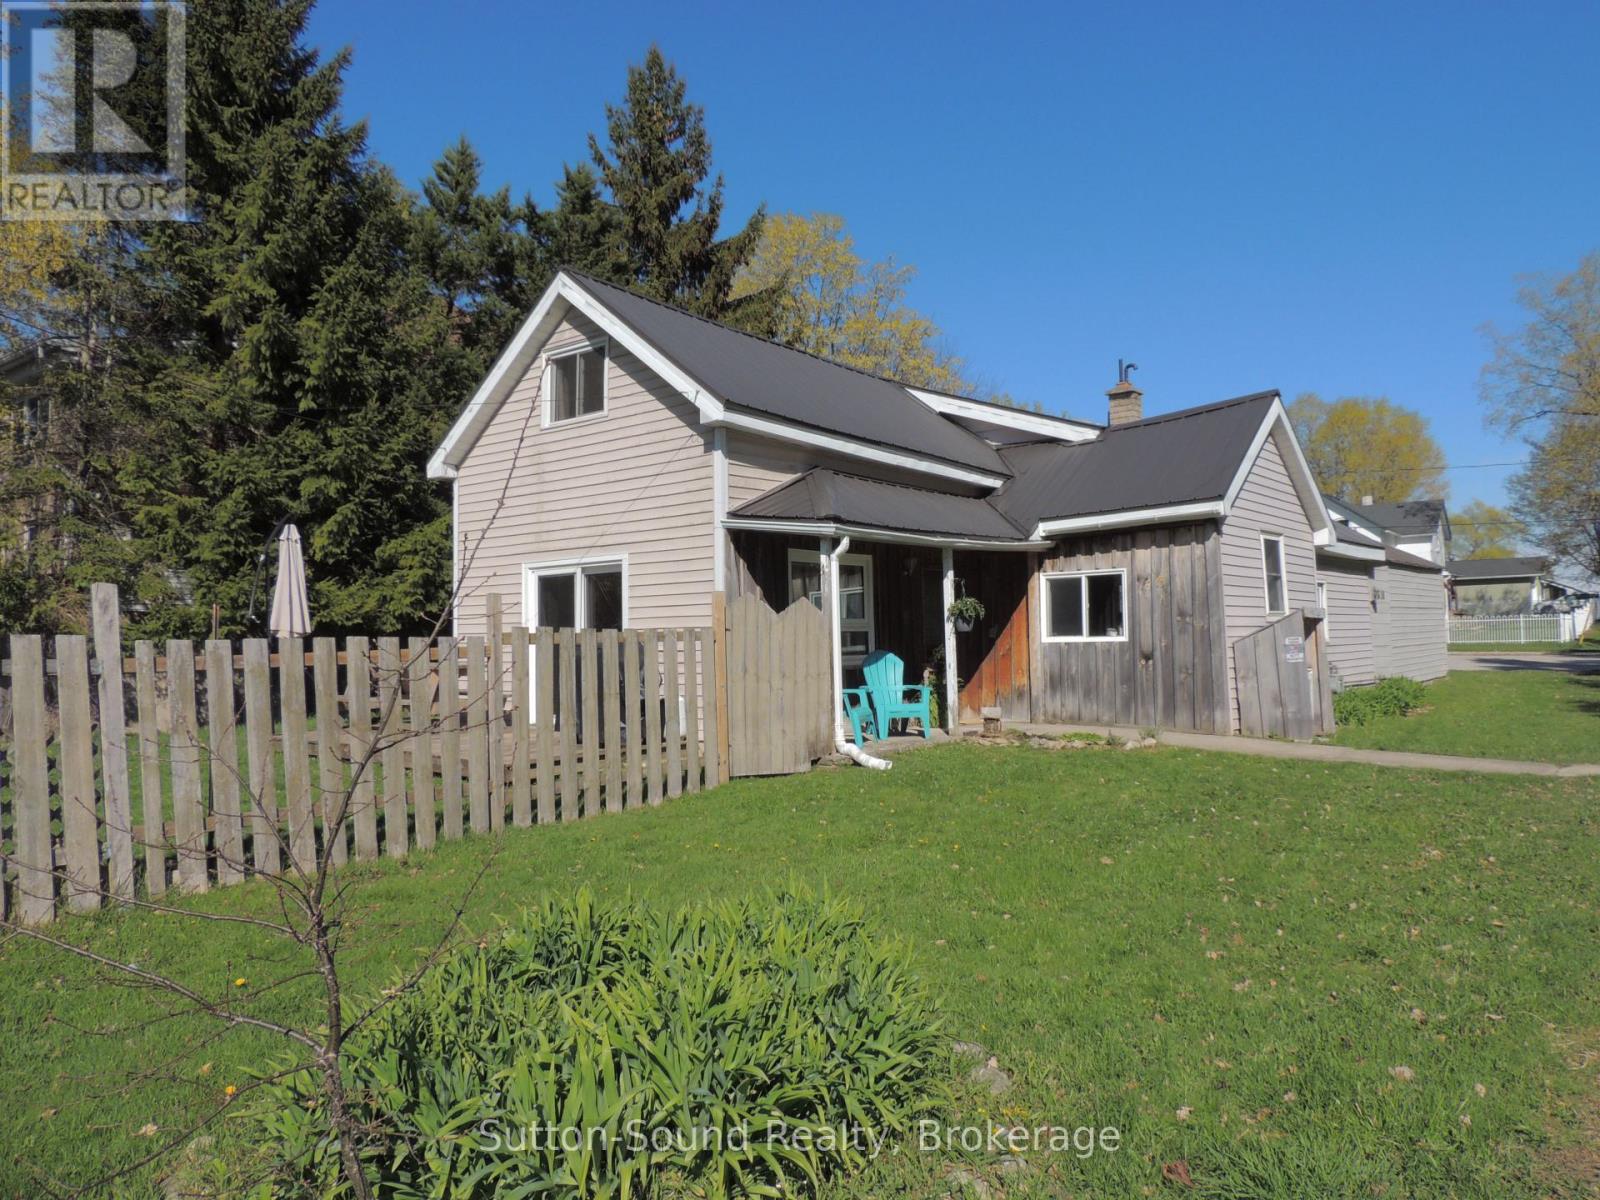
Welcome to 34 Main St in Tara, located in the Municipality of Arran-Elderslie -an ideal bedroom community nestled between Saugeen Shores and Owen Sound. This charming 1.5-storey home offers more than meets the eye and is a fantastic opportunity for first-time buyers or those looking to add their personal touch. Set on a generous 53 ft x 140 ft lot in a desirable area of town, the property features a fully fenced yard, a durable steel roof, a detached garage, and ample parking for up to four vehicles. Inside, you'll find a functional layout with an eat-in kitchen, spacious living room, and a versatile sitting room that could easily serve as a main-floor bedroom, complete with patio doors leading to the back deck. The home also includes a dedicated mudroom, and a spacious 4-piece bathroom with convenient main-floor laundry and a relaxing soaker tub. A gas furnace provides efficient heating, while the upper level offers two additional bedrooms. With solid bones, great outdoor space, and loads of potential, this property is perfect for buyers ready to roll up their sleeves and make it their own. Opportunities like this don't come around often-don't miss your chance to get into the market in a welcoming small-town community. (2025) Hydro $1242 & Gas $1189. (id:42776)
23 - 24 Griffiths Drive
Brant, Ontario
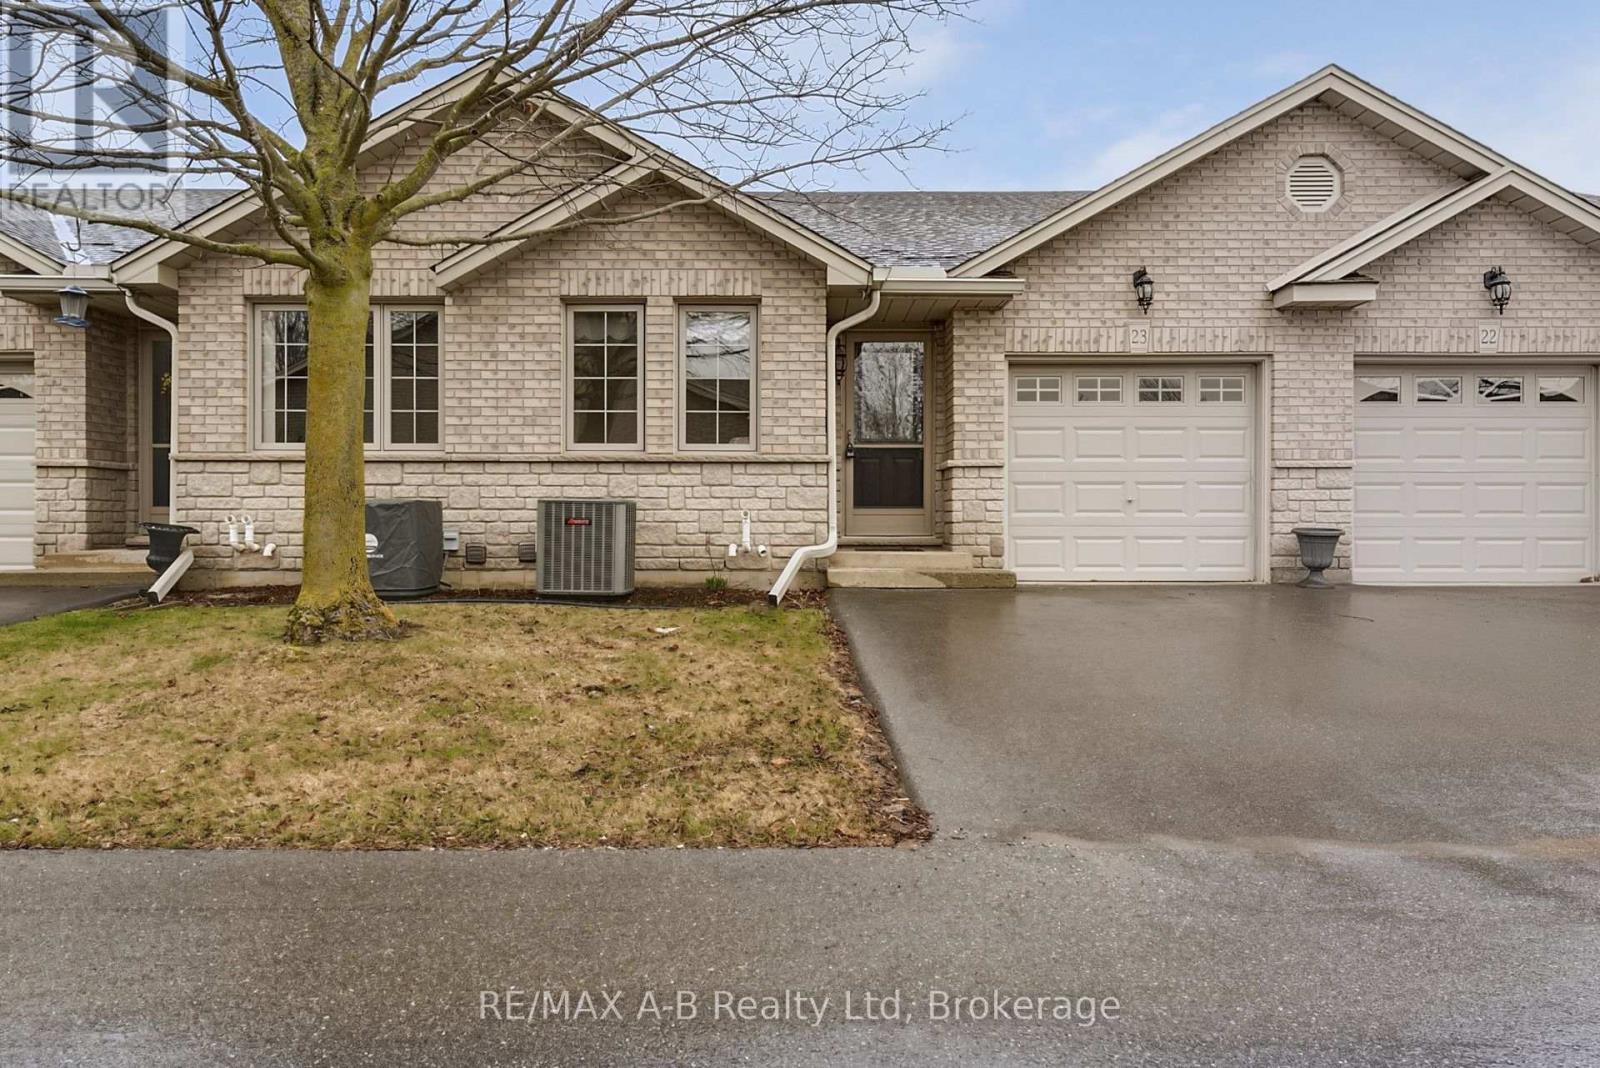
Welcome to Griffith's Gates Condominiums, where effortless living meets an exceptional setting in the heart of Paris, Ontario. This well maintained bungalow offers the ease of single-floor living in a warm and welcoming community, all while enjoying a peaceful backyard outlook over the open green space of the Paris Fairgrounds. Thoughtfully designed for both comfort and functionality, the main level features two well-appointed bedrooms, a stylish 4-piece bathroom with a step-in tub/shower, and the convenience of main floor laundry. The open-concept kitchen, living, and dining areas create an inviting atmosphere-perfect for relaxed everyday living or hosting family and friends. An attached single-car garage with inside entry, ideally located near the kitchen, adds an extra layer of ease and practicality. The finished lower level extends your living space with a versatile den, family room, 3-piece bathroom and plenty of storage. Set within a quiet, meticulously cared-for complex, this home offers a truly low-maintenance lifestyle just a short stroll from the vibrant downtown core. Enjoy the charm of boutique shopping, local dining, and scenic surroundings that make Paris one of Ontario's most beloved communities.An exceptional opportunity to own a refined, move-in ready home in a sought-after location-this is condo living at its finest. (id:42776)
1547 County 42 Road
Clearview, Ontario
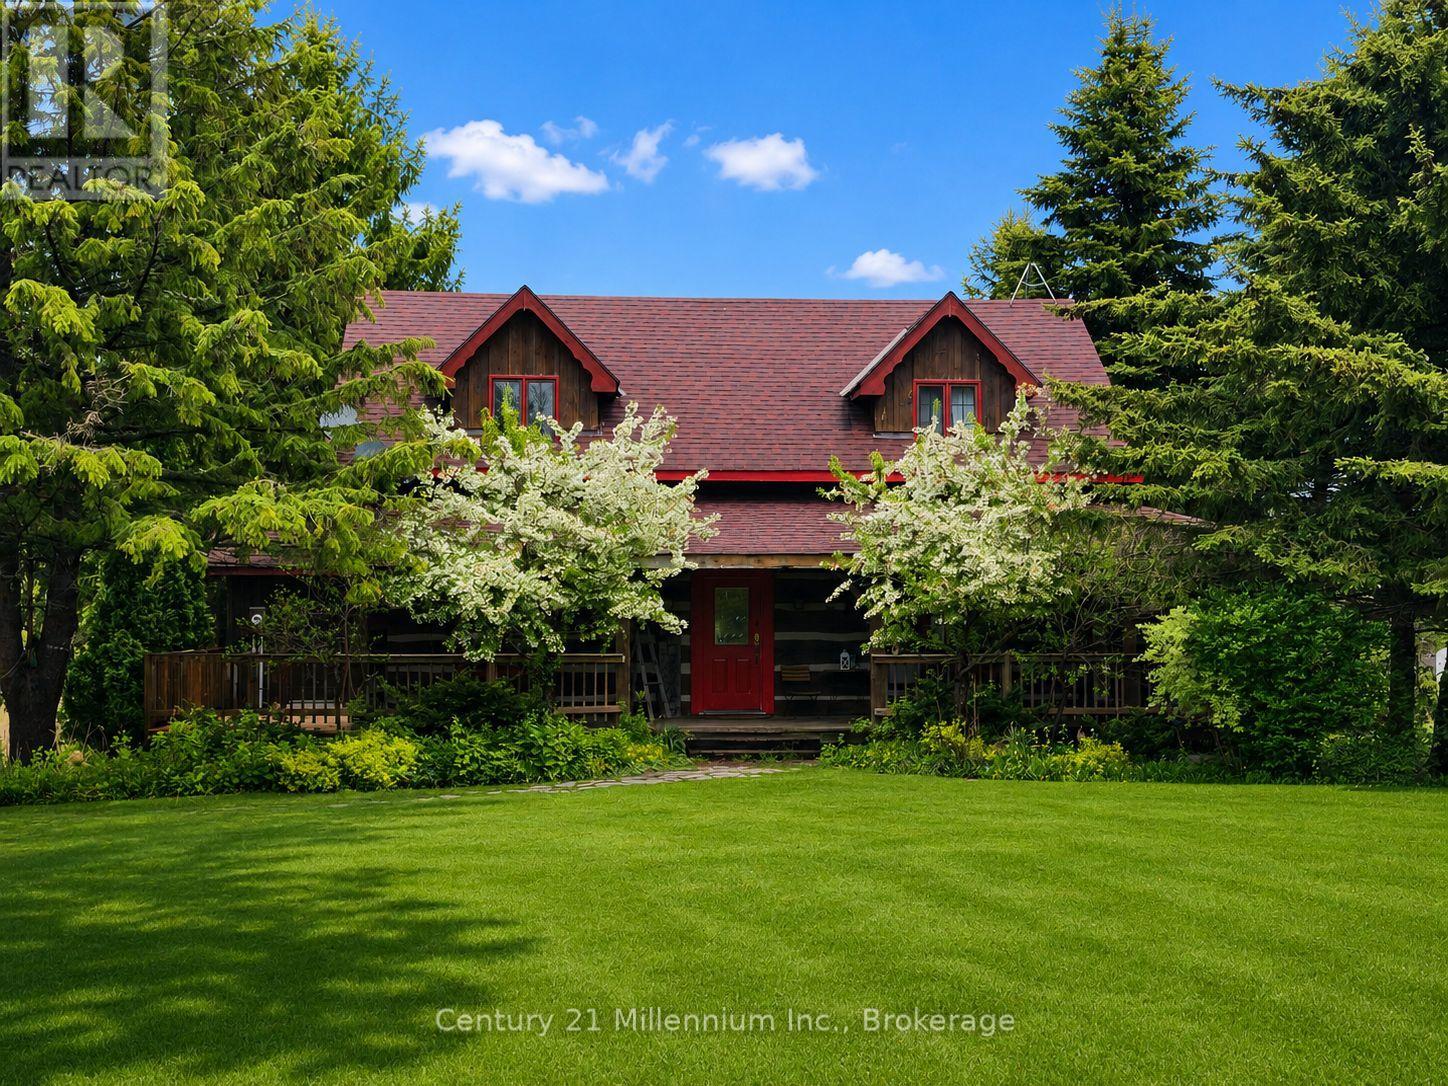
Circa 1989 Log home on 50 acres with storage/shop, pond and hiking trails. Log home features a wrap around deck with a large, 2 tier deck at rear with steps down to your own pond. Pond even has its own waterfall! Main floor is bright and crisp with open concept kitchen and dining room and walkout to rear deck. Great spaces for entertaining, both inside and outside! Or just cozy up in the adjoining living room to watch your favorite tv show. Upstairs features primary bedroom with its own ensuite, plus 2 more bedrooms and second bathroom. Basement has a good-sized rec room, adjoining office which is currently being used as a guest room, and a cold room for additional food & drink storage. Detached storage shed/workshop has lots of parking and separate driveway. It was once home to a busy retail greenhouse. You can still see where the additional greenhouses were once located. It has potential to be fully finished into the workshop of your dreams. Secondary hydro runs to a hookup just behind the greenhouse area and is currently being used for the "guest hookup" for when the family come to visit. Remaining acreage is wooded with some historical walking/riding trails and opportunity for more to be created! (id:42776)
150 Huron Street
Guelph, Ontario
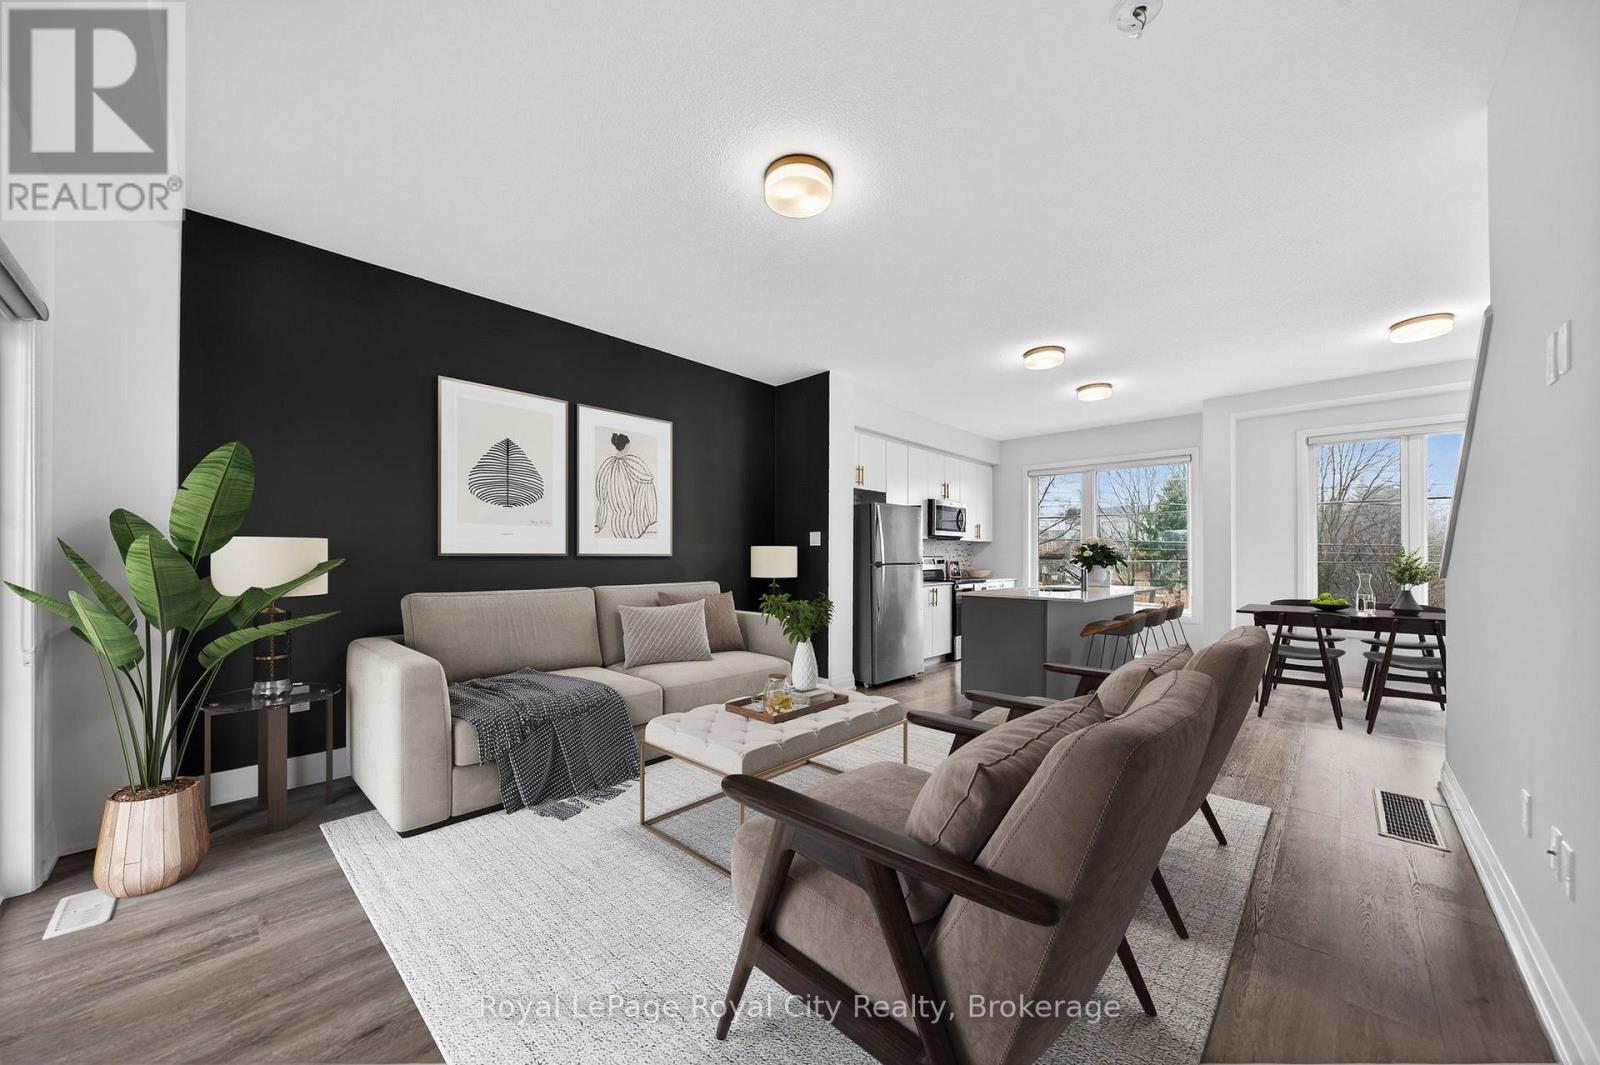
Welcome to 150 Huron Street, a stunning 3-storey CORNER townhouse in the heart of St. Patrick's Ward, one of the city's most vibrant and sought-after neighbourhoods. Built in 2021, this modern residence offers a bright, flexible layout with 3 bedrooms, 4 bathrooms, and stylish finishes throughout-perfectly suited for families, students or a LIVE/WORK lifestyle. The sun-filled main level showcases an inviting open-concept design, featuring a contemporary eat-in kitchen with stainless steel appliances, ample cabinetry, and a striking waterfall quartz island with breakfast bar. The adjoining living space seamlessly extends to a private elevated terrace-ideal for outdoor dining, summer entertaining, or relaxing with your morning coffee. A convenient 2-piece powder room completes this level. Upstairs, the spacious primary suite offers a charming Juliette balcony and a sleek 3-piece ensuite. A second generously sized bedroom and a well-appointed 4-piece bathroom provide comfort and functionality for family or guests. The ground level adds exceptional versatility, offering a flexible space perfect for a home office, third bedroom, gym, or studio. This level also includes a 2-piece powder room, laundry area, back door and direct access to the attached single-car garage. Ideally located just steps to the GO Train Station, parks, trails, shops, restaurants, and directly across from the Two Rivers Community Garden, this home delivers an unbeatable blend of urban convenience and community charm. An exceptional opportunity for first-time buyers, professionals, investors, or growing families alike. (id:42776)
25 Jordan Drive
North Huron, Ontario
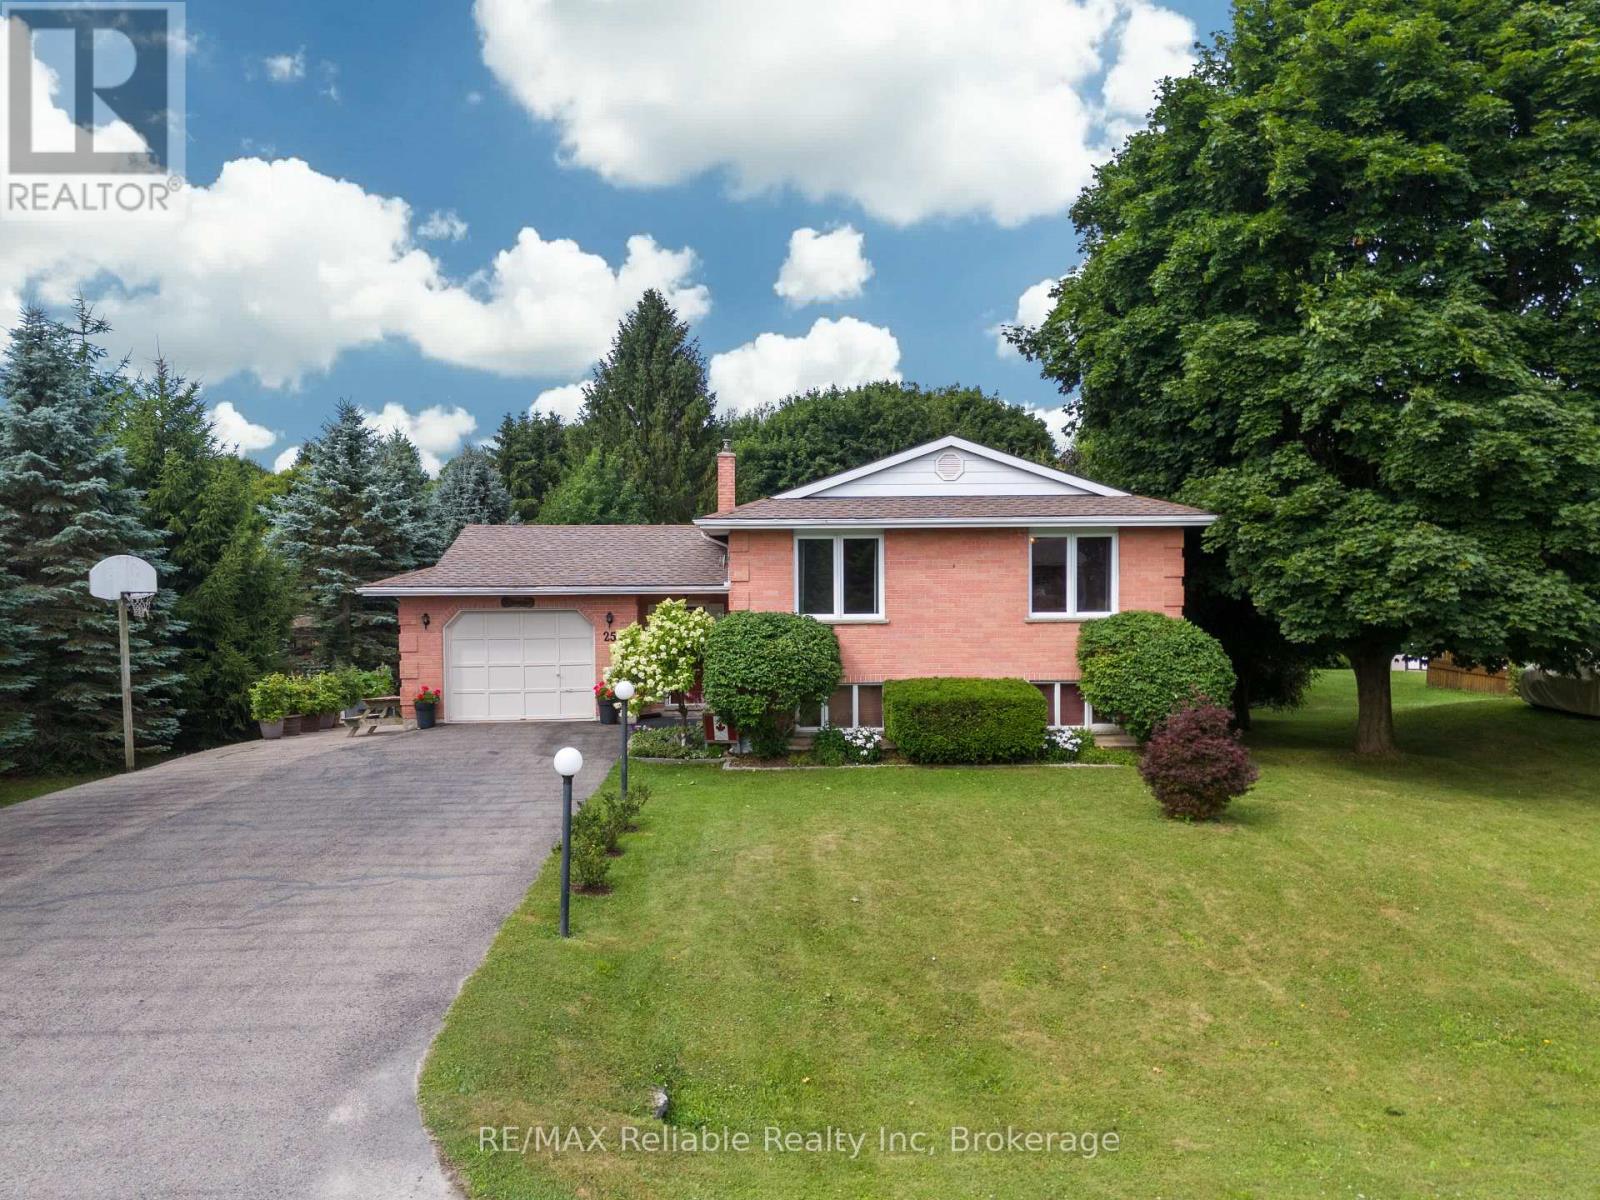
Welcome to 25 Jordan Dr in the quaint village of Belgrave! Thoughtfully updated & meticulously maintained, this home is perfect for families or anyone looking for a tranquil retreat. Step into the large, welcoming foyer, where you will find updated flooring, a generous sized closet & easy access to the attached garage & sprawling back deck. Just a few steps up, you'll find a massive living room featuring hardwood floors & a natural gas fireplace. The formal dining room is perfectly situated between the living room & kitchen, ideal for entertaining. The eat-in kitchen comes complete w/ all appliances & ample cabinetry. Down the hall, you'll find a spacious bedroom w/ a huge walk-in closet & an updated 4-pc bathroom w/ stunning tile work & a sleek glass wall. The main floor also features a generous primary bedroom & a third bedroom. Head downstairs to the fully finished walkout basement, where the fun begins! An entertainers dream, this level boasts a large rec room w/ a built-in bar, a natural gas fireplace & plenty of room to host guests or relax. You will also find another bedroom, a spacious laundry room & a 3 pc bath. The walkout basement leads to a private backyard, fully fenced & backing onto the Belgrave Creek. There are lots of mature trees, creating a peaceful & calming atmosphere. Enjoy evenings under the stars in the hot tub. There is a paved drive to a gate for easy backyard access, plus 2 garden sheds for extra storage. A rear gate also provides direct access to the creek. Belgrave offers an abundance of recreational amenities, including baseball diamonds, basketball & pickleball courts, a playground & a natural ice surface in the community arena, as well as a community centre... perfect for hosting events or enjoying the local activities year-round. Located just a short drive to Goderich, Wingham & Blyth and just over an hour to K-W or London. Don't miss your chance to own this great home! (id:42776)
446070 Johnston's Side Road
Grey Highlands, Ontario
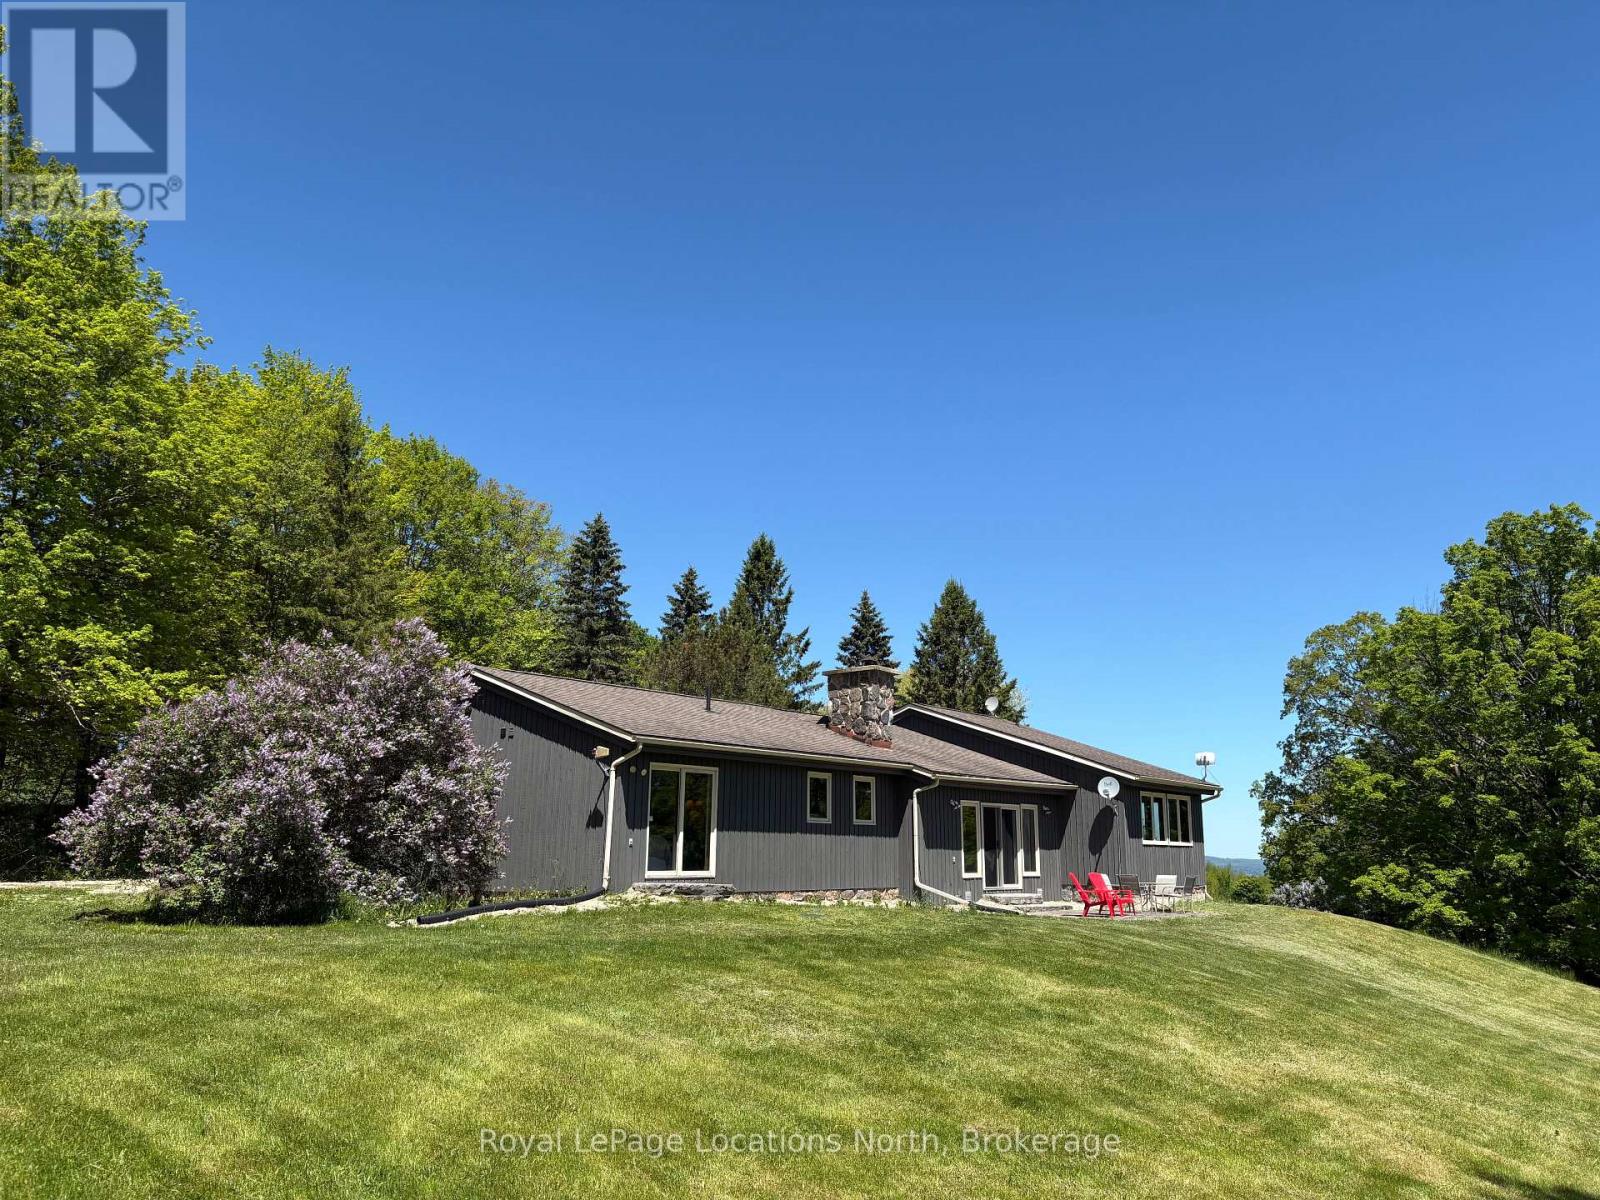
Tucked away at the end of a quiet dead-end road, this extraordinary 5.89-acre property offers a level of privacy and natural beauty that is rarely found. With direct access to the Bruce Trail from the edge of the property, it is a true hiker's paradise. Bordering Ontario Land Trust lands and showcasing breathtaking valley views, the setting is nothing short of spectacular - perfect for hiking, scenic cycling, or simply immersing yourself in nature. Unwind on the flagstone patio and take in the peaceful, panoramic surroundings. Ideally located just 7 minutes to the top of Beaver Valley Ski Club and 10 minutes to the shops and restaurants of Markdale and Flesherton, this property offers the perfect balance of seclusion and convenience, ideal for full-time living or a four-season recreational retreat. The grounds are well-suited for hobby farming or equestrian use, featuring a 20' x 15' drive shed, two-stall barn, and 1-acre paddock. The home offers 3 bedrooms and 2.5 bathrooms, with two bathrooms beautifully renovated with Caesarstone counters and oak vanities. The kitchen features granite countertops, while maple flooring adds warmth throughout the main living spaces. A spacious basement provides excellent flexibility, with the potential to add two additional bedrooms while still maintaining ample storage and living space. The home is equipped with an efficient geothermal forced air system for heating and cooling, a VanEE air exchange system, and a Swordfish UV light integrated into the furnace. A truly rare opportunity to own a private countryside escape in one of the area's most unique and sought-after settings. Note: Some images have been virtually staged and/or renovated to illustrate potential. Original photos are included. (id:42776)
1089 Pioneer Road
Highlands East, Ontario
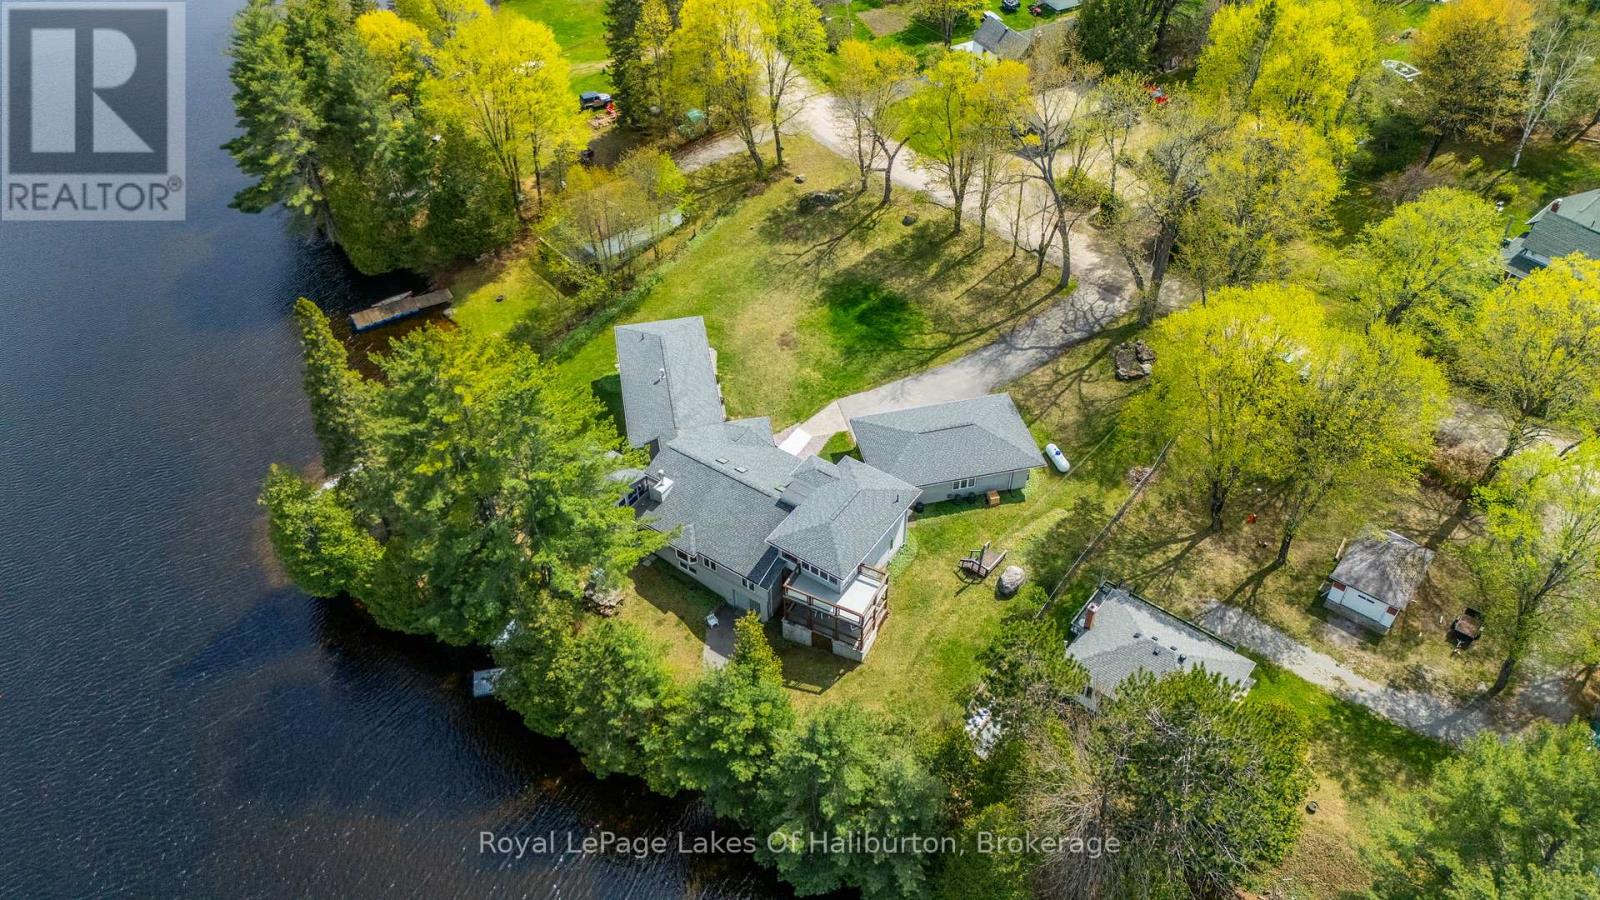
Architecturally designed, executive home on Gooderham Lake. Exceptionally maintained and showing pride of ownership, this gorgeous lakefront home offers over 4000sq.ft. of living space on a nicely landscaped, level lot. Starting at the waterfront, you'll love the beautiful sunrise views over the lake and the clean, sandy shoreline which is great for swimming. The lake also offers wonderful fishing and water sport opportunities. Just a few steps up from the water is where you'll find this spectacular home that offers something for everyone. All the interior rooms are open and spacious and many include tremendous views of the lake. From the airy living room with vaulted ceilings and a cozy fireplace, to the chef's kitchen with custom cherry cabinets and open access to the family sized dining room, you'll appreciate the attention to detail. The primary bedroom comes with his and hers walk-in closets and a masterful ensuite. Two other generously sized bedrooms are also on the main floor. One set of accessible stairs takes you up to a large space that is perfect as a family room or office with a walk-out to a lovely deck area. The other set takes you to the lower level where you'll find a media room, guest room and two workshops, one of which is sized at 43'x20' with heated floors, a 9' ceiling and a 16' window wall overlooking the lake! Whether you're a weekend hobbyist, a professional contractor or someone looking to start a home based business, this space is perfect. And don't overlook the massive screened-in Haliburton room which expands your outdoor enjoyment. There are so many features to this one of a kind home including geothermal heating/cooling, auxiliary propane boiler heating system, drilled well with top-tier filtration/UV system, a 5-camera security system, and a 3-car insulated garage with enclosed walkway to the house, all located within walking distance to Gooderham. Priced substantially lower than replacement value. Must be seen to be appreciated! (id:42776)
124 Bartlett Boulevard
Collingwood, Ontario
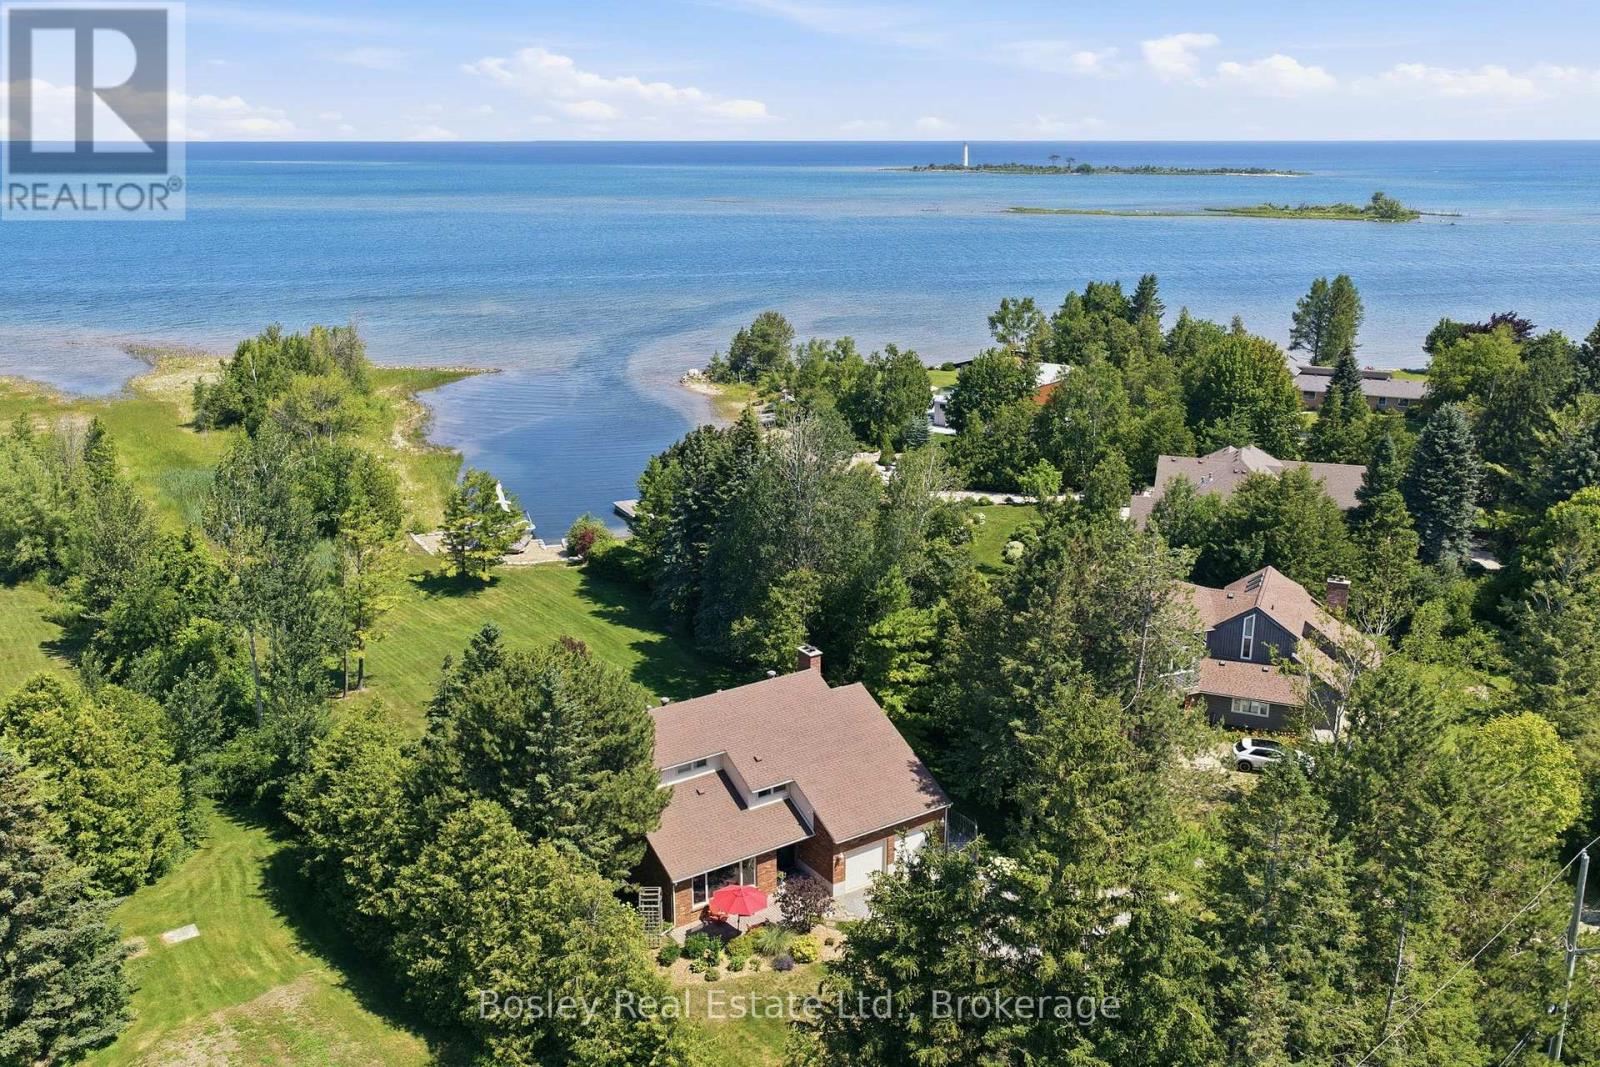
Waterfront living at its finest in prestigious Princeton Shores. Set on a spectacular nearly half-acre waterfront lot with approximately 130 feet of pristine Georgian Bay shoreline, this exceptional property offers outstanding privacy, mature landscaping, private beach access, your own boat slip, front-row views of Georgian Bay's world-famous sunsets, and breathtaking water views in one of Collingwood's most coveted waterfront communities.Lovingly cared for by the same family for the past 25 years, this move-in-ready brick home was designed for bringing people together. The sun-filled open-concept main floor captures stunning bay views from the kitchen, breakfast area, and family room, where a charming wood-burning fireplace creates the perfect gathering place. The inviting dining room is one you'll never want to leave, a space where conversations linger long after dinner is over. Step outside to two expansive decks, one off the main living area and another at the water's edge, perfect for morning coffee, summer entertaining, or unwinding with a sunset cocktail while taking in Georgian Bay's famous sunsets.The thoughtfully designed second level features a spacious primary retreat with a walk-in closet and beautifully appointed four-piece ensuite, a true sanctuary to begin and end each day. A home office nook and two additional generously sized bedrooms overlooking the bay provide flexible space for family, guests, or working from home.Whether you're searching for a full-time residence or the ultimate four-season retreat, this is a place where family traditions are created, summers are unforgettable, and every season brings a new reason to fall in love with Georgian Bay.Complete with a double-car garage, this home offers everything you need to enjoy waterfront living for years to come.Enjoy boating, swimming, tennis, scenic trails, and the beauty of Georgian Bay, all just minutes from downtown Collingwood and only two hours from Toronto. (id:42776)
611808 Southgate Sideroad 61
Southgate, Ontario
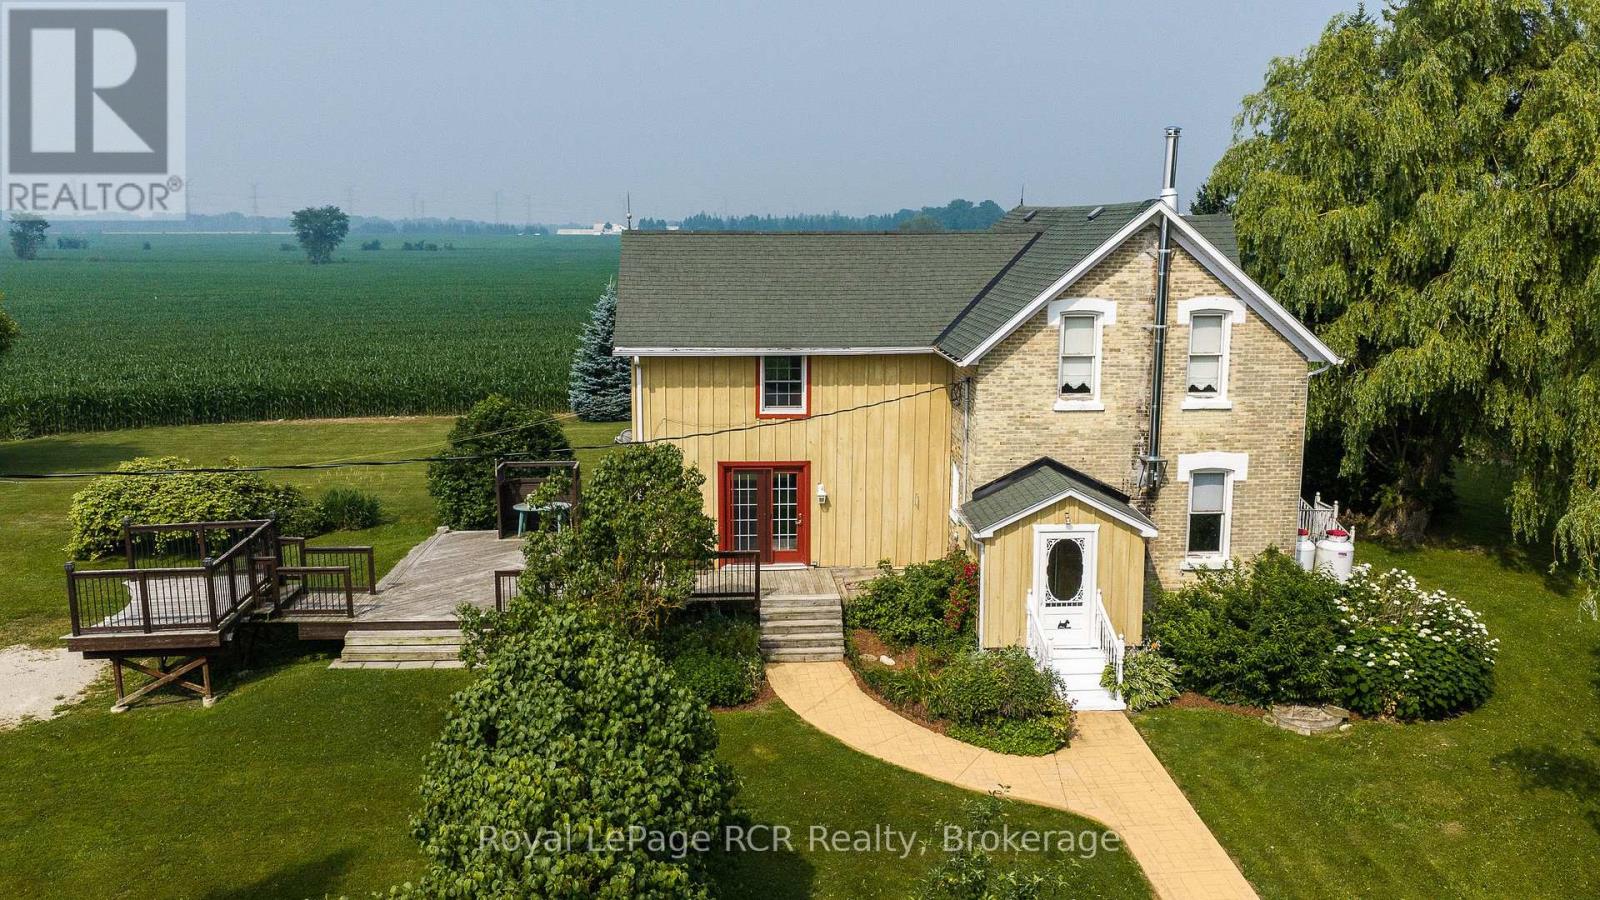
Yellow brick farmhouse and shop in a picturesque setting on an acre in Southgate. Great curb appeal and full of character and charm with original floors, trim and banister. Eat-in kitchen, living room, family room and bonus room on the main level. Upstairs there are 3 bedrooms and a full bathroom including laundry. Walkout from the family room to the deck and the yard. The detached shop is 24x36 with 2 roll up doors, concrete floor, hydro and steel roof. The property is 298' x 157' with mature trees, open space, established landscaping and even an original windmill at the back of the property. Surrounded by farmland on a quiet road only 20 minutes to Mount Forest or Flesherton. (id:42776)
556017 Mulmur-Melancthon Townline
Mulmur, Ontario
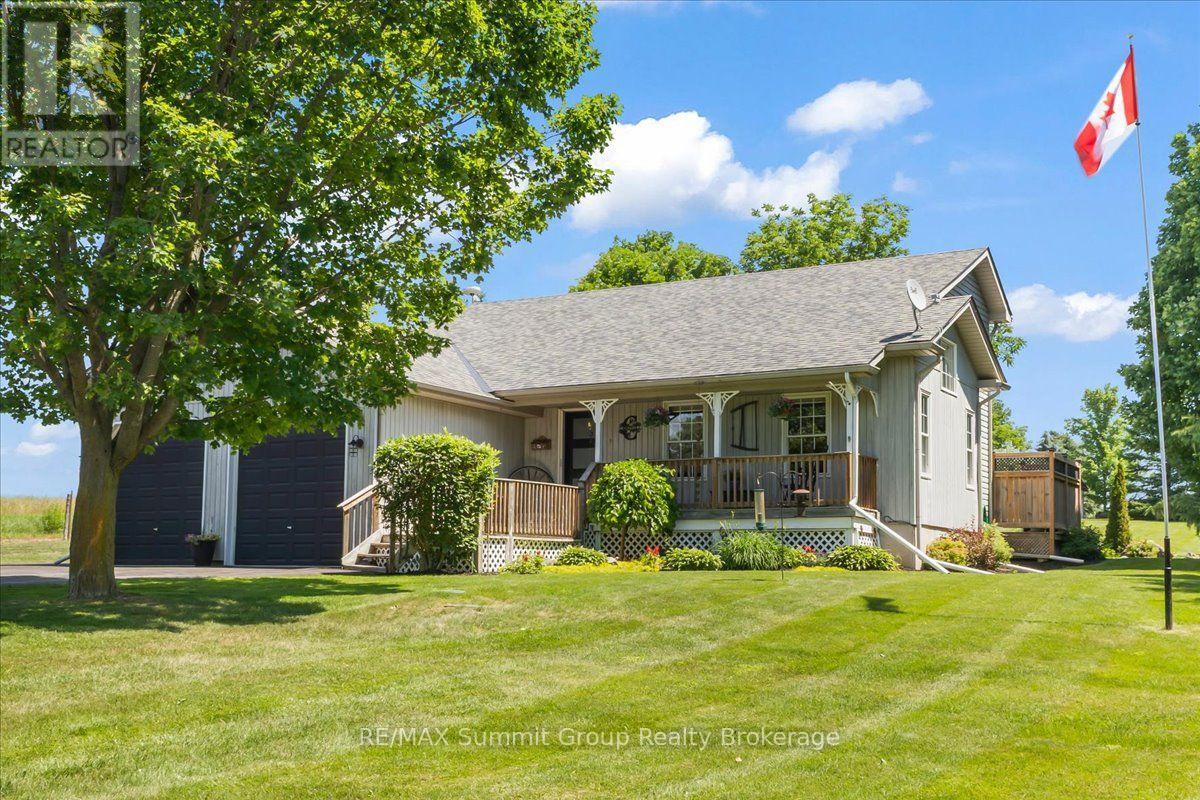
Some homes are perfect for a stage of life. This one is ready for all of them. Located just minutes outside of Shelburne behind Scott Reinhart Trailer Sales, this well-maintained country home offers the space, layout & updates to enjoy for years to come. The welcoming main floor features a semi-open kitchen, dining area & impressive two-storey living room that fills the home with natural light. The dining area opens onto a spacious back deck overlooking the beautifully landscaped, private backyard, complete with a gazebo on the deck for relaxing or entertaining. The main floor primary bedroom offers the convenience of one-level living, while upstairs you'll find three generously sized bedrooms, a full bathroom, and a loft-style office overlooking the living room below, creating a bright and functional workspace. Main-floor laundry with direct access to the side yard adds even more everyday convenience. The finished lower level expands your living space with a large family room warmed by a natural gas stove, a two-piece bathroom, a spacious utility room, and direct access to the garage. The insulated, heated garage with natural gas is perfect for projects or extra storage, while the oversized 12' x 20' shed provides plenty of room for lawn equipment, outdoor toys, and seasonal storage. A double-wide paved driveway, natural gas forced-air heating make country living both affordable. Many updates since 2014 include: roof (2014, with 42 year shingles), high-efficiency furnace (2024), central air conditioning (2025), water softener (2023), pressure tank (2025), natural stone countertops and backsplash (2023), asphalt driveway, garage heater (2016), deck gazebo (2020), wood shed (2025), feature brick wall. Beautifully landscaped, thoughtfully updated, and offering the privacy of country living just minutes from town, this is a property you'll be proud to call home. (id:42776)
116 Emma Street
Guelph, Ontario
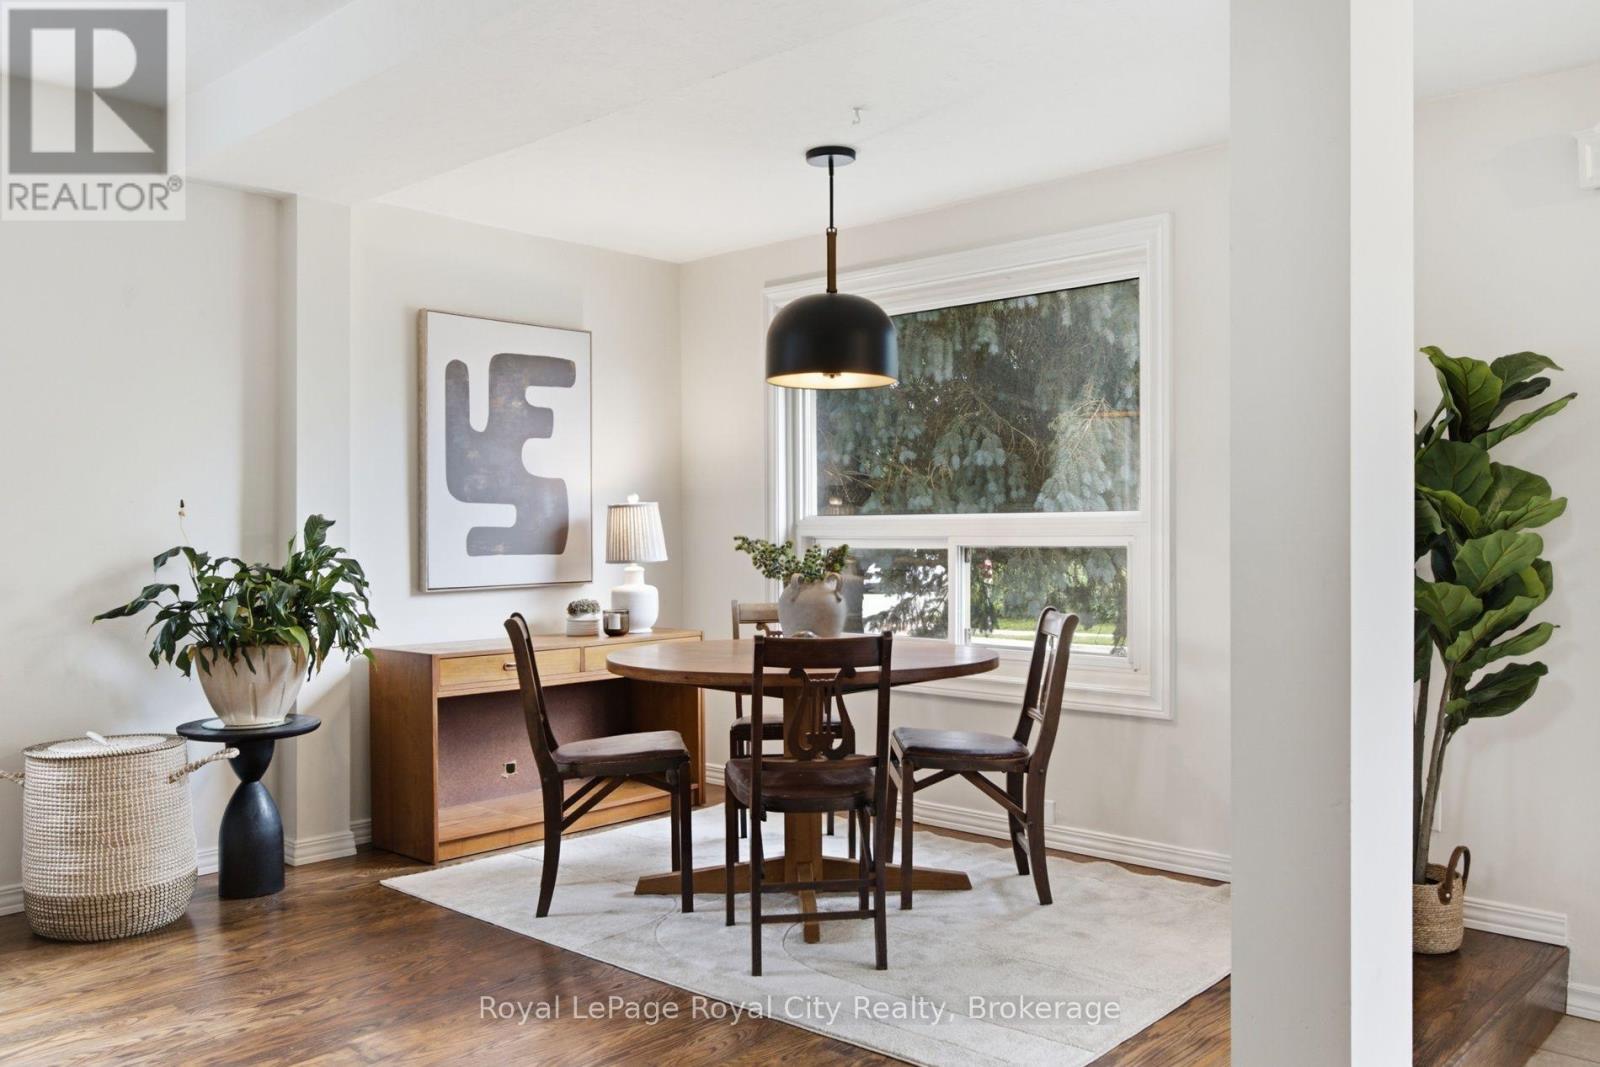
Welcome to 116 Emma, where your creativity finally has a place of its own. Some homes have a spare room. This one has a studio, with its own private entrance, soaring ceilings, and a door that closes it off from the rest of the house. Room for an artist, a musician, or a writer to truly come alive. The home is just as rare. A detached two-storey with an attached garage in a Guelph neighbourhood of bungalows. The main floor flows from living to dining to a large eat-in kitchen and out to the deck. Upstairs, three spacious bedrooms and a full main bath, with the primary opening to its own balcony. The finished lower level has a separate entrance and flexes into a gym, guest space, or rec room.Well cared for, with a newer roof and updated furnace and air conditioning. All of it in the General Hospital neighbourhood, minutes on foot to the Speed River trails, Riverside Park, downtown Guelph, schools and the hospital. A detached home, a studio of your own, and a neighbourhood that keeps the whole city within reach. (id:42776)