
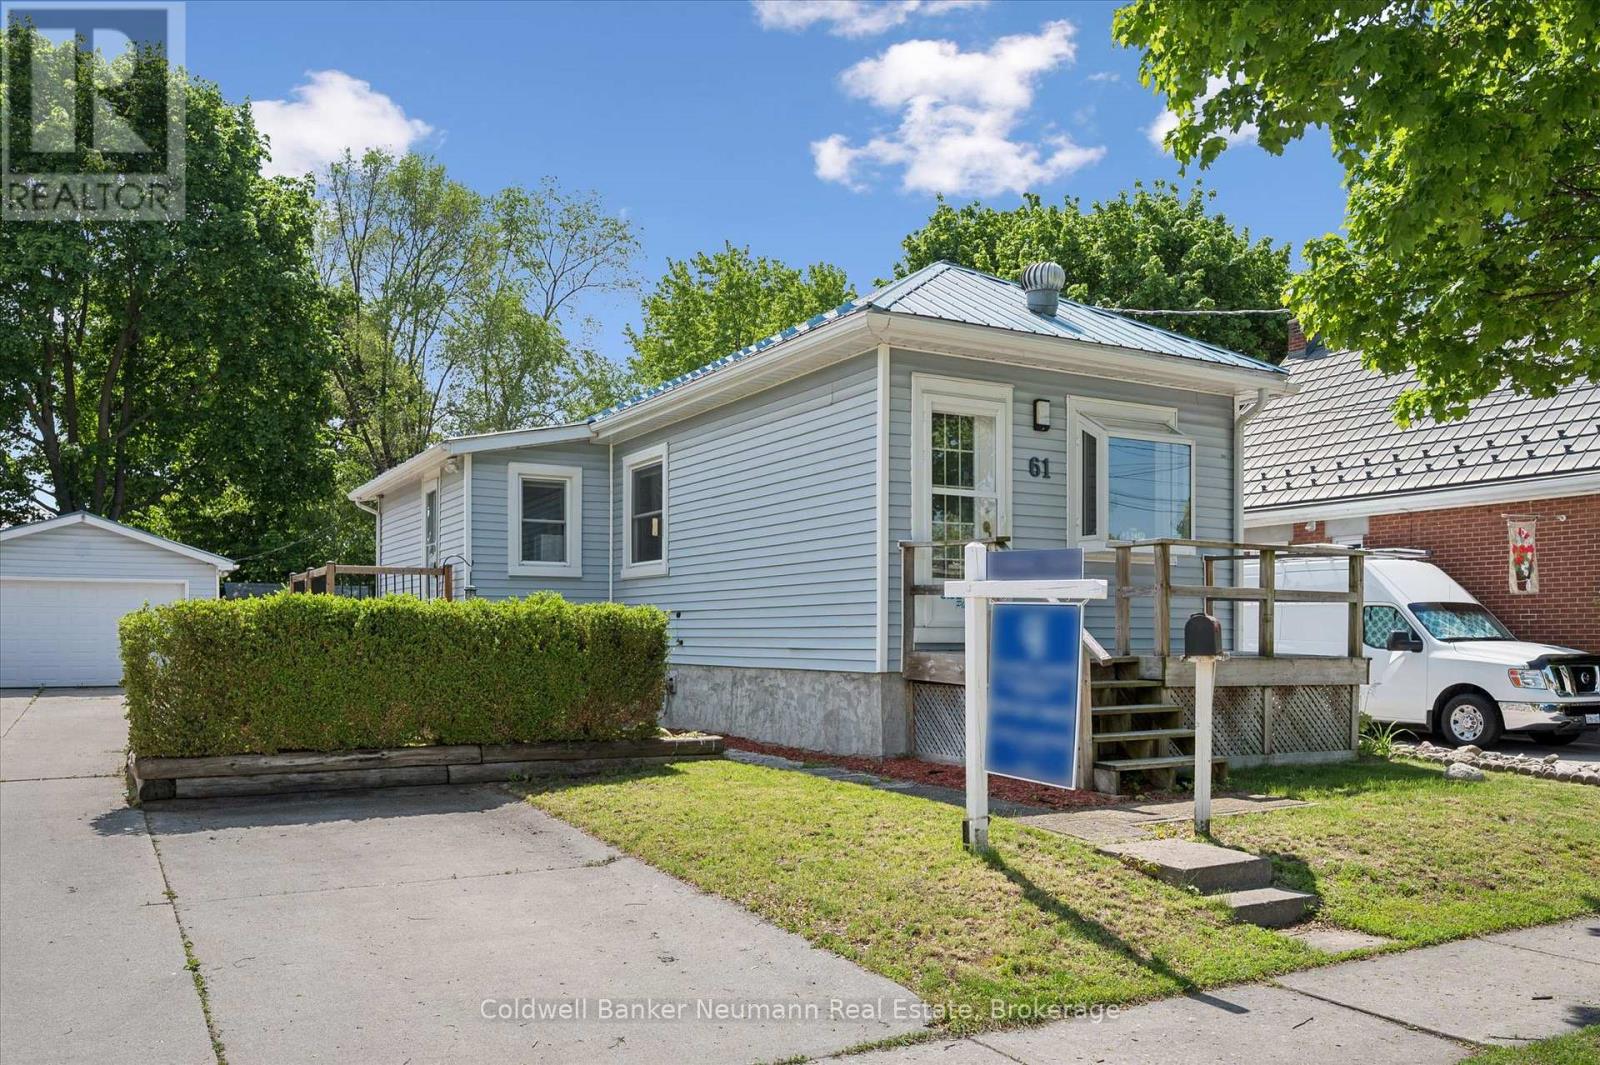
61 Johnston Street
Guelph, Ontario
This sweet little package is packed with charm and thoughtfully updated throughout, proving you don't need a massive footprint to have it all. This home is truly move-in ready, featuring a main floor with a spacious eat-in kitchen with abundant cabinetry, under-cabinet lighting, stainless steel appliances and a gas stove, a beautifully renovated 3-piece bathroom, and new flooring throughout. A bright living room highlighted by a charming greenhouse-style front window, a stylish mudroom for everyday organization, and a primary bedroom with terrific closet space complete the main level. The quality of workmanship throughout is immediately evident, with thoughtful finishes and attention to detail that create a polished and welcoming feel. The fully finished basement extends the living space with a cozy rec room or home office, convenient laundry area, and a second renovated bathroom complete with a full tub. Outside, enjoy a backyard designed for both relaxation and function with grassy space, interlocking stone patio, natural gas BBQ hookup, two storage sheds, and dedicated garden beds ideal for growing vegetables and flowers. The oversized 16x30 gas-heated garage offers exceptional versatility as a workshop, hobby space, gym, or storage solution, complete with LED lighting, internet cabling, gas hookup capability and power supplied from a dedicated 50-amp breaker panel. A large concrete driveway accommodates up to 6 vehicles. Ideally situated in a highly convenient location close to the river, scenic walking and biking trails, and within easy reach of the downtown core, local shops, restaurants, and everyday amenities. Additional updates include added attic insulation, Rockwool insulation on the main floor, spray foam insulation in the basement, an updated electrical panel and a durable metal roof. Cute, affordable, and completely move-in ready - why pay condo fees when you can own a detached home and apply those funds to your own detached piece of privacy? (id:42776)
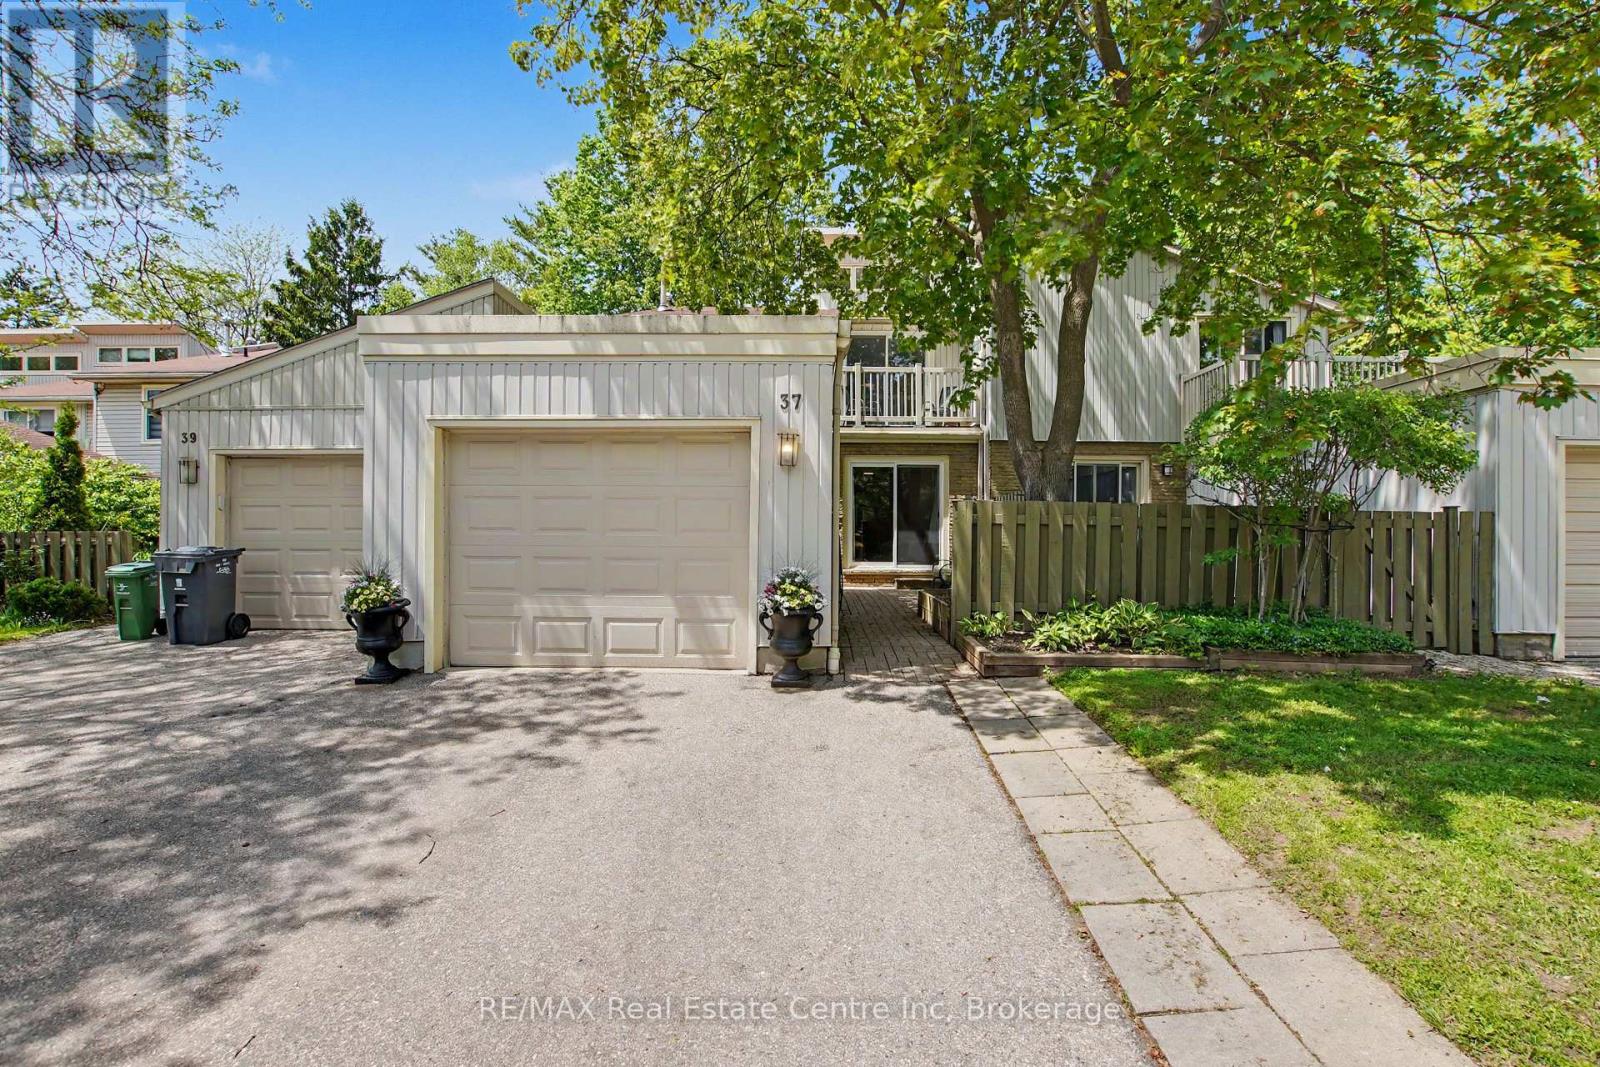
37 - 37 Wilsonview Avenue
Guelph, Ontario
Architecturally recognized and tucked into a peaceful, tree-lined enclave, this beautifully updated 4-bedroom townhome offers over 2,000 sq. ft. of living space in one of Guelph's most convenient locations. Thoughtfully enhanced by its current owner, an interior designer, the home blends timeless style with everyday functionality. Multiple living areas, updated bathrooms, a bright open-concept kitchen, private front courtyard, custom pergola, mature gardens, and a balcony off the primary suite create a lifestyle that's hard to find. The finished lower level, workshop, oversized detached garage, and parking for three add incredible versatility. Quiet, spacious, and just minutes to schools, shopping, parks, the University of Guelph, and Highway 401, this is exceptional south-end value. (id:42776)
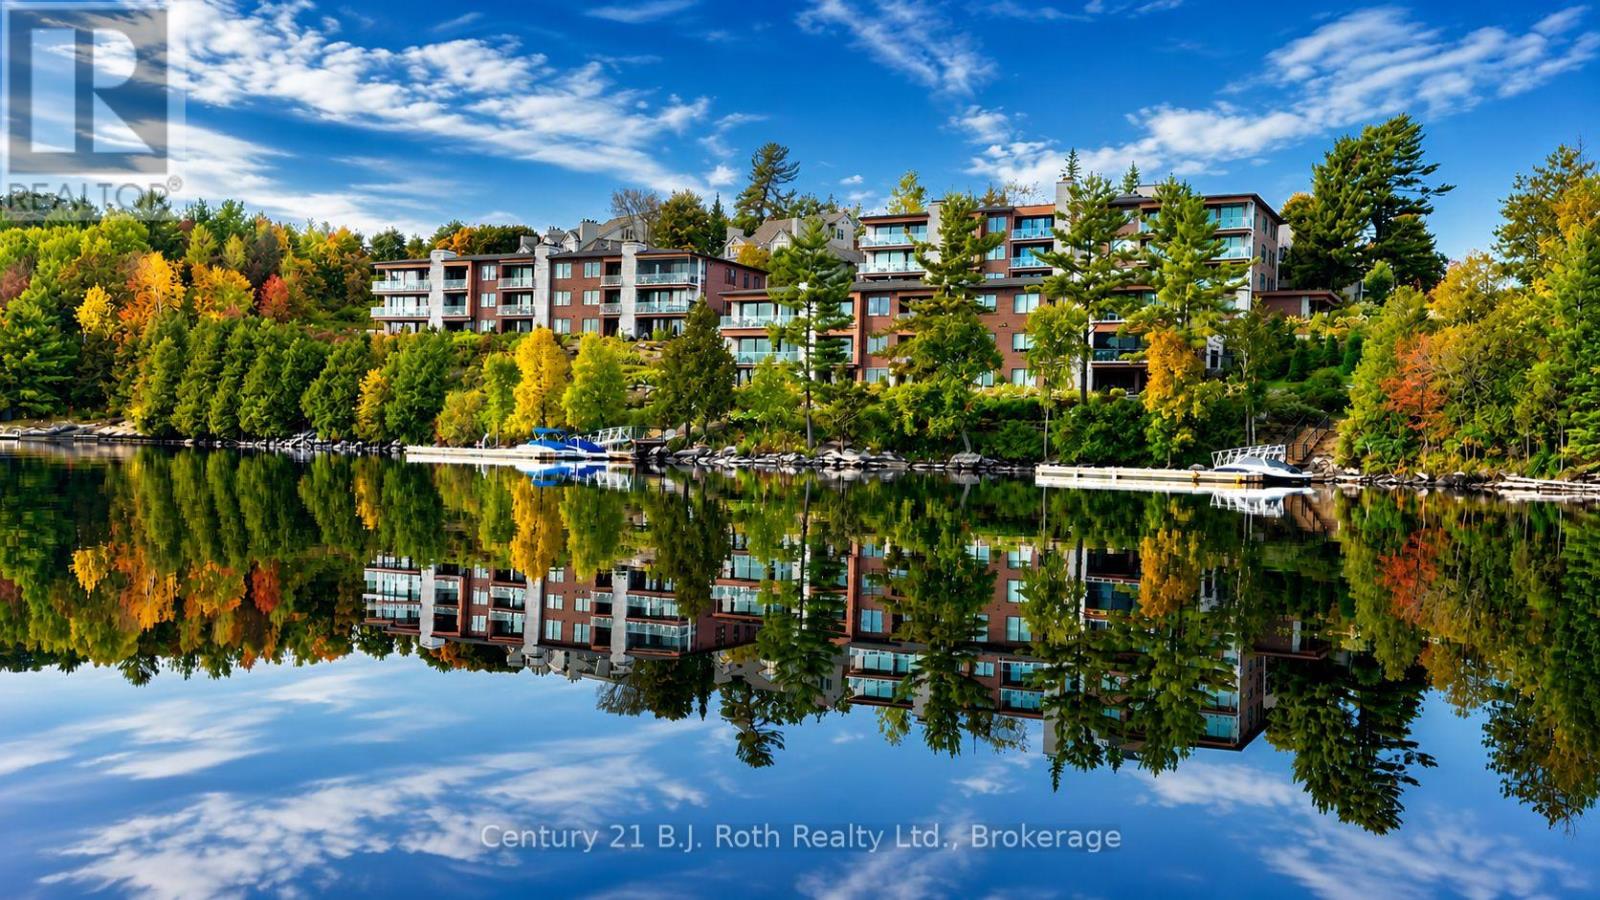
104 - 727 Grandview Drive
Huntsville, Ontario
Luxury Waterfront Living at Its Finest. Discover Suite 104 at "Rosewood" at the Waterfronts Grandview - an exceptional 2,200 sq. ft. corner, ground-floor condo that offers one of the most spectacular settings on Fairy Lake. This rare offering features an expansive, unobstructed view of Fairy Lake and the sweeping landscape beyond. Step directly from the living space onto an enlarged outdoor granite patio through walkout doors, creating a seamless indoor-outdoor living experience perfect for entertaining or quiet enjoyment of the water views. The interior showcases a modern, upgraded design throughout. The gourmet kitchen is a standout, featuring a Wolf gas stove, a large sit-up island, and a dedicated coffee bar complete with a sink and wine cooler. A built-in BBQ with exhaust system on the patio makes outdoor dining effortless. Adjacent is a spacious laundry room/pantry with an additional refrigerator for maximum convenience. Inside, the living area is anchored by a beautiful fireplace with elegant custom molding detail and a built-in TV. The thoughtfully designed layout includes a large guest bedroom with its own ensuite, a versatile third bedroom that functions perfectly as a den or office, and a truly secluded principal suite - a private oasis with its own walkout access and a sitting area overlooking the lake. Additional highlights include two-car parking in the underground heated garage. The many amenities are exclusive to owners at Waterfront. A fully equipped gym, large party room with kitchenette and Baby Grand Piano, two bedroom guest suite, lakeside heated pool with multiple lounge areas and Cabana for entertaining, Sandy Beach with sitting areas and swim dock, firepits and boat docks on waiting list. Suite 104 is a must-see property that perfectly blends sophisticated living with an unbeatable waterfront location and spectacular views. Whether you're looking for a full-time residence or a luxurious retreat, this condo delivers an exceptional lifestyle (id:42776)

303 6th Avenue W
Owen Sound, Ontario
Welcome to a beautifully maintained two storey brick home in an established west side neighbourhood, offering over 2,400 square feet of finished living space perfect for a growing family. Location is everything here, placing you minutes from the scenic Bruce Trail, the vibrant River District, and the sprawling trails of Harrison Park. Inside, a grand entrance with a curved staircase leads into a highly functional layout. The standout feature is the custom Durnin kitchen, boasting granite countertops, a dedicated prep sink, and an expansive 11 foot island that naturally becomes the central hub for meal prep and casual gatherings. This main level also includes a formal dining room, a bright living room, and a comfortable family room anchored by a warm gas fireplace. Daily logistics are made easy with a dedicated laundry room and a powder room situated near the double attached garage. The upper level features four generous bedrooms, highlighted by a primary suite with double closets and a private five piece ensuite bath. A second five piece bathroom serves the remaining three bedrooms, making busy mornings a breeze. The partially finished, fully drywalled basement adds fantastic flexibility to the home, hosting a fifth bedroom, a dedicated office, a games room, and an additional two piece bathroom. It is a great footprint for a home gym or a quiet remote workspace. Outside, the property showcases excellent curb appeal with a concrete double driveway, mature landscaping, and concrete patios at both the front and back of the property. The partially fenced yard includes a large shed for storage, offering a functional setting for outdoor enjoyment. This move in ready residence combines quality craftsmanship with a prime location near local schools and Owen Sound natural landmarks. (id:42776)
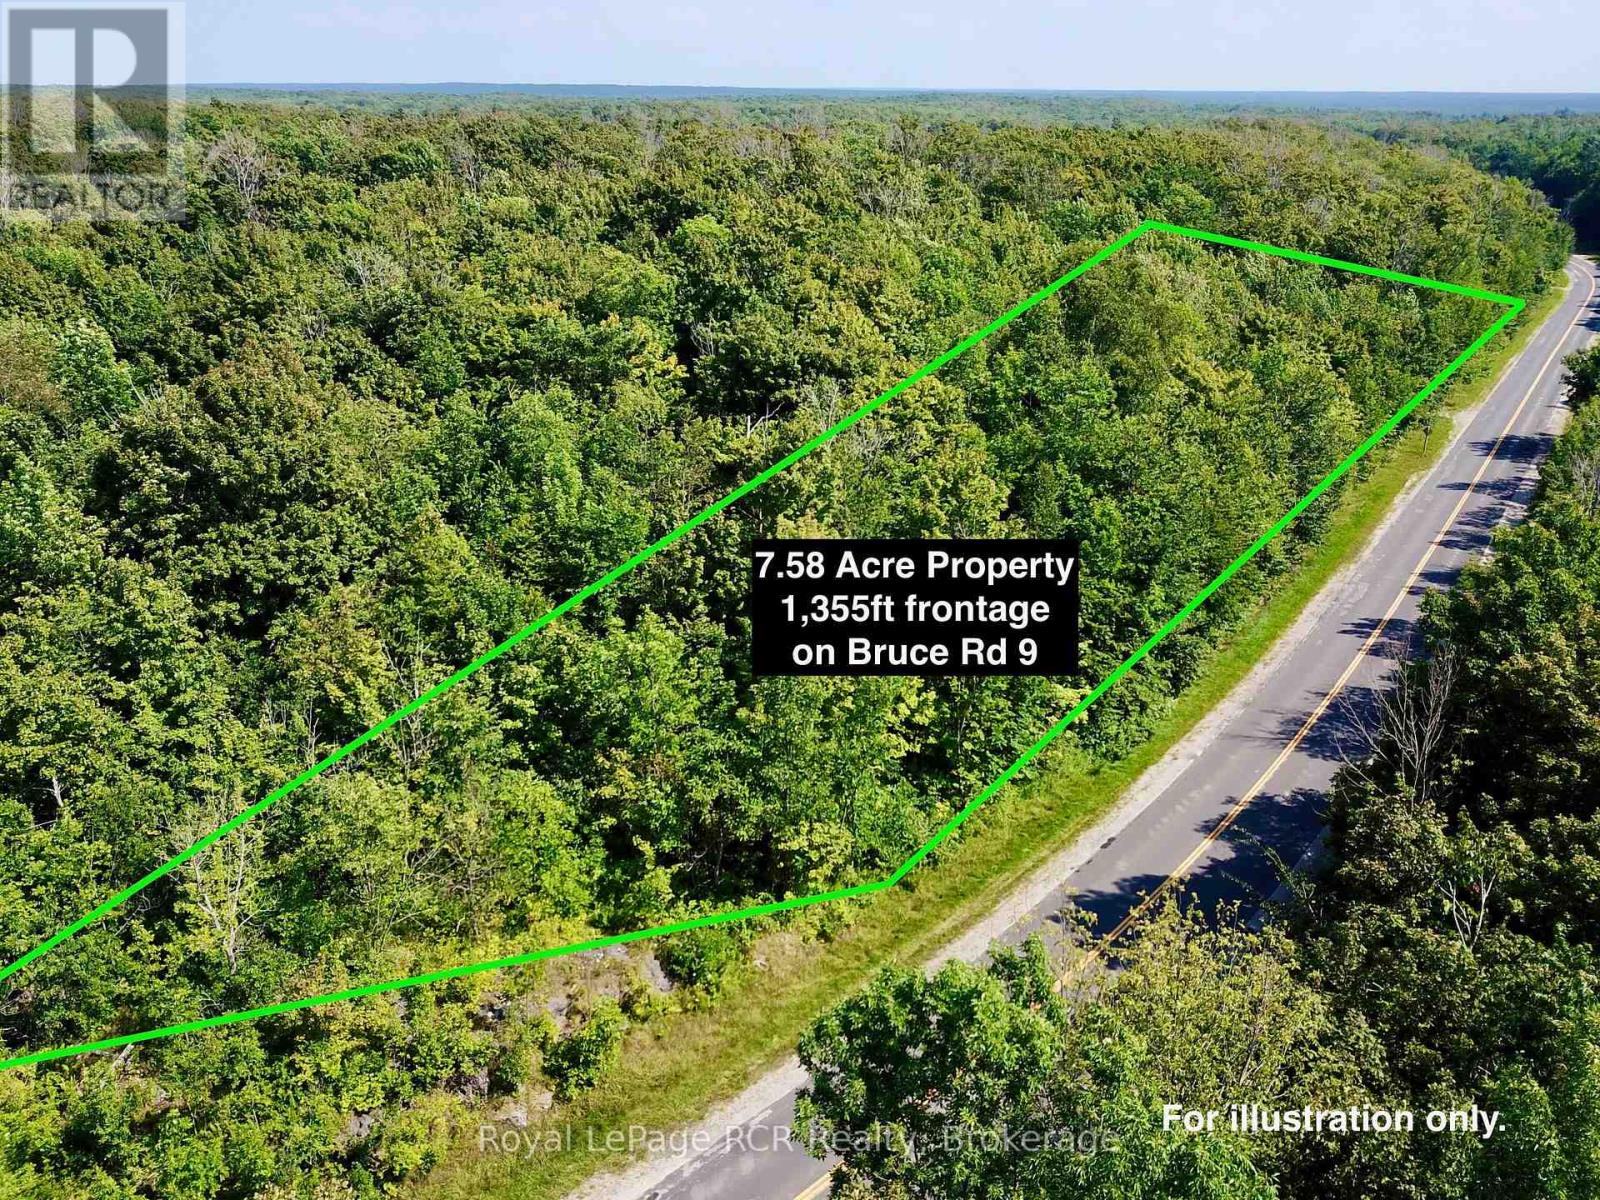
Pt Lt 6 Bruce Road 9 Road
Northern Bruce Peninsula, Ontario
Looking for a private BUILDING LOT on the Bruce Peninsula, minutes from GEORGIAN BAY, BRUCE TRAIL ACCESS and set in the NIAGARA ESCARPMENT... this 7.58 ACRE lot is a MUST SEE! Lot has a DRIVEWAY INSTALLED and natural BUILDING ENVELOPE AREA ready. TONS (literally!) of NATURAL LIMESTONE - moss covered rock ridges and outcroppings, lot is mostly HARDWOOD TREE covered for PRIVACY. This stunning lot offers 1,355 FT of FRONTAGE on YEAR-ROUND, PAVED BRUCE ROAD 9. Property is a 2min. drive to SANDY BEACH in Hope Bay, on Georgian Bay. 5min drive to MULTIPLE Bruce Trail Access Points with 10 Thousand Year-Old Glacier 'Potholes' and 300+ ft high Niagara Escarpment lookouts. Ontario Snowmobile Trail Network passes in front of property and Public boat launches are located in nearby Hope Bay and Rush Cove areas on Georgian Bay. Lot is located approx. 10mins south of Lions Head and 20mins north of Wiarton - BOTH OFFER shopping, hospital (w/24hr Emerg), marina, library, post office & schools. This lot makes an ideal spot to build a recreational use or year-round home. Less than a 3 HOUR DRIVE from most regions of SOUTHERN ONTARIO & the GTA! (id:42776)
1880 Boldts Lane
Minden Hills, Ontario
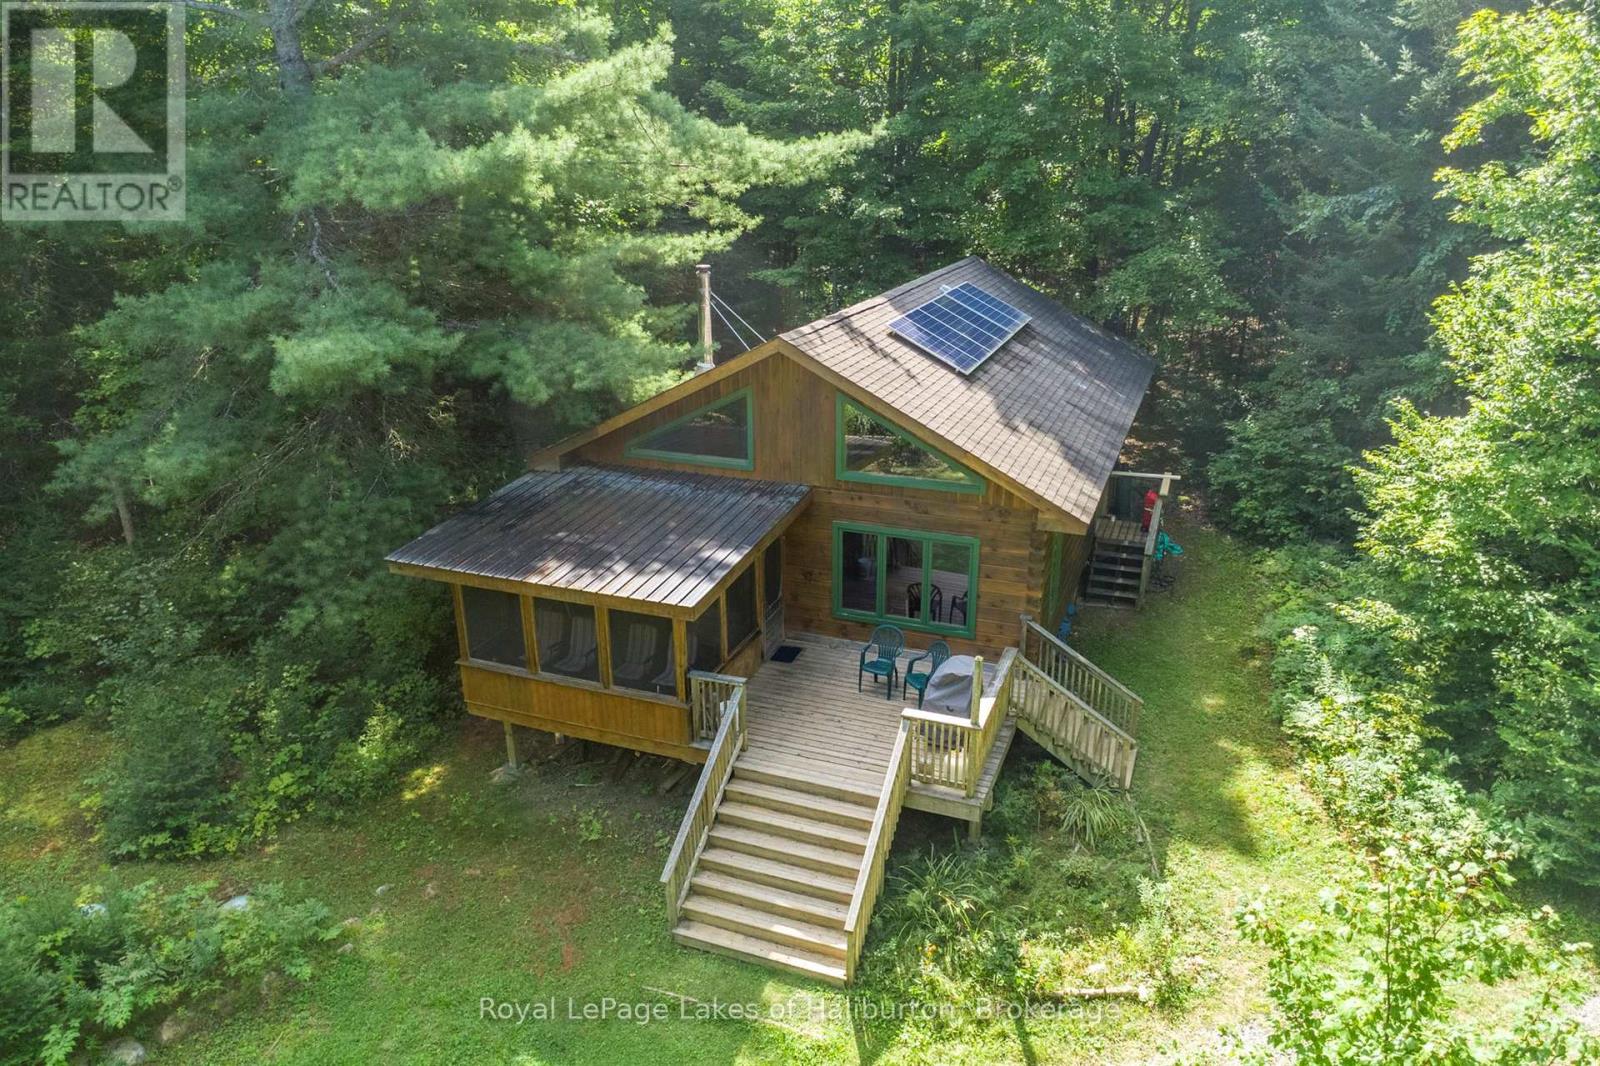
If you dream of being off-grid, on a dead-end road then check out this fascinating hideaway just over 2 hrs from Toronto. This turn-key 2010 Colonial Concepts white pine, dovetail log cottage exudes pride of ownership. Located on a gentle rise overlooking a gentle stretch of the river. Exceptionally private. 250 ft of riverfront and 2.1 AC with no neighbours across. The Irondale River is a popular canoe and small boat route between 3 Brothers Waterfalls and Furnace Falls. Quite easy to portage 3 Brothers and paddle right into downtown Kinmount on the Burnt River. 3 Brothers Waterfalls is one of the most spectacular settings in Haliburton County, a true hidden gem with no public access except via water . The 1021 sq foot main cottage has 2 bedrooms and an open concept kitchen and living room with a lovely screen room and a 4-piece bath. The cottage comes completely furnished. Just few steps away is the original 16' x 12'-8" cottage now used as a bunkie and offers another 203 sq ft of people space. The main cottage is powered by a solar panel system with a manual backup generator. Propane stove top. Full pre-list inspection of building, septic and solar systems are available. The Blaze King wood stove was WETT certified in 24. UV/filtered water just tested perfect. New Propane GPS tank installed fall 2025 and propane system fully inspected. The lot was just professionally cleaned up by licensed arborist fall 2025 to improve views and solar exposure. Currently 3-season but can be upgraded to year-round use although the road is typically not open in winter. Hardy types will snowshoe or ski in. ATV/sleds are used as well. Located in a nice enclave of 25 seasonal cottages. An active private road assoc for $300 per yr. Located on a dead-end road with only 2 properties past. 10 mins east of the quaint village of Kinmount and its amenities. 30 mins to Minden, Bobcaygeon and Fenelon Falls. Click on the Virtual Tour and explore this lovely white pine, dovetail log cottage. (id:42776)
550 Pinedale Road
Gravenhurst, Ontario
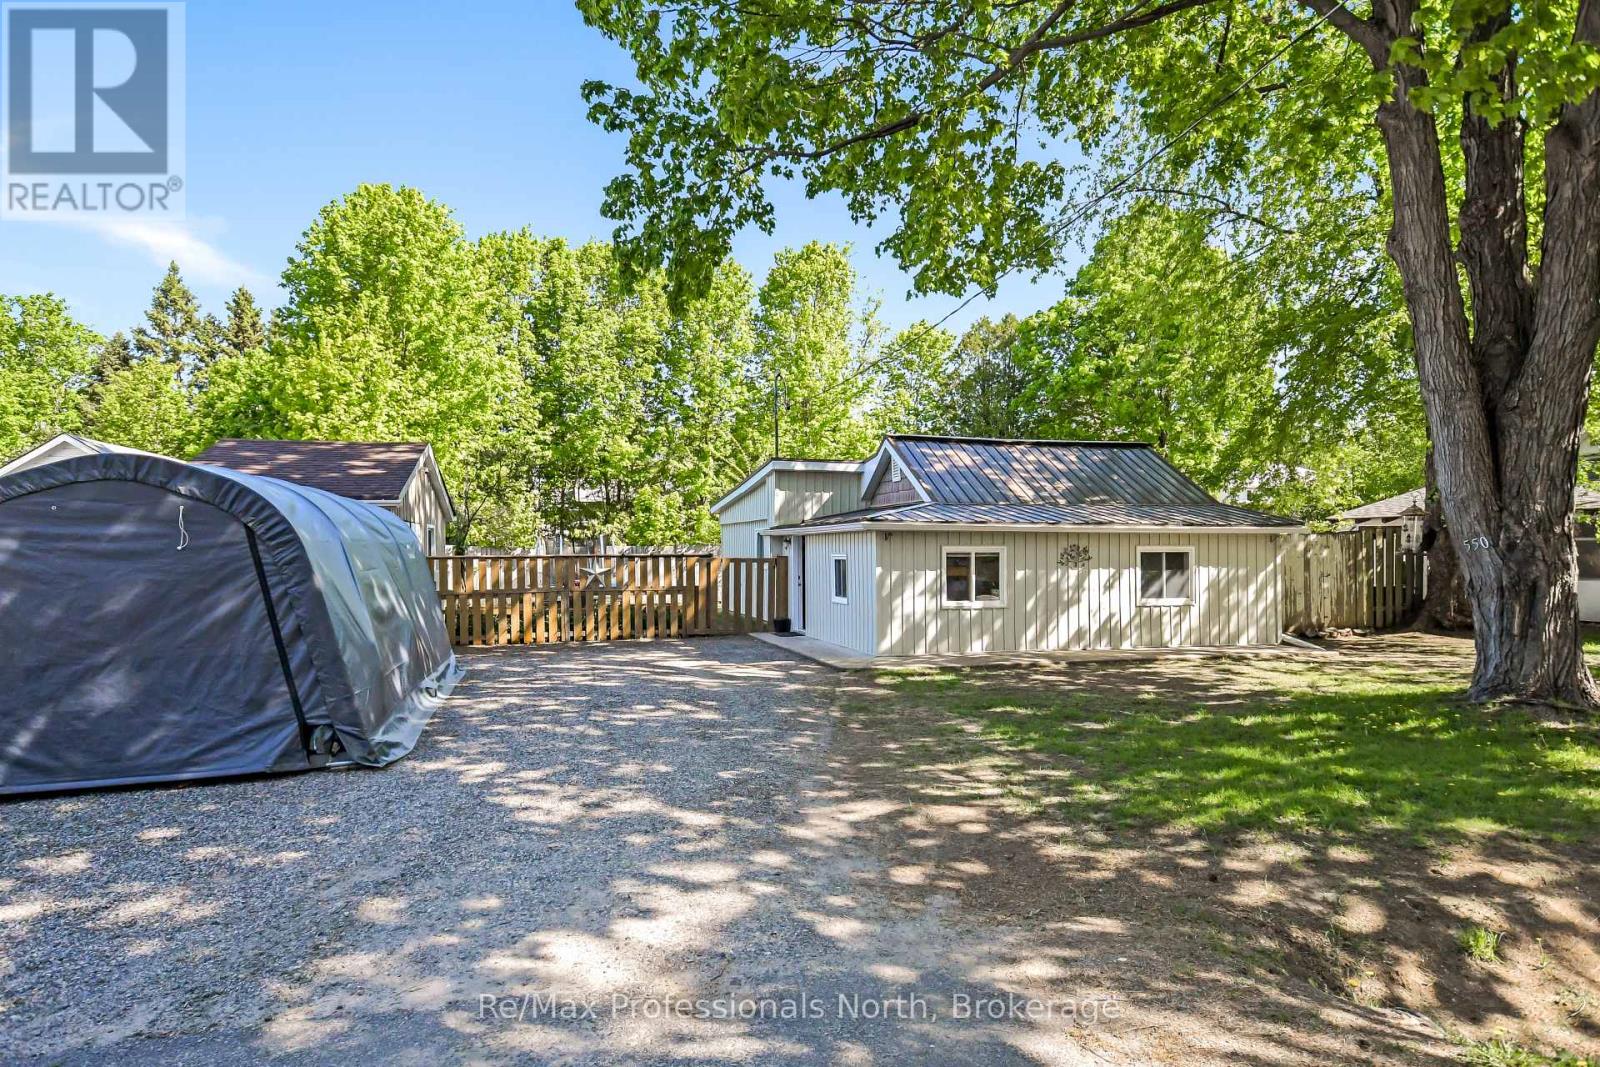
This charming bungalow offers the perfect blend of simplicity, affordability, and modern updates in the heart of Gravenhurst. With over 750 sq. ft. of thoughtfully designed living space, this home is an ideal match for first-time buyers, downsizers, or those seeking a low-maintenance lifestyle without sacrificing convenience. Step inside to a spacious, bright foyer that opens seamlessly into a cozy living room, anchored by a lovely propane fireplace-perfect for Muskoka winters. The interior has been refreshed with updated flooring throughout and a clean, modern aesthetic. The smart layout provides excellent separation of space: two comfortable bedrooms are tucked away in one wing, while the primary bedroom is located off the updated kitchen. The heart of the home is the bright eat-in kitchen, which flows into a functional laundry/mudroom featuring a walk-out to the backyard. A stylishly updated 4-piece bathroom completes this move-in-ready package. Set on a private, fully fenced lot, the backyard is a quiet retreat for pets, children, or summer BBQs. Hobbyists and trades people will fall in love with the detached, oversized shed/workshop that is equipped with its own pony panel. Enjoy peace of mind for years to come with extensive mechanical and exterior improvements, including: updated electrical wiring and panel, metal roof, vinyl siding and windows. Convenience is at your doorstep! You are within easy walking distance to downtown amenities, local shops, and dining. Best of all, the beautiful Gull Lake Park and beach are just a short stroll away, offering swimming, music in the park, and stunning sunset views. Experience easy, affordable living in a prime location. Your next chapter starts here! (id:42776)
30 Huron Street
Guelph, Ontario
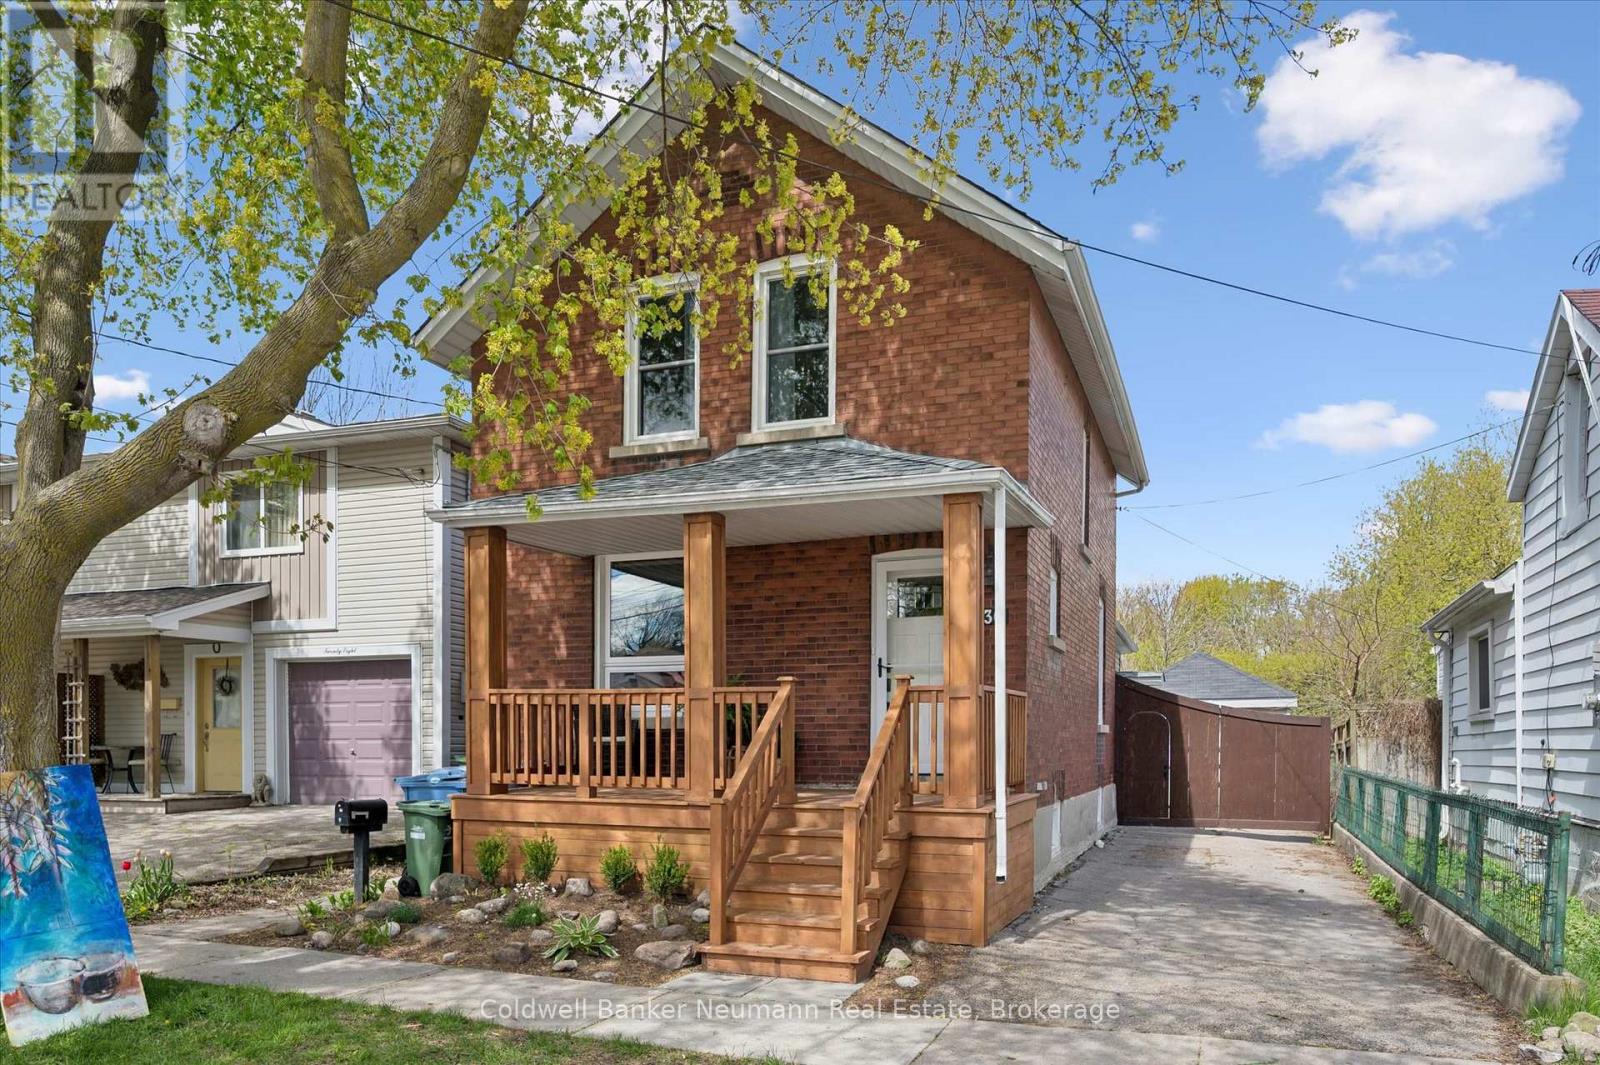
Welcome to the heart of Guelph's beloved St. Patrick's Ward, where timeless character and thoughtful modern living come together beautifully. This stunning 3 bedroom, 1.5 bathroom century home has been beautifully renovated while preserving its original charm and soul. From the inviting front porch to the friendly neighborhood atmosphere where neighbours still wave as they pass by, this is the kind of home - and community - that welcomes you. Offering approximately 1,500 square feet of bright, welcoming living space, the home is filled with beautiful oversized windows that pour natural sunlight throughout. Every detail has been carefully considered to blend classic charm with modern comfort, creating a space that feels both refined and relaxed. Step outside and discover a truly phenomenal backyard set on an impressive 36 x 175 foot lot. Nature lovers will appreciate the endless opportunities this outdoor oasis provides - from lush gardens to the charming chicken coop that adds to the property's storybook appeal. A large paved driveway and detached garage offer plenty of practical convenience, while tucked away at the rear of the property is a unique 12 x 9 foot shed featuring two large bar-style window openings, offering incredible flexibility as a work-from-home studio, creative retreat, entertaining space, or whatever your heart desires. Peace of mind comes easy knowing all of the major components have been updated within the last few years, including the roof, windows, furnace, and more. A couple blocks away, you can drop a canoe into the river, or explore the heart of downtown. Grab a locally roasted coffee and pastry at the Rainbow Cafe, meet friends for drinks at Spring Mill Distillery, or stock up on fresh fare across the road at Angelinos. With the GO Station just a short bike ride away and a community that still says hello, this is more than a house ~ it's a lifestyle. Reach out today to experience the charm, character, and lifestyle this home has to offer. (id:42776)
302088 Grey Rd 170 Road
Georgian Bluffs, Ontario
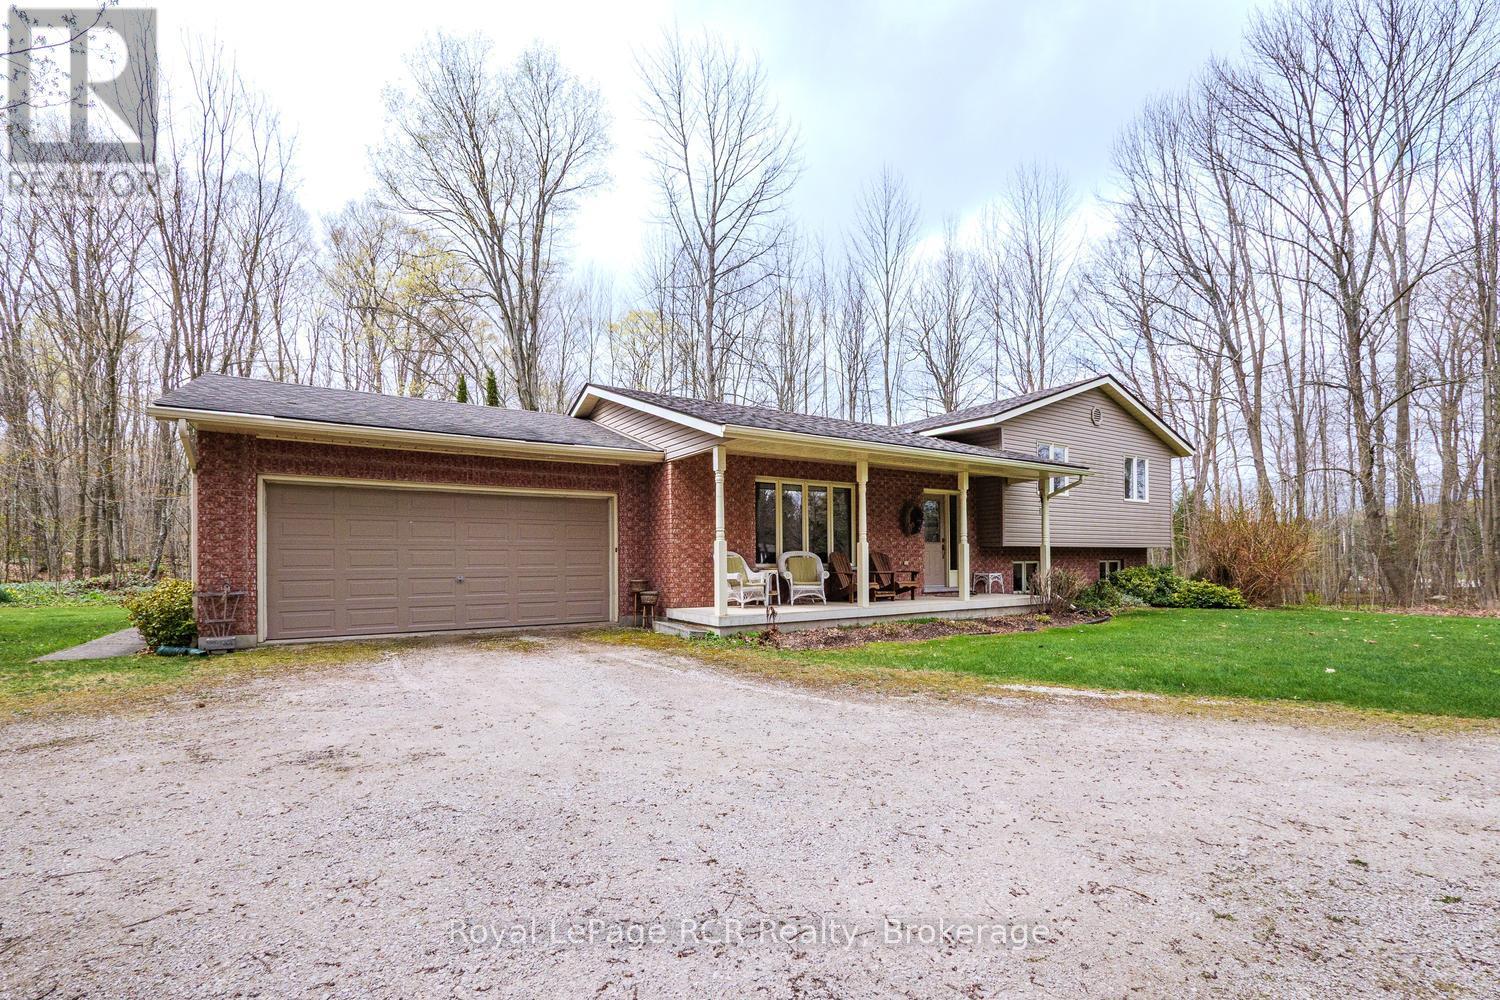
Just on the edge of Shallow Lake sits this warm and welcoming side-split, perfectly positioned on a stunning acre property! Surrounded by beautiful grounds and mature trees, this home offers that peaceful country feel buyers are always searching for. Inside, you'll find 3 bedrooms, 2 bathrooms, and a cozy lower-level family room anchored by a woodstove - the perfect spot to unwind after a long day. With an attached garage and plenty of space both inside and out, this property is ideal for families, retirees, or anyone looking to enjoy a quieter pace without giving up convenience. This is the kind of property that feels like home the moment you arrive. (id:42776)
2882 6 Highway
Northern Bruce Peninsula, Ontario
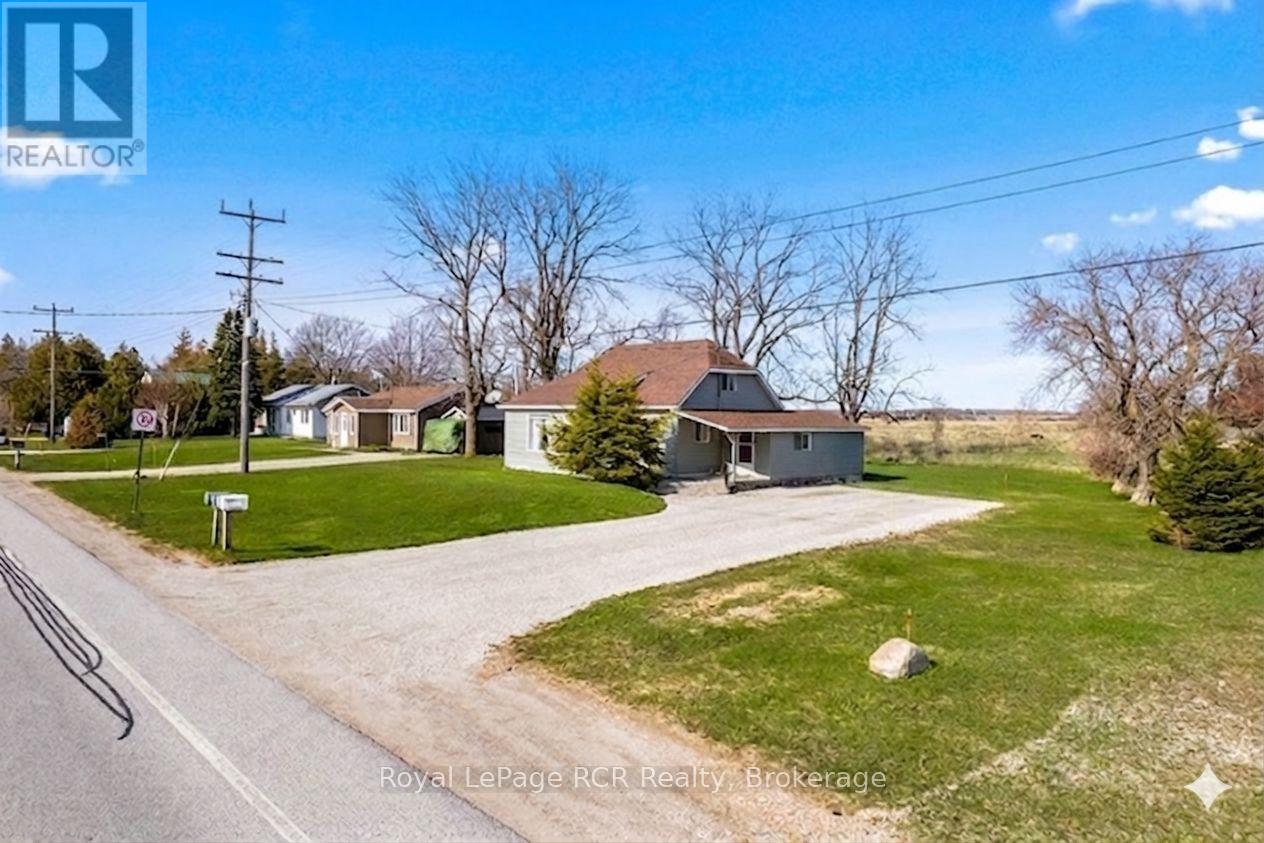
Welcome to 2882 Hwy 6 - a charming, well-maintained home conveniently located mid-peninsula in Ferndale on the scenic Bruce Peninsula. This quaint property offers a perfect blend of comfort and country living - an ideal permanent residence, with the added BONUS of high EXPOSURE ADVERTISING for your business (home-based professional or trades). The home offers 3 bedrooms, featuring a low-maintenance exterior. Inside, you'll find an OPEN CONCEPT living space with PROPANE FIREPLACE and a country kitchen equipped with FRESH WHITE cabinetry. Bedroom and full 4pc bathroom are located on the main floor for convenience. Side mudroom entry connects the house and provides main floor laundry and access to large storage area attached to the home. Large backyard space reveals views of the quiet, surrounding countryside. Thinking of OPERATING A HOME-BASED BUSINESS or professional practice (bookkeeping, massage therapy, hair studio, counselling etc.) - the FRONT DEN OFFERS A SEPARATE ENTRANCE! Local contractors/trades - PLENTY OF SPACE TO BUILD A LARGE GARAGE-SHOP with HWY 6 EXPOSURE (in a 60km speed zone)!! Many, MANY UPDATES including vinyl siding, vinyl windows, FRESH INTERIOR PAINT, all newer plumbing and water mechanicals, roof (2016). Located in the heart of the Northern Bruce Peninsula, this home puts you within easy reach of the region's best attractions. 5MINS to Lake Huron boat launch, 5MINS to Lions Head (shopping, hospital, school, library, marina, BRUCE TRAILS & Georgian Bay), 25MINS to Wiarton, 40MINS to GROTTO / Tobermory. (id:42776)
109 Pike Street
Northern Bruce Peninsula, Ontario
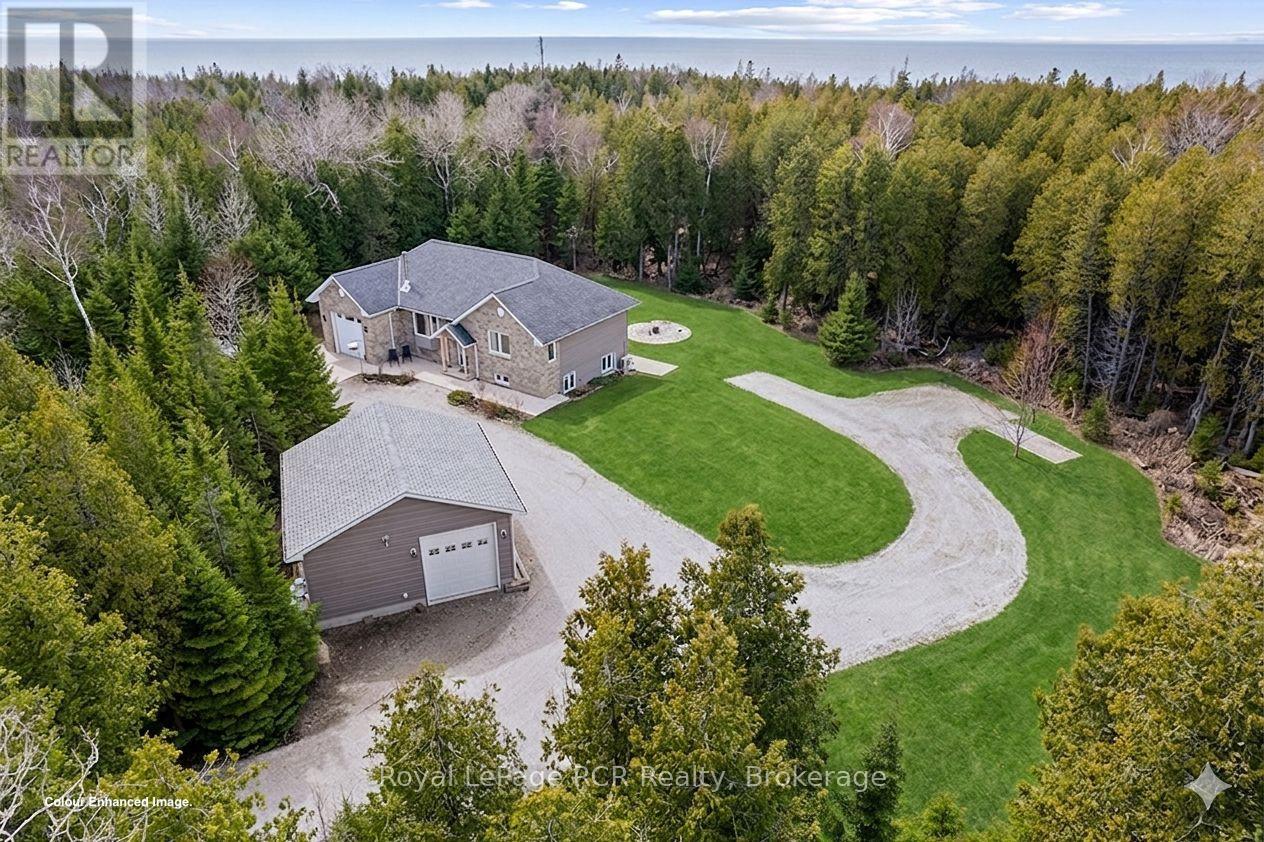
Looking for a ONE OWNER, NEWER (2014) CUSTOM RAISED BUNGALOW on VERY PRIVATE 2+ACRE property steps from LAKE HURON ... 109 Pike St is truly a MUST SEE property!! MAIN FLOOR offers 1,230 sq ft of open concept ONE FLOOR FLOOR living space with VAULTED CEILINGS, WOOD-STOVE FIREPLACE, Custom Kitchen w/ISLAND, GRANITE COUNTERS & WALK-IN PANTRY, Dining-room w/WALKOUT to ELEVATED DECK, mudroom & MAIN-FLOOR LAUNDRY, 4pc & 2 pc bathrooms. An additional 1,172 sq ft of LOWER LEVEL WALK-OUT - FULLY FINISHED & designed with options as a SELF-CONTAINED STUDIO SUITE, TEEN/GRANNY-SUITE or B&B/STA Rental - complete with full-size kitchen, laundry & 3pc bathroom, SEPARATE OUTSIDE ENTRY, PATIO & PARKING AREA! Combined 2,399 sq ft of total finished living space on two levels. HIGH LEVEL FINISHES ... stone exterior, SOLID WOOD interior doors-stairs-railings, HARDWOOD FLOORING, Jet-Tub, CUSTOM BLINDS, Built-in shelving, CERAMIC TILE BACK-SPASH & feature wall, Circular FLAGSTONE fire-pit. EFFICIENCY ... IN-FLOOR RADIANT, ICF (insulated) foundation walls, SPRAY-FOAM Insulated 2nd floor walls, & modern SPLIT HEAT / AC units on both levels. MODERN MECHANICALS ... dual propane boiler heat, IRON FILTER, water-softener, Central Vac, GENERALINK WHOLE-HOME BACK-UP GENERATOR. The 2+ acre property offers privacy and TWO GARAGES ... attached garage & 24x24 DETACHED GARAGE/SHOP - both finished, insulated, heated & 10ft overhead doors!). 3x EV CHARGERS. Circular Driveway, FINISHED CONCRETE area, & extra parking area for to keep a boat/RV trailer - Lake Huron municipal boat launch on Lake Huron 5+mins away, and Georgian Bay only 10+mins away! An excellent mid-peninsula location ... walk to Lake Huron access for swimming, 10MIN drive to Lions Head (shopping, hospital w/24 Emergency Service, school, library, marina, BRUCE TRAILS & Georgian Bay), 25+MIN to Wiarton, 45+MIN to GROTTO/Tobermory. (id:42776)
116 Parkview Circle
Wellington North, Ontario
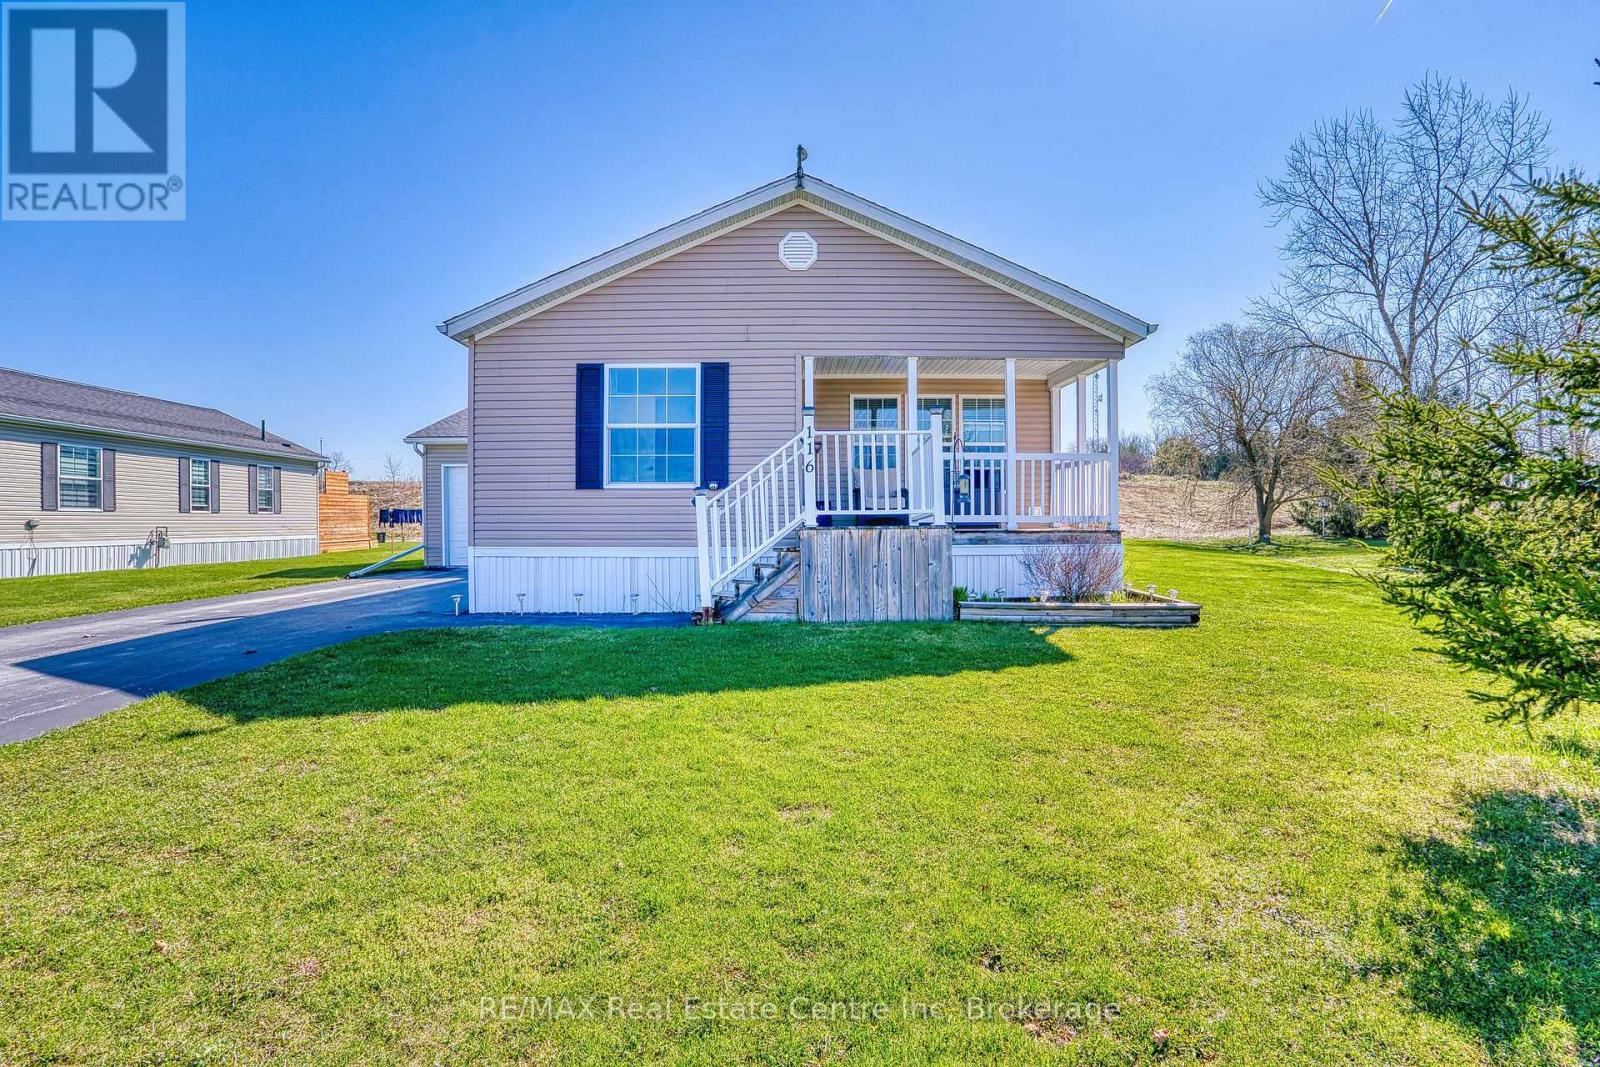
Welcome to this beautifully maintained 2013 built modular home located in the affordable and desirable land lease community of Conestoga Estates. This home offers a bright and spacious open-concept layout featuring a comfortable living and dining area flowing into a large kitchen complete with an island and ample counter and cupboard space-perfect for cooking, entertaining, and everyday living. All appliances are included, making this home truly move-in ready. The home features 2 bedrooms, including a generous primary bedroom with a large walk-in closet and private ensuite. The second bedroom offers his and her closets, and an additional 4-piece bathroom is conveniently located in the hallway. A single attached garage is accessible through the hallway near the laundry/utility room, adding extra convenience and storage. Outside, enjoy a large reverse pie-shaped lot with no neighbours behind, offering extra privacy and space to relax. Monthly fee of $932.80 includes the land lease fee, property taxes and monthly water testing. A great opportunity for affordable living in a welcoming community-don't miss it! (id:42776)
73 Fox Trail
Northern Bruce Peninsula, Ontario
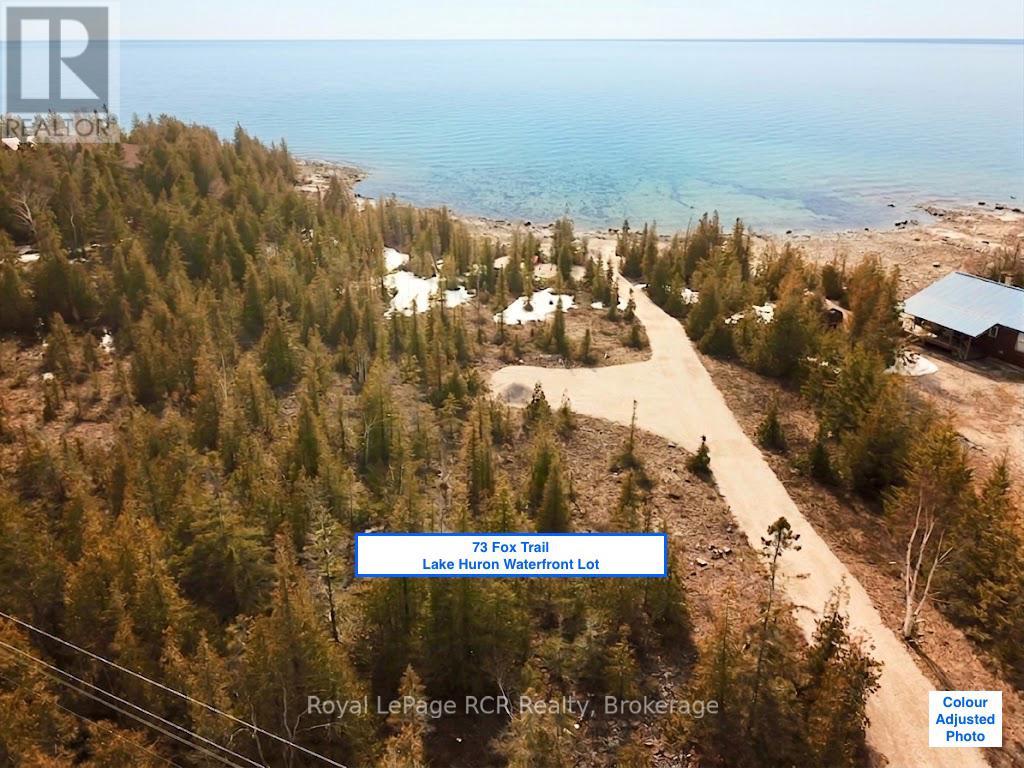
Simply STUNNING SUNSETS from this incredible Lake Huron WATERFRONT LOT on exclusive Fox Trail - easily accessible down Lindsay Road 20 ... providing fully paved road access to lot other than the last 2mins of your drive! This 155ft wide (at road) lot offers 95ft of CRYSTAL CLEAR WATER SHORELINE with gentle, flat rock entry. New DRIVEWAY INSTALLED from roadside to shoreline to launch your seadoo or small craft right from your own property and safely keep it out of the water (when not in use). This waterfront lot has a perfect level grade driveway and has a partially CLEARED AREA FOR BUILDING. This impressive lot has a well planned layout and is READY-TO-BUILD and ENJOY NOW. Flat shore-side clearing with TREE PROTECTION and STONE BREAK-WALL, STONE STEPS & RAMP LAUNCH site-work COMPLETED! Enjoy CRYSTAL CLEAR SWIMMING and FAMOUS Lake Huron SUNSETS. Excellent municipal boat launch 5 min drive from property. Perfect mid-Peninsula location - 15mins from Lions Head (shopping, hospital, marina, school), 20mins to NATIONAL PARK & GROTTO, 25mins to TOBERMORY & Fathom-Five Marine Park (Flowerpots!). Quality Lake Huron lots like this one are in very short supply ... ACT NOW!! (id:42776)
91 King Street
Bluewater, Ontario
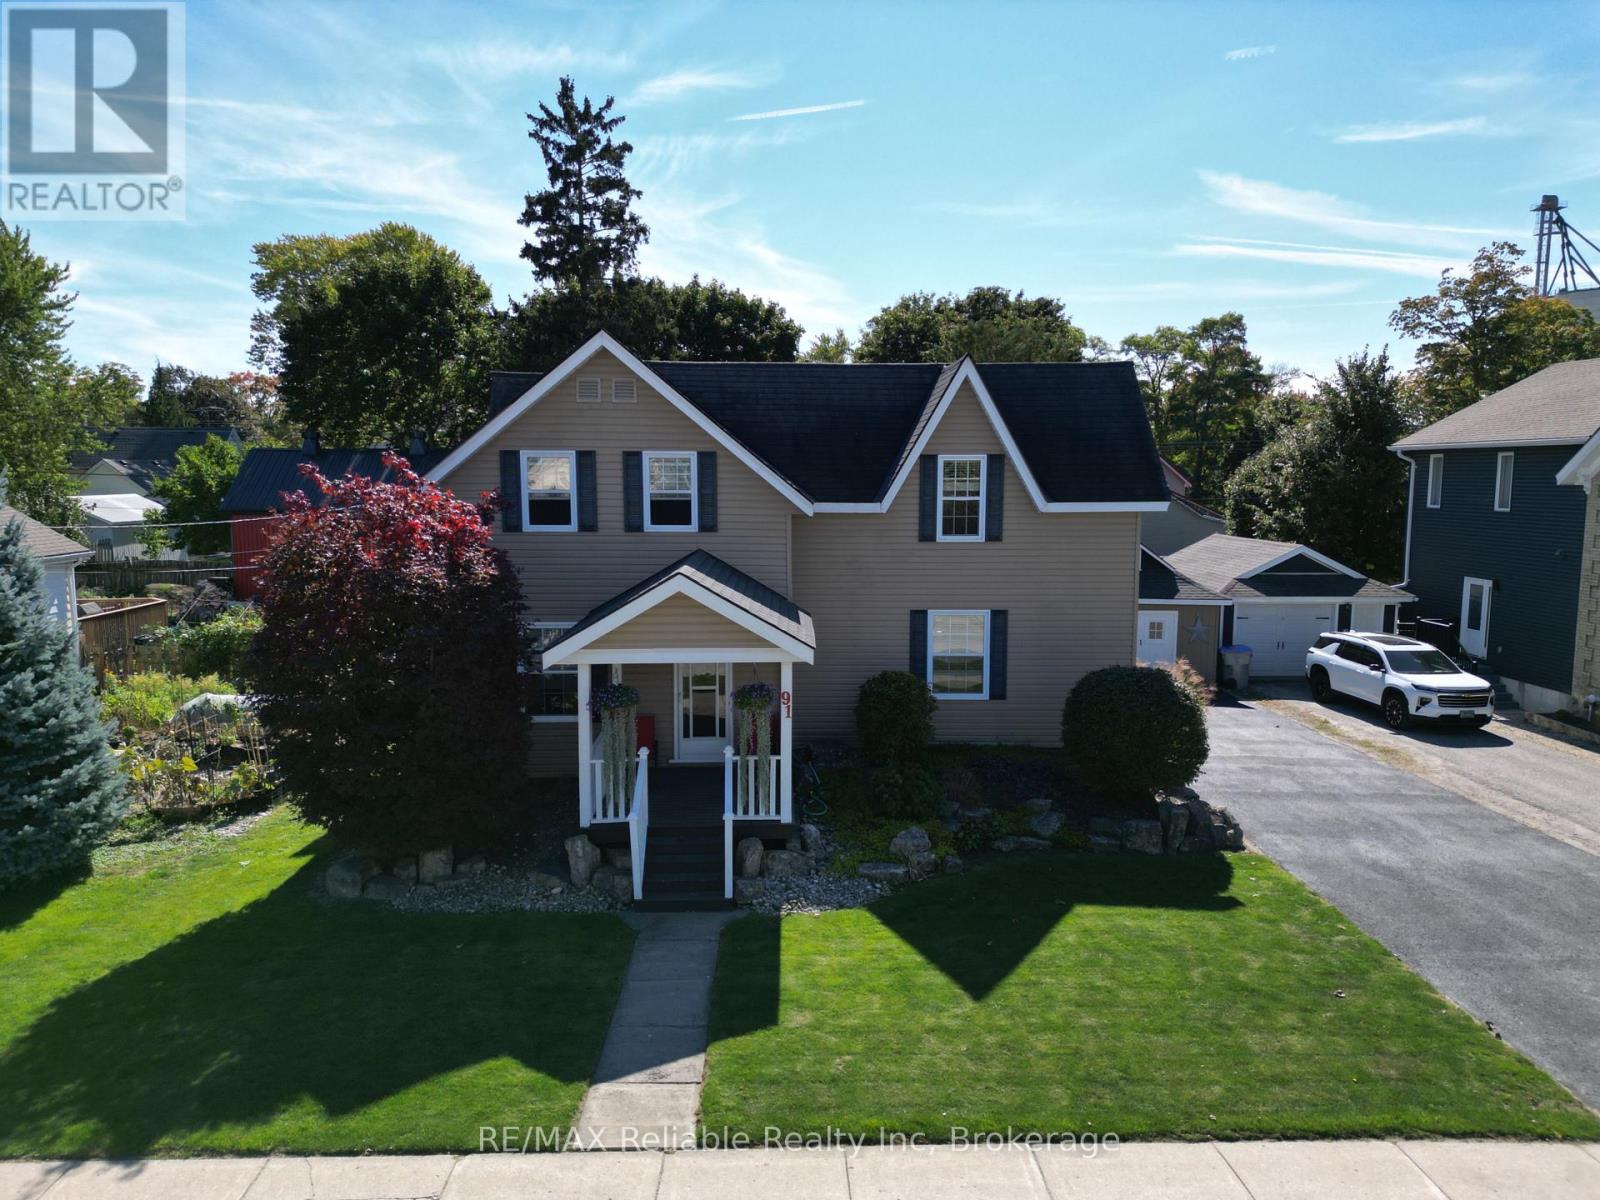
Welcome to a standout family home that perfectly blends curb appeal, functionality, and privacy. The oversized covered back deck is a true showstopper - overlooking a fully secluded backyard where you can unwind or entertain with no neighbours in sight. A detached workshop adds incredible versatility, offering ample space for snowmobiles, bikes, lawn equipment, and still plenty of room for projects or hobbies. Inside, a thoughtfully designed mudroom provides the perfect entrance for busy families, complete with a convenient 2-piece bath and main floor laundry. The spacious living room is filled with natural light thanks to its large windows, creating a warm and inviting space for the whole family. The kitchen features lots of cabinet space for storage, a centre island, and with a dining room large enough for family meals and gatherings. Upstairs, the primary bedroom (19.4 ft x 10.8 ft) easily fits a king bed and offers double closets plus an additional bonus closet. Two more generously sized bedrooms (12.5 ft x 13.5 ft and 9.10 ft x 12.5 ft), each with their own closets, provide comfortable space for kids or guests. The 4-piece bathroom is impressively large, giving you plenty of room to get ready for the day and room to add extra storage. The unfinished basement is a fantastic space for storing your seasonal items. Outside, the double-wide driveway means no more vehicle juggling. Located just a short walk to the elementary school, ball diamond, park, arena, and library, and only 10 minutes to Exeter for shopping, groceries, and the hospital - this is small-town living at its finest with every convenience nearby. (id:42776)
171 Huron Road
Goderich, Ontario
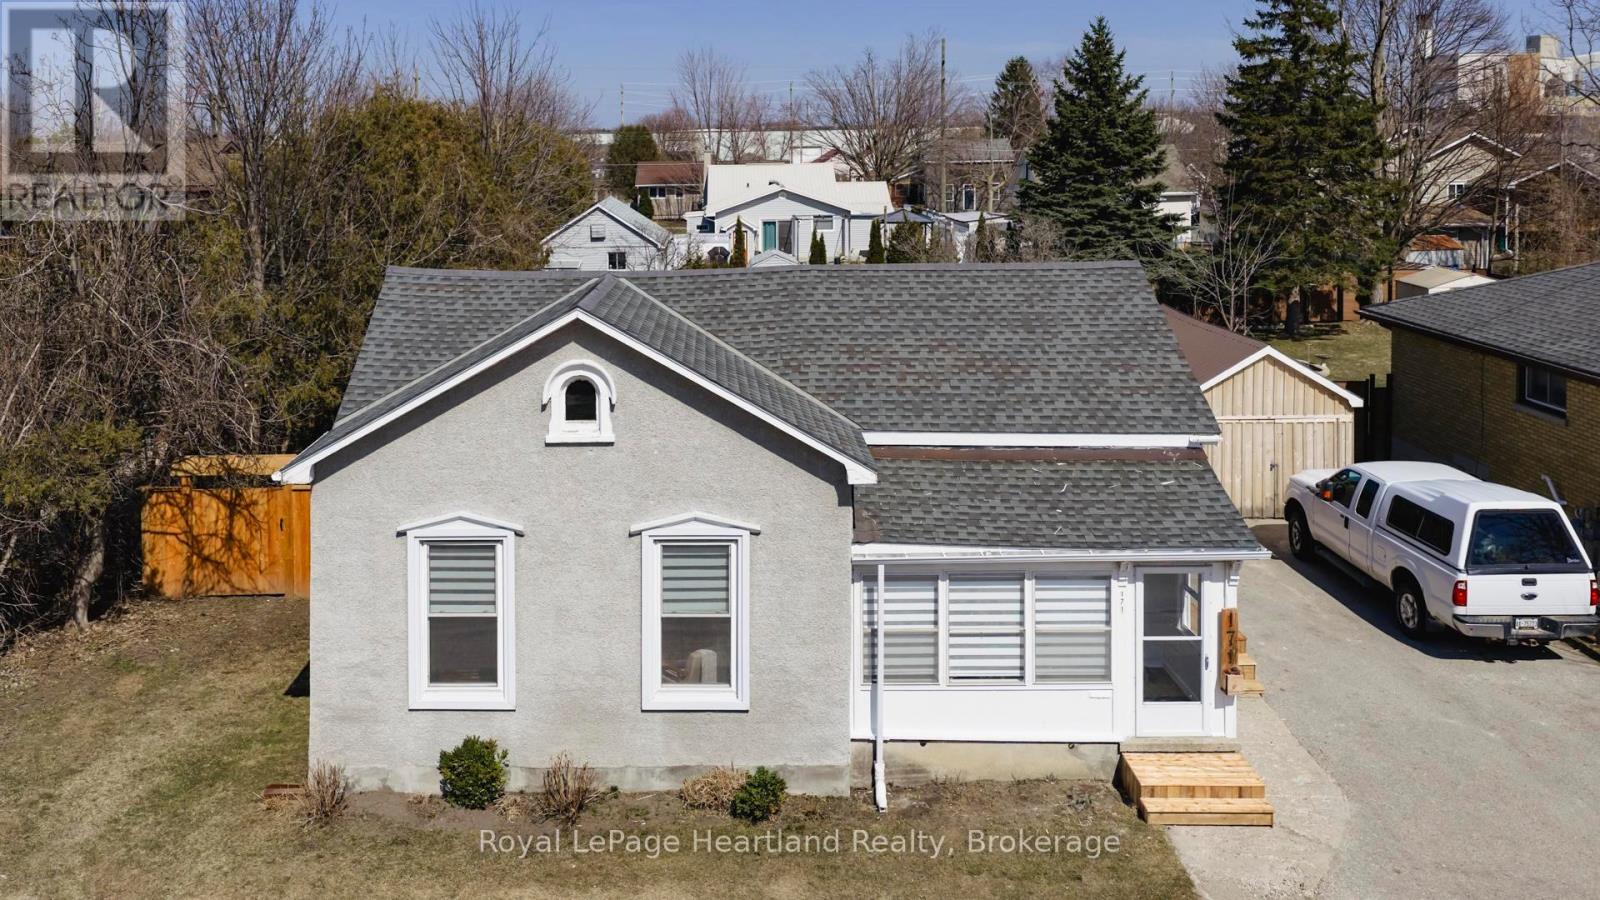
171 Huron Rd offers an incredible opportunity to own a move in ready property at a price point that actually makes sense in today's market. This two bedroom home has recently been completely revitalized with fresh interior paint, refinished original hardwood floors, and a newly floored front sunroom that serves as the perfect mudroom transition. While this charming home is one of the most affordable entries into Goderich, it doesn't skimp on the perks, boasting a detached shed and a massive private backyard that has been transformed into a legitimate retreat. You can move right in and immediately enjoy the brand-new composite deck and the powered pergola, offering a high-end outdoor setup that you simply won't find at this price. It is the perfect blend of smart investing and modern comfort, providing a private oasis and a solid roof over your head for less than the cost of rent. (id:42776)
167 Prince Street
Grey Highlands, Ontario
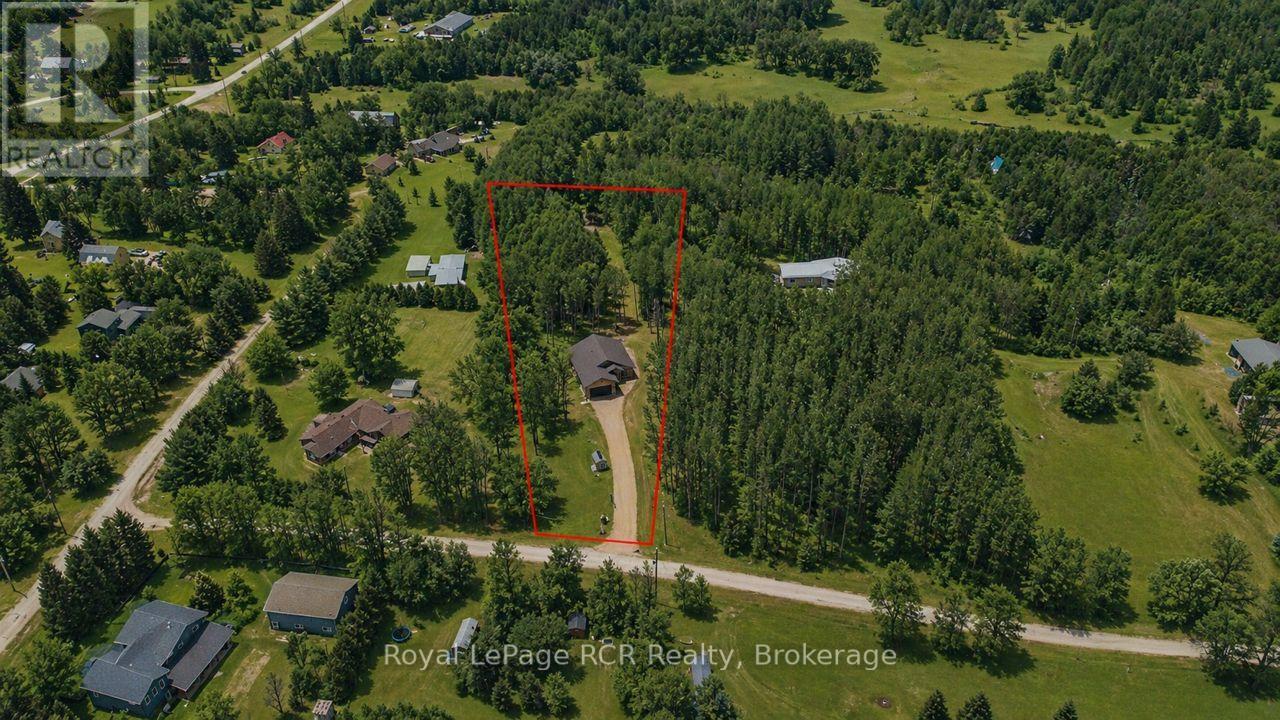
Custom built bungalow with attached garage on 1.4 acres in Priceville. Located on a quiet street, this 1480 square foot bungalow is 3 years old. Great layout with open living areas, vaulted ceilings, lots of windows and light. There are 3 bedrooms on the main level, a full bath and a walk-in closet and ensuite in the master bedroom. The lower level is fully finished with a two-bedroom accessory residence with walkout (separate entrance) that is easily used as a second unit or added back to the main residence. Laundry on both levels. Concrete patios and walkways, armour stone landscape and retaining walls nicely complete the front yard. The back yard is a mixture of hardwood and cedar with a main trail to the highest point on the property. Forced air propane heat, central air, 200 amp service, wired for generator and an insulated and heated garden shed with hydro. This home is within walking distance to the park where there are year-round events and activities in this community-driven village. 7 minutes to Flesherton for school, 15 minutes to Durham and 15 minutes to Markdale. (id:42776)
190 Ecclestone Drive
Bracebridge, Ontario
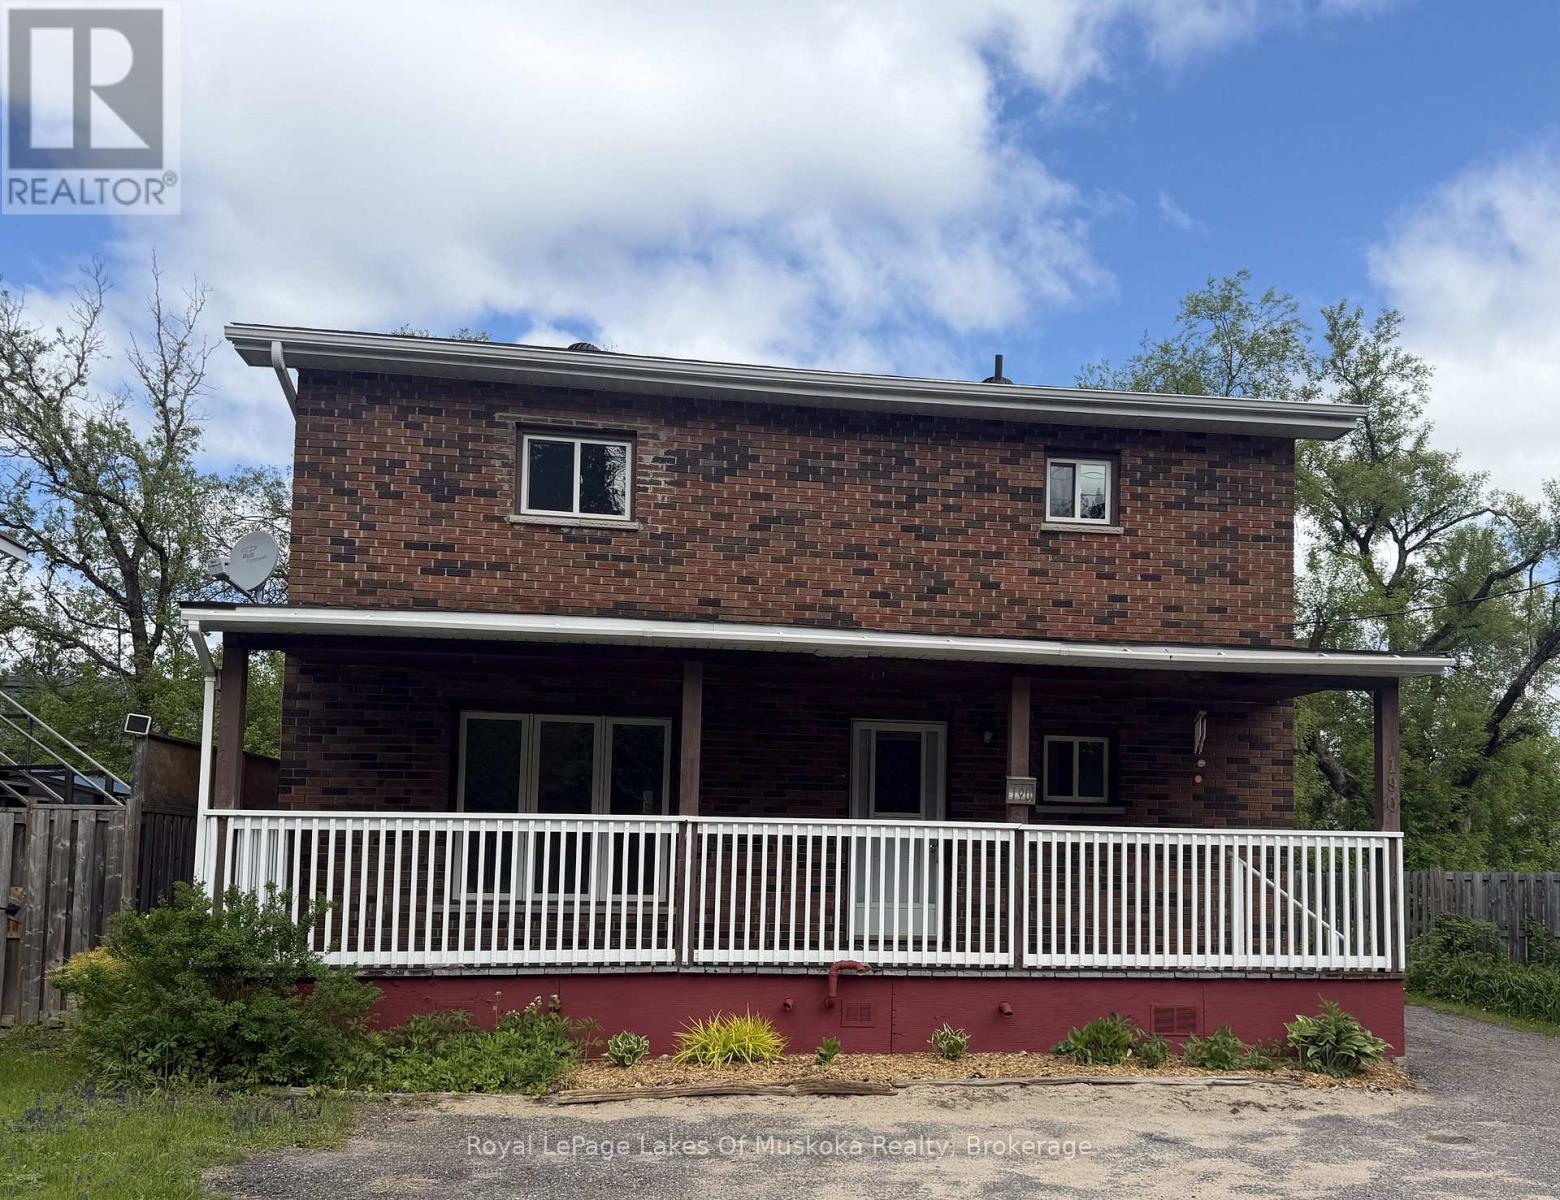
INCOME POTENTIAL MEETS MUSKOKA LIFESTYLE (LEGAL DUPLEX- VACANT POSSESSION). Rare investment opportunity or perfect mortgage-helper in the heart of Bracebridge. This well- maintained legal brick duplex sits on full municipal services and offers incredible versatility for the savvy buyer. Whether you choose to maintain it as a high-performing dual-income investment, live in one unit while the other pays your mortgage, or convert it back into a grand single-family residence, the potential is unmatched. The property features two bright one-bedroom units with full kitchens and baths, plus a large, unfinished open basement ready for your creative touch or additional rooms. Significant updates provide peace of mind, including a roof replaced within the last five years, a NEW furnace under ten years old and a brand new breaker electrical panel in 2026. The deep, spacious yard is a rare find in town with two storage sheds. Location is paramount, placing you within walking distance of local cafes, boutiques, and the Muskoka River. Boaters will love the proximity to the Muskoka Bay launch, offering access to Lake Muskoka and hundreds of miles of scenic navigation. This is an ideal way to get your foot in the door of the 2026 Muskoka market with a solid, well-cared-for asset. (id:42776)
837 7th Avenue
Hanover, Ontario
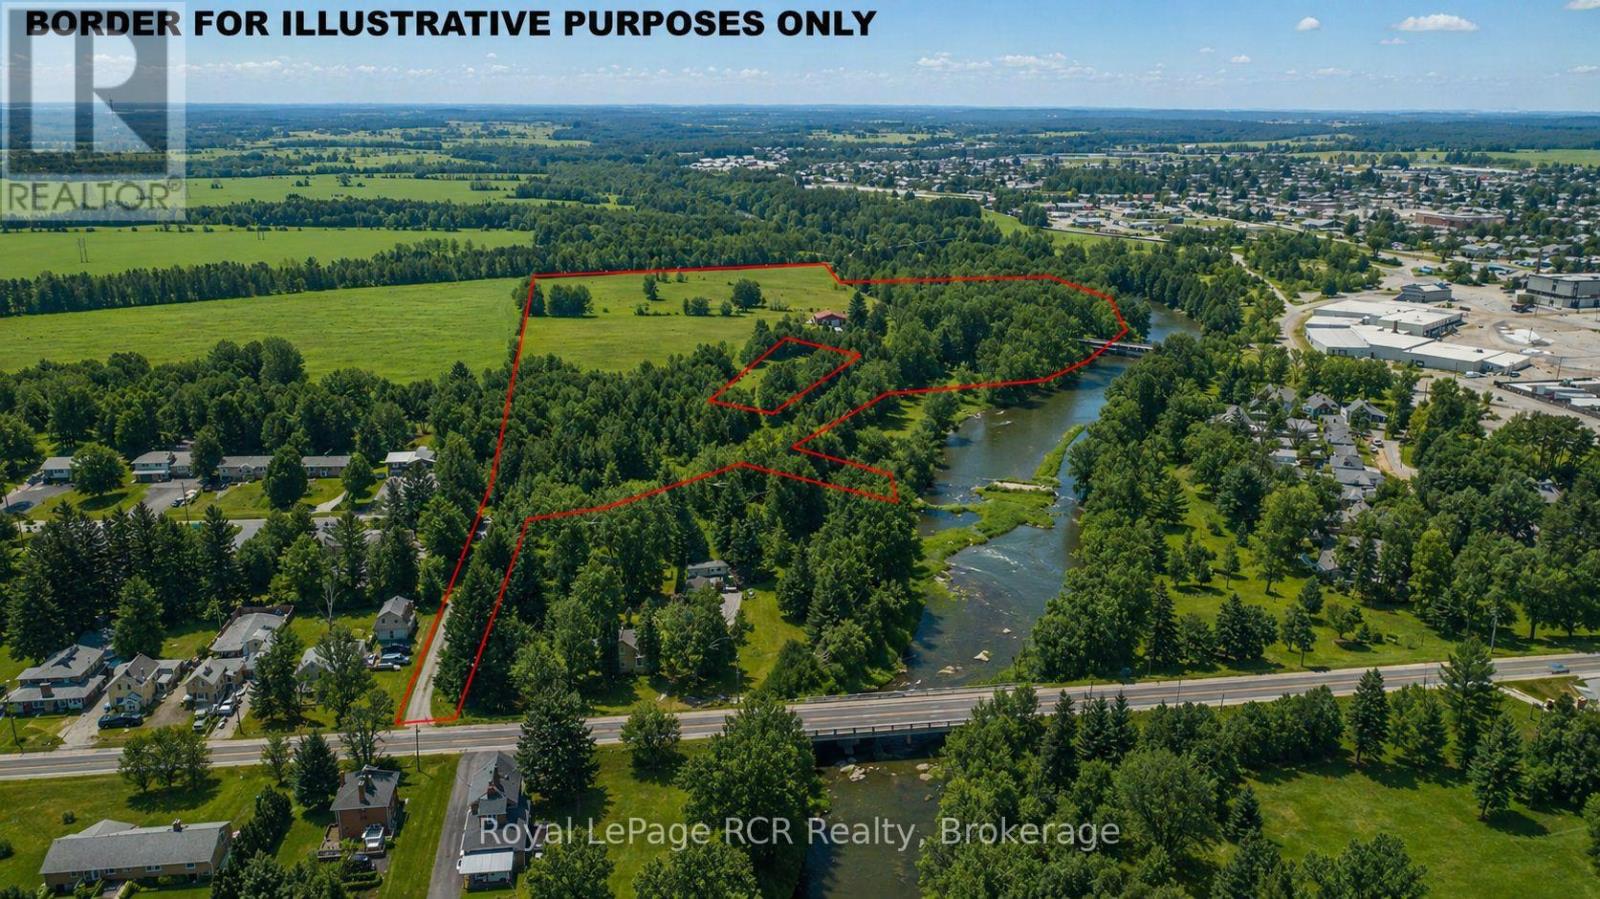
23 acres, bungalow, shop and barn in the town of Hanover. Hidden from the road, the private setting is unexpected and includes 700' on the Saugeen River and a 1.5 acre spring fed swimming pond. The 1,700 square foot home was extensively renovated in 2011 and has a 30x30 attached garage with rooftop deck, finished basement, spacious kitchen and dining areas with walkout to the deck, hot tub, outdoor kitchen and entertainment area. Three bedrooms, 2 baths and laundry are on the main level. There is an enclosed sunroom for 3 season enjoyment. The shop is 40x60 and there is a 2 level hobby barn 22x50. Immediate access to the Hanover Community Trail on the property and all town amenities moments away. Potential Future development possibilities as property to the north is currently in the final stages of development approvals. Details can be made available. (id:42776)
213 Chestnut Drive Drive S
Central Huron, Ontario
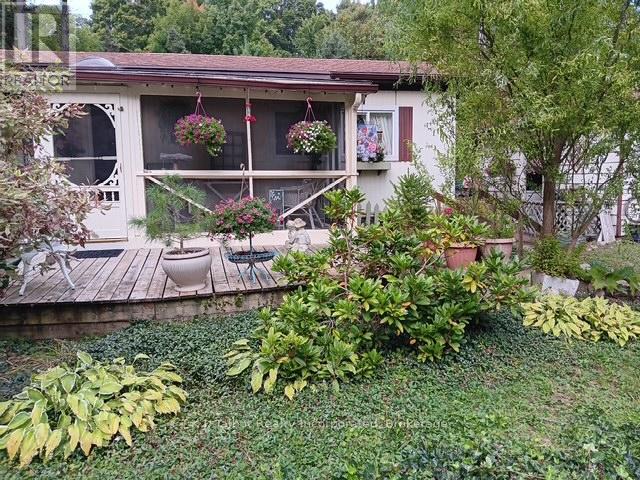
it's time to relax and enjoy the peaceful lifestyle this property offers. This sought after Community has always been desirable and the season just makes it all the more enticing. Located in a sought-after community known for it's surroundings and quiet atmosphere this home is perfect for those looking to retire or embrace a slower pace of life. Private natural landscaping creates a tranquil setting, while the bright and airy interior offers a warm and welcoming feel. The updated colours and open-concept kitchen, living and dining are provide an ideal space for entertaining or enjoying quiet moments at home. The Main bedroom is a calming retreat with warm tones, and the second bedroom has been thoughtfully converted into a flexible workspace, craft room or library, complete with patio doors leading to the private low-maintenance yard where nature takes canter stage,. The recently updated bath/laundry room features a large glass walk-in shower. Numerous upgrades include windows, doors, furnace and shingles (replacing the original domed roof). A welcoming front porch leads to a charming three-season sunroom, perfect for morning coffee or evening relaxation. A 1.5 car garage with additional workspace completes this beautiful home. A true retirement dream come true. ( Land lease is $440.16 per month ) A new recreational center including an indoor pool is slated for construction this Spring.& water testing (id:42776)
56 Deer Ridge Lane
Bluewater, Ontario
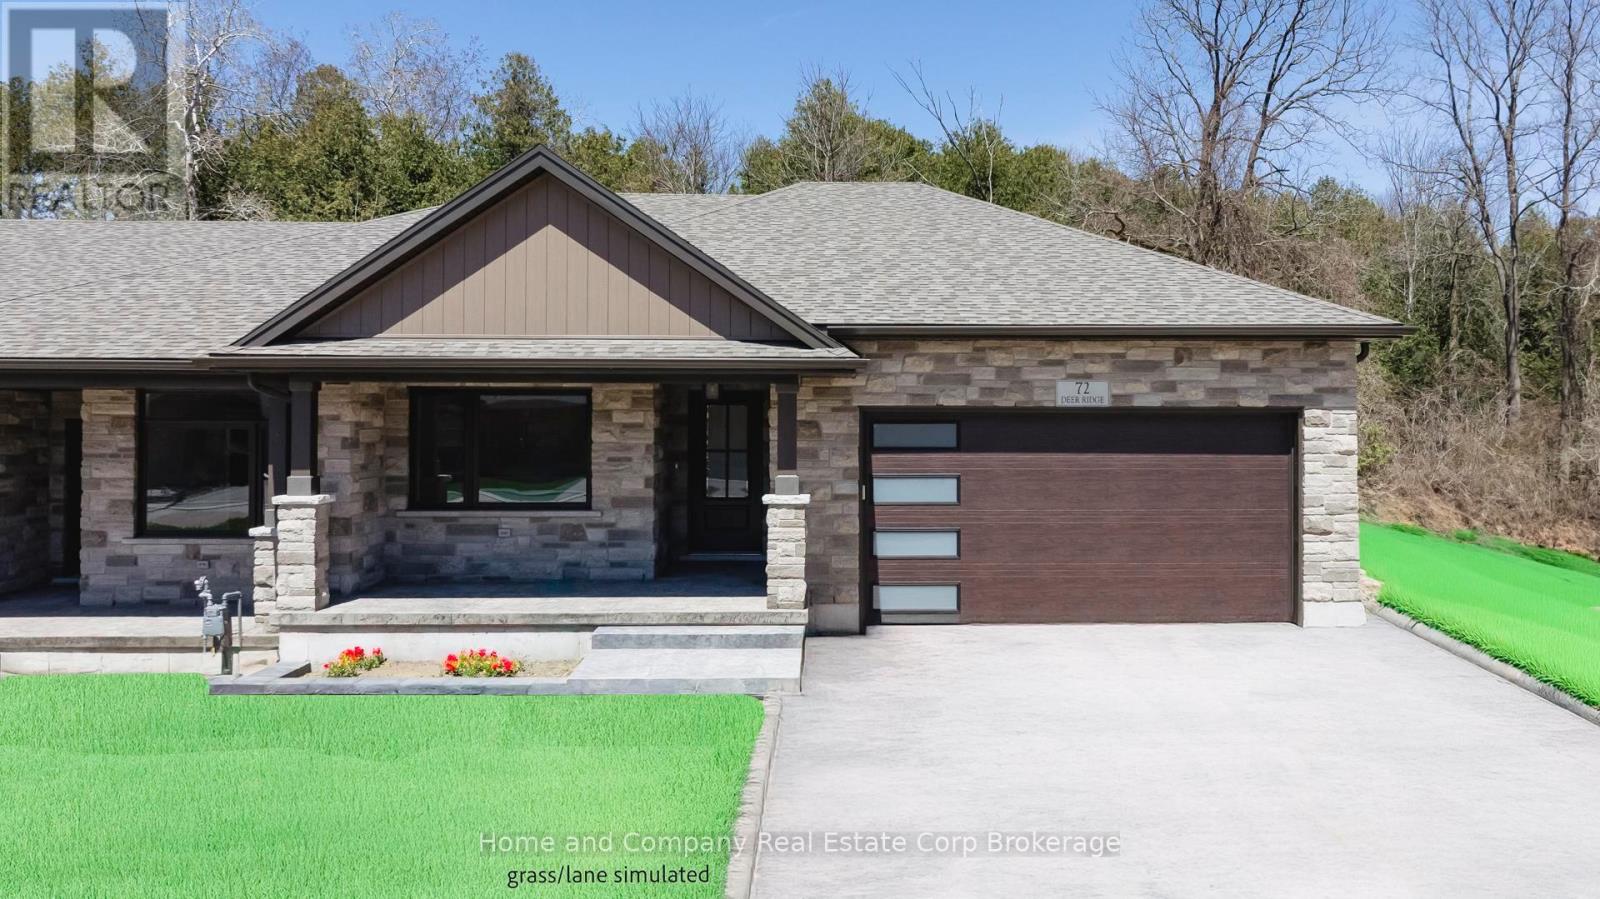
The Chase at Deer Ridge is a picturesque residential community, currently nestled amongst mature vineyards and the surrounding wooded area in the south east portion of Bayfield, a quintessential Ontario Village at the shores of Lake Huron. There will be a total of 23 dwellings, which includes 9 Detached Bungalows, 13 beautiful Bungalow Townhomes under construction by Larry Otten Contracting. Each Unit will be approx. 1,540 sq. ft. on the main level to include the primary bedroom with 5pc ensuite, spacious study, open concept living area with walk-out, 3pc bathroom, laundry and double car garage. Finished basement with additional bedroom, rec-room, and 4pc bathroom. Standard upgrades are included: Paved double drive, sodded lot, central air, 2 stage gas furnace, HVAC system, belt driven garage door opener, water softener, water heater and center island in the kitchen. The possession date for Unit 56 can be as early as May30th, 2026. The photos used for this listing, are of a recently completed end-unit. The appliances/and the mirrors shown here, are not included, as are certain light fixtures. (id:42776)
* Estancia Punta Del Lago *
Argentina, Ontario
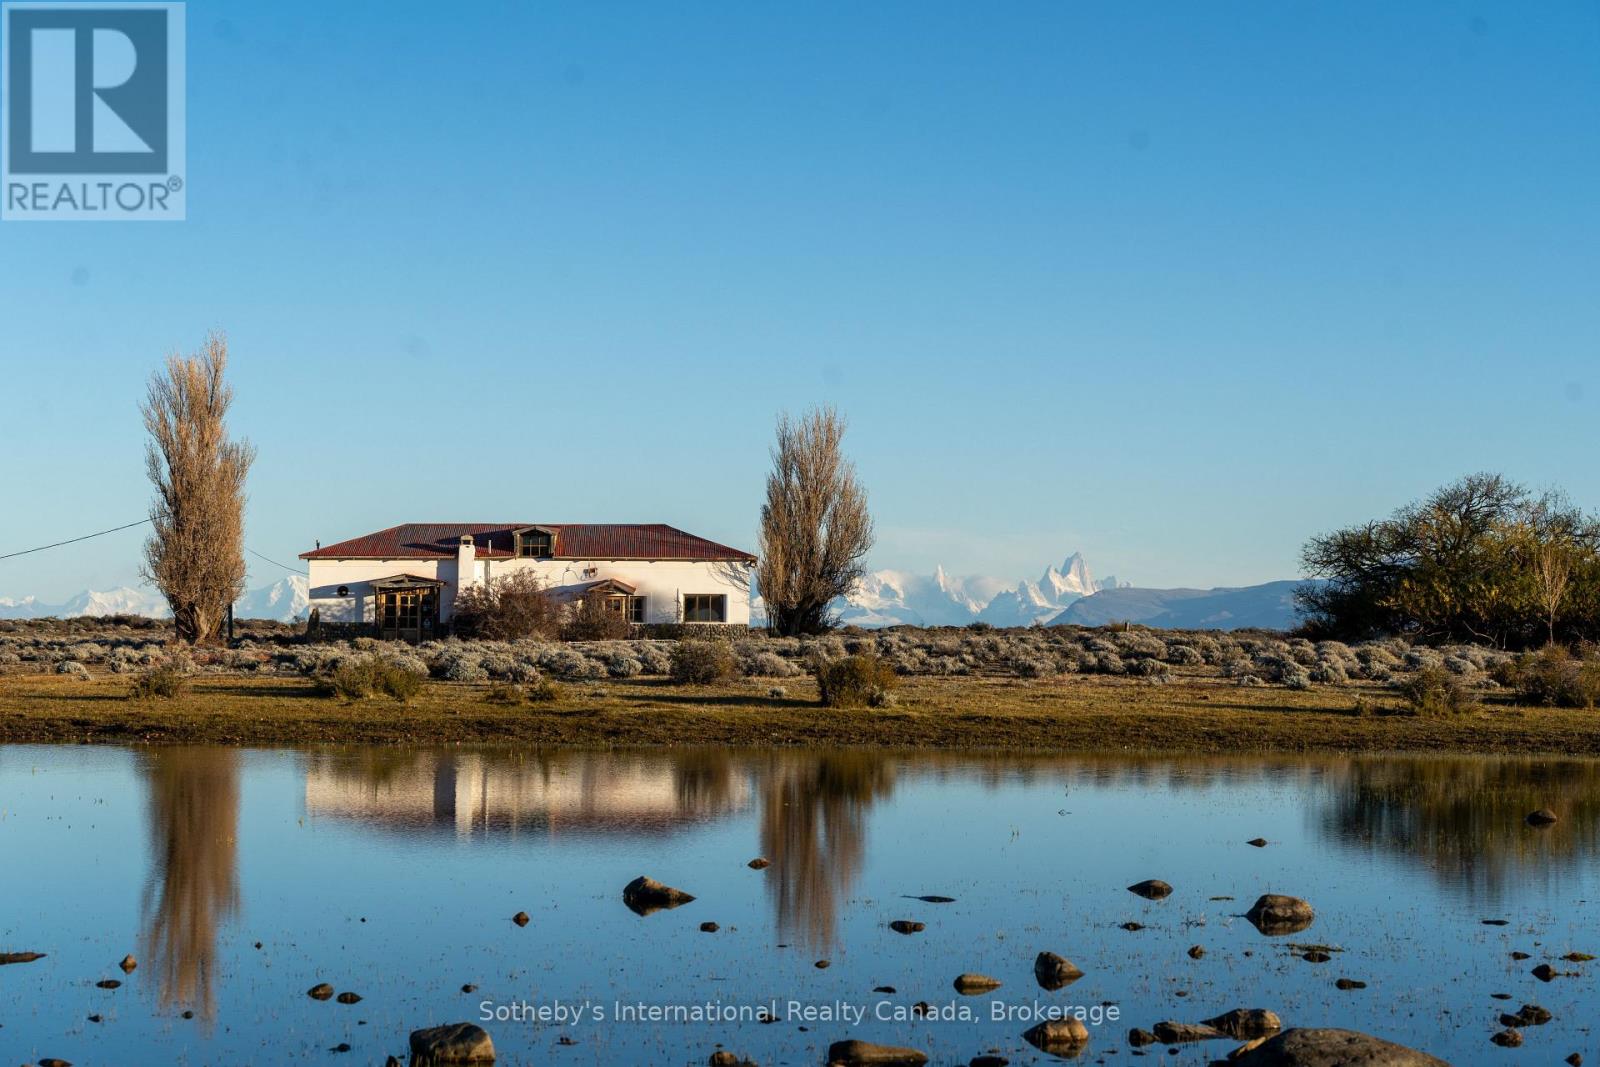
Estancia Punta del Lago is a rare Patagonian legacy in Argentina. Nestled in the heart of Patagonia, this extraordinary 26,239-hectare 64,840-acre estancia, 265 Square Kilometres, stretches along 12 km of private Lake Viedma shoreline, offering breathtaking views of Cerro Torre and Cerro Fitz Roy. Located just 150 km from El Calafate Airport, in the region of Santa Cruz, the property is easily accessible via Ruta 40 and SP 41, near the famous and tourist town of El Chaltén, Argentinas trekking capital. The main estancia complex features a fully functional, furnished ranch with a six-bedroom, three-bathroom historic home, three spacious living areas, and a historic study filled with rare artifacts. A six-kilowatt solar system, a three-kilowatt hydroelectric plant, and a freshwater supply from a mountain spring provide sustainable, off-grid living. A short distance away, the owned historic area of the former Punta del Lago Hotel holds great regional significance and includes four houses, a guest lodge and restaurant, and a thirty-kilowatt diesel generator. Once a vital meeting point for Patagonian ranchers, this area preserves the estancias rich past.The property is fully fenced and currently owns 150 cattle, offering extensive agricultural and livestock infrastructure, including a historic barn and two remote outposts, one accessible by vehicle and the other reachable only by horseback. The land is rich in natural and cultural treasures, with prehistoric rock engravings, fossil discoveries including large ammonites, and a tree-lined pasture with fertile soil and a natural spring. This is a rare opportunity to own one of the most breathtaking properties in Patagonia, Argentina. Whether envisioned as a private retreat, luxury eco-tourism project, or working ranch, Estancia Punta del Lago offers unmatched potential in one of the worlds last untouched frontiers. Photos and video by Benjamin Starkel - Connect Patagonia. (id:42776)
Forest Hill Real Estate Inc.
17 Mair Mills Drive
Collingwood, Ontario
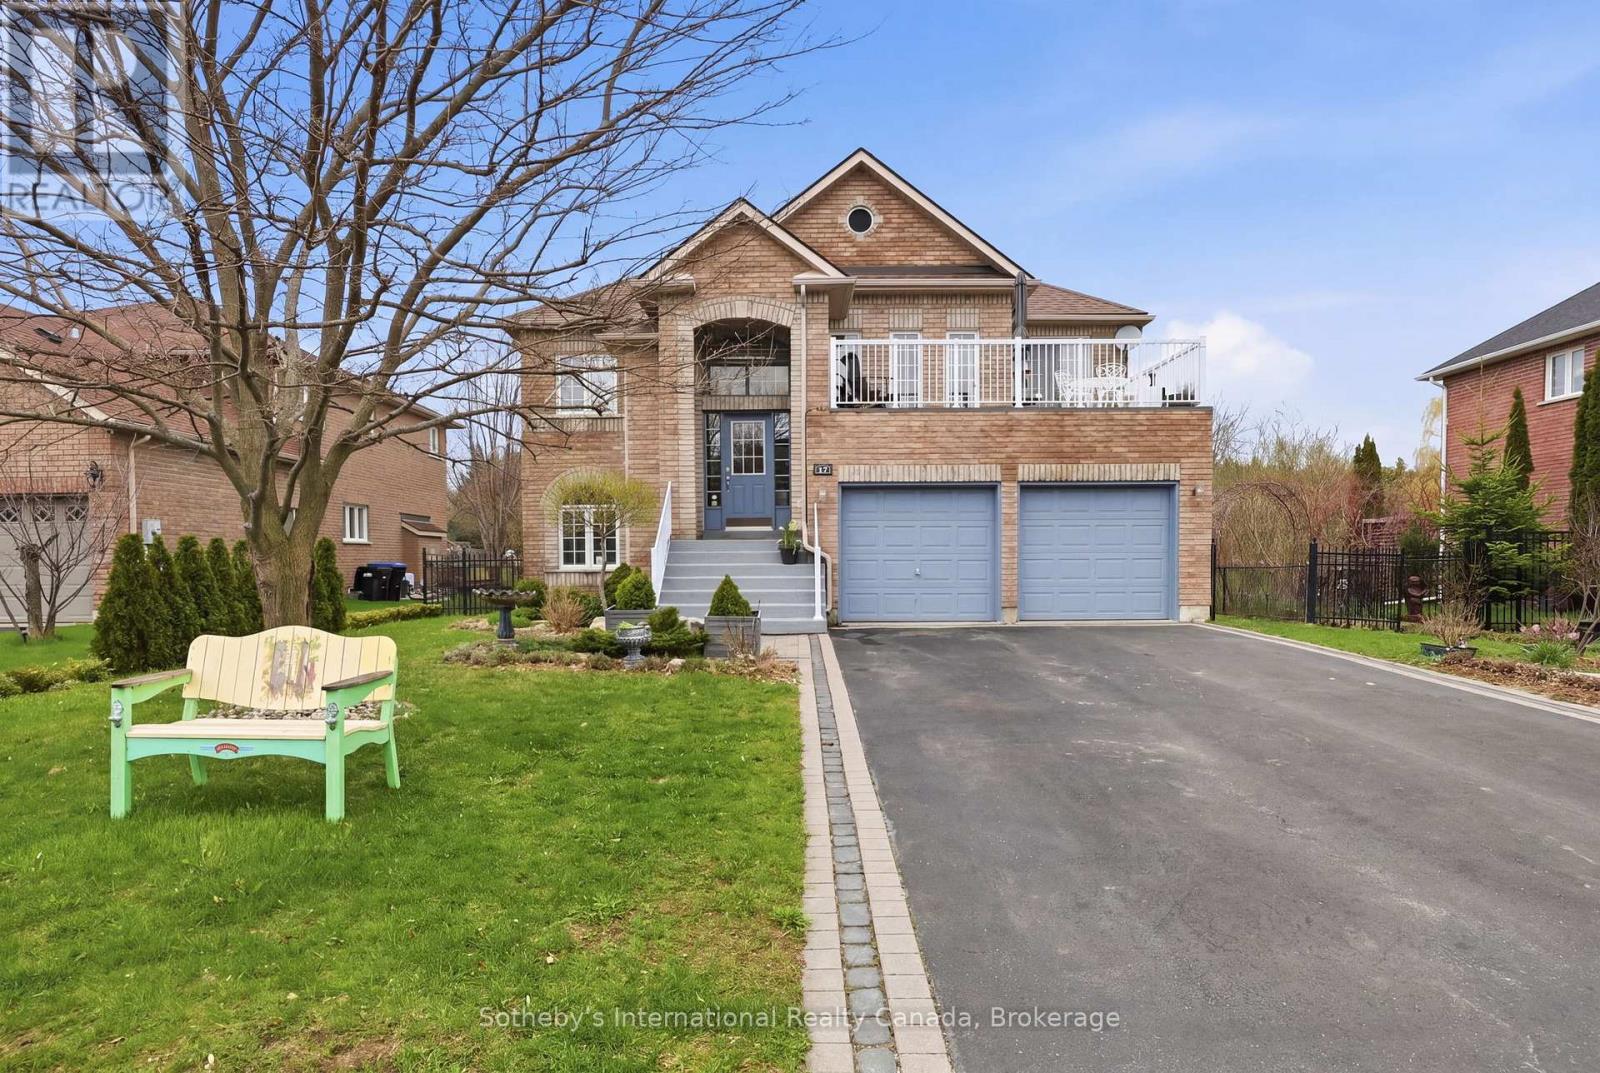
Executive home on Mair Mills Estates with legal ground floor accessory apartment located close to trail system, Blue Mountain and downtown Collingwood. Main level accessory apartment features 3 bedrooms, office, 4 piece bathroom, laundry and an open plan living/dining/kitchen area with 4 season sunroom (heat & a/c), screened porch and walkout to spectacular backyard featuring deck and hot tub. The 2nd level features 3 bedrooms (one currently used as an office), guest bathroom, primary ensuite with walk in closet and laundry, combined living/dining area and beautiful kitchen with island which is open to the family room. Access to balcony over garage from living room and spacious deck with access off both primary bedroom and kitchen. Two car garage with tons of storage is accessible by both levels and there is parking for 4 cars on the driveway. The fenced yard has been extensively landscaped and features 30 ft. of raised garden beds and sprinkler system. (id:42776)

17 Mair Mills Drive
Collingwood, Ontario
Rare multi-family opportunity in sought-after Mair Mills Estates ideal for co-ownership, multigenerational living, or rental income. This executive home features a flexible layout designed to accommodate two families, friends, or extended family, with the option for two parties to be on title. The property includes two fully legal self-contained apartments, offering privacy, comfort, and versatility. The ground-level unit features 3 bedrooms, an office, a 4-piece bathroom, laundry, open-concept living/dining/kitchen, a four-season sunroom (heated and air-conditioned), screened porch, and walkout to a beautifully landscaped backyard with deck and hot tub. The upper-level unit offers 3 additional bedrooms (one currently used as an office), a guest bathroom, a spacious primary suite with ensuite, walk-in closet and laundry, along with an open-concept kitchen with island, family room, and combined living/dining area. Enjoy two elevated outdoor spaces: a balcony over the garage and a large deck accessed from both the kitchen and primary bedroom. The two-car garage connects to both units, and the driveway offers parking for four vehicles. The fully fenced yard features 30 feet of raised garden beds and a built-in sprinkler system all just minutes from the trail system, Blue Mountain, and downtown Collingwood. (id:42776)
637 Aberdeen Boulevard
Midland, Ontario
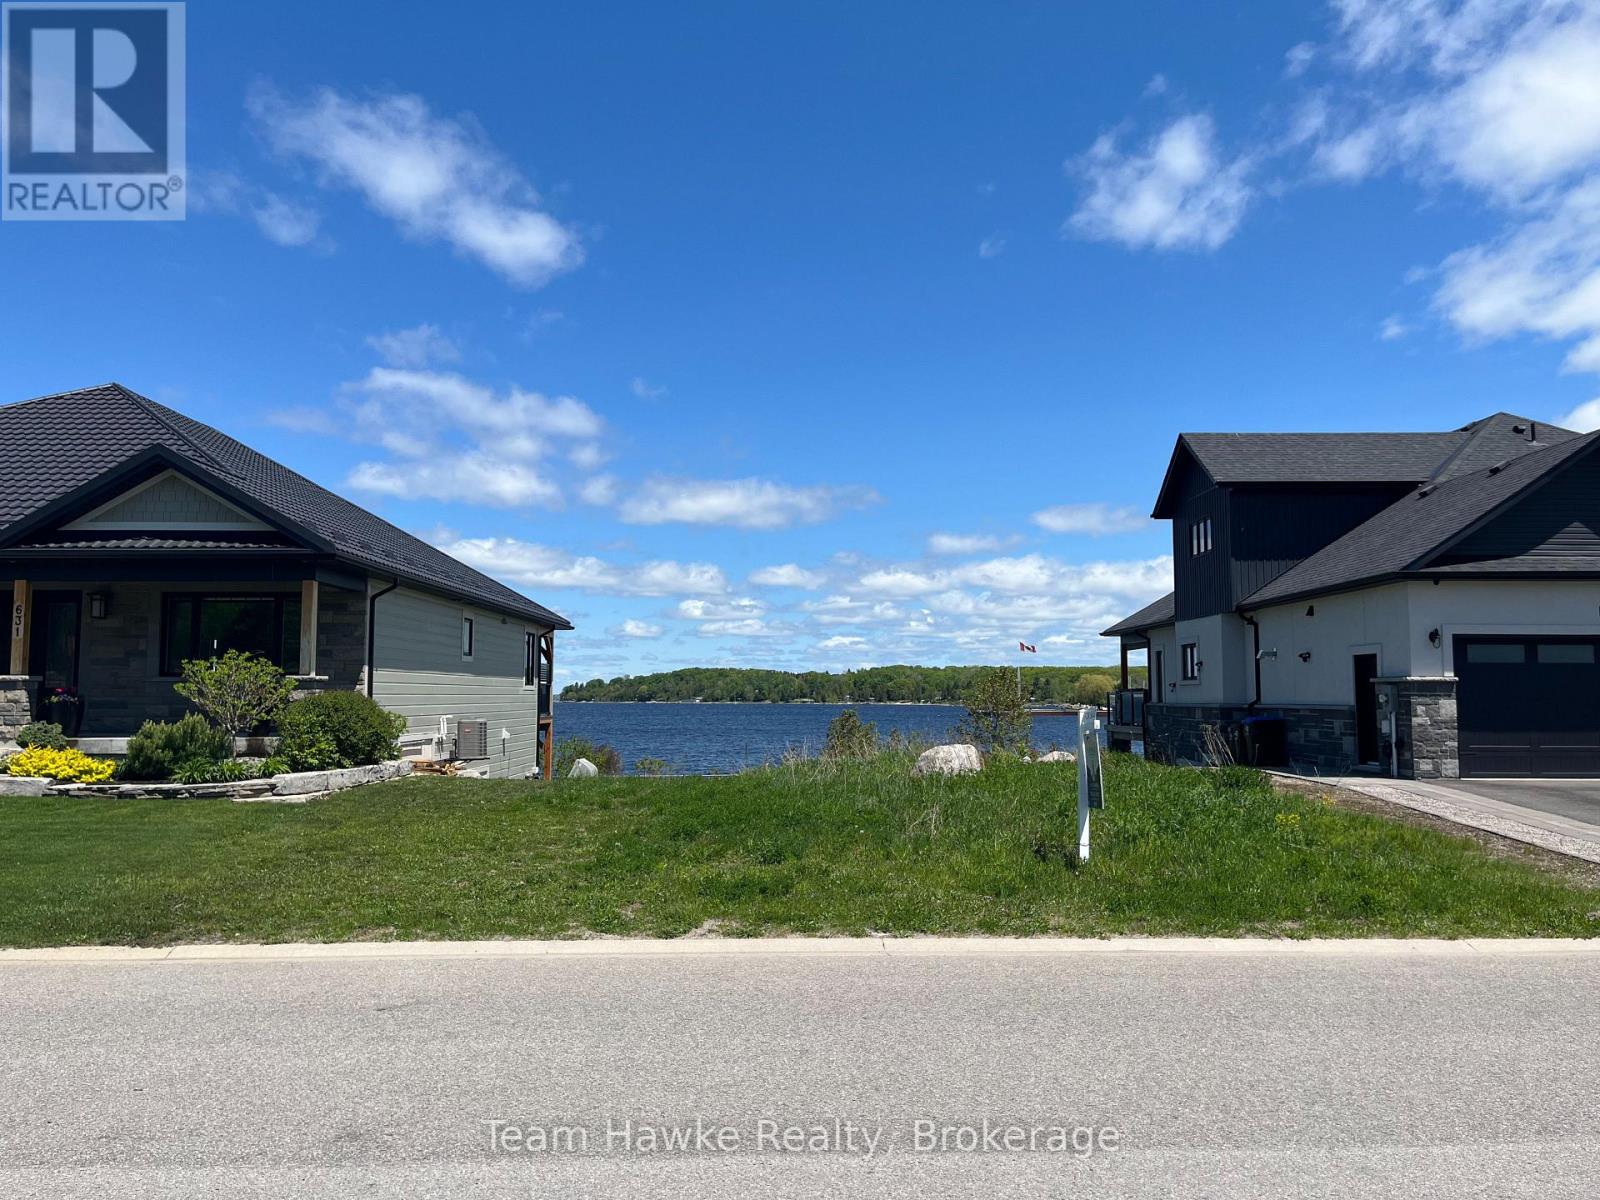
Not often does a true waterfront lot become available in one of Midland's most prestigious communities. This exceptional property offers rare ownership extending into the shores of Georgian Bay, delivering breathtaking panoramic views and direct water access. Set on a generous lot, it's the perfect canvas to build your custom dream home in a serene yet upscale setting. Enjoy the tranquility of waterfront living while being just minutes from all the amenities Midland has to offer. (id:42776)