
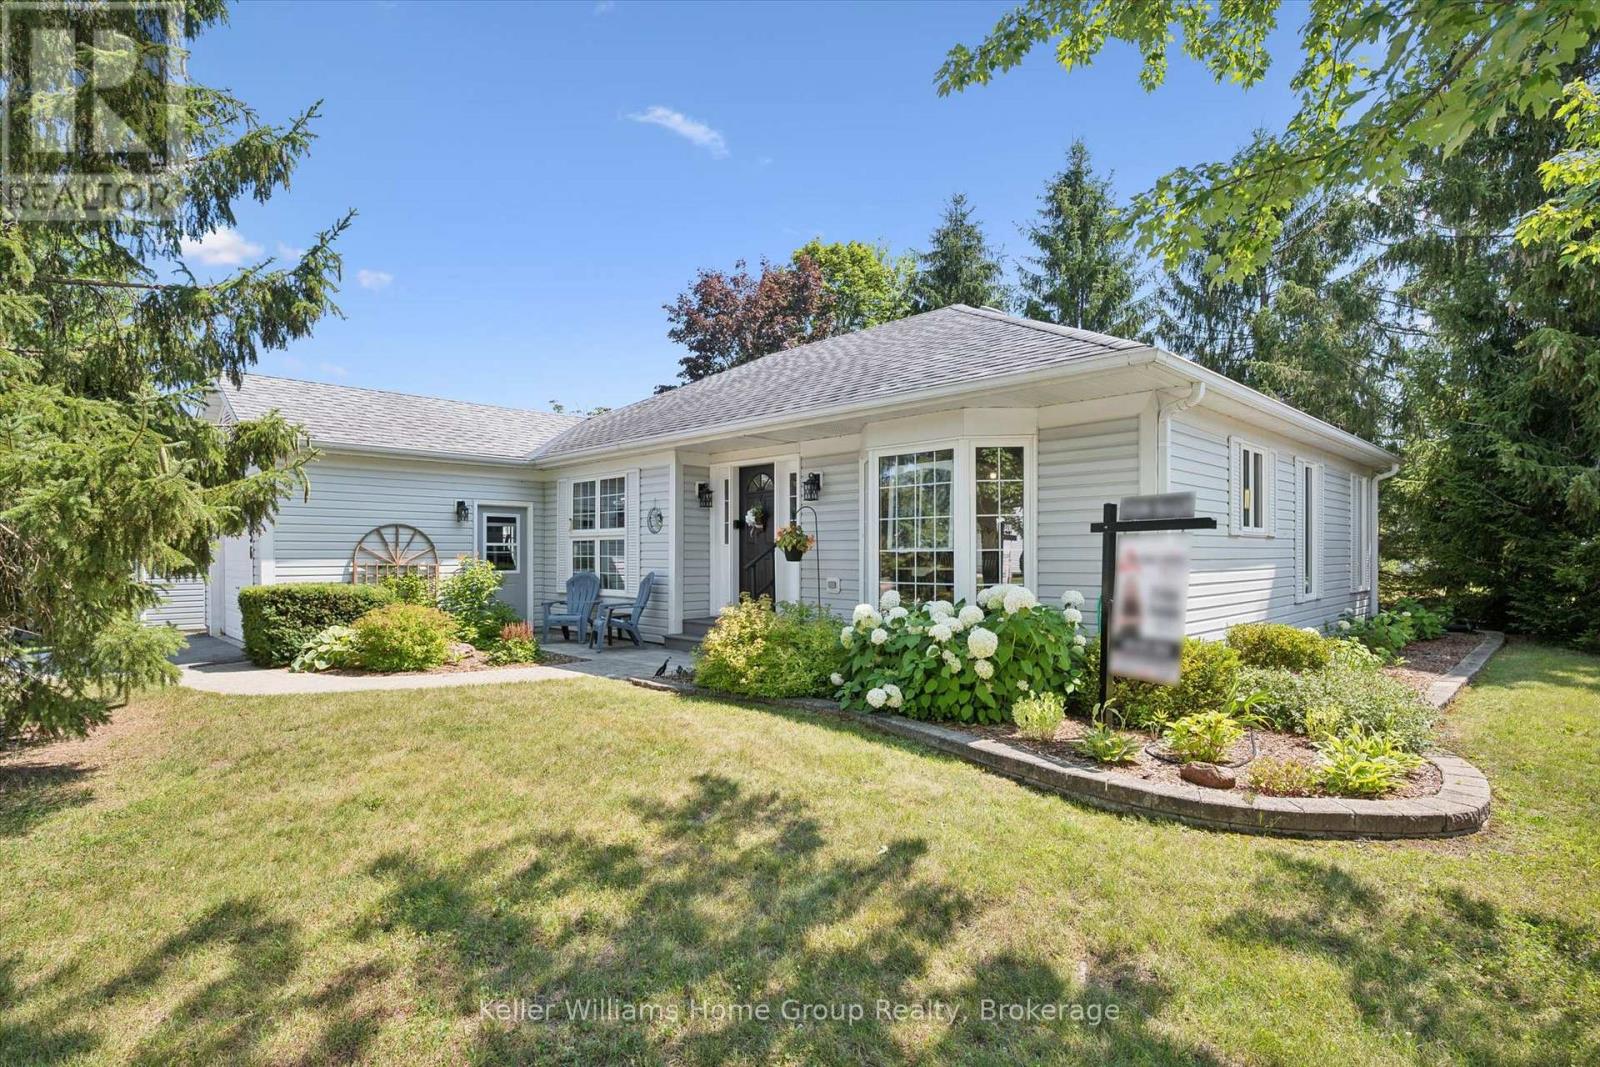
136 Bristlecone Crescent
Centre Wellington, Ontario
Welcome to this beautifully maintained, move-in-ready two-bedroom bungalow in the sought-after Pine Meadows community in Belwood. Set on a private lot with peaceful views of mature trees and open green space, this home offers a tranquil backdrop to everyday living while remaining just minutes from the conveniences of Fergus. Inside, the bright, open-concept layout features luxury vinyl plank flooring, large windows, and inviting spaces for relaxing or entertaining. The updated eat-in kitchen includes newly refaced cabinetry, a spacious pantry, and room for casual dining. Enjoy the warmth of the three-season sunroom or step outside to two interlocking patios-perfect for morning coffee, evening sunsets, and quiet moments surrounded by nature. The primary bedroom offers a private ensuite with a tub/shower combination, while the main bath features a step-in jetted tub. A main-floor laundry room, mudroom with direct access to the oversized 1.5-car garage, and a partially finished basement with office/TV room and abundant storage add comfort and convenience. What truly sets Pine Meadows apart is the lifestyle. This is a community where neighbours become friends, where morning walks turn into conversations, and shared amenities bring people together. Residents enjoy a beautifully maintained community with lawn care, snow removal, and upkeep of common areas all looked after. The community centre hosts social gatherings and activities, the indoor pool and tennis/pickle ball courts offer recreation at your doorstep, and Belwood Lake and beach is just a short walk away for fishing, boating, and scenic trails. Offering a blend of comfort, connection, and carefree living, this exceptional bungalow invites you to settle in and enjoy everything Pine Meadows has to offer. (id:42776)
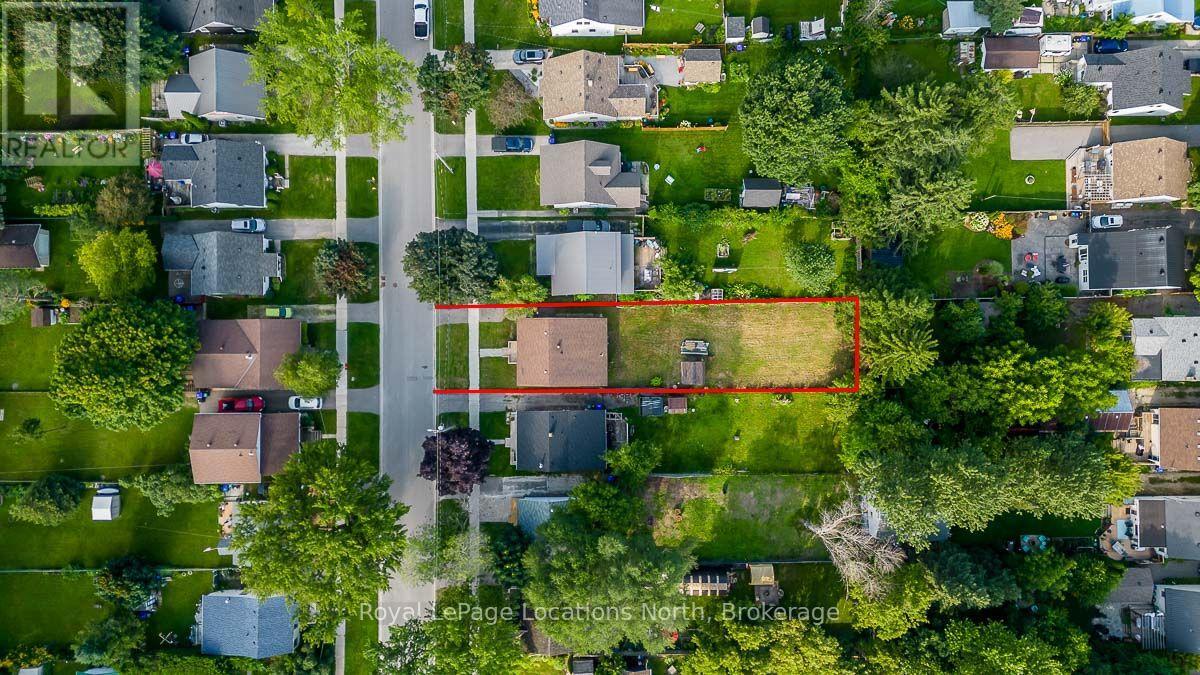
107 Eighth Street
Collingwood, Ontario
Existing structure has been substantially demolished and the interior has been fully stripped to the shell. Interior photos available upon request. Existing foundation remains; however, buyers should complete their own due diligence regarding renovation versus new construction. Seller is willing to have the remaining structure removed prior to closing. A quote of approximately $10,000 has been obtained to complete the demolition; details available upon request. (id:42776)
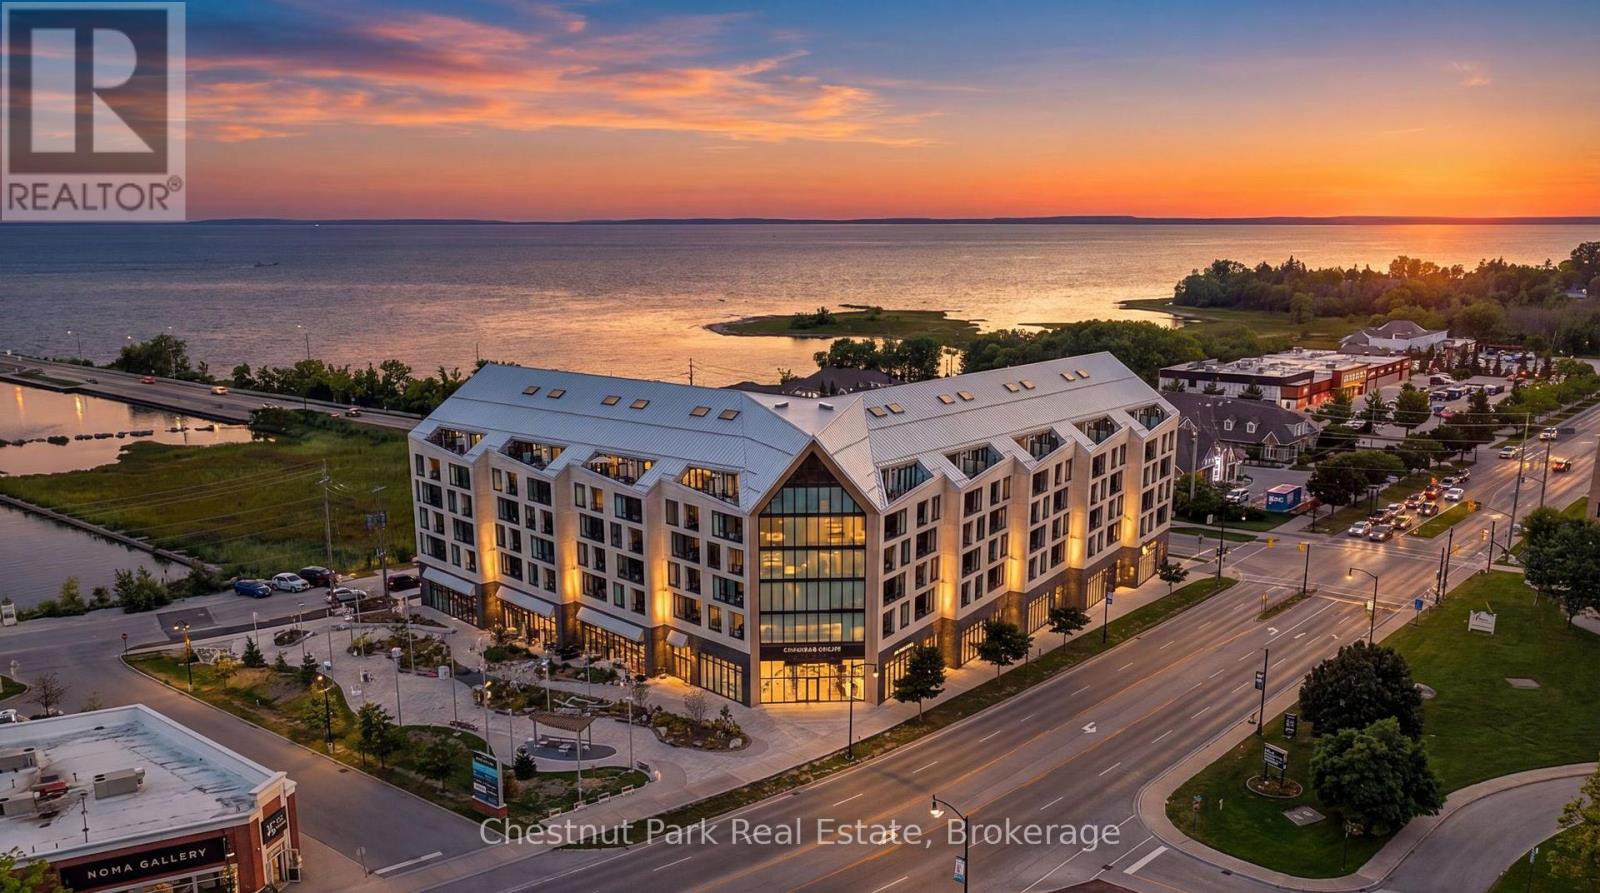
618 - 31 Huron Street
Collingwood, Ontario
Welcome to Penthouse 618 at Harbour House, Collingwood's premier waterfront condominium in the heart of downtown. Completed in 2025, this luxury residence offers an exceptional lifestyle where Georgian Bay, the harbour, restaurants, boutiques, galleries, trails, and the marina are all just steps from your door. This spectacular 2-bedroom, 2-bathroom penthouse offers 1,160 sq. ft. of thoughtfully designed living space, including a 150 sq. ft. private terrace with breathtaking, unobstructed views of both the Niagara Escarpment and Georgian Bay. Watch unforgettable sunsets from one of the building's most desirable outdoor spaces. The main level features soaring 20-foot ceilings, upgraded engineered hardwood flooring, designer lighting with dimmers throughout, a guest bedroom, full bath, dedicated workstation, and an impressive custom feature wall with a 5-foot electric fireplace and included 75" TV. The stunning 15-foot chef's kitchen is loaded with upgrades incl. Frigidaire Gallery appliances, a 36" counter-depth refrigerator with water & ice, integrated dishwasher, extended cabinetry, matching quartz backsplash, an 8-foot waterfall island seating five, and a custom coffee bar complete with wine fridge. Exclusive to the sixth floor, natural gas allows for a gas range and direct gas BBQ hookup, with a Napoleon BBQ included. The upper-level primary retreat spans approximately 320 sq. ft. with over 11-foot ceilings, laundry, generous closet space, and a luxurious 6-piece ensuite featuring heated floors, double vanity, soaker tub, separate shower, and private water closet. Additional features include ultra-rare 2 underground parking spaces (one with EV charging), a storage locker, and secure resident parking. Harbour House offers great amenities incl. a fitness centre, social lounge, guest suites, pet spa, and an incredible rooftop terrace & party room with panoramic harbour views. (id:42776)
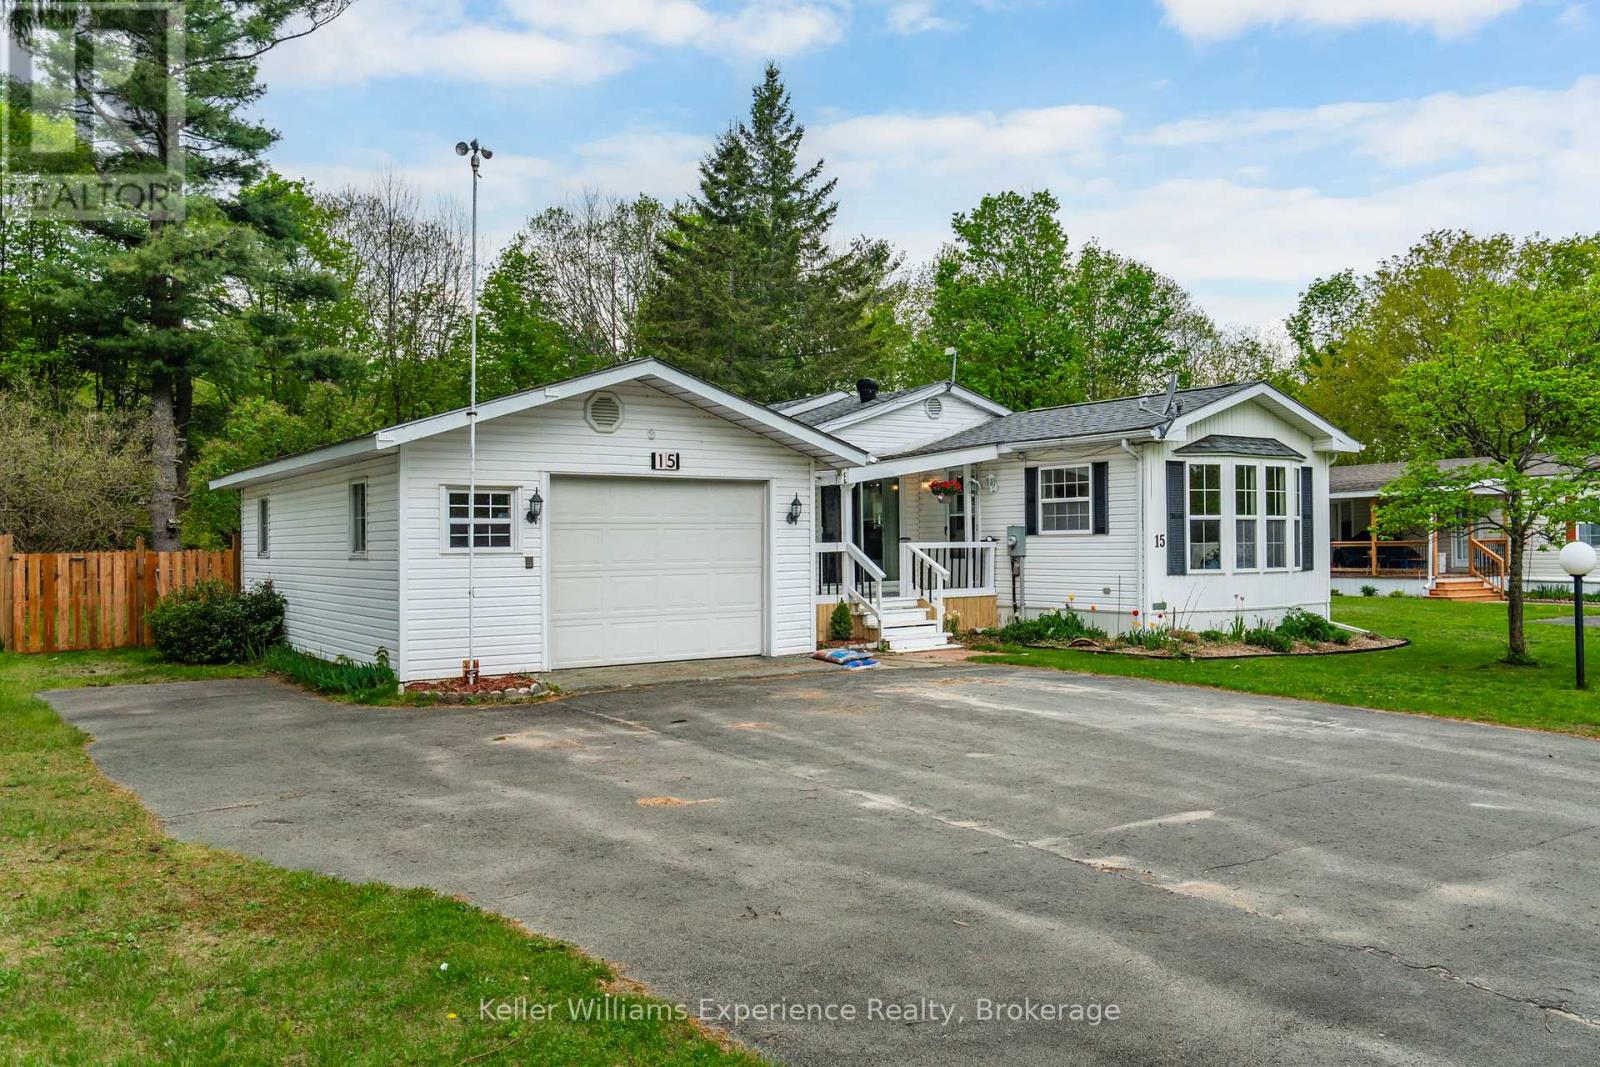
15 - 5411 Elliott Side Road
Tay, Ontario
Nestled in the quiet adult lifestyle community of Candlelight Village, this well-kept 2-bedroom, 1.5-bath home offers the perfect blend of peaceful country living and everyday convenience, located less than 10 minutes from all Midland amenities. Residents enjoy access to a welcoming Community Centre, as well as convenient on-site storage for boats and trailers, making it easy to embrace an active lifestyle. Step inside to a bright open-concept layout filled with natural light and featuring a spacious kitchen with plenty of cabinetry and room to gather with family and friends. Designed for comfortable year-round living, this home offers a warm and inviting atmosphere with endless potential to add your own personal touches over time. Outside is where this property truly shines. Enjoy your morning coffee on the covered front porch or unwind in the evenings on the covered back porch overlooking the large, private, fully fenced backyard that backs onto mature trees. A rear gate provides direct access to a walking trail leading to the road, creating a peaceful connection to nature right from your backyard. Pet lovers will appreciate the secure outdoor space and the animal-friendly community. The detached 1.5-car garage with an attached workshop is perfect for hobbies, extra storage, or tinkering, while the generous driveway and nearby guest parking make entertaining family and friends effortless. If you've been searching for low-maintenance retirement living in a quiet, friendly community with excellent amenities, surrounded by nature yet just minutes from shopping, restaurants, healthcare, and all the conveniences of Midland, this could be the perfect place to call home. (id:42776)
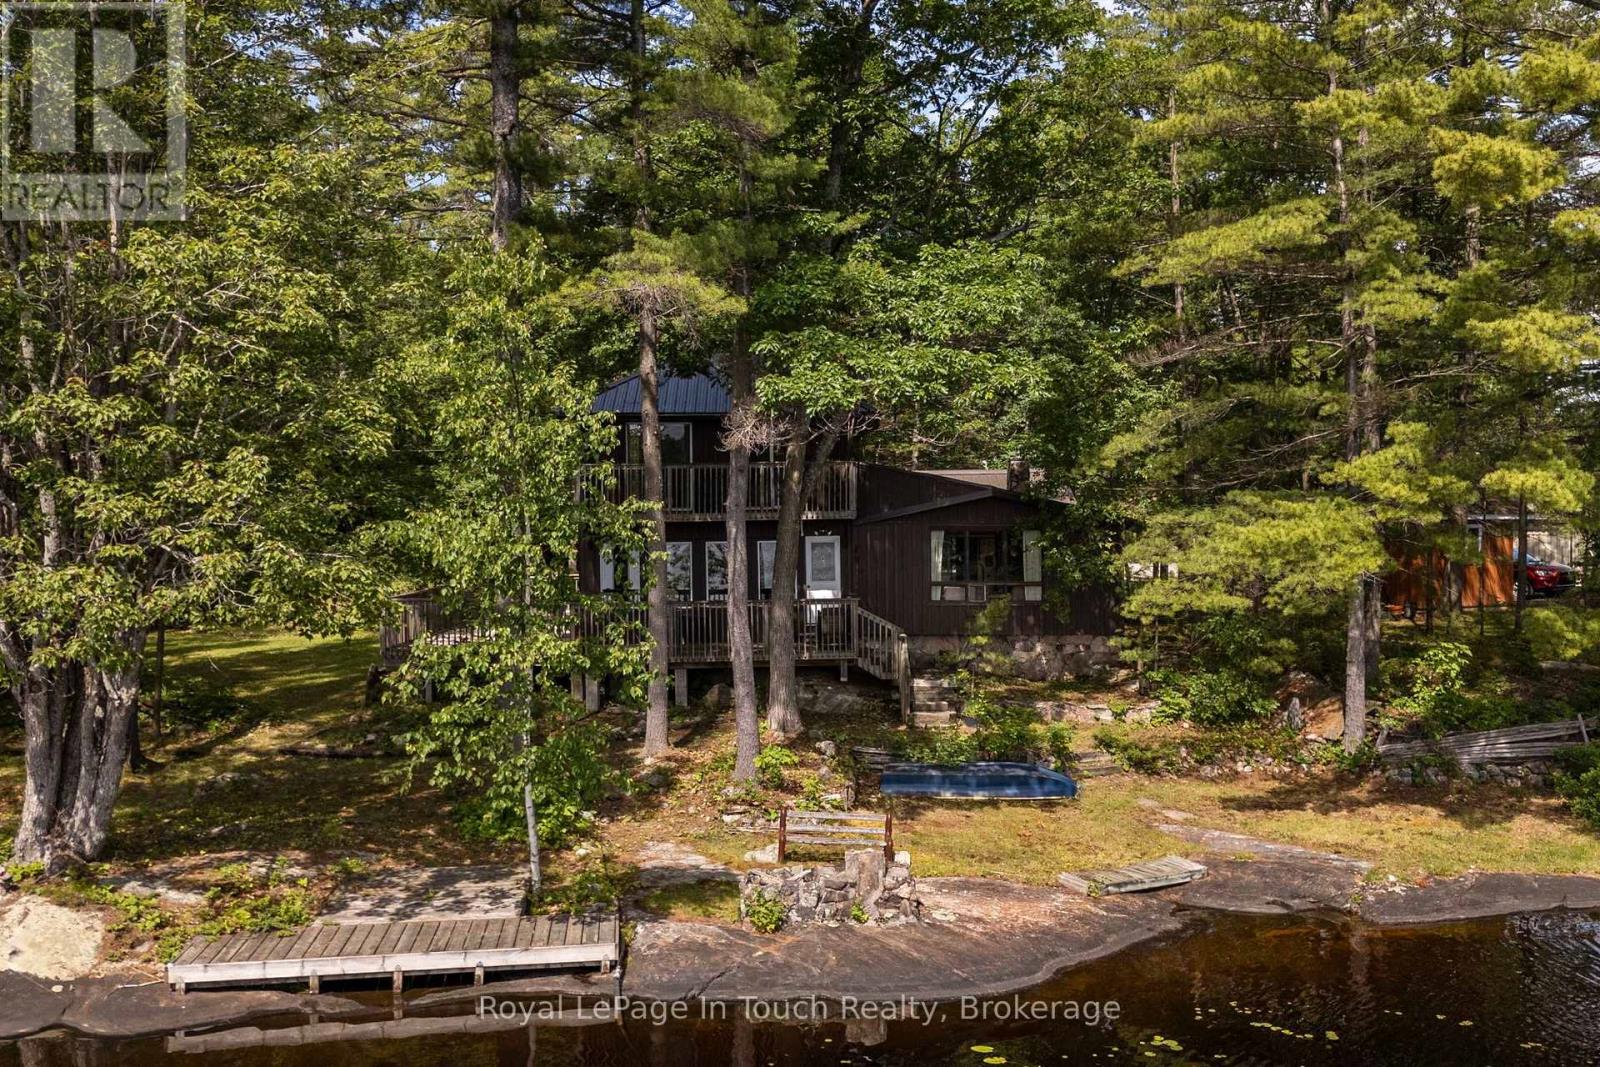
4169 Lavis Lane
Severn, Ontario
TEA LAKE***This Cottage is First time on The Market in 76 years with 216ft of Prime Muskoka Rock all across The Waterfront Situated on an Expansive, Heavily Treed, Level Lot. The Property Offers Unmatched Privacy with Direct Access to The Trent-Severn Waterway. Over The Years it has Meticulously Maintained and it perfectly Blends historic charm with modern convenience. You can be out on The Lake enjoying Fun Times or Just Relax Looking at The View.***THE DETAILS***5 Bedrooms and 2 Baths The Cottage at 1909 Sq Ft, features a Galley Kitchen, and 2 Dining Rooms, Family room Facing The Lake, and a Bright, Airy Great Room Centered around a cozy Fireplace. Step outside onto The Expansive Lakeside Deck, The Ultimate Setting for Summer Entertaining. Detached 2 Car Garage to store all your toys.***MORE INFO*** Additional features include a Shore Dock and 2nd Existing Dock that needs repair, Conveniently located just 5 minutes to local amenities at Big Chute Marina Store, or Still within hr drive to Coldwater Shopping, LCBO, Hardware, Pharmacy, Mt. St. Louis Ski Hill, and Golf Courses. This Cottage is between Lock 44 The Big Chute Marine Railway and Lock 43 The Swift, there are 3 different Restaurants you can boat to between these locks from this Cottage. this generational property is a rare find. Don't miss this opportunity to secure your family's lakeside escape-schedule your tour today! (id:42776)
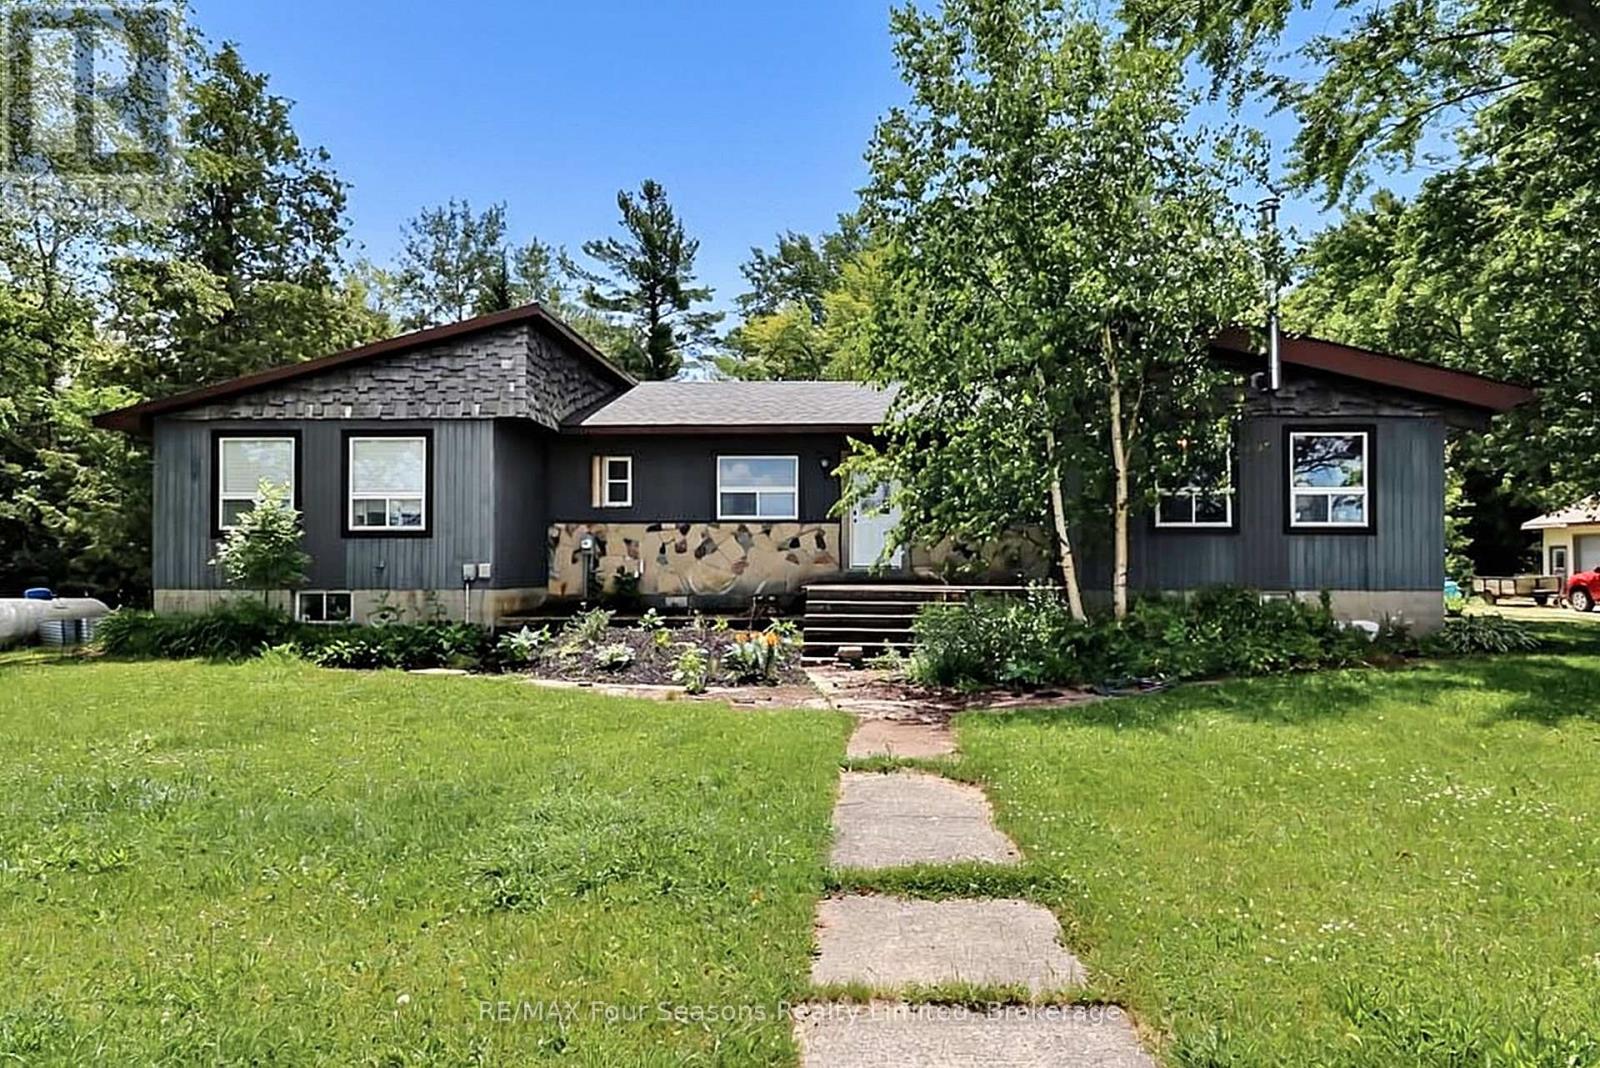
7363 Sideroad 33 34 Road
Clearview, Ontario
17.31 Acres with location location location! Have you been dreaming of owning a property with acreage that is close to town? This home is in the sought-after neighbourhood of Nottawa in the township of Clearview and is located just 7 minutes to Collingwood and Wasaga Beach, 15 minutes to Blue Mountain and Stayner, and 20 minutes to Creemore. This exceptional property offers the perfect balance of privacy, recreation, and accessibility. Explore your own trails on foot, ATV, snowshoes, or simply enjoy the beauty of the natural surroundings, and experience all four seasons right from your backyard. In the winter, the seasonal watercourse becomes a natural skating area, adding to the property's year-round appeal. The spacious 4+2 bedroom, 2.5 bathroom home offers approximately 2,100 sq. ft. above grade plus a finished lower level with additional 2100 sq ft, providing plenty of room for family, guests, and entertaining.The property also features a 3-car garage, separate large workshop space and drive shed. Inside you will find a wood-burning fireplace, updated windows throughout, and a spacious kitchen highlighted by an impressive 10-foot quartz island. Roof replacement of west side and middle in 2022 and East side is currently being done. Upgraded water system including UV light and filters, forced air propane heating. RU zoning offers a variety of permitted rural uses, providing flexibility for hobby farming, bed and breakfast, passive recreational uses or enjoyment, and country living. You may also choose to have the property "logged" to receive tax incentives (see documents tab for all the information) A rare opportunity to own a substantial acreage property in one of Southern Georgian Bay's most desirable locations. Offering the perfect blend of completed updates and opportunities for customization with some projects to complete (please review items in docs). This property is ready for its next chapter for you and your family. (id:42776)
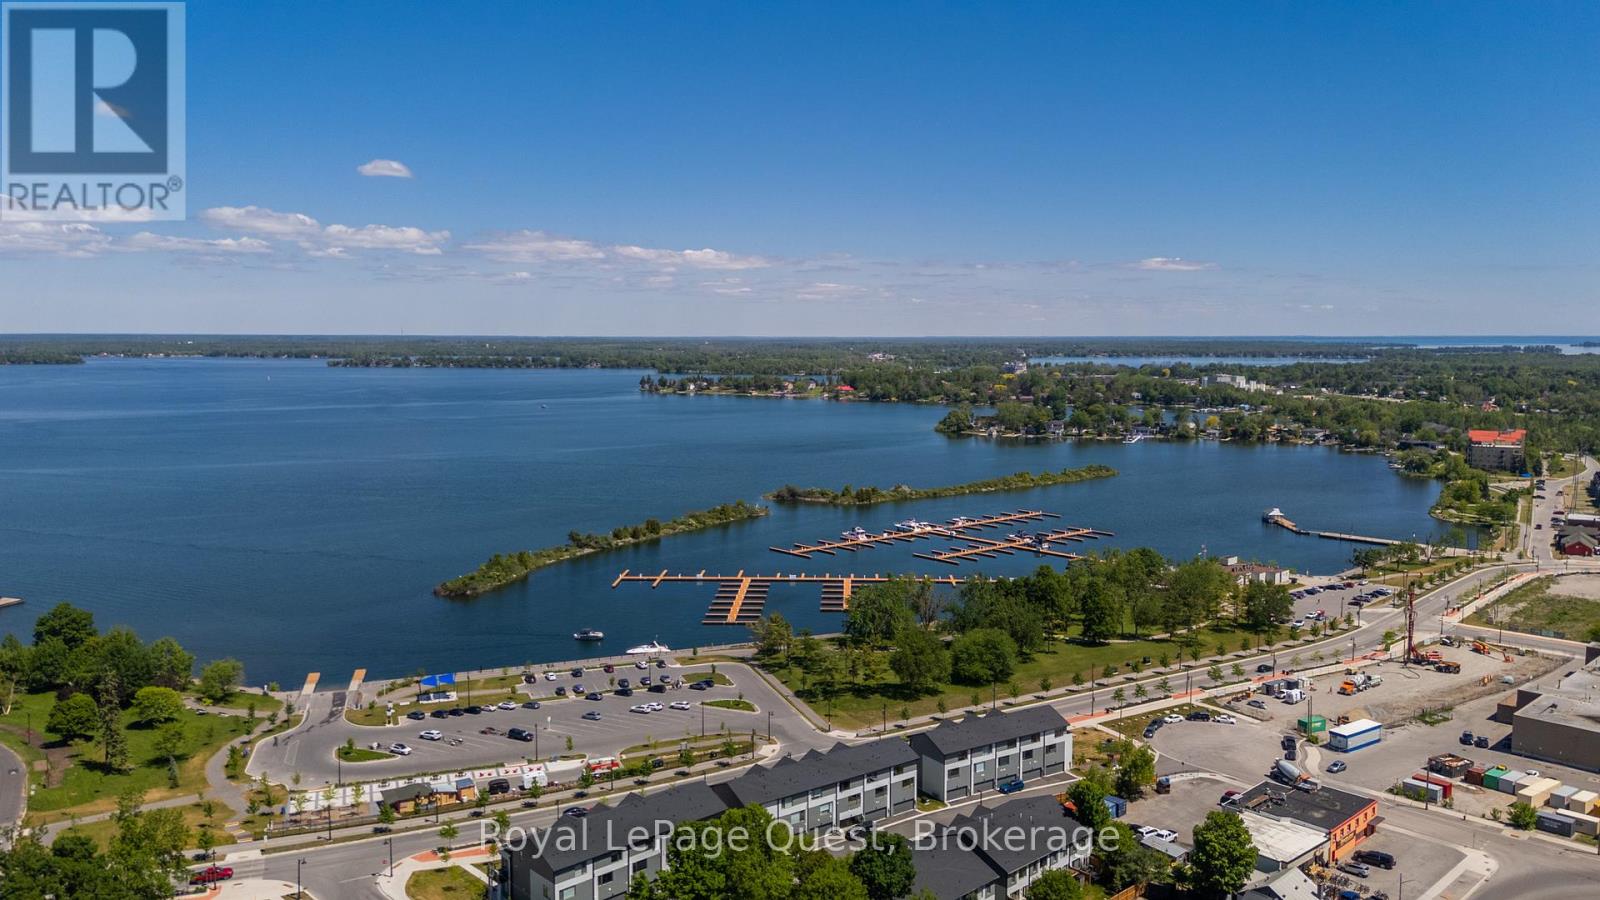
93 Lightfoot Drive
Orillia, Ontario
This brand new 3-storey unit is ideally located in Orillia's sought-after Sunshine Harbour Waterfront Community. Situated at 93 Lightfoot Drive, this home offers stunning views of Lake Couchiching with scenic waterfront walking and biking trails and the luxury to park your boat just steps from your front door while having the convenience of being on the Trent-Severn Waterway. Featuring 3 spacious bedrooms and 3 bathrooms, including a luxurious primary bedroom complete with a walk-in closet and a 4-piece ensuite. Enjoy beautiful sunrises from one of your 2 private balconies, perfect for your morning coffee or an evening beverage. Expansive windows fill the home with an abundance of natural light. Additional highlights include inside entry from the double car garage for added convenience, low fees include snow removal and lawn care to enjoy a low-maintenance lifestyle. Located just steps from Port of Orillia, Couchiching Beach Park, shops, wonderful restaurants, cafe's, shops, amenities, take in the downtown charm and experience waterfront lifestyle and picturesque views every day. (id:42776)
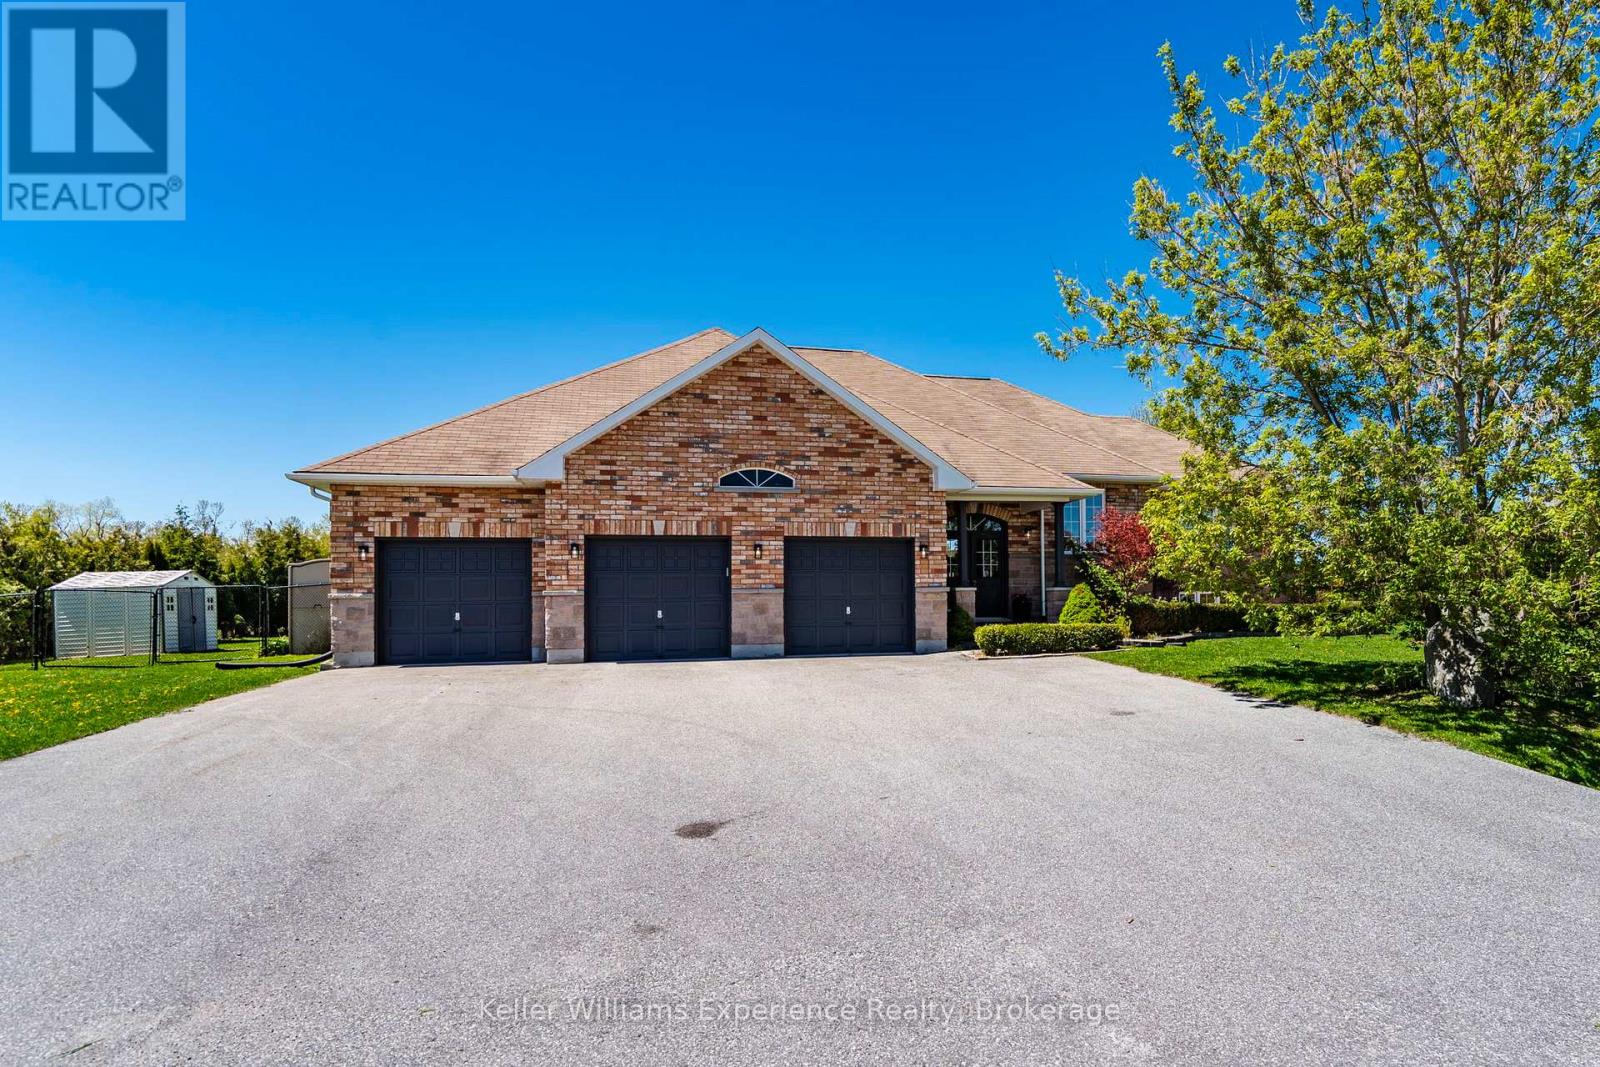
26 Lynn Street
Tiny, Ontario
This beautifully updated all-brick bungalow offers the perfect combination of comfort, style, and privacy in a quiet, family-friendly neighbourhood close to beaches, shopping, and everyday amenities. Featuring 2 bedrooms on the main level with the potential for a third, plus space for 2 additional bedrooms in the basement along with the possibility of creating an additional rec room or family room, this home is ideal for growing families or multi-generational living. The spacious primary suite includes a private ensuite and exclusive deck access, creating the perfect retreat. Enjoy a brand new kitchen with elegant quartz countertops, hardwood floors, new carpeting, fresh paint throughout, main floor laundry, and a large welcoming foyer that sets the tone the moment you enter. The bright living room is highlighted by a cozy natural gas fireplace, while natural gas forced air heating, central air conditioning, and a Generac generator provide year-round comfort and peace of mind. The inside-entry triple car garage and large paved driveway provide ample parking for vehicles, boats, and recreational toys. Set on an expansive 154 x 282 fully fenced and private estate lot, this property also features multiple decks, a stunning inground pool, and plenty of outdoor space to entertain or unwind. A rare opportunity to enjoy estate-style living in an unbeatable location. (id:42776)
1185 Miriam Drive
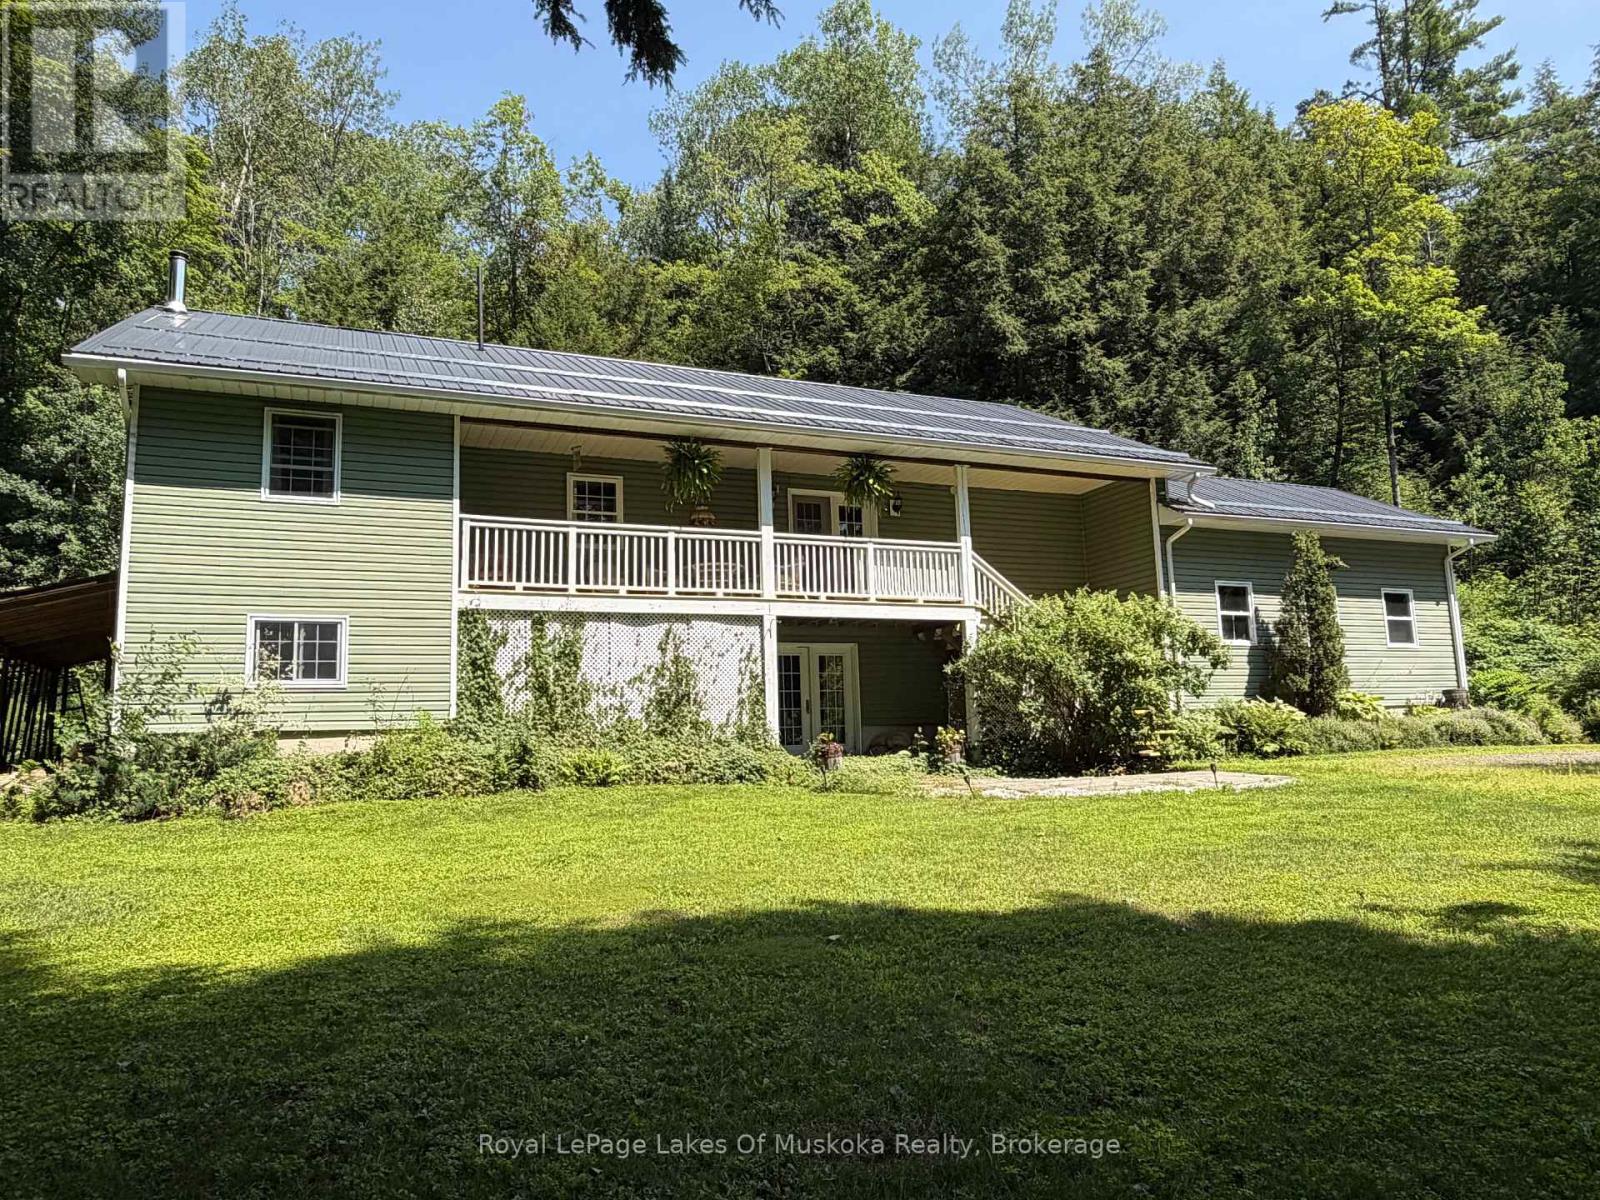
Bracebridge, Ontario
Escape to the peace and privacy of Muskoka's countryside in this spacious family home, offering exceptional square footage and value on a quiet 2-acre rural property. Designed for comfortable everyday living and easy entertaining, the main level features an open-concept great room, dining area and kitchen, with rich hardwood flooring and an abundance of natural light. A walkout from the dining area leads to the covered front deck ~ an inviting spot for morning coffee, rain or shine ~ while the generous rear deck provides plenty of room for summer barbecues, outdoor dining and relaxed evenings with family and friends.The primary bedroom offers a peaceful retreat with hardwood flooring, a private walkout to the deck and a 4-piece ensuite. Two additional well-sized bedrooms, a 4-piece main bathroom and a convenient main-floor laundry room complete this practical and family-friendly level.The nearly fully finished lower level adds tremendous versatility, featuring an expansive recreation room with walkout access, an additional bedroom and a 3-piece bathroom with a walk-in shower. There is ample space for guests, a home gym, games area, media room or home office, allowing the property to adapt easily to your family's needs. An attached garage completes the package. Surrounded by nature and located near the scenic Black River, this property offers room to breathe while remaining a comfortable place to call home year-round. Recent updates include a steel roof (2022), hot water tank (2022), appliances (2023-2025), furnace (2025), woodstove (2025) and a 40-amp Level 2 EV charger (2025). (id:42776)
23 - 587 Hanlon Creek Boulevard
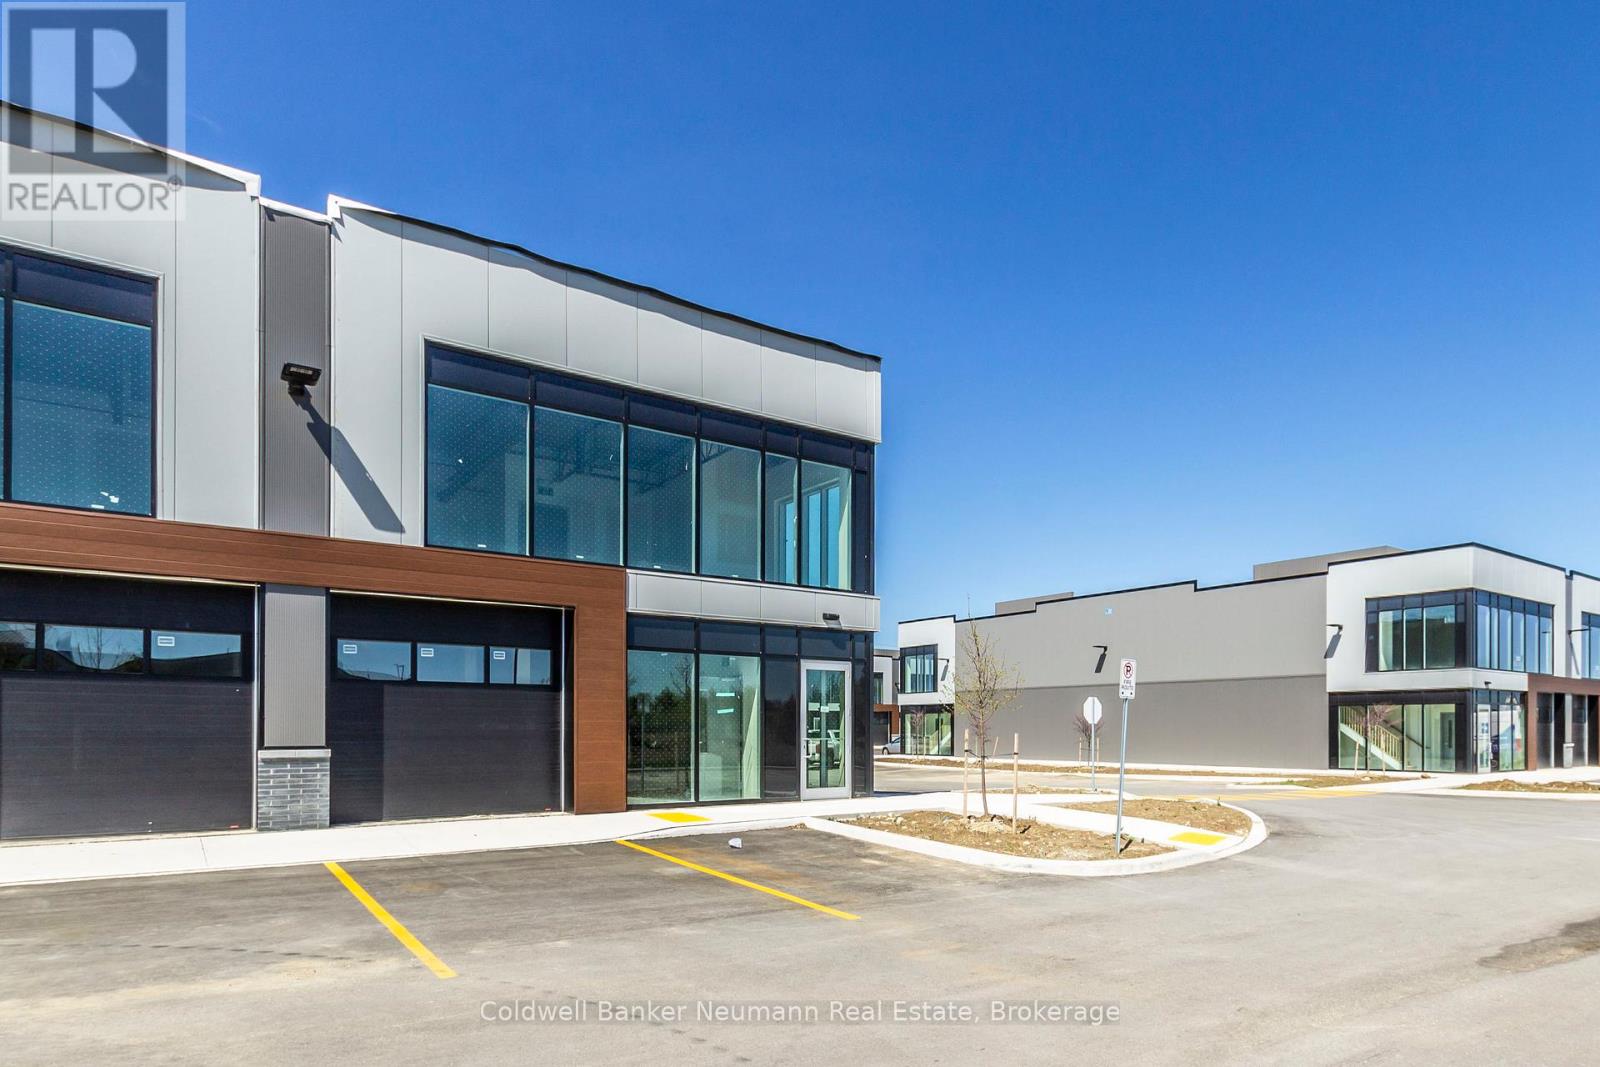
Guelph, Ontario
Client RemarksWelcome to Unit 23 at 587 Hanlon Creek Blvd. A special development located in the highly sought after Hanlon Business Park in the South End of Guelph, close to Major Highways (HWY 6 and 401.) Unit includes 21 foot clear height ceilings, second floor loft area, a 10ft x 10ft drive in loading bay and plenty of parking. If you are a business owner or entrepreneur looking for a place to house your operation you will not want to miss this one. Unit in shell form and ready for your ideas and build out. An End Unit with extra windows to bring in the light and located in a part of the development with quick access to lots of parking. (id:42776)
31 Healey Street
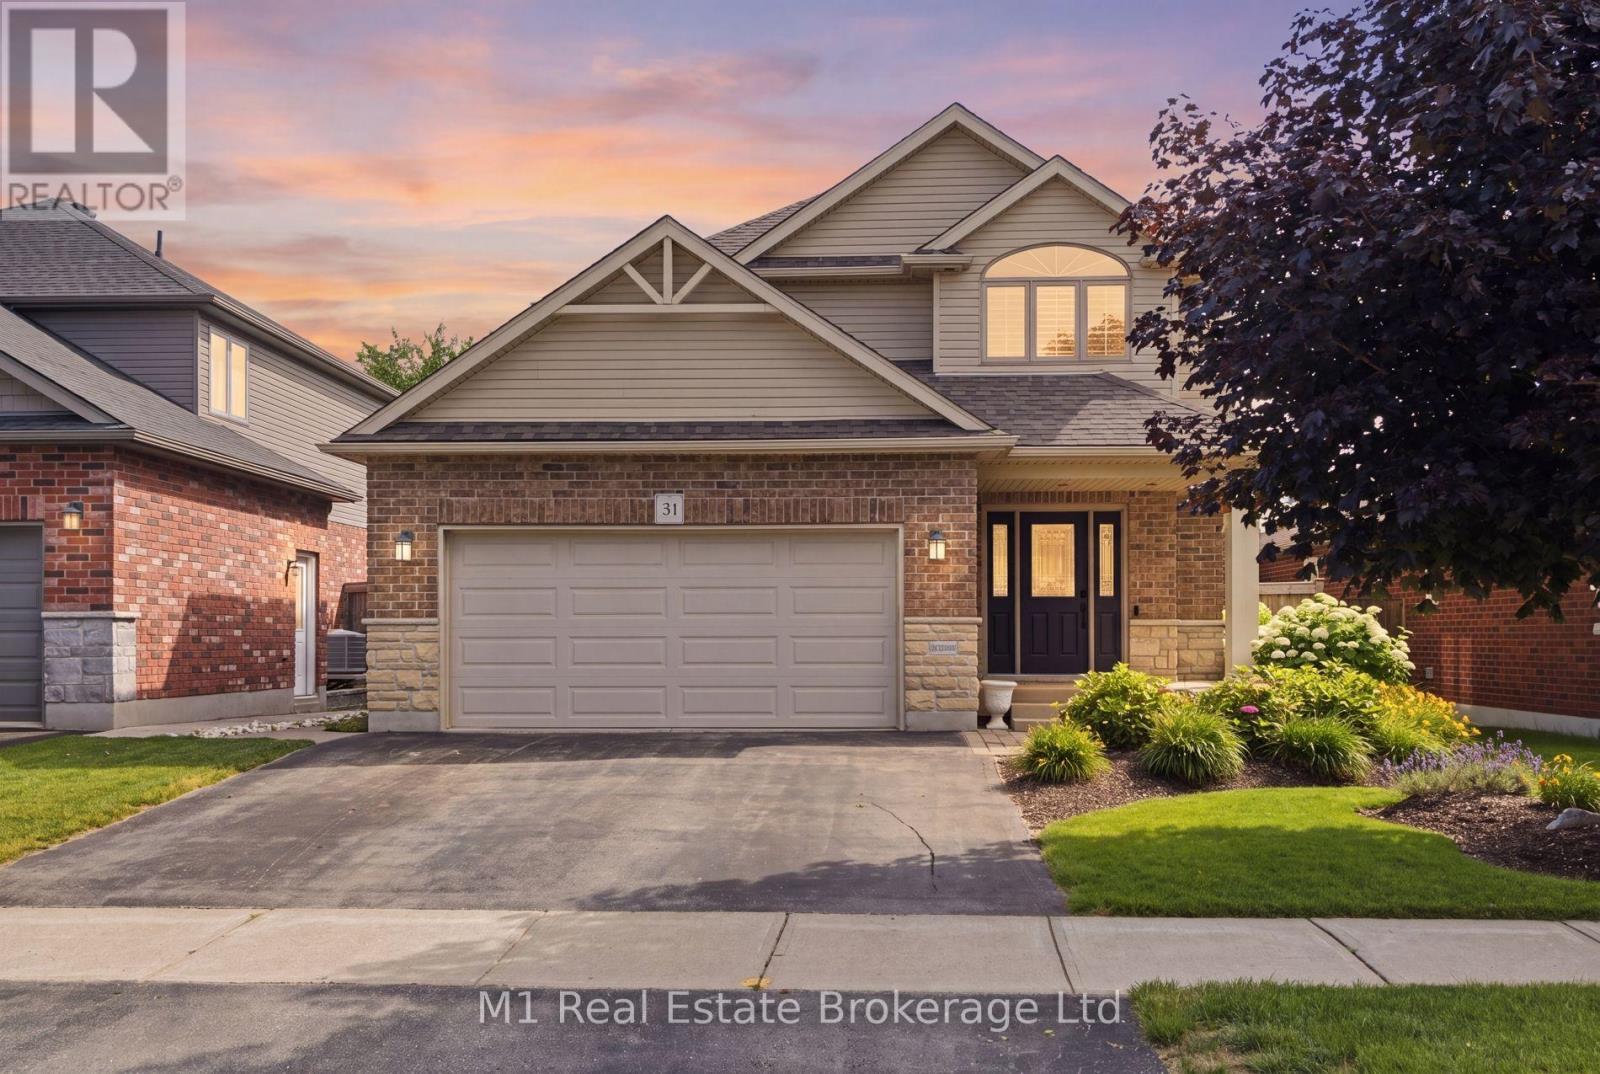
Centre Wellington, Ontario
Welcome to 31 Healey Street, a thoughtfully upgraded 3-bedroom, 4-bathroom home offering nearly 2,800 sq. ft. of finished living space across three levels. The main floor features a bright, comfortable layout with California shutters, main-floor laundry and a spacious kitchen complete with quartz countertops and extended cabinetry. The attached double garage is heated, providing added comfort and functionality year-round. Upstairs, the primary bedroom feels like a private retreat with an electric fireplace, a custom walk-in closet system and a renovated ensuite featuring heated floors, a soaker tub and a frameless glass shower with body jets. Both additional bedrooms also include custom closet organizers. The fully finished basement adds exceptional versatility with a custom dry bar, TV lounge with electric fireplace, heated-floor powder room, built-in shelving and additional space for a home office, playroom or reading area. Outside, enjoy a fully fenced and carefully landscaped backyard with mature perennial gardens, a generous patio and a powered 10' x 22' storage shed. Located in a desirable family-friendly neighbourhood with a park, playground and walking trail just steps away, this well-maintained home offers quality finishes, excellent storage and plenty of space for everyday living and entertaining. (id:42776)
318588 Grey Rd 1
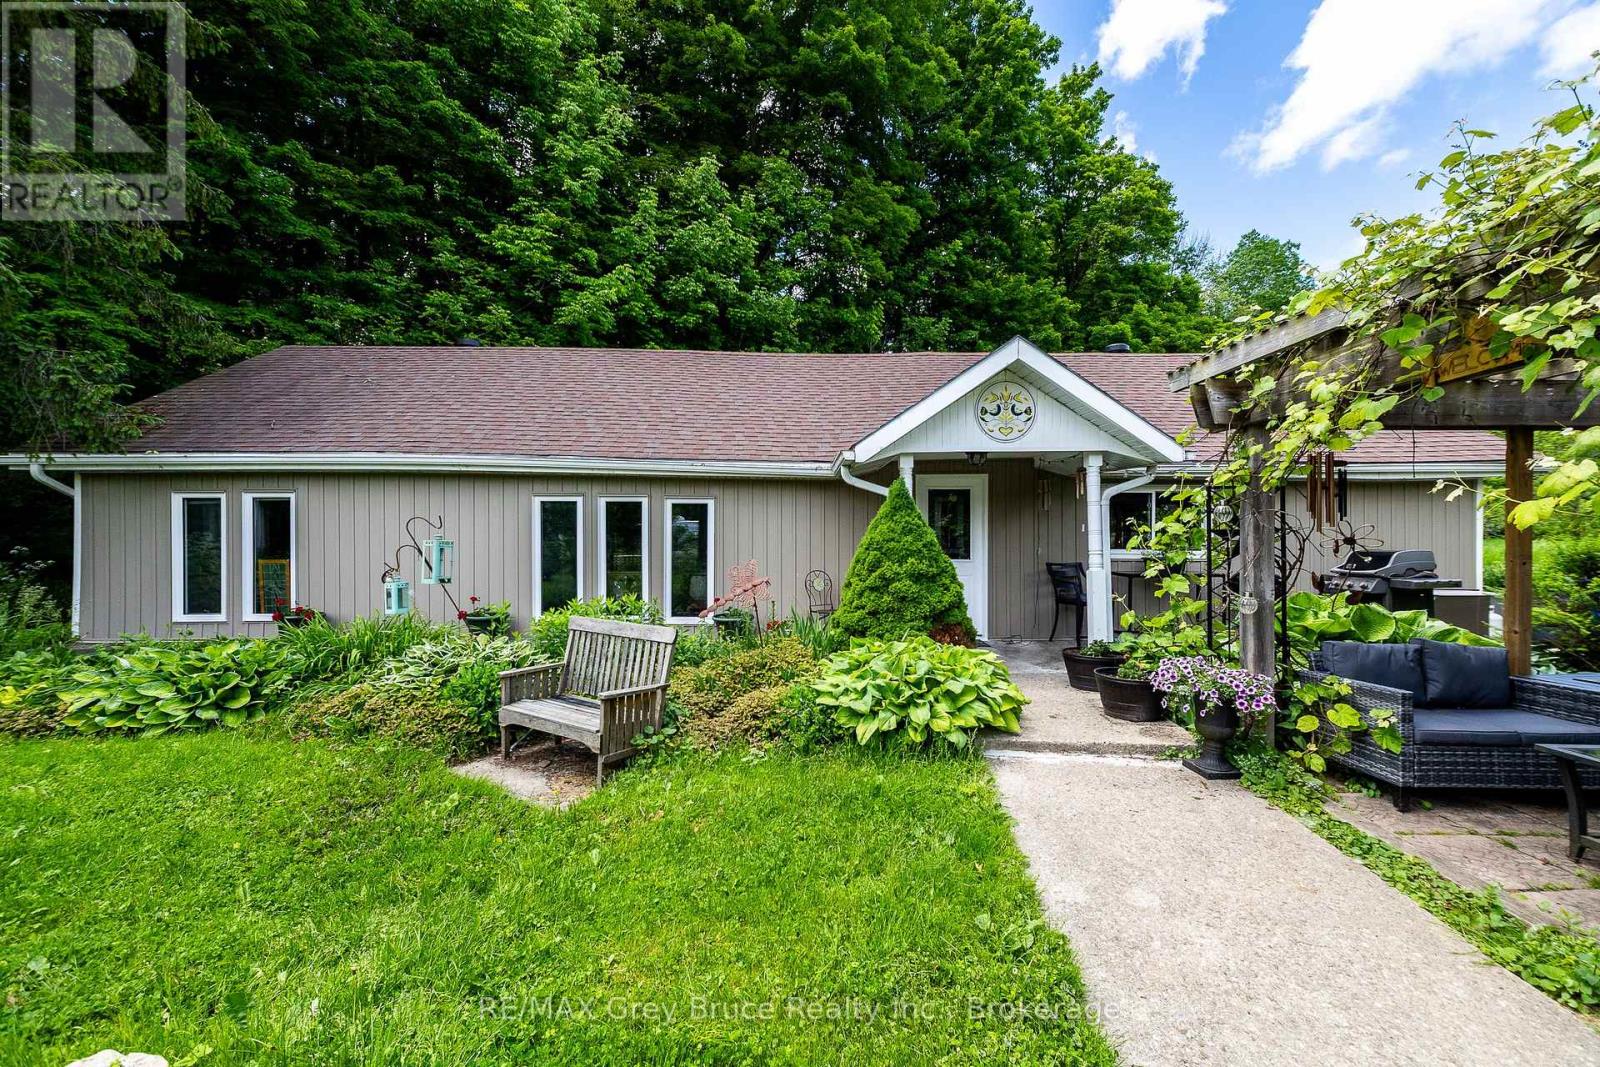
Georgian Bluffs, Ontario
Set back from the road on a half-acre lot, this charming 1 bedroom bungalow welcomes you with beautiful landscaping and a sense of privacy you'll appreciate the moment you arrive. Inside, the living and dining areas connect naturally, making the space feel open and comfortable. The kitchen is well set up with plenty of counter space and a large pantry. A full bathroom rounds out the layout. The patio and spacious yard give you room to breathe, whether that's morning coffee or a summer barbecue with friends. Close enough to town for everyday conveniences yet far enough away to actually unwind. A great option for first-time buyers, down sizers, or anyone looking for a weekend getaway. (id:42776)