
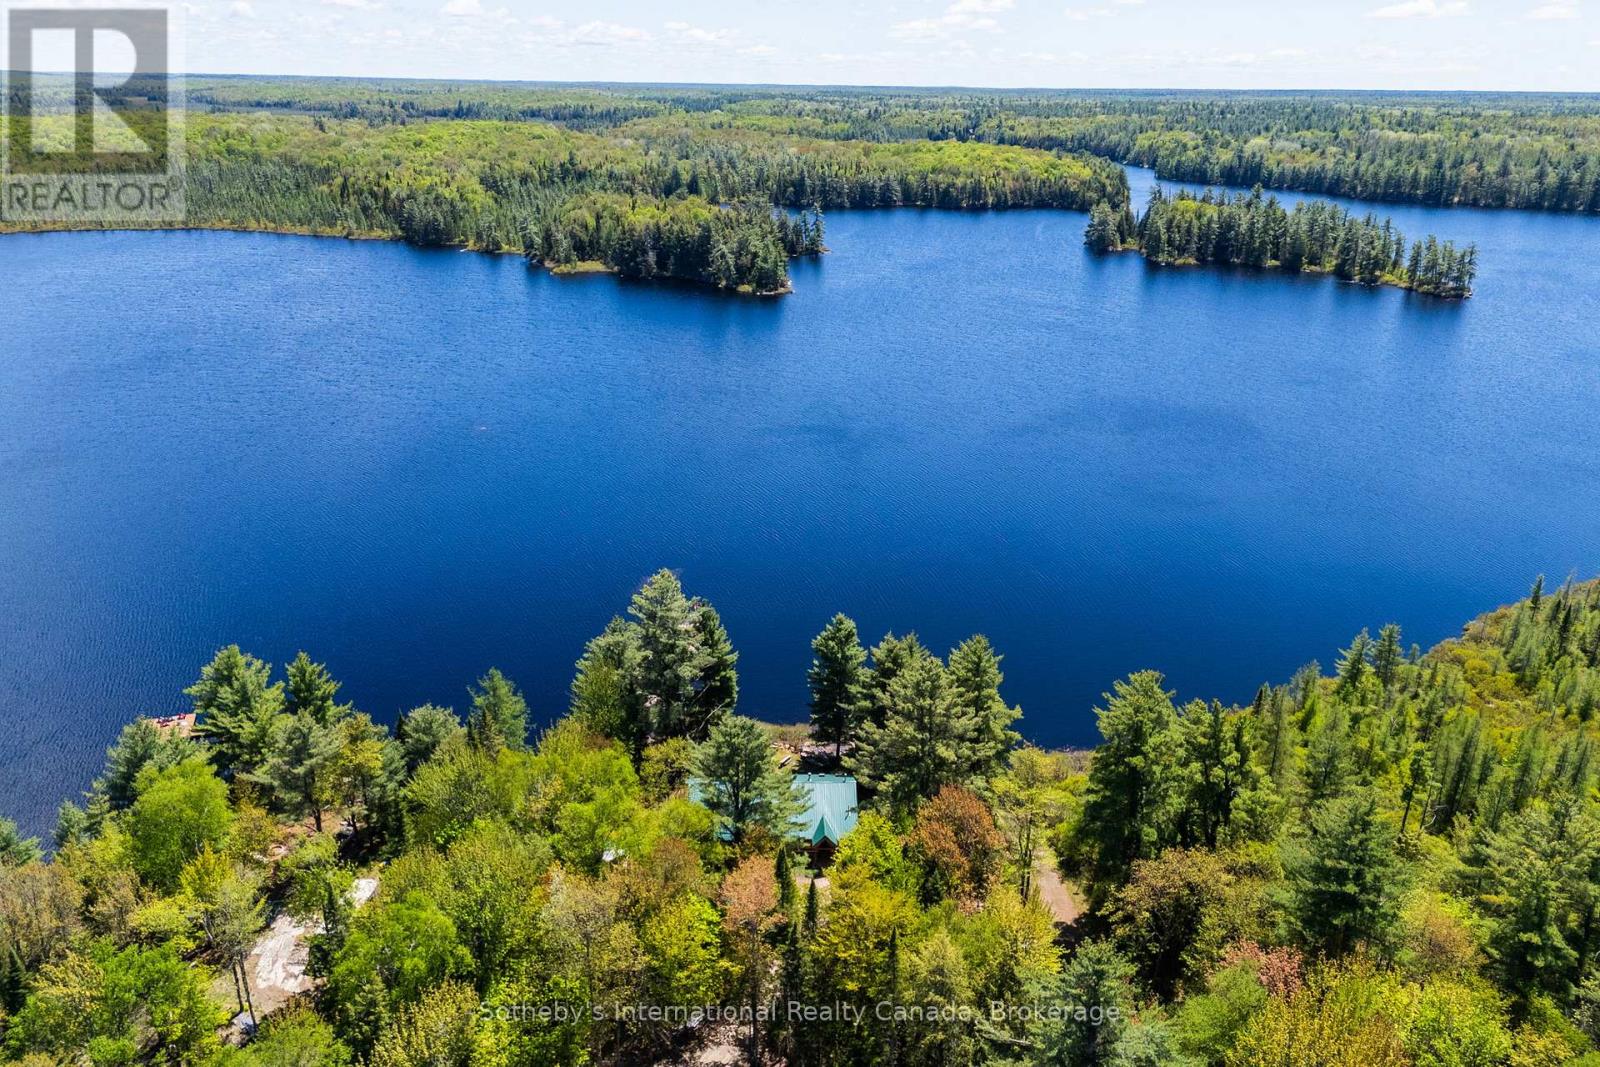
3491a Axe Lake Road
Mcmurrich/monteith, Ontario
Experience peaceful lakeside living on the south-facing shores of Meadow Lake, also known as Meads Lake.This year-round off-grid log home sits on approximately 110 feet of beautiful waterfront and offers exceptional privacy, with Crown land bordering the property to the west. Located within a friendly lake community known for its calm waters and relaxed atmosphere, Meadow Lake provides a quiet setting away from the noise and heavy traffic often found on larger lakes.Owned and enjoyed by the same family since 1954 and used as a full-time residence for the past six years, the property blends classic cottage charm with thoughtful updates for comfortable year-round living. Inside, the home features a spacious open-concept layout with ample room for gathering and entertaining.The main living areas are oriented toward the water, filling the space with natural light and showcasing scenic lake views.French garden doors open to a bright three-season sunroom, creating a welcoming place to relax and enjoy the peaceful surroundings. From there, step out onto the lakeside deck-perfect for summer barbecues, entertaining friends, or simply taking in the tranquil waterfront setting.After a day on the lake or exploring nearby trails, unwind in the private sauna or soak in the lakeside hot tub.A standout feature of the property is the impressive three-car garage with loft space, offering excellent storage and versatile workspace. A separate finished room, currently used as a home gym, could easily serve as a home office, studio, or games room.Despite its private setting, the property is just 15 minutes from the village of Sprucedale for groceries, fuel, LCBO, and local essentials. Huntsville and Parry Sound are both about one hour away for shopping, dining, and amenities. Outdoor enthusiasts will appreciate nearby access to the Seguin Trail in Bear Lake for ATV riding in summer and snowmobiling in winter.Discover the perfect balance of privacy, nature, and year-round lakeside living. (id:42776)
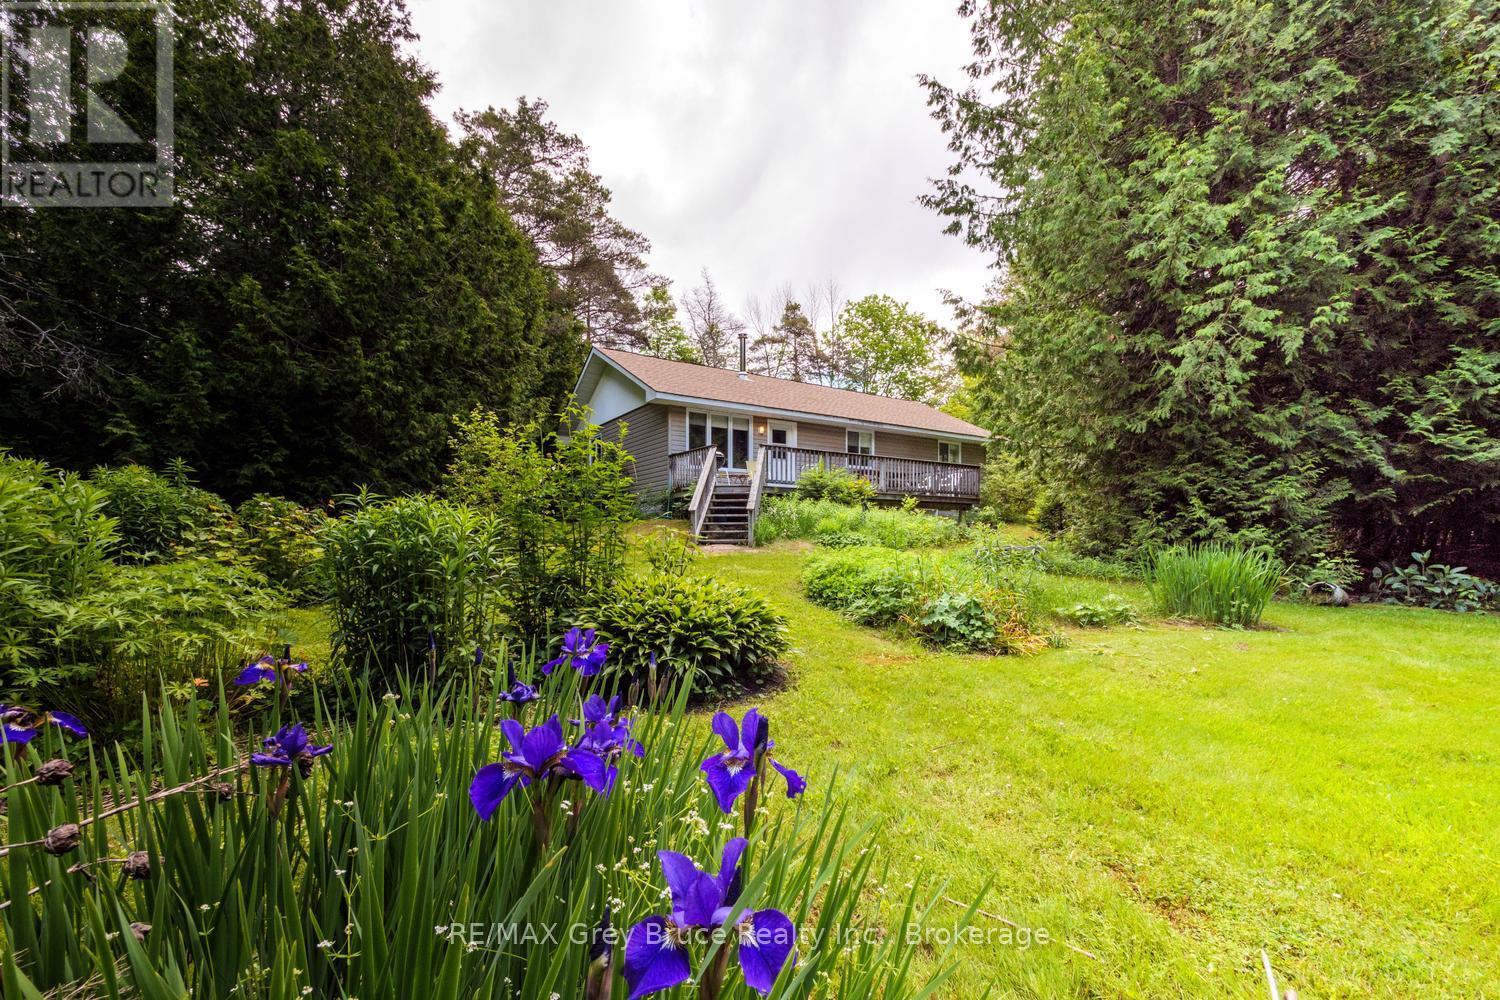
550 Huron Road N
South Bruce Peninsula, Ontario
Welcome to 550 Huron Road-where privacy, nature, and opportunity come together in one of South Bruce Peninsula's most desirable recreational corridors. Nestled on a beautifully treed 0.77-ACRE property just minutes from the crystal-clear waters of RED BAY and HOWDENVALE BEACH, this well-maintained 4-SEASON bungalow is an exceptional opportunity for FIRST-TIME BUYERS, retirees, weekend escape seekers, or investors looking to establish themselves in one of Ontario's premier recreational destinations. Built in 2003, this inviting 3-BEDROOM home offers approximately 1,125 SQ. FT. of comfortable one-floor living. The bright OPEN-CONCEPT kitchen and living area is filled with natural light and anchored by a charming WOOD STOVE, creating a warm and welcoming atmosphere throughout every season. Tastefully decorated with CARPET-FREE LIVING and MOST FURNISHINGS INCLUDED, this is a true TURNKEY opportunity. Step outside onto the spacious rear deck overlooking mature cedars, colourful perennial gardens, and a PRIVATE WOODED SETTING that creates your own secluded retreat. Whether enjoying your morning coffee, entertaining family and friends, or unwinding after a day at the beach, this property embraces the relaxed pace that defines Bruce Peninsula living. Conveniently located just off a paved municipal road with YEAR-ROUND ACCESS, you'll enjoy easy proximity to beaches, marinas, hiking trails, snowmobile routes, and countless outdoor adventures. The location also offers outstanding potential within the thriving BRUCE PENINSULA SHORT-TERM VACATION RENTAL market, making it an exceptional lifestyle and investment opportunity. Whether you're searching for your FIRST HOME, an affordable 4-SEASON COTTAGE, or an investment in one of Grey Bruce's most desirable recreational communities, 550 Huron Road delivers exceptional value surrounded by nature. Live greatly. (id:42776)
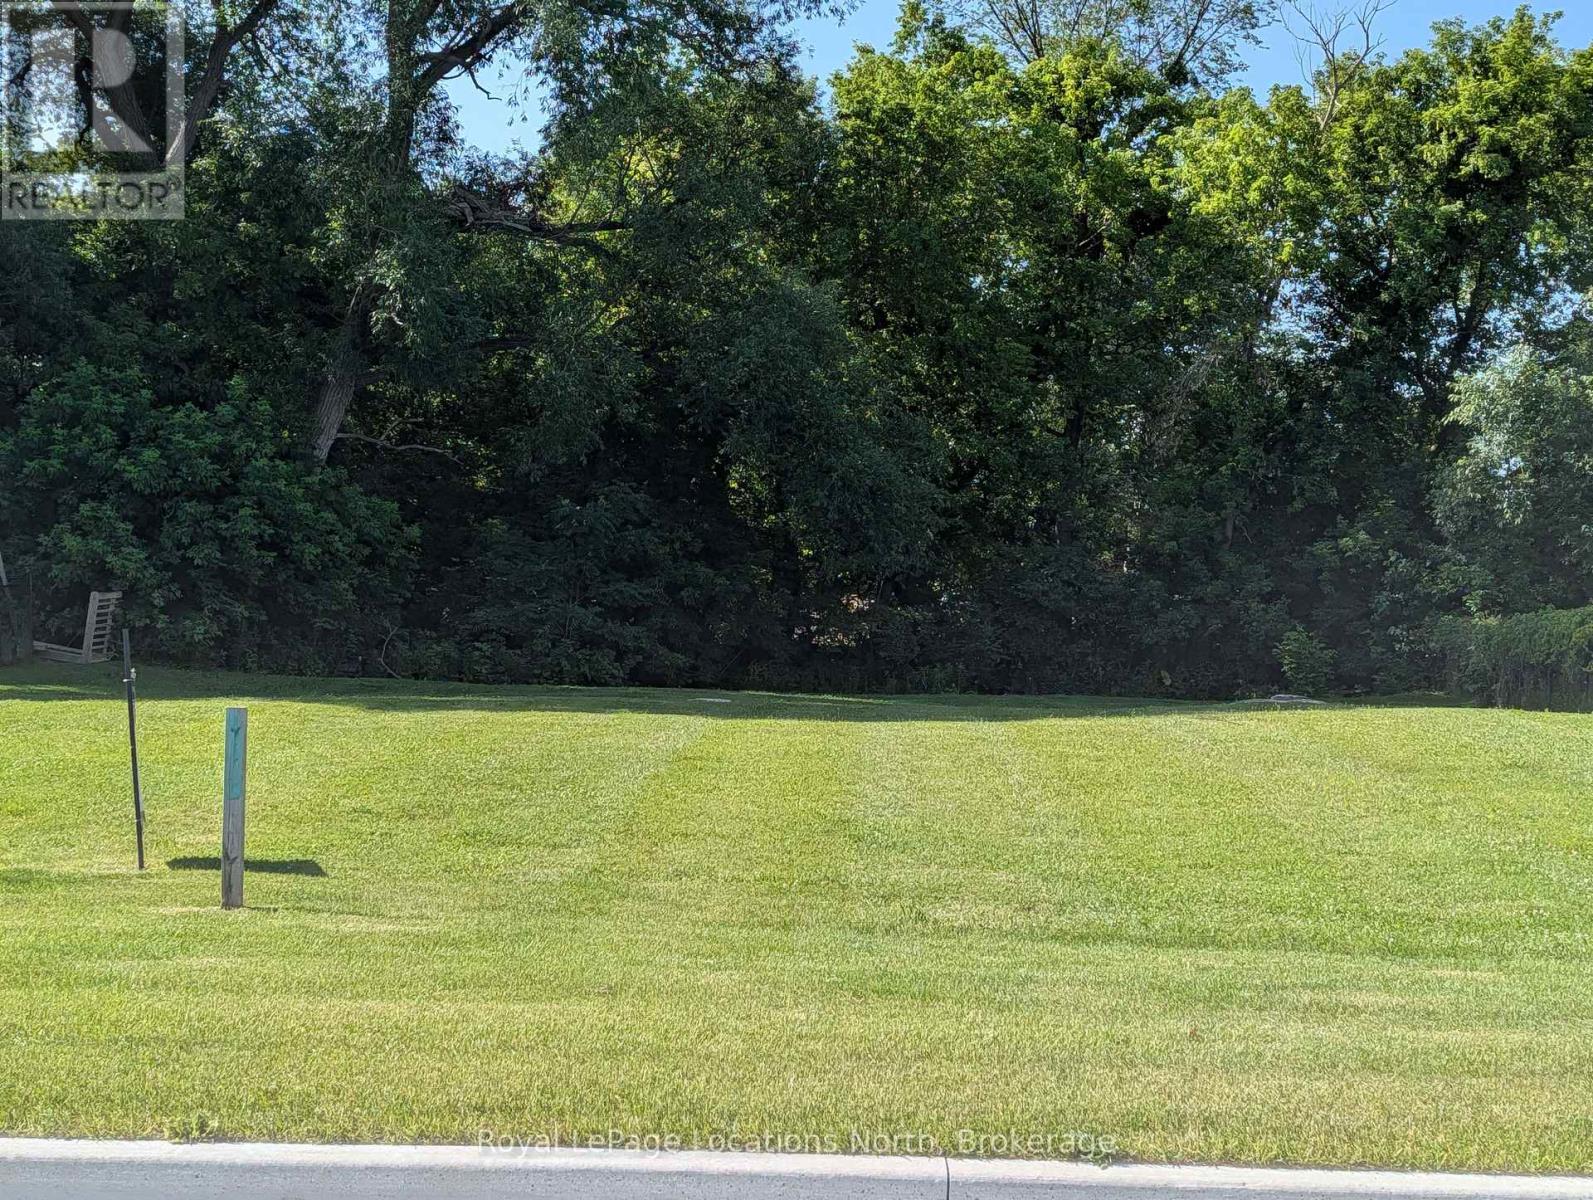
323 Sunnidale Street
Clearview, Ontario
Buy now and build your future. With municipal water, sewer, and natural gas coming to the street in the very near future, this is an excellent opportunity to secure your lot before serviced property values are expected to increase. Whether you're dreaming of a year-round home, a retirement retreat, or a weekend escape, this well-sized lot is your chance to create a home that's perfectly suited to your lifestyle. Enjoy the peace of designing exactly what you want while investing in one of Ontario's fastest-growing four-season recreational areas. Located just minutes from Wasaga Beach, Collingwood, Blue Mountain, and the stunning shores of Southern Georgian Bay, you'll have endless opportunities to enjoy beaches, golf, skiing, hiking, cycling, boating, shopping, and dining-all within easy reach. Everyday conveniences, including healthcare, schools, churches and shopping, are nearby, while Toronto Pearson International Airport is approximately 75 minutes away. Best of all, you don't have to navigate the building process alone. Start designing and planning now. Opportunities at this price are becoming increasingly difficult to find. Secure your place in one of Southern Georgian Bay's most sought-after lifestyle destinations and start planning the home you've always imagined. (id:42776)
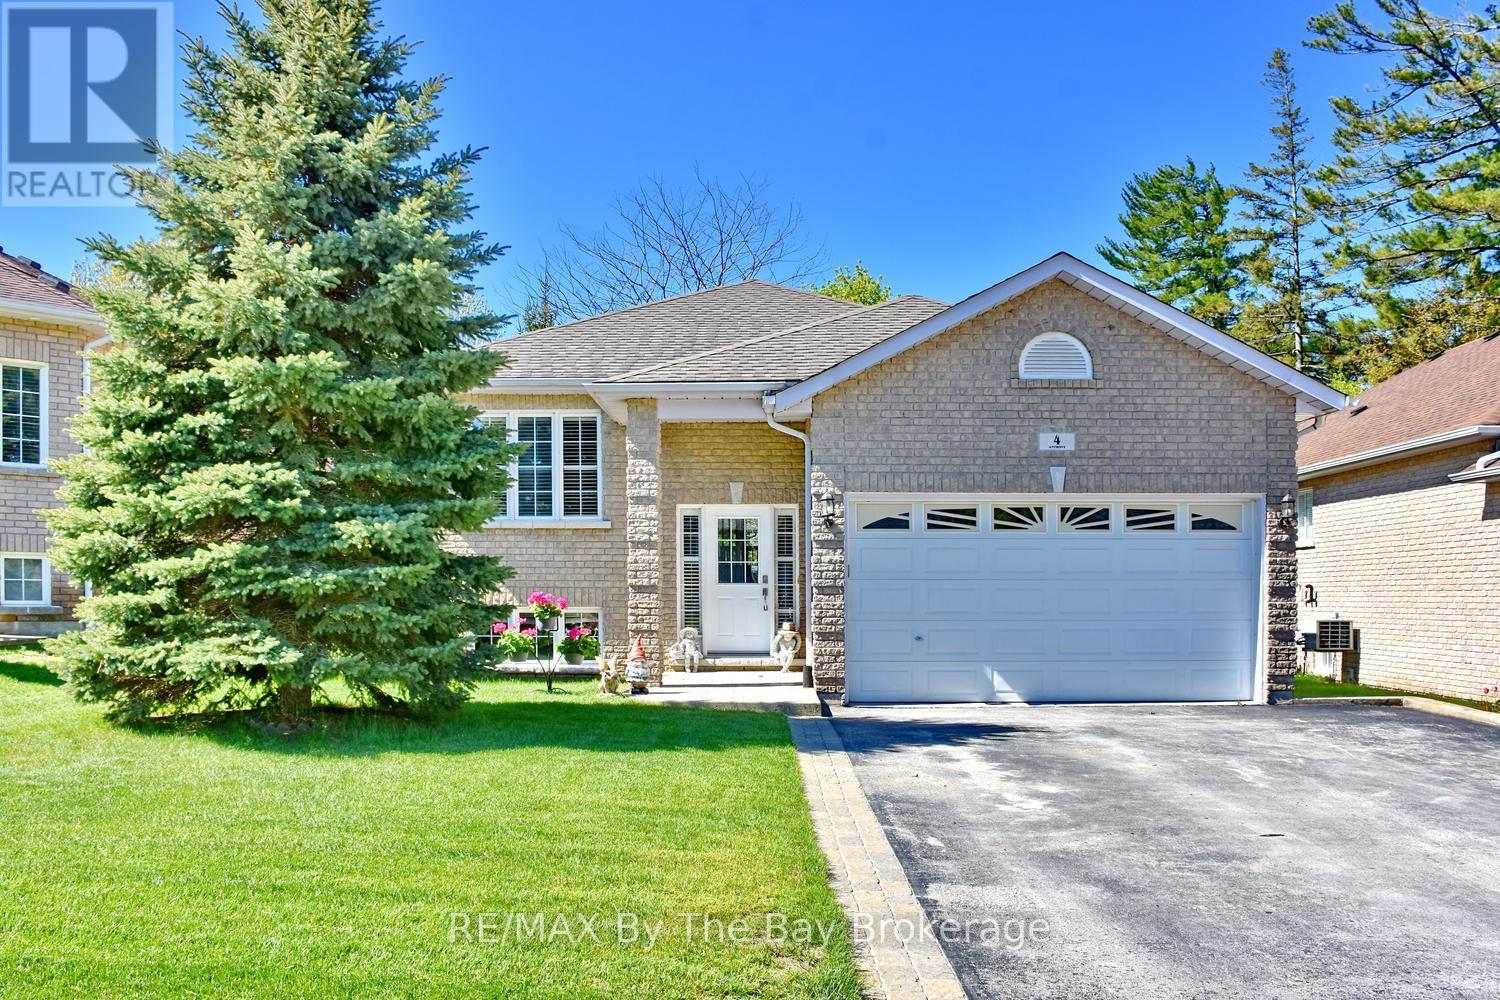
4 Anthony Street
Wasaga Beach, Ontario
Welcome to this beautifully maintained all brick raised bungalow located in a desirable area close to shopping and just a short walk to the sandy beach. Offering open concept living with hardwood floors throughout the main living areas, this home is bright, warm and inviting.The spacious living room features a cozy gas fireplace and walk out to a covered porch overlooking the landscaped and fenced backyard complete with flower gardens and inground sprinklers. The kitchen offers excellent functionality with a separate eating area ideal for family meals or entertaining guests.The primary bath includes both a separate jet tub and separate shower creating a relaxing retreat at the end of the day. Recently replaced upscale laminate flooring in the bedrooms adds a fresh modern touch while the entire home has been freshly painted inside.The bright basement features large windows, a finished full bath and offers excellent potential with the remainder left unspoiled and ready for your finishing ideas.Additional highlights include a double garage with inside entry, shingles approximately 7 years old and central air conditioning replaced in 2025. A wonderful opportunity to enjoy comfortable living in a fantastic location close to amenities and the waterfront. (id:42776)
3147 Dalton Court
Tay, Ontario
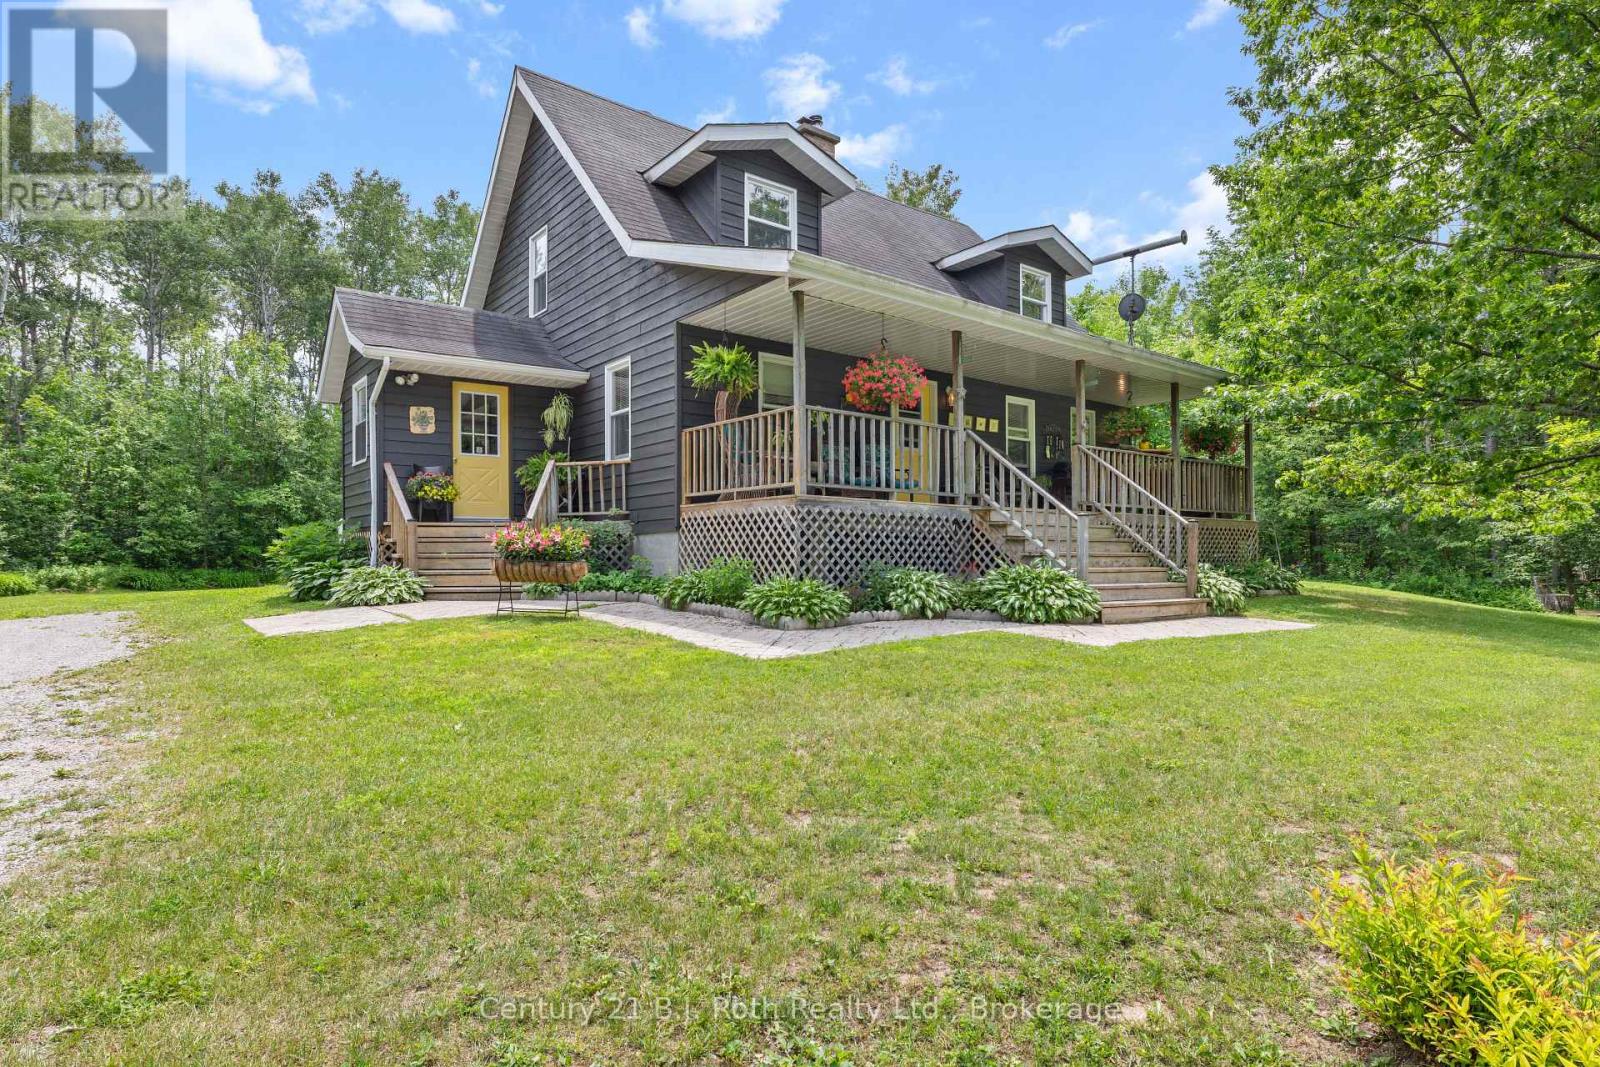
Welcome to your own private country retreat, where peace, privacy, and convenience come together on 8.7 picturesque acres. Surrounded by nature, this charming two-storey home offers the perfect escape while remaining just minutes from everyday amenities. Inside, you'll find a warm and inviting 3-bedroom, 2.5-bathroom home designed for comfortable family living. Spacious principal rooms, a bright and functional layout, and a partially finished full basement provide plenty of space with endless potential to suit your family's needs. Step outside to experience everything this exceptional property has to offer. Relax by your private pond, enjoy the beauty of mature trees and open green space, or make the most of the large detached shop/garage-perfect for hobbyists, contractors, car enthusiasts, or storing recreational equipment. With ample room for ATVs, snowmobiles, boats, trailers, and more, this property is ideal for those who love the outdoors. Conveniently located just 5 minutes from Coldwater, you'll have easy access to local shops, restaurants, schools, and community events, while Highway 400 is only minutes away for an easy commute to the GTA. Enjoy four-season recreation with Georgian Bay marinas just 10 minutes away and Mount St. Louis Moonstone Ski Resort also only 10 minutes from your doorstep. Whether you're searching for a family home, a peaceful country escape, or a property with room to pursue your hobbies, this rare offering combines rural charm, exceptional privacy, and an unbeatable location in one remarkable package. (id:42776)
390 King Street
Midland, Ontario
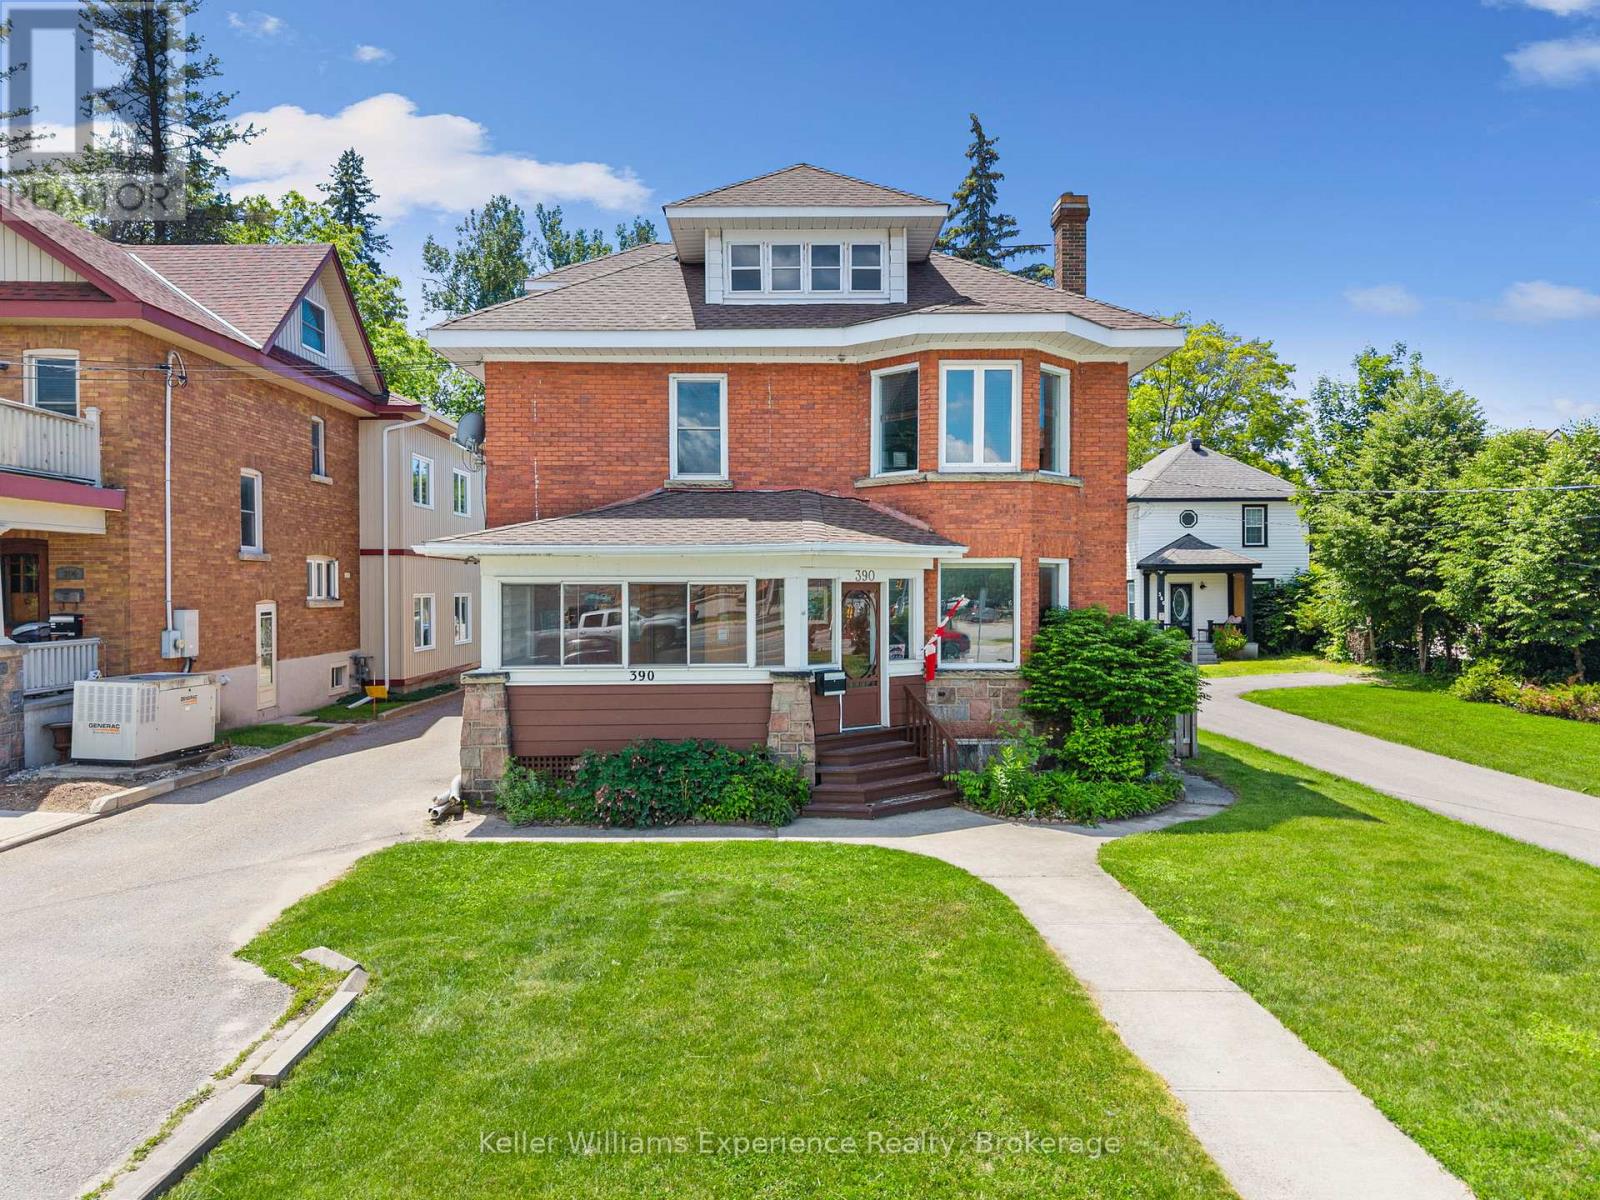
Eliminate your commute, grow your business, and build equity-all from one address.Welcome to 390 King Street, a rare opportunity to live and work under one roof in the heart of Midland. Ideal for entrepreneurs, professionals, and small business owners, this unique property offers the flexibility to operate your business while enjoying the comfort of home.Character-filled and spacious, the property has been thoughtfully improved with a newer roof, upgraded electrical, added insulation, fresh paint, and updated lighting. Outside, enjoy a private backyard retreat featuring an in-ground pool with a new liner being installed soon and a patio perfect for relaxing or entertaining.Conveniently located close to downtown, shopping, restaurants, and marinas, this is a unique opportunity to invest in a property that supports both your lifestyle and your business. (id:42776)
390 King Street
Midland, Ontario
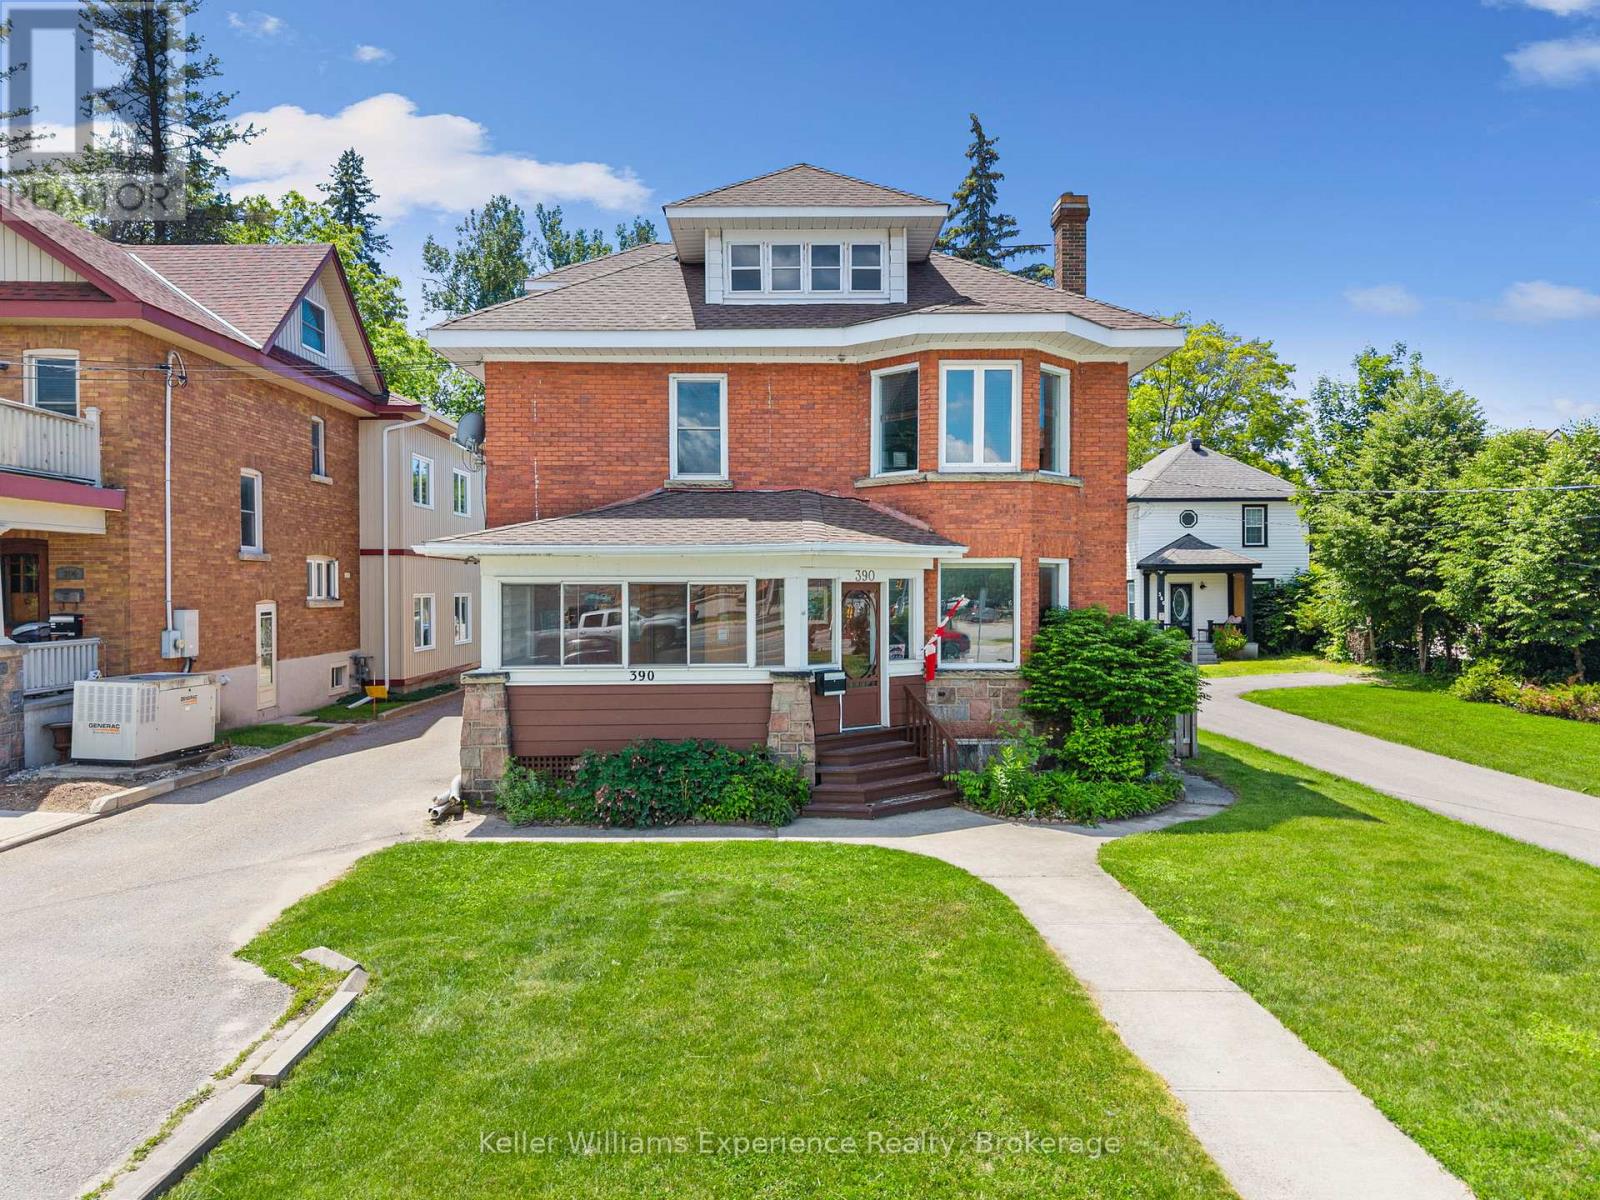
Eliminate your commute, grow your business, and build equity-all from one address.Welcome to 390 King Street, a rare opportunity to live and work under one roof in the heart of Midland. Ideal for entrepreneurs, professionals, and small business owners, this unique property offers the flexibility to operate your business while enjoying the comfort of home.Character-filled and spacious, the property has been thoughtfully improved with a newer roof, upgraded electrical, added insulation, fresh paint, and updated lighting. Outside, enjoy a private backyard retreat featuring an in-ground pool with a new liner being installed soon and a patio perfect for relaxing or entertaining.Conveniently located close to downtown, shopping, restaurants, and marinas, this is a unique opportunity to invest in a property that supports both your lifestyle and your business. (id:42776)
259 Dinsley Street
North Huron, Ontario
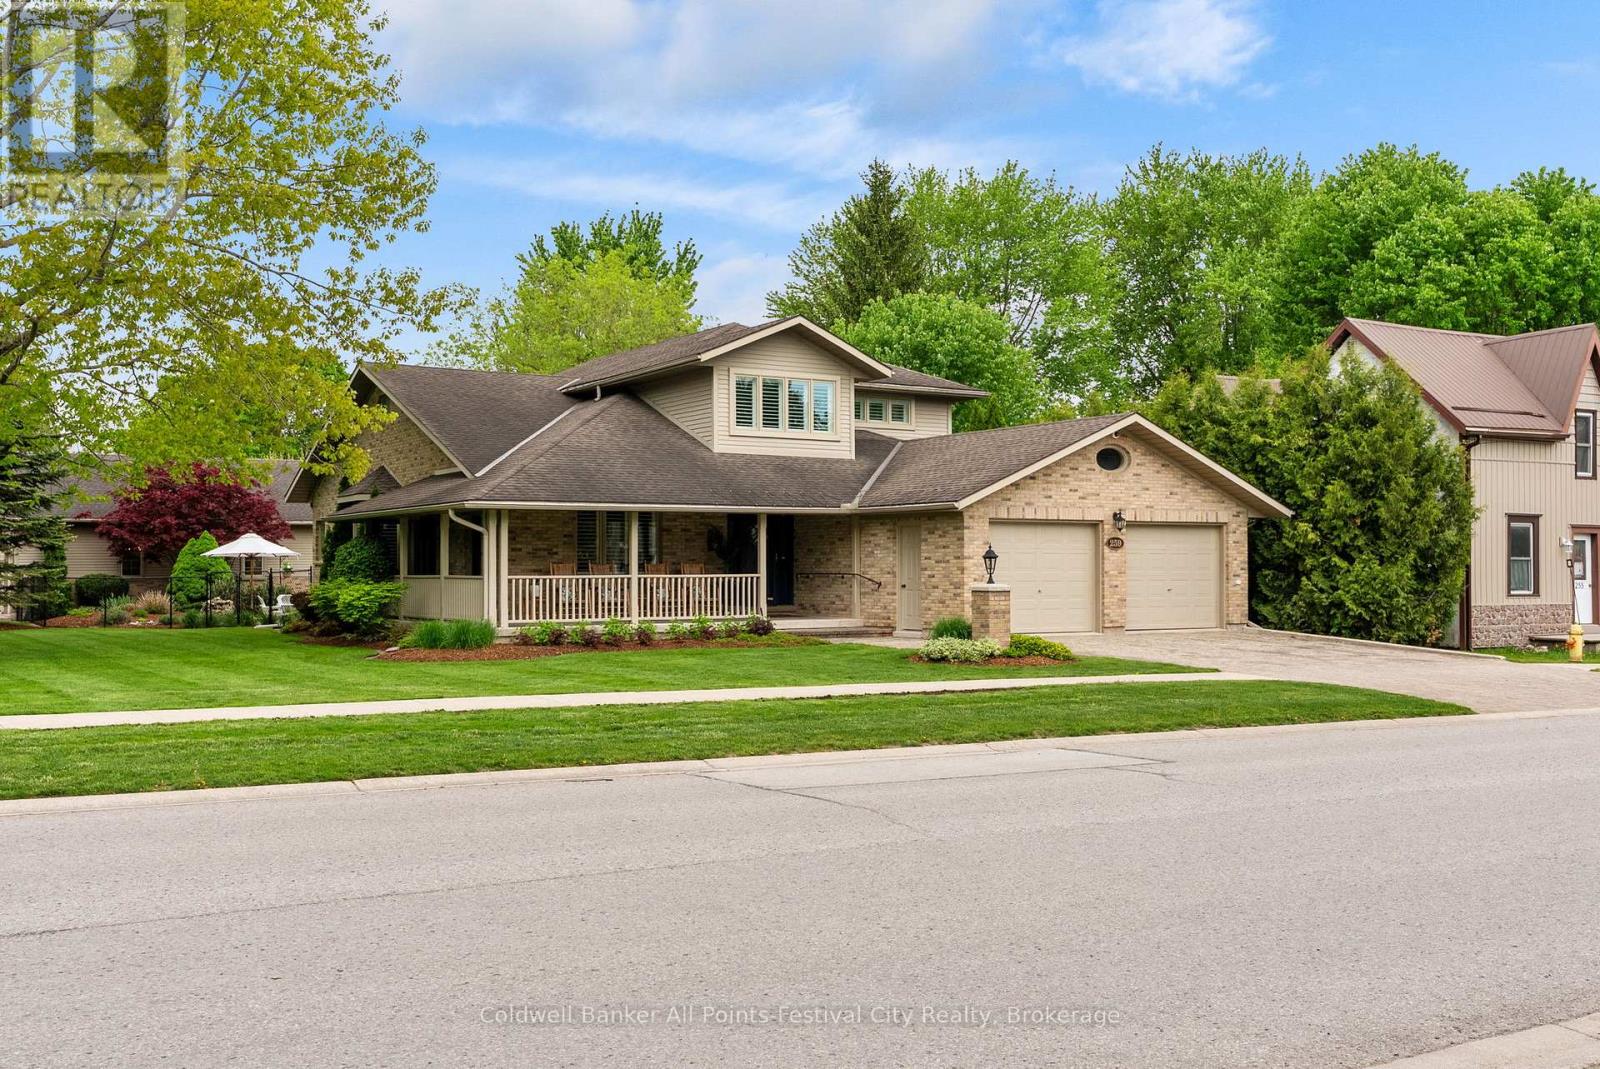
Welcome to this impeccable executive brick two-storey home in the charming village of Blyth. Architect designed and custom built - 259 Dinsley Street will stop you in your home search tracks. Offering 4 bedrms & 4 bath, this home presents flexibility for every stage of life, with primary suite options on the main & 2nd floors, each with a walk-in closet & ensuite with quartz counters & custom cabinetry - this home adapts to your needs while delivering comfort. Built to the highest standards, the craftsmanship & care are evident in every detail. The spacious main floor was designed for both everyday living & entertaining. The updated kitchen is bright & beautifully curated, with premium appliances, Corian countertop & quartz island. Sliding doors in the rear living room invite you outdoors to a covered back porch overlooking a fenced backyard retreat with stone patio & enchanting water feature. Upstairs, a stunning second primary suite, two additional bedrooms, full bath, & versatile bonus room complete the picture. The full-footprint unfinished basement is an open canvas for finishing, which already serves as home gym, workshop & storage. The wraparound veranda sweeps across the front & side of the home creating unforgettable curb appeal, while a paving stone driveway & mature landscaped double corner lot complete a first impression that is nothing short of spectacular. Heated front sidewalk & standby propane generator keep essentials running during any outage. The detached coach house is extraordinary in a class of its own. Paved driveway with parking for six vehicles, fully heated, insulated, & finished with soaring vaulted ceilings, with direct hard-surface access to the main house. Whether your passion is collecting, entertaining, or the ultimate workshop, this space will exceed every expectation. There is nothing quite like 259 Dinsley St. anywhere in the region. Book your private showing today! (id:42776)
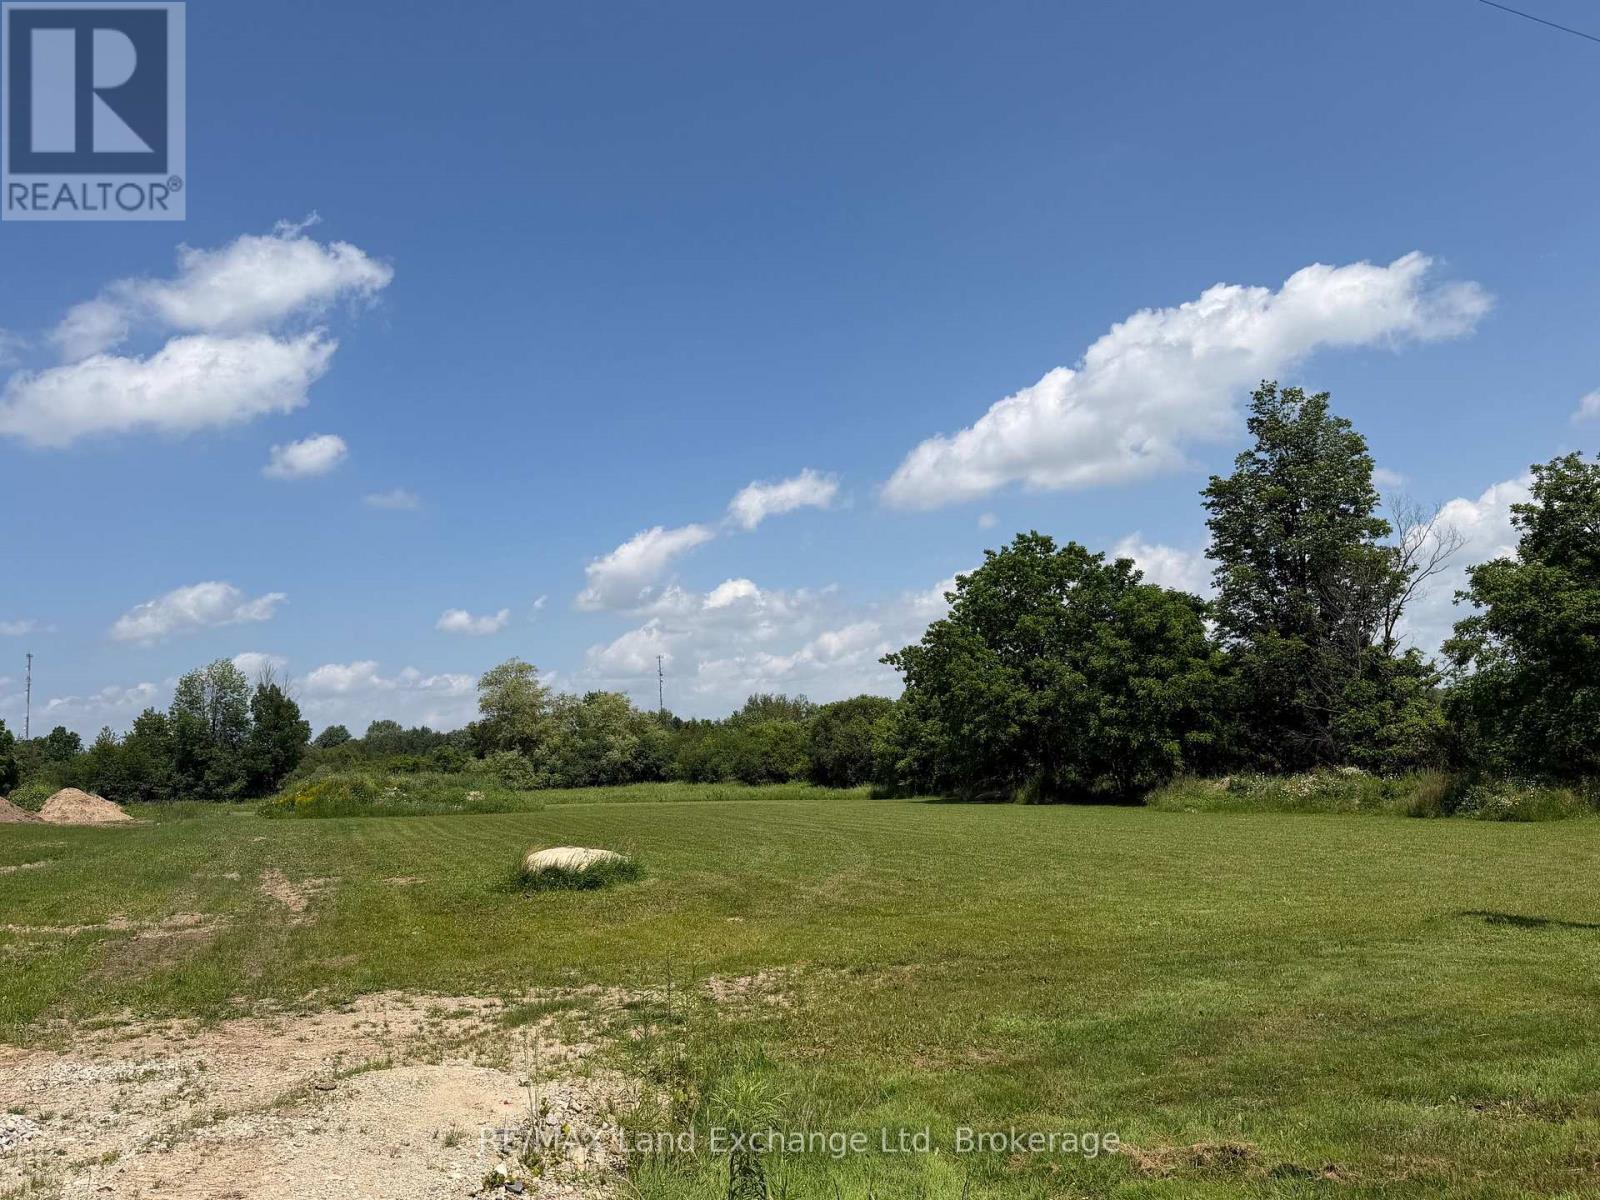
256 Stacey Street
Morris-Turnberry, Ontario
Build Your Dream Home - 256 Stacy Street. An exceptional opportunity to build your dream home on this spacious 0.845-acre building lot located on desirable Stacy Street. Situated on a quiet dead-end street with minimal traffic, this property offers the perfect combination of privacy and convenience. A build-to-suit option is available, allowing you to create a home that fits your lifestyle and vision. Plus, take advantage of potential HST savings until April 2027, making this an even more attractive investment. Whether you're looking to build your forever home or invest in a growing area, this premium lot provides the ideal setting for peaceful living with plenty of space to bring your plans to life. (id:42776)
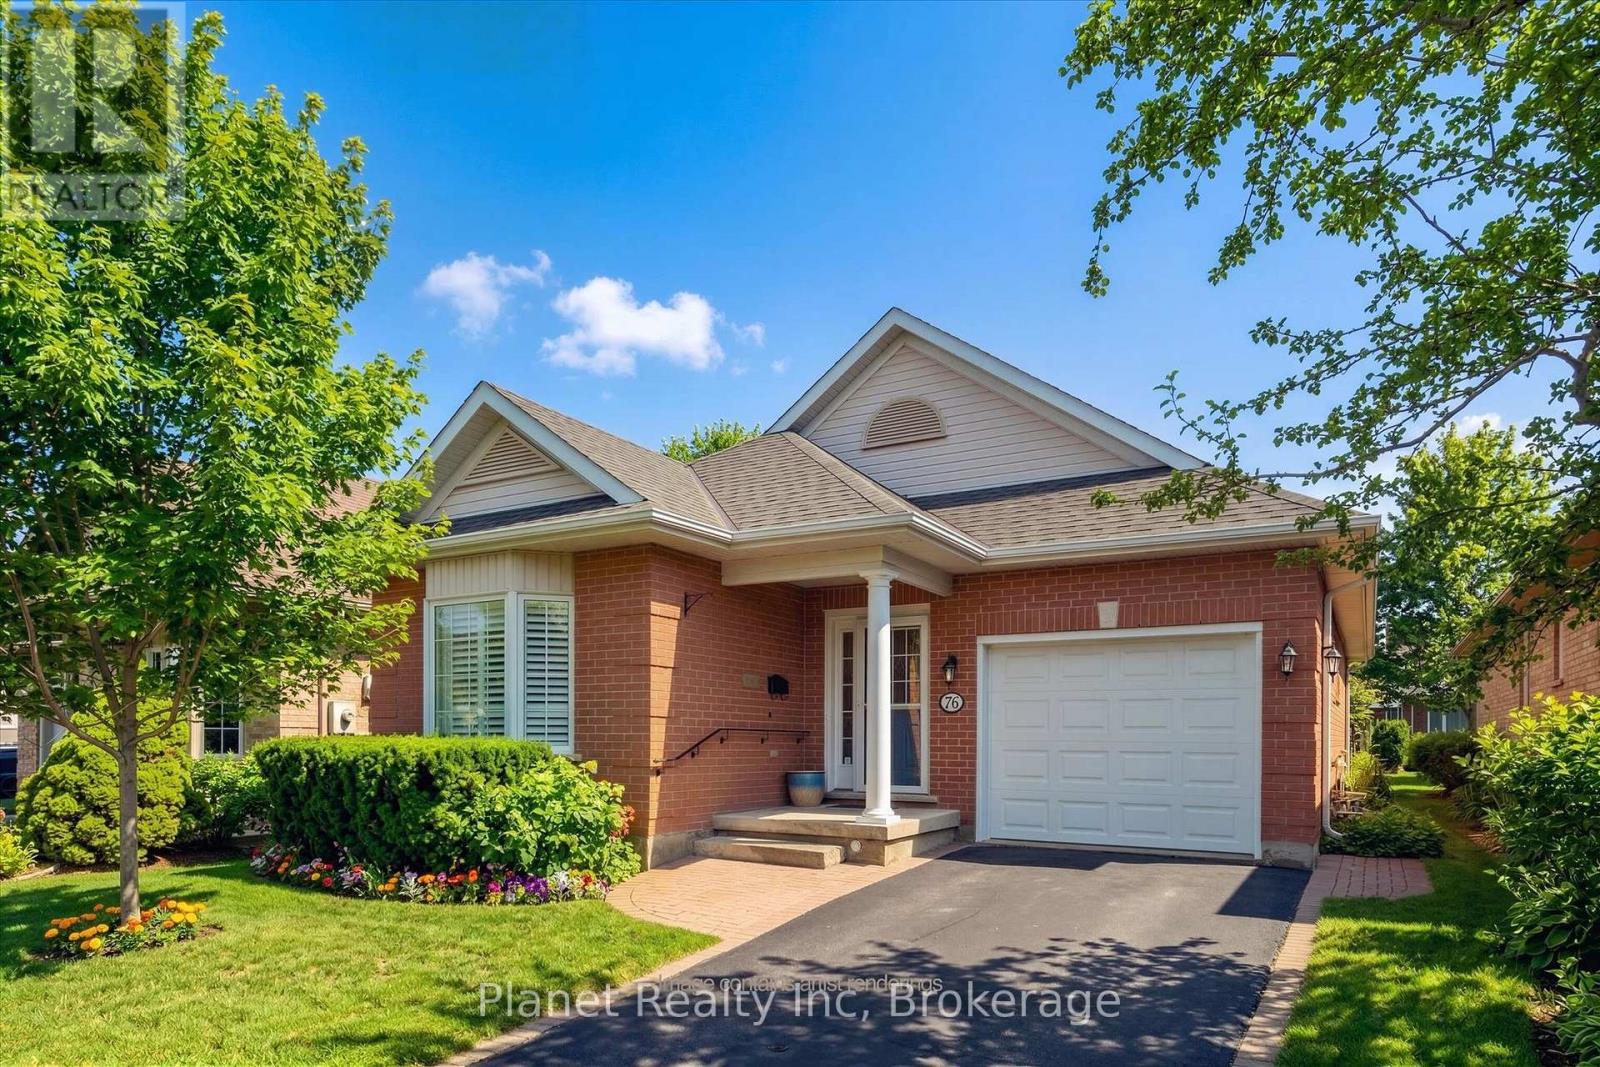
16 Winterberry Lane
Guelph, Ontario
Over $60,000 in recent upgrades! Nestled in the heart of the Village by the Arboretum, one of Guelph's most desirable adult lifestyle communities, 16 Winterberry Lane offers the perfect balance of comfort, convenience, and peace of mind. This 1480 square foot, 2-bedroom, 3-bathroom bungalow has been beautifully updated throughout, including a brand new ensuite with walk-in shower & heated floors, updated 2nd bath vanity & a fresh and functional kitchen that is ideal for both everyday living and entertaining. The main floor features a bright, open layout with two generously sized bedrooms, stylish finishes, and a welcoming atmosphere that immediately feels like home. Downstairs, the partially finished basement offers a lovely family room - perfect for hosting guests, watching a movie, or just relaxing with a good book. This home is completely move-in ready, so you can skip the to-do list and start enjoying your new space right away. Outside your door, the Arboretum community offers a unique lifestyle - whether you're enjoying peaceful walks along the nearby trails, connecting with neighbours at one of the many social clubs, or simply taking in the natural beauty of the surrounding gardens and green space. It's a place where it's easy to feel at home and stay active, involved, and inspired. If you're looking for low-maintenance living in a welcoming, well-established community, 16 Winterberry Lane is ready to welcome you. (id:42776)
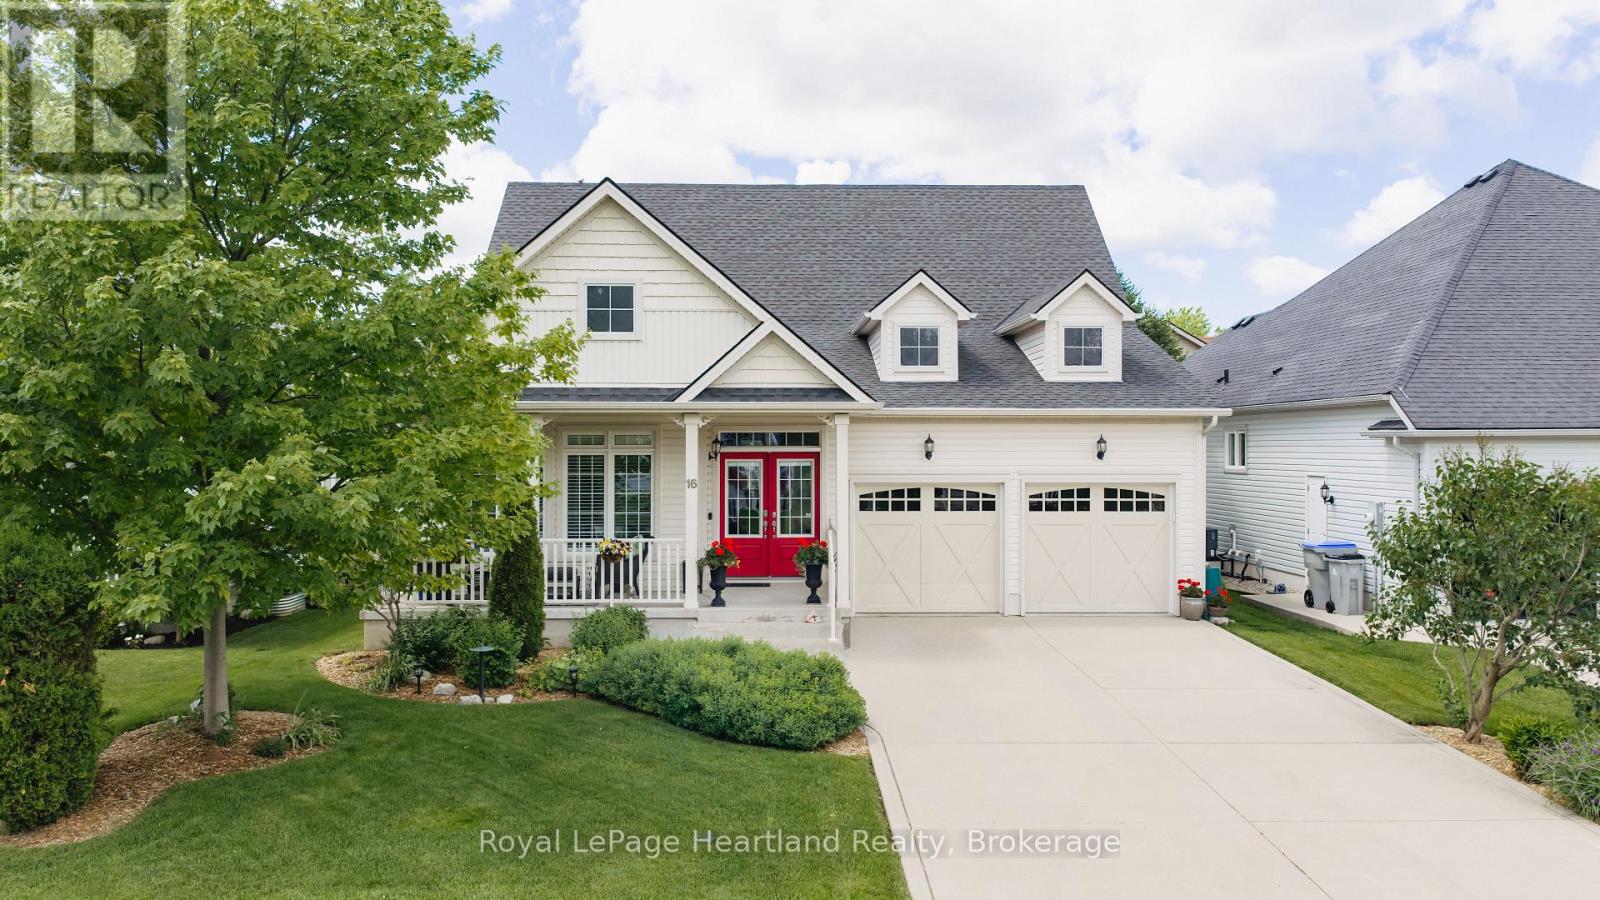
16 Macpherson Avenue
Huron East, Ontario
If golf, community, and easy living are on your wish list... 16 MacPherson Street delivers. Set alongside the Seaforth Golf and Country Club, this is your chance to enjoy a lifestyle that blends comfort, connection, and convenience in one of Seaforth's most sought-after neighbourhoods.This well-appointed, sided home offers over 2,300 sq ft of thoughtfully designed living space, featuring 3 bedrooms plus a loft and 3 bathrooms-ideal for those looking for flexibility without compromise. Step inside and you're greeted by soaring cathedral ceilings, oversized windows, and gleaming engineered hardwood floors that create a bright, open feel throughout. The crisp white kitchen flows seamlessly into the open-concept great room, where a cozy gas fireplace makes it just as perfect for quiet nights as it is for entertaining. The main-floor primary suite offers a private retreat with a beautifully finished ensuite and walk-in shower, while a second bedroom or den provides space for guests or a home office. Upstairs, the loft-style living area, additional bedroom, and full bath create a great setup for visitors or extended family.Additional features include a full Generac backup generator, in-ground sprinkler system, and a heated insulated double car garage. As part of The Bridges community, you'll also enjoy access to the impressive 18,000 sq ft recreation centre, complete with indoor pool, fitness area, tennis courts, library, pickleball ball and social spaces. This is more than a home-it's a lifestyle designed around how you want to live. (id:42776)
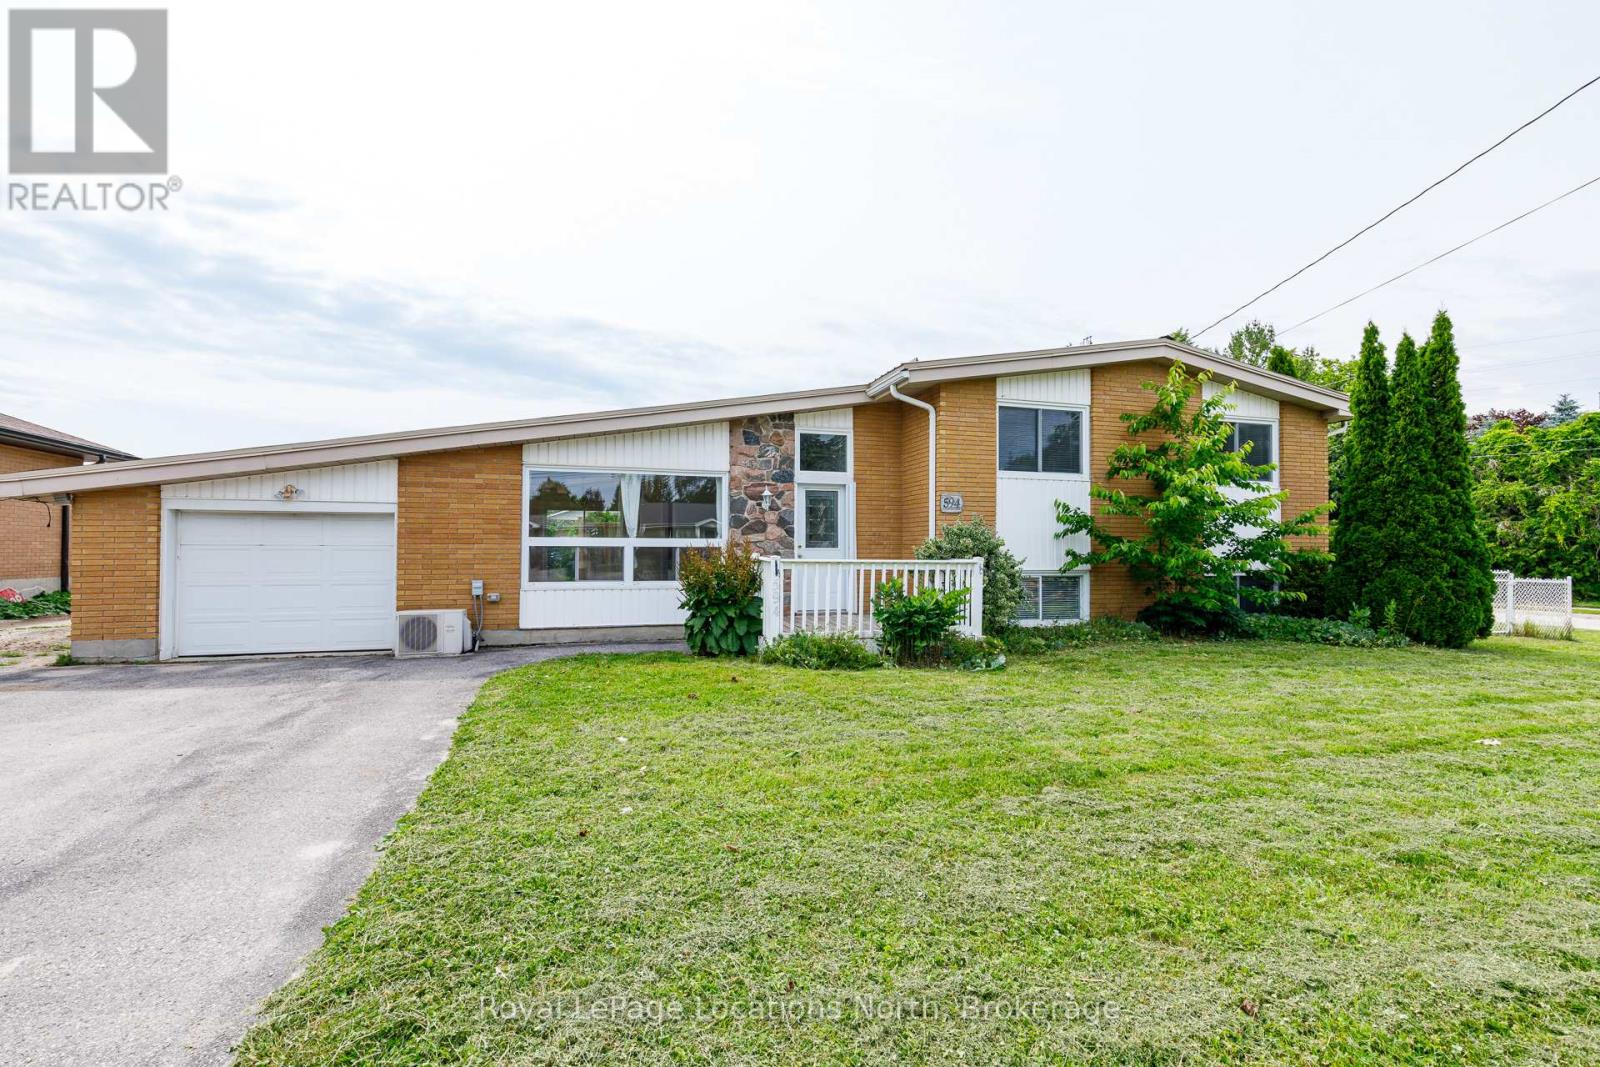
594 Oak Street
Collingwood, Ontario
Prime Investment Opportunity with Incredible Upside! Whether you're an investor, developer, or buyer looking for future potential, this property checks every box. Renovate, redevelop, sever and build, or simply enjoy the oversized lot-this is a rare opportunity with exceptional flexibility and long-term value. The home offers 3 bedrooms on the upper level plus a lower-level suite with a separate bedroom, making it ideal for multi-generational living, extended family, or additional income potential. Additional features include an attached garage, on-demand hot water, and efficient hot water radiant heating throughout. Situated on a substantial 82' x 132' fully fenced lot, there's plenty of room to explore future development possibilities, create your dream backyard with a pool and outdoor entertaining space, or pursue the property's exciting severance potential. Ideally located close to schools, parks, trails, and just minutes from the vibrant downtown core with its shops, restaurants, and everyday amenities. Attention developers and savvy investors-opportunities like this on a premium lot in such a desirable, family-friendly neighbourhood are becoming increasingly rare! (id:42776)