
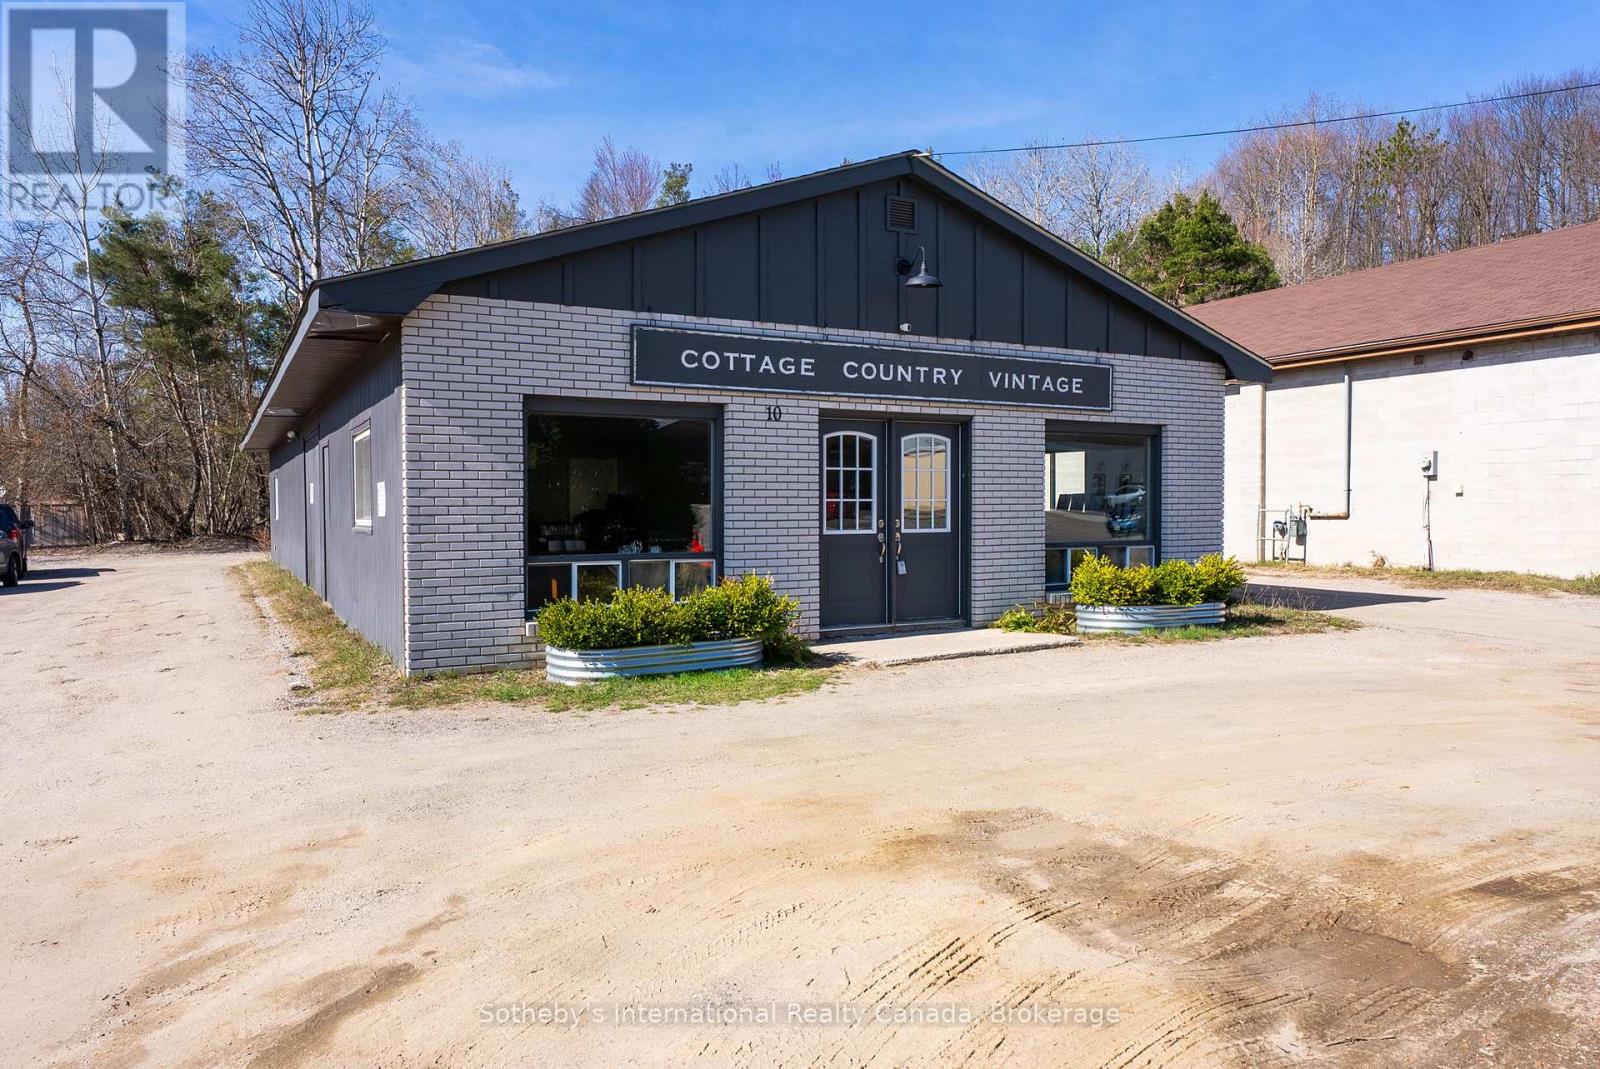
10 Armstrong Street
Bracebridge, Ontario
Positioned within one of Bracebridge's most established business parks, 10 Armstrong Street presents a rare opportunity to acquire a thoughtfully renovated, free-standing commercial building offering approximately 2,100 square feet of highly functional space. Ideally located just off Wellington Street, the property benefits from strong visibility and convenient access along a key corridor connecting Highway 11 to Highway 118, making it well suited for a wide range of commercial and light industrial uses permitted under M1 zoning. The building features grade-level shipping access with double man doors, on-site parking, and efficient turnaround space for smaller trucks, supporting both retail and operational flexibility. The interior has been recently upgraded with new drywall, wide-plank flooring, modern lighting, and an updated electrical panel, allowing a seamless transition for the next owner. Currently home to a successful cottage retail operation, the offering is real estate only - the business is not included in the sale. Opportunities within this business park are exceptionally limited. 10 Armstrong Street represents a compelling acquisition for owner-operators or investors seeking a refined, move-in-ready commercial asset in the heart of Muskoka. (id:42776)
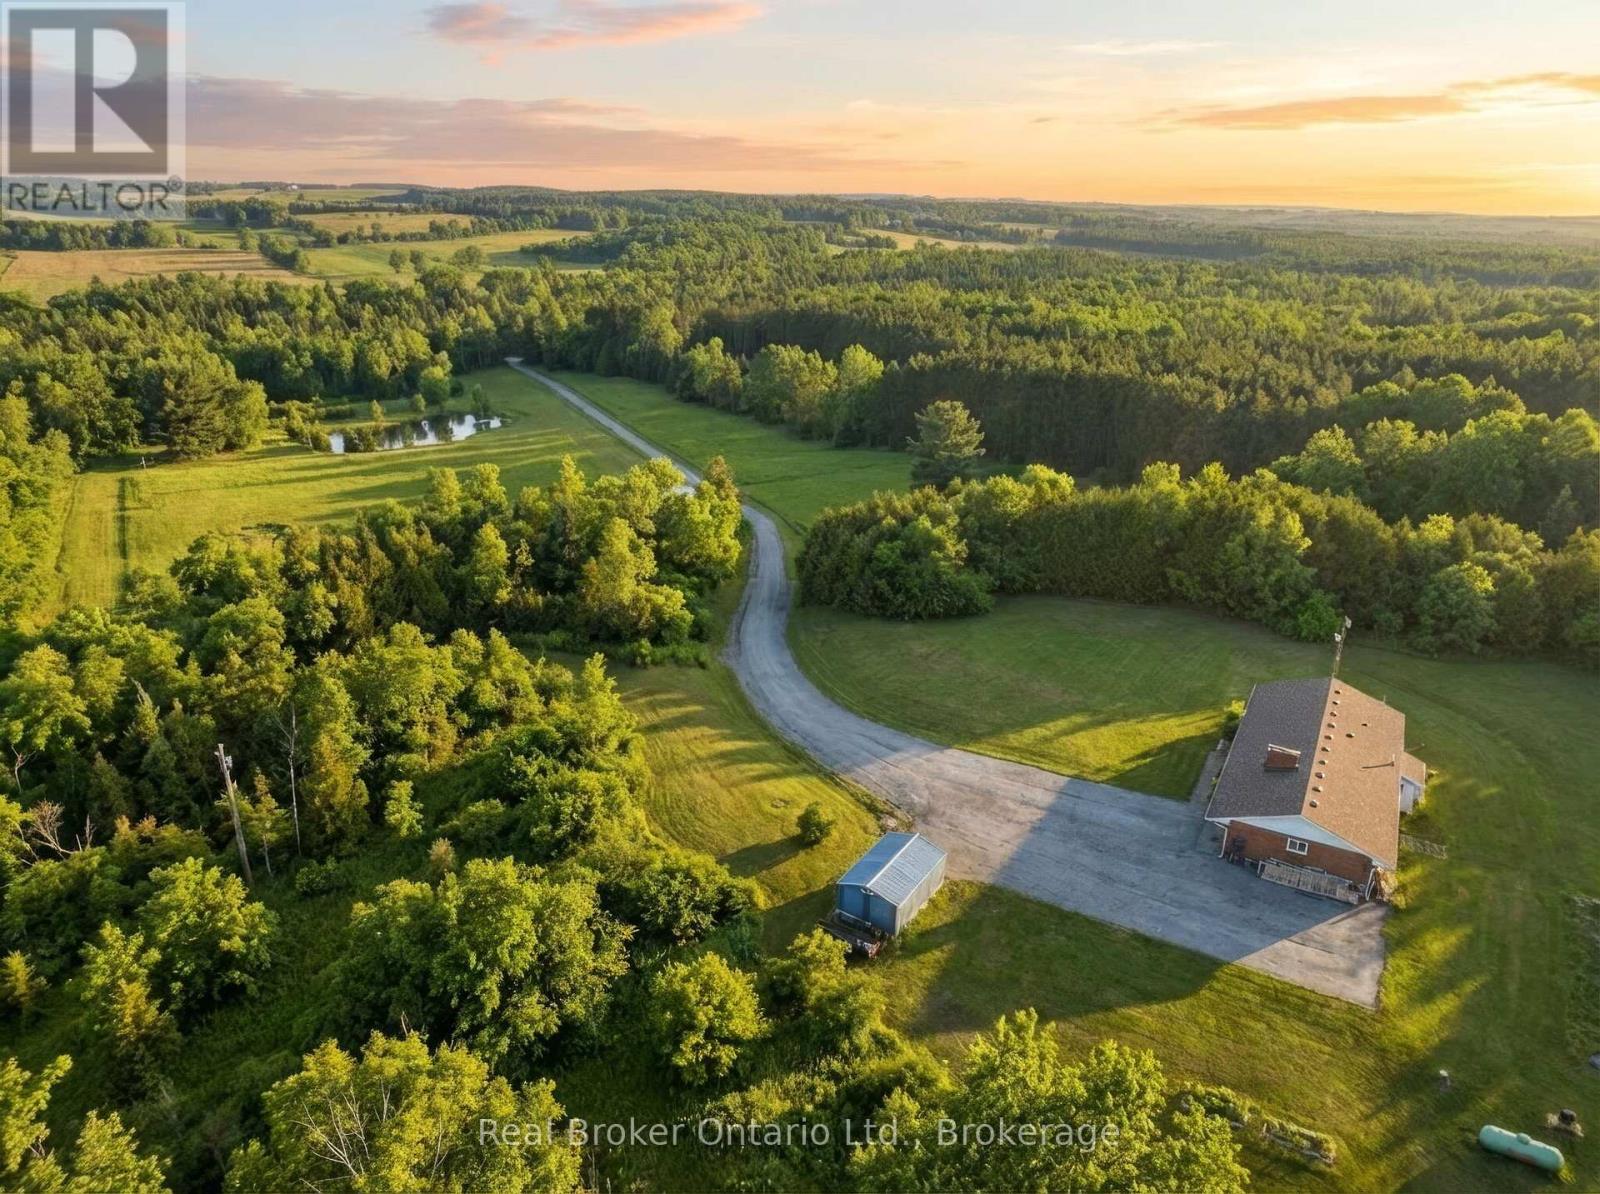
9639 Sideroad 27 Side Road
Erin, Ontario
Set on over 15 acres of well-maintained land, this private rural property offers space, privacy, and the flexibility to enjoy a true country lifestyle, whether for hobby farming or simply having room to breathe. A gated driveway leads to a home positioned at the rear of the property, creating a quiet and secluded setting. The 3-bedroom, 2-bathroom ranch bungalow offers a functional layout with impressive year-round views. The kitchen features quartz countertops and heated floors, while a wood-burning fireplace adds warmth and character. The partially finished basement includes a second natural stone fireplace and provides additional living space with plenty of potential. Outdoors, the property offers an inground pool, mature trees, walking trails, and a crystal-clear pond with a dock and sandy beach. Nearly 3 acres of fenced paddock space is ideal for horses, surrounded by rolling countryside. Currently set up for equestrian use, the property includes a fully serviced 3-stall barn with water and hydro, along with an oversized chicken coop and enclosed run. A well-rounded property combining privacy, lifestyle, and functionality in a convenient location, on school bus routes and easy access to Erin, Hillsburgh, Orangeville, Georgetown, Brampton, and the GTA. (id:42776)
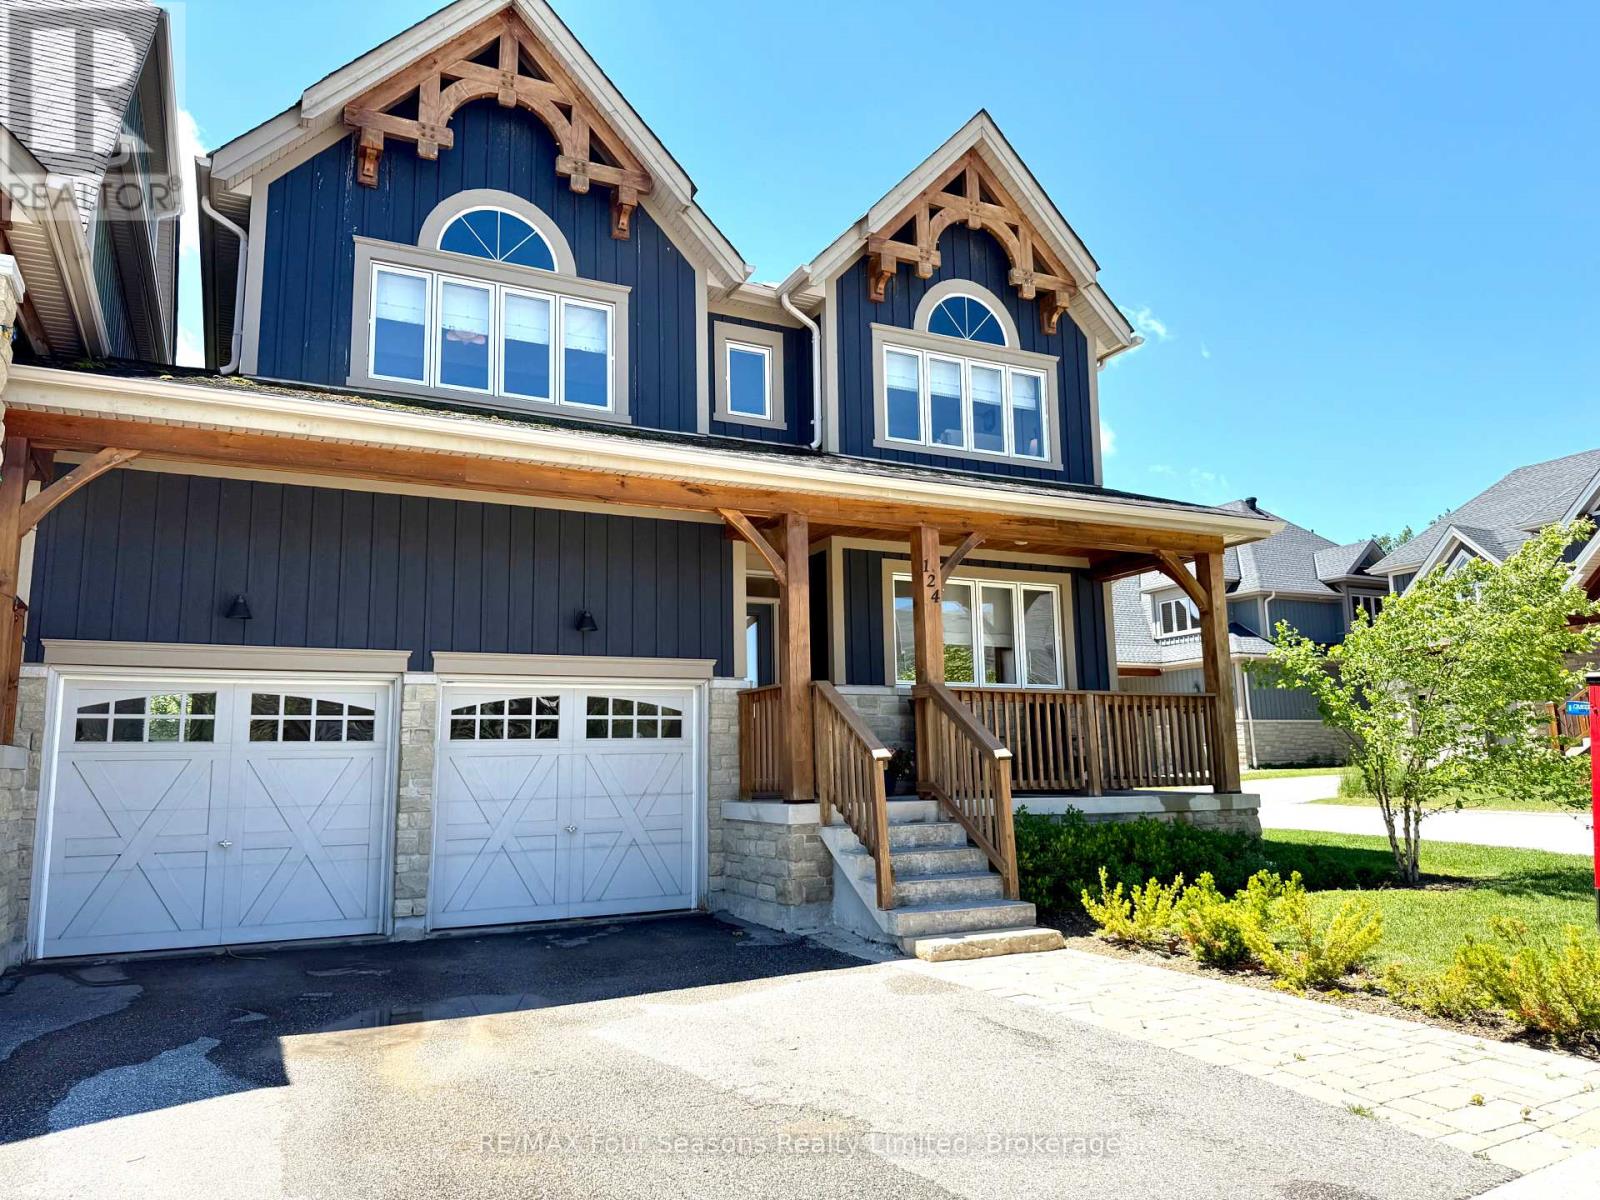
124 Birches Boulevard
Blue Mountains, Ontario
The Orchard rare Snowbird model, 5 BEDROOMS 3.5 BATH, 3341 sq', with views of the ski hills. Completely renovated and impeccably designed by Toronto Interior Designer Melanie Hay, this furnished home offers the perfect blend of luxury, comfort, and convenience. The impressive open-concept great room features vaulted ceilings, a cozy gas fireplace and two storey windows, bringing in endless natural light and views of the ski hills. The dining area leads to a walk-out deck complete with a hot tub, ideal for year-round relaxation and entertaining. The gourmet designer kitchen boasts high-end built-in appliances, marble countertops and bar seating. A powder room and large mudroom complete the well-appointed main floor. The second floor features a luxurious primary bedroom with views of the ski hills and an ensuite with double sinks, a large shower, soaker tub and heated floors. There are 3 more spacious bedrooms on the second floor and another bathroom perfect for family and guests. The basement has a 5th bedroom, bathroom, laundry room and a large, cozy family room ideal for movie or games nights. The 2-car garage has access to the back yard and provides ample storage for all your recreational gear. Enjoy the unbeatable location, just a short walk to Craigleith Ski Club, the Tennis Club & Pool, Toronto Ski Club, and minutes to the Village at Blue. With lawn maintenance and snow removal, this is the ultimate low-maintenance getaway where you can just lock the door and leave. There's easy access to hiking, biking, snowshoeing, cross-country trails and Northwinds Beach on Georgian Bay. This is a unique opportunity to own a beautifully designed four-season experience for you and your family to enjoy. A must see to truly appreciate. Furniture included with some exclusions. Home and lot is freehold with a Condo Corp. to maintain roads, snow clearing, trails, green spaces & guest parking lots. (id:42776)
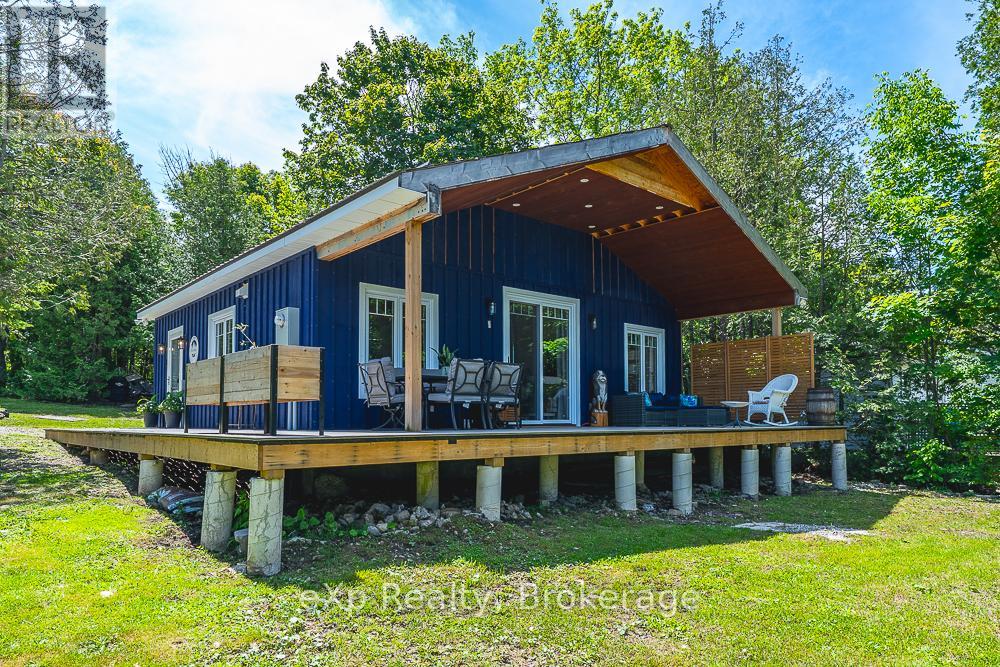
141 Wilson Drive
Georgian Bluffs, Ontario
Completely renovated from the walls up, this charming 2-bedroom waterfront home offers the perfect blend of modern comfort and cottage-style appeal. Every detail has been thoughtfully updated, with everything brand new and freshly renovated, making this a true turnkey property.Large windows throughout fill the home with natural light while showcasing beautiful views of Georgian Bay. Enjoy direct waterfront access and embrace the tranquility of bayfront living right from your doorstep. The waterfront has been dredged, enhancing boat access and enjoyment of the bay.The beautifully modernized bathroom features the added luxury of heated floors, providing year-round comfort. A spacious covered porch extends your living space outdoors, creating the perfect setting for morning coffee, afternoon relaxation, evening entertaining, or unforgettable nights spent stargazing by the water.The property also features a large 12' x 16' storage shed, providing ample space for outdoor equipment, water toys, tools, and seasonal storage.Ideally located just a 5-minute drive from Wiarton, you'll enjoy easy access to shopping, restaurants, services, and all local amenities while still enjoying the peace and privacy of waterfront living.Whether you're looking for a year-round residence, weekend retreat, or investment opportunity, discover the beauty of waterfront living on Colpoy's Bay, where breathtaking sunsets become part of your daily routine. This exceptional property offers stunning west-facing views, peaceful surroundings, and the perfect setting to relax, entertain, or embrace the natural beauty of the Bruce Peninsula.this beautifully renovated Georgian Bay waterfront property is ready to welcome you home. (id:42776)
8 - 1140 Cowan Park Road
Muskoka Lakes, Ontario
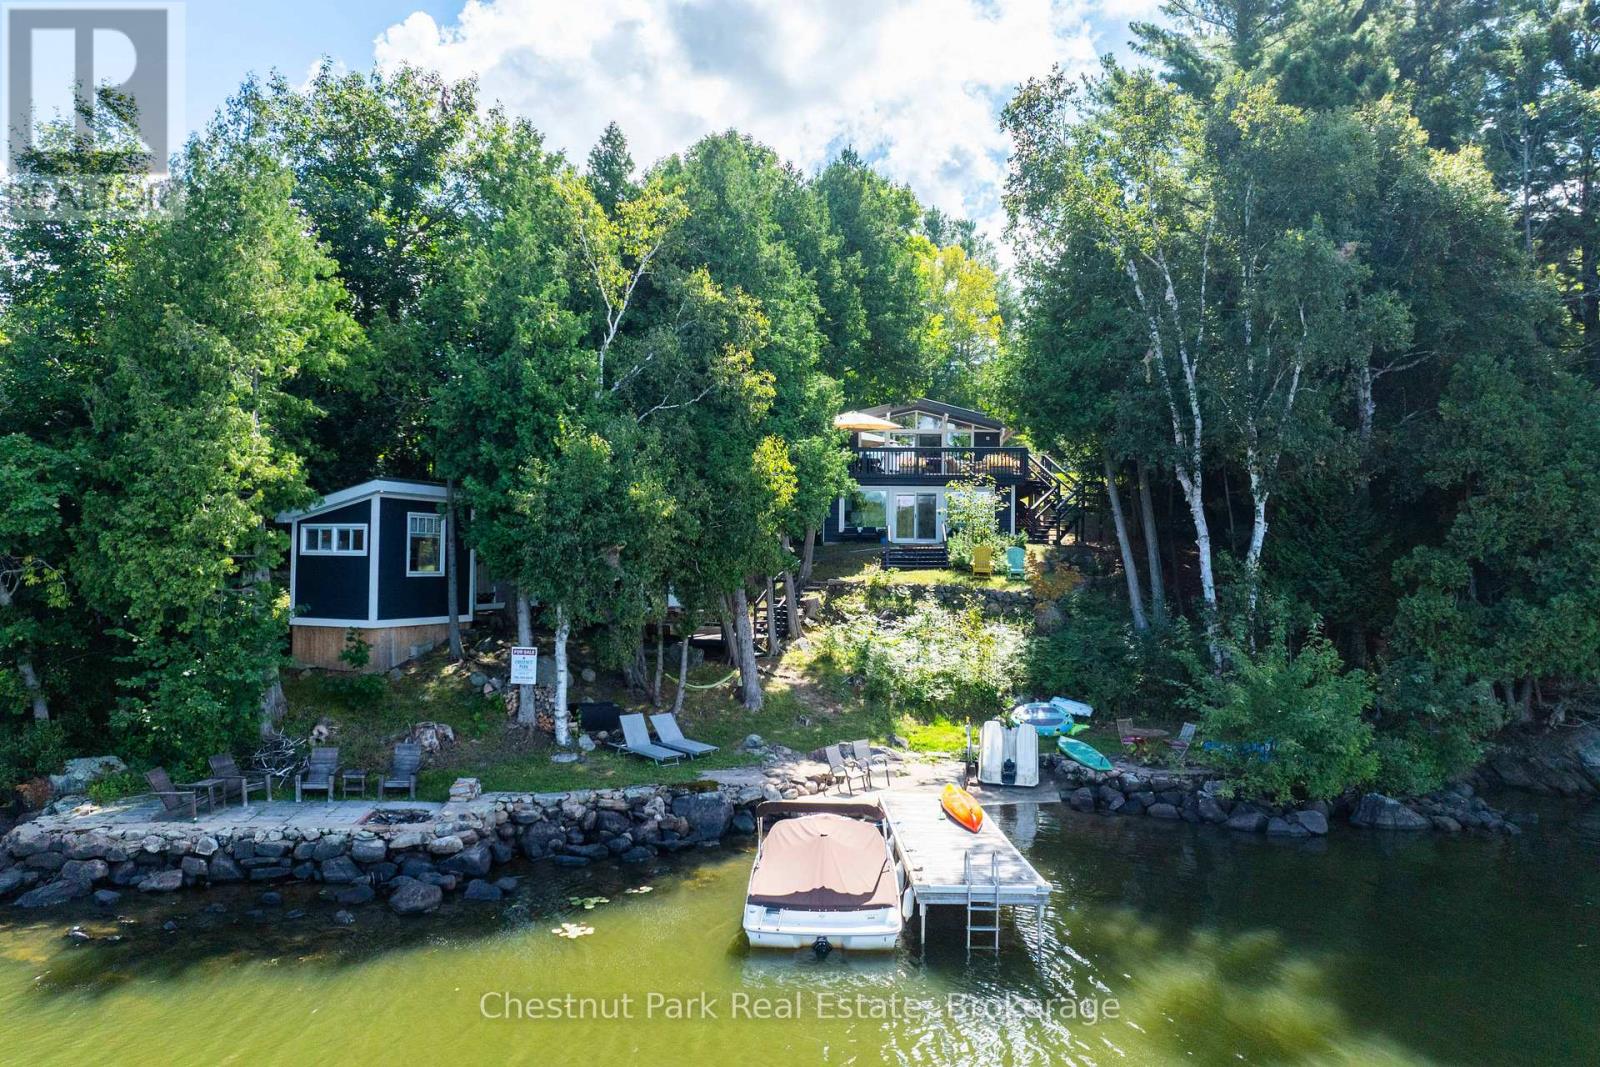
Welcome to your turnkey Muskoka retreat on highly sought-after Three Mile Lake. Completely renovated down to the studs and meticulously upgraded and maintained, this exceptional 4-season waterfront property offers the perfect blend of modern comfort, flexibility, and classic Muskoka charm. Located just minutes from Windermere and only 2 hours from the GTA. Set on a gently sloping, family-friendly lot with 100 feet of pristine northwest-facing frontage and just under 1 acre, enjoy breathtaking sunsets, shallow sand beach and deeper water entry, a waterfront concrete patio, fire pit area, and removable dock. The extensively updated main cottage (2021) features new interior finishes, flooring, windows, sliders, updated electrical, heat pumps, new roof, new exterior siding and a full 22Kw Generac generator for year-round peace of mind. Inside, the bright open-concept layout showcases cathedral ceilings, a wall of windows with spectacular lake views, and walkout to an oversized composite lakeside deck. The kitchen and living area are anchored by a high-efficiency wood stove, while two main-floor bedrooms and an upgraded 4-piece bath complete the space. The fully finished walkout lower level functions as a self-contained 1-bedroom suite with its own kitchen, living/dining area, laundry, modern 3-piece bath, and beautiful lake views (new 2025 windows) that ideal for guests, extended family, or rental income potential. Adding to the versatility are two fully winterized lakeside sleeping cabins, both with AC and heat, plus a separate outdoor shower and compost toilet bunkie. Additional highlights include year-round road access, metal roof, ample parking, and a spacious backyard for entertaining or games for the kids. Offered fully furnished and equipped right down to the kitchenware, this rare package is truly move-in ready. Simply pack your suitcase and start making your unforgettable Muskoka memories this summer! (id:42776)
258 Bay Street
Orillia, Ontario
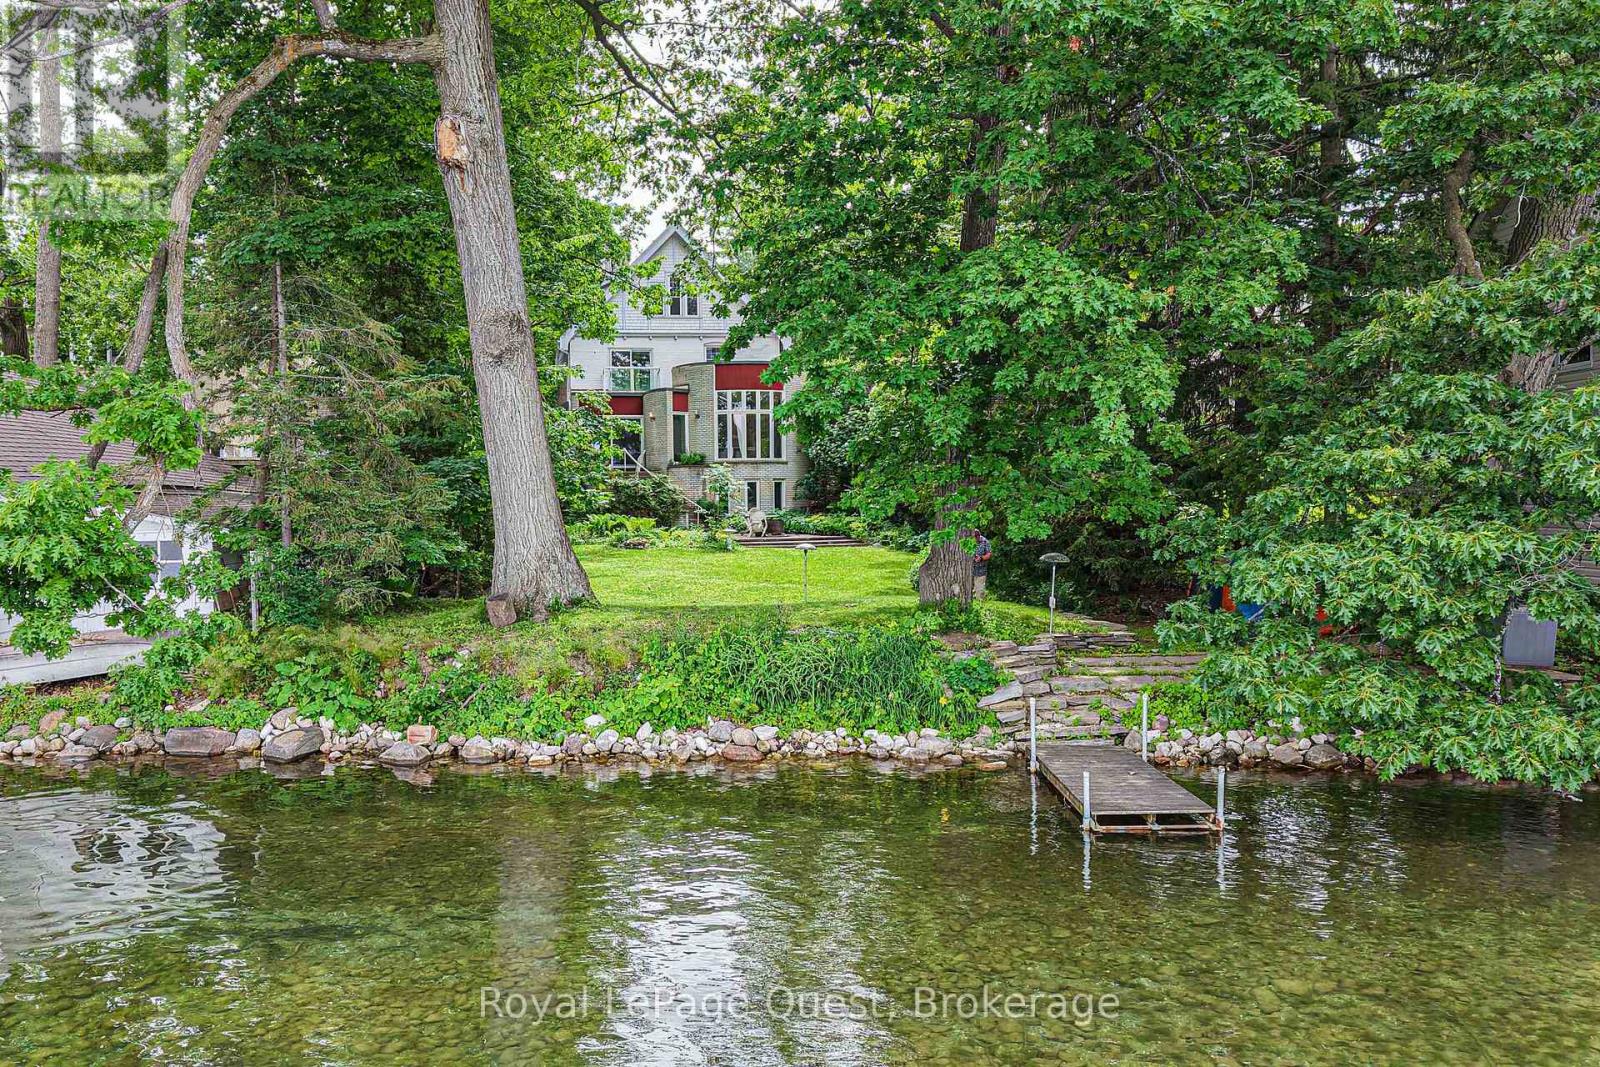
This premium waterfront property offers an exceptional location just minutes from Orillia's downtown core and Couchiching Beach Park. Situated on a deep, mature lot with expansive, unobstructed views of the water, the main residence spans approximately 3,200 square feet, featuring four bedrooms, three bathrooms and is highlighted by unique architectural details such as a striking curved dining room with floor-to-ceiling windows, a grand spiral staircase and a spacious living area. Adding significant versatility to the property is a fully finished caretakers premises on the lower level with waterfront views. Combining substantial square footage, unmistakable character and rare waterfront proximity to Orillia's amenities, this property presents a remarkable opportunity in a highly sought-after neighbourhood. (id:42776)
235 Rock Point Road
Kearney, Ontario
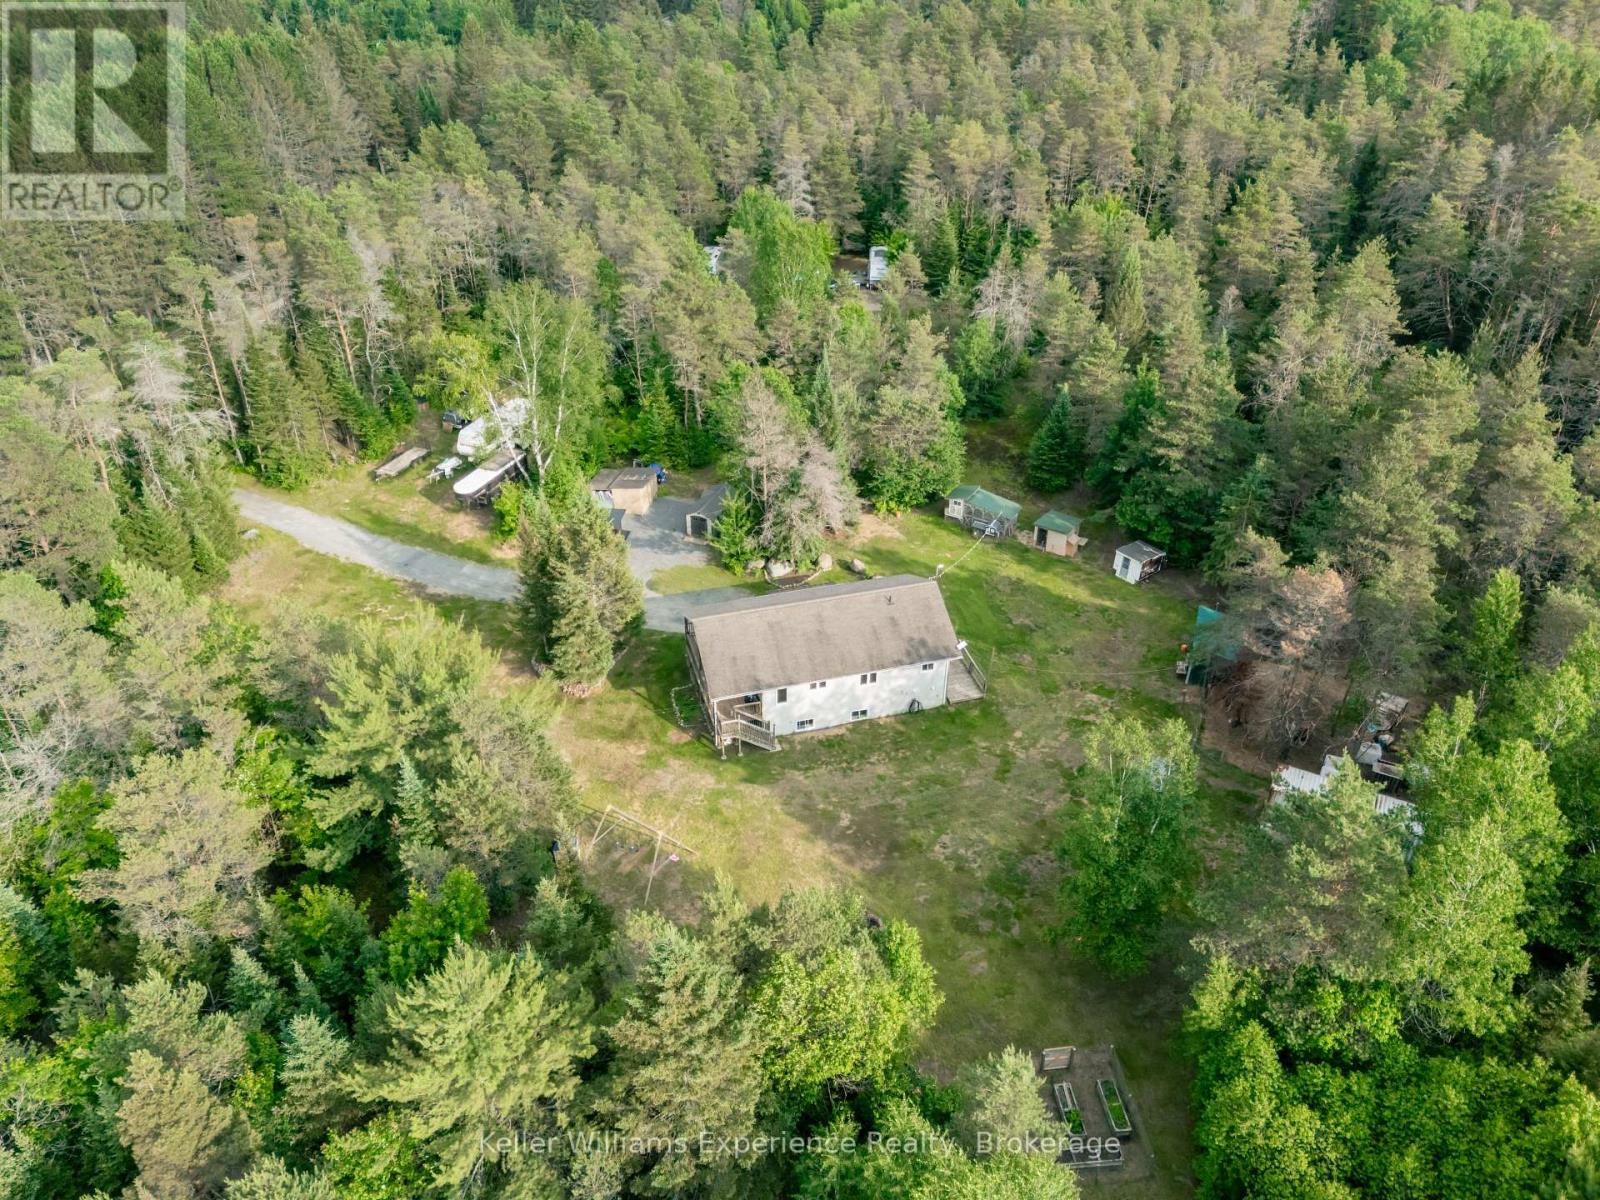
LARGE COUNTRY HOME near SAND LAKE, Kearney!! HOME OR HOMESTEADING, YOU CHOOSE!! 4+bedrooms, 3 bathroom family home on 2.2 private acres located just 2minutes from lake access swimming, boating and enjoyment of Sand Lake, Kearney. Algonquin Park entrance, ATV, Snowmobiling trails, Fishing, Boating, lake access proximity makes this a fantastic year-round location for outdoors enthusiasts! The home (built in 2012) itself 2000sqft of living space! Main Floor: 2 large bedrooms, 2 bathrooms on the main floor and laundry. Lower: Rec Room 2 bedrooms, and room for more, plus another full bathroom and another laundry area! Forced air, propane furnace, 200amp service, sump pump, septic. The surrounding lot has a large cleared lawn area for your pets, multiple, enclosed fenced areas for chickens, goats, turkey's, pigs!! --- and gardening options -it's like a mini hobby farm, for sustainable living! Many features installed for the fowl and animals, details available upon request. 35minutes door to door to Huntsville groceries or Hospital makes for a good commuting location. Don't hesitate to book a showing, and explore what your new lifestyle could be!! (id:42776)
52 Brock Road S
Puslinch, Ontario
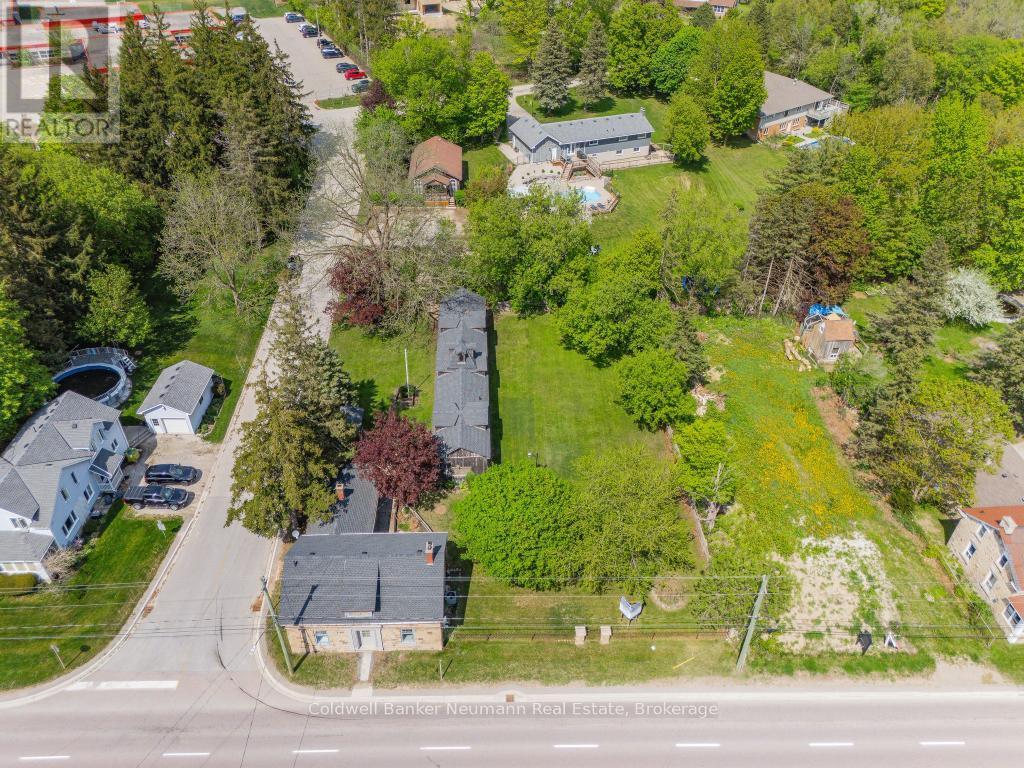
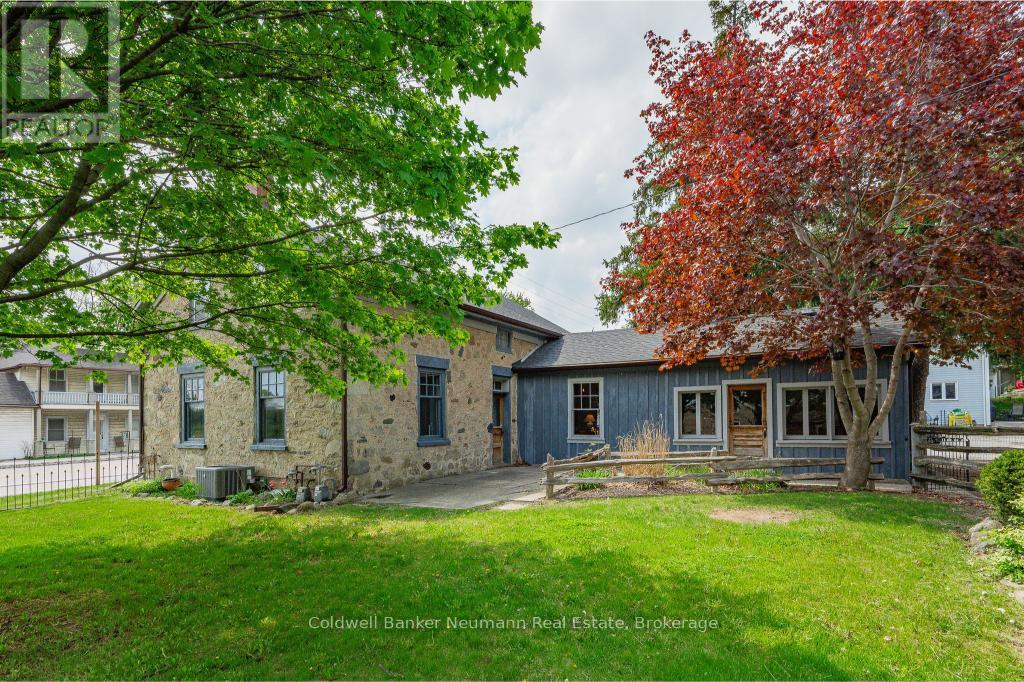
Set on a generous lot along a well-travelled corridor connecting Guelph to Highway 401, 52 Brock Road presents a compelling commercial opportunity with excellent visibility and accessibility. With steady daily traffic and direct proximity to major routes, this location offers strong exposure for a wide range of business ventures. Zoned for dual residential and commercial use, with potential for property severance based on Township guidance, the site provides flexibility for investors, entrepreneurs, or those looking to establish or expand a business in a high-demand area. The property features multiple buildings, including a circa 1850 limestone home offering 3 bedrooms and 2 bathrooms, a fully serviced auxiliary building previously used for commercial purposes, and an additional 960 sq. ft. outbuilding. Together, these structures create a versatile footprint suitable for a variety of uses such as retail, office space, studio or gallery use, service-based businesses, or future redevelopment opportunities. Ample on-site parking supports both staff and customer needs, while the layout of the property allows for functional separation of uses or phased growth over time. Ideally located just 6 minutes to Guelph's south end and 3 minutes to Highway 401, the property offers convenient access to the GTA, Hamilton, and surrounding areas, with nearby amenities further supporting business operations. A rare opportunity to secure a flexible, high-exposure property (id:42776)
52 Brock Road S
Puslinch, Ontario
Set on a generous lot in the desirable Puslinch community, 52 Brock Road offers a unique opportunity for families seeking space, character, and room to grow. At the heart of the property is an 1850 two-storey limestone home, featuring 3 bedrooms and 2 bathrooms, full of original character and a layout suited to everyday family living. The home offers spacious principal rooms designed for gathering and entertaining, with flexibility for growing families to create dedicated spaces for work, play, and relaxation. Outside, the expansive property provides plenty of room for children to play, gardening, or simply enjoying a quieter pace just minutes from the city. Adding to the appeal, the property includes multiple outbuildings, including a fully serviced auxiliary building and an additional 960 sq. ft. structure, offering excellent flexibility for hobbies, storage, a workshop, or future uses. With dual residential and commercial zoning, as well as potential for property severance based on Township guidance, there is also an opportunity here for those looking to incorporate a home-based business or explore longer-term possibilities. Located just 6 minutes to Guelph's south end and 3 minutes to Highway 401, this is a convenient setting for families looking to enjoy both space and accessibility. You're close to Aberfoyle Public School, the local library, the Puslinch Optimist Recreation Centre, and the well-known Aberfoyle Antique Market, with everyday amenities, grocery stores, and restaurants just a short drive away. A rare offering that combines character, space, and flexibility in a rural setting. (id:42776)
257 Sweets Portage Road
Georgian Bay, Ontario
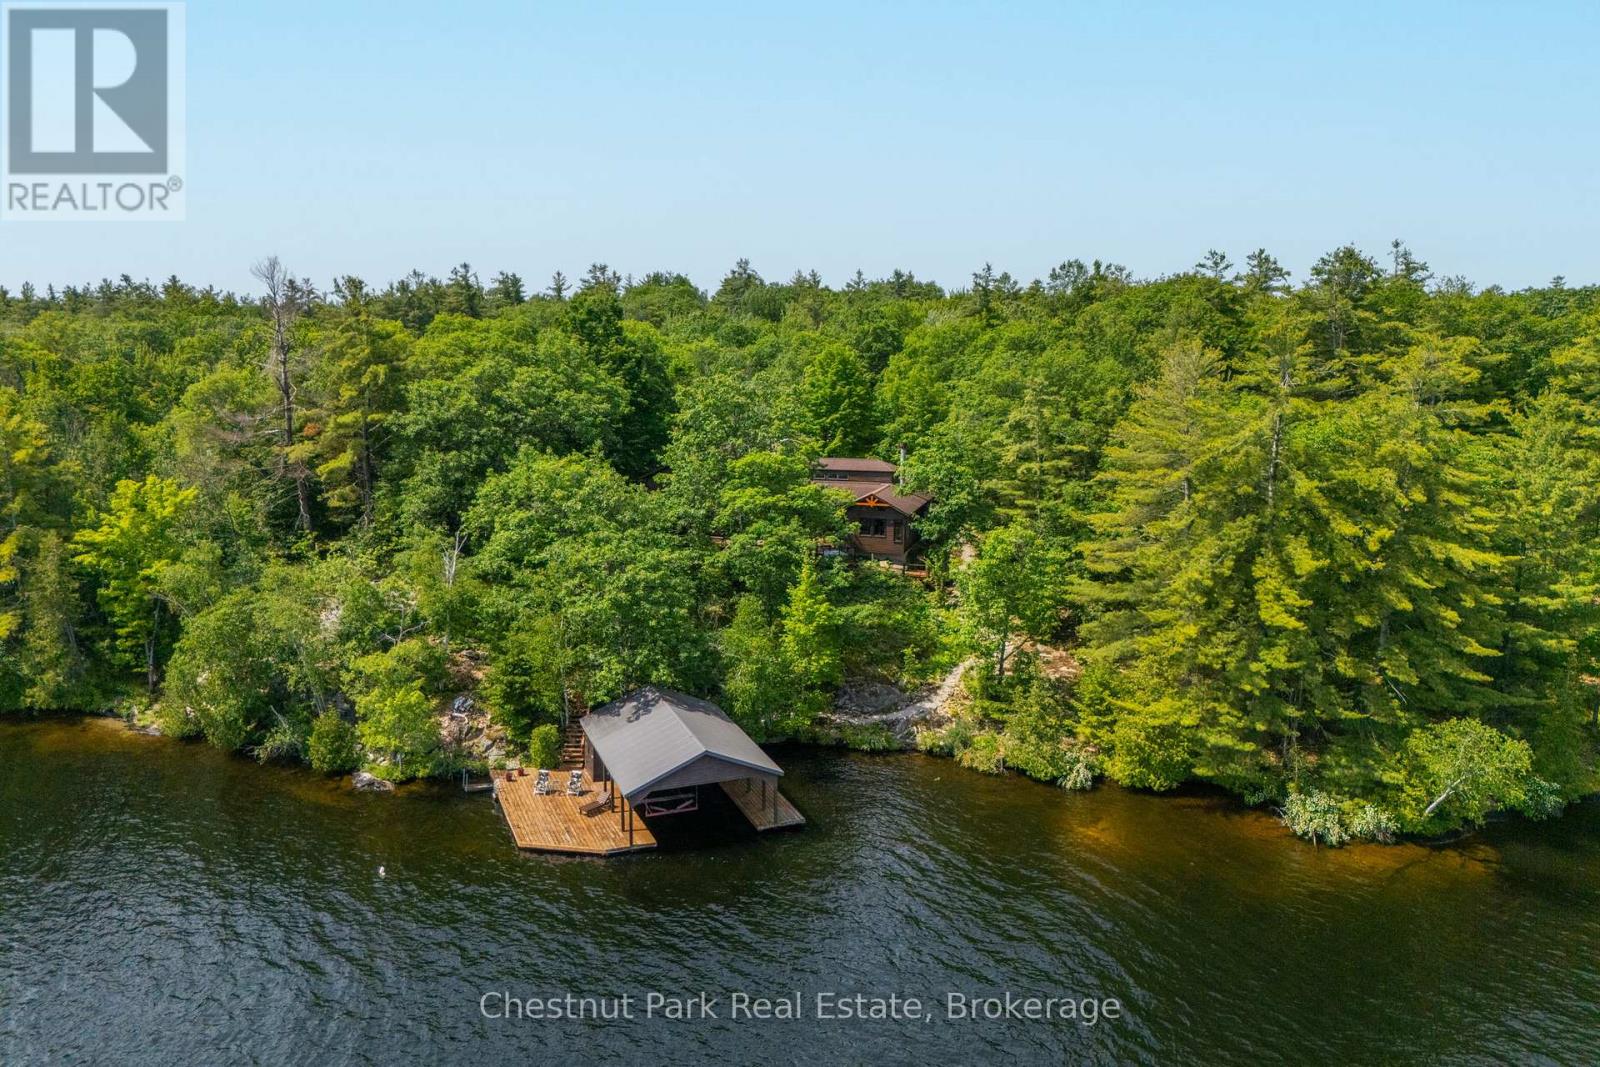
A rare, one-of-a-kind offering on coveted Gloucester Pool, where 280 feet of private shoreline and 2.5 wooded acres open onto the Trent-Severn Waterway - just one lock from the boundless water of Georgian Bay. Deep water greets the day at a large dock with two wet slips, a boat lift and a covered boat port, all-day sun warms the waterfront, and the well-treed grounds drift gently to the water's edge.Architecturally designed and approximately 2,800 square feet, the cedar home unfolds across nine generous rooms beneath nine- to ten-foot ceilings, rising to nearly twenty feet in the living room. Natural light pours through every room, heated floors warm the kitchen and solarium, solid pine doors and trim lend warmth throughout, and a stone-feature fireplace anchors the heart of the home. The main-floor primary suite - roughly 600 square feet - is a private retreat with a large ensuite, its own sauna, a double-sided fireplace and views to forest and lake. Two further bedrooms are set apart upstairs for privacy, framed by a distinctive ship-inspired railing and portal windows.Outdoors, a sweeping deck, hot tub, screened gazebo and irrigated gardens of mature trees and wildflowers carry the living space into the landscape. A detached, oversized two-storey garage offers games-room or guest-quarters potential, while four-season systems - propane forced-air heating, a Generac generator, and lake-drawn water with UV purification - make it genuinely turnkey.Private, year-round and just 100 miles from Toronto via Highway 400, this is a truly singular property: deep water, big-boat access and the open run to Georgian Bay, on one of the area's most sought-after locations. (id:42776)
3112 Emperor Drive
Orillia, Ontario
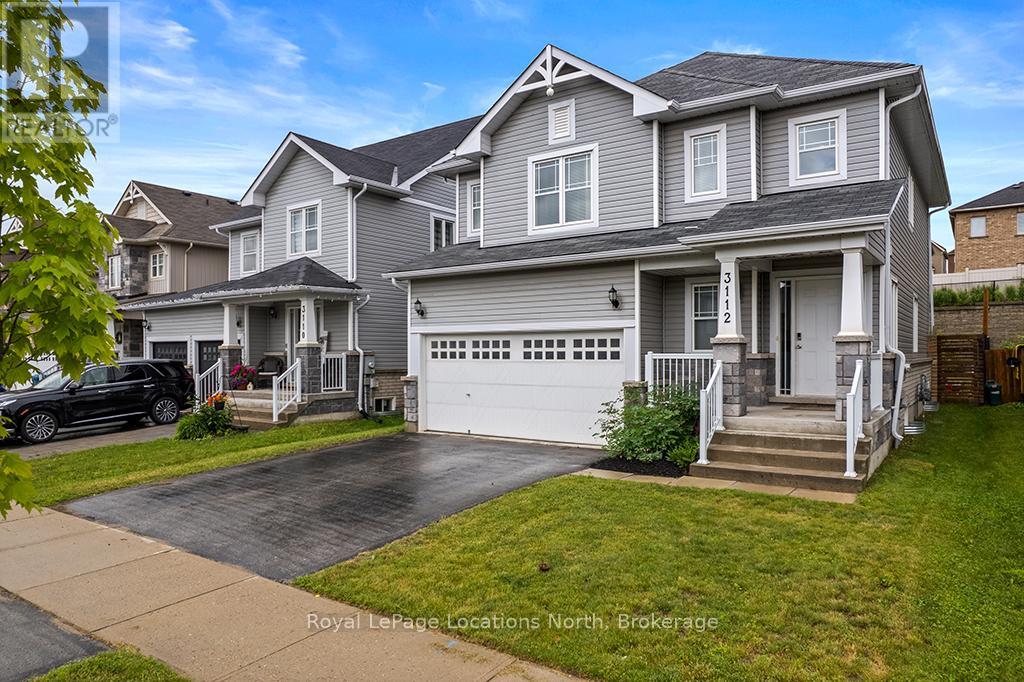
Welcome to your dream home in Orillia's highly desirable West Ridge community! This very well maintained 3 bedroom 3 bath home perfectly blends modern convenience with rustic charm. From the moment you step inside, you'll be captivated by the stunning custom wooden beam work that beautifully accentuates the main floor living space and stairwell. The bright, airy layout flows effortlessly to a private backyard deck, your personal oasis for morning coffee or weekend BBQs. Situated just minutes from Highways 11 & 12, top tier shopping, parks, and Lakehead University, this pride of ownership home offers the perfect balance of lifestyle and location. Move-in ready and waiting for you! (id:42776)
88 Smallman Drive
Wasaga Beach, Ontario
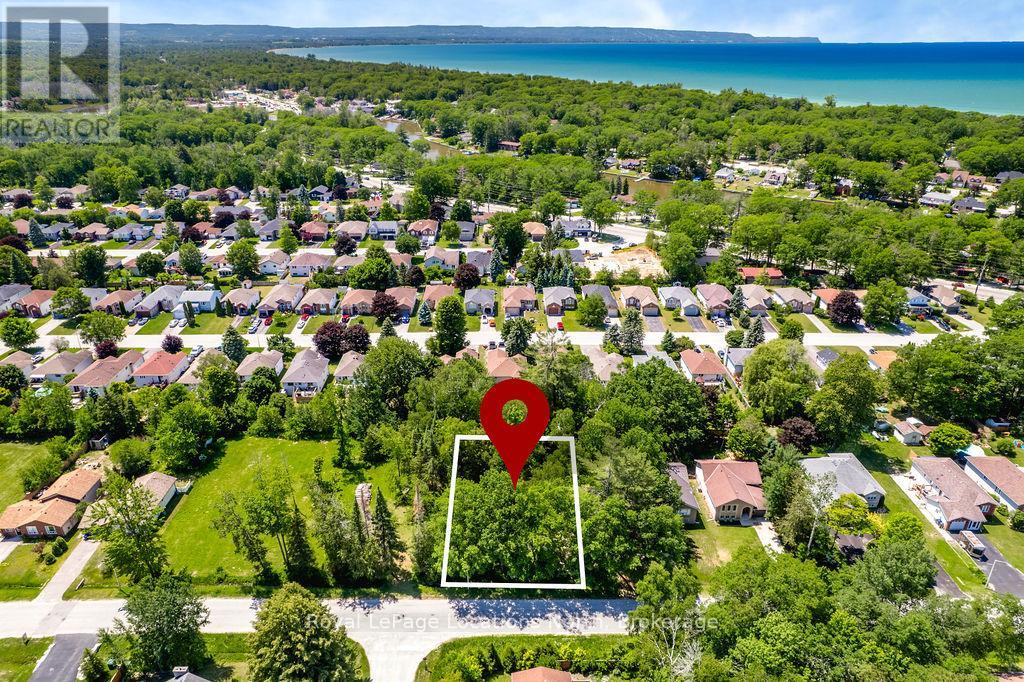
RARE 100 FT FRONTAGE - AN INCREDIBLE OPPORTUNITY IN WASAGA BEACH!Finding a 100 ft x 150 ft building lot in Wasaga Beach is becoming increasingly rare. Offering twice the frontage of many lots in the area, this beautifully treed property provides endless possibilities to build the home you've always envisioned, while still having plenty of space for a pool, detached garage, workshop, or simply enjoying your own private backyard.With one municipal service already connected, you'll save both time and money when you're ready to build.Located in a desirable, established neighbourhood just minutes from Beach Area 3, shopping, restaurants, schools, parks, golf courses, and walking trails, you'll have everything you need close by while still enjoying the peaceful feel of this beautiful setting. Whether you're planning to build your forever home, a seasonal getaway, or simply looking for a smart investment, lots with 100 feet of frontage at this price are exceptionally hard to find. This property represents outstanding value in one of Wasaga Beach's fastest-growing communities. Don't miss your chance to secure one of the best-priced oversized building lots available and bring your dream home to life in one of Ontario's most sought-after beach towns. (id:42776)