
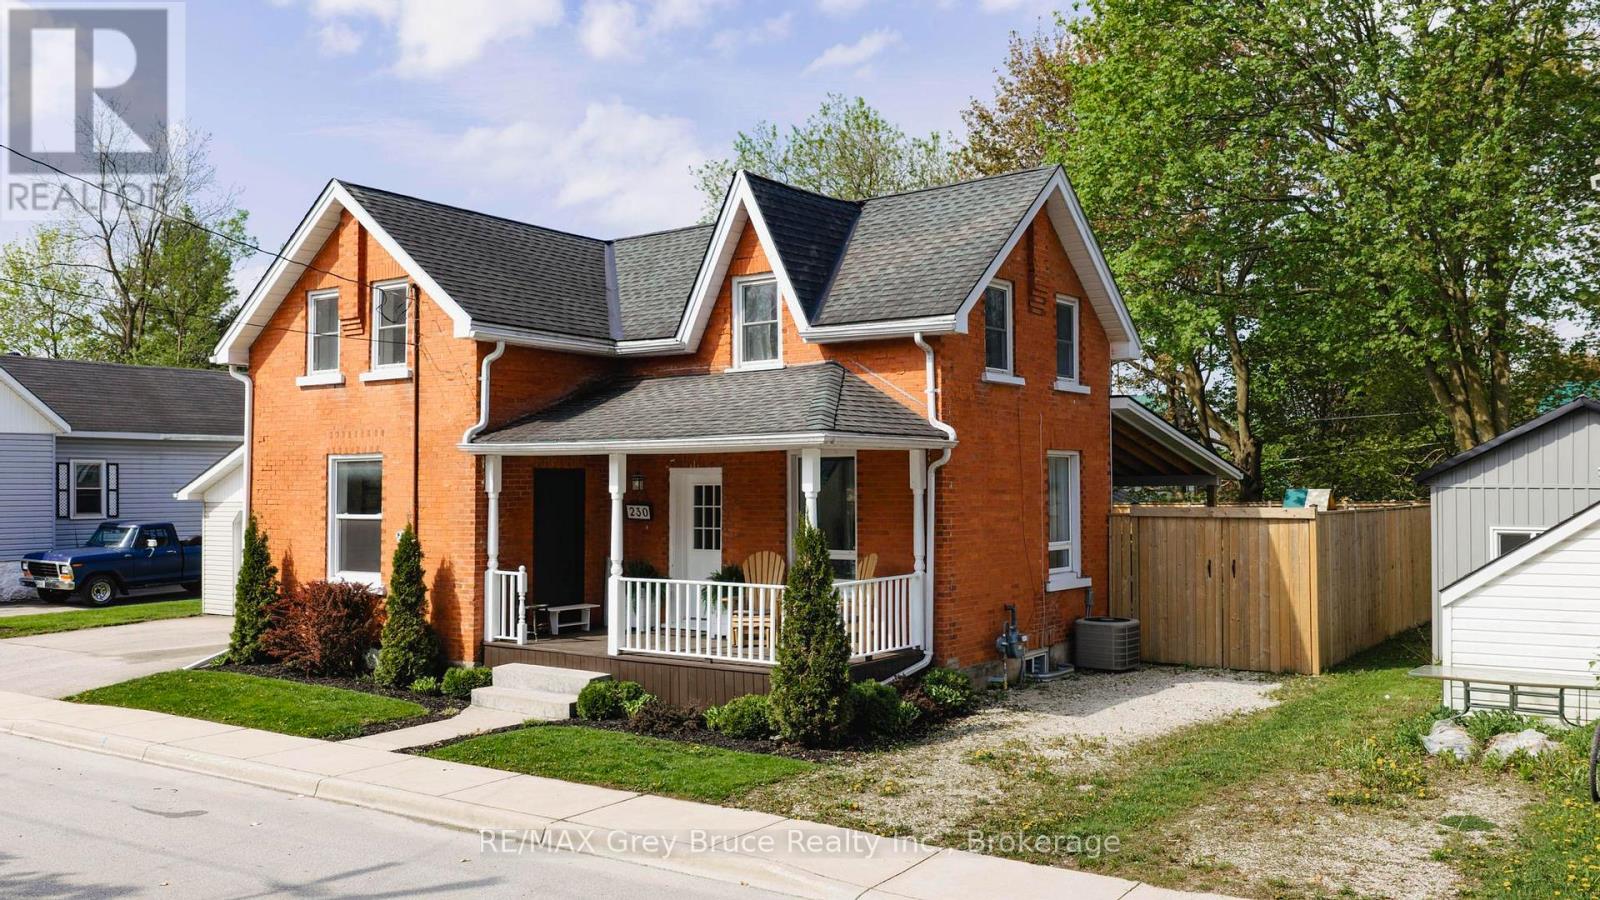
230 2nd Avenue SE
Arran-Elderslie, Ontario
Beautifully updated 1 1/2 storey brick home with detached garage in a convenient location close to school, park, and downtown amenities. This tastefully finished home has been completely updated from top to bottom and is truly move-in ready. The main level offers a bright, open-concept eat-in kitchen, dining area, and living room, with patio doors leading to the rear deck. The main floor also features laundry, a bathroom, and additional storage space. Upstairs, you will find three good-sized bedrooms and a newly finished bathroom. The oversized, fully fenced, landscaped backyard is a standout privacy feature, complete with a covered deck that is perfect for entertaining, relaxing, and enjoying outdoor living. You will not want to leave this amazing outdoor space. Additional highlights include dual driveways on both sides of the home and a detached 24' x 16' garage with concrete floor, ideal for parking, storage, or a workshop. This home has upgraded windows, natural gas furnace & central air system, upgraded plumbing, electrical, insulation, roof, appliance package and much more. Bring your bags and call this beautifully updated home yours! (id:42776)
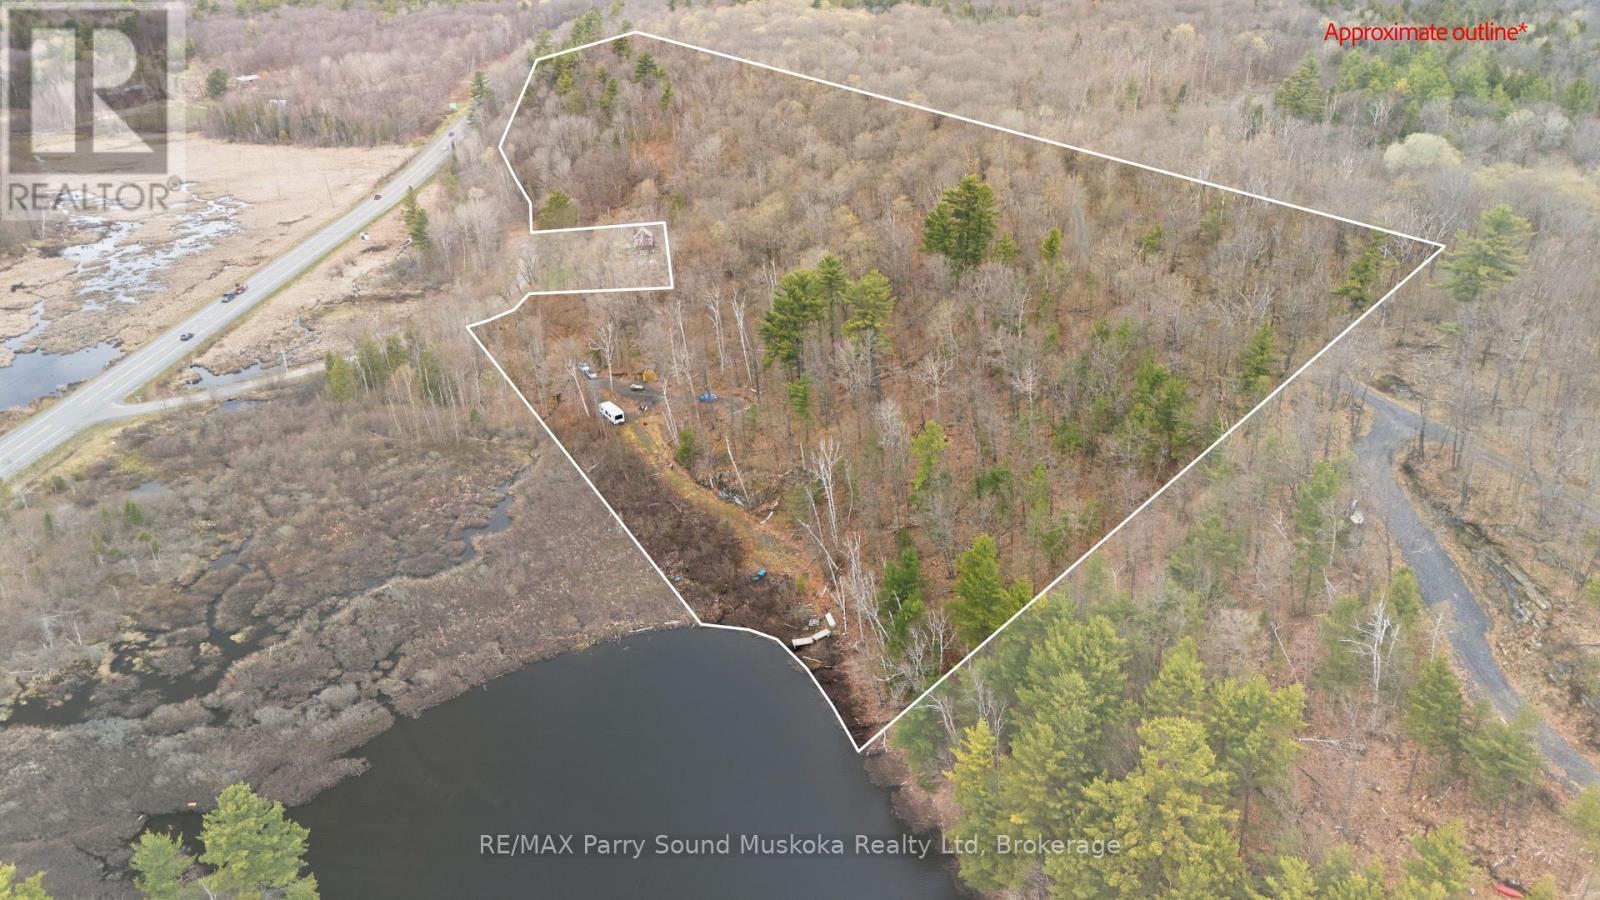
25 Lake Ridge Road
Mcdougall, Ontario
Tucked along the north end of Bell Lake in McDougall Township, this large waterfront property offers a rare mix of privacy, recreation, and convenience, all just 10 minutes from Parry Sound. With approximately 20 acres and 370 feet of south/west-facing shoreline, there's plenty of space to explore, unwind, and enjoy the natural surroundings of Bell Lake. The land features a beautiful mix of elevations and gentle slopes, creating excellent privacy while also offering several potential building sites, including options well-suited for a walkout design with lake views. Seasonal access is already in place, with the driveway located just 100 metres off Highway 124. A 130-metre driveway was installed in 2018, leading to a ridge-top building area, while a second driveway added this year off the private road opening up additional possibilities for a garage, workshop, etc. Outdoor enthusiasts will appreciate the direct access to OFSC snowmobile trails and ATV routes, along with over a thousand acres of Crown land bordering the rear of the property. Bell Lake itself is known for its larger waterfront parcels and quieter atmosphere, with only 44 privately owned lots surrounding the lake and Crown shoreline along the eastern side. The waterfront at the corner of the property is shallow and natural, with deeper water located further down the shoreline where a dock could potentially be placed by trail or boardwalk.Conveniently located close to local schools and West Parry Sound Health Centre, this property combines the feel of a true getaway with easy access to everyday amenities. Existing shed, trailer, and boats are included, making it easy to start enjoying the property right away. (id:42776)
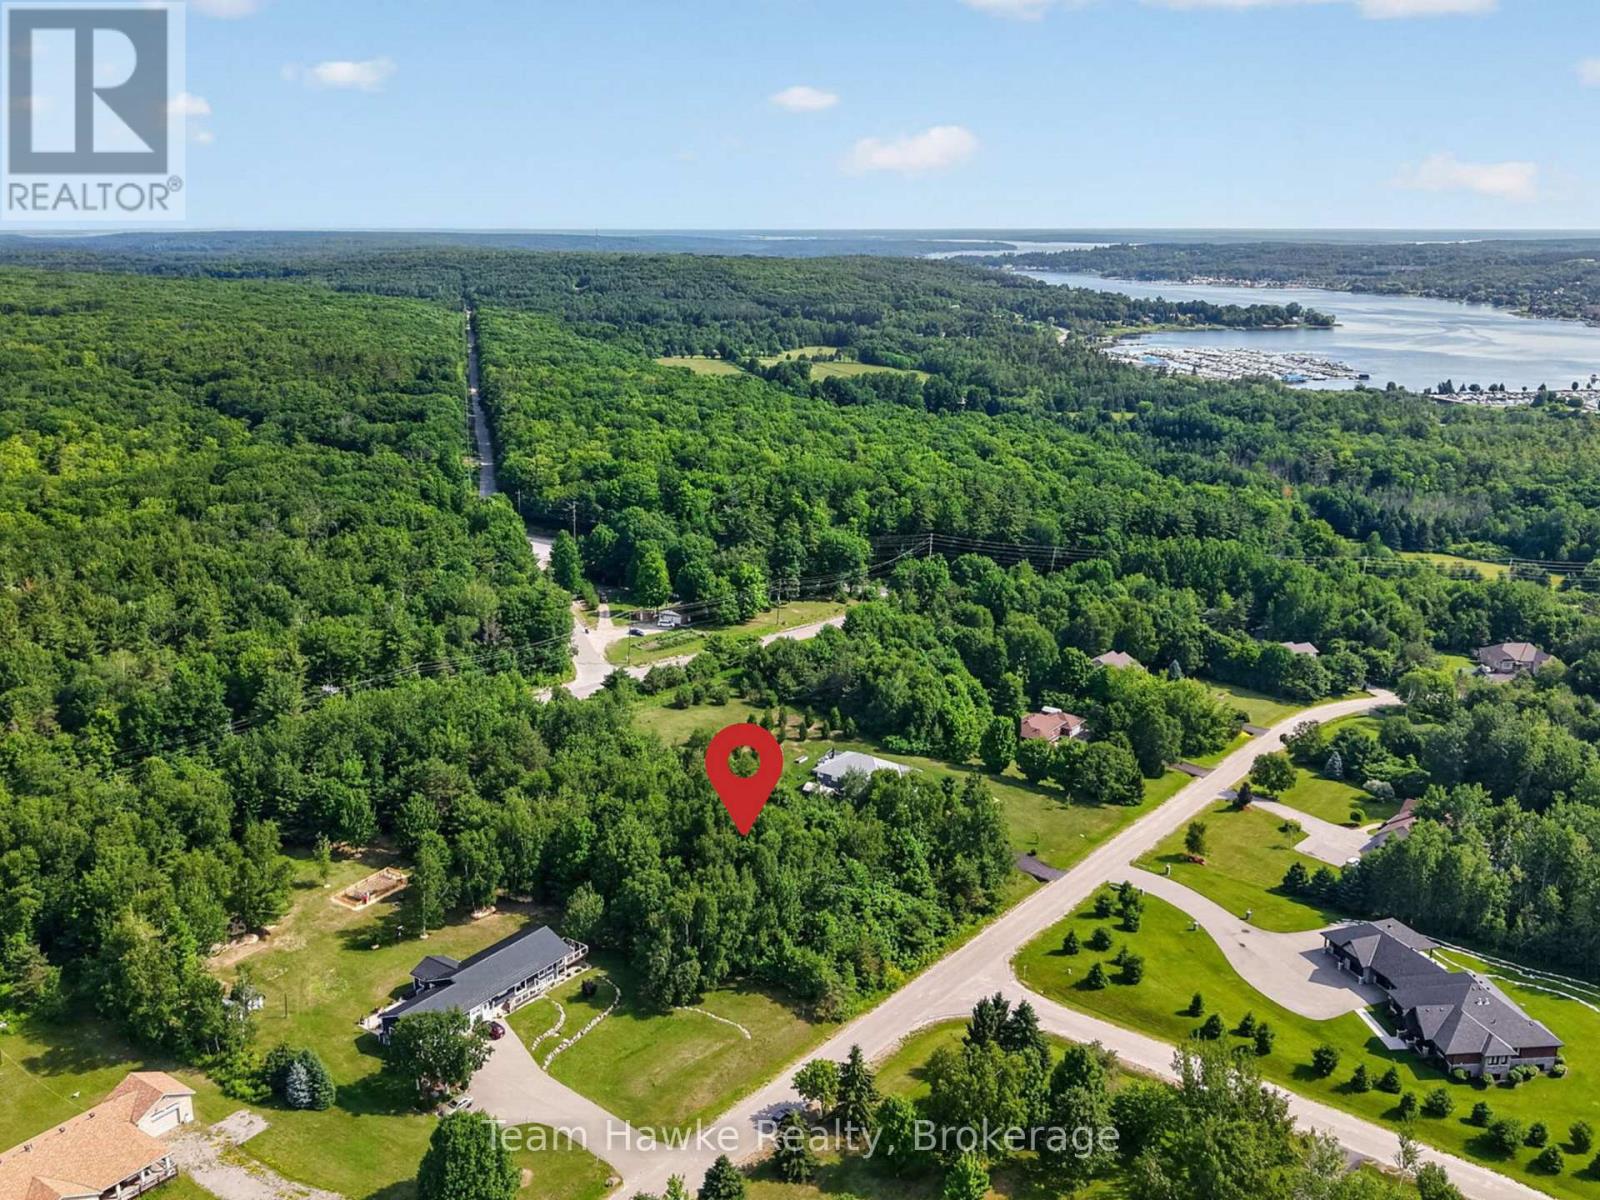
80 Copeland Creek Drive
Tiny, Ontario
Rare premium 1.7 acre lot in exclusive Copeland Creek Estates. Nestled among million dollar homes, this premium property offers the perfect blend of privacy and neighbourhood prestige. Enjoy the quiet of estate living without sacrificing convenience. Just minutes from all town amenities, schools, boating, golf and more. Bring your own builder and start planning your future today. Buyer responsible for all due diligence regarding building and permits. (id:42776)
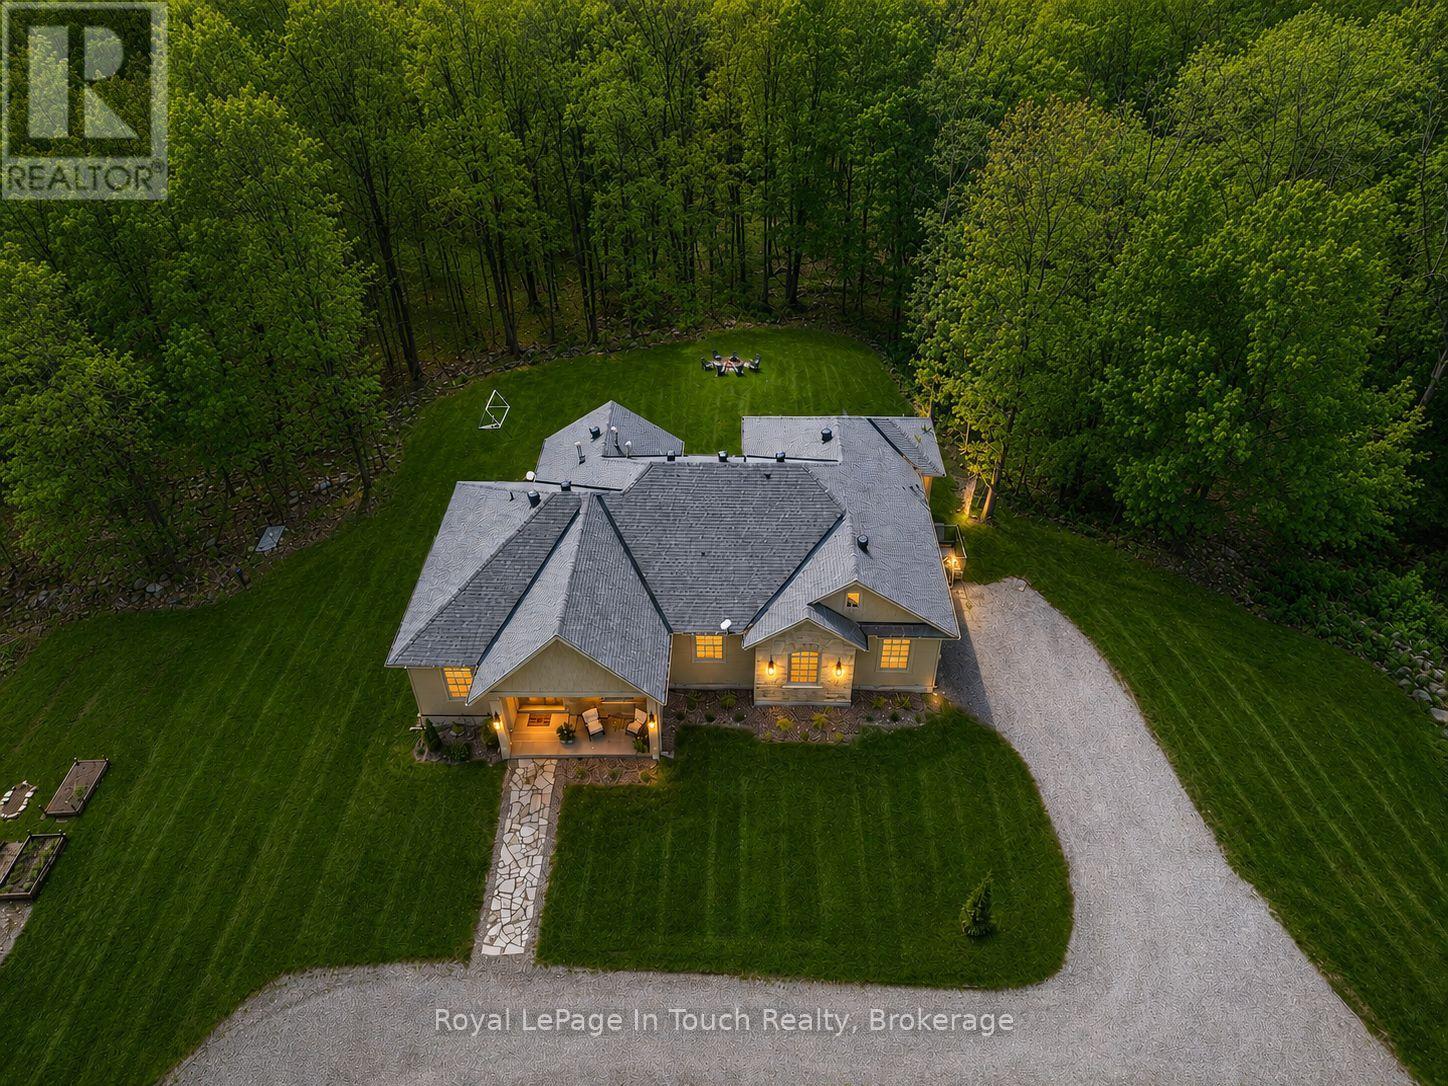
62 Tanners Road
Tay, Ontario
Absolute Stunner! Built In 2023, This Gorgeous Estate Home Is Completely Custom Finished From Top-To-Bottom With Luxury Upgrades & WOW Factor Galore. Sitting On A Private, Park-Like 6.7-Acres, Just Steps To Georgian Bay, And Featuring High-End Finishes Throughout, This Flawless 4,864 SF Dream Home Offers Everything You Could Possibly Ask For. Anchoring The Open Concept Main Floor Is A Jaw-Dropping, Professionally Designed, Eat-In Kitchen Boasting Huge Walk-In Pantry, Custom Cabinetry, Massive Island, Quartz Countertops & Premium Appliances. Stunning, Light Filled Dining Room, Just Off The Kitchen, Is The Perfect Place to Pull The Family Together Around The Table. Open Living Room Features Hardwood Floors Throughout, Gas Fireplace, Vaulted Ceilings & Double Walk-Out To Huge Covered Composite Deck, With Built-In Gas Fireplace, Overlooking Your Private Backyard Oasis. Massive Primary Suite Offers Spacious Walk-In Closet, Office Nook, Walk-Out To Deck & An Incredible Spa-Like Ensuite With Custom Double Vanity, Deep Soaker Tub & Separate Glass Shower. Beautifully Finished Main Bath, Two Great-Sized Bedrooms, Main Floor Laundry & Lovely Guest Bath Finish Off The Main Floor Perfectly. Additional 389 SF Finished Loft Provides Additional Living Space For Potential 5th Bedroom, Home Office, Studio, Rec Room, Home Theater Etc. Fully Finished Lower Level Features A Huge Open Family Room With 3rd Gas Fireplace & Walkout To Backyard, Two More Great-Sized Bedrooms, Full Fitness Room, 4th Beautifully Finished Bathroom & Tons Of Storage. Additional Features: Beautiful Double Door Front Entry With Grand Foyer. Full Home 22Kw Generac Generator. Circular Driveway With Plenty Of Parking. Double Car Garage With Inside Entry & Grocery Door Directly To Pantry. Nature Trails Throughout Property. Forced Air Gas Heat. A/C. High Speed Internet. 500M Walk To Georgian Bay Sand Beach. Centrally Located Between Barrie, Orillia & Midland & Only 1.5 Hours To GTA. Still Under Tarian Warranty. Age - 2 (id:42776)
75 Edison Crescent
Stratford, Ontario
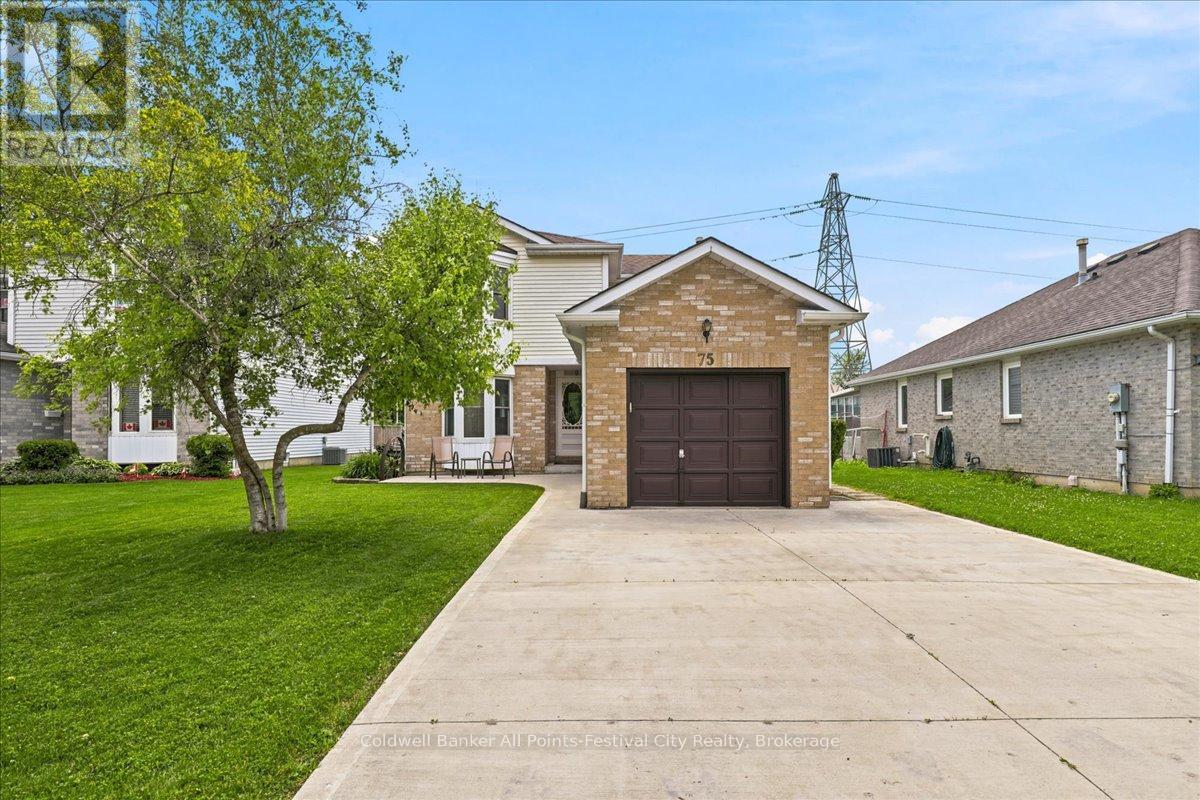
Welcome to 75 Edison Crescent, Stratford-a beautifully maintained two-storey home in a desirable neighbourhood, offering the perfect blend of comfort, space, and location.This inviting home features 3 spacious bedrooms, including a primary suite complete with its own private ensuite, providing a relaxing retreat at the end of the day. The bright and functional layout is ideal for both everyday living and entertaining.The fully finished lower level offers an exceptional recreation room complete with a custom bar, creating the perfect space for hosting family and friends or enjoying movie and game nights.Step outside to a beautifully landscaped backyard featuring a charming gazebo and a garden shed for added storage. Backing onto the Knights of Columbus property, you'll appreciate the added privacy and open feel. Golf enthusiasts will love being just steps from the Stratford Municipal Golf Course, while the concrete driveway adds curb appeal and low-maintenance convenience.Whether you're looking for a family home or a place to entertain, 75 Edison Crescent offers outstanding value in a sought-after Stratford location. Don't miss your opportunity to make this wonderful property your next home! (id:42776)
305 - 23 Woodlawn Road E
Guelph, Ontario
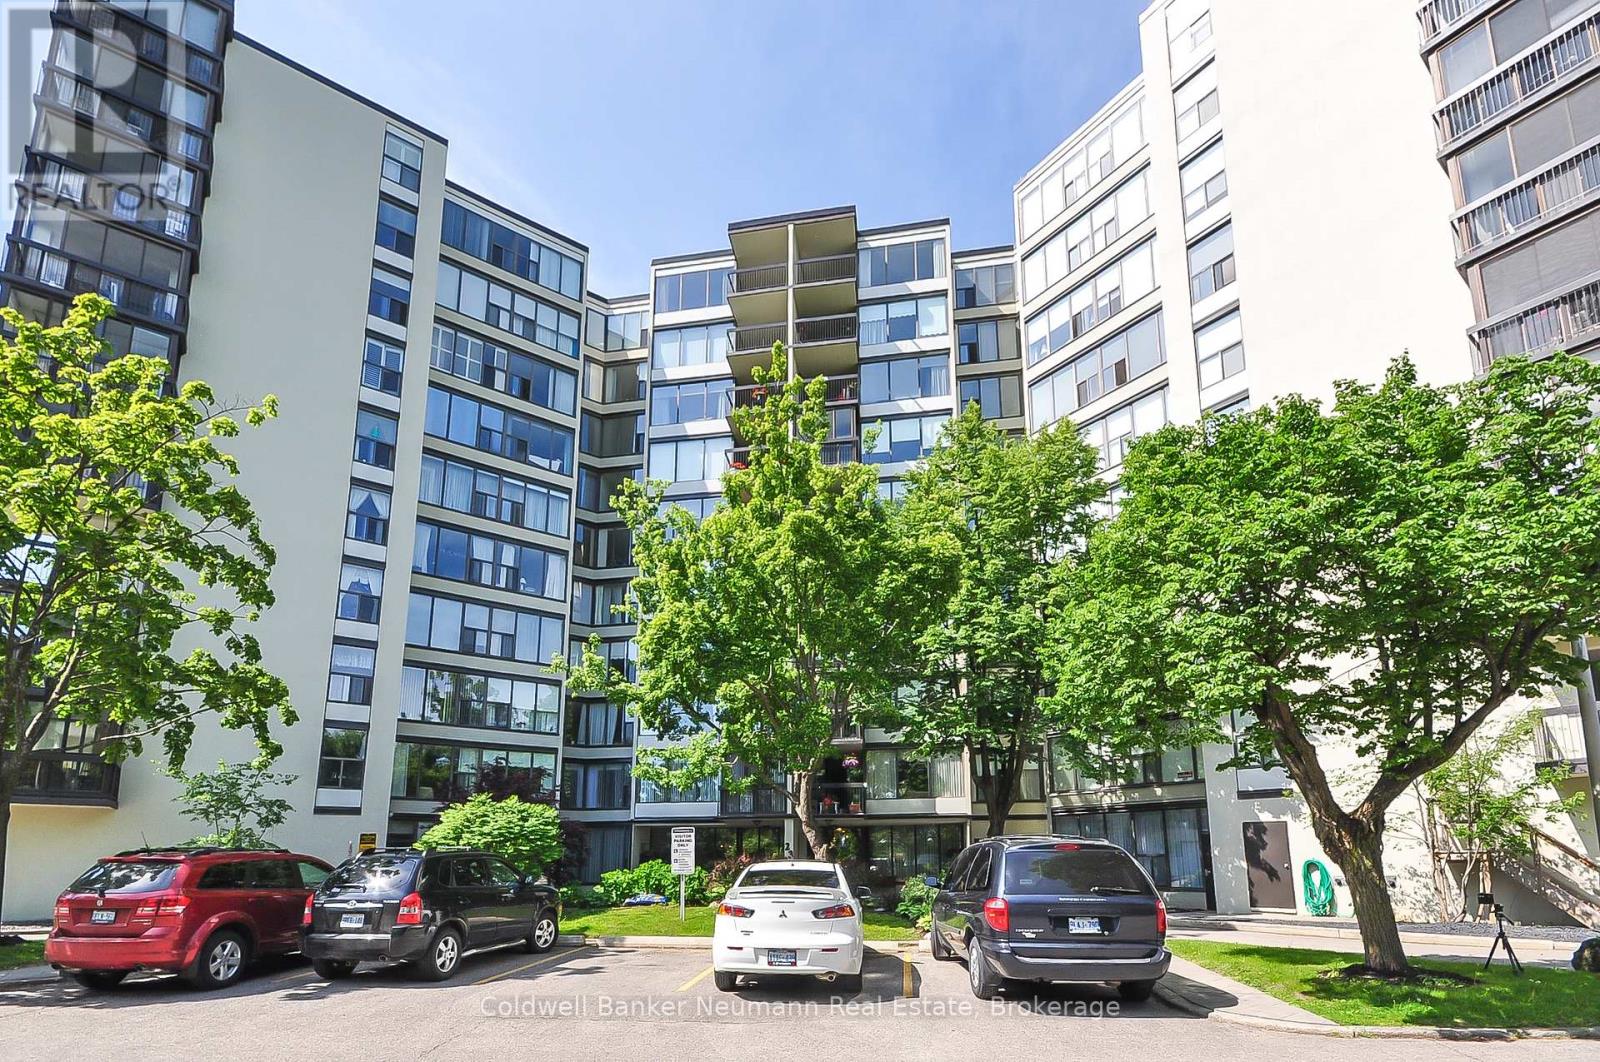
Welcome to Unit 305 at 23 Woodlawn Road East, a spacious and well-maintained condo in one of Guelph's most desirable communities, overlooking beautiful Riverside Park. This bright and inviting suite offers a functional layout with generous principal rooms, in-suite laundry, central air conditioning(a rarity in this building), ample storage, and a private balcony where you can relax and enjoy peaceful park views. Ideal for downsizers, retirees, or professionals seeking low-maintenance living, this well-managed building offers an outstanding lifestyle with exceptional amenities, including a heated outdoor pool, tennis and pickleball courts, fitness room, sauna, workshop, library, games room, party room, guest suite, beautifully landscaped grounds and underground parking. Located just steps from Riverside Park, you'll enjoy scenic walking trails, gardens, the Speed River, and year-round community events, with shopping, restaurants, public transit, and everyday amenities all within easy reach. Whether you're looking for comfort, convenience, or an active lifestyle, this exceptional condo offers it all. Don't miss your opportunity to own in one of Guelph's premier condominium communities. (id:42776)
640 Mountain Road
Collingwood, Ontario
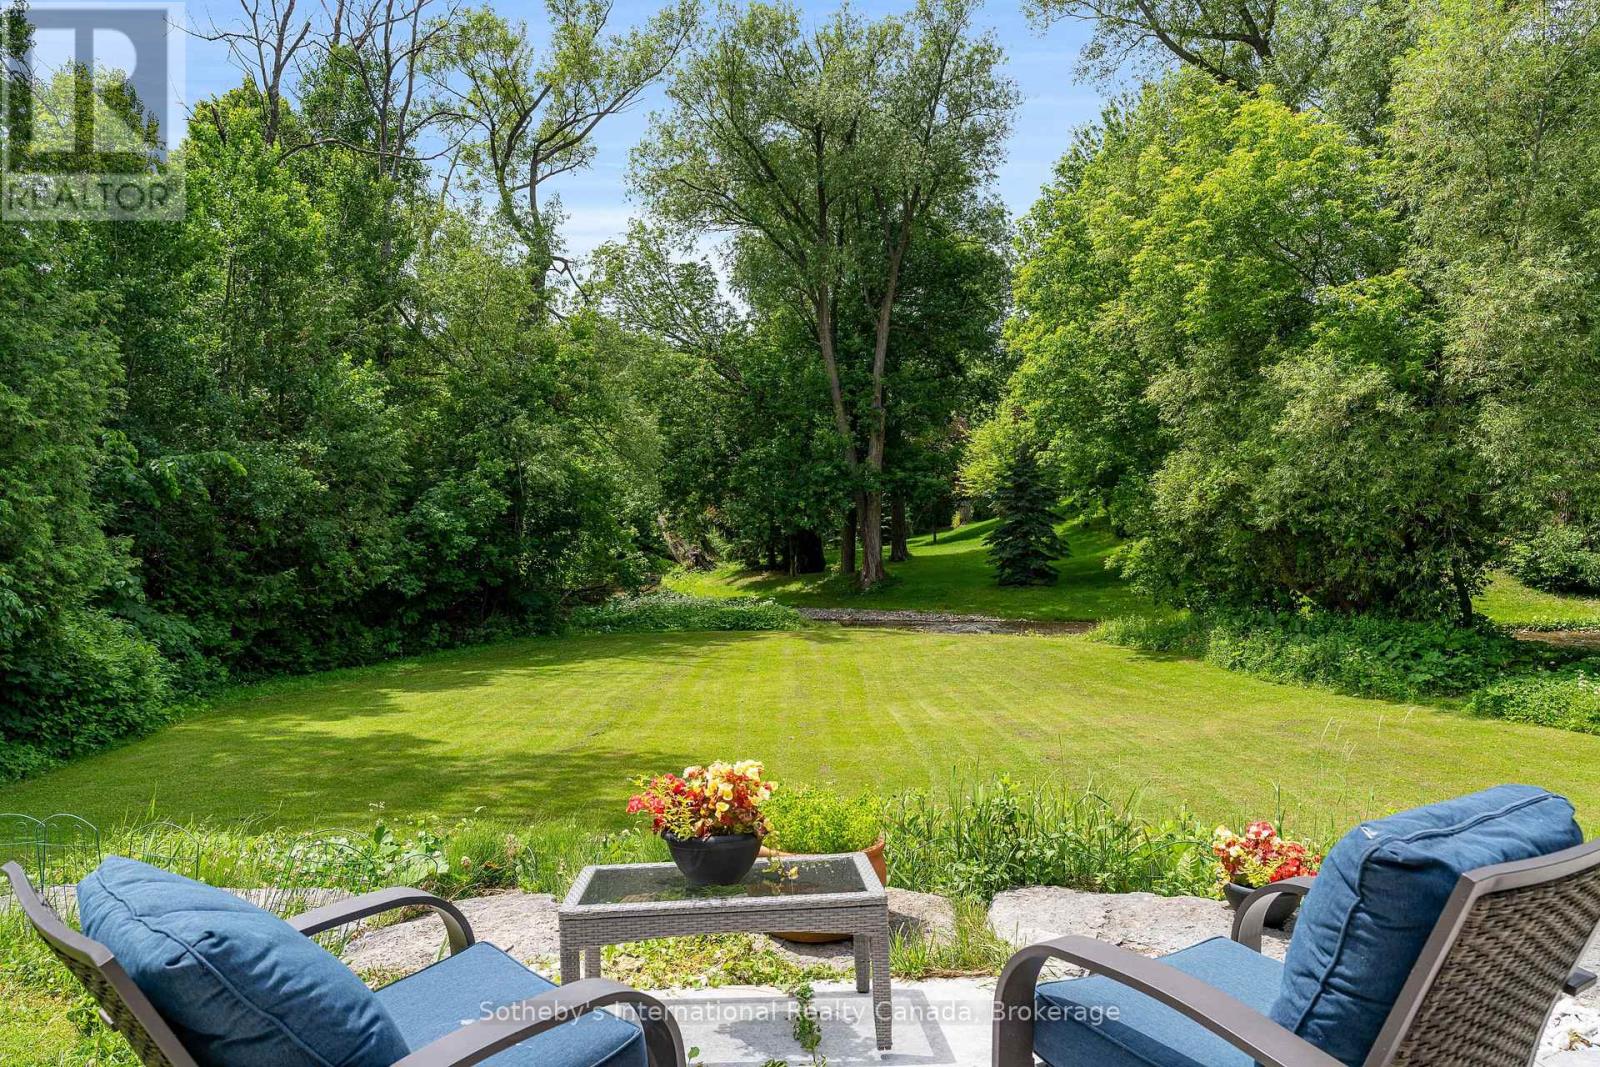
Experience an unparalleled connection to nature at 640 Mountain Road, a rare 1.77-acre sanctuary where the serenity of the countryside meets the convenience of Collingwood and Blue Mountain. While the residence is a beautiful, updated 3-bed, 3-bath bungalow, the true soul of this property lies in its extraordinary backyard - a private paradise defined by the pristine beauty of Silver Creek. Bordering the entire western edge, the creek anchors the property in breathtaking, undisturbed nature. Imagine spending mornings in a custom creekside gazebo, serenaded by the soothing sound of running water. For the adventurer, the property features a private waterfall and a secluded swimming hole, perfect for summer afternoons. In spring and fall, witness the spectacle of trout and salmon navigating upstream from your own land. The outdoor experience is designed for hosting. An extensive wrap-around deck spans the rear, providing a seamless transition between interior comfort and the lush, tree-screened landscape. Whether you are enjoying a soak in the hot tub or hosting a gathering under the mature canopy, the privacy is absolute-you are tucked away in your own world, yet just a five-minute drive from world-class ski hills, golf, and dining. Inside, the home is turnkey, reflecting meticulous care. Highlights include a bright, open-concept kitchen with new granite countertops, spacious living areas, and a primary suite that acts as a quiet refuge. Beyond the aesthetics, the property is functional, featuring a fully restored septic system and income-generating solar infrastructure that is transferable to the buyer. Complete with a double-car garage for all your gear, this is a rare, one-of-a-kind opportunity to own a private piece of paradise. (id:42776)
92 Blue Lake Road
Seguin, Ontario
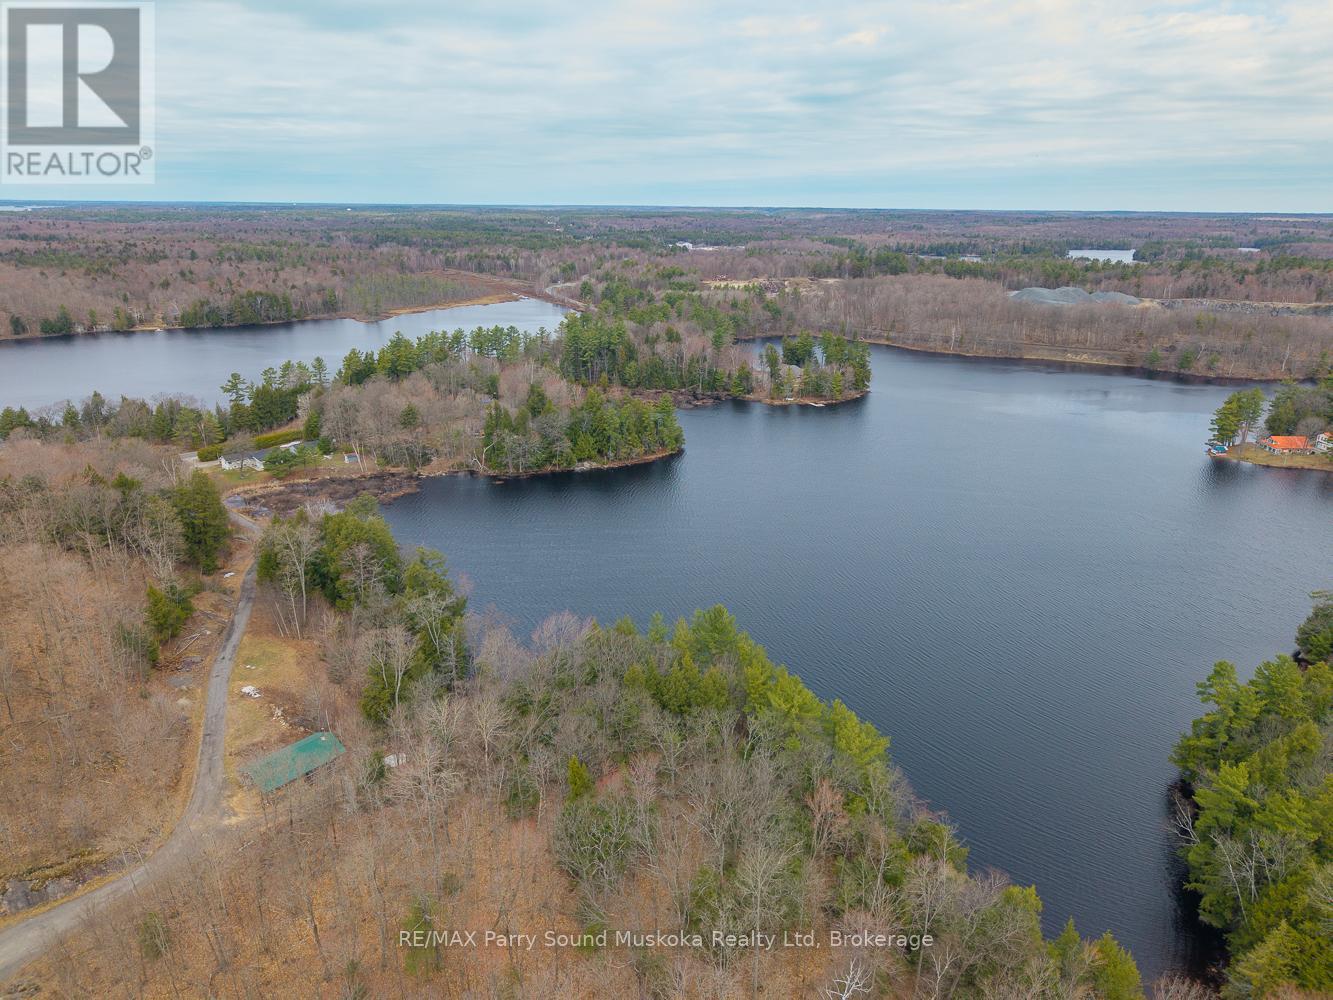
Rare 12.25-acre waterfront package on quiet Murdoch Lake, offering an incredible 915 ft of shoreline just 10 minutes south of Parry Sound. Well-treed and nicely tucked away, the property delivers privacy, space, and beautiful lake views. The main house on the lake is a a solid 2-bedroom home, plus an unfinished half that has been taken back to the studs, ready for whatever direction you want to take it. The standout feature is the massive 4,400+ sq ft detached shop/studio with in-floor heat, multiple access points, office space, a finished upper level, and a picturesque "man-cave". Ideal for contractors, hobbyists, or home-based businesses, with plenty of functional space and flexibility throughout the property. Property also includes a second detached double garage. A rare, versatile waterfront offering with strong residential, recreational, or workspace potential. Use it as-is, complete the remaining finishes, or reimagine it to suit your needs. (id:42776)
109 Highland Drive
West Grey, Ontario
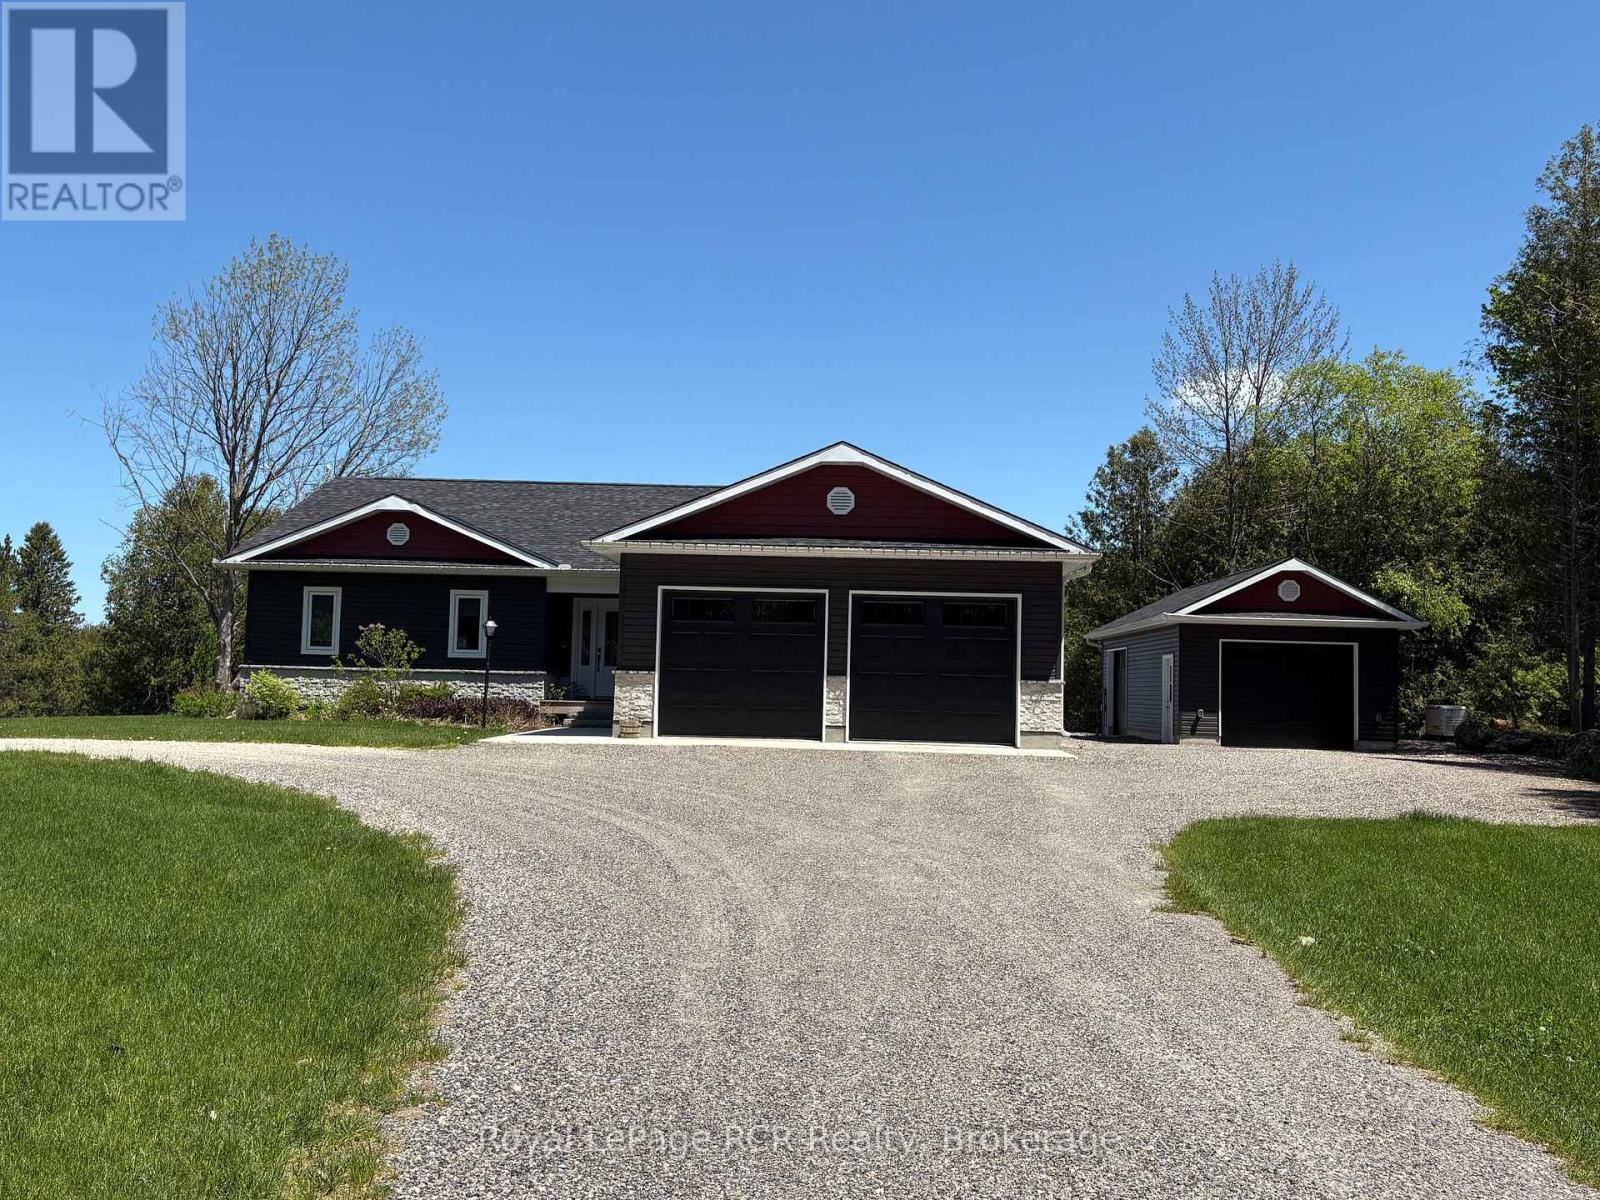
1,440 square foot bungalow situated on 1 acre in Glenelg Estates. Overlooking a valley and lake, the home was designed for accessibility and to take in great country views. Built in 2022 with open concept living areas including dining area, kitchen with oversized island, living room with propane fireplace and walkout to the partially covered deck. Main floor bedroom features a spacious ensuite and walk-in closet. Laundry room, front foyer, 2 piece bath and access to the garage complete the main level. The lower level is finished with family room, 3 piece bathroom and 2 additional bedrooms. Extra features include ICF foundation, accessible doors, back up generator, on demand hot water and so much more. Attached double garage with propane heater and a detached 16x32 insulated garage, steel lined with 2 roll up doors. This desirable neighbourhood is well-established with nice homes and a sense of community. Minutes away from Markdale, Flesherton and Durham with lakes, trails and recreational activities at your doorstep. (id:42776)
194588 Grey Road 13
Grey Highlands, Ontario
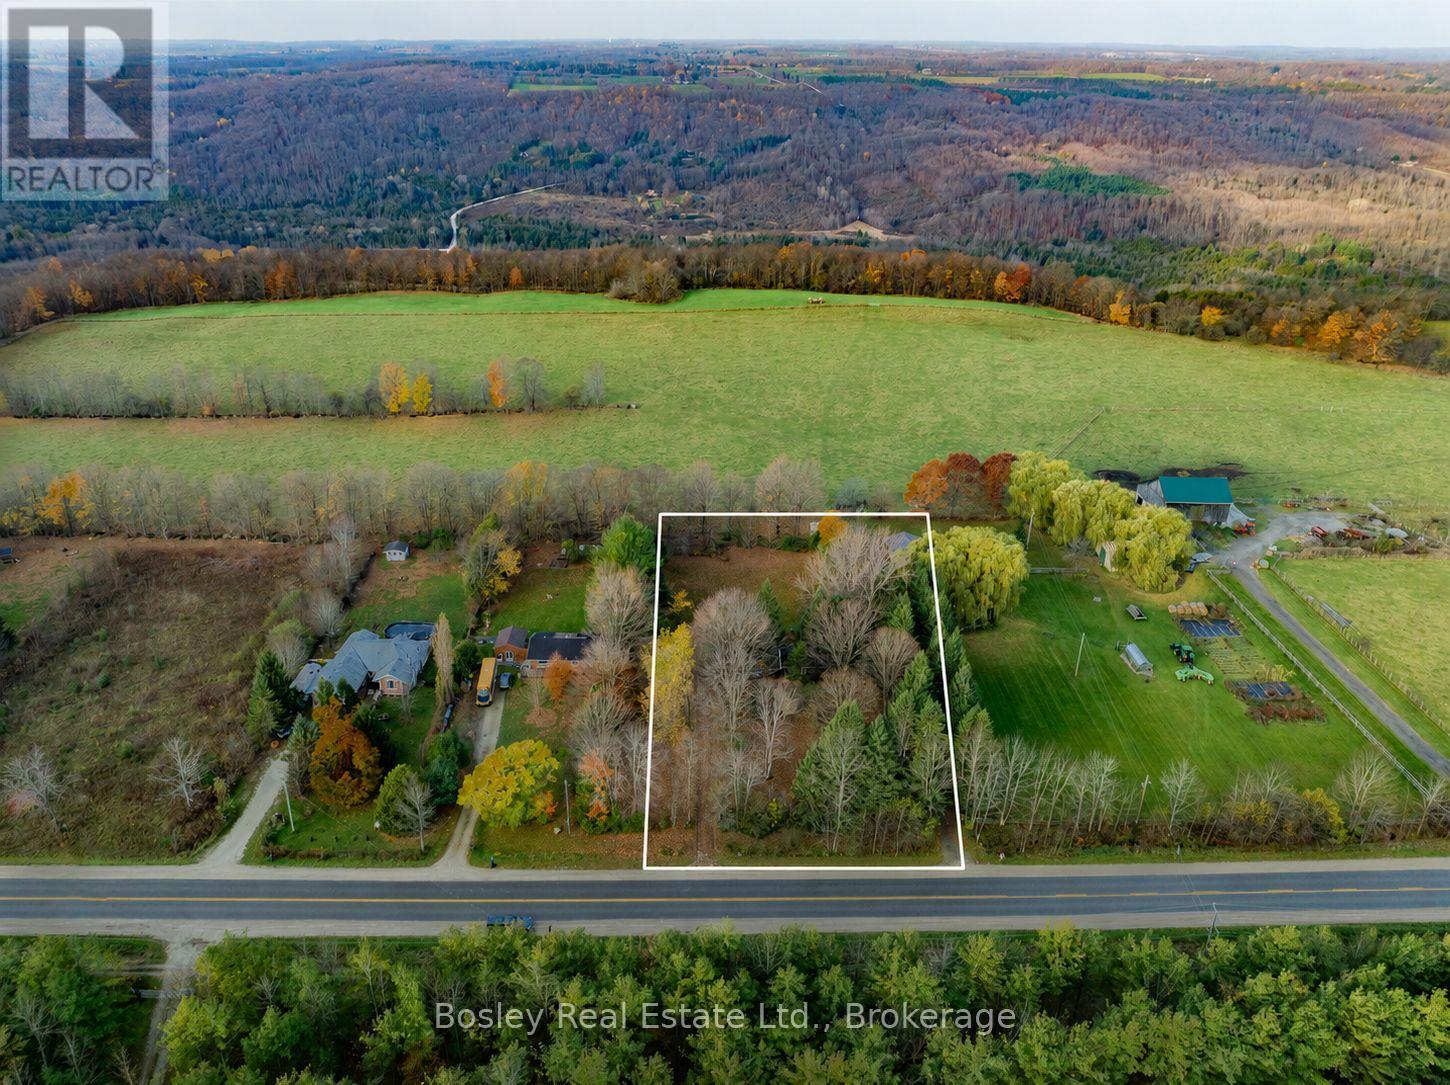
Build the lifestyle you've always imagined in the heart of Beaver Valley. Set on just over one acre, this beautiful 145' x 300' property offers an incredible opportunity to create your dream home in one of Southern Georgian Bay's most sought-after locations. Surrounded by rolling hills, mature trees, and breathtaking views in every season, this is where peaceful country living meets year-round adventure. Located just minutes from Beaver Valley Ski Club, you'll enjoy skiing in the winter, hiking and cycling through the warmer months, spectacular fall colours, and the tranquility that only Beaver Valley can offer. Whether you're looking to build a full-time residence or a weekend retreat, this property provides the perfect setting to bring your vision to life. Large, private parcels like this are becoming increasingly difficult to find, making this an exceptional opportunity to secure your own piece of Beaver Valley and create a home that's uniquely yours. Please not that this property is land value only the cottage on the property is not habitable. (id:42776)
1044 Bigwin View Lane
Lake Of Bays, Ontario
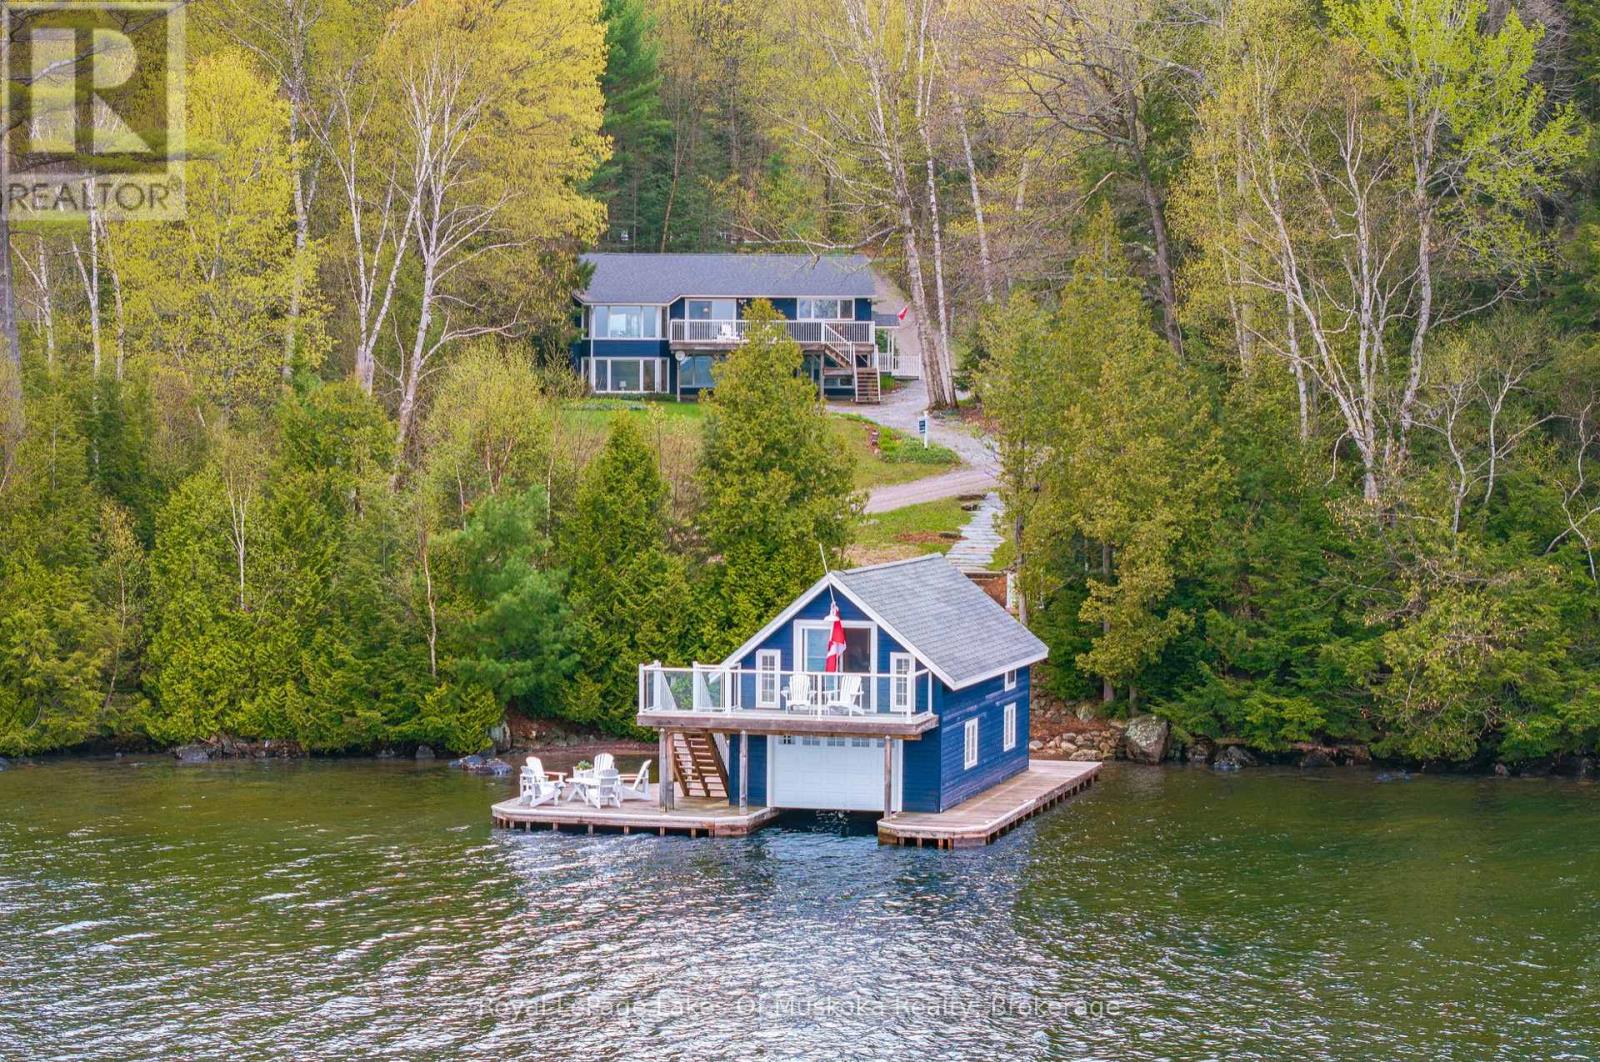
Tucked along quiet, private, tree-lined Bigwin View Lane in the storied Glenmount area - steps from Norway Point, Bigwin Island, the Sailing Club and the Tennis Club - lies one of Lake of Bays' most complete and welcoming family cottages. An address that carries real history and meaning on the lake.The main cottage offers 5 bedrooms and 2 baths across two thoughtfully laid-out levels. The main floor centres on a spacious modern kitchen flowing into a bright dining area with walk-out to a full lakeside deck. The living room is anchored by a commanding stone wood-burning fireplace and bay window framing beautiful lake views - a natural gathering space. A screened Muskoka Room opens to a generous rear deck, one of many great conversation areas found throughout.Downstairs, two guest bedrooms with lake views accompany a spacious primary suite featuring its own stone fireplace and bay window with sweeping views of the lawn and Lake of Bays. A storage room, workshop and laundry are all on hand.A short stroll across the laneway brings you to a charming lakeside Bunkie with a 2-piece bath - guests will happily argue over who claims this spot.The 1 1/2 storey boathouse is built for summer fun. The upper level is a fabulous, enclosed space - ideal for board games, curling up with a good book or simply watching the boats drift by - and the perfect rainy-day retreat when Muskoka weather has other plans. A balcony suspended over the water offers sweeping panoramic views of the lake and Bigwin Island. Below, a single wet slip with electric lift and generous decking complete a truly exceptional waterfront package.The lot is a pleasure: a lawn made for outdoor games, perennial gardens and lake views at every turn. The shoreline offers hard-packed rippled sand and clean pebbles - easy, safe swimming for all ages.Private yet social. Established yet timeless. An exceptional opportunity in one of Lake of Bays' most coveted neighbourhoods. (id:42776)
26 Mallard Road
Seguin, Ontario
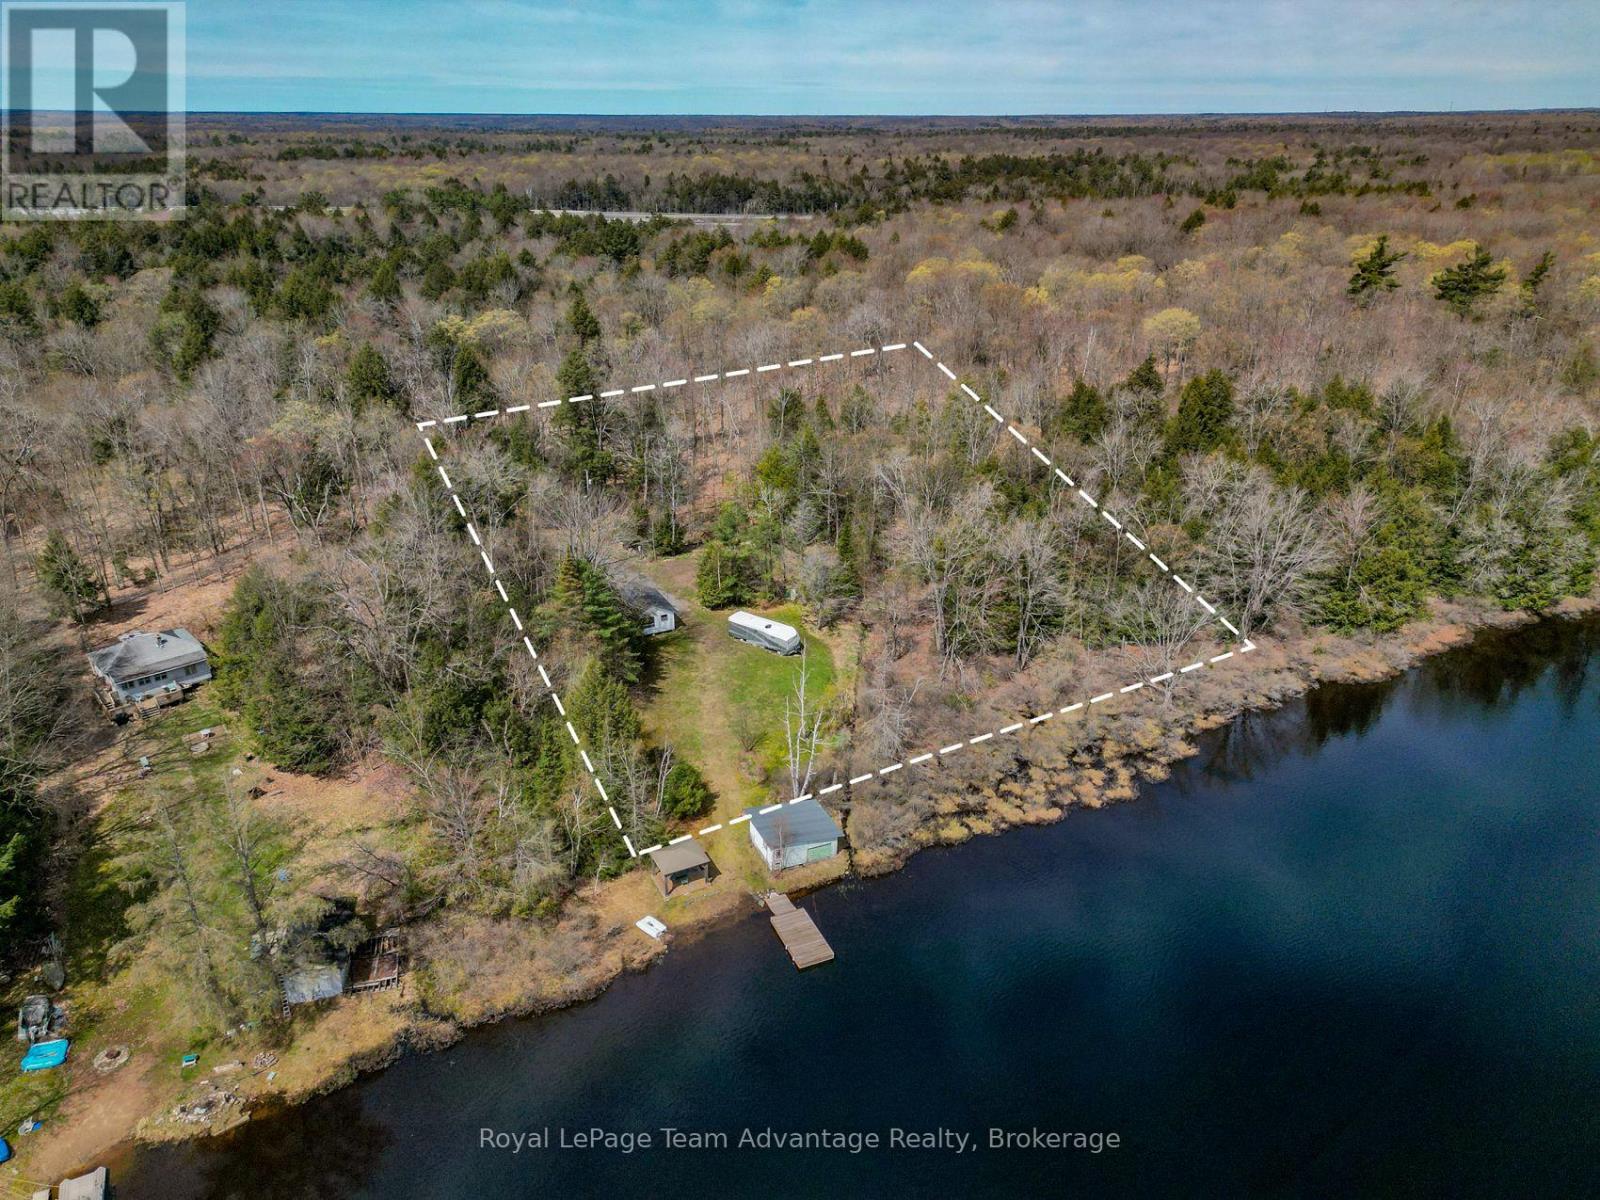
Set on the shores of Robert's Lake, 26 Mallard Road offers an increasingly rare opportunity. The existing cottage is being sold as is where is and requires updating but many of the major investments have already been made including an updated septic system, hydro (including panel), a dock and a waterside gazebo. Now walk down this level lot to the dock. Sit for a moment. Take in the quiet. Picture your morning coffee by the water or an evening spent watching the reflections dance across the lake. It's easy to understand why someone saw the potential here and why the next owner might too. Robert's Lake offers a peaceful waterfront setting ideal for paddling, relaxing and escaping the pace of everyday life. Local float planes occasionally use the lake, adding a unique touch that aviation enthusiasts will appreciate. Whether you choose to renovate, reimagine or rebuild over time this may be your opportunity to create the waterfront lifestyle you have been imagining. (id:42776)