
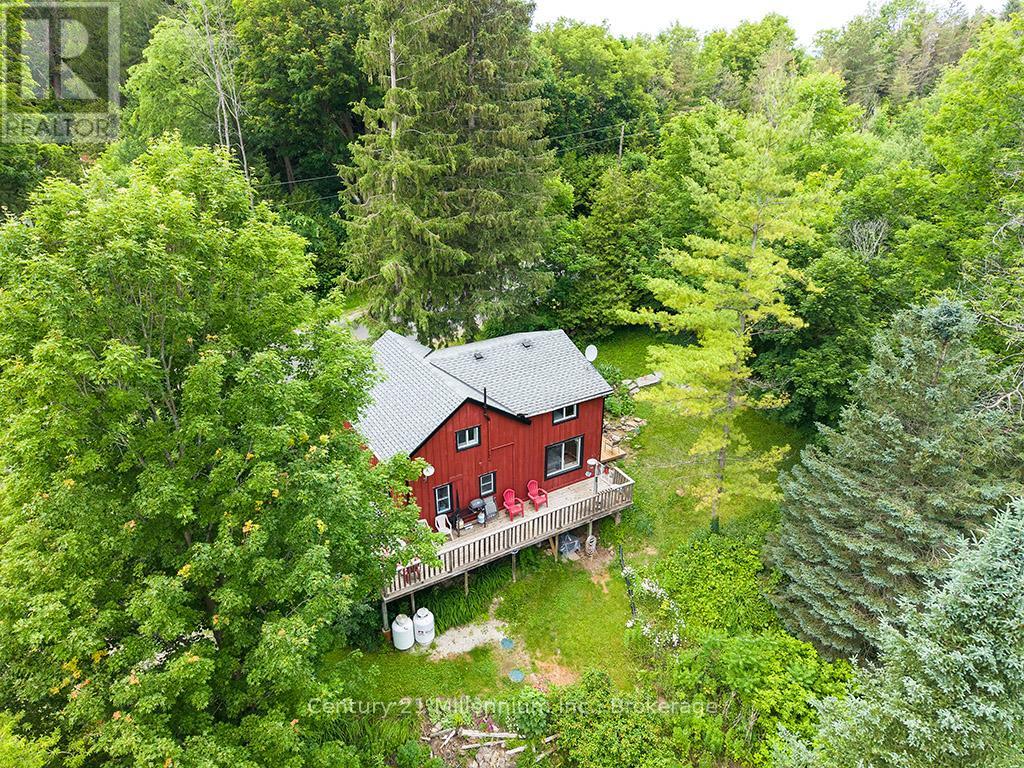
415877 Tenth Line
Blue Mountains, Ontario
Countryside retreat set on nearly 3/4 of an acre in the charming village of Redwing - close to ski hills, beaches, golf courses and an extensive network of cycling routes and hiking trails. Enjoy your morning coffee from your wraparound porch overlooking mature trees and beautifully established peonies, lilacs, and wildflowers. This storybook home features rustic elements including exposed beams, board and baton siding and a practical open concept main floor, while maintaining modern-day comforts including a newer dishwasher, propane fireplace, large kitchen island & RO water treatment. The main level offers a convenient mudroom entry and a large kitchen area open to the living and dining areas plus a 3-piece bathroom with laundry which adds to the home's functionality. Upstairs, you'll find three comfortable bedrooms plus a versatile den-ideal for a home office, nursery, or additional storage-along with a well-appointed 3-piece bathroom featuring a relaxing soaker tub. You'll never tire of watching a great diversity of migratory birds from your oversized windows in the living and dining area - filling the home with an abundance of natural light. The unfinished basement offers excellent storage space, including room for gardening equipment and cold storage, with easy access from both the mudroom and exterior. Home is serviced by a septic system (2019), a drilled well, on-demand boiler with radiant heat on the main floor, hydro, telephone and LOS internet. Whether you're sipping your morning coffee on the porch, exploring nearby trails, or simply enjoying the tranquility of the countryside, this home offers a serene escape where every day feels like a retreat. (id:42776)
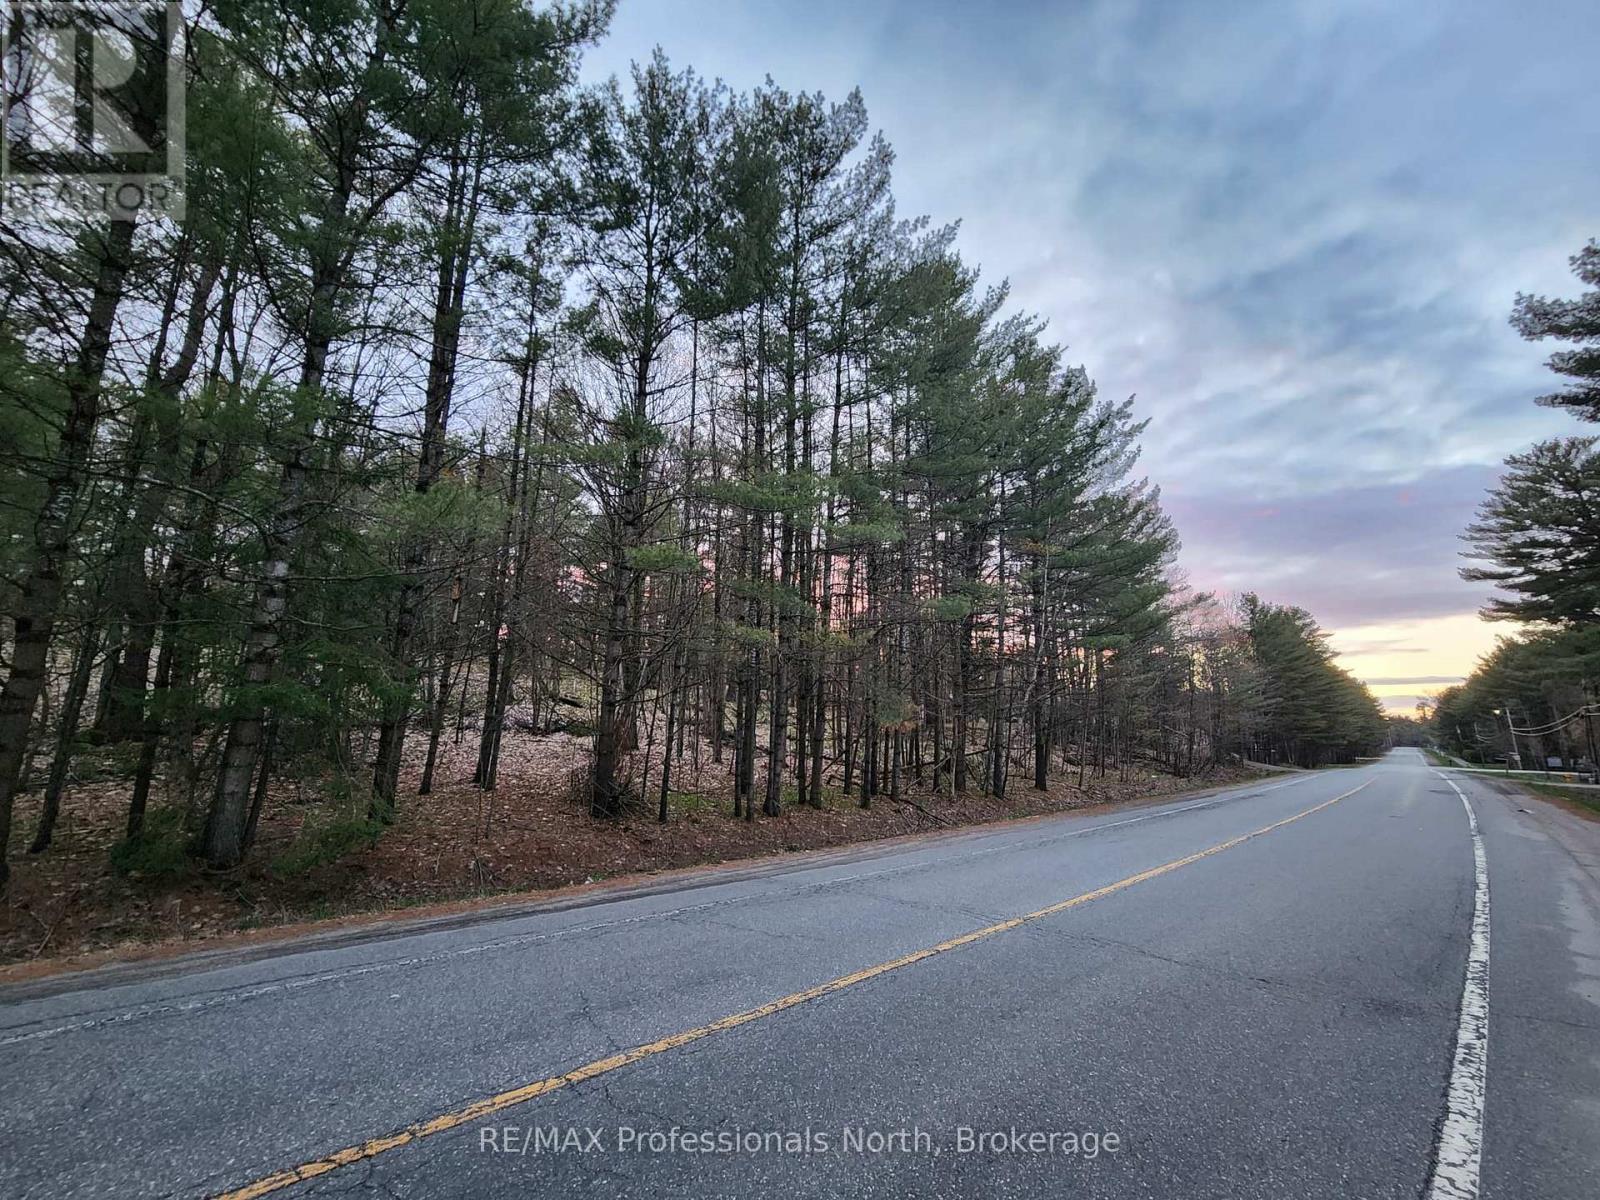
00 Manitoba Street
Bracebridge, Ontario
Excellent opportunity to build on a newly created 1-acre lot on Manitoba Street in Bracebridge. This nicely treed property offers a gentle slope and a quiet natural setting, with deer frequently seen roaming through the area. It provides the perfect backdrop for a custom home while still being located within town limits. Municipal services are available at the lot line, making the property a convenient option for those looking to build in an established area (buyer to do their own due diligence). Situated approximately 3 km from downtown Bracebridge, the location offers easy access to cafés, shops, walking trails along the water, hospital and everyday amenities, allowing you to enjoy the charm of Muskoka living while remaining close to everything the community has to offer. (id:42776)
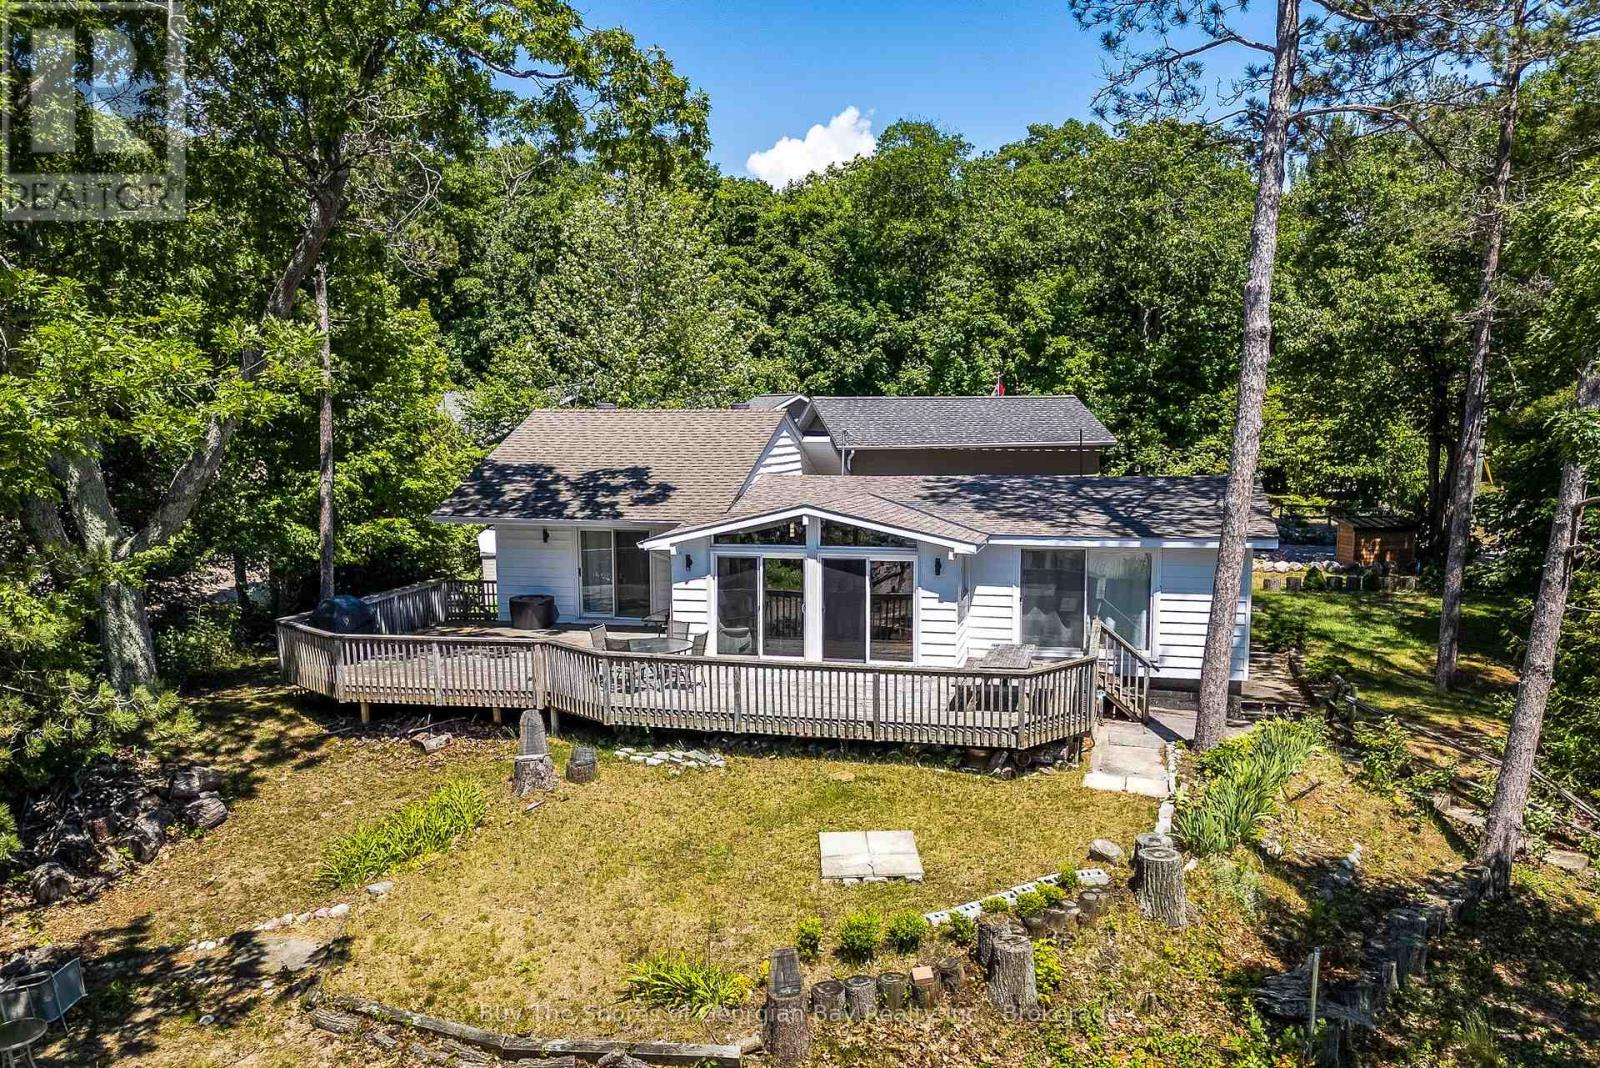
8 Nassau Court
Tiny, Ontario
Nestled on an elevated setting, this property showcases sweeping 180-degree views across Georgian Bay to Blue Mountain beyond. With three sets of sliding glass doors along the waterside, the stunning beach and ever-changing waterfront scenery remain front and centre throughout the cottage.Designed for relaxed lakeside living, the expansive 820 sq. ft. deck is the perfect place to entertain, unwind, or take in unforgettable Georgian Bay sunsets. Inside, the cottage is filled with warmth and character, offering 3 bedrooms plus a den and an office/storage room, providing flexible space for family and guests.Adding even more value, the property includes deeded ownership in six waterfront parks, giving you exceptional access to the shoreline while benefiting from waterfront views without the waterfront taxes. (id:42776)
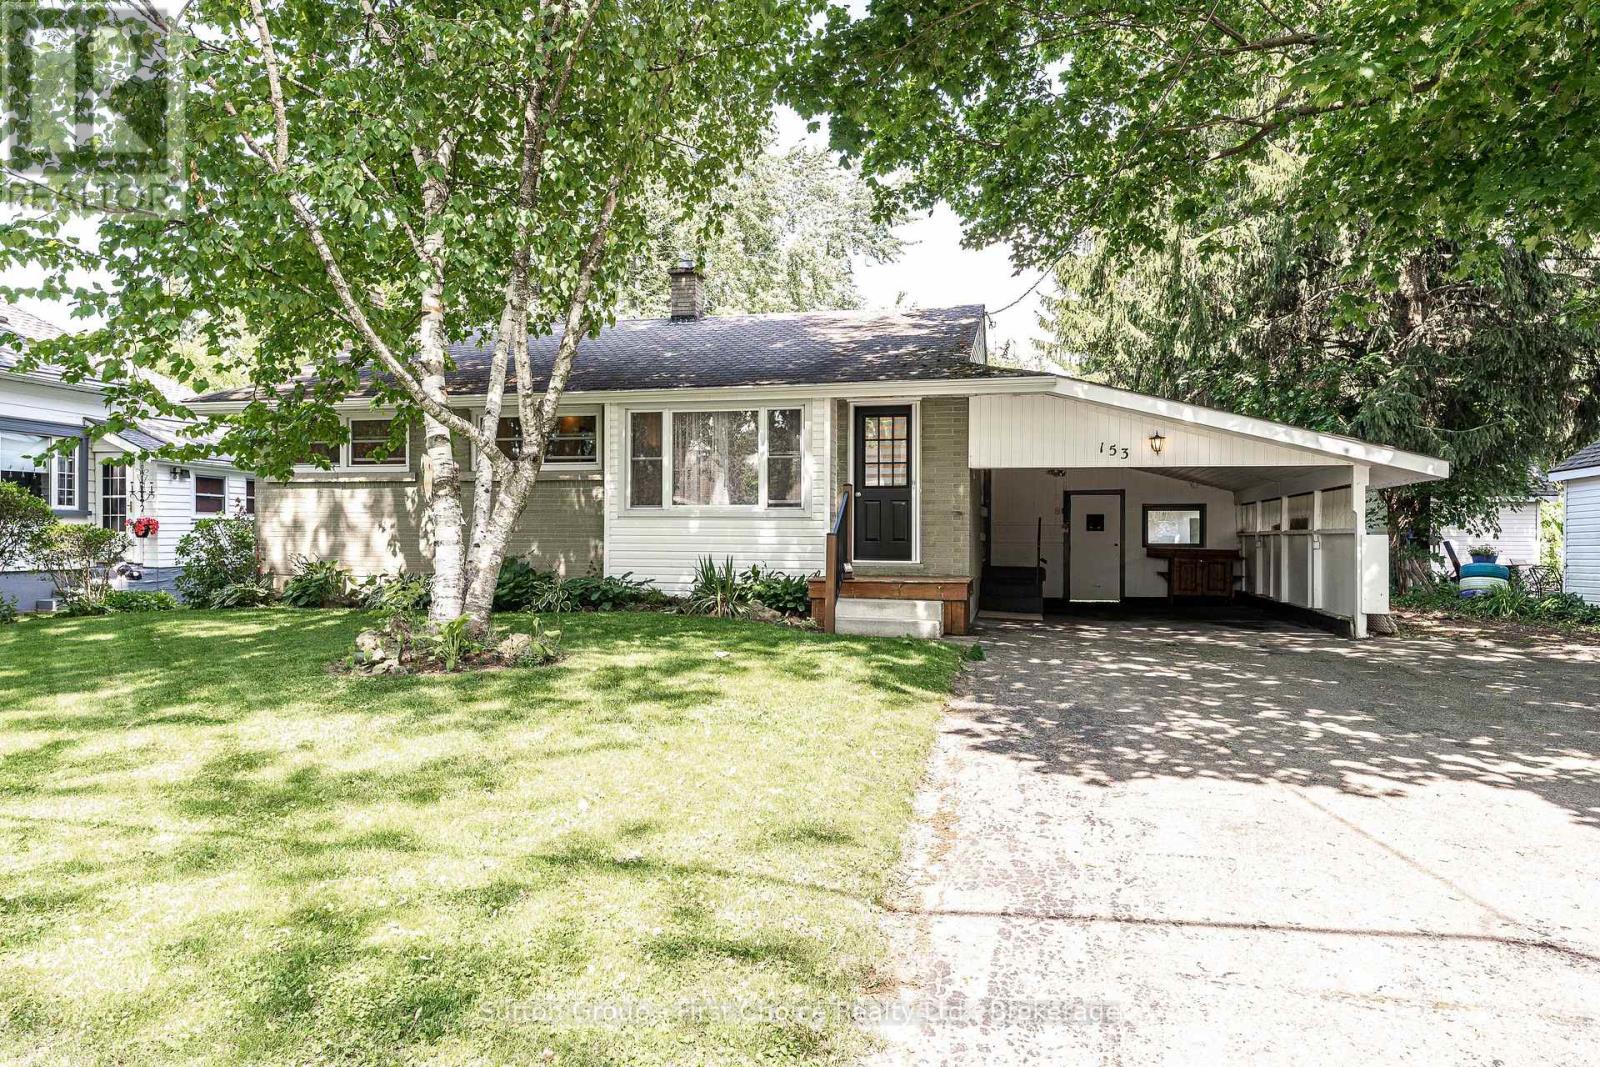
153 Home Street
Stratford, Ontario
Welcome to 153 Home Street, a well-maintained and versatile home offering the potential convenience of main-floor living and an incredible backyard rarely found in today's market. This inviting 2-bedroom home has been thoughtfully designed to maximize both comfort and functionality. The oversized primary bedroom features a spacious walk-in closet with enough room to create a dressing area, nursery or cozy reading nook. The second bedroom already equipped with main-floor laundry hookups, provides an easy transition for those seeking the convenience of one-floor living. The bright and spacious eat-in kitchen is truly the heart of the home, offering a perfect gathering place for everyday meals and hosting special occasions. The partially finished lower level adds valuable living space with a large recreation room complete with a cozy gas fireplace, bar, and 3-piece bathroom. It's the perfect setting for entertaining guests, watching the big game, creating a hobby space, or simply unwinding at the end of the day. The 66' x 154' lot, the backyard provides exceptional outdoor space that is becoming increasingly difficult to find. With plenty of room for children, pets, gardening or future outdoor projects. Located within walking distance of Stratford's vibrant downtown core, parks, schools, walking trails, shopping, restaurants, and recreational facilities. This property offers the perfect blend of space, convenience, and flexibility. Whether you're a first-time buyer, young family, downsizer, or someone looking for a home that can adapt to your changing needs, 153 Home Street is ready to welcome you home. (id:42776)
115 Douglas Street
Gravenhurst, Ontario
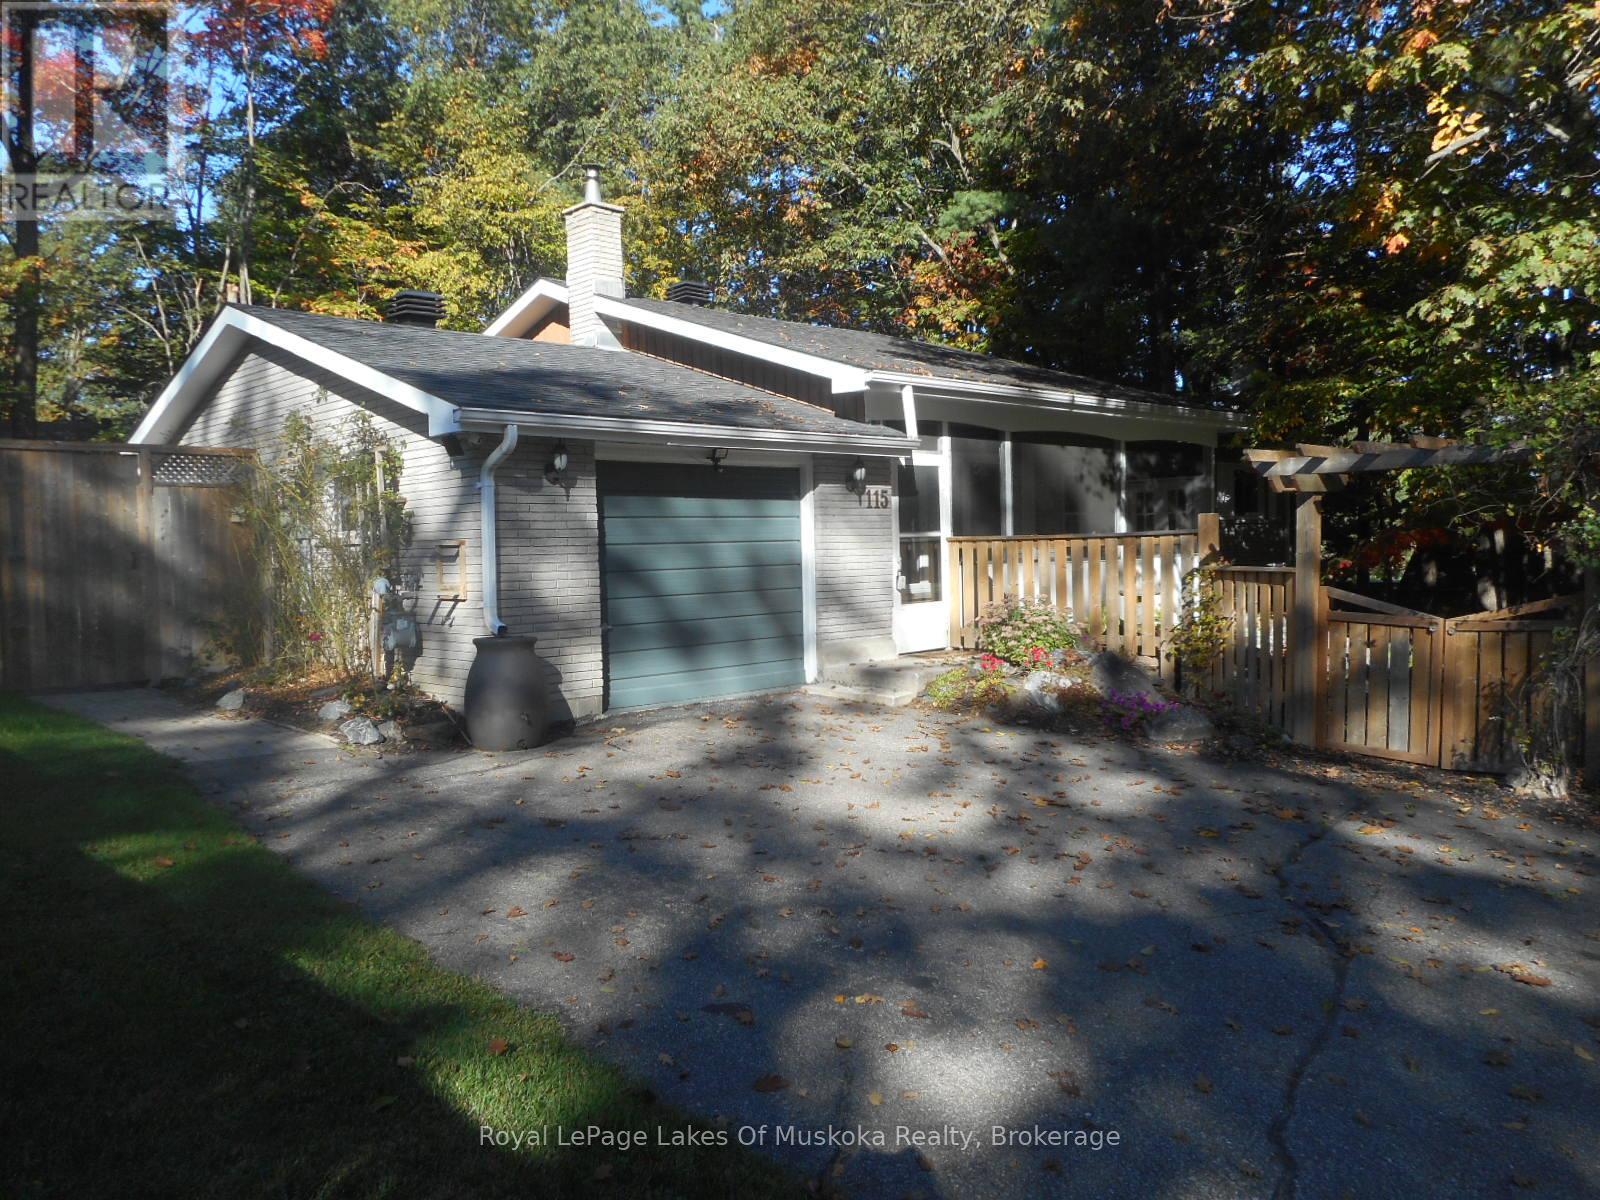
Nature's Paradise Found. This well maintained bungalow in this sought after neighbourhood is what you are looking for, minutes to the beach, schools and all amenities. The main floor features a spacious living room with a wood burning brick fireplace, eat-in kitchen has walkout to cedar deck and separate walkout to 3 season cedar lined sunroom making it ideal for a hot tub. Primary bedroom has a tasteful 4 piece ensuite with 6ft Maax whirlpool tub and shower with self closing door and corner seat. Laundry has ample space, shelving and storage and is ideally located on the main floor. This is a carpet free home. The fully finished lower level is ready for you to use your imagination, large open space with corner free standing gas stove. Imagine a pool table, work out area, family fun all with large above grade windows letting the natural light in. There is also a den, 3 piece bath and utility room with newer upgraded gas furnace, on the lower level. The attached Garage is currently a heated workshop. Now for the outside, cedar decking, flower and vegetable gardens, BBQ centre gazebo and dining gazebo and storage shed in the rear and waterfall and fish pond with gardens in the front and all completely fenced in. Enclosed front porch completes the privacy and quiet relaxing atmosphere at this home. Ideal for retirees, or a couple just starting out. (id:42776)
77484 Melena Drive
Bluewater, Ontario
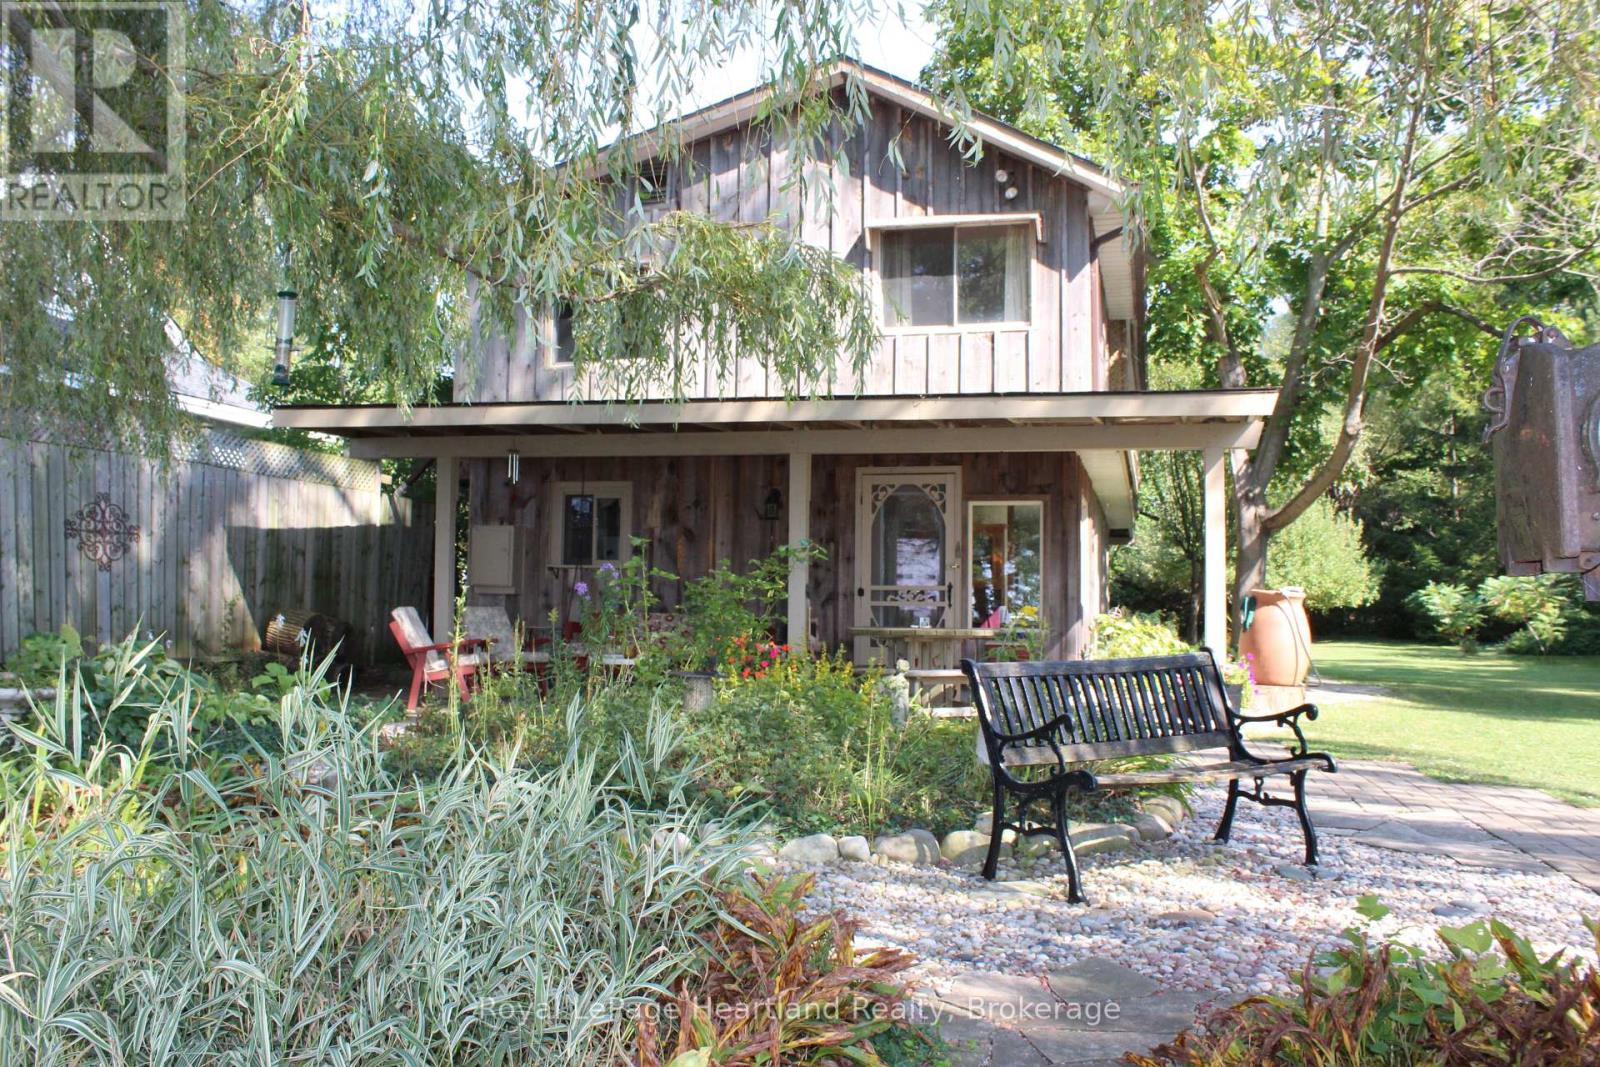
Private Lakefront cottage located just North of Bayfield. Your own private stairs to the beach. Stairs as is. Three season cottage. Located on a municipal road with year round access. A well manicured property with its breathtaking views of Lake Huron will impress you the moment you arrive.This passive solar designed cottage was built to maximize the heat from the sun in the winter and to naturally cool the inside in the summer. There are four bedrooms located on the second floor and a four piece bathroom. Enjoy one of the access points from the primary bedroom onto the oversized wrap around balcony area. Follow down onto the main floor consisting of a generous sized living/entertaining room which leads into the kitchen and dining areas. The Rustic decor and woodworking throughout this cottage is reminiscent of older day authentic cottaging. There is also a sleeping bunkie for some of your guests. An outdoor shower. A second shed containing a wood fired cedar sauna with an additional room perfect for an art studio. The third shed is being used as a tool shed. There is a large sized frog pond with established plants. This cottage has been well maintained and has had several recent upgrades. A brand new 80 foot break wall was professionally installed in 2022. A Significant amount has been spent on erosion protection. This cottage is being sold fully furnished. Contact your REALTOR today to start your new Lake Huron cottage adventure. (id:42776)
97 Shoreline Drive
Bracebridge, Ontario
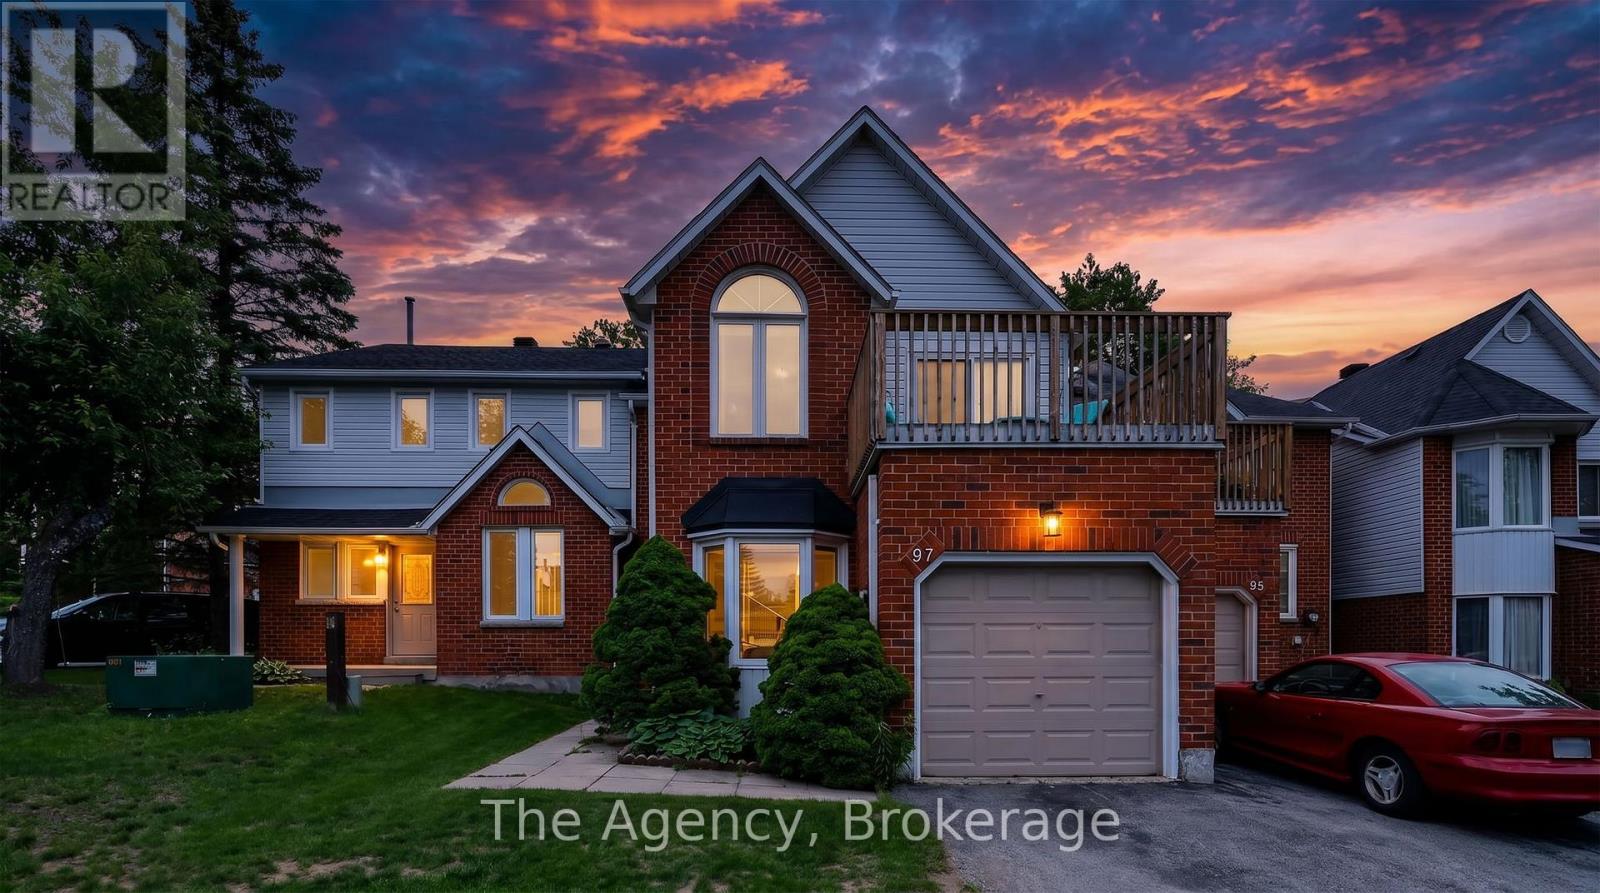
Welcome to effortless Muskoka living on the banks of the Muskoka River. This spacious 1,596 sq ft condominium offers 3 bedrooms, 3 bathrooms, and an exceptional lifestyle just a short stroll from Bracebridge Falls and the shops, restaurants, cafes, and amenities of vibrant downtown Bracebridge. Enjoy direct boating access to the renowned Big Three Lakes: Lake Muskoka, Lake Rosseau, and Lake Joseph, with docking and canoe/kayak storage available through the condominium corporation. Residents also enjoy access to a heated outdoor pool, beautifully maintained grounds, and all the convenience of low-maintenance condo living. Designed for both comfort and entertaining, the main level features an inviting living room with soaring vaulted ceilings, skylights, and a cozy gas fireplace. The open concept kitchen flows seamlessly into the dining area, where sliding doors lead to a full-width, south-facing deck perfect for relaxing or entertaining outdoors. A versatile office, den, or formal dining room, convenient main floor laundry, and a powder room complete this level. Upstairs, the spacious primary suite enjoys southern exposure and features a private balcony and ensuite bathroom. A second bathroom offers its own walkout to an upper deck overlooking the pool and could easily serve as a family room or media space. A third bedroom with a walk-in closet and full bathroom completes the upper level. Additional highlights include an attached car garage with inside entry, natural gas fireplace, central air conditioning, abundant heated crawl space storage, and a pet-friendly condominium community. Offering an exceptional combination of space, location, and waterfront lifestyle, this is an outstanding opportunity to enjoy everything Muskoka has to offer. (id:42776)
9490 Wellington Road 6
Minto, Ontario
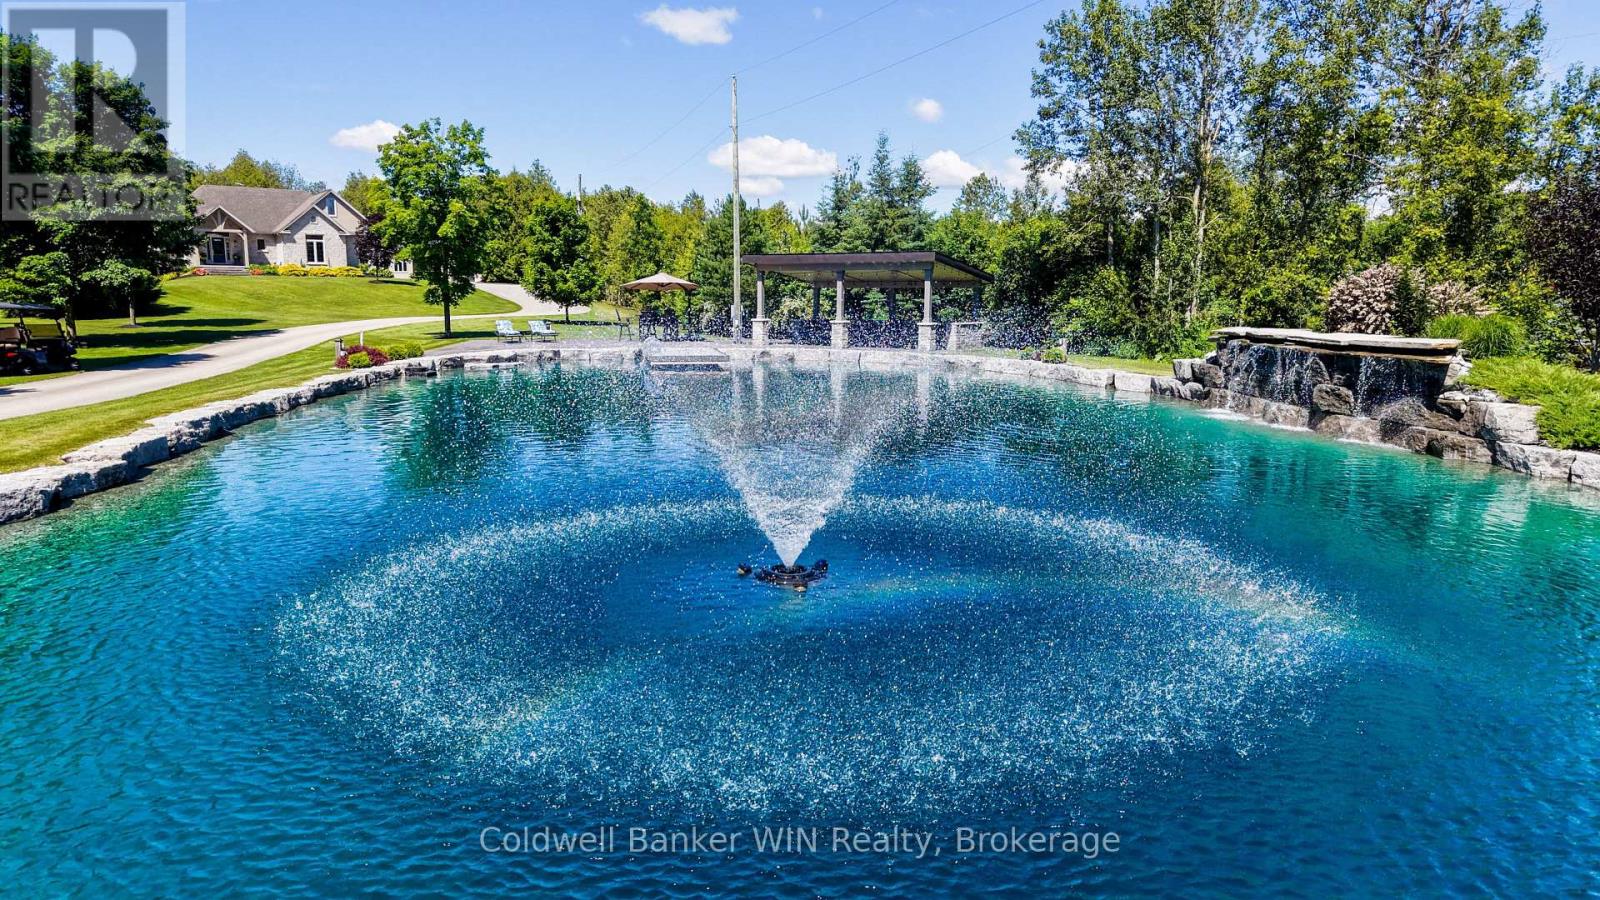
Escape to your own private paradise in Wellington County. Located on a paved road with natural gas and just minutes from Mount Forest, this stunning 3.9-acre estate offers luxury living, incredible outdoor amenities, and unmatched privacy. A paved driveway winds through mature trees to a spectacular pond oasis featuring an 11-foot-deep lined pond, stamped concrete patio, large pavilion, and hydro with lighting throughout. Whether hosting family and friends or enjoying a quiet evening by the water, this outdoor space is truly exceptional. Continue up to the beautifully maintained and updated bungalow with attached dbl-car garage. Inside, the open-concept main floor, with 9ft ceilings, is filled with natural light and scenic views of the pond and nature. The living room features vaulted ceilings, a natural gas fireplace, and large windows. The custom kitchen boasts quartz countertops, a large island to seat 6+, abundant cabinetry, and excellent workspace. The adjoining dining area has access to the covered rear patio, creating a perfect setting for everyday living. The primary suite offers a walk-in closet, updated ensuite, and private deck for morning coffee or evening relaxation. Two additional bedrooms, both with walk-in closets, and a 4-piece family bathroom complete the main level. Main floor updates completed in 2022 include the kitchen, appliances, flooring, lighting, ensuite, and layout improvements. The finished walkout basement provides exceptional additional living space with a versatile rec room, fourth bedroom, 4-piece bathroom, laundry room, two cold storage rooms, and ample storage. Outside, hobbyists and entrepreneurs will appreciate the impressive three-bay shop featuring 11-foot ceilings, natural gas heat, and a wood stove for year-round comfort. Completing this remarkable property, Bells Creek flows along the rear of the land, providing a peaceful backdrop and the soothing sounds of nature.. (id:42776)
1465 Falkenburg Road
Muskoka Lakes, Ontario
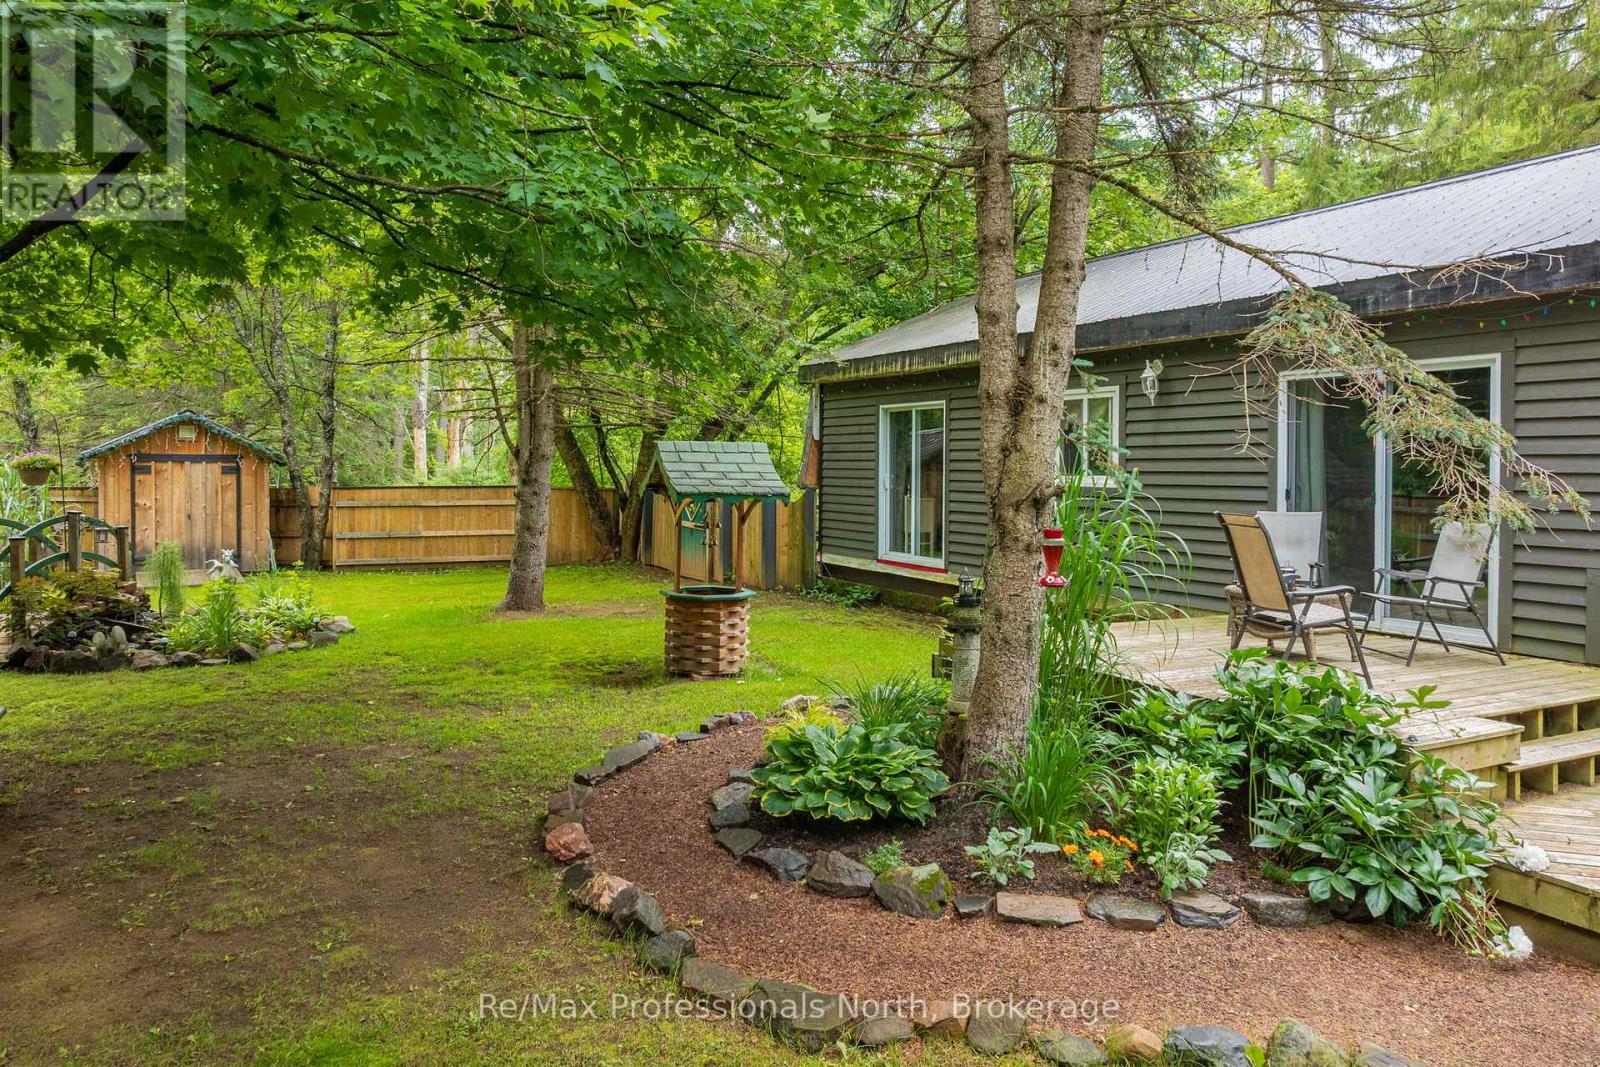
Set on a private and beautifully treed 2-acre parcel of land, this 3-bedroom bungalow offers an excellent entry-level opportunity for buyers looking to create value in a peaceful Muskoka setting, just 15 minutes from downtown Bracebridge. The property is surrounded by mature forest and features a fenced area ideal for pets, established gardens, two storage sheds, and a detached garage with workshop space. Inside, the home is fully livable and functional, with a practical layout, one full bath, and a primary bedroom with a walkout to a future deck or patio area. The unfinished walkout basement offers significant future potential for additional living space; buyers should note that water intrusion has occurred during snowmelt and periods of heavy rain and will require remediation, presenting a clear opportunity for improvement and customization. Heated by a newer propane forced-air furnace and priced well below comparable properties, this home is well suited for buyers seeking privacy, land, and the chance to improve and personalize a property over time. (id:42776)
196 Birmingham Street E
Wellington North, Ontario
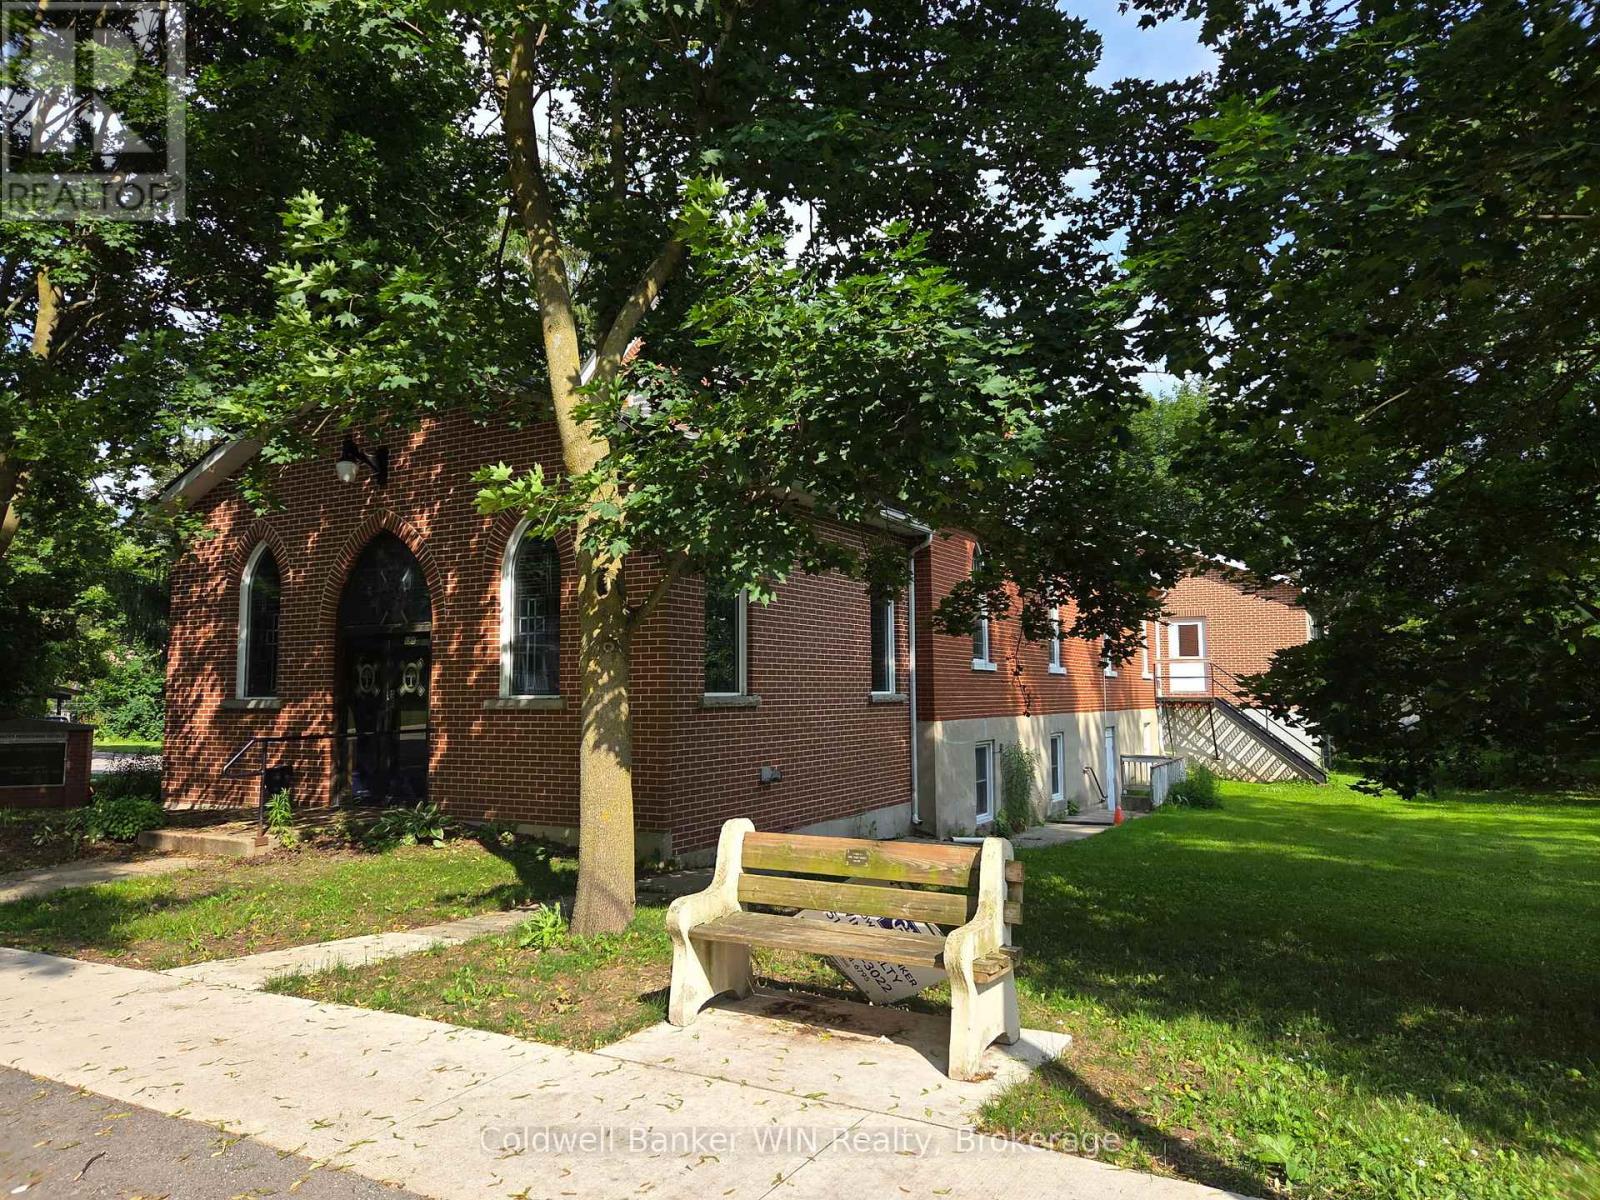
Looking for something of quality which is unique. Picture yourself living in one portion and renting out the basement for commercial or residential use. The flexible MU1 zoning offers many possibilities. The building has 5 entrances/exits, is equipped with a chair lift, a full kitchen and many, many more features. The basement has a modern in floor heating system fueled by a one year old boiler. Conversion to a multi-residential building is also quite feasible. There are also 2 house adjacent to this property listed for sale if you want to create increased rental opportunities. This former church is being offered for sale for the first time. (id:42776)
Ptlt 11 Isaac Street
Central Huron, Ontario
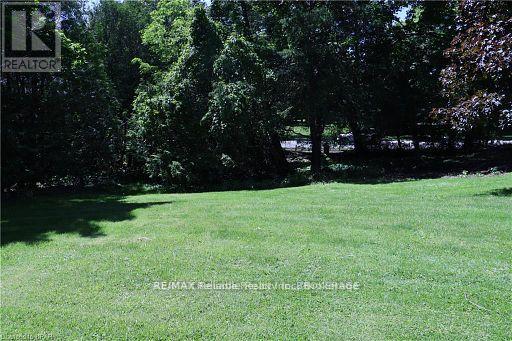
A fantastic opportunity to own a vacant single-family building lot. Ideally located with municipal services available at the road, this property is ready for your vision. Buyer will be responsible for all service connection and hook-up fees. Don't miss this chance to create the home you've always wanted on a brand-new building lot! (id:42776)
31 - 026585 89 Highway
Southgate, Ontario
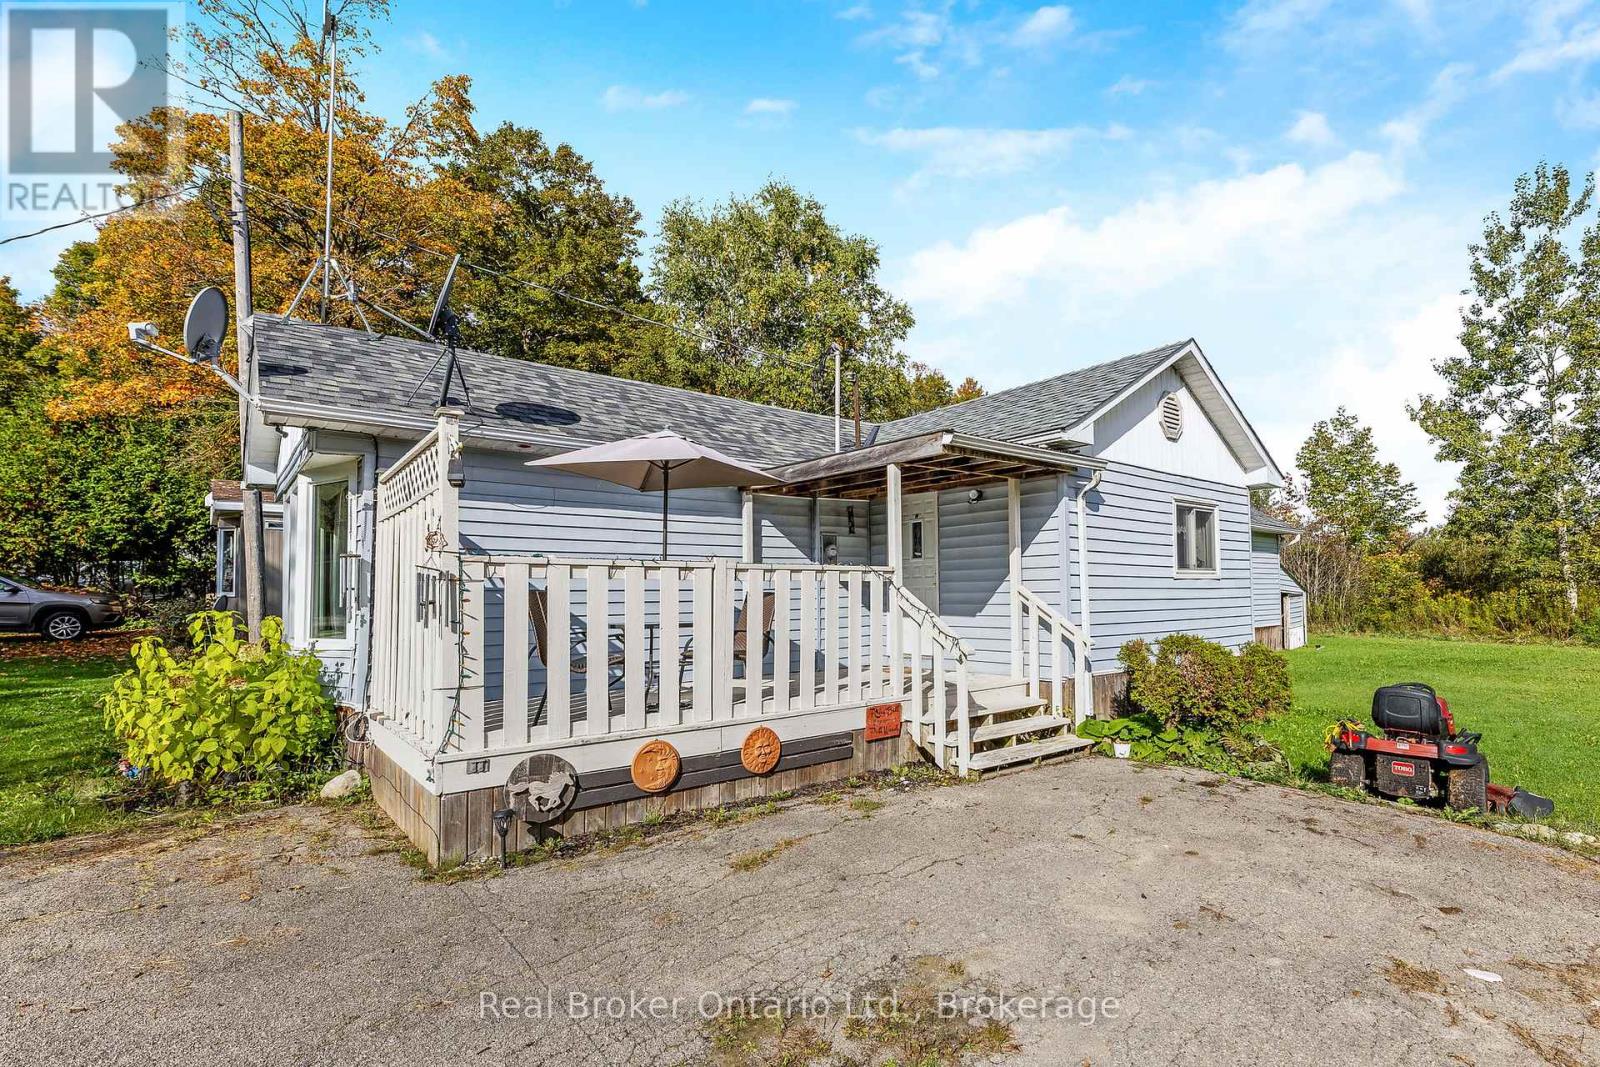
Welcome to a well-kept land lease community designed for comfort, simplicity, and ease of living. This bright and inviting manufactured home offers a relaxed lifestyle in a setting that appeals to those seeking peace and connection. A monthly lease of $700 ensures affordability while providing the benefits of low-maintenance living in a friendly neighbourhood.Inside, the open floor plan is filled with natural light and creates an inviting atmosphere the moment you walk in. The living room offers a warm space to unwind, while the dining area blends seamlessly with the kitchen, making everyday living and entertaining effortless. The kitchen provides ample cabinetry, functional counter space, and an efficient layout, ready to be personalized. Two well-sized bedrooms offer comfort and flexibility for guests, hobbies, or a quiet retreat, complemented by a full bathroom with clean finishes designed for convenience. Step outside to enjoy a covered porch that extends your living space and invites relaxation through the seasons. The lot is tidy and easy to maintain, with driveway parking available. The surrounding community is predominantly retired residents, fostering a welcoming environment where neighbours value calm and security. This home offers a thoughtful balance of function and comfort, ideal for those looking to simplify without compromise. Move-in ready and waiting for its next chapter, it provides an excellent opportunity to enjoy home ownership in a community where lifestyle and affordability come together. (id:42776)