
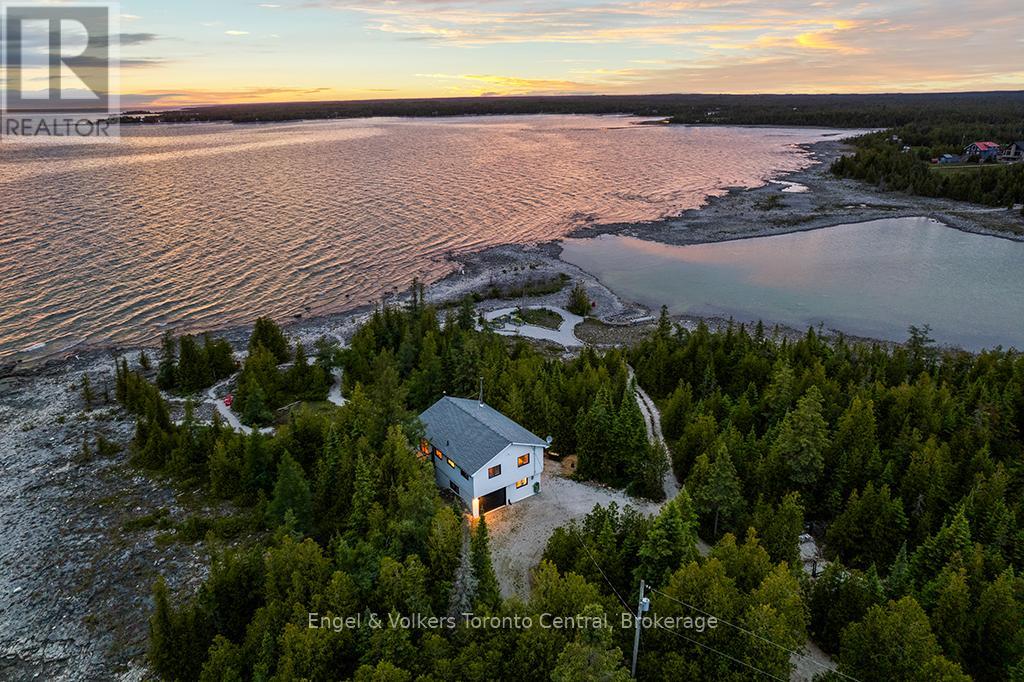
64 Larsen Cove Road N
Northern Bruce Peninsula, Ontario
Discover an unparalleled private retreat nestled on the Bruce Peninsula. Completely surrounded by nature, this extraordinarily rare 6-acre property boasts an impressive 1200 feet of pristine waterfront on the majestic Lake Huron. The beautifully updated, turn-key cottage serves as a perfect private oasis - a fully furnished retreat awaits you, featuring expansive windows that invite panoramic water views and abundant natural light into the open-concept living and dining spaces. With warm wood-panelled ceilings, a cozy wood fireplace, and crisp, modern finishes throughout, the interior seamlessly blends charming rustic character with contemporary comfort. Enjoy year-round peace of mind with multiple heating sources (baseboard, wood, heat pump) and A/C, alongside the convenience of great Cell & Internet coverage and municipally maintained roads, including during the winter. Step outside to experience true tranquility. The grounds have been thoughtfully designed to maximize the spectacular landscape, featuring several sitting areas throughout the property. It's also a gardener's paradise featuring waterfront organic raised beds ready for your favourite veggies. Whether you are enjoying your morning coffee on the spacious multi-level deck or lounging in the waterside Adirondack chairs birdwatching, there is a perfect spot for every moment of the day. The property offers flat shoreline access for kayaking and swimming, making it incredibly easy to enjoy the crystal-clear waters. Nature enthusiasts will love wandering through the property's private walking trails, which wind through the lush, dense forest and offer the ultimate sense of seclusion. Complete with a beautiful stone fire pit and stunning, unobstructed sunset views over the water, this unique Lake Huron sanctuary offers a once-in-a-lifetime opportunity to own a peaceful, untouched natural paradise - Your own Secret Place. (id:42776)
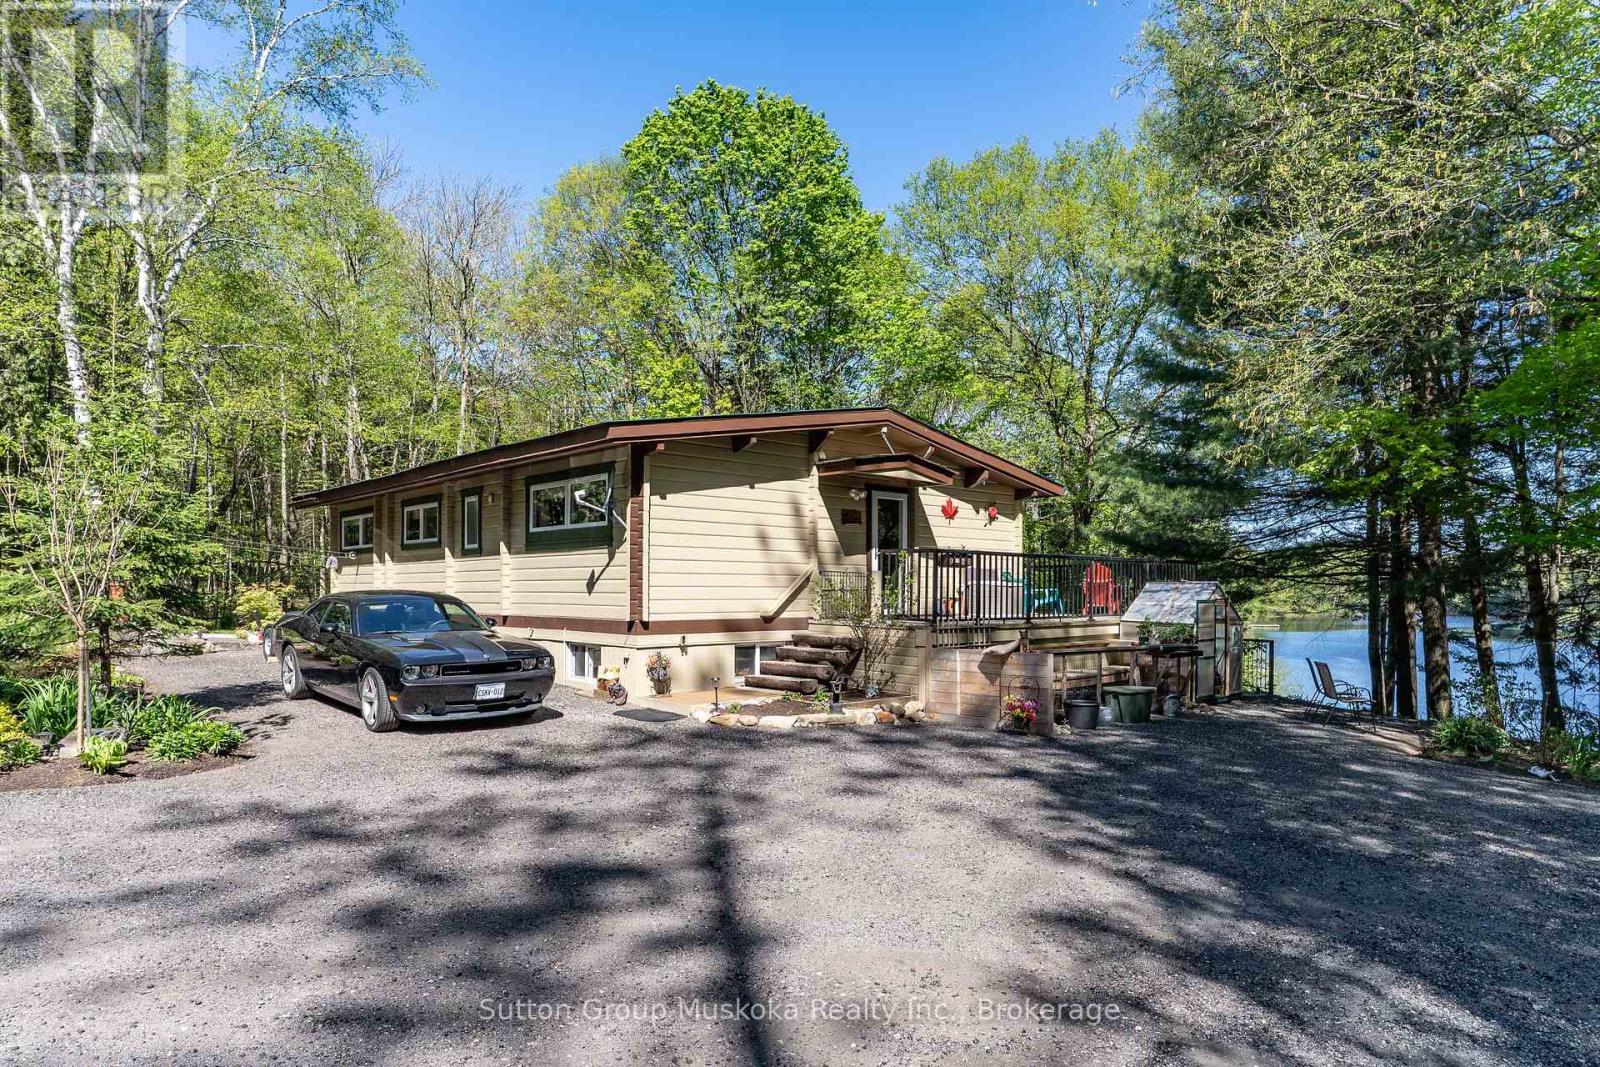
236 Hoodstown Road
Huntsville, Ontario
Come take a look at this wonderful offering. This waterfront home brags of pride of ownership. Immaculate inside and out, this home is located on a level lot , close to the waterfront AND has a view across the bay of nothing but Muskoka forest. Located in a quiet bay, this spot will see less boat traffic and noise and would be ideal for kids . Fox Lake offers great fishing and is a rare lake that has no public launch. The home offers main floor bedrooms , open concept kitchen, dining and living area while the lower level is completely finished with another bedroom and a bathroom. Like the smell of wood heat ? Enjoy the wood stove in the fall while enjoying the waterfront view. Outside you will find a detached garage , outbuilding and firepit area. Whether its a year round cottage for a family or a place to retire as a home, this place offers ALOT of what Muskoka buyers are looking for. Please see attachment with a long list of improvements . (id:42776)
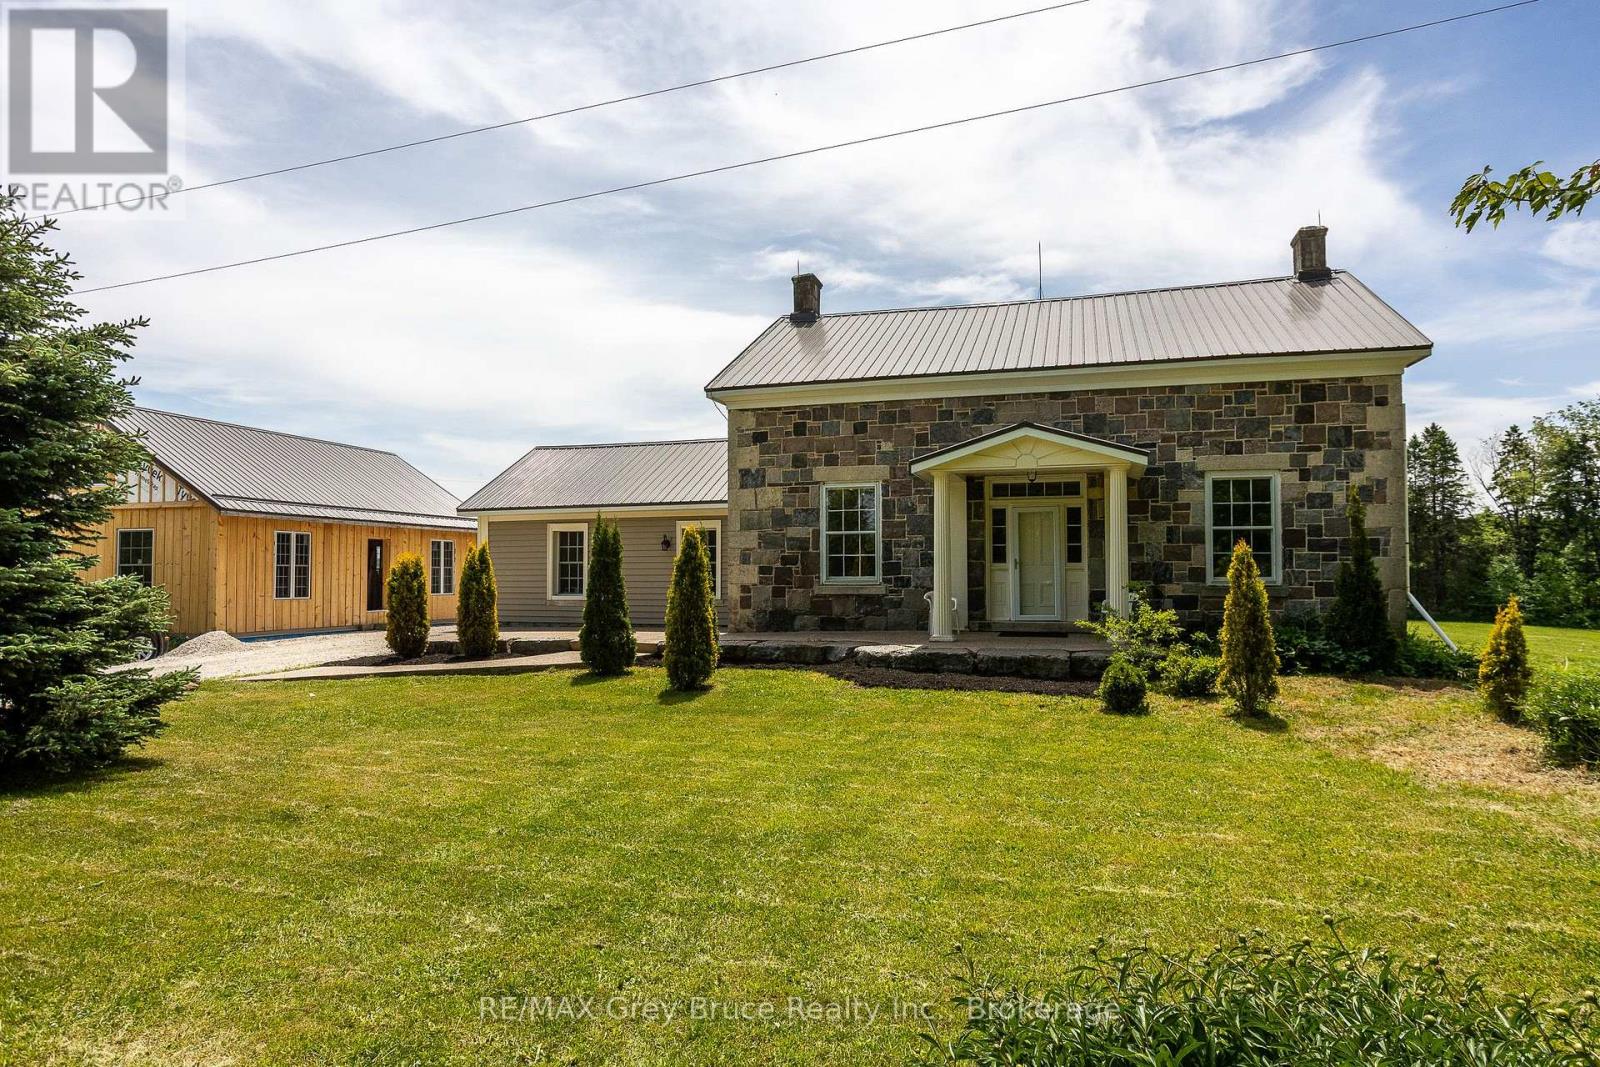
264094 24 Side Road
Meaford, Ontario
Historic treasure - Irish Block - meticulously restored. Set on 100 acres of classic countryside, this thoughtfully restored 1866 farmhouse blends historic character with comfortable, modern living in a truly private rural setting. Just a short drive to Owen Sound, Meaford, and nearby beaches, trails, ski hills, shopping, and dining, it offers the rare combination of seclusion and convenience. A welcoming front porch opens into a home where original details have been carefully preserved and paired with custom updates throughout. Cherry wood flooring, sections of original wainscotting, and deep-set windows give every room warmth and character while framing peaceful views of the surrounding land. The country kitchen features pine cabinetry and a central island, designed for both everyday use and gathering. Off the main living spaces, a formal living room with an adjoining ensuite den offers flexibility and could easily serve as a main floor primary suite. The family room is bright and comfortable, with a walkout to a 16' x 22' cedar deck overlooking open countryside. The dining room flows into a sunroom wrapped in windows on three sides, capturing southern views toward Pasture Island.Upstairs, the primary bedroom includes a sitting area and a fireplace, creating a quiet retreat. A 4-piece bathroom features a clawfoot tub and separate shower, and a second bedroom completes the upper level along with a convenient closet space. Outside, the front driveway provides parking for three vehicles, while a newly built detached 2-car garage with upper-level space is accessed by its own laneway. A 40' x 50' Quonset building adds substantial additional utility.The land feature approx 50 acres cleared, 20 hay, and Keefer Creek running through. Work from home with ease thanks to reliable fibre optic internet and an updated 200-amp electrical service.With its blend of character, space, and versatility, this property offers a true country lifestyle with room to live, work, and unwind. (id:42776)
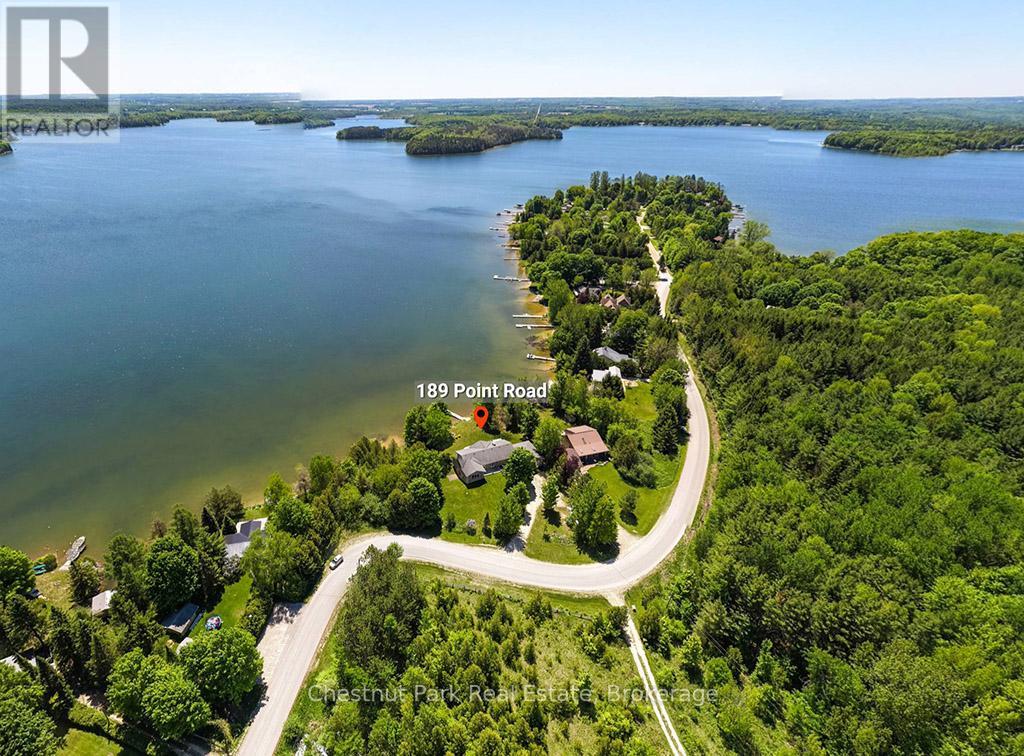
189 Point Road
Grey Highlands, Ontario
Welcome to easy waterfront living on Lake Eugenia. Offered for sale by the original owners it has 135 feet of south-facing shoreline, 3500 sq ft of living space 4 bedrooms , 3 baths and bonus room. This family-friendly property features a gently sloping beach area, perfect for enjoying fun filled summer days by the water. Large windows fill the home with natural light, while the living room's vaulted ceilings and two-sided fireplace create a warm and inviting space. Sliding doors lead to a full-length deck where you can relax and take in the lake views. The dining room is generously sized for hosting family and friends, and the well-appointed kitchen features new appliances, plenty of cabinetry, and ample counter space. The lake-facing primary bedroom includes a walk-in closet and private ensuite, while two additional bedrooms are tucked into their own wing with a shared bathroom. The finished walk out basement extends the living space with a second kitchen, games area, third bathroom and fourth bedroom. A bonus room gives options for a hobby room or office. A double car garage with interior access from both the kitchen and basement adds everyday convenience. A welcoming Lake Eugenia home that combines beautiful frontage, sunny southern exposure, and space for family, friends, and fun. (id:42776)
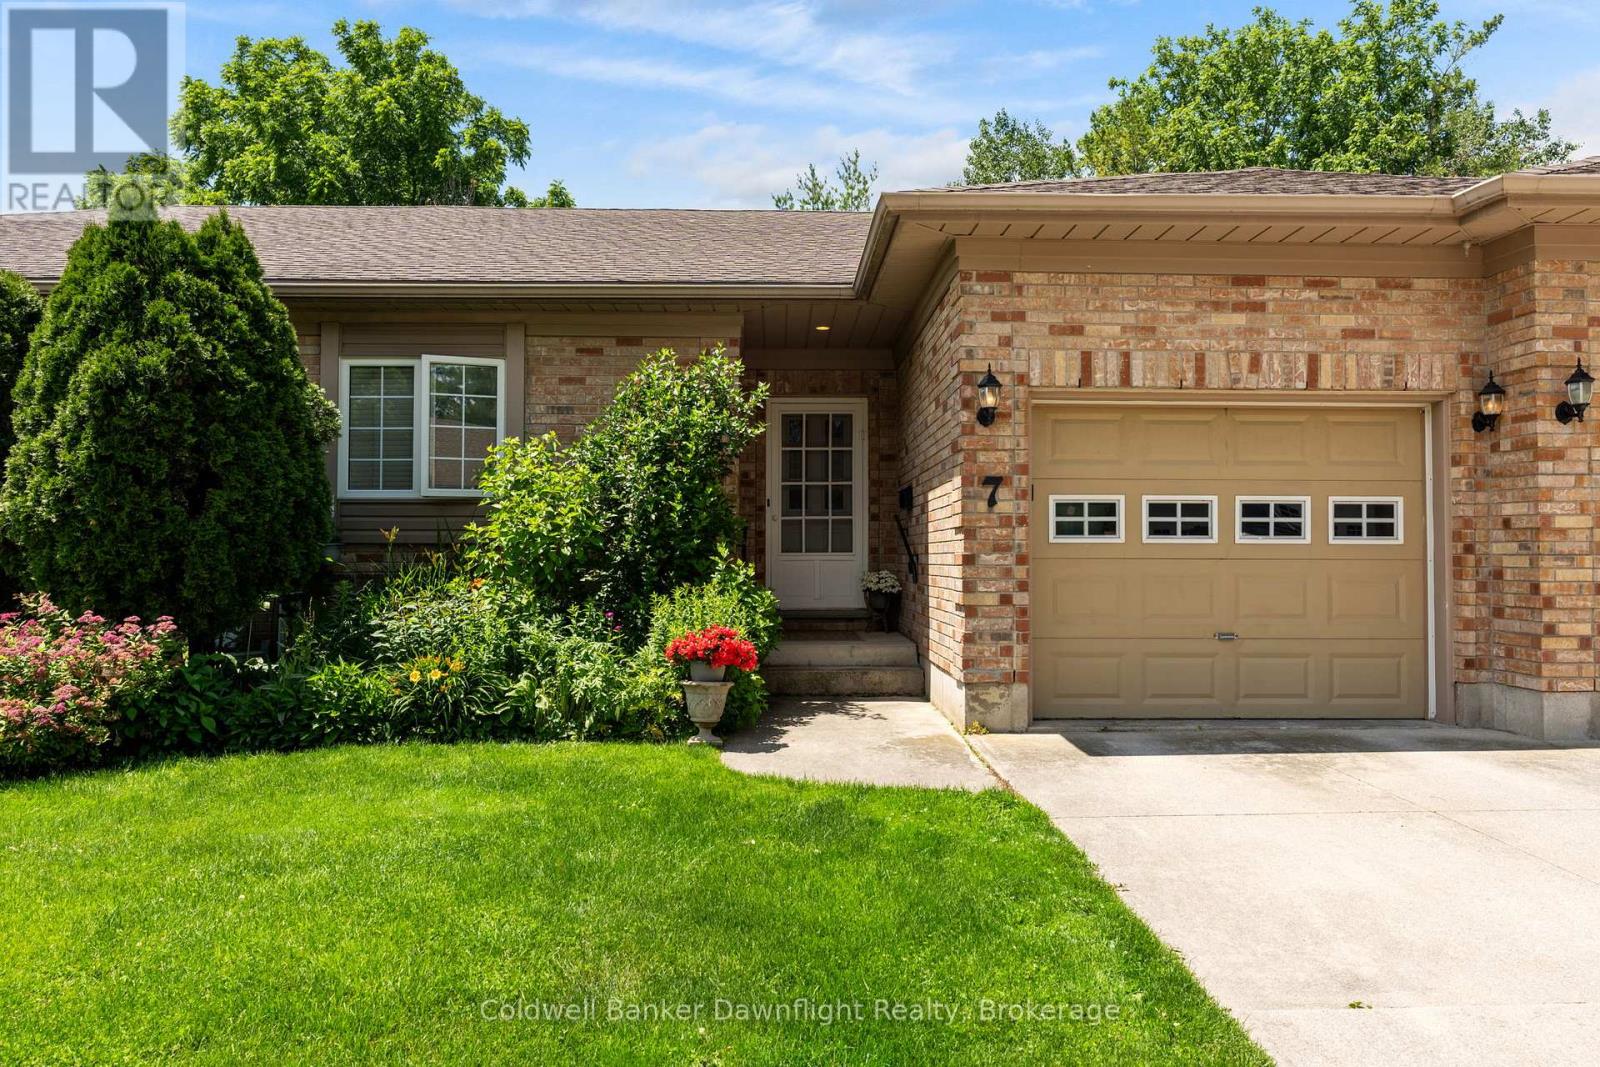
7 Brookside Place
South Huron, Ontario
Welcome to Brookside Place, a quiet and well-maintained community tucked away near Marlborough Street and Sanders. This unit offers peaceful living in one of Exeter's most desirable settings, backing onto a beautiful wooded backdrop with stunning Huron County sunsets. Designed for comfortable main-floor living, this 2+1 bedroom, 2.5 bath home features a bright, open-concept layout filled with natural light and cozy gas fireplace. The updated kitchen showcases a custom backsplash, along with a thoughtfully designed peninsula complete with a sink and dishwasher - perfect for enjoying the serene treed views while you work. The spacious primary suite includes its own private ensuite, and the convenience of main-floor laundry with a stackable washer and dryer making everyday living easy. With two full bathrooms on the main level, this home is ideal for those seeking one-level living without compromise. The fully finished basement adds exceptional living space with laminate flooring, pot lights, and an electric fireplace. A third bedroom and 2 piece bath provides a welcoming retreat for guests or kids, while additional flexible space can serve as an office, den, craft room, or extra storage. Ample closets and storage throughout ensure everything has its place. Additional updates include: new furnace (June 2026) vinyl plank flooring (2018), new appliances (2017), finished basement (2018), and hot water heater (2025). Units in Brookside Place do not come up often - don't miss your opportunity to enjoy quiet, low-maintenance living in a scenic and sought-after Exeter location. (id:42776)
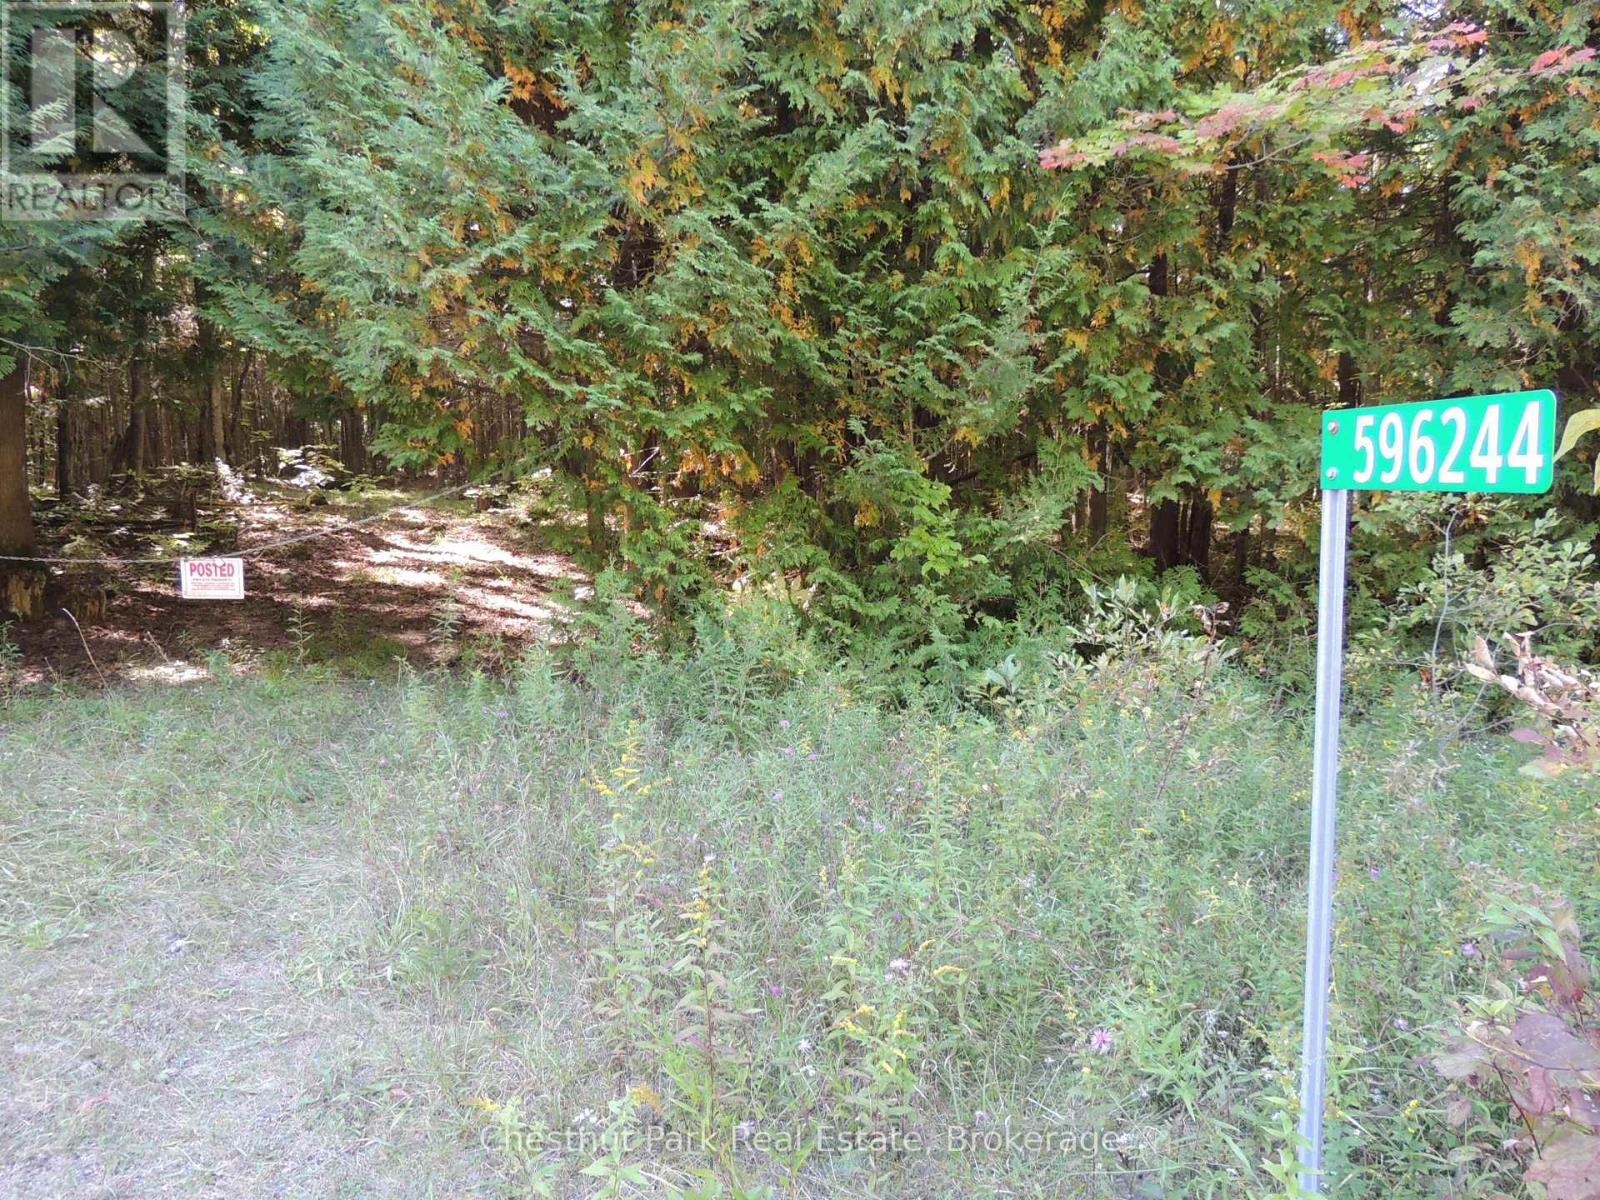
596244 Concession 10
Chatsworth, Ontario
Escape to a private 17-acre sanctuary that is mostly dense, mature bush, offering a truly secluded retreat. This unique property abuts to the edge of a large spring-fed pond to the west of the property. While the building envelope does not overlook the pond, it provides a perfect, private site to construct your dream home amidst the tranquility of the trees. This property is more than just land; it's a lifestyle waiting to be lived. With two charming sheds already on site-one as a cozy bunkhouse and the other for storage-you can start your camping adventure right away. Spend weekends exploring the bush, fishing in the pond, and designing your dream home or recreational cottage while enjoying the peace and quiet of your own land. For those who love water activities, the property is conveniently located near Connells Lake and Hines Lake, both offering public access for kayaking and swimming. In addition, there is High Speed Fibre Cables available at the road. This is more than just land; its an opportunity to own a secluded, natural haven with easy access to recreational lakes, perfect for creating lasting memories. (id:42776)
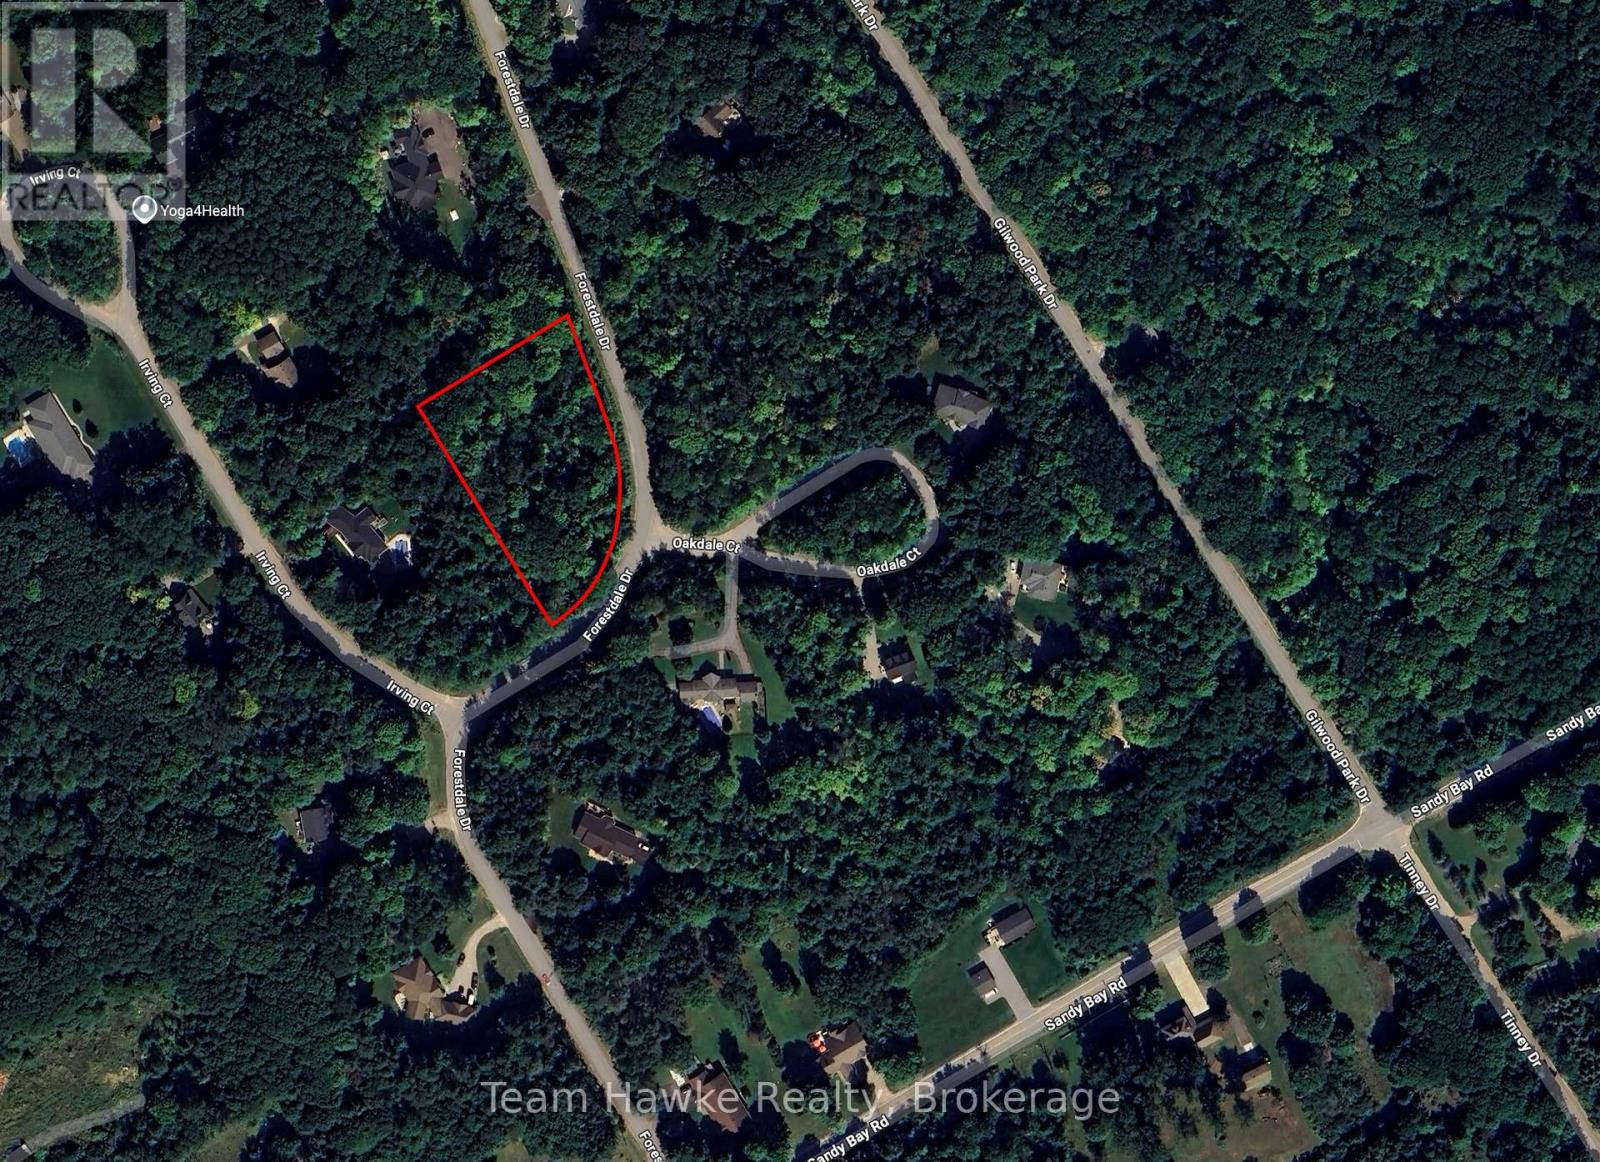
34 Forestdale Drive
Penetanguishene, Ontario
Great 1.527 acre lot in beautiful estate subdivision. Opportunity to build a home with a walk out basement. Surround yourself with beautiful homes and a private, treed lot. All lot levies & building permits are the responsibility of the buyer. (id:42776)
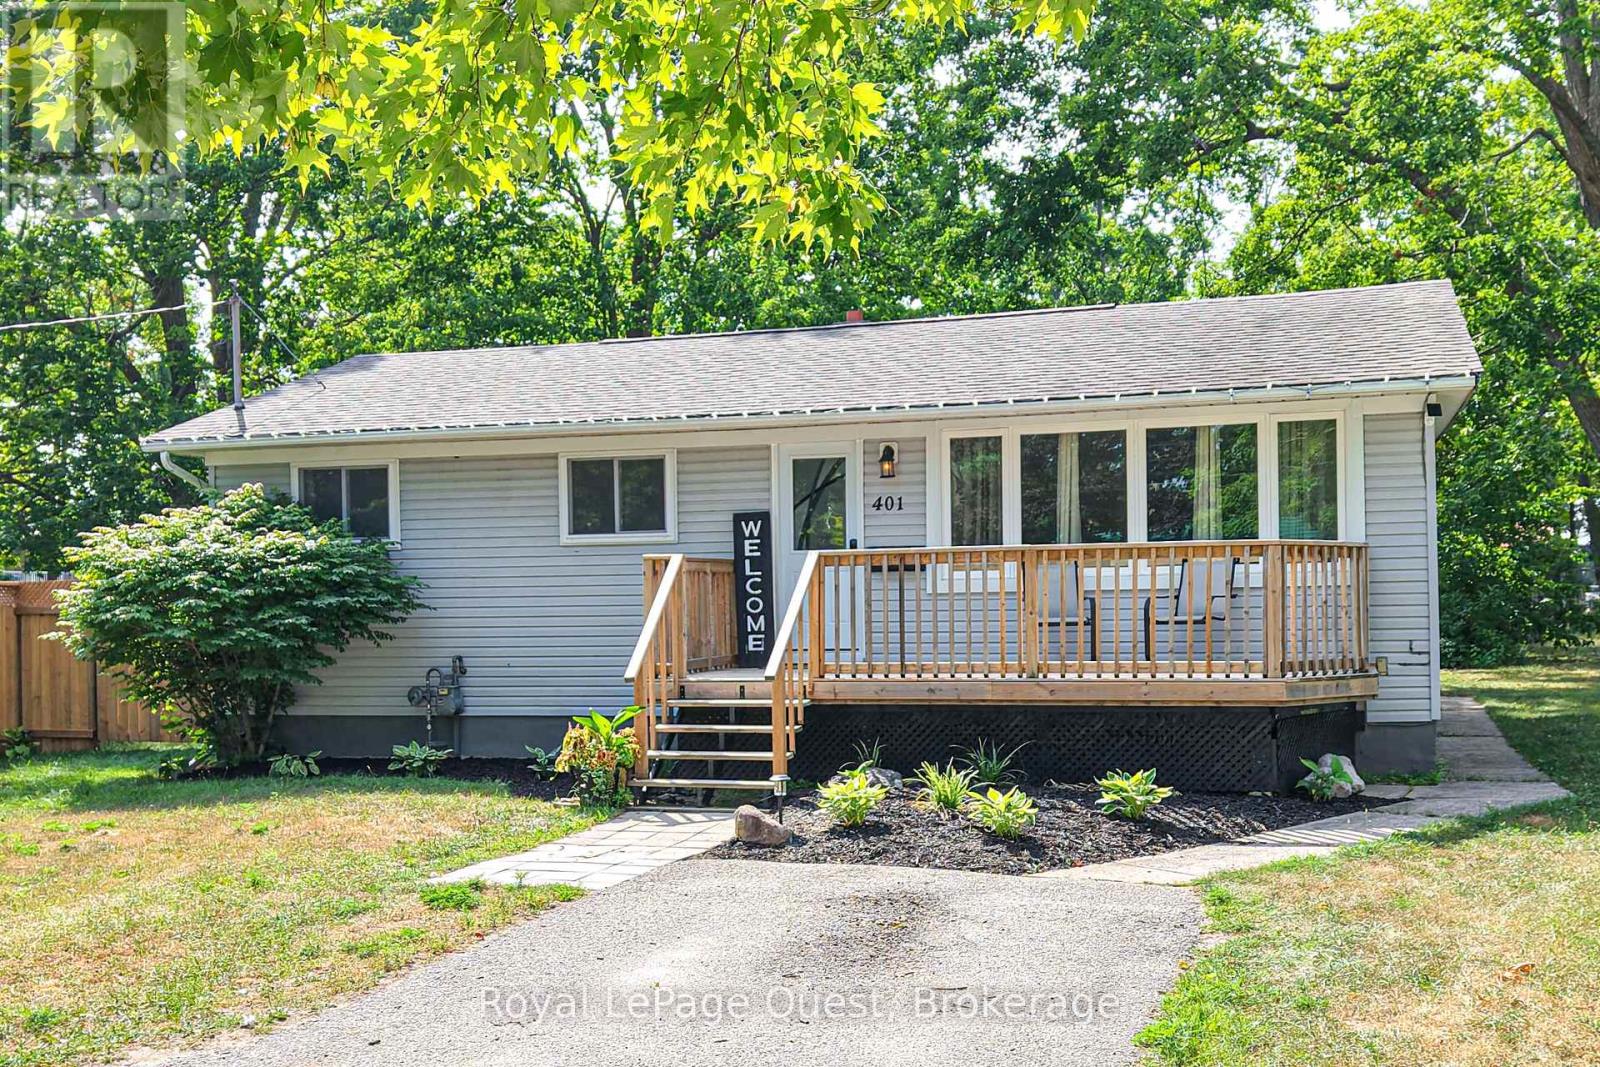
401 Mississaga Street W
Orillia, Ontario
Close-to-everything location on Mississaga St. W. backing onto Grenville Park....easy Hwy and Westridge access, walk to Homewood park and on a bus route to downtown. This 3+2 bedroom, 2 full bath home is really sweet, has in-law potential on the lower level with a walk-up to the spacious 55' x 204' yard. Plenty of parking, front porch, back deck & outside storage shed. Improvements over the last year; dishwasher, microwave/hood, fence, electric fireplace. Second laundry hook-up on the main level. Book your showing today! (id:42776)
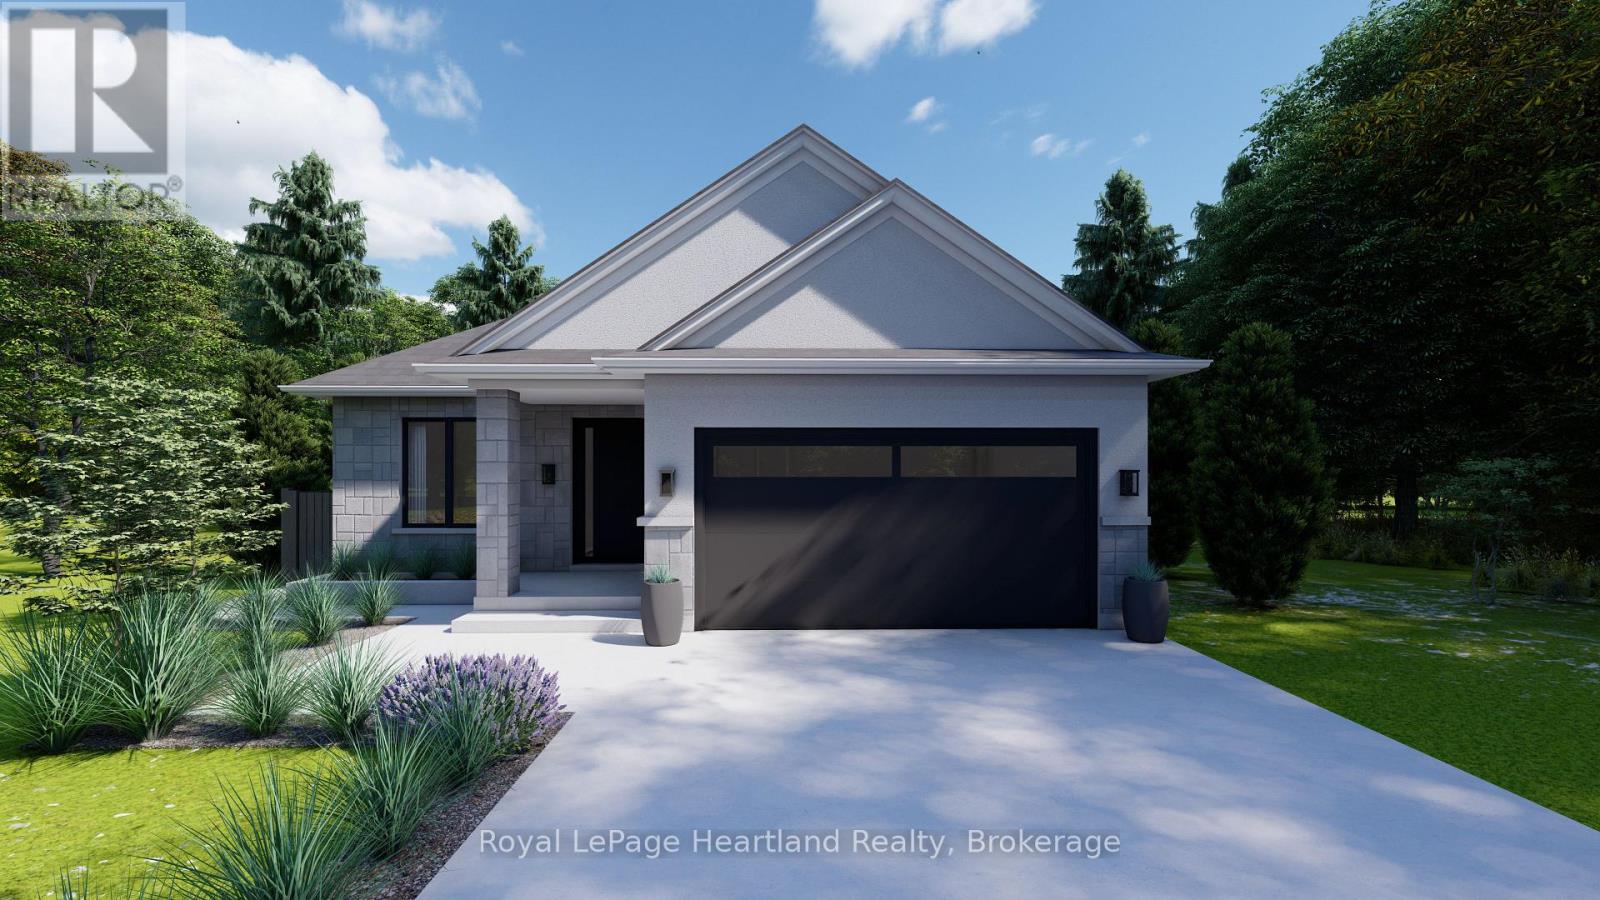
Lot 15 North Street N
Central Huron, Ontario
Welcome to Clinton Heights, a welcoming new subdivision on the edge of town where comfort and convenience come together. Ideally located just an hour from London or Kitchener, and only minutes from the sandy shores of Lake Huron, this community offers a peaceful lifestyle with easy access to all the amenities you need. This to-be-built detached bungalow is designed with both families and retirees in mind, featuring 2 spacious bedrooms, 2 full bathrooms, and a double car garage. Built with quality craftsmanship, the home can be tailored to your lifestyle with a wide range of floor plans, finishes, and fixtures. The full basement also provides the option to add more bedrooms or living space as your needs change. Combining modern design with everyday practicality, this home is perfect whether you're looking to downsize without compromise or grow into a new family space. Clinton Heights offers a rare opportunity to enjoy small-town charm, nearby beaches, and a thoughtfully designed home at an affordable price. (id:42776)
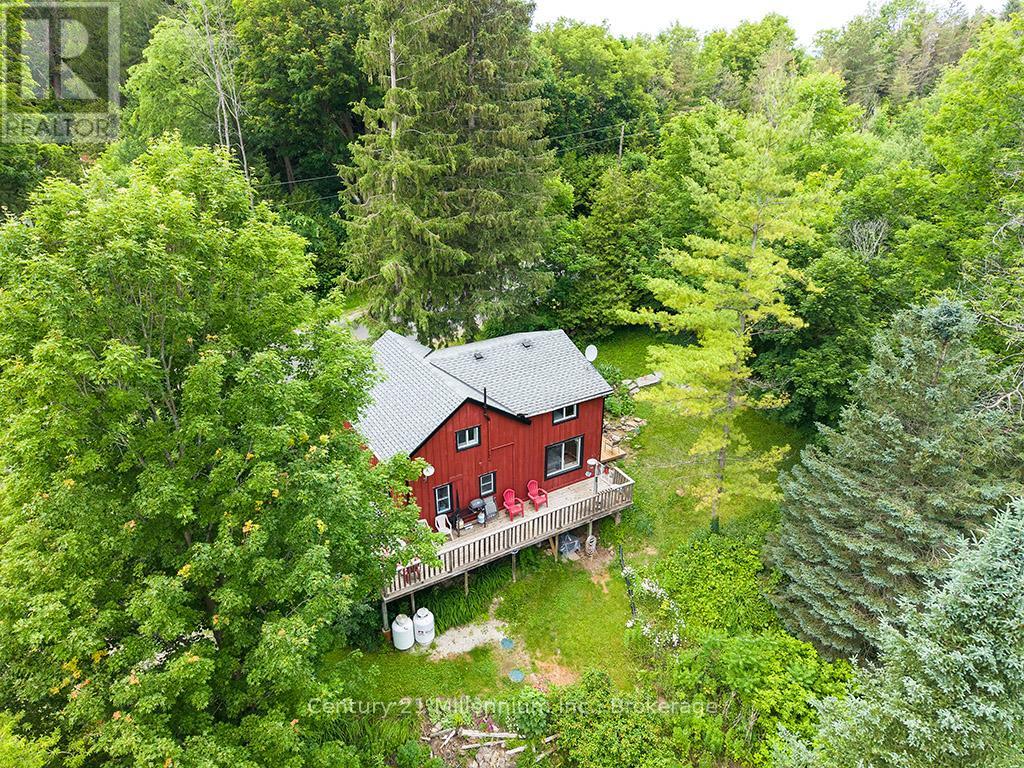
415877 Tenth Line
Blue Mountains, Ontario
Countryside retreat set on nearly 3/4 of an acre in the charming village of Redwing - close to ski hills, beaches, golf courses and an extensive network of cycling routes and hiking trails. Enjoy your morning coffee from your wraparound porch overlooking mature trees and beautifully established peonies, lilacs, and wildflowers. This storybook home features rustic elements including exposed beams, board and baton siding and a practical open concept main floor, while maintaining modern-day comforts including a newer dishwasher, propane fireplace, large kitchen island & RO water treatment. The main level offers a convenient mudroom entry and a large kitchen area open to the living and dining areas plus a 3-piece bathroom with laundry which adds to the home's functionality. Upstairs, you'll find three comfortable bedrooms plus a versatile den-ideal for a home office, nursery, or additional storage-along with a well-appointed 3-piece bathroom featuring a relaxing soaker tub. You'll never tire of watching a great diversity of migratory birds from your oversized windows in the living and dining area - filling the home with an abundance of natural light. The unfinished basement offers excellent storage space, including room for gardening equipment and cold storage, with easy access from both the mudroom and exterior. Home is serviced by a septic system (2019), a drilled well, on-demand boiler with radiant heat on the main floor, hydro, telephone and LOS internet. Whether you're sipping your morning coffee on the porch, exploring nearby trails, or simply enjoying the tranquility of the countryside, this home offers a serene escape where every day feels like a retreat. (id:42776)
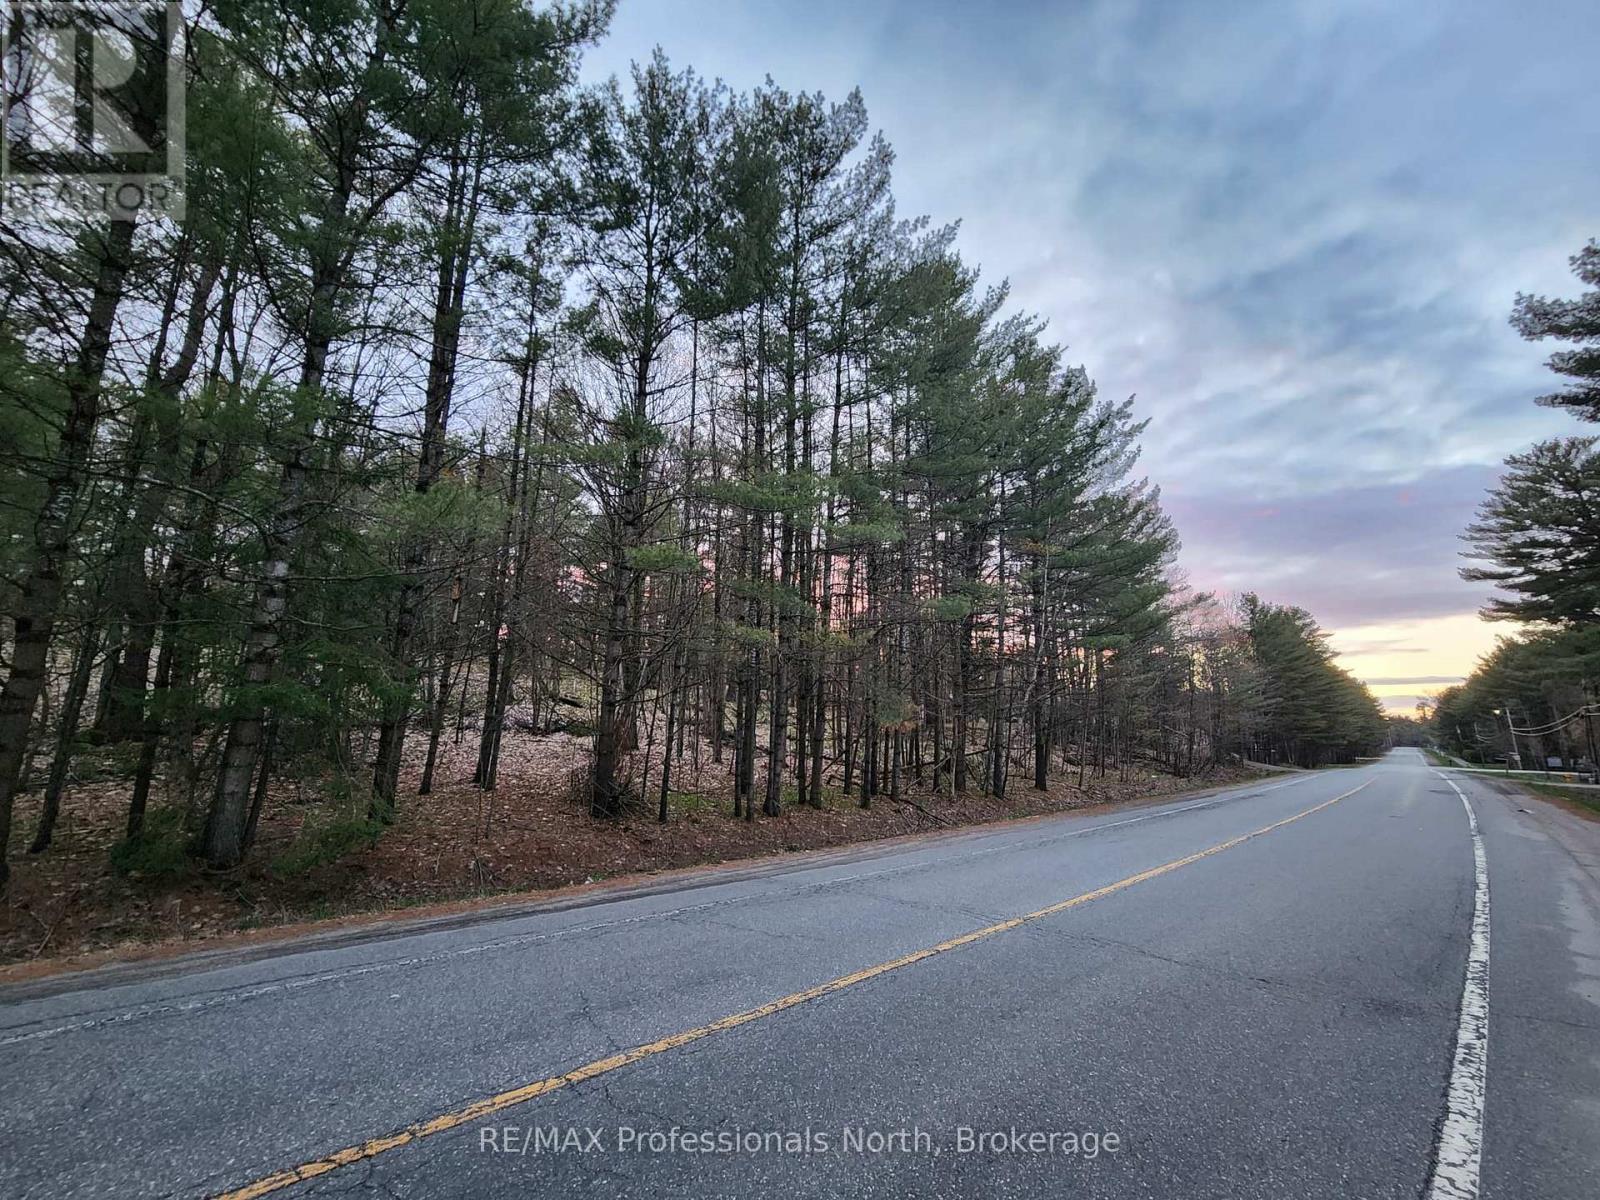
00 Manitoba Street
Bracebridge, Ontario
Excellent opportunity to build on a newly created 1-acre lot on Manitoba Street in Bracebridge. This nicely treed property offers a gentle slope and a quiet natural setting, with deer frequently seen roaming through the area. It provides the perfect backdrop for a custom home while still being located within town limits. Municipal services are available at the lot line, making the property a convenient option for those looking to build in an established area (buyer to do their own due diligence). Situated approximately 3 km from downtown Bracebridge, the location offers easy access to cafés, shops, walking trails along the water, hospital and everyday amenities, allowing you to enjoy the charm of Muskoka living while remaining close to everything the community has to offer. (id:42776)
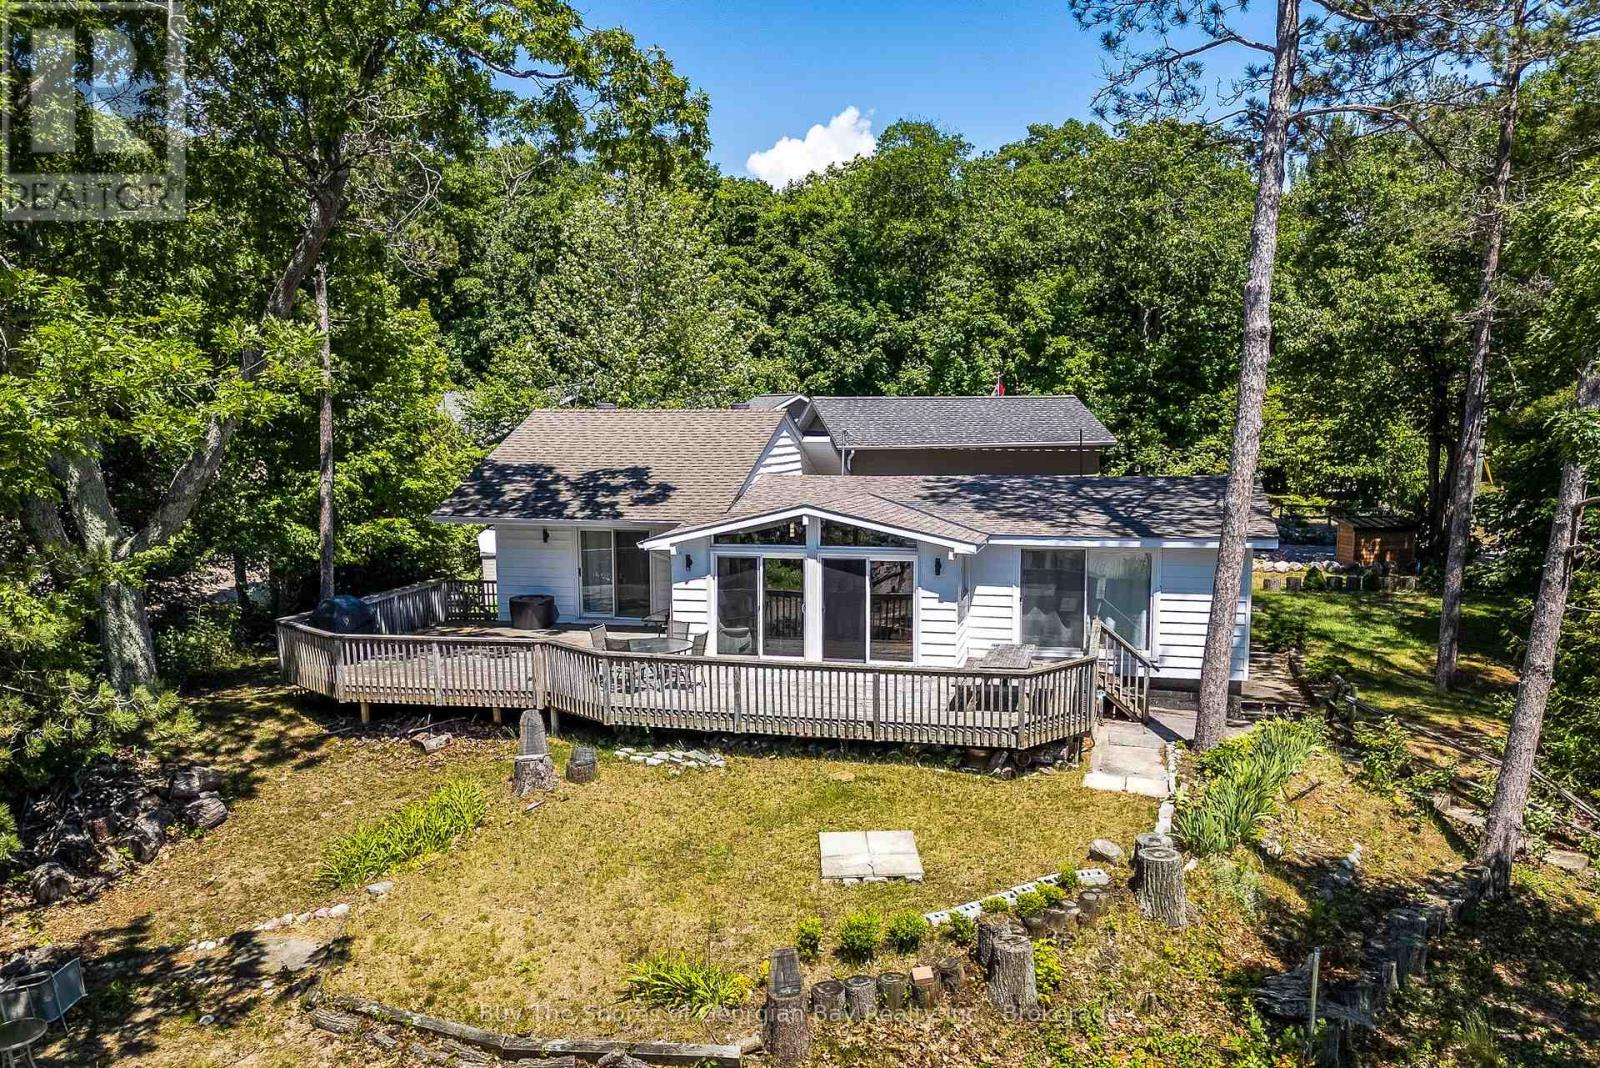
8 Nassau Court
Tiny, Ontario
Nestled on an elevated setting, this property showcases sweeping 180-degree views across Georgian Bay to Blue Mountain beyond. With three sets of sliding glass doors along the waterside, the stunning beach and ever-changing waterfront scenery remain front and centre throughout the cottage.Designed for relaxed lakeside living, the expansive 820 sq. ft. deck is the perfect place to entertain, unwind, or take in unforgettable Georgian Bay sunsets. Inside, the cottage is filled with warmth and character, offering 3 bedrooms plus a den and an office/storage room, providing flexible space for family and guests.Adding even more value, the property includes deeded ownership in six waterfront parks, giving you exceptional access to the shoreline while benefiting from waterfront views without the waterfront taxes. (id:42776)