
9490 Wellington Road 6
Minto, Ontario
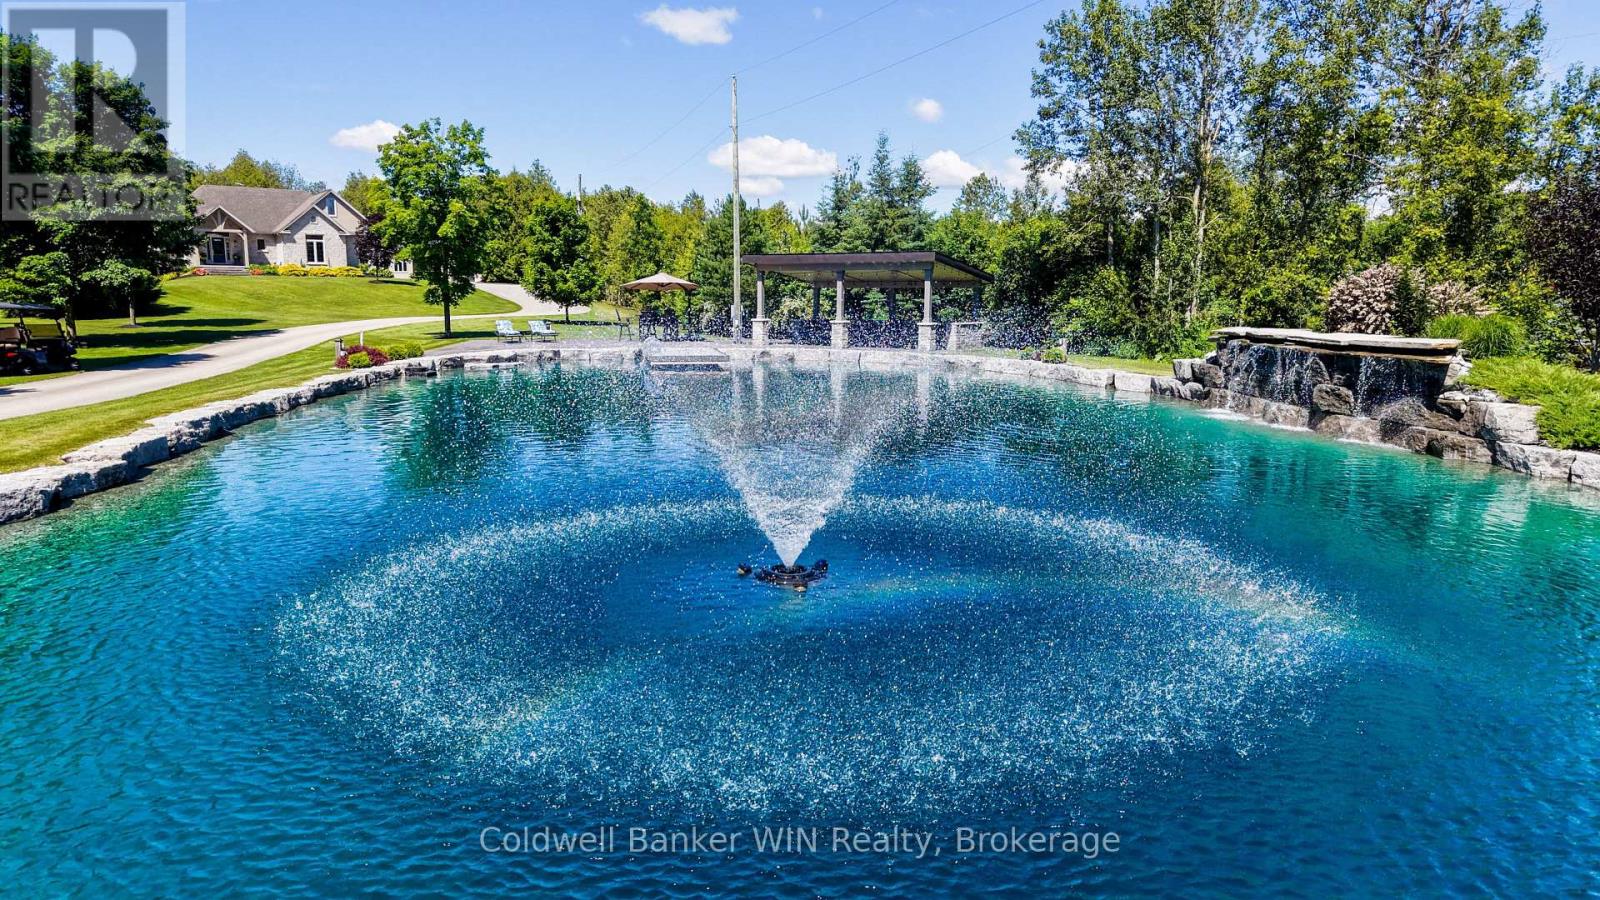
Escape to your own private paradise in Wellington County. Located on a paved road with natural gas and just minutes from Mount Forest, this stunning 3.9-acre estate offers luxury living, incredible outdoor amenities, and unmatched privacy. A paved driveway winds through mature trees to a spectacular pond oasis featuring an 11-foot-deep lined pond, stamped concrete patio, large pavilion, and hydro with lighting throughout. Whether hosting family and friends or enjoying a quiet evening by the water, this outdoor space is truly exceptional. Continue up to the beautifully maintained and updated bungalow with attached dbl-car garage. Inside, the open-concept main floor, with 9ft ceilings, is filled with natural light and scenic views of the pond and nature. The living room features vaulted ceilings, a natural gas fireplace, and large windows. The custom kitchen boasts quartz countertops, a large island to seat 6+, abundant cabinetry, and excellent workspace. The adjoining dining area has access to the covered rear patio, creating a perfect setting for everyday living. The primary suite offers a walk-in closet, updated ensuite, and private deck for morning coffee or evening relaxation. Two additional bedrooms, both with walk-in closets, and a 4-piece family bathroom complete the main level. Main floor updates completed in 2022 include the kitchen, appliances, flooring, lighting, ensuite, and layout improvements. The finished walkout basement provides exceptional additional living space with a versatile rec room, fourth bedroom, 4-piece bathroom, laundry room, two cold storage rooms, and ample storage. Outside, hobbyists and entrepreneurs will appreciate the impressive three-bay shop featuring 11-foot ceilings, natural gas heat, and a wood stove for year-round comfort. Completing this remarkable property, Bells Creek flows along the rear of the land, providing a peaceful backdrop and the soothing sounds of nature.. (id:42776)
1465 Falkenburg Road
Muskoka Lakes, Ontario
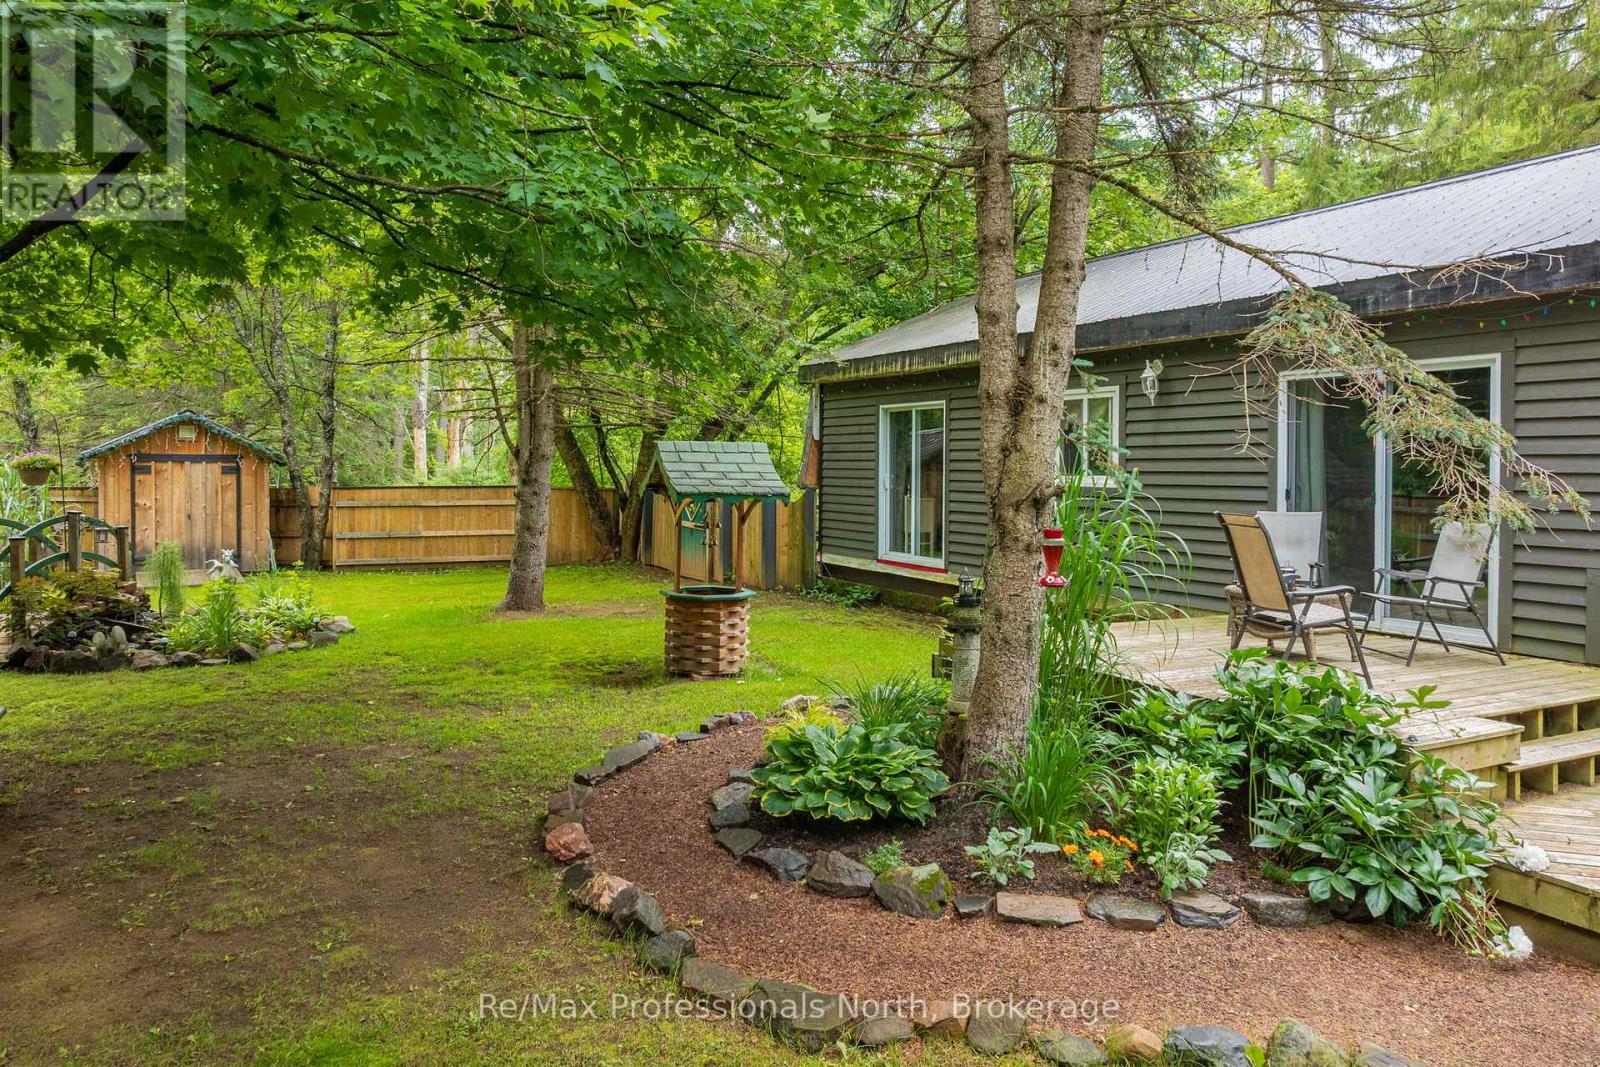
Set on a private and beautifully treed 2-acre parcel of land, this 3-bedroom bungalow offers an excellent entry-level opportunity for buyers looking to create value in a peaceful Muskoka setting, just 15 minutes from downtown Bracebridge. The property is surrounded by mature forest and features a fenced area ideal for pets, established gardens, two storage sheds, and a detached garage with workshop space. Inside, the home is fully livable and functional, with a practical layout, one full bath, and a primary bedroom with a walkout to a future deck or patio area. The unfinished walkout basement offers significant future potential for additional living space; buyers should note that water intrusion has occurred during snowmelt and periods of heavy rain and will require remediation, presenting a clear opportunity for improvement and customization. Heated by a newer propane forced-air furnace and priced well below comparable properties, this home is well suited for buyers seeking privacy, land, and the chance to improve and personalize a property over time. (id:42776)
196 Birmingham Street E
Wellington North, Ontario
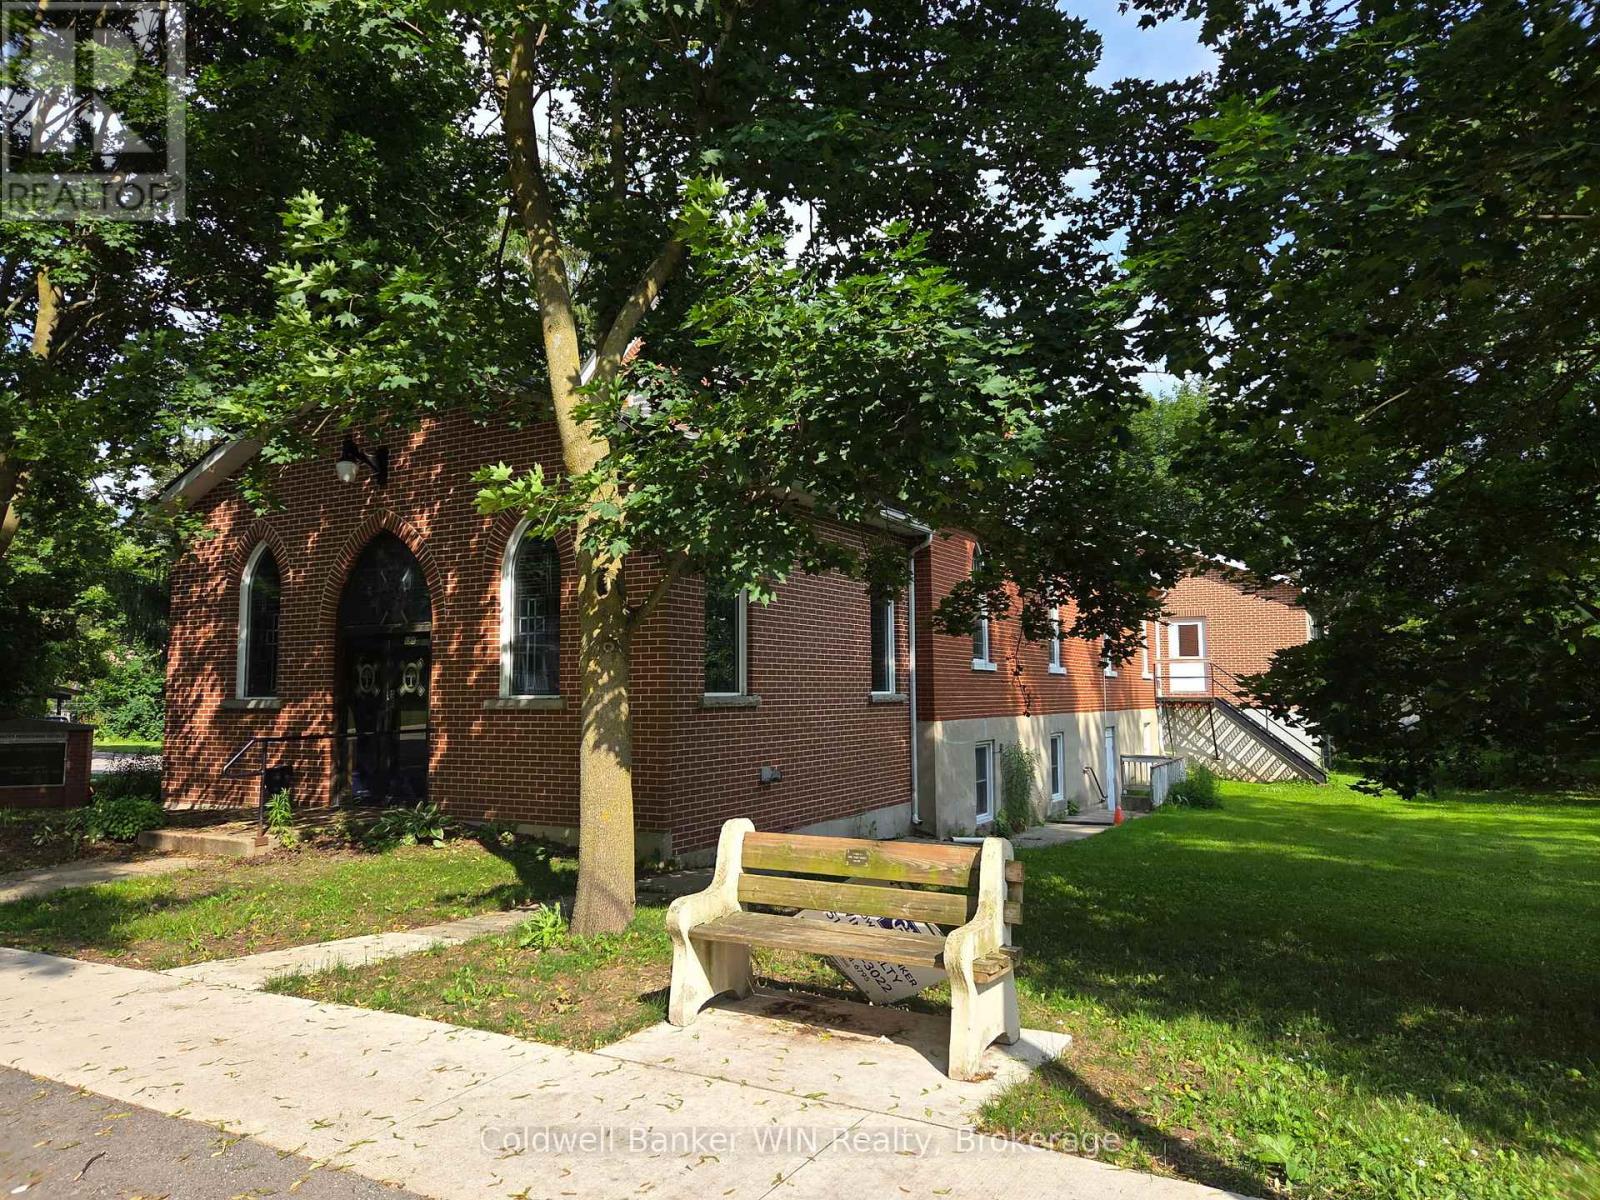
Looking for something of quality which is unique. Picture yourself living in one portion and renting out the basement for commercial or residential use. The flexible MU1 zoning offers many possibilities. The building has 5 entrances/exits, is equipped with a chair lift, a full kitchen and many, many more features. The basement has a modern in floor heating system fueled by a one year old boiler. Conversion to a multi-residential building is also quite feasible. There are also 2 house adjacent to this property listed for sale if you want to create increased rental opportunities. This former church is being offered for sale for the first time. (id:42776)
Ptlt 11 Isaac Street
Central Huron, Ontario
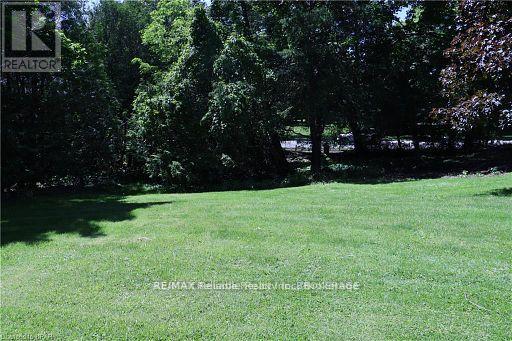
A fantastic opportunity to own a vacant single-family building lot. Ideally located with municipal services available at the road, this property is ready for your vision. Buyer will be responsible for all service connection and hook-up fees. Don't miss this chance to create the home you've always wanted on a brand-new building lot! (id:42776)
31 - 026585 89 Highway
Southgate, Ontario
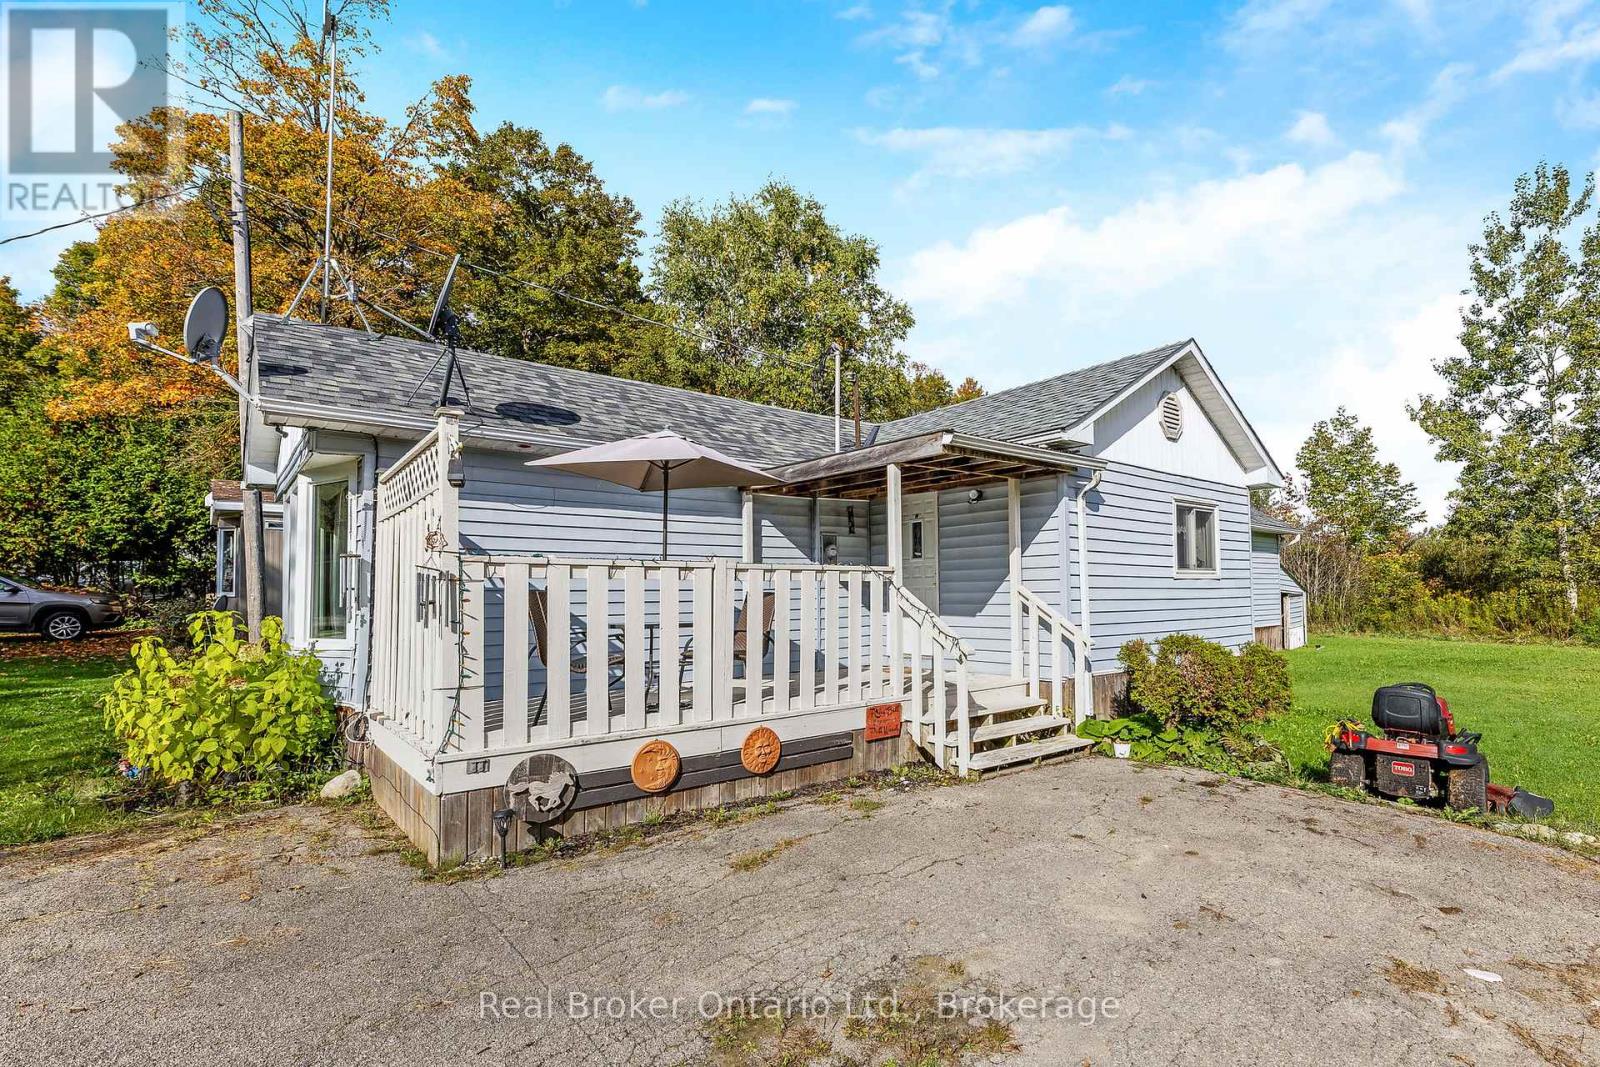
Welcome to a well-kept land lease community designed for comfort, simplicity, and ease of living. This bright and inviting manufactured home offers a relaxed lifestyle in a setting that appeals to those seeking peace and connection. A monthly lease of $700 ensures affordability while providing the benefits of low-maintenance living in a friendly neighbourhood.Inside, the open floor plan is filled with natural light and creates an inviting atmosphere the moment you walk in. The living room offers a warm space to unwind, while the dining area blends seamlessly with the kitchen, making everyday living and entertaining effortless. The kitchen provides ample cabinetry, functional counter space, and an efficient layout, ready to be personalized. Two well-sized bedrooms offer comfort and flexibility for guests, hobbies, or a quiet retreat, complemented by a full bathroom with clean finishes designed for convenience. Step outside to enjoy a covered porch that extends your living space and invites relaxation through the seasons. The lot is tidy and easy to maintain, with driveway parking available. The surrounding community is predominantly retired residents, fostering a welcoming environment where neighbours value calm and security. This home offers a thoughtful balance of function and comfort, ideal for those looking to simplify without compromise. Move-in ready and waiting for its next chapter, it provides an excellent opportunity to enjoy home ownership in a community where lifestyle and affordability come together. (id:42776)
125 Graham's Hill Road
Georgian Bluffs, Ontario
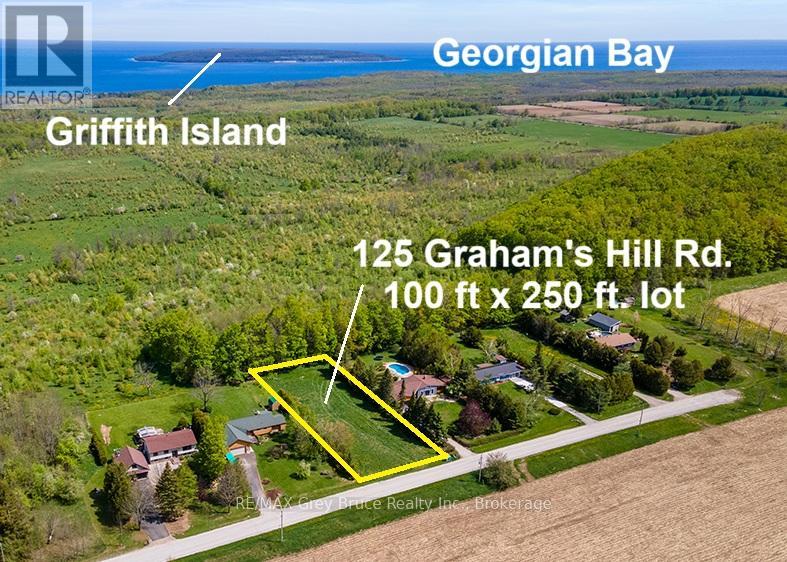
This lot is one of the few remaining vacant lots in an established subdivision and is accessed by well maintained, paved, municipal roads. This level, dry and private 100' x 250' lot is located on Graham's Hill Road in Georgian Bluffs which runs along the the top of the bluff with breathtaking water views of Big Bay, and of Griffith, White Cloud and Hay Islands at the mouth of Colpoys Bay. Most services are available at the road, including newly installed fibre. There is a culvert installed and a roughed-in driveway. Views to the West, North and East are of the Escarpment and Georgian Bay, while to the South, across the road is worked farmland. The Grey-Bruce area is Ontario's affordable vacation-land and a great place to work, play, relax or retire. Build your dream home or cottage this year. You are approximately midway between the city of Owen Sound and the town of Wiarton, providing shopping, dining, full medical services, etc. At the bottom of the hill, is the hamlet of Big Bay where you will find a public shore stone beach, boat launch and municipal dock affording access to swimming, fishing and boating on Georgian Bay. There are several golf courses within 30 minutes. Come and walk the property, take in the amazing views and then make an offer on this beautiful piece of land. (id:42776)
1528 Dignan Road
Dysart Et Al, Ontario
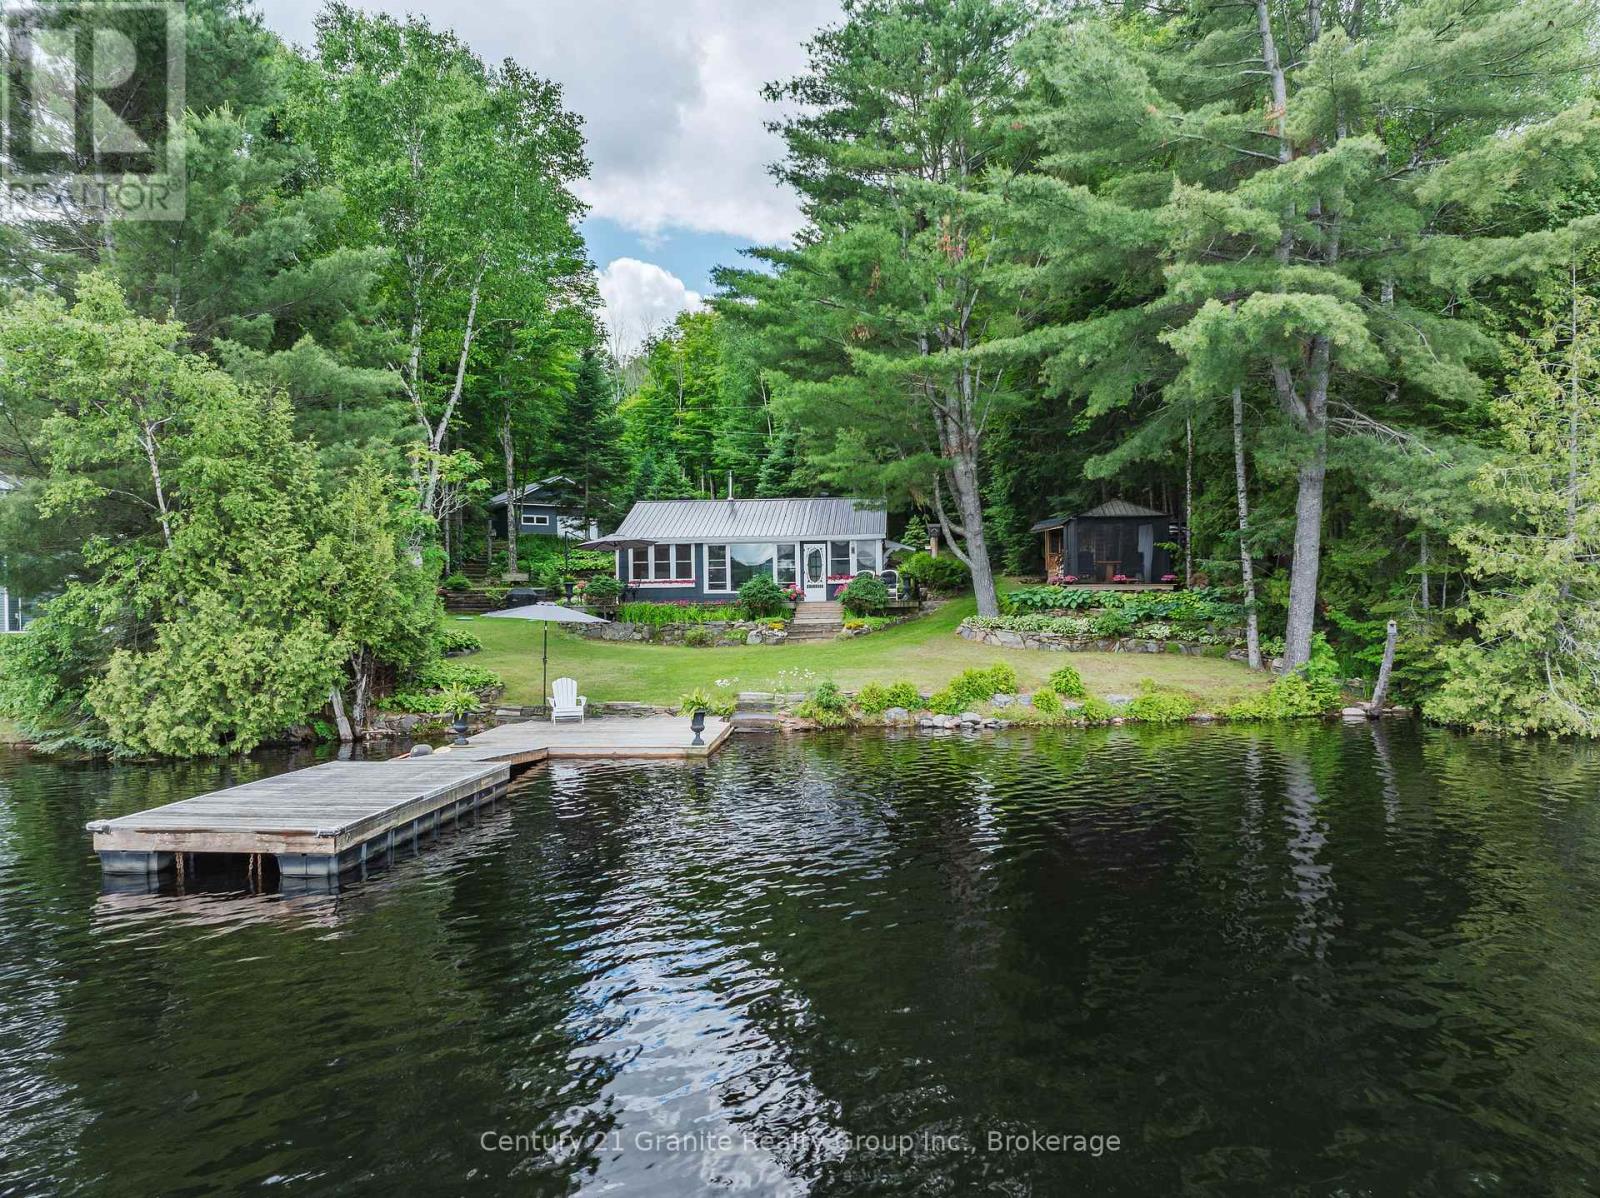
Set on the highly sought-after south end of Haliburton Lake, this beautifully updated year-round cottage offers an exceptional turnkey waterfront lifestyle just steps from the water's edge. With breathtaking lake views from nearly every room, the property is designed to make the most of its stunning setting, featuring a spacious lakeside deck, enclosed porch, and multiple outdoor living areas perfect for relaxing or entertaining. Inside, the warm and inviting open-concept living and dining space showcases vaulted ceilings, tongue-and-groove pine accents, and a cozy woodstove that creates the perfect cottage atmosphere year-round. The updated kitchen combines style and functionality, while three bedrooms provide space for family and guests. The lakeside primary bedroom captures panoramic water views, and the renovated 3-piece bathroom is complete with heated floors for added comfort. Thoughtfully landscaped with stone walkways, gardens, and private sitting areas, the property offers a true outdoor retreat. Enjoy a clean sandy shoreline with deeper water off the dock, ideal for swimming, boating, and lakeside fun. Additional highlights include a finished 3-season bunkie for extra guest accommodation, an enclosed lakeside gazebo, and a side patio with awning for shaded afternoons by the lake. The oversized insulated and heated garage provides excellent storage and workspace, along with a private "man cave" retreat and plenty of parking for visitors. Haliburton Lake is part of a desirable 2-lake chain with premium boating access into Oblong Lake, offering endless opportunities to explore the water. Conveniently located just minutes from Fort Irwin's marina, restaurant, and gift shop, and only 20 minutes from Haliburton Village for shopping and amenities, this exceptional property is also within easy reach of the GTA at just 2.5 hours away. A rare opportunity to own a move-in-ready waterfront escape in one of Haliburton's most desirable locations. (id:42776)
Lot 28 White Cloud Island
Georgian Bluffs, Ontario
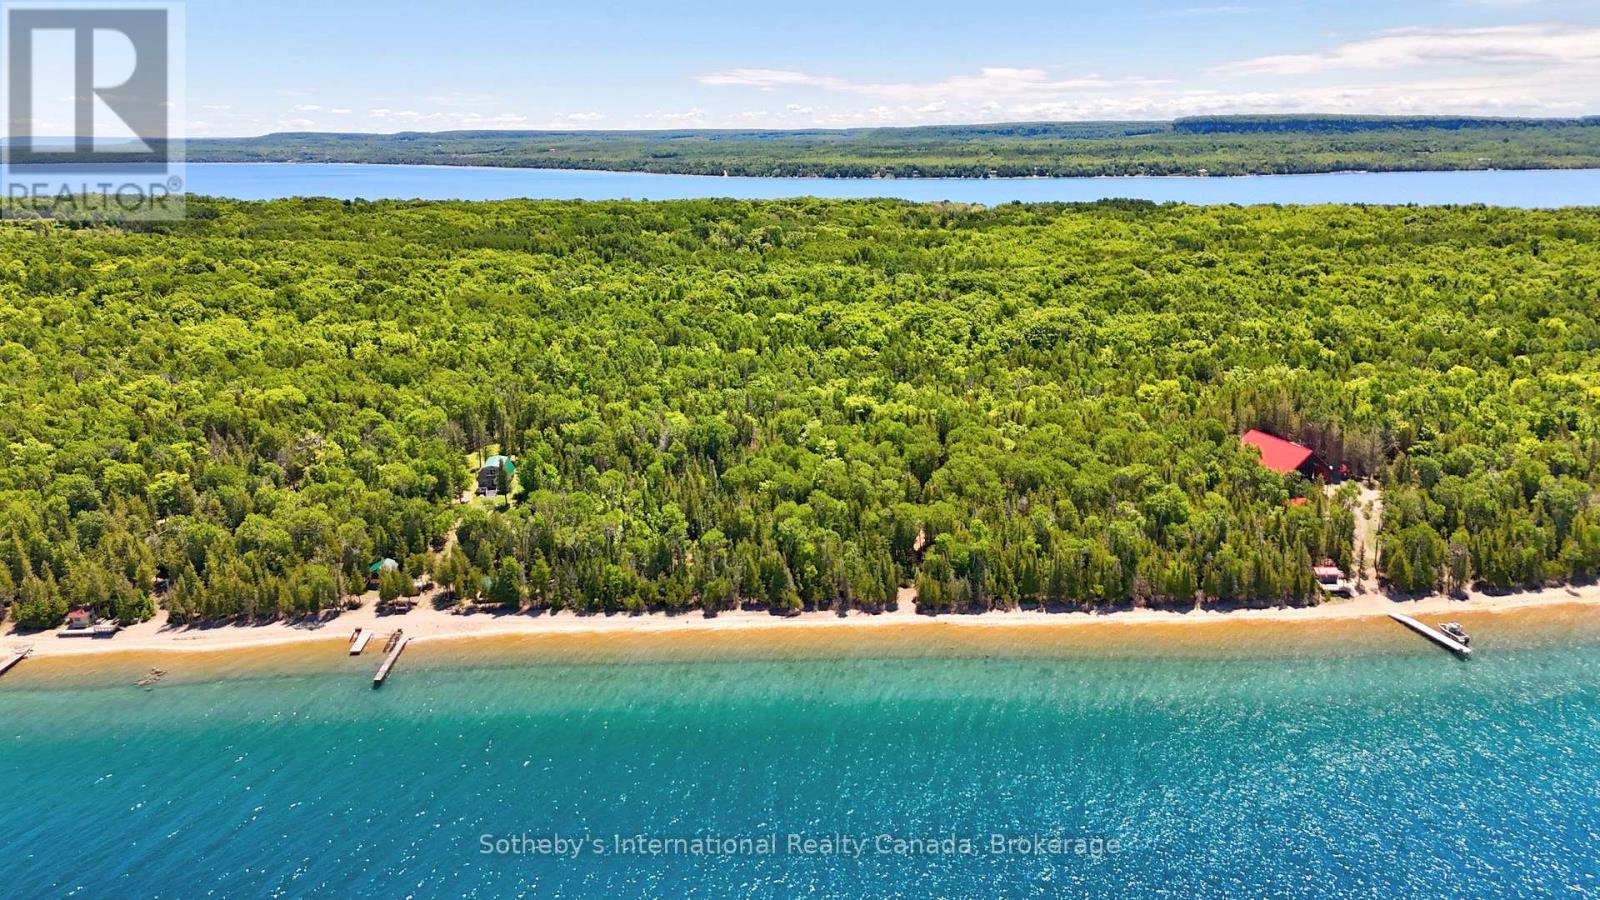
Enjoy the perfect balance of island seclusion and convenient mainland access. Just a quick 10-minute boat ride from shore, the property offers an easy escape while maintaining the peace and privacy of island living. A highly sought-after, transferable boat slip at Cameron Harbour provides secure mainland docking and adds lasting value for future owners. For those who prefer to fly, White Cloud Island's private turf airstrip (CA-0562) allows for direct arrivals by private aircraft, with a short ATV ride from the runway to the cottage in just minutes. The mainland is also within easy reach, offering a scenic drive to Wiarton for local shops, restaurants, and small-town charm, or to Owen Sound for a full range of shopping, dining, healthcare, and everyday amenities. (id:42776)
232 Shannon Street
Orillia, Ontario
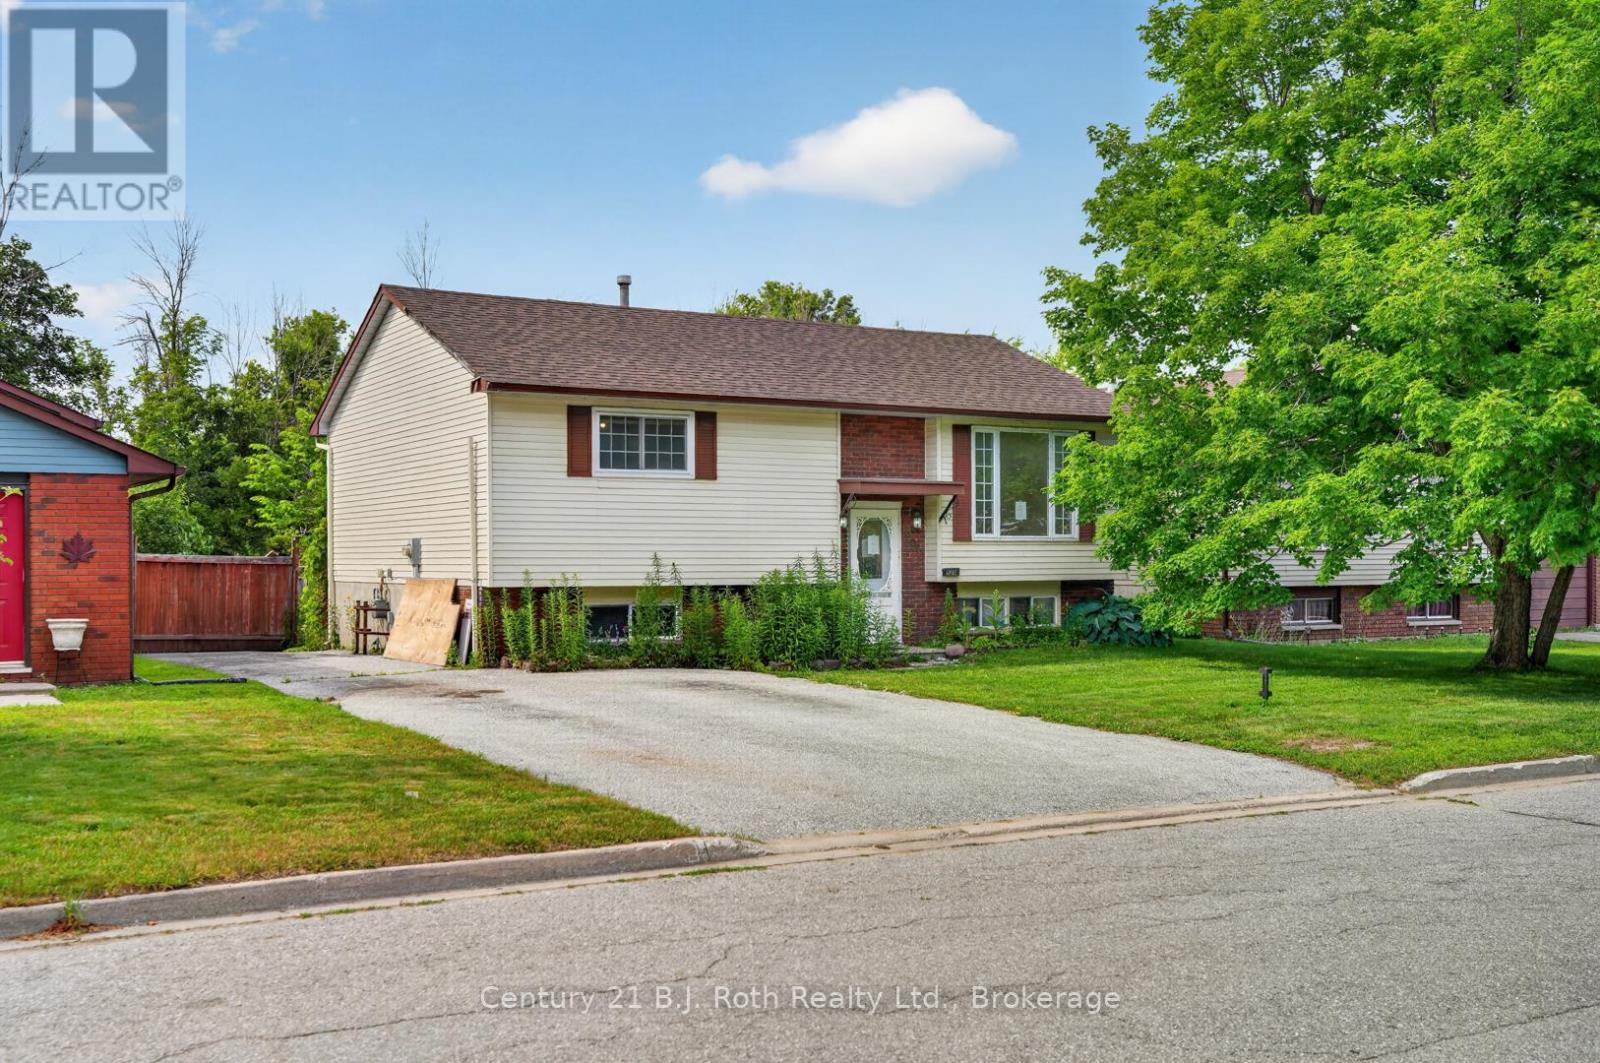
Opportunity awaits at 232 Shannon Street in Orillia. This raised bungalow offers a practical layout with 2 bedrooms on the main level, 1 additional bedroom in the lower level, a 4-piece bathroom on the main floor, and a 3-piece bathroom in the basement. The home requires updating and repair, making it a suitable option for buyers, renovators, or investors looking to build equity and add their own vision. The rear yard includes a large two-level deck, offering outdoor space with potential for future improvement. Located in an established Orillia neighbourhood, this property is close to schools, parks, trails, shopping, transit, and everyday amenities, with convenient access to Orillia's Tudhope Park, downtown, and major commuter routes. A great opportunity for those seeking value in a well established area. (id:42776)
7589 Highway 89 E
Wellington North, Ontario
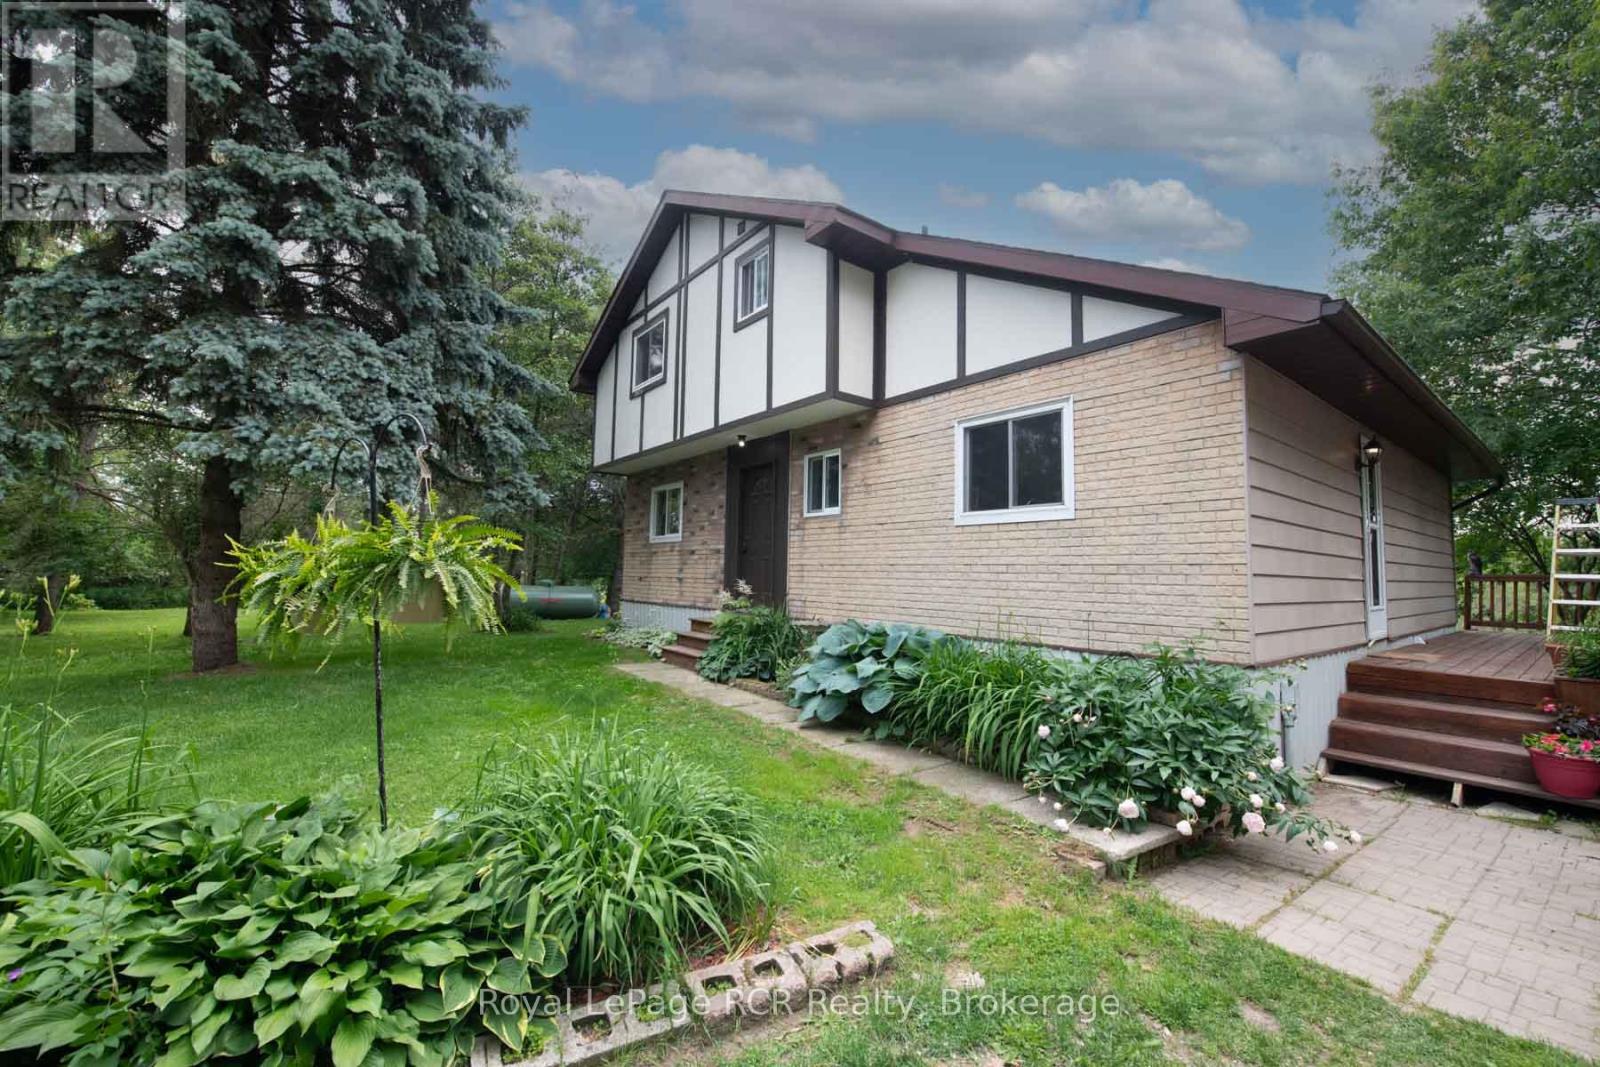
THIS RURAL PRIVATE LANEWAY LEADS TO THIS 1 1/2 STOREY HOME IN A REAL PRIVATE TREED SETTING, ON 4 ACRES. HOME HAS OPEN CONCEPT KITCHEN AND DINING, WITH ARCHWAY TO LIVING ROOM WITH WOOD STOVE AND DOOR LEADING TO DECK OVERLOOKING REAR TREED YARD, MAIN FLOOR BEDROOM, MAIN FLOOR LAUNDRY AND 4PC BATH, OPEN STAIRCASE TO UPPER LEVEL AND 2 BEDROOMS AND 4PC BATH, FULL BASEMENT UNFINISHED WITH WALK OUT TO REAR YARD, PROPANE FORCED AIR FURNACE, DRILLED WELL AND SEPTIC, DETACHED GARAGE/SHOP, WITH LOFT, HEATED. PROPERTY IS VERY PRIVATE IN TREED SETTING, ALL PAVED ROAD CLOSE TO TOWN. YOU WILL ENJOY THIS PROPERTY. (id:42776)
84841 Shamrock Beach Road
Ashfield-Colborne-Wawanosh, Ontario
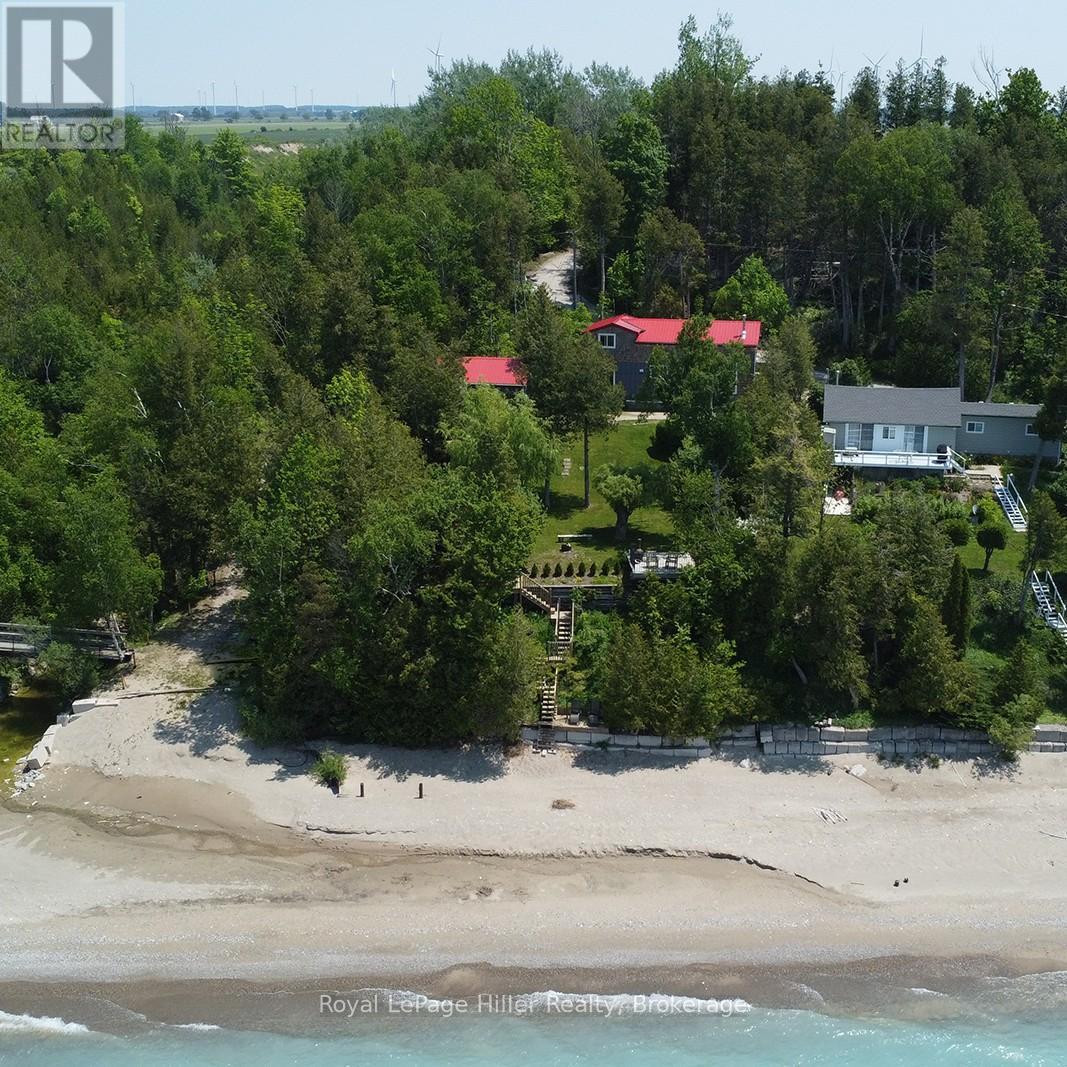
Discover the ultimate lakeside getaway with this exceptional cottage property offering over 80 feet of beachfront on the shores of Lake Huron. Only 20min to Goderich and Kincardine, This property features two beautifully newly constructed buildings. The main house was completely rebuilt in 2020 and boasts two bedrooms plus an additional loft area. It features 16-foot vaulted ceilings, a grand 12 x 8 picture window that perfectly frames the lake. A beautiful circular staircase leads to the loft, making it perfect for large family gatherings. The galley kitchen is a chefs dream with quartz countertops, soft-close cabinetry, high-end stainless steel appliances (range, fridge with water & ice), and a deluxe over-the-range microwave/vent combo. The open-concept living area is anchored by a glass-front Napoleon wood stove/fireplace (WETT certified) and is complemented by modern electric baseboard heating. Additional conveniences include a stackable washer/dryer, owned HWT and water softener. The full 4-piece bathroom includes a relaxing tub, perfect after a day on the beach. The large bunkie was completed in 2016, offering 2 more bedrooms, a cozy loft area, second washroom, and a handy kitchenette with running water and a full-size fridge. Independent systems include its own hot water heater, electrical heating, and electric fireplace, making it a comfortable, self-contained space for guests. Both buildings have upgraded window packages, showcasing breathtaking views of the Lake, letting in an abundance of natural light. Step outside onto newer decks for each building ideal for morning coffee. A third deck, above the beach with stairs leads down to the beach, perfect place to unwind with a glass of wine and soak in the million-dollar sunsets. Whether you are looking for a peaceful family retreat or an investment in a slice of paradise, this property offers comfort, style, and unbeatable views. Don't miss your chance to own this Lake Huron gem. (id:42776)
271 Bay Street
Saugeen Shores, Ontario
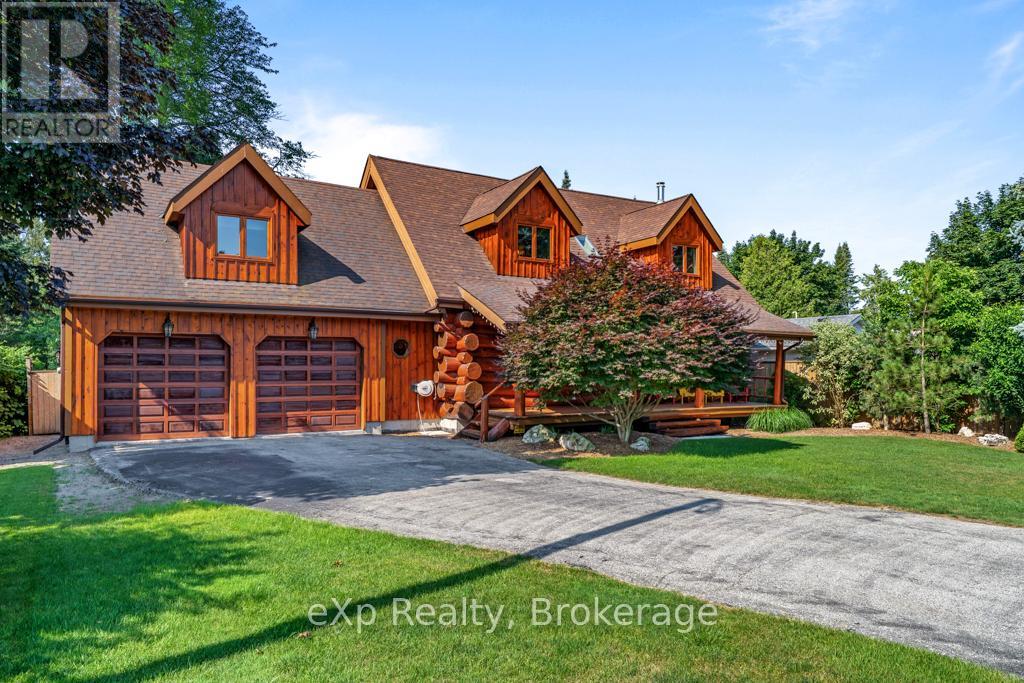
Executive Hand-Crafted Custom Built, Scandinavian Open Concept White Pine Log Timber Frame House. This Well-Maintained, Turn Key Log House is a 2 Storey, Single Family Home, an attached 2 Car Garage thats insulated and finished. 271 Bay Street Has It All: Curb Appeal, Quality Throughout & Prime Location in Southampton, Ontario. Within 500M Walking Distance to Sandy Lake Huron Beaches, Downtown Southampton & Saugeen Shores Multi-Use Rail Trail. Live or Rent @ 271 Bay During the Summer Months. It was an Active AirBNB Listing, Successful for Over 5 Years. 33'x14' Back Deck. Natural Gas BBQ Connections. Birch Wood Kitchen Cabinets. Pot & Pan Drawers. Pantry, Plus Pantry with Pull Out Drawers. Hand Carved Totem Pole. Double Closets All Bedrooms. Comfort Height Toilets. Wet Bar Plumbing Hookups. 200A Electrical Service Panel. White Pine Logs on the Main Floor. Tongue & Groove Pine Cathedral Ceilings. Exposed Timber Beams on 2nd Floor with Drywall. Spray Foam Insulation. Covered Front Porch. Granite Kitchen Countertops & Vanities from Brazil. Quartz Double Deep Kitchen Sink. Sandpoint Well with Pump for Irrigation Sprinklers & Garden Hoses. Irrigation Programmer with remote. Oak & Pine Floors. Douglas Fir Stair Treads. Cedar Wood Hand Railings. (id:42776)