
12 Allegro Common
Cambridge, Ontario
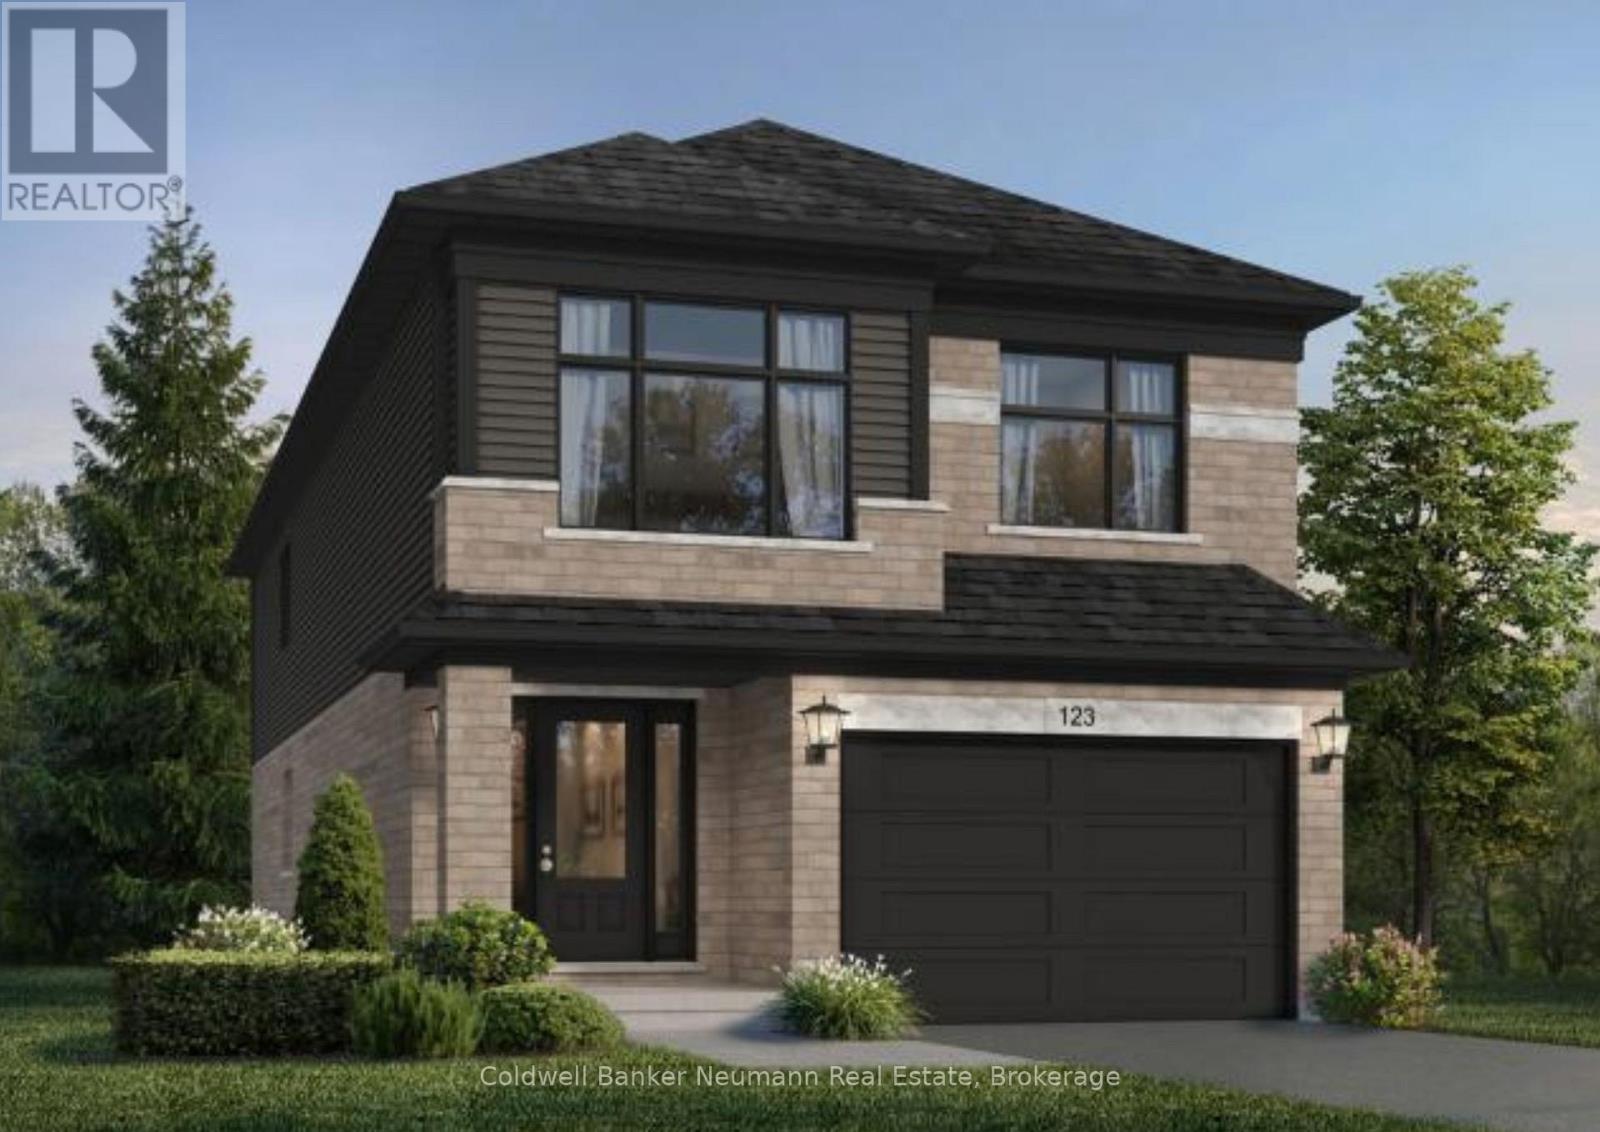
Customize your dream home at Cadence, Fusion Homes' newest community in Hespeler Village. Nestled within a private enclave in one of Cambridge's most historic and charming riverside neighbourhoods, Cadence offers the perfect balance of small-town character and exceptional commuter convenience, just minutes from Highway 401. The Bria C by Fusion Homes offers approximately 2,400 sq. ft. of finished above-grade living space, featuring 4 bedrooms, 2.5 bathrooms, and a thoughtfully designed layout tailored for modern family living. Situated on a desirable 30-foot lot, this pre-construction opportunity allows buyers to personalize select finishes and explore available layout modifications (subject to builder approval), creating a home that reflects their unique lifestyle and needs. Professionally curated interior finishes include quartz countertops and a carpet-free main level with hardwood and ceramic flooring, delivering both style and functionality. The exterior showcases timeless architectural appeal, complemented by Fusion Homes' renowned craftsmanship and attention to detail. The Builder is currently advertising an effective purchase price of $934,990 after the proposed federal HST rebate. Rebate is subject to government approval, purchaser eligibility, and assignment to the builder. Adding even greater value, The Fusion Homes Difference includes an industry-leading warranty program offering nearly twice the coverage of standard new-home warranties, providing added peace of mind throughout your homeownership journey. Don't miss this opportunity to build in one of Cambridge's most connected and evolving communities. (id:42776)
49 Methodist
Tay, Ontario
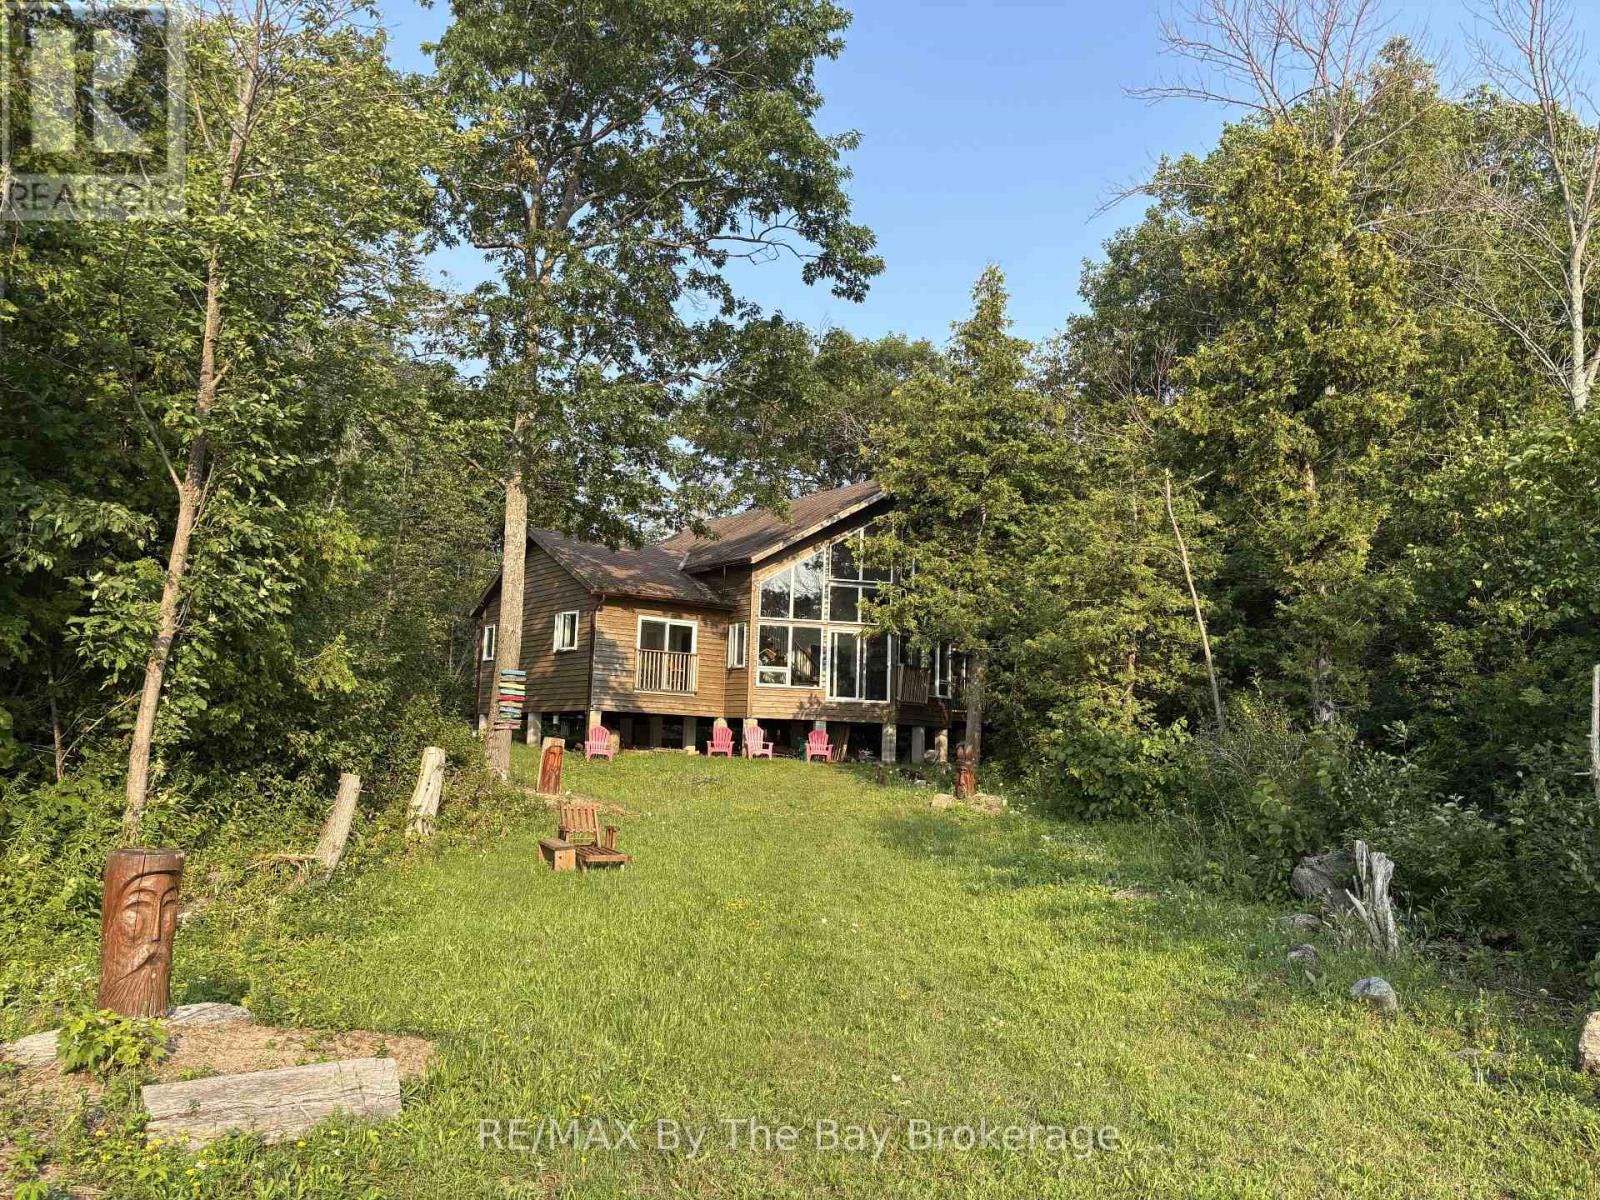
A private slice of paradise on the beautiful west side of Methodist Island in southeast Georgian Bay. Enjoy breathtaking sunset vistas and peaceful waterfront living . Best of all, just a quick five to ten minute boat ride from Victoria Harbour, offering convenient access while still feeling worlds away from it all. 200 feet of shoreline and three quarters of an acre of level, treed land bordered by protected land to the north provides an ideal balance of natural beauty, privacy, and cottage comfort. This stylish and modern 3-bedroom Viceroy cottage has been thoughtfully designed to maximize both comfort and the stunning water views. The open-concept layout connects the living room, kitchen, and dining area, creating an inviting space for entertaining family and friends or enjoying quiet evenings at the cottage.A striking double-sided fireplace adds warmth and ambiance, serving as a cozy focal point for both the main living spaces and relaxing nights indoors. Large windows invite in natural light and showcase the spectacular sunsets that make this location so special.Step outside to enjoy endless waterfront activities, morning coffees by the shore, or evenings gathered around the fire under the stars. With excellent privacy, level land, and plenty of usable outdoor space, this property is perfect for making lifelong family memories.An opportunity for a peaceful weekend getaway or the ultimate Georgian Bay summer retreat. (id:42776)
922 Playfair Road
Midland, Ontario
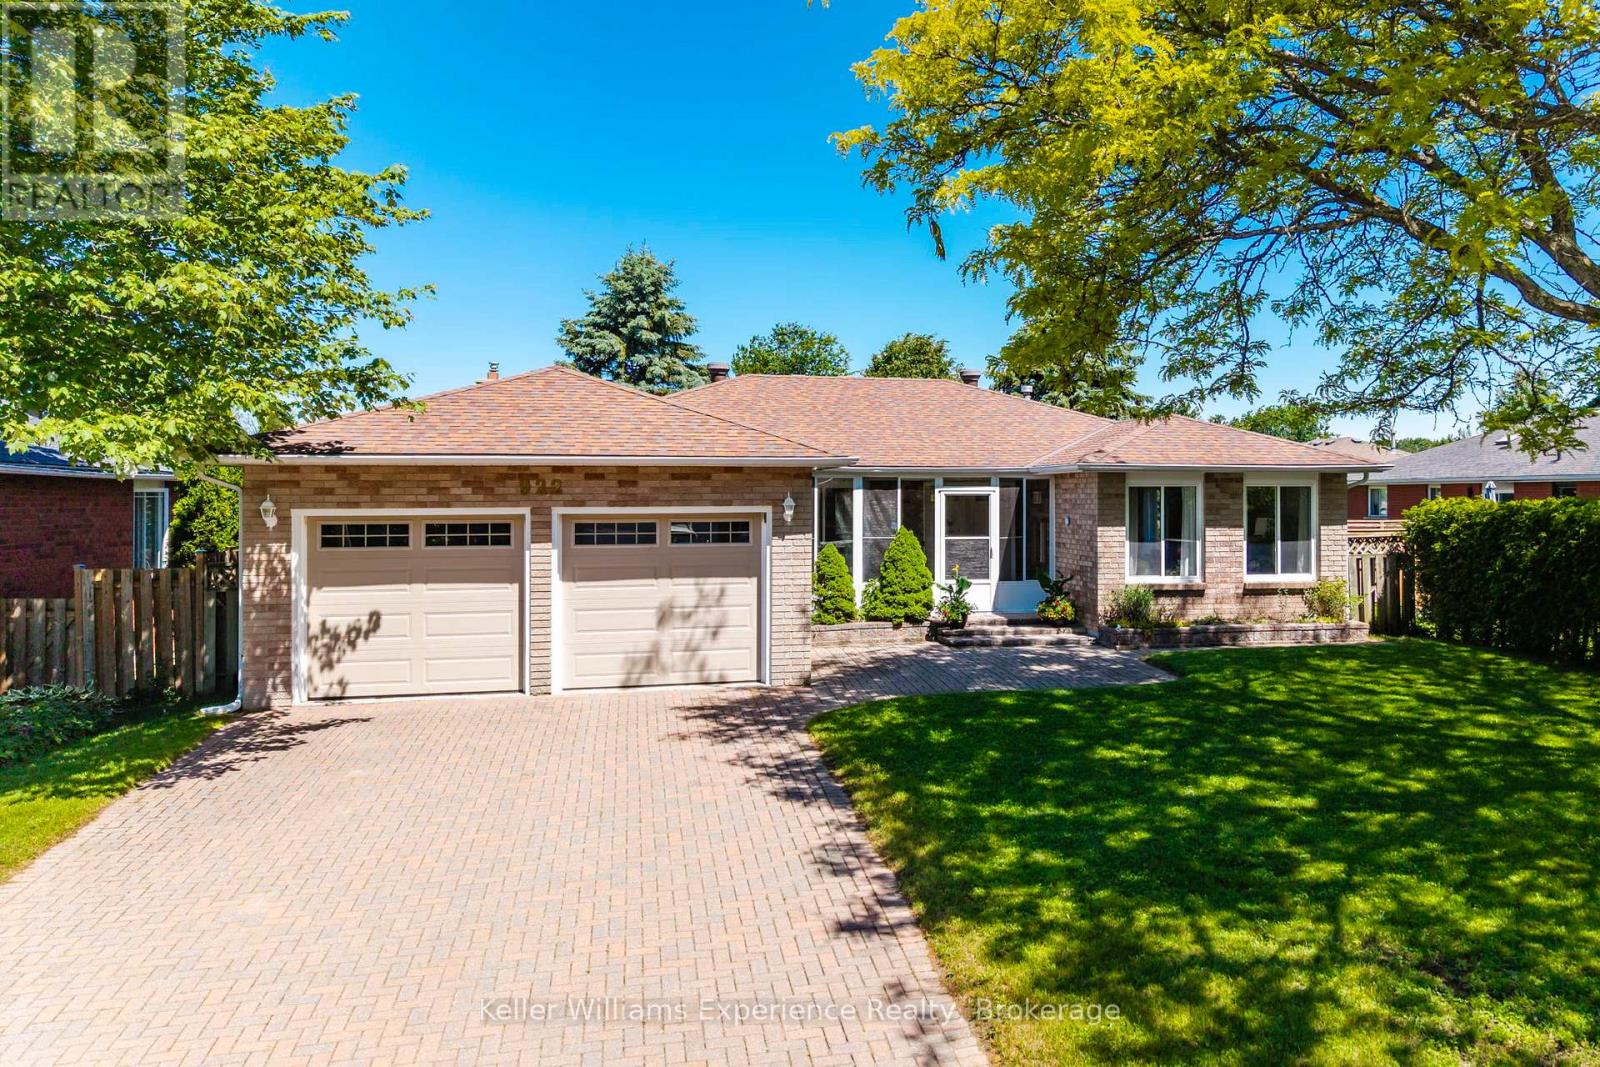
Welcome to this beautifully maintained brick bungalow located in Midland's desirable west end. Offering 3+1 bedrooms and 3 bathrooms, this move-in ready home combines comfort, functionality, and space for the whole family.The bright and inviting main floor features a spacious layout with three bedrooms, including a generous primary suite complete with a private ensuite bathroom. The well-designed floor plan is perfect for everyday living and entertaining alike.Downstairs, the partially finished basement provides additional living space with a cozy family room featuring a gas fireplace, creating the perfect spot to relax and unwind. A large fourth bedroom and additional bathroom offer flexibility for guests, teens, or extended family.Outside, enjoy the privacy of a fully fenced backyard with plenty of room for children, pets, gardening, or summer gatherings. The attached double-car garage and ample parking add convenience and practicality.Located in a sought-after west end neighbourhood close to schools, parks, shopping, and amenities, this attractive bungalow offers the perfect blend of location, comfort, and value. Simply move in and enjoy everything this exceptional home has to offer. (id:42776)
28 Clark Street
Collingwood, Ontario
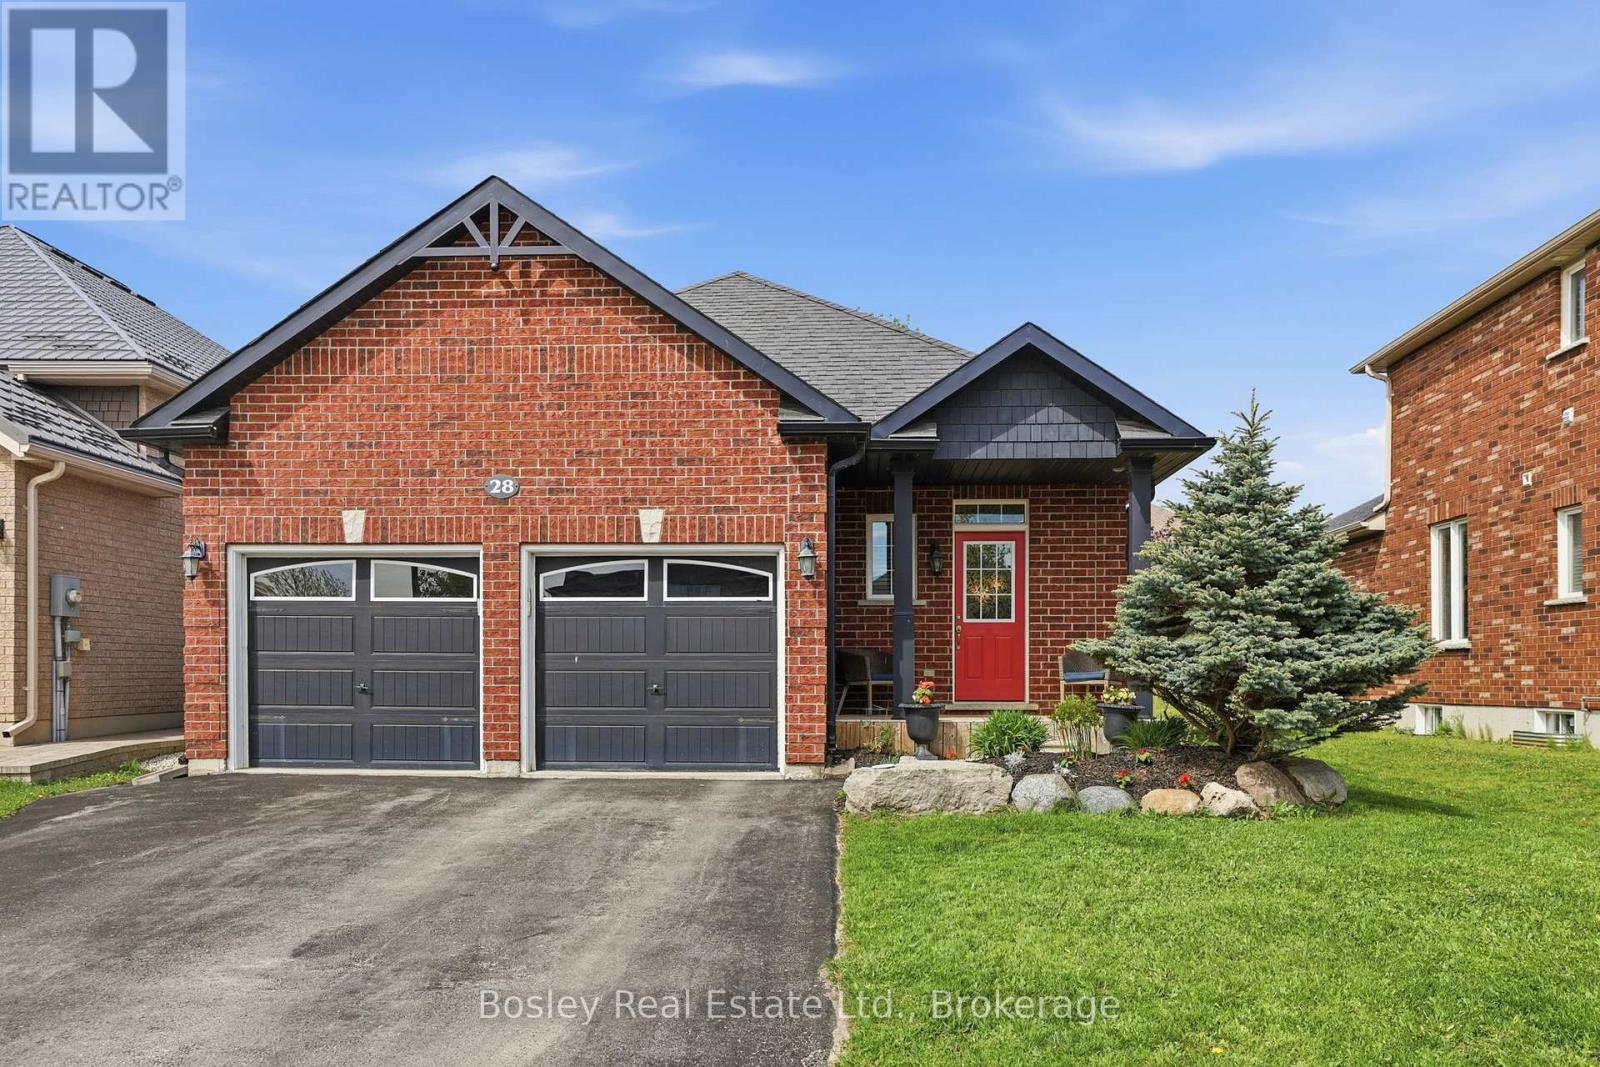
Welcome to this beautiful all-brick bungalow in the sought-after Mountaincroft community, thoughtfully designed for comfortable and convenient one-floor living with a total of 2350 sq. ft of finished living space. Featuring two bedrooms on the main level, along with main floor laundry, this home is perfectly suited for those looking to enjoy the ease of a functional main-floor lifestyle without sacrificing space for visiting family and guests. The fully finished lower level offers two additional bedrooms and versatile living space, creating the perfect setup for overnight guests, extended family visits, hobbies, or a quiet retreat when needed. Situated on a generous 45x125 foot lot, this property offers plenty of outdoor space to enjoy. Step into your own private backyard oasis complete with a hot tub - included with the home - making it the perfect place to relax and unwind year-round. Whether enjoying a peaceful morning coffee or entertaining friends on warm summer evenings, this backyard was made to be enjoyed. Located close to trails, parks, golf, and all of Collingwood's amenities, this well-maintained home offers the ideal balance of comfort, convenience, and low-maintenance living in one of the area's most desirable neighbourhoods. (id:42776)
34 Wellington Street
Mapleton, Ontario
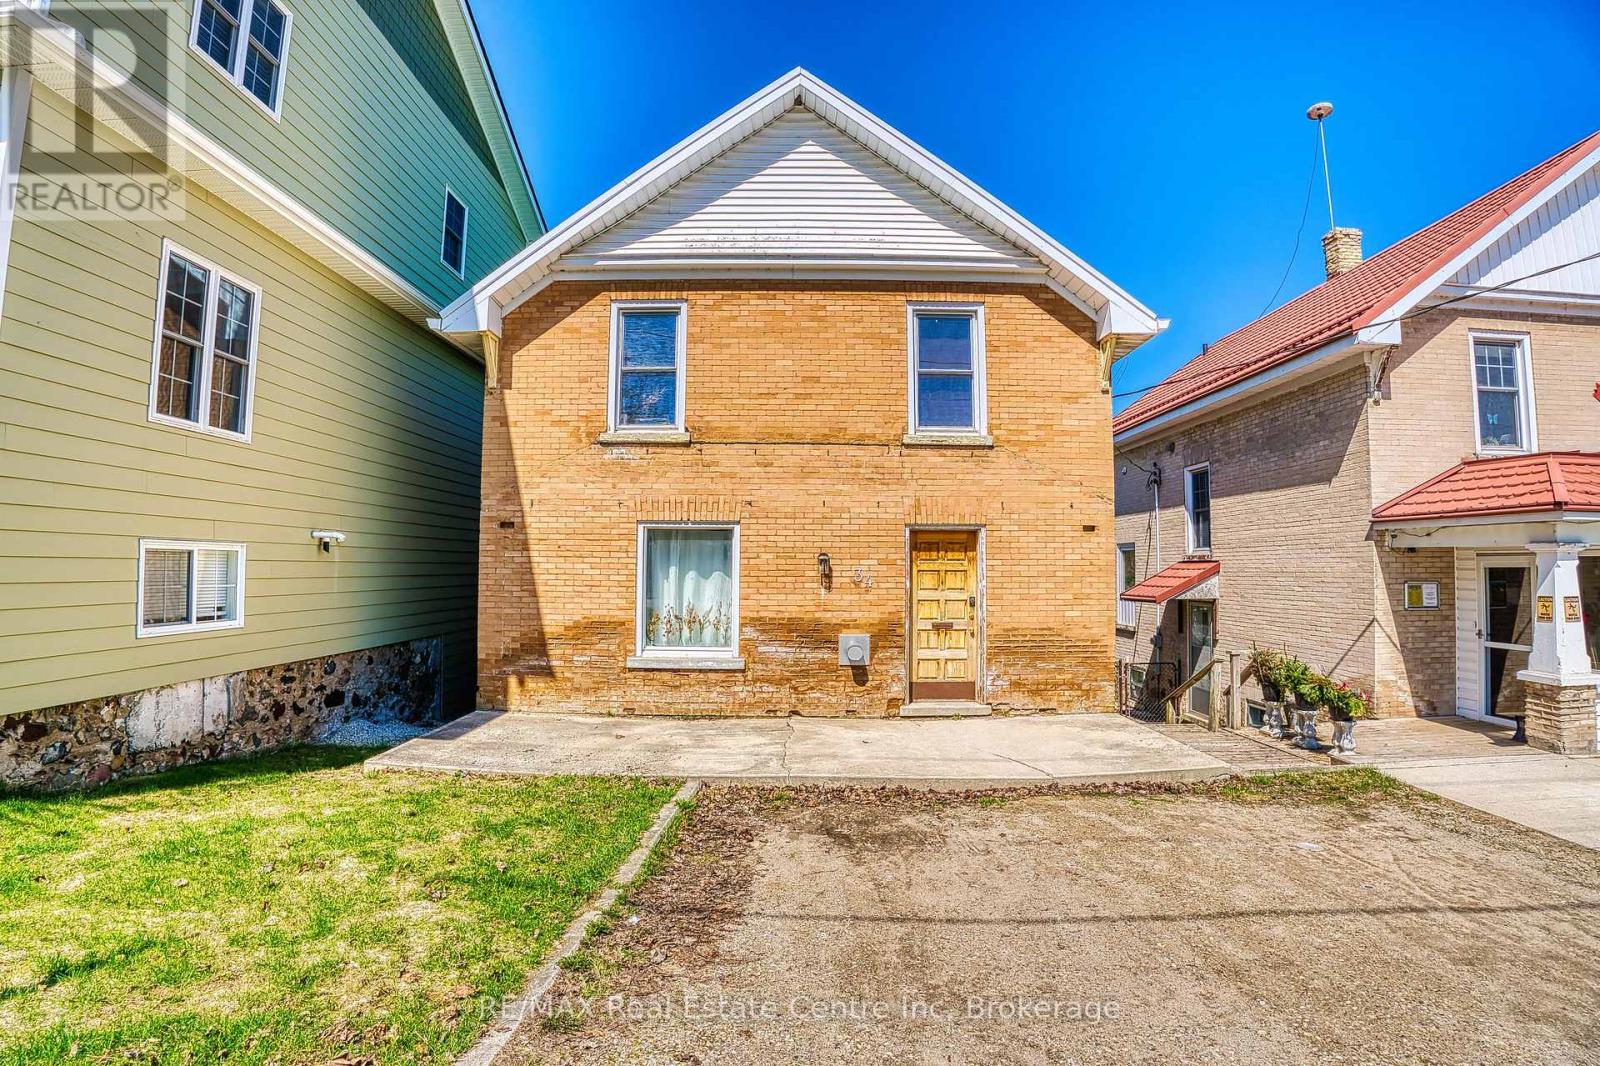
Step into the charm and character of this circa 1924 brick two-storey, perfectly situated in the heart of Drayton. Original details including beautiful hardwood floors and trim pair effortlessly with comfortable, inviting living spaces. The cozy living room features a gas fireplace, creating the perfect spot to relax and unwind. With 3 bedrooms and 1 bathroom, there's plenty of room for family, guests or a home office. The bedrooms offer generous closets, while the spacious second-floor bathroom includes convenient laundry for added functionality. Outside, enjoy your own private, fully fenced backyard complete with a multi-level deck-ideal for summer entertaining, weekend BBQs or relaxing with your morning coffee. A durable metal roof adds lasting peace of mind. Just steps from downtown Drayton, you'll have shops, restaurants, schools, parks, the theatre and everyday amenities close at hand. If you've been searching for a home with genuine character, practical updates and a great small-town location, this one is worth a look. Come see what makes this charming property feel like home. (id:42776)
353 Ontario Street
Collingwood, Ontario
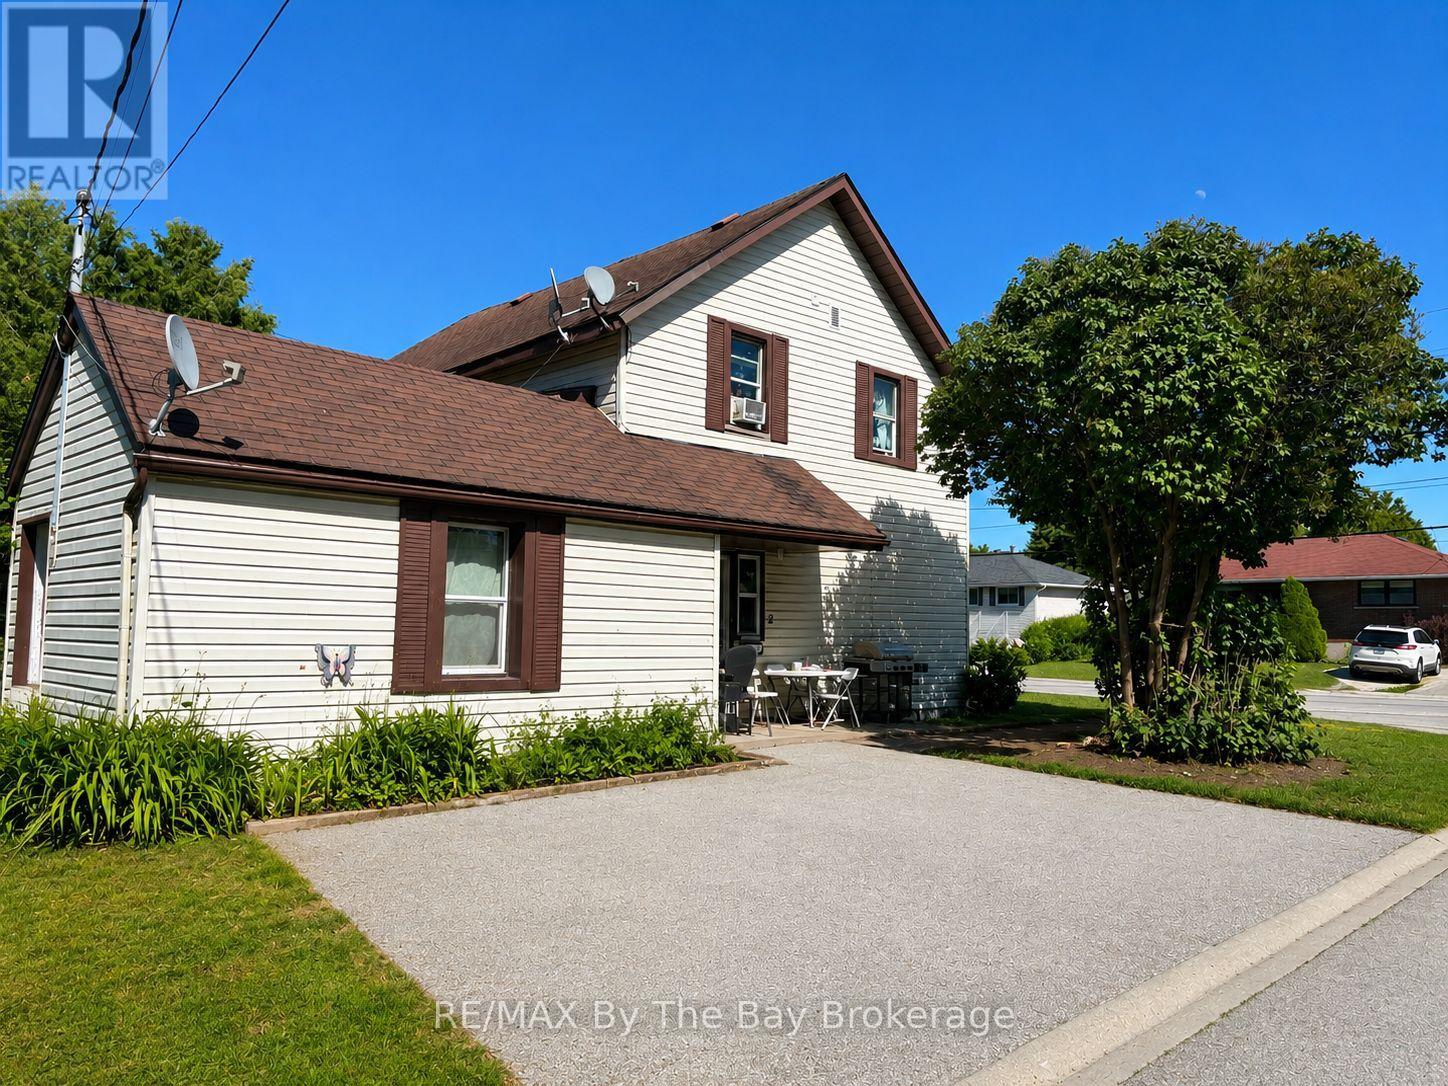
Positive cash flowing tri-plex walking distance to downtown Collingwood and Hospital. All tenants in good standing. Tenants pay own hydro ( separate metres.) Unit 1:month to month, $885; Unit 2: month to month $1,700 per month; Unit 3: $1,500 per month, lease till 31st May 2027. Expenses 2025: Water and Sewer $1,729; Hot water rental $694. (id:42776)
644 Stewart Drive
Kincardine, Ontario
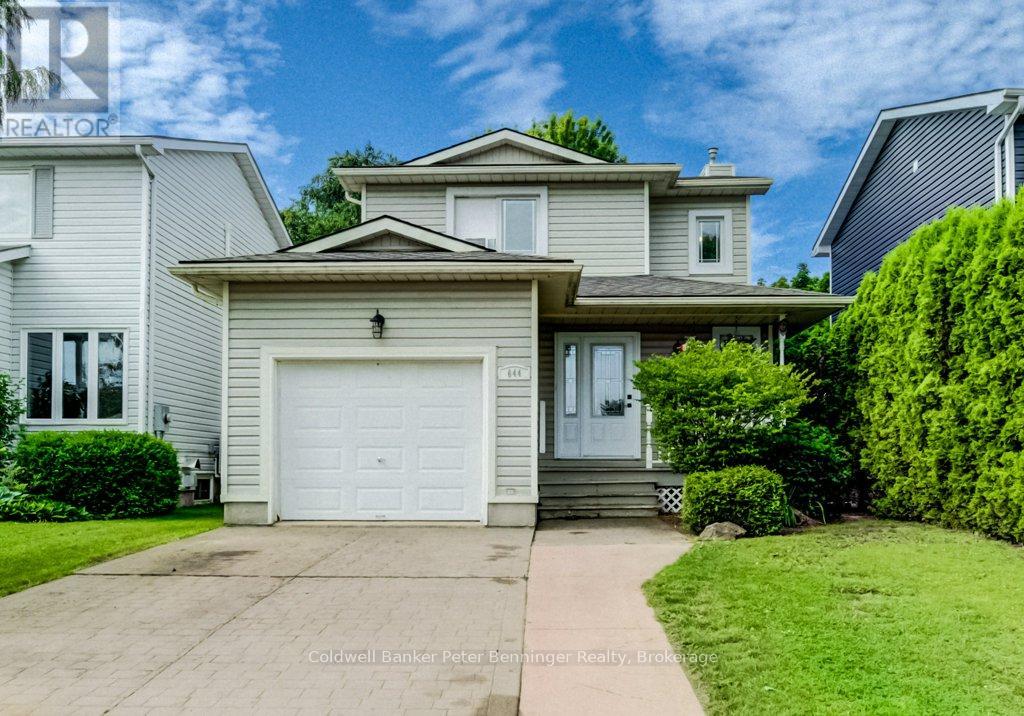
Lovely townhouse-style detached link home is ready to move in to in the beach Community of Kincardine! Schools and amenities are close to this quiet subdivision making this home suitable for almost anyone! Main floor is sunny and bright with an updated open floorplan featuring a beautiful white dream kitchen with a large island. Livingroom has a patio door leading out to the deck, patio and roomy fenced-in back yard. Back inside the main floor has a convenient powder room and inside access to the garage. Upstairs are three good sized bedrooms and a three piece bathroom. Basement shows off a large family room with open access to the Primary Bedroom, making the lower level feel like a Mom and Dad private suite. Laundry and added storage rooms square off the Basement, with one storage area a possible location for a 3rd bathroom (roughed in plumbing) which also has a newer heat-on-demand hot water system Much to love here and call your own! All measurements approximate! ** This is a linked property.** (id:42776)

1497 Fox Point Road
Lake Of Bays, Ontario
Enjoy exceptional privacy, natural beauty, and sweeping views across Lake of Bays from this architecturally designed home set on 154 acres of rolling Muskoka woodland. Positioned to capture striking skylines and spectacular sunsets, the property offers multiple walkouts, tranquil outdoor spaces, and year-round appeal. Timeless Muskoka character is paired with thoughtful comfort throughout, including solid clear cherry flooring on the main level, soaring wood-beamed ceilings, expansive windows, pocket doors, and warm, inviting finishes. A wood-lined screened Muskoka room opens onto a glass deck with far-reaching views, while Muskoka flagstone steps lead to a rustic timber-and-beam-covered entrance-an ideal spot for morning coffee. The main-floor primary suite features scenic views, a private balcony, his-and-her closets, and a 5-piece ensuite with a Jacuzzi tub, walk-in glass shower, custom cabinetry, and double sinks. Upstairs, the loft offers a private bath, two guest bedrooms, and an open lounge framed by a dramatic two-storey wall of glass overlooking the Lake of Bays landscape. A finished walkout basement adds versatile space for relaxing or entertaining. Located on Fox Point Road between Dwight and Dorset, the property is approximately 20 minutes from downtown Huntsville and offers convenient access to the hospital, shopping, dining, renowned resorts, and golf. Algonquin Park enhances the area's exceptional outdoor appeal. Ideal for buyers seeking a meaningful lifestyle change, this rare offering blends privacy, comfort, and natural beauty in an exceptional four-season Muskoka setting. (id:42776)
Royal LePage Lakes Of Muskoka Realty
270 Nobel Road
Mcdougall, Ontario
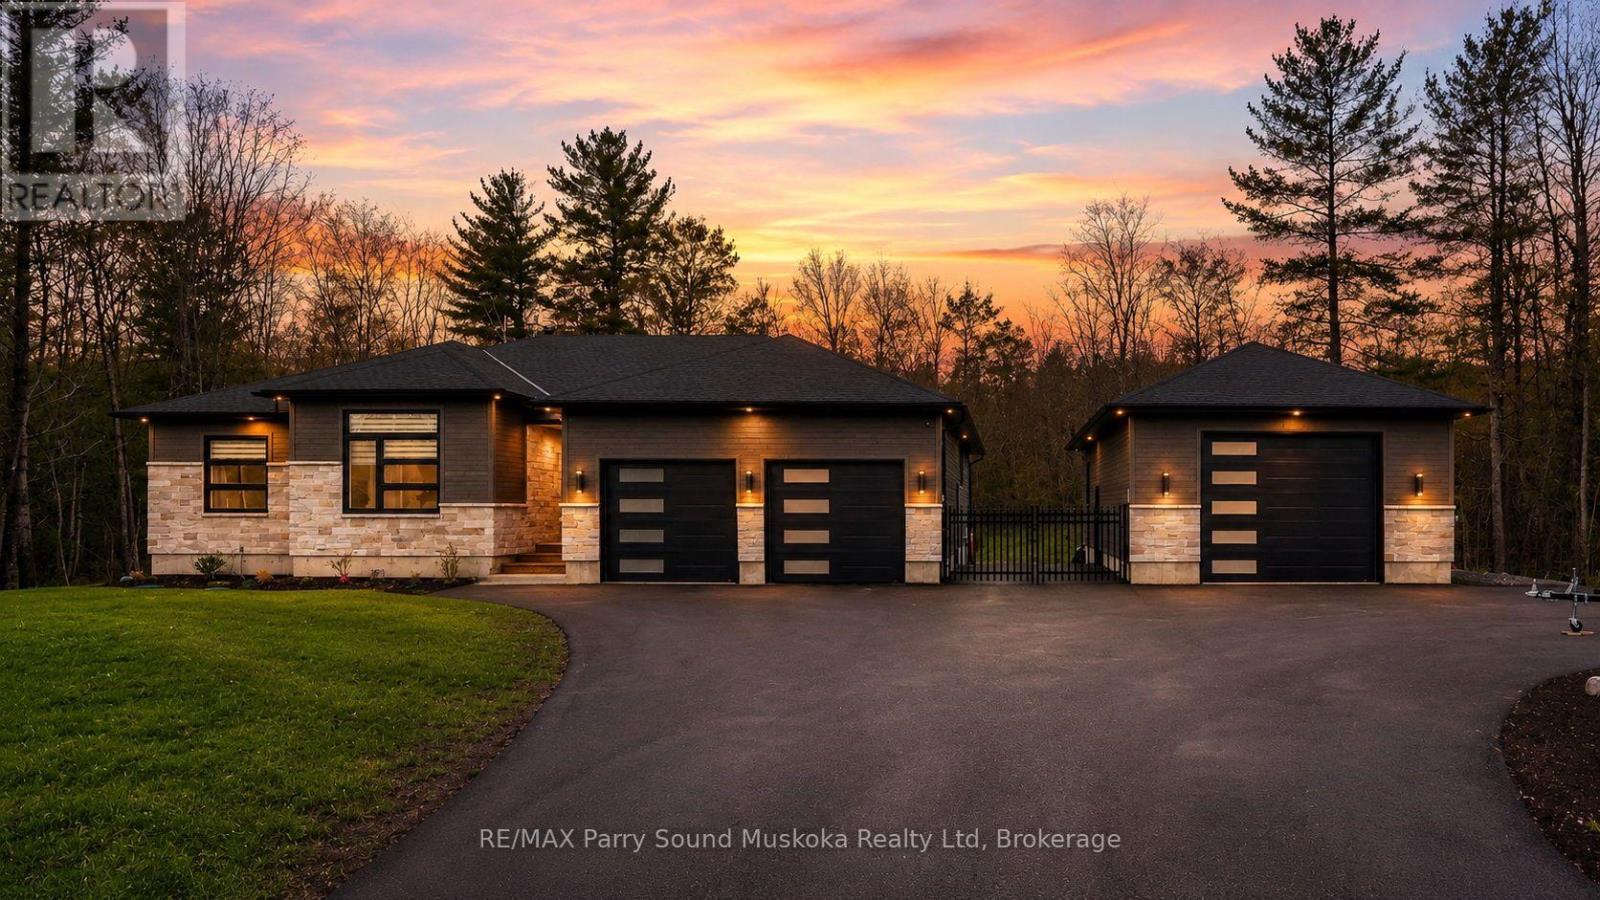
Welcome to STUNNING 270 Nobel Rd., in McDougall Township! This custom-built home was completed in 2023 and thoughtfully designed for modern living, comfort, and entertaining. Set on an acre of land, minutes from the town of Parry Sound, this bright and beautifully finished property offers the perfect blend of luxury, functionality, and outdoor lifestyle. Step inside to appreciate the natural light that fills the open-concept main living space. The heart of the home is the spacious kitchen, featuring premium appliances, upscale finishes, and an oversized island perfect for gathering with family and friends. Flowing seamlessly into the dining area and cozy great room with propane fireplace, this space feels warm and inviting. Enjoy easy access to outdoor living with a walkout from the dining room to the deck, where you can relax and soak in the peaceful surroundings and beautiful westerly sunshine. The primary suite offers its own private deck complete with a hot tub, creating the perfect retreat at the end of the day. The luxurious ensuite bathroom adds to the spa-like feel of this impressive space. Convenience continues with an attached 2-car garage that provides easy access into the home, and a full generator system. The upper-level features three bedrooms and two full baths, while the finished lower level offers a recreation room, and office and a gym for convenient home workouts, a 3-piece bath, plenty of storage, and a separate walk-up entrance through the garage. Outside, the fully fenced backyard provides privacy and space for families and pets to enjoy the outdoors. A large heated detached garage with oversized door offers space for vehicles, recreational toys, hobbies, or a workshop, with ample parking available for guests, trailers, and more. Located close to a Georgian Bay boat launch, the golf course, and year-round recreation, this property brings ticks all the boxes AND brings the WOW factor!! Act now, you won't find another like it! (id:42776)
1299 Dickie Lake Road
Lake Of Bays, Ontario
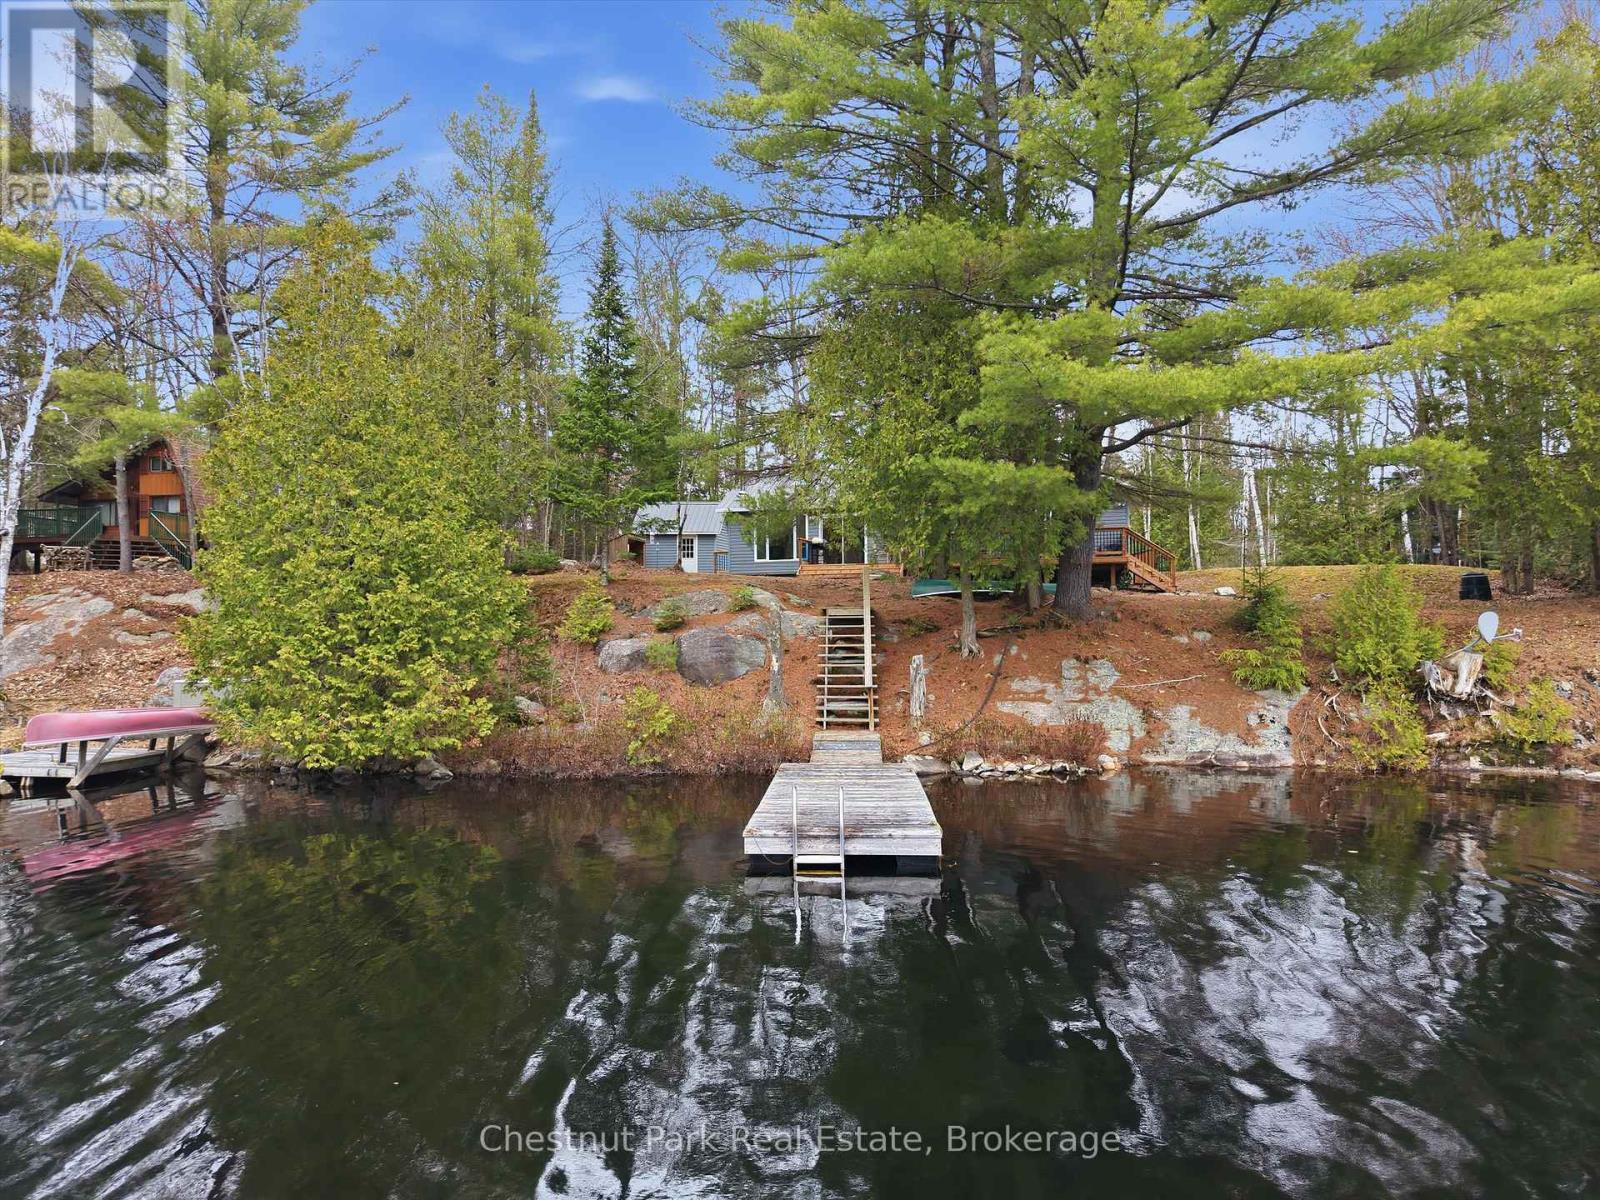
Peaceful. Private. Effortless lake days. Set on the clear, spring-fed waters of Dickie Lake, this well-loved cottage sits tucked near the end of a quiet bay, where boat traffic is minimal and the pace of life slows right down. Originally rebuilt with a significant addition in 2000, the cottage offers a solid foundation with thoughtful updates already in place, including the septic system and a durable steel roof for long-term peace of mind. The lot is a standout - mostly flat with 145 feet of frontage, offering an ideal setting for family time at the water, lawn games, or simply soaking in the surroundings. Enjoy desirable west exposure for afternoon sun and those golden evening skies, along with deep water off the dock for easy swimming and boating.Inside, the water-facing primary bedroom opens directly onto the deck - a quiet spot for morning coffee or winding down at the end of the day. A storage shed with hydro adds convenience, and year-round municipal road access makes getting here simple in every season. A solid cottage, a beautiful property, and a setting that's easy to fall in love with - this is the kind of place where lasting lake memories are made. (id:42776)
10 Huron Lane
Ashfield-Colborne-Wawanosh, Ontario
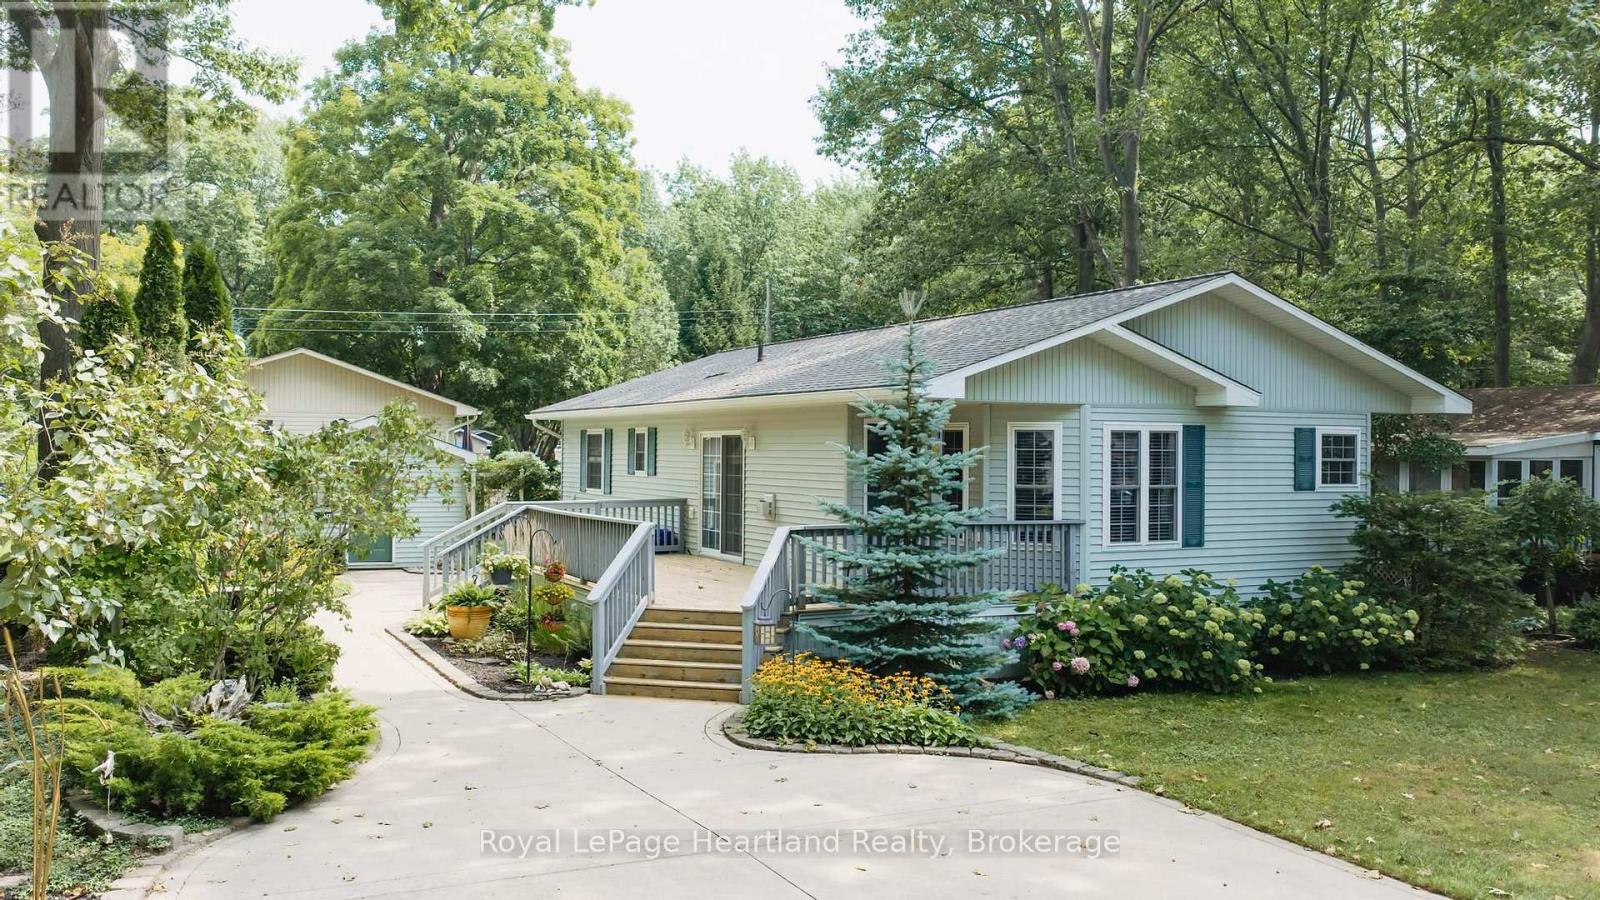
Meticulously landscaped grounds by the former Art's Landscaping feature an impressive collection of perennials, mature shrubs, and flowering bushes. The flower beds are beautifully edged with decorative pavers, complementing the oversized concrete driveway and winding concrete walkway that meanders between the flowerbeds and leads to the concrete patio area off the large wooden deck. Large, mature trees that have taken years to reach their beautiful stature ensure privacy on this exceptional lot. The desirable Ridgewood floorplan, constructed by Royal Homes, offers 2 bedrooms, 2 bathrooms, and impressive 11' vaulted ceilings throughout the dinette, kitchen, dining room, and living room. A separate utility room provides convenient space for the washer, dryer, furnace, water heater, electrical panel, and additional cupboard storage. Meneset on the Lake is a 55+ land lease community featuring its own private, gorgeous sandy beach. Walk as far as the eye can see, drive your vehicle or golf cart to the beach, explore nearby hiking trails, and enjoy shopping and amenities less than 5 minutes away in the Town of Goderich. Whether you're looking for retirement, a cottage getaway, or simply a wonderful lifestyle, this property truly checks all the boxes. (id:42776)
Unit #3 - 9951 Northville Crescent
Lambton Shores, Ontario
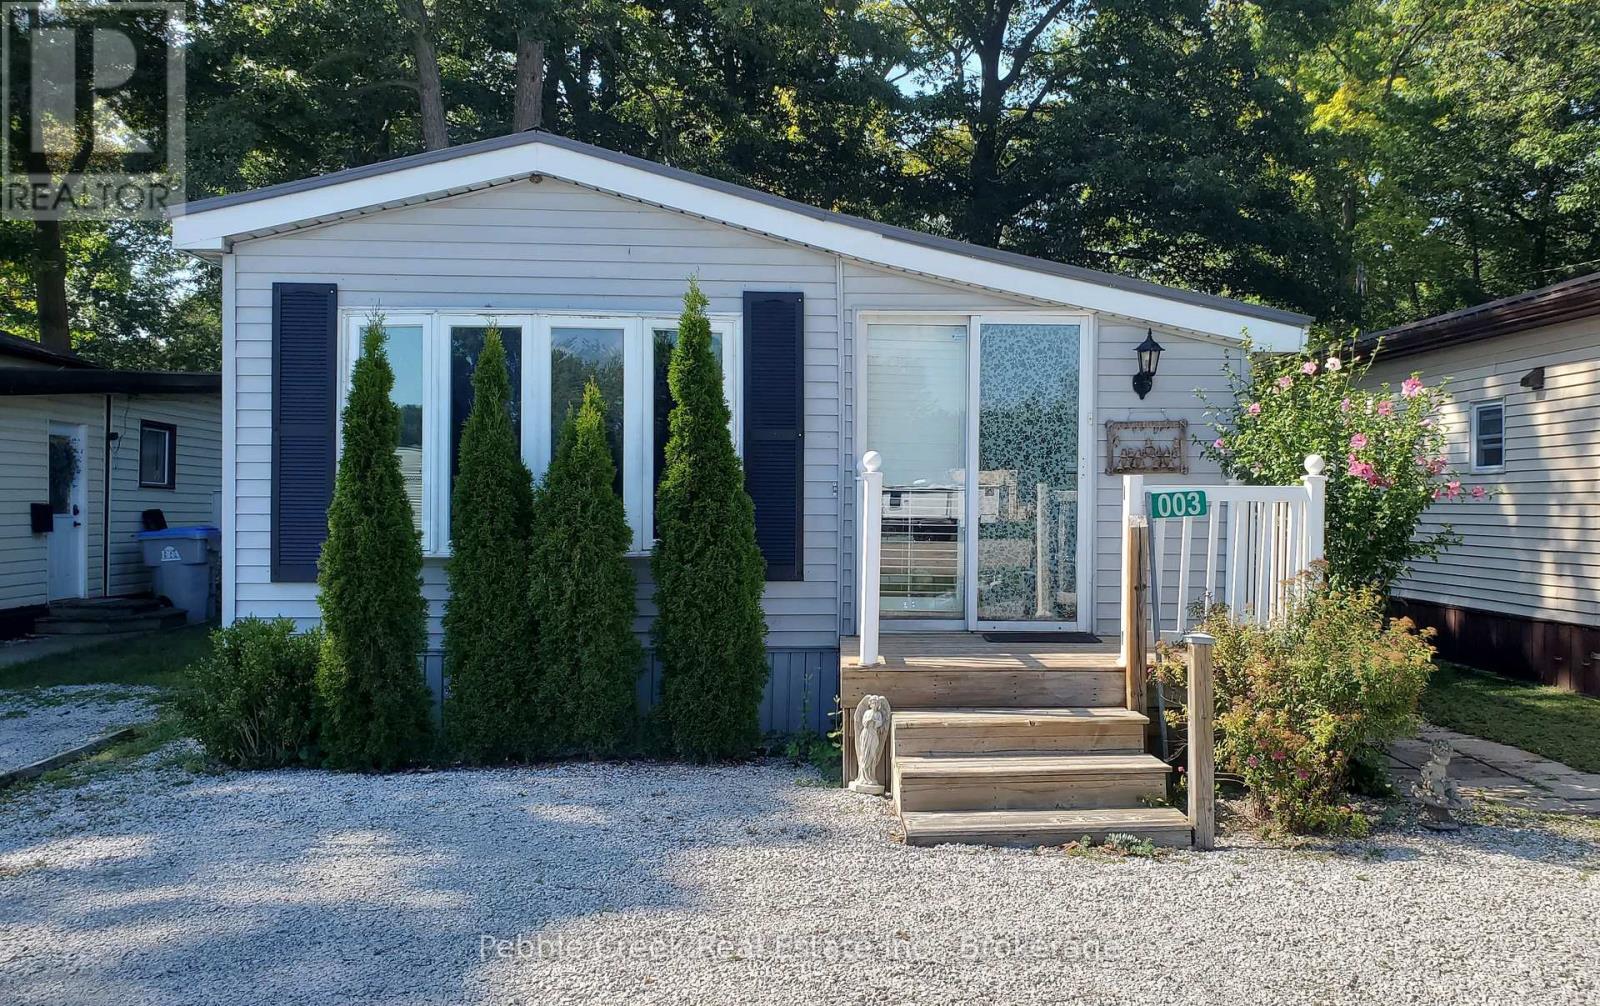
Welcome to Oak Grove Park, an adult community in the beautiful Lambton shores. This mobile home is located right near Lake Huron in a prime cottage country area right next to Port Franks. This 2-Bedroom, 1-Bathroom Mobile Home offers all-season living in a much desired area with a lower cost. This property has lots of attractive surroundings such as the Pinery Provincial Park and Golf Courses nearby. A great opportunity for those who seek year-round living or a weekend getaway. Enjoy a nice sized back deck that you can walk out to from your bedroom as well as a large kitchen; its easy to imagine peaceful living. With a full size tub as well as a 3-piece bathroom, it's built with comfort in mind. There is ample space in each room which gives lots of possibilities. Just a 15 minute drive to Grand Bend, come see what living by the Lake has to offer. (id:42776)