
79 Mainhood Road
Huntsville, Ontario
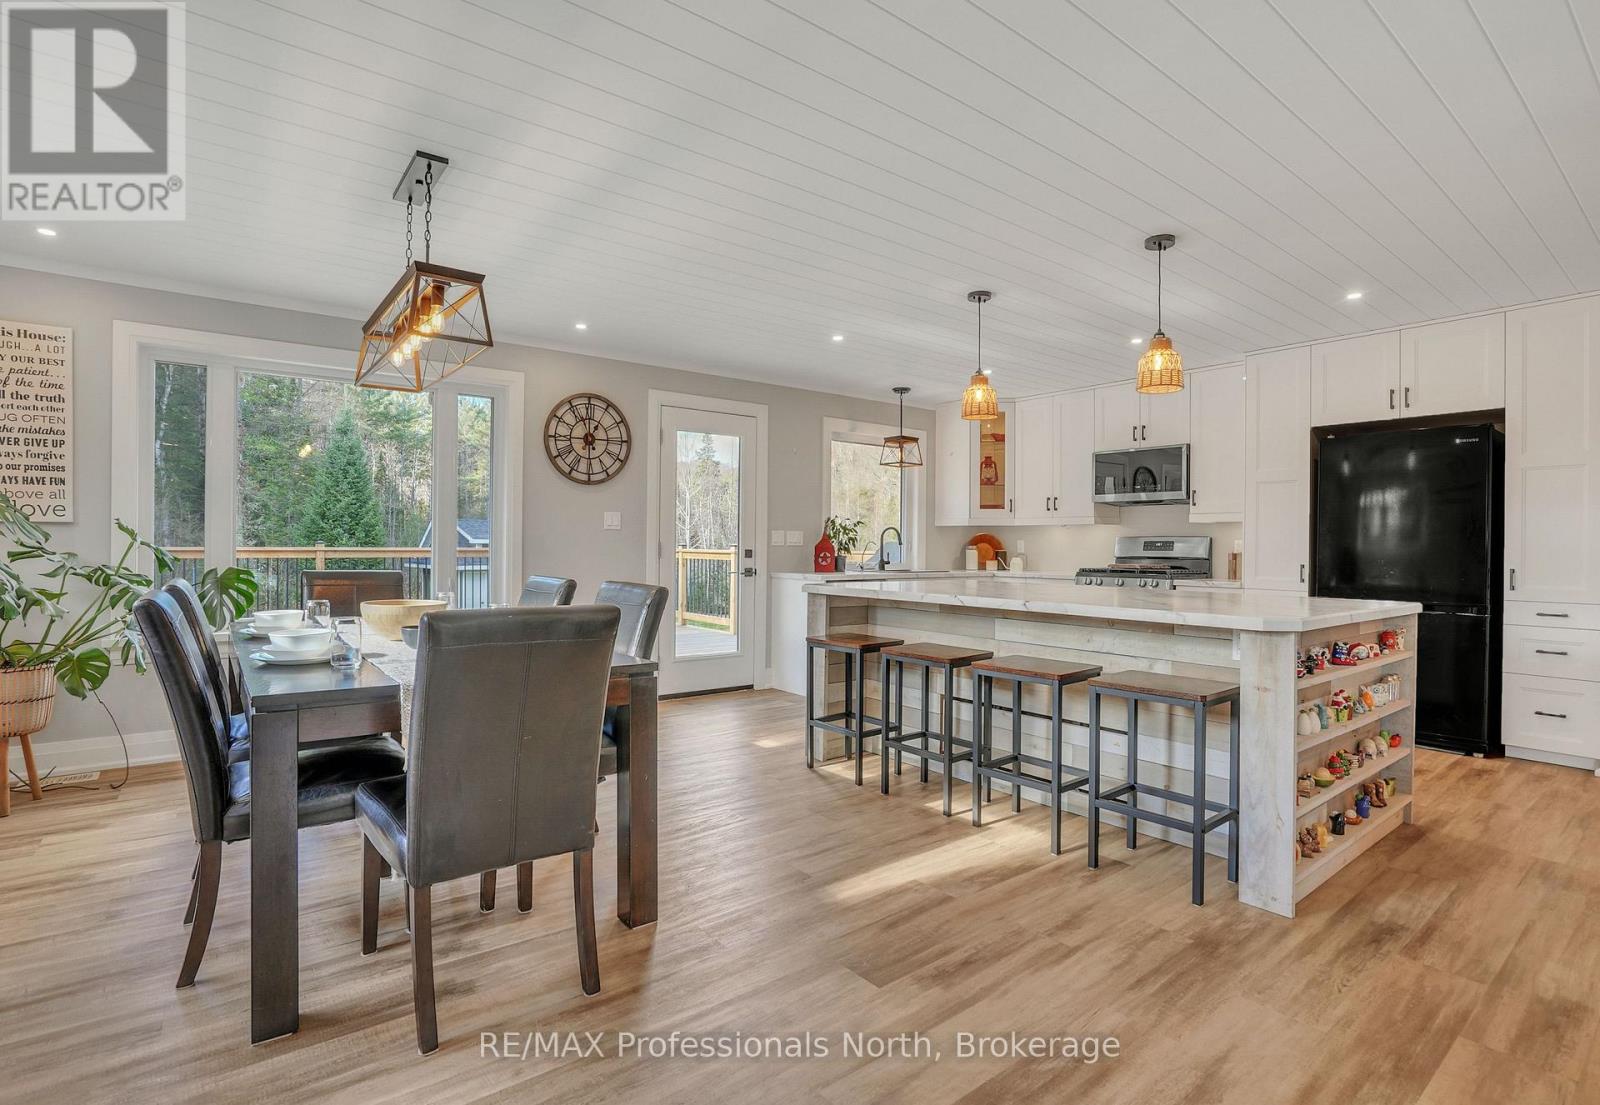
Welcome to Mainhood's Road, where rural living does not mean coming home from work, to more work! Designed for easy one-floor living, the main level keeps every habit within reach, with a layout that is practical and easy to maintain. Renovated and deeply cared for over the past 5 years, from the roof right down to the depths of a sophisticated well water system, updates include furnace, electrical, plumbing, windows, kitchen, bathrooms, and flooring - all completed with professional attention to long-term quality. The walkout lower level adds room for the way real life runs - flexible. Whether that means space for your pursuits, children or visiting guests, with 2000+ square feet of finished living space every area remains purposeful. Continue to use the insulated bonus space as the current workshop, or convert it to a home gym, music studio, or traditional office. Come experience the space and peace of this 2.25 acre property, surrounded by a wall of forest, a perfect pond (ice hockey anyone?!) and access to local trail systems. This family home balances the best of country living and small town community. The vibrant towns of Bracebridge and Huntsville offer all of the necessary amenities and local adventures. Go ahead, get in the car and exit just 5 minutes from Highway 11... to your next family home (id:42776)
9 Mountview Avenue
Huntsville, Ontario
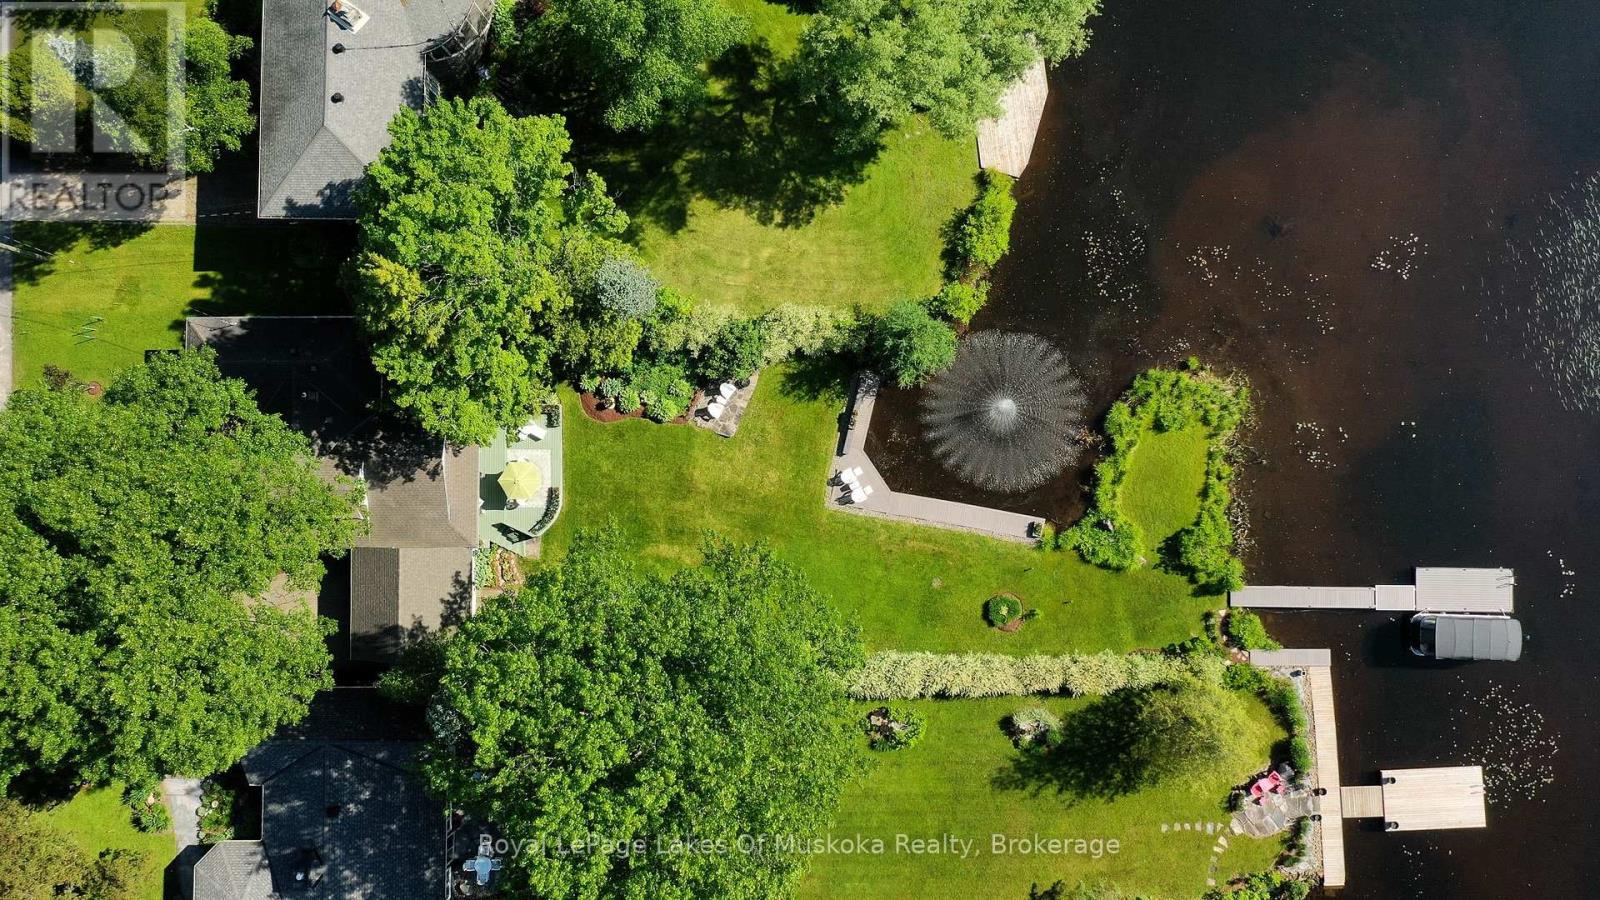
Complete privacy featured on one of the best lots on Huntsville's 60 KM, 4 lake boating system. This Muskoka Riverfront recreational residence is on one of the quietest in town streets in Huntsville. The gently sloped thoughtfully and professionally landscaped property offers a private cove with a fabulous fountain and spectacular view of the Lookout mountain and Muskoka forest...you will forget you live only a couple of blocks to the vibrant downtown core. This lovely recreational residence is nestled back from the road and is a stand out from the street or the river. Beautiful 4 bedroom home has been a beloved family recreational residence for many years. The interior features the quintessential open concept primary rooms with vaulted ceilings and window wall overlooking your breathtaking property and riverfront. Living room with attractive gas fireplace, kitchen seating at counter, dining suitable for those who like to entertain, main level family or sitting room with views of your porch and gardens. Hardwood floors, front foyer with arched entry, bedrooms with corner windows to maximize natural light, are all thoughtful design features of this beautiful home. The 2nd level is an ideal office or kids room. Lower level features another bright beautiful room currently used as a bedroom but can be a gym, office or whatever you may need. The double car garage has a rear door for lawn mower, kayaks, etc. The lot features a private cove with a high end composite walkway around it and an idyllic fountain in the middle. The dock is also composite and has ample space for your boat parking. There is a large patio on the riverside for dining and bbqing. Another granite sitting area is for thoughtful viewing of the panoramic views that you will want to take in with your coffee or glass of wine. This one of a kind opportunity includes some furnishings that could be available for you to enjoy this summer! (id:42776)
Lt 6 St Vincent Crescent
Meaford, Ontario
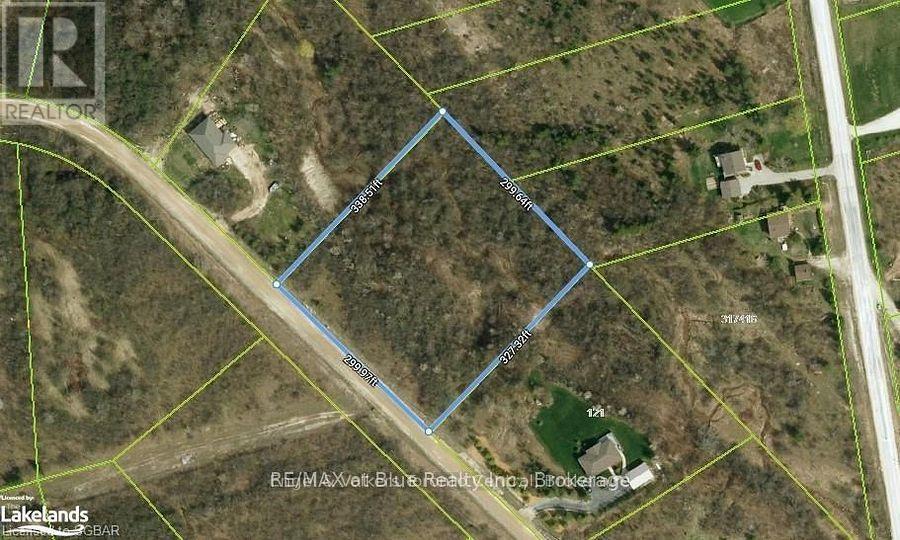
Exceptional location in a high-demand area. Situated on a beautiful ravine with stunning views & scenery. Large 2.3 Acre building lot available. Highly desirable and sought-after location on the most Easterly boundary of Meaford. Minutes from Thornbury and or Meaford. Easy access to Hwy 26 and all the area's recreational amenities, including ski hills, golf courses, beaches, marinas & the Blue Mountains. This magnificent parcel has recently completed a very extensive & expensive Geotechnical site and Soil analysis, verifying the soil integrity. This report meets and surpasses Grey Sauble Conservation Authority risk management to prevent and protect the area's beautiful environmental biosphere you could call home. The land is now ready for you to bring your imagination and creativity to build your dream home while taking all the advantages a Ravine could bring. DO NOT MISS THIS OPPORTUNITY! (id:42776)
49 Greenfield Road
Brantford, Ontario
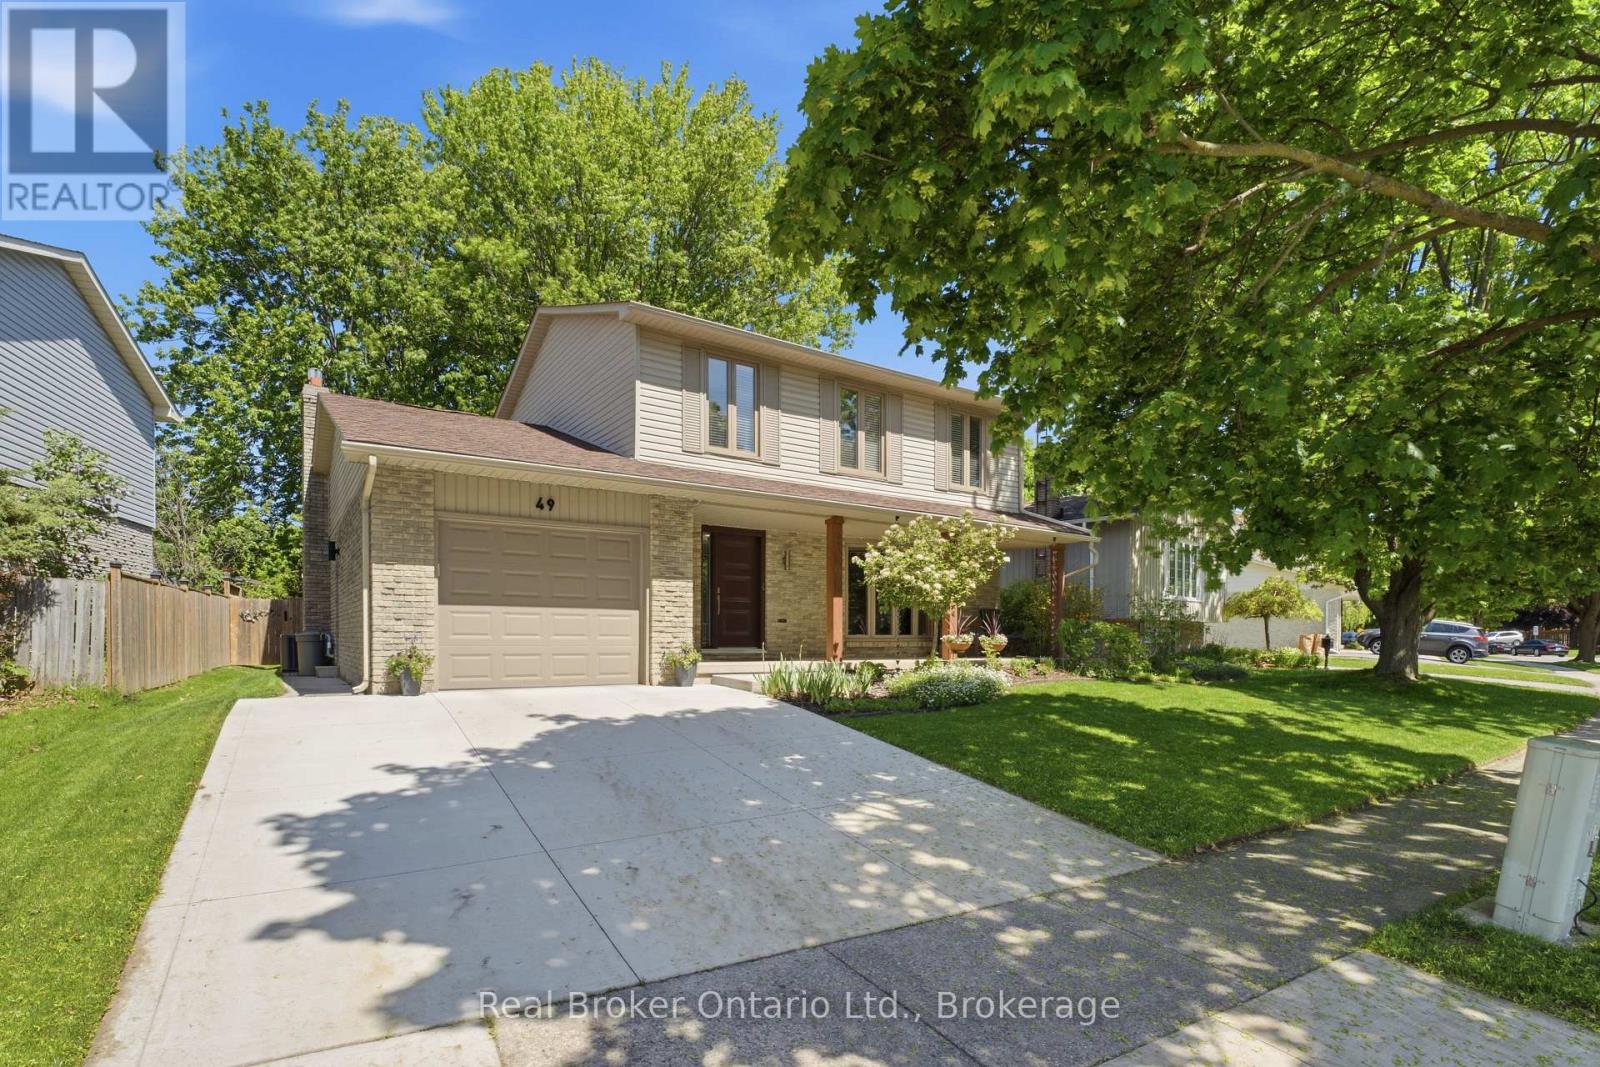
Some people wait their whole life for their dream home. But you? You just had it fall right into your lap. Welcome home to 49 Greenfield Road, in Brantford's beautiful North End. From the moment you arrive, you'll notice how meticulously this property has been maintained, from the gardens to the siding, windows, doors, and more. Pride of ownership is apparent throughout the neighbourhood, but especially here. Step through the front door and take in the tastefully selected hardwood floors, leading you into a large living room made for family gatherings. From there, the space flows beautifully into your spacious dining room and elegant kitchen, complete with a walkout to a breathtaking backyard we'll get to shortly. Completing the main floor, you'll find garage access, a two-piece bathroom, and a cozy family room with a gas fireplace and another walkout to the backyard. Head downstairs and you'll instantly see why this is the perfect place for entertaining. There is so much room for activities, but wait, there's more. You'll also find your laundry room, along with an expansive utility and storage area. Upstairs, you'll discover one of the largest primary bedrooms you could imagine, complete with a walk-in closet and a beautiful ensuite bathroom, giving you your own private sanctuary from the worries of the world. The second floor is completed by two more bedrooms and a four-piece family bathroom. And now, the pièce de résistance: the tranquil, scenic backyard. Relax under your covered porch, soak in the hot tub, or settle into your favourite Muskoka chair. Sip your coffee in the morning, enjoy your wine in the evening, and live the lap of luxury in your dream family home in Brantford's North End. (id:42776)
126 Oxford Street
Guelph, Ontario
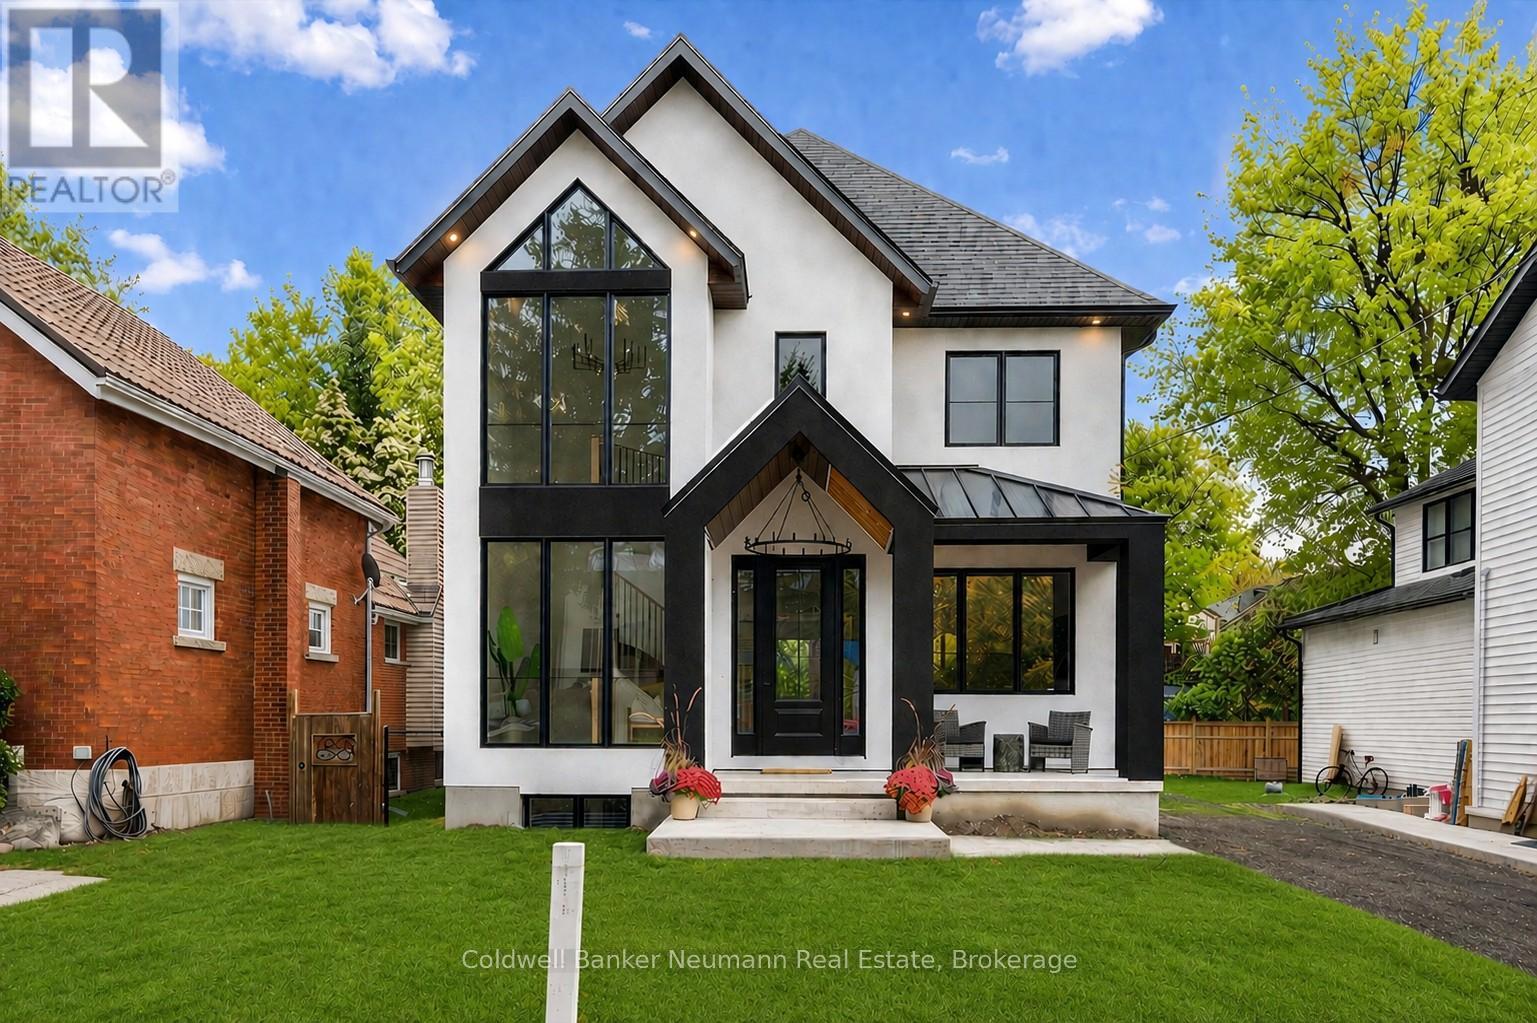
A rare offering in one of Guelph's most sought-after mature neighbourhoods, 126 Oxford Street bridges timeless character with the comfort, efficiency, and functionality of a newly constructed home. Brand new and never lived in, it offers the unique opportunity to be the first to call this address home. In a neighbourhood where buyers are often forced to compromise on layout, storage, and lower-level usability, this home delivers a refreshing alternative with approximately 2,500 sq. ft. of thoughtfully designed living space built for modern lifestyles. The main floor is anchored by a stunning open-concept kitchen featuring an oversized island, custom cabinetry, premium finishes, and a walk-in pantry, all flowing into the surrounding living and dining spaces. Expansive windows fill the home with natural light, while hardwood flooring and carefully considered design details create a warm yet refined atmosphere. A sunken mudroom adds both character and everyday practicality, making the space as functional as it is beautiful. Upstairs, three well-appointed bedrooms provide comfortable accommodations for anyone who values space and thoughtful design. The primary suite is beautifully finished with a vessel tub and oversized walk-in shower in the ensuite. The main bathroom mirrors the same elevated design, while the cleverly designed laundry room offers dual access from both the hallway and primary suite for added convenience. What truly sets this home apart within the neighbourhood is the lower level. Built on a poured concrete foundation, the space offers the structural integrity and moisture resistance that owners of a downtown home can only dream of, paired with 9-foot ceilings, a separate entrance, and rough-ins for a future kitchen or bar. The result is exceptional flexibility for an in-law suite, income potential, or a customized entertainment area. 126 Oxford: an exceptional opportunity that stands apart and delivers on every level. (id:42776)
27 Davis Street
Guelph, Ontario
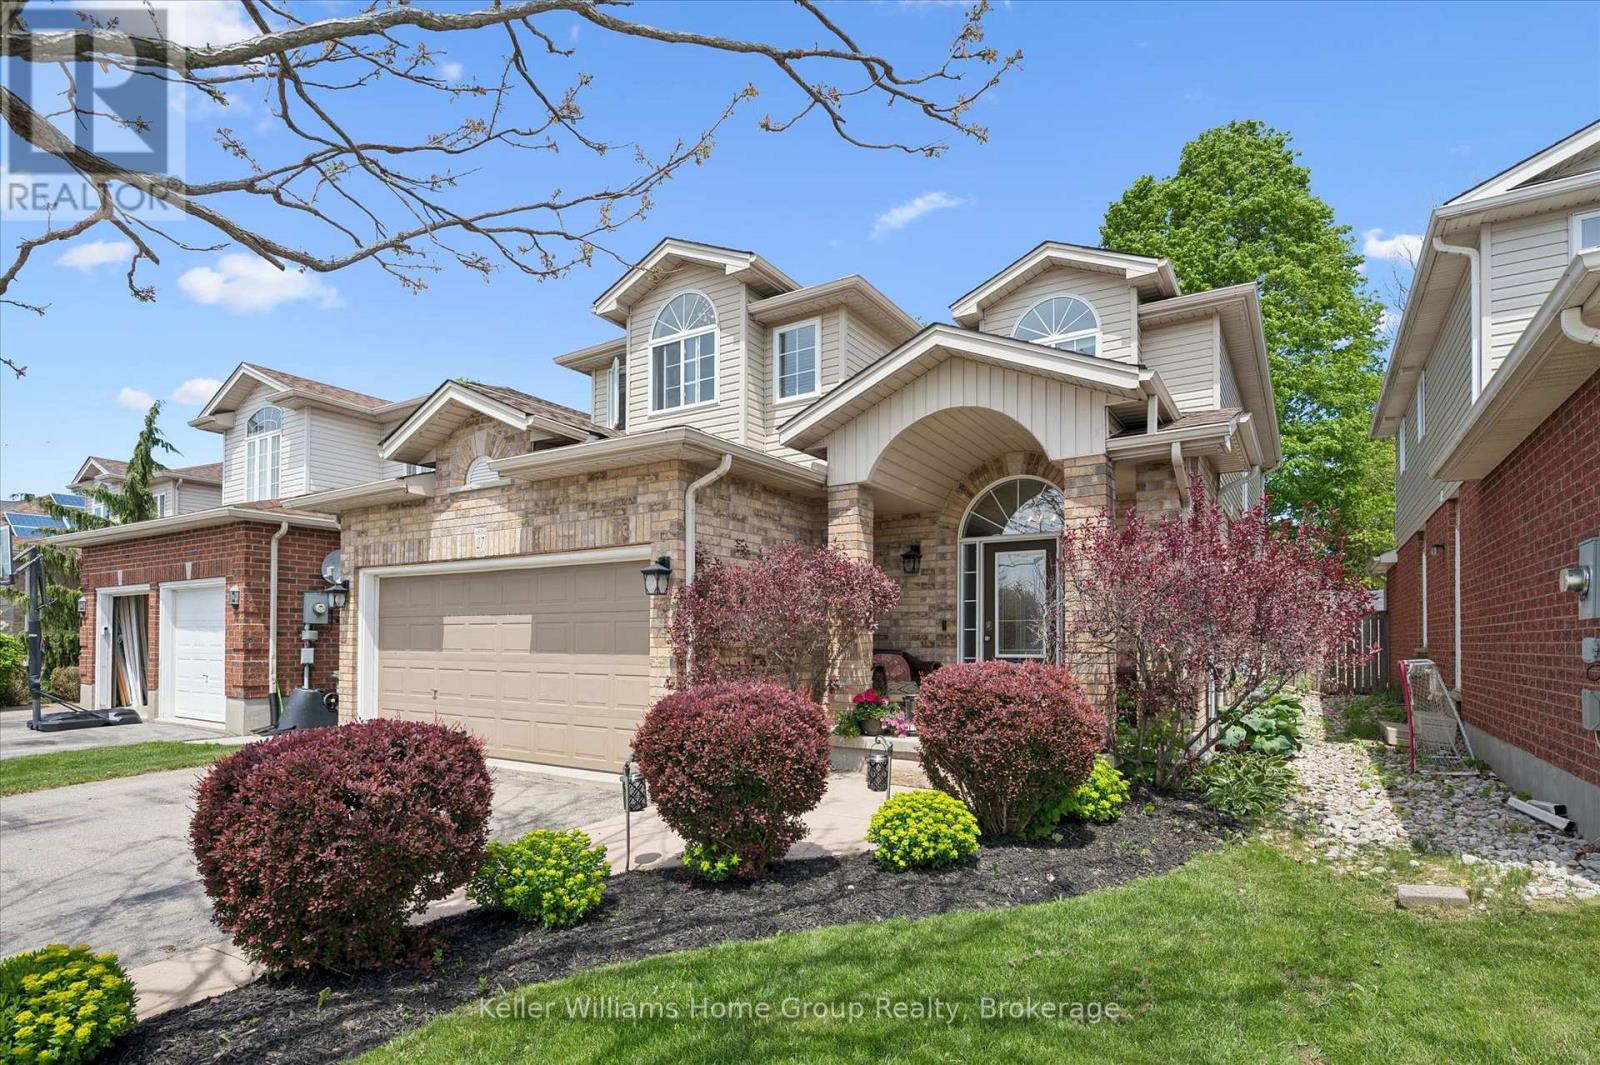
Welcome to 27 Davis Street! Offering over 2,000 sq ft above grade plus a fully finished basement, this spacious 3+1 bedroom, 4-bathroom home with an attached 2-car garage is perfectly suited for growing families. Backing onto open greenspace with no rear neighbours, you'll enjoy a rare combination of privacy, peaceful views, and a family-friendly east-end location.Natural light pours throughout the home, highlighting the generous principal rooms and functional layout designed for both everyday living and entertaining. Two beautiful stone gas fireplaces, located on the main floor and in the finished basement, create warm and inviting gathering spaces year-round. Upstairs, the large primary suite offers a comfortable retreat complete with a spacious ensuite bathroom and ample closet space.The fully finished basement provides valuable additional living space with endless possibilities for a recreation room, home office, gym, or playroom, while still offering plenty of room for storage. Step outside to the landscaped backyard nature retreat with two mature maples! Enjoy outdoor LED lighting in a private backyard oasis setting which is perfect for entertaining and views of the greenspace beyond. Located close to Guelph Lake, schools, parks, trails, recreation facilities, shopping, and everyday amenities, this home delivers the space, functionality, and location that today's buyers are looking for! (id:42776)
678075 Centre Road
Mulmur, Ontario
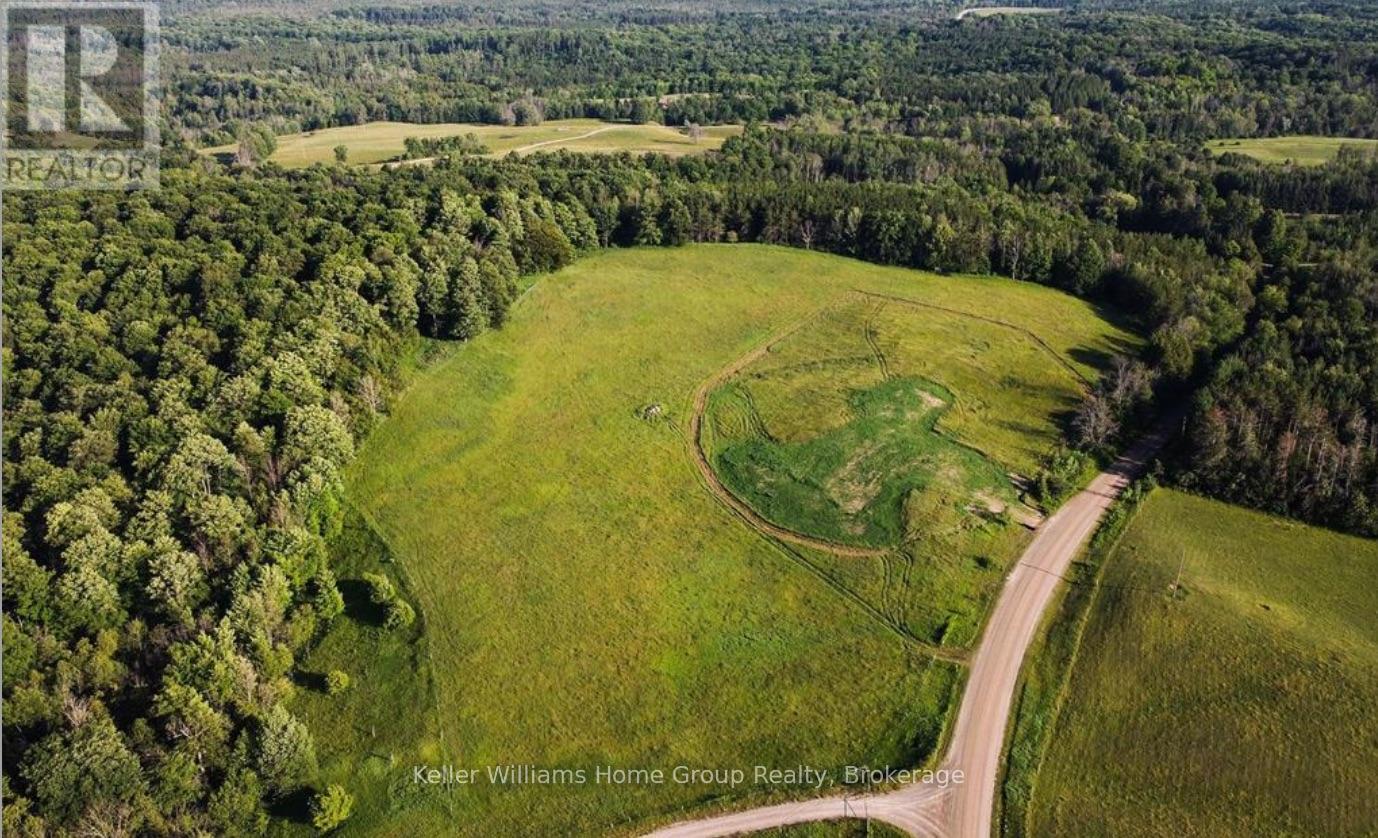
This stunning 13.25 Acre Residential building lot located in the beautiful hills of Mulmur is a rare find and rated by NEC as having Outstanding Scenic Qualities! Drive the tree lined roads with stunning vistas to this property that offers the peace and serenity of country living adjacent to the Bruce Trail, snowmobiling and ATV trails and only minutes from Mansfield Ski Club. Build your dream home on this private lot overlooking incredible country views, bordered by forest, and less than 1 hour from the GTA, 30 min to Collingwood and minutes to Creemore and Alliston, 30 min to Barrie. Rarely does a property with this landscape and location come available. Check out the drone video attached to the listing. Survey and proposed building location attached to listing documents. Property is NOT subject to HST. (id:42776)
14 Thimbleweed Drive
Bluewater, Ontario
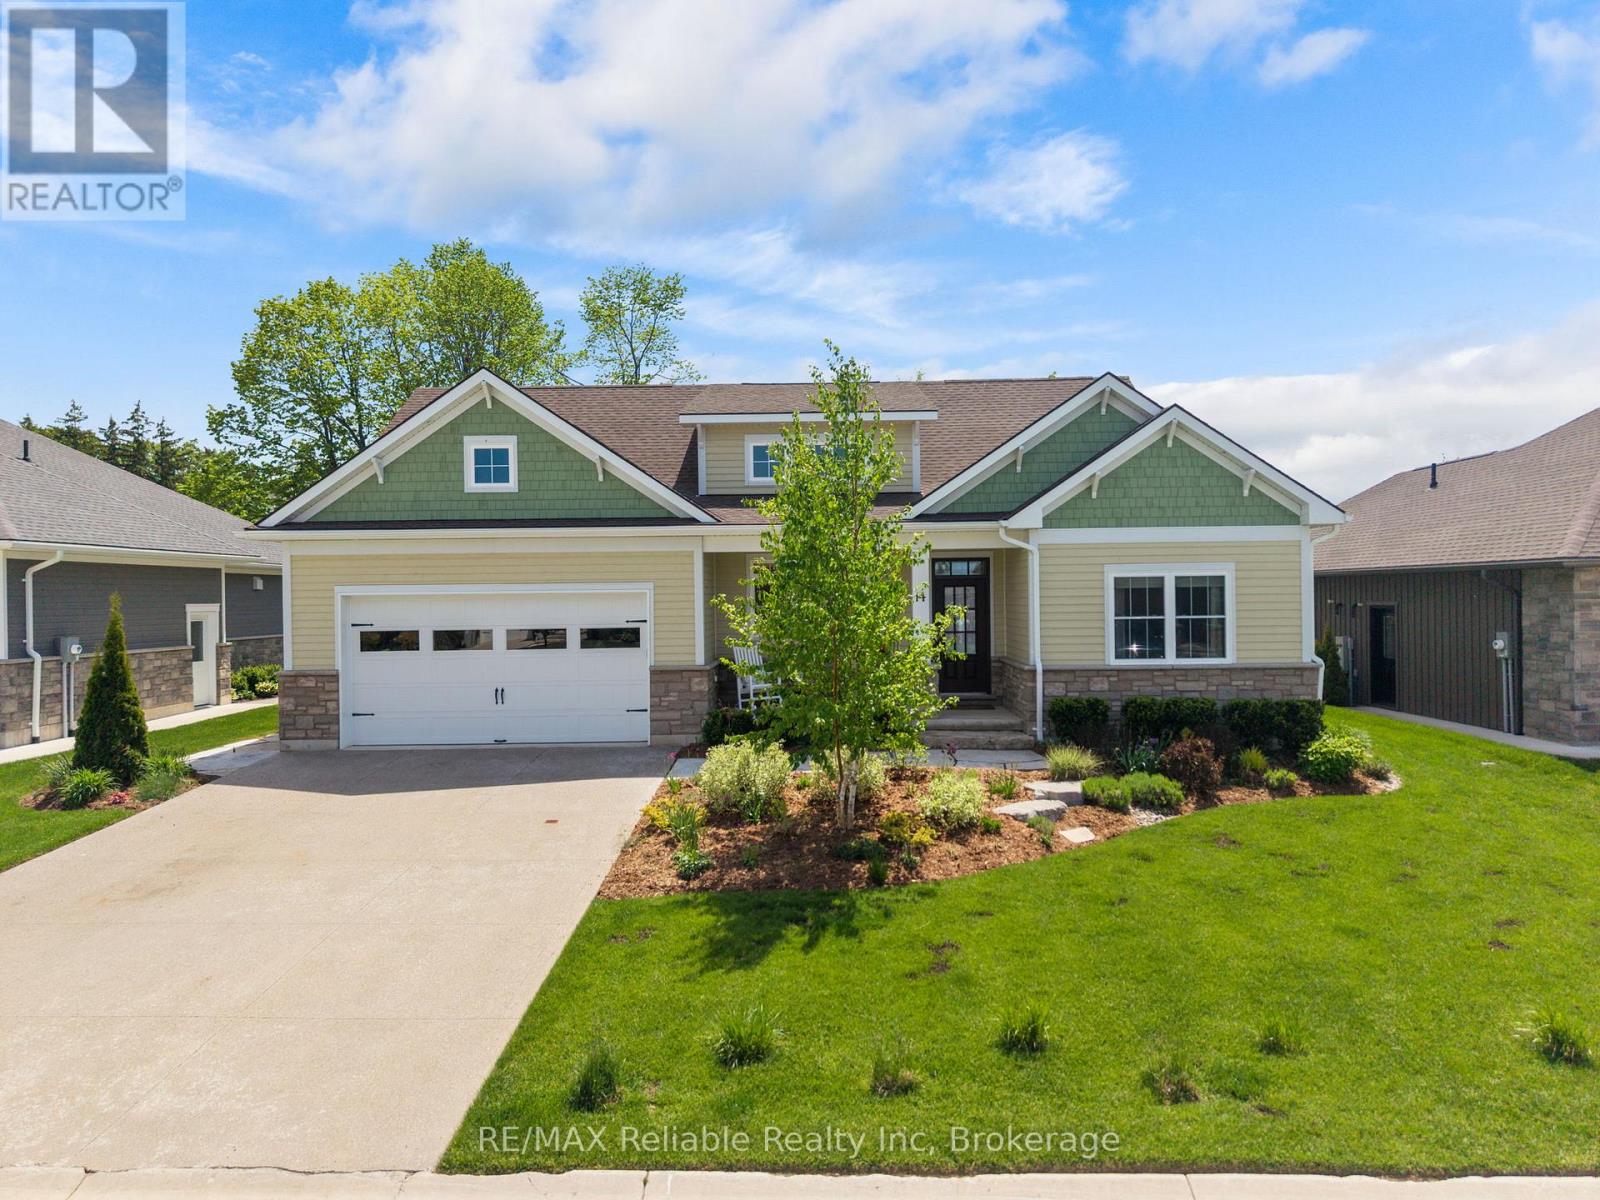
Welcome to the charming village of Bayfield and this stunning, bright 4 year old home. With many SMART features this home is not only beautiful but convenient and efficient. With 4 spacious bedrooms and 3 well appointed bathrooms, this home with many upgrades was thoughtfully designed for both everyday living & effortless entertaining. Step inside and be wowed by the custom kitchen complete with quartz countertops, stainless steel appliances, and an open-concept layout that flows seamlessly into the impressive living room. Soaring vaulted ceilings and a spectacular floor-to-ceiling quartz gas fireplace create a warm yet sophisticated focal point for gathering with family and friends. The spacious primary bedroom is filled with natural light thanks to its large windows, creating a bright and inviting retreat. The luxurious ensuite bathroom is designed for relaxation, featuring a deep soaker tub perfect for unwinding at the end of the day, along with double sink vanity, large glass shower and an abundance of space. Two walk-in closets provide exceptional storage and plenty of room for clothing and organization. Outside, your private backyard oasis awaits. Relax under the covered porch, take a dip in the heated salt water pool where you can enjoy endless summer days! Whether hosting lively gatherings or spending quiet evenings at home, this backyard was made for your enjoyment and privacy. A fully finished lower level offers even more exceptional living space, featuring a large rec room perfect for movie nights and entertaining, a dedicated art studio for creativity and hobbies, 2 additional bedrooms, and a nicely finished bathroom - ideal for guests, or growing families needing extra room to spread out. The smart home features can be accessed and controlled from your phone. Thermostat, blinds, appliances etc all at your fingertips! EV/Tesla charger too! Only a 5 min. walk to the BEACH! Come see it for yourselves! (id:42776)
1050 Fair-Lee Park Road
Muskoka Lakes, Ontario
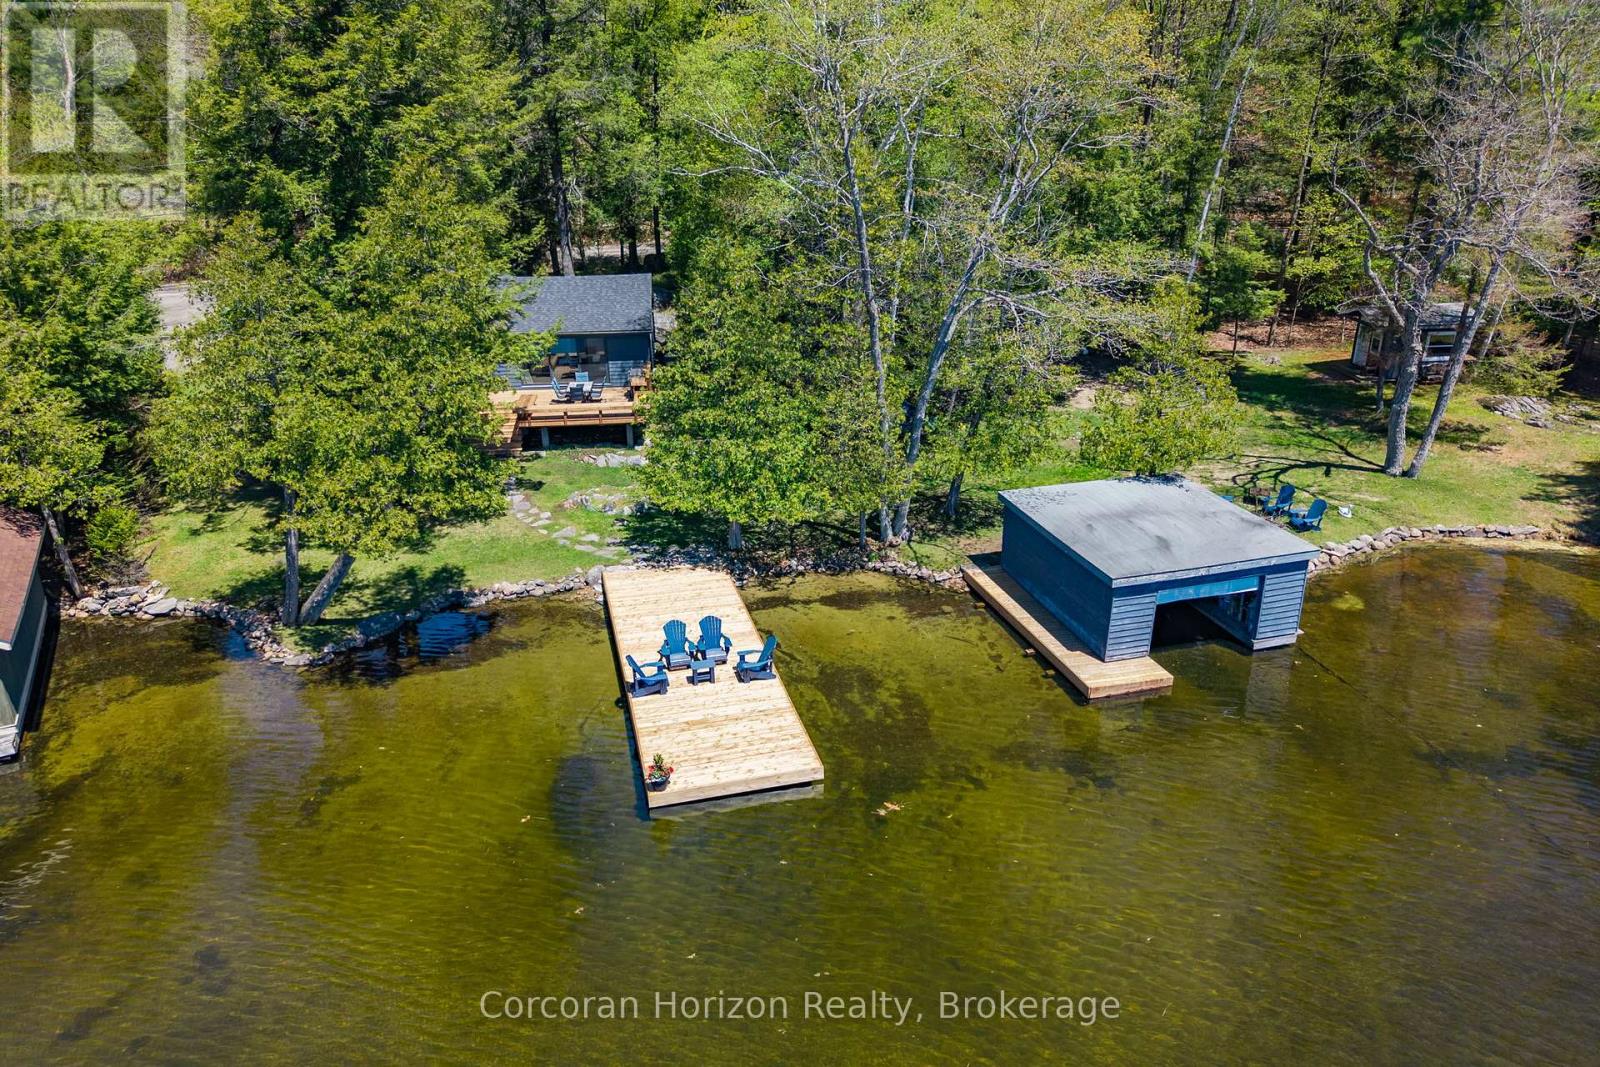
Nestled in the heart of Muskoka, the property at 1050 Fair Lee Park Road in Port Carling offers a rare blend of natural beauty, privacy, and timeless cottage country appeal. Set on the shores of Lake Rosseau, this waterfront property showcases the very best of Muskoka living, with tranquil views and direct access to the water. Surrounded by mature trees and peaceful landscapes, the setting provides a true escape while remaining close to Port Carling's shops, dining, and local amenities. The home is thoughtfully designed to complement its surroundings, featuring a warm and inviting interior with an emphasis on comfort and functionality. Large windows fill the space with natural light and frame picturesque lake views, creating a seamless connection between indoor and outdoor living. A well-appointed kitchen serves as the heart of the home, ideal for daily living or entertaining family and friends. Spacious living areas provide room to gather and unwind, while cozy details throughout add to the home's welcoming character. Generous bedrooms offer restful retreats, and the layout is well-suited for both quiet getaways and hosting guests. Whether used seasonally or year-round, the home provides a versatile and comfortable living environment. Outdoors, the waterfront setting takes center stage. The property offers direct access to Lake Rosseau with a gentle, sandy shoreline, a sunny dock, and a charming boathouse, perfect for swimming, boating, or relaxing by the water. From morning coffee overlooking the lake to evenings spent watching sunsets reflect across the water, the property provides an exceptional connection to its natural surroundings. The landscape enhances both privacy and charm, creating an inviting environment in every season. With its combination of a charming home, coveted Lake Rosseau waterfront, and sought-after location, this property offers a unique opportunity to experience the very best of Muskoka living. (id:42776)
3569 Chetwynd Road
Kearney, Ontario
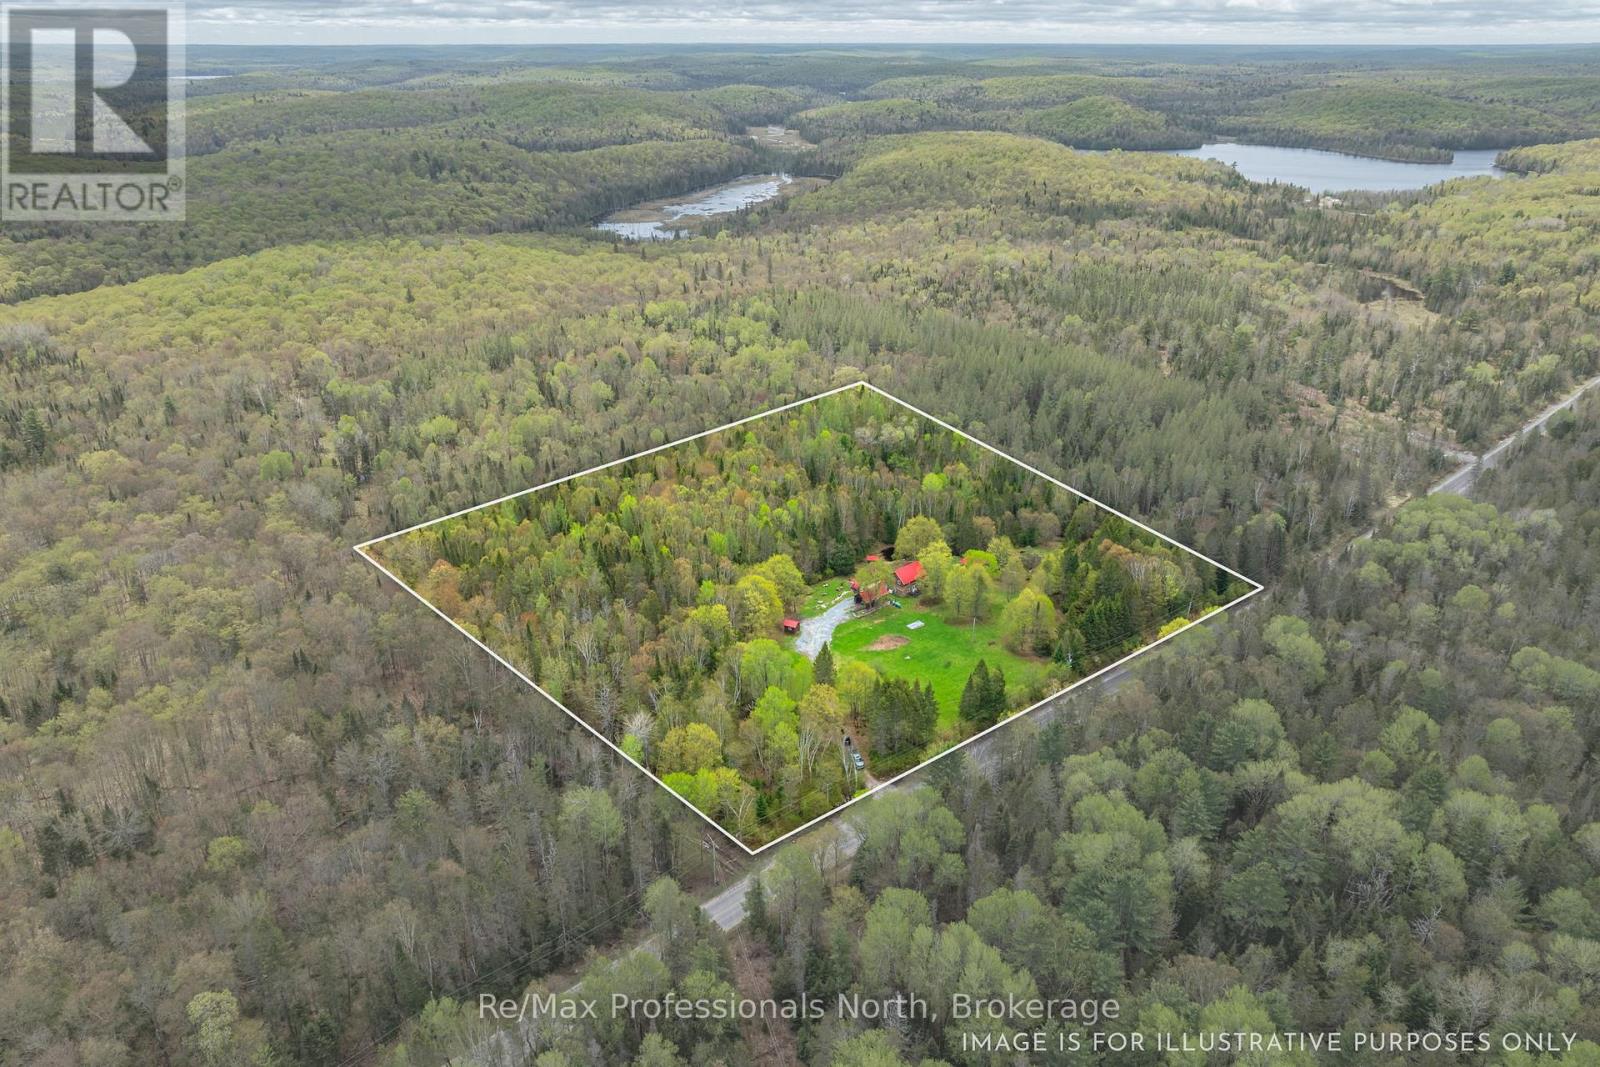
Welcome to "Lady Bug Downs," a remarkable 10-acre retreat where history, privacy and natural beauty come together. Originally built in the late 1870s, this hand-hewn log home offers a rare opportunity to own a property with true character and a story that reaches back generations. Set well back in a peaceful rural setting, the property features a quiet stream weaving through the rocks into a small pond, open areas well suited for gardens, and a beautiful forested portion with potential for future walking trails. With close to 1,600 sq.ft. of living space, the home features a second floor bedroom suite with an ensuite bath and walk-in closet, 2 additional bathrooms and a partially finished basement with separate entrance, offering potential for a second bedroom, guest space or studio. The incredible sunroom is a natural gathering place, with sliding doors, a cozy wood stove, wide plank floors and warm wood detailing that perfectly complements the original log construction. A Generac generator adds peace of mind for year-round living or weekend escapes. The property also includes generous decking, a covered hot tub area with lighting, the original driveshed/forge now used as a garage, and a charming 20' x 16' cabin currently used as an art studio but equally suited for guests, hobbies or a private workspace. Rich in history, texture and atmosphere, this is a property that feels almost impossible to recreate today. Located less than 20 minutes to Highway 11 or the Town of Kearney for shopping and amenities, Lady Bug Downs is more than a home, it's a private retreat, a piece of local history and a truly special place to begin your next chapter. (id:42776)
2854 6 Highway
Northern Bruce Peninsula, Ontario
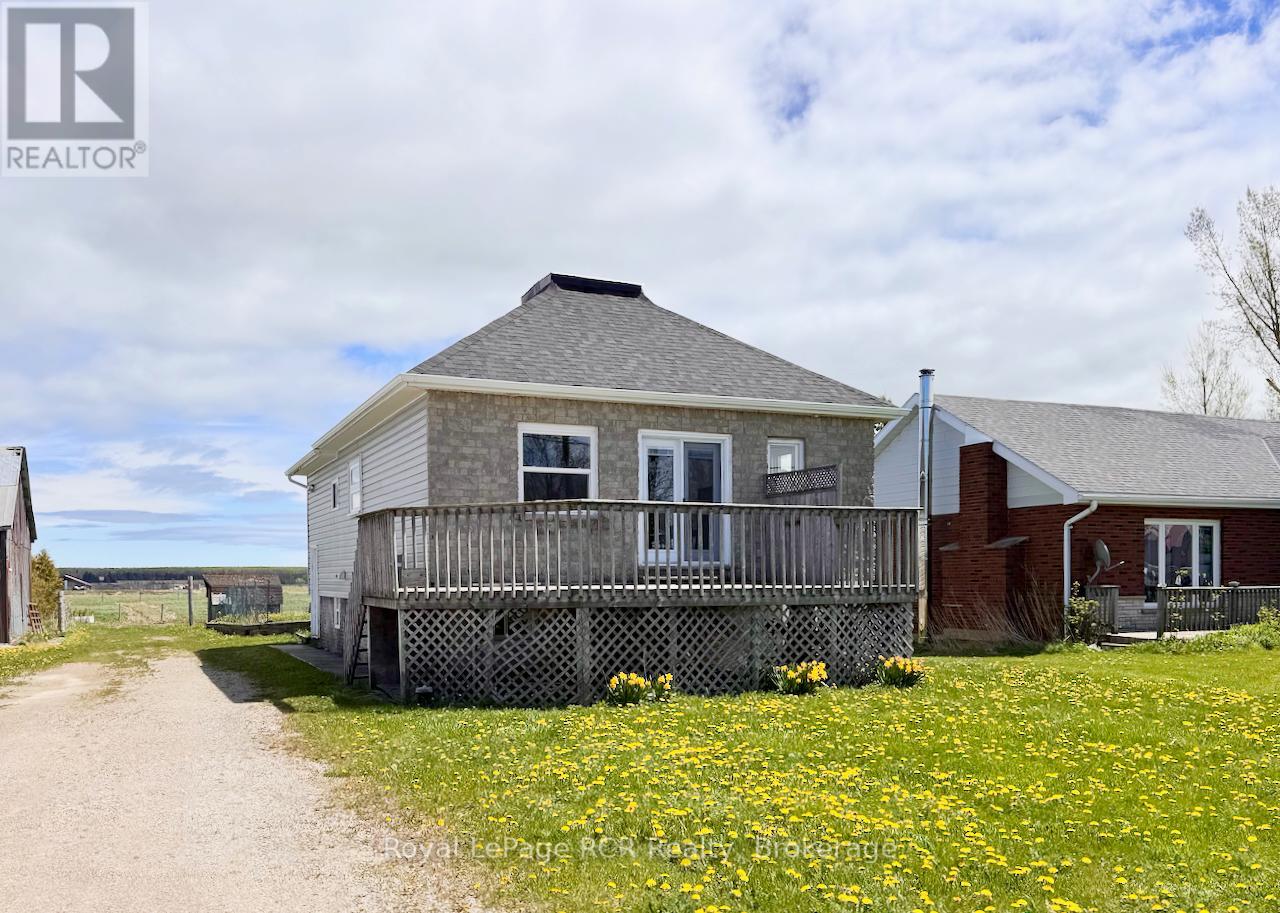
Very solid, MOVE-IN READY - RAISED BUNGALOW with 1,600+sq ft of nicely finished living space and 1.4+ACRES of property at a GREAT PRICE!! - $359,000 in Ferndale ... LOTs of OPTIONs with 4+BEDROOMS (2 up + 2 down) on two finished levels and TWO FULL 4pc BATHROOMS (1 up + 1 down) ... use as ONE FAMILY HOME, or EASY to CONVERT to 2 SEPARATE UNITS with SIDE-SPLIT ENTRY for separate apartments or HOME BUSINESS with excellent exposure in 60km zone on HWY 6!! Main floor - large open UPDATED COUNTRY KITCHEN & Living room w/PATIO DOOR walk-out to deck, mudroom w/main-floor laundry option, 2 bedrooms, and nice 4pc bathroom. Lower Level - with LARGE WINDOWS = LOTS of NATURAL LIGHT, 2 more bedrooms, large family room, 4 pc bathroom, finished laundry room. Both levels FRESHLY PAINTED & nice mix of tasteful laminate-wood-tile flooring! Excellent mechanicals including FORCED AIR FURNACE, 200-amp BREAKER PANEL, drilled well w/IRON FILTER. Solid home with low maintenance exterior - POURED CONCRETE FOUNDATION, vinyl & siding-stone veneer, vinyl windows & newer exterior doors. Walk-out to front & back decks & fenced area. THE PROPERTY ... opens up to 1.4+acres with possible OPTIONS to MICRO-FARM or build HUGE GARAGE-SHOP etc. Great Mid-Peninsula location ... just 5mins to Lions Head - shopping, hospital, school, beach, marina, 20 mins to Wiarton & 30 mins to Tobermory! (id:42776)
130 Courtland Street
Blue Mountains, Ontario
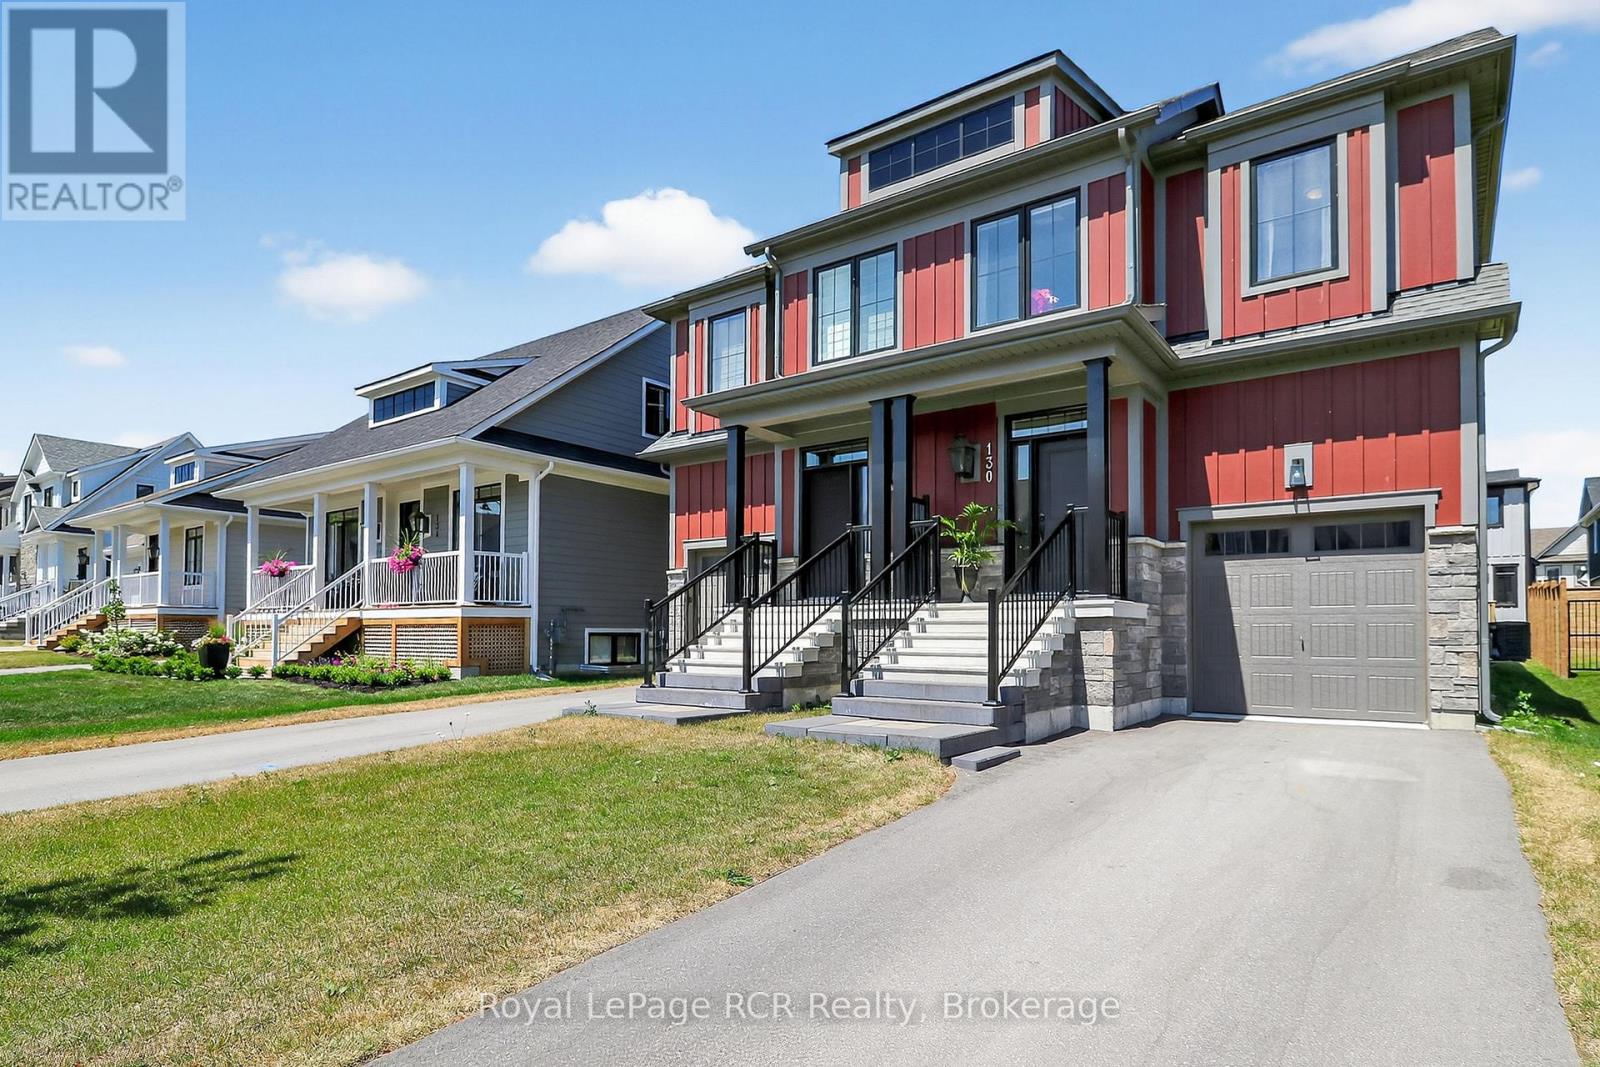
Welcome to Windfall, where luxury meets four-season adventure in one of the area's most sought-after communities. Built in 2022, this beautifully upgraded Mowet model semi-detached home offers 3 bedrooms, 3.5 bathrooms, and over $22,000 in premium builder upgrades, thoughtfully designed for both everyday comfort and effortless entertaining. Step inside to a bright and airy open-concept main floor filled with natural light. The stylish gourmet kitchen is the showpiece of the home, featuring quartz countertops, high-end stainless steel appliances, a striking two-tone design, and an oversized sit-up island perfect for hosting family and friends. The spacious living and dining areas are anchored by a cozy gas fireplace and offer seamless access to the backyard for easy indoor-outdoor living. Upstairs, the spacious primary suite provides a true retreat with a walk-in closet and a spa-like ensuite complete with double vanities, a glass shower, and a relaxing soaker tub. Two additional bedrooms, a full bathroom, and convenient upper-level laundry complete the second floor. The fully finished lower level adds even more versatile living space with a bright family room, large windows, and an additional 3-piece bathroom - ideal for guests, movie nights, a home office, or a kids' retreat. As a Windfall resident, enjoy exclusive access to The Shed, the community's private amenity centre featuring heated outdoor spa pools, a fitness room, sauna, and community gathering space. Perfectly located just minutes from Blue Mountain ski lifts, hiking and biking trails, Blue Mountain Village, golf, and downtown Collingwood, this exceptional home offers the ultimate four-season lifestyle. (id:42776)
103488 Grey 18 Road
Meaford, Ontario
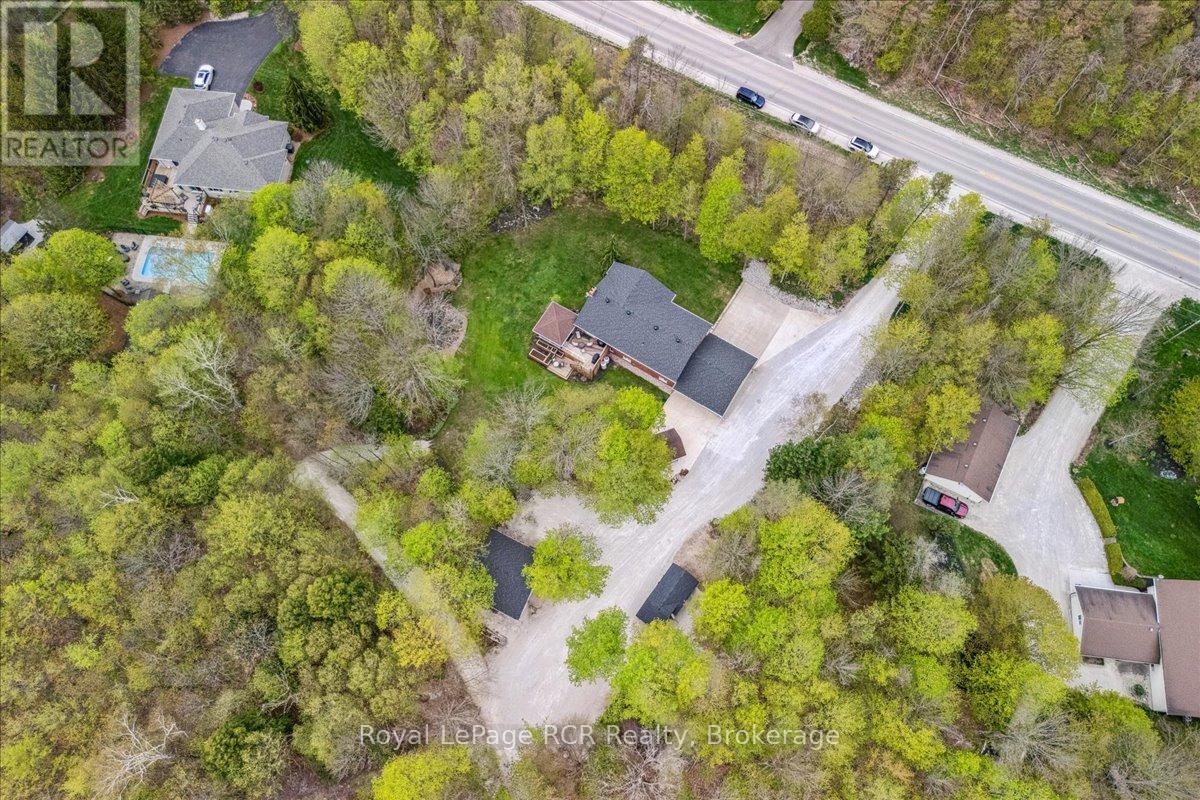
This beautifully maintained raised bungalow sits on a private two acre lot just 15 minutes from the Owen Sound harbour, local schools, and Harrison Park, offering the perfect balance of rural space and town convenience. Recent mechanical updates provide peace of mind, including a new roof in 2021, a high efficiency furnace in 2022, and central air conditioning installed in 2025. Inside, the bright open concept main level features durable cherry hardwood flooring and a spacious kitchen designed for daily life and entertaining. Home cooks will appreciate the custom Durnin cabinetry, quartz countertops, a double wall oven, and an induction cooktop. The bedrooms are generously sized, including a primary suite with semi ensuite access to a five piece bathroom complete with a custom marble shower and deep soaker tub. The fully finished lower level walkout adds excellent functional square footage, featuring a cozy second fireplace, a wet bar, and a large entry area providing direct access from the carport. Outside, the property is framed by mature trees and a scenic ornamental pond. The spacious rear deck includes a covered hot tub area, making it an ideal spot for outdoor relaxation. For hobbyists, mechanical enthusiasts, or those needing extra storage, the detached 500 square foot heated and insulated workshop is a standout feature, complete with a 10 foot door to easily accommodate large vehicles and weekend projects. With its expansive acreage, massive heated workshop, and prime location close to Owen Sound, this property offers an unmatched lifestyle for active families or hobbyists alike. (id:42776)
28 Centennial Ht Court
Meaford, Ontario
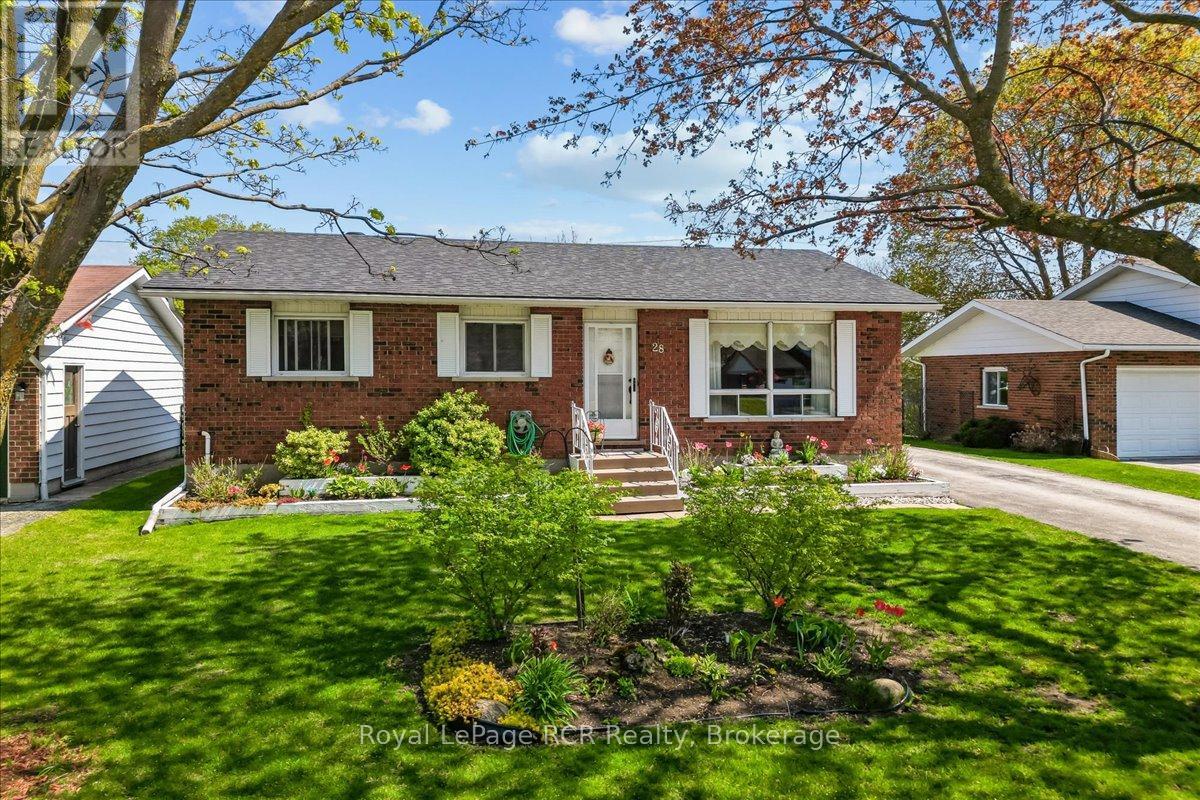
This solid brick bungalow in Meaford offers the perfect blend of small town comfort and bayside convenience. Located on a peaceful cul de sac, this three bedroom, two bathroom home is ideal for families or retirees looking for a relaxed lifestyle near the water. The choice location puts you minutes away from the Meaford Harbour and Marina, beautiful local parks, and the downtown library. Inside, the functional layout maximizes every square foot. The bright main floor features a spacious dining room with sliding doors that open directly onto the back deck, creating an easy flow for outdoor dining and entertaining. The fully finished basement adds significant living space, perfect for a family recreation room, home office, or guest area. Outside, the property features beautifully landscaped grounds that offer great curb appeal without requiring endless maintenance. Major mechanical updates provide true peace of mind, featuring a brand new roof installed in 2024 and a high efficiency furnace updated in 2021. This move in ready property delivers exceptional value and a worry free transition into the welcoming Meaford community. (id:42776)
160 Wellington Road 7
Centre Wellington, Ontario
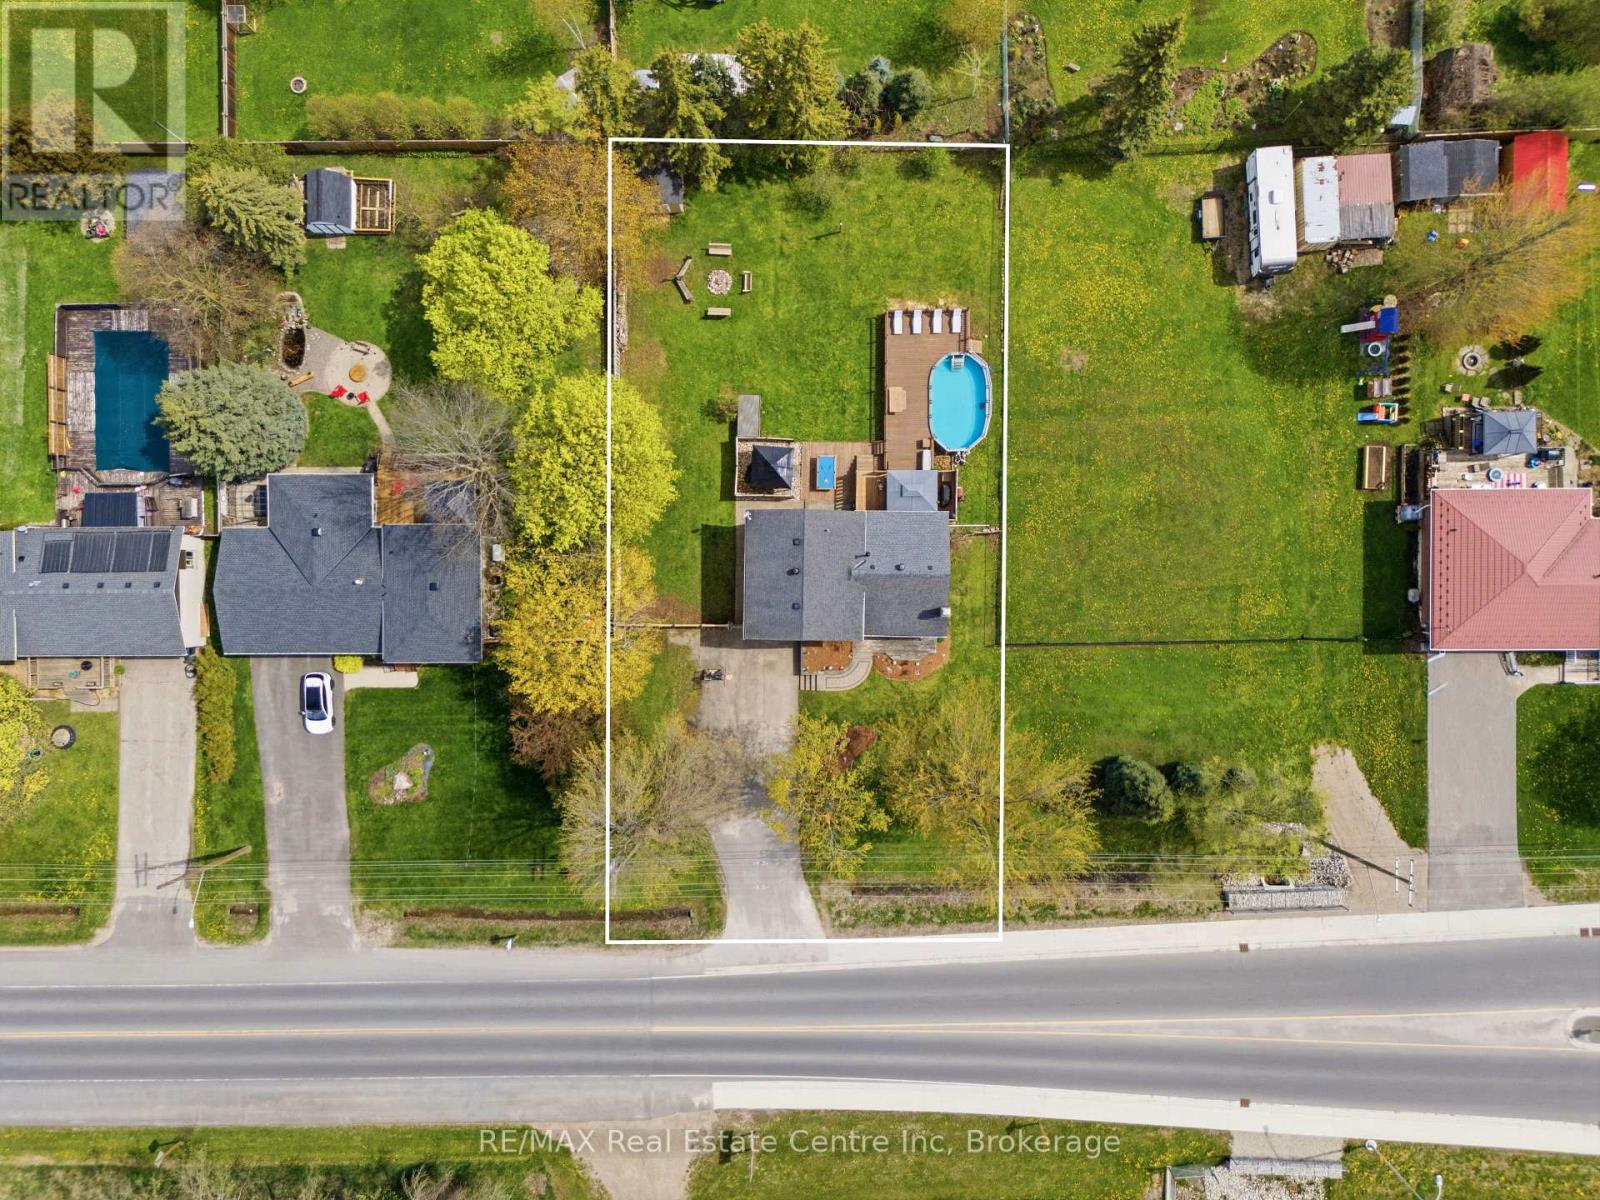
Welcome to 160 Wellington Rd 7, Elora! This beautifully updated 3-bedroom, 2 bathroom side-split offers the perfect blend of comfort, functionality, and outdoor living. The bright kitchen features stainless steel appliances, a good amount of counterspace, and overlooks the dining room with walkout to the backyard. The open-concept main floor layout is ideal for everyday living and entertaining alike. Upstairs, you'll find three spacious bedrooms including a primary bedroom with double closets, semi-ensuite access to the renovated main bathroom. The lower level offers additional living space perfect for a toy room, home office, or mud room off the garage, along with a renovated two-piece bathroom and bright laundry room with direct access to the backyard. Downstairs, the finished basement features a cozy rec room with a gorgeous stone mantel, built-in bar area perfect for entertaining, and potential for a 4th bedroom. Step outside to your fully fenced 1/3 acre backyard - truly an entertainer's dream. Enjoy summer days by the 13 x 24 above-ground pool, evenings around the firepit, a hot tub (as-is),and plenty of space with the option to add a detached garage or shop. Updated upstairs windows (2024), furnace and A/C (2020), attic insulation (2020), and many more improvements throughout make this home completely move-in ready. A short walk to historic downtown Elora, the Cataract Trail & the majestic Grand River. Also an easy commute to KW, Guelph, Georgetown, Milton & the 401. A home and property that is sure to tick all the boxes! (id:42776)
3 - 246 Grey Street S
Saugeen Shores, Ontario
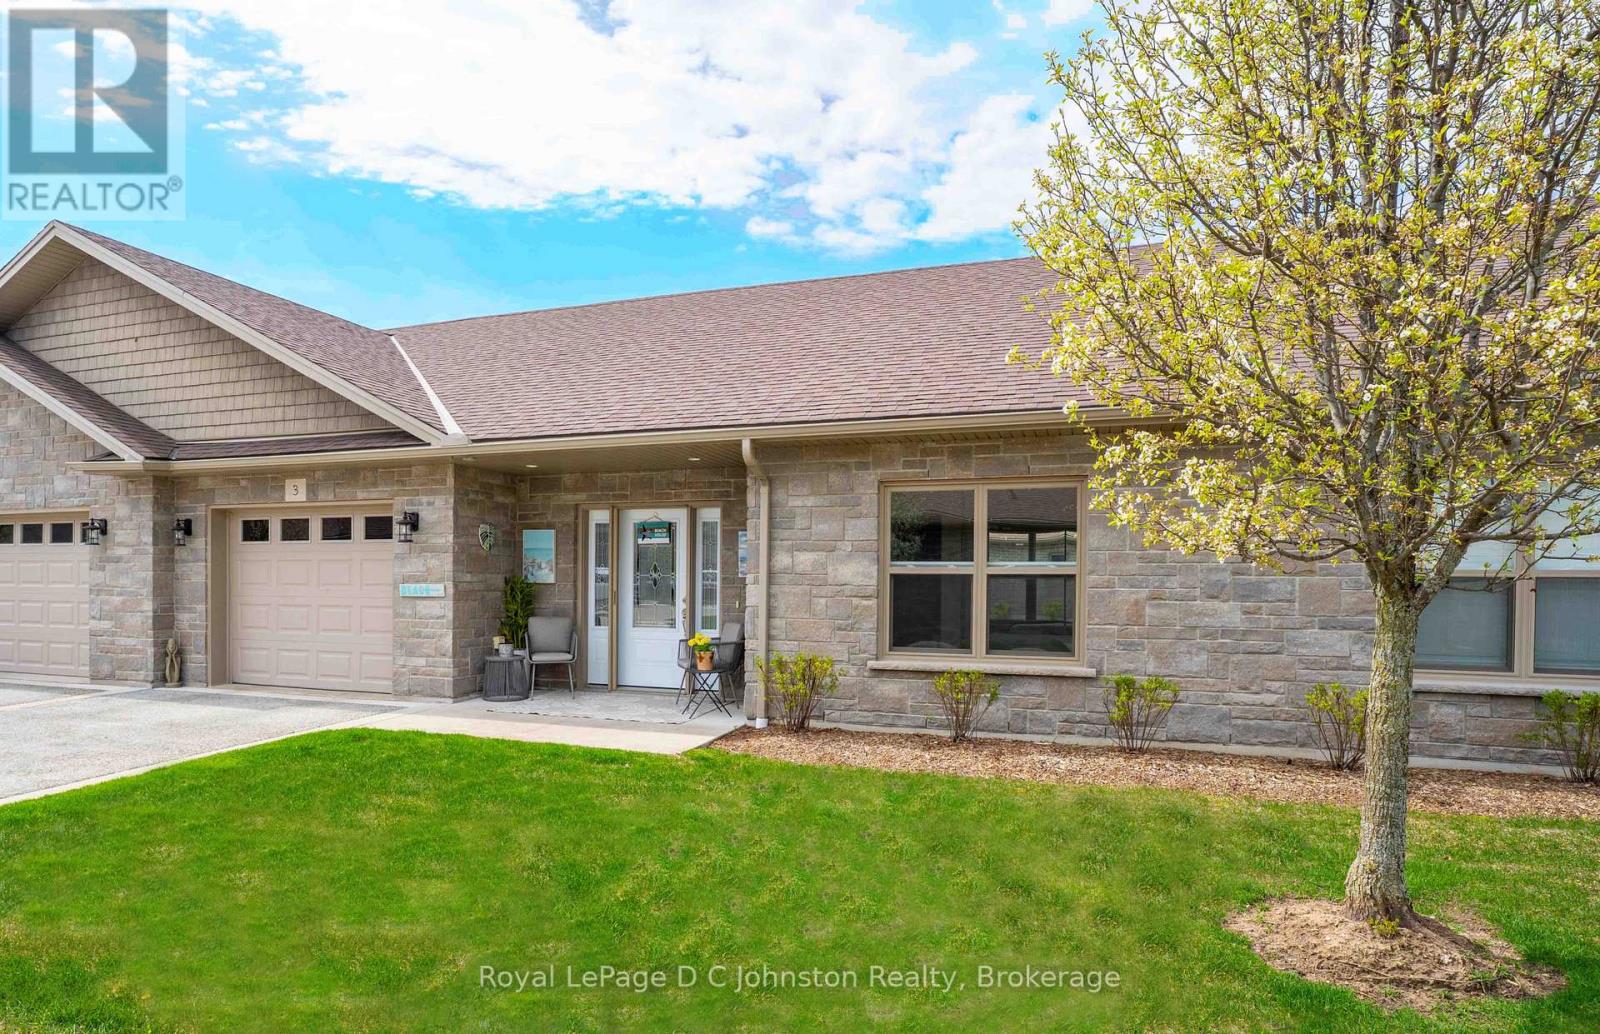
Just turn the key and go! Worry-free living. Experience a comfortable, low-maintenance life-style at Grenville Estates! This attractive brick bungalow condominium combines convenience, modern updates, offering 2 bedrooms, 2 bathrooms, and a bright open-concept layout designed for everyday comfort. Durable tile and vinyl plank flooring run throughout the home, creating a stylish yet practical space. The beautifully renovated kitchen features contemporary soft-close cabinetry (2025), stainless steel appliances, a built-in microwave, tile backsplash, breakfast bar seating, and a handy pantry for added storage.The sun-filled living and dining areas, enhanced with additional pot lights, and a unique wall feature and provide a warm and inviting atmosphere. Garden doors open to a tranquil south-facing patio complete with a gazebo-a perfect setting for outdoor dining, entertaining, or quiet relaxation. Tucked in a peaceful location, this private unit backs onto a natural cedar bush with no rear neighbours, offering added tranquility.The spacious primary bedroom includes a private ensuite showcasing an oversized shower, tower storage cabinet, and a closet with conveniently stacked laundry. A second bedroom with a double closet is ideally positioned near the main bathroom, making it perfect for guests, family, or a home office.Year-round comfort is provided by in-floor radiant heating, gas on-demand hot water, a ductless heat pump for efficient heating and cooling, and ceiling fans for enhanced airflow. The extra-deep attached single-car garage provides excellent additional storage space.Imagine a carefree lifestyle with exterior maintenance, lawn care, and snow removal taken care of for you-giving you more time to enjoy all that beautiful Saugeen Shores has to offer. And the best part: it is a short walk to the sandy beaches, famous sunsets, and shops of Southampton! (id:42776)
804 Princes Street N
Kincardine, Ontario
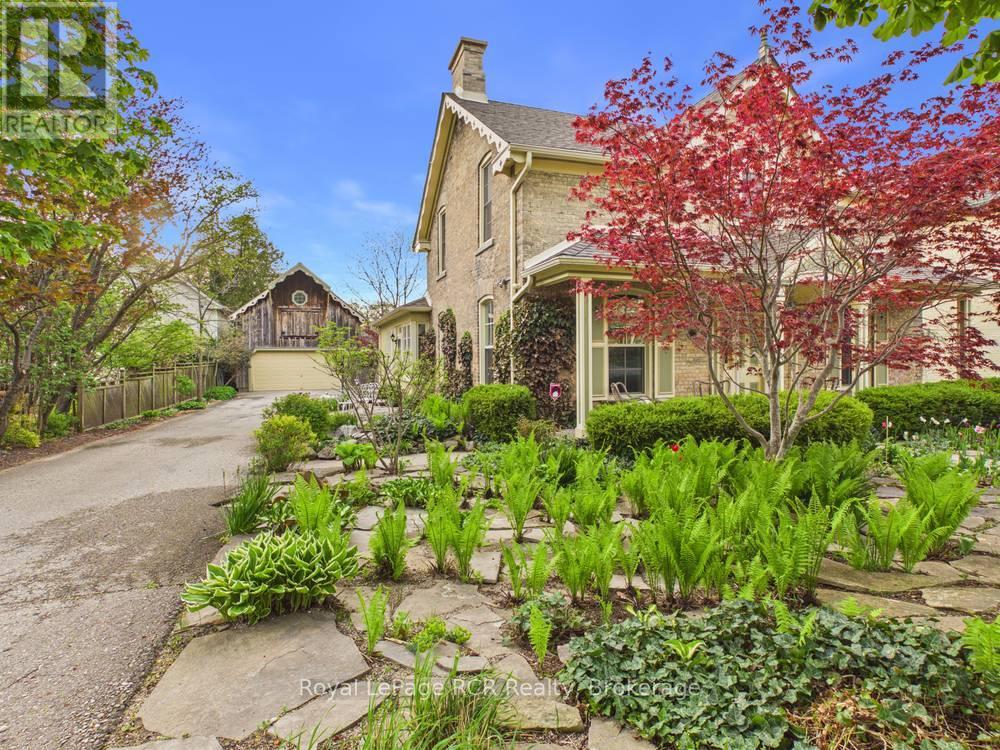
Steps from Kincardine's main street shops, restaurants, and Victoria Park, this 154-year-old heritage home on historic Princes Street pairs old-world character with thoughtful, modern updates. The main home offers 2,400 sq. ft. of finished living space and was extensively renovated in 2012, all while preserving its architectural charm.Comfort is well looked after with an updated high-efficiency gas furnace providing economical heating and cooling through the changing seasons. With its historic architectural details throughout, every room has its own distinct feel-from the "maid's quarters" and separate back stairwell that hint at how the original owners lived, to the renovated "summer" kitchen/pantry overlooking the gardens, offering extra prep space and storage that's ideal for entertaining.Key building upgrades include shingles on both the house and coach house (2015), custom Georgian-style windows in both buildings (2012), additional attic insulation, and recently updated plumbing. Outside, mature perennial gardens, flagstone walkways, and the coach house backdrop create a private, picturesque setting in the heart of Kincardine's Heritage District.The 2,000 sq. ft. coach house is a standout bonus. The main level serves as a two-vehicle garage with plenty of room for storage, while the rear portion has been extensively and tastefully finished as a working studio space. With its generous size, separate levels, and existing services, this versatile building offers excellent potential for additional living space or, with the addition of a bathroom (and subject to municipal approvals), a future separate dwelling-ideal for multi-generational living, a home-based business, or income-generating accommodation. (id:42776)
381 14th Street W
Owen Sound, Ontario
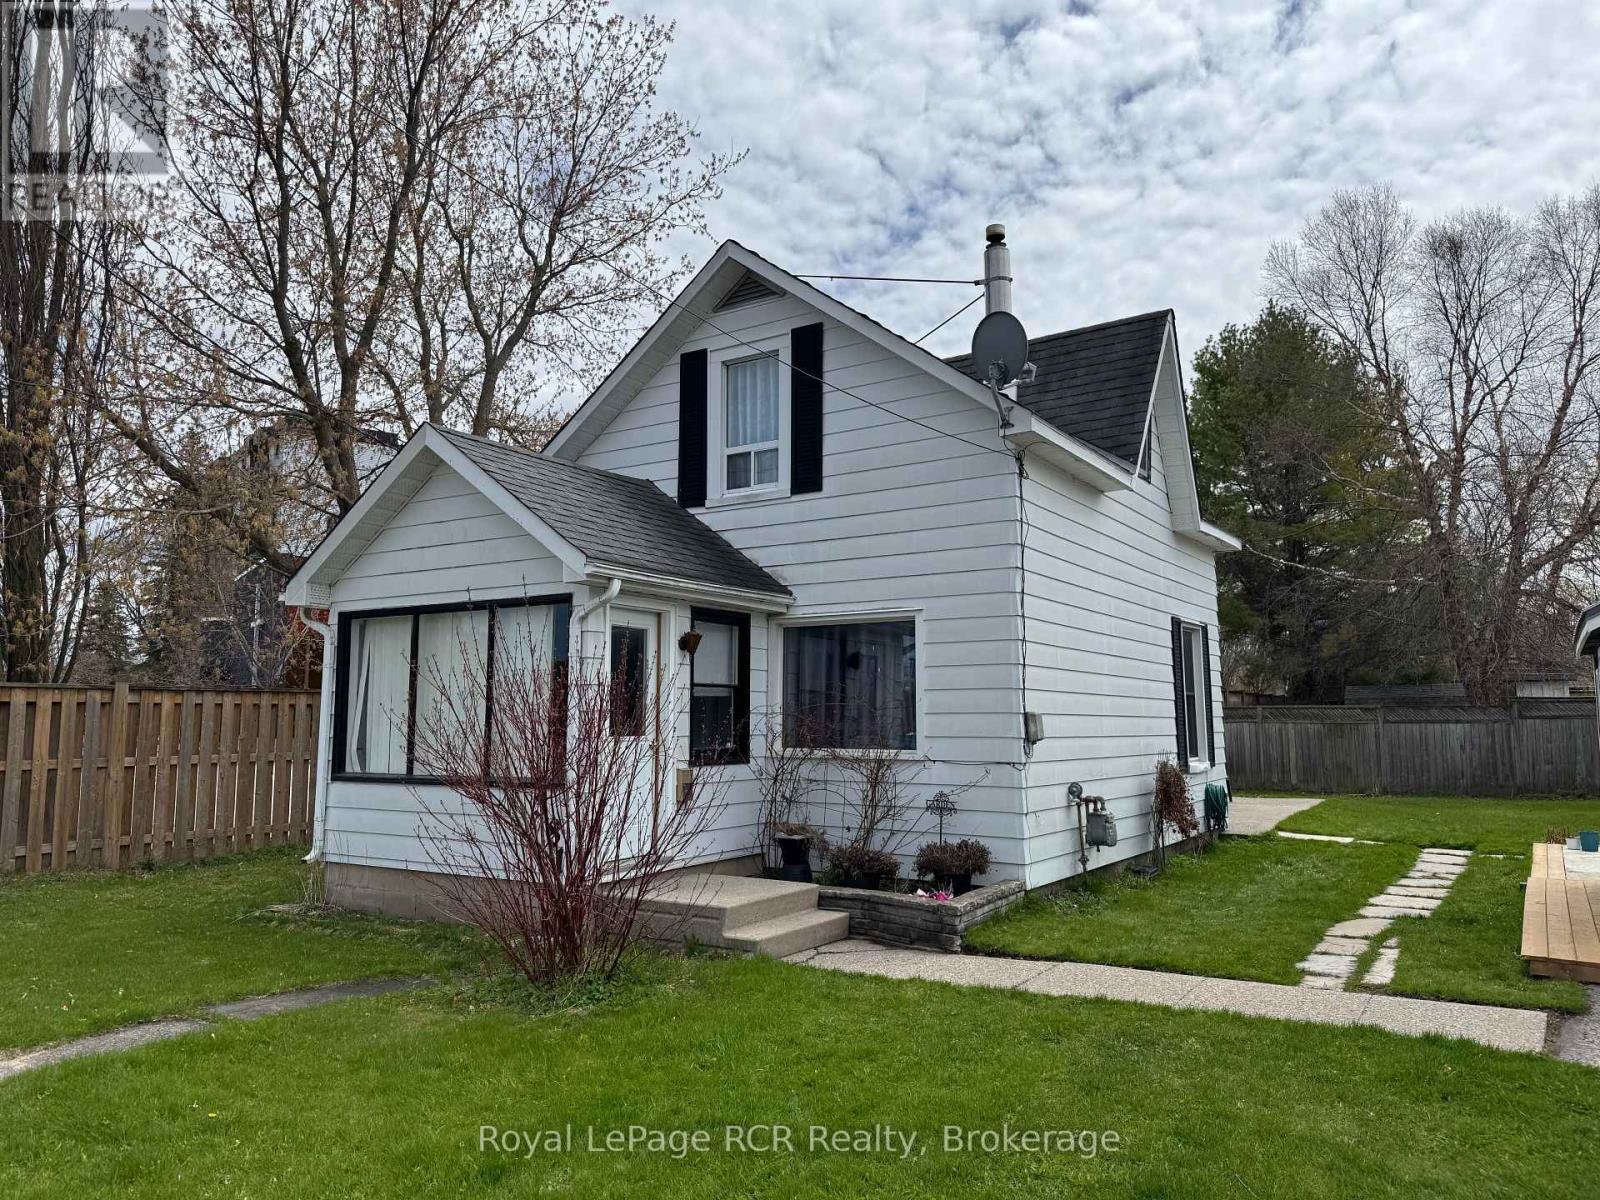
Charming home on Owen Sound's west Side. This 1.5 storey 3 bed 1 bath home is perfect for first timer buyers or investors. Conveniently situated near parks and the lovely Owen Sound harbour, this sweet home has a large fenced yard with a brand new charming mennonite built garden shed with hydro. A short walk to Kelso beach or the shops of downtown. Enter through the large sunny 3 Season porch into a large main floor open living/dining area. Off the galley kitchen is a convenient laundry/mud room that leads to the spacious yard. A nice sized bedroom is off this area. Upstairs are two charming beds and a 4 piece bath. Laneway space for 2 cars. (id:42776)
504215 Grey Road 1
Georgian Bluffs, Ontario
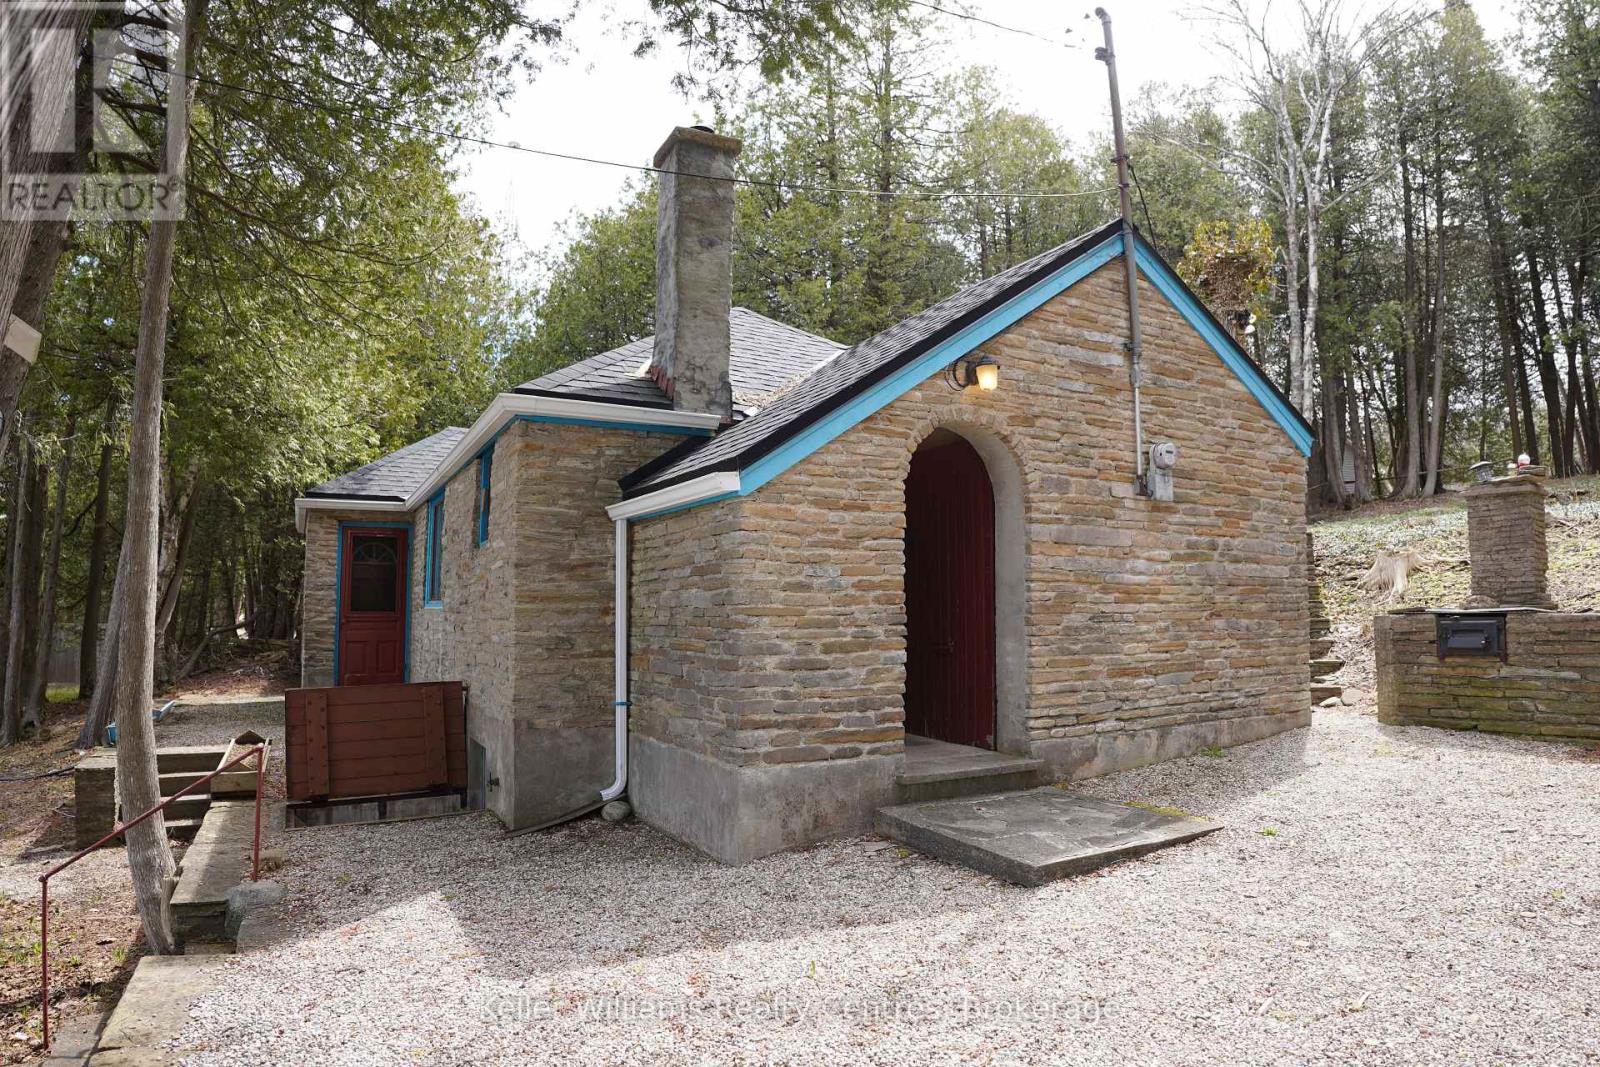
Welcome to your classic Georgian Bay getaway - a rare opportunity to own 125 feet on one of the most sought-after waterfront stretches on Grey Road 1 in Georgian Bluffs. Built in 1944, this charming 4-season cottage is filled with warmth, character and timeless appeal rarely found today. The original stone exterior blends beautifully into the natural landscape, creating the authentic cottage feel buyers dream about along the shores of Georgian Bay. Set on an impressive 125 ft x 259 ft lot, this property offers endless possibilities - enjoy the cottage as it is while enjoying one of the most spectacular shorelines in the area. The crystal-clear waters of Georgian Bay shimmer with stunning turquoise and blue tones, inviting you to swim, kayak, boat or simply relax at the water's edge. The expansive frontage provides excellent privacy and breathtaking panoramic views. Inside, the cottage features 2 bedrooms and 1 bathroom with a cozy, welcoming atmosphere perfect for weekend escapes. Updated mechanicals include a forced air furnace and propane fireplace, allowing for comfortable year-round use in every season. Adding even more value and versatility are the large storage outbuilding, shoreline storage shed and spacious bunkie - ideal for overflow guests, kids or additional recreational storage. Whether you are looking for an affordable entry into the waterfront market, a family cottage to enjoy for years to come, this exceptional Georgian Bay offering delivers outstanding potential in an unbeatable location. Just minutes from Wiarton and within easy driving distance from the GTA, Kitchener-Waterloo and London, this is the type of authentic Georgian Bay waterfront property buyers wait years to find. (id:42776)
30 Pine Tree Drive
South Bruce Peninsula, Ontario
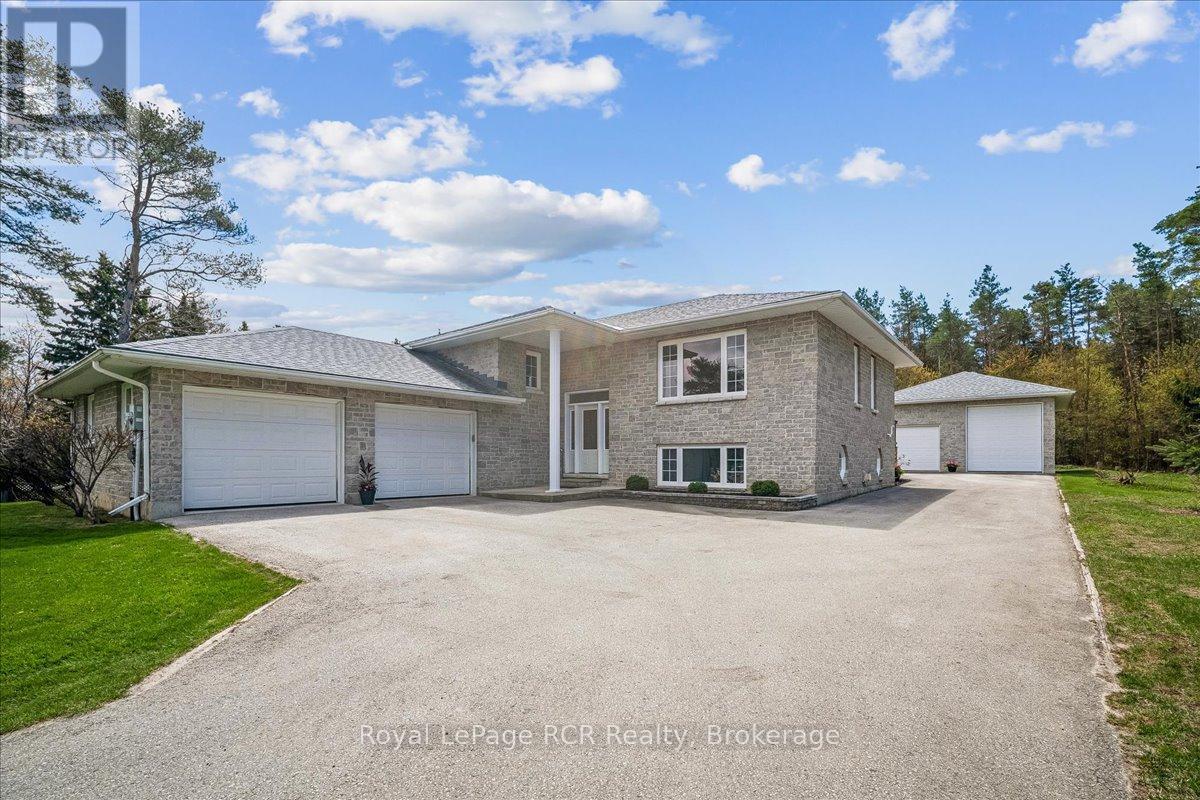
This stunning stone exterior raised bungalow offers a blend of durability and impressive utility on a quiet Hepworth cul de sac. Perfectly positioned for those who enjoy the lifestyle of the Grey Bruce region, you are a short drive from the sandy shores of Sauble Beach and the convenient amenities of Owen Sound. The main floor is defined by spacious rooms and an abundance of natural light. A functional kitchen flows into the dining area, where a walkout leads directly to the back deck for easy outdoor dining. With two generous bedrooms on this level, the layout serves families and retirees alike. The lower level significantly expands your living space, featuring a large family room anchored by a comfortable gas fireplace. This level also includes a third bedroom, a large laundry room, and a three piece bathroom. A dedicated walkup provides direct access to both the garage and the backyard, offering excellent potential for a secondary entrance or home business setup. Car enthusiasts and hobbyists will find unmatched value in the parking options. In addition to the attached two car garage, the property features a detached two car garage equipped with an oversized 14 foot door, perfect for storing a boat, trailer, or recreational vehicles. This home combines practical mechanical features with a premier location near local schools and Bruce Peninsula trails. (id:42776)
79668 Zion Church Road
Georgian Bluffs, Ontario
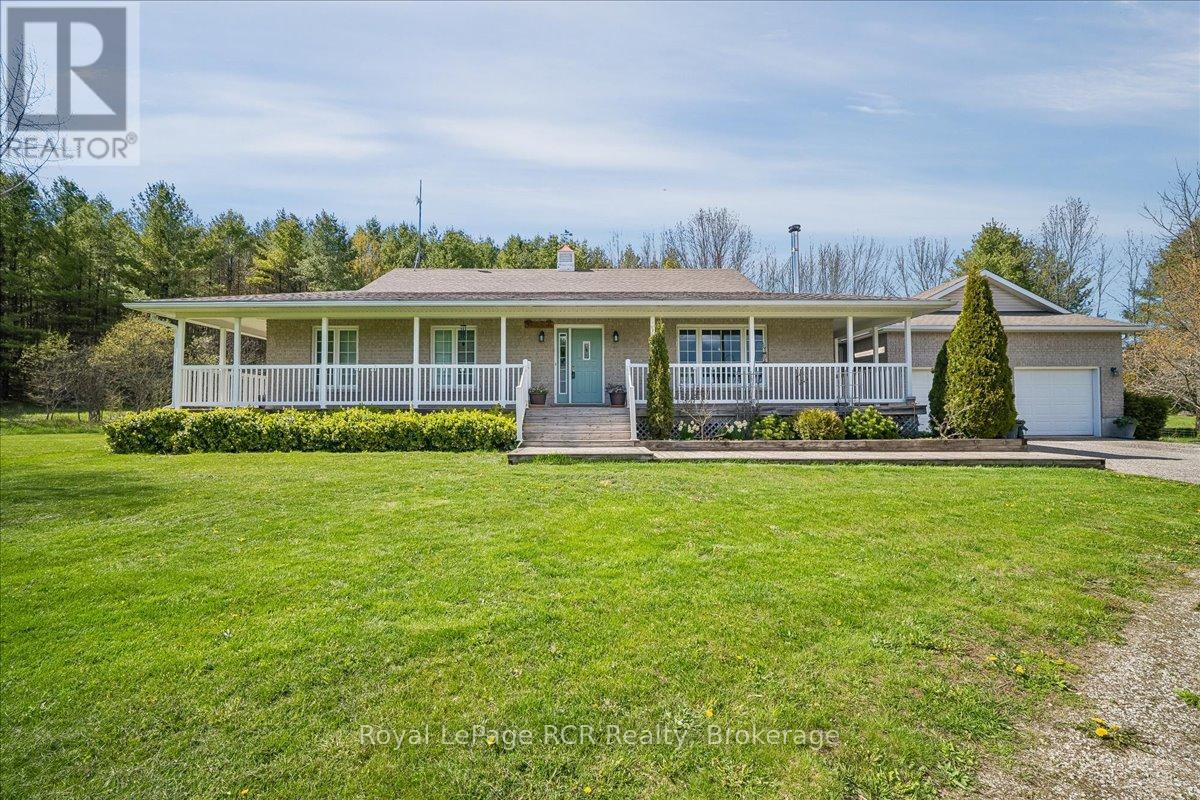
Calling all horse lovers and hobby farm enthusiasts! This one owner bungalow offers a functional rural lifestyle on over 5 acres of private land, perfectly situated for those seeking space. Located just 10 minutes from the amenities of Wiarton and a short drive to the shores of Sauble Beach or the services of Owen Sound, this property provides an ideal balance of country living and convenience. The interior is designed for easy one floor living, featuring an open concept kitchen and dining area that flows seamlessly into the sunken living room. A wood fireplace serves as a central gathering point in this main living space, while an adjacent sunroom provides a bright spot to enjoy views of the backyard mature trees and birds. From the sunroom, a walk out leads to a dedicated backyard deck for private outdoor dining, complemented by a separate wrap around deck that runs across the front and side of the home. The layout includes 3 bedrooms and 2.5 bathrooms, with the primary bedroom offering a private retreat complete with a walk in closet and a 3 piece ensuite. Practicality extends throughout the home with an attached 2 car garage and a large unfinished basement that provides significant potential for more bedrooms, workout space or workshop. Outside, the property is ready for hobby farm enthusiasts, featuring a two stall barn and two fenced paddocks. This well maintained home is a rare find in the Grey Bruce region, offering genuine value for families or retirees looking to enjoy the natural beauty of the Bruce Peninsula and proximity to Georgian Bay. (id:42776)
1657 Houseys Rapids Road
Gravenhurst, Ontario
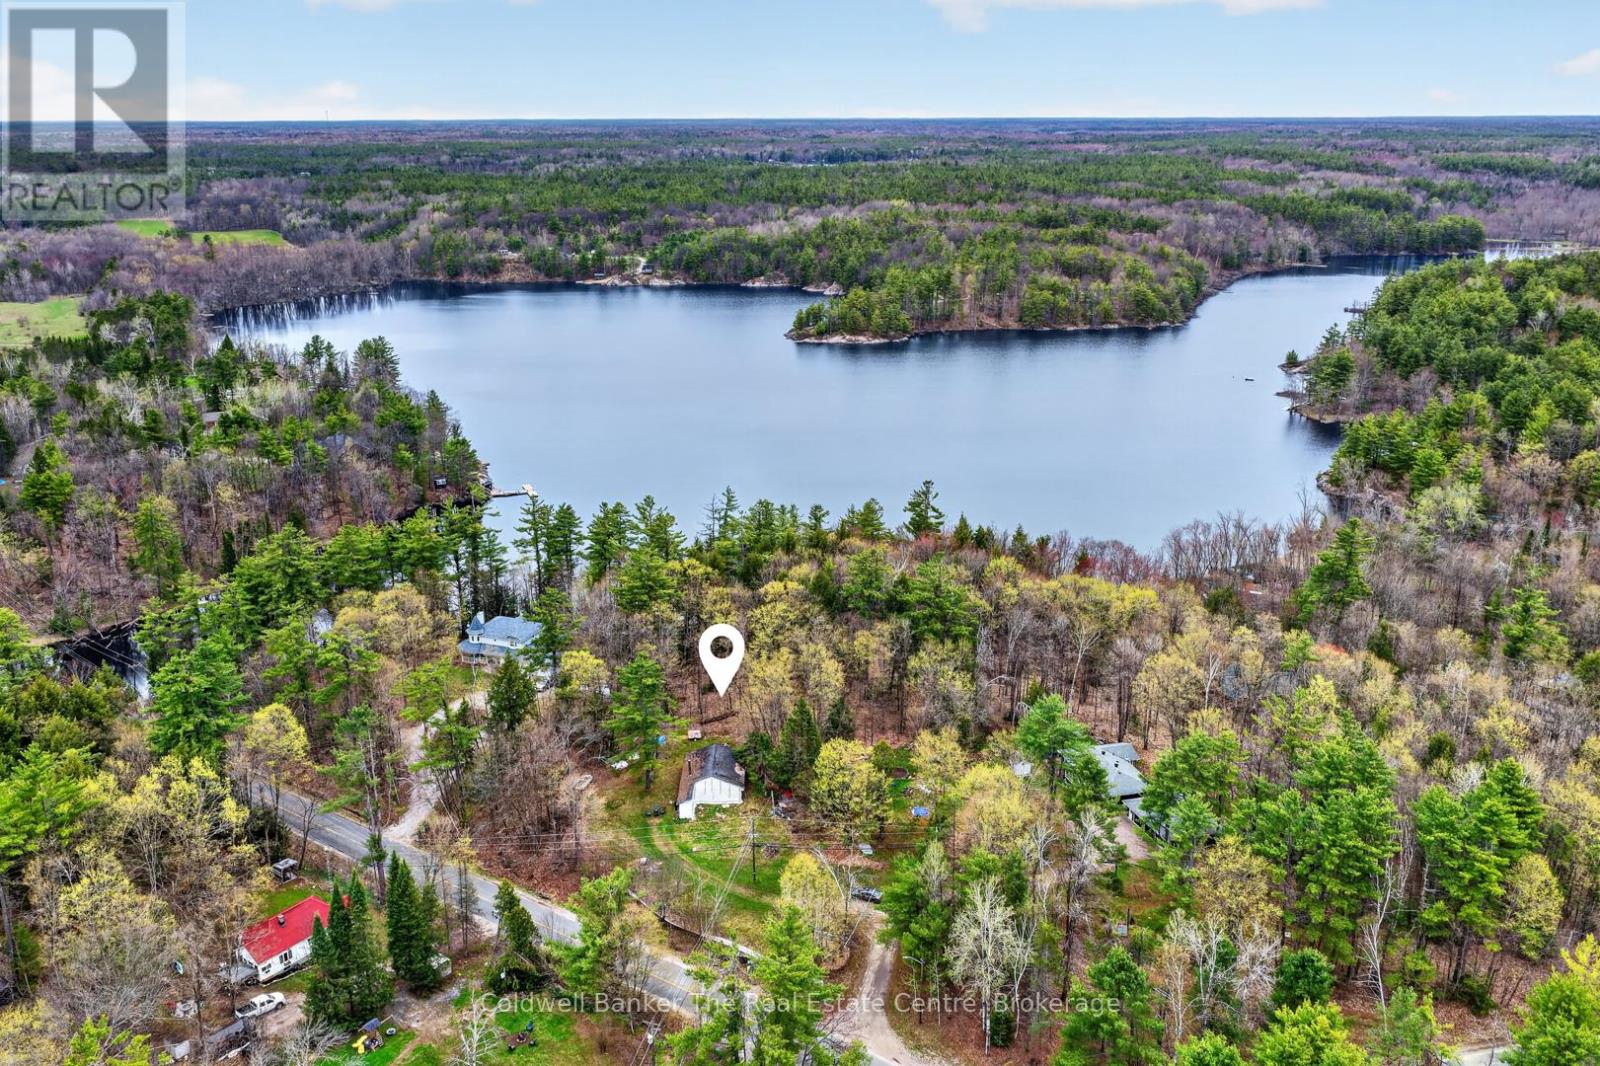
Nestled in the peaceful Ryde community and just steps from beautiful Bass Lake Park, 1657 Housey's Rapids Road is a property bursting with potential. Currently operating as a charming 3 season home, this property offers the opportunity to convert into a year round residence to suit your lifestyle and needs. Set on a nicely sized lot with a drilled well and full septic system already in place, the groundwork is here to create something truly special. There was also an additional part of the building originally that has since been removed, offering an excellent opportunity to potentially rebuild within that footprint whether you envision additional living space, a screened in porch, or a garage and storage area. Inside, you'll find a bright open concept layout featuring 3 well sized bedrooms, an updated bathroom, and laundry already in place for added convenience. Everything is located on one floor, making this home ideal for any stage of life. A large wood stove heats the home beautifully, creating a warm and inviting atmosphere throughout the cooler months. The home is filled with rustic charm, showcasing lovely pine tongue and groove walls and ceilings along with wide plank rustic wood flooring throughout. Just steps away, Bass Lake Park features a beautiful sandy beach on Bass Lake, perfect for picnics, launching your paddle board or kayak, or taking the family for a swim on a warm summer day. Located on a year round municipally maintained road and on the school bus route, this property offers both convenience and accessibility in a quiet rural setting. Whether you're looking for an affordable entry into the Muskoka market, a peaceful weekend retreat, or a property with future development potential, this is an exciting opportunity just a short drive to town amenities. (id:42776)
310 - 23 Stumpf Street
Centre Wellington, Ontario
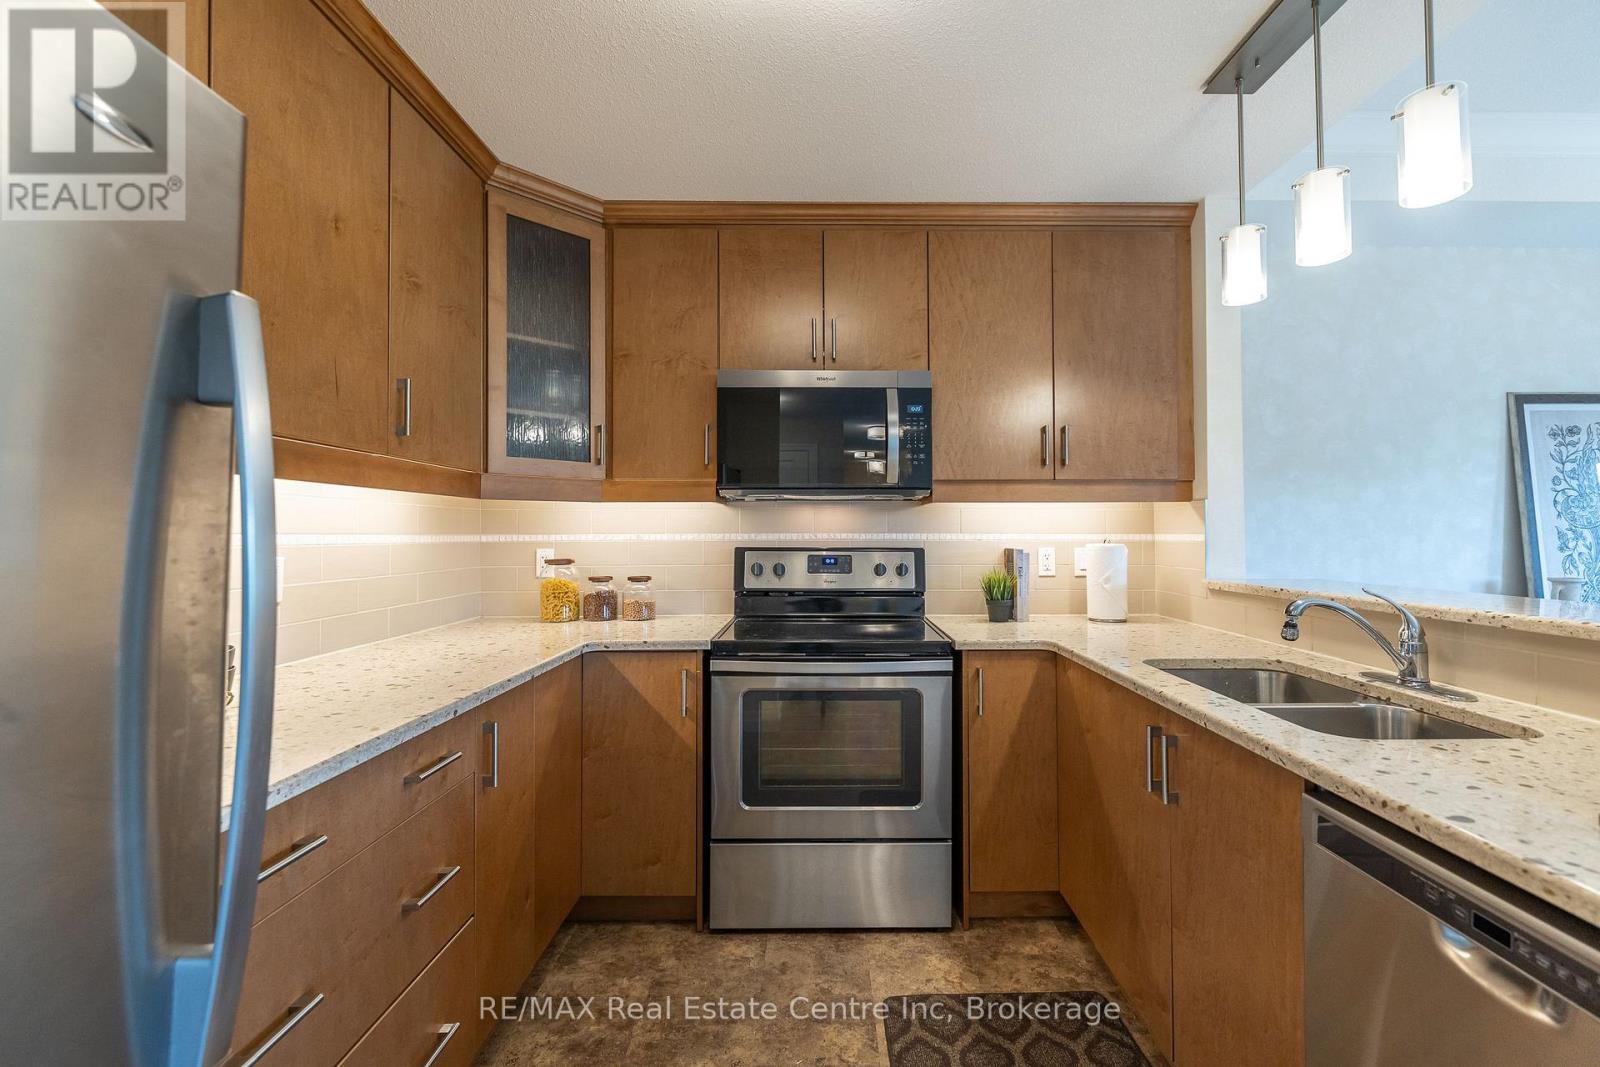
* 2 BEDROOM LOOKING ONTO GREENSPACE - STEPS TO DOWNTOWN ELORA * Welcome to Unit 310 at 23 Stumpf Street-where privacy, views, and location come together in one of Elora's most sought-after condo communities. This beautifully maintained two-bedroom, two-bathroom suite offers a rare setting overlooking peaceful greenspace, creating a calm, nature-filled backdrop to everyday living. Inside, the open-concept layout is both functional and inviting, designed for easy living and effortless entertaining. The kitchen is a standout with cork flooring, quartz countertops, stainless steel appliances, and a breakfast bar that flows seamlessly into the dining area and bright living room. Step out through sliding doors to your private patio-perfect for morning coffee or unwinding at the end of the day surrounded by greenery. The primary bedroom features a private ensuite, while the second bedroom offers flexibility for guests, a home office, or multi-purpose use. In-suite laundry, ample storage, an underground parking space, and a locker add everyday convenience. Residents enjoy access to a well-appointed party room and fitness centre, enhancing the lifestyle this building offers. Just steps to downtown Elora, scenic trails, parks, and the Grand River, this location is hard to beat. Whether you're downsizing, investing, or looking for a low-maintenance home in a beautiful setting, this condo delivers exceptional value with a lifestyle to match. (id:42776)
132 Lawson Drive
Kearney, Ontario
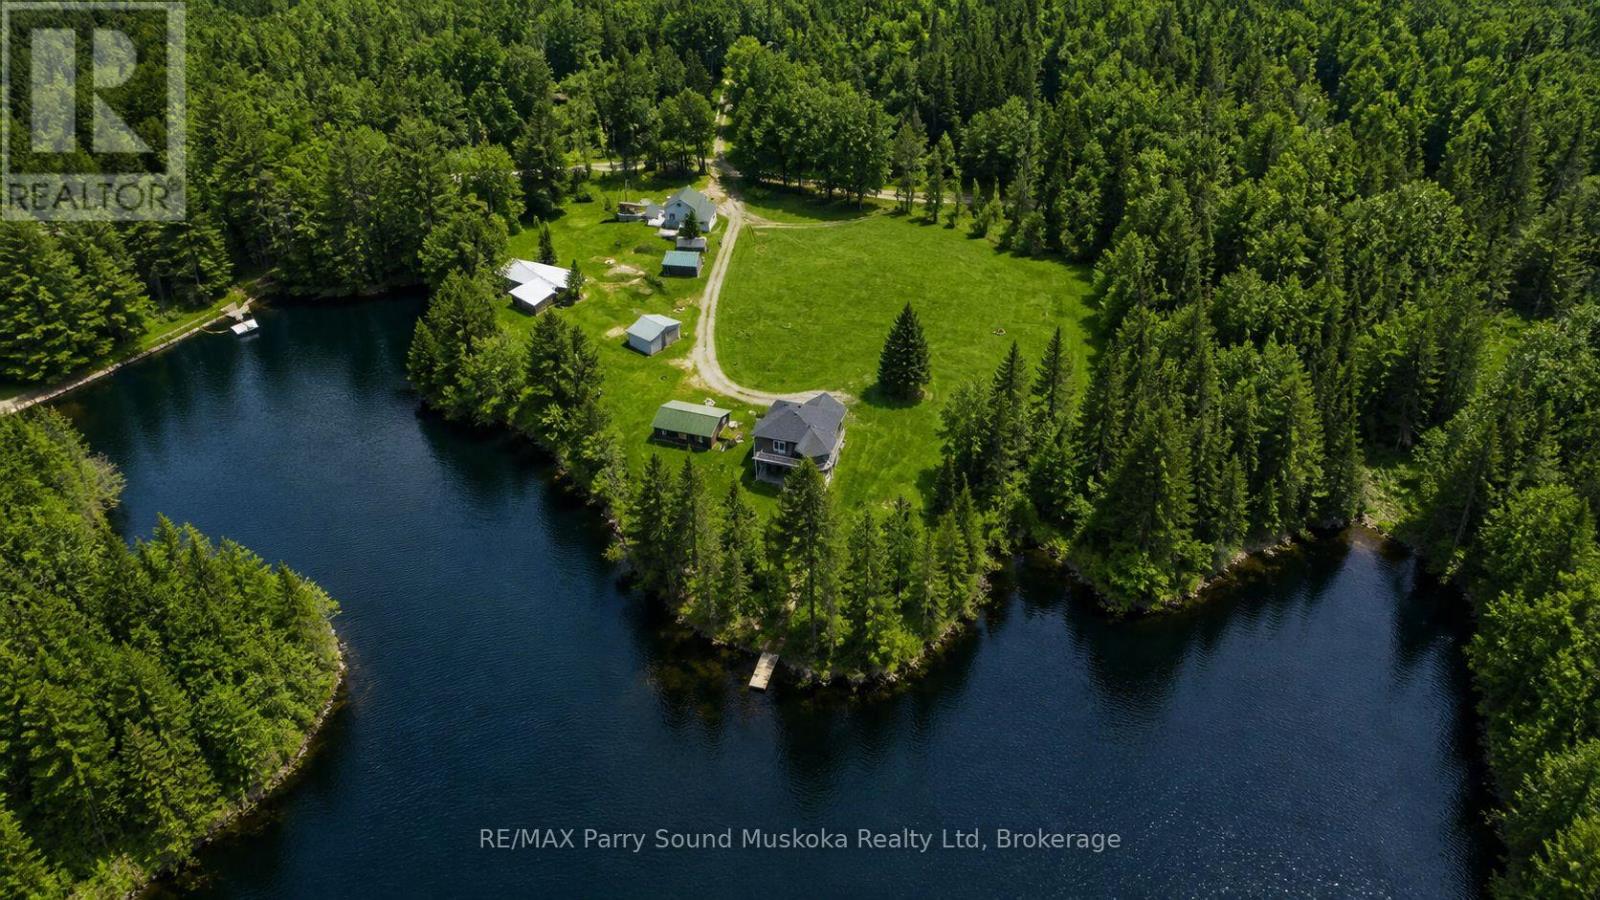
Beauty & privacy at your fingertips.This -3 bedroom, 2 full bathroom waterfront property on Groom Lake is set on a year-round municipally maintained road.The property spans 4.15 acres w/ approx 750 feet of shoreline,exceptional space & seclusion.A small stream runs through the property,enhancing its natural charm.Enjoy outdoor living w/ a sand beach,fire pit area,& space for volleyball & gatherings. Bunkhouse plus second 2-bedroom home w/garage on the property-ideal for rental income or creating a family compound.A 28 x 32 insulated garage provides ample storage,& a barn adds further versatility.The main home features an ICF block foundation & low-maintenance vinyl siding.Inside,you'll find hardwood,ceramic,& tile flooring,along w/ a bright,open layout filled w/ natural light.The kitchen includes Corian countertops,while bathrooms are finished w/ granite countertops.Additional features include ceiling fans,central vacuum,& a lower-level living space w/ a walkout to the patio.Comfort & efficiency are covered w/ propane forced air heating,air conditioning,an air exchanger,water-on-demand system,& a water filtration system.An airtight wood fireplace adds warmth & character.A Generac generator installed in 2023 services the whole home.A John Deere riding mower is also included.desirable southern exposure,sun throughout the day.Level land & good water depth at the end of the dock make it ideal for boating & easy access to the lake.Located in a quiet area,this immaculate home is move-in ready.Just 25 minutes from Huntsville,a friendly & inviting community w/ year-round activities,restaurants,accommodations,& amenities & access to three entrances of Algonquin Provincial Park.Enjoy all-season activities right from your doorstep,including boating,fishing,swimming,ATVing,snowmobiling,cross-country skiing,& ice fishing.For downhill skiing,a short drive to Huntsville provides additional options.Work,live,play,& earn income (id:42776)