
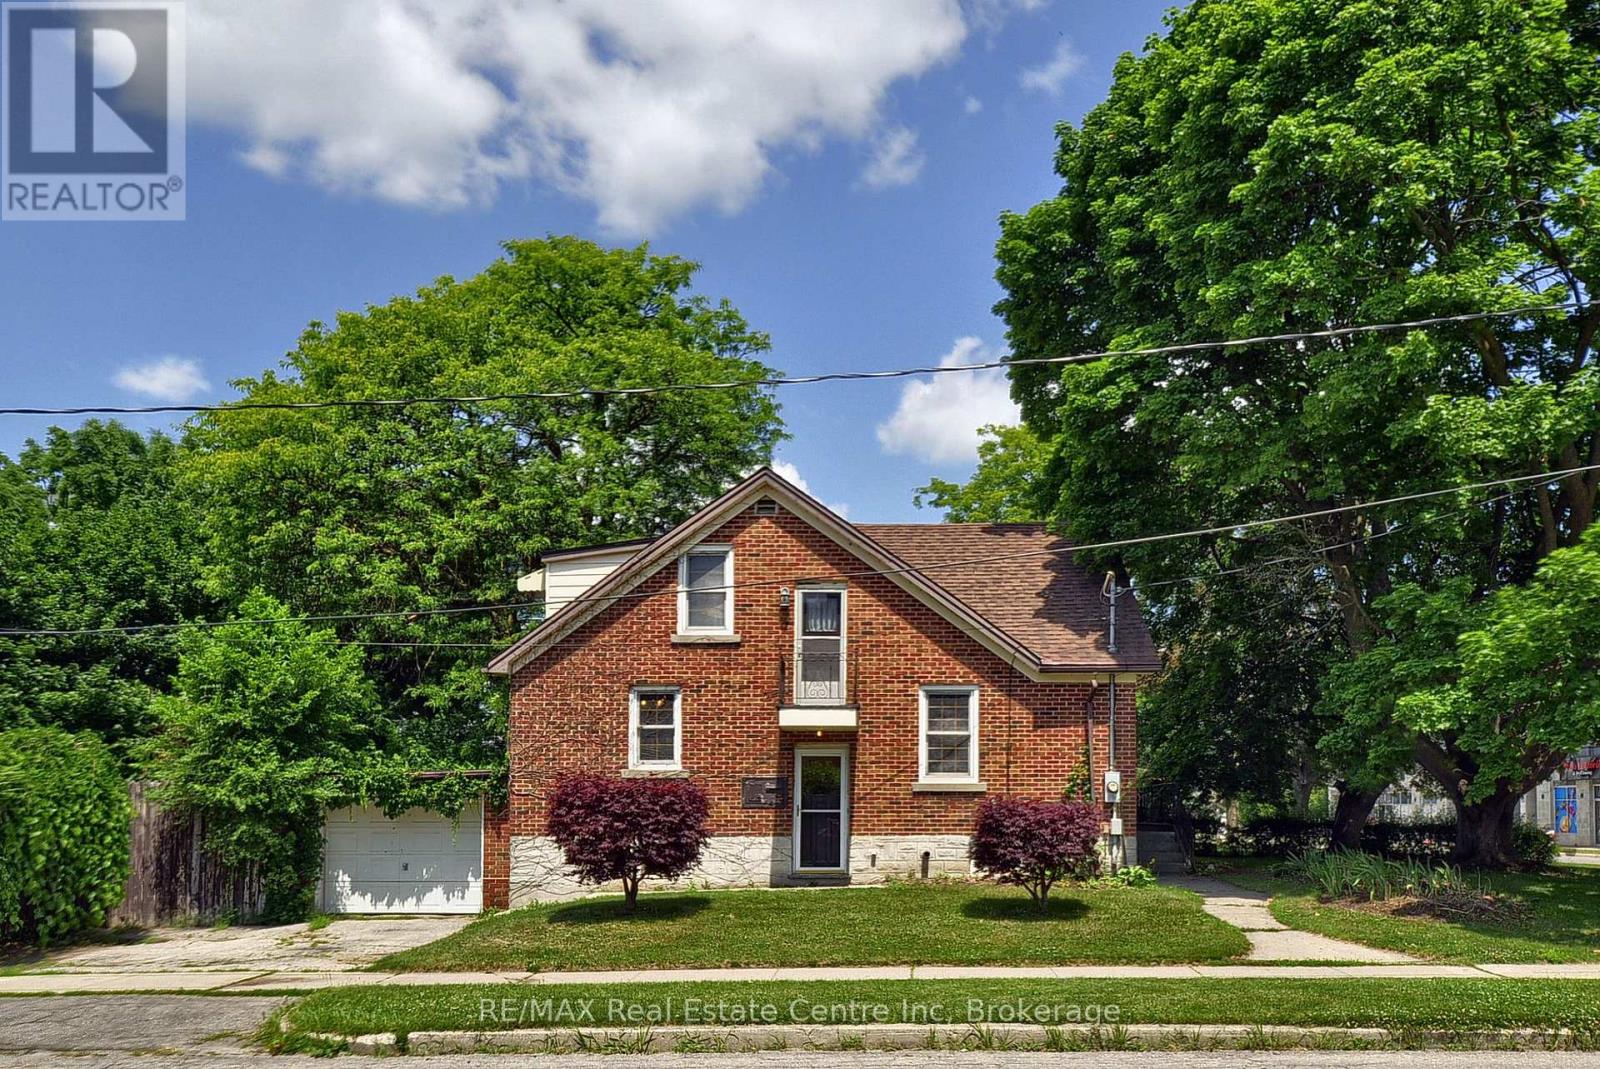
285 Albert Street W
Waterloo, Ontario
Welcome to this charming brick home on a premium corner lot in one of Waterloo's most sought-after neighbourhoods. Situated just minutes from the University of Waterloo, Wilfrid Laurier University, shopping, transit, parks, and everyday amenities, this well-maintained property offers exceptional flexibility for homeowners, investors, and future-minded buyers alike. Featuring over 1,800 square feet of finished living space, this home offers 4 bedrooms, 2 bathrooms, a separate entrance to the partially finished basement, and a functional layout ideal for family living, multi-generational use, or income-generating opportunities. The property was licensed by the City of Waterloo as a Class B 4-bedroom rental property through March 31, 2026, highlighting its established rental history and appeal in this high-demand university market. Outside, enjoy a private backyard retreat complete with an inground pool, mature landscaping, patio space, and ample parking including an attached garage. Whether you're looking for a home in a prime Waterloo location, an investment property with strong rental demand, or a property with long-term upside, this opportunity delivers. The property's prominent corner location at Albert Street and Hickory Street offers excellent exposure and future potential within Waterloo's rapidly evolving Northdale neighbourhood. Adjacent properties at 289, 291 and 293 Albert Street are also available for sale, creating a rare opportunity for purchasers to explore a potential land assembly and redevelopment project in one of the city's most active growth corridors. Enjoy the property today while securing a strategic real estate asset for tomorrow. (id:42776)
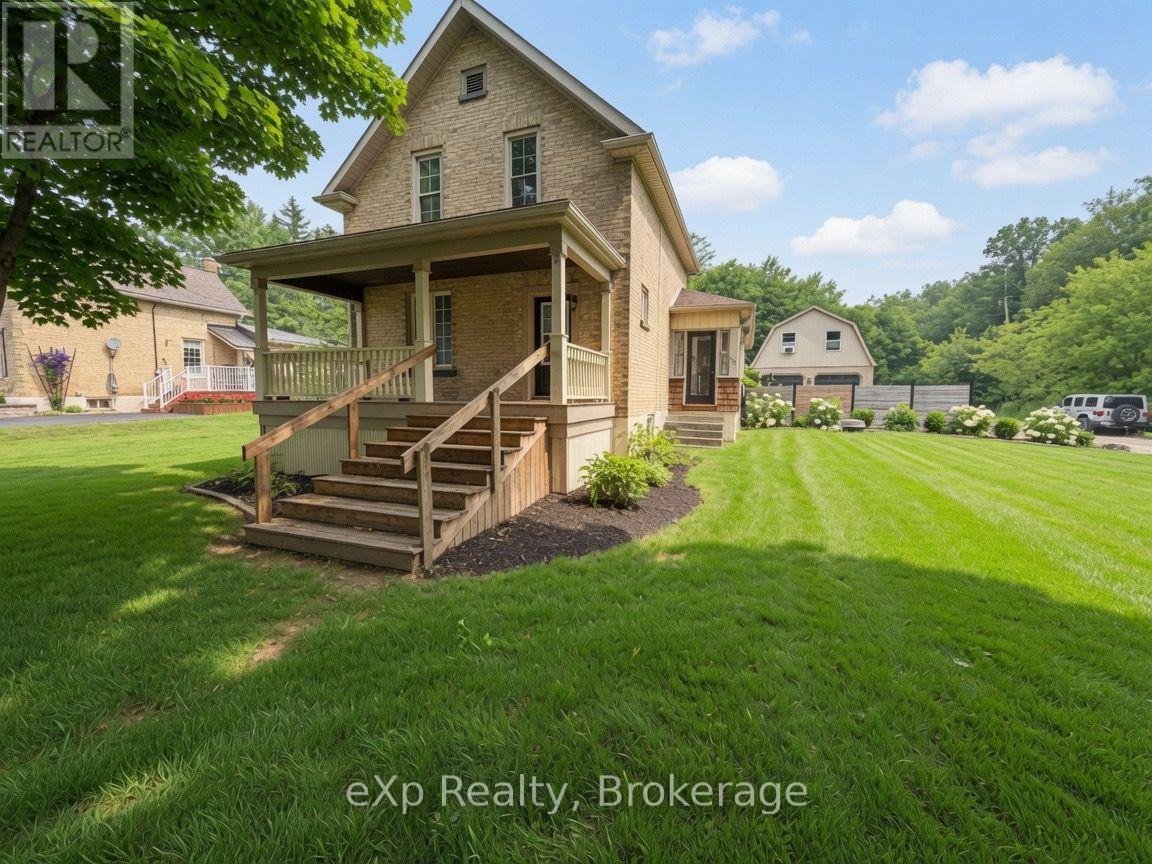
853 7th Avenue
Hanover, Ontario
Welcome to 853 7th Avenue in the town of Hanover - a charming 1.5-storey home that offers incredible space and versatility on an oversized, fully fenced lot. Step inside and you'll immediately appreciate the bright, open-concept main floor featuring a spacious living room, dining area, and inviting kitchen. The main level also includes two generous living spaces (one currently used as a bedroom), a convenient main-floor laundry, and a full bathroom - perfect for everyday living. Upstairs, you'll find two large bedrooms and a second full bathroom. Outside, the expansive backyard is complete with a large patio and deck area ideal for BBQs, gatherings, or simply relaxing. A detached double garage offers ample parking and storage, while the finished living space above provides excellent potential as an overflow guest area, home office, or additional entertaining space. With plenty of parking, a prime location just steps from downtown amenities, schools, and parks, this home truly has it all. Whether you're looking for a family-friendly residence or an income-generating opportunity, 853 7th Avenue is ready to welcome you home. (id:42776)
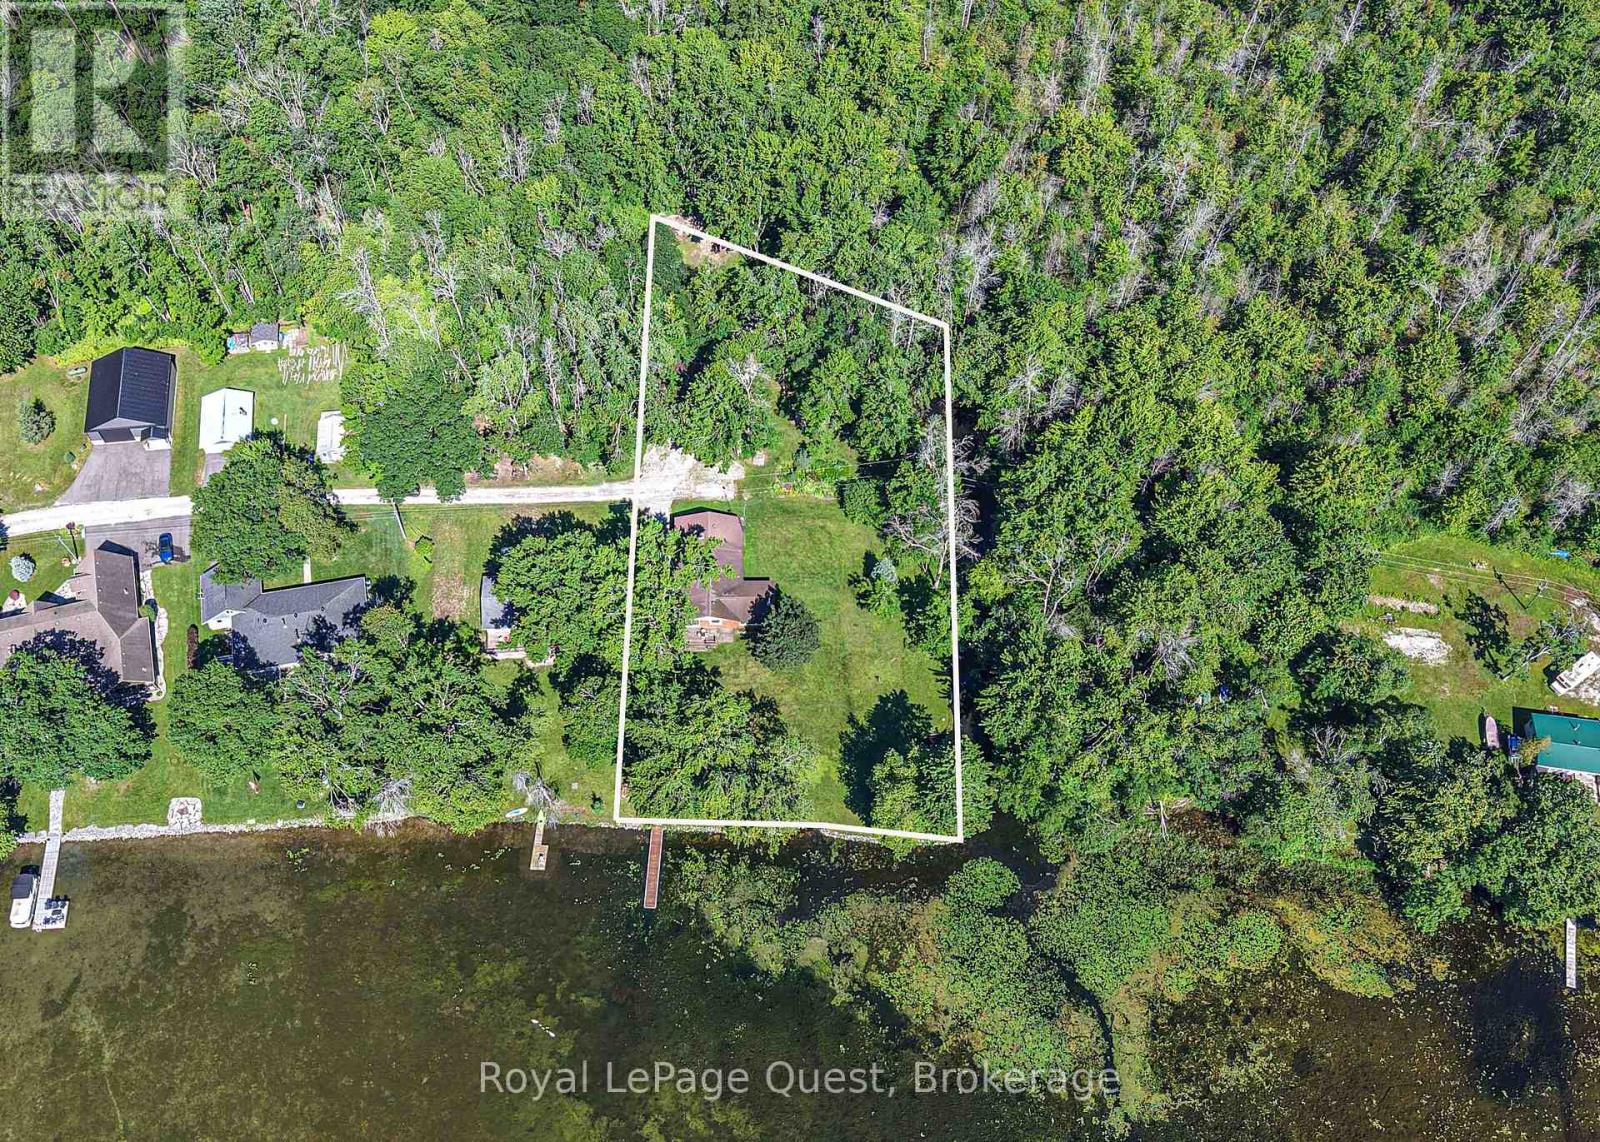
3113 Picadilly Lane
Severn, Ontario
143 feet of Lake Couchiching waterfront on 1.38 acres. Tucked away on a quiet private road, this year-round property features a three bedroom, two bathroom raised bungalow with three garages and ample privacy. This beautifully manicured property is framed by mature trees and surrounded by greenlands to the north and west offering an abundance of nature and wildlife. Just shy of 2,000 square feet of livable area the dining, kitchen and living room all offer panoramic views of the water with a sliding glass door walk-out from the kitchen to a lakeside deck. Approximately 500 square feet of additional space in the partially finished basement. Situated just a 10 minute drive from the city of Orillia, this location perfectly balances peaceful, rural waterfront living with quick access to shops, dining and all of the amenities Orillia has to offer. (**data sourced from GeoWarehouse). (id:42776)
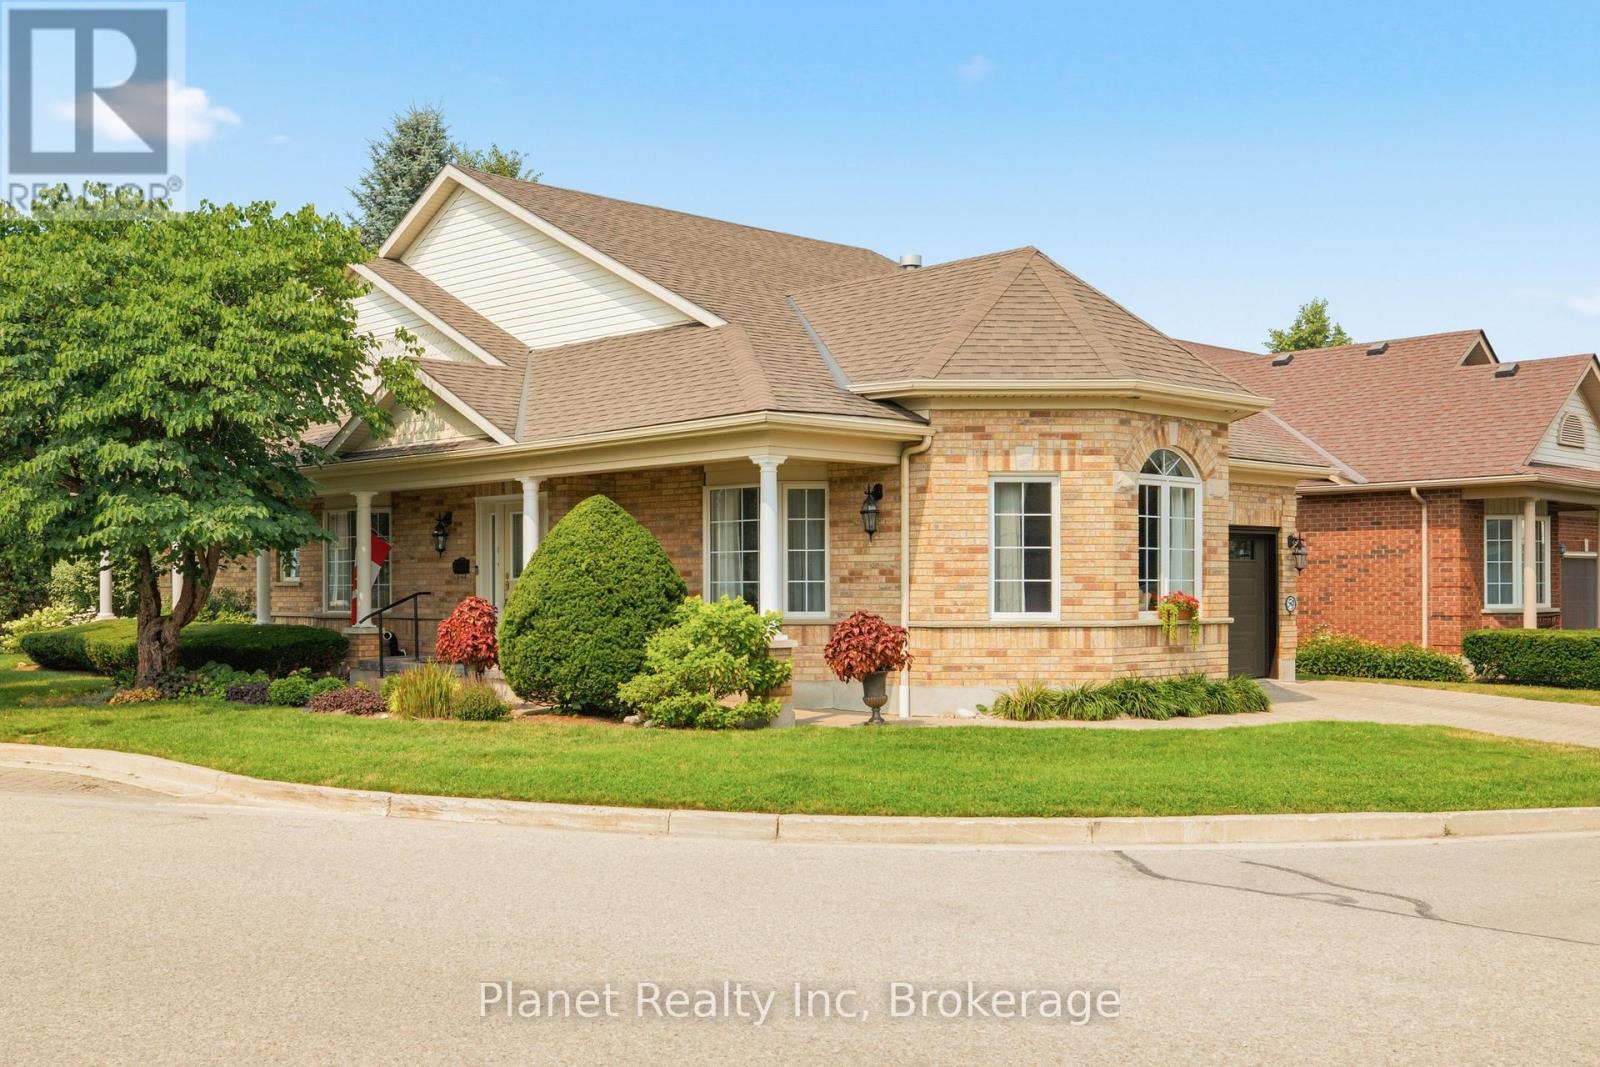
59 Honeysuckle Drive
Guelph, Ontario
Welcome to 59 Honeysuckle Drive, a beautifully updated single-car garage bungalow nestled in Guelph's highly sought-after Village by the Arboretum. Backing onto a private, serene setting, this meticulously maintained home features stunning landscaping and a brand-new deck with a retractable awning, creating the perfect outdoor retreat. Inside, a thoughtfully customized floor plan showcases hardwood flooring in the front sitting room and spacious primary bedroom, where you'll find a luxurious ensuite complete with a double vanity, separate soaker tub, and walk-in shower. The updated kitchen is designed for both style and function, featuring custom cabinetry, a spacious pantry, a dedicated coffee nook, built-in desk space, and an inviting layout that flows seamlessly into the bright living area with soaring ceilings, custom built-ins, and a cozy gas fireplace. A second main-floor bedroom and an additional full bathroom with a walk-in shower provide comfort for guests, while the convenient main-floor laundry room offers side-by-side laundry, a sink, and direct garage access. Elegant custom drapery and window coverings add a refined touch throughout. The finished lower level offers exceptional additional living space with a large rec room featuring a second gas fireplace, a guest bedroom with a walk-in closet, dedicated office space, hobby room, cold storage, and ample workshop and storage areas. Set within one of Ontario's top adult lifestyle communities, residents enjoy beautifully maintained grounds, walking trails, outstanding recreational amenities, and a welcoming social atmosphere, making this move-in-ready home the perfect blend of comfort, convenience, and carefree living. (id:42776)
106 Sunset Crescent
North Huron, Ontario
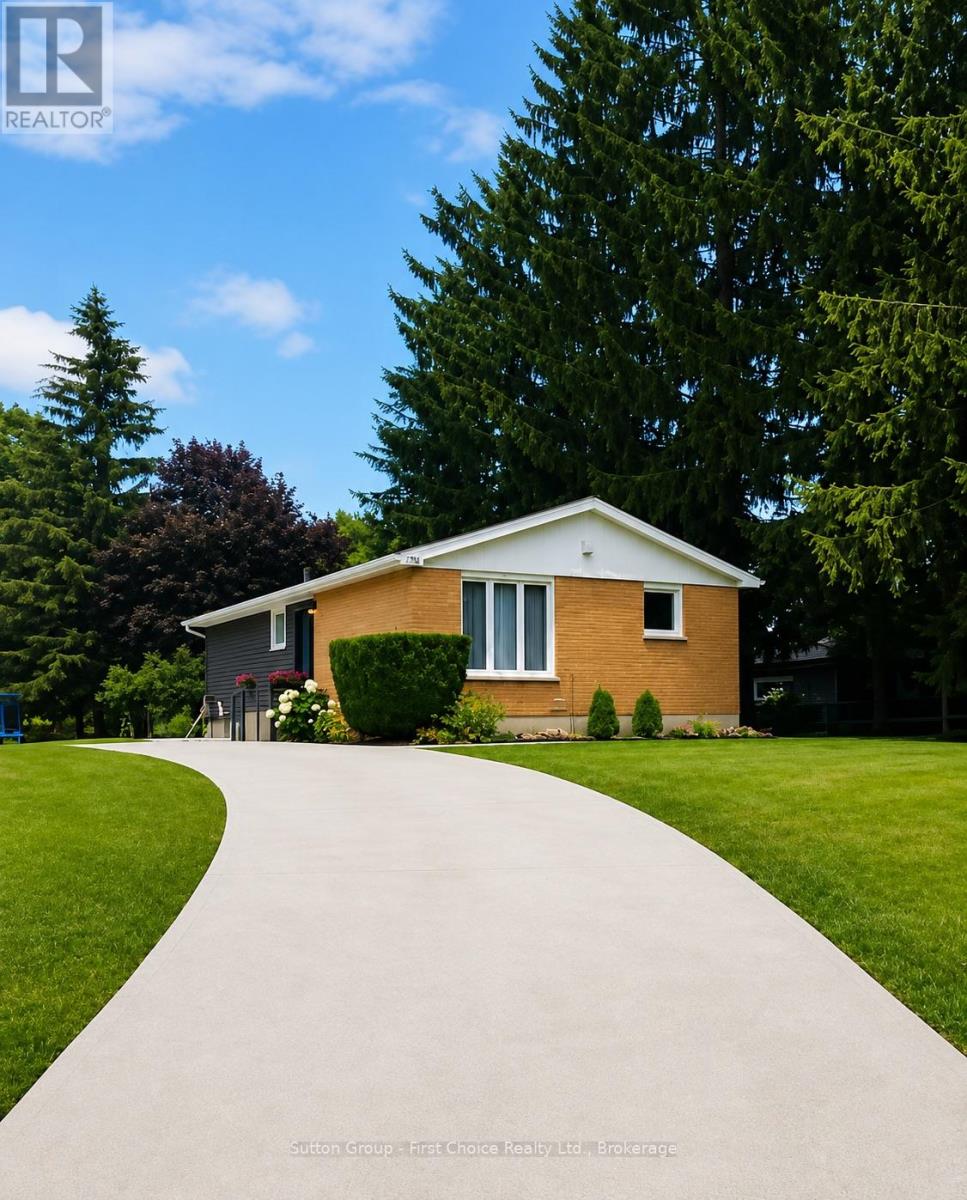
Welcome to this beautifully renovated 3+1 bedroom, 2 full bathroom home, nestled on a quiet street and offering approximately 1,696 sq. ft. of finished living space, including 1,023 sq. ft. above grade and 673 sq. ft. of finished lower-level space. Built in 1975 and thoughtfully transformed with extensive updates, this home offers the perfect blend of modern comfort, energy efficiency, and peace of mind. Major improvements include premium Gentek Iron Ore siding installed in April 2026, a new concrete driveway completed in September 2025, the majority of the home's windows replaced along with a new exterior door, new flooring, a beautifully updated kitchen completed in 2024, and renovated bathrooms completed in 2025 and 2026.The home also features newer applianceA major highlight is the highly efficient HVAC system installed 2023 at a cost of $27,000 and backed by a 10-year warranty (can control by phone). Additional energy-efficiency improvements include added loose-fill fiberglass insulation, bringing the flat attic insulation level to approximately R-60 in 2025.The finished basement, completed with a building permit in 2026, provides valuable additional living space and flexibility for a growing family, guests, a home office, recreation, or relaxation. The metal roof was professionally serviced by a roofing company in 2025, adding further peace of mind.Outside, enjoy the private backyard, a convenient storage shed, and a new concrete driveway offering parking for up to four vehicles-an excellent feature for families and guests.Located just 5 minutes from an indoor public swimming pool, school, banks, gyms and grocery shopping, this home combines the peace of a quiet residential street with the convenience of everyday amenities nearby.With extensive renovations and updates already completed, this is a home where you can truly move in, settle in, and enjoy. Come experience the warmth, comfort, and care that have gone into making this house a wonderful place to call (id:42776)
33 Dove Road
Brockton, Ontario
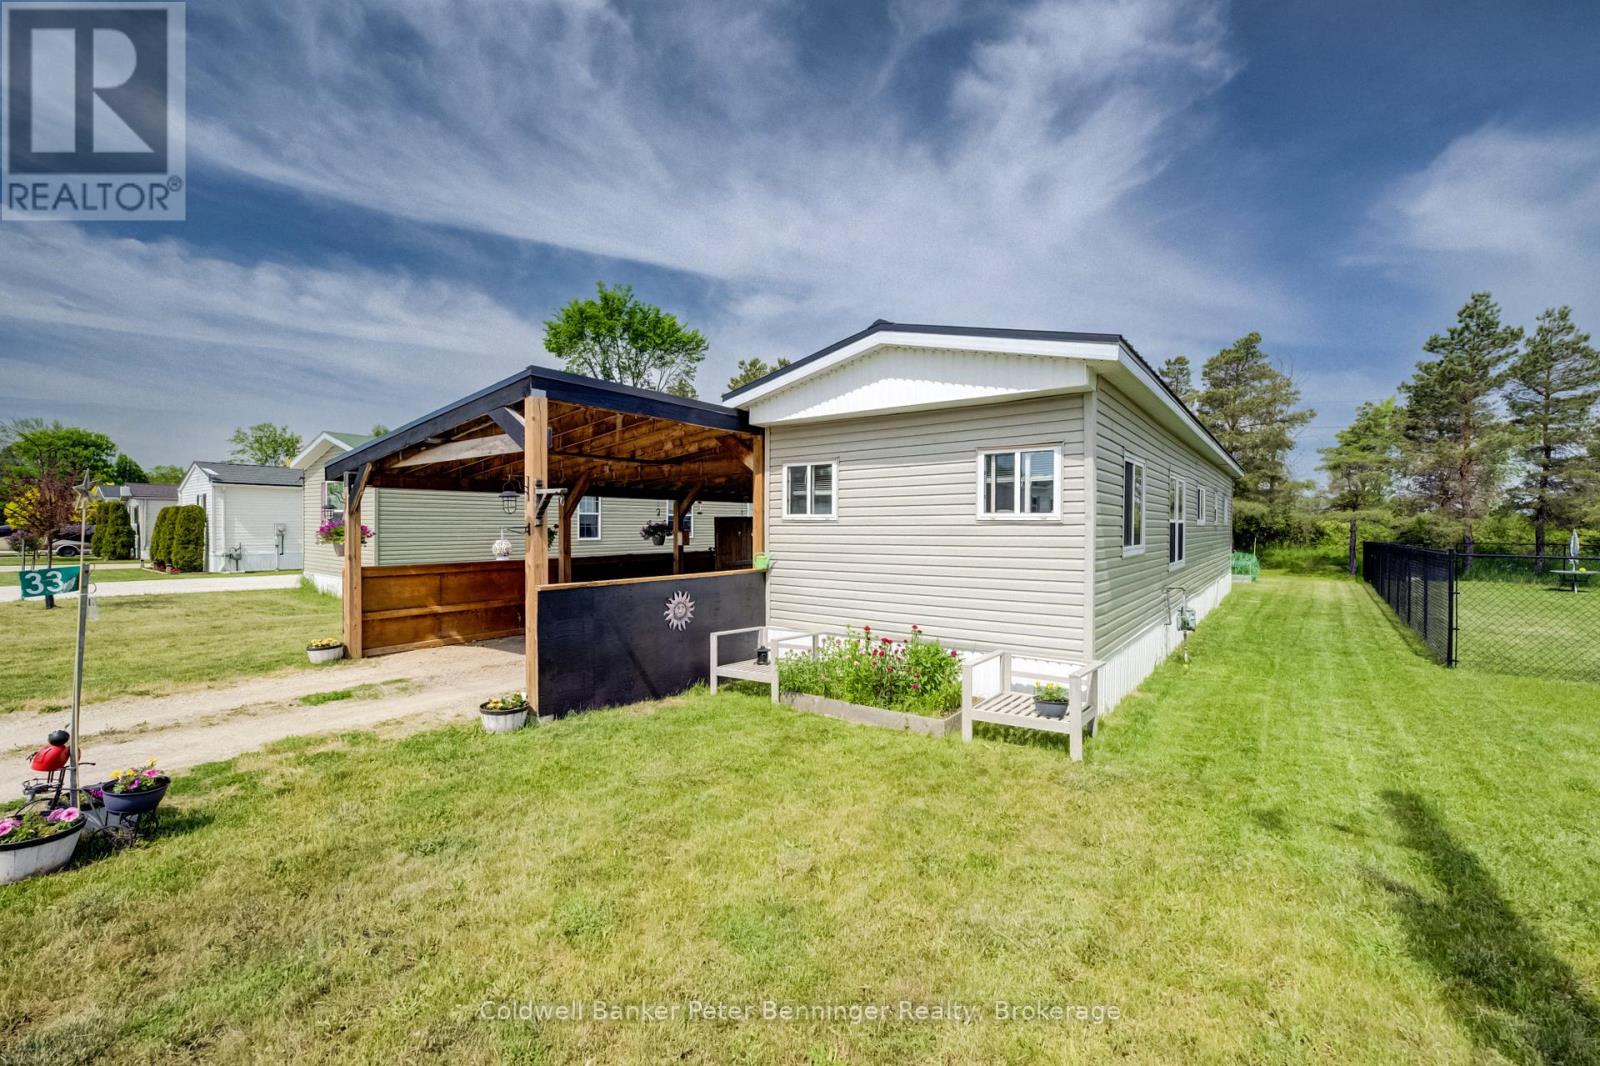
Welcome to the perfect opportunity to get yourself into the housing market at 33 Dove Rd. This is a bright and permanent mobile home with spacious kitchen, 14x26 covered carport, front and side decks, larger10x8ft shed and smaller 7x6 shed around the back. Really everything you will need for a very comfortable lifestyle. The property sits in a quiet area of Country Village Park backing onto farm field. Take the chance to come have a look for yourself! (id:42776)
1568 5th Avenue
Owen Sound, Ontario
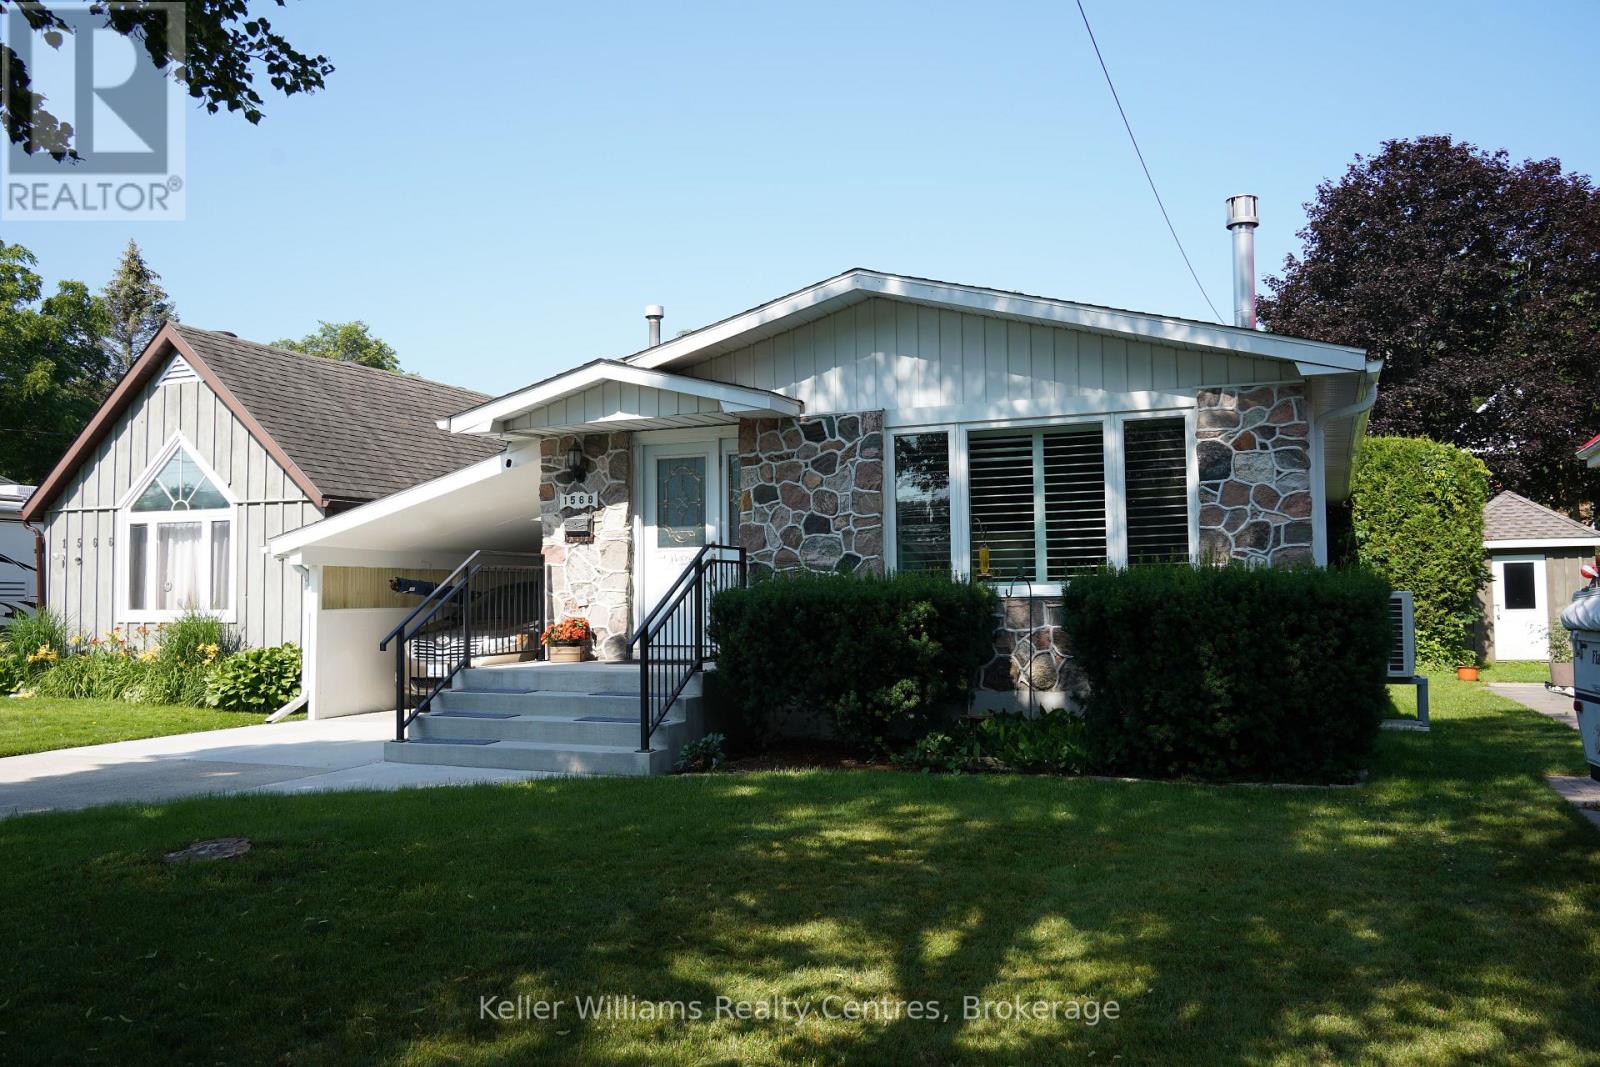
Welcome to 1568 5th Street W, where your own private backyard oasis is ready to be enjoyed all summer long. The standout feature of this beautifully maintained 3-bedroom, 2-bathroom home is the incredible above-ground pool with a newer heater-creating the perfect space for relaxing on hot afternoons, hosting unforgettable backyard barbecues, or making lasting memories with family and friends. Whether you're entertaining or simply unwinding after a long day, this backyard is designed for the lifestyle you've been looking for. Inside, pride of ownership is evident throughout the bright, welcoming home. The updated kitchen and refreshed bathrooms offer modern style and functionality, while two propane fireplaces provide warm, cozy spaces to gather during the cooler months. The expansive basement offers endless possibilities for a family room, home gym, games room, home office, or additional living space to fit your needs. Located in a quiet, family-friendly neighbourhood, you'll enjoy the best of both worlds-peaceful surroundings while being just minutes from parks, schools, grocery stores, restaurants, shopping, and all the conveniences of town. Enjoy peace of mind with numerous updates, including roof sheathing and shingles (2018), ductless heating and cooling (2022), new windows (2023), an updated kitchen, refreshed bathrooms, front steps, updated carport, pool heater, and more. If you've been searching for a move-in-ready home with the ultimate backyard for summer living, 1568 5th Street W delivers the perfect blend of comfort, convenience, and outdoor enjoyment. Don't miss your opportunity to make every day feel like a staycation! (id:42776)
175 Brock Street
Goderich, Ontario
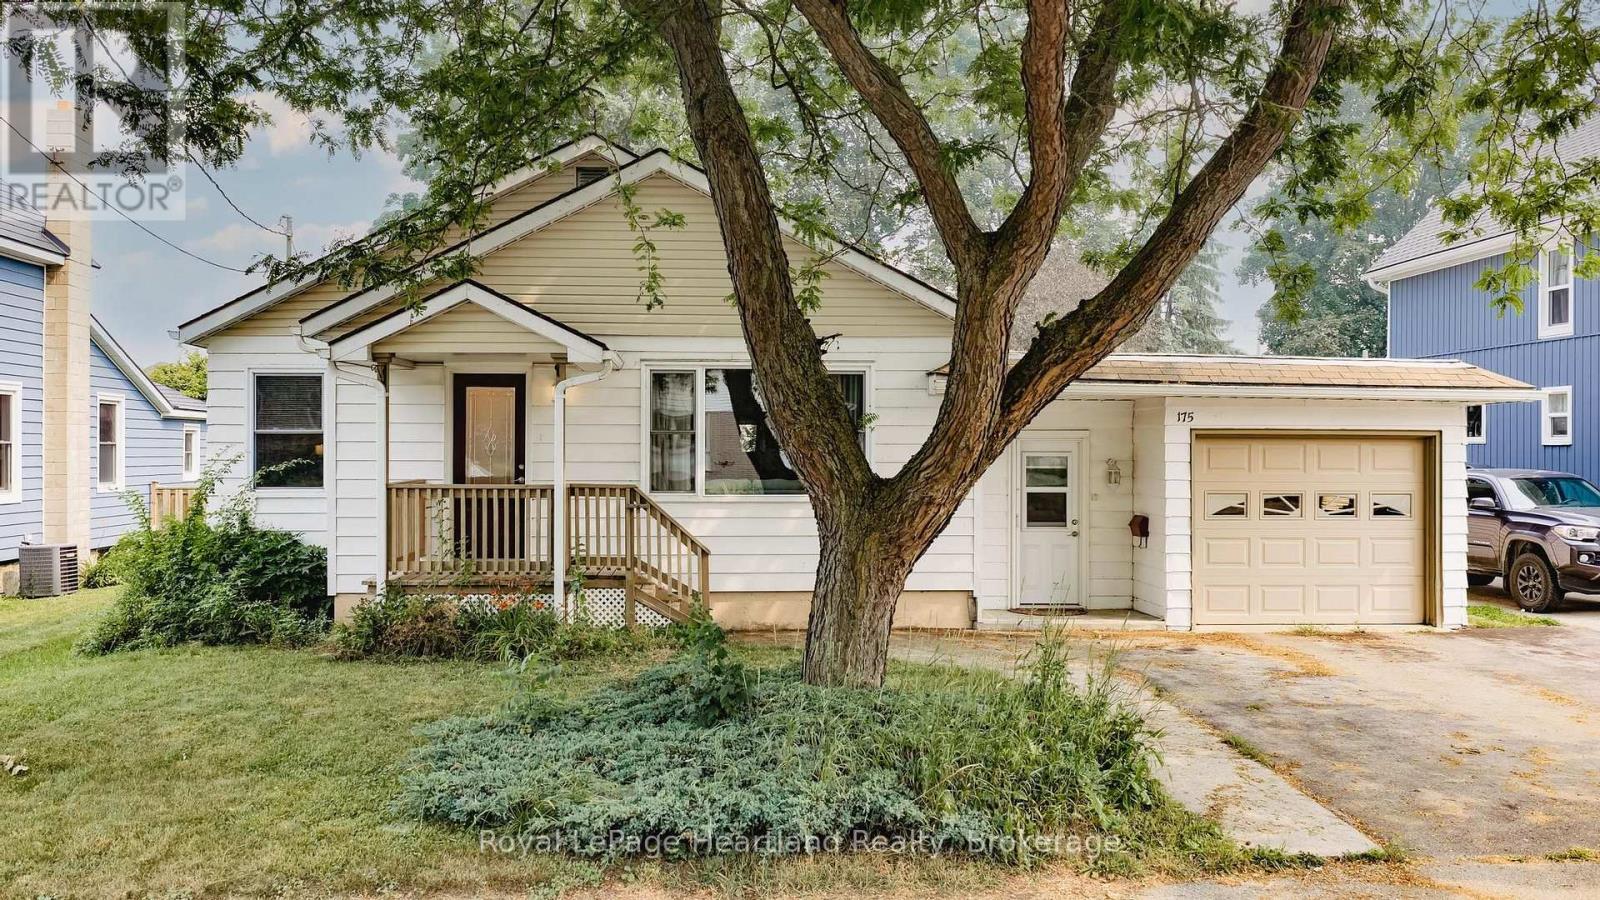
WELCOME TO EASY, MOVE-IN READY LIVING IN ONE OF GODERICH'S MOST DESIRABLE LOCATIONS. This lovely maintained 2-bedroom bungalow offers the perfect blend of comfort, convenience, and pride of ownership. Featuring all new flooring throughout the main level, the home has been tastefully updated and is ready for its next owners to simply unpack and enjoy.The bright kitchen flows effortlessly into the spacious living areas, while the inviting family room is centred around a cozy gas fireplace and overlooks the private backyard. Whether you're enjoying your morning coffee, entertaining guests, or relaxing after a busy day, this welcoming space is sure to become a favourite.The attached garage adds everyday convenience. A separate entrance to downstairs is an excellent asset to this home. Ideally situated within walking distance to downtown Goderich, scenic walking trails, parks, shopping, restaurants, and many of the town's amenities, this location offers the best of both convenience and lifestyle.Whether you're looking to downsize, purchase your first home, invest, or simply enjoy low-maintenance bungalow living in Ontario's Prettiest Town, this property is an outstanding opportunity. A home that is truly ready for you to move in and enjoy. (id:42776)
14 Elgin Avenue E
Goderich, Ontario
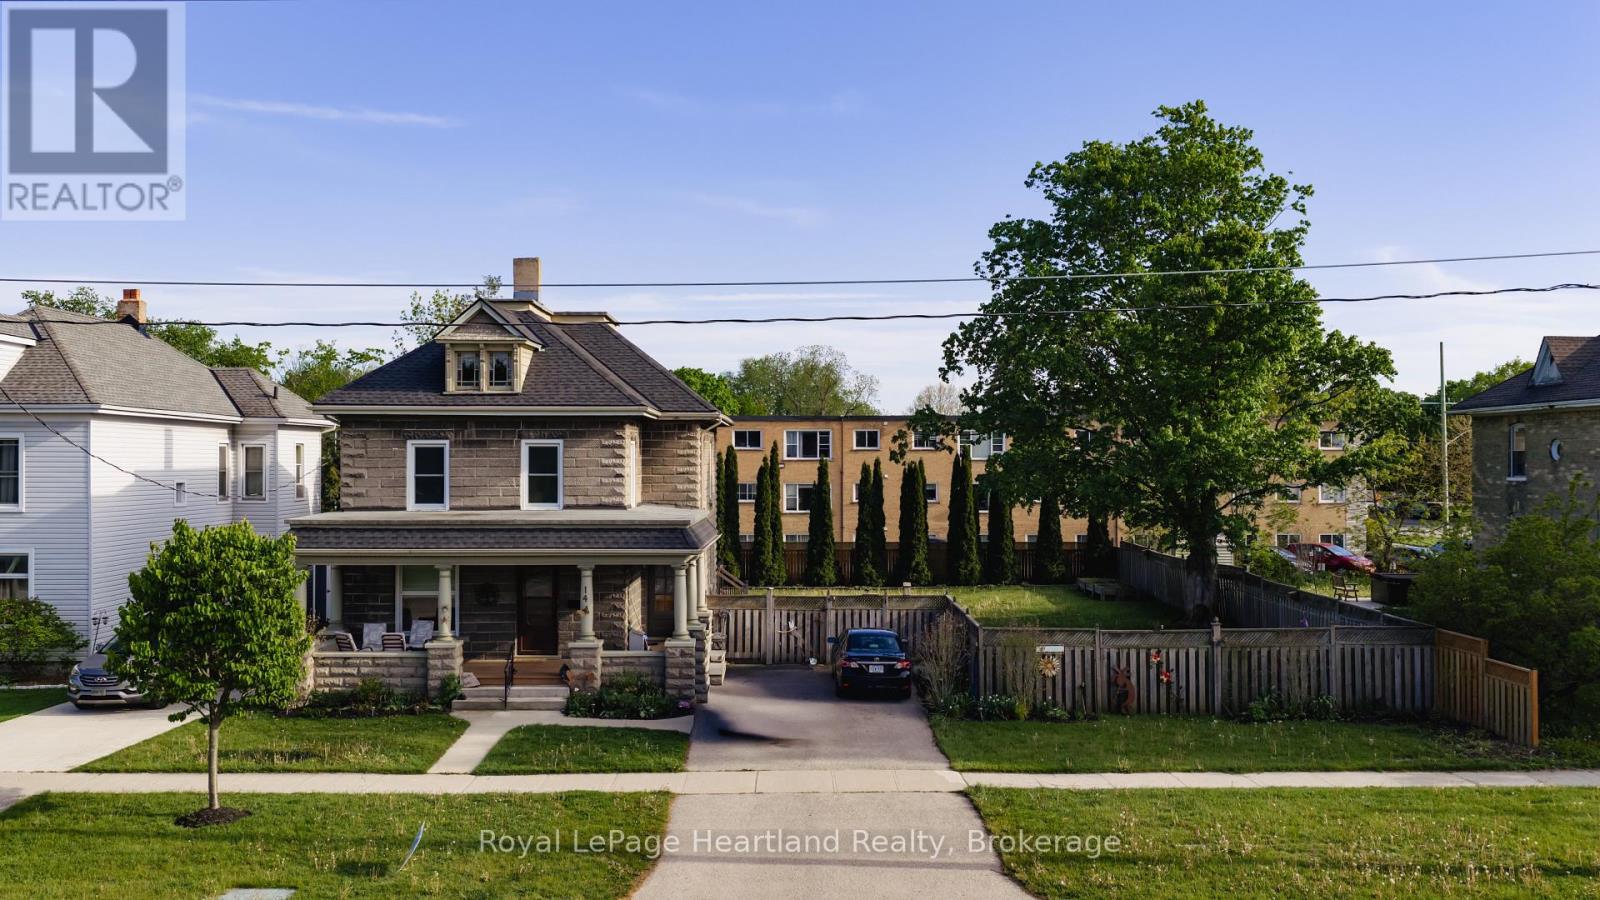
Step into the timeless character of this charming 2.5 storey concrete block home, where classic craftsmanship meets thoughtful modern updates. Rich natural wood trim carries warmth and personality throughout the home, offering a sense of charm that is increasingly hard to find. Recent improvements provide peace of mind and added appeal, including a beautifully updated kitchen designed to be the heart of the home, complete with a spacious island perfect for meal prep, casual dining, or gathering with family and friends. A NEW ROOF in May 2026, adding even more value for the next owner. With 3 bedrooms and 2 bathrooms, this home offers a functional layout suited to families, professionals, or anyone looking for a property with both space and character. The convenience of second floor laundry is a standout feature, while an additional washer and dryer in the basement adds flexibility for busy households. The basement has been spray foamed, offering improved efficiency and comfort.Set on a generous 76' x 104' lot, the outdoor space is just as impressive. The fully fenced backyard provides privacy and room to enjoy everything from kids and pets to gardening, entertaining, or simply relaxing outdoors. Whether you are drawn to the solid construction, the warmth of the original woodwork, or the benefit of key updates already completed, this home offers a wonderful blend of old-world charm and everyday practicality. (id:42776)
0 Dome Street
Dysart Et Al, Ontario
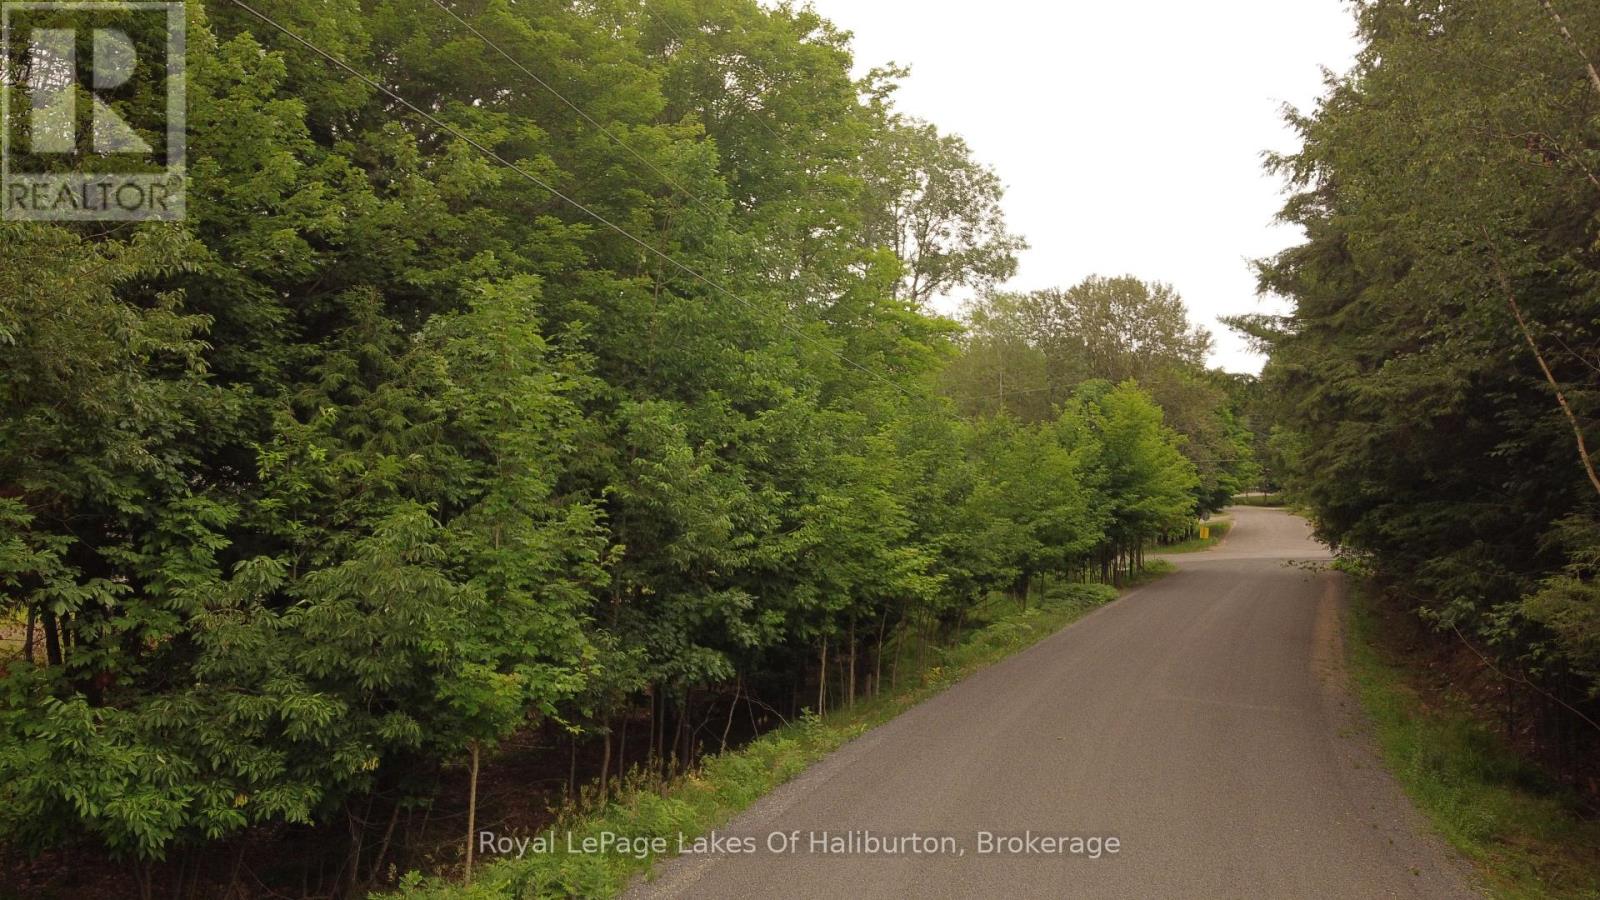
Welcome to your blank canvas in Haliburton! Nestled in a highly desirable neighborhood of beautiful, newer homes this attractive vacant lot offers the perfect setting located on a year-round township-maintained dead end road with hydro available at the lot line. The gently sloping terrain is ideal for a home with a walkout basement while still providing convenient level entry from the road-an excellent opportunity to maximize both living space and natural light. Enjoy the convenience of being just minutes from all of Haliburton's amenities, including shopping, restaurants, healthcare, schools, the school bus route, the Rotary Beach and park, walking trails, the Haliburton School of Art + Design, and the A.J. LaRue Arena and Recreation Centre. Whether you're raising a family, retiring, or building your forever home, this location offers the perfect balance of a quiet residential setting and easy access to everything the village has to offer. Don't miss this opportunity to secure a premium building lot in a thriving community where you can enjoy the very best of Haliburton living. (id:42776)
130 Jewel Bridge Road
South Bruce Peninsula, Ontario
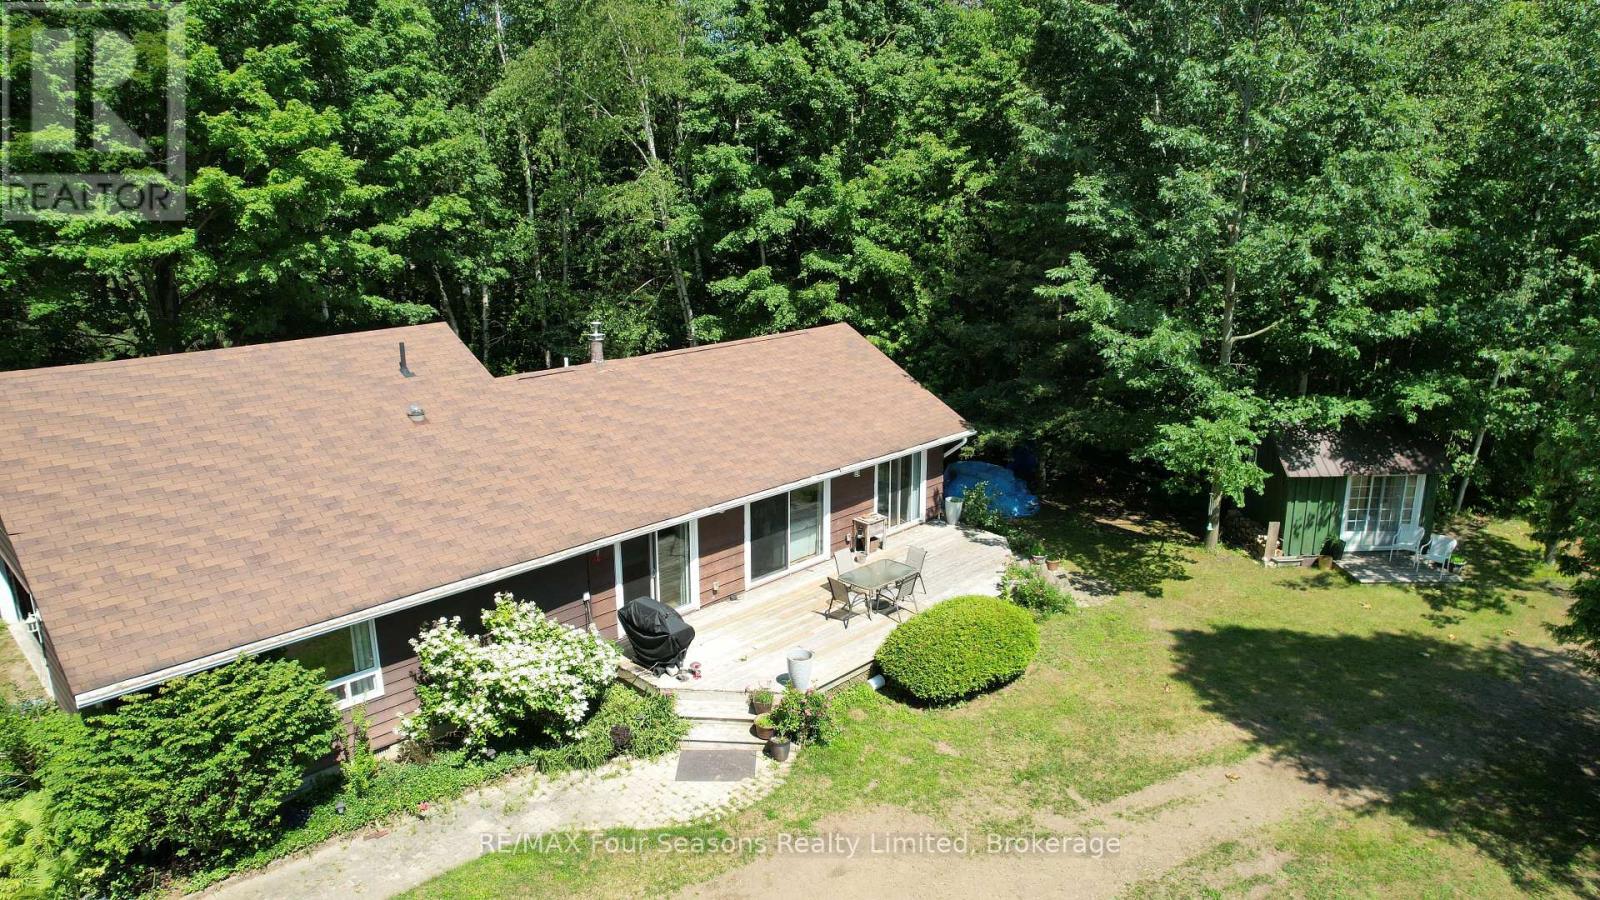
Welcome to your ultimate four-season sanctuary. Tucked away on a spectacular, private 1.28-acre lot, this well-cared-for property offers the perfect balance of serene natural seclusion and effortless convenience. You are located just far enough from the hustle and bustle to enjoy total peace, yet close enough to dive into the action whenever you please-including a scenic 15-minute bike ride straight to the famous sandy shores of Sauble Beach. Imagine spending your summer afternoons on a lazy meander down the Sauble River in a tube, pulling right up to your own backyard, and capping off the evening under the stars. This two bedroom, 2 bath has stunning views from the primary rooms, including both bedrooms. The attached garage is perfect for storing those summer toys, from canoes to bicycles. And with a large garden shed, you could likely store some extra beds for when the guests arrive, after all, this is Sauble Beach! (id:42776)
214 Stoneleigh Drive
Blue Mountains, Ontario
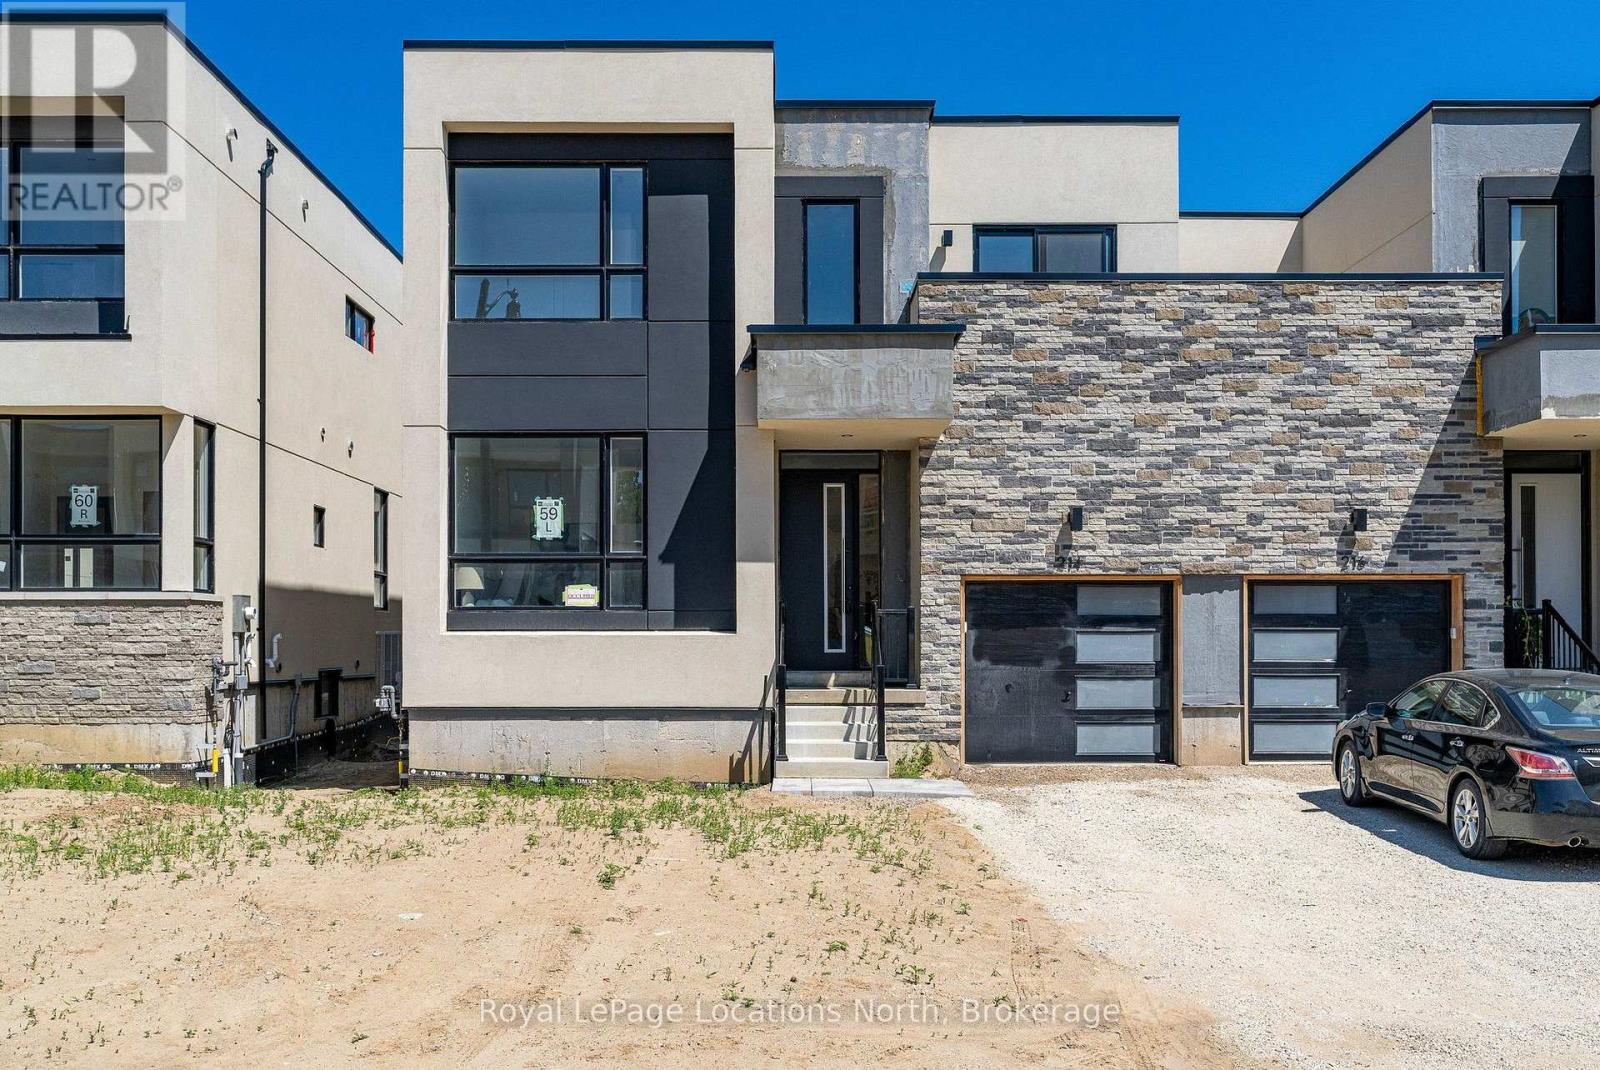
This elegant semi has a layout and location that will welcome you to the world of Georgian Bay living, nestled between Scandinave Spa and the Monterra golf course, with Blue Mountain Village and the ski hills just a short distance away. Appealing to both families with young children and retirees, this is truly a home for all. The escarpment provides a welcome backdrop as you drive down your road. In a new development of stylish modern homes, it is the crisp and clean layout that impresses. Ceilings that soar 22 feet over the entrance and great room, a wall of glass for an airy and contemporary feel, and a wide open staircase with upgraded iron pickets make this 1,738-square-foot unit feel fresh. The main floor primary bedroom has room for a king-sized bed and has a walk-in closet and ensuite with upgraded black accents. The great room has a cozy gas fireplace. Upstairs, the open, spacious feel continues with a landing space that would work as an office or a games room for the kids. Two more bedrooms are here with a four-piece bath, and one even has its own balcony. The builder is registered with Tarion Warranty Corporation and has been building in Southern Georgian Bay since 1998. Furnace and Tankless water heater are rental units. (id:42776)