
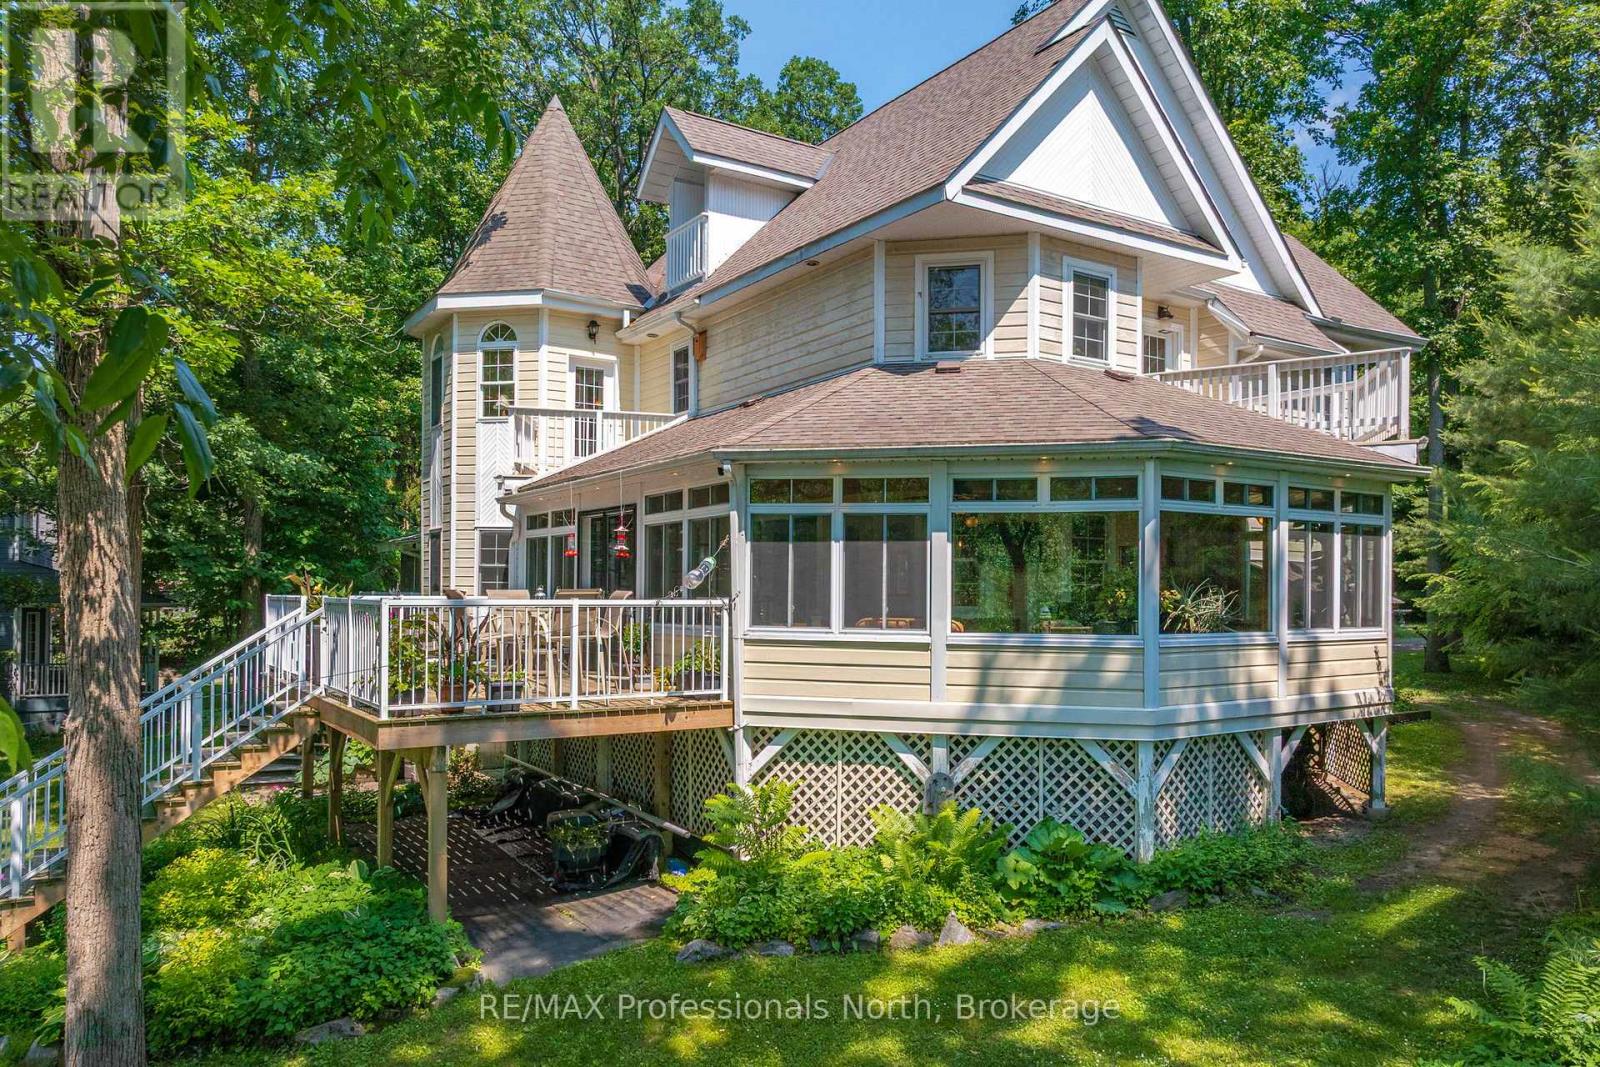
22 Knowles Crescent E
Seguin, Ontario
Set at the mouth of the Shadow River with direct deep-water access to Lake Rosseau just steps from your dock, this exceptional six-bedroom, six-bathroom residence offers over 5,000 square feet of thoughtfully designed living space in one of Muskoka's most sought-after locations. Built for gathering and gracious entertaining, the home features expansive principal rooms, soaring 10-foot ceilings, and a timeless warmth that reflects the character of traditional Muskoka luxury. Several bedrooms offer cathedral ceilings, fireplaces, and private balconies, creating inviting retreats for family and guests alike. A stunning heated covered porch overlooks beautifully landscaped grounds and the waterfront beyond, providing the perfect setting for long summer evenings. The fully finished lower level includes a recreation room with pool table and built-in bar, an exercise room, and abundant space for hosting. Additional highlights include a covered hot tub room, attached double garage, and numerous recent upgrades, including a new furnace and heat pump. Just a short walk from the charming Village of Rosseau, this remarkable property combines classic Muskoka elegance with effortless access to the lake, offering an exceptional setting for making memories with family and friends for years to come. (id:42776)
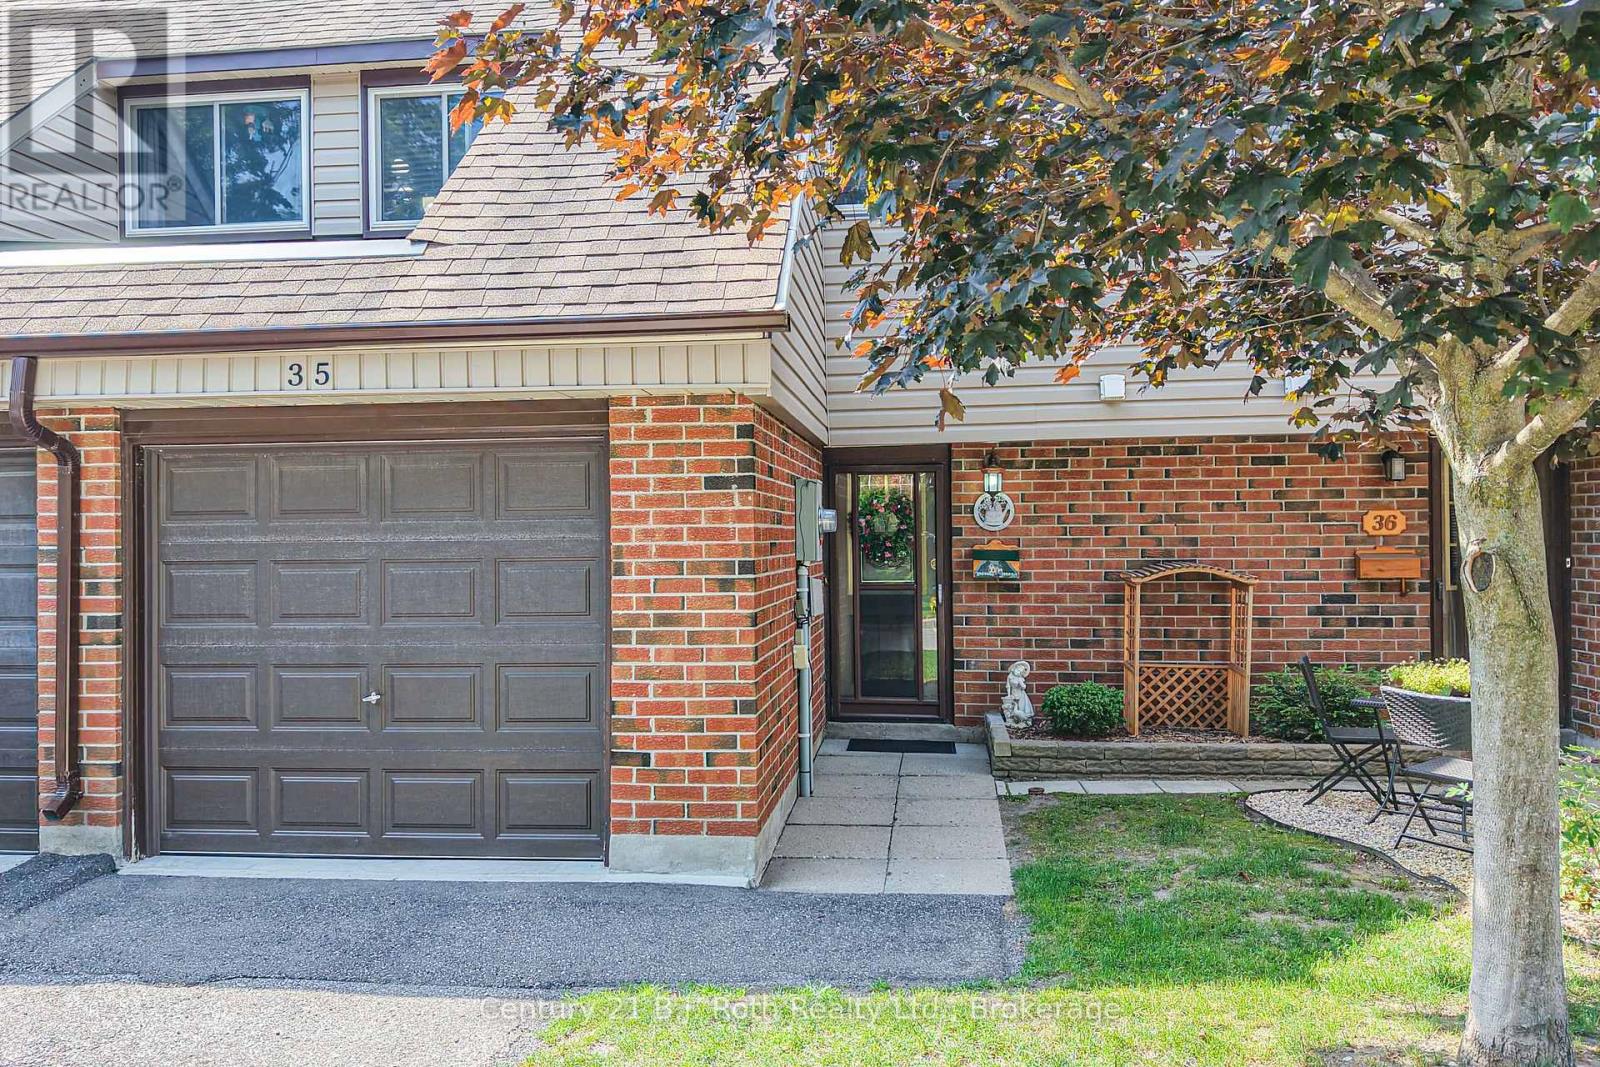
35 - 441 Barrie Road
Orillia, Ontario
Affordable Homeownership in Orillia's Woodlands Community! This neat & tidy 3 Bedroom townhouse offers an excellent opportunity for first-time buyers, young families, or those looking to downsize without sacrificing space. Ideally situated directly across from the community park and playground, this home combines comfort, convenience, and a family-friendly setting. The welcoming front foyer features ceramic tile flooring & a convenient 2-pc powder room. The bright, open-concept living room showcases easy-care laminate flooring & a large sliding patio door leading to a private rear patio-perfect for relaxing, summer BBQs, or enjoying your morning coffee. The functional kitchen offers ample cabinetry and workspace while remaining open to the main living area, creating an inviting space for everyday living. Upstairs, you'll find a spacious primary bedroom with an abundance of closet space, along with two additional bedrooms & a full bathroom to comfortably accommodate family or guests. The full unfinished basement provides excellent storage & awaits your personal finishing touches, offering the opportunity to create additional living space, a recreation room, home office, or workout area. Complete with an attached single-car garage, level driveway parking, and low-maintenance condominium living, this home is ideally located close to schools, shopping, parks, public transit, and all of Orillia's amenities. (id:42776)
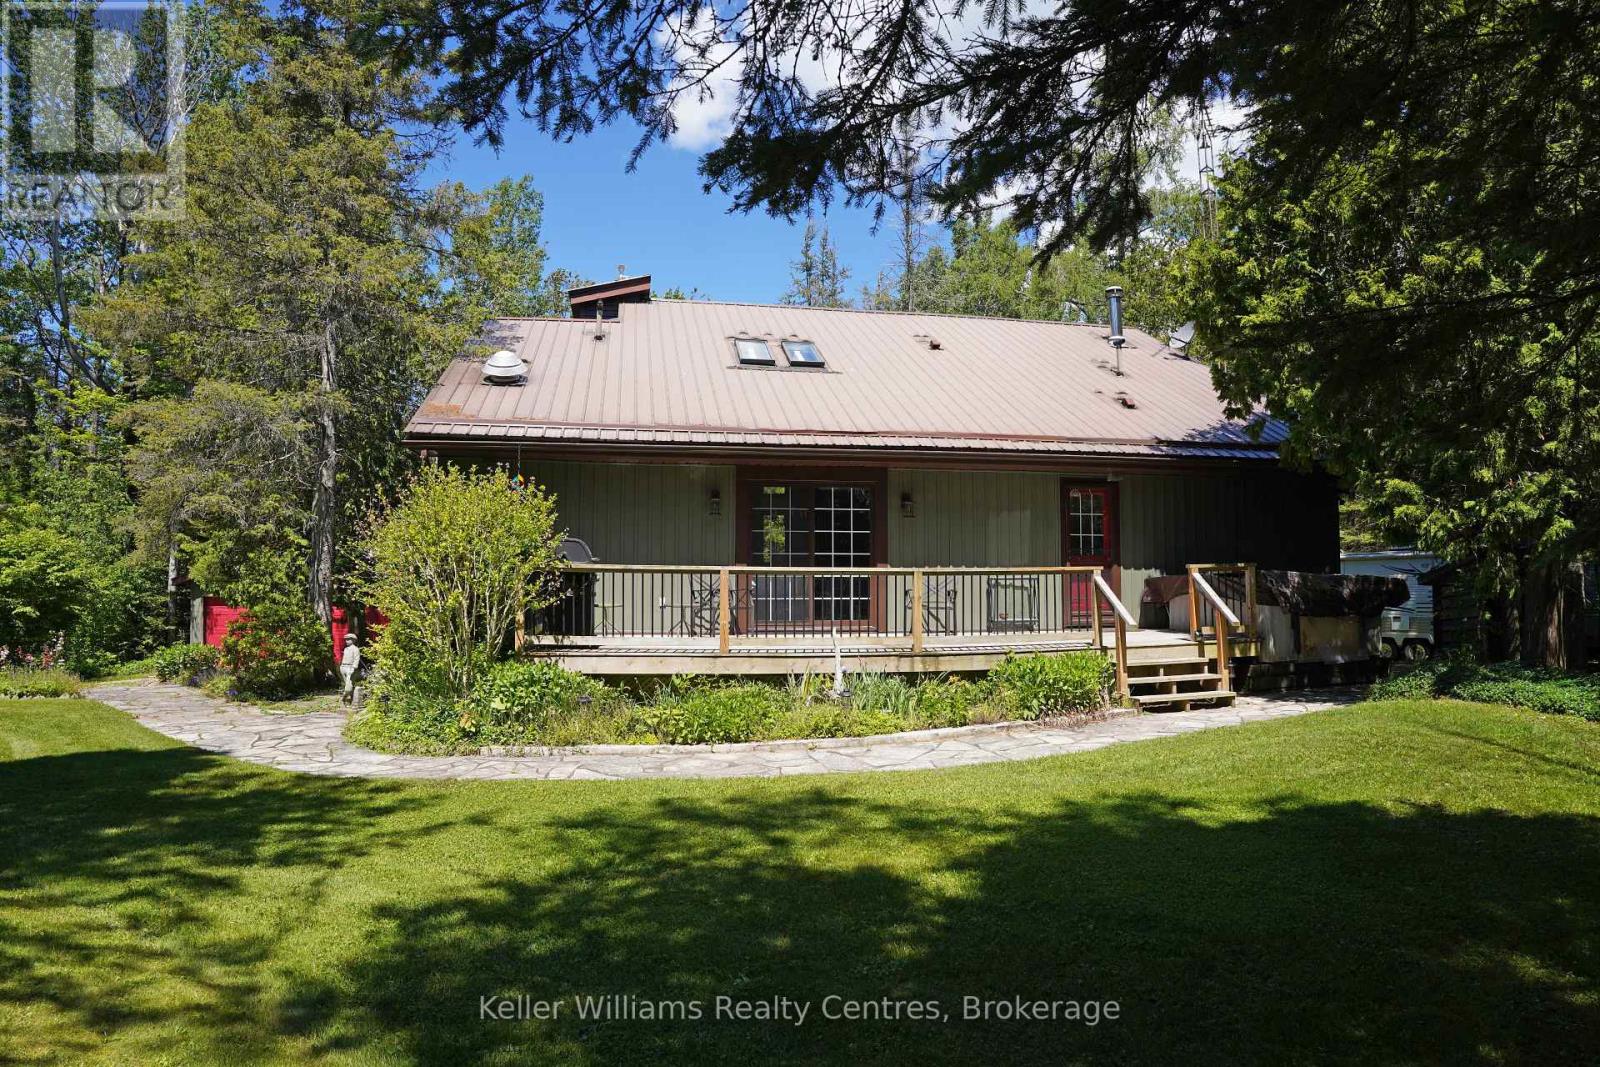
20 Burgess Road
Northern Bruce Peninsula, Ontario
Where nature, light, and coastal living meet - welcome to 20 Burgess Road, a serene retreat just a 4-minute walk to the water's edge and sandy shores of lake Huron. Set on a beautifully treed double lot of just under an acre, this 3-bedroom, 2-bath home delivers the perfect blend of comfort, character, and relaxed lifestyle. The heart of the home is the living room, anchored by a striking floor-to-ceiling fireplace that creates a warm, architectural focal point. Paired with floor-to-ceiling windows, the space is filled with natural light and framed views of the surrounding landscape, giving it an airy yet grounded feel. In the dining area, a skylight overhead brings in even more natural light, enhancing the open, uplifting atmosphere throughout the main living space. The kitchen offers smart functionality and charm with lofted storage above, maximizing space while adding a unique design touch. The main floor features a spacious layout and a well-appointed 5-piece bathroom, ideal for everyday living and entertaining. Upstairs, the loft-style primary suite offers a private retreat complete with a cozy woodstove, perfect for quiet evenings, along with its own 2-piece ensuite bath for added comfort and convenience. Outdoors, the property continues to shine with two detached garages, a large garden bed for growing your own produce, and nearly an acre of space to enjoy privacy, nature, and outdoor living. Whether you're searching for a full-time residence or a peaceful getaway near the water, 20 Burgess Road offers a rare combination of standout features, thoughtful design, and lifestyle location - where every detail is designed to feel like home. Great cottage, full time home or short term rental investment. (id:42776)

15 Joann Crescent
Centre Wellington, Ontario
Welcome to an exceptional family home that perfectly blends everyday warmth with timeless sophistication, tucked away on a quiet, desirable crescent in the heart of Elora. With striking curb appeal & meticulously landscaped grounds, this beautiful two-story home immediately feels like your own private retreat. The main floor features an inviting layout with rich hardwood flooring that flows seamlessly between the formal living & dining spaces, setting the stage for quiet family nights or lively dinner parties. At the back of the home, a warm family room with a cozy gas fireplace opens up to a bright, beautifully appointed eat-in chef's kitchen, complete with quartz countertops, a matching backsplash, and plenty of storage space. A convenient main-floor laundry room & powder room add an extra layer of daily convenience. Upstairs, the home boasts three spacious, sun-drenched bedrooms, including a primary suite that acts as a true private oasis with its own luxurious ensuite bath and beautiful large windows. The expansive lower level offers a fantastic recreation room renovated in 2021 with thoughtful updates including the Natural Organic wood floors, and an insulated ceiling for sound. Step outside, and the backyard transforms into a tranquil oasis featuring a stunning pool, spill over spa and pool heater for comfort, multiple seating areas, making it the ultimate spot for al fresco dining or morning coffees. Beyond the front door lies a lifestyle defined by natural beauty and a close-knit community. This home is perfectly positioned just minutes from top-rated schools, local daycares, and the enchanting heart of downtown Elora. You will love spending weekends exploring the historic streets lined with 19th-century limestone architecture, browsing artisan boutiques, or dining at world-class restaurants. For outdoor enthusiasts, the breathtaking Elora Gorge and Grand River are practically in your backyard, offering endless hiking, kayaking, and fly-fishing adventures. (id:42776)
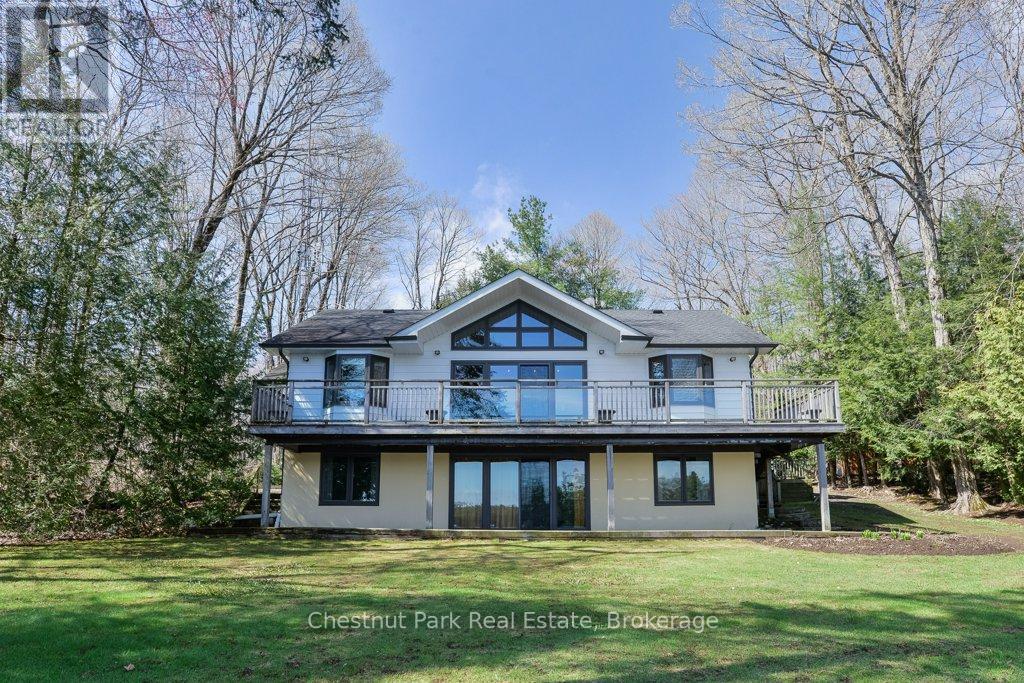
1124 Sunset Bay Road
Muskoka Lakes, Ontario
Set on the coveted shores of Lake Muskoka in sought-after Sunset Bay, this inviting four-bedroom, 2.5-bath cottage offers the perfect blend of classic Muskoka charm. Located on a municipally maintained township road for year-round access, the property gently slopes to a level lakeside setting-ideal for families, with a generous grassy area where kids can run and play. At the water's edge, a single-slip boathouse provides convenient docking and a front-row seat to long summer days on the lake. A separate finger dock extends your waterfront enjoyment-perfect for swimming, lounging, or accommodating additional boats. The setting captures a beautiful view, creating an easy, relaxed connection between cottage and waterfront.Inside, the main level is bright and welcoming with an open-concept layout, vaulted ceilings, and warm wide-plank pine floors throughout. Four bedrooms offer plenty of space for family and guests, including a primary suite with its own ensuite bath. Large windows draw in natural light and frame the lake beyond, enhancing the cottage's airy feel.The full walkout lower level is currently unfinished, presenting a valuable opportunity to expand-whether you envision additional living space, a recreation area, or a private guest suite. Ideally situated just a short drive to both Bala and Port Carling, you'll enjoy easy access to shops, dining, and all the amenities of Muskoka's most vibrant hubs while still feeling tucked away in a peaceful bay. A wonderful opportunity to enjoy Lake Muskoka living now, with room to make it your own for years to come. (id:42776)
102 - 172 Eighth Street
Collingwood, Ontario
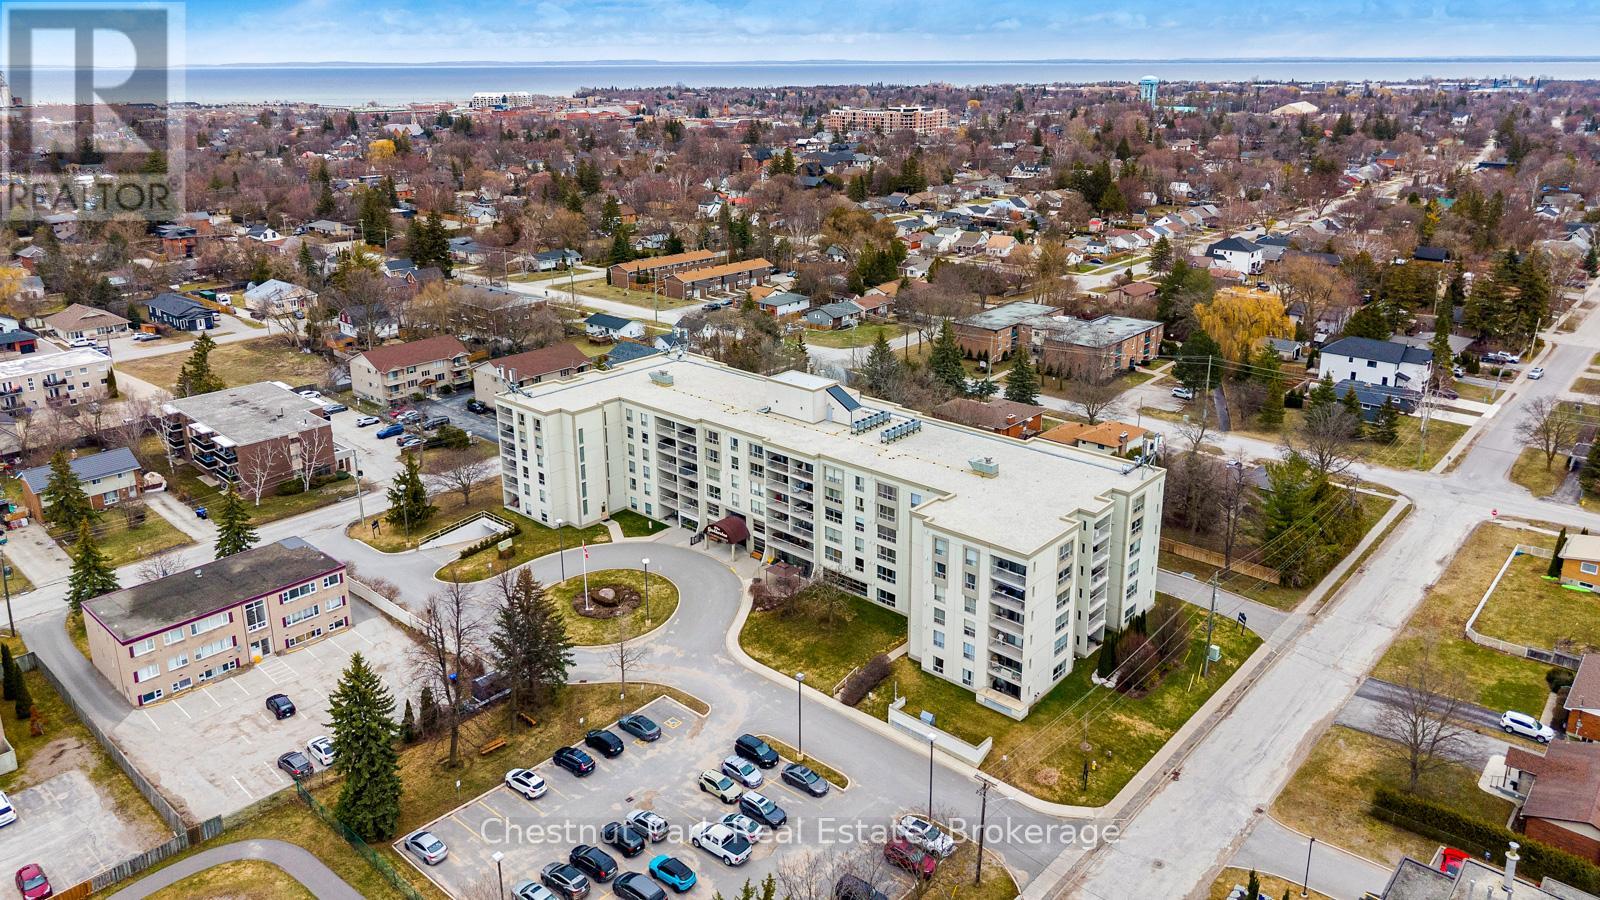
Bright and light 2 bedroom condo on the main floor in The Galleries. This west facing unit boasts ample space with over 1100 sqft; newly installed vinyl plank flooring; and freshly painted. Easy access to the secure front entrance with concierge service or keyless fob side entry to the building, no elevator is needed! Enjoy the convenience of main floor living, easy access to the sauna/fitness/games room, the social room/library, the guest suite (rental rates apply), and your locker. Your heated underground parking space #27 is conveniently located near your unit, access it using the stairs closest to your unit or the elevator just down the hall. Your condominium fees conveniently include heating, air conditioning, water and parking. The building is pet friendly for small pets. Located on the town bus route, giving you access to all in town amenities ~ downtown, shoppes, grocery stores, Georgian Bay, and a short drive to Blue Mountain Resort. This move in ready condominium offers something for everyone, comfort, convenience, and camaraderie! Enjoy the westerly sunshine and escarpment views from your new home. (id:42776)
1114 Road 3200
Gravenhurst, Ontario
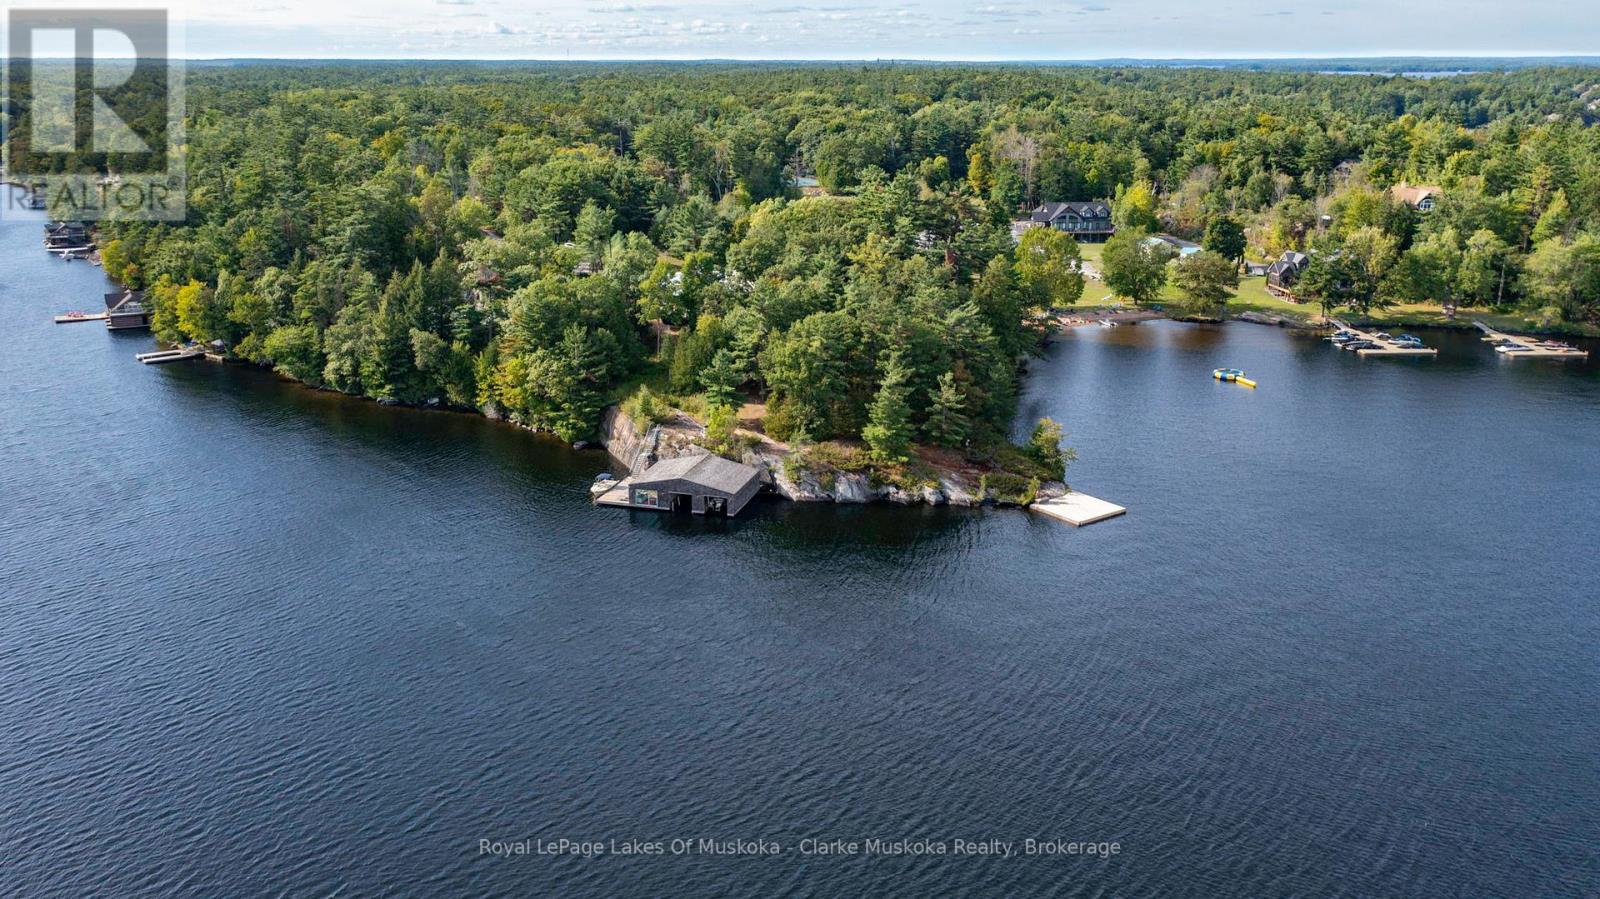
This is not just a cottage it's a statement. Designed by world-renowned architects Arrhov Frick, this Lake Muskoka estate is where bold modern design meets untouched natural beauty. Tucked privately among towering trees, the home is perfectly positioned on a dramatic granite point, boasting 975 feet of pristine shoreline and sweeping, elevated views that capture Muskoka sunsets like nowhere else. Every inch of this property is built for lifestyle. Spend your days at the two-slip boathouse, hit the private tennis and basketball court, or relax at the inground pool with its smart retractable cover and expansive sun-soaked patio. Evenings call for gathering in the Muskoka room, where floor-to-ceiling folding windows open the entire space to the outdoors, erasing the line between inside and out. This isn't just luxury it's complete privacy. Yet, your'e only minutes from the best of Muskoka living, with and Muskoka Bay Resort and Taboo Muskoka right nearby for championship golf, fine dining, and curated wellness. Arrhov Frick is known for creating homes that connect people to nature in the most striking ways and this property is the ultimate example. A rare blend of architectural pedigree, resort-style amenities, and Muskoka's most dramatic views, this is the kind of retreat that comes around once in a generation. (id:42776)
1058 Piper Glen Road
Minden Hills, Ontario
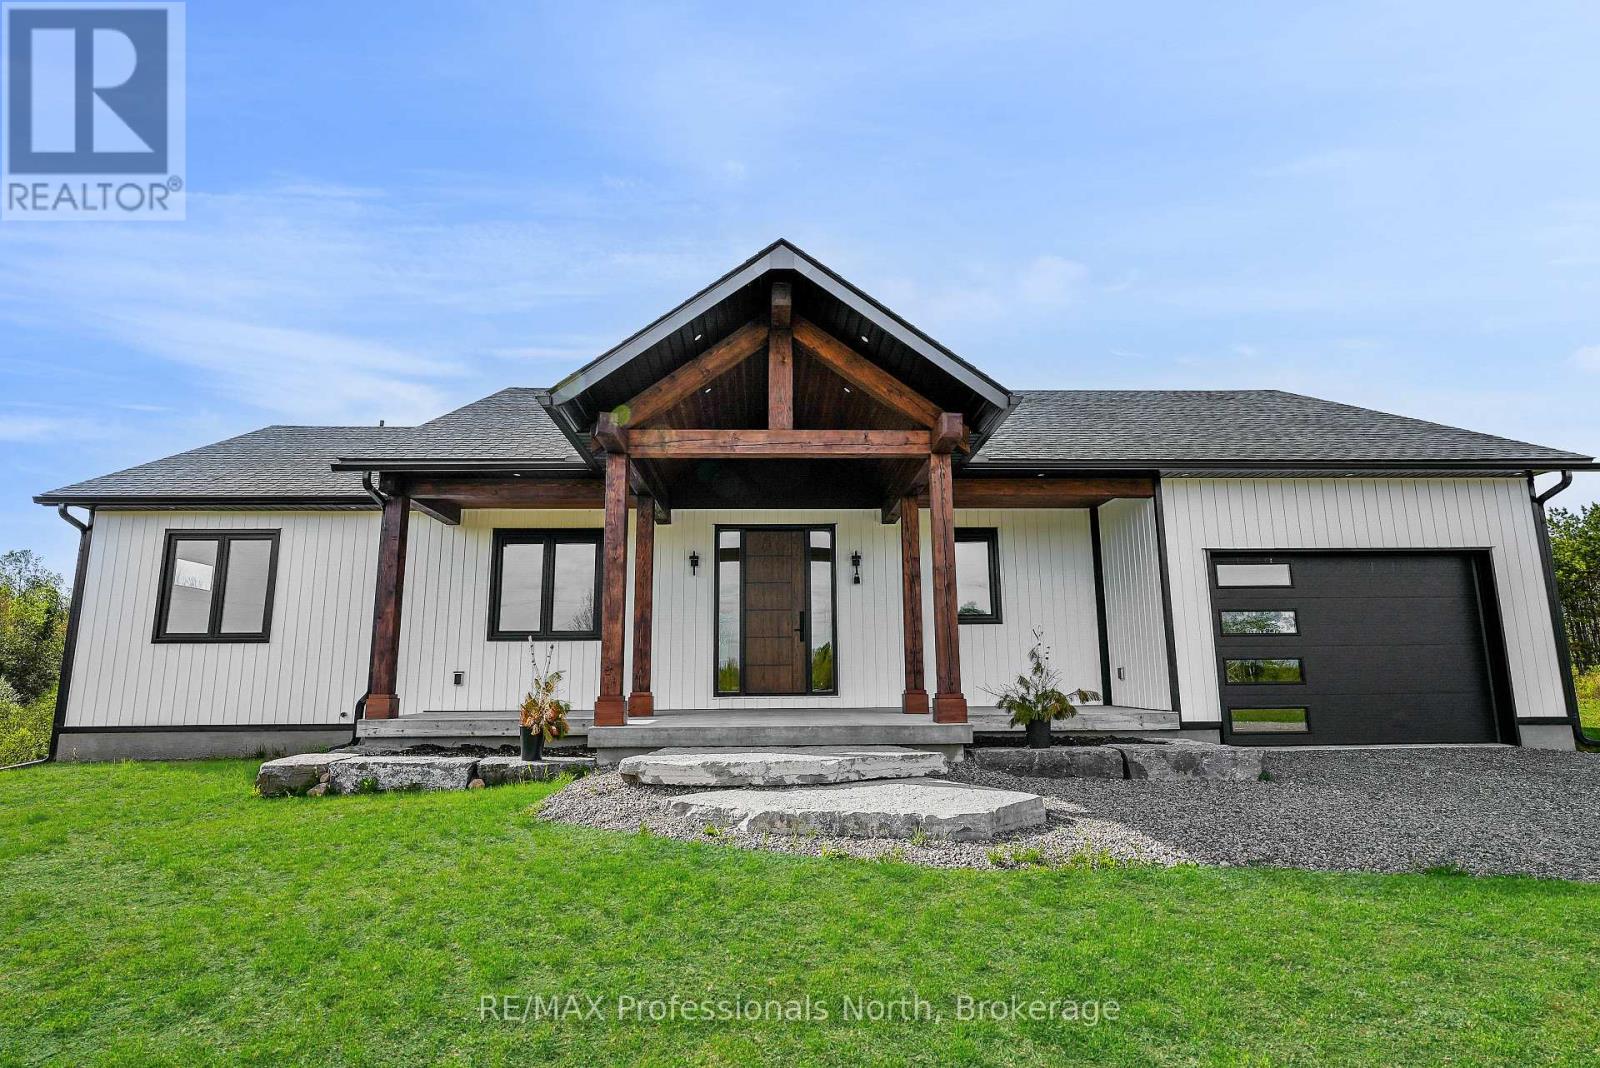
This beautifully built, custom home offers a perfect blend of craftsmanship, comfort, and natural beauty. Featuring 3 spacious bedrooms and 2 bathrooms, the home is thoughtfully designed for functional, everyday living. The main-floor laundry adds convenience, while the bright open-concept kitchen, living, and dining area creates an inviting space ideal for entertaining or relaxing with family.Quality finishes are showcased throughout, including white oak hardwood flooring and fine custom details. The home welcomes you with a stunning timber-frame entry, complemented by a timber-frame porch at the rear, perfect for enjoying the peaceful surroundings. An attached garage with direct access to a mudroom provides practicality in all seasons. Set on a private 2-acre lot surrounded by wilderness, this property offers exceptional privacy and a true connection to nature. Despite its serene setting, the home enjoys a convenient location between Minden and Haliburton, providing easy access to amenities while maintaining a tranquil lifestyle. As a bonus, this home comes with Tarion Warranty Coverage! This home also qualifies for the Enhanced new housing rebate for purchasers buying as their primary residence. List price includes hst. (id:42776)
2231 Bruce Road 40
Saugeen Shores, Ontario
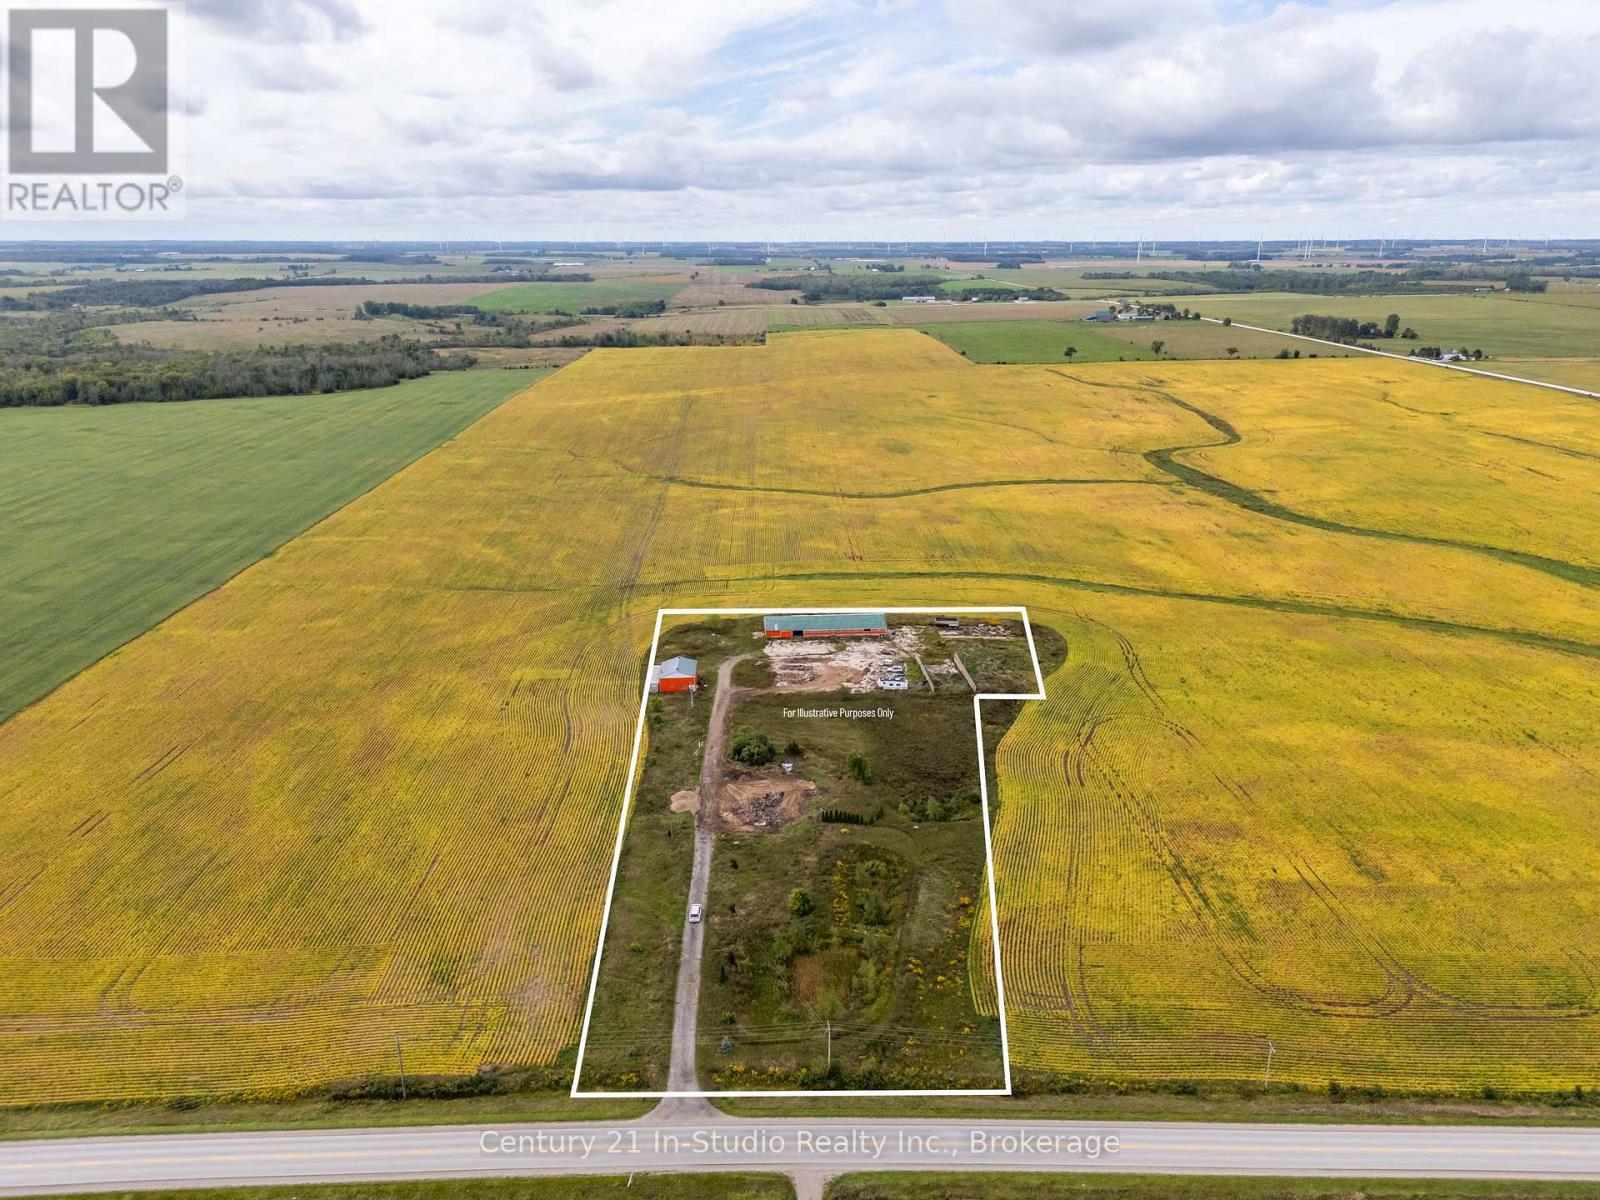
Welcome to 2231 Bruce Road 40 a beautiful country property offering over 4.5 acres of opportunity just minutes from downtown Port Elgin. Located only 3 hours from the GTA, 20 minutes to Bruce Power, and close to the natural beauty of MacGregor Point Provincial Park and Lake Huron, this property is the perfect blend of convenience and rural charm.This expansive lot is ready for your vision whether you're looking to design and build your dream home or start a new business venture. The property features two substantial outbuildings with concrete floors (32' x 40' and 46' x 128') and a large outdoor concrete pad, offering excellent potential for storage, workshops, or room for your toys. Whether you're an investor, entrepreneur, or someone looking for space to grow, this is your chance to bring your ideas to life in a sought-after location. Note: Property taxes were assessed with a previous home on the site. (id:42776)
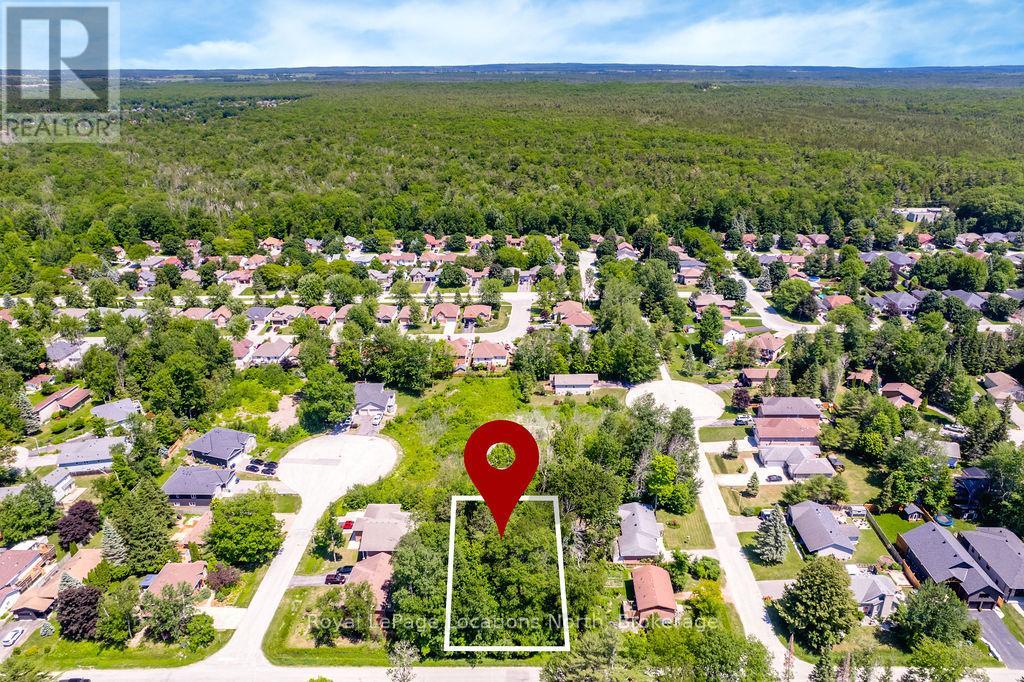
79 Smallman Drive
Wasaga Beach, Ontario
Finding a 100 ft x 150 ft building lot in Wasaga Beach is becoming increasingly difficult, making this property an exceptional opportunity for buyers looking for space, privacy, and long-term value. With twice the frontage of many residential lots, you'll have the flexibility to design a home that truly stands out while still leaving room for a pool, detached garage, workshop, or expansive outdoor living space. Best of all, it's priced to sell, making it one of the best values for an oversized lot in the area. Surrounded by mature trees, this property offers a beautiful natural setting while still providing the convenience of municipal services, with one service already connected to help simplify the building process and reduce upfront costs.Whether you're ready to build now or planning for the future, this property is ideally located just minutes from Beach Area 3, shopping, restaurants, schools, parks, golf courses, and walking trails. Everything you need is close by while still enjoying the quiet feel of an established neighbourhood.Wasaga Beach continues to grow, making vacant land like this an increasingly valuable investment. Large parcels with 100 feet of frontage are rarely available, especially at this price point. Don't miss your chance to secure an oversized lot in one of Ontario's fastest-growing waterfront communities before it's gone. (id:42776)
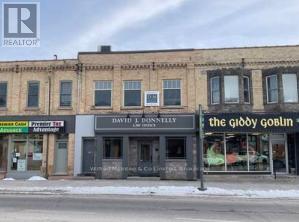
325 10th Street
Hanover, Ontario
Great opportunity to acquire a commercial building in Hanover with great tenants. In the middle of securing a long term commercial lease for the most of the main floor, and a tenant in 1 residential space and with a little reno a 2nd small apartmentcould also be rented out. Structurally strong building nicely renovated and updated. (id:42776)
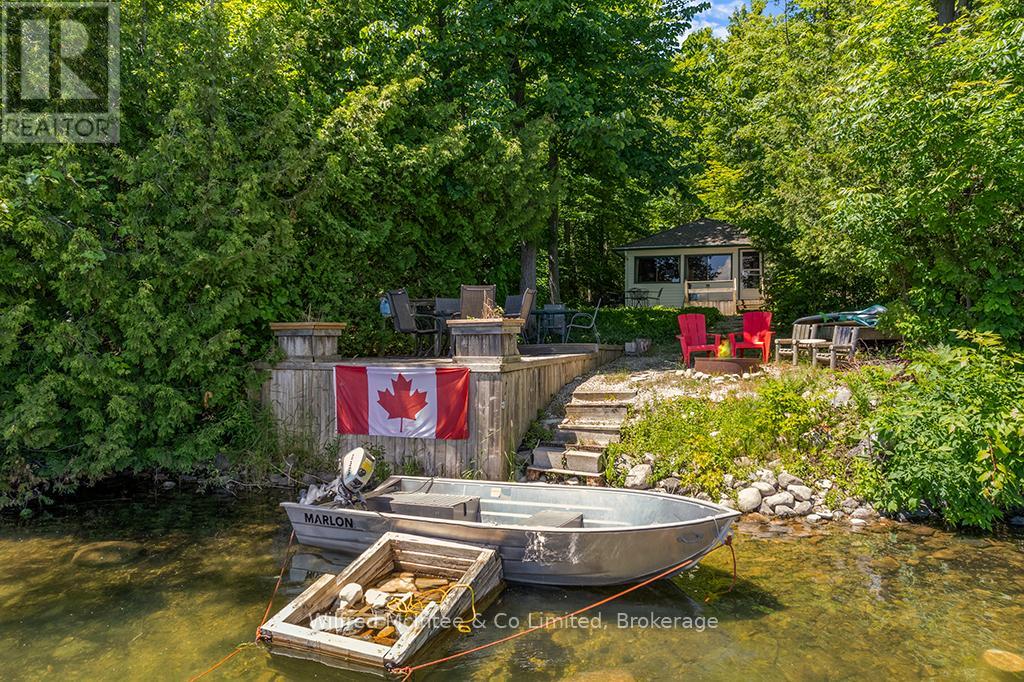
48 Maple Drive
South Bruce Peninsula, Ontario
GOULD LAKE WATERFRONT ~ Check out this classic waterfront cottage on highly sought-after Gould Lake in South Bruce Peninsula. This charming 3-Season cottage offers two bedrooms, a three-piece bathroom, and a spacious open-concept living, dining, and kitchen area with beautiful views of the water. The naturally landscaped lot features excellent privacy with a gentle slope leading down to the water's edge. At the lakeside, you'll love the the awesome bunkie, outdoor shower, spacious deck, and a dock for the boat, kayaks, and sup's. Gould Lake is renowned for its warm water, good fishing, water sports, and cruising the lake on your pontoon boat. Grab a cold beverage and let your worries drift away as the sun sets on another perfect day at the lake. Situated just 10 minutes from Sauble Beach, you'll have easy access to 11 km's of sandy Lake Huron shoreline, world-class sun sets, and a vibrant mix of shopping, dining, and entertainment. The central location is ideal for day tripping small town Bruce/Grey County and Bruce Peninsula sites and attractions. This is your opportunity to turn the cottage life dream into reality! (id:42776)