
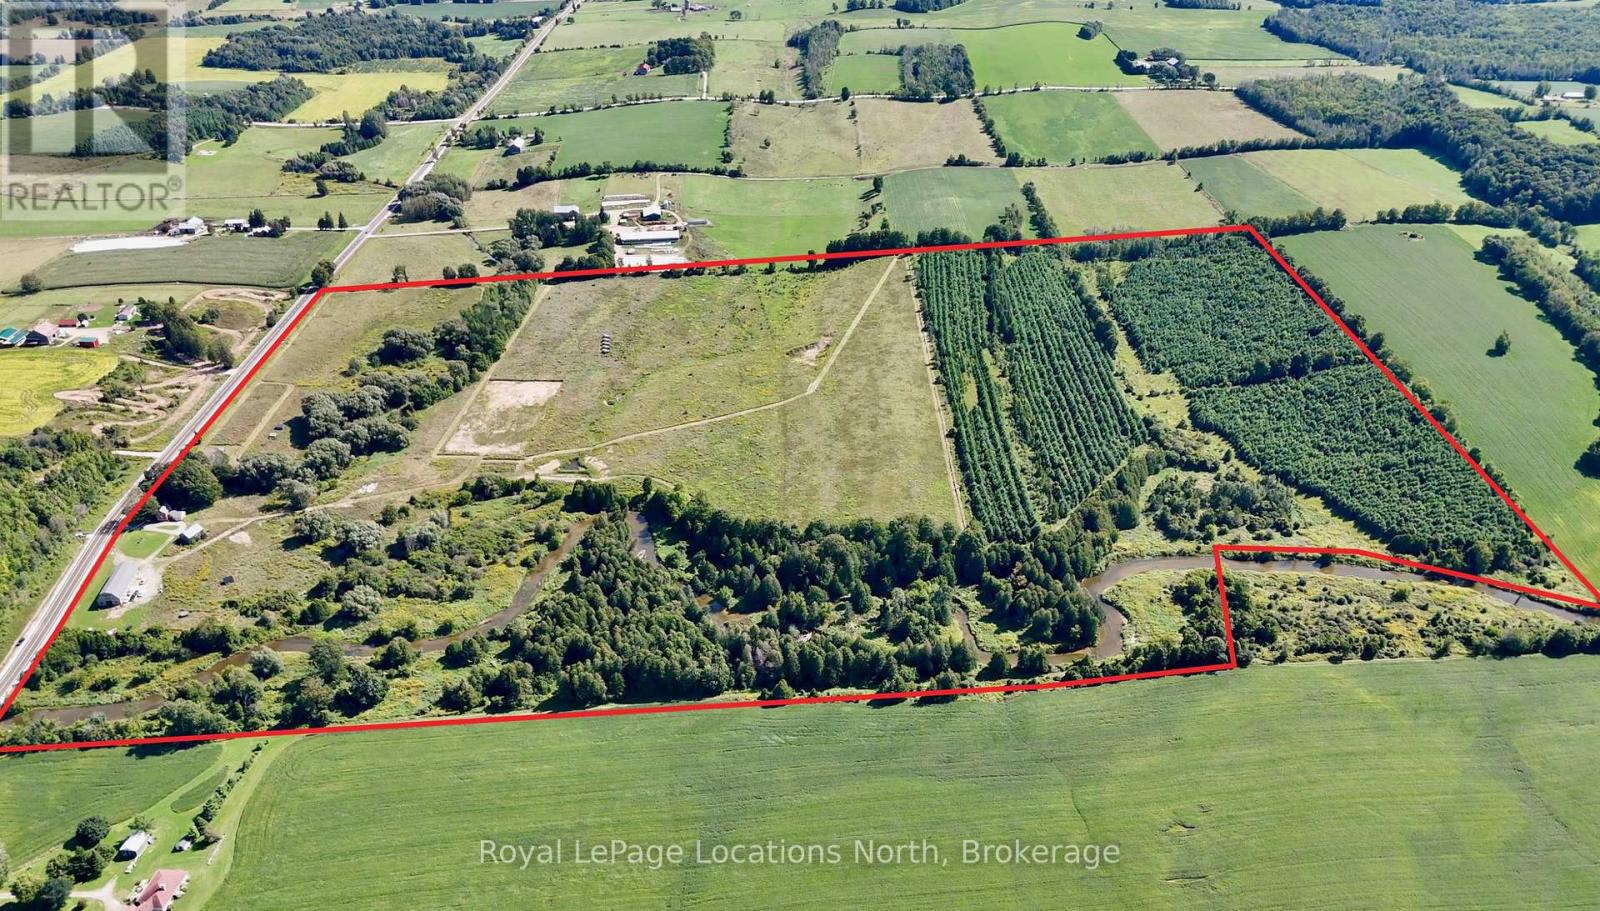
137662 Grey Rd 12 Road
Meaford, Ontario
This rare picturesque property offers over 131 acres of scenic rolling hills with more than 3700 ft of river frontage. It is the ideal location for your dream estate & provides a blank canvas for a state-of-the-art equestrian centre. The newly constructed 40' x 100' barn, completed in 2021, is fully insulated (spray foam), 2-inch thick spruce wood paneling throughout & designed to accommodate 12 stalls, a wash stall, a feed room, a tackroom & a full hay loft. 60 acres of fenced no spray/organic pasture land is ready for use. All paddocks are fenced with high-tensile coated steel & equipped for electric fencing. Six paddocks have water lines & multiple shelters. The thoughtful gate placements & double fencing layout was installed with fox hunts & cross-country events in mind. Extensive landscaping was completed in 2021, including a professionally laser levelled 200' x 400' outdoor arena with proper drainage, designed for large equestrian events or future 2nd barn building site. Multiple ponds have been constructed & farm road improvements include a reinforced bridge over the Minniehill Creek. The original farmhouse has undergone some interior renovations & has a new steel roof. You can utilize the existing farmhouse for stable hands or use while building your dream home on the rolling hills with exceptional views. The back 40 acres features a tree plantation (planted in 2011) that qualifies for the Ontario Managed Forest Tax Incentive Program, offering a 75% reduction in property taxes. The Vincent Silty Clay Loam soil is very fertile & has good drainage, perfect for cash crops & hay production. Along the Big Head River, you'll discover massive ancient cedars & excellent campsite locations. Enjoy canoeing down the river and fishing for trout all summer long. With over 2000 feet of highway frontage, this property also has potential for severance opportunities. This is a MUST SEE to truly appreciate the opportunities this stunning piece of land offers. (id:42776)
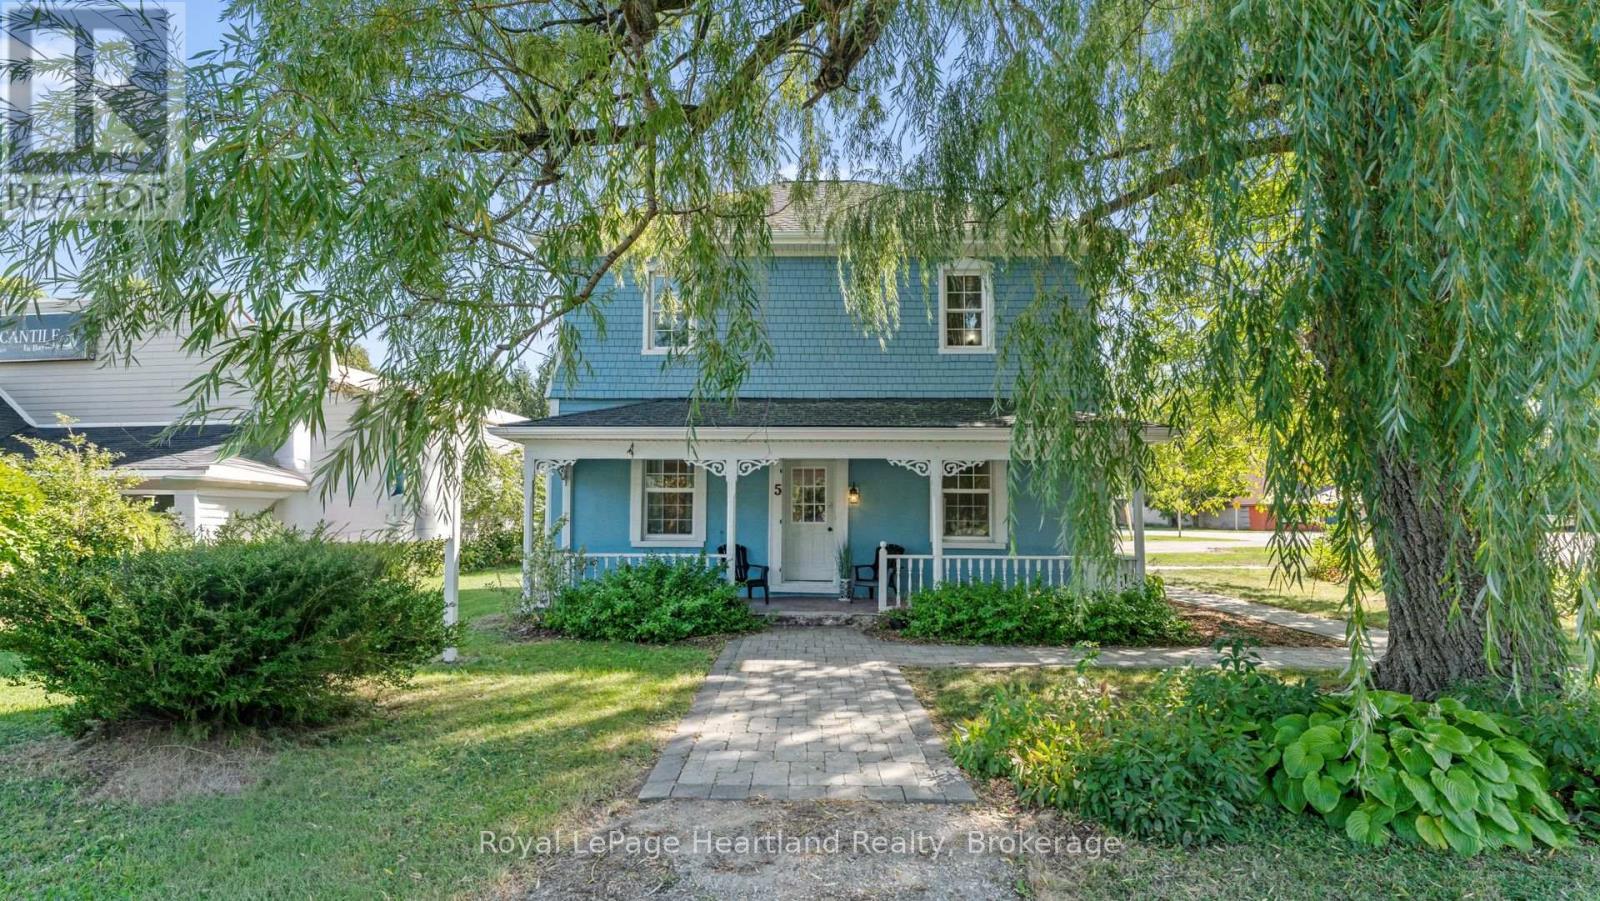
5 The Square
Bluewater, Ontario
Live, Work, and Invest in Charming Bayfield! Set along the stunning shores of Lake Huron, this versatile property offers the rare opportunity to live and work in one place in one of Huron County's most picturesque villages. Perfect for a work-from-home setup, boutique business, or investment, the possibilities are endless. The front portion of the property is ideal for an office, retail space, or health and wellness studio, while the back features a charming one-bedroom apartment - perfect for rental income or private living. This commercially-zoned home is located in a high-traffic area adjacent to Clan Gregor Square and Main Street. Currently unoccupied and ready for immediate possession, this Bayfield landmark can accommodate a variety of commercial uses. The home offers 4 bedrooms, 3 bathrooms, and abundant character inside and out. Updates include a 2013 exterior restoration with Maibec siding, new windows, doors, and shingles, as well as a 2014 gas furnace and bright, cheerful interiors with newer flooring. Situated on a beautiful corner lot measuring 79' x 132', complete with a towering willow tree, this property is simply charming. this heritage designated property, makes this an affordable opportunity to invest or enjoy life in this romantic lakeside village. (id:42776)
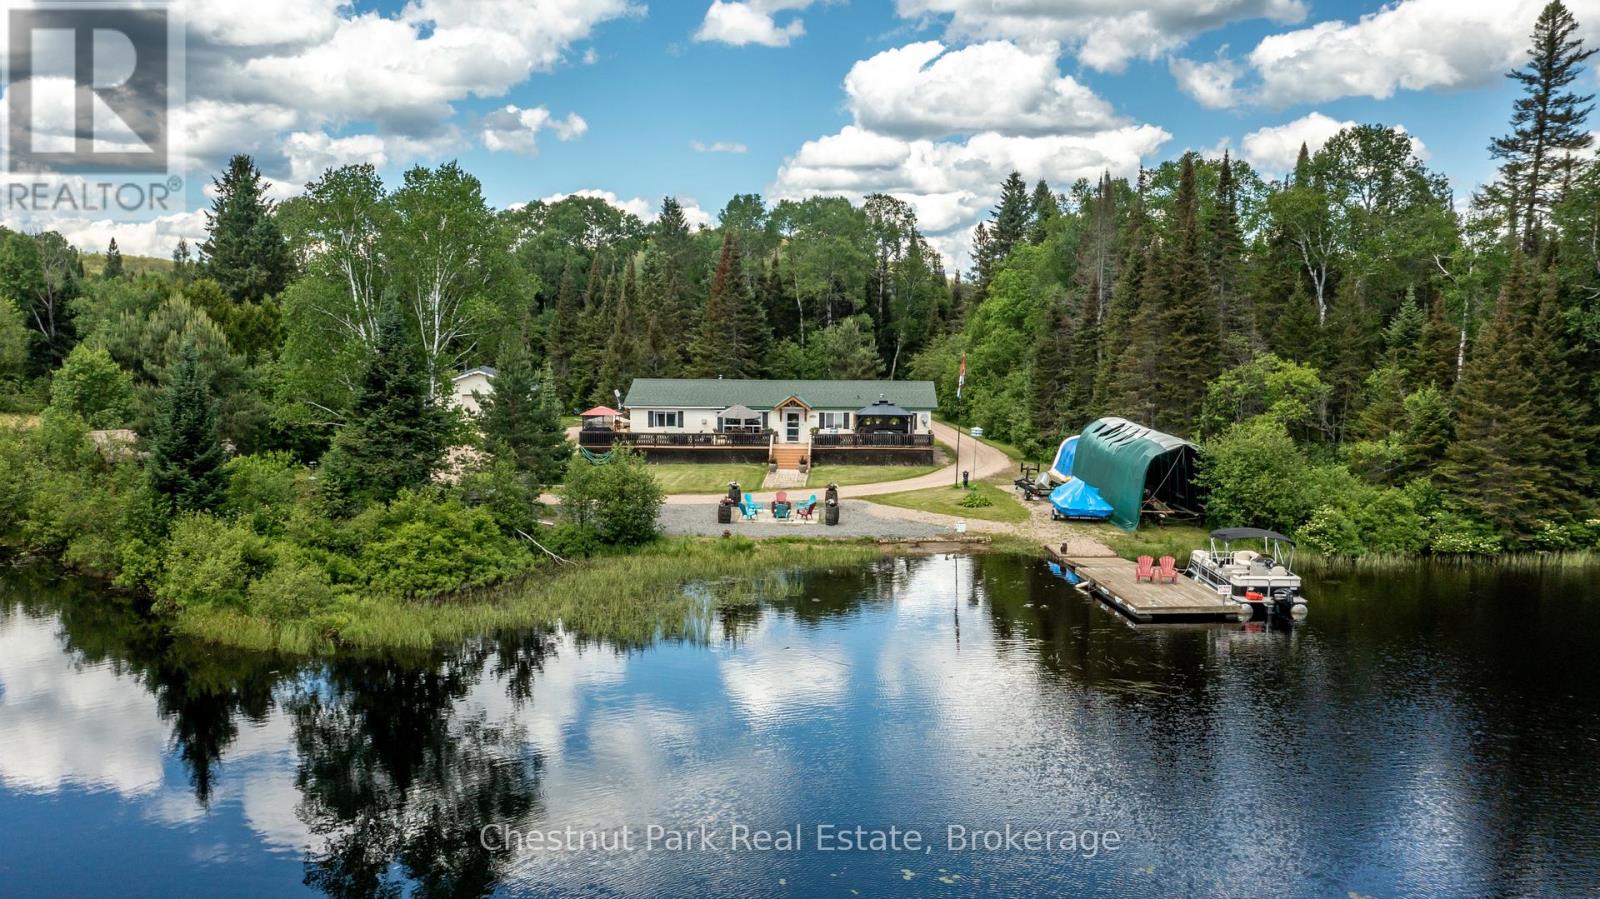
37 Rose Drive
Kearney, Ontario
Looking for a 4 SEASON lakeside retreat with SOUTH WEST EXPOSURE on the iconic Magnetawan River that connects to the 3 lake chain with 7 miles of boating into Hassard Lake, Perry Lake and Beaver Lake. Hwy access with all paved roads, walk, drive or boat in to Town to restaurants, LCBO, snack bar, gas, community centre, beaches, skating rink and much more. There are things to do year round in Kearney and you are on the corridor to visit Algonquin Park, canoe rental and day passes are 1-2 minutes away! This 4 bedroom, 2 bathroom home/cottage is completely LEVEL from the driveway to the sandy beach/shoreline, offering one floor living with big OPEN WATER VIEWS. Soak in the hot tub on the expansive lakeside deck or soak up the sun and dine watching the evening SUNSETS. There is so much room here for entertaining with 3 lakeside BUNKIES and sauna house that are rustic yet updated and super cute. Whether you prefer the hot tub or a SAUNA this property offers both! Insulated and propane heated detached garage to store all your toys and dry boathouse with marine rail system for your boat. Good cell service here and BELL FIBE with tons of parking and room for a RV. Central air, full back up generac generator system for hydro backup and propane forced air heat. There are currently no short term rental by-laws here in Kearney, rent out for part of the year to pay down your mortgage! Great location, one minute to the snowmobile dealership and sled and ATV trails. Kearney is known as a popular winter haven as well as a popular summer haven, known for the best fireworks in the District, the one and only Santa Claus Ski Show, Regatta and for hosting their annual dog sled races every February. Great package, this one has it all! (id:42776)
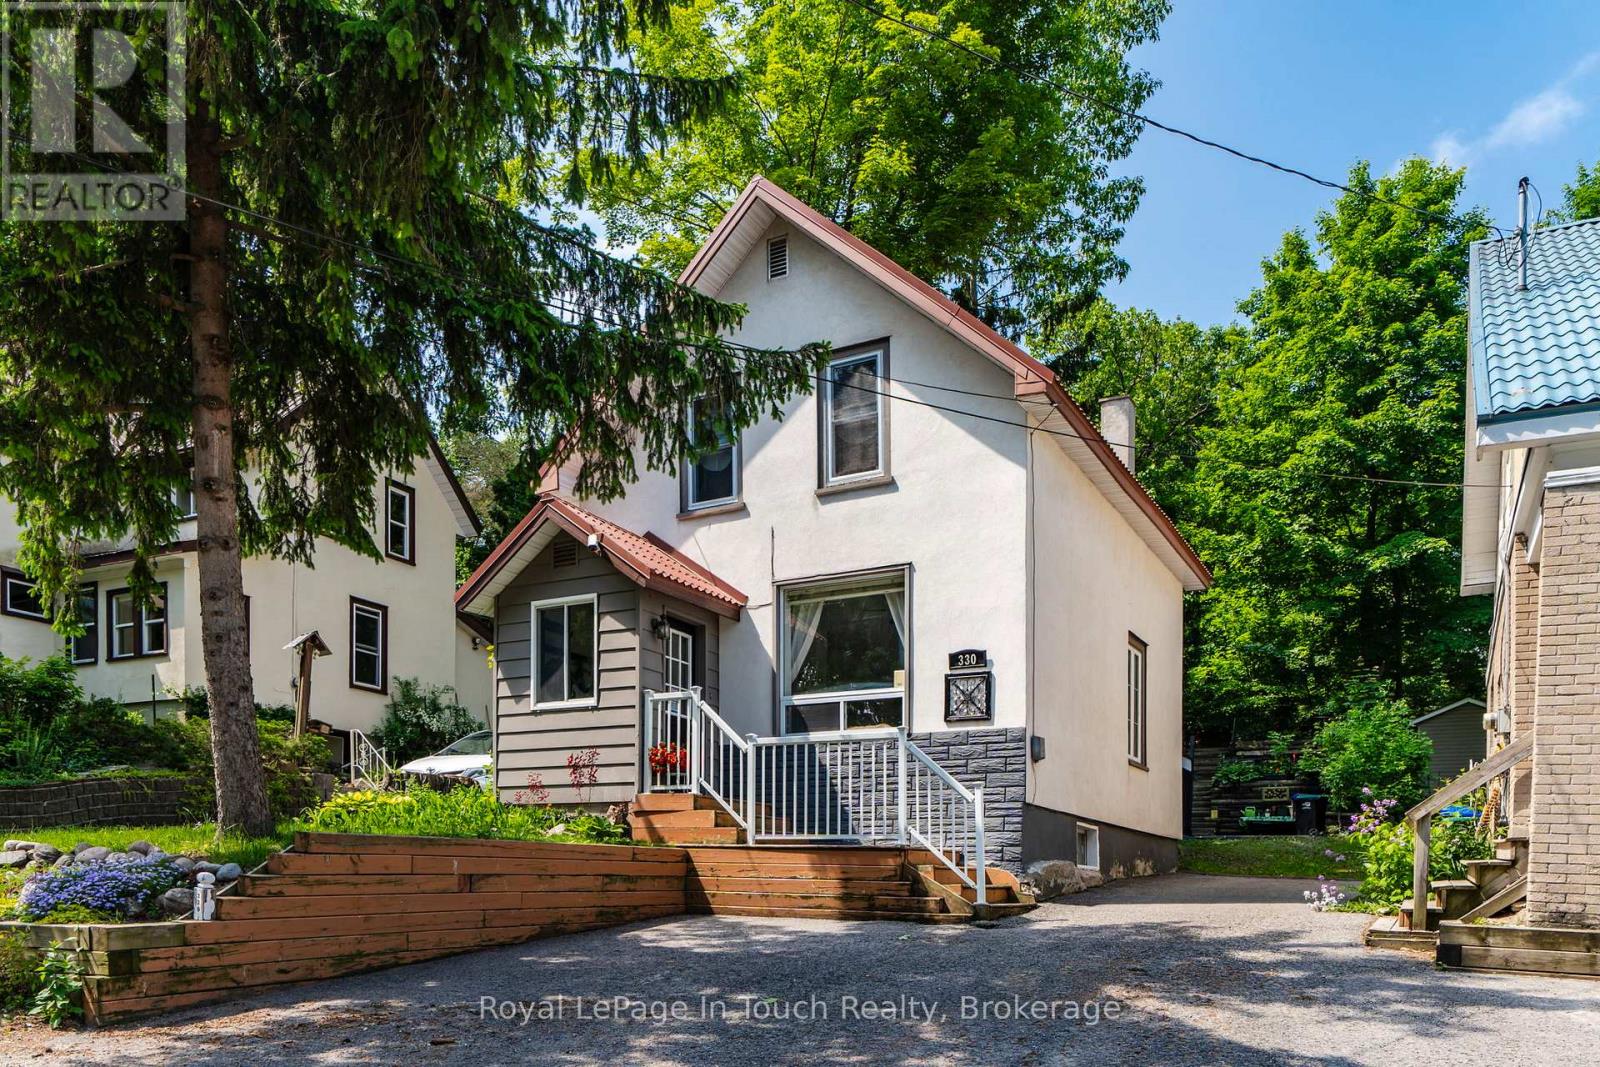
330 Third Street
Midland, Ontario
Timeless Charm & Modern Comfort in the Heart of Midland! Welcome to a home that instantly feels just right. This beautifully updated 2-storey century home blends classic character with thoughtful modern updates, set on a generous lot in a well-established neighbourhood close to everything you need. Step inside to a bright, open-concept main floor designed for everyday living. Fresh neutral tones and an easy flow between the living and dining areas create a warm, welcoming space-perfect for family time or hosting friends. Upstairs, you'll find two comfortable bedrooms featuring brand-new windows, updated light fixtures, and fresh carpeting, along with the added convenience of a second 4-piece bathroom. A durable metal roof offers long-term peace of mind. One of the standout features of this home is the beautifully landscaped, private three-tiered backyard-a rare find. Enjoy elevated views of beautiful Georgian Bay while relaxing or entertaining on the large deck, with plenty of space for kids to play, gardening, or simply unwinding outdoors.The dry basement adds valuable flexibility with laundry, storage space, and potential for additional living space to suit your needs. Location is key, and this home delivers-just a short walk to Little Lake Park, scenic walking and biking trails, marinas, schools, local shops, and everyday amenities. Move-in ready and full of character, this is an ideal opportunity for first-time buyers or young families looking to settle into a welcoming community. 330 Third Street, Midland A place to call home-inside and out. (id:42776)
00 Jack's
Parry Sound Remote Area, Ontario
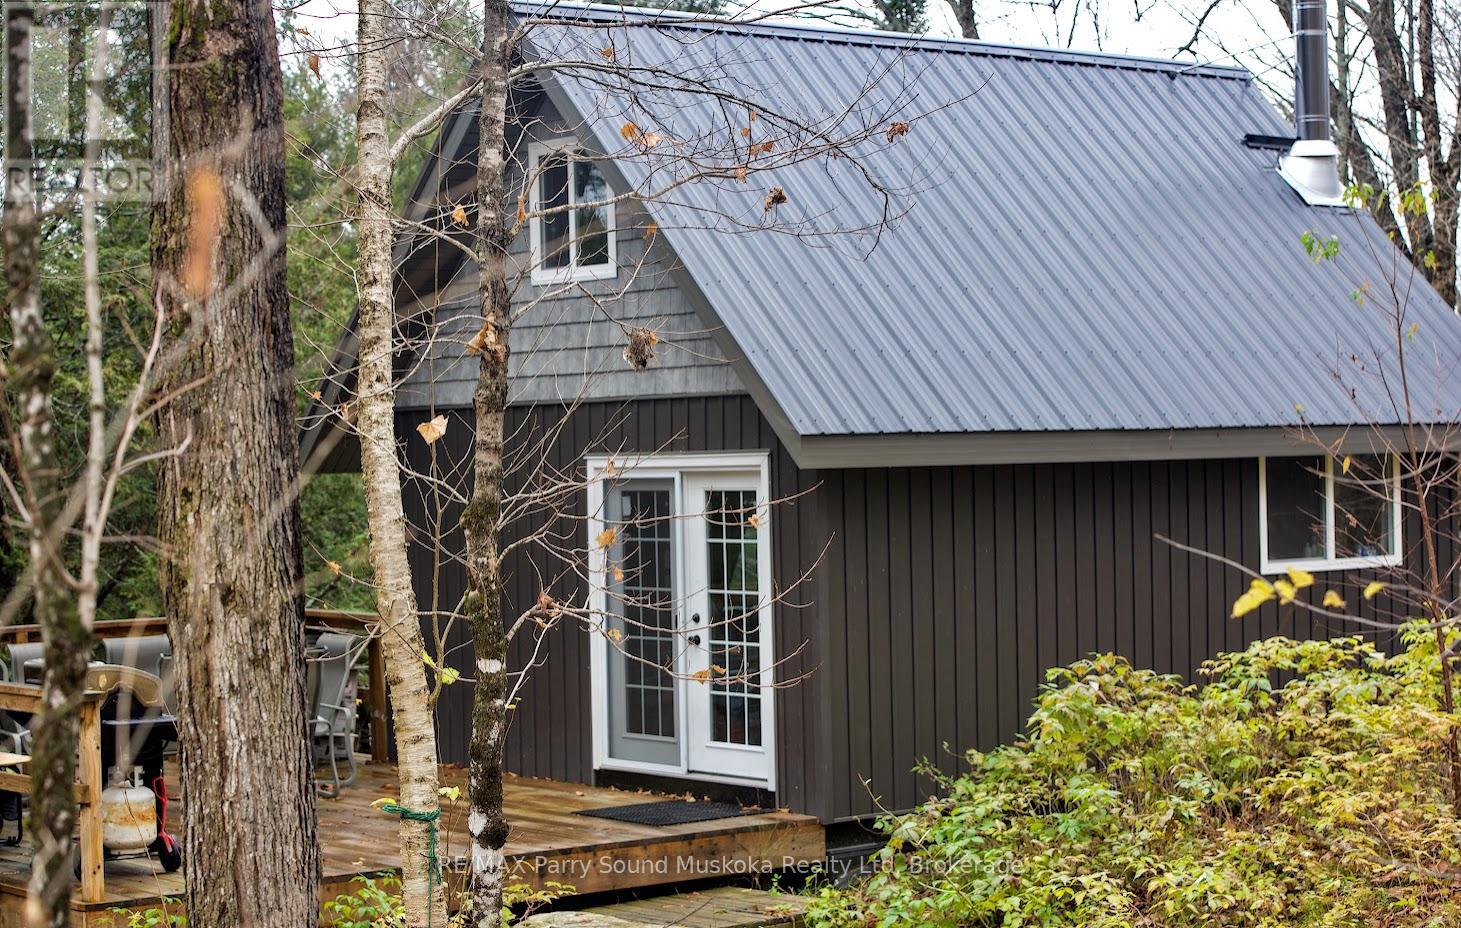
This 9+ acre waterfront retreat awaits its new owners. The property is well treed with mixed hardwood and softwood (yellow birch, maple, beech, fir and pine). Approximately 714 feet of waterfront on Jack's (Arthur's) Lake. A floating dock provides ease of access. The shoreline is natural with suitable depth for boating and swimming. The 16x20 off-grid cottage, built with 2"x6" and 2"x8" wood-frame construction, is ready for interior finishing. The cottage/cabin is built well on 9 individual 2'x2' cement piers with rebar pinned to the granite rock for long lasting stability. The floor has been insulated and finished with a neutral grey wood-grain laminate flooring. A wood stove, and stainless steel chimney were installed. The upper half-storey of the cottage is an open sleeping loft. Enjoy the natural beauty of the surroundings on the large 16x20 deck. There is an outhouse on site and water can be pumped from the lake. This is water-access property that is accessible via the public boat launch with parking on a first-come, first-serve basis. The area is known for wonderful cottaging, fishing, hunting, boating and snowmobiling with the added convenience of nearby amenities in Golden Valley, Arnstein, Port Loring and Restoule. Don't forget to ask about the details and advantages of owning in an unorganized township. (id:42776)
0 Woodland Drive
Bracebridge, Ontario
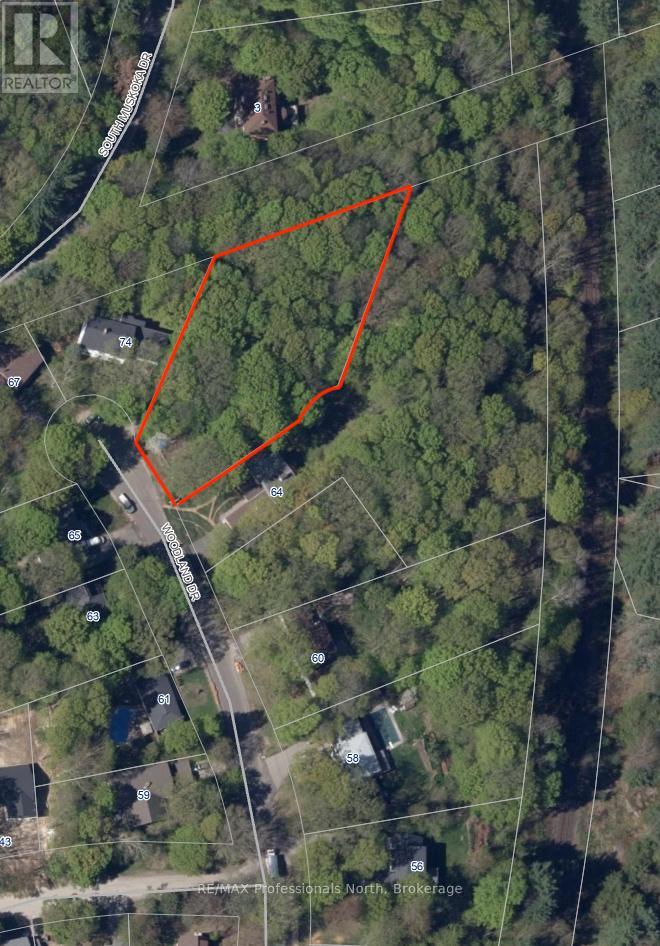
Rare opportunity in Bracebridge. Picture yourself on the back deck with a cup of coffee or a glass of wine, listening to the sounds of nature or watching deer wander through the backyard. This 1.12 acre building lot is tucked away at the end of a mature cul de sac where properties of this size rarely become available. Situated on Woodland Drive, the lot offers 70 feet of frontage and is surrounded by towering trees, providing privacy and a peaceful natural setting while still being fully serviced with municipal water, sewer, natural gas, hydro, and fibre optic internet. Located just minutes from the hospital, downtown Bracebridge, and South Muskoka Golf and Curling Club, this prime location offers the perfect balance of convenience and the beauty of Muskokas natural forest. (id:42776)
59 - 145 Fairway Crescent
Collingwood, Ontario
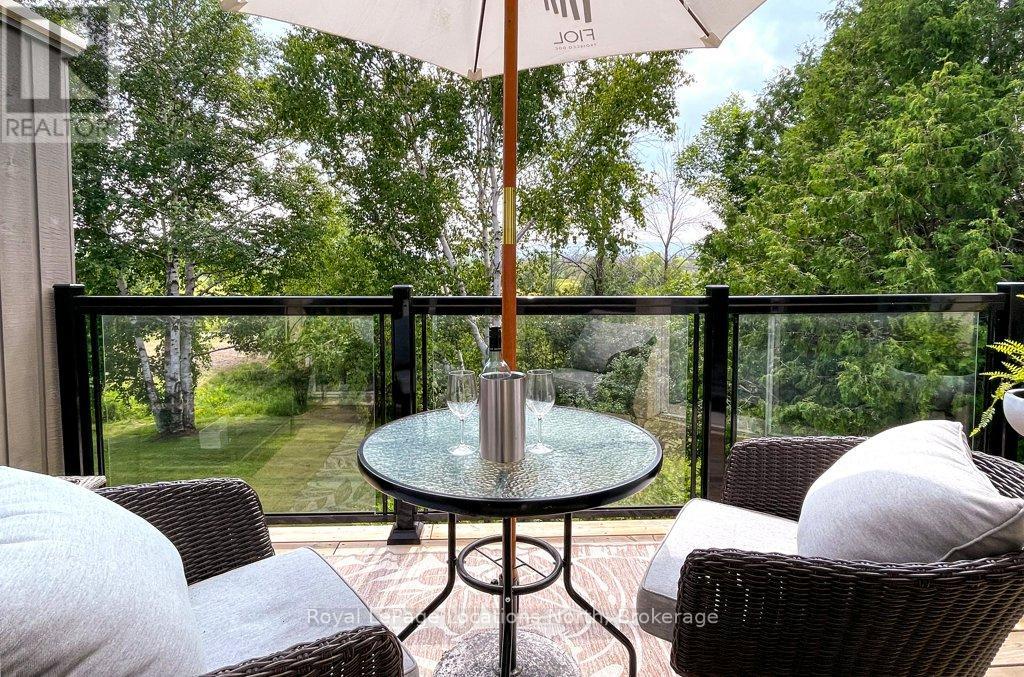
TURNKEY townhome in the heart of Ontario's Four Season Playground! Suitable for seasonal rentals (3 month minimum) if you don't plan to use the condo year round. This three bedroom, two-storey condo is fully furnished and fully stocked including decor items, kitchenware and linens. FEATURES: *high efficiency FURNACE/AC 2018 *new kitchen *new flooring *open concept living *walk outs from two bedrooms and living area *new deck. with glass rails *private patio with hard top gazebo *views of the golf course and Blue Mountain *new gas fireplace *main floor laundry *main floor bathroom *primary bedroom with walk in closet and ensuite *updated bathrooms *new doors *new hydro panel *new pot lights and fixtures *washer/dryer 2021, *fridge/stove/microwave 2020 *Endy mattresses *new custom pull out sofa *exclusive parking located outside the front door plus guest parking *exterior storage cupboard at the front entry. Enjoy the nearby amenities in Collingwood plus trails, skiing, beaches, hiking and golf. Internet/TV package $62.15/month through condo association. Note: Living room sofa has been replaced with custom pull out. (id:42776)
206 Snowberry Lane
Georgian Bluffs, Ontario
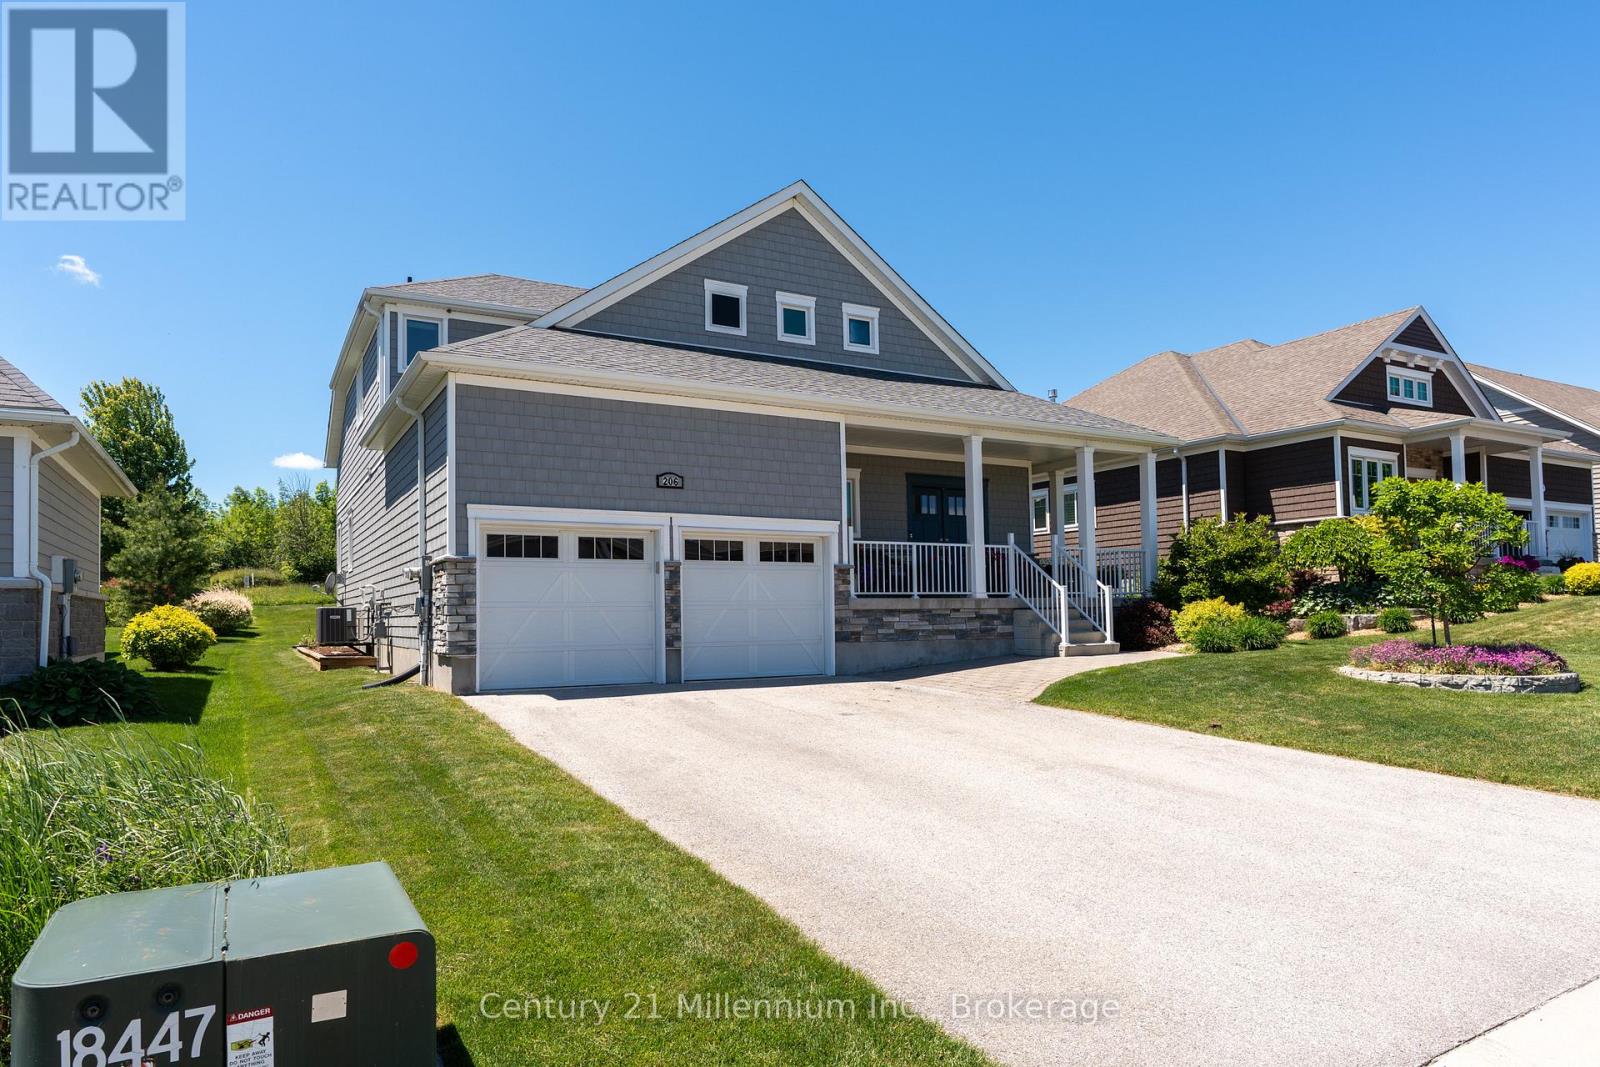
Windows! Windows! Windows! If you've been searching for a home filled with natural light & a spectacular golf course setting, 206 Snowberry Lane deserves a closer look. Perfectly positioned backing onto the 12th hole at Cobble Beach, this fabulous bungaloft offers an abundance of living space with bright, sun-filled rooms & beautiful views year round. Whether you're an avid golfer or simply appreciate a peaceful, scenic backdrop, this property combines comfort, elegance & an exceptional location. The stunning great room is flooded with light featuring wall-to-wall, floor to ceiling windows enhanced by an additional transom window, gas fireplace & soaring 2 storey vaulted ceilings. The dining room is filled with natural light thanks to the abundance of windows & offers a walkout to the deck/yard, making indoor and outdoor dining effortless. At the heart of the home, the gourmet kitchen showcases a spectacular 12-foot island, sleek quartz countertops, an extended breakfast bar and a thoughtfully customized pantry/laundry room offering exceptional organization & storage. The main-floor primary suite is a private retreat, complete with a walk-out to the deck/yard, a spacious walk-in closet & a 5-piece ensuite. The upper-level loft provides additional living space, overlooking the great room below & featuring a 2nd bedroom & 4-piece bath, ideal for guest or family. The fully finished lower level boasts 9-foot ceilings, a bright family room with additional windows for maximum natural light, two additional bedrooms & a 3-piece bath. Enjoy resort-style living with access to golf, tennis, a beach club, dining, spa, scenic trails & so much more. Come see what makes 206 Snowberry Lane such a special place to call home. **Note: Basement family room has been virtually staged. Currently set up as a full gym** (id:42776)
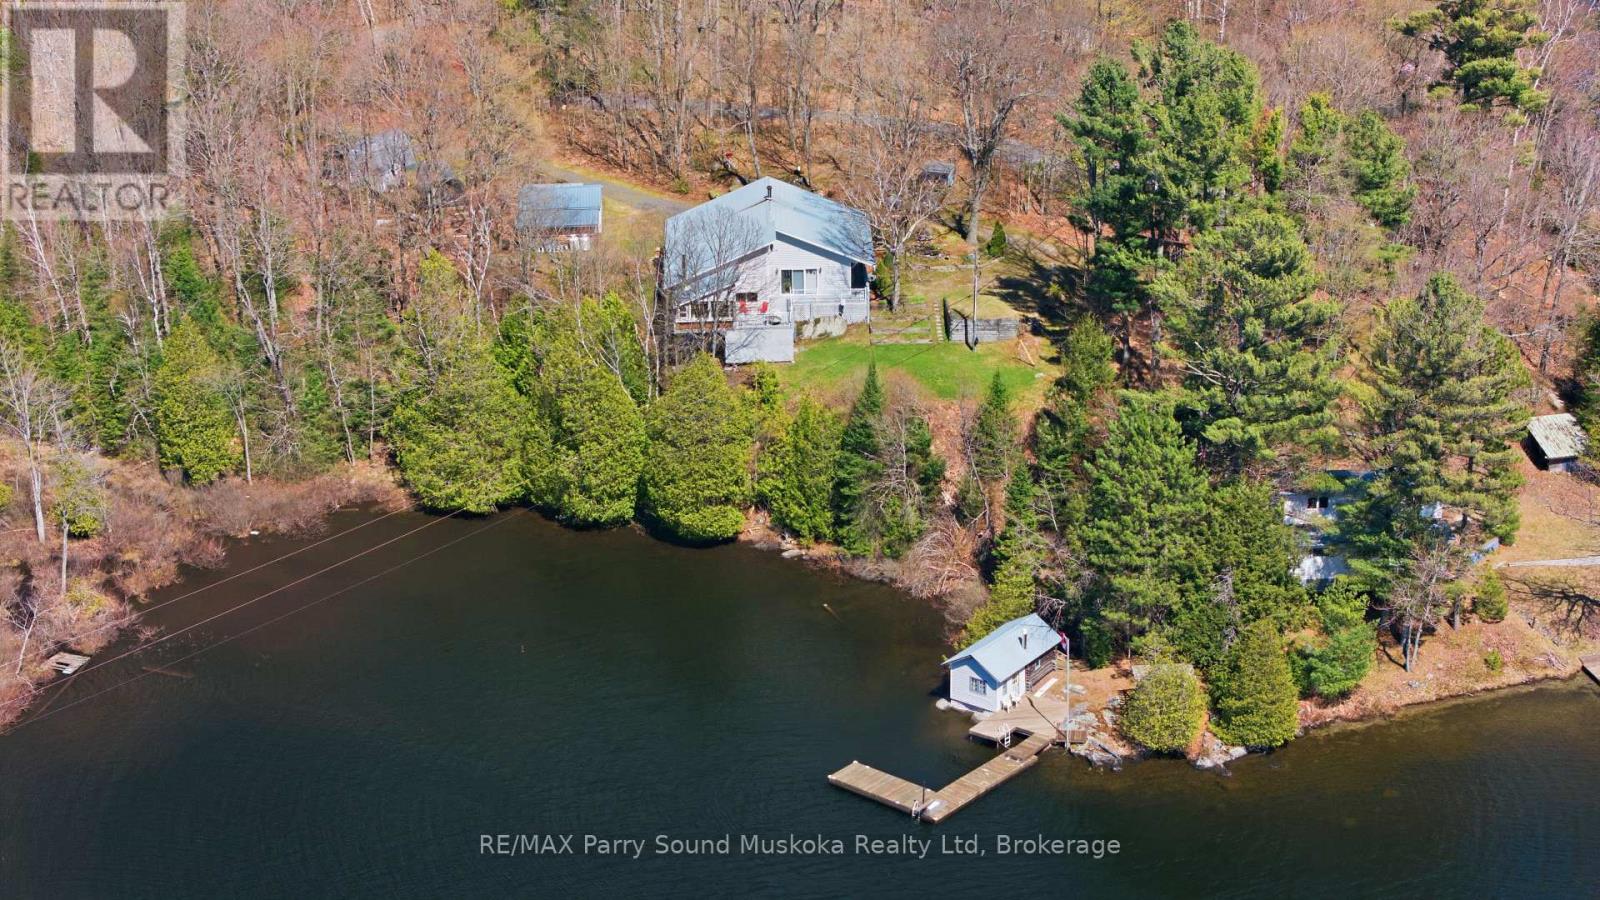
39 Little Finland Road
Seguin, Ontario
Stunning point of land on Rankin Lake, where every detail caters to an idyllic lakefront lifestyle. This unique property features a winterized cottage or a year-round home, with over 1800 square feet of elevated living space with two bedrooms, a home office, and a kitchen that flows into a cozy sunroom. High, vaulted ceilings enhance the space and luxury, while the walkout basement offers a family room and an inviting sauna for ultimate relaxation. In addition to the main home, there is a delightful two-bedroom guest cottage that sits nearly at the water's edge, providing a comfortable retreat with its own bathroom and open-plan living area. The property totals four bedrooms, making it perfect for family gatherings or hosting guests. Outdoor enthusiasts will be drawn to the lakeside sauna, dual docks ready for water adventures, and a stunning natural sandy beach. Sun-drenched throughout the day and boasting 480 ft of lakefront, this property invites endless serene moments and breathtaking sunsets. A detached garage with additional storage adds practical appeal. Just a short drive from the conveniences of Parry Sound, outdoor trails, and cultural venues, this Rankin Lake gem is an extraordinary find for those seeking a seasonal retreat or a year-round sanctuary. (id:42776)
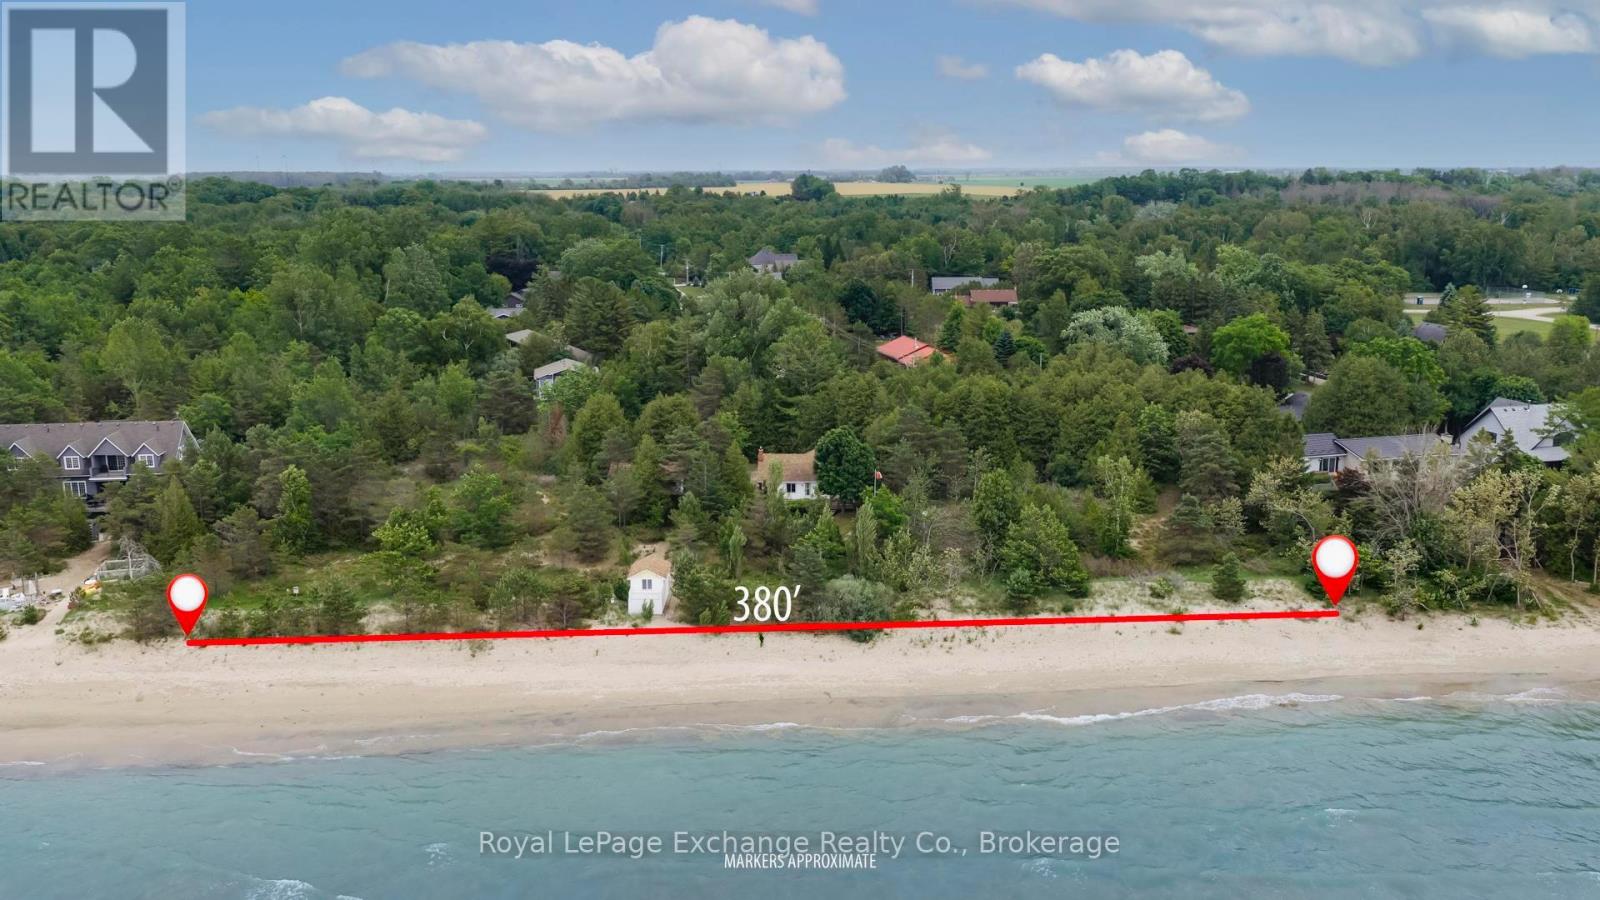
40 Vozka Drive
Huron-Kinloss, Ontario
Just imagine owning something truly irreplaceable; 380 feet of pristine, sandy shoreline on the crystal clear waters of Lake Huron. This is not just a property, it's 1.84 acres of total privacy, surrounded by nature, where you can create your family's legacy retreat or dream estate. You'll love the charm of the existing three-bedroom, two-bath cottage, but what makes this opportunity rare is the unmatched potential, there's simply nothing else like it on Lake Huron. The south end of the property offers a magical treed hideaway, perfect for your kids or grandkids to run, play, and make lifelong memories. Most people dream of this kind of escape... only a few ever get to own it. Imagine what life would look like, with family made memories for generations to come, at 40 Vozka Drive, just south of Kincardine. This sprawling lakeside property is only a 10 minute drive to downtown Kincardine, one and a half hours to Kitchener-Waterloo, less than two hours to London and an easy three hour drive to Toronto. (id:42776)
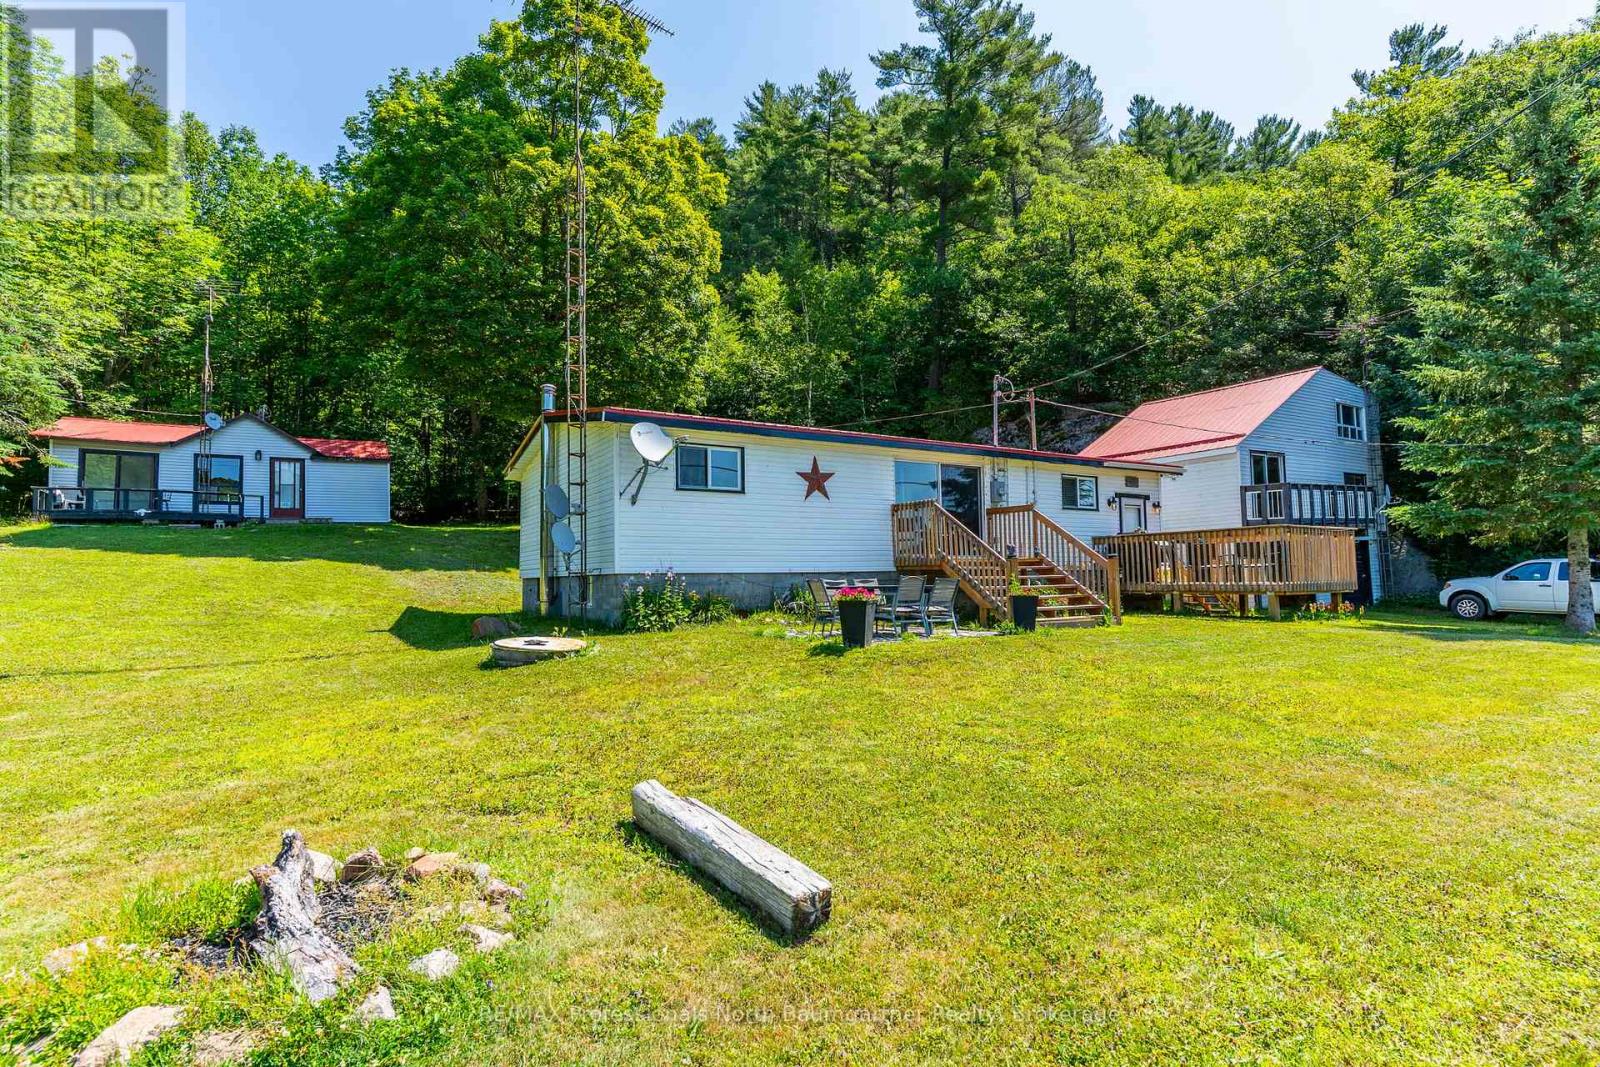
18830 Hwy 35
Algonquin Highlands, Ontario
HOME OR COTTAGE WITH GUEST CABIN! Discover this highly versatile 1.5 acre property, perfectly situated across from Kushog Lake in the Algonquin Highlands. A major highlight of this exceptional offering is the inclusion of a separate guest cabin, which has its own kitchen and bathroom-an ideal private retreat for visitors. (The renovation of the guest cabin is partially complete.) The main cottage spans approximately 1888 square feet with an open-concept design, 3 bedrooms, 1 office space, 2 bathrooms, and a fully finished basement with a kitchenette. Recent upgrades include a metal roof, updated plumbing, a 200-amp electrical service, and a drilled well with UV filtration. The expansive lot provides ample space for outdoor enjoyment and entertaining. New stairs lead to a private dock across the road, providing convenient access to the lake for swimming, fishing, and boating. A detached double-car garage with upper-level living space is included in the sale, offered in as-is condition, presenting exciting potential for future customization. Located along Hwy 35, this property enjoys convenient access to local amenities, scenic hiking trails, and a wealth of year-round recreational activities. Whether you envision a private family retreat or a more expansive gathering place, this property presents a wealth of possibilities. This is a great opportunity to own a slice of idyllic cottage country. Schedule your private showing today! (id:42776)
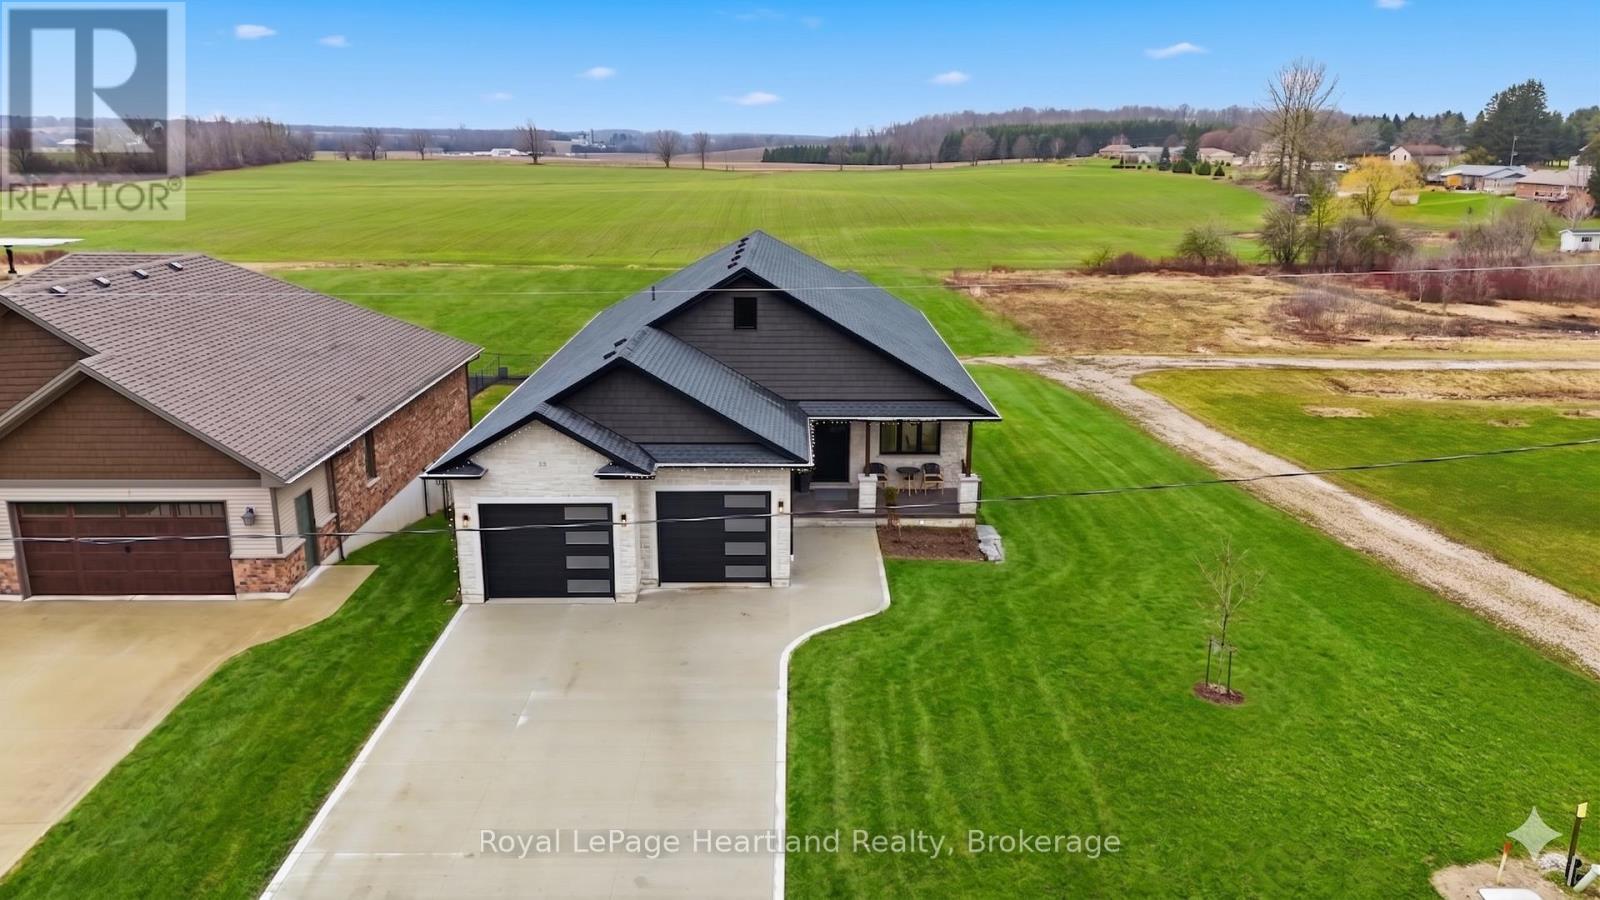
16 Minto Street S
Minto, Ontario
Experience the perfect blend of sophisticated design with a tranquil country backdrop in this stunning 5 bedroom, 3 bath executive stone bungalow. Backing onto serene farmer's fields in a desirable neighbourhood, this home offers a masterclass in open-concept living. The heart of the home showcases a grand living room featuring soaring vaulted ceilings and a jaw dropping floor-to-ceiling gas fireplace providing the perfect gathering space. Culinary enthusiasts will love the chef-inspired kitchen, boasting a waterfall quartz island with seating for 6+, endless cabinetry, a walk-in pantry, and a spacious dining area built for your custom harvest table. Soak in breathtaking, unobstructed sunsets and the perfect BBQ space as you enjoy your massive covered back deck located through grand glass sliders from the main hub of your home. Relax and unwind in the true sanctuary of your Primary Suite, offering double walk-in closets, a spa-like ensuite with a custom tiled walk-in shower, double sinks & those panoramic sunset views. Two additional bright bedrooms, a stylish 4-piece bath, functional main-floor laundry, mud room & welcoming grand foyer complete the remainder of the main floor layout. Envision hosting your favourite people in your bright & spacious rec room benefiting with a walk out thru glass sliders to a concrete patio and enough space for your pool table, home gym and your favourite sectional. With two additional well sized bedrooms, a third full bath with a gorgeous walk-in shower, and ample storage, there is space for every the whole family & their hobbies. From the purposeful design to the stunning finishes of the striking white stone exterior, heated attached double garage, concrete driveway, stair tread lighting and magazine-worthy curb appeal all set on nearly a quarter-acre property on the edge of town, you will be sure to fall in love. Call Your REALTOR Today To View Your New Jaw Dropping Home at 16 Minto St S, Clifford. (id:42776)