
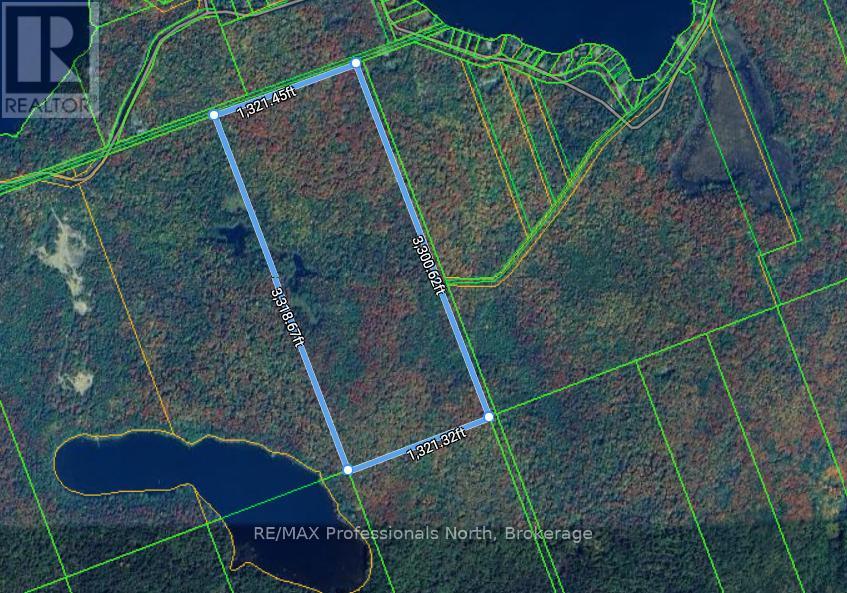
00 South Horn Lake Road
Magnetawan, Ontario
Remarkable 100 acre parcel of mixed forest with varied terrain, and convenient access to Horn Lake close by. This stunning piece of the North invites you to explore the woods, valleys, rocky outcrops, existing trails, as well as the endless trails, lakes, and rivers in the immediate area. Enjoy the great outdoors during all 4 seasons: hiking, hunting, ATV, Snowmobile, Skiing, and more! With its great location, you are just a short drive to the amenities of Burks Falls and an array of outdoor recreation pursuits. **Current access is via a historic colonization road (trail) or unopened road allowances off South Horn Lake Road. DOES NOT DIRECTLY FRONT ON SOUTH HORN LAKE ROAD. Zoning is RU (Rural), with a very small piece of (EP) Environmentally Protected towards South-East corner. Contact for additional documentation. (id:42776)
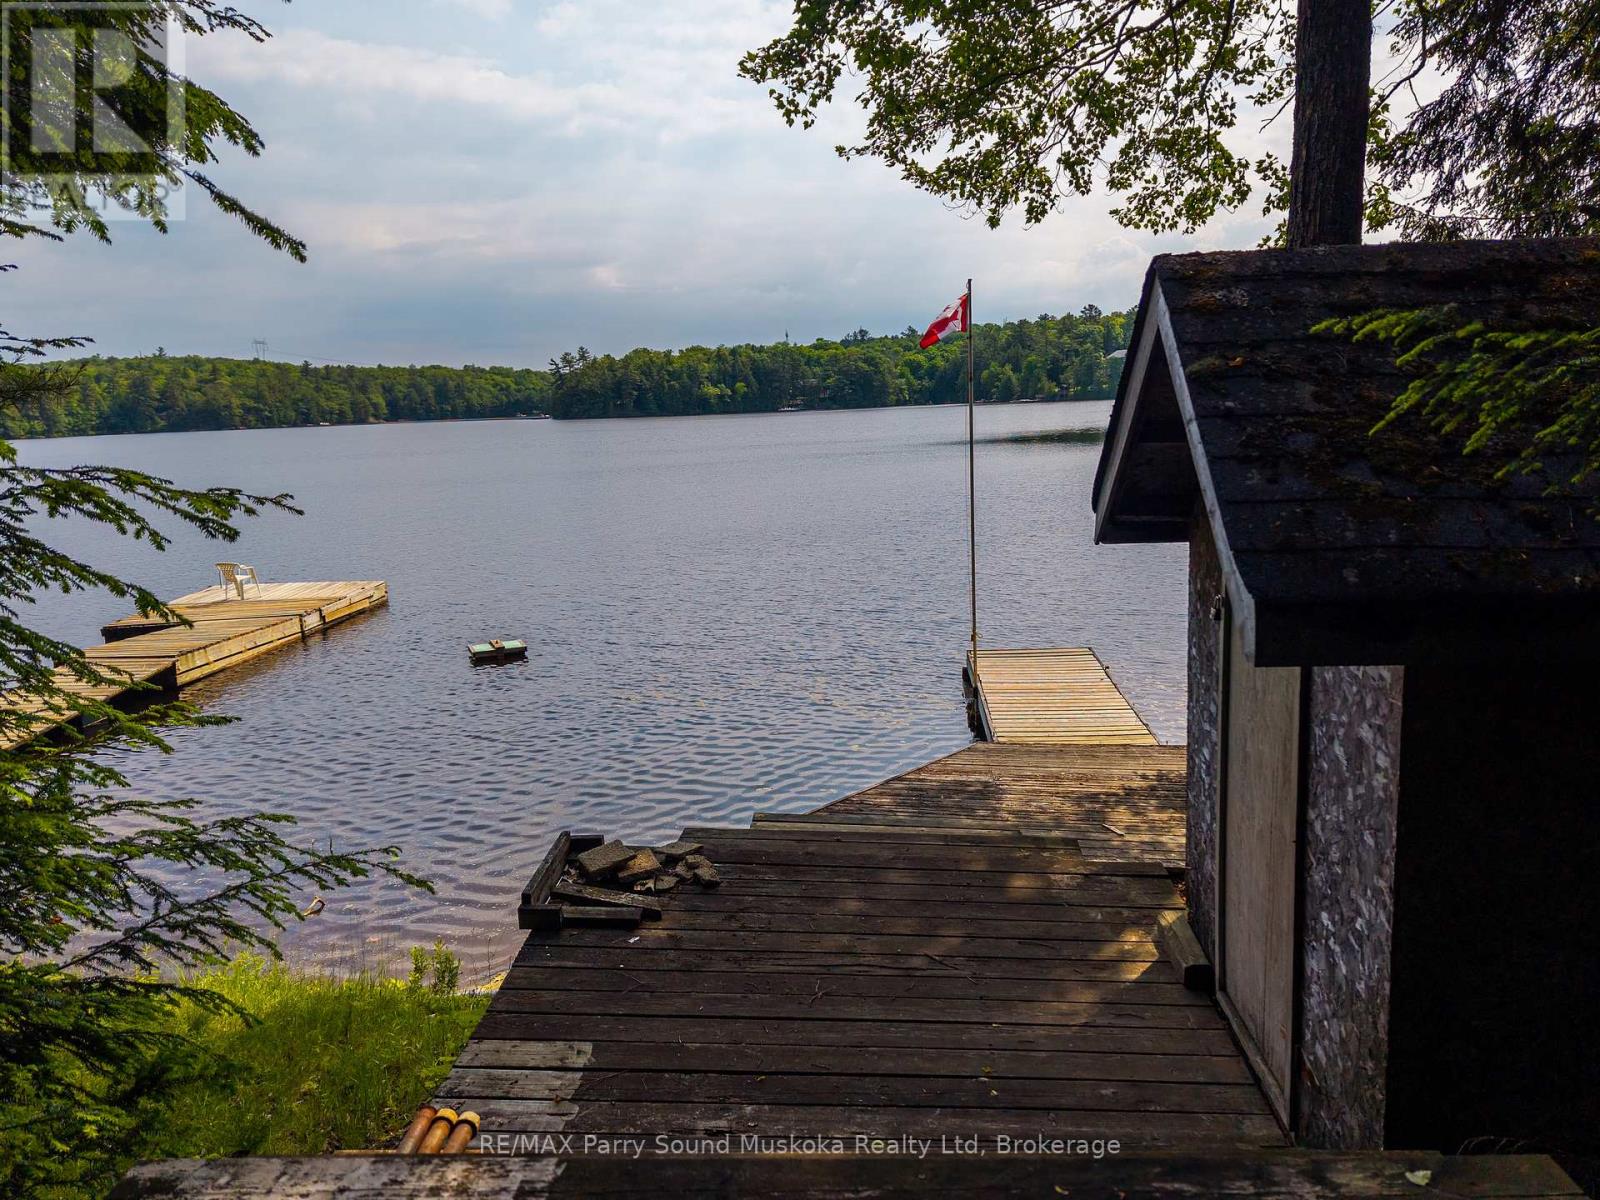
40 Loon Echo Trail
Seguin, Ontario
Discover a rare and versatile opportunity with this unique waterfront property on the shores of Oastler Lake. Set on approximately 4.5 acres with about 160 feet of private lake frontage, this property offers incredible opportunities. The main building currently operates as a general store and includes a 1-bedroom, 1-bathroom residential unit. It is heated with electric heat and draws water directly from the lake. Also included are two separate 3-bedroom, 1-bathroom cottages, each with its own septic system. The property is accessed via a privately owned road, which is not maintained in the winter, making this an excellent summer retreat. With direct access to Oastler Lake for boating, swimming, and relaxing lakeside living, this is a rare chance to own a piece of Northern Ontario paradise..NOTE: Property+chattels/fixtures+all systems is being sold in as-is, where-is condition, without any seller representation or warranty of any kind. Total Sqft of 2190, consisting of 3 buildings, Sqft: 1,113.65 - General store/ 1 bed unit. 538.19 Cottage 1 538.19- Cottage 2 (approximate). Also, it is believed that HST is only applicable to the commercial building portion of the sale, buyer is to do their own due diligence. (id:42776)
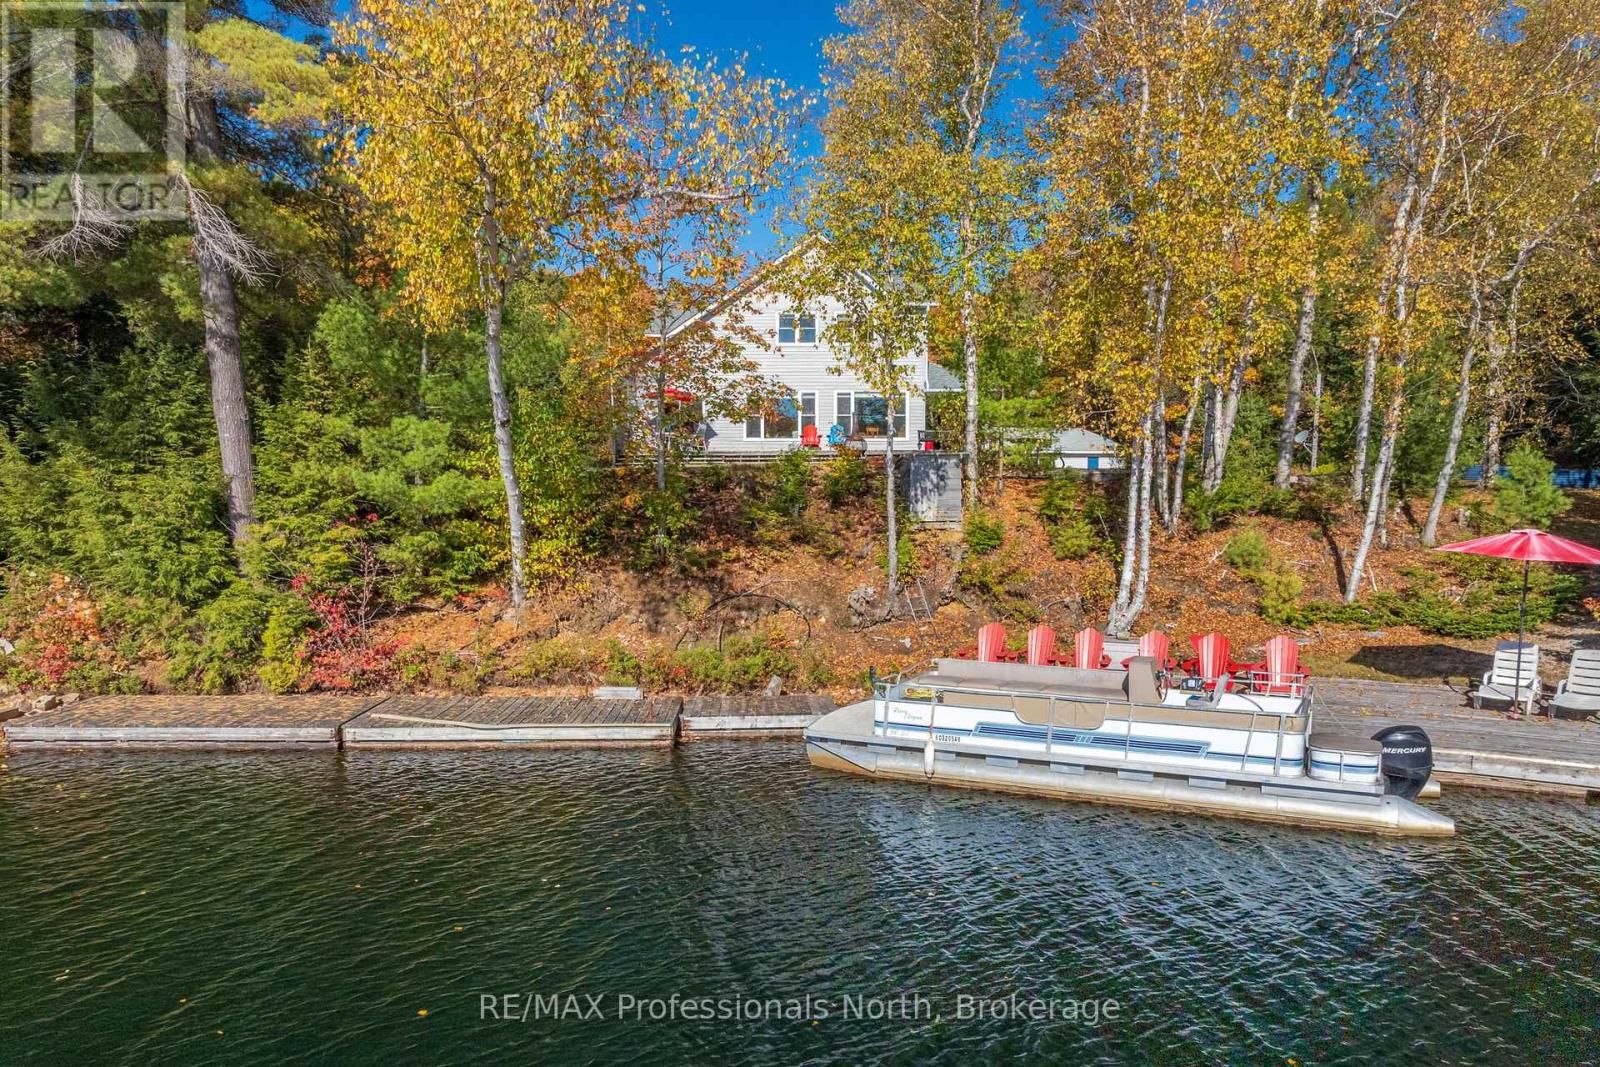
3 - 2901 Limberlost Road
Lake Of Bays, Ontario
Ladies and Gentlemen, this is the one you have been waiting for! One Owner custom built home on breathtaking Tasso Lake. This truly stunning property is nestled amongst the trees on a predominantly level lot with 226* Feet of beautiful frontage on Tasso Lake; one of Cottage Country's true hidden gems. Lovingly cared for since being built in 1998, this spacious year-round Home or Cottage offers 3 bedrooms, 2.5 baths, open concept main living area/kitchen/dining with a wall of glass to take in the views of the lake in all 4 seasons, as well as a charming 3 season Muskoka room. A wrap around deck will make a wonderful place to sit outside and watch the kids play on the large, level yard, or head down to the ample docking where you are sure to spend much of your Summer soaking in the sun and park like setting. Take a plunge off the dock, throw a worm on a hook in the water, hop in a canoe, or launch your boat at your own private boat ramp, and explore this magnificent part of Muskoka. When the rain rolls in, or when you have had enough sun for the day, there is a full walk-out basement which offers loads of space to be made into a theatre room, games room, shop, storage, or whatever you can dream up! Last but not least, there is a large workshop outside which is a great place to continue your woodworking or other hobbies, or start a new one! This building also offers great storage for all the toys, or could be re-configured as desired. P.S if the power goes out, the home has a supplementary power source in a propane generator to keep the heat and the lights on! This property is located approximately 19km off Highway #60, and close to many other stunning lakes, and the Limberlost Forest and Wildlife Reserve; an equally incredible place with over 10,000 acres of unspoiled Canadian Wilderness with 20 private lakes. (id:42776)
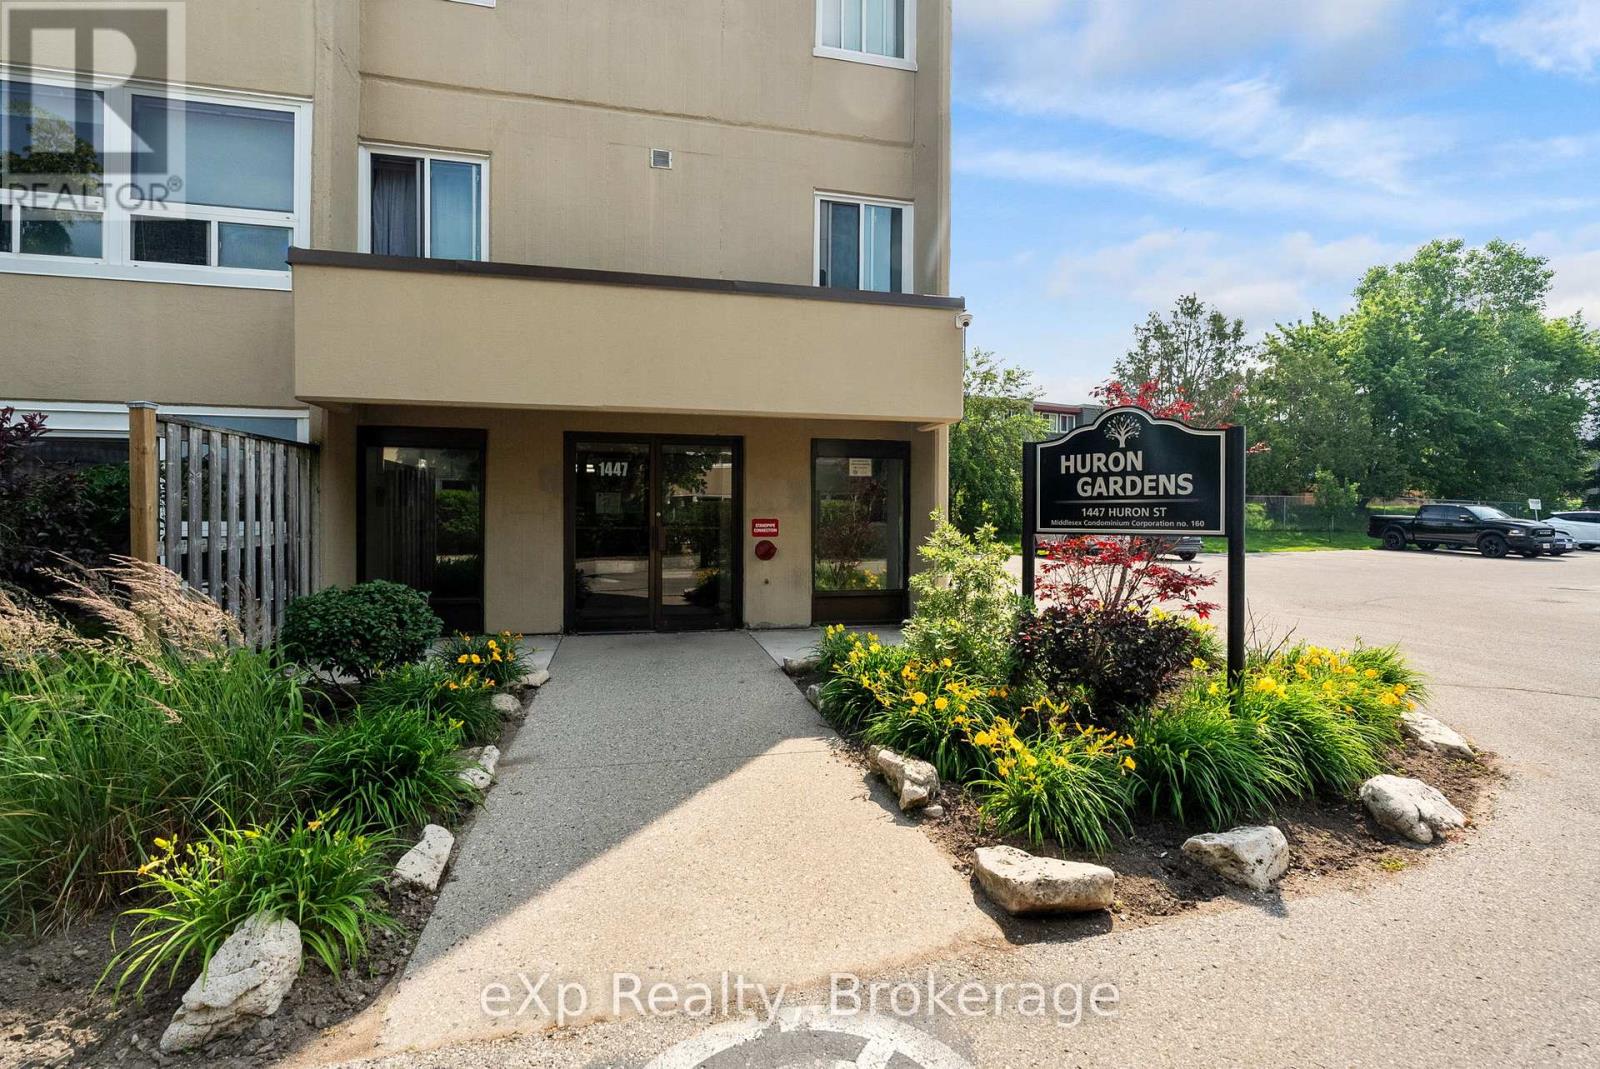
220 - 1447 Huron Street
London East, Ontario
Affordable, stylish, and completely move in ready! This beautifully renovated end unit condo has been updated from top to bottom, offering a fresh, modern space that's perfect for first time buyers, down sizers, or investors. Featuring 2 bedrooms and 1 full bathroom, the bright and functional layout makes the most of every square foot. As an end unit, you'll enjoy added privacy and extra natural light throughout. Condo fees include water, helping to keep monthly expenses affordable, while the seller's electricity costs were just **$648.50 for all of 2025**, an impressive figure considering the home is heated with electric baseboards. If you're looking for an affordable, low maintenance home with all the updates already completed, this is an opportunity you won't want to miss! (id:42776)
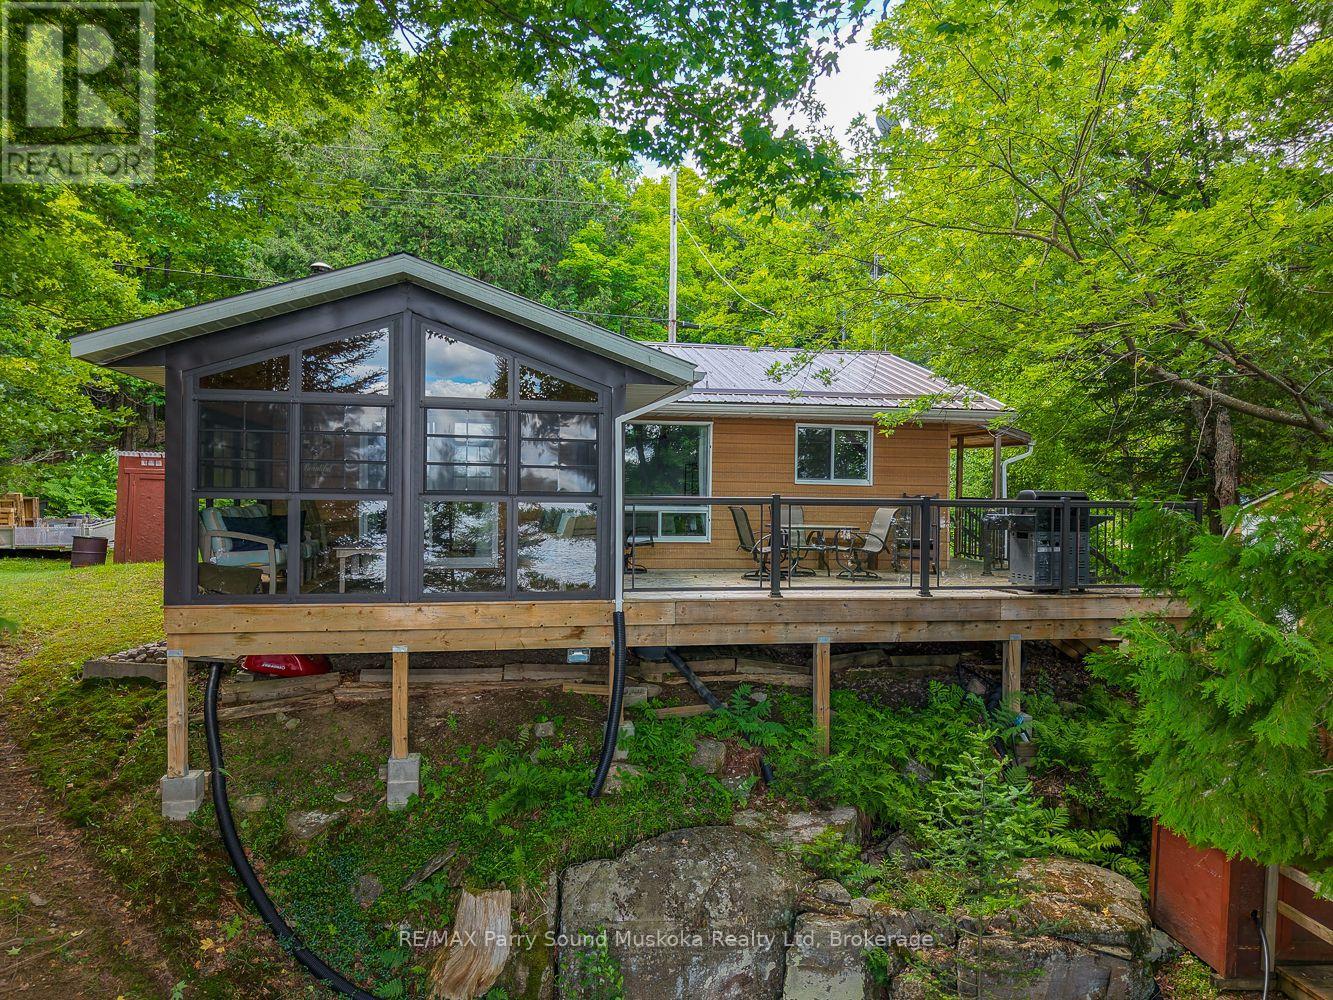
147 Black Bear Road
Magnetawan, Ontario
Beautiful 3 bedroom and 1 bathroom cottage on Parry Sound's largest 3 chain lake system. Enjoy a spacious cottage with a gorgeous kitchen and sunroom that will make you never want to leave. There is plenty of usable space on this property which is great for the kids to play. Take in the beautiful views from the wrap around deck or the dock. There are several sources of heat, use the heat pump for not only heat but A/C to cool off on those hotter summer days and nights. Guests can stay in the bunkie or the kids can have their own space freeing up room in the main cottage. Jump off the dock and swim along the nice shoreline. Boat all the way to Burks Falls, the golf course or even large Ahmic Lake for great fishing. (id:42776)
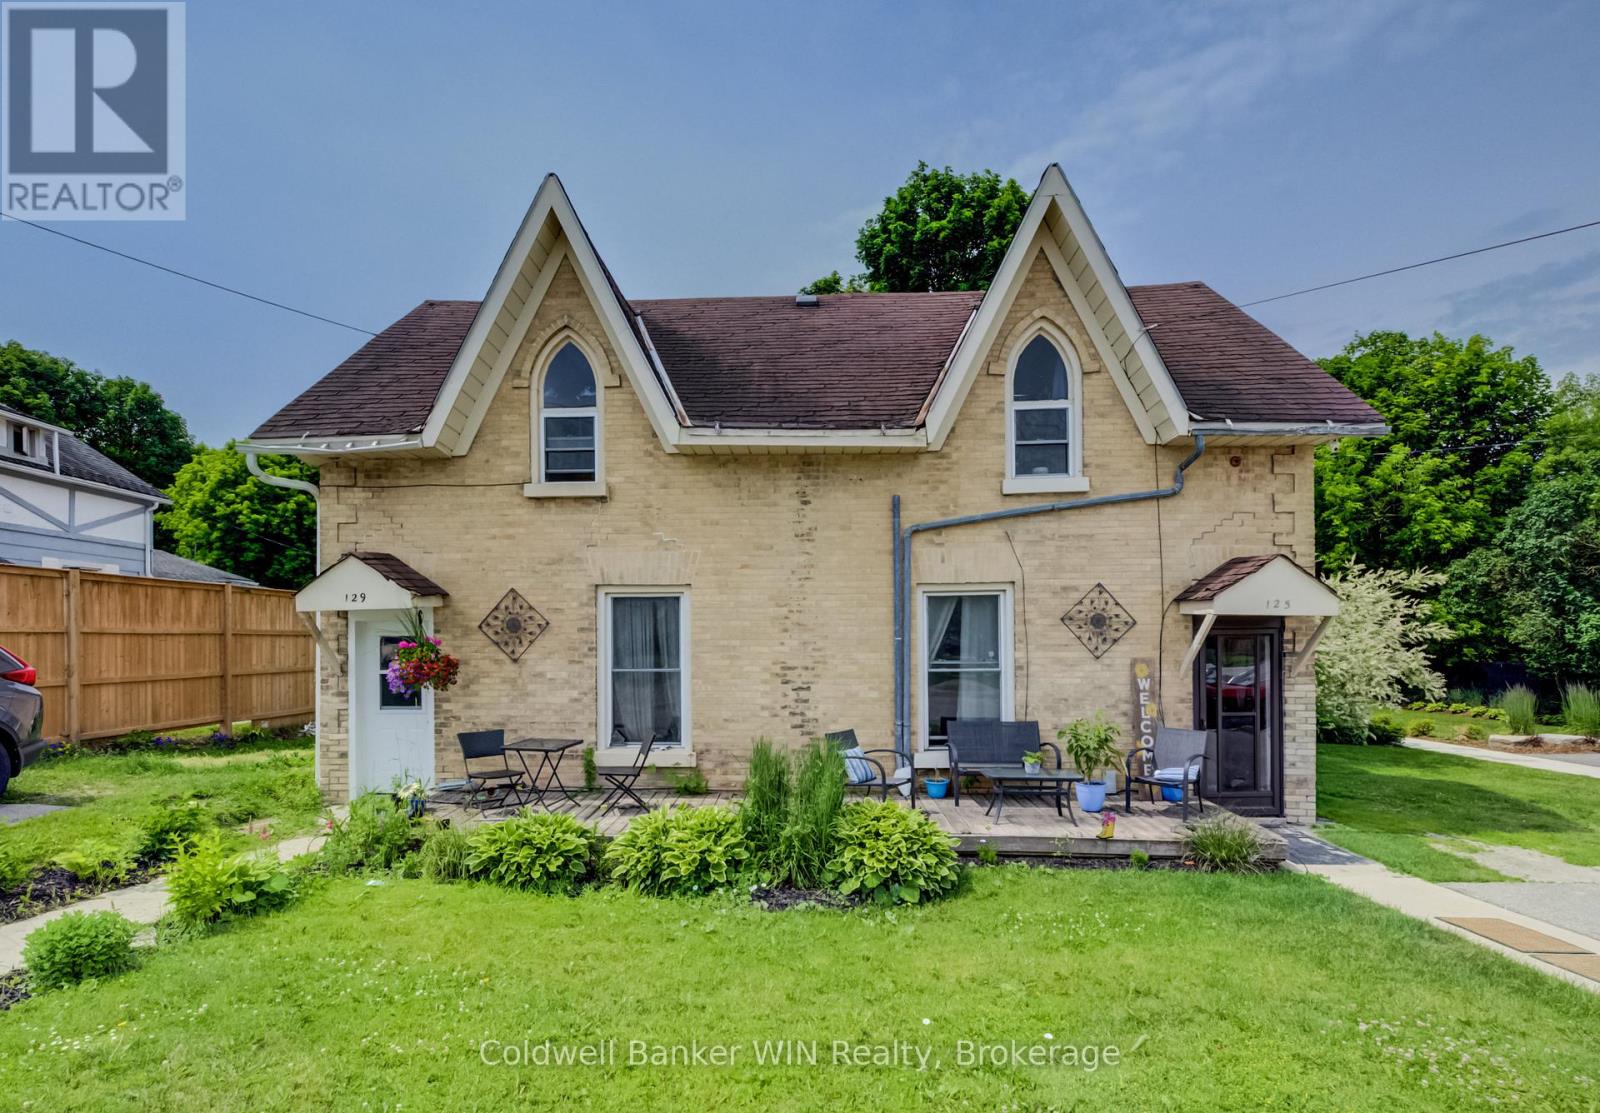
129 Elgin Street S
Wellington North, Ontario
Attention investors and first-time home buyers! This side-by-side duplex presents an excellent opportunity to build equity and generate income. Live in one unit while renting the other to help offset your mortgage, or add a solid investment property to your portfolio with room for future growth. Designed for easy ownership and management, each unit offers separate living spaces, individual driveways, and private yard areas, providing added convenience and privacy for tenants. Both units feature three bedrooms, while one unit also includes the added benefit of a convenient 2-piece bathroom. Constructed with durable yellow brick, this property is ideally located within walking distance of downtown amenities, schools, and the laundromat, making it an attractive option for tenants and owner-occupants alike. Whether you're looking to get started in real estate investing or searching for a home that helps pay for itself, this duplex is a fantastic opportunity with plenty of potential. (id:42776)
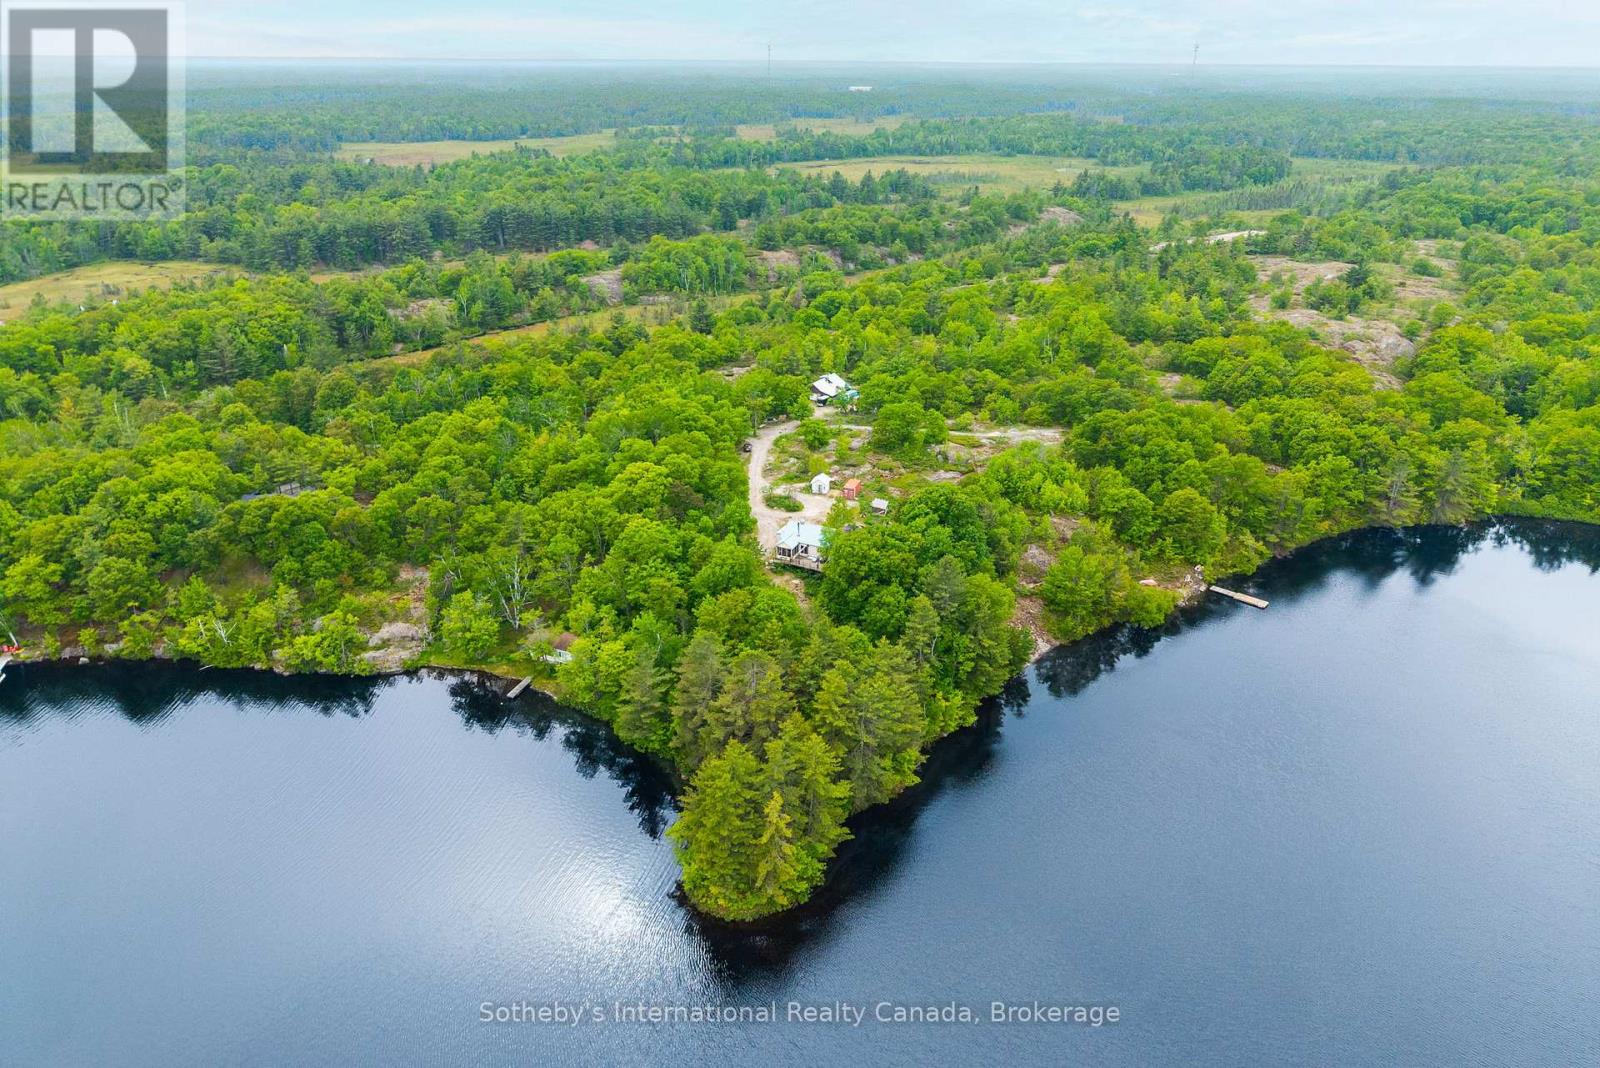
166 Myers Lake Road
Georgian Bay, Ontario
Set on a dramatic point of land with more than 814 feet of shoreline on Myers Lake and over 15 acres of privacy, this exceptional Muskoka offering is defined by its scale, natural beauty, and remarkable waterfront setting. Long lake views, deep, clear water, exposed granite, and mature forest create a landscape that feels both peaceful and untouched. The 2-bedroom, 1-bathroom cottage offers a warm and inviting retreat. Vaulted wood ceilings, a wood-burning fireplace, a screened Muskoka room, and a lakeside dock provide comfortable spaces to gather, relax, and take in the views. Spend your days swimming, boating, fishing, or simply enjoying the quiet beauty of the lake from your own shoreline. Ample room to explore, unwind, and connect with nature creates an ideal setting for family gatherings, weekend escapes, and lasting Muskoka memories. A small bunkie with hydro provides additional sleeping accommodations for guests. A rare opportunity to experience Muskoka at its most natural. Close to golf, marinas, dining, and everyday amenities, this exceptional property offers the perfect canvas on which to create your Muskoka dream. (id:42776)
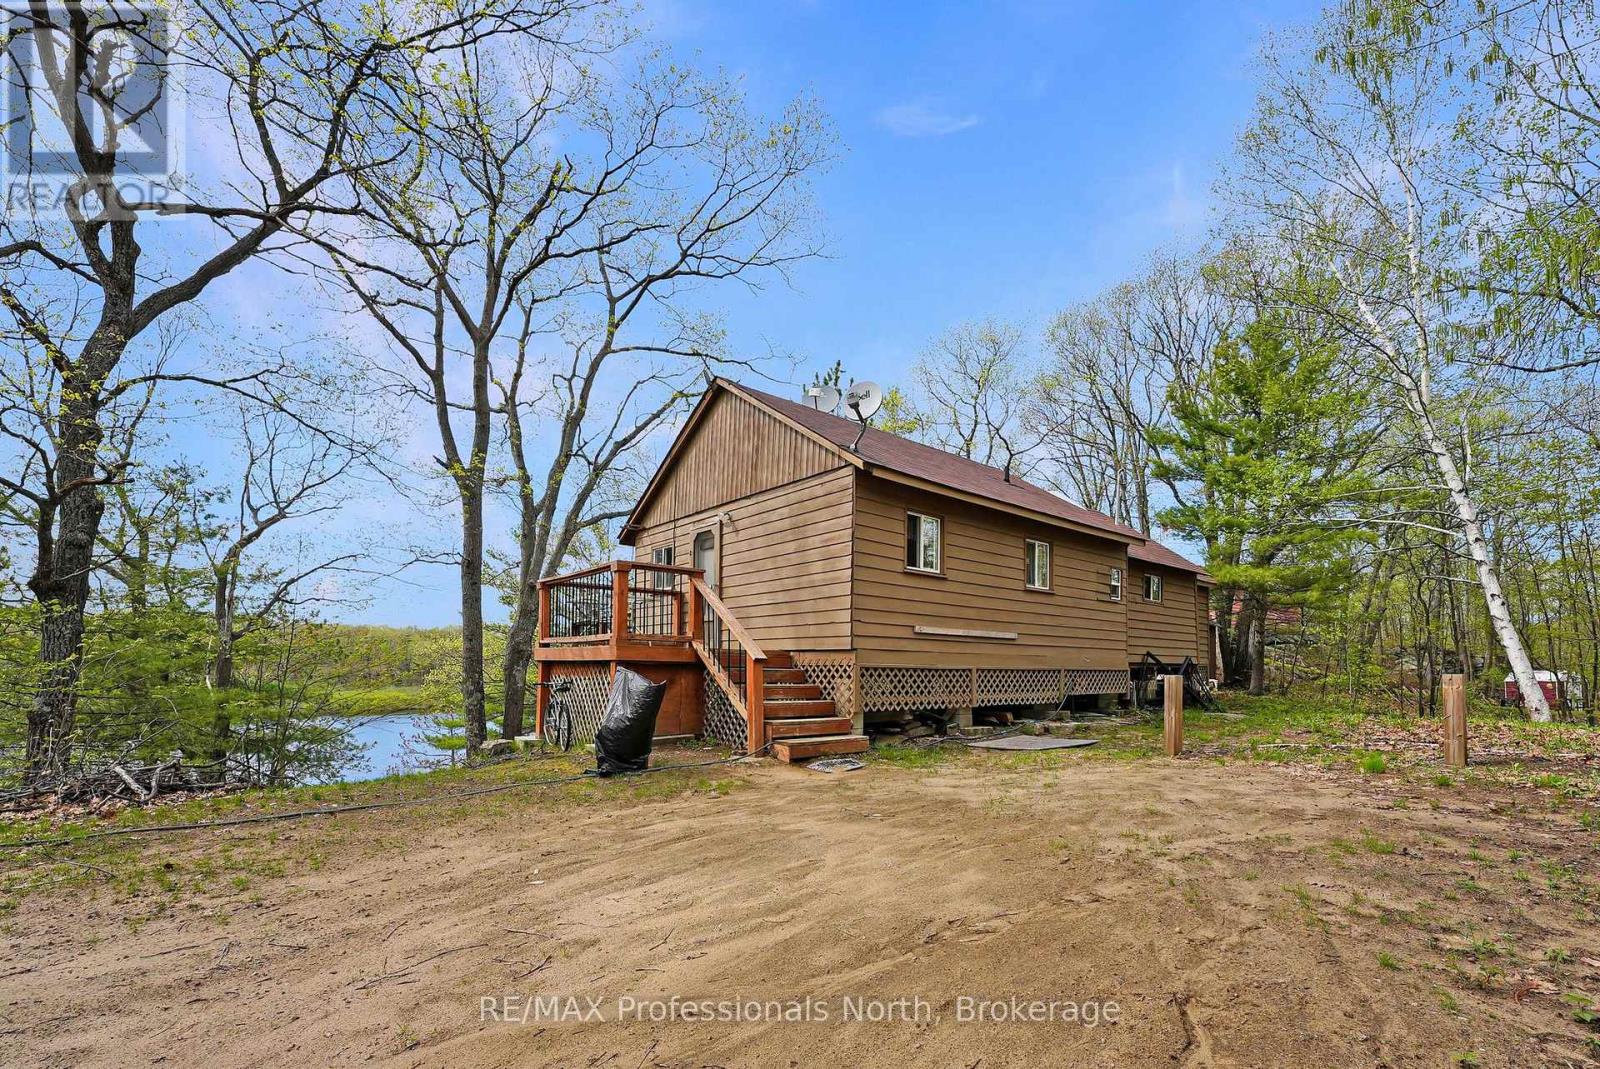
1012 Iroquois Lane
Minden Hills, Ontario
Welcome to your perfect lakeside getaway on beautiful Little Gull Lake, just 10 minutes from Minden and all the town's amenities. This charming 2 bedroom, 1 bath cottage sits on a private .89-acre lot with 120 feet of waterfront, offering western exposure, peace, privacy, and that true cottage-country feel. The cottage has seen some nice updates, including all new windows, some new flooring, and a renovated bathroom. A spacious deck overlooks the water, giving you stunning sunset views and the perfect spot to relax or entertain. Follow the sloped path down to the shoreline, where you'll find a level area for campfires right by the water's edge. The rocky, deep shoreline is great for swimming. Located as the first cottage on a private road, yet close to the municipally maintained road, it's easy to access while still feeling tucked away. Little Gull Lake is known for its clear waters, perfect for canoeing, kayaking, paddling and popular jumping cliffs, and the lake itself backs onto the beautiful Queen Elizabeth parklands-perfect for exploring, hiking, and soaking up nature. There is a boat launch on the lake and Gull Lake is right across the road for more boating opportunities! Start your lakeside memories today. (id:42776)
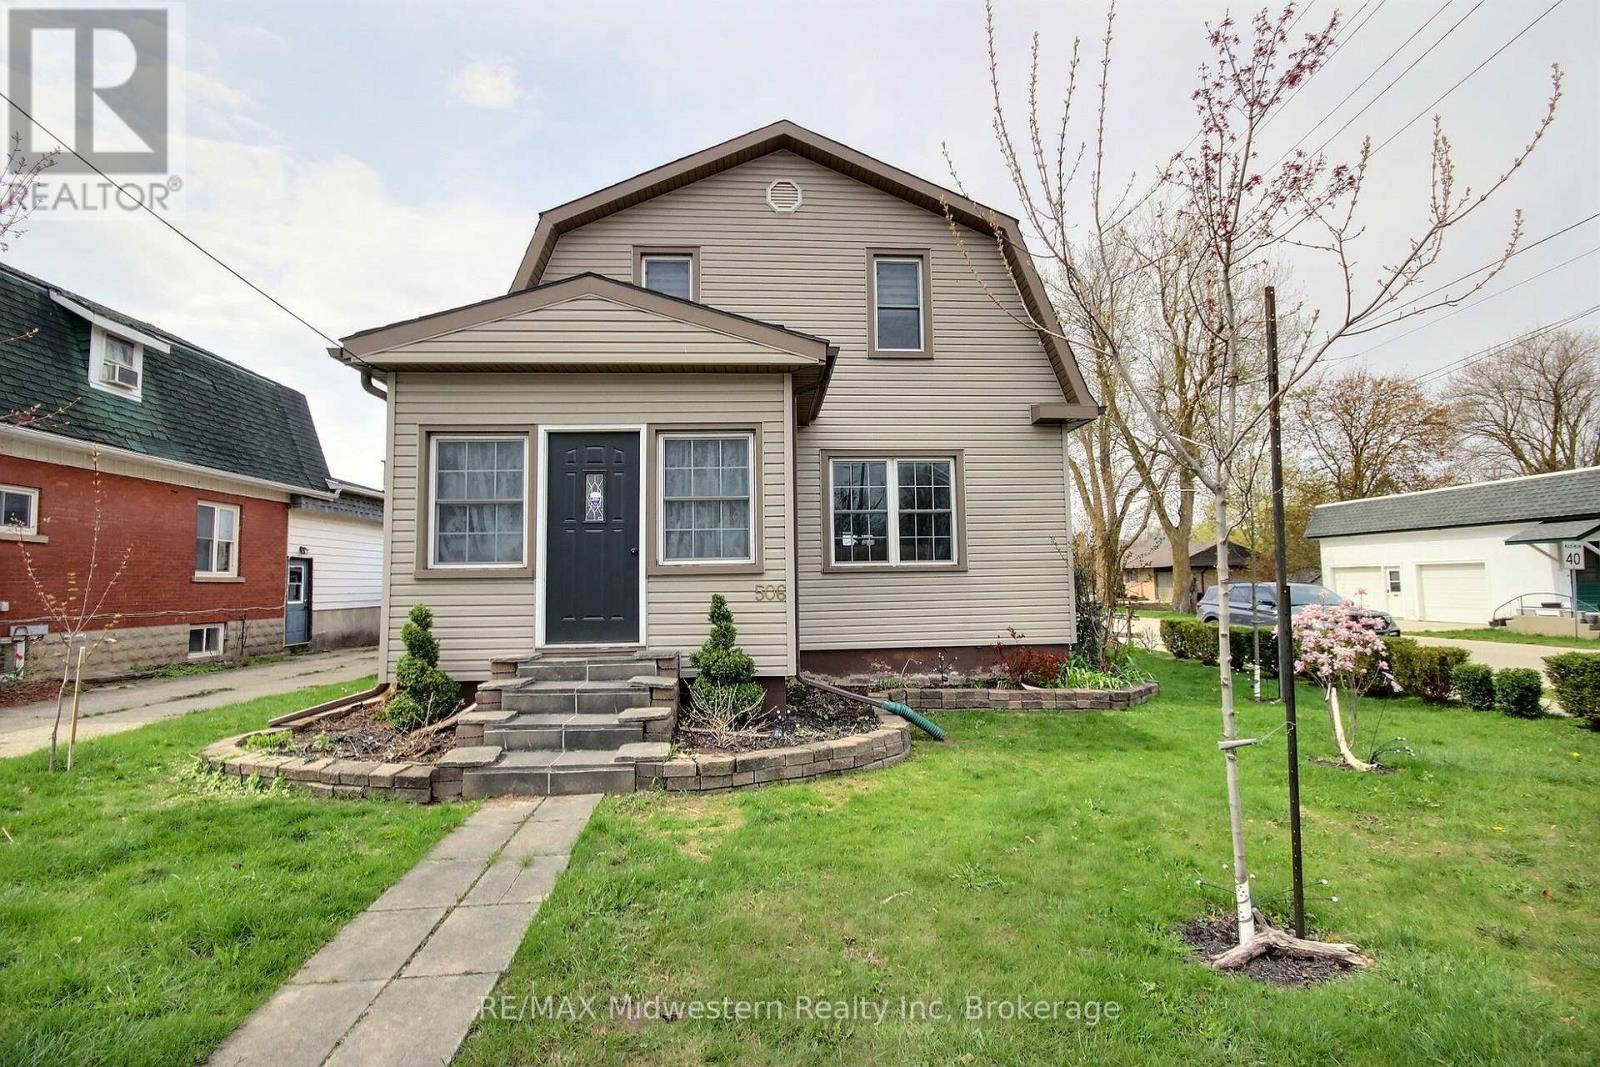
506 Main Street E
North Perth, Ontario
Nicely finished 3-bedroom, 2.5-bath home located in the highly sought-after Eastdale school district. Thoughtfully updated throughout since the current owners' purchase, this home offers a warm, modern feel and an excellent layout that's perfect for both everyday living and entertaining. The main living spaces flow seamlessly, creating an inviting atmosphere for gatherings with family and friends. Step outside to the impressive wraparound back deck, where you'll find a private, shaded area designed for relaxing summer days, complete with space for a hot tub. Pet owners will appreciate the convenient gated access and custom ramp, allowing easy entry to the backyard. The fully fenced yard provides a safe and spacious setting for outdoor activities, gardening, or play. A detached garage adds even more value, offering ample room for parking, storage, or pursuing hobbies year-round.This move-in-ready home combines comfort, functionality, and thoughtful upgrades in a fantastic location-an opportunity you won't want to miss. (id:42776)
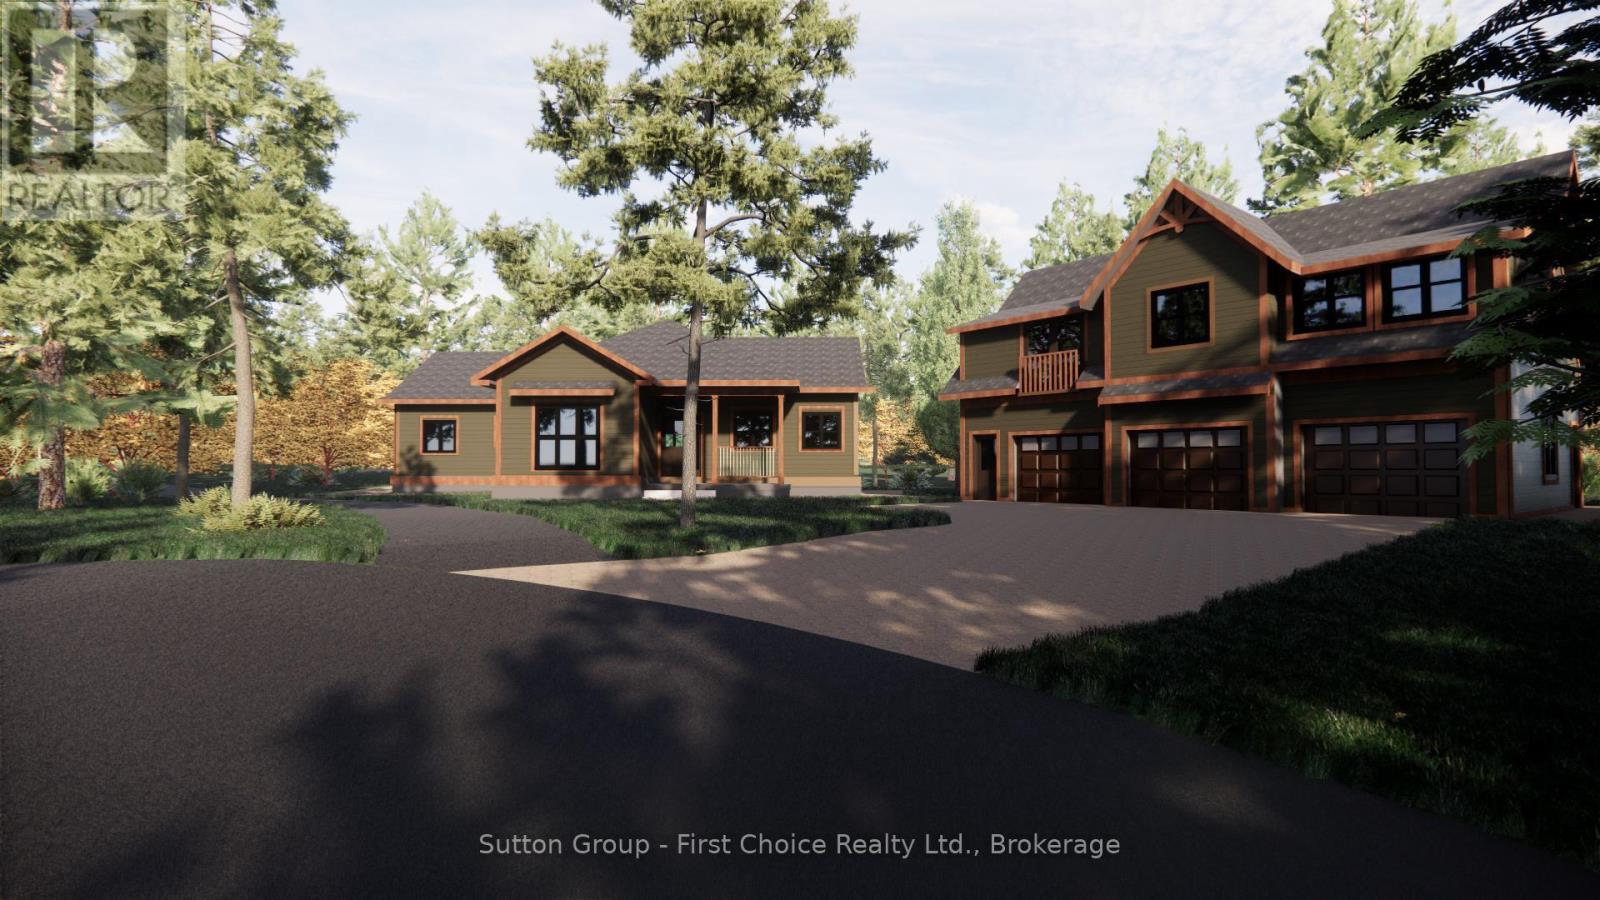
1 - 22 Alma Street
Kincardine, Ontario
Proudly presenting Parkside Woods, 22 Alma Street lot 1. Located within a to-be built boutique subdivision development in Inverhuron, this property is incredibly located on the doorstep of Inverhuron Provincial Park and Bruce Power, providing exciting and diverse opportunities. Surrounded by nature and serenity this 1/2 acre lot will be home to an exciting, multi functioning, multi family, multi purpose, real estate opportunity. Consisting of between three and five independent suites under 2 roofs, this property is an incredible mixture of opportunity and enjoyment.This property is being offered to take advantage of the Federal Purpose-Built Rental Housing (PBRH) Rebate, which provides a rebate of up to 100% of the 5% federal GST on eligible newly constructed multi-unit residential properties.In addition, purchasers may be eligible for the Ontario New Residential Rental Property (NRRP) rebate, which can provide up to $24,000 per unit on the provincial portion of HST.At the current list price, this property presents a compelling opportunity to recover a significant portion of the HST, materially improving overall investment returns.The rebate is generally calculated based on the fair market value of the property at substantial completion and is available to purchasers who hold the property as an income-producing rental asset.Estimated HST: $266,405Estimated Federal GST Rebate (PBRH): ~$197,000Estimated Provincial Rebate (Ontario NRRP): Up to $24,000Total Potential GST/HST Recovery: In excess of $200,000. (id:42776)
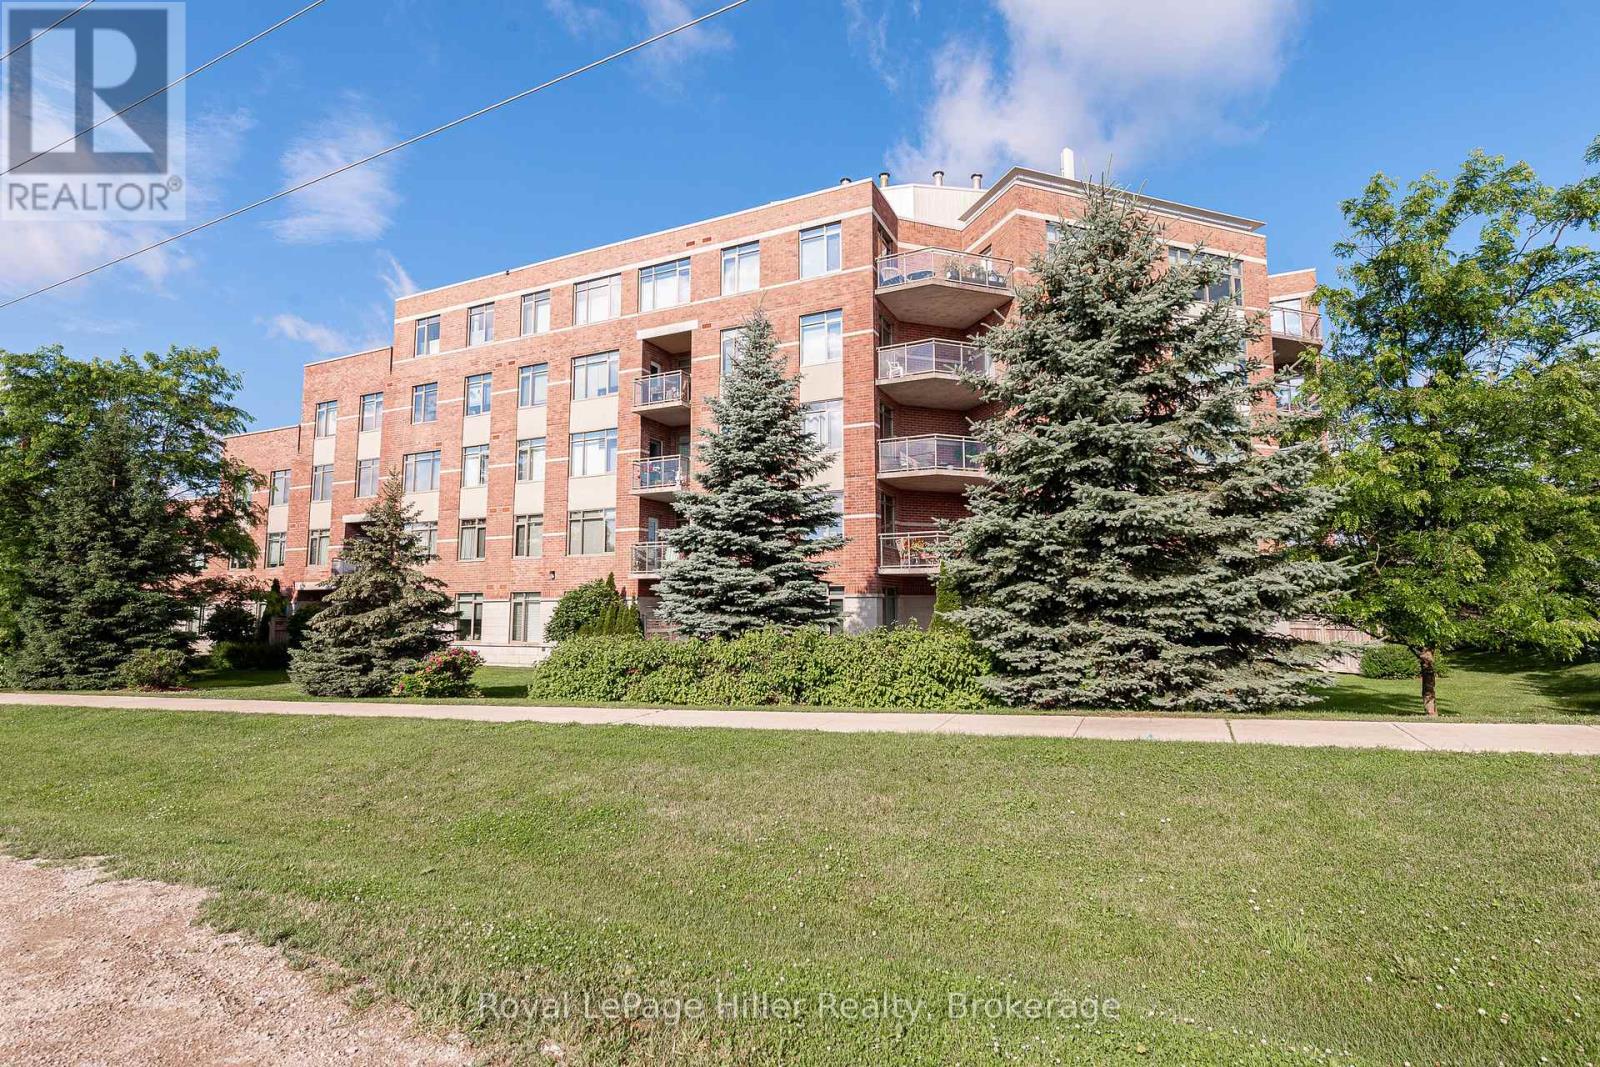
308 - 400 Romeo Street N
Stratford, Ontario
Seeking a carefree lifestyle? This spacious condo offers the perfect solution. It features two bedrooms, a den, high-quality vinyl flooring throughout, an updated kitchen by local Allen Interiors, a separate pantry with a water treatment system, and a 33-square-foot balcony with a park-like view. The building fosters a strong community atmosphere, offering social activities such as yoga, art, potlucks and happy hours. Two underground parking spots plus a storage locker are included. (id:42776)
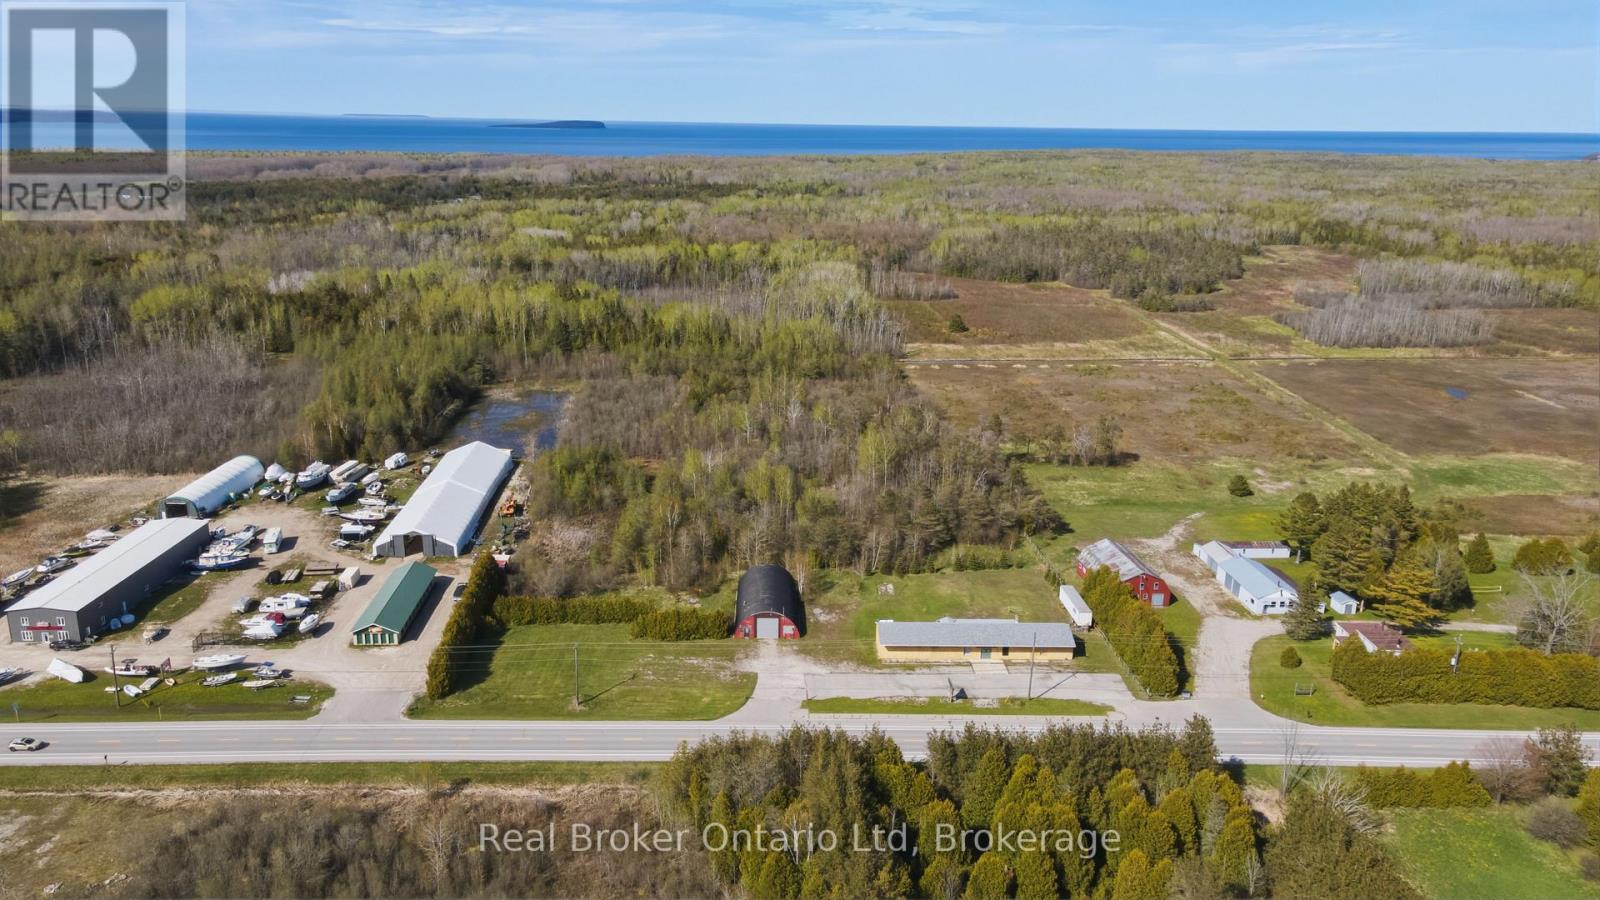
7024 # 6 Highway
Northern Bruce Peninsula, Ontario
One of the most versatile commercial opportunities on the Bruce Peninsula. Set on approximately 7 acres just outside the settlement boundaries of Tobermory, this HCM-zoned property offers an exceptional combination of existing infrastructure and future development potential. The approximately 2,808 sq.ft. commercial building is complemented by approximately 658 sq.ft. of living quarters ready for renovation, a 40' x 80' Quonset building with a 14' x 14' overhead door, additional storage trailer, and existing septic and water servicing for a potential mobile home. HCM zoning permits a broad range of commercial uses, while the expansive site provides room for future business expansion, cabins or camping accommodations (subject to approvals), additional parking, or a true live-work operation. High-visibility location, ample parking, and minutes from downtown Tobermory. A rare opportunity to secure a large commercially zoned land holdings in the area with exceptional flexibility for today's needs and tomorrow's vision. (id:42776)