
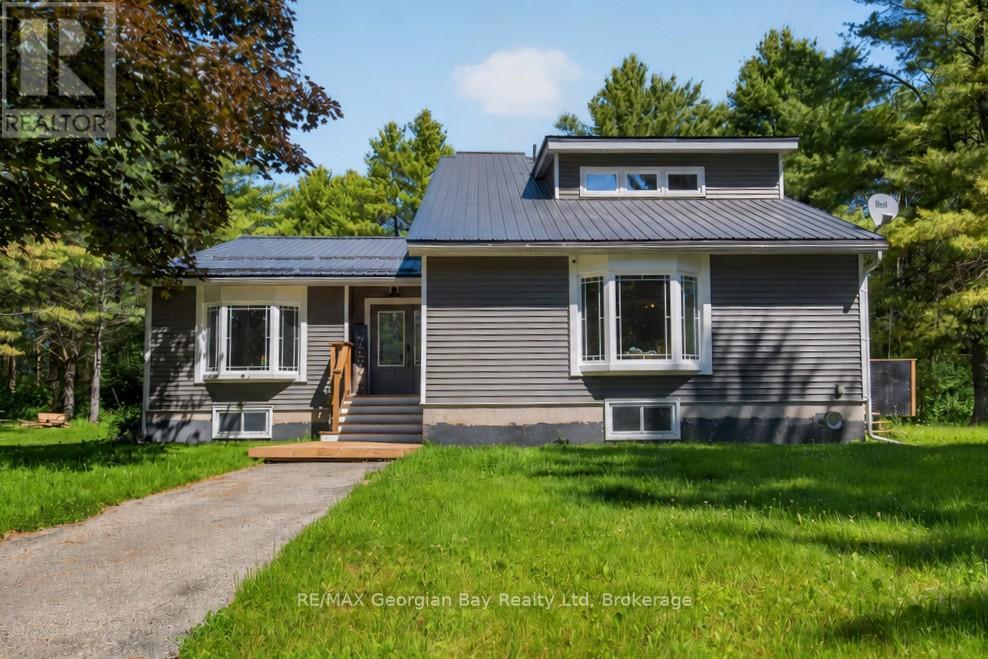
450 Ellerys Side Road
Tiny, Ontario
Welcome to 450 Ellery's Side Road in Tiny, a rare opportunity to enjoy privacy and space on approximately 46 acres of beautifully treed land with over 3,000 feet of frontage. Located just minutes from local amenities and the beautiful shores of Georgian Bay, this property offers the perfect blend of peaceful country living and convenience. The home features 3+ bedrooms and two bathrooms, along with an open-concept living, dining, and kitchen area highlighted by vaulted ceilings and a custom kitchen with quartz countertops. A walkout to the deck provides the perfect space for entertaining family and friends while taking in the natural surroundings. Additional highlights include numerous updates such as windows, roof, and siding, a 25' x 32' insulated and heated shop, 200-amp service, and ample parking. The basement offers in-law potential and is already roughed in, providing excellent flexibility for extended family or future development. A truly unique property offering privacy, acreage, and endless possibilities in beautiful Tiny Township. (id:42776)
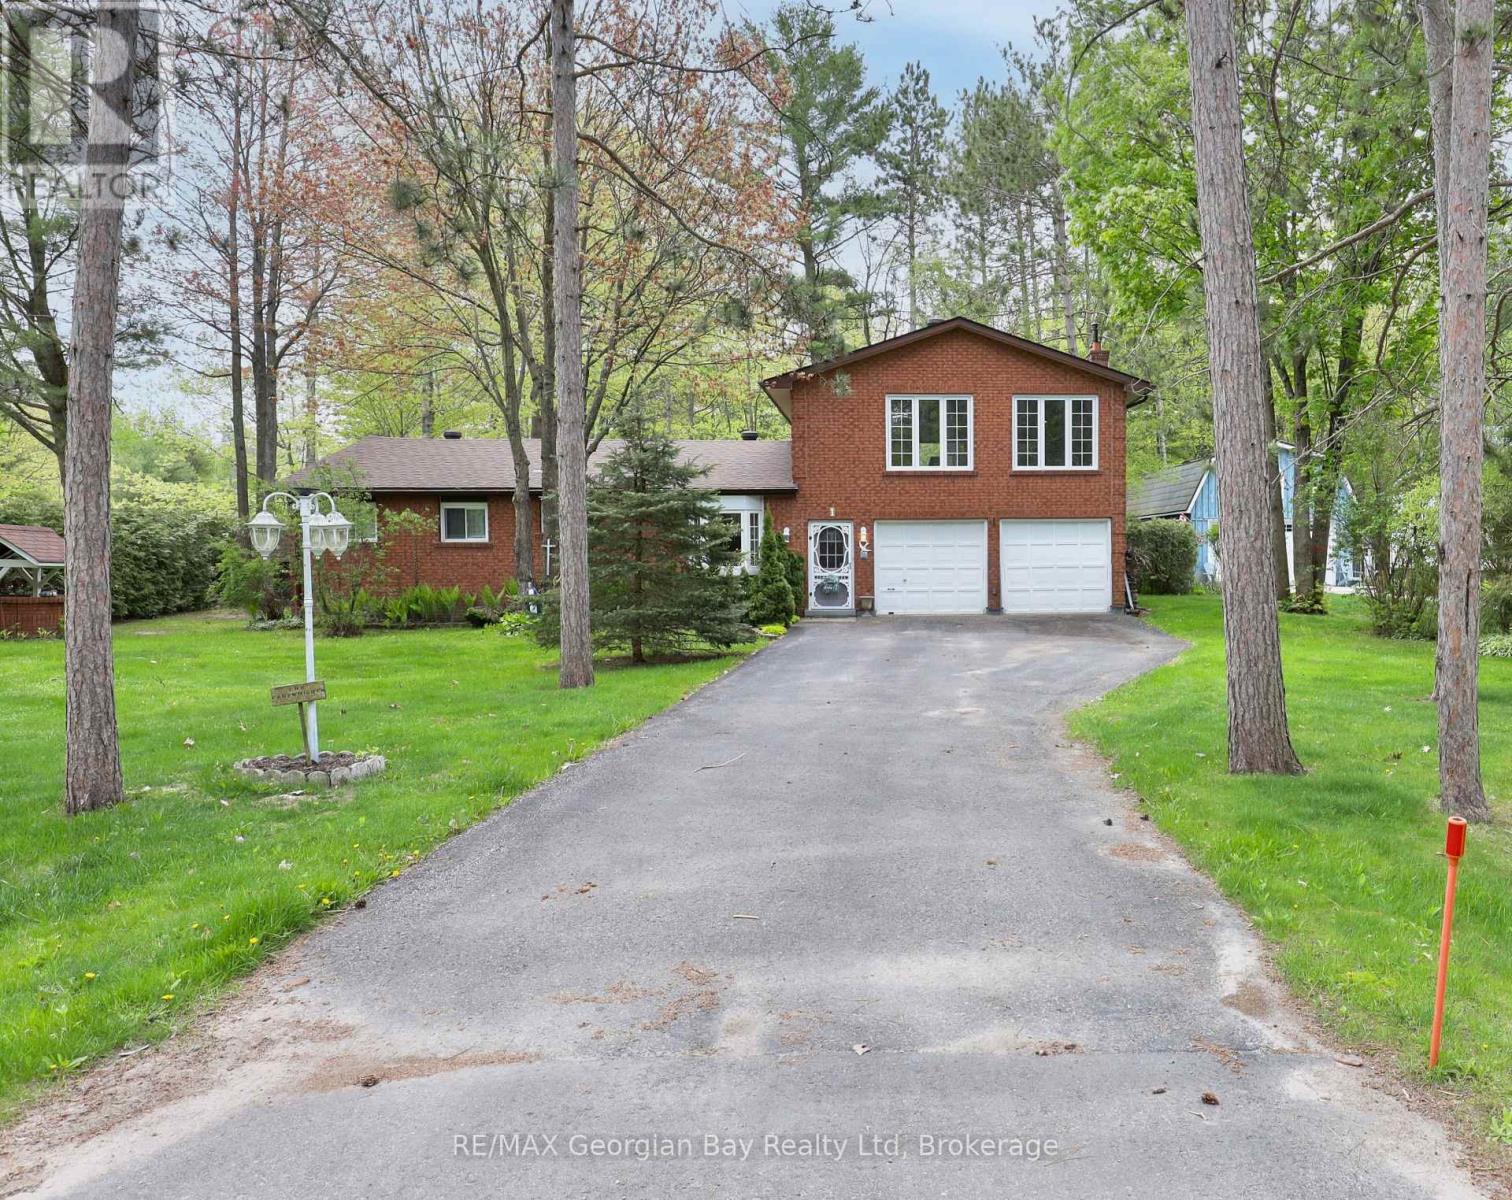
1 Lindale Avenue
Tiny, Ontario
The search stops here. If you've been dreaming of space, comfort, and a prime location, this is the one. This solid all-brick family home offers room for everyone with a spacious eat-in kitchen and dining area, a cozy main-floor living room, and 3 generous bedrooms. Upstairs, you'll find the real showstopper; an oversized family room with a built-in bar and gas fireplace, perfect for weekend entertaining or relaxing with loved ones. With 2 bathrooms, gas heat, an attached 2-car garage, and a paved driveway with ample parking, this home checks all the boxes. Set on a 100' x 150' corner lot and just a short stroll to the shores of Beautiful Georgian Bay, this property blends lifestyle and location in one unbeatable package. Don't just imagine it, come see it for yourself. (id:42776)
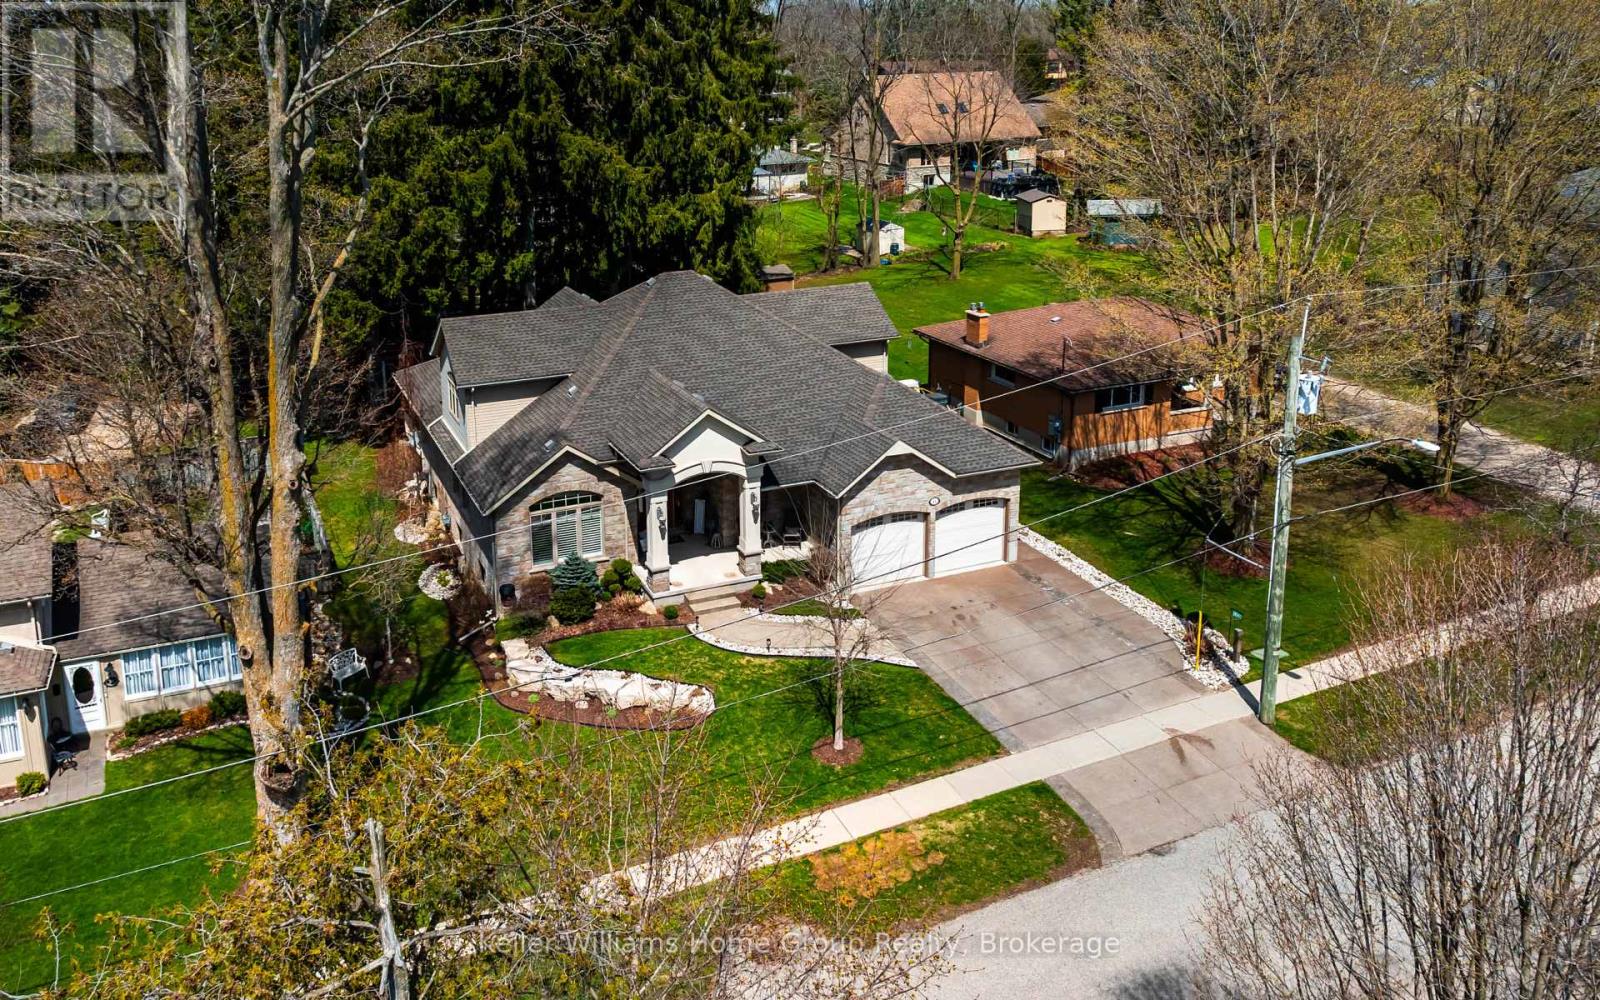
40 Sophia Street
Centre Wellington, Ontario
It doesn't get better than this! Enjoy the beauty of historic Elora, walking distance to the Grand River, trails, Shops/Restaurants in one of the most incredible homes ever to be built in this friendly community! This Keating Construction custom Bungaloft offers a fantastic floor plan AND legal, bright two bedroom basement apartment with separate entrance from the side, PLUS your very own park like yard (0.30 Acre). From the moment you enter this home you will be impressed with the attention to detail, quality of the build and "wow" factor with the open concept layout, vaulted ceiling and large picture window looking out to mature trees! Enjoy sitting on one of the three decks with a morning coffee while listening to the birds chirp. With over 4000 sq feet of finished living space, this home offers space for in laws, adult children or large family gatherings and is ideal for entertaining inside and out! Convenient main floor living with large primary bedroom (private walk out to deck) and luxury ensuite, along with a second adjacent guest bedroom on the main floor. As you enter this magnificent home you are greeted by a large foyer with soaring ceilings and a bright den at the front with French doors, which could serve as an ideal home office. Upstairs you will find another incredible space that offers two bedrooms with a full bathroom (ensuite) and sitting area that overlooks the great room with an incredible view of nature through the large windows. Main floor also offers a formal dining area which is open concept plus gourmet kitchen with breakfast bar and butlers pantry, plus two piece powder room. There is only one of these gems in Elora and it is 40 Sophia St., which is being offered for sale for the first time by its original owner! View additional photos, floor plan and video in links attached to listing. Flexible closing available for the lucky buyer of this hard to find home! (id:42776)
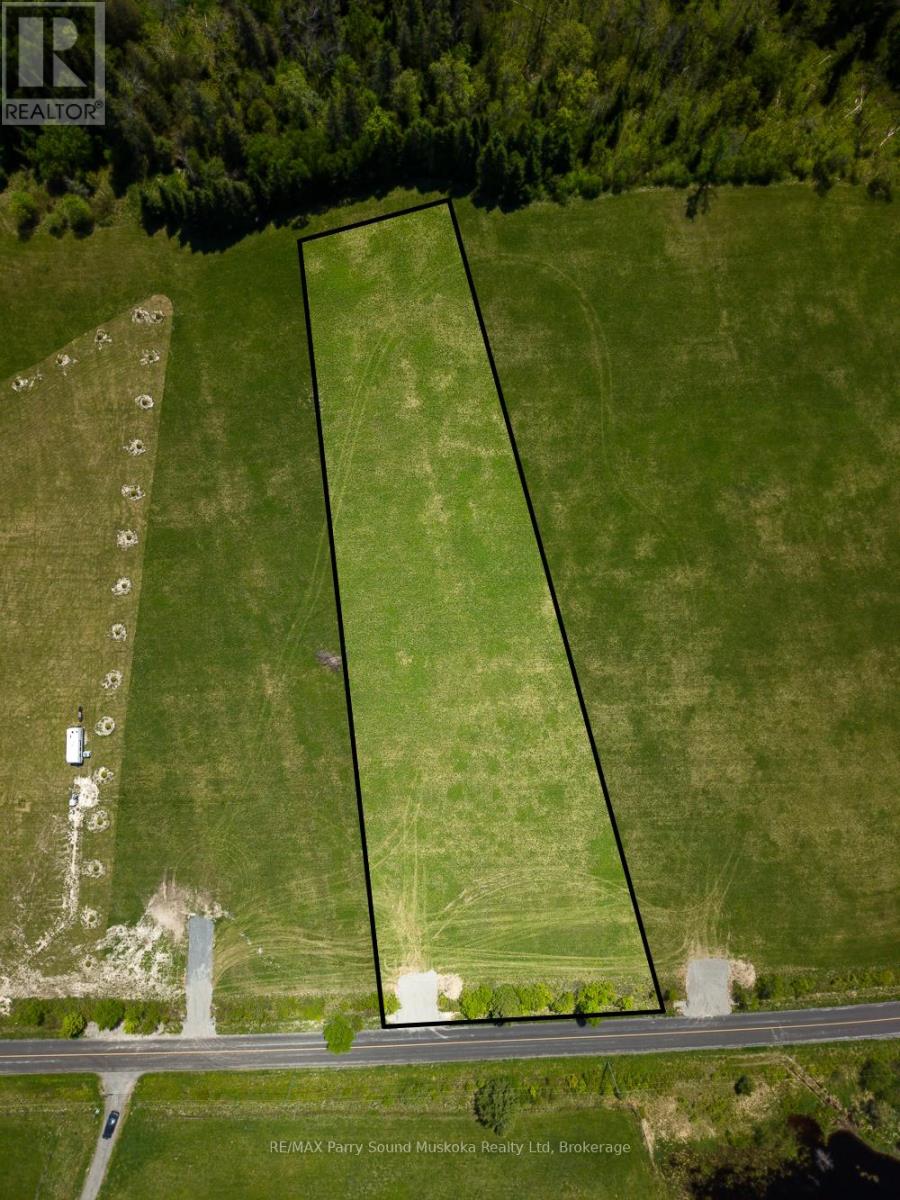
265 Balsam Road
Mckellar, Ontario
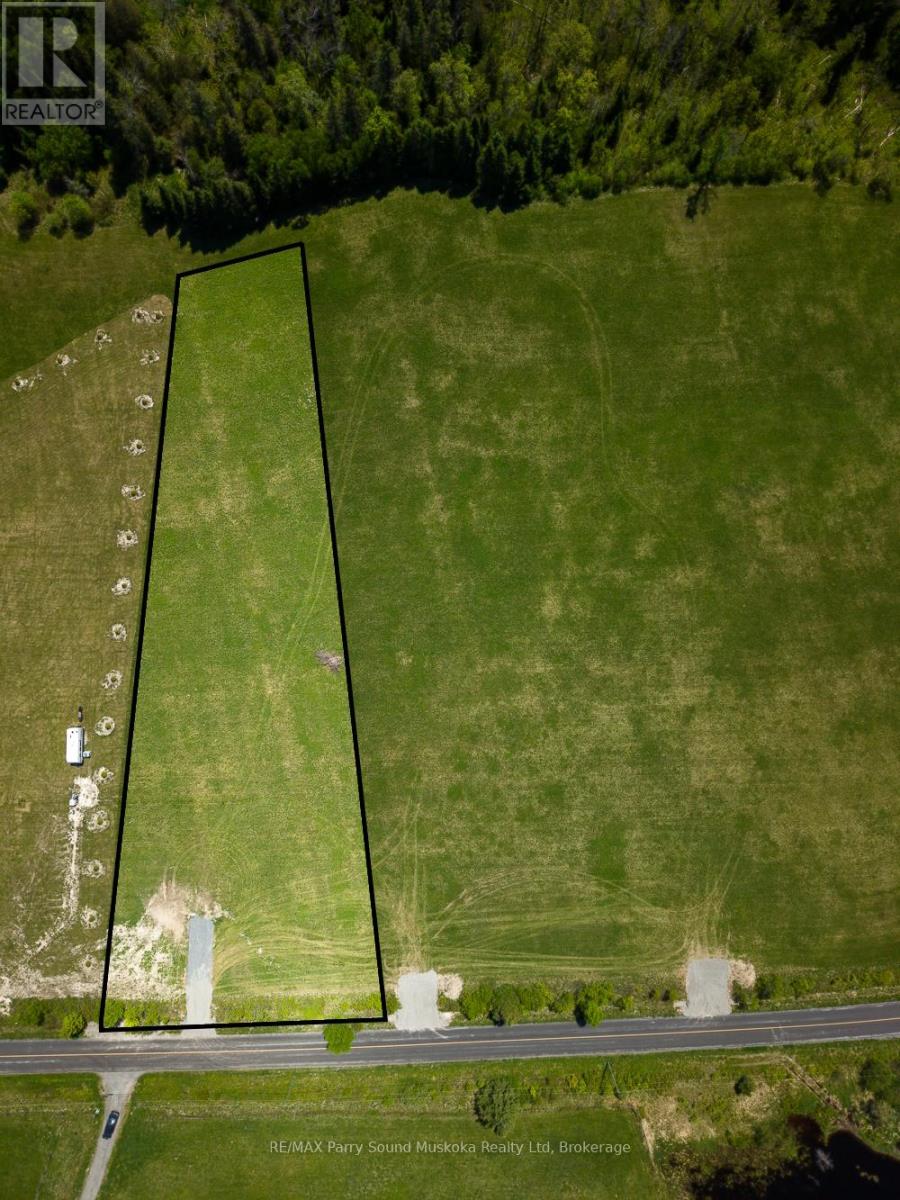
Build your dream home, cottage, or country retreat on this attractive 1.73 acre parcel in the peaceful countryside of McKellar Township. Offering a desirable combination of privacy and usability, this property provides an excellent opportunity to create your ideal rural escape. Hydro is available at the road, year-round municipal access ensures convenience in every season, and the driveway has already been installed, making it even easier to begin planning your future build. Ideally located just minutes from the village of McKellar and approximately 20 minutes from Parry Sound, you'll enjoy easy access to local amenities, lakes, beaches, boating, snowmobile trails, crown land, and countless recreational opportunities throughout the area. For those seeking additional space, investment potential, or the opportunity to create a larger estate property, the adjacent parcel at 267 Balsam Road is also available for purchase.HST is in addition to the purchase price. (id:42776)
267 Balsam Road
Mckellar, Ontario
Build your dream home, cottage, or country retreat on this attractive 1.58-acre parcel in the heart of McKellar Township. Offering an excellent blend of privacy and usable land, this property provides the ideal setting for those seeking a peaceful rural lifestyle without sacrificing convenience. Hydro is available at the road, year-round municipal access ensures easy enjoyment in every season, and a driveway entrance has already been started, helping you take the next step toward your building plans. Conveniently located just minutes from the community of McKellar and approximately 20 minutes from Parry Sound, you'll enjoy easy access to lakes, boating, beaches, trails, golf, and all the outdoor recreation that makes the area so desirable. For buyers seeking additional space, investment potential, or a larger estate property, the adjacent parcel at 265 Balsam Road is also available for purchase. HST is in addition to the purchase price. (id:42776)
1366 Hospitality Road
Minden Hills, Ontario
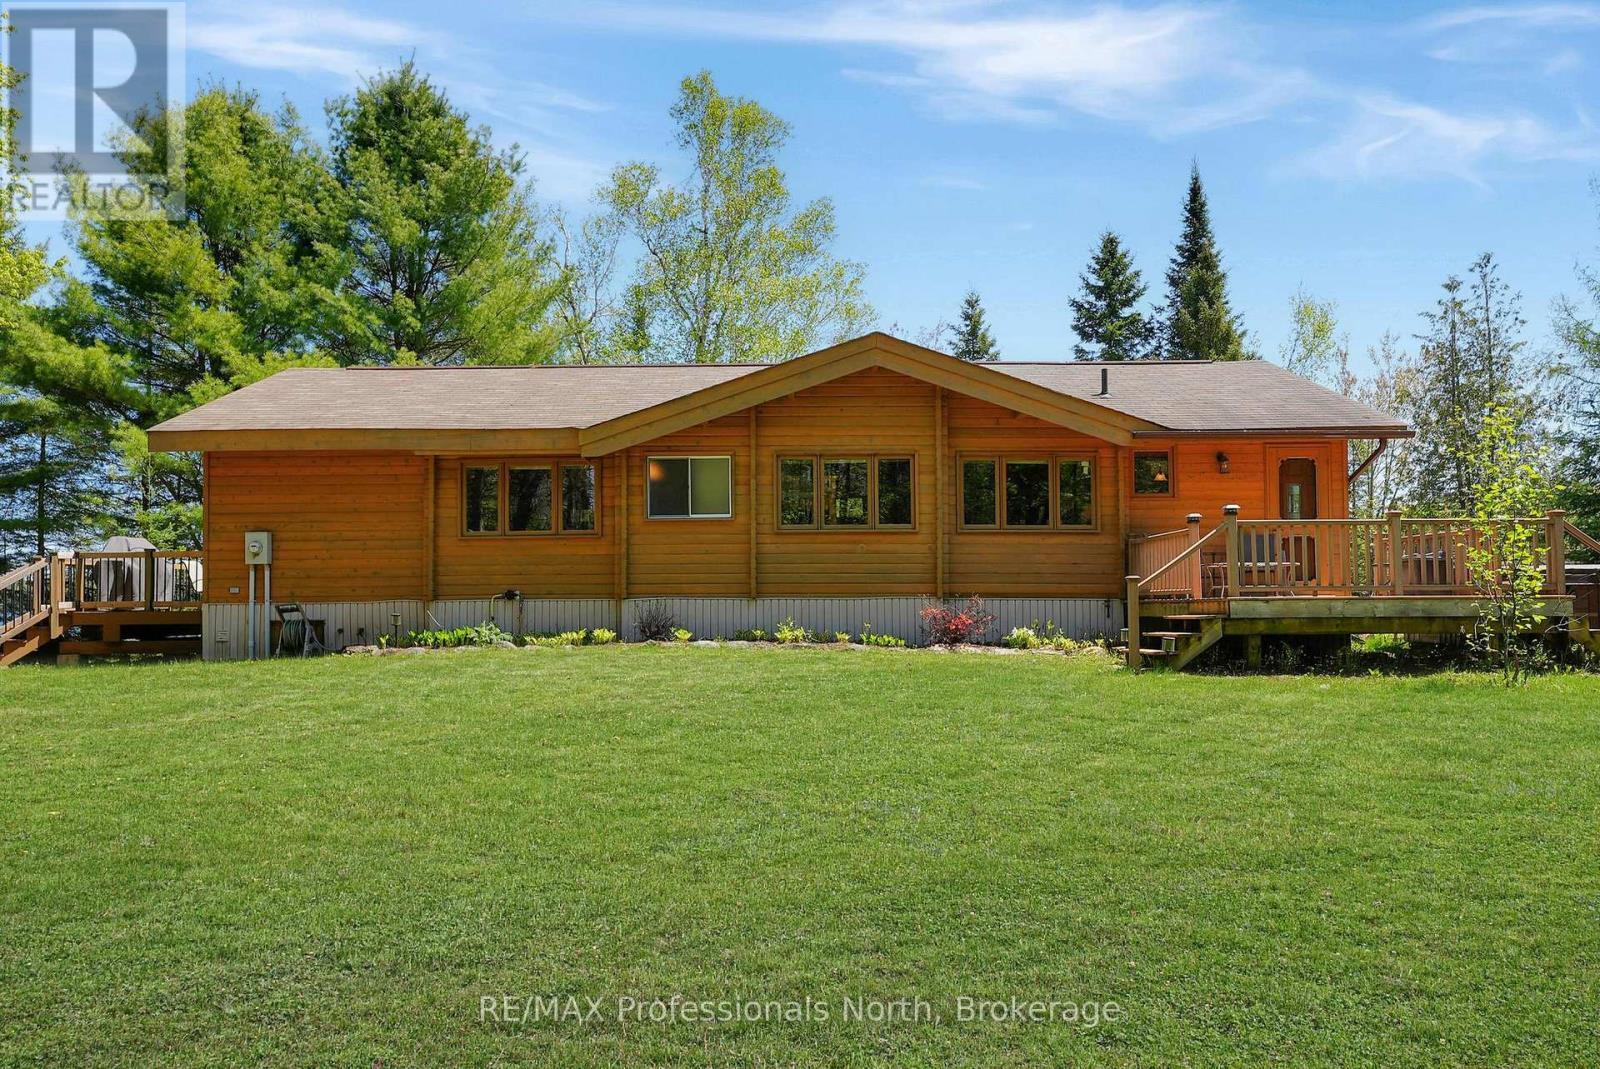
Step onto this property and imagine year-round cottage life at it's finest! A private, level lot with over 200 ft. of water frontage on South Lake and your own 3.8 acres. This beautifully-maintained Panabode cottage signifies life at the lake and comes fully loaded, completely turnkey, ready for Summer. Panabodes do not come along often and this one does not disappoint. The spacious kitchen provides lots of cabinetry and room to create, the delightful Sunroom is the perfect morning or evening hangout and step out onto the back deck with a walkout to the hot tub! More amenities include stone walkways around the waterfront, perennial gardens, laundry, a drive shed for the toys, and a portable vehicle shelter. Only minutes to town and everything the Haliburton Highlands has to offer. (id:42776)
214 - 35 Kingsbury Square
Guelph, Ontario
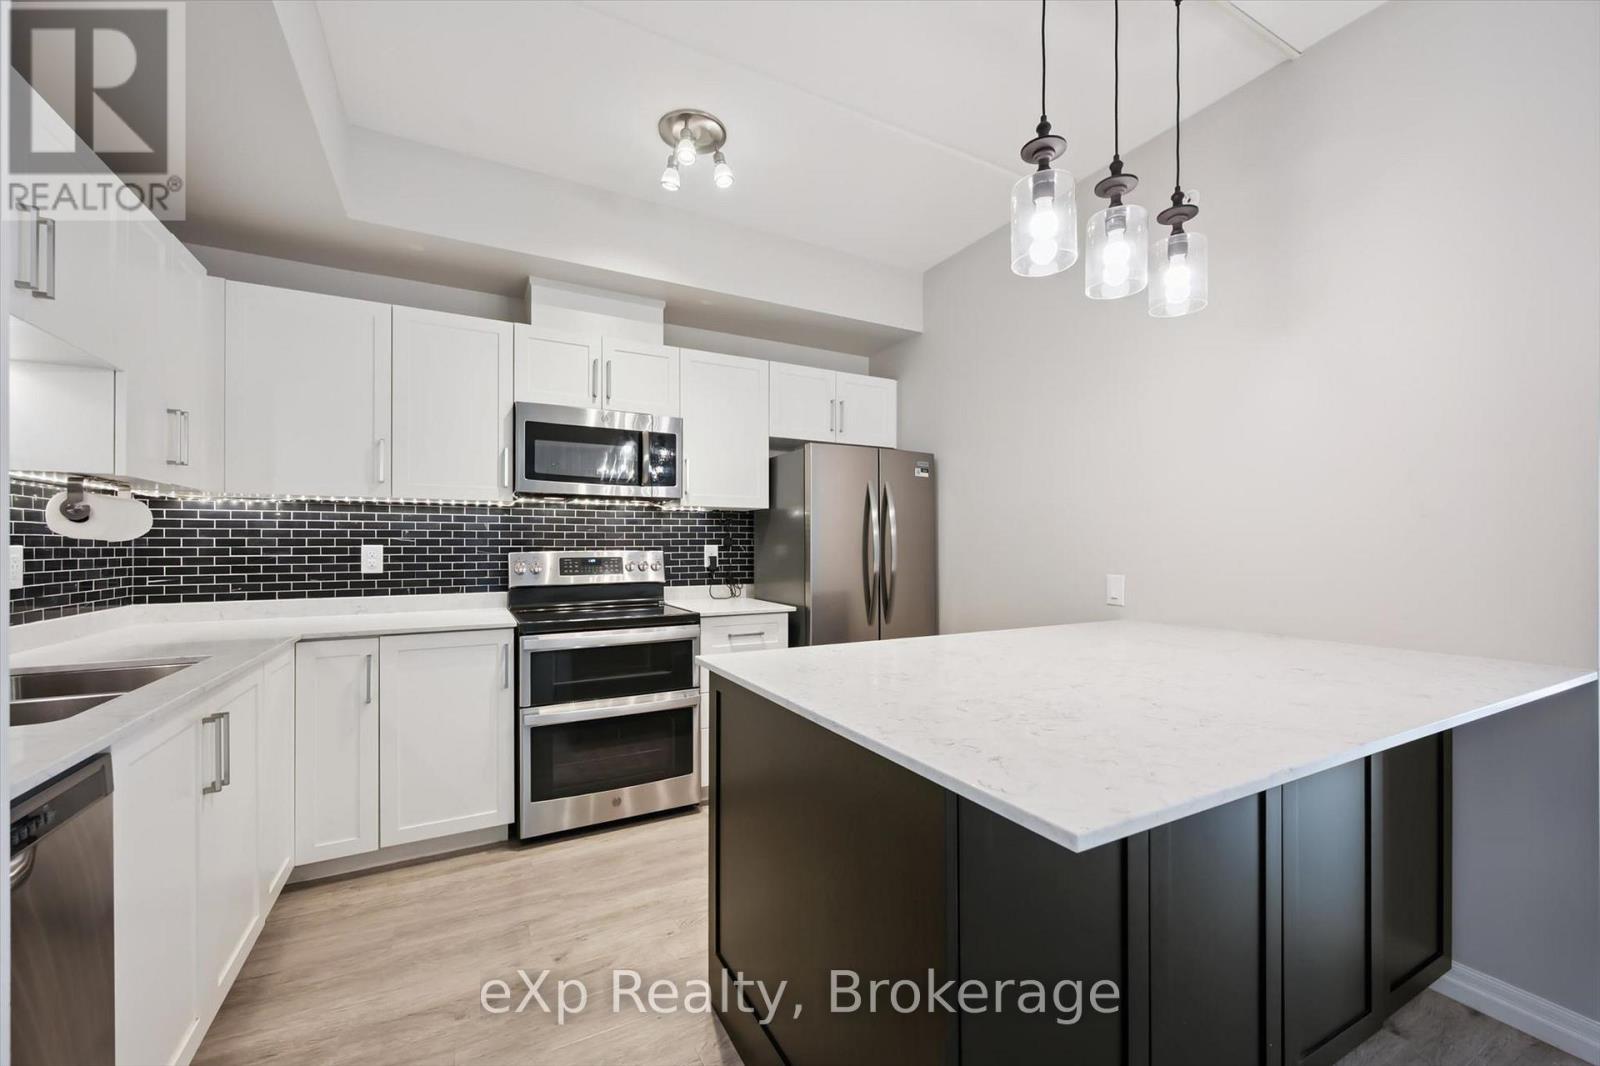
Welcome to 214-35 Kingsbury Square in Guelph's desirable south end, where spacious condo living meets everyday convenience. This bright and beautifully maintained 2-bedroom + oversized den, 2-bathroom suite offers over 1,200 sq. ft. of living space with a smart, functional layout designed for comfort and flexibility.An open-concept living and dining area creates an inviting place to relax or entertain, with seamless access to a spacious balcony. In the kitchen, a sleek design and large island make it a natural gathering spot for family and friends. Carpet-free living, in-suite laundry, and neutral finishes add to the move-in-ready appeal.A generous primary bedroom features a walk-in closet and private 3-piece ensuite with walk-in shower. Nearby, the second bedroom and oversized den offer excellent options for guests, a home office, fitness area, or sitting room.Enjoy a low-maintenance lifestyle close to grocery stores, restaurants, the movie theatre, walking trails, top schools, and quick access to Highway 401. (id:42776)
250 Stephenson Rd 12 W Road
Huntsville, Ontario
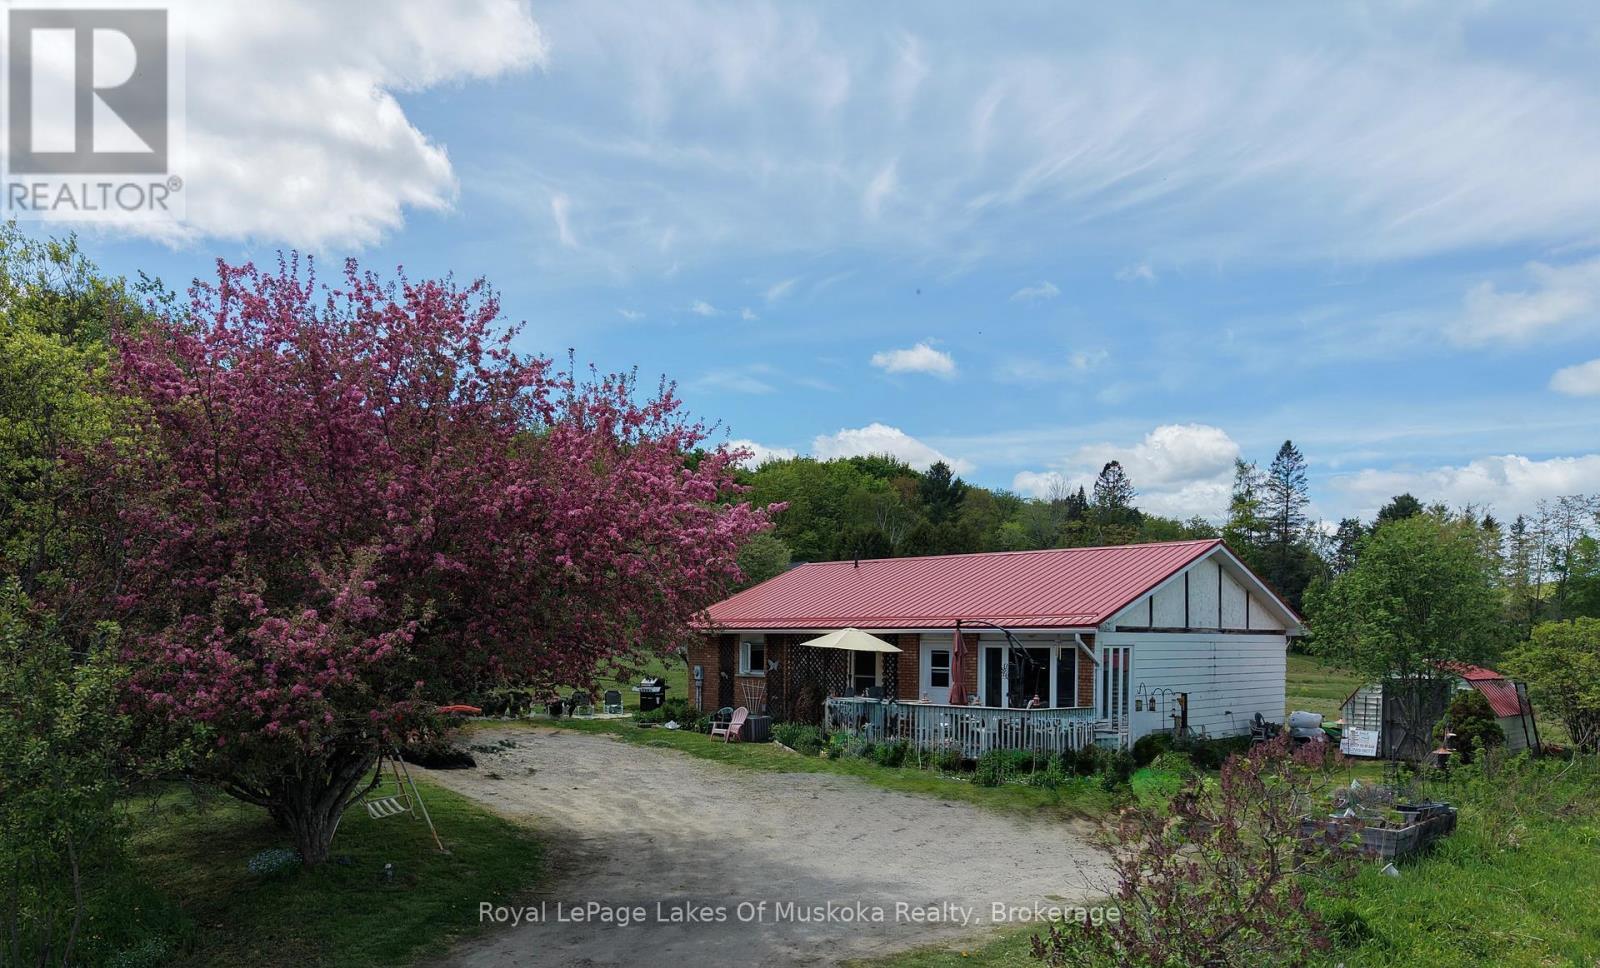
Experience the perfect blend of country charm and modern convenience! This lovely 4-bedroom, 2.5-bath home sits on a picturesque, level 1.5-acre corner lot just 10 minutes south of Huntsville. Designed for versatility, the home features a fully finished lower level with a separate entrance and second kitchen, making it an ideal setup for extended family or potential in-law suite. Enjoy peace of mind with extensive recent upgrades, including a newer propane furnace (2022), metal roof (2023), septic system (2023), and central air (2022). With fresh flooring downstairs and plenty of room to roam outside, this is the family retreat you've been waiting for. (id:42776)
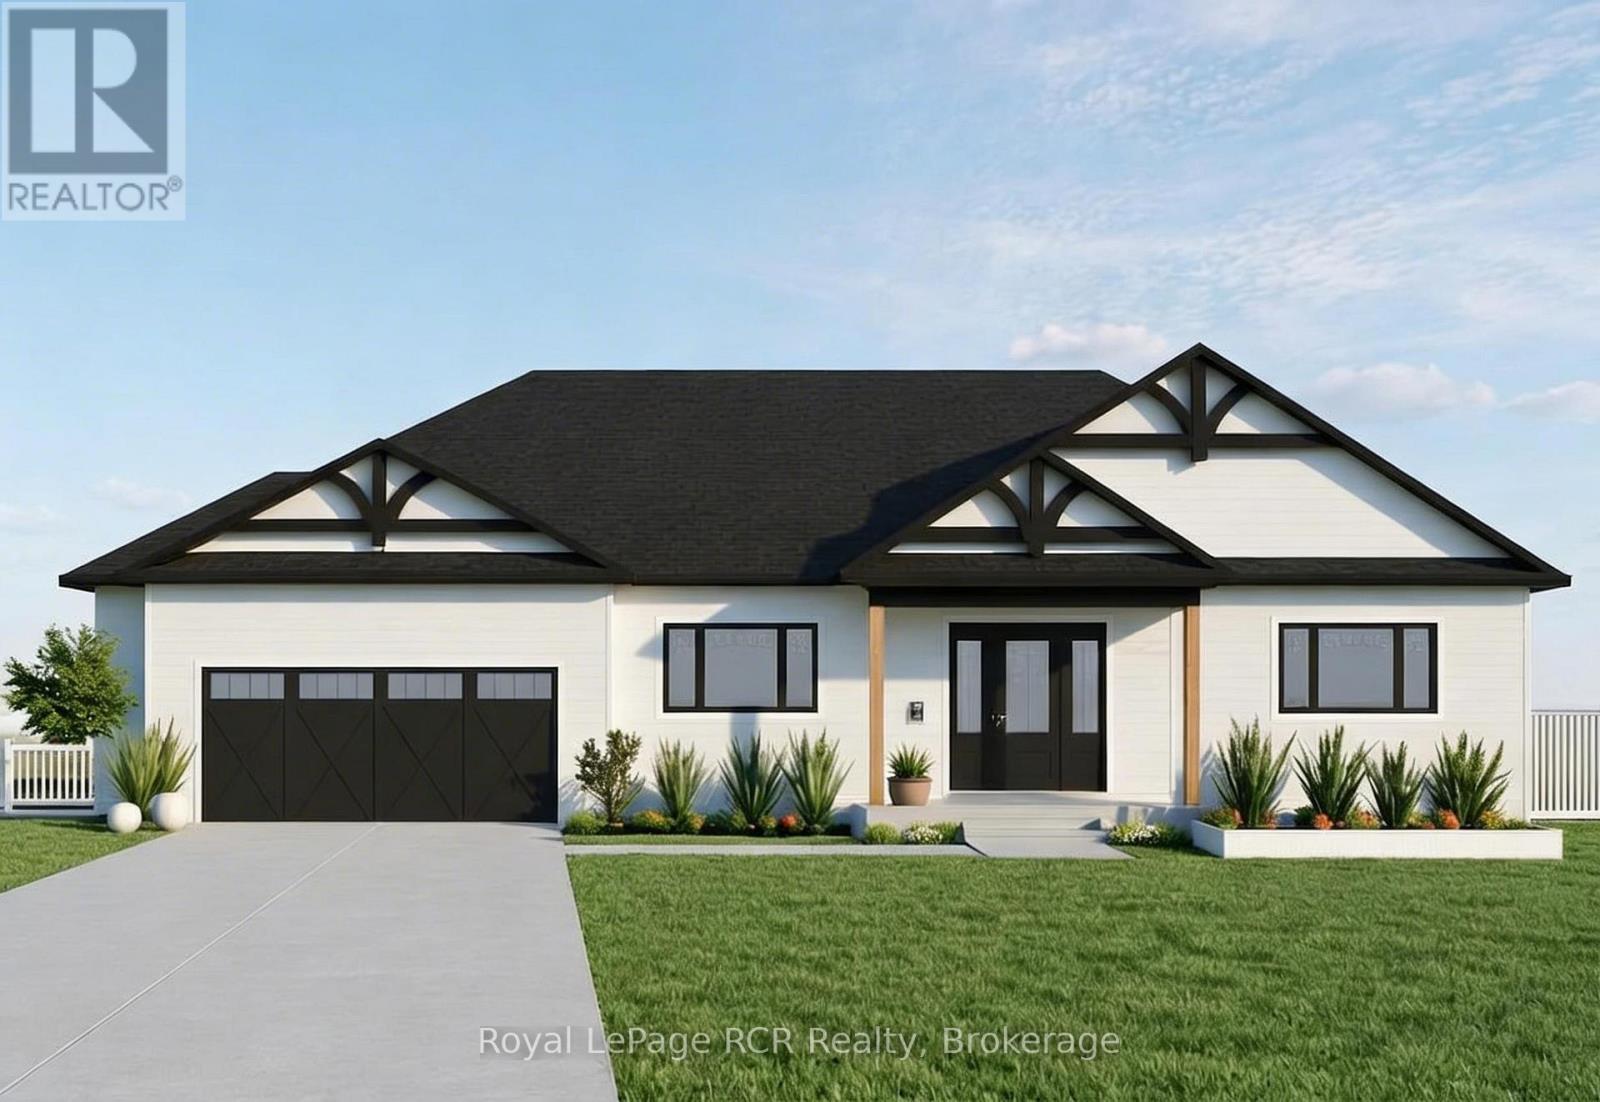
Lt 65-66, 79-80 Pl 350 Marigold Street
South Bruce Peninsula, Ontario
SAVE 13% HST! Take Advantage of the NEW HST rebate announced on March 25th, 2026. Build Your Masterpiece, just steps from the Bay: Fully Customizable New Construction! Experience the perfect blend of luxury and flexibility. This proposed new construction offers a rare opportunity to tailor every detail of your future home to your exact lifestyle. If you have a different vision in mind, our builder is ready to collaborate on a completely custom floor plan. Exceptional Quality- This builder's standard inclusions far surpass the typical "base" features found in new construction. Enjoy high-end finishes without the constant up charging. (id:42776)
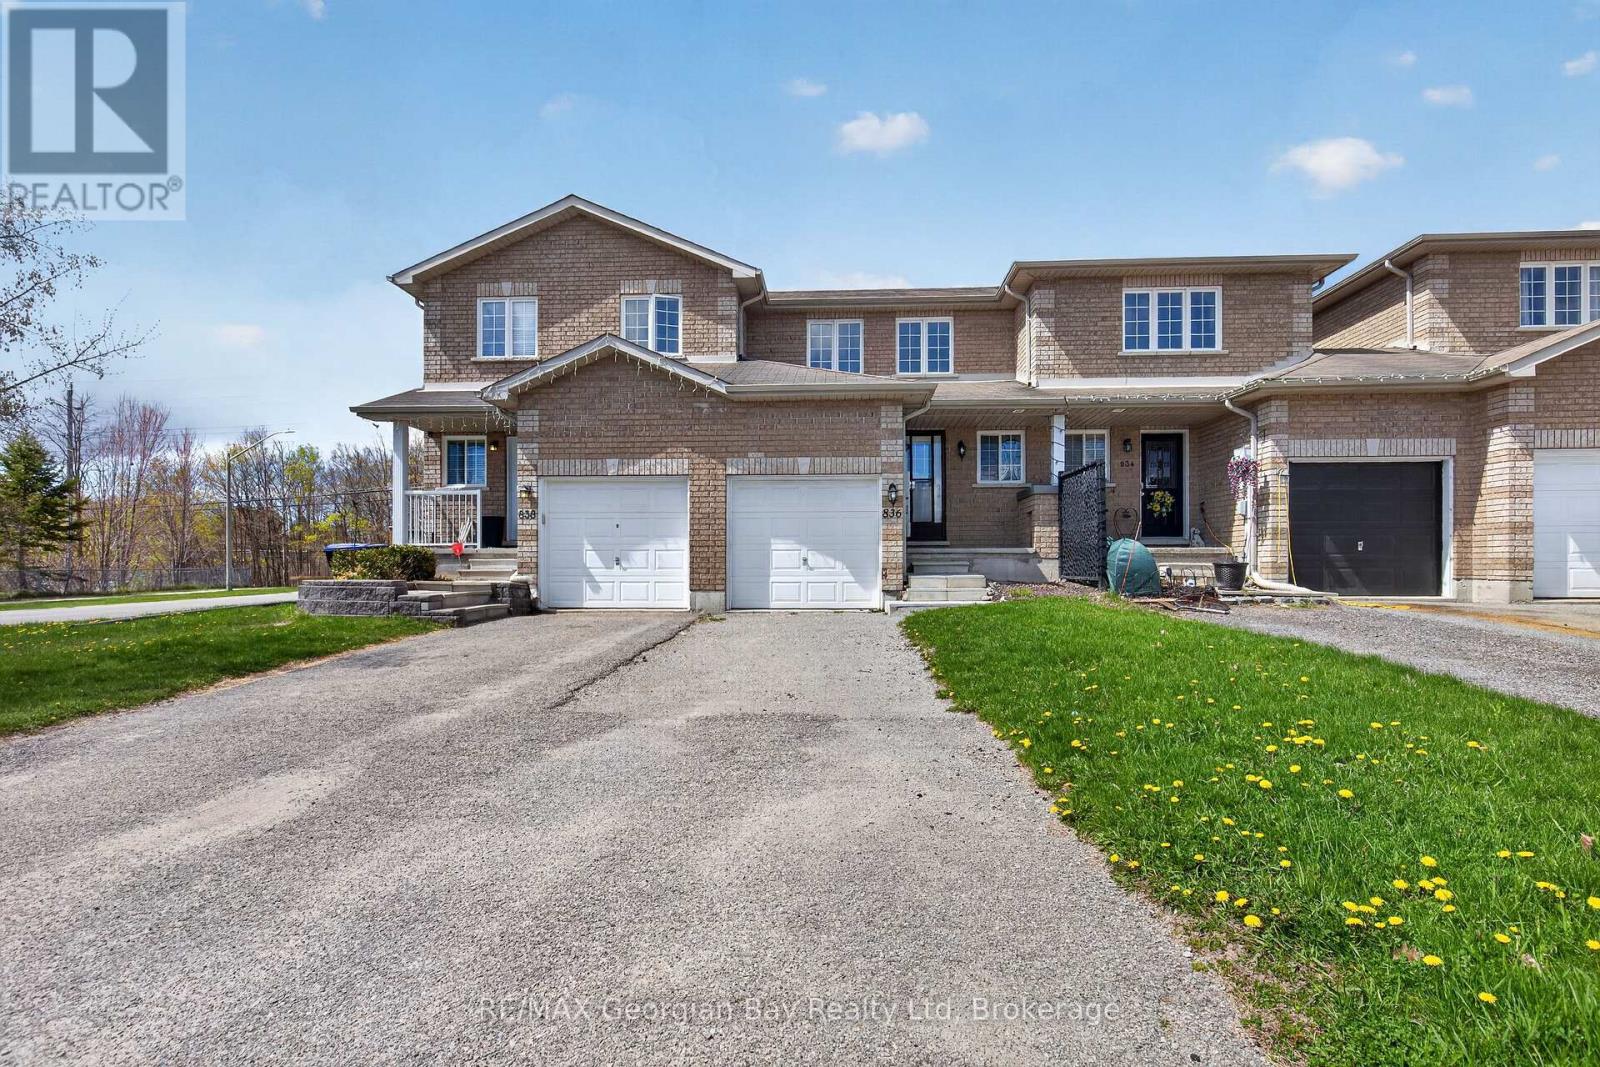
836 Coral Springs Lane
Midland, Ontario
Welcome to 836 Coral Springs Lane - the perfect starter home or investment opportunity! This well-kept 3-bedroom, 2-bathroom home features an inviting open-concept kitchen, living, and dining area, ideal for everyday living and hosting family and friends. Enjoy the comfort of gas heat and central air, plus the convenience of an attached 1-car garage. Step outside to a walkout deck and fully fenced yard, offering a great space for entertaining family & friends, kids, or pets. Located in a desirable neighbourhood, this home is centrally situated close to all amenities, schools, parks, and beautiful Georgian Bay. Move-in ready and full of potential - don't miss this great opportunity! What are you waiting for? (id:42776)
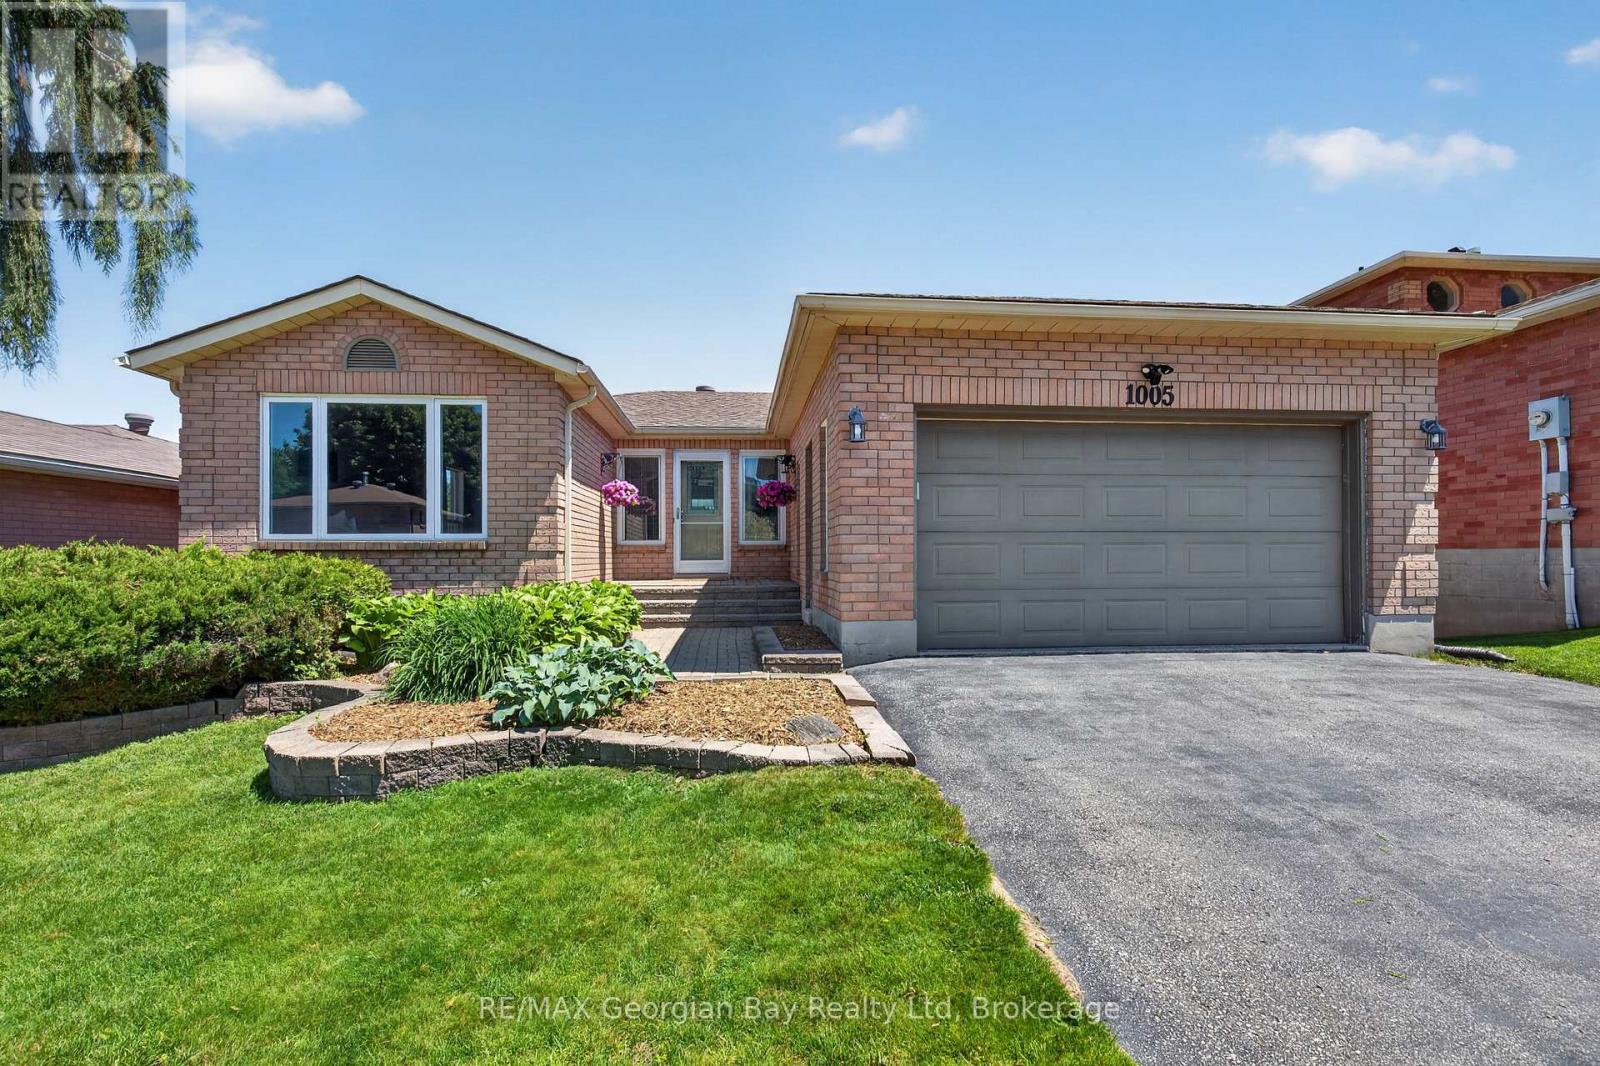
1005 Dina Crescent
Midland, Ontario
Welcome to 1005 Dina Crescent in Midland, a beautifully maintained all-brick home offering space, comfort, and a fantastic location within walking distance to amenities and the beautiful shores of Georgian Bay. With a functional layout and quality finishes throughout, this home is perfect for families and those who love to entertain. Featuring 3+1 bedrooms and three bathrooms, including a spacious primary bedroom with ensuite, the home also offers hardwood and ceramic flooring and a fully finished walkout basement that provides excellent additional living space. The walkout to the covered deck and private, fenced backyard creates the perfect setting for entertaining family and friends or simply relaxing outdoors. Additional highlights include gas heating, central air, an attached garage, an oversized paved driveway, and beautifully landscaped grounds. A fantastic opportunity to own a move-in-ready home in a desirable Midland neighbourhood. (id:42776)
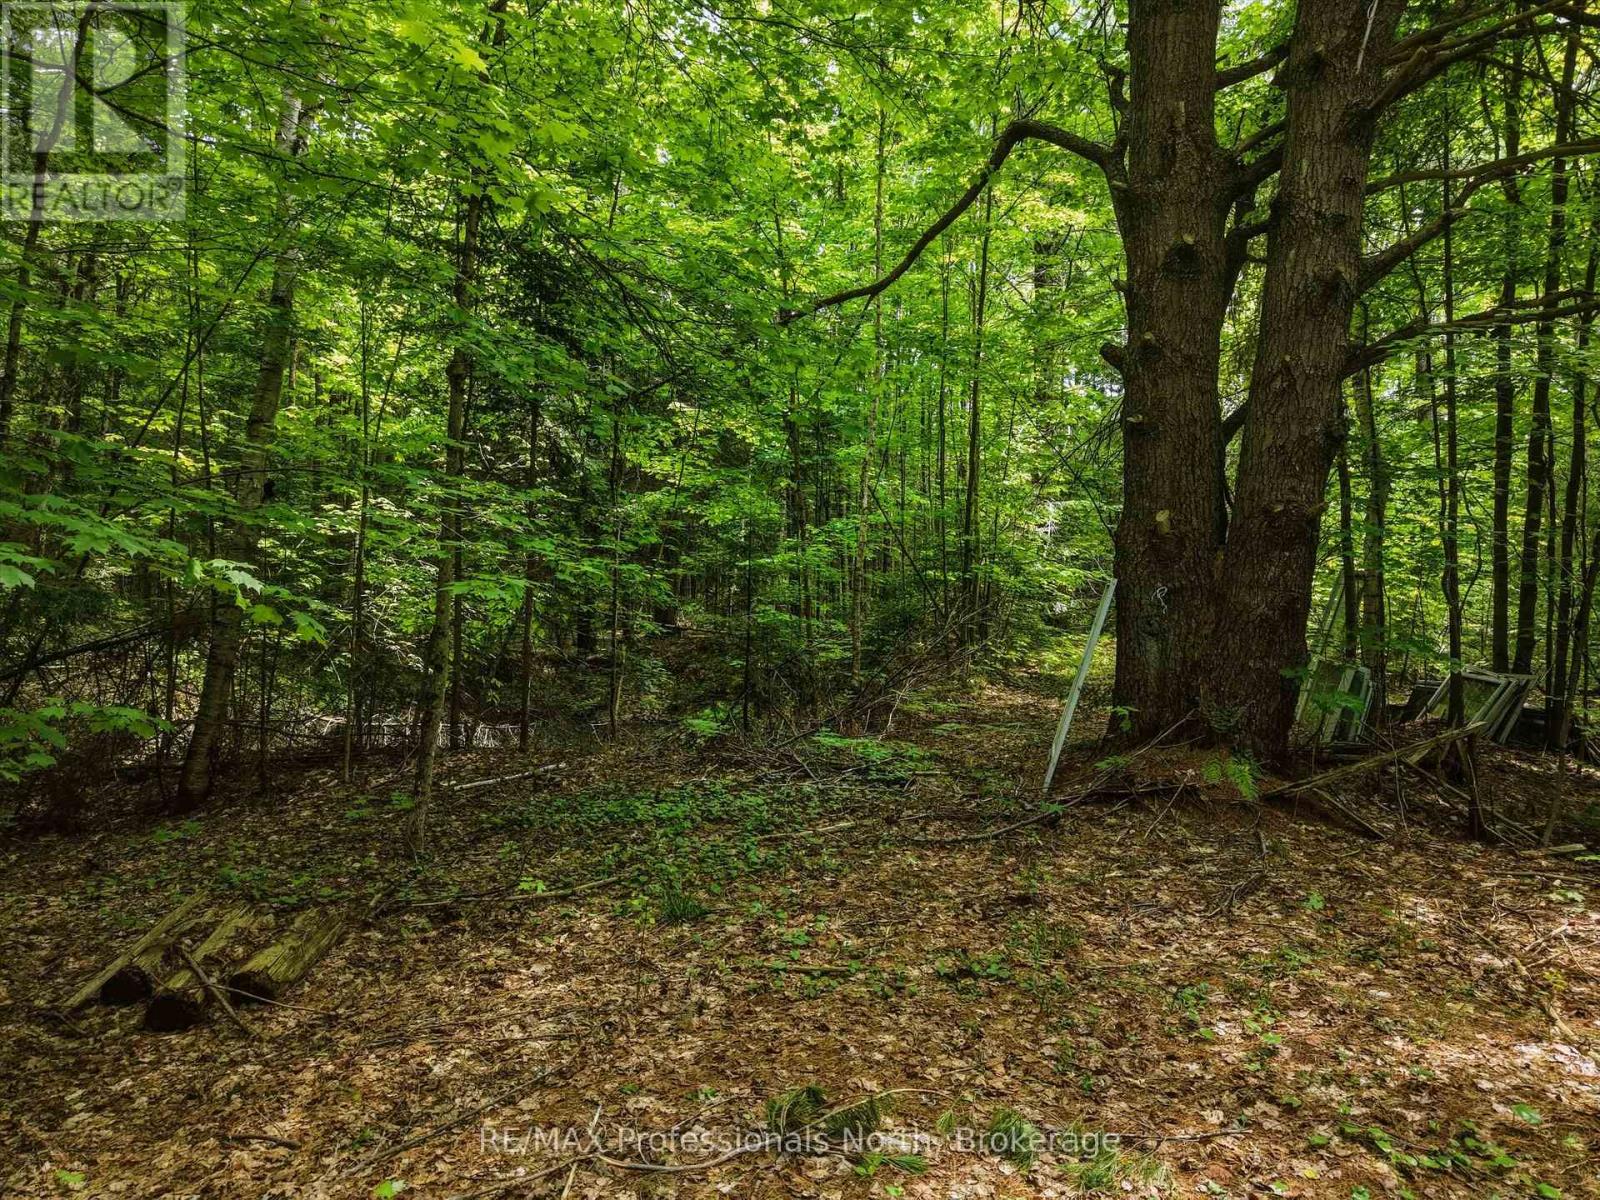
2445 Manitoba Street
Bracebridge, Ontario
Discover the potential of this unique 2.75-acre property, ideally located just minutes from all the amenities of Bracebridge. Offering excellent visibility and frontage, this property presents an outstanding opportunity for those looking to build a home-based business while enjoying a private, natural setting. A driveway is already in place, and a 911 municipal address has been assigned, providing a great head start for future development. The property currently features a small rustic cabin, ideal for the true nature enthusiast seeking a peaceful retreat. Whether you're envisioning a custom home, a live-work opportunity, or an investment in a high-exposure location, this versatile acreage offers endless possibilities in a highly convenient setting. (id:42776)