
424 Alexander Street
Gravenhurst, Ontario
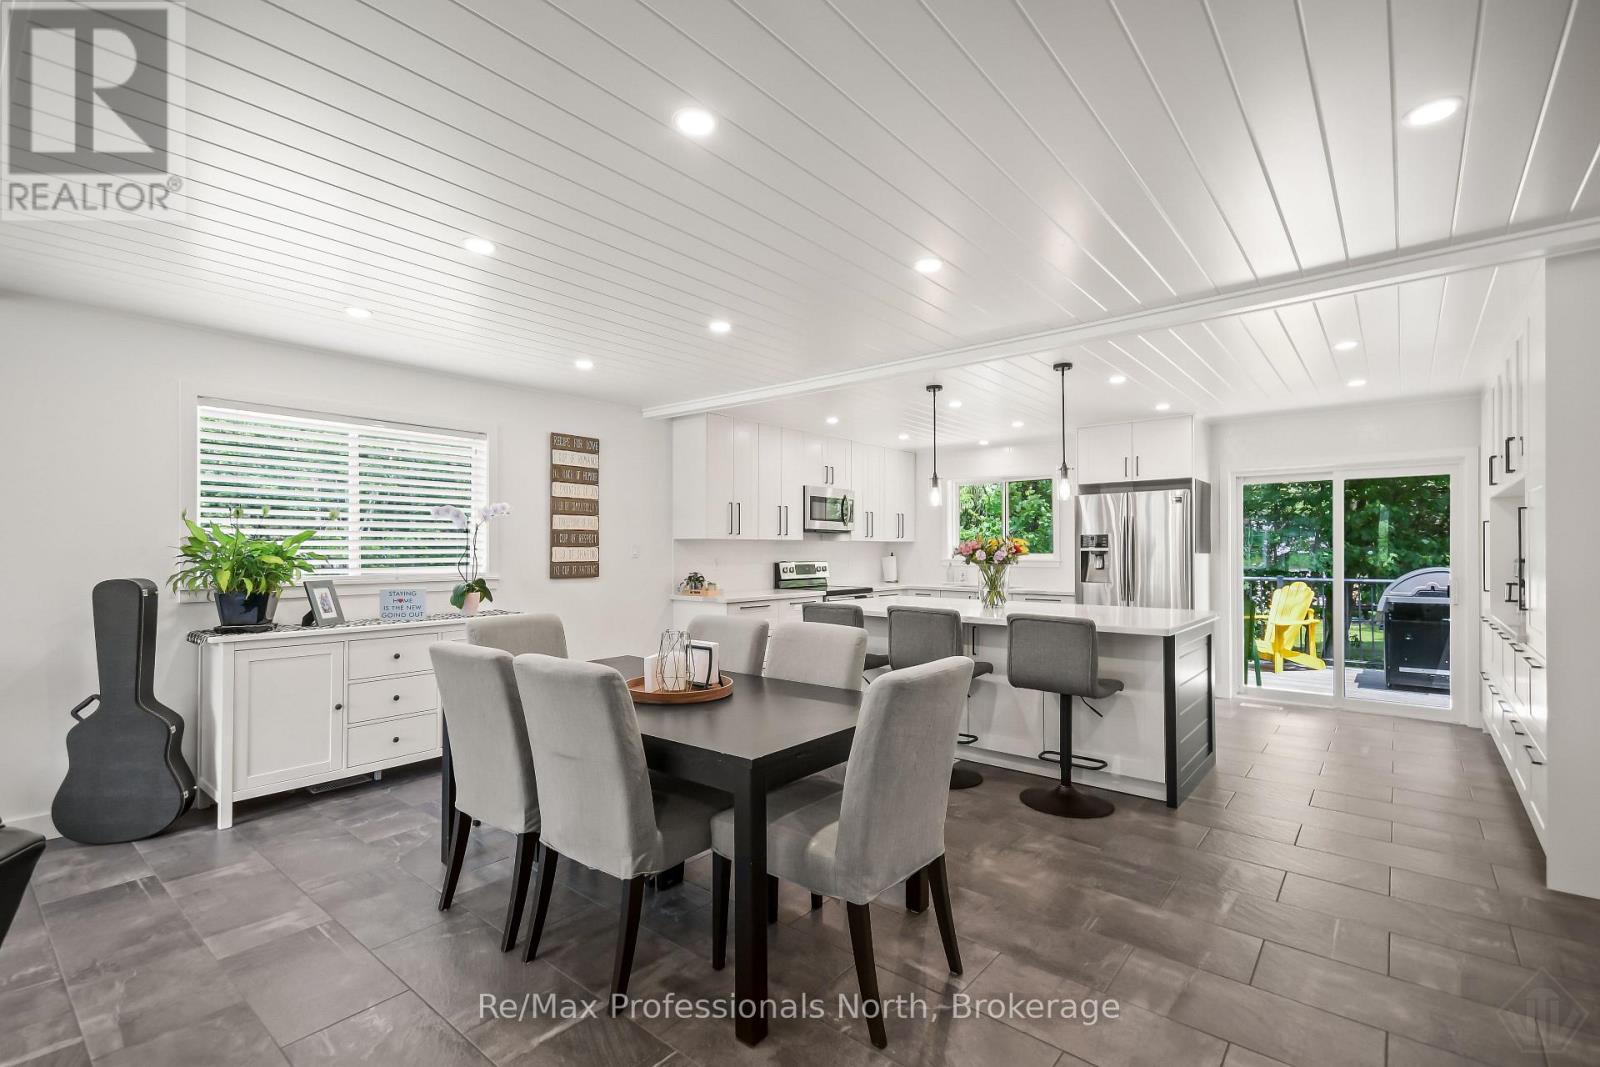
Welcome to this beautifully renovated 1,500 sq. ft. bungalow with a fully finished basement, ideally situated on a quiet street in one of Gravenhurst's most desirable neighbourhoods. Offering 3+1 bedrooms, 3 bathrooms, and a thoughtfully designed layout, this exceptional home sits on a spacious 78' x 155' pie-shaped lot and has been meticulously maintained throughout. The bright open-concept main floor is designed for both everyday living and entertaining, seamlessly connecting the living room, dining area, and stunning custom kitchen (2019). Featuring stainless steel appliances, stone countertops, ample cabinetry, and a large island, the kitchen is truly the heart of the home. A walkout from the dining area leads to a spacious deck overlooking the peaceful forested backyard. The primary suite offers a large closet and a spa-inspired 3-piece ensuite, while two additional bedrooms and a beautifully renovated 4-piece bathroom complete the main level. Custom farmhouse-inspired finishes, including wood ceilings, accent walls, updated flooring, stylish lighting, and extensive interior and exterior painting (2026), create warmth and character throughout. The full-size finished lower level provides exceptional additional living space with a spacious family room featuring a built-in fireplace and custom dry bar (2026), a fourth bedroom, renovated 3-piece bathroom (2026), a den - ideal for a home office or gym, abundant storage, and excellent in-law or multigenerational living potential. Recent upgrades include a Kohler standby generator (2025) with a 10-year warranty, roof, eavestroughs and blown-in attic insulation (2019), deck (2017), storage shed (2024), and granite walkway (2026). Main-floor laundry hookups are conveniently located adjacent to the attached two-car garage. Located within walking distance to Beechgrove school, nature trails and close to Muskoka Beach, this move-in-ready home offers the perfect combination of comfort, style, and convenience. (id:42776)
115-10 - 1052 Rat Bay Road
Lake Of Bays, Ontario
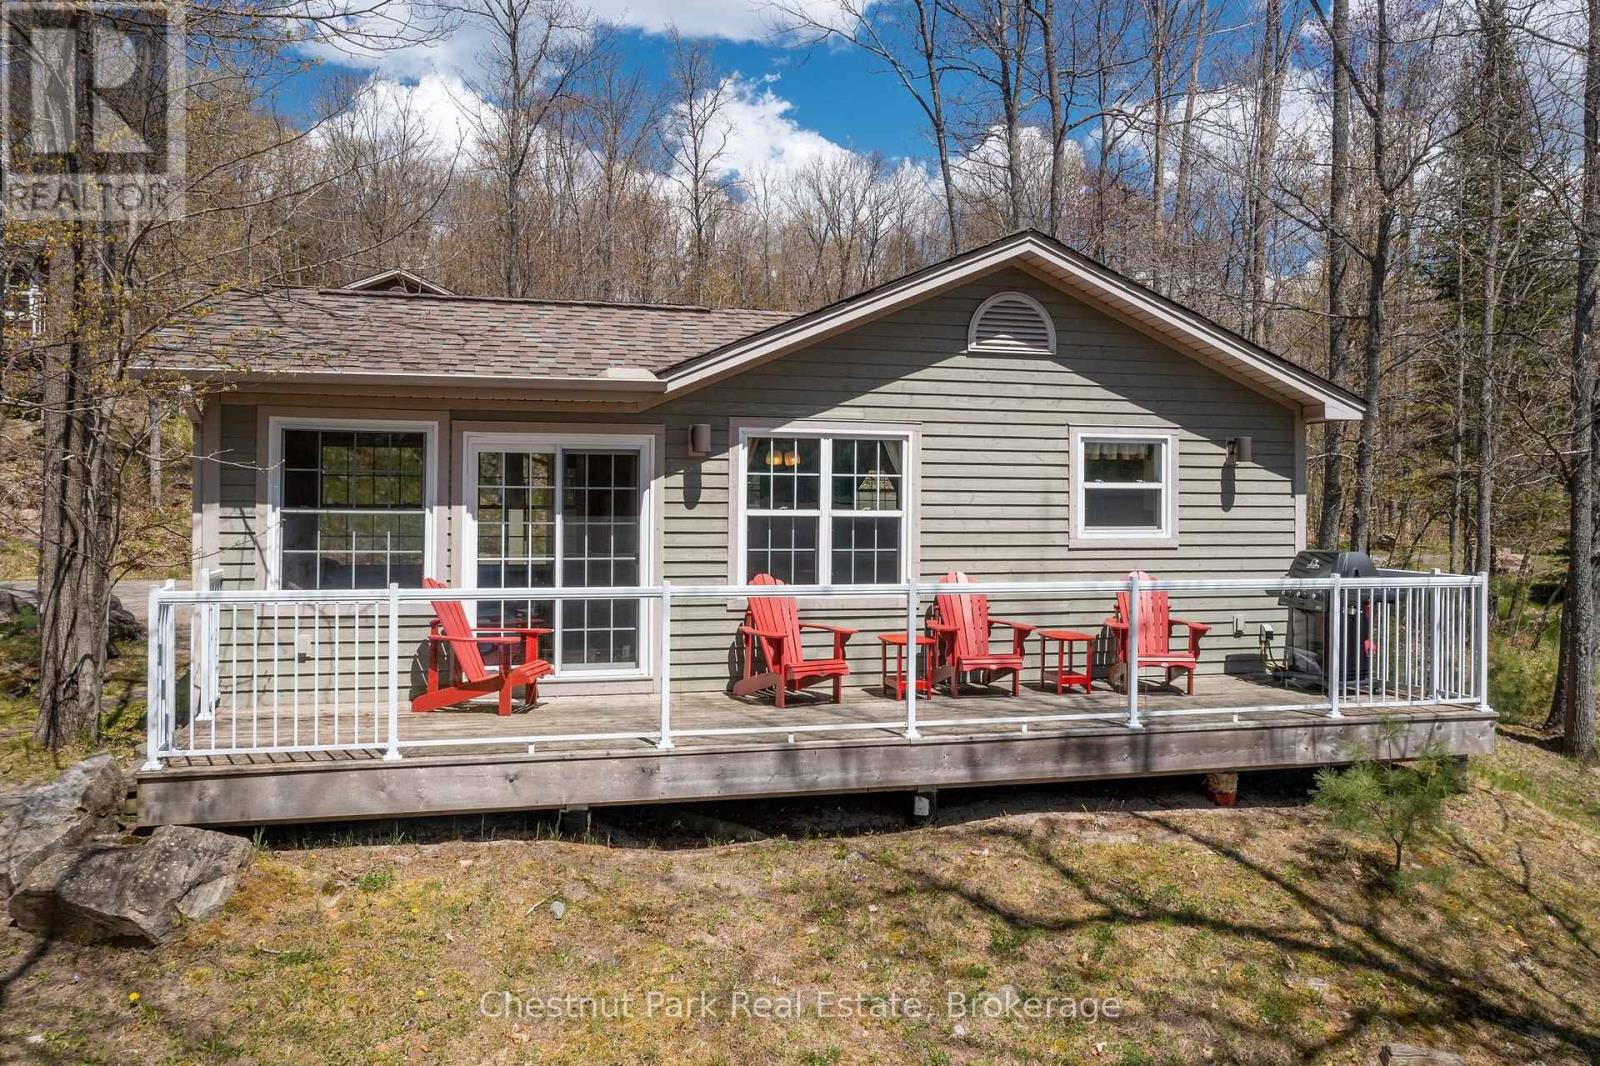
Blue Water Acres fractional ownerships resort has almost 50 acres of Muskoka paradise and 300 feet of South facing frontage on Lake of Bays. The 115 Meadowvale THREE BEDROOM cottage and has only two steps into the cottage. All cottages have a propane fireplace. This is NOT a timeshare although some think it is similar. It is a FRACTIONALownership. You actually own a 1/10th share of the cottage that you buy which includes a share in the entire complex. This gives you the right to use the cottage Interval that you buy for one core summer week plus 4 more floating weeks each year in the other seasons. Some owners rent their weeks out to help cover maintenance costs. Facilities at the resort include an indoor swimming pool, whirlpool, sauna, games room, fitness room, activity centre, gorgeous 300 foot sandy beach with shallow water - ideal for kids, great swimming, kayaks, canoes, paddle boats, skating rink, tennis court, playground, and walking trails. You can moor your own boat for your weeks during boating season. This 3 bedroom cottage is called 115 Meadowvale, Week 10. Check-in is on Sundays at 4 p.m. ANNUAL maintenance fee for EACH owner for the 115 Meadowvale in 2026 is $5,561.06 + HST. Core Week 10 starts on Sunday, August 30 in 2026. The remaining weeks in 2026 start(ed) on March 1, June 7, October 25, and Christmas week December 20, 2026. Laundry is conveniently located right in the cottage. There is no HST on the purchase price. All cottages are PET-FREE and Smoke-free. Interval International allows you to deposit/trade your weeks at Blue Water Acres for other luxury resorts around the world which is a huge feature! Note that the interior photos are for a similar cottage but the exterior photos are for 115. (id:42776)
44 Carrick Trail
Gravenhurst, Ontario
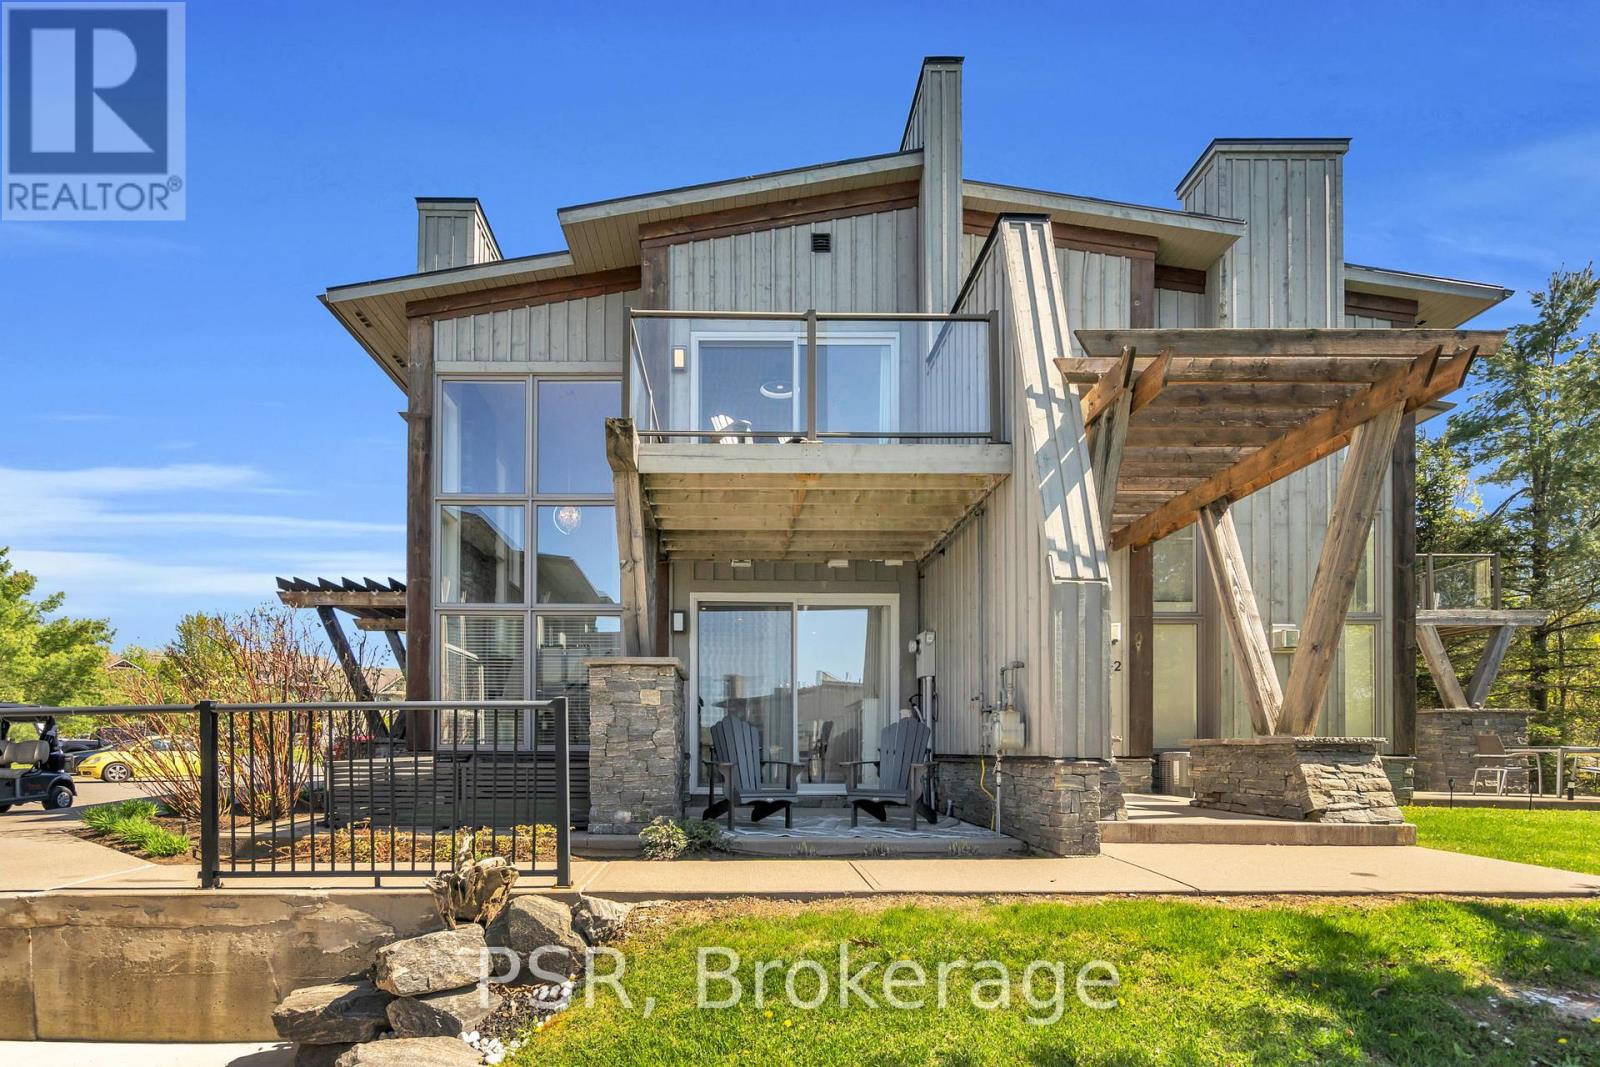
Nestled within the prestigious Muskoka Bay Resort, this beautifully appointed town home delivers unmatched luxury, lifestyle, and value in one of Muskoka's most sought-after communities. Set on a premium lot, the home enjoys an expansive grassy area off the back patio and a peaceful forested backdrop-an ideal blend of privacy, nature, and resort living. Just steps away, the award-winning Doug Carrick-designed golf course completes the picture of an exceptional Muskoka retreat. Inside, the atmosphere is bright, modern, and effortlessly elegant. Dramatic two-storey windows flood the living space with natural light, while the full-height stacked stone fireplace anchors the room with warmth and character. The open-concept layout flows to a lower walk-out patio-perfect for morning coffee, evening cocktails, or relaxed entertaining. Thoughtfully designed for both personal enjoyment and hosting, the added Murphy bed allows the home to comfortably sleep up to four guests. Whether you're looking for a turn-key vacation property or a profitable short-term rental, this flexible layout makes it easy. Owners can take advantage of excellent income potential through the Muskoka Bay Resort rental program or manage bookings privately. Your social membership grants access to world-class amenities including the clifftop clubhouse, infinity pool, fitness centre, spa, and on-site dining. Even better-residents can enjoy the convenience of a resort shuttle that transports you to and from amenities, and even into the town of Gravenhurst. Move-in ready and offering exceptional value, 44 Carrick Trail is your opportunity to experience four-season resort living in Muskoka's premier golf community. Properties like this don't come along often-don't miss your chance to make it yours. (id:42776)
50 Goderich Street E
Huron East, Ontario
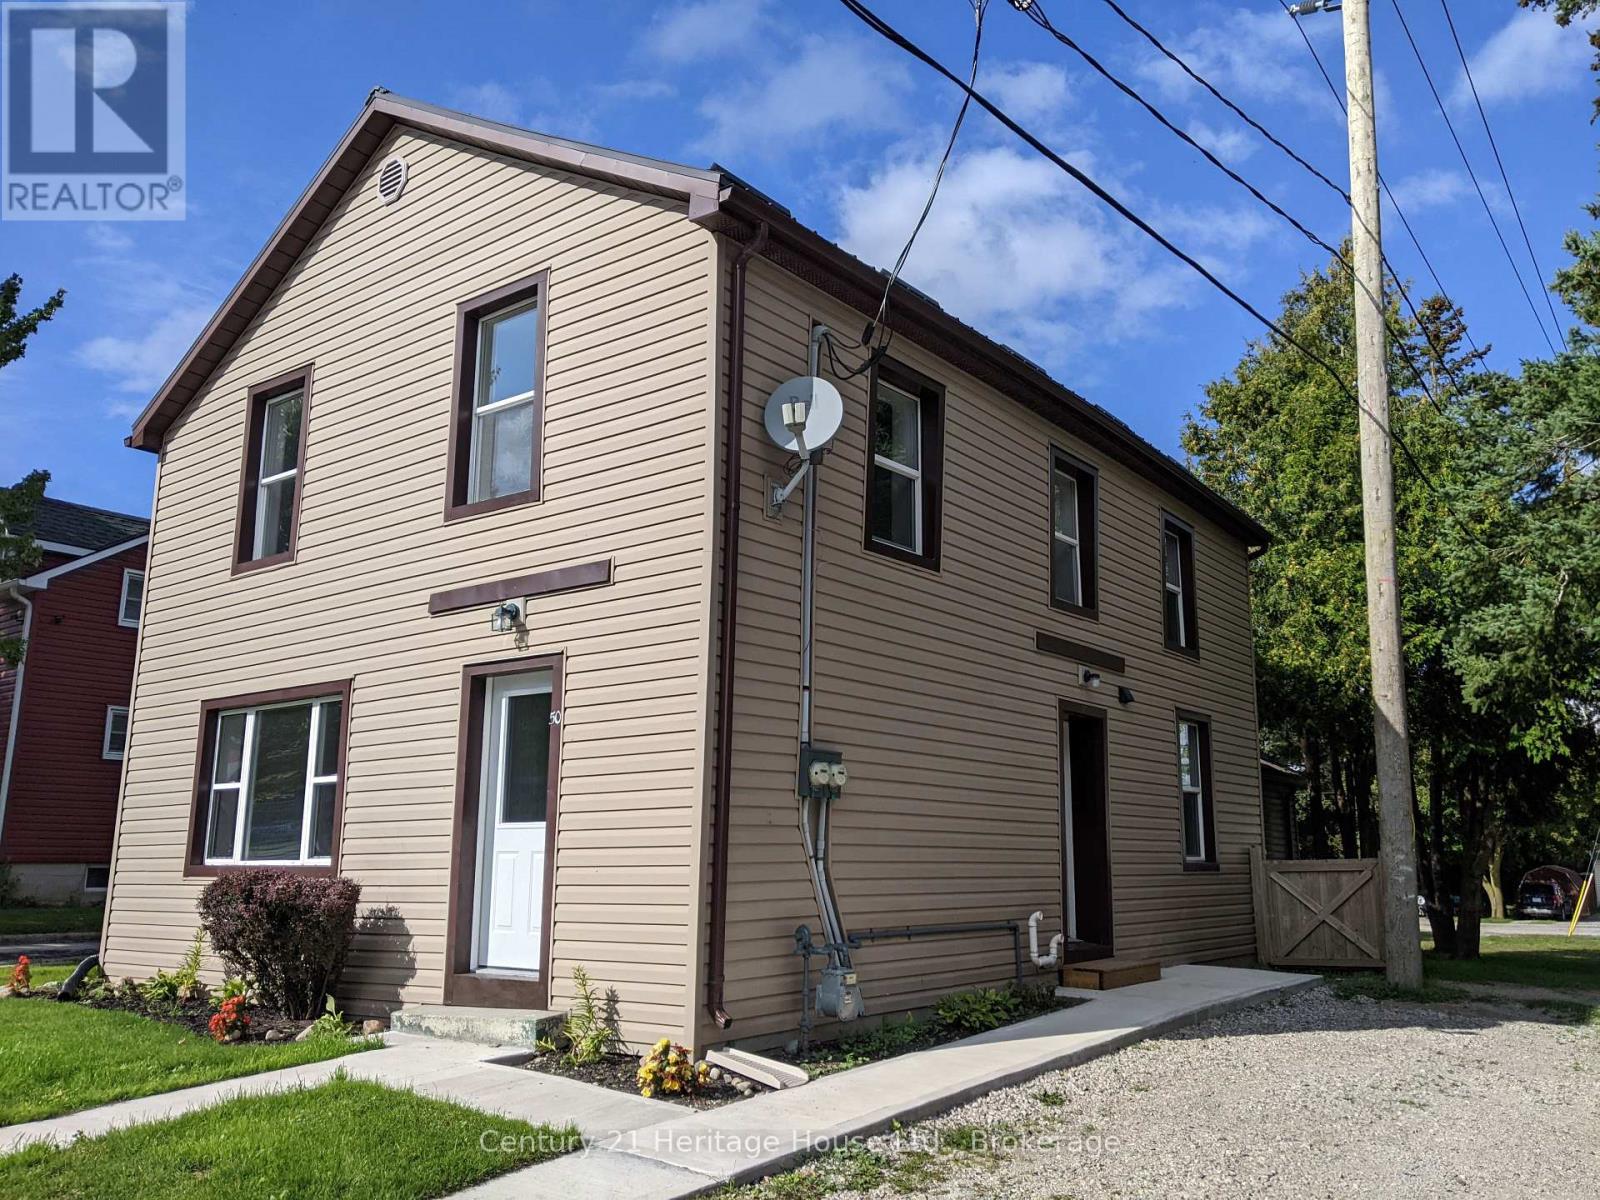
Endless uses. Duplex, single family or commercial. Property goes from street to street. Large treed yard, fenced on 2 sides. Home has 2 units completely done over. Unit on main level has 2 bedrooms. The large bedroom has a walk-in lighted closet. Double living room with outside door to deck. Unit has had complete makeover, including new kitchen cupboards, drywall in most, new flooring throughout, painted throughout, plus upgraded bathroom. 2nd floor unit done the same as well. Steel roof 2019, exterior upgraded with insulation, wrapped and sided, windows, doors, soffit, fascia, eavestrough and downspouts. Insulation blown in and basement sprayed. Excellent starting or retirement. Live in half, rent the other half out to help pay mortgage and utilities. Listing agent owns property. Property being sold "as is" and gives no representation on warranties of any kind. (id:42776)
22 Glendale Road
Tiny, Ontario
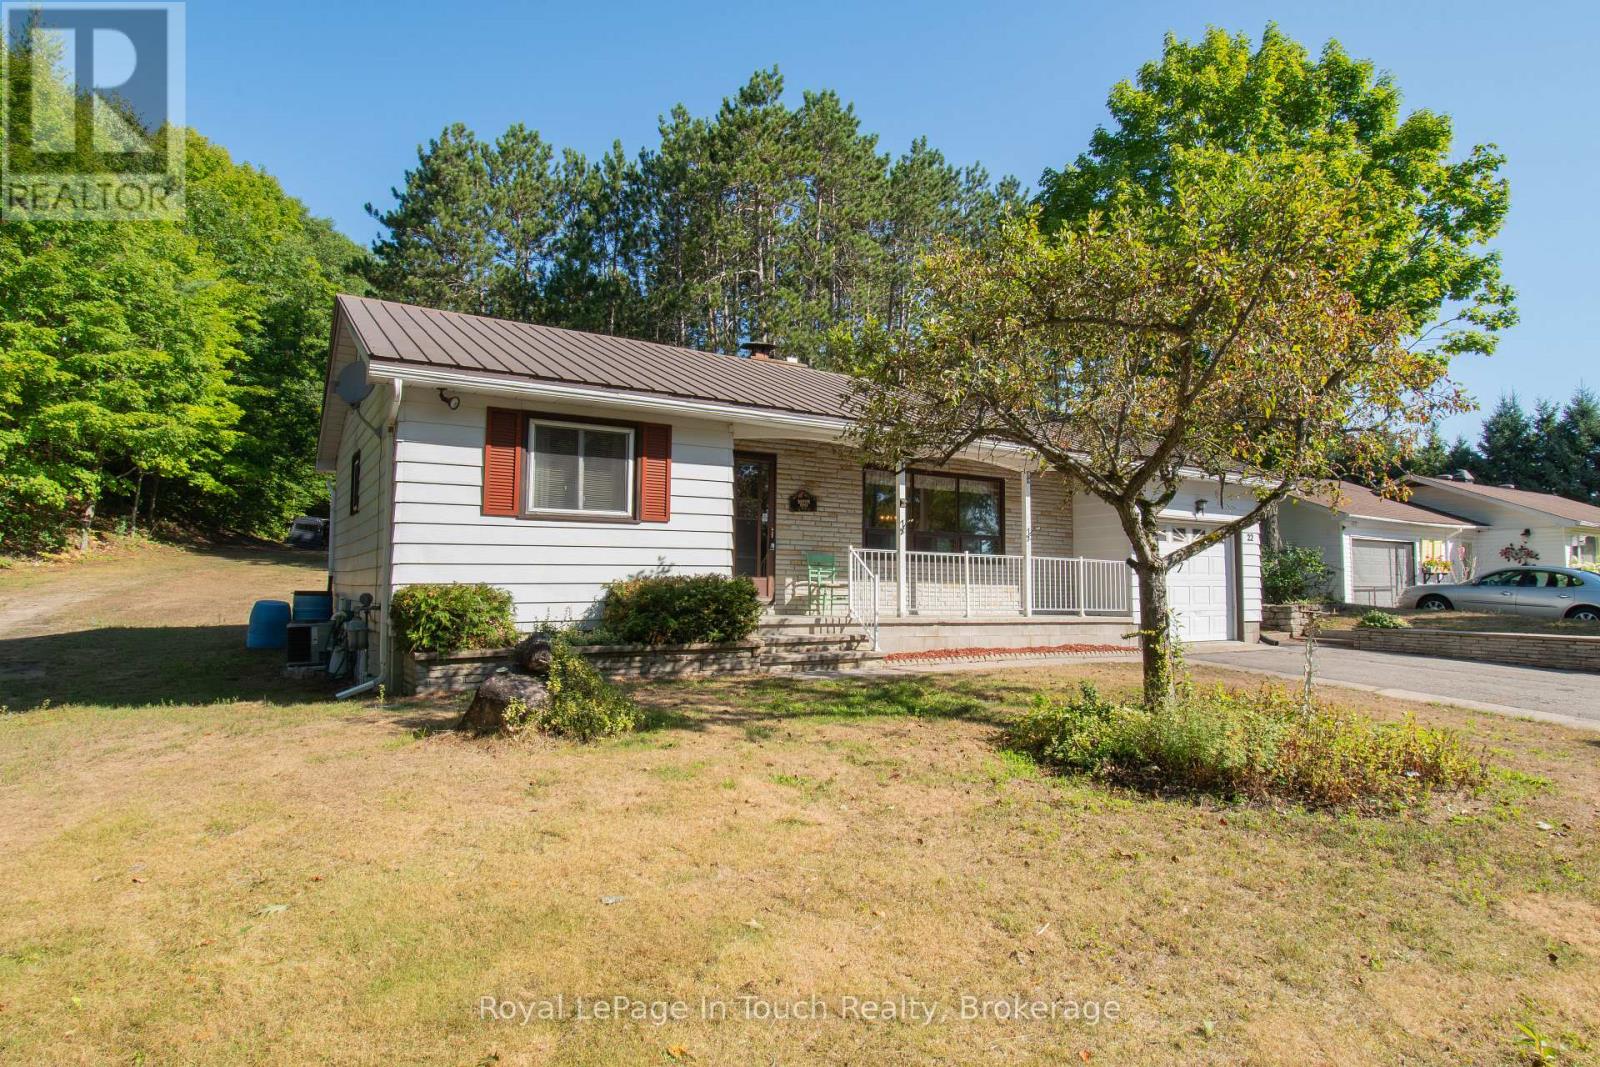
Escape to your own private 10-acre retreat at 22 Glendale Road. Nestled in a lush hardwood forest in the highly desirable Tiny Township, this serene property offers an unparalleled blend of rural tranquility and modern convenience. Explore your own backyard via a private network of trails perfect for hiking, ATVs, or snowmobiling. Best of all, you are just steps from the pristine shores of Georgian Bay and only minutes from the charming amenities, shops, and dining of downtown Penetanguishene.Inside, the welcoming 3-bedroom home is designed for comfortable everyday living and effortless entertaining. The outdoor space is a hobbyist's dream, featuring two massive outbuildings ideal for workshops, recreational storage, or studio space. Wrap up your day by your very own private pond-the ultimate spot to unwind and immerse yourself in nature. Whether you are looking for a year-round residence or a premium weekend getaway, this property delivers the ultimate Ontario lifestyle. (id:42776)
2 - 115 Georgian Bay Port Severn Street
Georgian Bay, Ontario
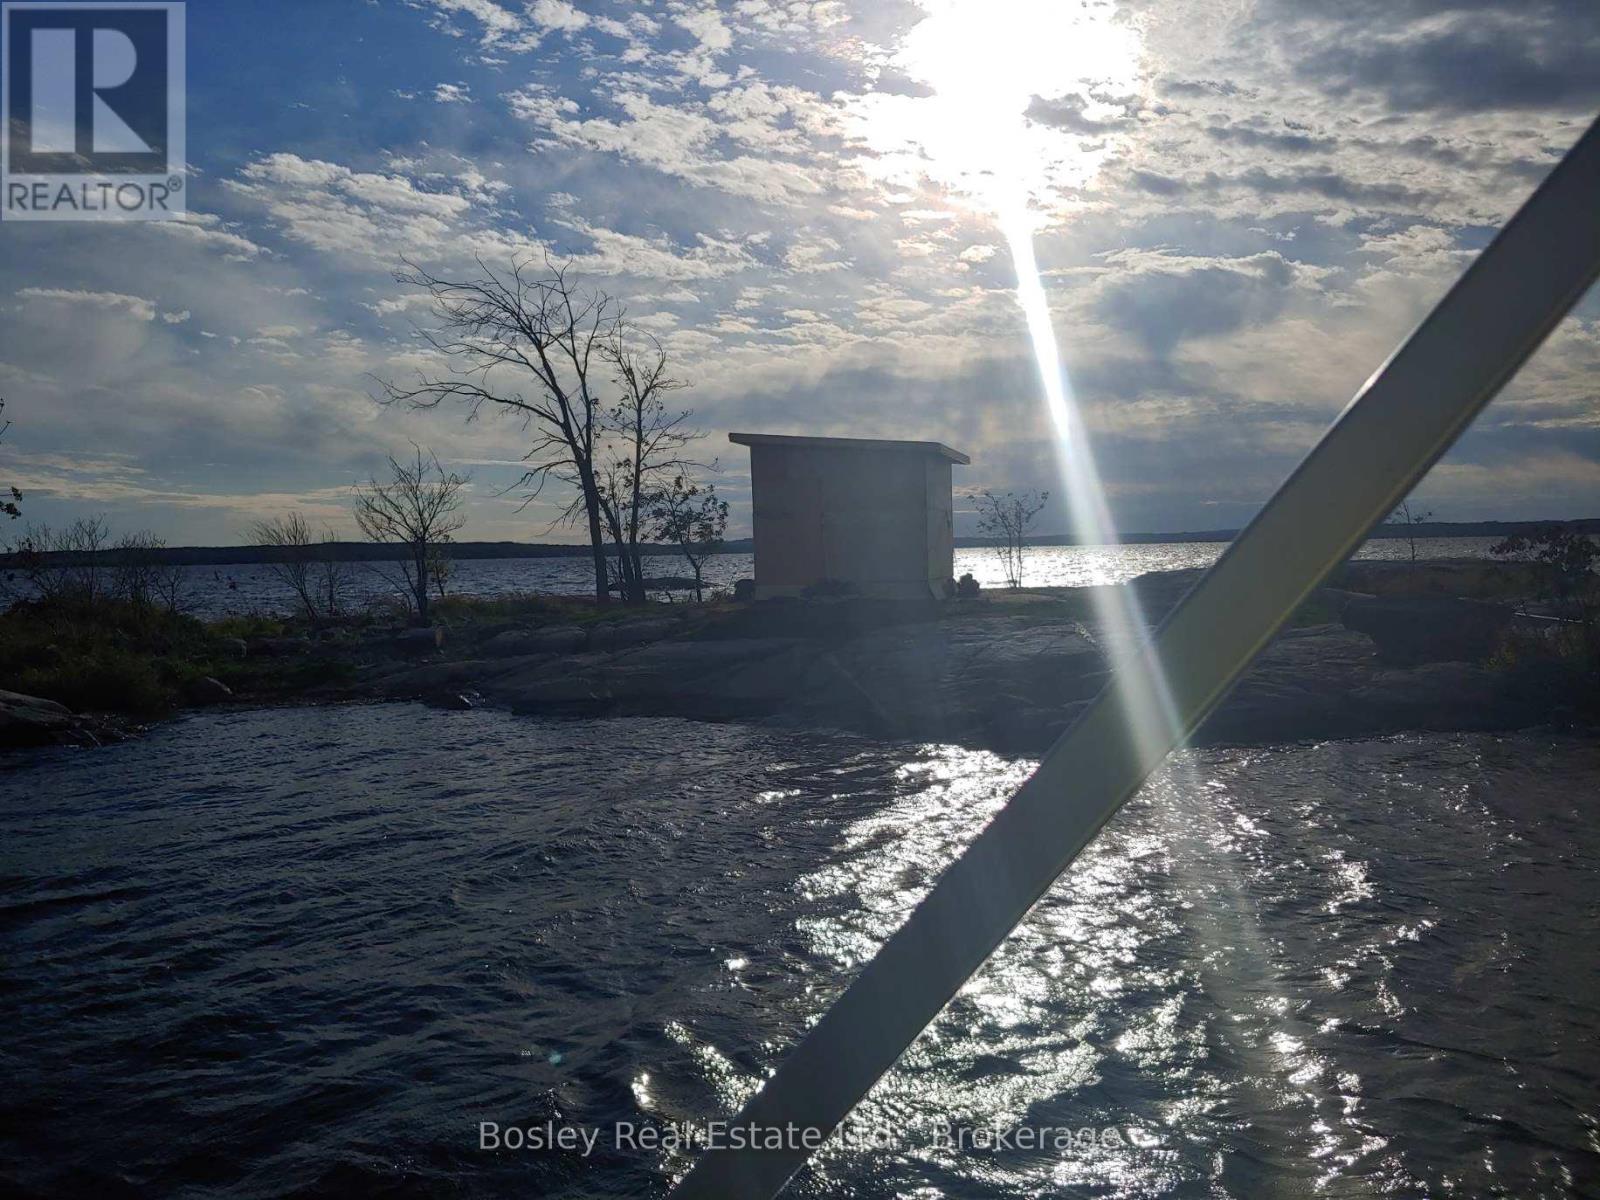
Welcome to a once in a lifetime opportunity to own an unnamed private island in the heart of Georgian Bay. Tucked away in the sought after Chapelle Rock Channel near Port Severn. Surrounded by the iconic granite shoreline and crystal-clear waters that define Georgian Bay, you'll enjoy world-class boating, fishing, paddling, swimming, and unforgettable sunsets. The island currently features an ice hut Properties like this are becoming increasingly difficult to find. An untouched island with the rare opportunity to create its identity from the ground up is a truly unique offering. (id:42776)
53 Long Island
Otonabee-South Monaghan, Ontario
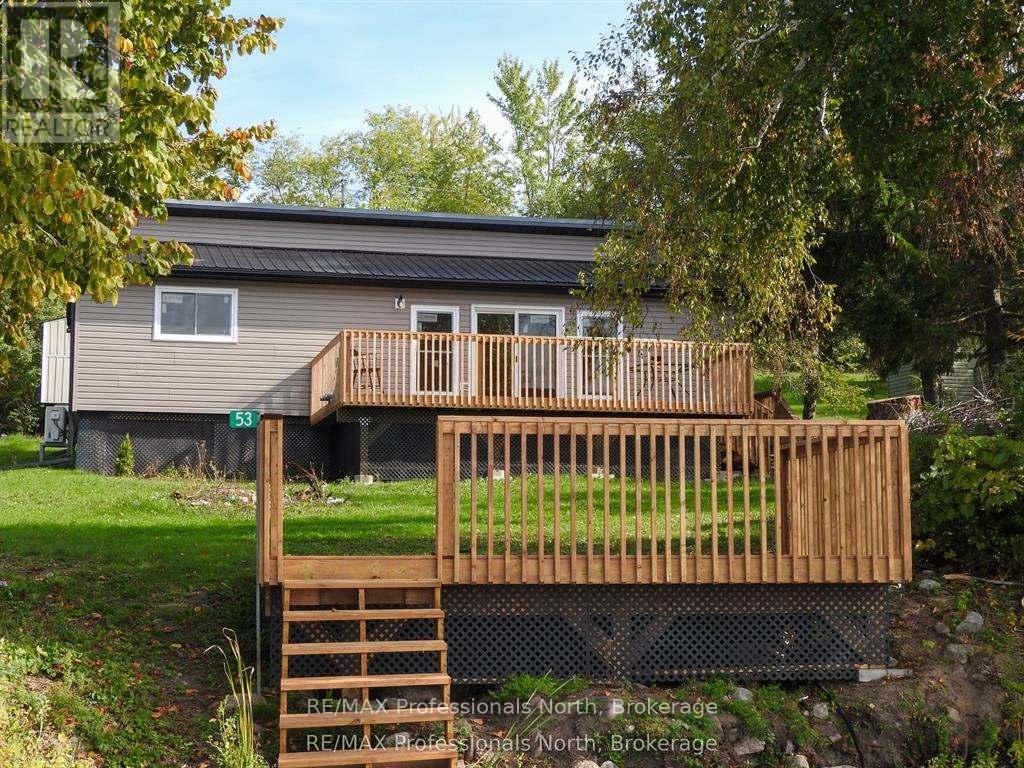
What an opportunity to enter into the Cottage Lifestyle on Rice Lake! This 3 bedroom, 1 bath entry level island waterfront property offers move-in ready, low maintenance cottaging. Dock your boat on the newly installed dock and enjoy a cool beverage lakeside on the new sitting area. A freshly installed kitchen with fridge and stove (included in sale) is just waiting for its first family gathering. The living room/dining room is flooded with lots of natural light, from new windows and patio door, and allows for easy access to a large deck overlooking the water. Pine covered walls are found throughout the main areas of the cottage and the three spacious bedrooms. Maintenance is low with full insulation, new siding, soffits, fascia and eaves. A new steel roof on the front and 5-year-old shingles on the rear plus a new steel roof on the shed keeps ownership costs down. The fresh bathroom offers a new vanity and light fixture. A new subfloor and flooring keep the cottage nice and tidy and a new ductless heat pump and baseboards help to keep the cold at bay. A large rear yard provides plenty of space for the kids to play, veggie gardens or natural oasis away from city lights. Just a short 4 minute boat ride you can be lakeside relaxing in no time. (id:42776)
237 Musquash Road
Gravenhurst, Ontario
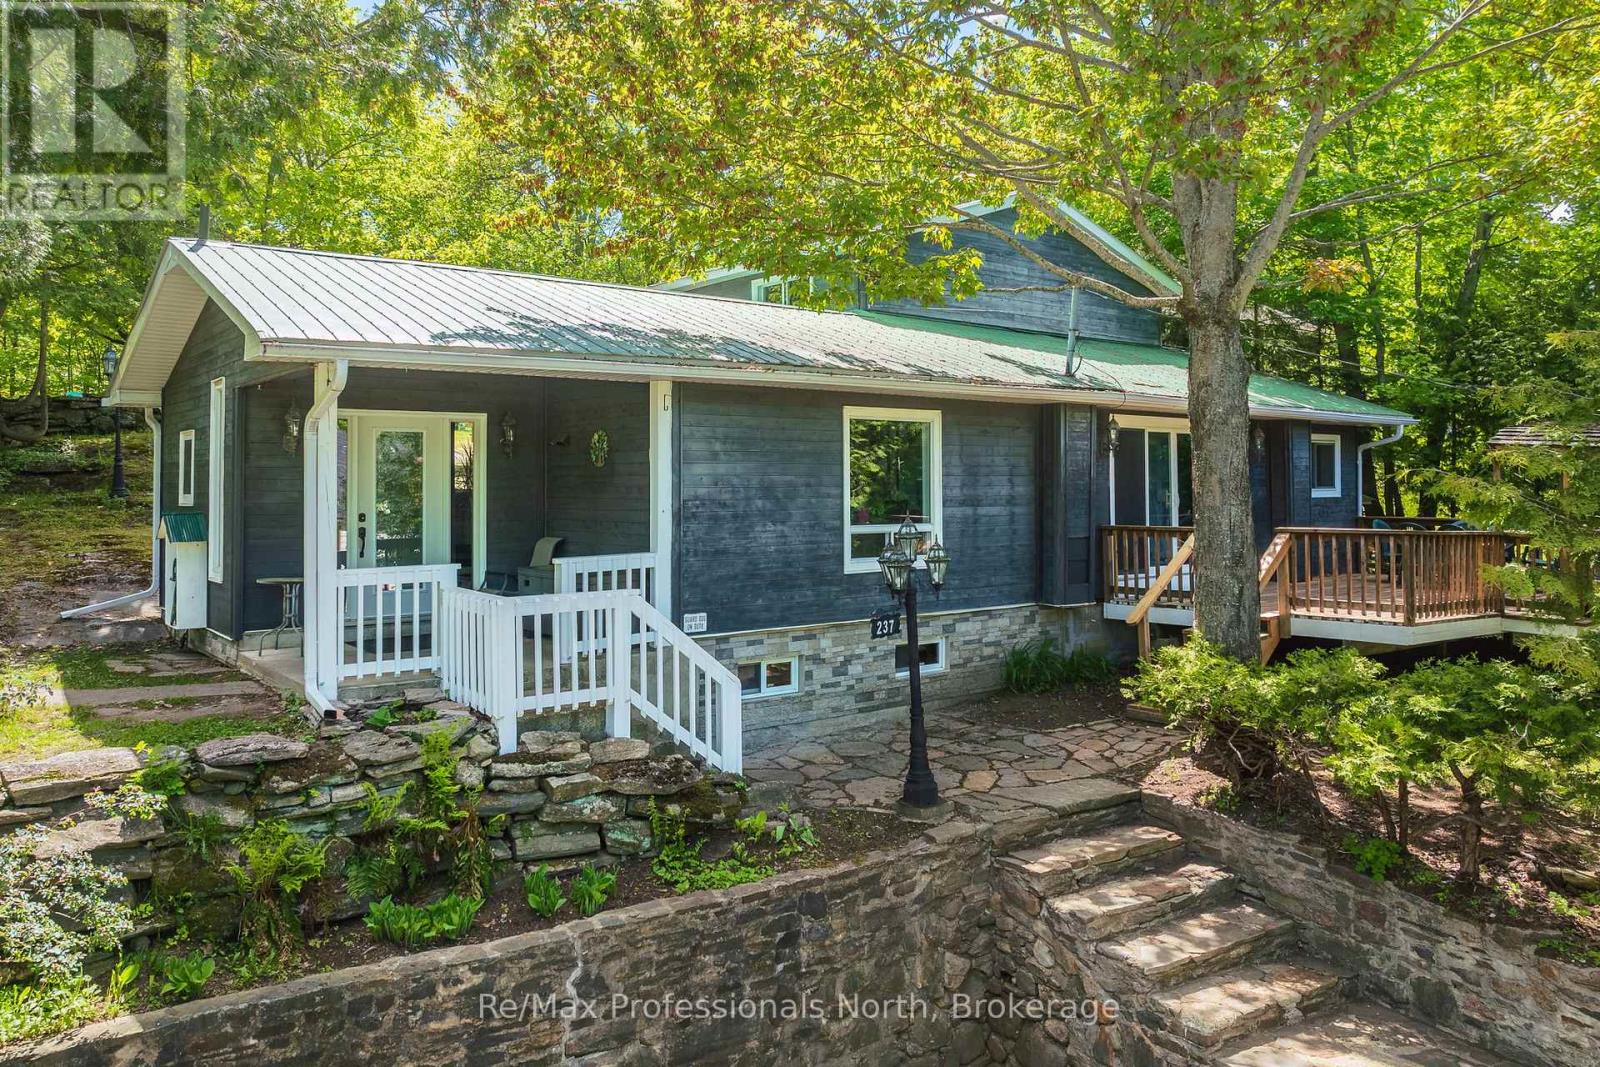
Tucked away on an impressive double lot of approximately half an acre, this unique Gravenhurst property offers an exceptional combination of privacy, space and convenience. Surrounded by mature trees and established landscaping, you will enjoy a peaceful setting while still benefiting from full municipal services including water, sewer and natural gas. Featuring a spacious 4-bedroom main home, a separate 2-bedroom cottage suite and multiple outbuildings, this is a property that can adapt to a wide variety of lifestyles and needs. The main home offers over 1,800 sq.ft. of bright, functional living space. The welcoming main floor features an open-concept layout filled with natural light and sliding doors leading to a spacious deck with a covered barbecue, ideal for entertaining. Upstairs you'll find four generously sized bedrooms and a 4-piece bathroom. The primary bedroom enjoys direct access to its own private deck, offering a quiet place to start your morning with a coffee or unwind at the end of the day while overlooking the backyard. Outside, the property shines. The oversized lot offers open space, mature trees, a garden pond and outstanding privacy. Whether you're gardening, hosting gatherings, exploring the grounds or simply enjoying the peaceful surroundings, there is room here to make the most of every season. Adding to the property's appeal are several versatile outbuildings, including a garden shed with power, additional storage shed and an approximately 700 sq.ft. cottage suite. Complete with two bedrooms, kitchen, 3-piece bathroom and enclosed porch, this separate space offers incredible flexibility for extended family, guests, hobbies, a home office or creative pursuits. Properties that combine a lot of this size, this level of privacy and the convenience of municipal services are difficult to find. 237 Musquash Road offers an opportunity to enjoy the best of both worlds, just minutes from Gravenhurst's shops, parks, services and Wharf. (id:42776)
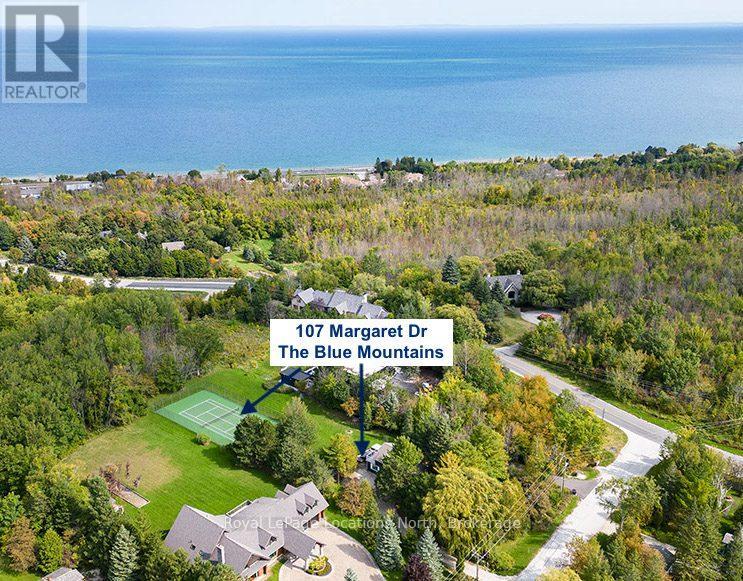
107 Margaret Drive
Blue Mountains, Ontario
EXPANSIVE 116FT BY 364FT DEEP BUILDING LOT WITH BAY VIEWS IN THE BLUE MOUNTAINS!Existing house eliminates most development charges typically payable when getting a building permit.Welcome to your dream alpine escape nestled in the heart of the Blue Mountains where you can experience the best of all four seasons on a property unlike any other. Gorgeous Georgian Bay views and within walking distance to the prestigious Alpine Ski Club. This delightful 3-bedroom, 2-bathroom offers a perfect blend of comfort and modern amenities, ensuring a memorable stay for you and your guests.This exclusive find is an invitation to a lifestyle that combines the best of outdoor adventure and luxurious living. Imagine après-ski gatherings, post-beach day get-togethers, and endless opportunities to entertain family and friends in your own private paradise. As you enter, you'll be greeted by an inviting open-plan main floor that seamlessly connects a cozy living area with a stylish modern kitchen. The living space features a walkout to a spacious back deck, where you can unwind and soak in stunning Georgian Bay views.Imagine relaxing in the hot tub after a thrilling day on the slopes - the ultimate après-ski experience!The contemporary kitchen boasts an island and easy access to the backyard, making it ideal for both casual meals and entertaining. The adjacent dining room provides a perfect setting forgathering and creating cherished memories.Upstairs, you'll find three well-appointed bedrooms and a balcony with breathtaking bay views.TheBlue Mountains area offers year-round activities, including golfing, skiing, biking, and boating, ensuring there's always something to enjoy, no matter the season. Experience the best that this four-season destination has to offer. (id:42776)
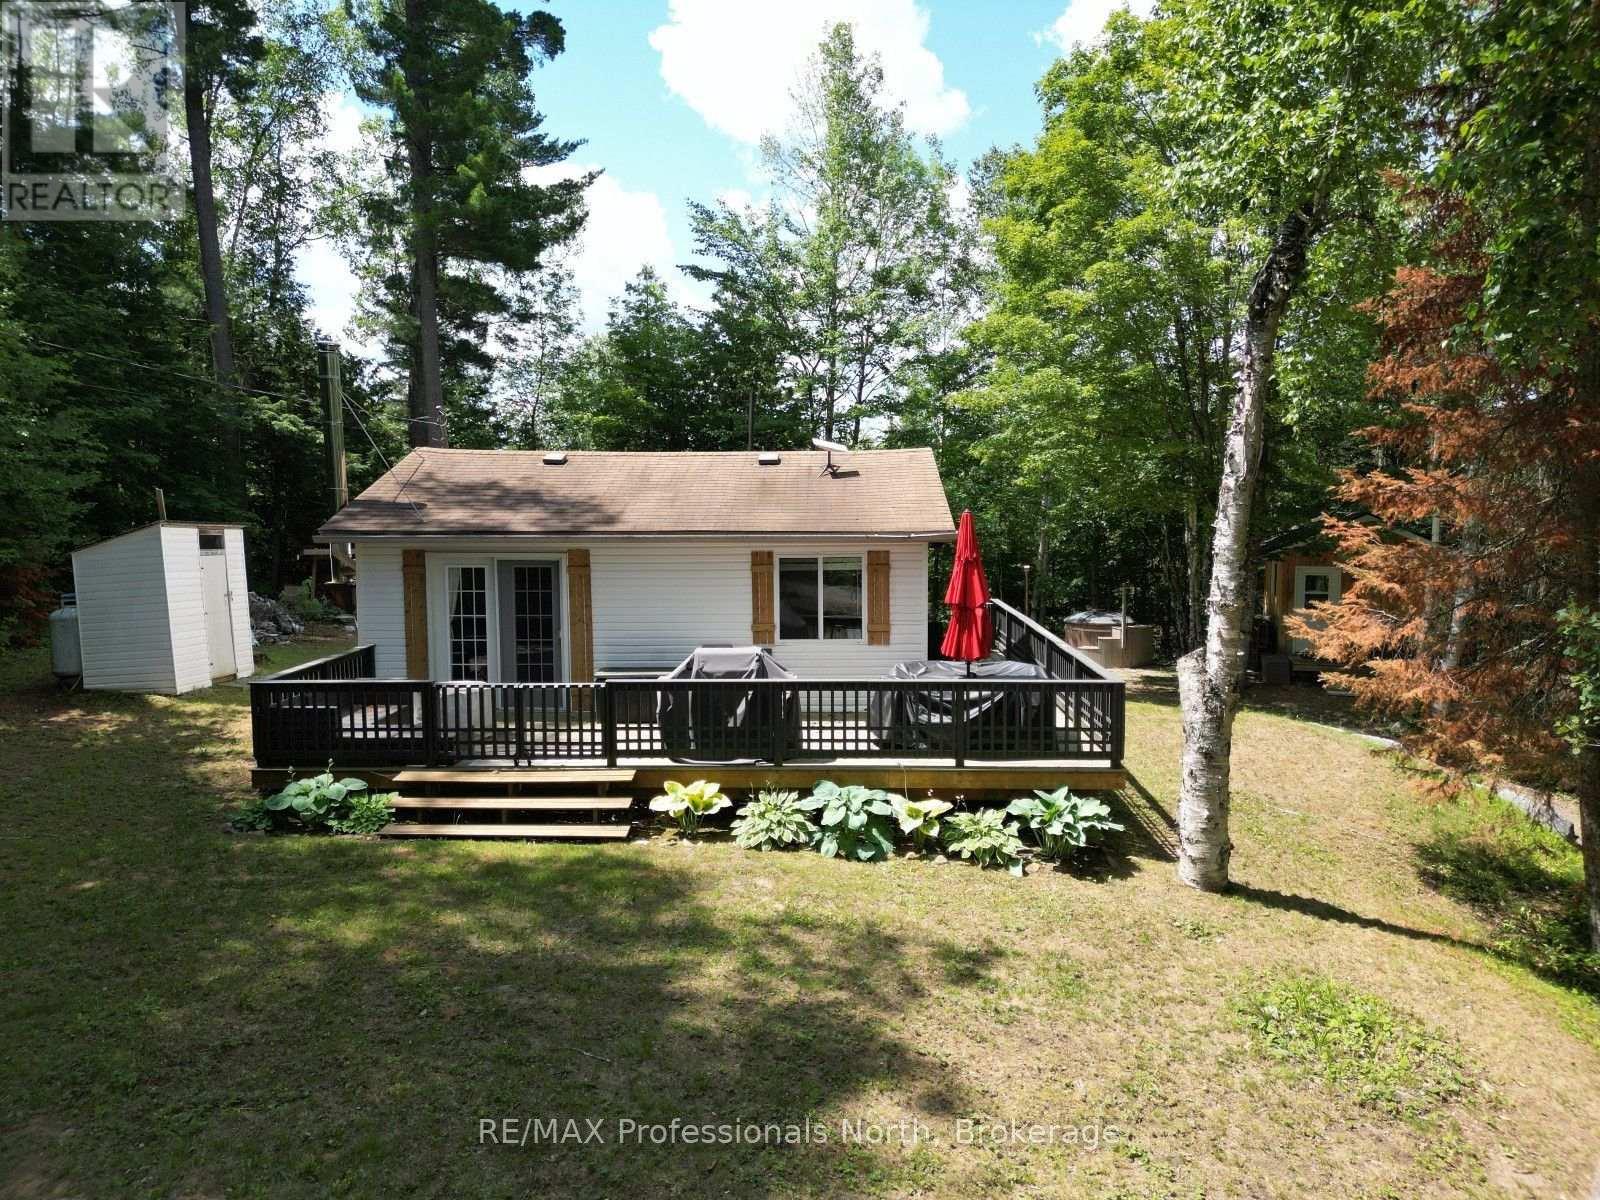
1419 Clement Lake Road
Highlands East, Ontario
Enjoy the comfort of country living with the convenience of nearby amenities in this beautifully updated 4-season home, ideally located just a short walk from public access to Clement Lake. Whether you're searching for your first home, looking to downsize, or wanting a low-maintenance getaway, this move-in-ready property offers a peaceful setting surrounded by nature. Backing onto protected wetlands, the property provides privacy and a scenic natural backdrop while benefiting from year-round access on a municipally maintained road. Inside, the thoughtfully renovated home features 2 bedrooms and 1 bathroom, with bright, modern finishes that make it easy to settle in and start enjoying your new space. A new electrical panel with a generator transfer switch offers added confidence and convenience throughout the seasons. The outdoor space is equally versatile. A 12' x 20' detached accessory building offers endless possibilities as a workshop, studio, home office, or could easily be converted back into a garage if desired. A separate 10' x 10' bunkie provides even more flexible space for guests, hobbies, or a private workspace. After a day of exploring the area, relax and unwind in the wood-fired hot tub while taking in the peaceful surroundings. Conveniently located just minutes from Wilberforce, you'll have quick access to grocery stores, fuel, restaurants, the recreation centre, school, and other everyday amenities. With nearby lakes, public boat launches, ATV and snowmobile trails, and countless outdoor recreation opportunities, this property is perfectly suited for year-round living or weekend escapes in the heart of cottage country. (id:42776)
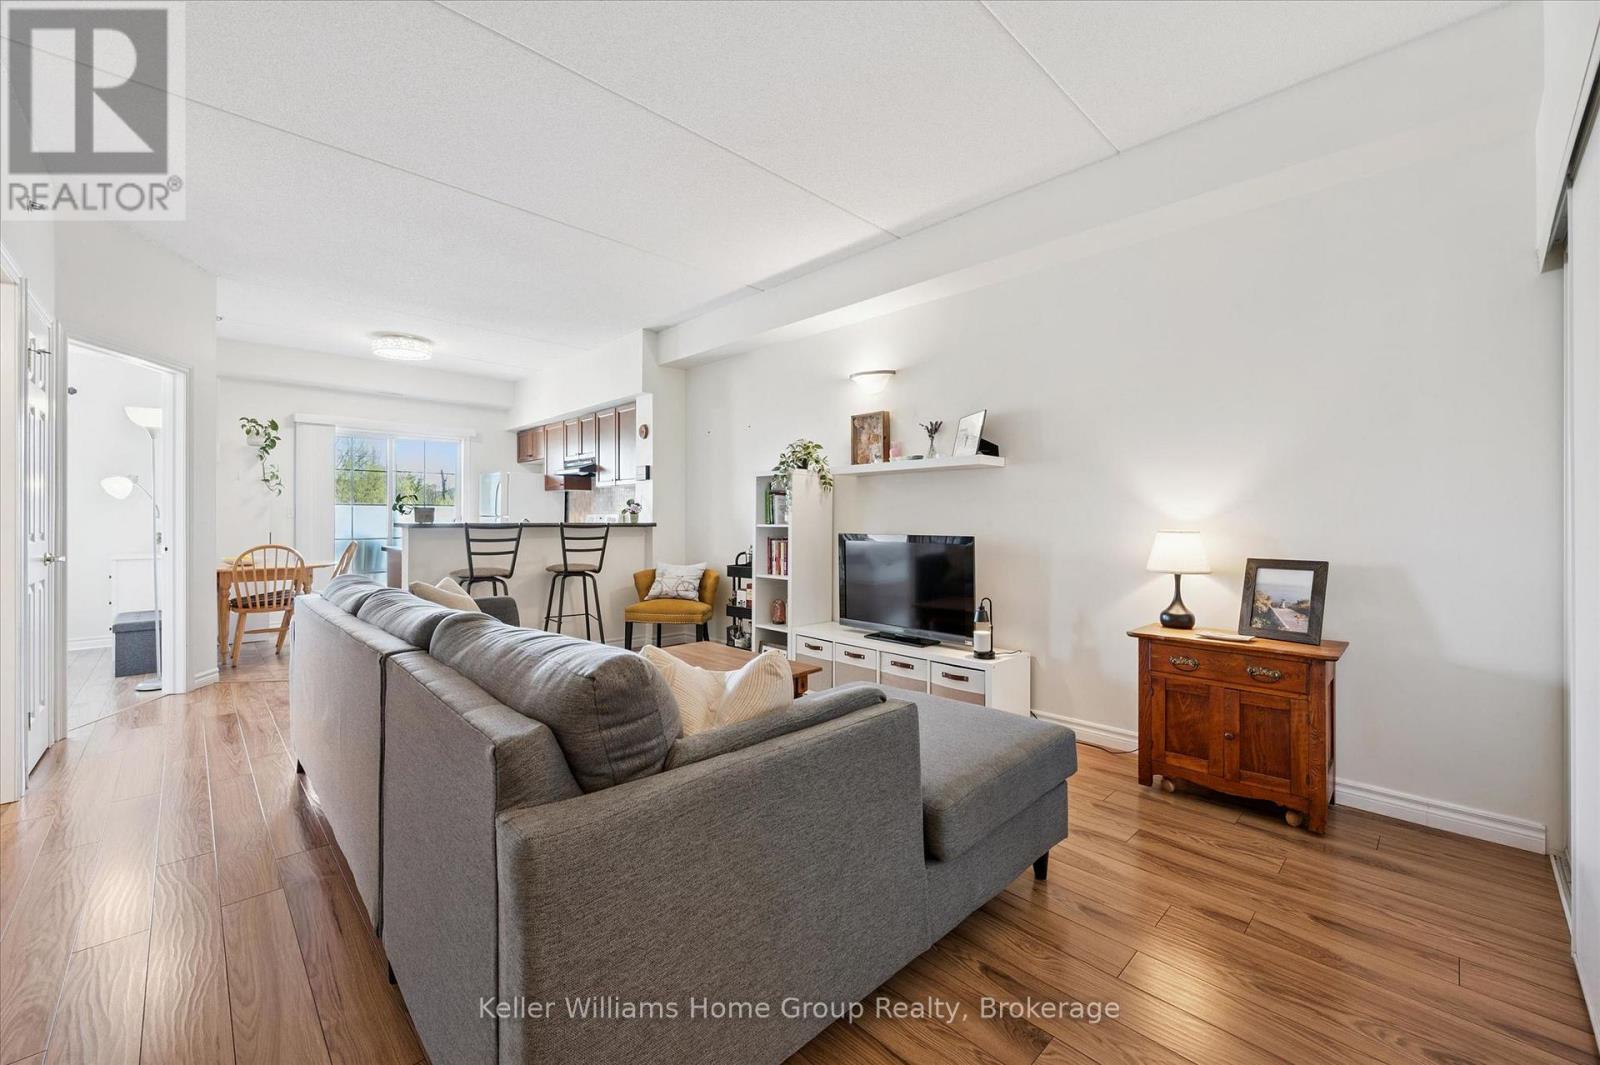
114 - 308 Watson Parkway N
Guelph, Ontario
Home ownership can be so easy and affordable! Step right into this bright, fresh, beautiful and carpet free one bedroom plus den condo in Guelph's east end close to parks, schools, library and more! The open concept lay-out is perfect for entertaining with large living room overlooking the eat-in kitchen with breakfast bar and sliders to a good sized balcony. The principal bedroom has a large window and closet. A spotless 4 piece bathroom, in-suite laundry and a generous den with huge closet complete this condo. One parking spot and a locker are also included. This well-maintained and managed building also offers an elevator and a common room with kitchen. Hop on the bus directly out front and UofG is a direct ride! Come see today! (id:42776)
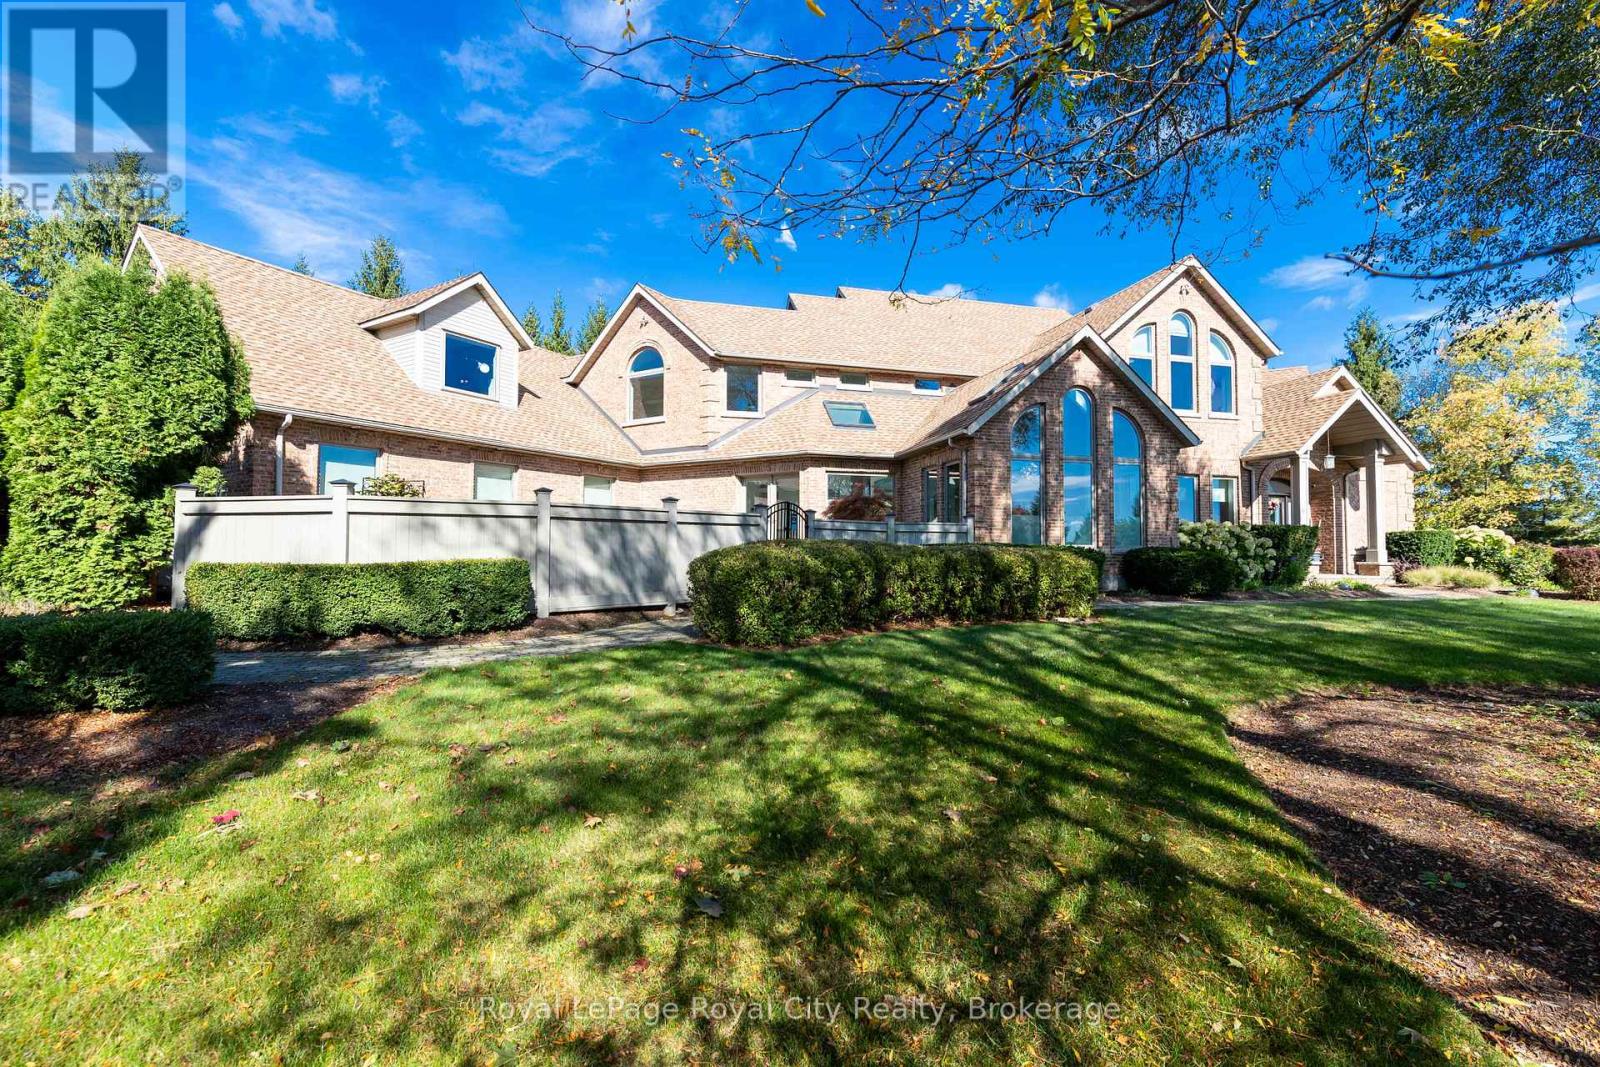
20 Fox Run Drive
Puslinch, Ontario
Set high on a hill and surrounded by mature trees and backing onto parkland, this extraordinary residence offers the ultimate in privacy & sophistication. A classic, timeless exterior, perfectly situated in Fox Run Estates, one of the area's most coveted estate communities. Over 7300 sq ft of finished living space, it effortlessly blends elegance, comfort, design, and a touch of pizzazz. Magnificently located within minutes of all amenities as well as major transportation arteries, and yet a peaceful tranquil setting. Step inside and prepare to be impressed. The grand foyer boasting rich walnut flooring is flanked by a handsome home office on one side and an elegant formal dining room on the other - perfect for hosting special occasions. The private primary wing is a true retreat, complete with a newly renovated spa-like ensuite, a custom walk-in closet with Birdseye Maple cabinetry, and a private deck leading to a hot tub - the perfect spot to unwind at day's end. The state-of-the-art Downsview kitchen is a chef's dream, featuring an enormous granite island and abundant workspace for multiple cooks to collaborate in style. The bright breakfast area enjoys scenic countryside views, while the adjacent 2 storey sitting area offers a sunny sanctuary. This wing also provides access to a private front courtyard, a second main-floor powder room, laundry room and 3 car garage, along with convenient access to the rear yard and pool area. At the heart of the home, the family room is defined by a granite faced gas fireplace. Custom cabinetry houses an entertainment centre and French doors lead to an expansive rear deck overlooking the pool - a seamless blend of indoor and outdoor living. Upstairs, 2 bedrooms share a full Jack & Jill bath Third bedroom features its own private ensuite. Prepare to be dazzled once again on the lower level, where a recent renovation has transformed the space into an entertainer's dream. (id:42776)