
214 - 35 Kingsbury Square
Guelph, Ontario
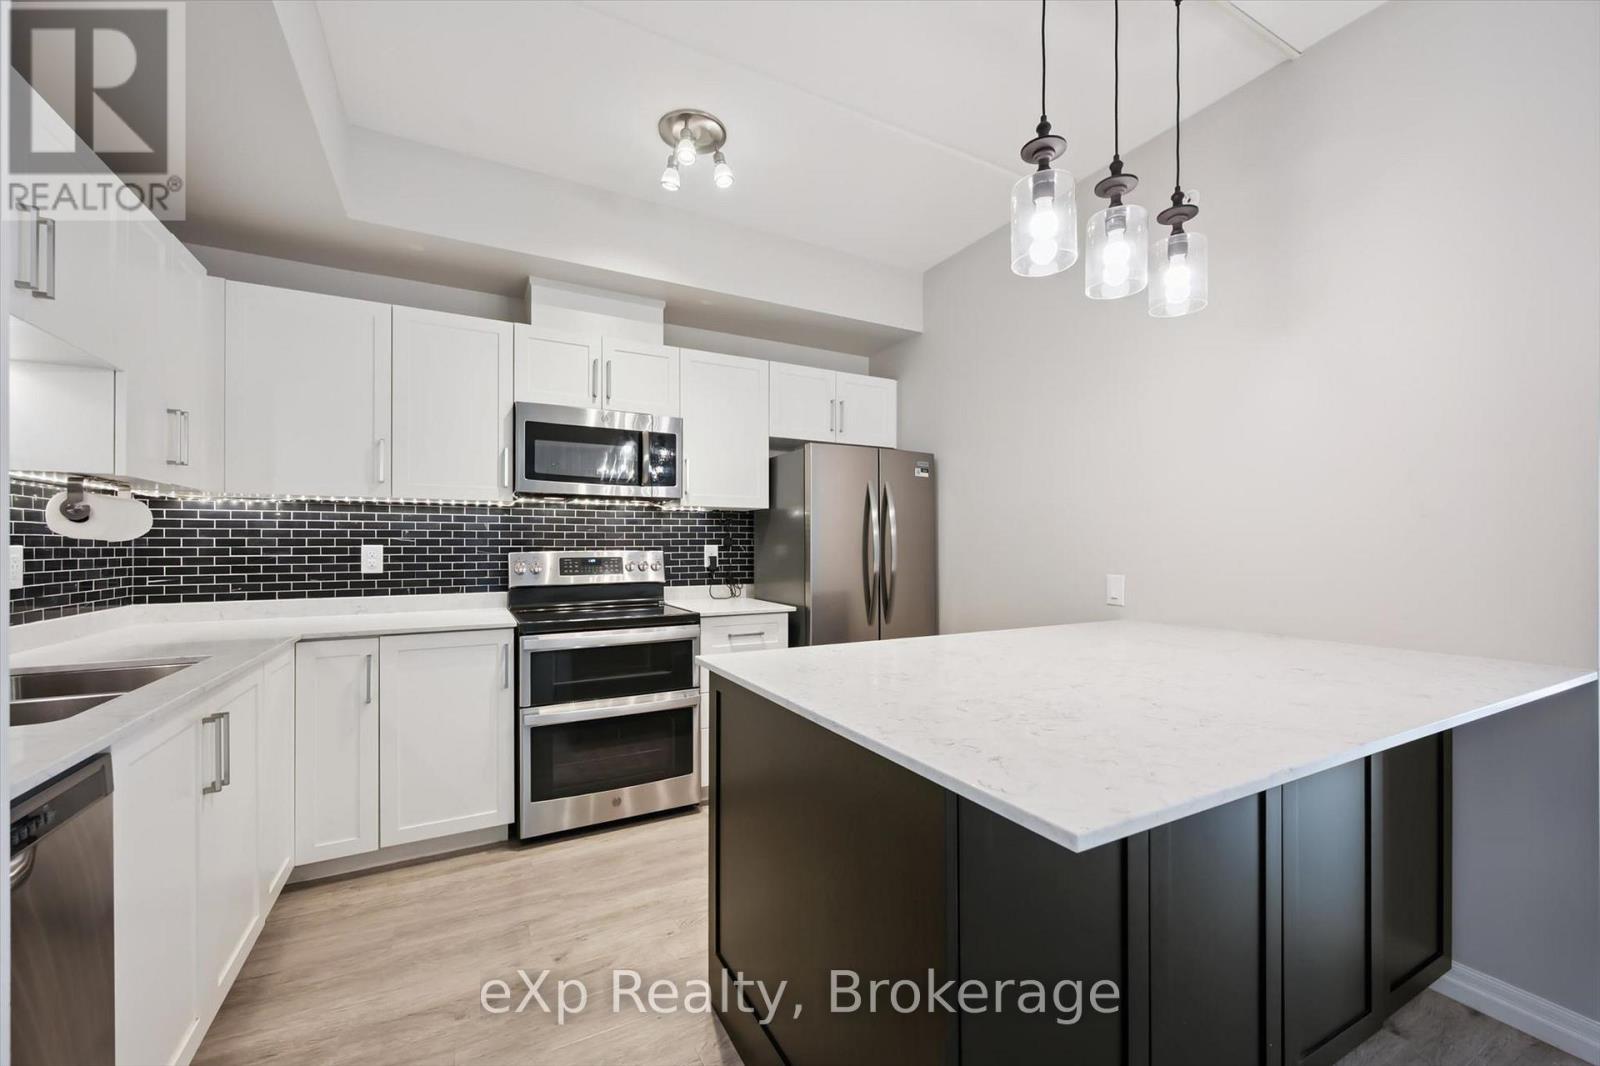
Welcome to 214-35 Kingsbury Square in Guelph's desirable south end, where spacious condo living meets everyday convenience. This bright and beautifully maintained 2-bedroom + oversized den, 2-bathroom suite offers over 1,200 sq. ft. of living space with a smart, functional layout designed for comfort and flexibility.An open-concept living and dining area creates an inviting place to relax or entertain, with seamless access to a spacious balcony. In the kitchen, a sleek design and large island make it a natural gathering spot for family and friends. Carpet-free living, in-suite laundry, and neutral finishes add to the move-in-ready appeal.A generous primary bedroom features a walk-in closet and private 3-piece ensuite with walk-in shower. Nearby, the second bedroom and oversized den offer excellent options for guests, a home office, fitness area, or sitting room.Enjoy a low-maintenance lifestyle close to grocery stores, restaurants, the movie theatre, walking trails, top schools, and quick access to Highway 401. (id:42776)
250 Stephenson Rd 12 W Road
Huntsville, Ontario
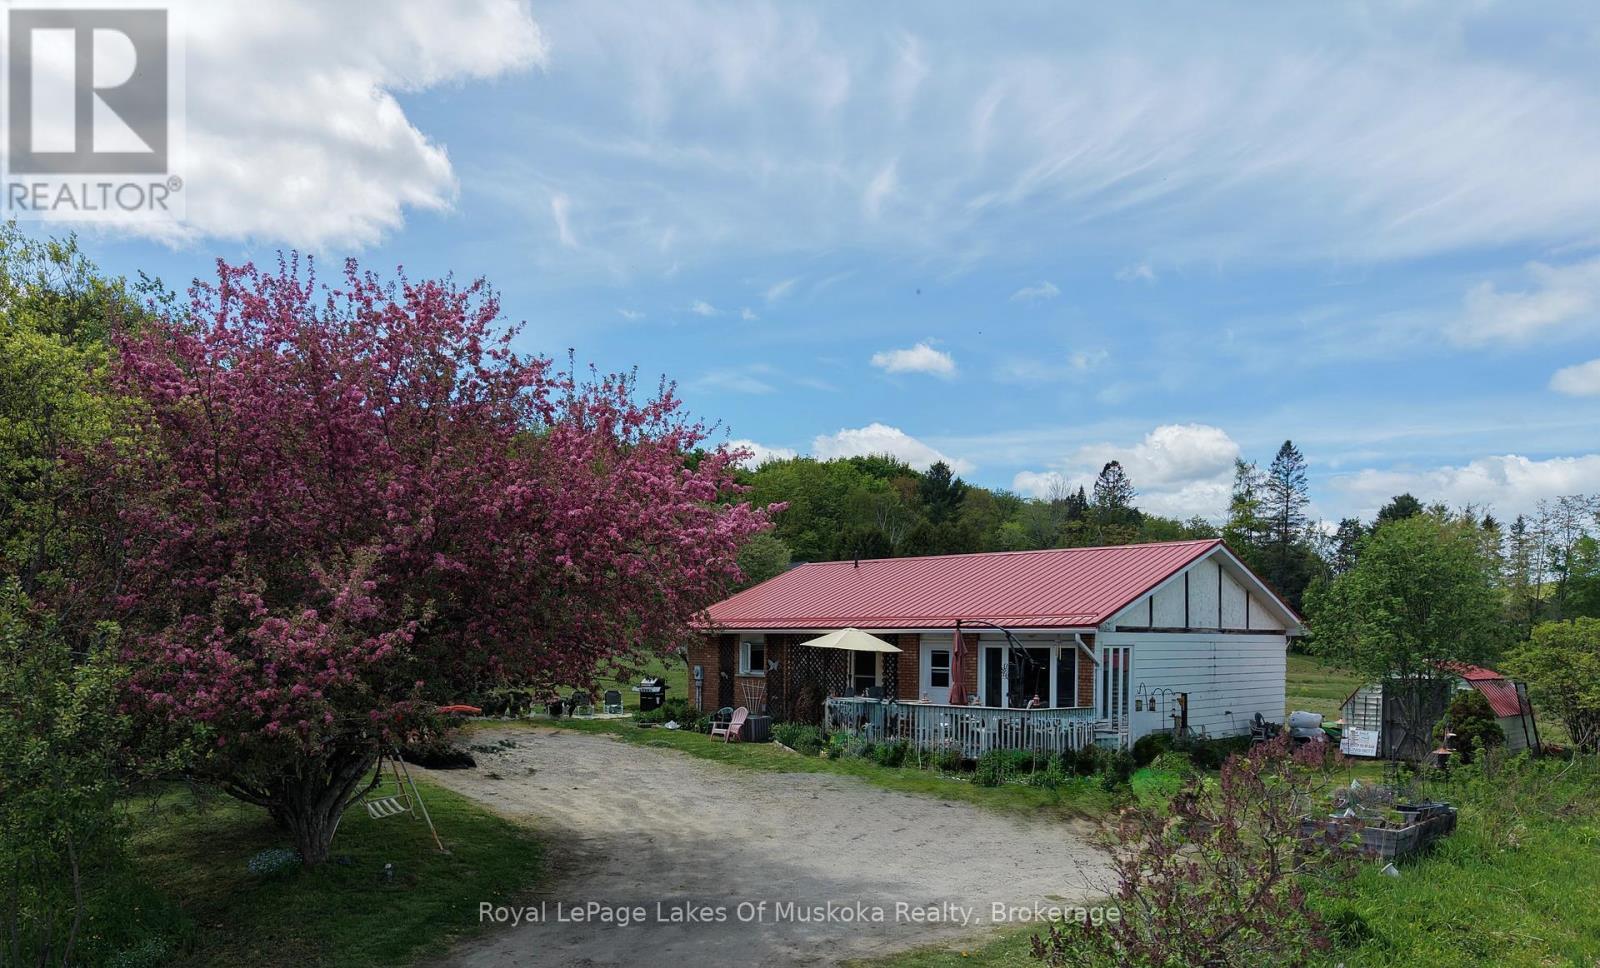
Experience the perfect blend of country charm and modern convenience! This lovely 4-bedroom, 2.5-bath home sits on a picturesque, level 1.5-acre corner lot just 10 minutes south of Huntsville. Designed for versatility, the home features a fully finished lower level with a separate entrance and second kitchen, making it an ideal setup for extended family or potential in-law suite. Enjoy peace of mind with extensive recent upgrades, including a newer propane furnace (2022), metal roof (2023), septic system (2023), and central air (2022). With fresh flooring downstairs and plenty of room to roam outside, this is the family retreat you've been waiting for. (id:42776)
Lt 65-66, 79-80 Pl 350 Marigold Street
South Bruce Peninsula, Ontario
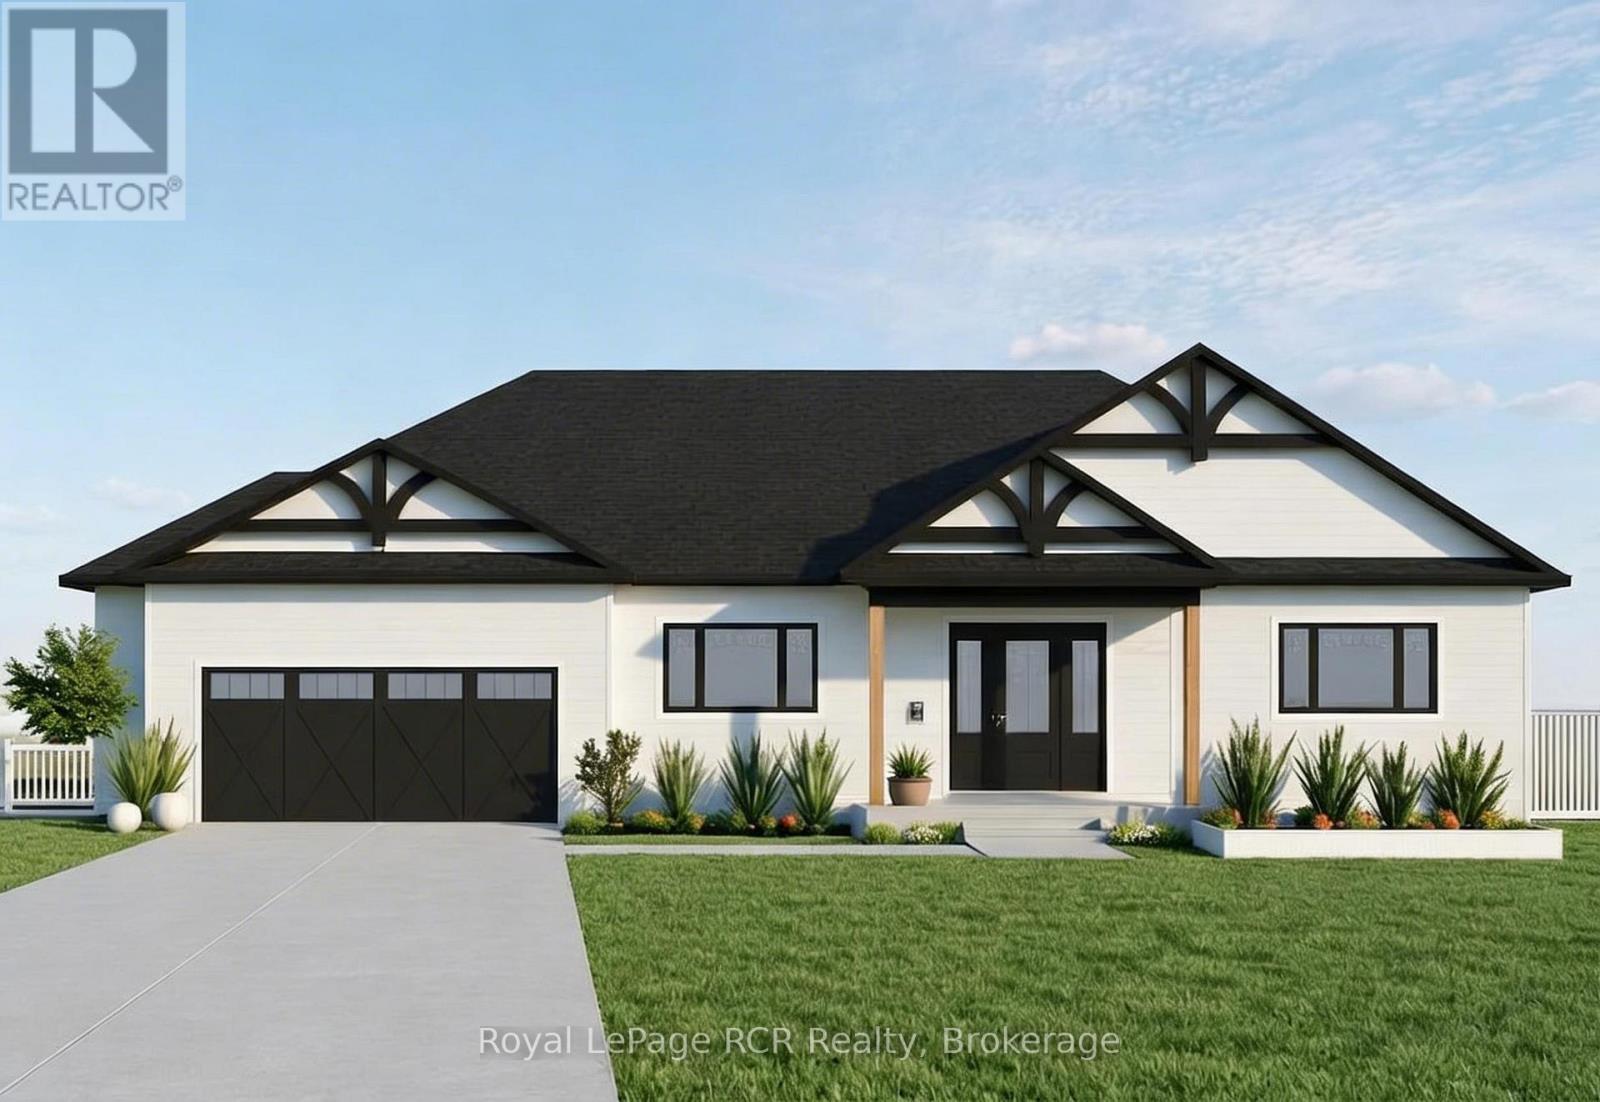
SAVE 13% HST! Take Advantage of the NEW HST rebate announced on March 25th, 2026. Build Your Masterpiece, just steps from the Bay: Fully Customizable New Construction! Experience the perfect blend of luxury and flexibility. This proposed new construction offers a rare opportunity to tailor every detail of your future home to your exact lifestyle. If you have a different vision in mind, our builder is ready to collaborate on a completely custom floor plan. Exceptional Quality- This builder's standard inclusions far surpass the typical "base" features found in new construction. Enjoy high-end finishes without the constant up charging. (id:42776)
836 Coral Springs Lane
Midland, Ontario
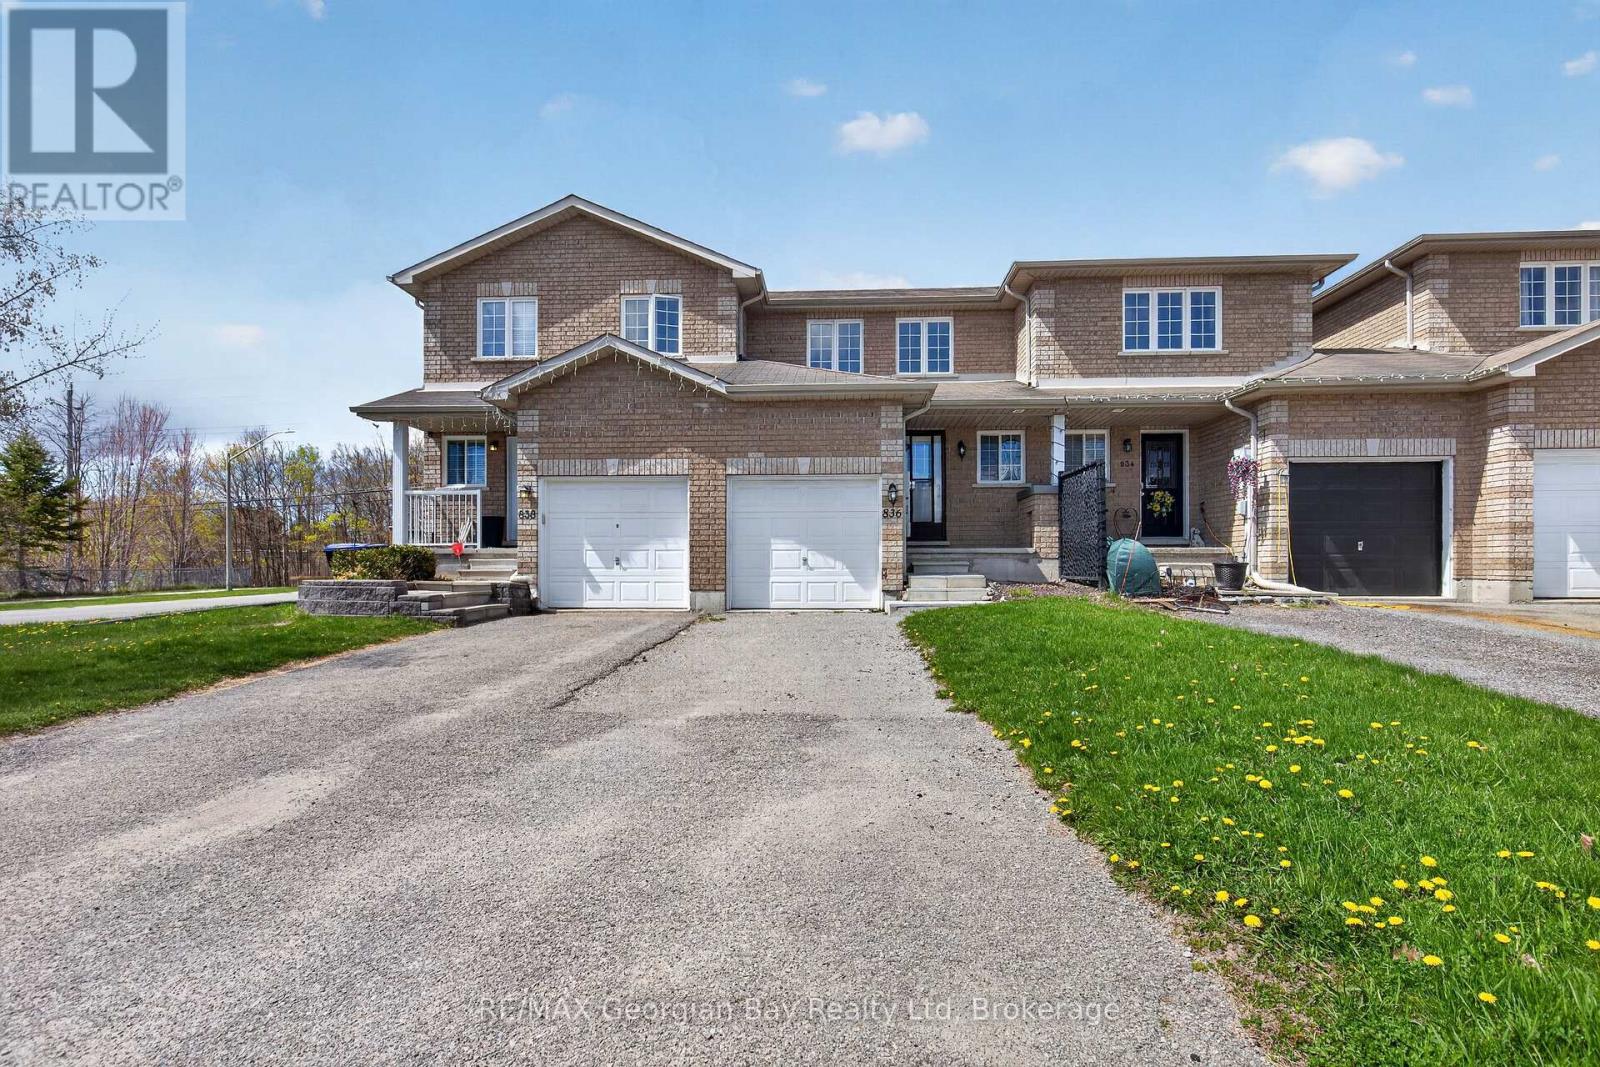
Welcome to 836 Coral Springs Lane - the perfect starter home or investment opportunity! This well-kept 3-bedroom, 2-bathroom home features an inviting open-concept kitchen, living, and dining area, ideal for everyday living and hosting family and friends. Enjoy the comfort of gas heat and central air, plus the convenience of an attached 1-car garage. Step outside to a walkout deck and fully fenced yard, offering a great space for entertaining family & friends, kids, or pets. Located in a desirable neighbourhood, this home is centrally situated close to all amenities, schools, parks, and beautiful Georgian Bay. Move-in ready and full of potential - don't miss this great opportunity! What are you waiting for? (id:42776)
1005 Dina Crescent
Midland, Ontario
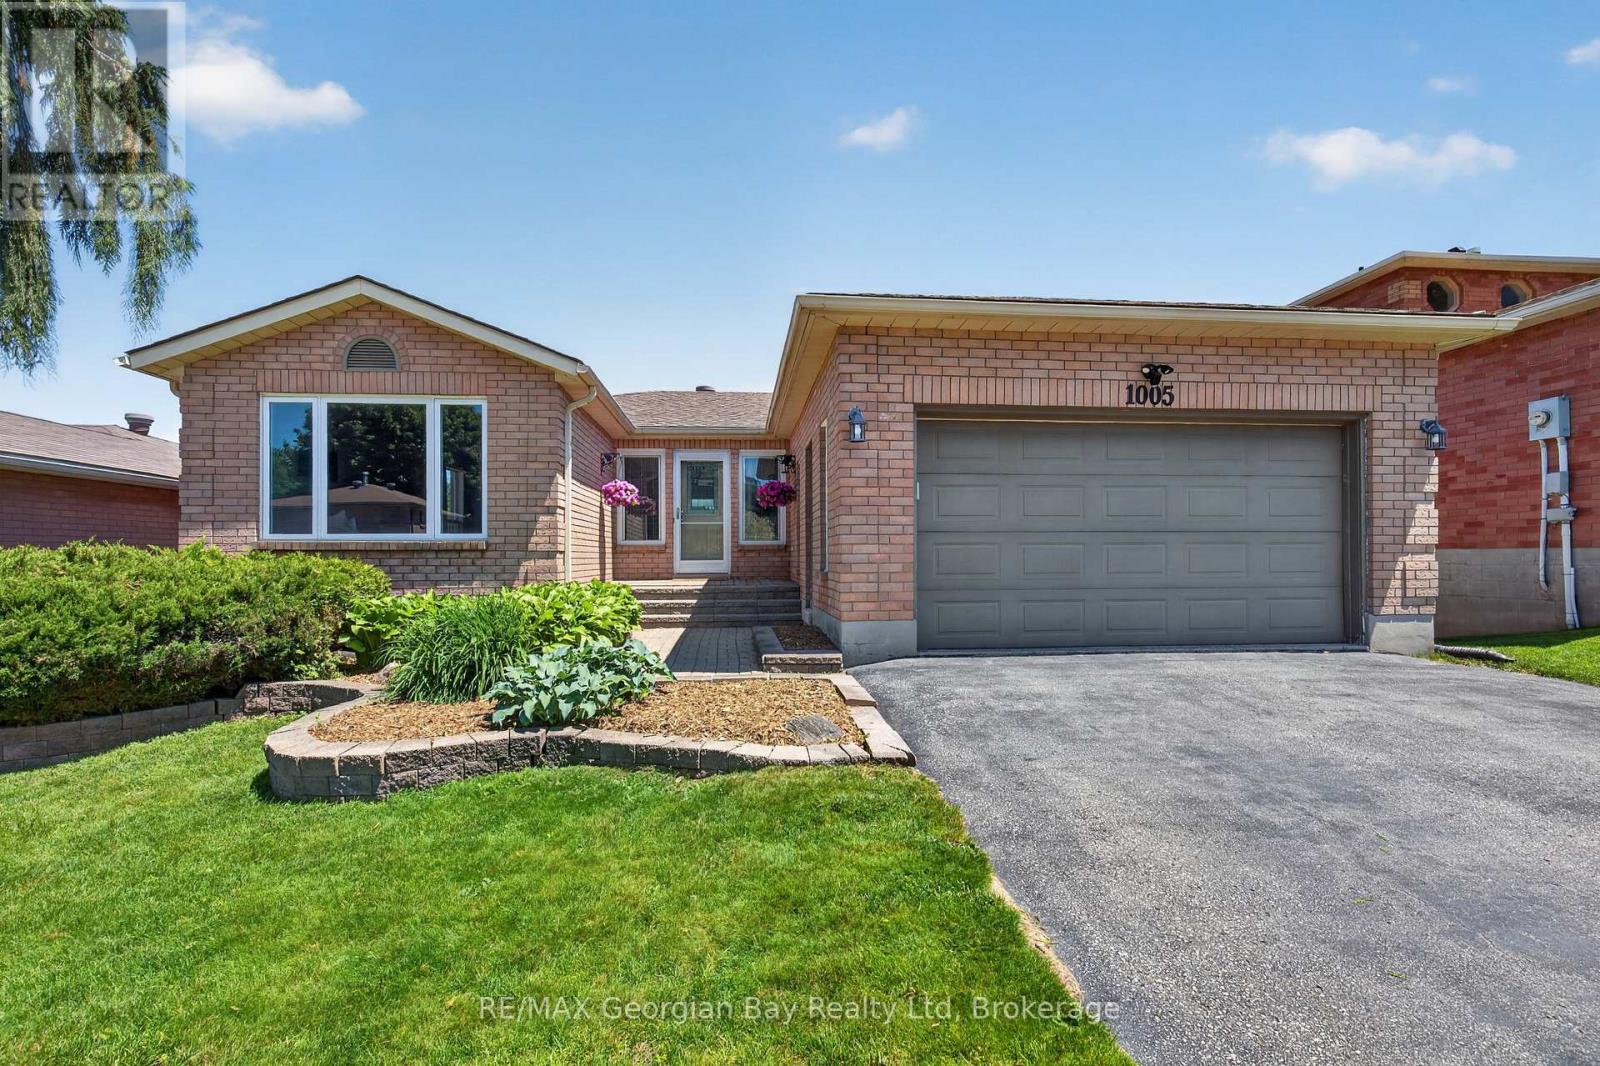
Welcome to 1005 Dina Crescent in Midland, a beautifully maintained all-brick home offering space, comfort, and a fantastic location within walking distance to amenities and the beautiful shores of Georgian Bay. With a functional layout and quality finishes throughout, this home is perfect for families and those who love to entertain. Featuring 3+1 bedrooms and three bathrooms, including a spacious primary bedroom with ensuite, the home also offers hardwood and ceramic flooring and a fully finished walkout basement that provides excellent additional living space. The walkout to the covered deck and private, fenced backyard creates the perfect setting for entertaining family and friends or simply relaxing outdoors. Additional highlights include gas heating, central air, an attached garage, an oversized paved driveway, and beautifully landscaped grounds. A fantastic opportunity to own a move-in-ready home in a desirable Midland neighbourhood. (id:42776)
50 Payette Drive
Penetanguishene, Ontario
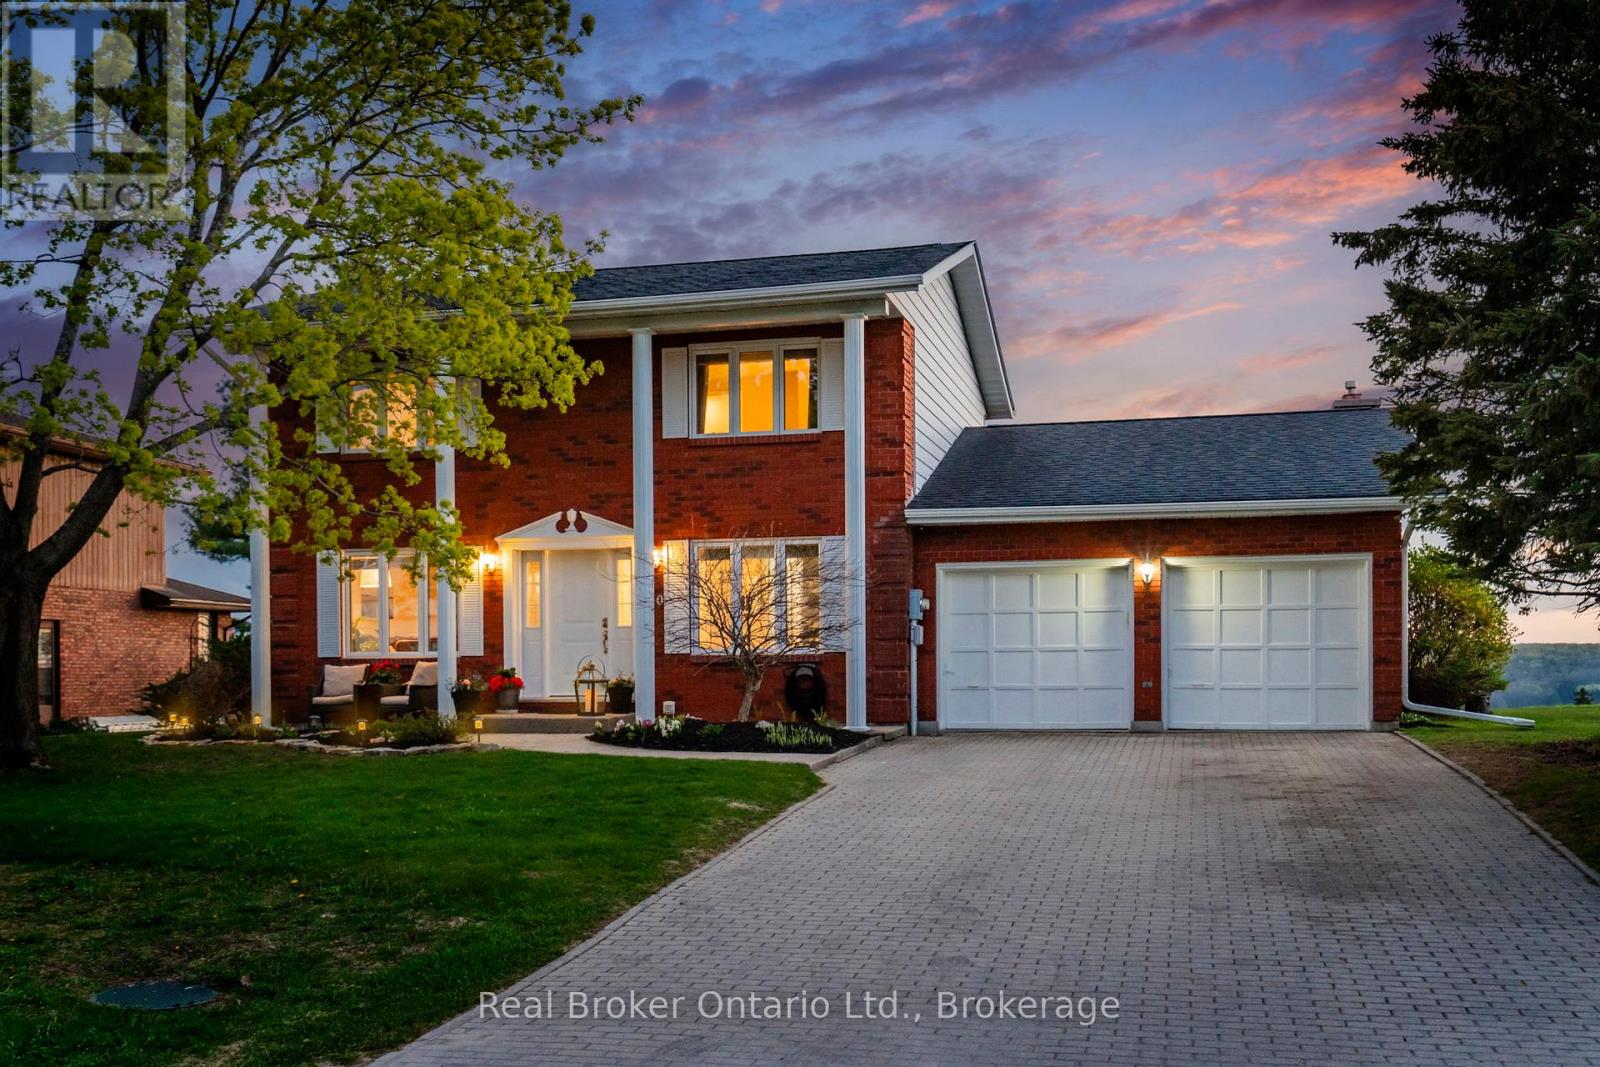
Welcome Home to 50 Payette Drive-where breathtaking views, exceptional space, and refined living come together. Perched on a rare escarpment-style lot in one of Penetanguishene's most sought-after neighbourhoods, this stunning turnkey two-storey brick home showcases sweeping panoramic views of Penetang Harbour and Georgian Bay, paired with unforgettable western sunsets every evening. Offering nearly 3,000 sq. ft. of beautifully finished living space, this bright and thoughtfully updated custom built home features an inviting layout with an abundance of natural light throughout, a functional chef-like kitchen, five spacious bedrooms, and a fully finished basement - ideal for growing families, entertaining, or multi-generational living. The primary bedroom serves as a private retreat, complete with spectacular views of Georgian Bay's Penetang Harbour, with a large semi-ensuite, and generous closet space. Step outside to an impressive backyard and patio setting designed for both relaxation and entertaining, surrounded by peaceful natural beauty and stunning vistas. Additional highlights include main-floor laundry, gas fireplace, an oversized double-car garage, beautifully landscaped gardens, and exceptional curb appeal. Perfectly located steps away from Payette trails, just minutes from downtown, waterfront trails, parks, schools, marinas, library and everyday amenities. This remarkable property, backing onto acres of open space, offers the perfect blend of lifestyle, comfort, and scenery. Experience the million-dollar views and sunsets you've been waiting for at 50 Payette Drive while feeling proud to call this Home. (id:42776)
2445 Manitoba Street
Bracebridge, Ontario
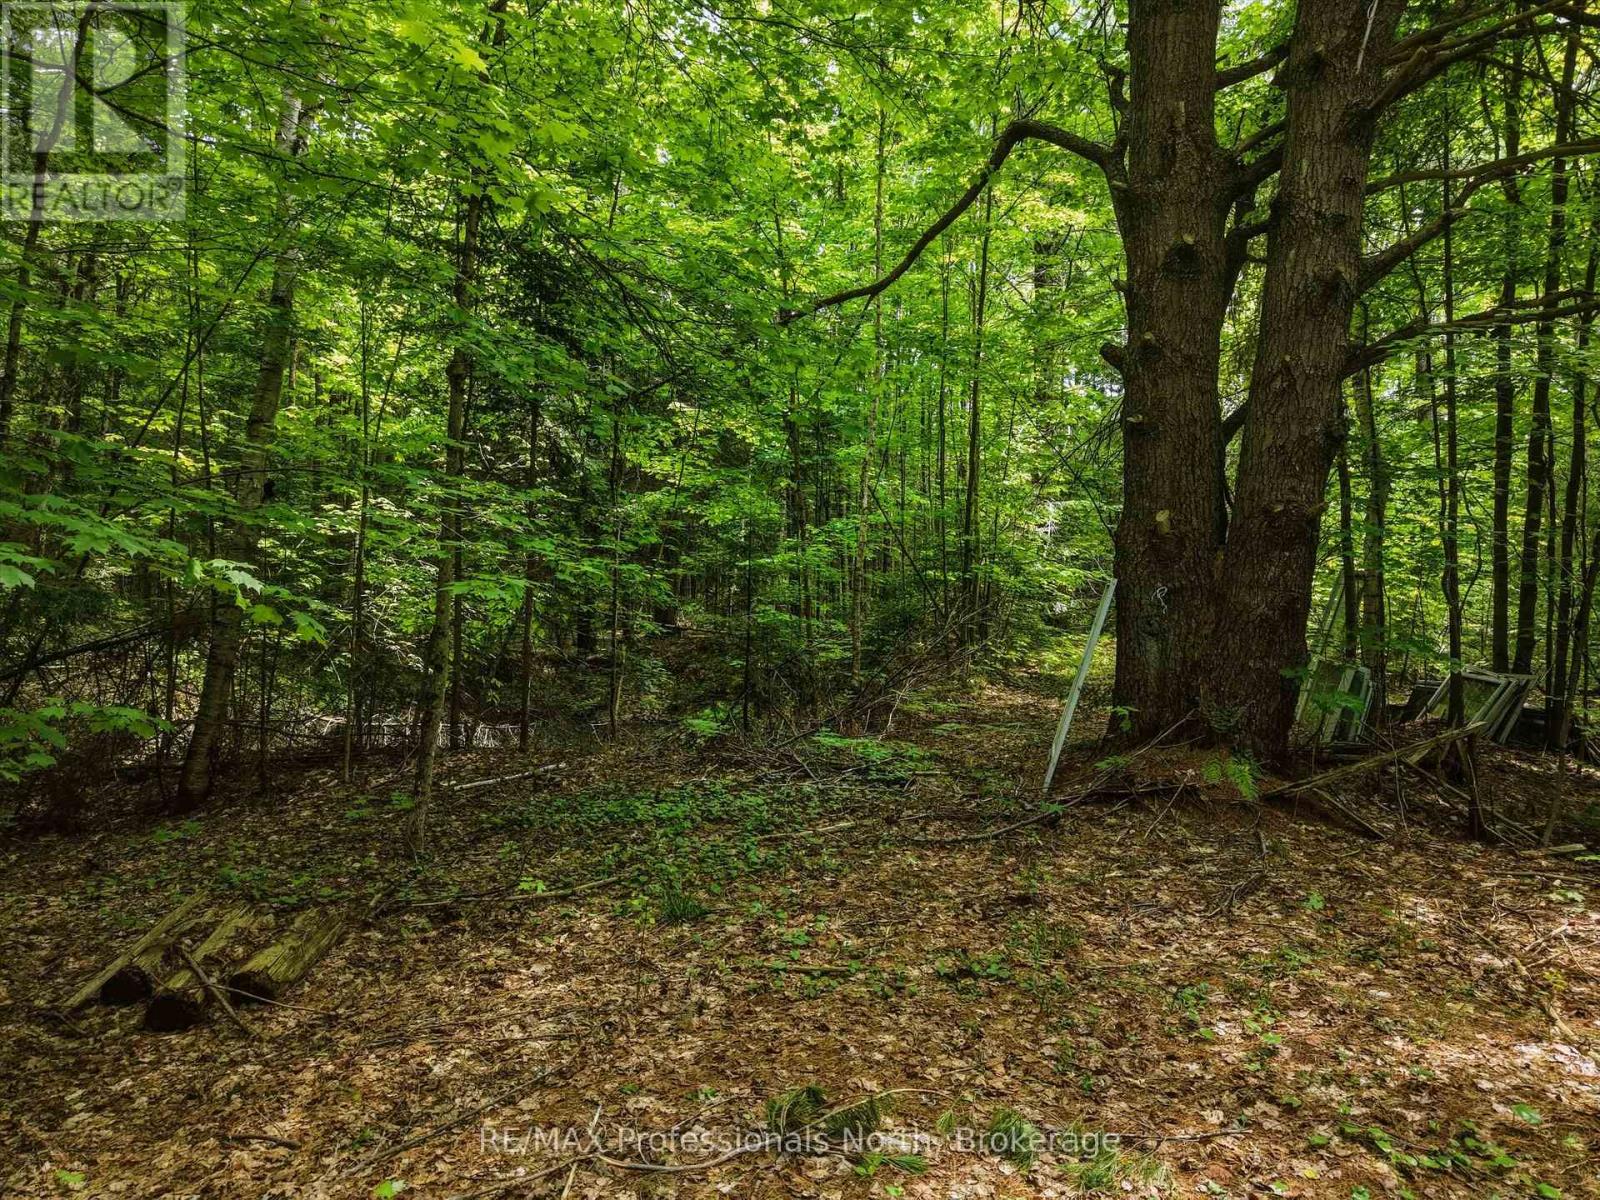
Discover the potential of this unique 2.75-acre property, ideally located just minutes from all the amenities of Bracebridge. Offering excellent visibility and frontage, this property presents an outstanding opportunity for those looking to build a home-based business while enjoying a private, natural setting. A driveway is already in place, and a 911 municipal address has been assigned, providing a great head start for future development. The property currently features a small rustic cabin, ideal for the true nature enthusiast seeking a peaceful retreat. Whether you're envisioning a custom home, a live-work opportunity, or an investment in a high-exposure location, this versatile acreage offers endless possibilities in a highly convenient setting. (id:42776)
117 East Road
Northern Bruce Peninsula, Ontario
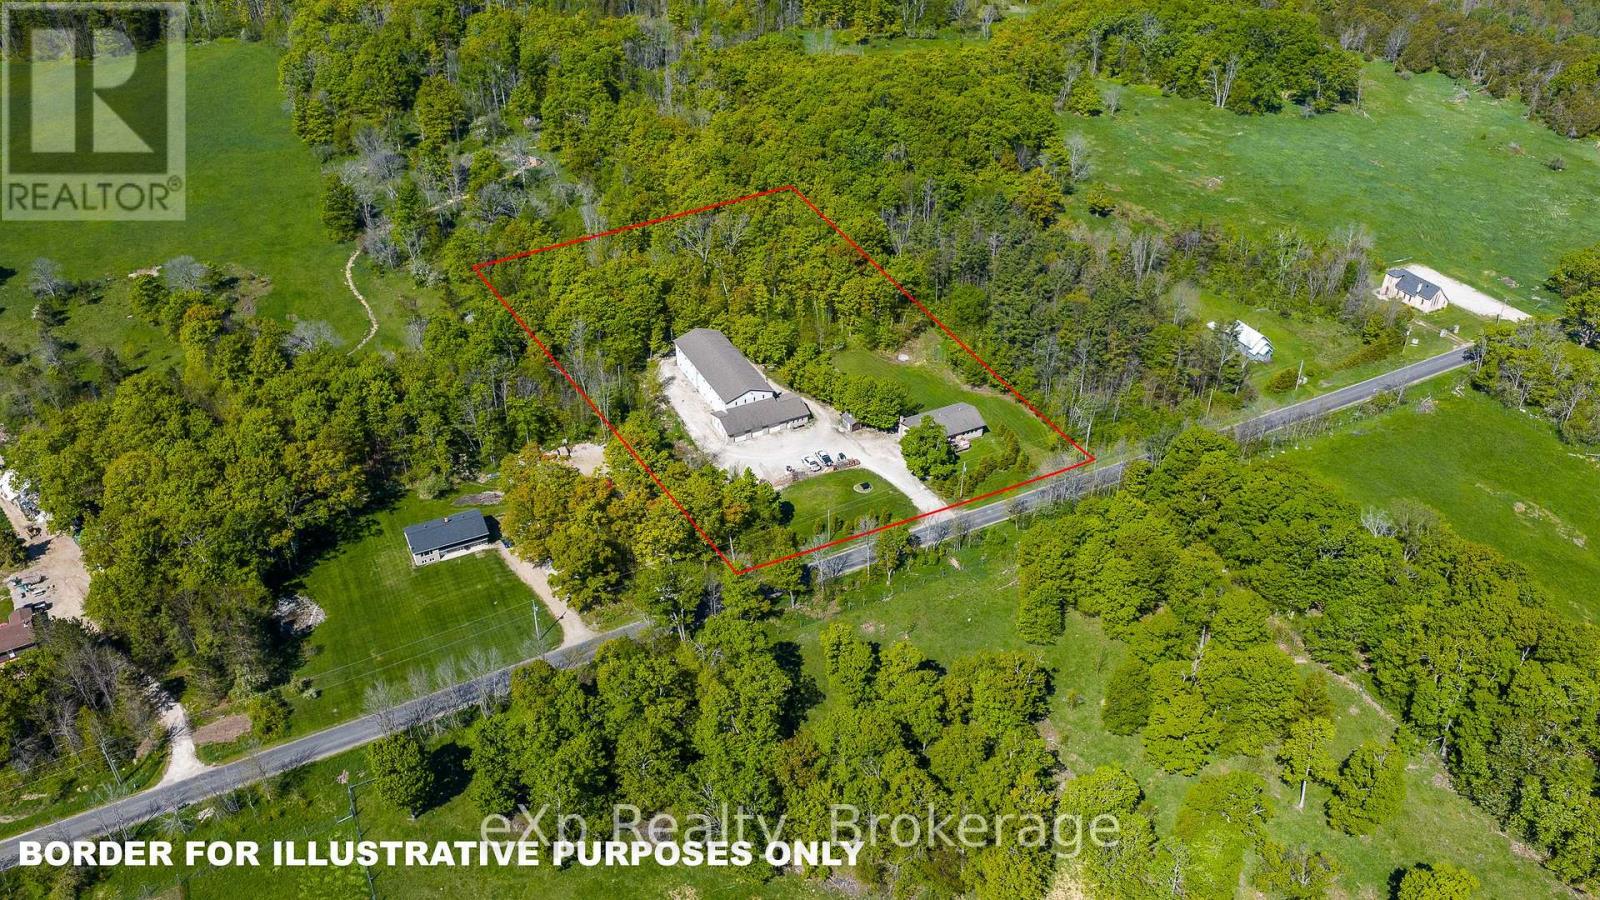
Rarely does an opportunity like this come along! Situated on 2.5 acres and offering a unique combination of commercial, industrial, and residential zoning, this versatile property opens the door to endless possibilities for entrepreneurs, investors, multi-generational families, or those seeking a live-work lifestyle. The raised brick bungalow features 4 bedrooms, 2 bathrooms, main floor laundry, and generously sized principal rooms designed for comfortable family living. The walk-out basement provides excellent potential for a completely separate entrance and secondary residential unit. Complementing the home is an impressive 10,000+ sq. ft. shop equipped with four overhead doors, 200-amp service, and its own well and septic system, making it ideal for a wide range of business, storage, manufacturing, or commercial uses. Whether you're looking to expand your business, generate additional income, or enjoy the flexibility of a truly one-of-a-kind property, this exceptional offering delivers unmatched potential. (id:42776)
4696 County Road 21
Dysart Et Al, Ontario
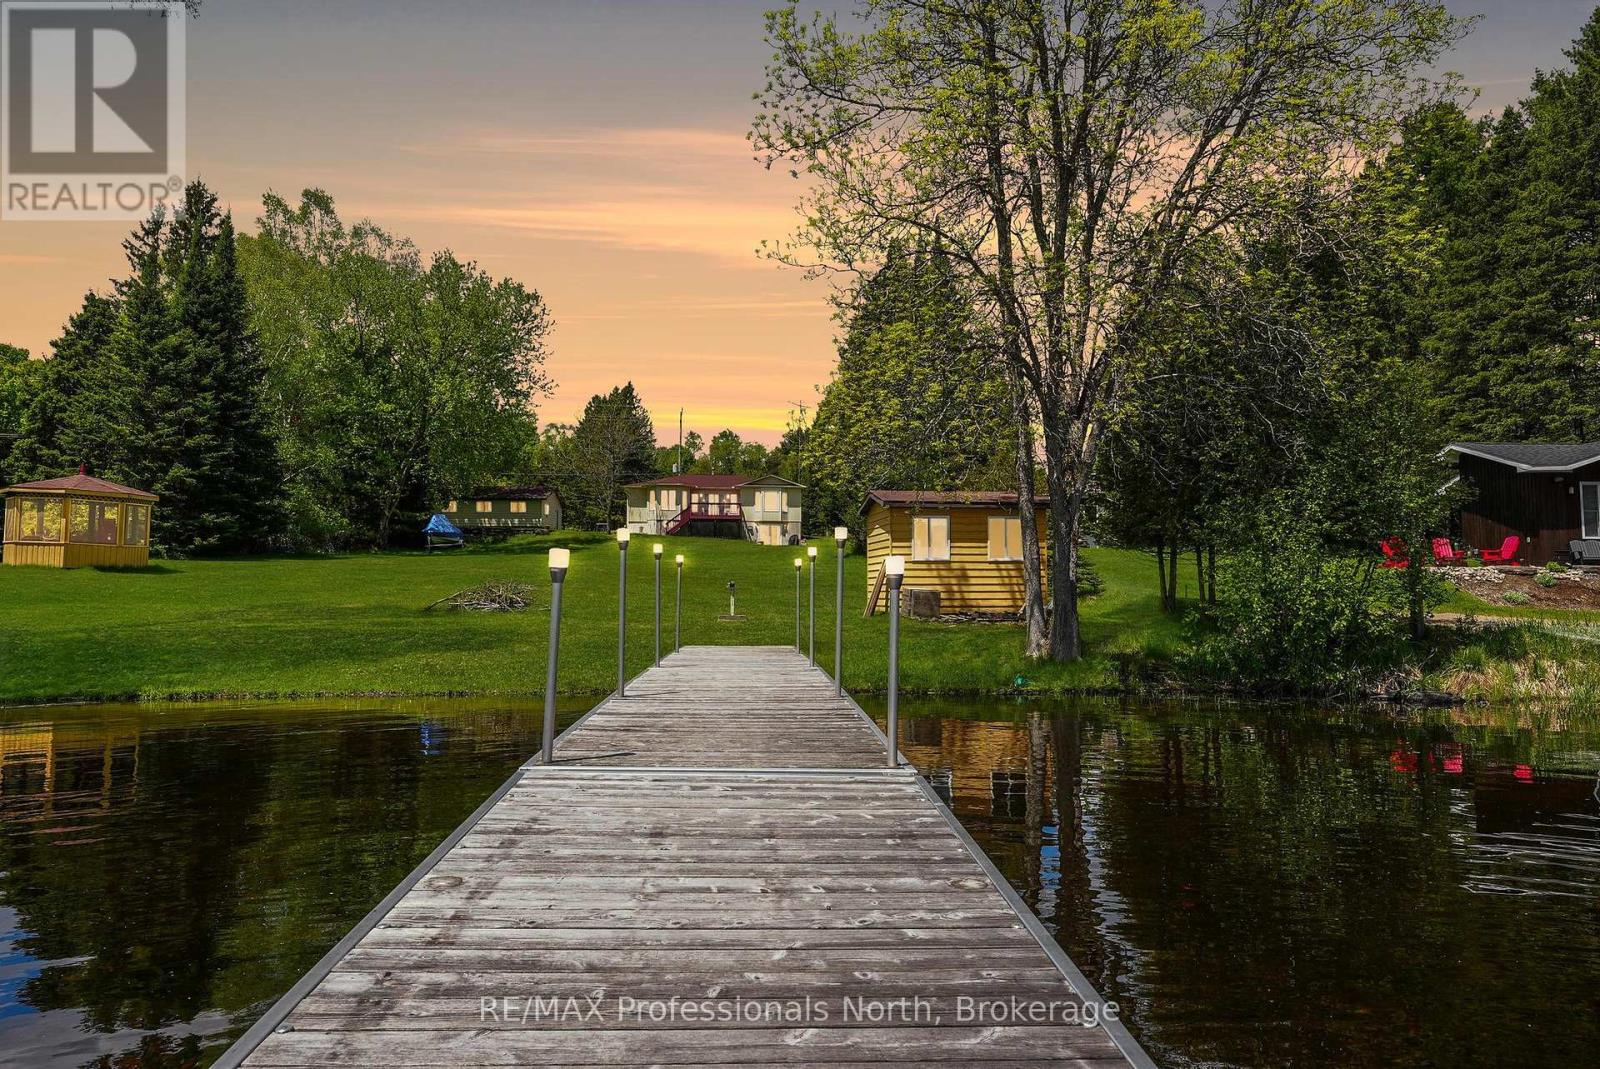
This is your chance to discover the Haliburton Highlands and live on a fabulous 5-lake chain. Moments from Haliburton Village, this year-round home has been meticulously maintained. Two beds and two baths on the main level plus a recently finished basement that contains another bedroom, dining/kitchenette area, rec room, third washroom and great storage/utility. All with a walkout to the lake. The extensive lawn leading to the lake gives the feeling of being on an estate. Sit on the deck and enjoy the view or head to the water and hang out on the dock or boat into Haliburton. Perennial gardens and stone walkways, a paved driveway and a spacious 2-car detached garage complete the package. Take the time to picture yourself in this beautiful home and imagine your new life on the lake. (id:42776)

27 Vardon Drive
Guelph, Ontario
Every so often, a home completely redefines what it means to live in the city. Tucked away at the end of a long private drive in the prestigious Old University neighborhood, 27 Vardon Dr is a custom Bellamy Homes build that manages to be grand, luxurious, and entirely meant for family life. Overlooking the rolling greens of Cutten Fields, this property offers arguably the most private setting in Guelph-giving you a true "country in the city" feel while keeping downtown steps away. Inside, the home is flooded with natural light, and the panoramic views make the surrounding trees and fairways feel like an extension of the living space. The main floor is a dream for hosting, centered around a massive kitchen that can handle everything from casual breakfasts to holiday dinners. Outfitted with an 8-burner stove, two fridges, and a large walk-in pantry, it's the ultimate hub for a busy household. Upstairs is tailored specifically for family functionality. Five generous bedrooms and an office mean everyone gets their own space. The primary suite serves as a quiet retreat, featuring a spa-like ensuite and a walk-in closet so large it can easily flex as a nursery or private dressing room. Thoughtful details like a laundry chute and an oversized mudroom keep daily family life organized.The potential to customize is unmatched. The unfinished basement offers a massive blank canvas for a home theater, while the detached, oversized two-car garage features its own rare lower level-the perfect secluded spot for a home gym, games room, or quiet office. Outside, the 0.36-acre lot is ready for a pool. Minutes from the University, the Arboretum, and downtown, this is a once-in-a-lifetime opportunity to secure a legacy family home. Overlooking Cutten Fields. Complete Privacy. Ultimate Family Layout. 27 Vardon Dr is Guelph's finest location. (id:42776)
385190 Concession 4a
Grey Highlands, Ontario
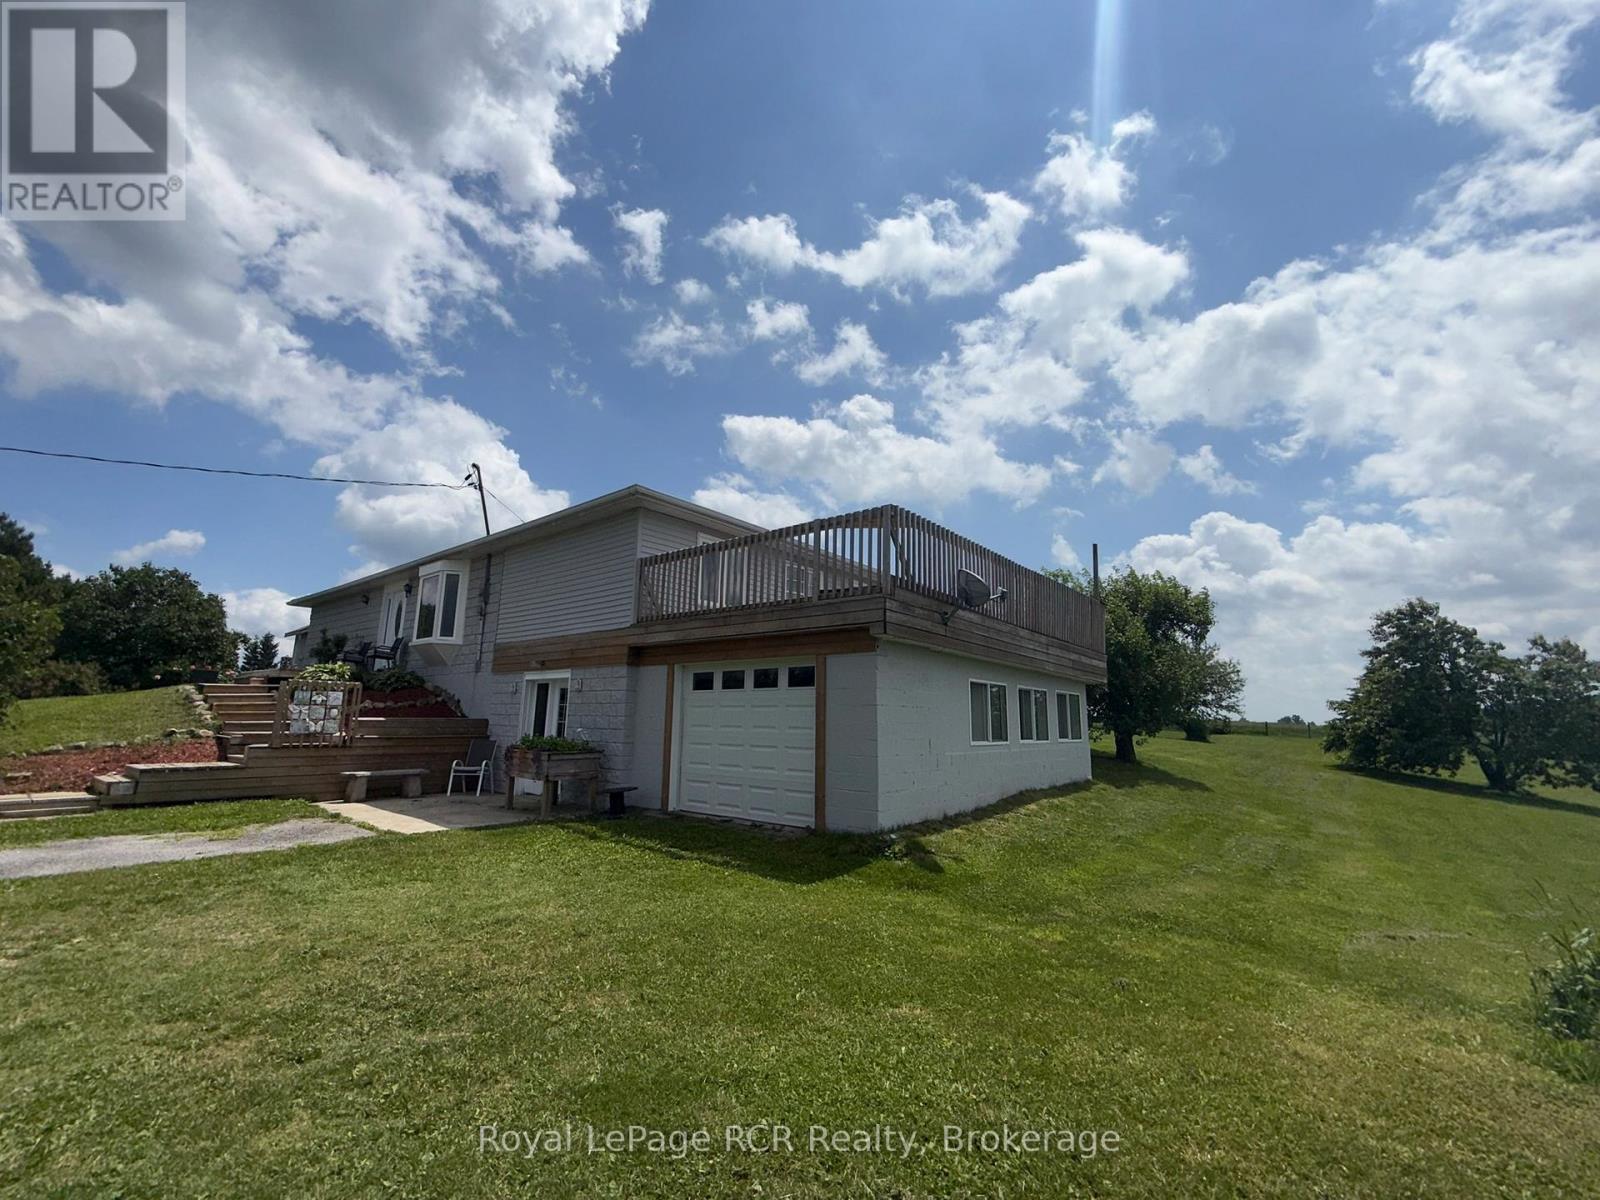
2 acres with a spacious bungalow on a paved road minutes from Flesherton. Perched on a hill with great country views, the home is situated to take advantage of the landscape with a walkout lower level and attached garage with roof-top patio. The light-filled living area is open concept with access to the private back deck and yard. There are 3 bedrooms on the main level, including a 13x26 room being used as the primary bedroom. A newly renovated 4 piece bath features a soaker tub with tile surround. A handy pantry and laundry area complete the main level. The lower level walkout features a den, a spacious family room and a studio/workshop with garden doors. The oversized single garage provides interior access to the home. Located 10 minutes to Markdale, 5 minutes to Flesherton, 15 minutes to Durham. (id:42776)

376 Hawthorne Street
Saugeen Shores, Ontario
Welcome to 376 Hawthorne a brand new 3+2 Bedroom, 3 bath bungalow by Walker Homes, located in the Summerside -- Port Elgin's most desirable new neighbourhood. This home is currently under construction and available for closing within 30-45 days and offers approximately 3,000 sq. ft. of finished, well designed living space for your growing family. The open concept kitchen, dining, and living area is built for comfort, function and everyday convenience. The kitchen has quartz countertops and a stunning quartz backsplash, Canadian made cabinetry and a functional island, creating a clean and modern space for cooking, entertaining and family life. The Primary suite is spacious and includes a walk-in closet, a 5 pc bath with double vanity and quartz countertops. Two other good sized bedrooms, a beautiful 4 pc bath with built in cabinetry, and a laundry room with garage access complete the main floor. The home includes hardwood and tile flooring throughout the main floor living areas with carpet in the bedrooms. Step outside to a covered rear deck, ideal for barbequing, entertaining, or relaxing out of the weather. The gorgeous finished basement will be the envy of the neighbourhood featuring 2 additional bedrooms or office space, a recreation/games room area, rough-in for a wet bar, and a 3 pc bath, plus a bonus custom fireplace! The 47 x 124 ft lot provides excellent backyard space for pets, children and outdoor living. Located minutes from Schools, Shopping, Trails, Golf, and the New Aquatic and Fitness Centre and Port Elgin's famous Lake Huron beaches and Sunsets. Approximately 20 minutes to Bruce Power. Book your showing today! HST is included in the price for qualified buyer's under the New HST Rebate program, provided the buyer qualifies for the rebate and assigns rebate to the Seller on closing. (id:42776)