
8 Goodman Road
Kawartha Lakes, Ontario
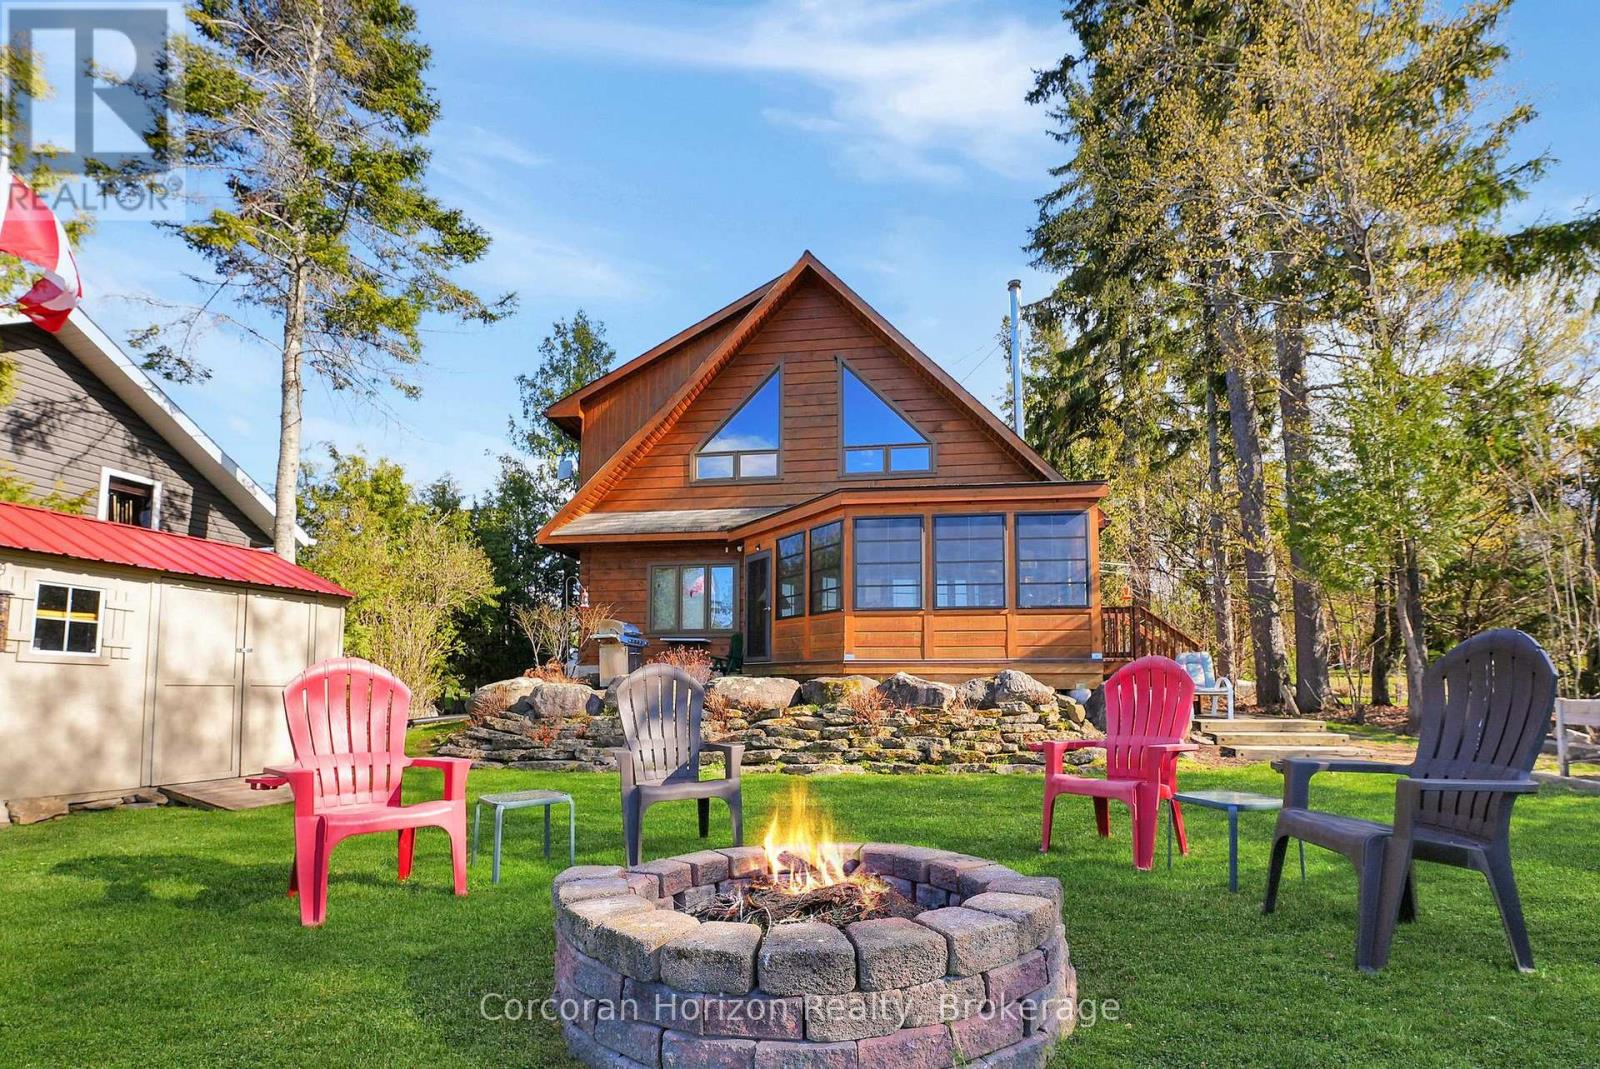
Welcome to 8 Goodman Road, a stunning direct waterfront property on the shores of beautiful Balsam Lake. This meticulously maintained Colonial Concepts Log and Timberframe home or cottage exudes pride of ownership and offers the perfect blend of comfort, charm, and lakeside living. The main floor features a spacious primary suite with convenient ensuite privileges, while the open concept kitchen is designed for entertaining, complete with a large island and barseating, ideal for hosting family and friends. Relax by the cozy Napoleon woodstove as you take in serene lakefront views, or unwind with your morning coffee or evening cocktails in the inviting timberframe enclosed sunroom. Upstairs, you'll find two additional bedrooms and a well appointed three piece bathroom with a tiled shower. The upper level family room showcases spectacular panoramic views of Balsam Lake, creating a perfect space to relax and recharge. Storage is plentiful with a detached shed, garage, and a half height basement. Numerous updates add peace of mind, including the sunroom (2015), generator (2015), furnace and A/C (2016), roof (2017), stove (2018), dock lift (2019), septic upgrades (2020), fridge (2020), dock panels (2023), dishwasher (2023), and water pressure tank (2026). Experience the best of waterfront living in this exceptional property. (id:42776)
49 Maple Street
Seguin, Ontario
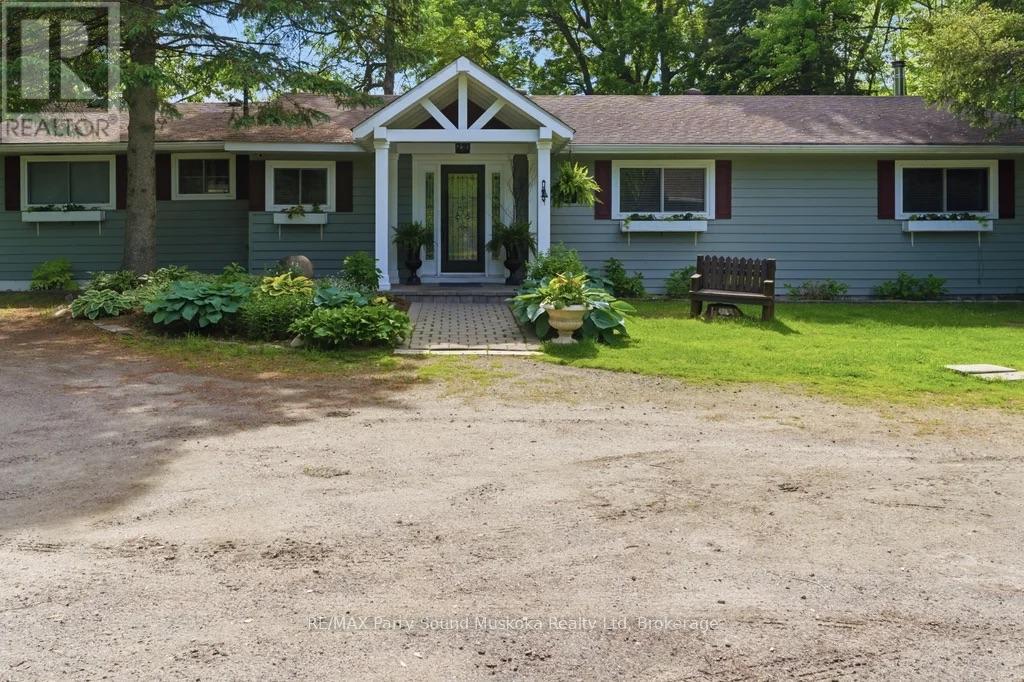
With a good arm, just a baseball throw away & direct access into Lake Rosseau, Muskoka's 3 big lakes w/ Lake Joseph & Lake Muskoka can be yours to enjoy as your personal playground-w/out the price tag attached to big-lake waterfront. Beautifully & very well-maintained 3-bedroom, 2-bathroom bungalow sits on the tranquil Shadow River. Known for crystal, clear waters & most pristine. This interconnected system offers seemingly endless boating, fishing, swimming, waterfront dining & miles of open water to explore. Shadow River itself provides calm paddling, scenic shoreline & an easy route leading right into Lake Rosseau w/ your motor boat. Gentle access to the waterfront/west-facing sunset exposure, soft-bottom entry & deep water at the docking (approx12 to 14 feet). Single door garage that comfortably fits two cars plus workshop .The home is meticulously cared for w/ hardwood flooring, custom lighting & a spacious primary bedroom featuring an expansive view w/walkout, walk-in closet & ensuite bathroom & soaker tub. 2 additional bedrooms offer generous space & ample closets .Full length wall of picture windows provides unobstructed views of the peaceful waterfront setting, while a four-season sunroom adds additional bright & inviting living space. Newer windows, main-floor laundry, grand entryway w/ excellent closet storage. High-quality finishes & custom lighting. Drilled well, newer propane furnace. Plenty of parking. Wood fireplace. Beautifully landscaped grounds w/gardens & a stone pathway. Take your boat into town or enjoy an easy walk to the charming village of Rosseau offering boutique shops, a convenience store, restaurant, a public beach,& boat launch. From your doorstep, enjoy all season activities, explore local towns, dining by boat & soaking in the natural beauty that makes the region famous. You'll feel removed from the busyness of everyday life while being perfectly situated near everything that matters .Click on the media arrow for video & 3-D imaging. (id:42776)
73022 Claudette Drive
Bluewater, Ontario
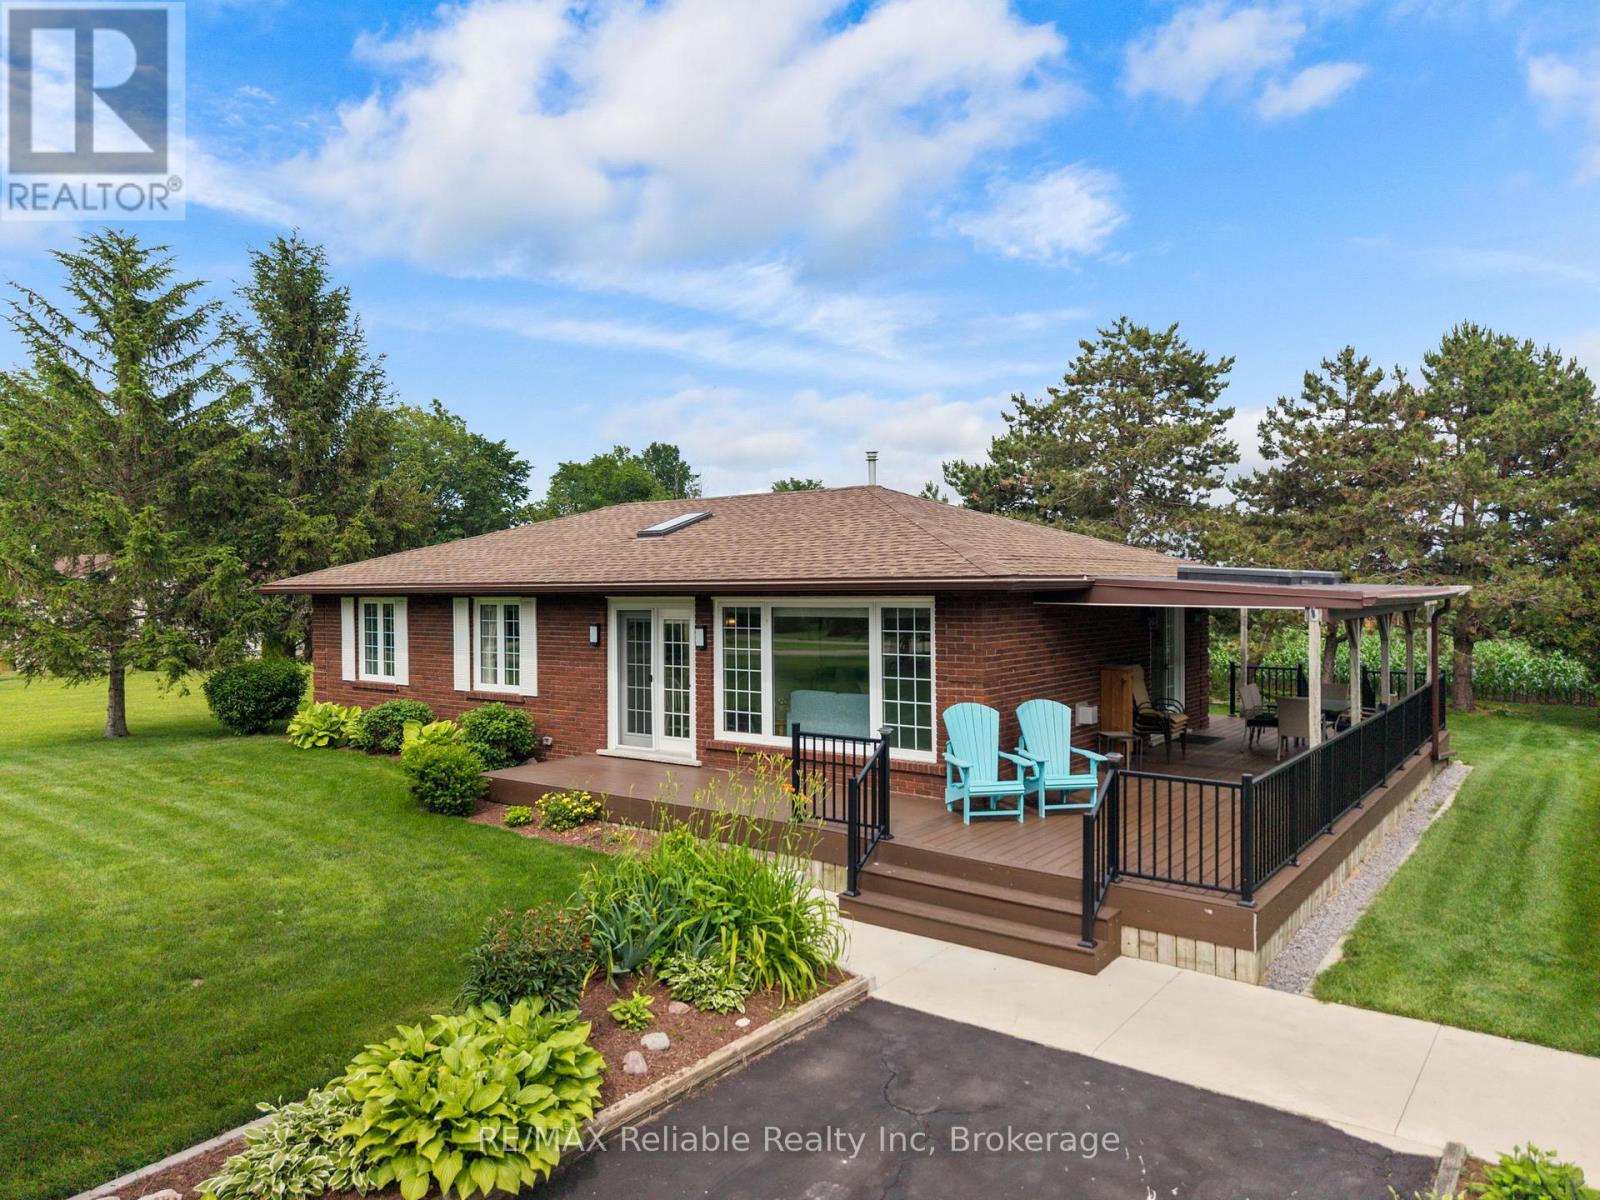
Introducing the perfect year-round home or cottage, ideally located just steps from Lake Huron and only minutes to Grand Bend and Bayfield. This beautifully maintained 3-bedroom, 2-bathroom bungalow offers the ideal blend of comfort, style, and beachside living. The bright, open-concept kitchen, dining, and living area is filled with natural light thanks to the large windows and a skylight, creating a warm and inviting space for everyday living and entertaining. The kitchen is well-appointed with a gas stove, refrigerator, dishwasher, and a spacious centre island that makes hosting family and friends easy. You will appreciate having two full bathrooms, which is a rare find for an home this size - including a private 3-piece ensuite off the primary bedroom. The laundry is located in a separate mudroom, which has access to the back deck and backyard. Hardwood flooring runs throughout the home, while the cozy gas fireplace adds warmth and charm during the cooler months. Major updates, including the roof, furnace, and central air conditioning, were completed approximately 8 years ago, offering peace of mind for years to come. Step outside to enjoy the low-maintenance composite deck, thoughtfully designed with both covered and open areas - perfect for relaxing in the shade, entertaining guests, or soaking up the sun. The private backyard backs onto peaceful farm fields and includes a convenient 11ft x 12ft garden shed for additional storage. An asphalt driveway provides ample parking. This home truly showcases exceptional pride of ownership, inside and out. Best of all, you're just a one-minute walk to beach access on the shores of Lake Huron. Whether you're searching for a full-time residence, a weekend retreat, or the perfect place to gather with family and friends, this property offers the lifestyle you've been dreaming of. Located 1 hour from London and 1 hour and 30 minutes from Kitchener. Come experience lakeside living at its finest. (id:42776)
Lot 2 North Street N
Central Huron, Ontario
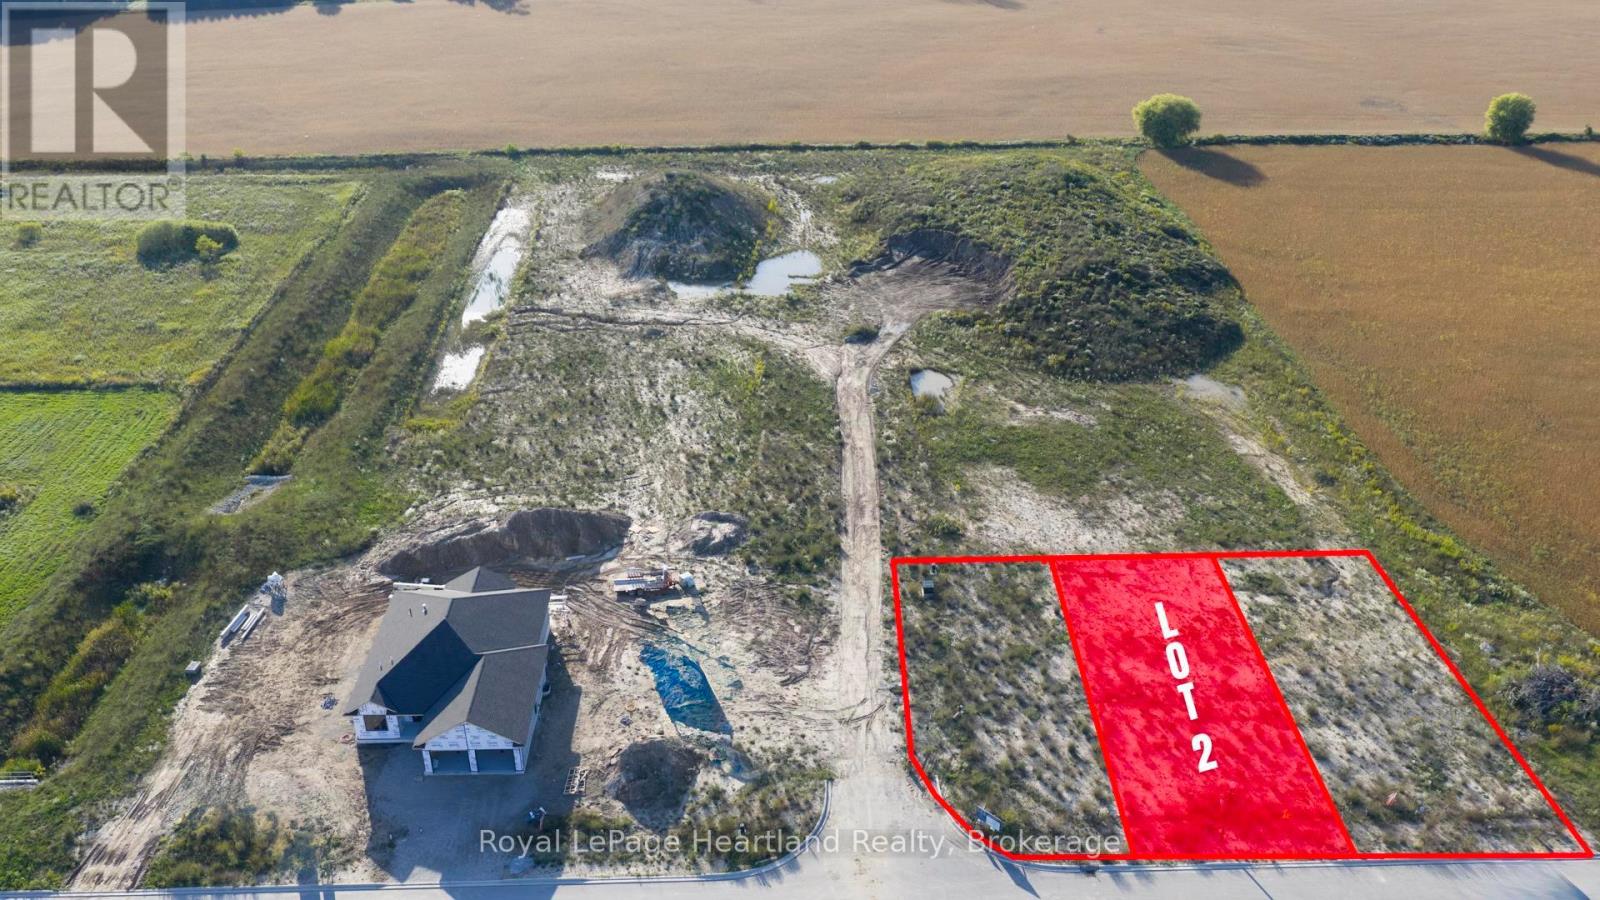
Welcome to Clinton Heights, a welcoming new subdivision on the edge of town where comfort and convenience come together. Ideally located just an hour from London or Kitchener, and only minutes from the sandy shores of Lake Huron, this community offers a peaceful lifestyle with easy access to all the amenities you need. This 48x131 lot could be the perfect spot to build your dream home. There are a variety of lots to choose from, don't hesitate to contact your REALTOR and get more information! (id:42776)
52 - 1182 Queen Street
Kincardine, Ontario
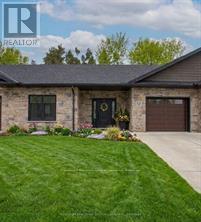
Welcome to your dream home in one of Kincardine's most exclusive private communities! The "Callaway" model is a 2-bedroom condo, with 2 full bathrooms, a gorgeous kitchen, with granite countertops, and a modern open-concept layout, this home is perfect for relaxed living or entertaining guests. Enjoy serene mornings and stunning views from your patio backing onto the Kincardine Golf and Country Club. Just minutes to the shores of Lake Huron, you'll love the peaceful surroundings and easy access to waterfront recreation, trails, and all the amenities Kincardine has to offer. Whether you're downsizing, investing, or looking for a weekend retreat, this stunning condo offers the perfect blend of luxury, comfort, and location. * Please Note - Some images have been virtually staged. * Please talk to the listing agent about possibly picking the finishes for an individual unit. (id:42776)
50/52 Main Street N
Brockton, Ontario
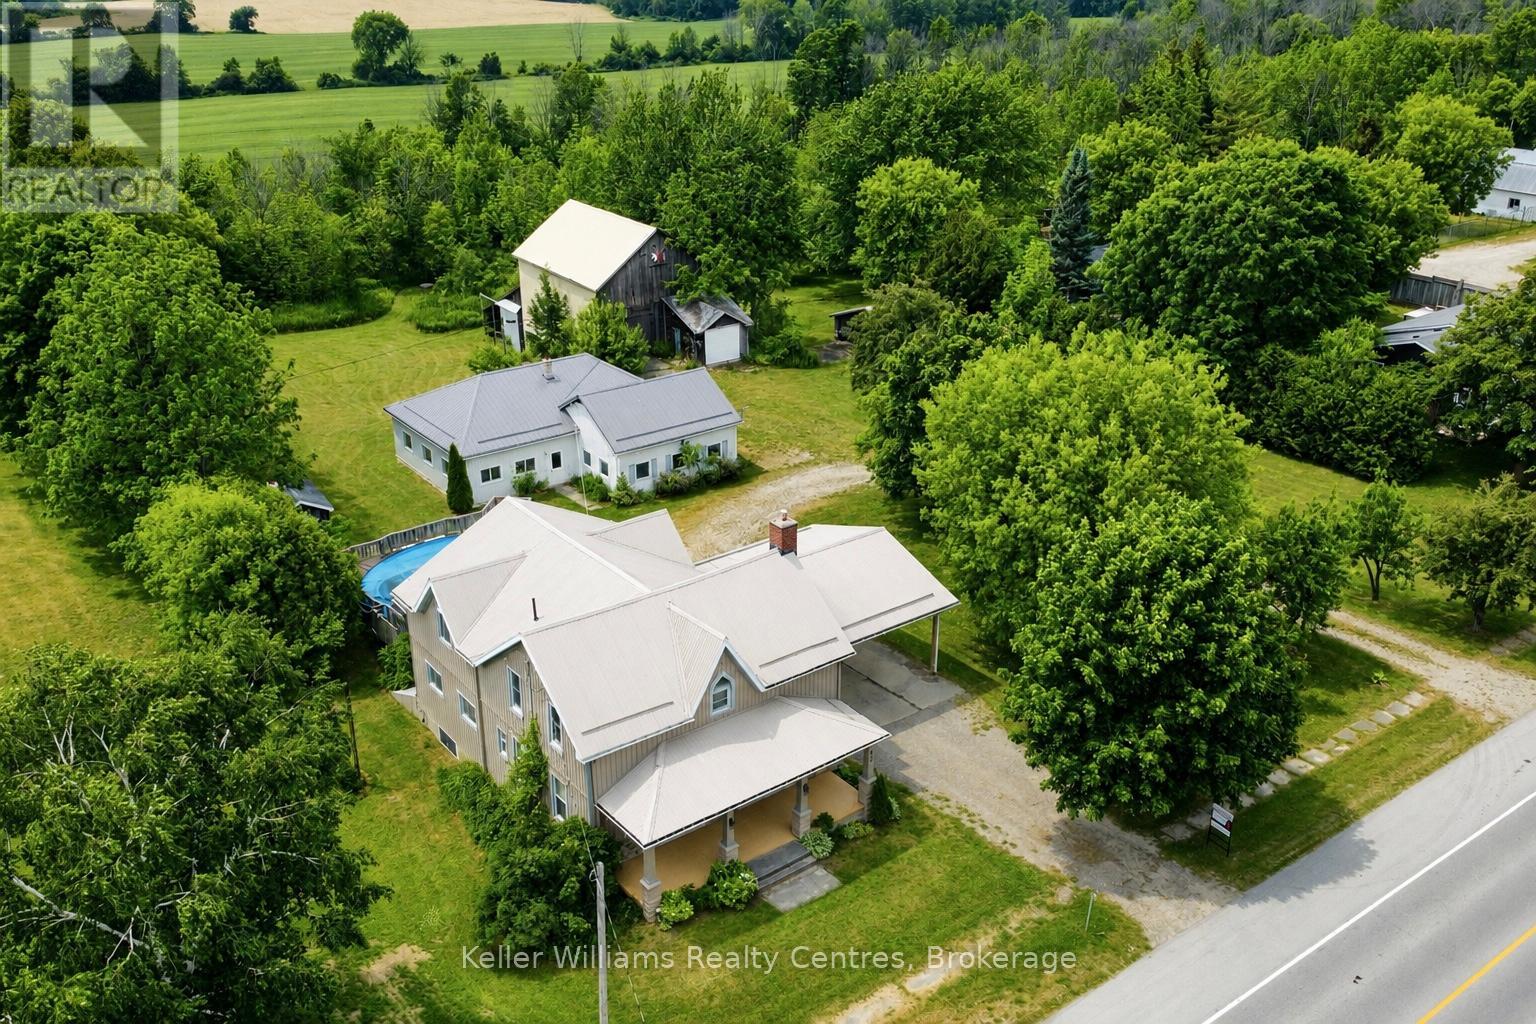
Welcome to this exceptional 2.5-acre property in Elmwood, offering the perfect blend of comfortable family living and outstanding space for hobbies, recreation, and storage. This well-maintained property features a 3-bedroom, 3-bathroom home, a large heated workshop, barn, drive shed, orchard, and a private cabin retreat. Designed for convenient main-floor living, the home offers a main-level bedroom with cheater ensuite and laundry access. The spacious country kitchen includes appliances, an oversized island with seating space, and ample workspace. A generous dining area walks out to the covered back porch, complete with skylights and a propane gas BBQ hookup. Overlooking the backyard, the porch provides the perfect place to relax while enjoying the above-ground pool with a new liner and pump (2021) and surrounding composite deck. Upstairs are two additional bedrooms, including an expansive primary suite created by combining two bedrooms into one, now featuring two full walls of closet space. A third full bathroom and a bright 19' x 20' recreation room with a wet bar, sink, and mini fridge complete the upper level. The unfinished basement offers excellent storage and a convenient walk-up to the yard. Additional features include a two-car carport, circular driveway, central air conditioning (2019), hot water tank (2020), and gas furnace (2026). The impressive heated workshop features partial in-floor heat, a furnace, four garage doors, and a steel roof (2021). The barn offers two drive-in levels, a loft, and hydro service, while the drive shed provides additional covered storage.The property is further enhanced by an orchard with apple and pear trees. Beyond the orchard, a charming cabin and separate washroom building overlook neighbouring farmland and abundant wildlife, creating a peaceful retreat. A rare opportunity to enjoy country living with exceptional space, privacy, and versatility. (id:42776)
32 Ashberry Place
St. Thomas, Ontario
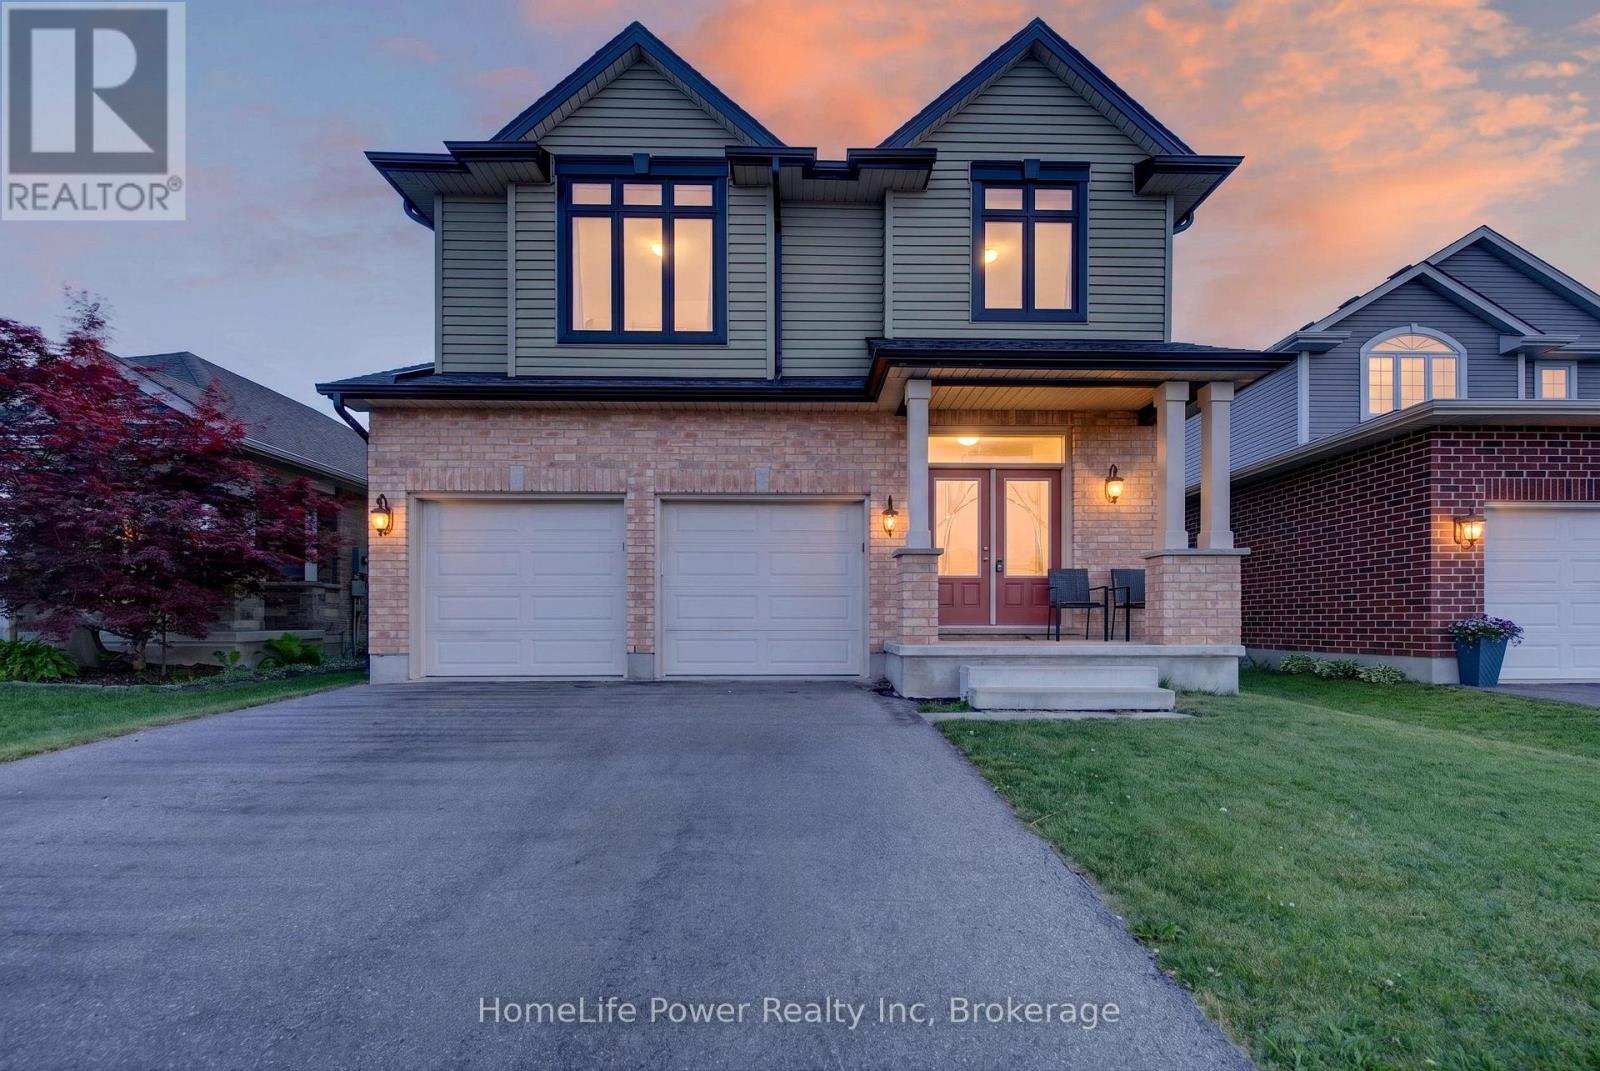
Welcome to Stunning, bright beautifully maintained 4-bedroom, 2.5 bath family home in the Beautifull city of ST THOMAS, featuring2,044sq. ft. of comfortable living space. Built in 2018, the home features Double Door Entry to open concept floor plan, complemented by durable ceramic tile-ideal for busy family life. The sun-filled main floor is highlighted by an abundance of windows that flood the living spaces with natural light. The inviting great room features a cozy Sitting place for relaxing . The eat-in kitchen provides ample space for everyday meals and family gatherings, with a sliding Patio door to great size fenced backyard, perfect setting for entertaining and special occasions. This beautiful home has been lovingly cared for, with pride of ownership evident throughout. Upstairs, the primary bedroom has a walk-in closet and a private ensuite, creating a comfortable retreat. Three additional well-sized bedrooms provide flexibility for children, guests, or a home office, while second-floor laundry adds everyday convenience. The fully unfinished basement features bright windows and awaits your personal vision-ideal for a future rec room, playroom, or additional living space. Ideally located near park and just minutes to schools, shopping, and everyday amenities, this move-in-ready home features an exceptional opportunity for families in a welcoming neighbourhood. (id:42776)
62 - 1182 Queen Street
Kincardine, Ontario
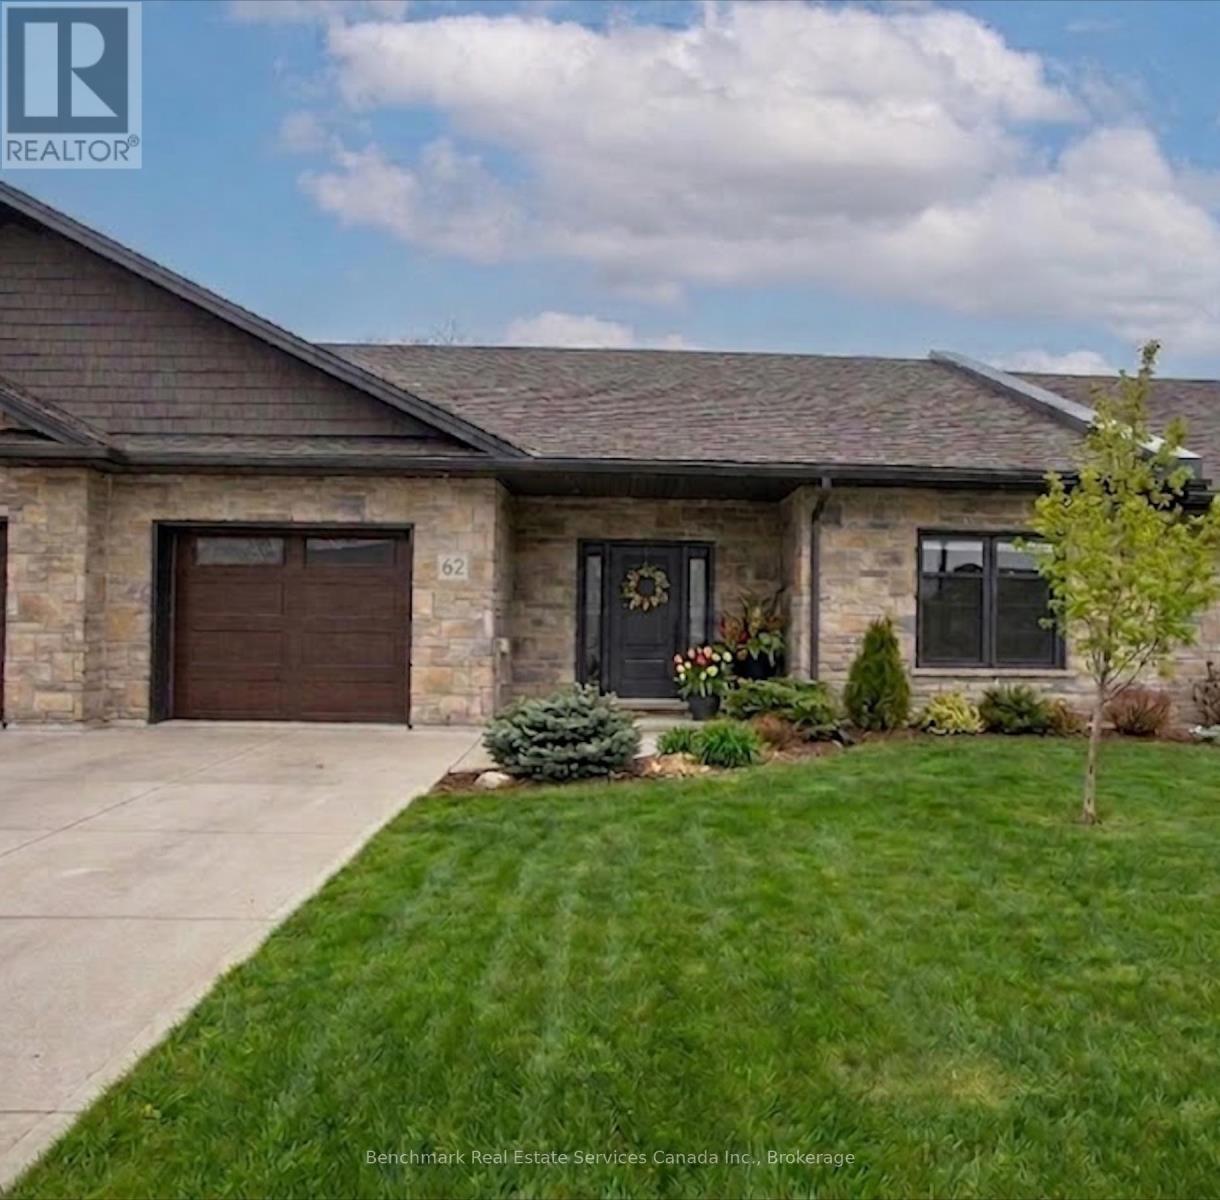
Welcome to your dream home in one of Kincardine's most exclusive private communities! The "Callaway" model is a 2-bedroom condo, with 2 full bathrooms, a gorgeous kitchen featuring granite countertops and a modern open-concept layout, this home is perfect for relaxed living or entertaining guests. Enjoy serene mornings and stunning views from your patio backing onto the Kincardine Golf and Country Club. Just minutes to the shores of Lake Huron, you'll love the peaceful surroundings and easy access to waterfront recreation, trails, and all the amenities Kincardine has to offer. Whether you're downsizing, investing, or looking for a weekend retreat, this stunning condo offers the perfect blend of luxury, comfort, and location. (id:42776)
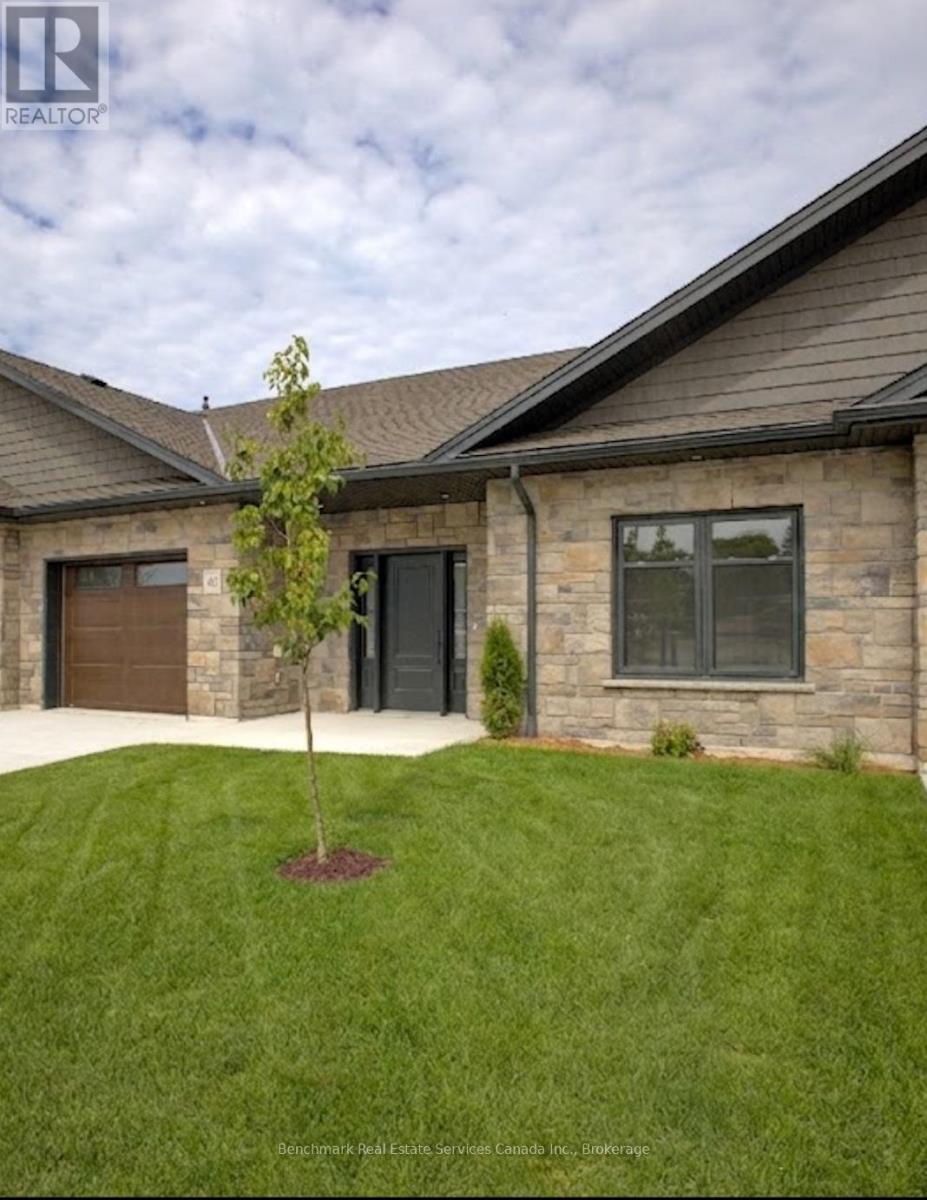
64 - 1182 Queen Street
Kincardine, Ontario
Welcome to your dream home in one of Kincardine's most exclusive private communities! The "Callaway" model is a 2-bedroom condo, with 2 full bathrooms, a gorgeous kitchen, with granite countertops, and a modern open-concept layout, this home is perfect for relaxed living or entertaining guests. Enjoy serene mornings and stunning views from your patio backing onto the Kincardine Golf and Country Club. Just minutes to the shores of Lake Huron, you'll love the peaceful surroundings and easy access to waterfront recreation, trails, and all the amenities Kincardine has to offer. Whether you're downsizing, investing, or looking for a weekend retreat, this stunning condo offers the perfect blend of luxury, comfort, and location. (id:42776)
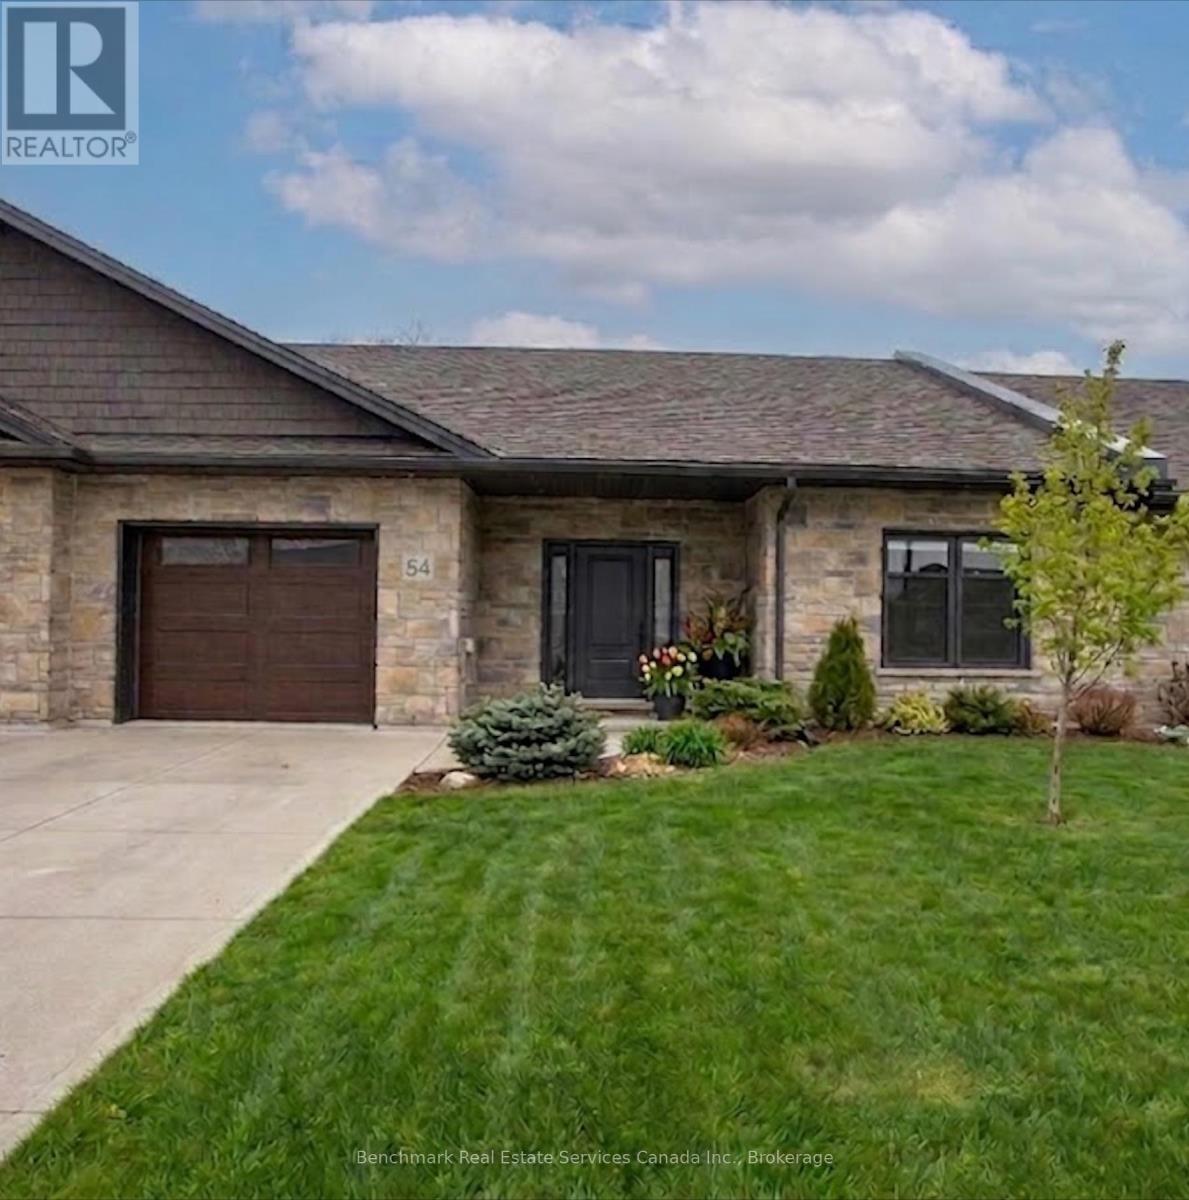
54 - 1182 Queen Street
Kincardine, Ontario
Welcome to your dream home in one of Kincardine's most exclusive private communities! The "Callaway" model is a 2-bedroom condo, with 2 full bathrooms, a gorgeous kitchen, with granite countertops, and a modern open-concept layout, this home is perfect for relaxed living or entertaining guests. Enjoy serene mornings and stunning views from your patio backing onto the Kincardine Golf and Country Club. Just minutes to the shores of Lake Huron, you'll love the peaceful surroundings and easy access to waterfront recreation, trails, and all the amenities Kincardine has to offer. Whether you're downsizing, investing, or looking for a weekend retreat, this stunning condo offers the perfect blend of luxury, comfort, and location. (id:42776)
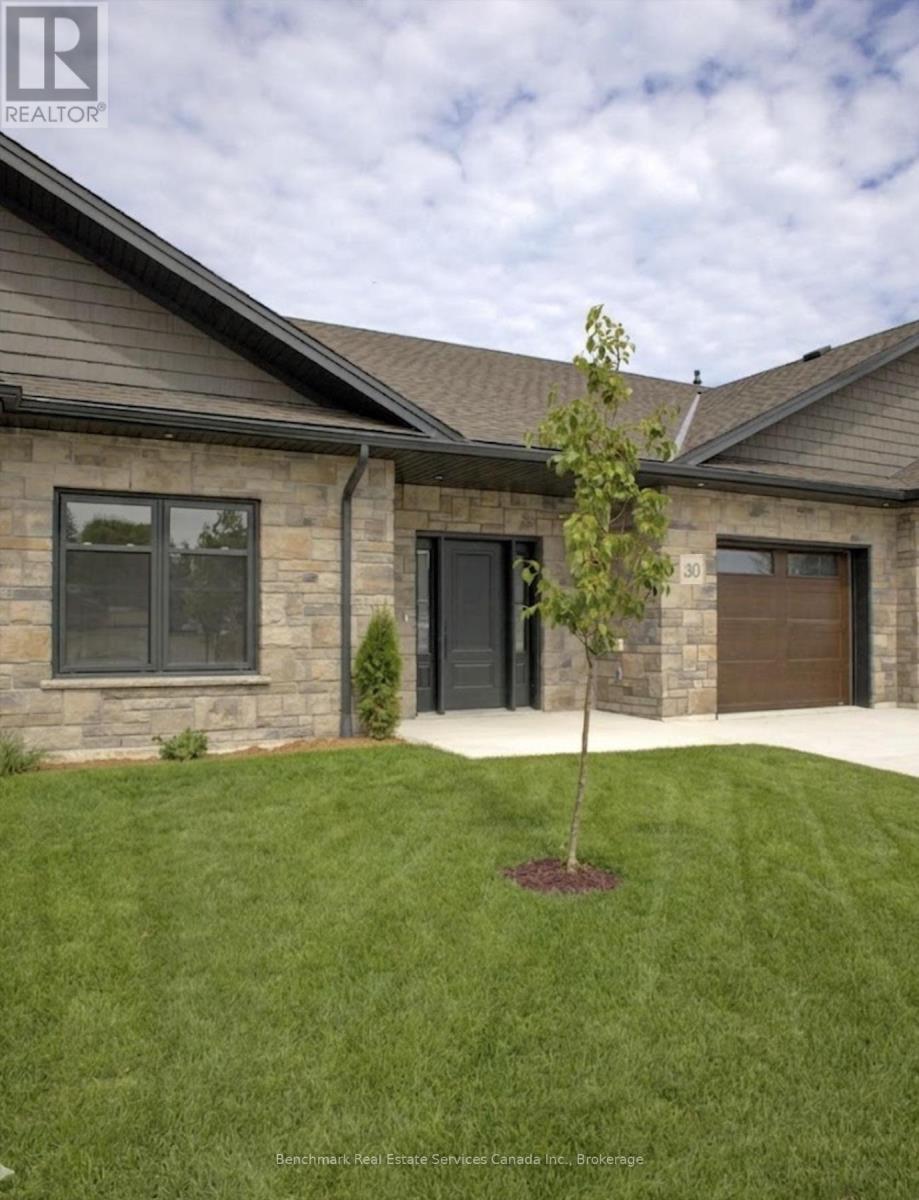
30 - 1182 Queen Street
Kincardine, Ontario
Welcome to your dream home in one of Kincardine's most exclusive private communities! The "Callaway" model is a 2-bedroom condo, with 2 full bathrooms, a gorgeous kitchen with granite countertops, and a modern open-concept layout, this home is perfect for relaxed living or entertaining guests. Enjoy serene mornings and stunning views from your patio backing onto the Kincardine Golf and Country Club. Just minutes to the shores of Lake Huron, you'll love the peaceful surroundings and easy access to waterfront recreation, trails, and all the amenities Kincardine has to offer. Whether you're downsizing, investing, or looking for a weekend retreat, this stunning condo offers the perfect blend of luxury, comfort, and location. (id:42776)
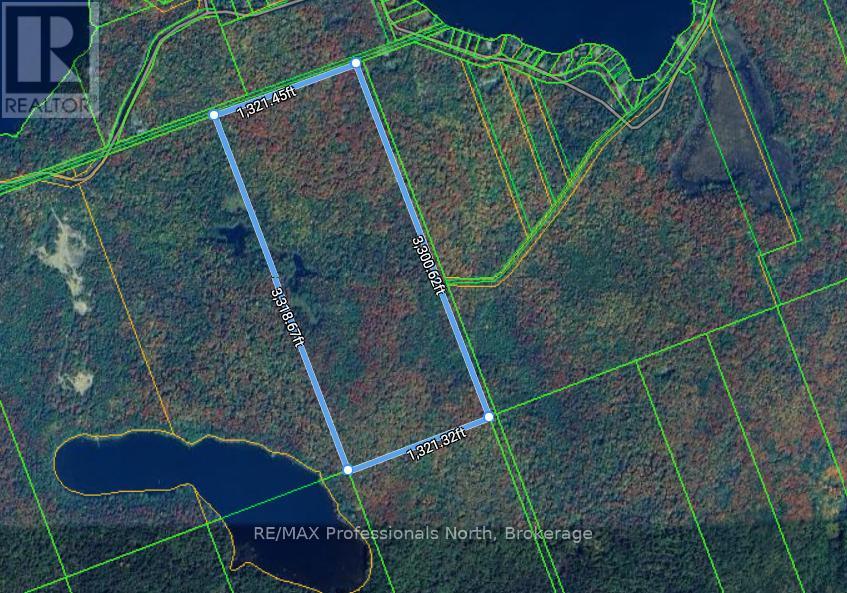
00 South Horn Lake Road
Magnetawan, Ontario
Remarkable 100 acre parcel of mixed forest with varied terrain, and convenient access to Horn Lake close by. This stunning piece of the North invites you to explore the woods, valleys, rocky outcrops, existing trails, as well as the endless trails, lakes, and rivers in the immediate area. Enjoy the great outdoors during all 4 seasons: hiking, hunting, ATV, Snowmobile, Skiing, and more! With its great location, you are just a short drive to the amenities of Burks Falls and an array of outdoor recreation pursuits. **Current access is via a historic colonization road (trail) or unopened road allowances off South Horn Lake Road. DOES NOT DIRECTLY FRONT ON SOUTH HORN LAKE ROAD. Zoning is RU (Rural), with a very small piece of (EP) Environmentally Protected towards South-East corner. Contact for additional documentation. (id:42776)