
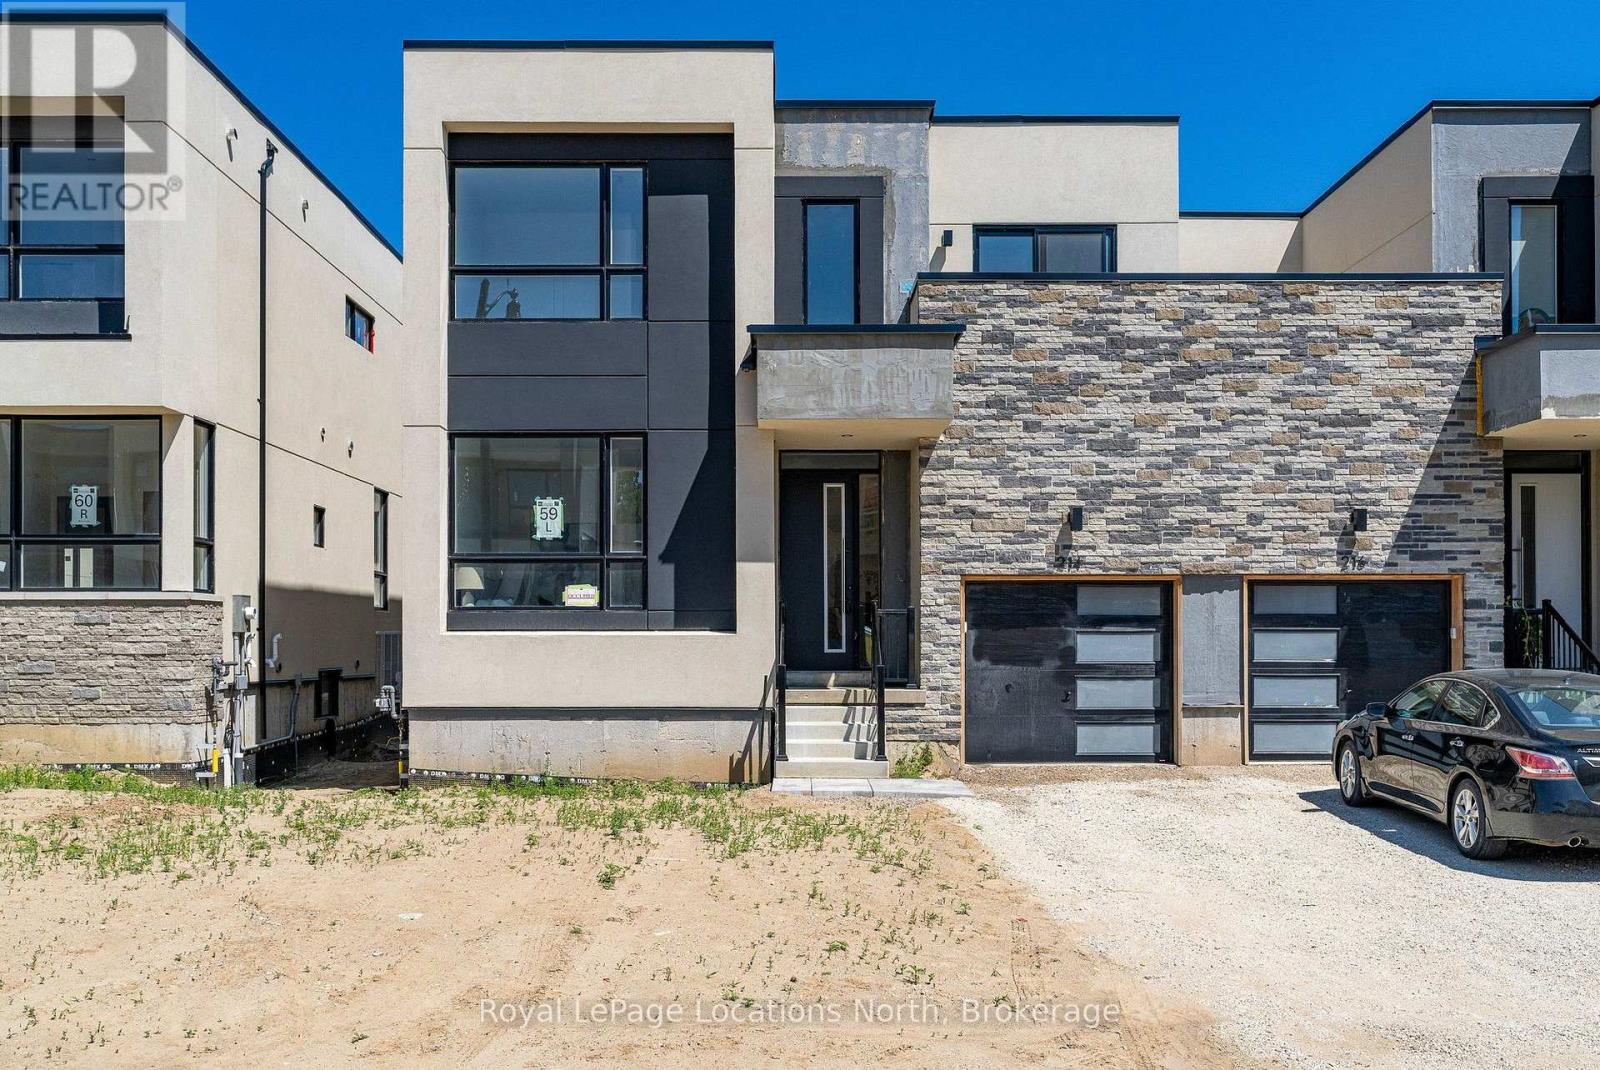
214 Stoneleigh Drive
Blue Mountains, Ontario
This elegant semi has a layout and location that will welcome you to the world of Georgian Bay living, nestled between Scandinave Spa and the Monterra golf course, with Blue Mountain Village and the ski hills just a short distance away. Appealing to both families with young children and retirees, this is truly a home for all. The escarpment provides a welcome backdrop as you drive down your road. In a new development of stylish modern homes, it is the crisp and clean layout that impresses. Ceilings that soar 22 feet over the entrance and great room, a wall of glass for an airy and contemporary feel, and a wide open staircase with upgraded iron pickets make this 1,738-square-foot unit feel fresh. The main floor primary bedroom has room for a king-sized bed and has a walk-in closet and ensuite with upgraded black accents. The great room has a cozy gas fireplace. Upstairs, the open, spacious feel continues with a landing space that would work as an office or a games room for the kids. Two more bedrooms are here with a four-piece bath, and one even has its own balcony. The builder is registered with Tarion Warranty Corporation and has been building in Southern Georgian Bay since 1998. Furnace and Tankless water heater are rental units. (id:42776)
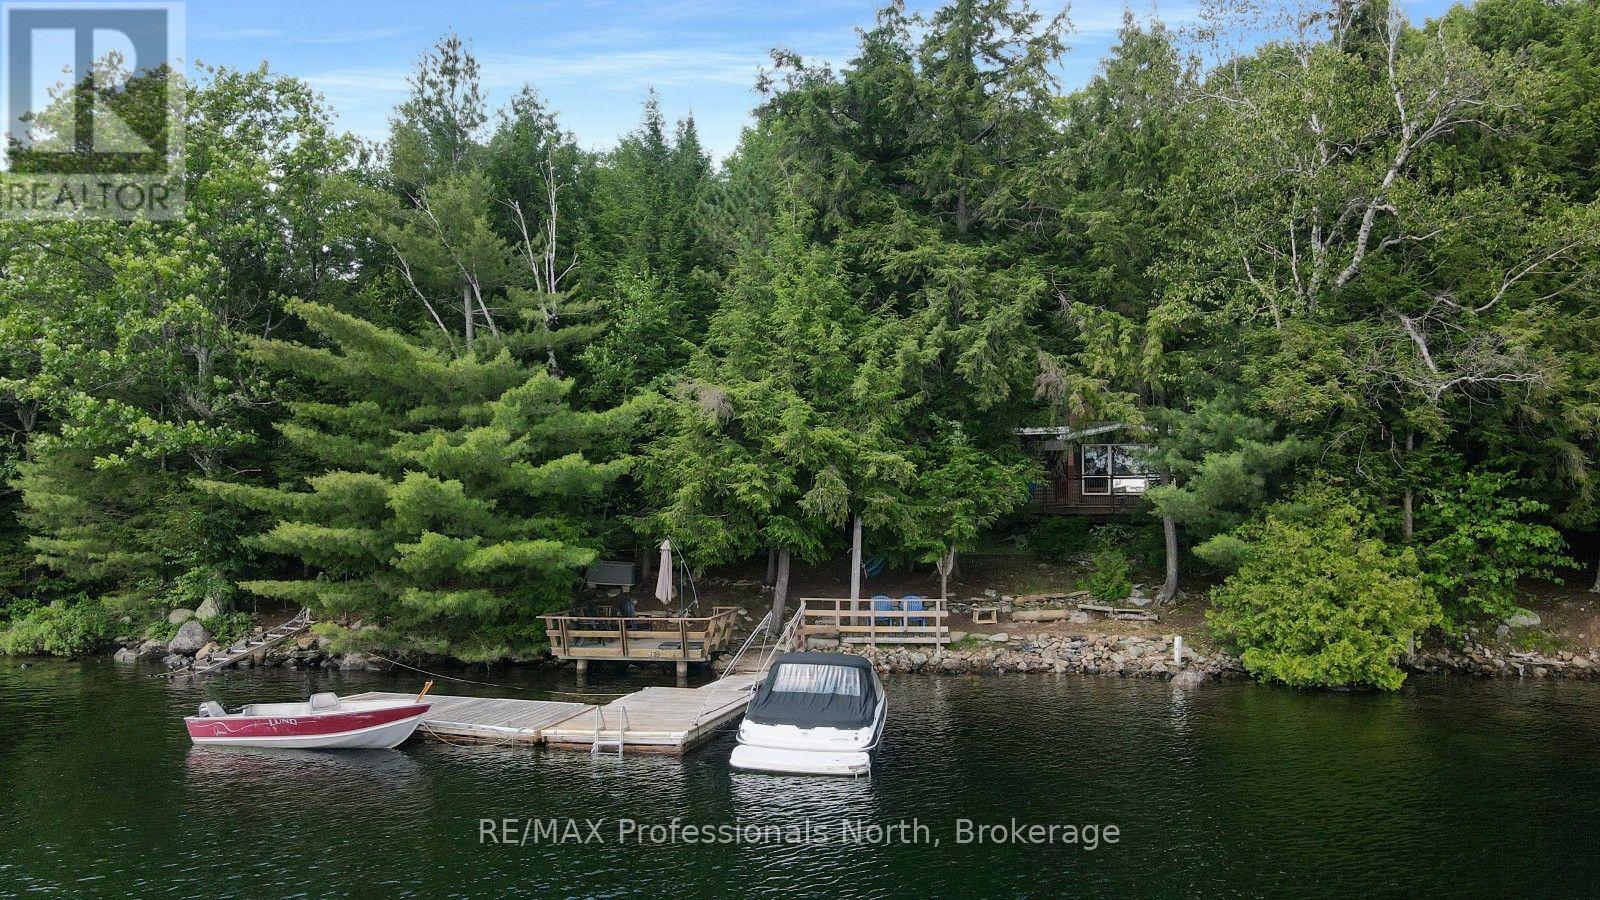
1042 Platinum Bay Road
Dysart Et Al, Ontario
Located on beautiful Kennisis Lake, this Pan-Abode Western Red Cedar log cottage offers the perfect blend of rustic charm, privacy, and classic cottage living. Set on 150 feet of private shoreline with southern exposure and expansive lake views, this 3-bedroom, 1-bathroom cottage is a place where family and friends can gather and enjoy all that the Haliburton Highlands has to offer. The gently sloping, well-treed lot leads down to the water's edge, with a private dock system featuring two 8' x 16' docks and deep water right off the shoreline-ideal for swimming, boating, and docking. A spacious lakeside sun deck and wraparound decking provide multiple areas to relax, entertain, and take in the stunning views across the lake. Inside, the cottage showcases the warmth and character of a Pan-Abode cedar log home with lake views. The winterized interior features a cozy wood-burning fireplace along with a propane freestanding fireplace, offering comfort and ambiance in every season. The property includes a detached single-car garage and covered carport, providing excellent storage for vehicles, water toys, and recreational equipment. Additional peace of mind comes with a septic system and access via a private year-round road just off a municipally maintained year-round road. Become part of the welcoming Kennisis Lake community, with access to both Kennisis Lake and Little Kennisis Lake, offering endless opportunities for boating, fishing, swimming, and exploring. The nearby Kennisis Lake Marina provides fuel, convenience items, Pickle Ball Courts and a gathering place for the lake community. Outdoor enthusiasts will love the close proximity to Haliburton Forest, offering extensive ATV trails, hiking and walking trails, and year-round adventures. A true four-season cottage experience in one of Haliburton County's most desirable lake communities-offering privacy, beautiful waterfront, and the timeless appeal of cedar log construction. (id:42776)
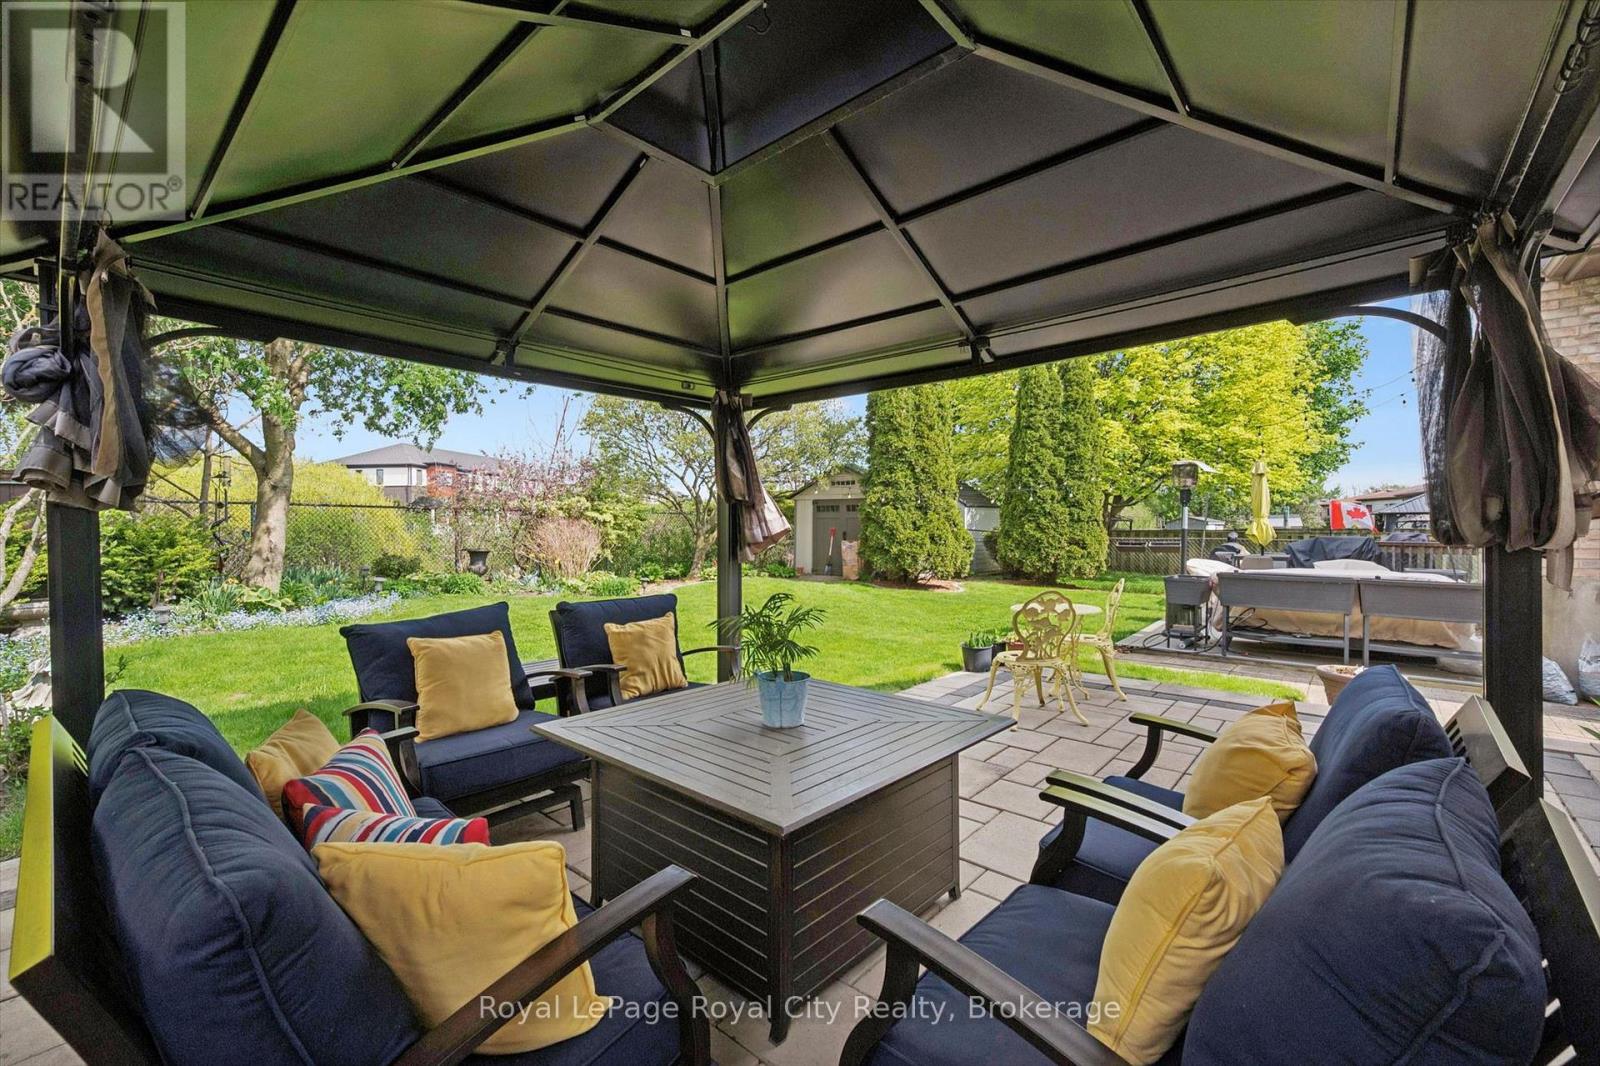
269 Auden Road
Guelph, Ontario
Backing onto the serene Hadati Creek wildlife corridor, this beautifully maintained backsplit is wrapped in nature and radiates timeless curb appeal. Warm, charming, and full of character on the outside - but make no mistake, this home is so much more than it appears. Think of it as a jewel box: the moment you open the front door, you'll be genuinely amazed by what awaits inside. A gracious tiled foyer with in-floor heating welcomes you in, leading into a sun-filled formal living room where natural light cascades through a stunning bay window. Elegant crown moulding flows throughout the main living areas, lending warmth and refinement at every turn. The bright formal dining room connects seamlessly to the living space, creating the perfect setting for gatherings of any size. The recently updated kitchen features stainless steel appliances, beautiful cabinetry, a cozy breakfast nook, in-floor heating, and excellent sightlines into the dining room. Upstairs, spacious carpet-free bedrooms offer a peaceful retreat, including a primary suite complete with custom built-ins. The lower level surprises and delights - a bright family room with crown moulding, pot lights, pristine carpeting, and a cozy gas fireplace creates a space you'll never want to leave. A flexible bonus room currently serves as a home gym with endless possibilities. One level further reveals an updated 3-piece bathroom and a generous space perfect for a home office, recreation room, or kids' playroom. Outside, a stunning stone patio and lush green space back onto the tranquil wildlife corridor - a private sanctuary for entertaining, relaxing summer evenings, and everyday enjoyment. Lovingly cared for by the same family for 42 years and offered for sale for the very first time, this exceptional home delivers far more space, warmth, and heart than first meets the eye. (id:42776)
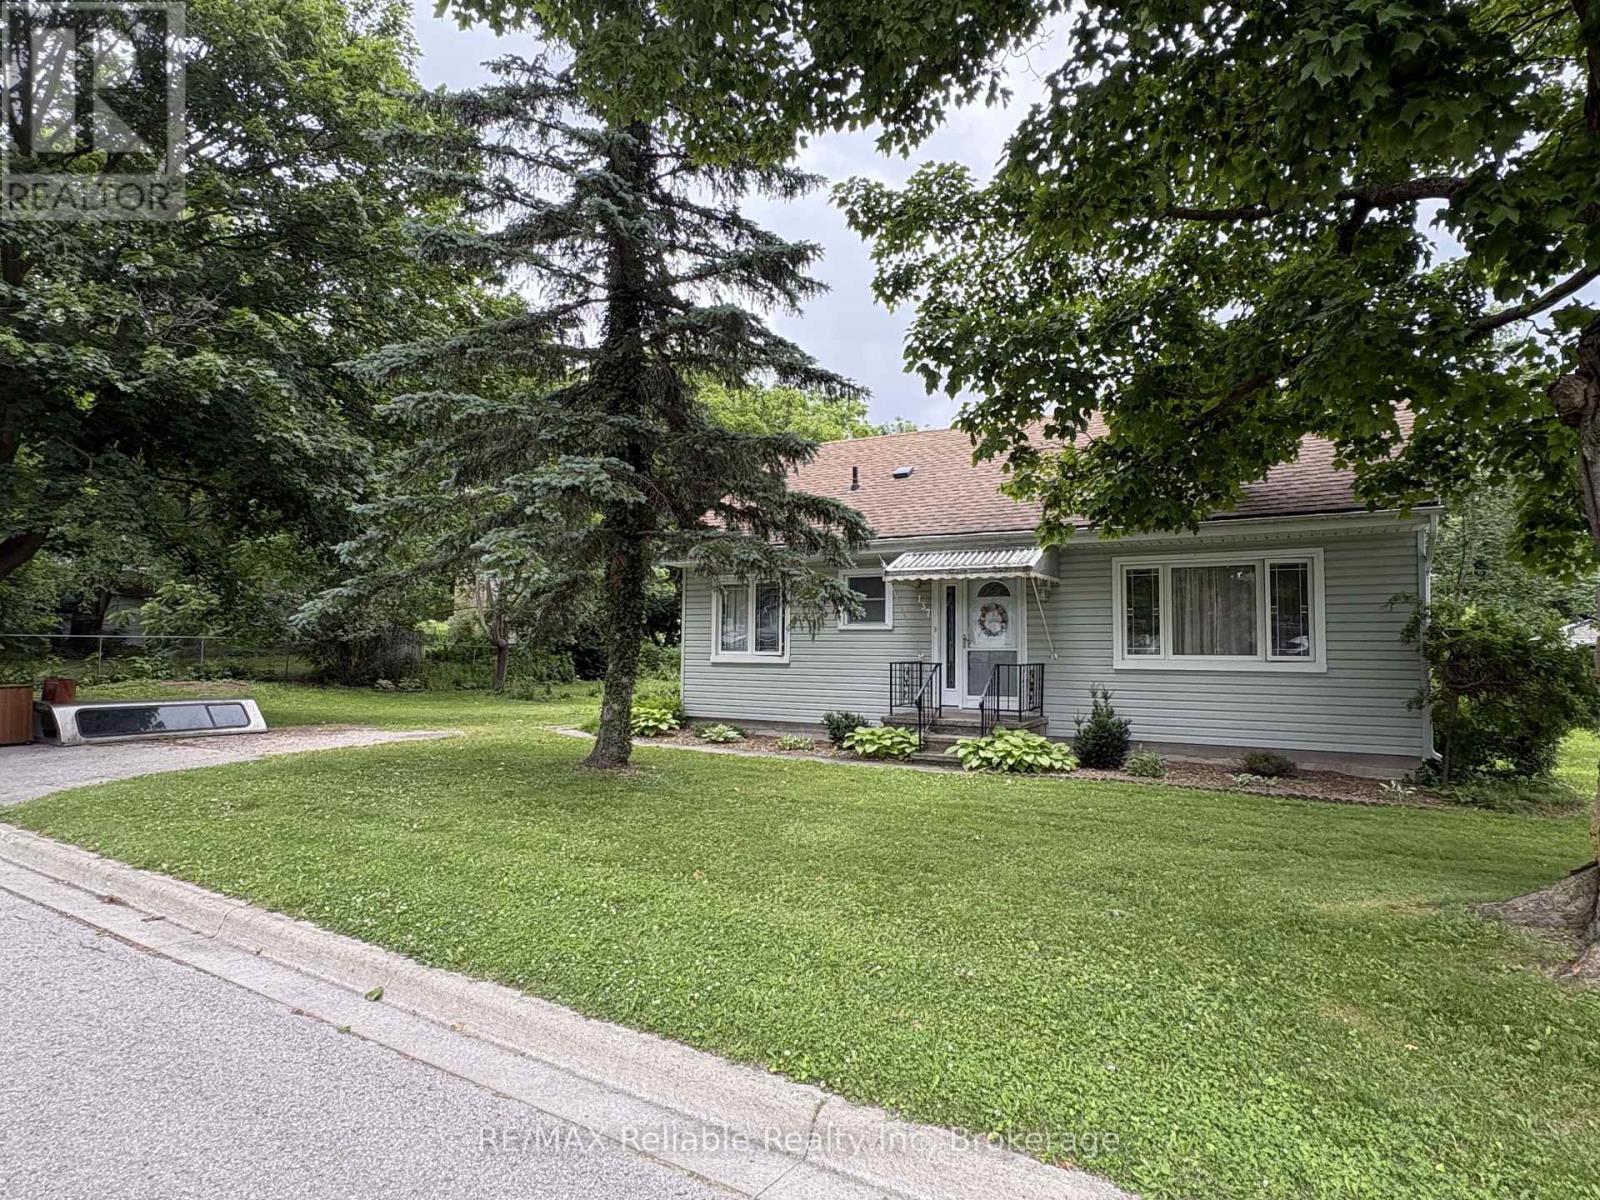
137 Fulton Street
Central Huron, Ontario
Great starter home with loads of potential. Large wide lot on a quiet street. Bright, cozy 2 bedroom home, living and dining room combined as well as space for small table in the kitchen, main floor laundry room with space for storage, and a large family room leading out to the back yard. Plenty of parking space! Newer windows, new furnace (2025). Put your own personal touch on the upstairs attic space to add additional sleeping area or extra bonus room! Come see this today! (id:42776)
40 Beaver Trail
Mcdougall, Ontario
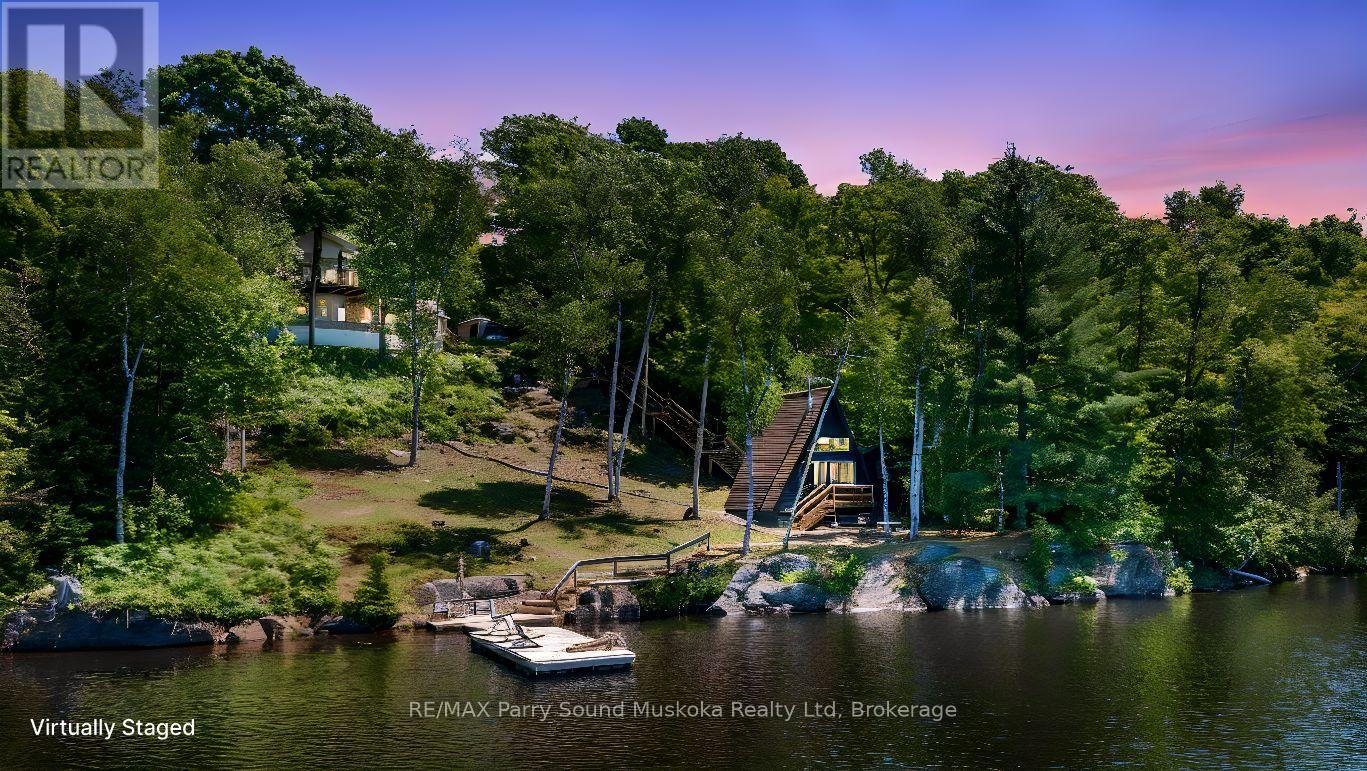
CAPTIVATING WESTERN SUNSETS OVER LONG LAKE - 390 FT OF PRISTINE WATERFRONT Nestled on 1.82 ACRES! Perched at the end of a quiet bay, this extraordinary lakefront retreat delivers uninterrupted sunset panoramas and Total Privacy! Wander the grounds through perennial gardens, mature maples and stunning Lake Views! Step inside the Immaculate Lake House, 2367 sq ft finished, featuring impressive great room where vaulted ceilings & floor-to-ceiling stone surround a gas fireplace - an elegant focal point. Walk out to relaxation deck overlooking the lake, Rich, locally milled wide-plank pine floors and custom lighting create warmth and character throughout. The chef-inspired kitchen boasts quartz counters, quality built-in appliances and LED pot lighting. Spacious bedrooms and updated windows/doors provide comfort and modern efficiency. The finished walkout lower level is a cozy family haven with cork floors and an airtight-insert fireplace; private guest rooms and a separate bath give visitors their own serene lakeside quarters. Generac whole-house system for continuous enjoyment. A charming waterfront cabin adds a secluded spot for yoga, reading, or quiet reflection by the water's edge. Outbuildings elevate the lifestyle: an insulated detached garage with a fully equipped games room for celebrations and a second garage/shop for toys and projects. Multiple tiered decks and waterfront relaxation areas invite sunbathing, entertaining, or simply watching loons glide by. Nature lovers will relish the abundant wildlife, maple-syrup making potential, Long (Strathdee Lake) is Ideal for kayak, canoe & paddle board exploring, boating, water sports & great swimming. Only 10 minutes to Parry Sound with easy highway access to the GTA - embrace year-round Cottage Life in this stunning, Long Lake sanctuary. (id:42776)
16 - 201 Silvercreek Parkway N
Guelph, Ontario
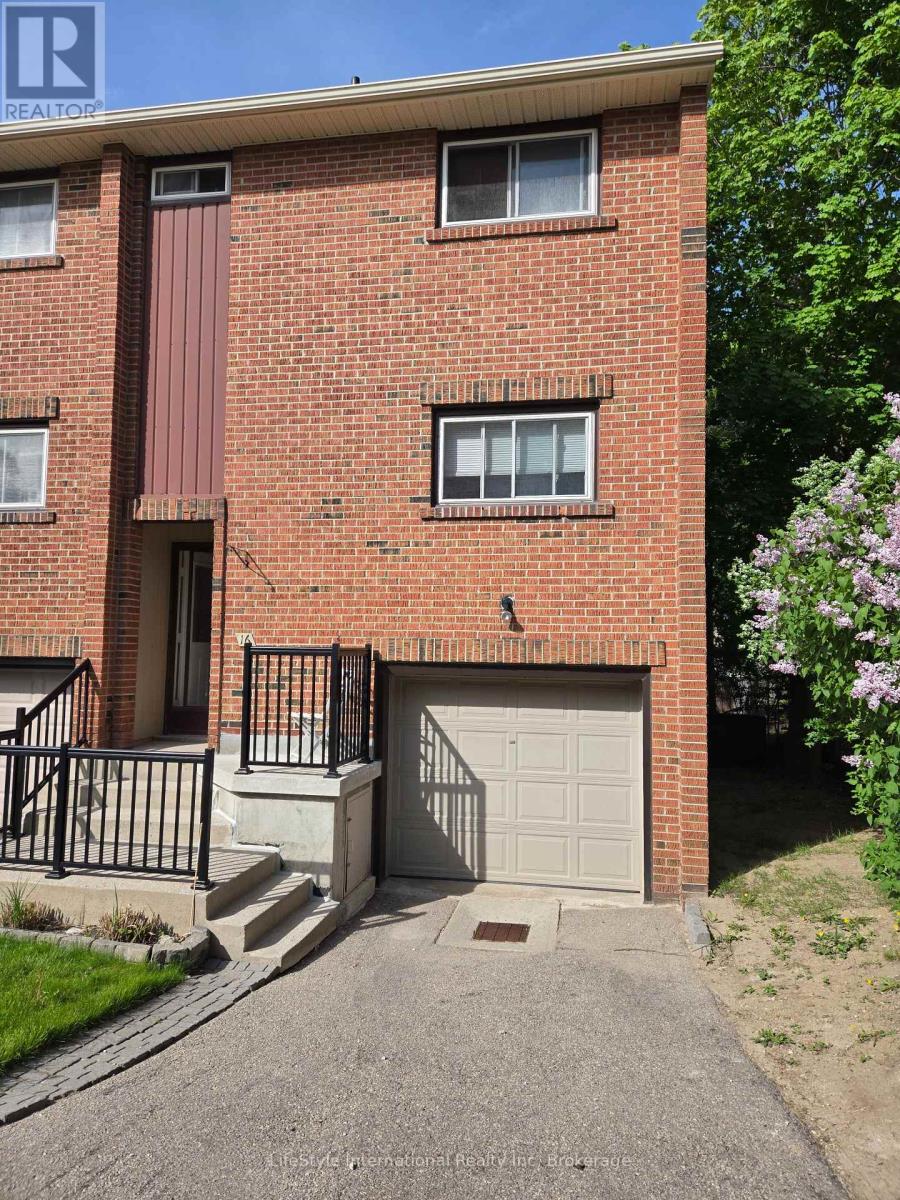
PREMIUM END-UNIT TOWNHOME BACKING ONTO MATURE TREES!Welcome to your private oasis. This rare, end-unit townhome perfectly combines bright, spacious living with privacy. The main floor features an expansive living and dining area, flooded with natural light from a large picture window overlooking serene greenery. Step into the kitchen, complete with abundant cabinet storage for all your culinary needs. Upstairs, you will find three generously sized bedrooms and a full bathroom. The walk-out basement adds functional space, featuring its own full bathroom, laundry room, and direct access to a backyard. Highlights You Will Love: Carpet-Free Living: Beautiful hardwood and ceramic tile flow throughout the entire home. Privacy: Backs directly onto trees. Prime Location: Situated just steps from shopping centres and major bus routes. (id:42776)

6 Driftwood Lane
Meaford, Ontario
Model Home is open at Mariners Haven at Baybounds ! - Sailor End Unit Model. 3 Bedroom, 2 and a half bath home - complete the basement to increase your living space and add a rec room, fourth bedroom and 3pc bath. These homes are all built to one of the highest quality, exceeding current standards in a Net Zero Home. All homes include solar panels as well as cold climate heat pumps and net metering contracts with Hydro One, meaning your home will generate as much as it uses and your energy costs will be dramatically reduced. 2 inches of spray foam under all basement floors and up the exterior basement walls, Aerobarrier advanced air sealing, triple pane windows and so much more. This results in a home that is more comfortable, humidity regulated, and having higher indoor air quality. Experience luxury with quartz countertops throughout, 3 pc kitchen stainless steel appliance package, Washer and Dryer, asphalt driveway, deck, privacy fence, fibre optic and high quality finishes. *** List Price reflects HST Exemption for qualified Buyers *** (id:42776)
87 Queen Street W
Springwater, Ontario
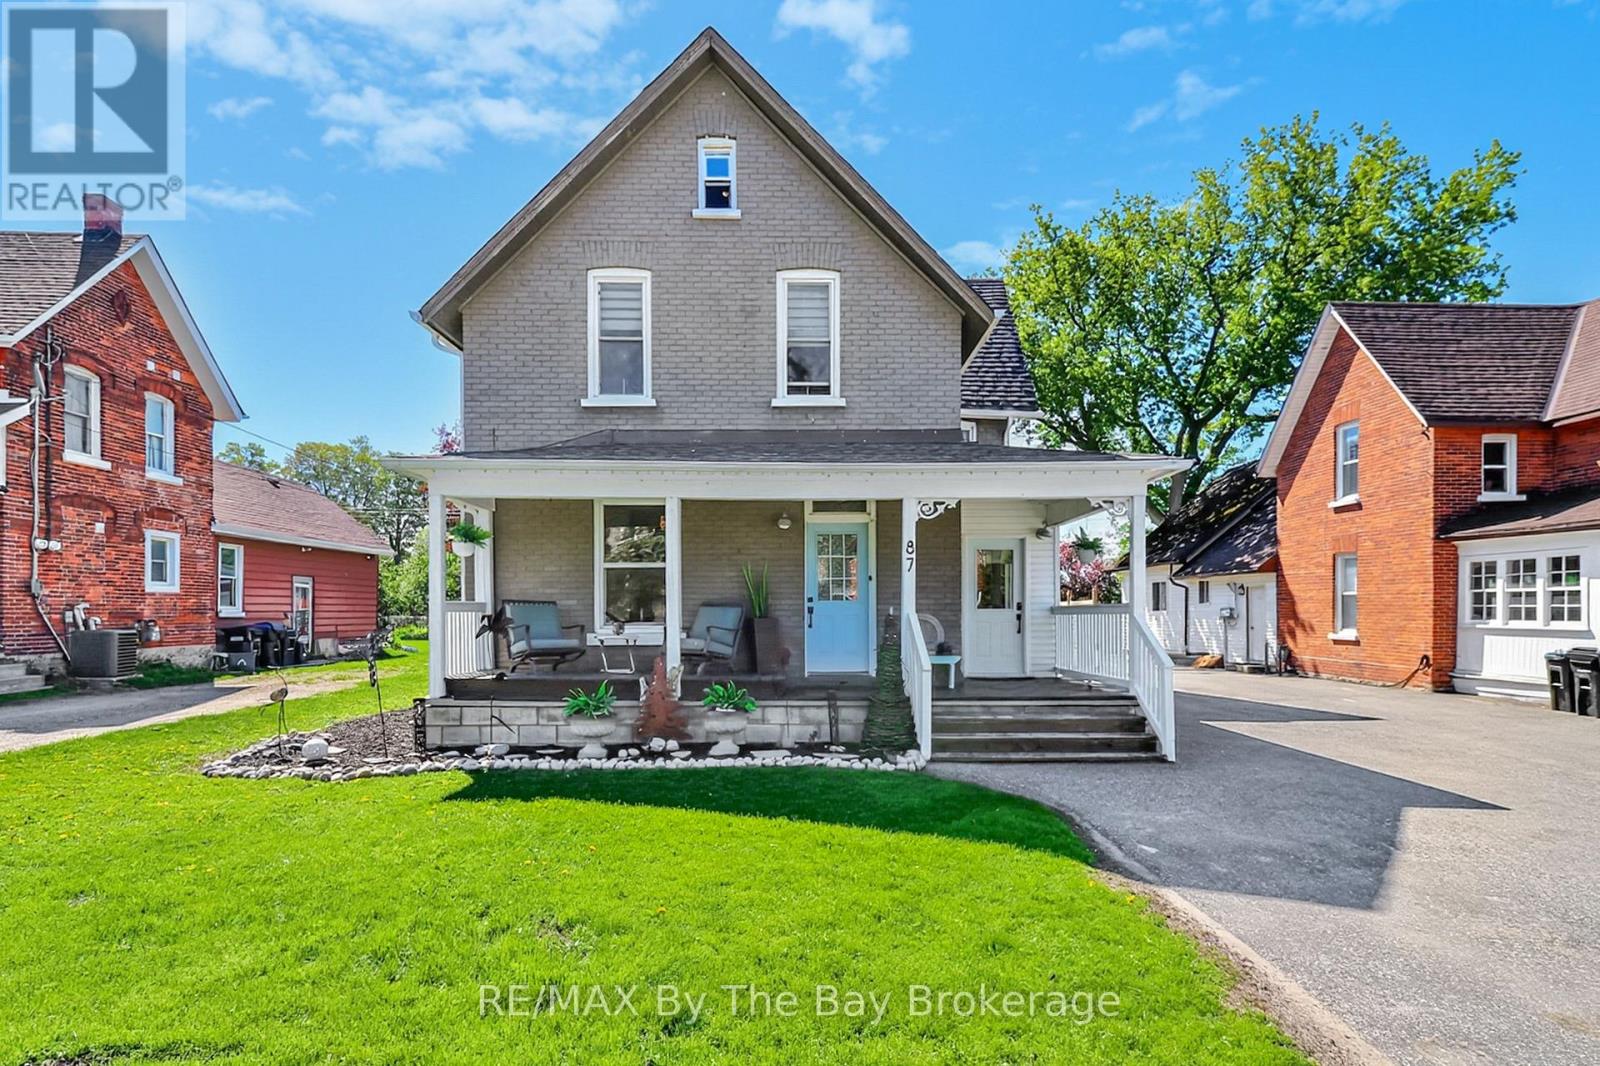
Welcome to this beautifully updated legal duplex in the charming village of Elmvale - NEW Ductless A/C just installed! An incredible opportunity for investors, multi-generational families, or buyers looking to offset mortgage costs with rental income.Thoughtfully renovated throughout, this property offers two spacious and unique living spaces, each designed for comfort, functionality, and modern living.The extensively renovated upper unit features a bright and airy open-concept layout with elevated ceilings and a stunning loft overlook from the finished attic space. Currently used as a home office, the attic offers the potential for an additional bedroom or creative retreat. The large vaulted-ceiling primary bedroom includes a private walkout deck to enjoy your morning coffee or read a book! The spa-inspired 4-piece bathroom, spacious IKEA kitchen, walk-in closet with laundry, smart lighting, updated electrical panel, and complete rewiring make this an ideal space for a professional couple seeking style and comfortThe lower unit offers exceptional flexibility with 2 bedrooms plus the possibility of a third bedroom or office space. Featuring 2 recently renovated bathrooms, elevated ceilings, a spacious living room, renovated kitchen, dining area, rear mudroom with laundry, and a large entertainment deck, this unit is perfectly suited for families or extended family living.Outside, both units enjoy a simple landscaped fenced yard complete with two storage outbuildings and a charming flagstone firepit area perfect for evening bonfires and entertaining.Major updates include:New furnace New hot water tank New roof New eavestroughs Updated electrical panels (100 amp upper / 200 amp lower) Two hydro meters and one water meterLocated within walking distance to Elmvale's shops, restaurants, schools, and everyday amenities, this property also offers excellent commuting convenience. (id:42776)

57 Barker Boulevard
Collingwood, Ontario
Enjoy relaxed, low-maintenance living in this spacious and beautifully maintained one-owner home, quietly positioned along the 7th fairway of Cranberry Golf Course in Collingwood's desirable west end. Filled with natural light and welcoming golf course views, this three-bedroom, three-bathroom home offers comfort, flexibility, and an easy four-season lifestyle close to trails, skiing, downtown Collingwood, Georgian Bay, and Blue Mountain.The inviting interior features an open-concept layout enhanced by large windows, California shutters, vaulted ceilings, and architectural display details that add warmth and character throughout. A double-door entry opens to a generous foyer and spacious formal living and dining area, creating an elegant setting for entertaining or everyday enjoyment.The bright kitchen offers plenty of space for cooking and gathering, with a walkout to a newer composite deck overlooking the fairway. A few steps down, the comfortable family room features a gas fireplace and sliding doors to the ground-level patio, complete with an electric awning for added shade on sunny afternoons.The upper level offers two generous bedrooms, each with its own ensuite bathroom and large walk-in closet, creating ideal privacy for owners and guests. A third bedroom on the main level also works beautifully as a home office, with a separate three-piece bathroom nearby. Inside entry to the double garage adds everyday convenience, and the garage has been finished with an epoxy non-slip floor.The lower level is partially finished with laundry, utility space, excellent storage, double sump pumps, and additional room to complete if desired for guest accommodation, a children's play area, fitness space, or hobby room. With its golf course setting, thoughtful layout, abundant natural light, and exceptional pride of ownership, this is a wonderful opportunity to enjoy the best of Collingwood living in every season. (id:42776)
1955 Tiny Beaches Road S
Tiny, Ontario
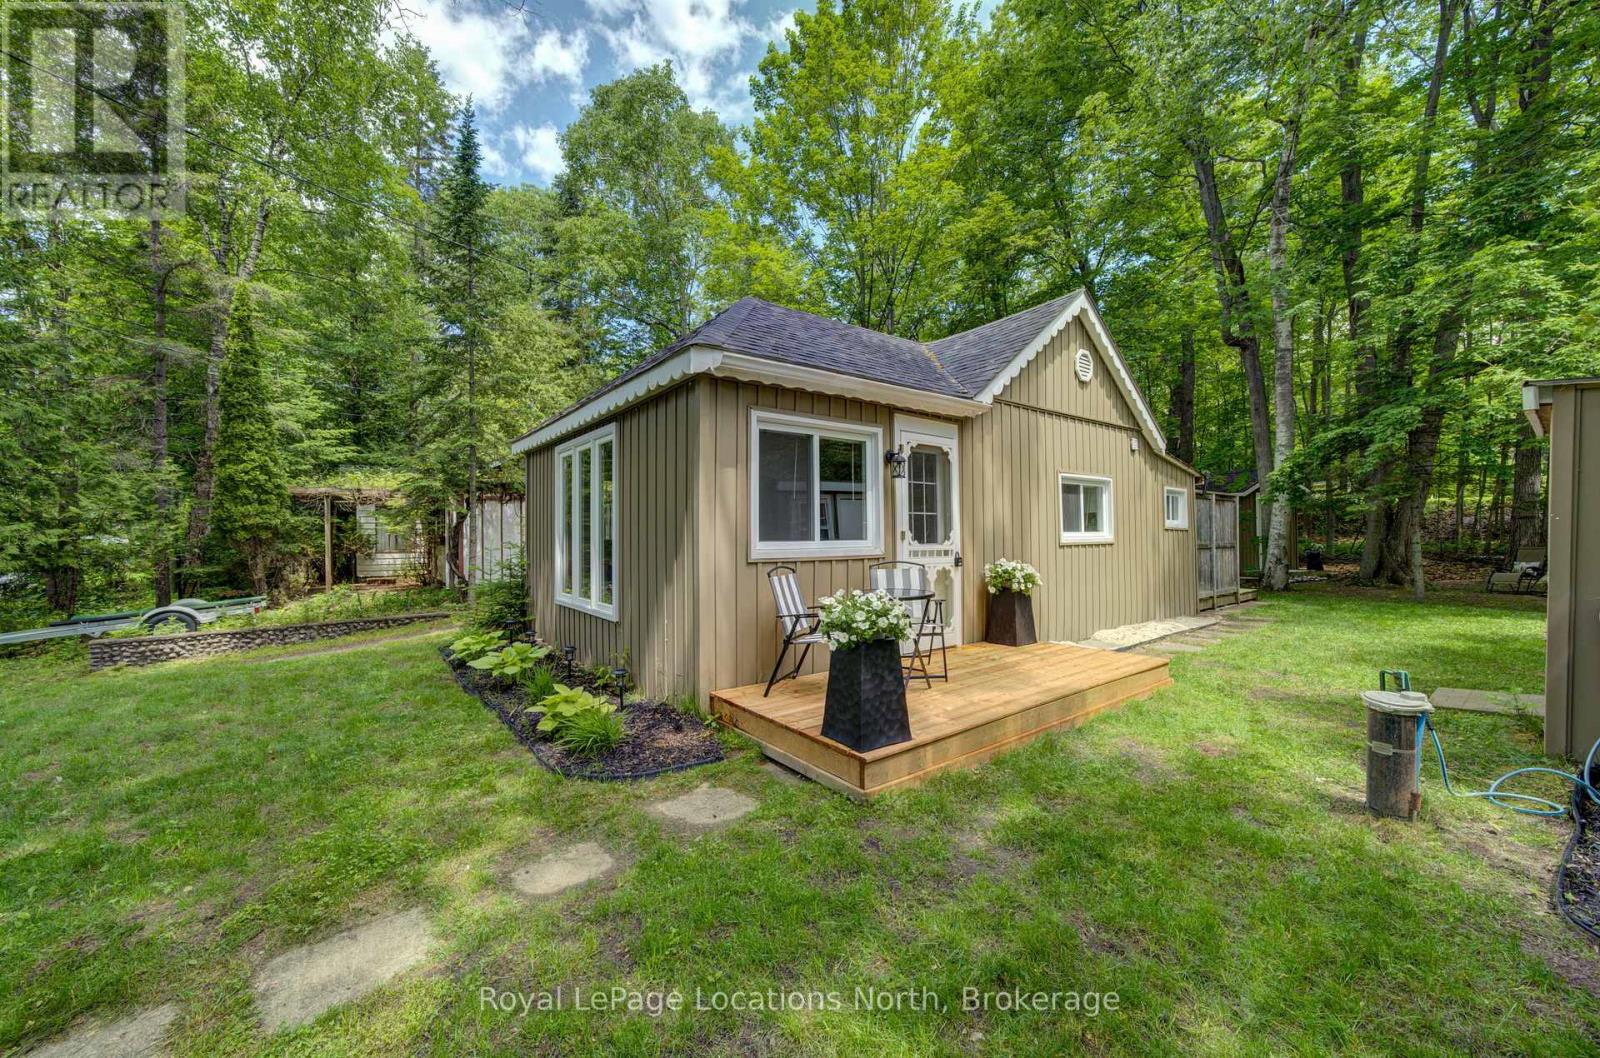
Welcome to your family's next chapter of summer memories in Woodland Beach! This adorable classic 3-season cottage captures everything people love about traditional cottage life-simple days, sandy feet, and time spent together. Just one block from the beach access, this charming retreat offers 2 cozy bedrooms, a 3-piece bathroom, and a delightful bunkie that provides extra sleeping space for guests, kids, or weekend visitors. Thoughtfully updated while preserving its cottage character, the property is move-in ready and waiting for its next family to enjoy. Nestled in the heart of Woodland Beach, one of the area's most beloved family-friendly cottage communities, you'll become part of a long-standing tradition of generations gathering to create lasting memories by the water. A convenience store, LCBO, and Ice Cream shop, is only a few blocks away. Spend your days at the beach, enjoy evening walks through the neighbourhood, and gather around the table after a day of sun and beach fun. Whether you're looking for a peaceful getaway, a place to reconnect with loved ones, or a cottage where future family traditions can begin, this charming Woodland Beach gem is ready to welcome you home. (id:42776)
1034 Ablett Court
Algonquin Highlands, Ontario
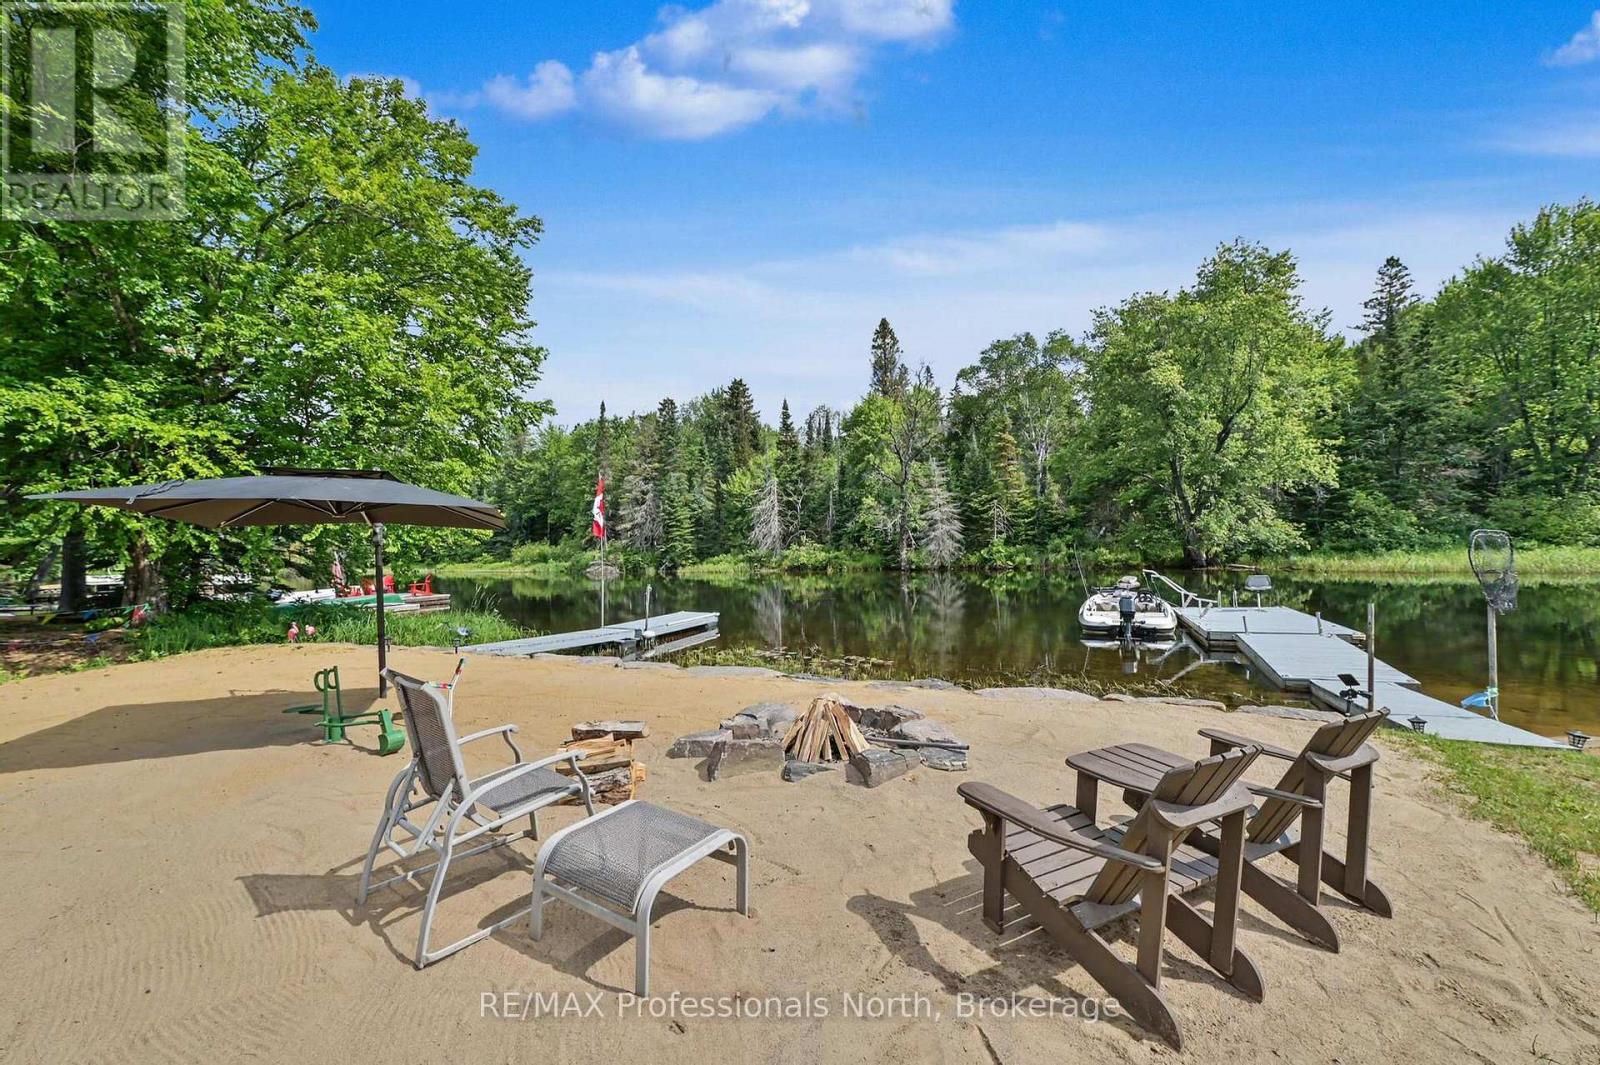
Escape to waterfront living with this charming 4-season home offering direct frontage on the river and easy boating access to both Green Lake and Maple Lake only minutes away by boat! Whether you're searching for a year-round residence, a summer getaway, or an investment opportunity with excellent rental potential, this property has it all. Inside, you'll find 3 bedrooms and 1 bathroom, with bright living and dining areas showcasing beautiful water views. The primary bedroom features a walkout to a private hot tub, creating the perfect place to relax while overlooking the river.Step outside to a spacious waterfront deck, ideal for outdoor dining, entertaining, or simply taking in the peaceful surroundings. The 14' x 20' heated garage offers versatile space for a workshop, storage, or the ultimate hangout area.The waterfront is truly the highlight of this property, featuring a large sandy beach perfect for volleyball and a 10' x 10' beach bar complete with a wet bar, sound system and TV - an incredible setup for entertaining family and friends all summer long. Recent updates provide added peace of mind, including a new septic system installed in 2020 and a new propane furnace installed in 2025. Don't miss this rare opportunity to own a slice of waterfront paradise with endless possibilities for recreation, relaxation, and income potential. (id:42776)
15 10b Side Road
South Bruce, Ontario
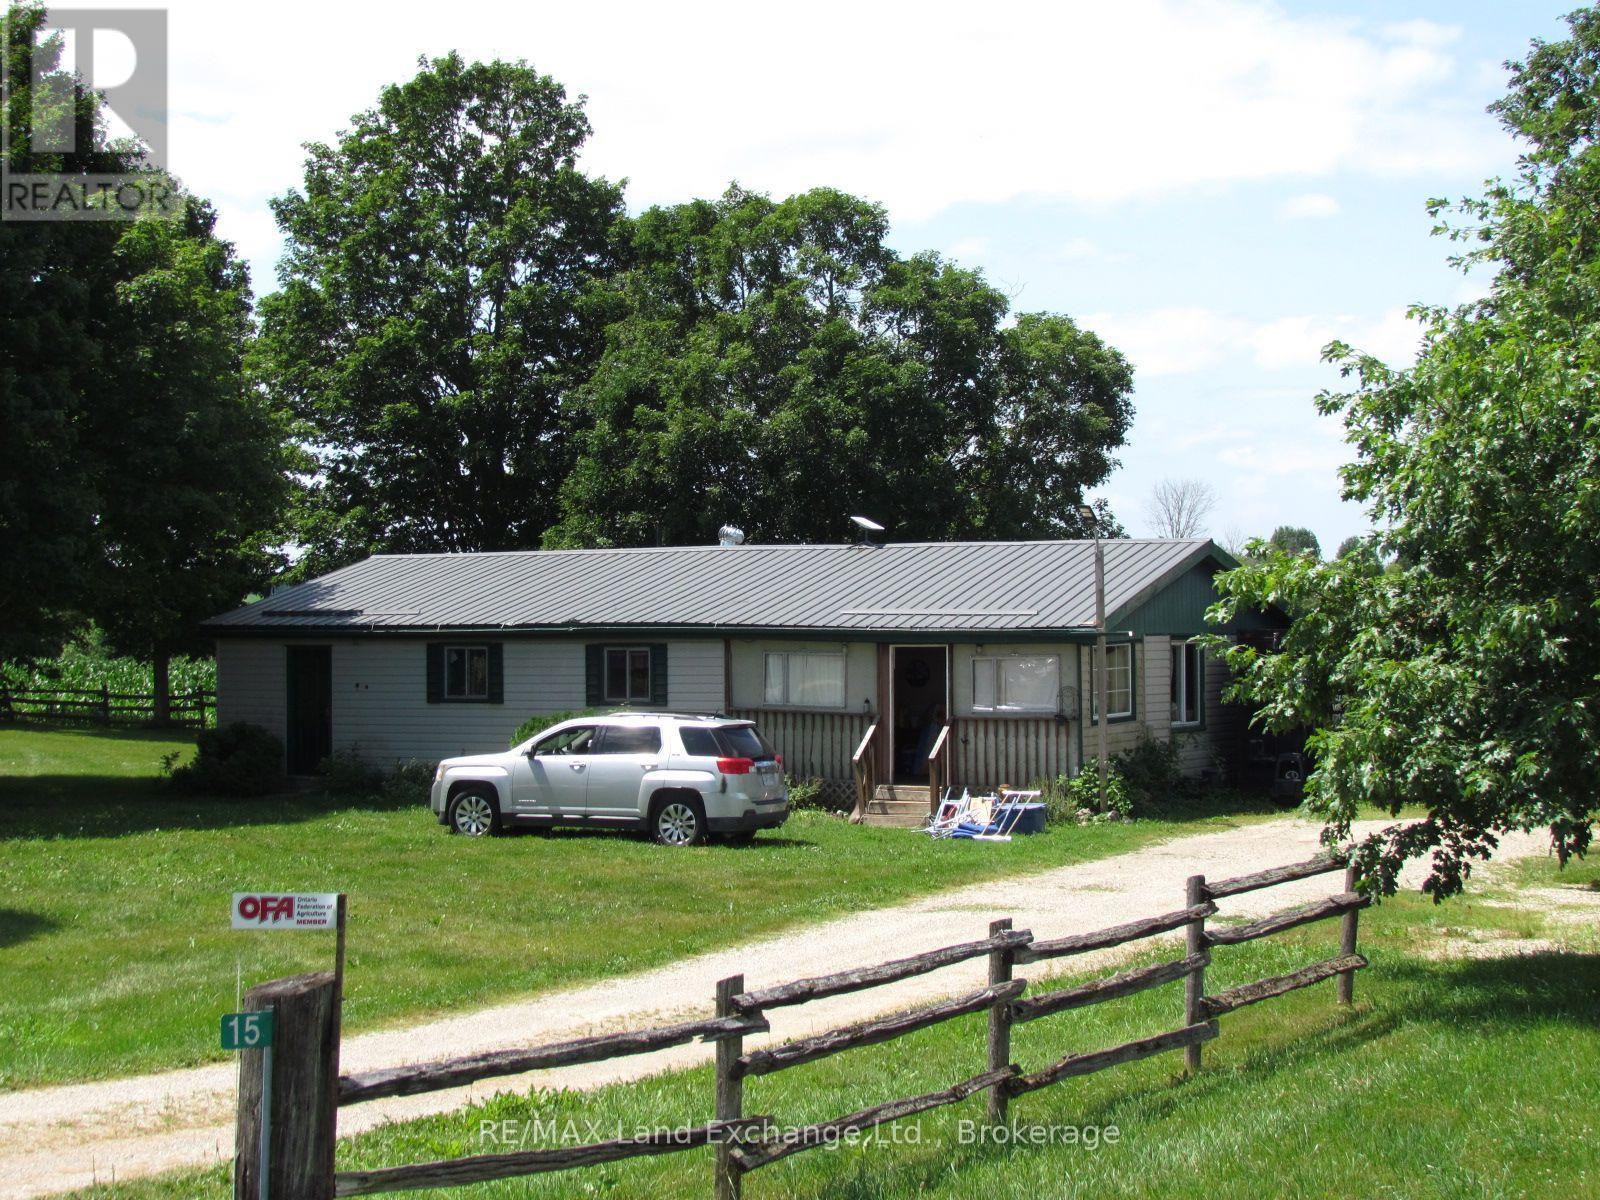
34 ACRE FARM IN CULROSS TWP. WITH MOBILE HOME. THIS SMALL FARM CURRENTLY HAS 17 WORKABLE ACRES, WITH MORE THAT COULD BE CLEARED. THERE IS A TENANT IN THE MOBILE HOME WHICH GENERATES APPROX. $18,200/YEAR. CLOSE TO TEESWATER & FORMOSA. (id:42776)