
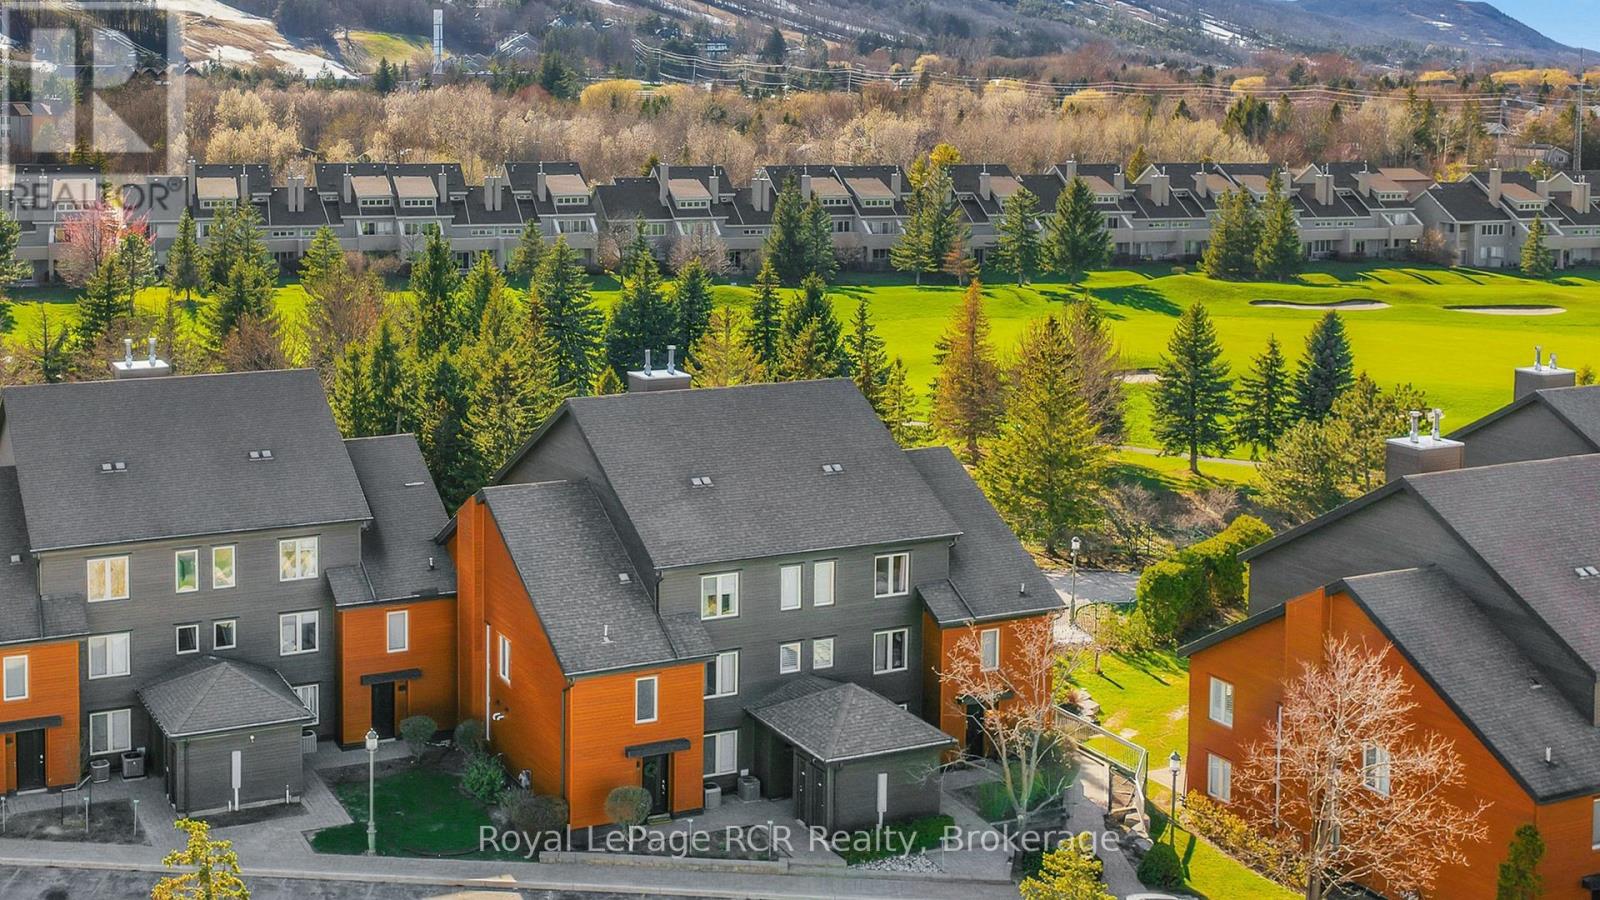
113 - 110 Fairway Court
Blue Mountains, Ontario
Welcome to Unit 113 at Sierra Lane-an exceptional, fully renovated 3-bedroom, 2-bathroom condo in the heart of Blue Mountain Resort, backing directly onto the 1st fairway of Monterra Golf Course. This is a rare opportunity to acquire a high-performing, turn-key, short-term accommodation (STA) property with a documented income history, in one of the most sought-after Legacy enclaves. Positioned for premium rental demand, this property offers true four-season appeal with unmatched walkability-just steps to the Village, ski lifts, trails, dining, and entertainment.Extensively updated to meet today's discerning buyer expectations, the unit is offered fully furnished and move-in ready. Recent upgrades include a contemporary kitchen with modern finishes, renovated bathrooms, updated flooring throughout, newer appliances, and improved mechanical systems-ensuring both operational efficiency and strong guest appeal.The thoughtfully designed layout maximizes both comfort and revenue potential. The open-concept main floor features a bright living, dining, and kitchen space with vaulted ceilings and a walkout to a private patio backing onto the fairway-an in-demand feature for guests and owners alike. The upper level hosts a spacious primary suite with king-sized accommodation and a private ensuite, while two additional bedrooms provide flexibility for families or rental groups.Owners and guests enjoy access to a nearby saltwater pool, enhancing the resort-style experience. Notably, this property is exempt from BMVA fees, further improving net operating income-an increasingly important differentiator for savvy investors.With a proven track record in the STA market and continued strong demand in The Blue Mountains, this offering represents a rare combination of lifestyle, location, and income performance. Whether for personal use, investment, or both, Unit 113 delivers at the highest level. (id:42776)
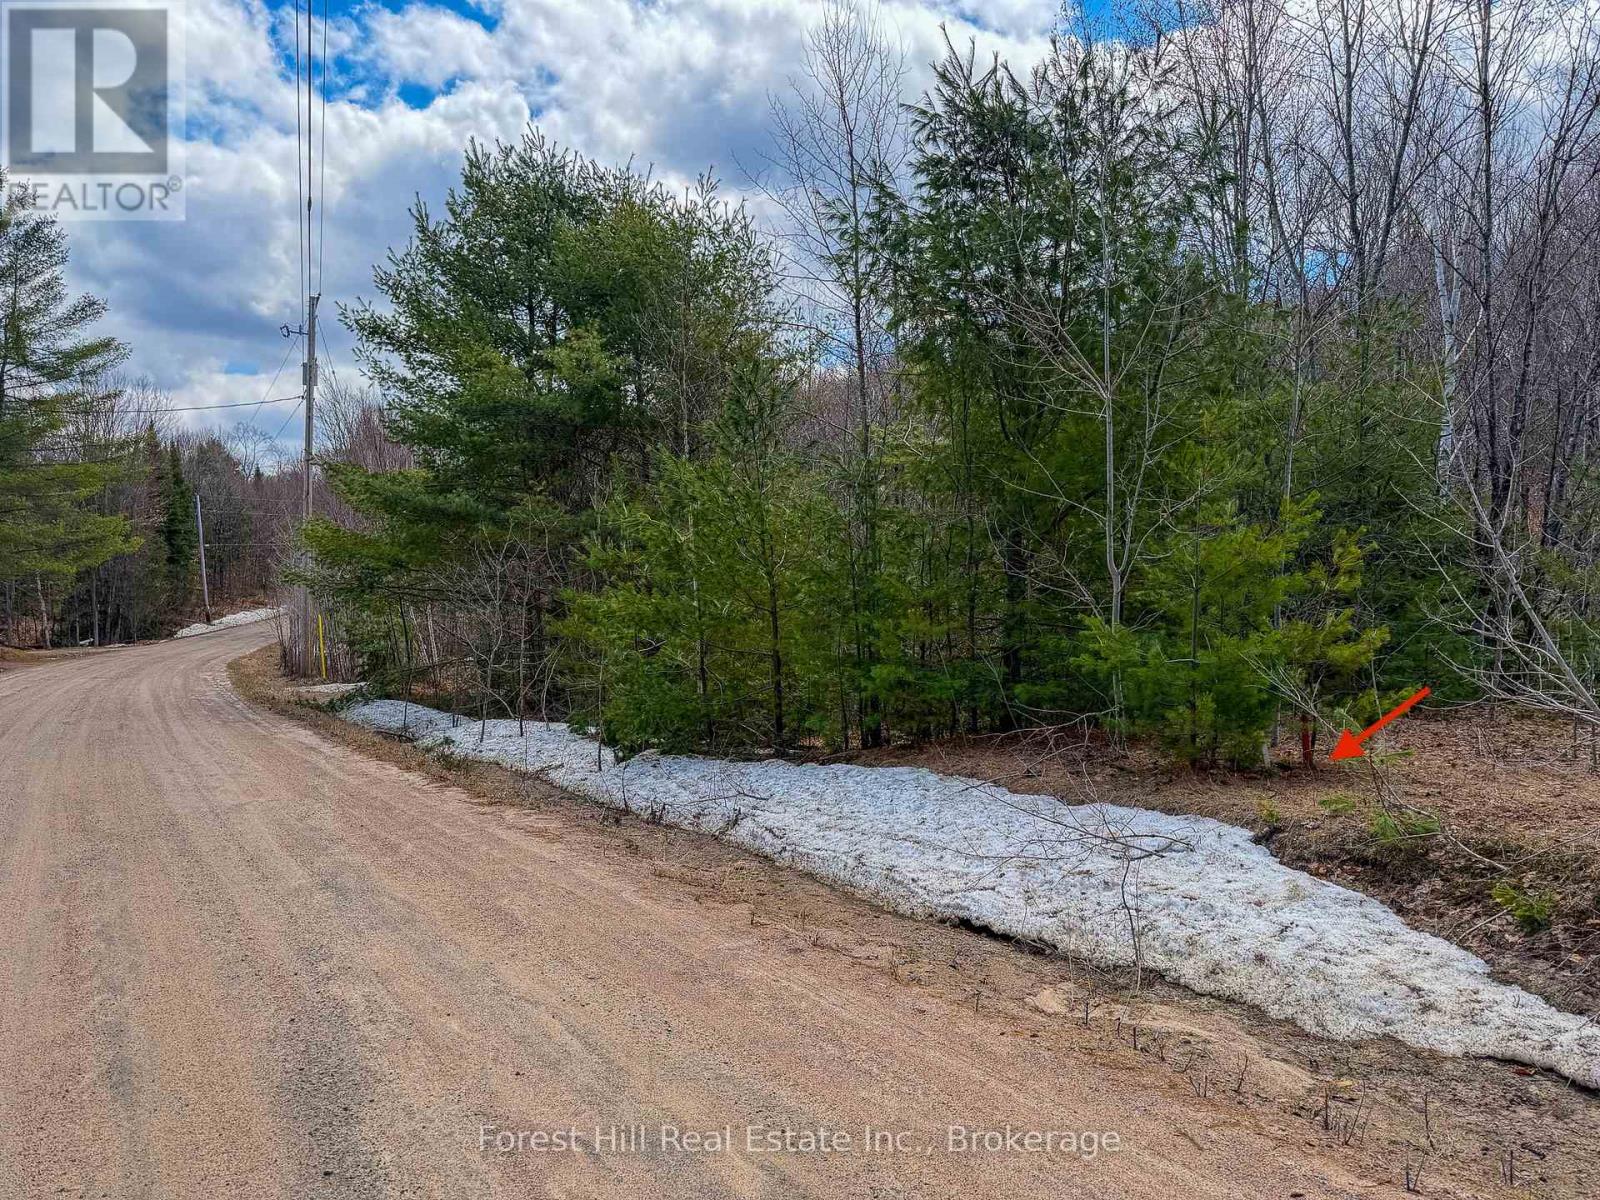
1249 Black River Road
Bracebridge, Ontario
A rare opportunity to acquire approximately 7.7 acres of private, rural land just outside Bracebridge. With expansive frontage and a natural setting, this property offers the space and flexibility to create a custom residence, recreational retreat, or long-term investment in the heart of Muskoka.Hydro is available along the roadway, and the property offers excellent access with strong frontage, providing multiple potential building locations.The land is being offered as part of an estate sale and is being sold in "as is, where is" condition. The property will require site cleanup, presenting a compelling opportunity for buyers to add value and shape the property to their own vision.Ideal for builders, contractors, or buyers seeking privacy, space, and long-term upside in a growing market. (id:42776)
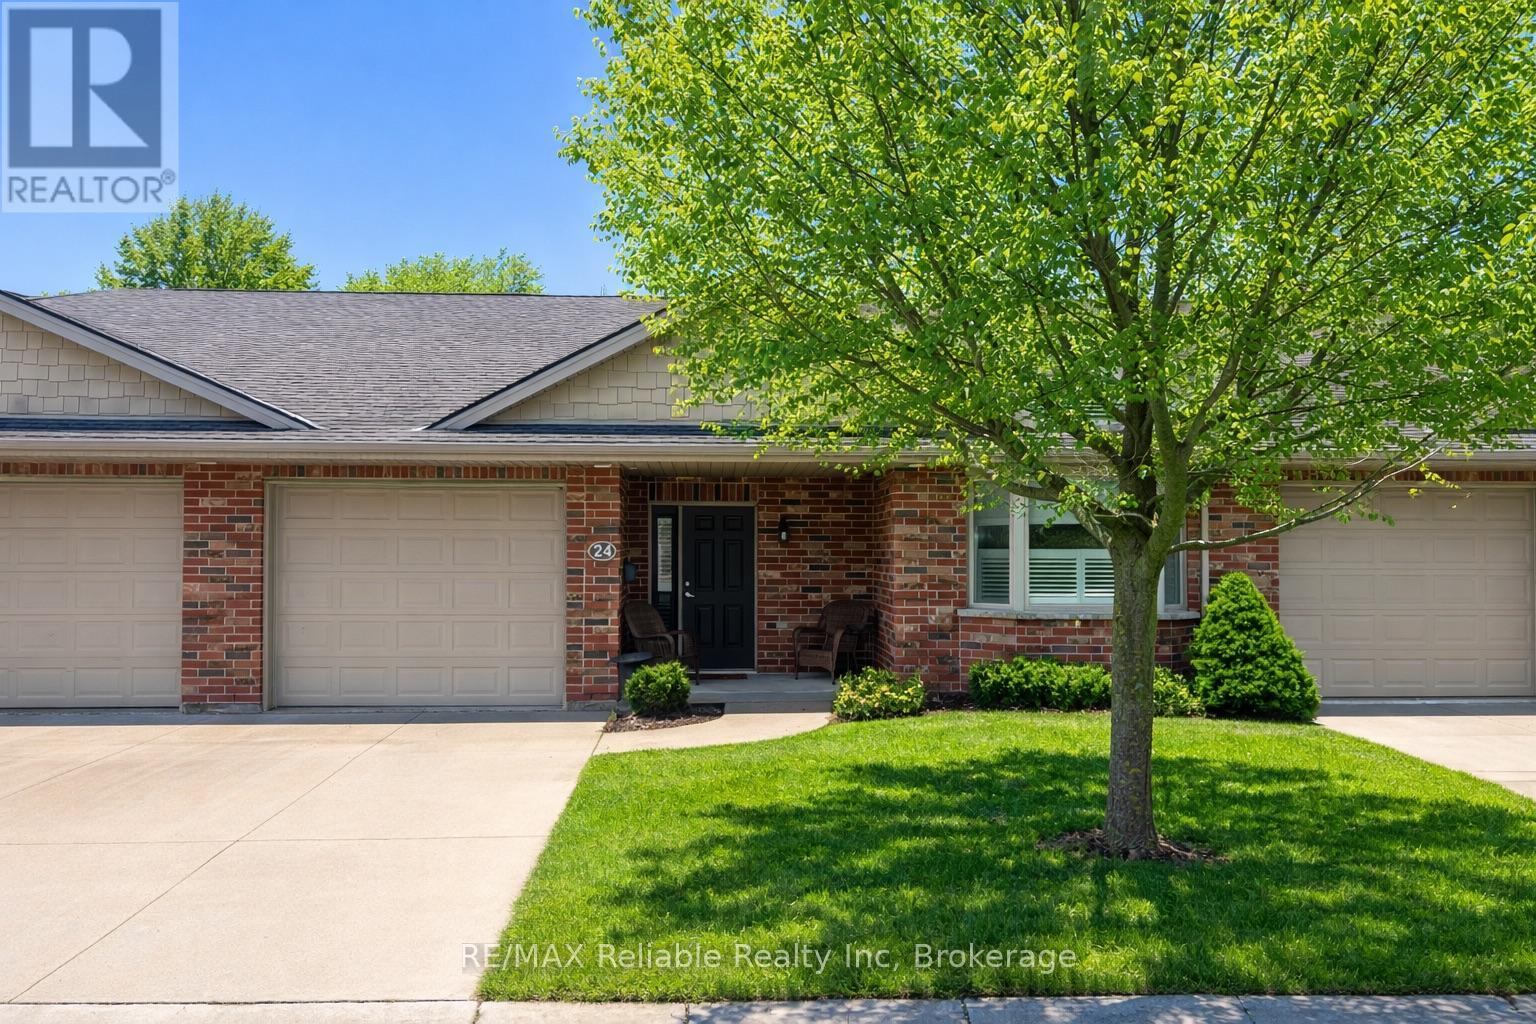
24 Bayfield Mews Lane
Bluewater, Ontario
Discover one of the most affordable retirement options in this beautiful, lakeside village. This spacious 2-bedroom, 2-bathroom home offers 1,355 sq. ft. of comfortable, low-maintenance living within a sought-after 55+ adult lifestyle community, set on 14 beautifully maintained acres. Step inside to an inviting open-concept layout featuring 9' ceilings, hardwood and tile flooring, and a convenient level entry with no steps. The thoughtfully designed kitchen showcases maple cabinetry, and a large island. Relax in the cozy den with an electric fireplace and terrace doors leading to a private patio overlooking peaceful farmland. The welcoming living room features a gas fireplace, creating a warm and inviting atmosphere year-round. The primary bedroom includes a walk-in closet and a 3-piece ensuite, while the second bedroom, currently used as a den, offers flexibility to suit your needs. Additional highlights include hydronic in-floor heating, central air, central vacuum, premium window coverings, and a newly renovated 4-piece bathroom. Enjoy the convenience of municipal water and sewer, along with an attached garage and concrete driveway. Built in 2009, this home is part of The Bayfield Mews community, completed in 2020, which features a newly built activity centre, scenic walking trails through a 6-acre woodlot, and is just a short stroll to the beach and charming downtown filled with shops and restaurants. An exceptional opportunity to embrace easy living and truly enjoy a relaxed, "slow-down" lifestyle. Occupancy Fee is $630/month. Approximate monthly costs = Hydro $78, Gas $125, water $110, Property Taxes $217. TOTAL MONTHLY COSTS = $1160.00. Occupancy Fee includes Snow removal, landscape maintenance, building insurance, long term maintenance fee, walking trails & Activity Centre. (id:42776)
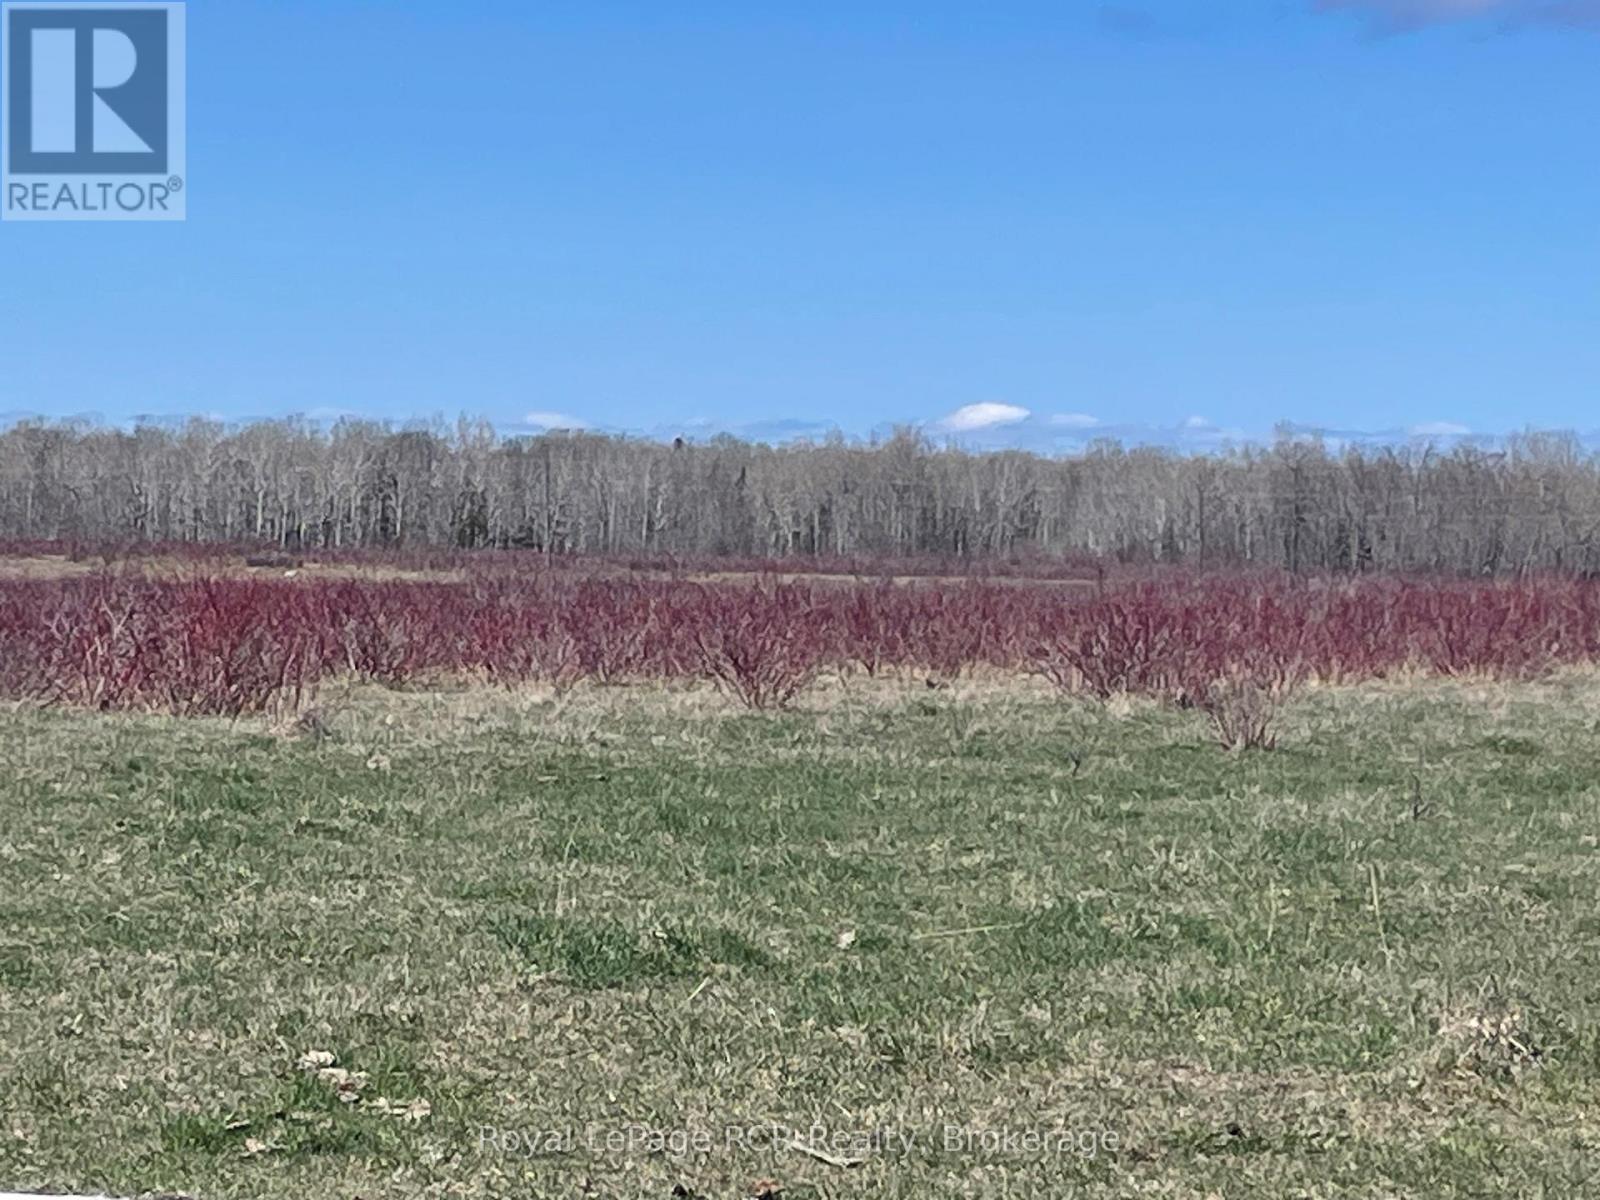
Lot 14 Scotch Line Road
Assiginack, Ontario
187 acre cash crop or pasture farm adjacent to Green Bay on Lake Manitou, Manitoulin Island. 130 acres of open land with Sandy loam soil. New fencing (2024). Balance of the land is bush. 25 minutes from Little Current and 45 minutes from South Baymouth Ferry terminal. Seller is willing to finance; minimum down payment for VTB $50,000, 7% interest. Interest only payments. Open twice a year for principal payments. (id:42776)
15 Bayfield Mews Lane
Bluewater, Ontario
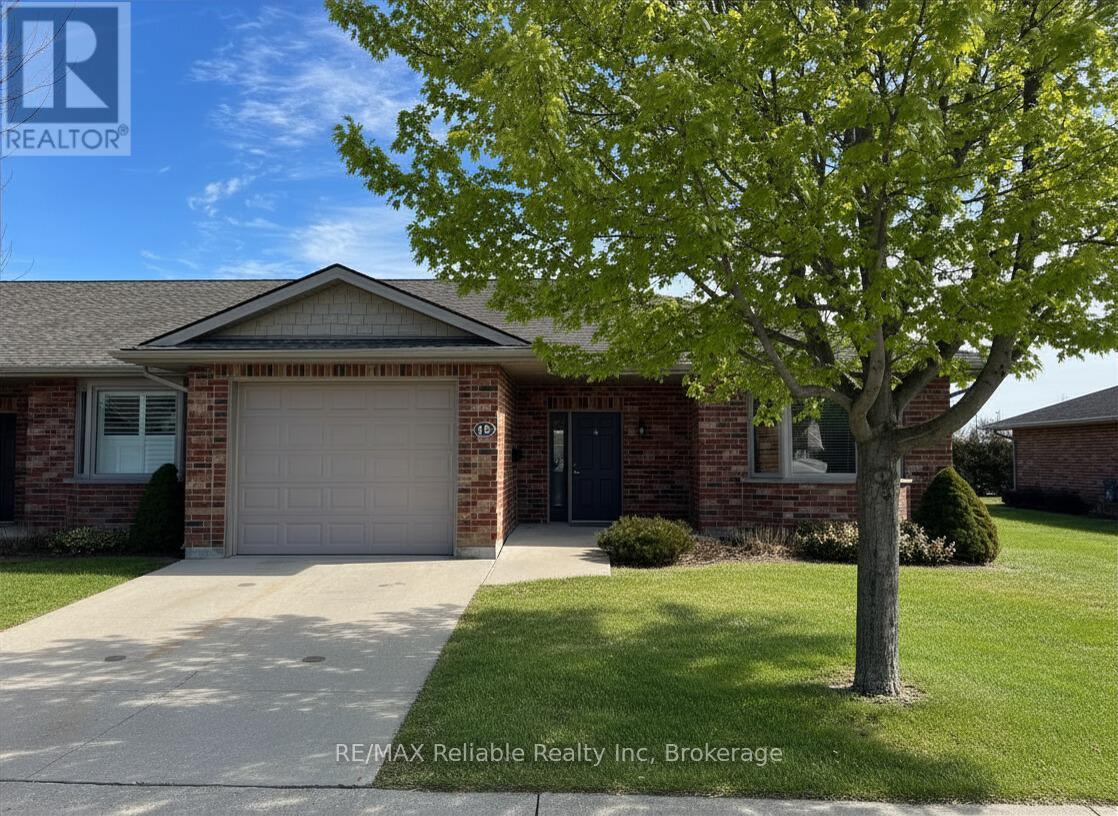
Unit 15 at Bayfield Mews offers easy, low maintenance retirement living on the edge of the charming village of Bayfield. This tastefully designed END UNIT home features 2 bedrooms and 1 bathroom with a bright, open-concept kitchen with peninsula, living room, and dining area. Patio doors lead to an extra large concrete patio that backs onto peaceful open fields, creating a private outdoor space to relax and unwind. Enjoy year-round comfort with in-floor heating, central air conditioning, and a natural gas fireplace. The attached single-car garage keeps your vehicle protected from the elements and adds convenient storage. Bayfield Mews is a welcoming 55+ community offering an active lifestyle with a clubhouse that hosts weekly events and social gatherings. The clubhouse includes a library, full kitchen, great room, meeting space, and patio, along with 6 acres of walking trails for residents to enjoy. The monthly occupancy fee of $630 covers exterior maintenance including snow removal, grass cutting, front flower bed care, and gutter cleaning. The Mews also covers major exterior components such as roof replacement, windows, exterior doors, and heating and cooling systems, along with full access to the clubhouse amenities. If you're looking for a carefree retirement lifestyle in Bayfield, this is the perfect place. Simply lock the door and travel with peace of mind knowing the Mews takes care of everything while you're away. Life Lease Occupancy fee $630/month, Hydro $70/month, Gas $70/month, Water/sewage $100/month, Property taxes $240/ month = TOTAL MONTHLY COSTS $1110.00 (id:42776)
26 Shadyridge Place
Kitchener, Ontario
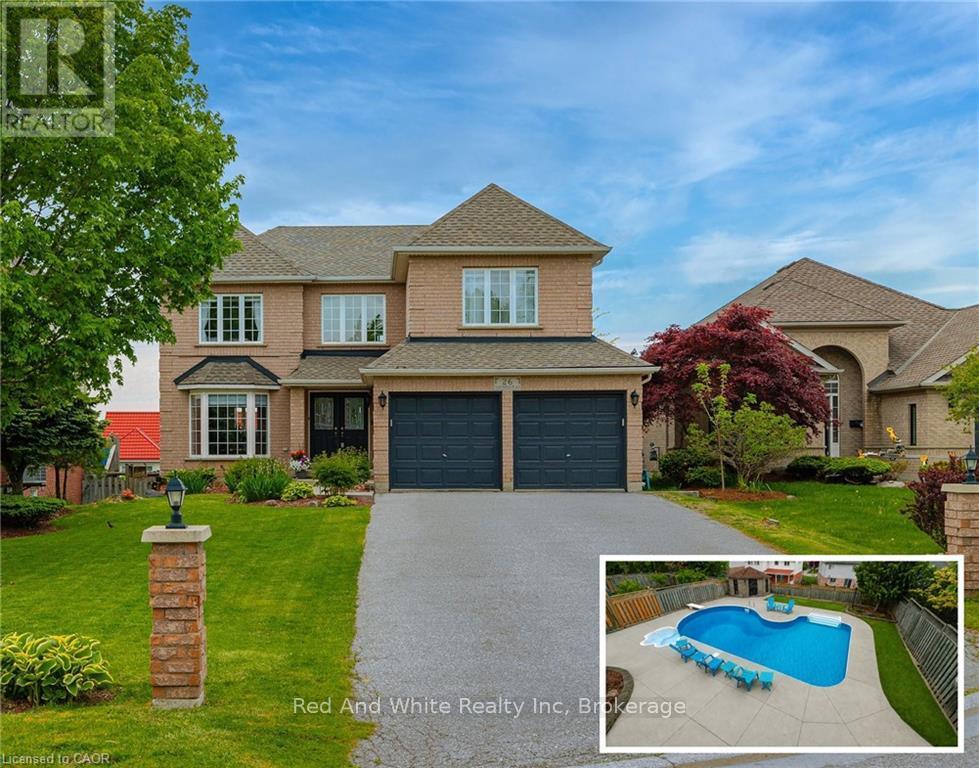
Welcome to 26 Shadyridge Place, a beautifully maintained home tucked away on a quiet court in the desirable neighbourhood of Kitchener. This inviting property offers a wonderful blend of thoughtful updates, functional living space, and pride of ownership throughout. The kitchen serves as the heart of the home and has been refreshed with professionally painted cabinetry, new hardware, a stylish tile backsplash and a stunning Custom Built "Leggo Kitchen" island. The main and second floors have also been professionally painted and feature updated light fixtures that create a bright and welcoming atmosphere throughout. New window coverings have been installed on the main level, while new carpet and modern metal railings replacing the original wood spindles add a contemporary touch to the interior. Upstairs you will find 4 large bedrooms, including 2 ensuites PLUS a cheater ensuite, helping make the morning routine a little less chaotic for busy families. The secondary ensuite has new tile flooring. The finished basement provides additional living and entertaining space with a bar area and a walkout to your backyard oasis. Enjoy hours of summer fun in the beautiful inground pool, complete with a new pool pump and winter pool cover (November 2024). The furnace and water softener were both replaced in 2025, offering added comfort knowing these major mechanical items have already been taken care of. The laundry is currently located in the basement, offering the flexibility to relocate it back to the main floor if a fifth bedroom is desired, making this home ideal for growing families or those needing additional space. Conveniently located close to schools, parks, shopping, and everyday amenities, this beautifully updated home offers space, style, and flexibility for modern family living. A place you will be proud to call home. (id:42776)
T103 - 7489 Sideroad 5 E
Wellington North, Ontario
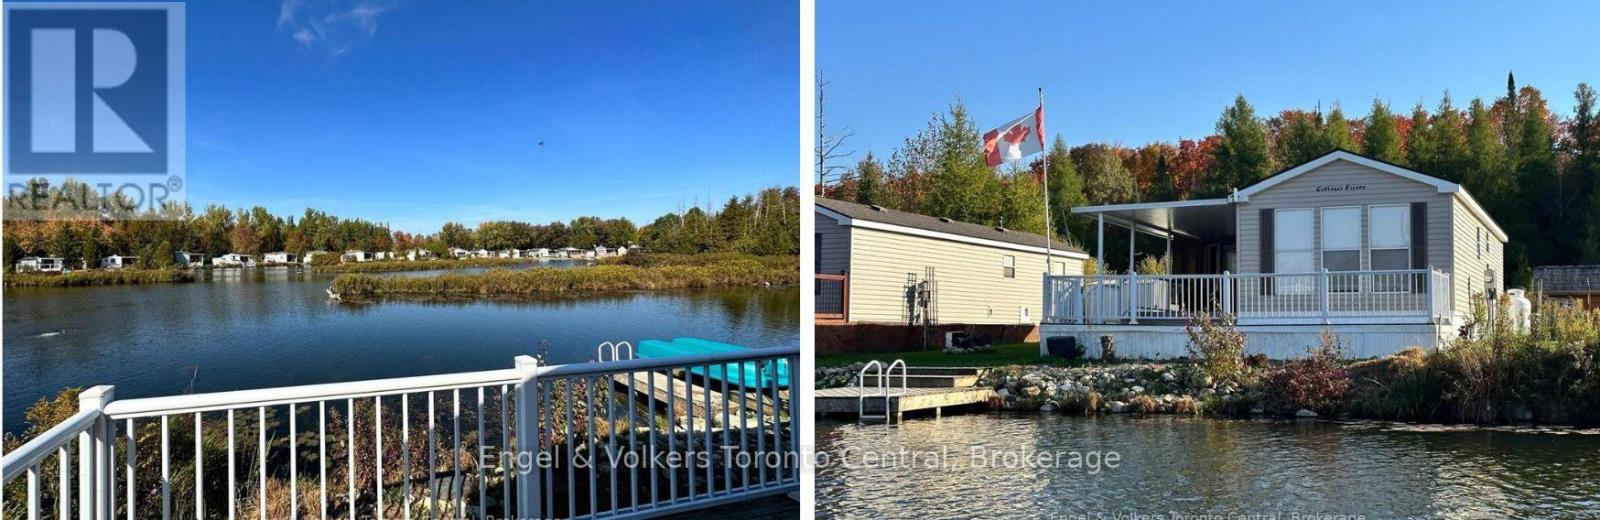
This is your opportunity to own a beautiful cottage alternative! Located in Parkbridge's Spring Valley Resort, this well-maintained 3-bedroom 2008 Northlander Cottager (40' x 14') offers all the comforts of home in a peaceful waterfront setting. Inside, you'll find a bright and spacious layout featuring a well-equipped kitchen with a full-size fridge and stove, a comfortable living room overlooking Tamarack Lake, three bedrooms, and a full bathroom. The large primary bedroom features a king-size bed, creating a comfortable and relaxing retreat. The additional bedrooms are perfect for family and guests-one with double bunk beds and the other with single bunks, making it ideal for larger families. An additional sunroom provides extra living space with beautiful lake views, making it a perfect spot for relaxing, entertaining, or easily being used as a fourth bedroom or recreation room. Step outside to enjoy the large waterfront lot complete with your own wraparound deck and private dock. Spend your days paddle boating, kayaking, or paddle boarding around the lake; relaxing on a floatie; or sitting back on the dock casting a line for catch-and-release fishing. With no rear or front neighbors, this site offers added privacy and a wonderful setting to enjoy nature and watch local wildlife. Spring Valley Resort features fantastic amenities, including two pools (family and adult), a sandy beach and swimming lake, a rec hall with kids' clubs, mini putt, and a wide variety of activities for both children and adults, including a horseshoe club, pickleball, concerts in the park, etc. A perfect seasonal getaway for families looking to relax, explore, and create lasting summer memories. The season's fees are $5635.00 and include everything but the hydro, propane, and internet, if you choose to install it. There are no additional fees for visitors, property taxes, water, etc. (id:42776)
109 Island View Drive
Grey Highlands, Ontario
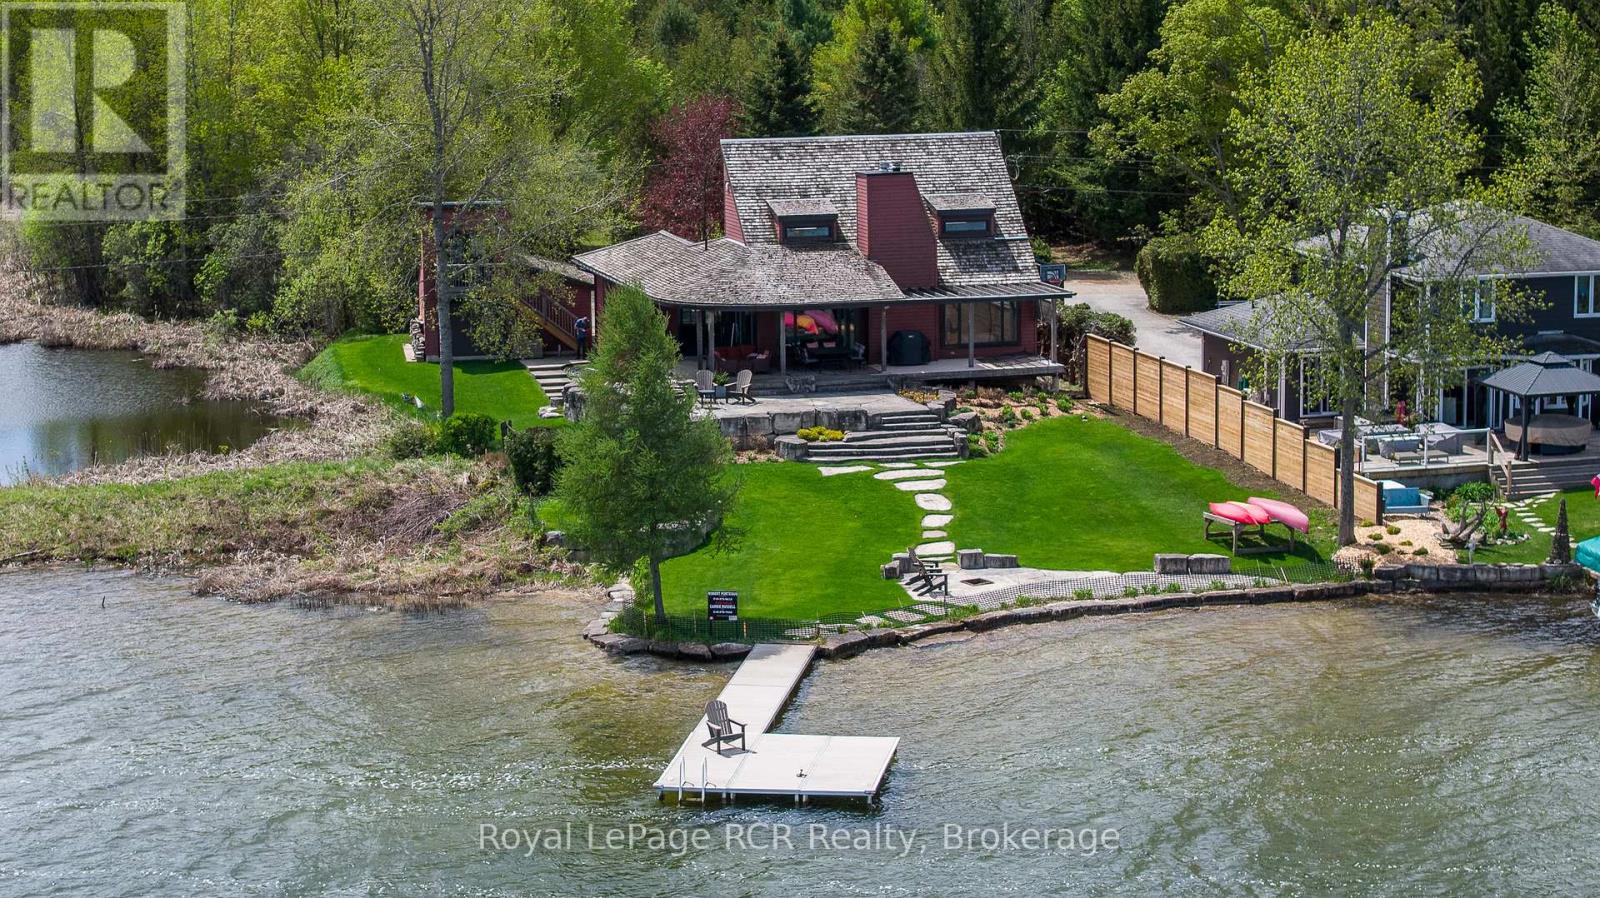
92 foot waterfront property on Lake Eugenia. From the moment you enter the home you are met with sweeping views of the lake. The contemporary styled bungalow was built in 2002 and was architecturally designed with interesting features that make it anything but ordinary. Entertainment sized living room is set up with comfortable sitting areas, a wood-burning fireplace and oversized windows. The curved kitchen brings a unique element to the space and includes marble counter tops, breakfast bar and built in appliances. Dining area with walkout to the deck on the lakeside which is partially covered. Three bedrooms and 2 baths on the main level (one ensuite). Incredible armour stone landscaping, stone patio, and steps to lower level walkout designed and installed by Rock Solid Landscapes. Lower level is finished with 2 more bedrooms, bathroom, laundry and family room with propane fireplace. No neighbours on the east side of the property allowing for long views. A detached double garage with roll up doors on street side and lake side. There is also a bunkie on the 2nd level. Added bonus of shared ownership and use of 127 acres known as MacDonald Farm where there are trails for recreational use. Efficient Geothermal water furnace for heating and cooling NEW in 2024. (id:42776)
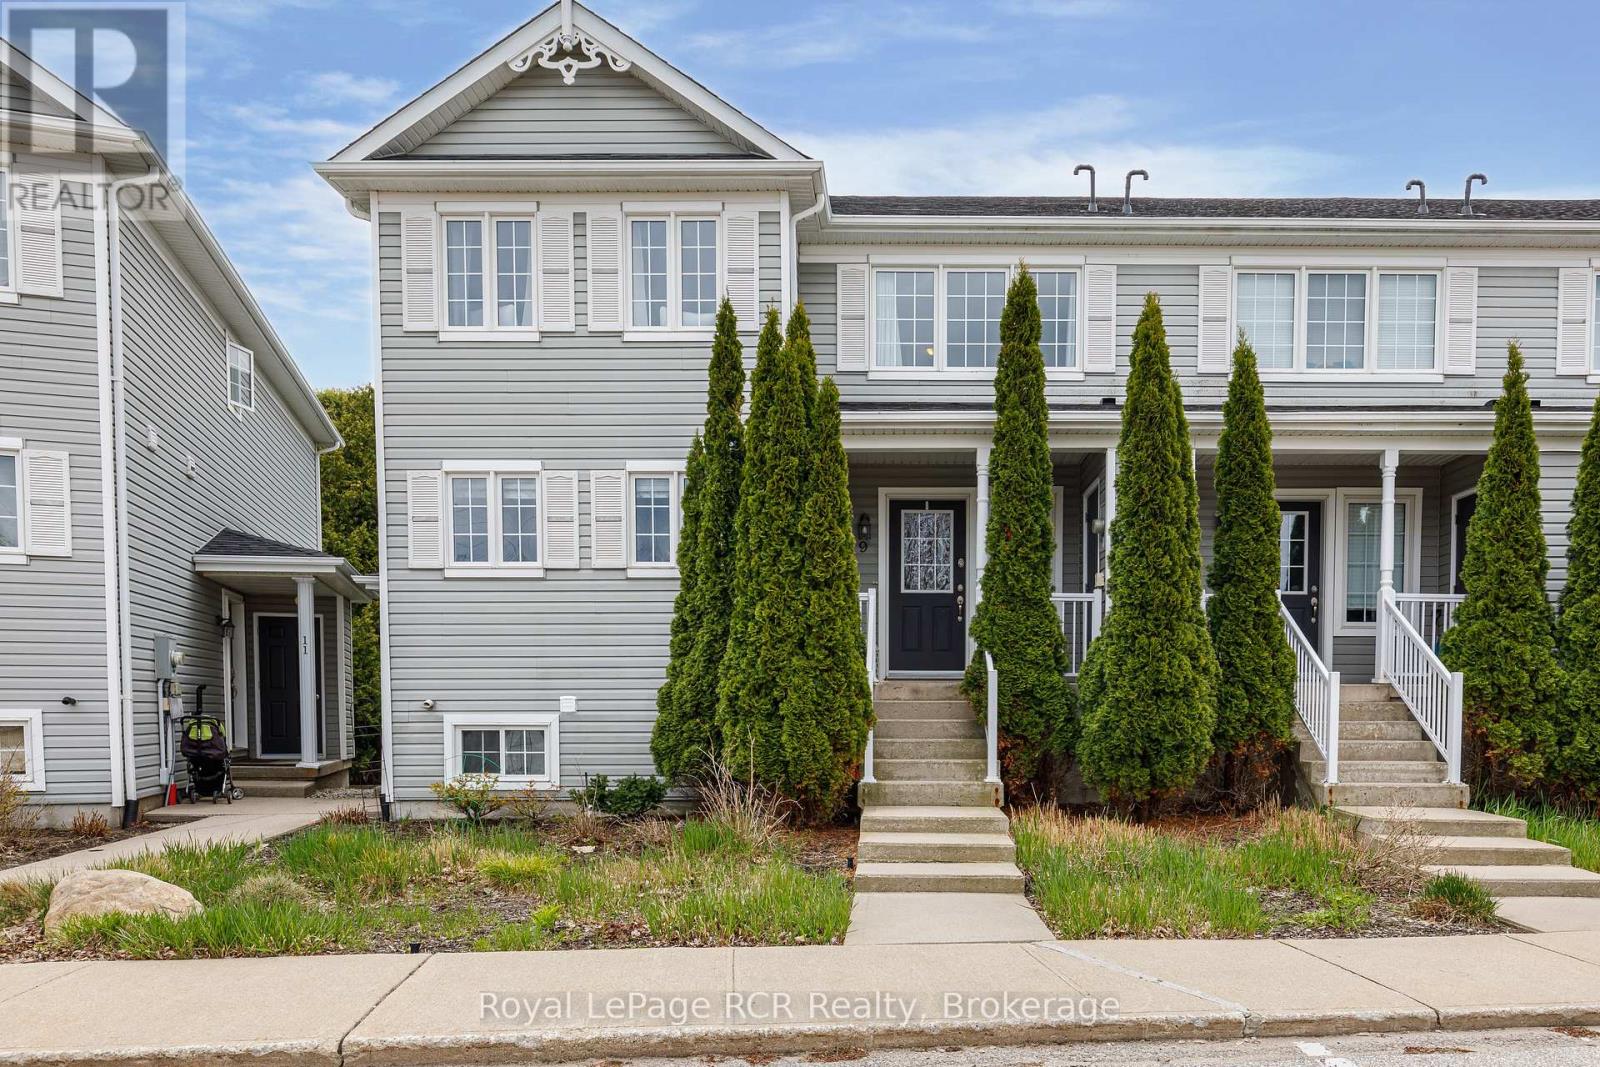
9 Royalton Lane
Collingwood, Ontario
Bright and beautifully maintained, this 2-storey condo offers the perfect blend of comfort, functionality, and four-season living in a quiet enclave backing onto mature trees and a scenic trail system. The main level features a well-appointed kitchen, spacious living room with gas fireplace, convenient powder room, and walk-out to a private deck overlooking the peaceful wooded setting. Upstairs, you'll find two generous bedrooms and a full bathroom, while the fully finished walk-out basement adds valuable living space with a cozy family room, additional full bathroom, laundry area, and ample storage - ideal for guests, a recreation space, or extended family living. Recent improvements include a new roof (2024), new water softener, new high efficiency tankless on demand water heater and an approved deck and patio replacement in the near future. A private exterior storage locker provides added convenience. Ideally located just minutes from downtown Collingwood, Blue Mountain Resort, golf courses, skiing, trails, and the shores of Georgian Bay, this property is perfectly suited as a full-time residence, weekend getaway, or investment opportunity. (id:42776)
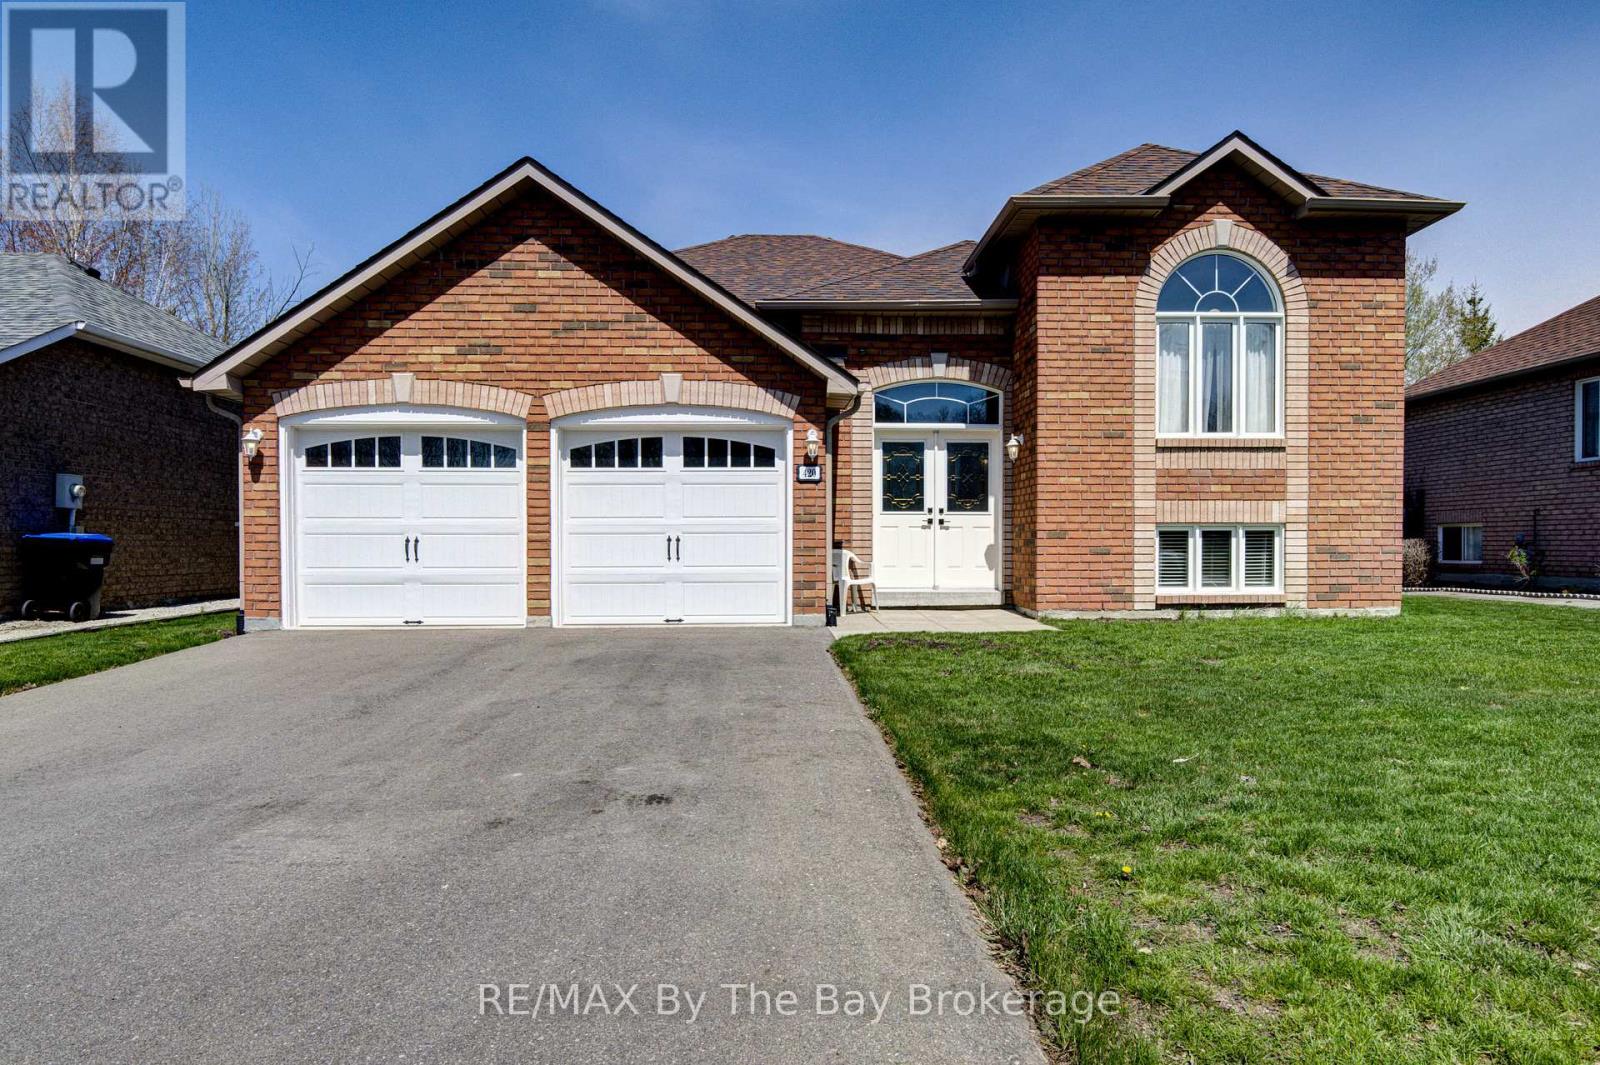
420 Ramblewood Drive
Wasaga Beach, Ontario
Welcome to this beautifully maintained all-brick raised bungalow, perfectly blending comfort, style, and location. Featuring 3 spacious bedrooms and 2 full bathrooms, this home is ideal for families, downsizers, or anyone seeking easy, functional living. Step inside to a massive open-concept living, dining, and kitchen area-perfect for entertaining or everyday life. The heart of the home is the kitchen, complete with a large island offering ample prep space and seating. The fully unfinished basement offers incredible potential, complete with rough-in plumbing for an additional bathroom. Laundry is conveniently located in the basement. Outside, enjoy a fully fenced backyard designed for relaxation and gatherings, with both a deck and patio area to suit every occasion. Located in a highly desirable neighborhood, you're within walking distance to an elementary school, making mornings a breeze. Plus, you're just minutes from shopping, dining, and everyday amenities. For outdoor lovers, the beach is an easy walk away-or a quick drive for those sunny days. This home offers the perfect balance of convenience, community, and lifestyle. Don't miss your chance to make it yours!-- (id:42776)
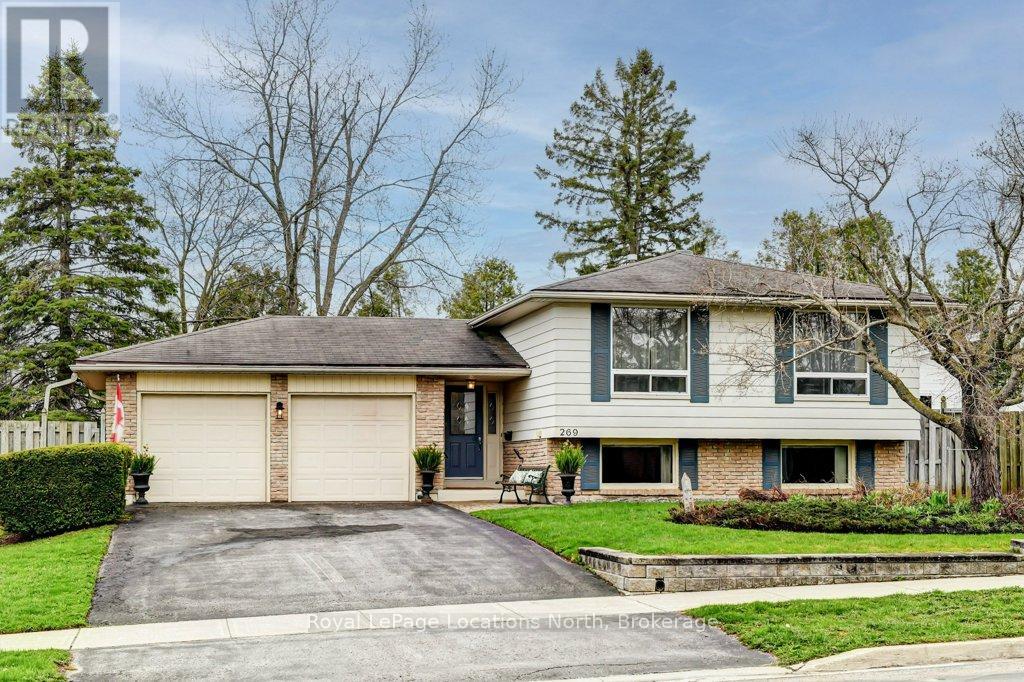
269 Pine Drive
Barrie, Ontario
Nestled in the quiet, tree-lined community of Bayshore, this charming property offers the perfect balance of suburban tranquility and modern convenience. Just steps away from the lush trails of Wilkins Walk and the sandy shores of Lake Simcoe, this location is a dream for those who love the outdoors. This 3-bedroom raised bungalow with a large treed back yard open on to a lush green space behind giving this property natural beauty and privacy. Situated in a family-friendly enclave with quick access to the Barrie South GO Station, it is an ideal spot for commuters. Just minutes away from the vibrant shopping and dining corridor along Mapleview Drive, including major retailers, fitness centres, and entertainment. Whether you are looking to renovate and create your custom dream home or seeking a move-in-ready residence in a high-demand area, 269 Pine Drive presents a rare opportunity to own a piece of Barrie's stunning south end. (id:42776)
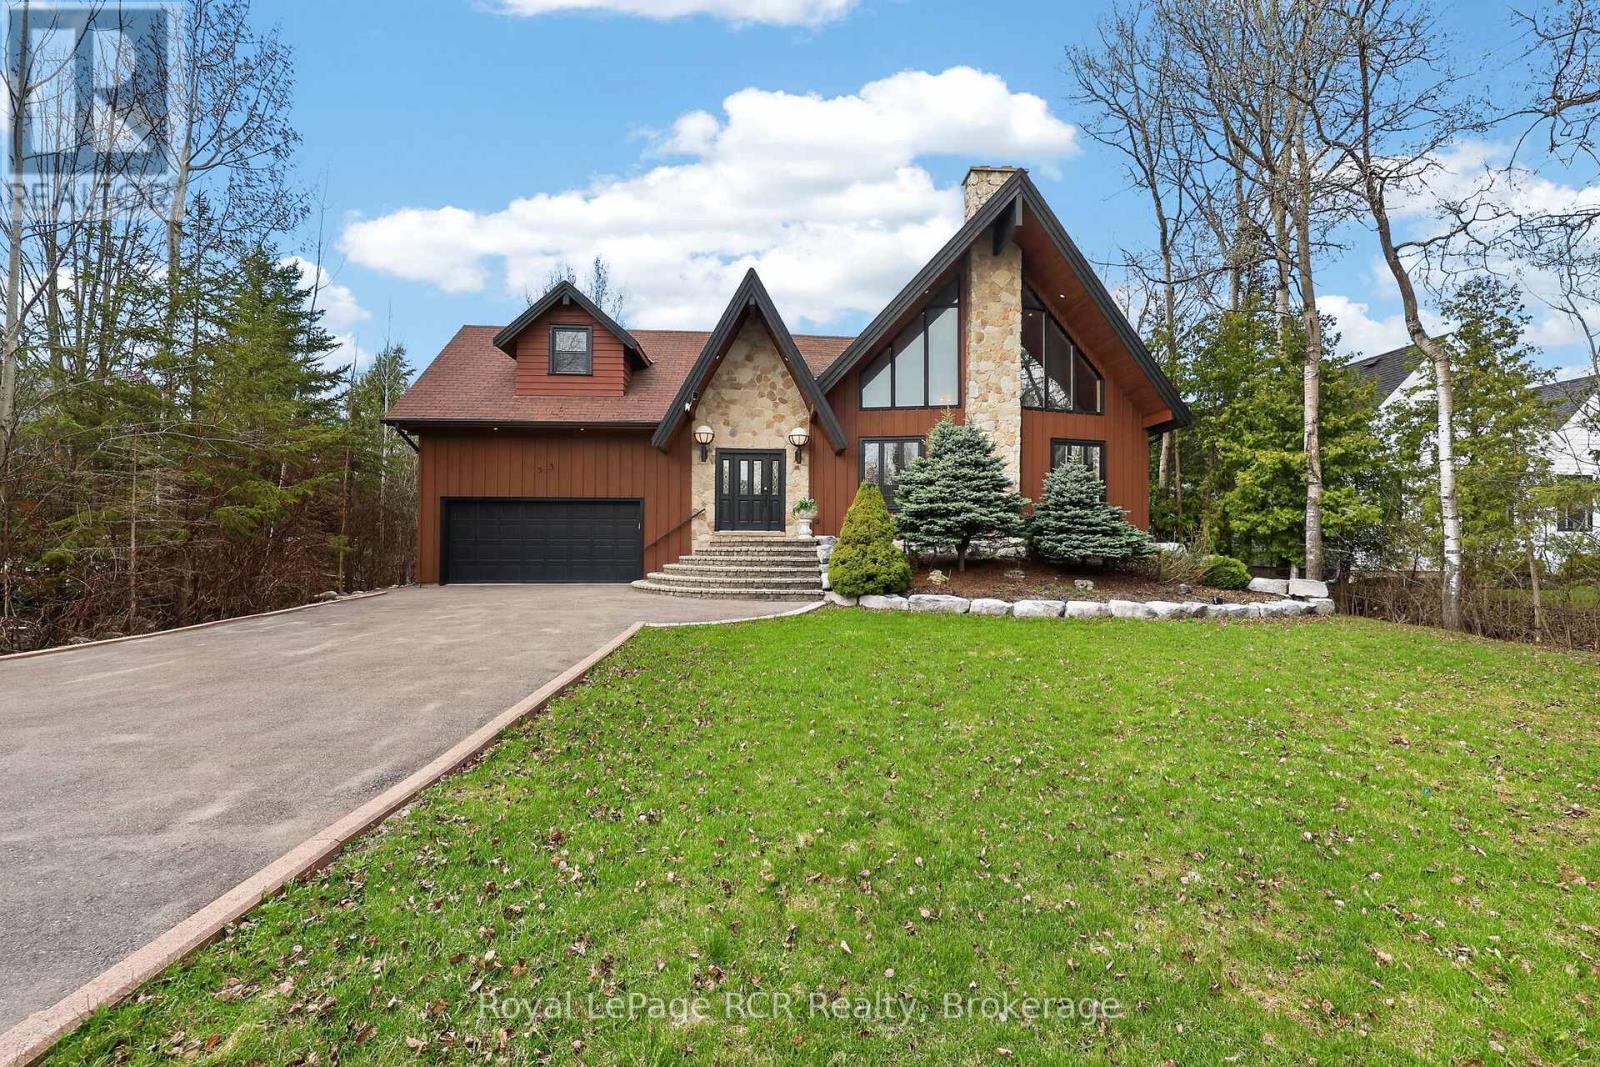
53 Broadview Street
Collingwood, Ontario
This picturesque chalet-style home in Collingwood embodies rustic charm and grandeur, set harmoniously within lush natural surroundings. The wide entrance with stone steps invites you into a home filled with light from large, geometric windows that bring the outdoors in, creating a serene retreat. Inside, the great room features soaring cathedral ceilings with rich wood paneling, anchored by a rustic stone fireplace that exudes warmth. Hardwood floors enhance the natural tones, and an open, airy layout combines elegance and comfort, ideal for relaxation or gatherings. The chefs kitchen, with stainless steel appliances, overlooks the great room, making it perfect for entertaining. The main floor offers three spacious bedrooms, each with a private ensuite. The open-riser staircase combines warm wood steps with sleek black wrought-iron balusters. Its airy design complements the homes chalet-inspired style. Upstairs, the luxurious primary suite provides a true escape, featuring a sloped wooden ceiling with exposed beams, sunlight from skylights, and private deck access for stunning views overlooking the backyard. Adjacent, a home office adds functionality. Above the garage, an A-frame loft offers potential as a versatile retreat, filled with natural light and rustic charm. It can be transformed into a stylish lounge, studio, office, or in-law suite expanding the homes possibilities. The outdoor spaces complete this retreat, with beautifully landscaped grounds, a wooded backyard for privacy, multiple decks, a hot tub, and a cozy fire-pit, ideal for embracing the outdoors. This dream property blends rustic elegance, nature, and upscale comfort, making it a sanctuary for any season. (id:42776)
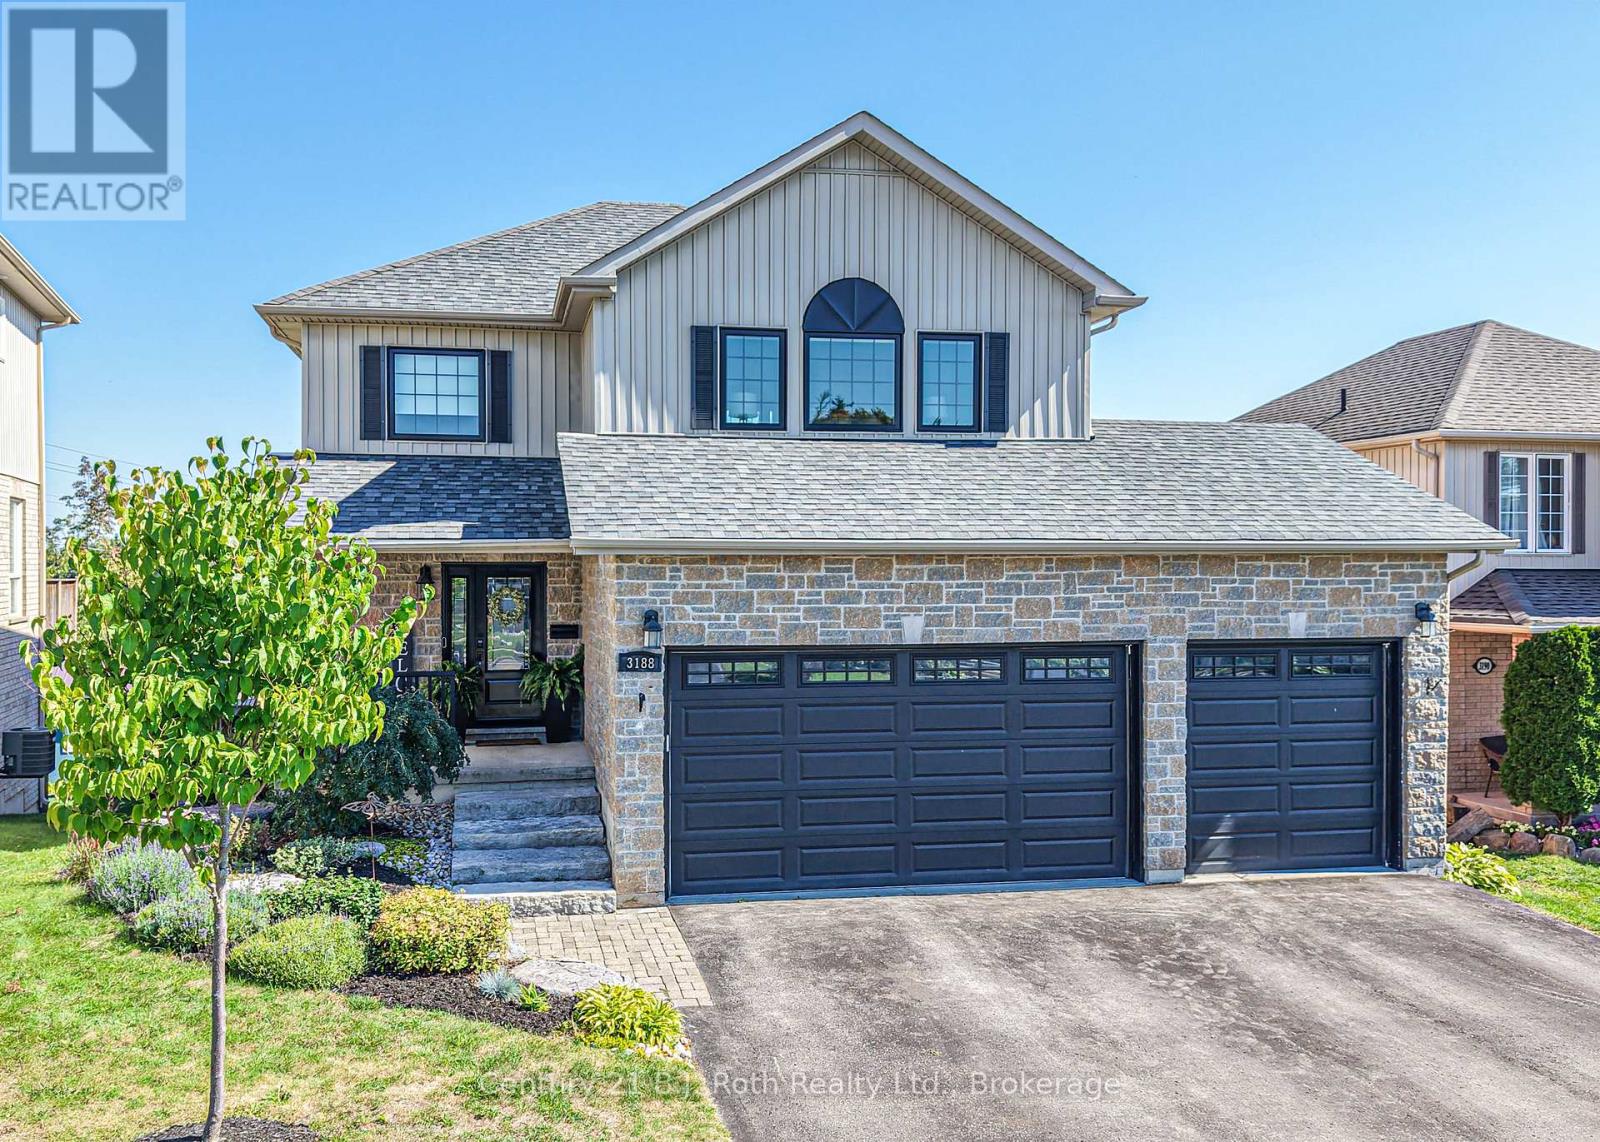
3188 Bass Lake Side Road E
Orillia, Ontario
Summer is calling-and this backyard delivers! Dive into your own private oasis featuring a heated 14' x 28' saltwater pool. Located in highly sought after Westridge community in Orillia this lovingly maintained 3+1 bedroom, 3.5 bathroom home offers the ideal blend of space, style, & convenience. A welcoming covered front entry leads into a bright foyer and open-concept main floor, where large windows flood the living, dining, and kitchen areas with natural light. The kitchen features a walkout to an elevated deck overlooking the pool-w/Gas hookup for BBQ! Main floor laundry w/direct garage access. Upstairs, enjoy a cozy landing w/built-in storage, along with a spacious primary suite showcasing a vaulted ceiling, walk-in closet, & 4pc. ensuite w/soaker tub & separate tiled shower. 2 additional Bedrms & a full bath complete the upper level. The fully finished walkout basement offers excellent in-law potential, w/a family room, 4th Bdrm., 3-piece bath w/heated flr, Cold storage, spacious Utility rm. & direct access to a poolside patio. A triple car garage & paved driveway provide ample parking. Updates include central air, flooring, kitchen countertops & sink (2023), deck boards (2023), updated front windows (2022), Patio door & front door (2021), & custom cabinetry in Laundry & upstairs landing. Outdoor enthusiasts will love the abundance of nearby parks, scenic walking trails, & green spaces, as well as easy access to Lakes Couchiching, Simcoe, & Bass Lake for year-round recreation. Close to schools & Lakehead University, making it ideal for growing families and those seeking educational opportunities close to home. Plus, with the Rotary Place Rec. centre nearby, you'll have access to sports, fitness, & community events all year long. Conveniently located with quick access to Highway 11, Westridge offers an easy commute while still providing that relaxed, small-town feel. Professionally landscaped w/armour stone & river rock. Central Vac w/sweep inlet in Kitchen. (id:42776)

2 Joseph Trail
Collingwood, Ontario
Located in the 4-season lifestyle community of Tanglewood, surrounded by the golf course, and easy access to Collingwood's trail system this 2-bedroom, 2 bathroom Condo is a perfect weekend get-away or your primary dwelling. With its private single car garage there is lots of room for all your outdoor summer and winter gear and equipment. The large open living, dining and kitchen area is filled with natural light and a north facing balcony of the dining area. The Primary bedroom also has a large balcony facing south, and a 4 piece ensuite. The Tanglewood community is design to give you that chalet mountain feeling with easy living, offering snow removal and ground maintenance, as well as the peaceful outdoor pool for summer fun. A short drive to all our outdoor destinations, skiing and blue mountain village, shopping and restaurants down town Collingwood and numerous waterfront parks and access points to Georgian Bay. (id:42776)
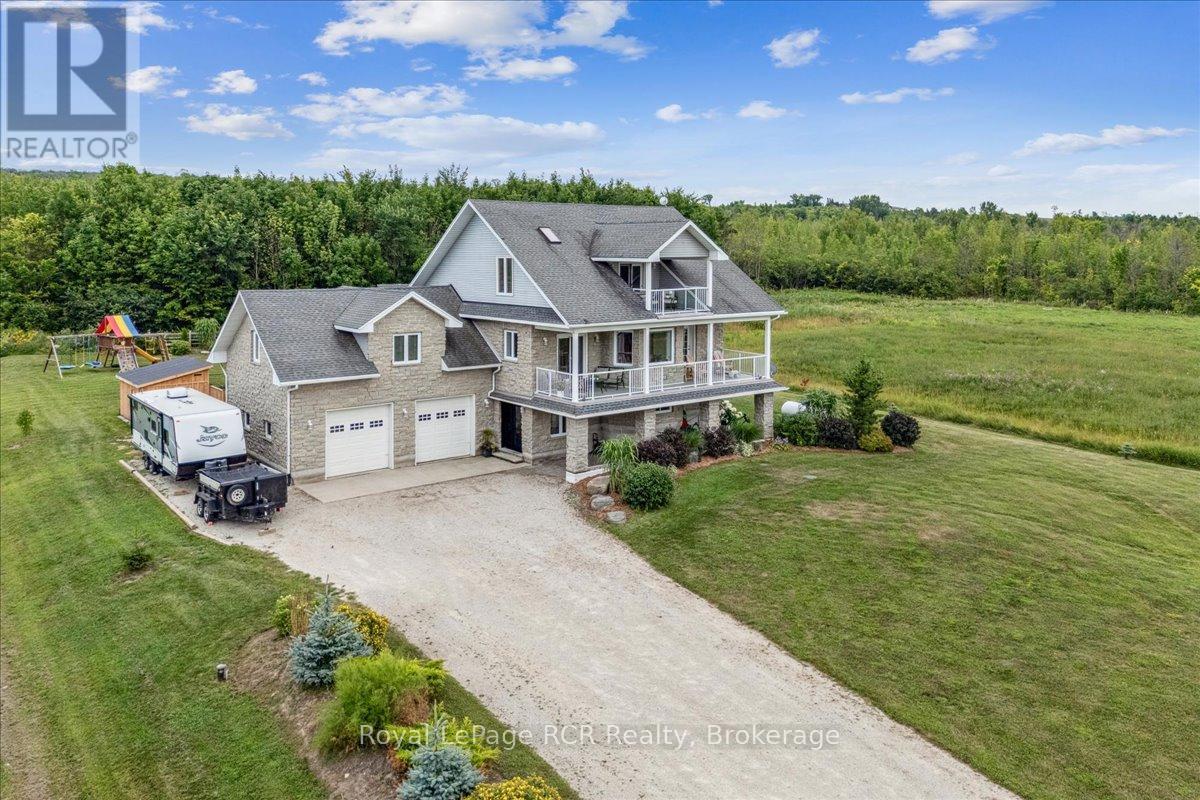
350281 Concession A
Meaford, Ontario
This beautiful property captures the very best of rural Grey County living, combining sweeping views of Georgian Bay with a layout designed for effortless entertaining and everyday comfort. Situated in the peaceful community of Annan, this three storey home offers a quiet country atmosphere while remaining just fifteen minutes away from all the shopping, dining, and amenities on the east side of Owen Sound. A striking stone exterior and an attached two car garage welcome you into a spacious foyer that sets a bright, approachable tone. The ground level features a cozy family room with a fireplace that walks out directly to a spectacular backyard built for summer fun, complete with a sparkling inground pool, a hot tub, a firepit, and a covered barbecue station with a sit up bar. Moving up to the second level, the bright kitchen and dining area flow seamlessly out to a large balcony where you can enjoy your morning coffee alongside beautiful water views. This middle floor also hosts a separate living room, two comfortable bedrooms, a full four piece bathroom, and a generous recreation room perfect for movie nights or a kids play space. The entire third floor is dedicated to a massive primary suite that acts as a quiet getaway, boasting two walk in closets, a five piece ensuite bathroom, ample space for a reading nook, and its own private balcony overlooking the bay. Throughout the home, durable hardwood and tile flooring pair with smart finishes to ensure the property is as functional as it is beautiful. You will love hosting family and friends in a home that offers peaceful county living with quick access to city conveniences. (id:42776)
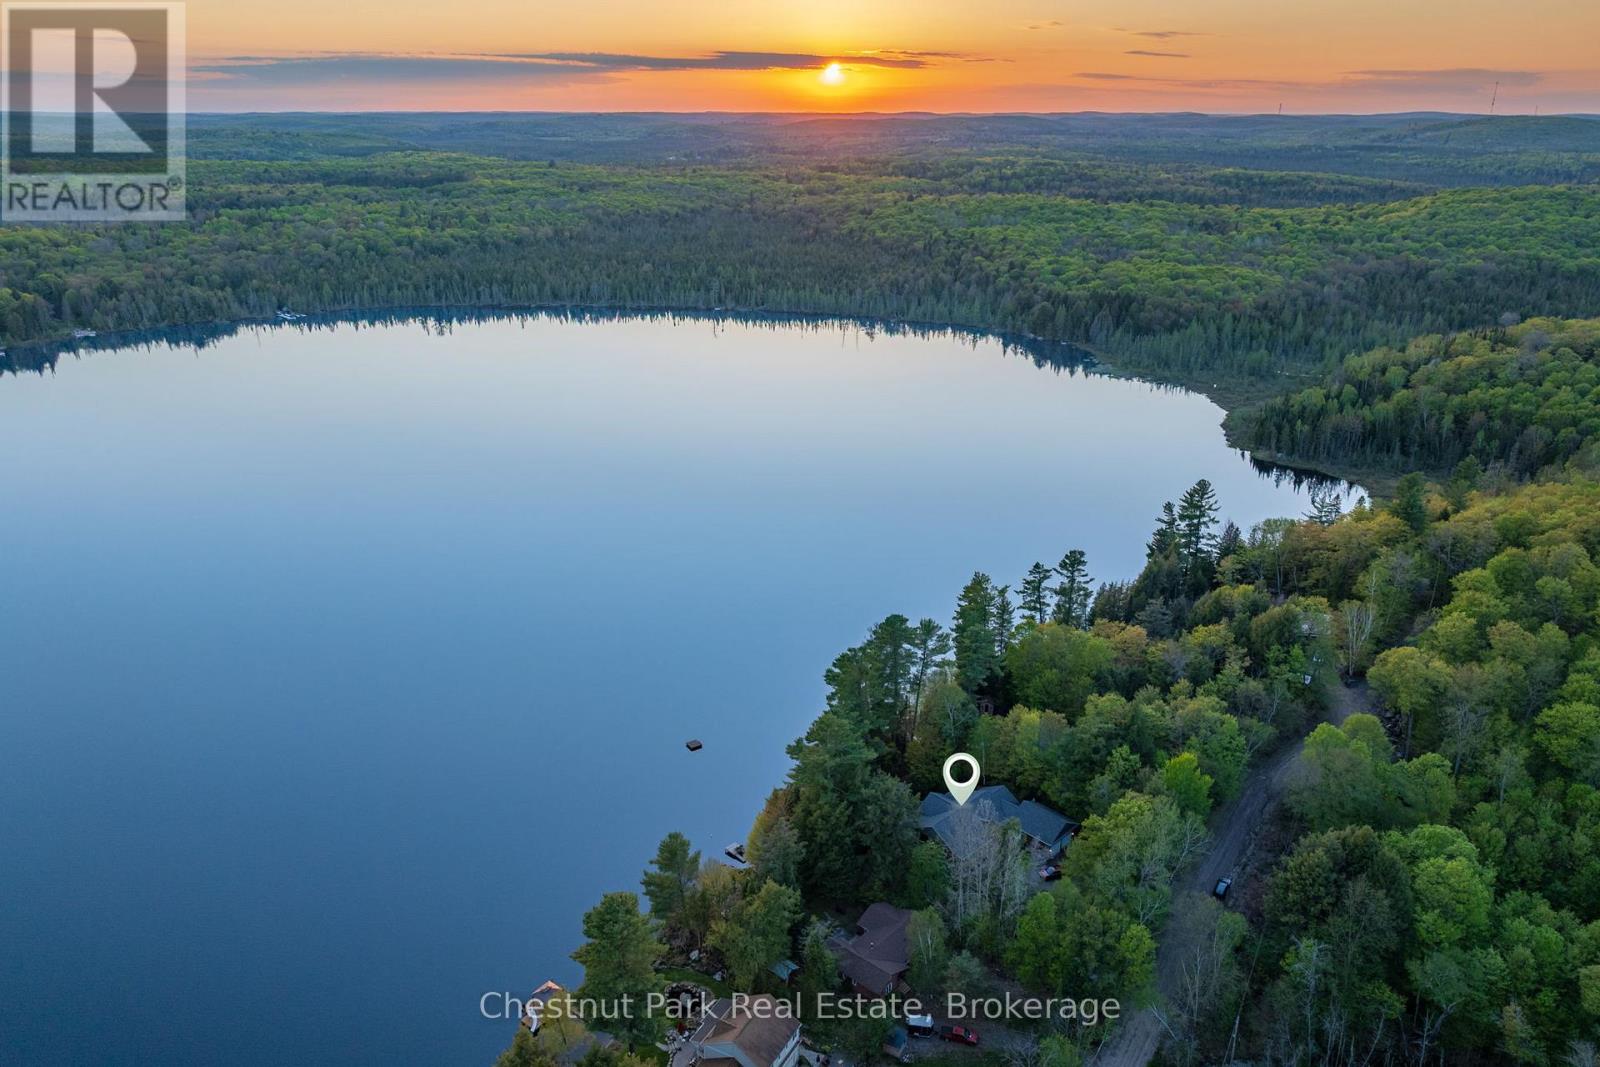
132 Pinedale Road
Perry, Ontario
Welcome to luxury waterfront living on stunning Mirage Lake! This custom-built home is designed to impress, with breathtaking lake views, western exposure for incredible sunsets, and a bright open-concept layout filled with natural light. A double-sided fireplace creates a beautiful connection between the living room and the main floor primary suite, offering both warmth and a touch of luxury. The main level features a thoughtfully designed kitchen with a walk-in pantry, convenient main floor laundry, views from every room, and a dedicated office-perfect for working from home or additional flexible space. Step outside to enjoy effortless access to the water with a gentle, family-friendly mixed/sandy shoreline, ideal for swimming, relaxing, and soaking in those sunset views. The fully finished lower level offers plenty of room for family and guests, with two additional bedrooms and generous living space to spread out and unwind. There is also potential to launch your boat on the property. Located just a short drive to Highway 11 and only 20 minutes to Huntsville, this home offers the perfect blend of privacy, convenience, and upscale waterfront living. This is the one you've been waiting for! (id:42776)
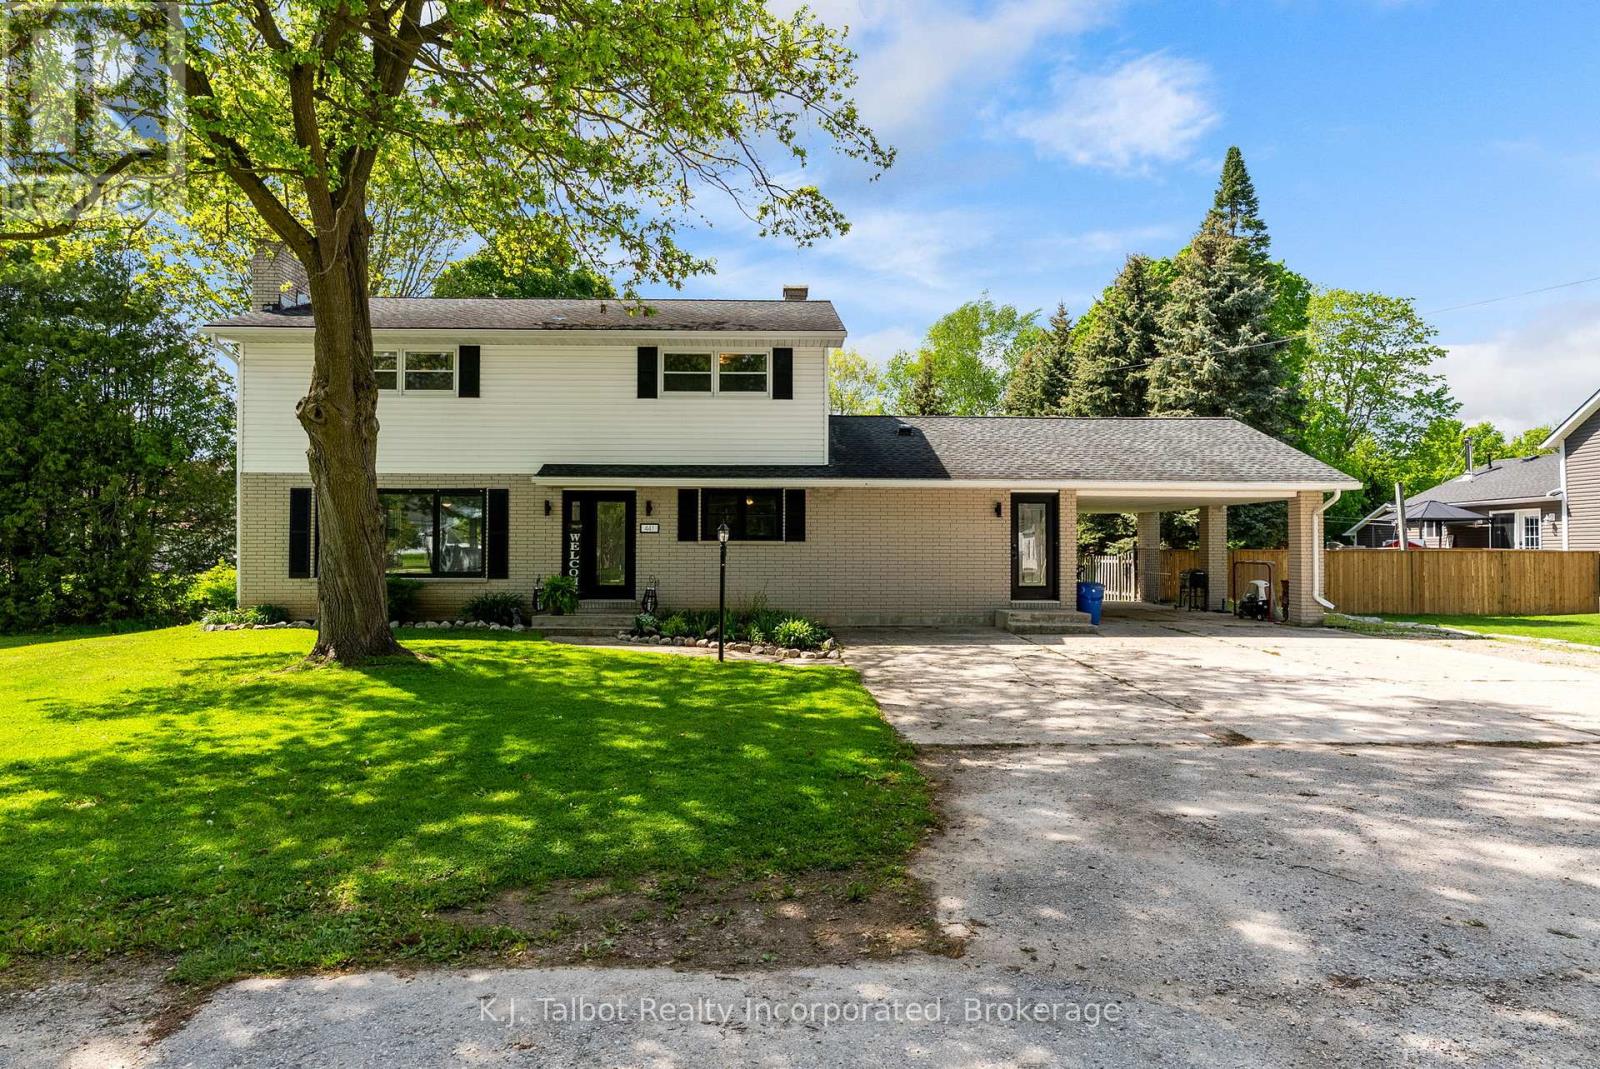
441 Coombs Street
North Huron, Ontario
Spacious and beautifully appointed, this five-bedroom, 3.5-bathroom family home in the welcoming community of Blyth offers exceptional value, flexible living space, and room for the entire family to enjoy. Situated on a generous 82' x 132' private lot and just half a block from local walking trails, this property combines comfort, functionality, and a desirable setting. A spacious foyer welcomes you into the home and leads to an impressively updated kitchen featuring quartz countertops, pantry pull-outs, and excellent everyday functionality. The main level also offers the convenience of laundry facilities along with a versatile bedroom complete with a 3-piece ensuite, currently utilized as a home office. The upper level features four spacious bedrooms and 4-piece bathroom. A new forced-air heating and cooling heat pump system installed in the attic adds to the home's comfort and efficiency. Both the main and upper levels have been freshly painted, creating a bright, fresh, and move-in-ready atmosphere throughout. The lower level provides outstanding additional living space with a recreation area, bar area, and games room - ideal for entertaining family and friends. Exceptional storage space and a convenient walk-up from the basement to the oversized carport add further practicality to this well-designed home. Step outside to enjoy the large deck overlooking the fully fenced, private treed backyard, which offers abundant outdoor space for relaxing, entertaining, and family enjoyment. Located on a quiet street within walking distance of downtown Blyth, this move-in-ready home is available for private viewings. (id:42776)
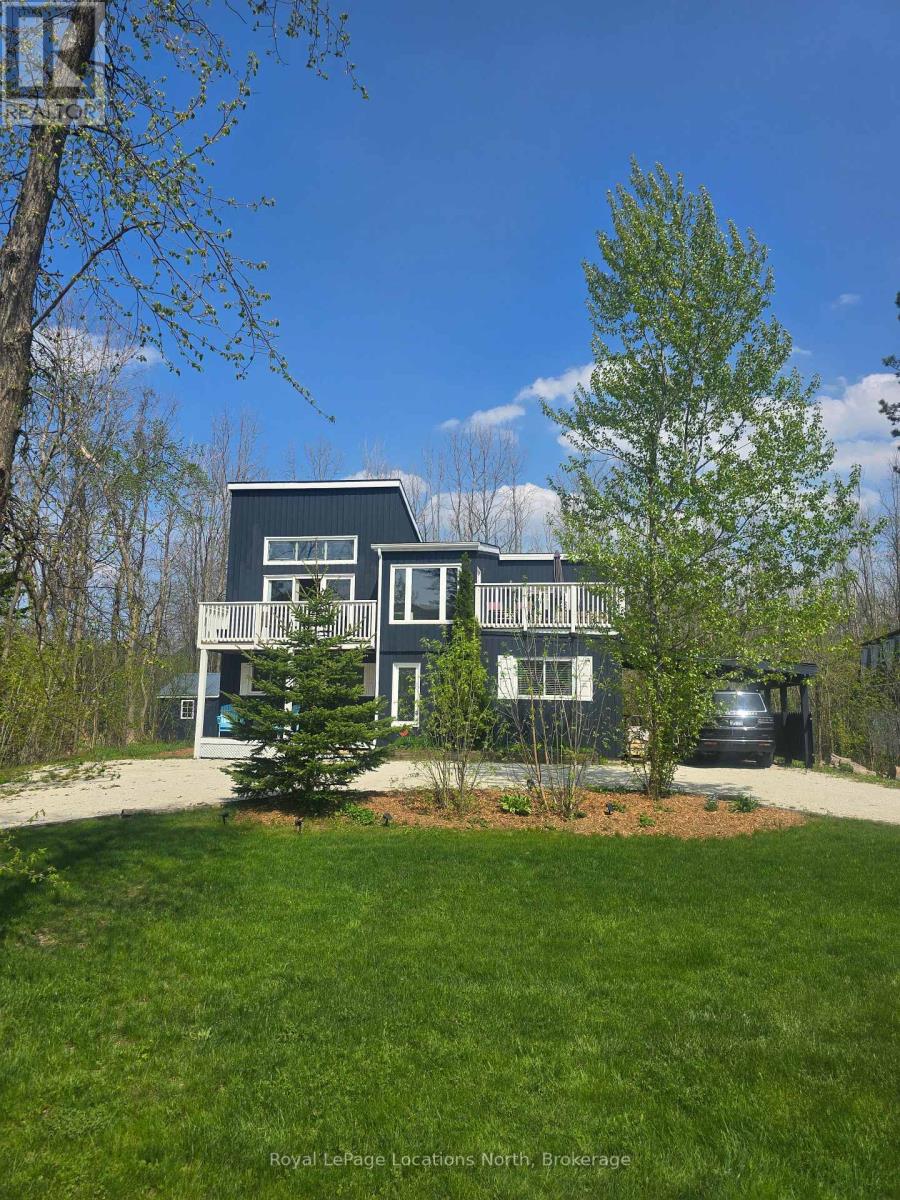
111 Martin Grove
Blue Mountains, Ontario
Welcome to 111 Martin Grove Road, a fantastic Blue Mountain chalet offering approximately 2,100 square feet of well-designed living space, set on a large, private, wooded lot in one of the area's most sought-after locations!! Tucked away among mature trees, this home delivers a true four-season lifestyle with privacy, hill views, and walkability. Thoughtfully designed with a reverse floor plan, the upper level is made for entertaining and relaxing. The open-concept living and dining area features a cozy gas fireplace, generous natural light, and seamless flow to an expansive deck-perfect for après-ski gatherings, summer barbecues, or simply soaking in the spectacular views of Blue from the front deck. The main level hosts a spacious primary bedroom with ensuite bath and walk-out, creating a private retreat with easy access to the outdoors. Two additional well-sized bedrooms and a 3-piece bath provide comfortable accommodation for family and guests. Multiple decks at both the front and rear of the home extend the living space and offer peaceful outdoor settings surrounded by nature. Recent updates include a new ductless heat pump, updated electrical panel and fresh paint throughout, making the home move-in ready while leaving room for personal touches. Outside, enjoy evenings around the fire pit, star-filled skies, and the quiet ambiance that only a wooded lot can provide. Ideally located within walking distance to the Orchard at Blue Mountain, and just minutes from skiing, golf, hiking, dining, and the vibrant village atmosphere, this property is perfectly suited as a full-time residence, weekend escape, or investment opportunity. A charming chalet offering space, privacy, and an unbeatable Blue Mountain lifestyle- 111 Martin Grove Road is ready to be enjoyed year-round!! (New water heater 2025 New anti-icedam system on roof 2025 Shed exterior redone with new roof 2025 New fridge 2025 New AC and heating system 2025) (id:42776)
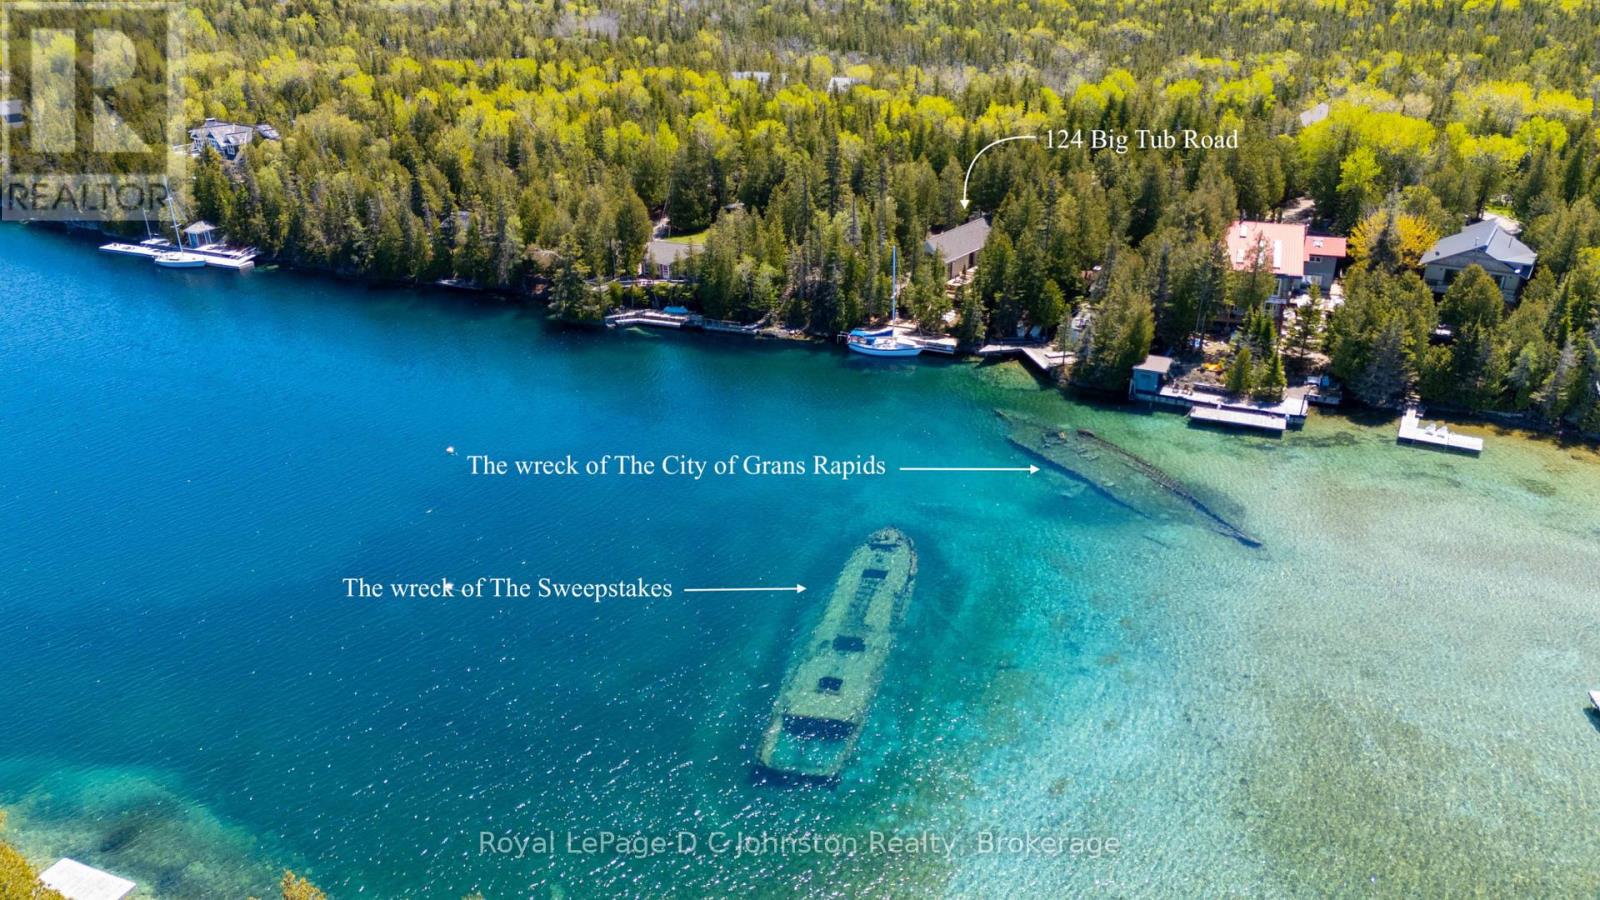
124 Big Tub Road
Northern Bruce Peninsula, Ontario
The ultimate boater's paradise awaits on Tobermory's coveted Big Tub Harbour with this rare, handcrafted waterfront masterpiece by the renowned Devitt & Uttley Traditional Builders. Seamlessly blending historical charm with modern luxury, the spectacular open-concept layout reimagines a classic lakeside cabin-preserving a touch of the past with an original stone feature wall-into a bright kitchen and living area boasting custom American Cherry cabinetry, exposed framework, and premium new appliances. Expansive windows and sliding glass doors lead to vast decking wrapped in frameless glass balustrades, offering unobstructed views of the crystal-clear waters and your private, 50-foot deep-water dock-perfectly engineered for major vessels and recently home to a 50-foot sailboat. Stairs guide you from the parking area, to the main cottage and from there right down to the dock playground ideal for swimming, kayaking, keeping your jet skis and soaking up the sun, all while sitting just 150 feet from the famous Sweepstakes and City of Grand Rapids shipwrecks. The thoughtfully designed interior balances airy sophistication and warm cottage vibes with horizontal beadboard walls, a vibrant kid-friendly third bedroom with three built-in bunks, and a detached, cozy bunkie for overflow guests. Meanwhile, the stunning new addition elevates your retreat with a 4-piece bathroom, a beautiful secondary bedroom, and a primary suite complete with a vaulted tongue-and-groove pine ceiling, panoramic water views, and a custom site-built walk-in shower. This is a year round property so you can enjoy all the seasons. Since the renovation to the original cabin and the new wing, this cottage has never been occupied and is waiting for you! Prepare to fall in love with a property of true nautical significance. Be sure to click on the "Multimedia" or "Virtual Tour" buttons for the entire story! (id:42776)
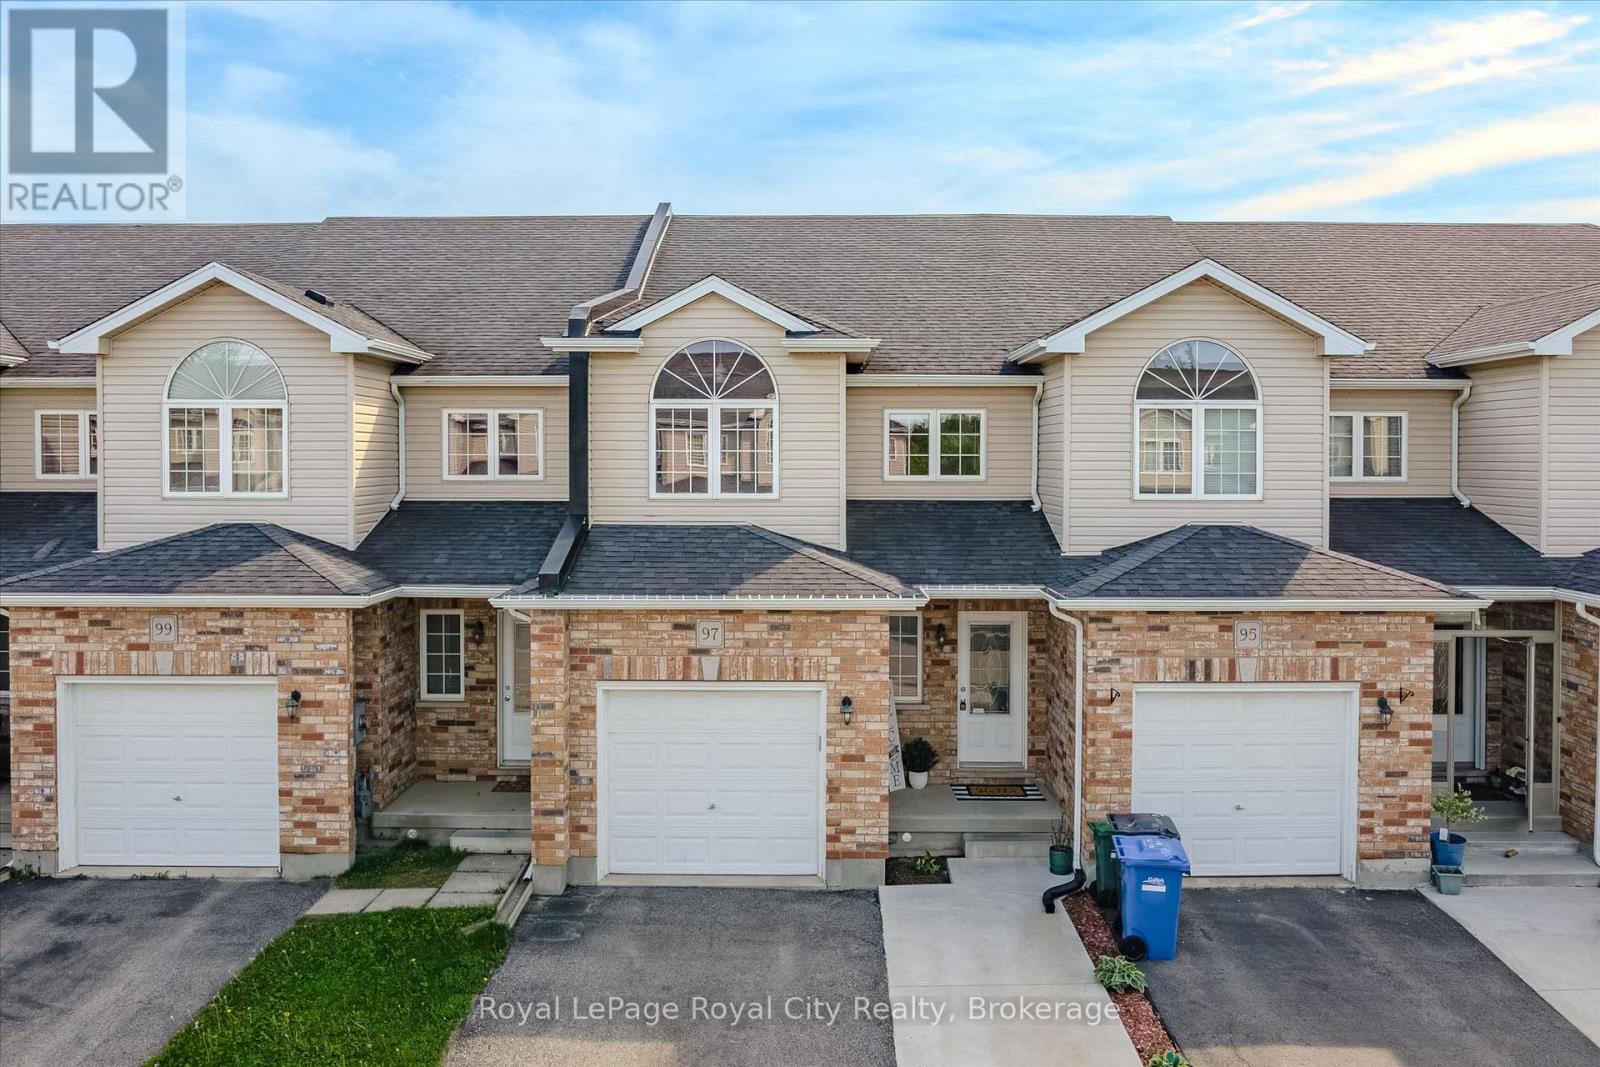
97 Mussen Street
Guelph, Ontario
Tucked into Guelph's family-friendly north end, this warm and inviting freehold townhome offers a functional layout, generous living spaces, and a location that's hard to beat. Surrounded by walking trails, access to Guelph Lake conservation areas, and Riverside Park, while still being within walking distance to schools, parks, and everyday amenities, this home blends lifestyle and convenience effortlessly. Step inside to a welcoming main floor featuring a nicely sized kitchen with ample storage, a bright breakfast nook, and a proper dining area perfect for hosting family and friends. The spacious living room offers large windows, California shutters, and an easy, comfortable flow throughout the main living spaces. Upstairs, the primary retreat features a walk-in closet and bright 4-piece ensuite, while the additional bedrooms are generously sized, including one with a charming cathedral ceiling. The unfinished basement with a rough-in bath provides endless potential to create additional living space tailored to your needs. A fantastic opportunity for first-time buyers, young families, or anyone looking for a move-in-ready home in a sought-after neighbourhood. You Mussen't miss it! (id:42776)
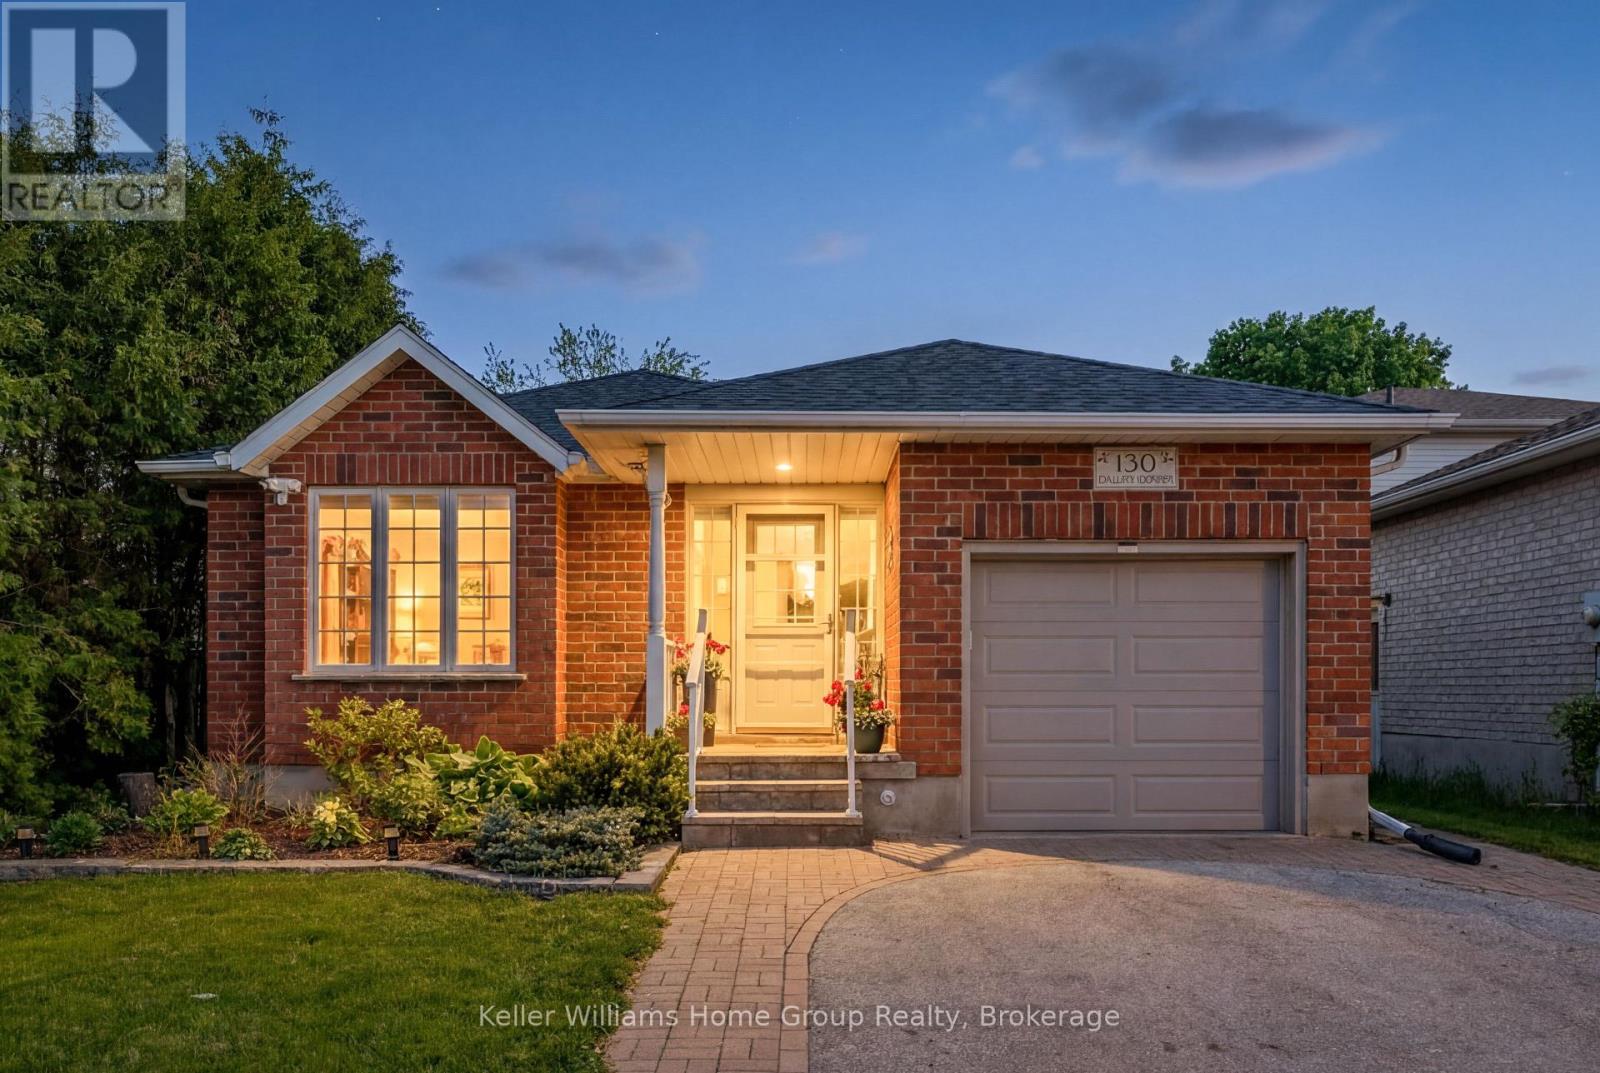
130 Bellamy Crescent
Centre Wellington, Ontario
Welcome to this beautifully maintained all-brick bungalow that truly stands out. Nestled on a quiet, friendly north-end street in a sought-after location, this home offers exceptional curb appeal, lovely landscaped gardens, a fenced backyard with a garden shed, and parking for 4 vehicles plus an attached garage. Perfect for first-time buyers or downsizers, this is the kind of home that rarely becomes available in this price range.Step inside to discover a bright, carpet-free interior that has been tastefully updated throughout. The stylish kitchen features new quartz countertops, stainless steel appliances, and sliding doors leading to a peaceful deck overlooking the private backyard oasis - the perfect place to relax or entertain. The beautifully renovated main floor bath adds a modern touch, while the fully finished basement provides fantastic extra living space including a versatile bonus room ideal for a home office, hobby room, or guest area, plus plenty of storage. Close to parks, schools, trails, and shopping, this move-in ready bungalow offers the perfect blend of comfort, lifestyle, and value. (id:42776)
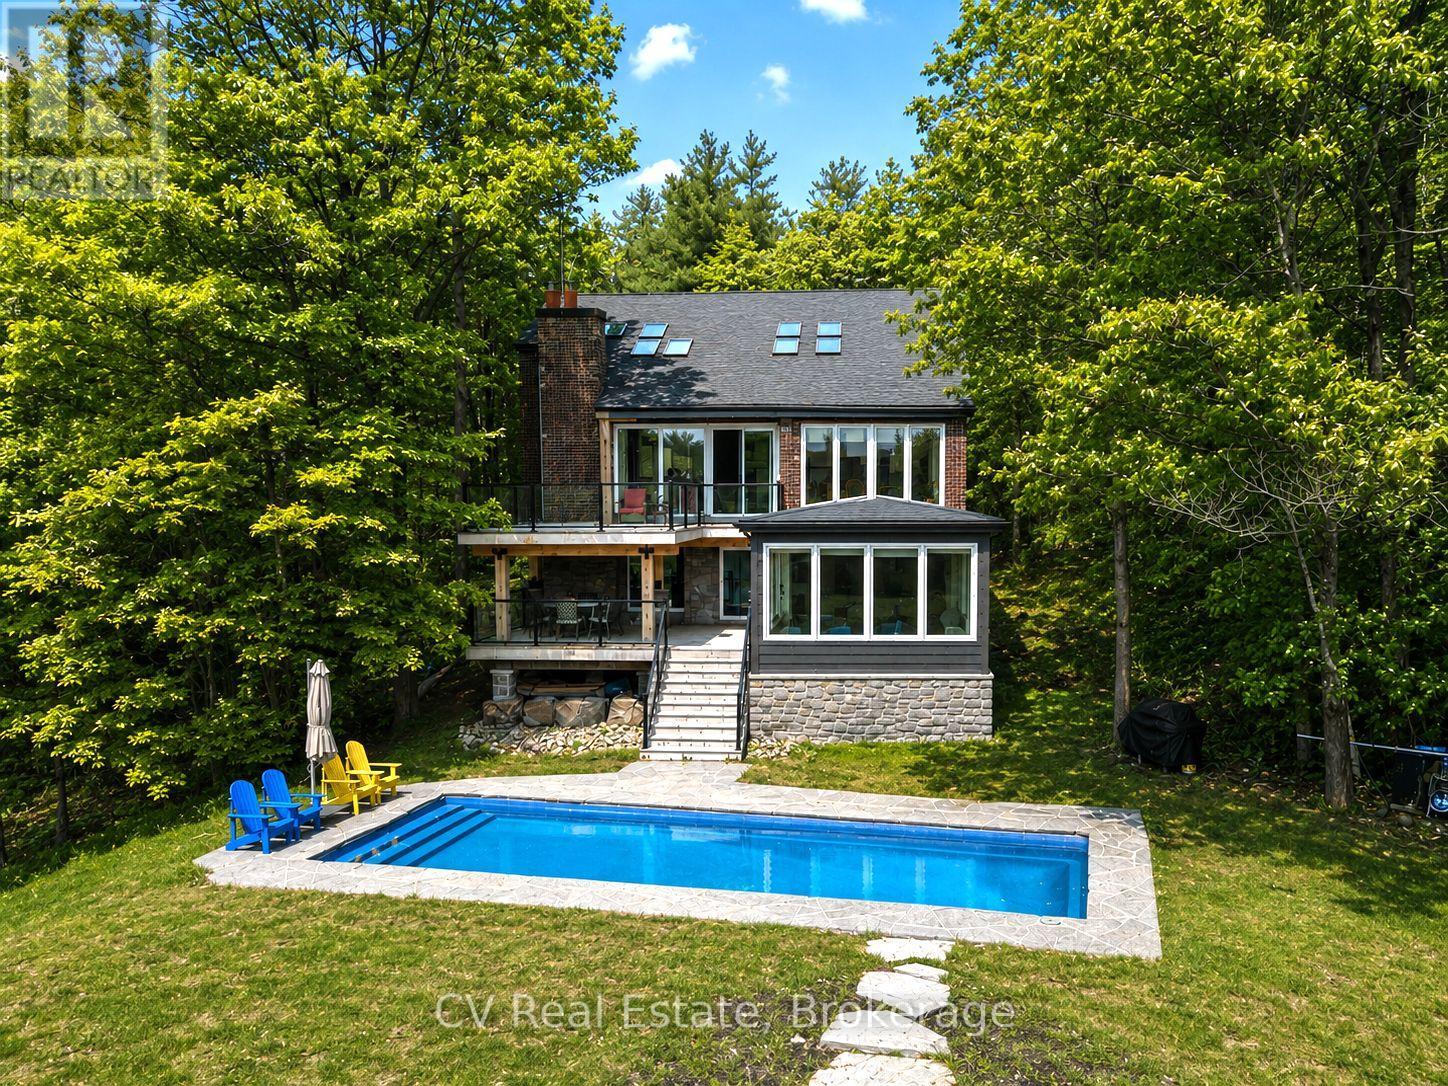
1030 S Sunset Bay Rd
Gravenhurst, Ontario
An exceptional Lake Muskoka retreat featuring 1.38 acres with 200 feet of south-facing frontage, this beautifully renovated 5 bedroom waterfront cottage offers an incredible setting for enjoying everything Muskoka has to offer. Designed to maximize outdoor living, the property features a spectacular oversized saltwater in-ground pool at the water's edge, expansive multi-level decking overlooking the lake, a newly finished front porch, and a stunning newly built Muskoka room perfect for relaxing and entertaining while taking in the breathtaking views. Surrounded by mature trees, natural granite landscaping, and beautiful shoreline vistas, the property delivers outstanding privacy and incredible spaces for entertaining, swimming, boating, and enjoying long summer days on the lake. A single-slip boathouse adds convenience for life on the water. Inside, the renovated cottage showcases soaring 20-foot vaulted ceilings and a bright open-concept main floor with engineered hardwood throughout, all framed by stunning lake views. The main level features a spacious primary bedroom with ensuite, while the upper level offers three bedrooms and a bathroom. The fully renovated lower level adds excellent flexibility with another bedroom, bathroom, laundry area, and convenient kitchenette, making it ideal for hosting guests or extended family. Recent upgrades include extensive new decking, a new roof (2022), propane furnace, air conditioning, Generac generator, and an oversized septic system with potential to support future additional living quarters. Located on a municipally maintained road and offered fully furnished, this turnkey Lake Muskoka property is ready to enjoy immediately. (id:42776)
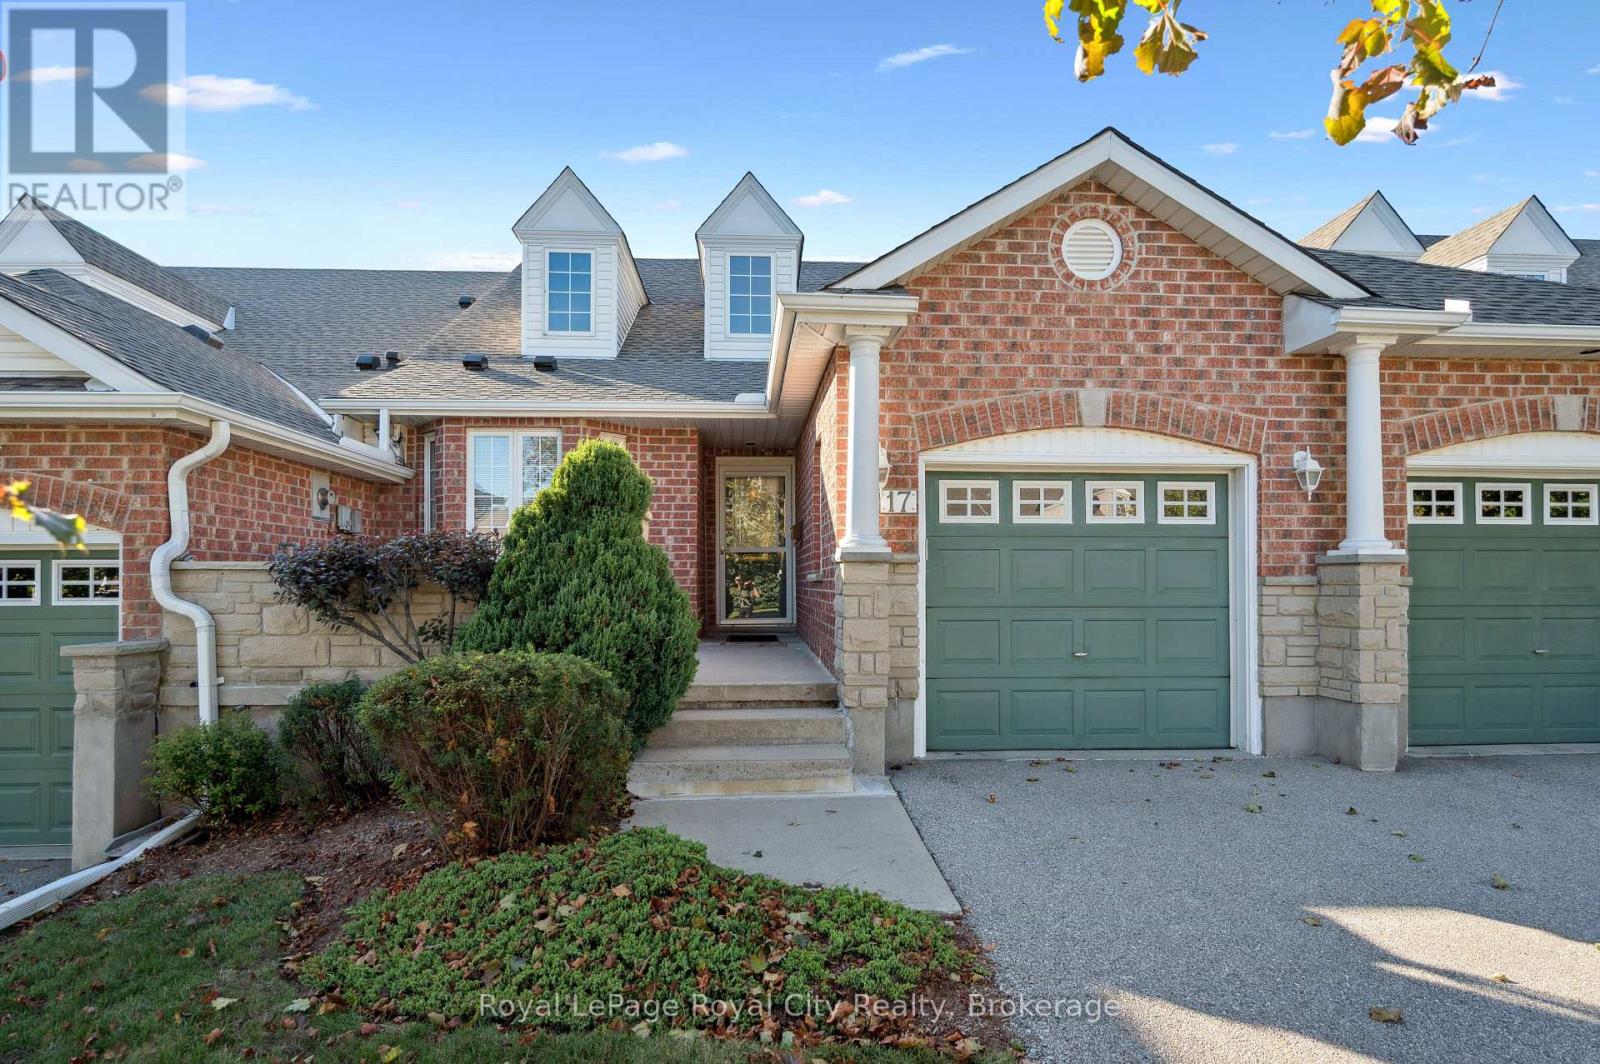
17 Terraview Crescent
Guelph, Ontario
Welcome to 17 Terraview, a beautiful bungaloft in one of Guelphs most sought-after neighbourhoods. Designed for accessible main-floor living, this home features a spacious primary bedroom with an ensuite and convenient main-floor laundry, making day-to-day life easy and comfortable. Inside, youll be greeted by cathedral ceilings and large windows that fill the space with natural light. The living room opens to a balcony, the perfect spot to enjoy your morning coffee. The walk-out basement extends your living space, leading to a private deck and backyard retreat. Downstairs is partially finished, offering flexible options for a workshop, office, or an additional bedroom, plus a full bathroom already in place, ready for your finishing touches. This home offers a rare blend of comfort and versatility, all in a fantastic Guelph location. As part of the Somerset community, you will also enjoy access to the Somerset Neighbourhood Clubhouse, complete with a party room, lounge and billiards area, and kitchen - ideal for gatherings and events. Situated near Stone Road Mall, the University of Guelph, Preservation Park, scenic trails, schools, and quick access to Highway 401, you'll have everything you need just minutes away. Don't miss this opportunity to enjoy the perfect mix of convenience, charm, and potential in the heart of Guelph. (id:42776)
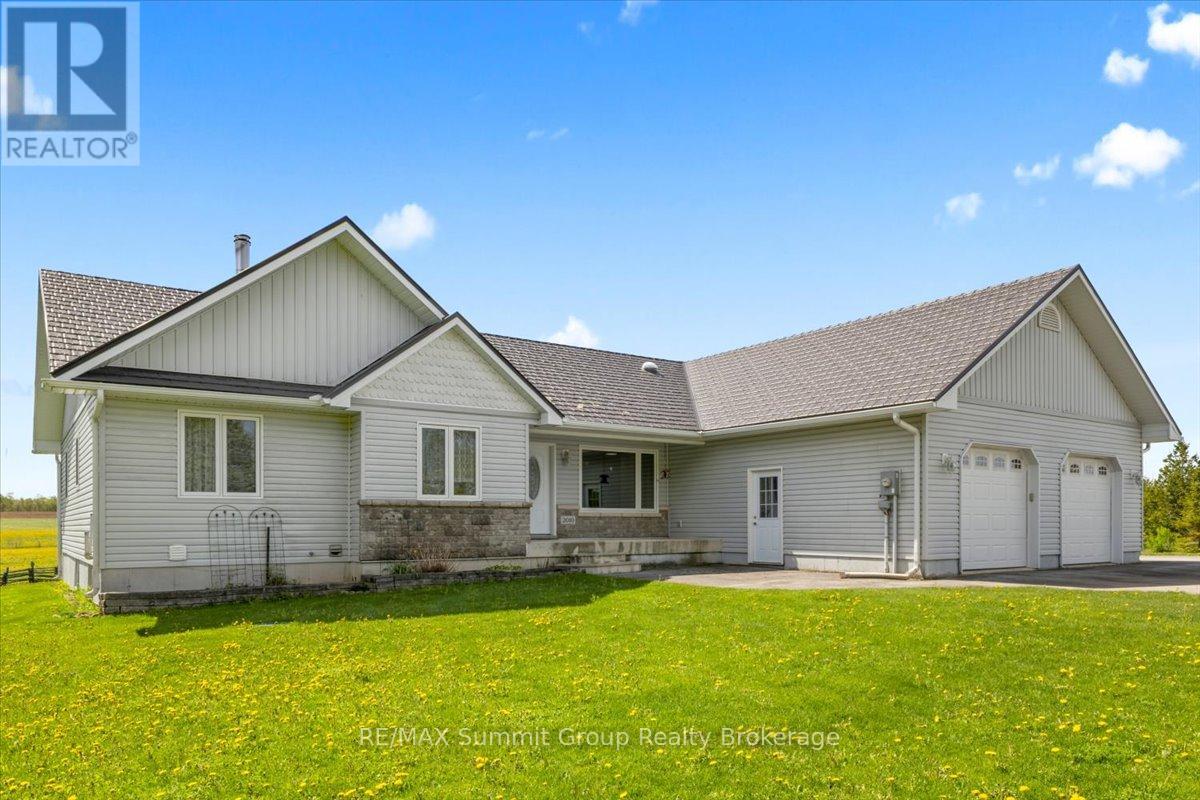
225518 Southgate Road 22
Southgate, Ontario
Some people spend years planning for a shop like this. Here, it's already waiting for you, along with a well-cared-for bungalow sitting on 1.3 acres less than 15 minutes west of Dundalk. Offering 1,930 square feet on the main floor, this home offers a comfortable layout with beautiful rolling countryside views stretching out behind the property. Large windows fill the living spaces with natural light & make the view part of everyday life. The oversized attached double car garage offers access directly into the basement as well as into the large, bright laundry room, adding extra convenience for day-to-day living. The kitchen features plenty of cabinetry, a center island, & a bright breakfast nook, while the separate dining room walks out to the covered back deck, perfect for quiet evenings outdoors. The living room overlooks the countryside through the large back window, creating a space that feels warm & welcoming. There are 3 bedrooms on the main level, including a spacious primary bedroom with a four-piece ensuite. A three-piece main bathroom with walk-in shower serves the additional 2 bedrooms. The lower level offers additional partially finished space, including a large room that could be finished with flooring required, along with plenty of storage throughout. Features include a wood/oil combination furnace for added efficiency, an updated metal roof on the house, a hardtop road location, & a fully paved laneway. And then there's the 35' x 40' shop. With one roll-up door, one large sliding door, & enough space to park a camper while still maintaining a workshop area, this is a fantastic setup. There's also potential to create a heated & insulated workspace for year-round use. Whether you've been looking for more space, a wonderful country home you can update with your personal touch, or the right property with a shop that fits your lifestyle, this is a property with the space, potential, & setting to make it all come together. (id:42776)