
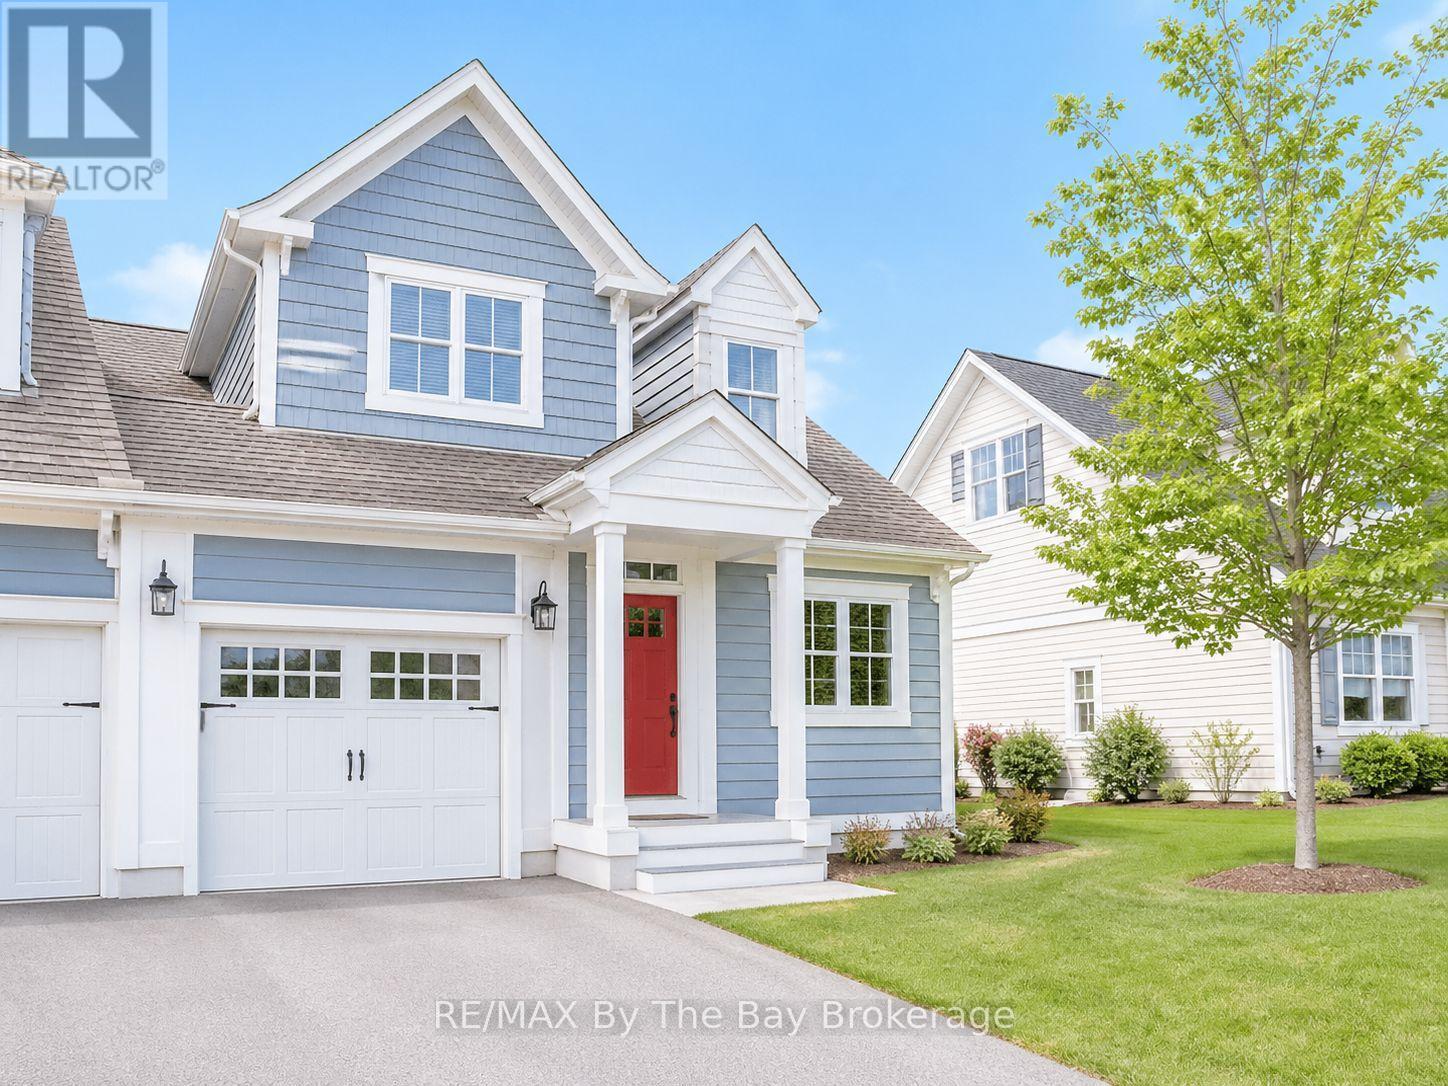
25 Appalachian Trail
Wasaga Beach, Ontario
Bright and airy 3 bdrm, 3 bath END UNIT condo in great neighbourhood known as New England Village close to all the new amenities in east Wasaga and close to the BEACH!. Enjoy your finished basement, inside entry from garage, open area on 2nd level to use as a den, office or extra sleeping area. Neutral decor, 5 appliances included, flexible possession date. (id:42776)
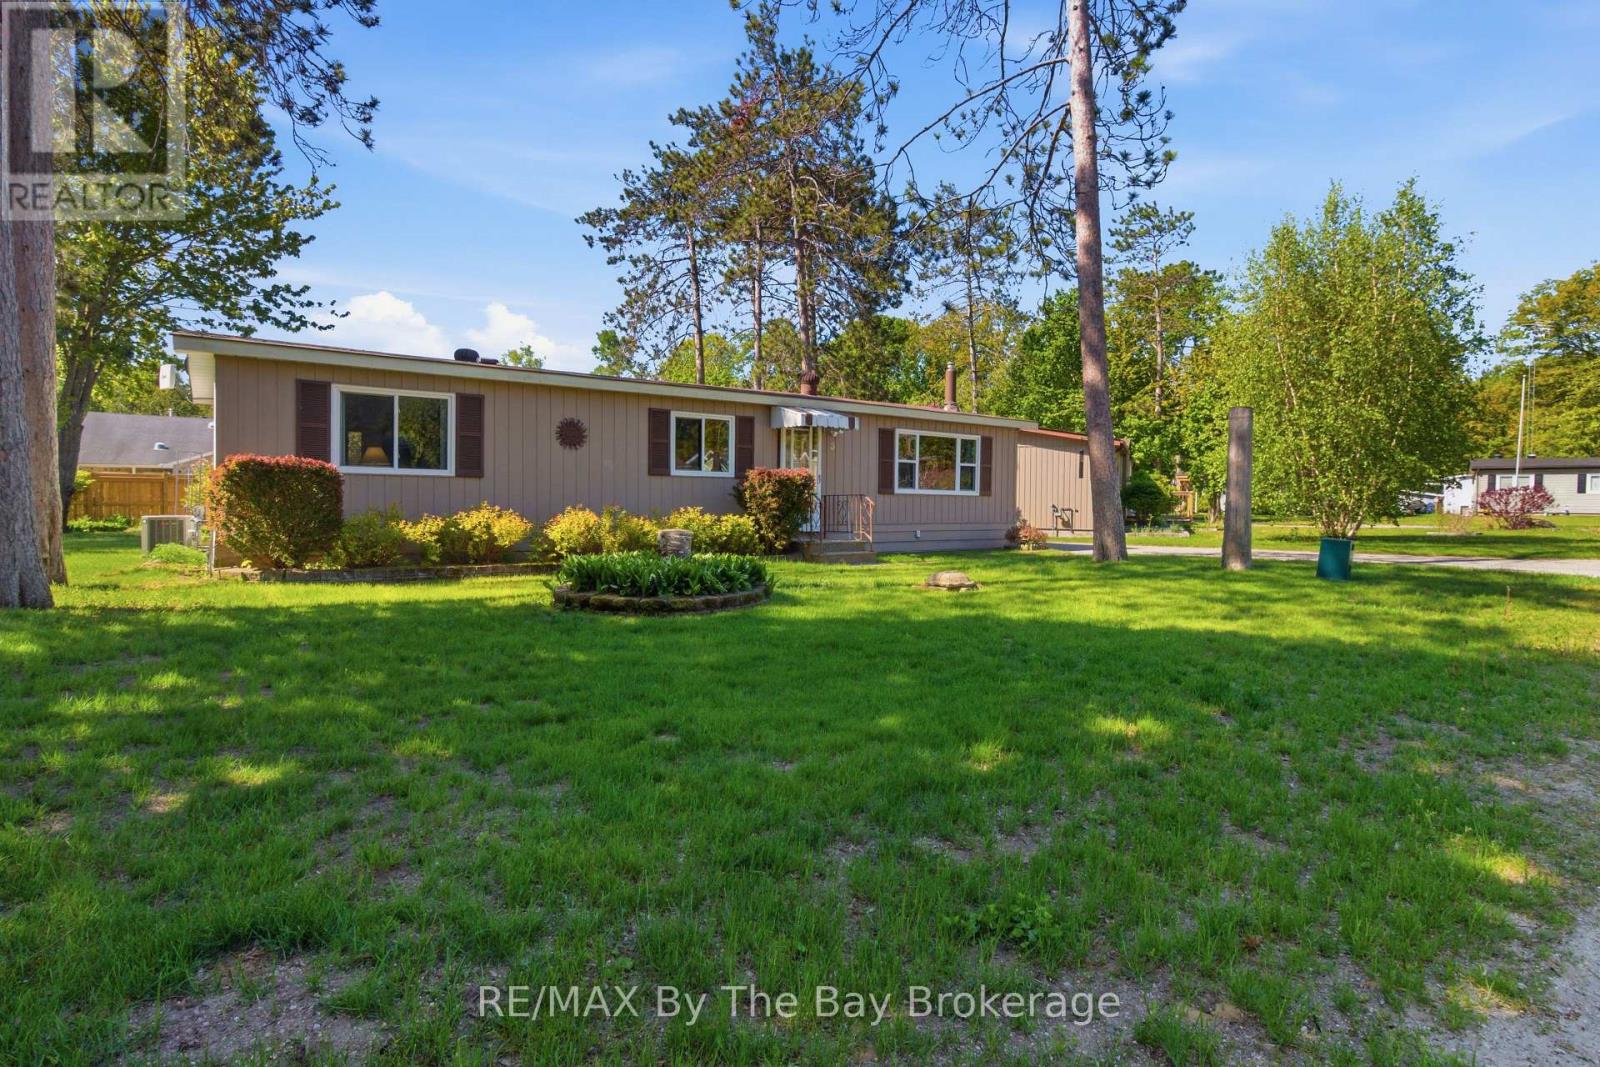
3 Golf Avenue
Wasaga Beach, Ontario
Very well cared for and beautifully maintained bungalow with 2 bdrms, a renovated bath and beautiful big kitchen open to the tidy, bright living room with gas f/p. There's a separate den (could be 3rd bdrm/office). The windows and roof have been replaced, large deck and gazebo overlooking your private backyard with storage shed. There is no work to do here folks, just move in and enjoy access to your 9 hole golf course, heated outdoor pool and community club house - a wonderful lifestyle! Fees for the new owner: land lease $750./mo; est taxes for property $36.69, est taxes for the dwelling $88.09 = $874.78 monthly. (id:42776)
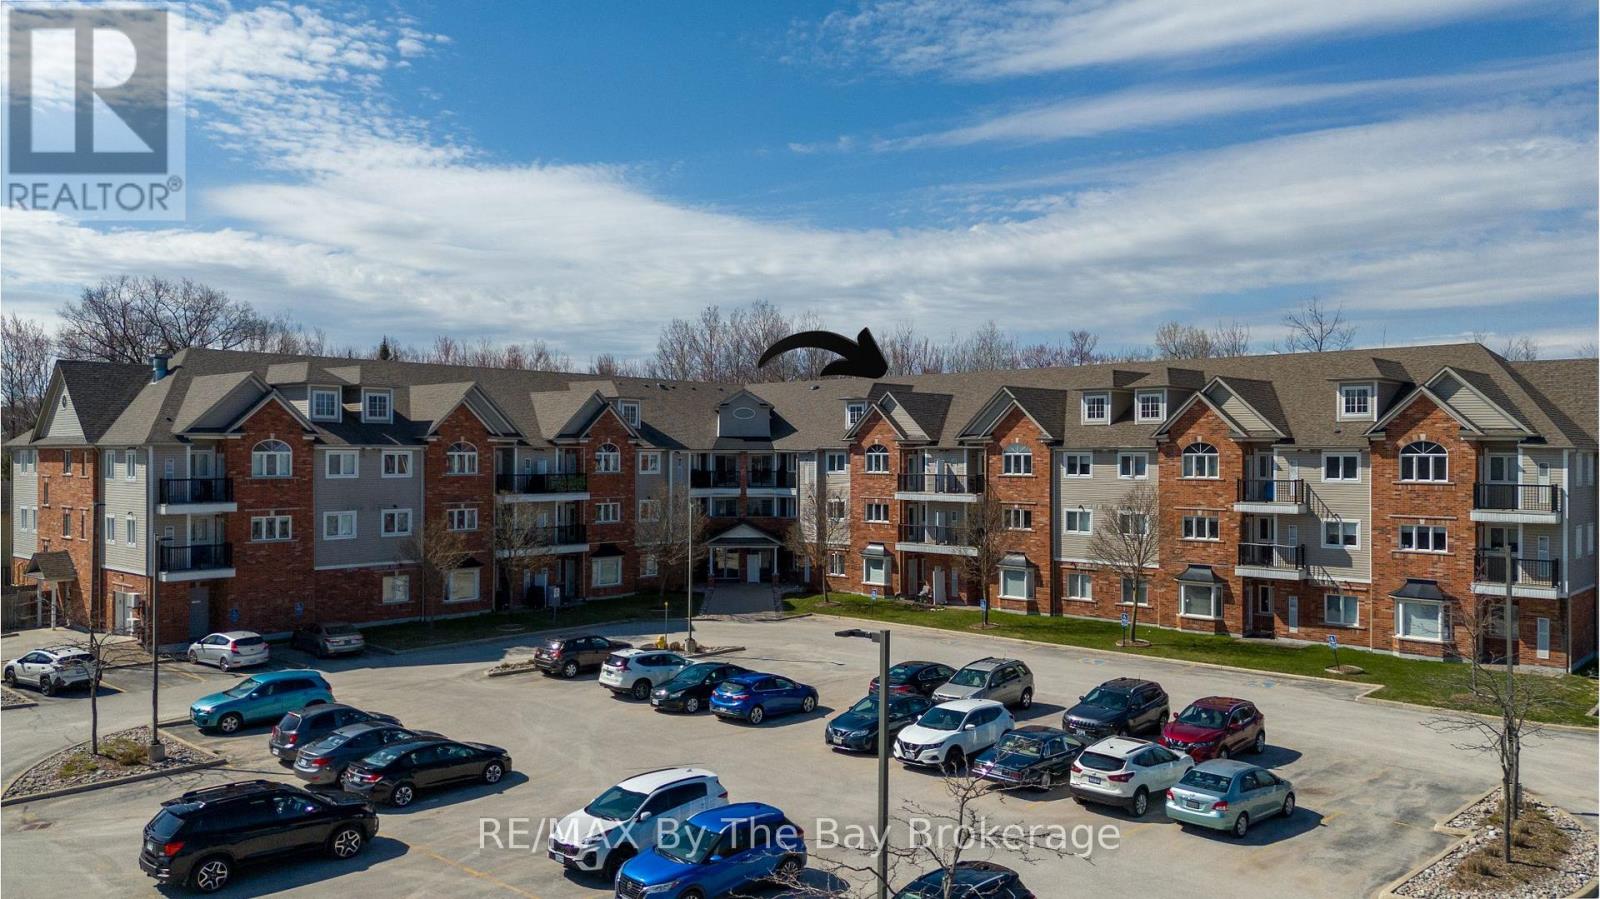
311 - 16 Westbury Road
Wasaga Beach, Ontario
Bright, clean, ready to move in unit on the top floor with nice views and no neighbours overhead! In suite laundry and 5 appliances included, sit at the breakfast bar or dining area. Nice balcony, freshly painted and freshly cleaned.. Walk to shopping, restaurants, the exciting Beach area or take public transit up to the library, arena and much more! (id:42776)
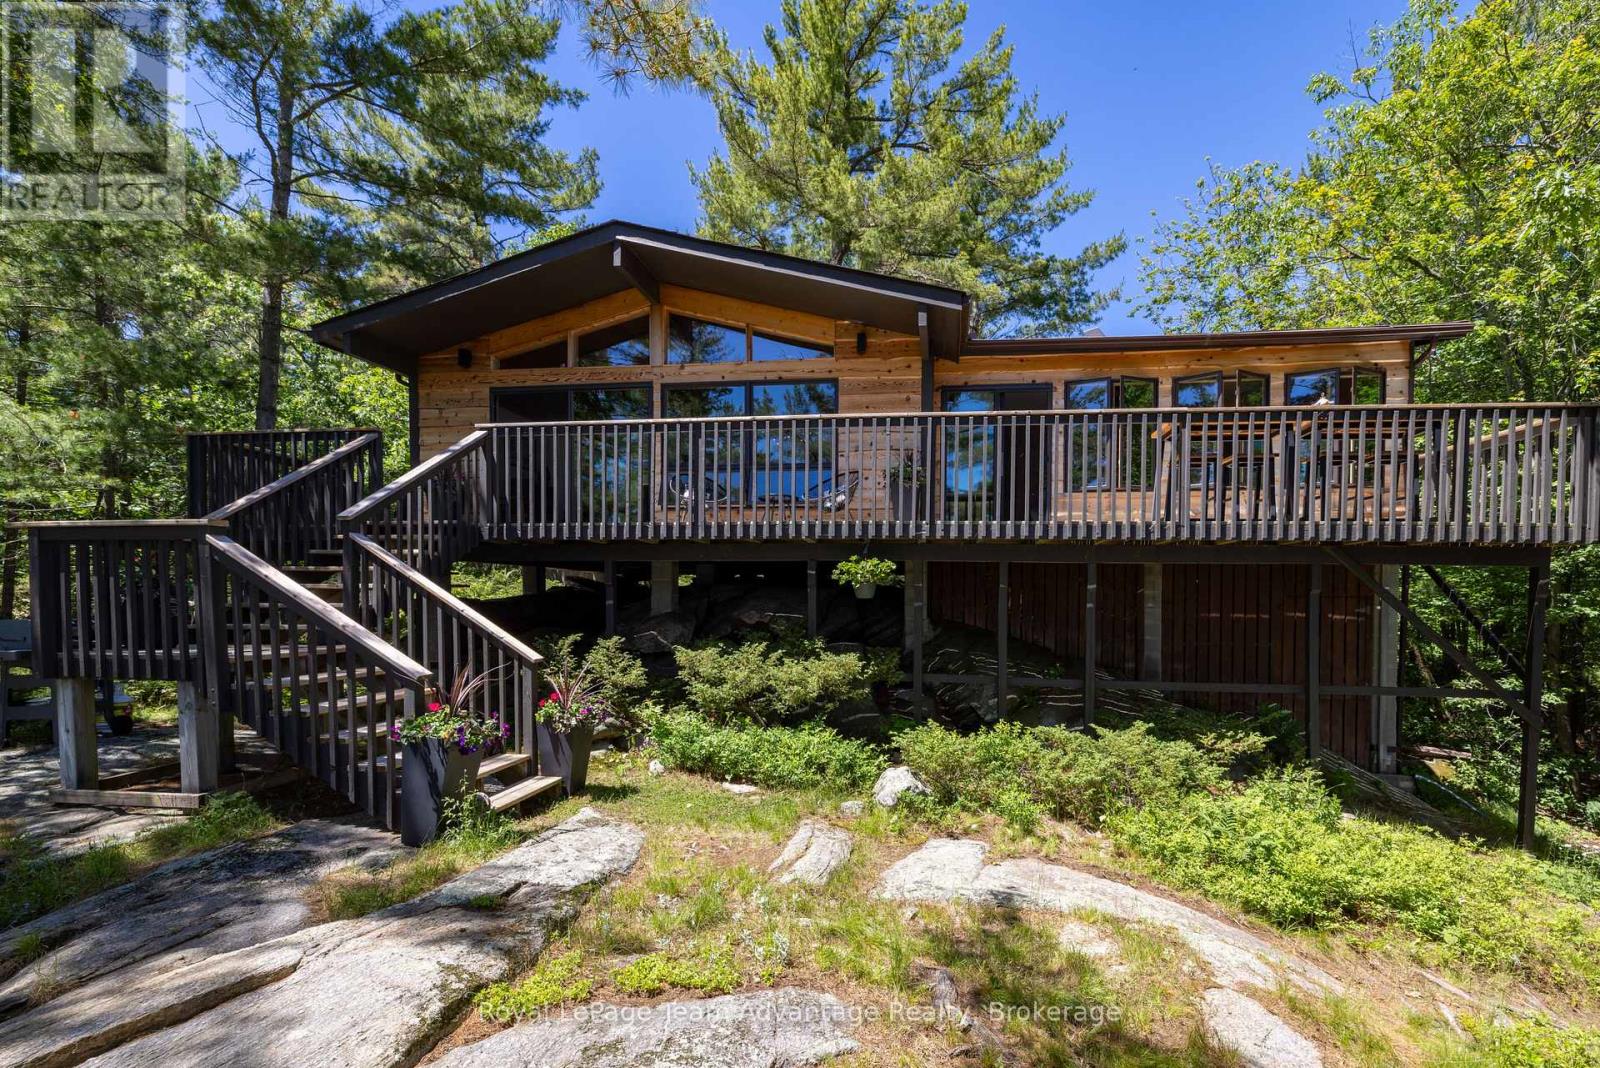
7 A60 Island
The Archipelago, Ontario
Cherished by the same family for three generations this charming 3-bedroom, 1-bath cottage on Pentecost Island in Pointe au Baril offers exceptional privacy and a true escape into the natural beauty of Georgian Bay. Accessible exclusively by boat it's the ideal setting for creating unforgettable family memories. The cottage features two inviting living areas with walls of windows that frame spectacular views and fill the interior with natural light. The open-concept kitchen and main living area flow seamlessly onto a spacious deck-perfect for entertaining or relaxing by the water. A newer addition provides a private primary bedroom while the bright 3-season sunroom offers another comfortable space to unwind and enjoy panoramic vistas. An on-site washer and dryer add convenience for extended summer stays. The shoreline includes a sandy beach ideal for all ages, protected dockage that offers excellent shelter from wind and weather, and easy boat access for arrivals and departures. Anglers will appreciate world-class fishing for bass, pike, muskie, walleye and more. Located near Pointe au Baril and the Ojibway Club, the property is perfectly positioned for exploring the region and enjoying its rich history. Deeded mainland parking just a short distance away adds practicality without compromising the island's peaceful seclusion. Enjoy outstanding swimming, kayaking, paddleboarding and endless boating adventures across Crown land views in one of Canada's most celebrated freshwater playgrounds. A rare opportunity to own a treasured Georgian Bay retreat where generations have made lifelong memories-and where many more await. (id:42776)
600 Fishleigh Street
Huron East, Ontario
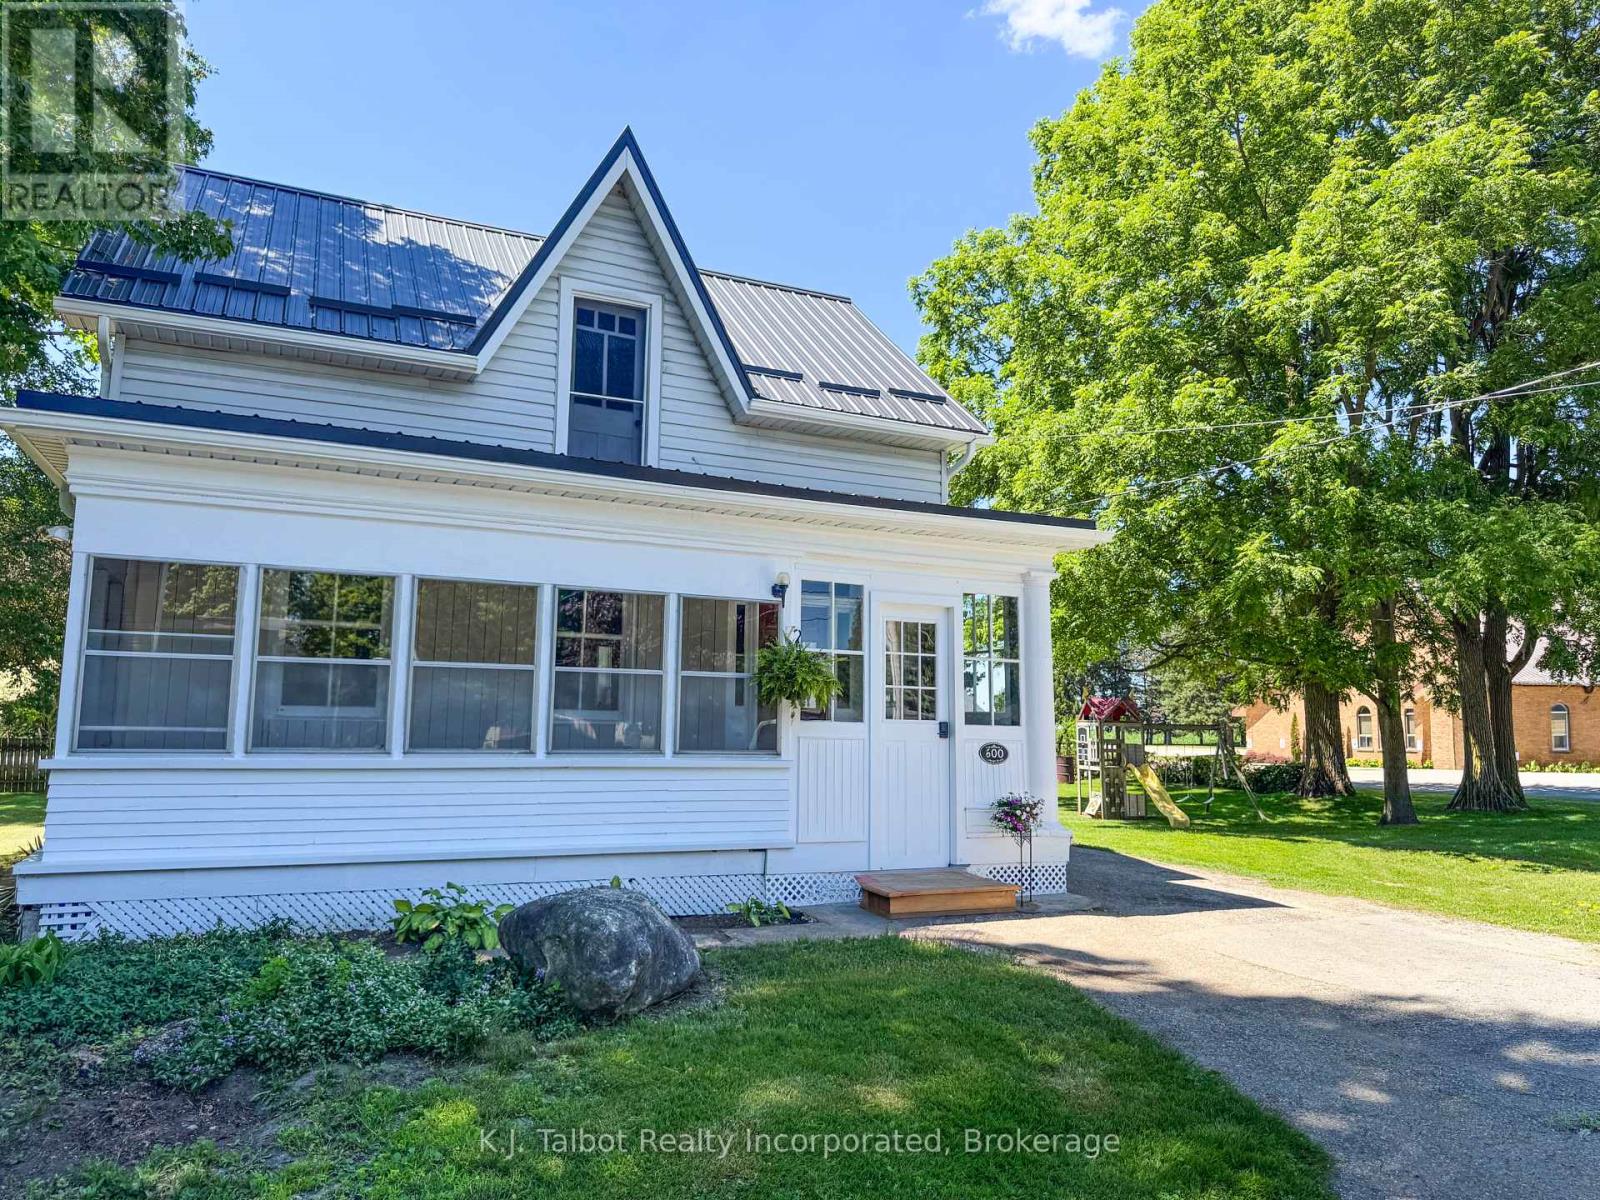
Attention First-Time Buyers! Move right into this extensively renovated 4+1 bedroom, 1&1/2 storey home with plenty of space for a growing family. This bright and spacious home features large seasonal front and side porches, a welcoming living room, formal dining room with electric fireplace, main floor laundry, and both a 3-piece main floor bath and 4-piece upper bath. The kitchen offers a large island with seating for three, a brand-new fridge, freshly painted cupboards, new countertop, and new sink. Upstairs you'll find four bedrooms, with a main floor den that could easily serve as a fifth bedroom. Located on a mature treed lot abutting the Village Catholic Church, this home has seen many recent 2026 updates, including a new steel roof and membrane roof, new soffit, fascia and eavestrough, some new siding and exterior cladding, a new 100 amp breaker panel, new flooring and paint throughout, some replacement windows, a new rear side door with sliding window, and new front and rear steps, and a new 4-piece bathroom complete with tub/shower surround, toilet, vanity and taps. Why rent when you can own a home with room to grow and tons of upgrades already completed? A great opportunity to start your home ownership journey! (id:42776)
820 Manitoba Street
Bracebridge, Ontario
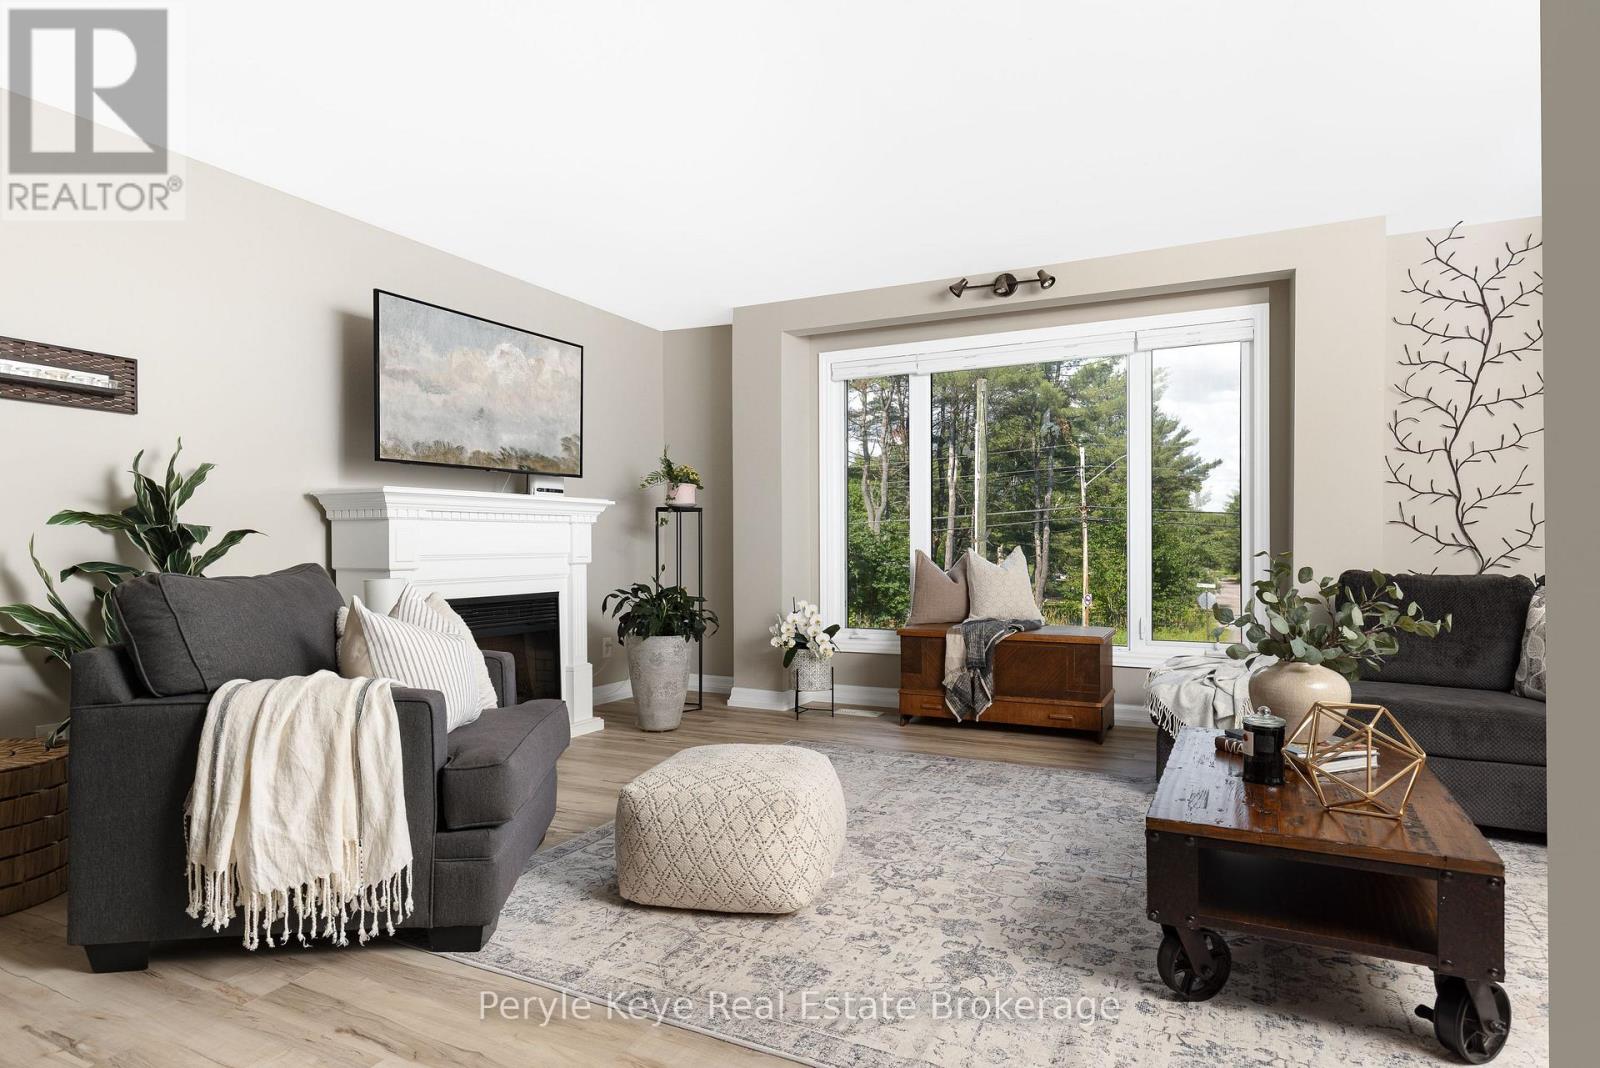
Two Homes in One. Endless Possibilities. Welcome to the kind of flexibility that moves w/ you! This isn't a typical 4-bedroom, 2-bathroom residence it's an incredible opportunity to live, rent, or run a business w/ complete flexibility. Whether you're an investor, entrepreneur, multi-generational family, or someone who just wants space that works harder for your life, this address delivers. One of the many standout features is that the entire second floor is a fully functioning living space w/ a open-concept kitchen, dining, & living area, private laundry, full bathroom, plus a bedroom w/ its own balcony. With both an an exterior entrance & the ability to reconnect internally, its flexible living at its best. The main floor offers 3 additional bedrooms, a very spacious layout & multiple recent upgrades! A bright, modern kitchen, main floor laundry, & a layout that offers both flow & function. One of the bedrooms is currently used as a business space perfectly positioned at the side of the home w/ convenience & privacy if you're thinking live/work. The spacious main floor primary suite opens onto a private back deck an inviting outdoor escape w/ direct access to the hot tub & a beautifully landscaped yard, all beneath a canopy of mature trees & coveted privacy. Tucked at the back of the property, a quiet forest path invites peaceful morning walks or spontaneous mini hikes your own slice of Muskoka woodland, right at home. A full unfinished lower level offers even more room to grow. Outside, you'll find two separately fenced areas ideal for pets, play, or added seclusion. Incredible visibility for a home based business, ample parking already in place, & opportunity to explore adding a garage. A full-house automatic Generac brings peace of mind. All of this just 3km from downtown Bracebridge, where vibrant cafés, boutique shops, scenic trails, and a strong sense of community offer the perfect balance between peaceful living and connected convenience. (id:42776)
247 Fergus Street N
Wellington North, Ontario
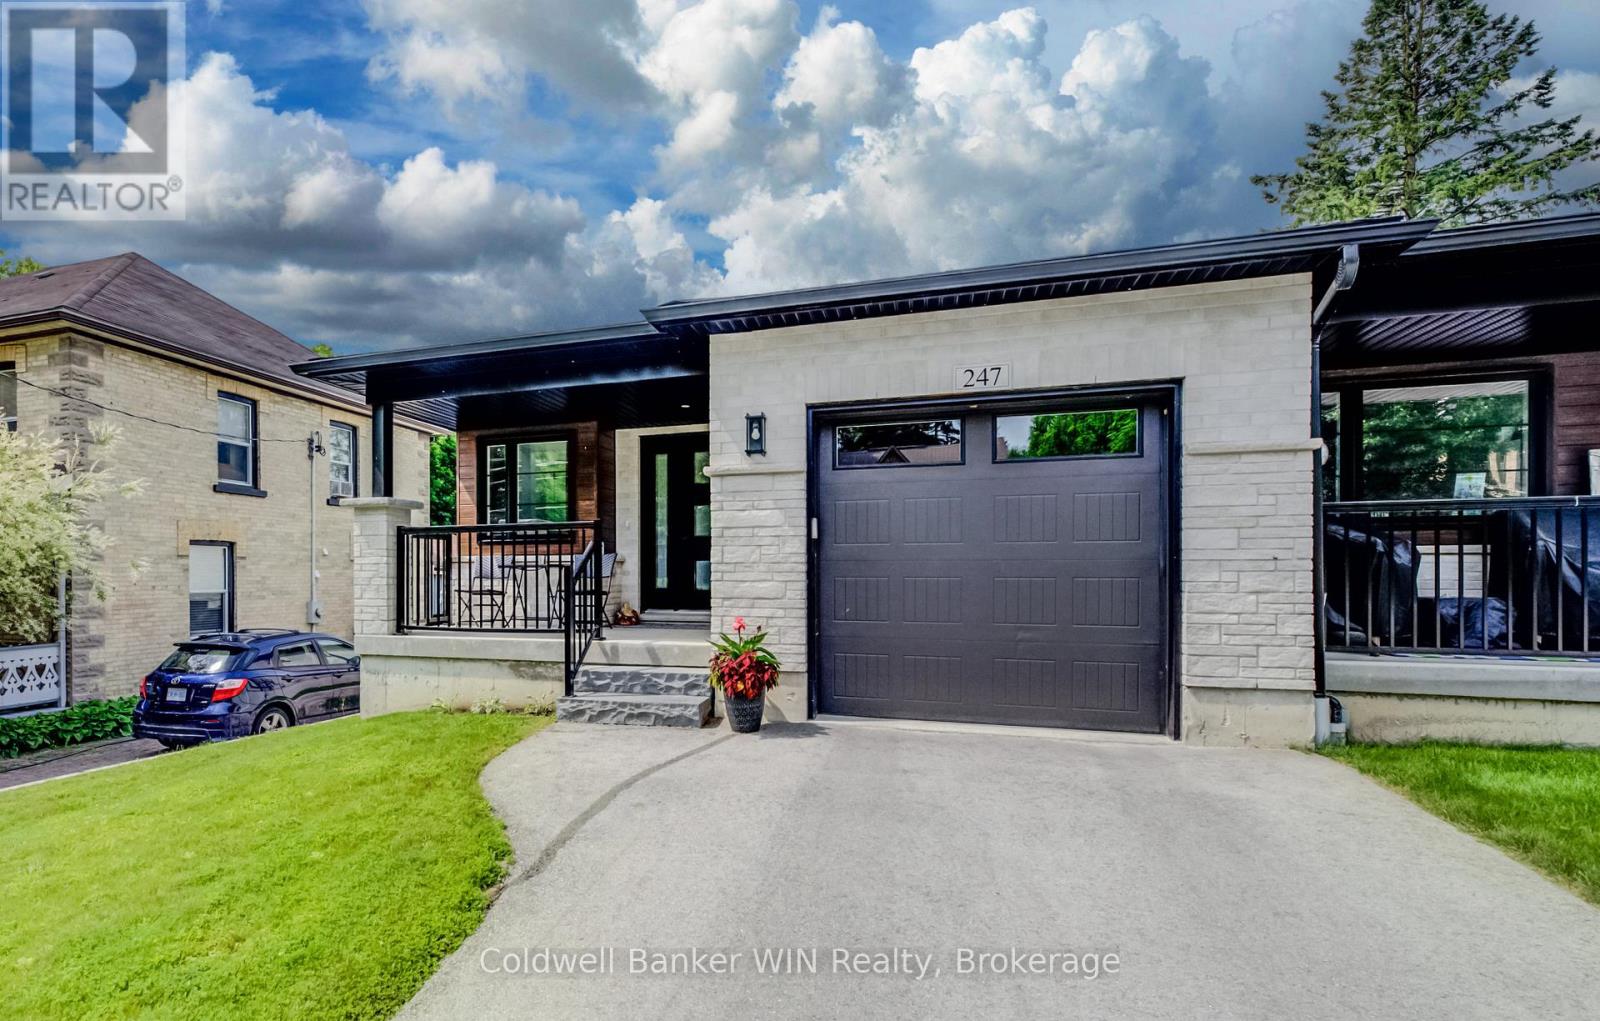
Built in 2022, this beautifully maintained end-unit bungalow townhouse offers the perfect combination of modern design, quality construction, and convenient main-floor living. Ideally located within walking distance of downtown amenities, this home welcomes you with a covered front porch and a spacious foyer that provides the perfect space for greeting guests while keeping everyday clutter neatly tucked away. The bright, open-concept main living area features a stylish kitchen complete with a large island offering seating for three, seamlessly flowing into the dining area and inviting living room. A shiplap-accented electric fireplace creates a warm focal point, while additional side windows, exclusive to the end unit, fill the home with natural light. The spacious primary bedroom includes a walk-in closet and a private 4-piece ensuite. A second bedroom is conveniently located across from the 4-piece main bathroom, while a separate main-floor laundry room enhances the ease of everyday living. The full unfinished basement provides outstanding potential with large egress windows for a future third bedroom, a rough-in for a third bathroom, and plenty of space for a recreation room, storage, and utility area. Step outside to enjoy the covered rear deck overlooking the fully fenced backyard. At approximately 230 feet deep, this impressive lot offers exceptional outdoor space for entertaining, gardening, children, or pets. Completing the property are a paved driveway and an attached single-car garage. This move-in-ready home offers modern comfort, abundant natural light, and endless future potential in an excellent location. (id:42776)
103 Inverness Street N
Kincardine, Ontario
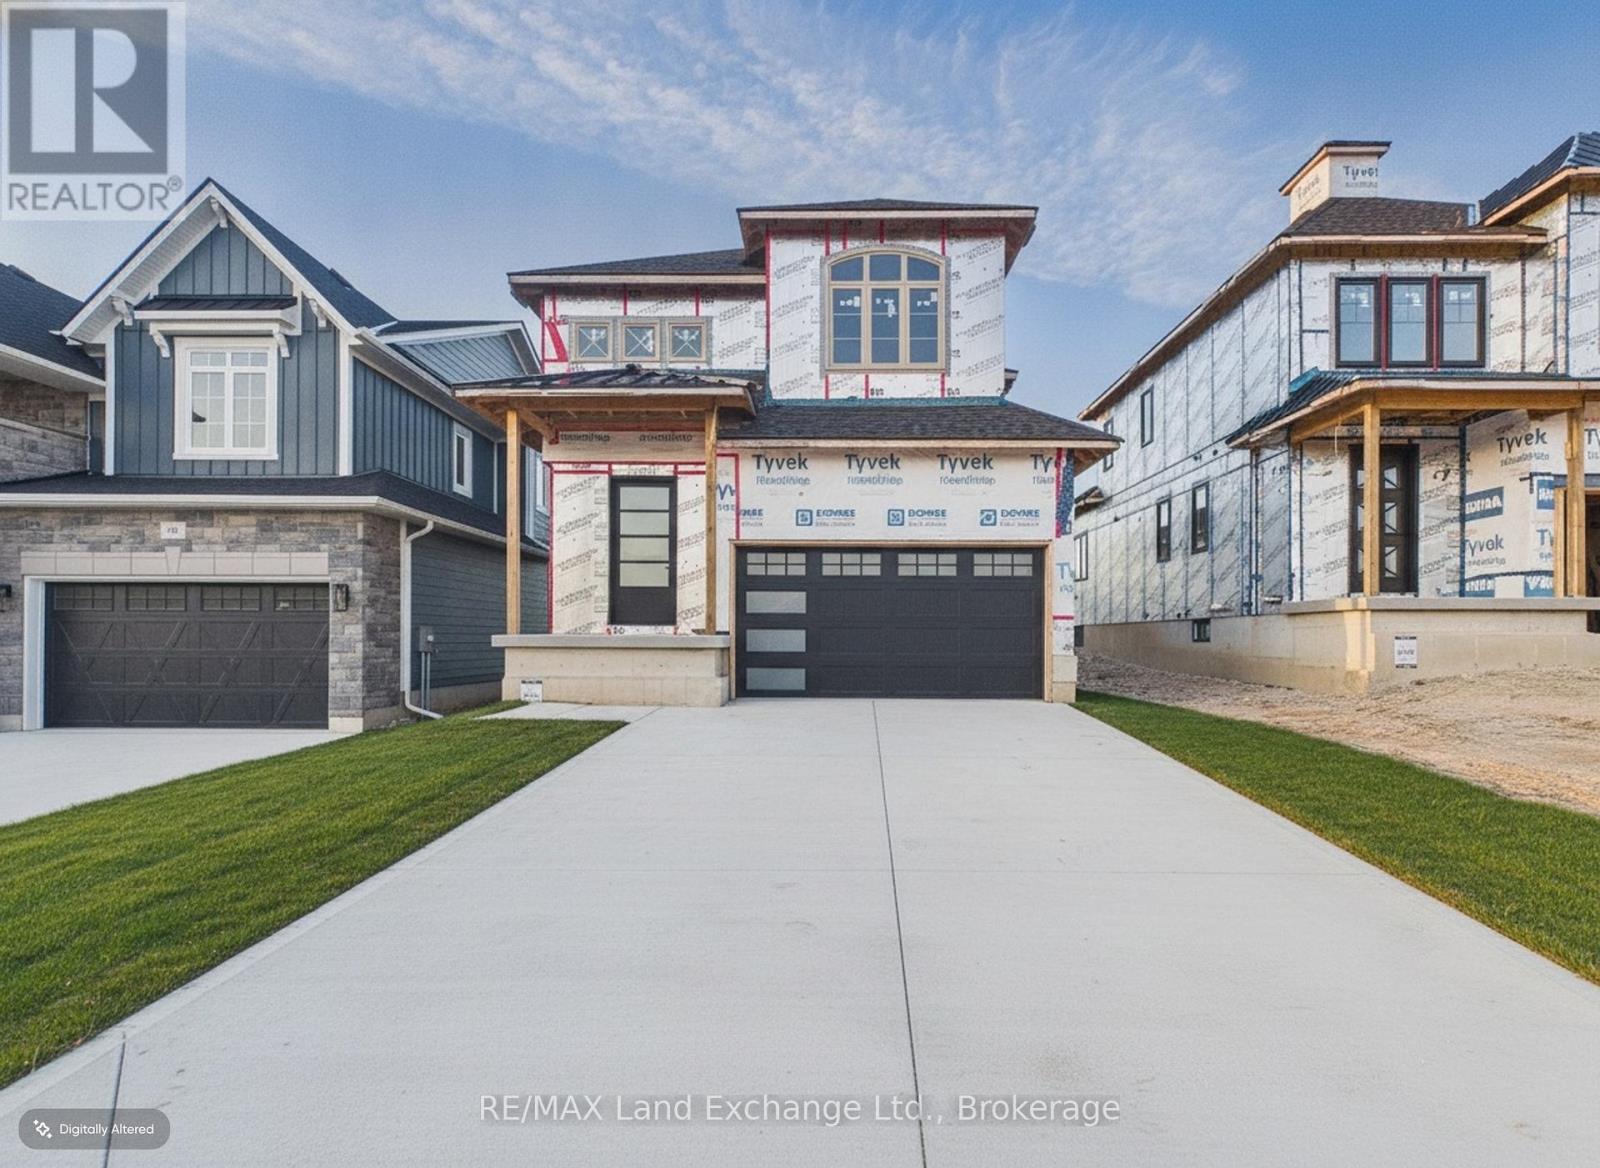
Experience exceptional craftsmanship and modern coastal living in The Meribelle, a stunning new home by Beisel Contracting offering more than 3500 square feet of thoughtfully designed living space across three finished levels.This impressive residence features 5 spacious bedrooms and 4 beautifully appointed bathrooms, providing ample space for families and guests alike. Perfectly positioned just steps from the sandy shores of Lake Huron, the Kincardine Golf & Country Club, the KIPP Trails leading to Inverhuron, and the shops and amenities of Downtown Kincardine, this home offers an exceptional lifestyle in one of the area's most desirable communities.The exterior showcases contemporary elegance with Palero Beige Brampton Brick stone, Aged Pewter Hardie Cedermill Lap Siding siding and trim, and a welcoming covered front portico that creates outstanding curb appeal.Inside, you'll find an open-concept great room designed for both everyday living and entertaining. The dream kitchen features Acacia Fine Cabinetry, seamlessly connecting to the living and dining areas. Luxury vinyl plank flooring flows throughout the main level and extends to a generous 13' x 10' covered rear loggia, accessible from the living room and primary bedroom. Here, you'll enjoy views of the backyard along with a glimpse of beautiful Lake Huron.The upper level offers 3 spacious bedrooms, a media room, 4-piece main bathroom. The main floor offers the primary bedroom with ensuite, main floor laundry and pwoder room. The lower level will include a large bedroom and rec room completed with a 3pc bathroom and wet bar! Don't miss this opportunity to own a remarkable new home in Seashore. Contact us today to schedule your private tour and discover everything The Meribelle has to offer. (id:42776)
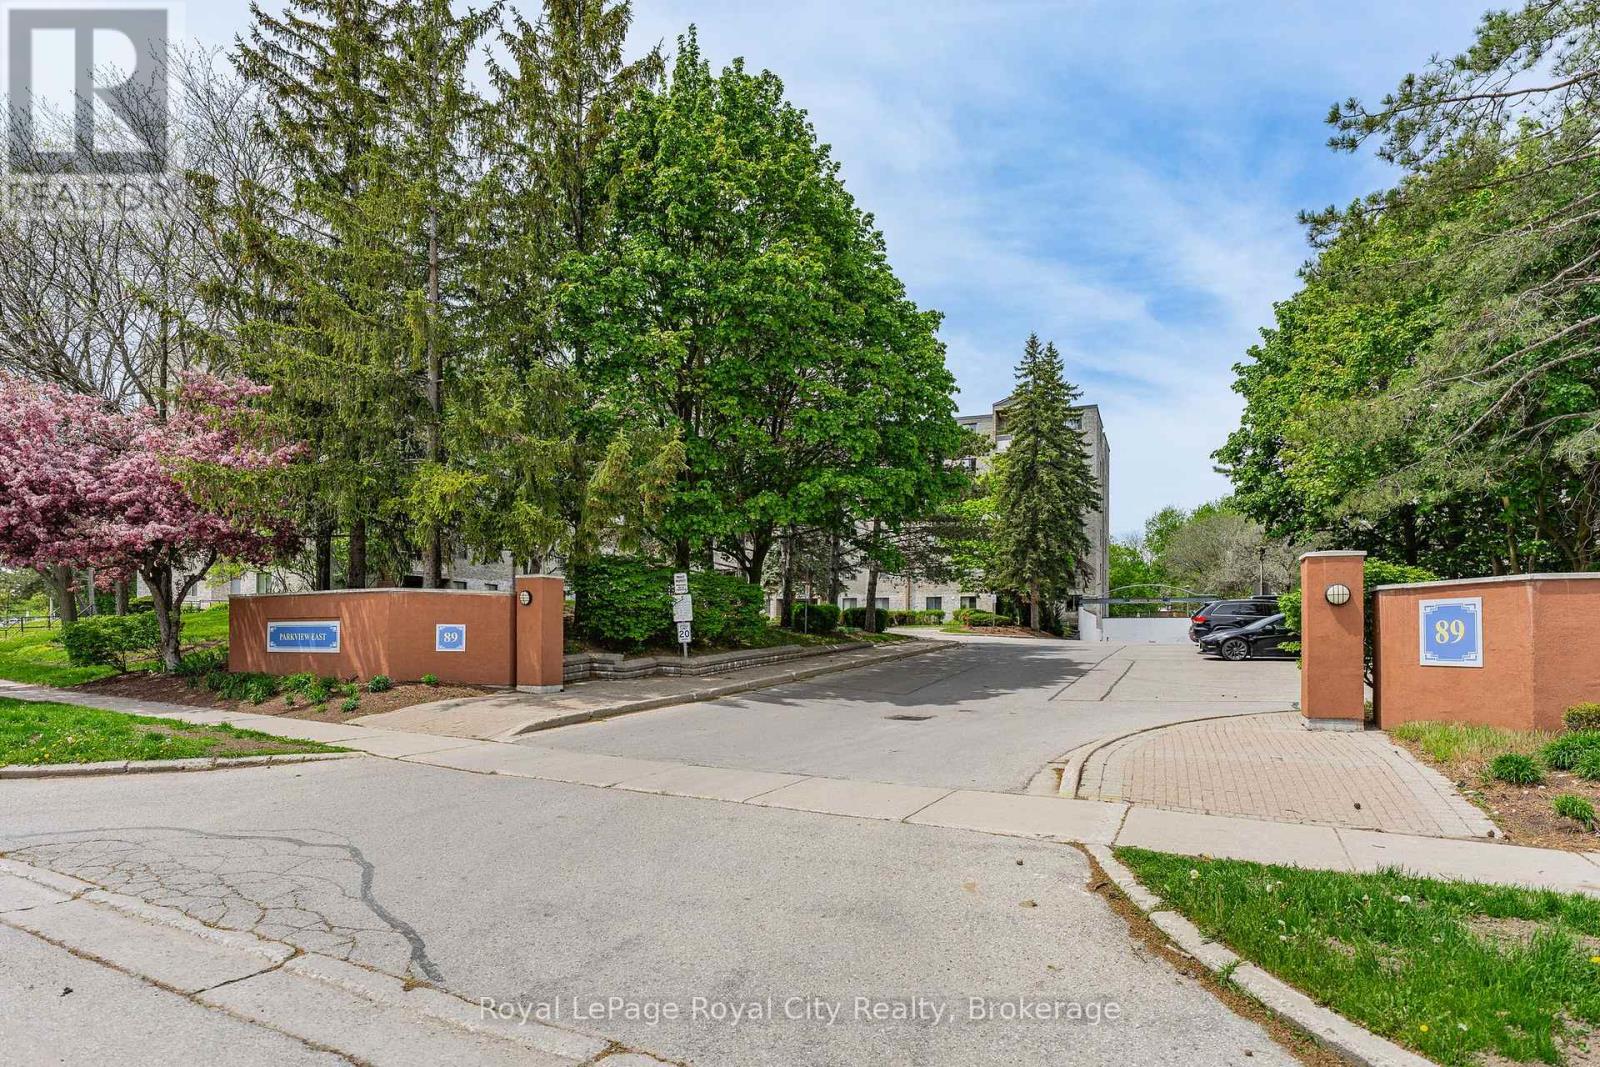
407 - 89 Westwood Road
Guelph, Ontario
Welcome to this spacious condo nestled in Guelph's desirable Willow West neighbourhood, offering over 1,500 sq ft of comfortable living space in a family-friendly, pet-friendly community close to everything you need. Perfectly situated near excellent schools, parks, splash pads, walking trails, transit, shopping amenities, and convenient Highway 6 access, this location delivers everyday ease for families, professionals, and investors alike. Inside, you'll find a bright and inviting layout featuring three generous bedrooms, two washrooms, ensuite laundry with additional storage space, and large windows that flood the home with natural light throughout the day. The functional floor plan offers a separate dining area and a spacious kitchen complete with newer stainless steel appliances, while the updated washer and dryer add everyday convenience. With an abundance of square footage rarely found in condo living, this home offers incredible potential for growing families, multi-generational living, or savvy buyers looking to personalize a space and build equity over time. Bring your imagination and design ideas - this condo is ready for your personal touch and updates to make it truly your own. Residents enjoy an impressive list of amenities designed for both relaxation and recreation, including an outdoor pool, sauna, hot tub, fitness centre, games room, library/craft room, and outdoor BBQ area. Condo fees are all-inclusive, covering hydro, heat, and water for added convenience and value. Complete with one assigned parking space, this condo presents an excellent opportunity to enjoy spacious living in one of Guelph's most convenient west-end communities. (id:42776)
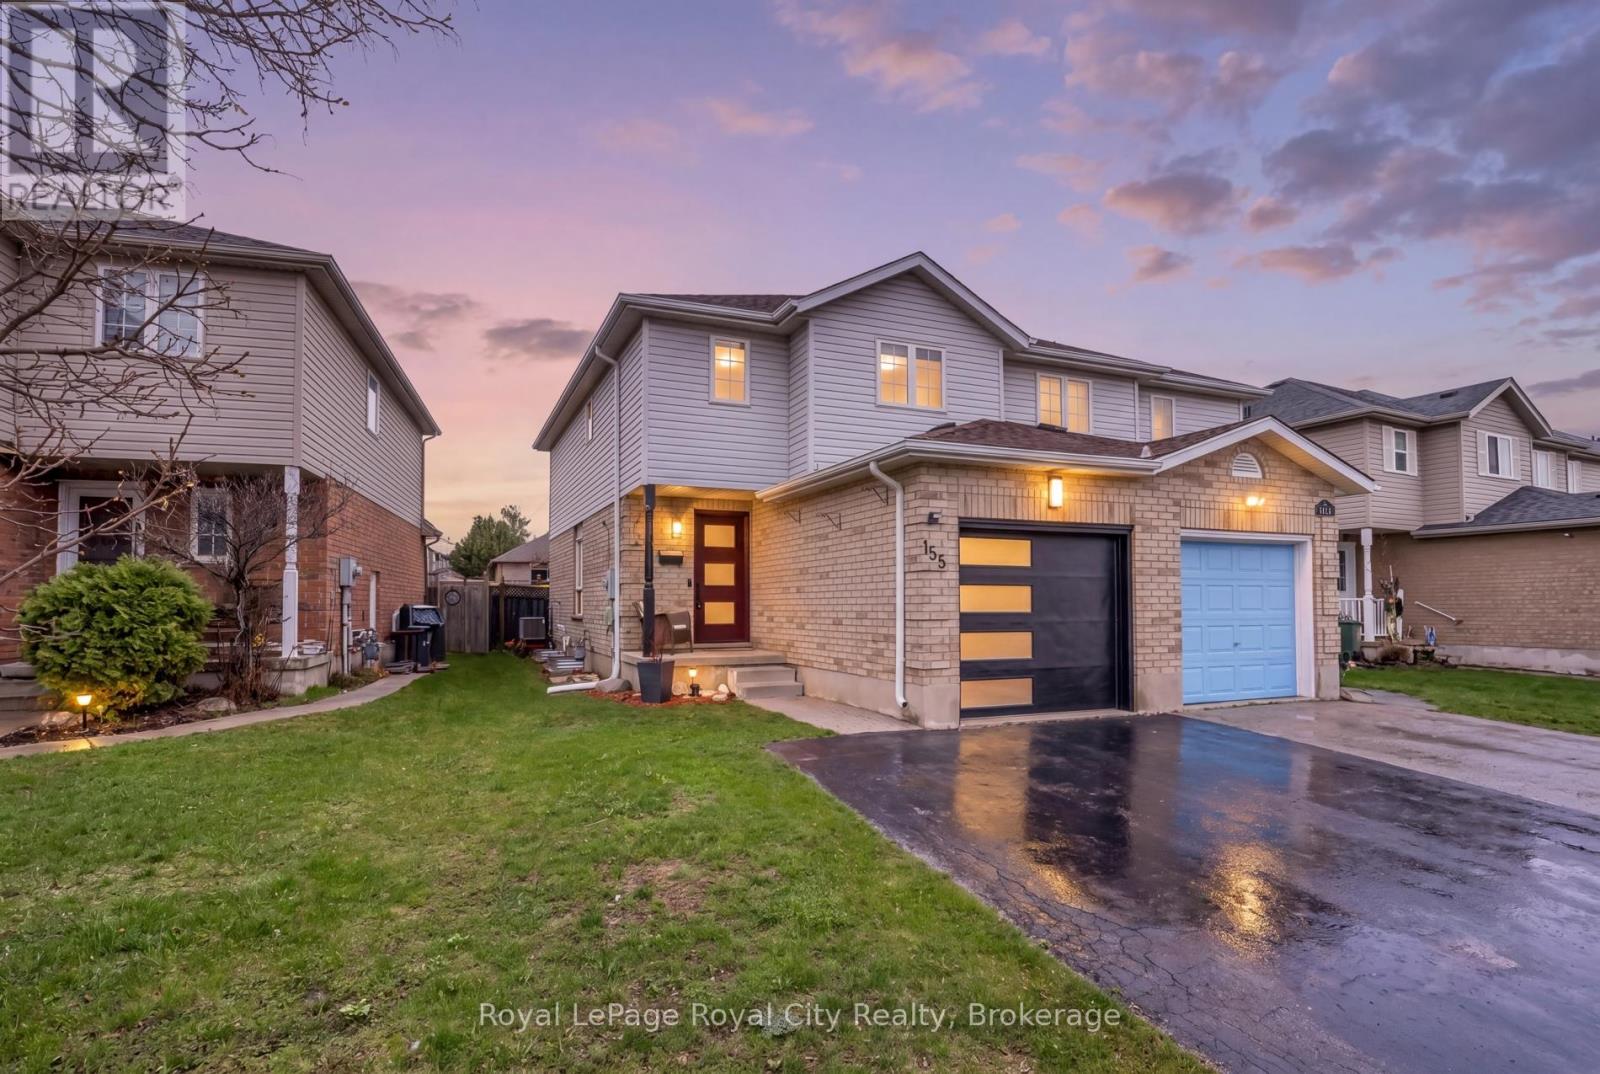
155 Stephanie Drive
Guelph, Ontario
Welcome to this beautifully upgraded semi-detached home in Guelph's sought-after West end, offering a lifestyle defined by comfort, convenience, and modern family living. Ideally located within walking distance to nearby schools, parks, and quick access to Highway 6 for commuters, Costco, this home blends thoughtful upgrades with a modern design. The exterior has been meaningfully improved with a newer roof, upgraded fiberglass front entry door, modern garage door, and a fully insulated garage. Inside, the home features a bright and cohesive design with durable luxury vinyl flooring throughout, updated trim and baseboards, modern lighting, and a warm neutral palette that enhances natural light, anchored by a beautiful gas fireplace. The main level is designed for effortless flow between living, dining, and kitchen spaces, creating an inviting environment for both family life and entertaining. At the heart of the home is a modern European-style kitchen, thoughtfully designed with high-gloss cabinetry, waterfall quartz countertops, a sleek designer backsplash, and premium black stainless steel appliances including an induction cooktop and built-in oven. The clean lines, minimalist finishes, and efficient layout create a space that is as functional as it is visually striking-perfect for everyday meals or hosting. A modern cast iron railing with glass staircase leads you upstairs, the bedrooms offer comfortable retreats with updated doors, ample closet space, modern hardware, zebra blinds, and USB-integrated outlets for added convenience. The bathrooms have been fully renovated with spa-inspired finishes including glass showers, rain shower systems, floating vanities, and elegant tile work, bringing a boutique hotel feel into daily living. The stylish finished basement extends the living space with excellent versatility, ideal for a rec room, home office, gym, or guest suite, complete with a kitchenette for added functionality. This home is simply move-in ready! (id:42776)
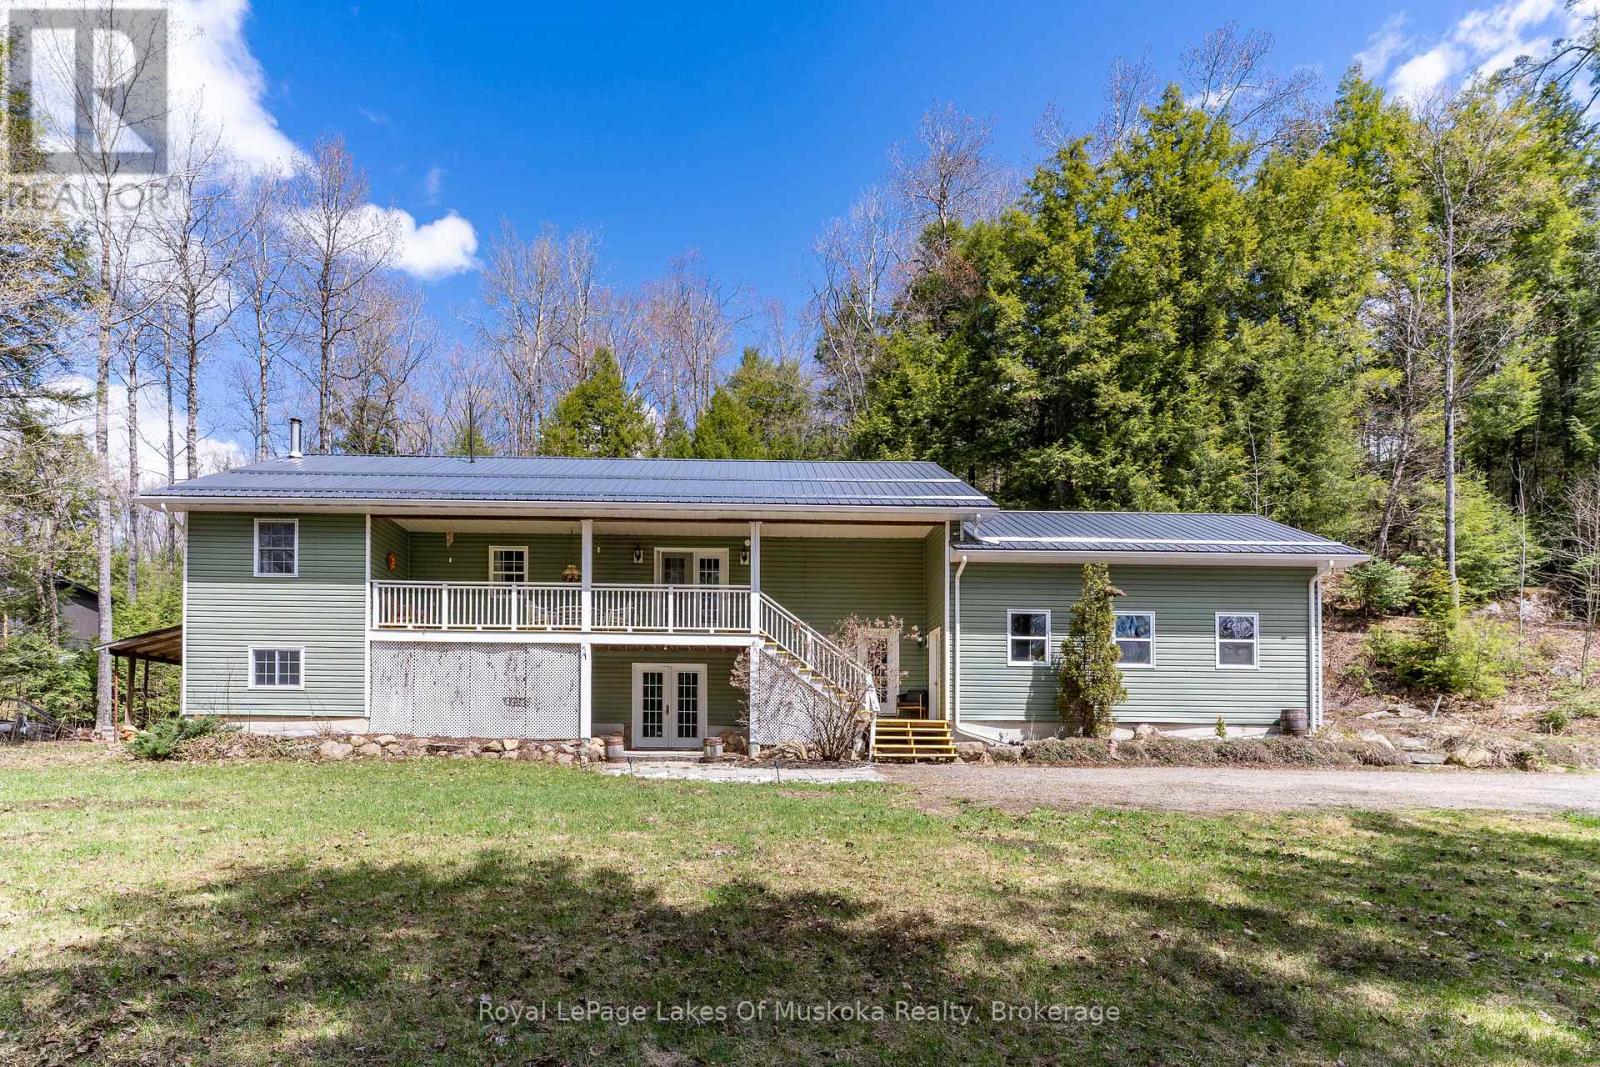
1185 Miriam Drive
Bracebridge, Ontario
Escape to the serenity of Muskoka's countryside where there is plenty of room for everyone with this fabulous family home. The heart of this home is an open-concept great room, dining area, and kitchen - a space designed for both everyday living and effortless entertaining. Rich hardwood floors flow throughout the main level, where natural light spills in from every angle. Step through the walk-out to a covered front deck, perfect for morning coffee rain or shine, or head out back to a generous rear deck made for long summer evenings and weekend barbeques with the family. The primary bedroom is a true retreat, featuring hardwood floors, a private walk-out to the deck, and a 4-piece ensuite to soak the day away. Two other good sized bedrooms, laundry room and 4 piece main bath complete the main floor with style and practicality. The lower level is nearly fully finished and offers incredible versatility - a huge rec room with walk-out access, an additional bedroom, and a 3-piece bath with walk-in shower. Whether it's space for guests, a home gym, or a games room, the possibilities are wide open. An attached garage rounds out this exceptional package. Tucked away in a quiet 2 acre rural setting with the sounds of nature at your doorstep, and the scenic Black River, this is Muskoka living at its finest. Updates include: Steel roof 2022, furnace 2025, appliances 2023-25, Level 2 EV Charger (40 amp) 2025, Woodstove 2025, hot water tank 2022. (id:42776)
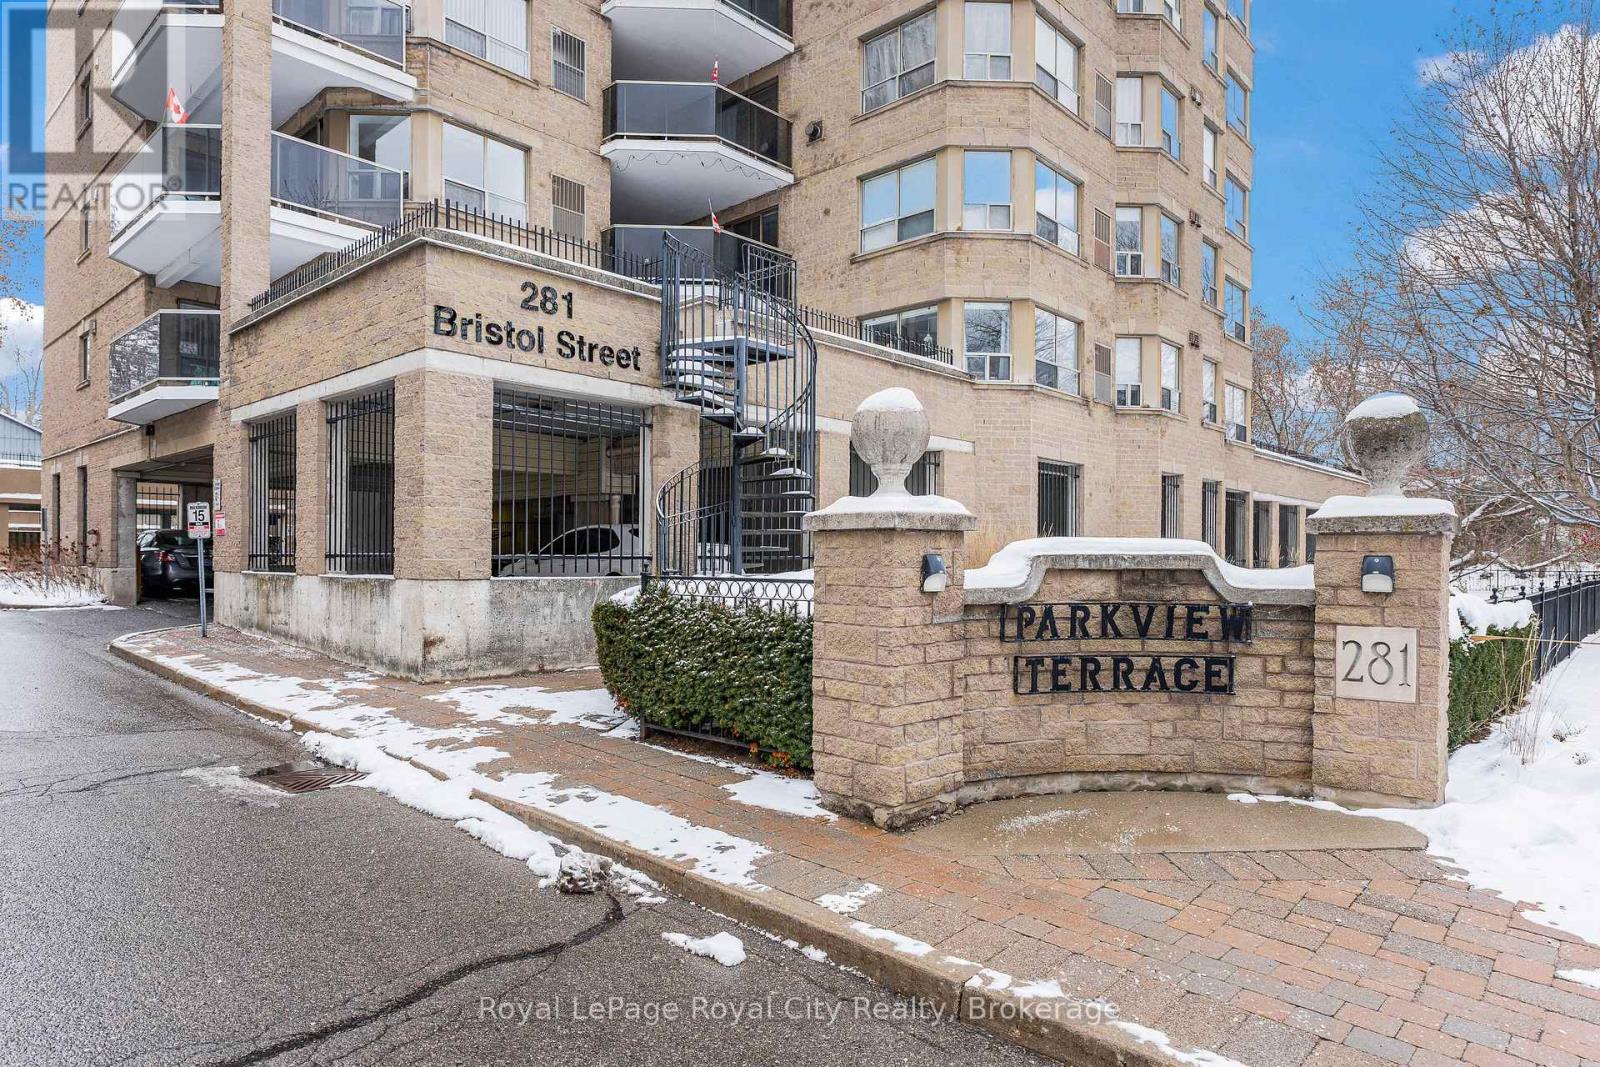
701 - 281 Bristol Street
Guelph, Ontario
A rare condo that truly feels like a home-spacious, sun-filled, and thoughtfully designed in one of Guelph's most desirable communities. Welcome to this bright and spacious 2-bedroom, 2-bathroom carpet-free condo in the highly sought-after Parkview Terrace. Offering an exceptionally generous layout with a true sense of space and flow, this home delivers the comfort and livability of a full-sized residence in a boutique mid-rise building with only four suites per floor-providing privacy, quiet, and a strong sense of community. Upon entry the suite has a welcoming foyer with tile flooring and a double closet that sets the tone for the thoughtfully maintained interior. The open-concept living and dining areas are filled with natural light and enhanced by modern flooring, a gas fireplace, a neutral palette, updated lighting, and a new furnace for year-round comfort. The kitchen features white cabinetry, stainless steel appliances, and a spacious eat-in area, with in-suite stackable laundry conveniently tucked away in the kitchen. Expansive principal rooms offer excellent versatility for you and your guests, with large windows bringing in beautiful morning light and a private balcony overlooking a peaceful, tree-lined street. The primary bedroom is a true retreat, featuring two large windows, dual closets, and a private ensuite with a tub, separate shower, and generous vanity space. The second bedroom is bright and flexible, with easy access to a full bathroom complete with a stand-up shower, granite vanity, and additional storage. Residents enjoy a pet-friendly building with excellent amenities including a rooftop terrace, BBQ area, sauna, gym, and party room. Ideally located just minutes from downtown Guelph, you're close to cafés, shops, trails, the farmers' market, and the Hanlon Expressway. This suite offers a rare blend of space, light, and privacy-offering the comfort of home with the ease of condo living. *One photo virtually staged*. (id:42776)