
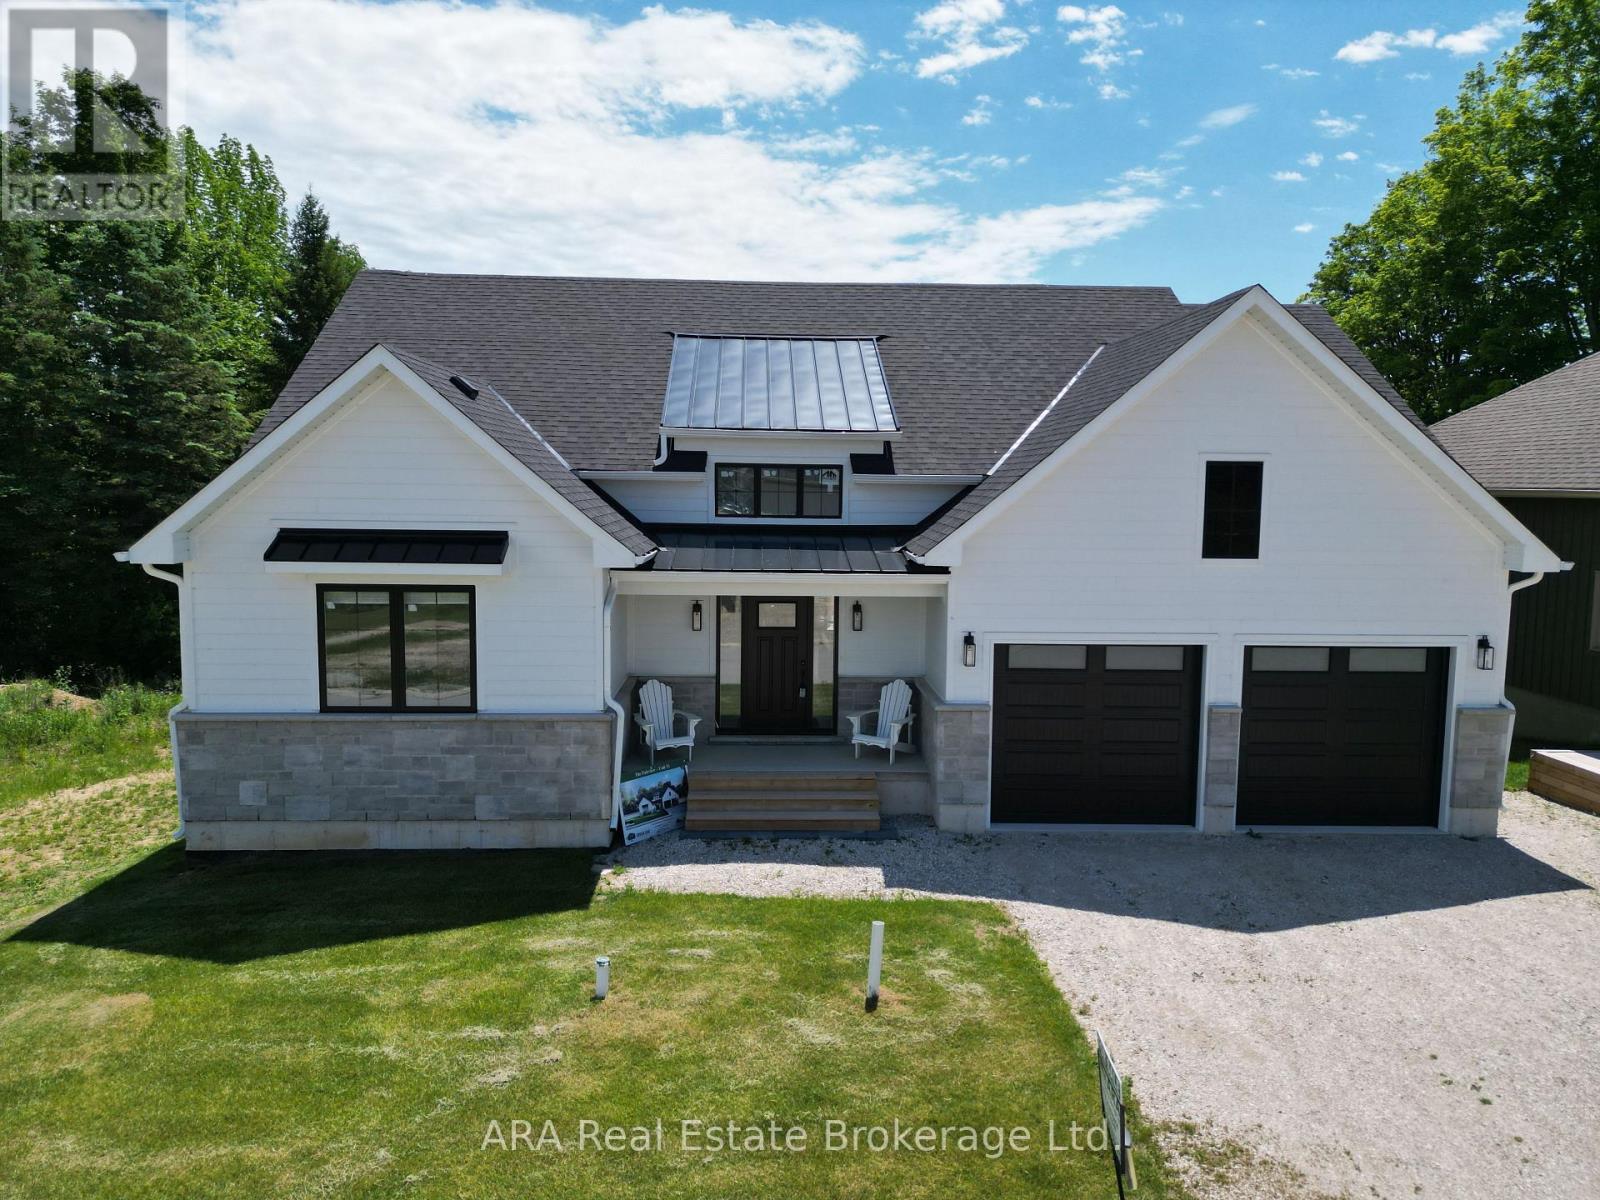
33 - 2 Hilton Lane
Meaford, Ontario
Experience Elevated Living on Meaford Golf Course - Welcome to your dream home, perfectly situated overlooking the scenic 7th and 8th fairways of Meaford Golf Course. This beautifully designed 1,830 sq. ft. home offers breathtaking views of the fairways, a wooded ravine and a tranquil stream, creating a peaceful setting for everyday living. Enjoy your morning coffee on the main-floor deck or relax in the shade of a basement patio area, both thoughtfully positioned to take full advantage of the spectacular surroundings. Inside, the bright, open-concept kitchen flows seamlessly into the spacious Great Room, where expansive windows bring the beauty of the golf course indoors. Designed for convenient main-floor living, the home also offers a walkout lower level with exceptional flexibility-ideal for a guest suite, multigenerational living, or a future self-contained apartment. The seller is willing to finish the basement with up to two additional bedrooms at a negotiated price, giving you the opportunity to customize the space to meet your needs. Golf enthusiasts will appreciate the unique convenience of driving their golf cart home via a private road after a relaxing round. Please Note: HST is in addition to the purchase price. The builder is willing to accept assignment of the New Housing Rebate (Principal Residence Rebate) from qualified purchasers, reducing the amount payable at closing. The property's roll number and MPAC assessment will be assigned following final occupancy. (id:42776)
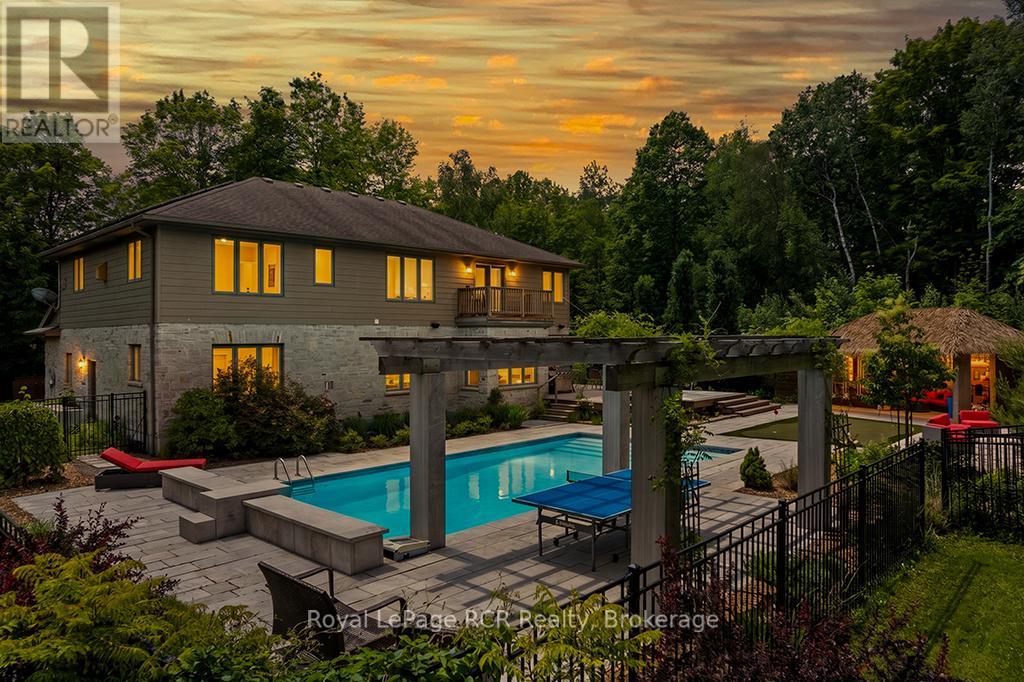
758335 Girl Guide Road
Georgian Bluffs, Ontario
Beyond the grand stone portico lies a private backyard sanctuary that rivals any luxury resort, featuring an eight-foot deep pool, a professional putting green, and a custom pool house with a live-edge bar, swing seating, a change room and an outdoor bathroom completed by the grand stone outdoor fireplace. This outdoor retreat sets the tone for an estate where 5,000 square feet of finished living space blends high-end leisure with the meticulous craftsmanship of a custom-built executive home. The natural stone exterior and premium commercial-grade roofing signal a property built for permanence, while the 10 kW solar panel system and EV-ready (60-amp, 240V service) double-car garage cater to a modern, efficient lifestyle. Inside, the main level unfolds with nine-foot ceilings and natural stone flooring, leading to a bespoke cherry kitchen finished with Brazilian granite countertops and a natural Eramosa stone backsplash, and a 7.5' x 3.5' island with a prep sink. Private main-floor offices (or additional sitting rooms) offer a quiet space, while the upper level serves as a dedicated family wing with five bedrooms, including a guest suite with ensuite and a primary bedroom retreat boasting its own infrared sauna, ensuite with granite finishes, jetted tub and double vanity, and private balcony overlooking the backyard, for your morning coffee. The lower level is equally impressive, featuring a wine cellar, bar for sophisticated entertaining, bedroom, 3-pc bathroom and den. The region's best recreation is right at your doorstep. Georgian Shores Marina is just a quick drive away. Sharpen your short game at home before heading out to Legacy Ridge Golf Club, which is practically in your backyard, or the award-winning waterfront fairways at Cobble Beach Resort, just a scenic ten-minute drive up the coast. When you want to explore the broader peninsula, the iconic white sands of Sauble Beach and the charming gateway town of Wiarton are both an easy drive from home. (id:42776)
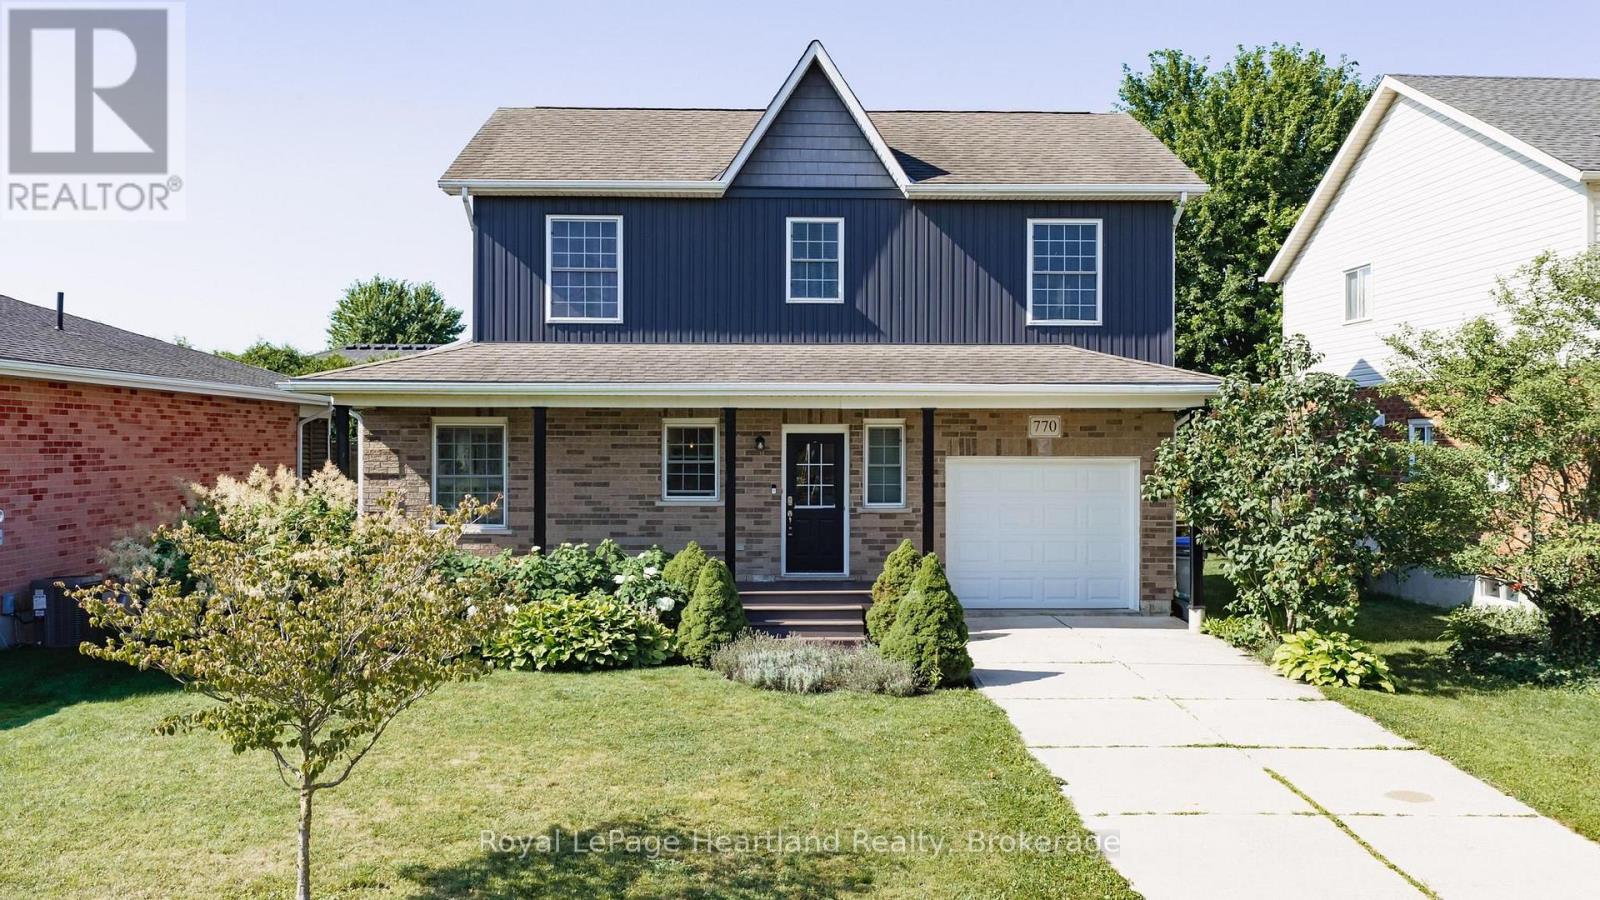
770 Scott Street W
North Perth, Ontario
LOCATION, LOCATION, LOCATION IN LISTOWEL! Welcome to this family friendly 3-bedroom, 3-bathroom 2-story home, ideally situated within easy walking distance of North Perth Westfield Elementary School, the Steve Kerr Memorial Complex, and Kin Park! Everything you need is right there!Imagine yourself sitting on your beautiful front porch with composite decking enjoying the sounds of the neighborhood. Step inside and you will see all the updates this gorgeous Royal Home has to offer. New updated kitchen with quartz countertops with an abundance of custom cabinetry, leading to your spacious dining and living room. There is also a 2 pce bathroom on this floor. Leading up the stairs you will find 3 bedrooms and an updated bath. The basement has also been updated with another bath/laundry room and a rec room with a gas fireplace. Outside you can enjoy your patio area with built in fireplace. A rare find in one of Listowel's most desirable family neighborhoods! You won't want to miss out on this one! (id:42776)
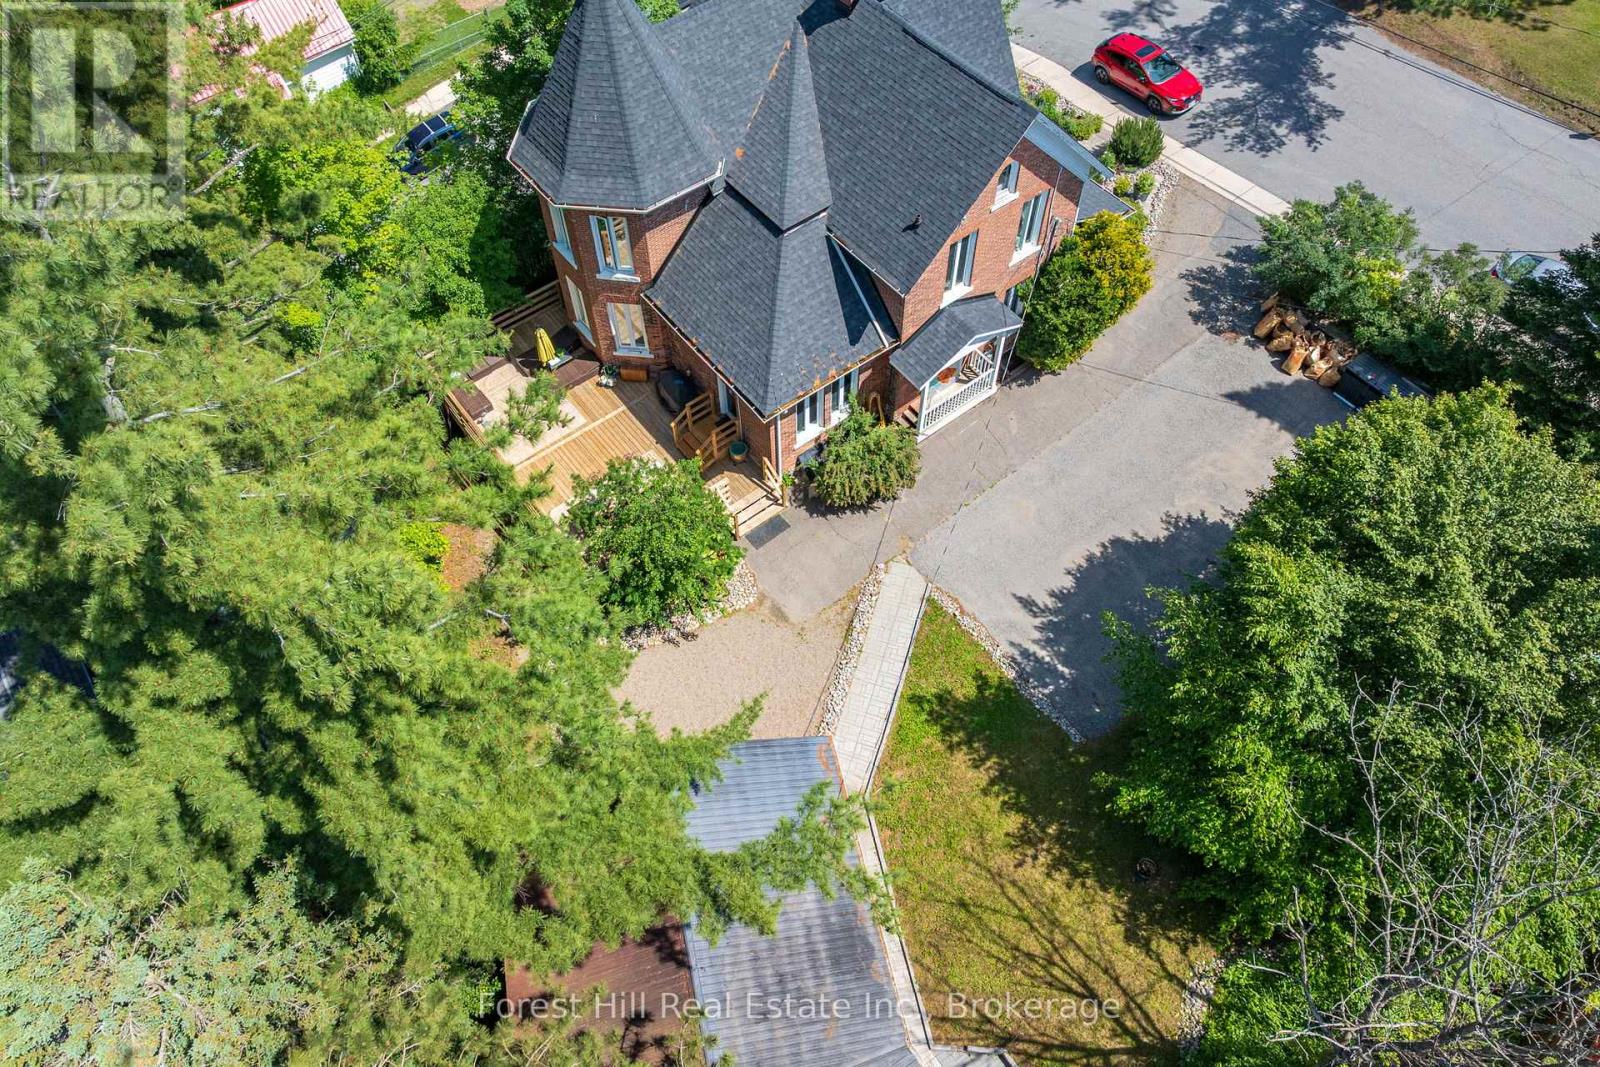
5 Lorne Street N
Huntsville, Ontario
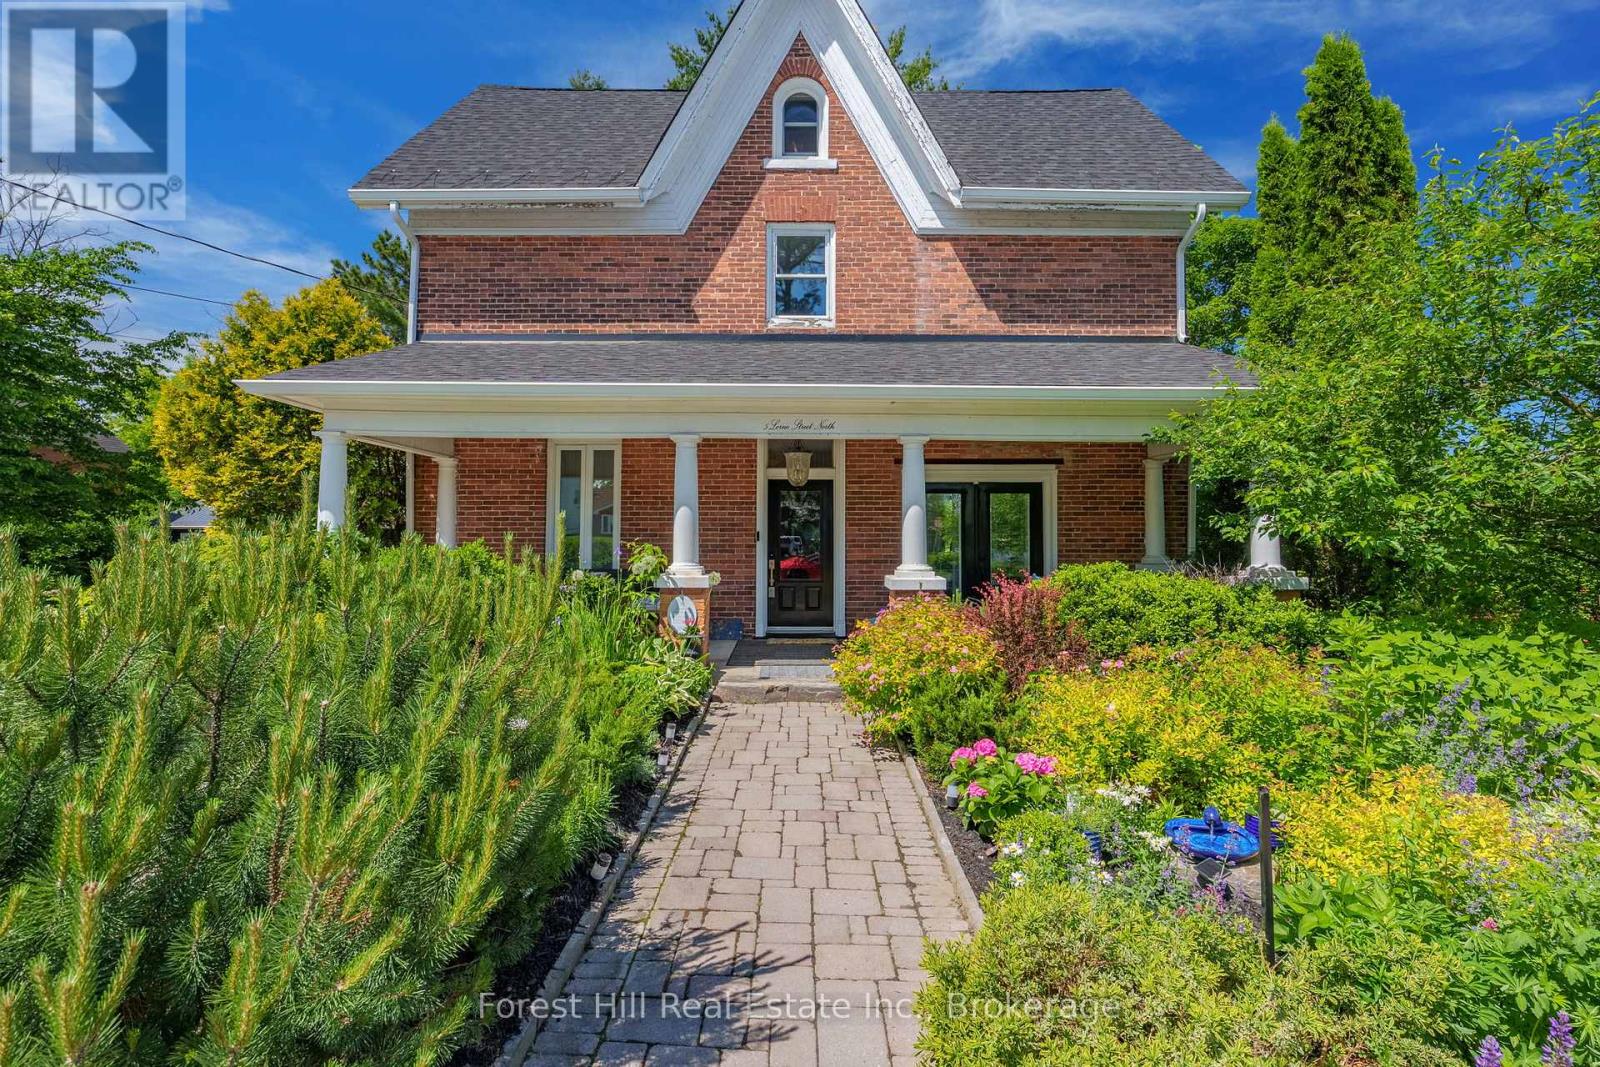
Located on a prominent corner lot just steps from Main Street, The William Wright Home offers a rare opportunity to combine business, investment, and lifestyle in one of Muskoka's most vibrant communities. With commercial zoning, timeless character, and exceptional flexibility, this is a property designed to grow with your vision.Built in 1897, this beautifully preserved century home offers more than 2500 square feet across three levels, where expansive principal rooms, tall ceilings, abundant natural light, and original architectural details create a professional setting unlike today's conventional office or commercial spaces.The detached garage features a self-contained studio complete with a kitchenette and 3-piece bath, providing valuable flexibility for a private office, creative workspace, staff accommodations, guest suite, rental income, or additional business operations.Commercial zoning allows for a variety of potential uses, subject to municipal approvals, making this an exceptional opportunity for entrepreneurs, professional services, wellness practitioners, boutique businesses, creative studios, or investors seeking a distinctive property with long-term potential.Just steps from Huntsville's shops, restaurants, cafés, waterfront, and year-round community events, the location offers exceptional convenience for clients, customers, and staff while providing the charm and character that make downtown Huntsville such a desirable place to live, work, and invest.Whether you're looking to establish your business, create a live-work environment, or invest in one of downtown Huntsville's most recognizable historic properties, opportunities like this are exceptionally rare. (id:42776)
5 Lorne Street N
Huntsville, Ontario
Some homes have a story to tell. Built in 1897, The William Wright Home is one of Huntsville's treasured century homes, where timeless character, thoughtful updates, and exceptional versatility come together just steps from downtown. Offering approximately 2,500 sq ft, 5+1 bedrooms, 2 bathrooms, and commercial zoning, this is far more than a beautiful historic home. The detached garage features a self-contained studio with a kitchenette and 3-piece bath, offering endless possibilities for a home-based business, private office, guest accommodations, multi-generational living, creative space, or supplemental rental income.Original craftsmanship blends seamlessly with modern comforts. Tall ceilings, generous principal rooms, and abundant natural light create a warm, inviting atmosphere, while the renovated kitchen (2022) features quality appliances, exposed wood beams, and a central island for additional prep space. A flexible layout includes a main-floor den or sixth bedroom, while the third floor offers bonus space ideal for a recreation room, home office, playroom, teen retreat, or studio.Enjoy morning coffee on the welcoming front porch overlooking perennial gardens, summer evenings on the private back deck, and the privacy of mature trees with seasonal views of Hunter's Bay. Recent updates include the roof (2024), furnace and A/C (2022), kitchen (2022), deck (2022), and second-floor laundry (2022). Municipal water, sewer, and natural gas provide everyday convenience.Walk to Huntsville's shops, cafés, restaurants, schools, parks, waterfront, and community events while enjoying the charm and privacy of this remarkable property. Historic homes of this calibre rarely offer this level of flexibility. Whether you're searching for a distinctive family home, a live-work opportunity, or future income potential, The William Wright Home is truly one of a kind. (id:42776)
330 Tyendinaga Drive
Saugeen Shores, Ontario
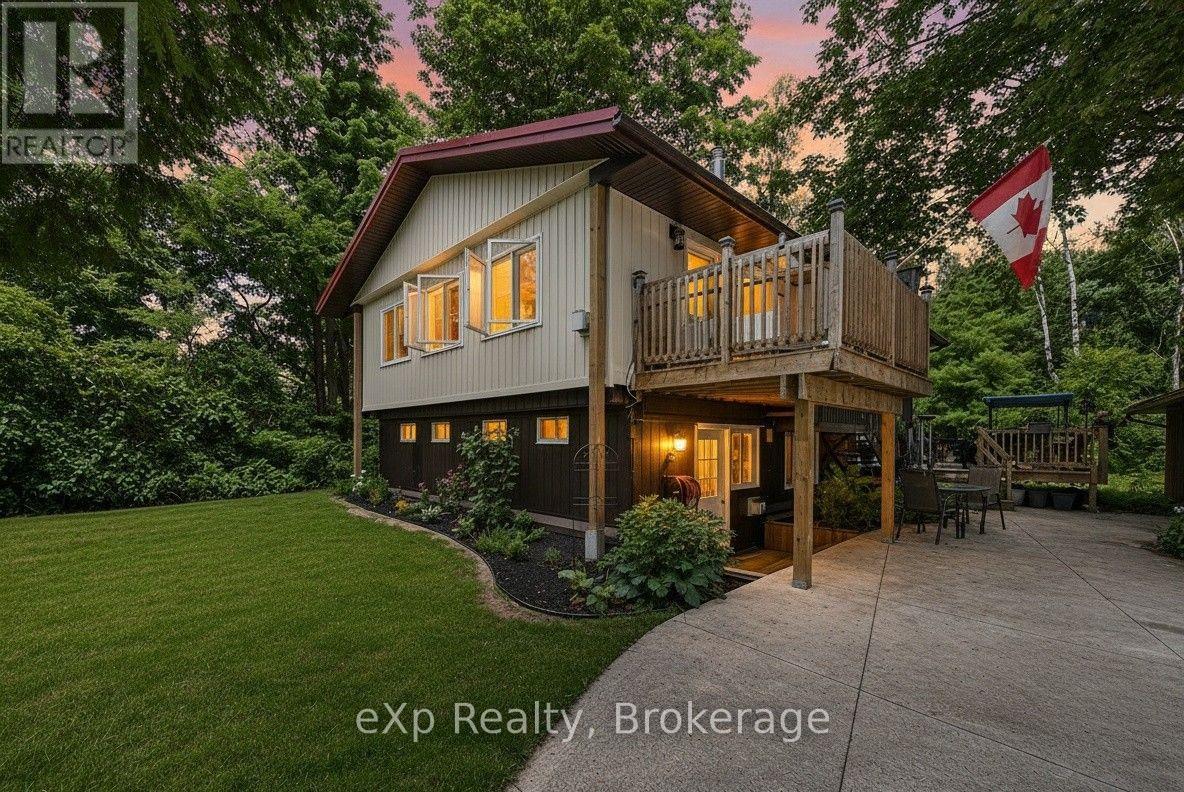
Tucked away just outside of town in a sought-after, family-friendly neighbourhood, this unique property offers privacy that's hard to find, set on almost a half acre lot. If you've been dreaming of space and seclusion, this is it. Set across from Southampton Golf & Country Club, this move-in ready 3-bedroom, 2-bathroom home has been thoughtfully updated throughout, blending comfort with country charm - including a durable steel roof and new windows throughout the upper level. A newly added 4-season sunroom lets you enjoy the surrounding views all year long, while cozy gas fireplaces add warmth throughout the home. Upstairs you'll find a tasteful kitchen featuring a black sink, natural gas stove, and ample cabinetry. The spacious master bedroom boasts large his and her closets, with a 4-piece bath located just beside it. Downstairs offers another 3-piece bath nestled between two generously sized bedrooms, plus a large second living room for extra space to relax. Don't forget the full workshop in the lower level with a walkout, along with a cold cellar. The generously sized laundry room offers plenty of shelving for out-of-season storage. Step outside to multiple decks, perfect for entertaining or simply soaking in the peace and quiet. The expansive concrete driveway offers plenty of room for extra vehicles and guests, while the detached shop provides even more storage for all your gear. Forced air heating and central air keep the home comfortable in every season, helping keep utility bills affordable all year round. Nature lovers will appreciate being just steps from scenic hiking trails. This is truly a one-of-a-kind property with so much potential - a must-see for anyone craving privacy without sacrificing community. Bruce Power is just 35 minutes away. This property has been beautifully maintained, and it shows. (id:42776)
57 Vancouver Drive
Guelph, Ontario
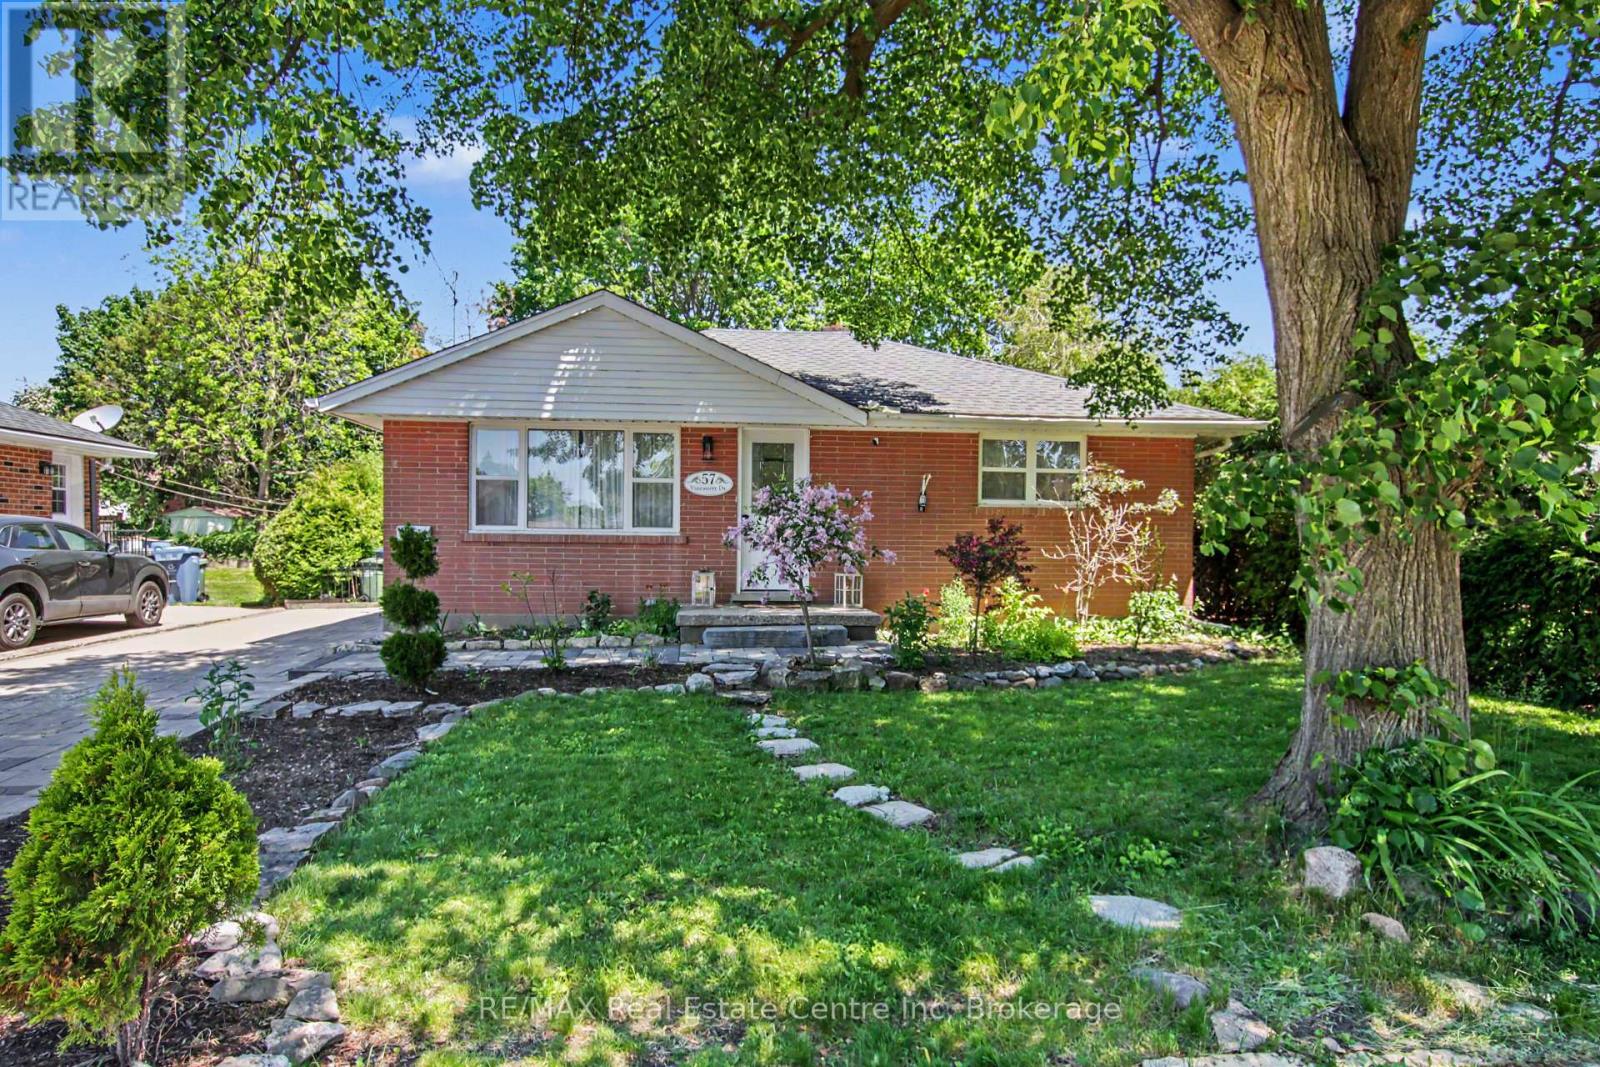
Don't miss your chance to own this beautifully updated 2-bedroom bungalow in Guelph's desirable northeast end. Meticulously maintained and move-in ready, this charming home offers exceptional value for first-time buyers, downsizers, and investors alike. Step inside to a bright, freshly painted, carpet-free main level featuring a welcoming living and dining area, an updated kitchen with quartz counter tops and stainless-steel appliances, two generously sized bedrooms, and a modern 4-piece bathroom. The fully finished basement provides valuable additional living space and includes a second 3-piece bathroom. With a separate side entrance, the lower level also offers excellent potential for an in-law suite or multi-generational living arrangement. Outside, you'll enjoy a beautifully landscaped backyard complete with a charming interlock patio, perfect for entertaining, and a large garden shed providing ample storage space. Enjoy peace of mind knowing many of the home's major components have been updated in recent years, including the roof shingles, windows, furnace, air conditioner, water softener, and appliances. Ideally located close to schools, recreation facilities, grocery stores, restaurants, and other everyday amenities, this home offers the perfect blend of comfort and convenience. Skip the condo fees and enjoy the freedom of home ownership with private parking for multiple vehicles and a spacious outdoor living area. All measurements from IGuide. Some photos virtually staged. (id:42776)
33 John Street
Kawartha Lakes, Ontario
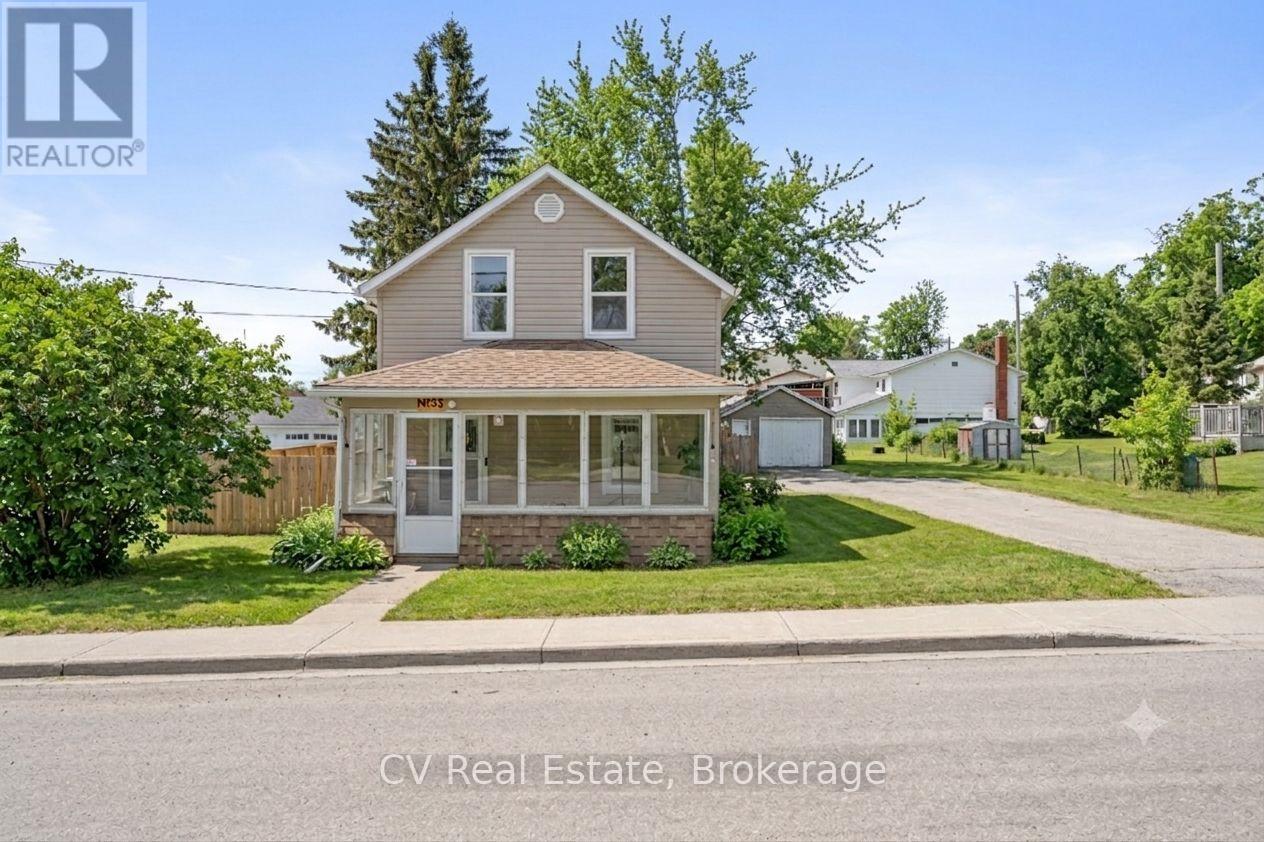
This charming 3-bedroom home offers a bright kitchen, comfortable living space, versatile office/den, seasonal back room and inviting front sunroom to enjoy your morning coffee! Outside, enjoy a fully fenced private yard and detached garage, perfect for relaxing or entertaining. Conveniently located near downtown shops, restaurants and the Trent-Severn Waterway, with several recent updates, including carpeting (4 years), shingles, windows & siding (<10 years), and a brand-new hot water tank - owned (July 2026). A wonderful opportunity for first-time buyers, investors or anyone seeking small-town living! (id:42776)

349 South Delhi Street
Huron-Kinloss, Ontario
A rare opportunity to own a spacious family home in the village of Lucknow! With three bedrooms and a full bathroom on the main level, plus an additional three bedrooms and full bathroom on the lower level, there is plenty of room for your large or extended family. Options for home offices, guest rooms or hobby spaces. Separate living areas on each level provide room for everyone to relax-and solve the dilemma of what to watch on TV. The sizable kitchen features an island and flows into a separate dining area, while patio doors lead to a deck overlooking the backyard and included hot tub. All new windows installed this year, natural gas forced air furnace and central air conditioning. What more could you ask for? How about an impressive 24' x 30' detached shop complete with a loft! Whether you're tinkering on your toys, tackling projects, or gathering with family and friends, this versatile space is sure to become a favourite hangout. All located right on the edge of town with no houses directly adjacent and pasture land as your neighbour. Offering exceptional space and flexibility, this is a home designed to grow with your family for years. (id:42776)
29 - 30 Ann Street
St. Marys, Ontario
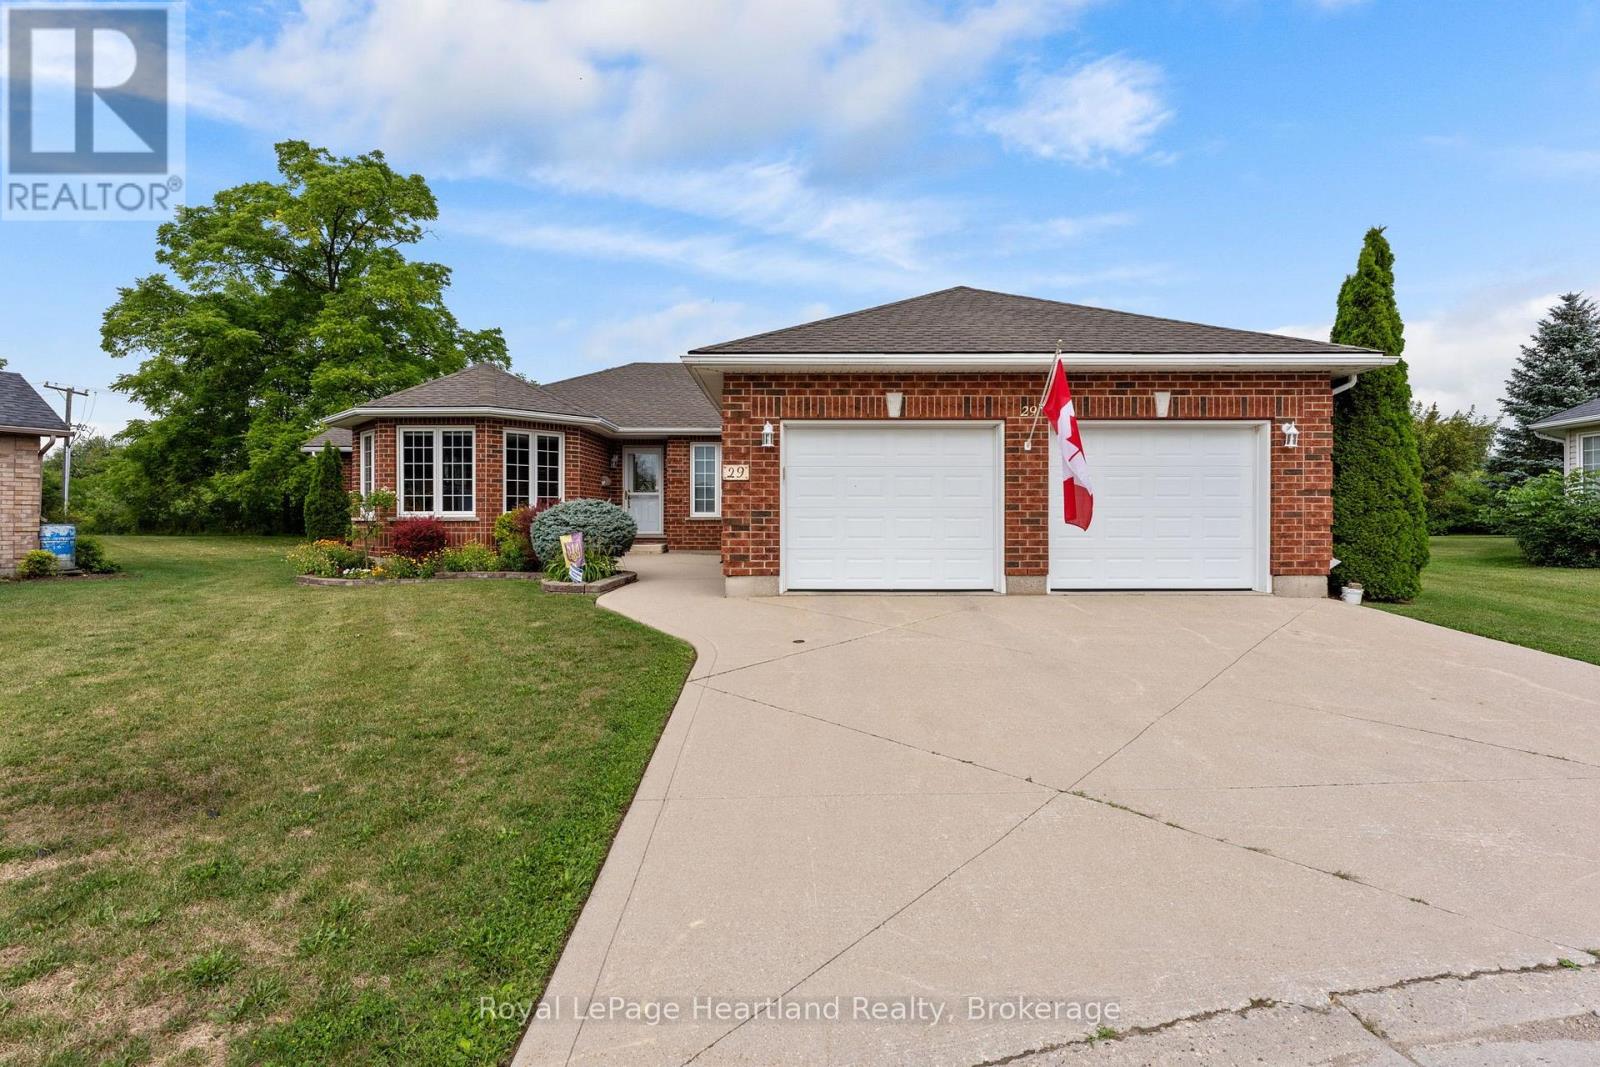
Immaculate home located in Thames Valley, an extraordinary Adult Lifestyle Community in the beautiful town of St. Marys. Community offers an active Clubhouse where residents enjoy exercise programs, music and a variety of get togethers. Situated just 20 minutes north of London, this solid brick home offers a peaceful tranquil setting - backing onto a walking trail. It is just minutes from all amenities including a Hospital and a variety of shopping and restaurants. It features 1700 sq ft of main floor living space plus a fully finished lower level and an oversized double car garage. Recent upgrades include: New roof, kitchen with quartz counter tops, furnace and central air, washer, dryer (all updated in 2020). A new water heater was purchased in 2025. Main level offers a spacious living room with a fireplace and hardwood flooring, a main floor laundry room, a sunroom overlooking a private park like backyard, and a primary bedroom complete with an ensuite and walk-in closet. Lower level is fully finished with a large family room, an additional bedroom, a two piece bathroom and a workshop/storage area. This home must be seen to be appreciated. Land Lease for New owners $881.42/month. Taxes $ 315/month. (id:42776)
146534 Southgate 14 Road
Southgate, Ontario
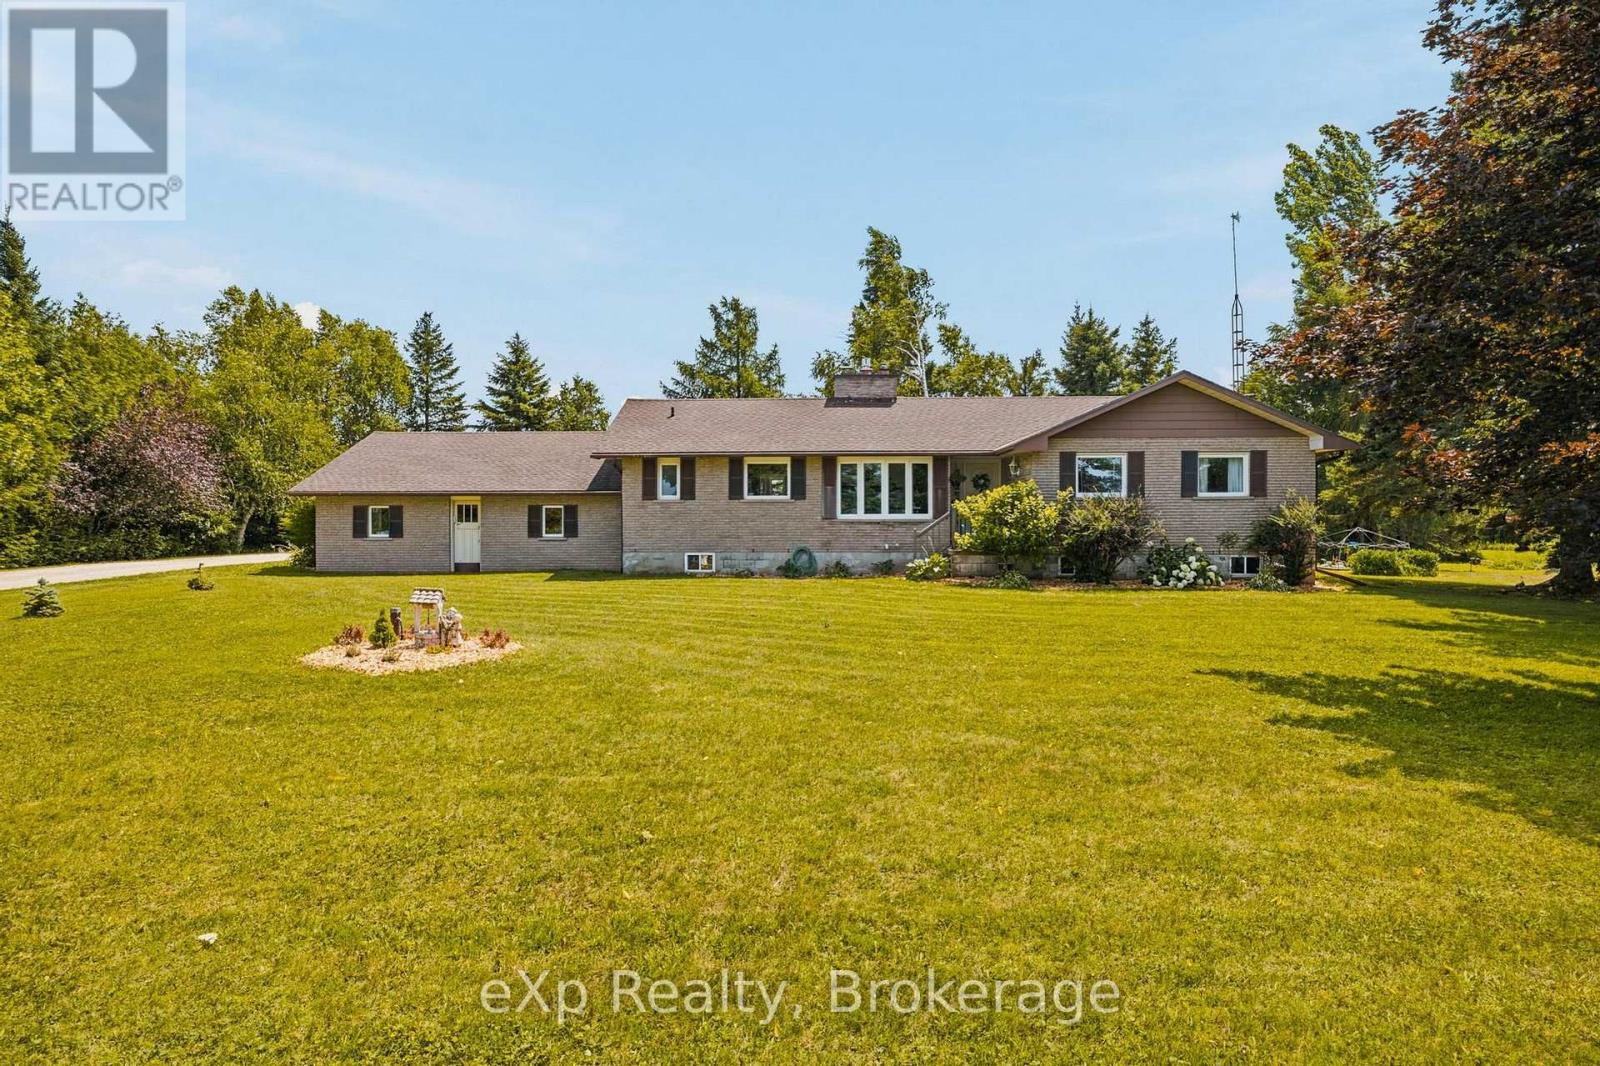
Welcome to peaceful country living on over an acre, where privacy, open farmland views, and thoughtful updates come together to create the perfect place to call home. Surrounded by farmers' fields, this solid brick bungalow offers 3 bedrooms, 1.5 bathrooms, an attached two-car garage, and the kind of quiet setting families dream about. Lovingly updated over the years, the home has seen significant improvements including a new roof (2017), furnace (2017), main floor windows excluding the sunroom (2019), central air conditioning (2020), electrical panel (2020), some lower-level windows (2020), and a complete main floor renovation in 2020, creating a bright, modern, and welcoming living space. Two propane fireplaces add warmth and character, making this home as cozy as it is functional. The full unfinished basement offers endless potential and features a separate entrance through the attached garage, presenting an excellent opportunity for a future in-law suite or additional living space. Outside, the large driveway, spacious yard, and over one acre of land provide plenty of room for children to play, dogs to roam, gardens to grow, or simply to enjoy the peace and privacy of country life. Whether you're looking for your first country home, a place to raise a family, or a property with room to grow, this beautifully updated bungalow offers the perfect balance of comfort, functionality, and rural charm. (id:42776)
135 Hume Road
Puslinch, Ontario
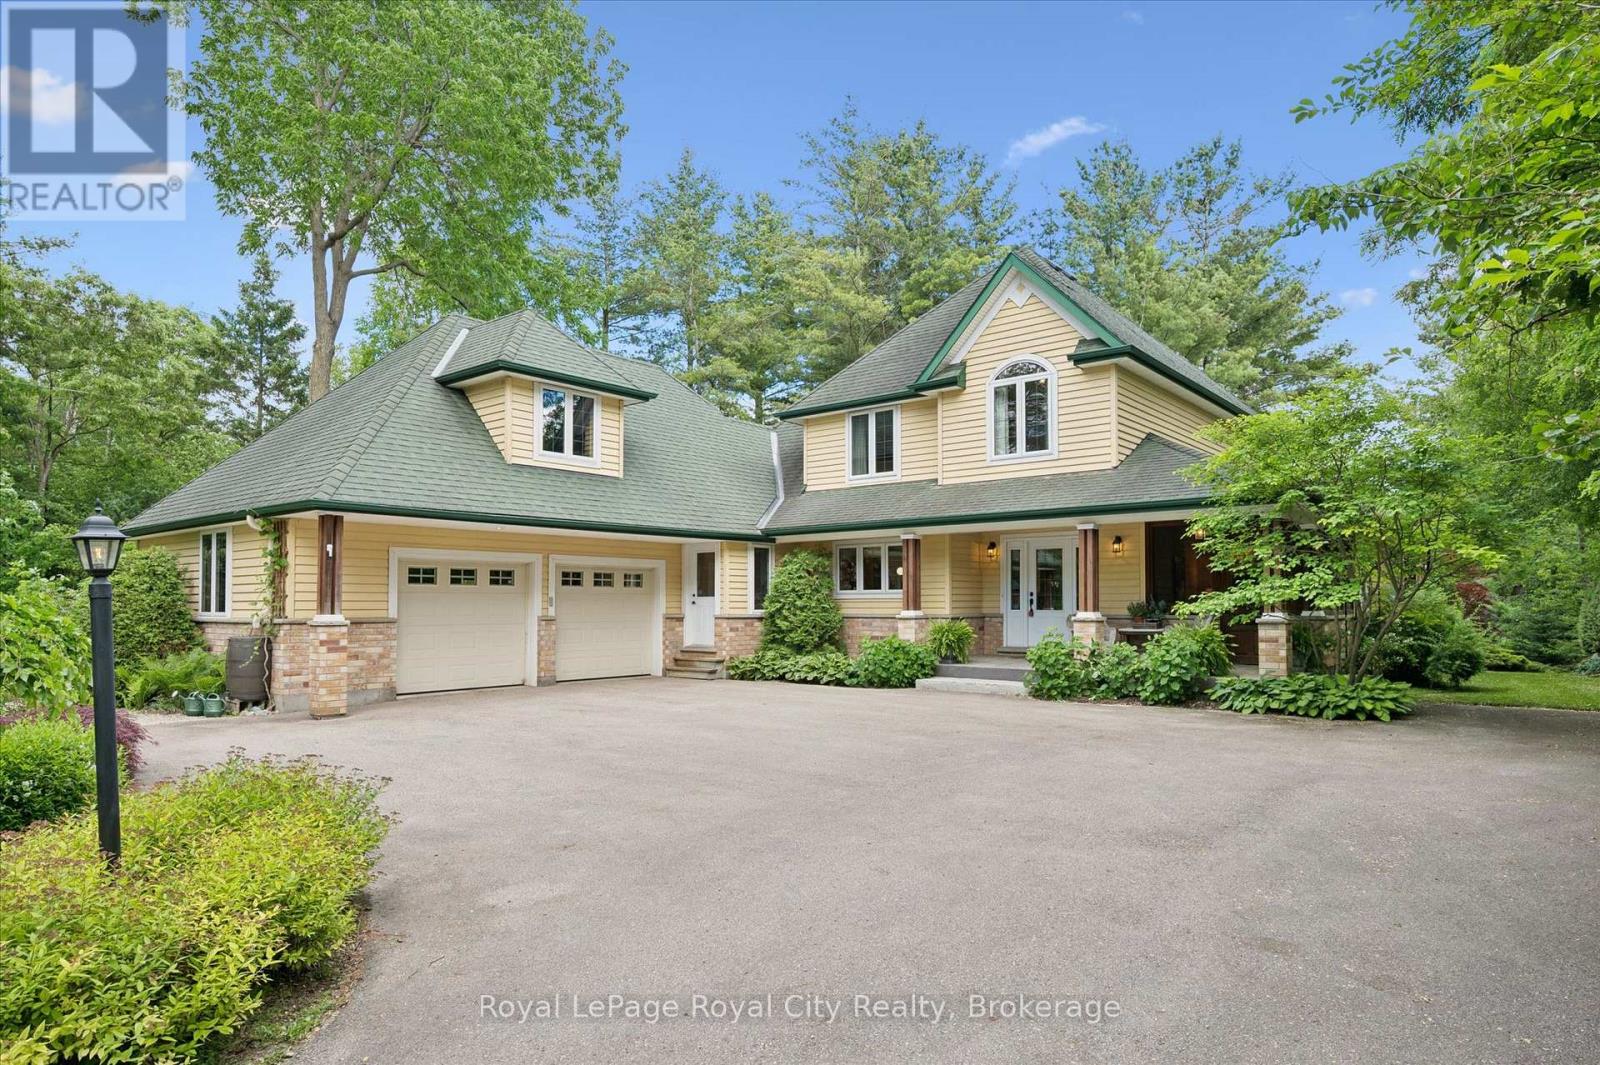
Welcome to 135 Hume Road, a custom-built residence nestled on one of Puslinch's most sought-after country roads. Surrounded by mature trees and estate properties, this beautifully landscaped one-acre property offers privacy, exceptional craftsmanship, and a peaceful rural setting just minutes from Guelph, Cambridge, and Highway 401.Built in 2003, this charming home features premium cedar siding, a stone front porch, and a bright open-concept layout with engineered oak hardwood flooring throughout the main level. The sunken living room is anchored by a wood-burning fireplace and opens to a wide terrace through double doors creating seamless indoor-outdoor living. The kitchen is equipped with premium Miele appliances, including a double wall oven and commercial-grade range hood, while the dining area is filled with natural light from oversized windows. A built-in bar with mini fridge adds to the home's entertaining appeal. Efficient in-floor heating throughout the home provides exceptional year-round comfort. A spacious mudroom, large laundry room, and screened-in porch provide everyday functionality and comfort. Upstairs, both bedrooms feature private ensuites, including a luxurious primary retreat with a skylit walk-in closet, soaker tub, double vanity, and oversized glass shower. The partially finished basement offers a third bedroom, full bathroom, hobby room or office, workshop, cold room, and abundant storage. Completing the property is a large double-car garage with a storage loft above. A rare opportunity to own a thoughtfully designed country home in one of Puslinch's most desirable locations. (id:42776)