
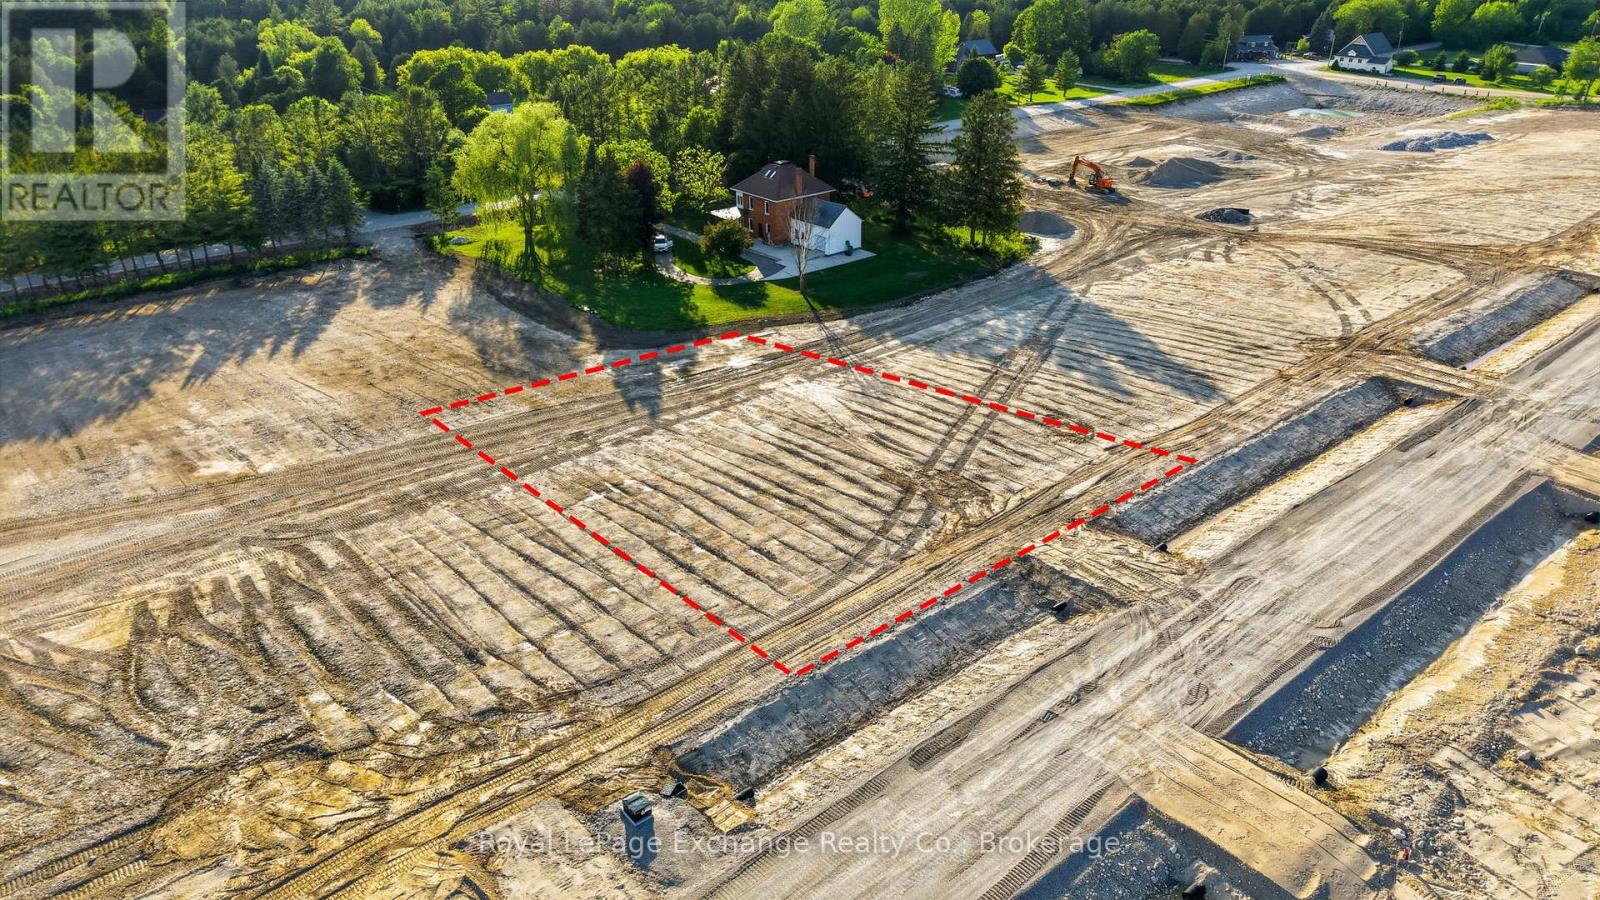
Lot 12, 185 Hillside Drive
West Grey, Ontario
Why buy your dream home when you could build it? Welcome to The Styx at Crawford. Situated in the heart of this exciting new estate community, Lot 12 offers 0.68 acres and the opportunity to build a home that reflects your vision and lifestyle. Whether you're dreaming of a modern farmhouse, a timeless bungalow, or a custom family home, this spacious lot provides the perfect canvas to bring it to life. The lot's desirable location and traditional layout may also appeal to builders seeking a premium setting for a future spec home. Located along Hillside Crescent and surrounded by future custom homes, you'll enjoy a true sense of community while still benefiting from the space, privacy, and natural surroundings that make country living so appealing. Explore nearby river access, enjoy a walk to the local general store, and experience the peaceful pace of life that has made The Styx one of West Grey's most anticipated new developments. Just minutes from Durham and Hanover, this is your opportunity to put down roots and build something worth coming home to. Capitalize on the oppourtunity for qualified buyers to save up to $130,000 in HST rebates in effect now until March 31, 2027. Buy the dirt. Build the dream. (id:42776)
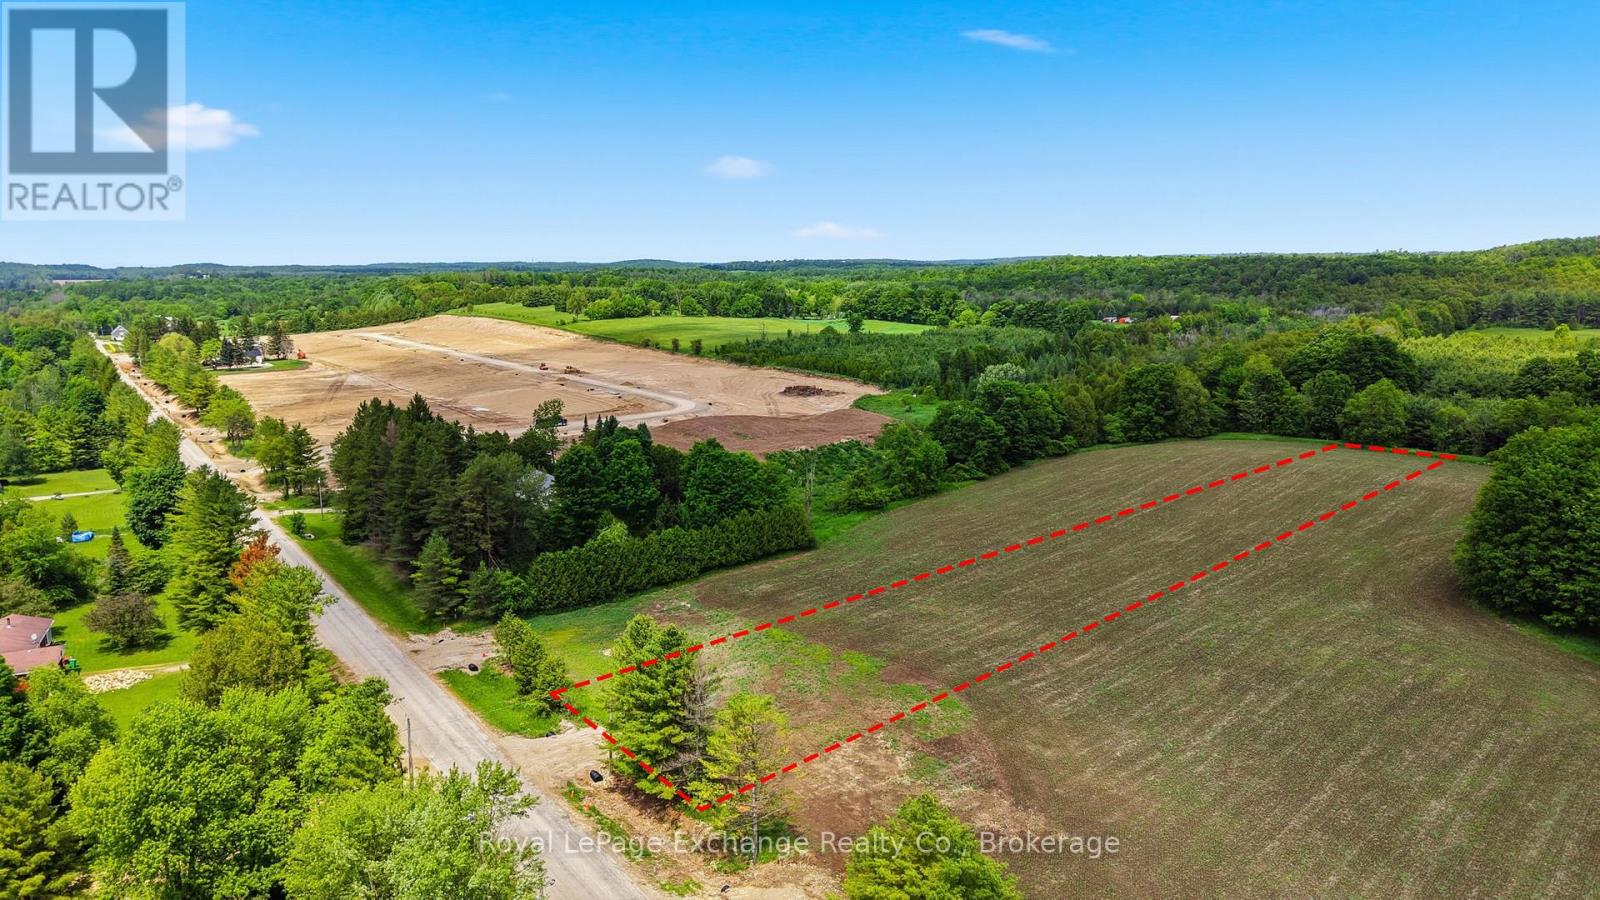
Lot 32, 174345 Mulock Road
West Grey, Ontario
Why buy your dream home when you could build it? Welcome to The Styx at Crawford. Offering 1.77 acres and approximately 115 feet of frontage, Lot 32 is one of the largest estate lots currently available within the community. Stretching more than 670 feet deep, this unique property provides exceptional space to create the lifestyle you've been working toward. Picture a custom home set back from the road, room for a detached shop, outdoor entertaining spaces, gardens, trails, or simply the privacy that comes with owning a larger parcel of land. Surrounded by rolling countryside and natural beauty, The Styx offers a rare opportunity to enjoy estate living in a setting where space, nature, and community come together. Enjoy nearby river access, a charming general store, and a peaceful country setting just minutes from Durham and Hanover. Whether you're building your forever home or just ready to step into the country, Lot 32 offers the space to do it your way. Capitalize on the opportunity for qualified buyers to save up to $130,000 in HST rebates in effect now until March 31, 2027. Buy the dirt. Build the dream. Visit www.thestyx.org for more information. (id:42776)
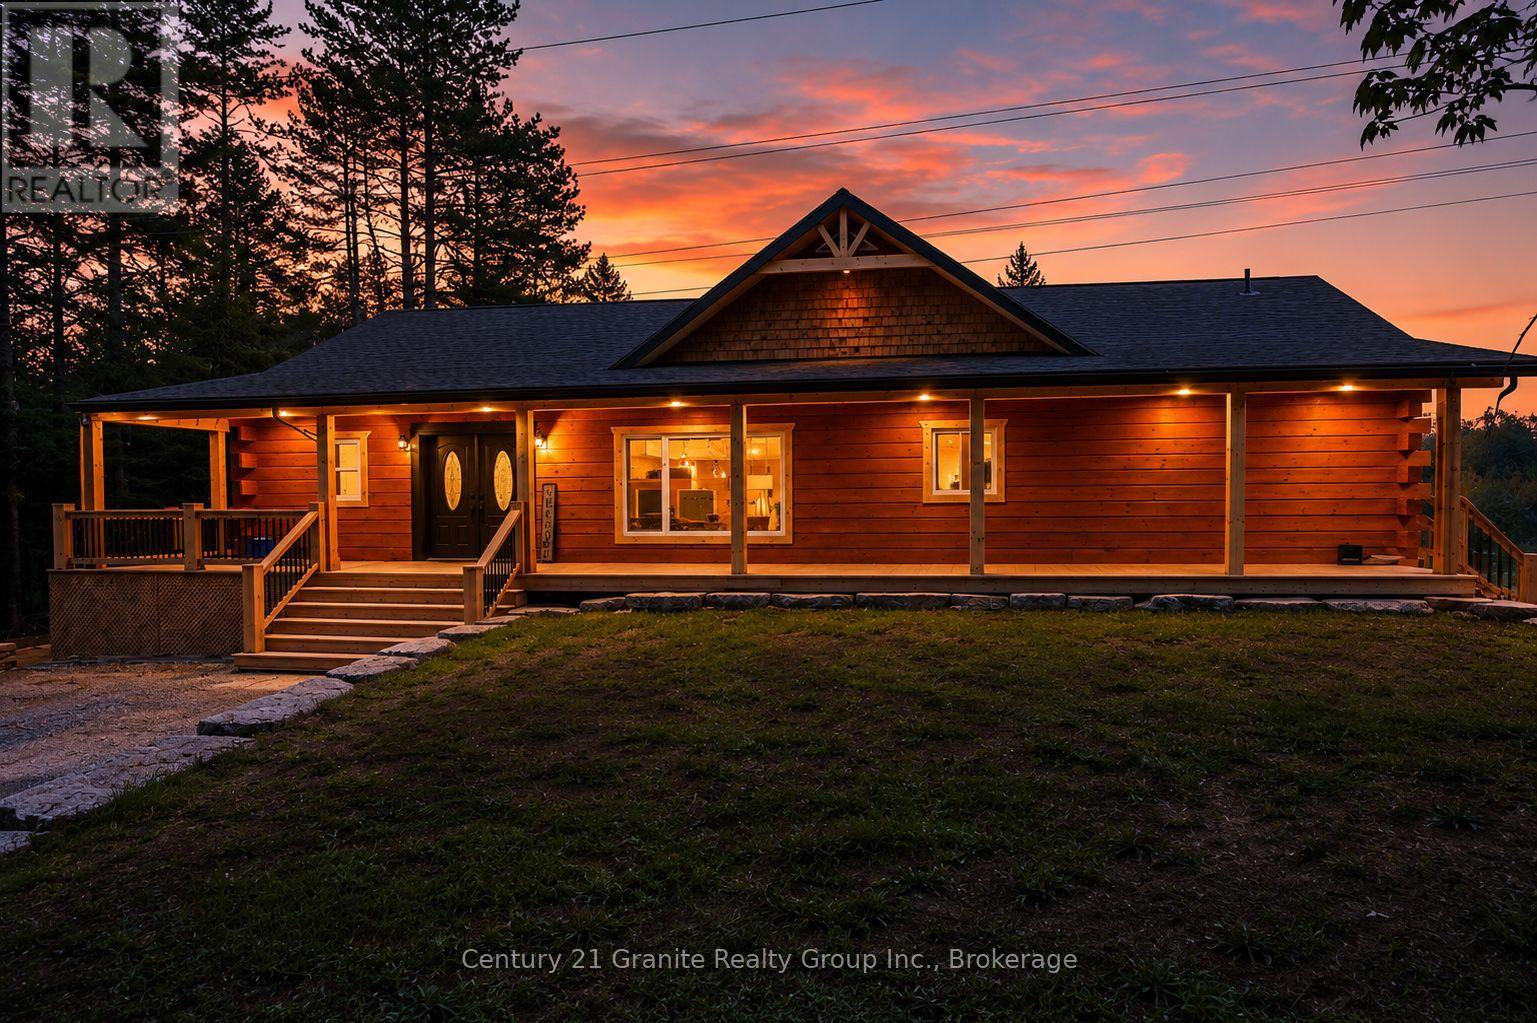
1007 Winding Creek Road
Minden Hills, Ontario
Custom hand-crafted log home built in 2024, offering over 3,500 sq. ft. of finished living space just minutes from downtown Minden. This stunning property features a covered wraparound deck with pot lights, a custom kitchen with American hickory cabinetry, built-in appliances, a large island with prep sink, and skylights that fill the home with natural light. Designed with flexibility in mind, the home offers two separate living spaces with private entrances. The finished walkout lower level includes an oversized bedroom, den, living area, and 3-piece bath. Upstairs, enjoy heated bathroom floors and a luxurious primary ensuite with a walk-in shower and standalone soaker tub. With 4 bedrooms, 3 bathrooms, a drilled well and septic system (both 2024), and the seller willing to refinish the hardwood flooring prior to closing to the buyer's preference, this property offers excellent potential for multi-generational living or rental income. Seller indicates the property may have the potential to generate up to $5,000 per month in rental income; buyers are encouraged to conduct their own due diligence regarding rental use, approvals, and income potential. (id:42776)
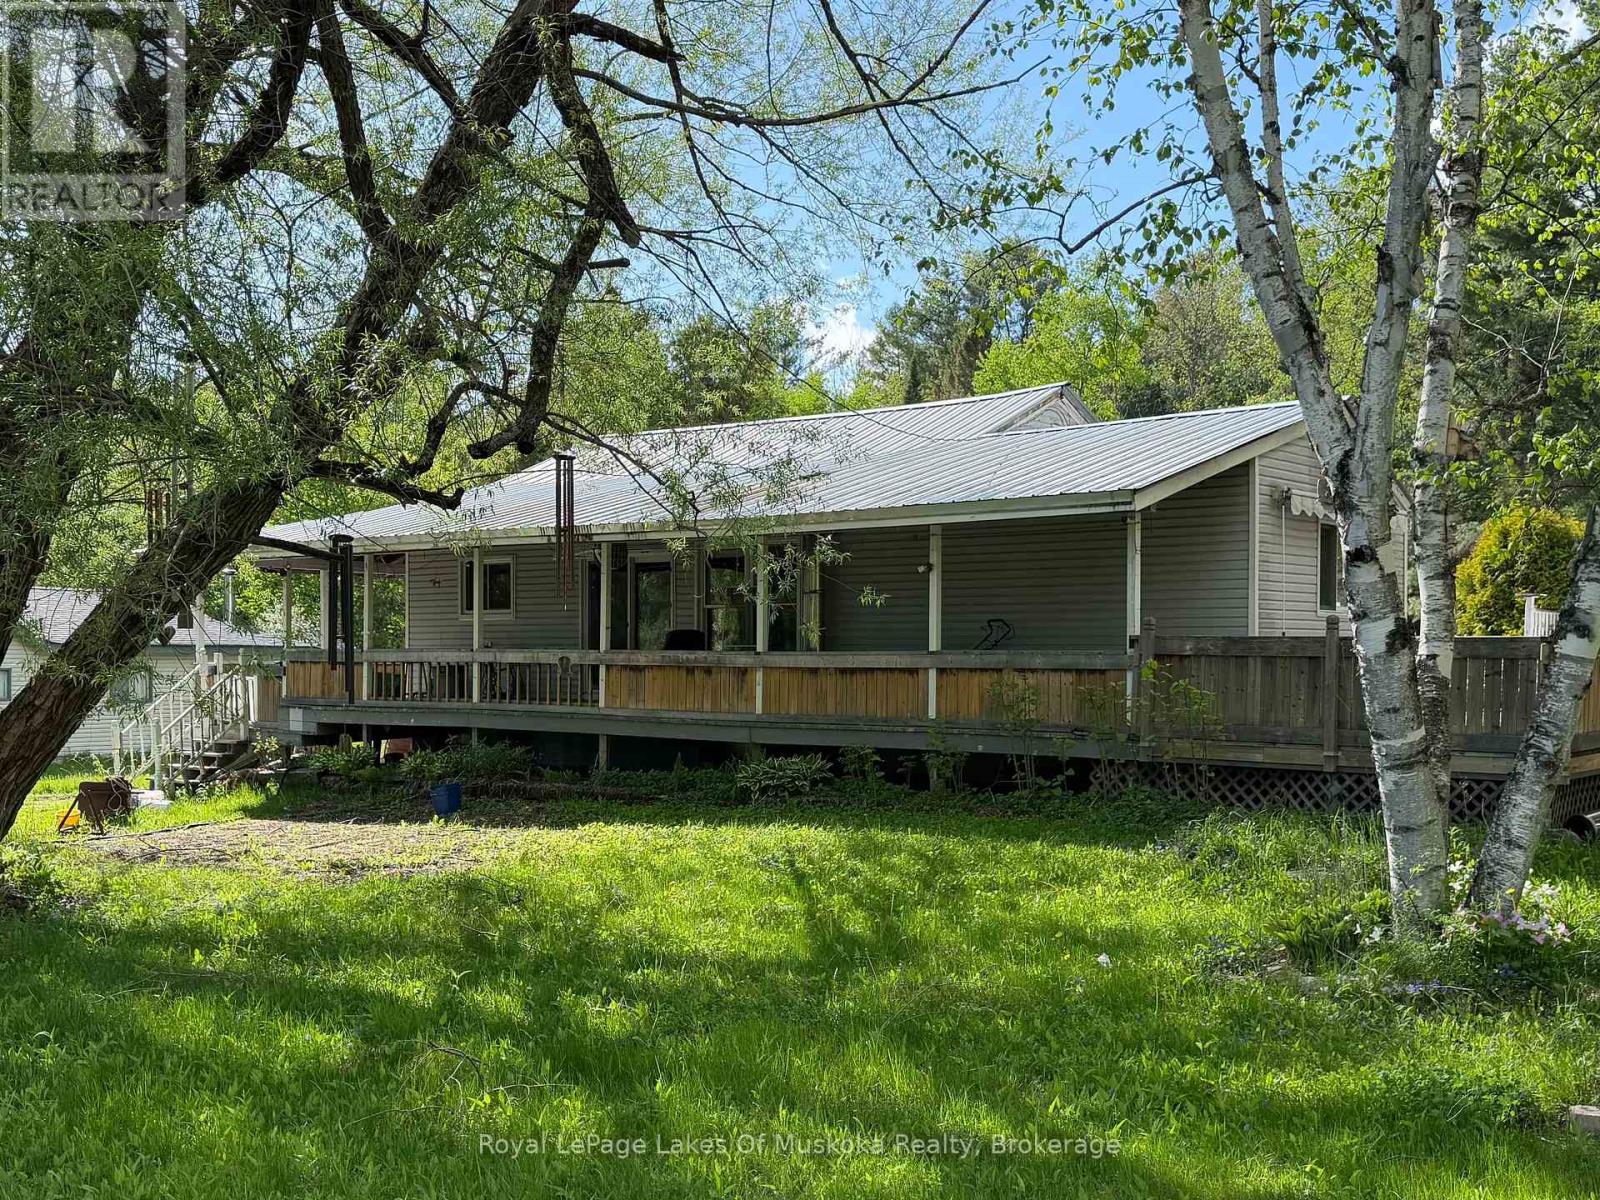
1071 Naismith Road
Bracebridge, Ontario
Dreaming of living in the country? This wonderful home is just outside Bracebridge and is waiting for someone with vision to explore the possibilities and return it to it's former glory. The home sits near the end of a year round municipal road with a well treed rear yard ready for tree houses and exploration. Room for expansion with an oversized septic, drilled well and huge rear yard. A wrap around covered porch on the front of the home sparks thoughts of warm summer evenings, BBQ's and weekend enjoyment with family and friends. A full, unfinished basement could add additional living space if finished and offers a great space for a current workshop. Main floor laundry makes life convenient and the main bathroom has been partially renovated and almost completed adding a touch of luxury to this country home just minutes from town or Highway 11 for the commuter in family. (id:42776)
115 Fourth Street
Brockton, Ontario
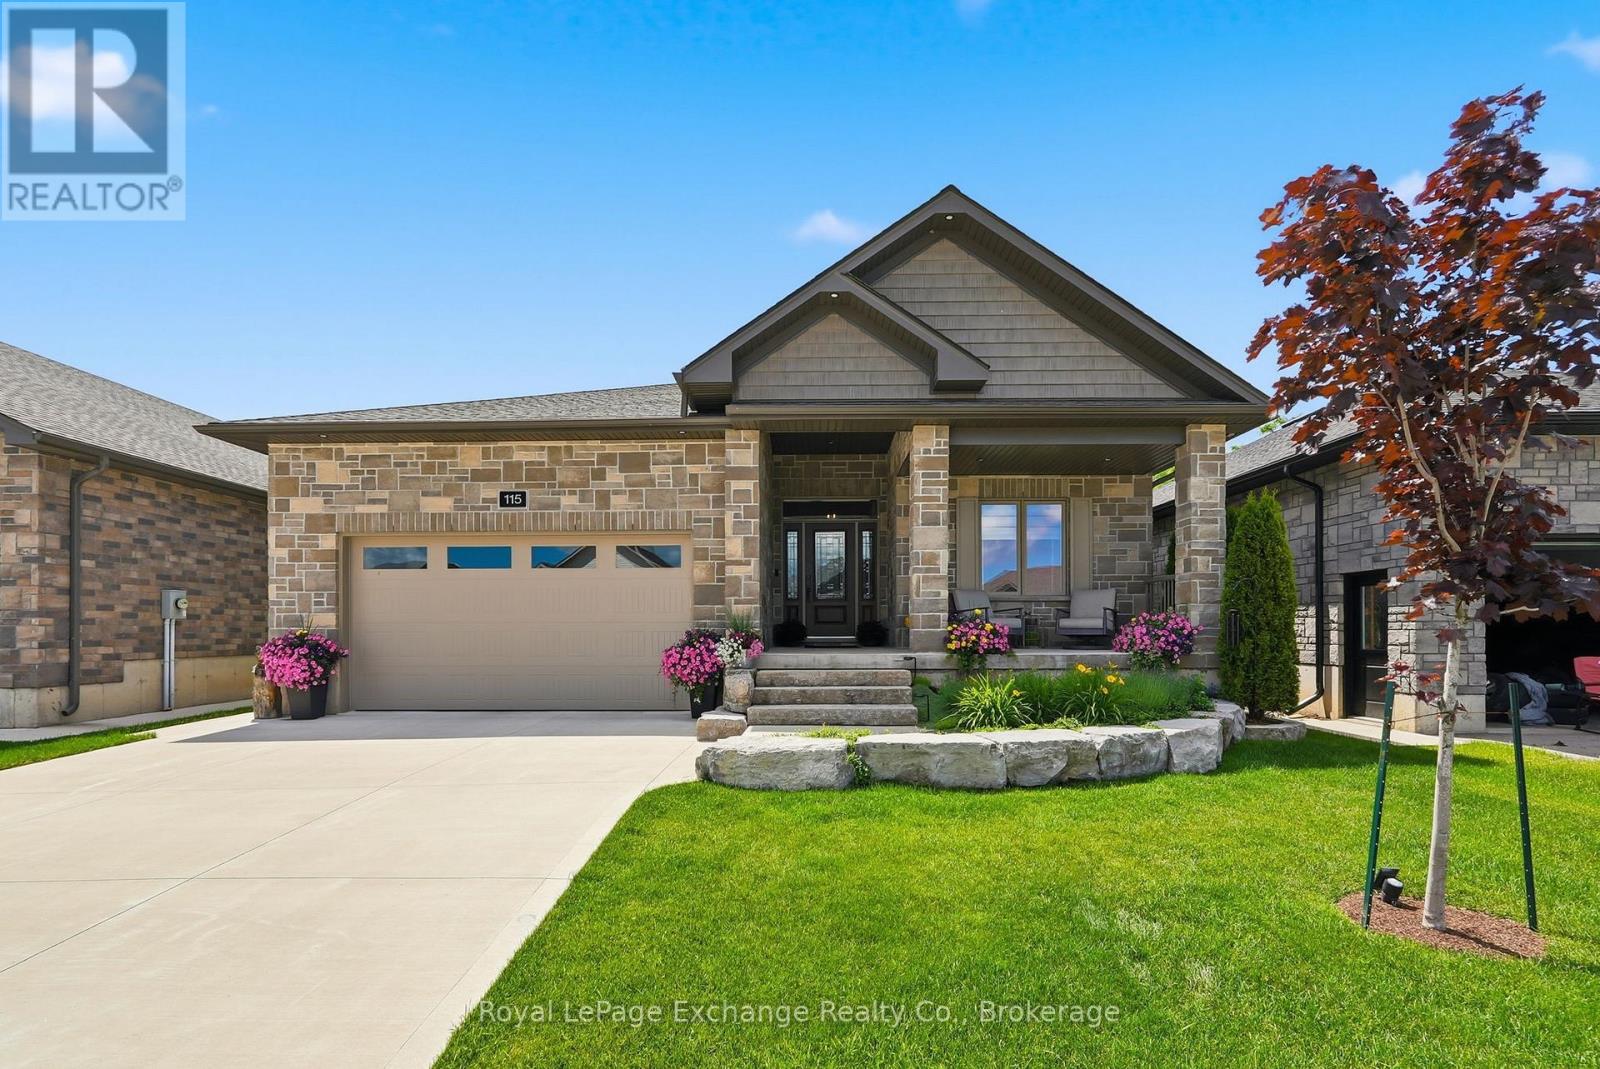
Not all bungalows are created equal and this one proves it! Built by Candue Homes in 2022 and set on an oversized 49' x 224' lot, this pristine home offers over 3,000 sq ft of finished living space designed for buyers who want the home that has it all. Externally, the curb appeal is undeniable. Stone exterior, manicured landscaping, covered front porch, concrete driveway and a presence that immediately separates it from the ordinary. Inside, the main floor delivers soaring ceilings, expansive living spaces and a layout that balances everyday comfort with effortless entertaining. The spacious kitchen opens seamlessly to the living area, anchored by a natural gas fireplace and large windows overlooking the backyard. The primary suite features a luxurious ensuite with a freestanding soaker tub, tiled glass shower and modern vanity. Two additional bedrooms, a full bathroom, mudroom and main floor laundry complete the level. Downstairs, the finished lower level expands the living space even further with a large family room made for family gatherings. Gather for a movie around the gas fireplace or enjoy a beverage at the wet bar - there are two additional bedrooms on this level and another full bathroom, ideal for guests, teenagers or multi-generational living. Step outside and it keeps getting better. The covered rear porch overlooks a deep, private fully fenced backyard with room to entertain, play, add or simply enjoy. Located in one of Walkerton's most sought-after neighbourhoods, it's within walking distance to schools, groceries and everyday amenities. This impeccable home is the complete package and still has three years of Tarion Home Warranty coverage. The wait for the right bungalow is over. (id:42776)
4077 Hickson Avenue
Niagara Falls, Ontario
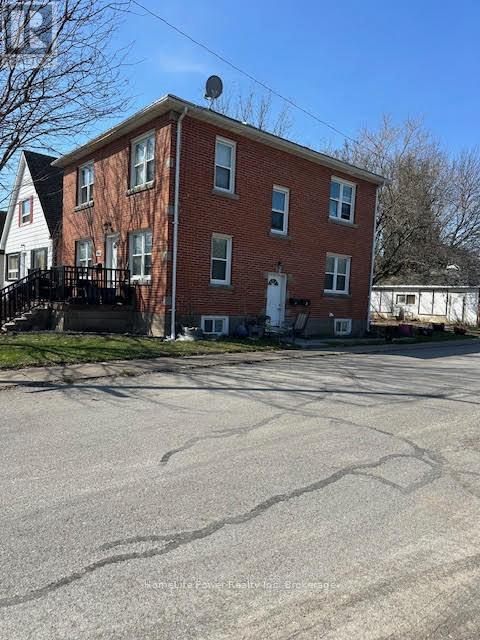
Turnkey triplex investment opportunity in a prime Niagara Falls location! Situated just steps from Great Wolf Lodge and minutes from the city's world-renowned tourist district, this solid brick multi-residential property offers immediate cash flow with all three units currently occupied. Featuring spacious and well-maintained suites, this income-producing asset has benefited from several key updates, including a high-efficiency furnace, central air conditioning, updated roof shingles, chimney liner, and a hardwired fire alarm system.The property sits on a fully fenced lot and includes a detached double-car garage along with private driveway parking, providing additional convenience and tenant appeal. Located in a strong rental market with proximity to attractions, employment, shopping, schools, and public transit, this is an excellent opportunity for investors seeking stable rental income and long-term appreciation. A rare chance to acquire a fully tenanted, low-maintenance triplex in one of Niagara Falls' most desirable investment corridors. (id:42776)
4115 May Avenue
Niagara Falls, Ontario
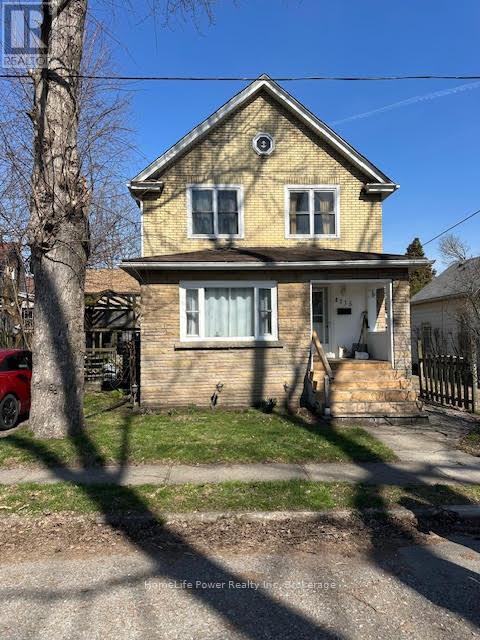
Prime Niagara Falls investment and redevelopment opportunity! Located just steps from the Niagara River and Great Wolf Lodge, this updated two storey home offers exceptional flexibility for investors and developers alike. Featuring approximately 1,455 sq. ft. of living space, 3 bedrooms, 2 bathrooms, a partially finished basement, and private driveway parking, the property is currently tenanted, providing immediate rental income for investors. Its desirable location near Niagara's tourism district, casinos, downtown core, Rainbow Bridge, public transit, and major transportation routes makes it an attractive long-term investment in a growing area.Beyond its current income potential, this property also presents a unique long term opportunity. The neighboring property at 4208 Terrace Avenue is available for purchase separately, creating the possibility of a larger land assembly for future redevelopment. Buyers looking to secure a strategic position in one of Niagara Falls' most dynamic growth areas will appreciate the added flexibility and future upside. Whether you're seeking a turnkey investment with an established tenant, a strategic land holding, or a site with future development possibilities, 4115 May Avenue offers exceptional value in a highly desirable location. Buyers are encouraged to conduct their own due diligence regarding zoning, permitted uses, and future development opportunities. (id:42776)
4208 Terrace Avenue
Niagara Falls, Ontario
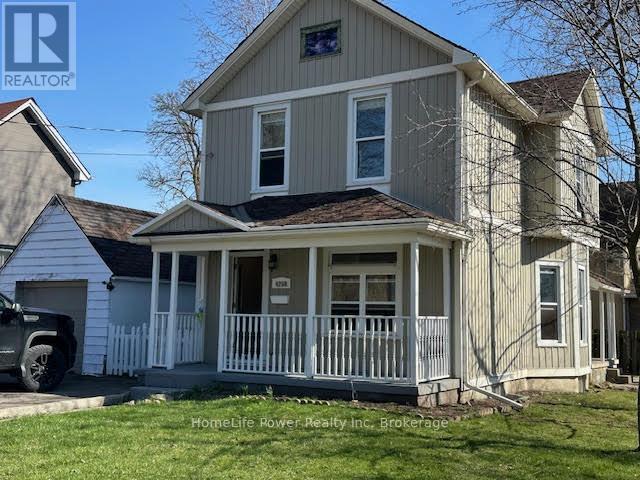
Prime Niagara Falls investment and redevelopment opportunity! Located just steps from the Niagara River and Great Wolf Lodge, this updated two storey home offers exceptional flexibility for investors, end-users, and developers alike. Featuring approximately 1,410 sq. ft. of living space, 3 bedrooms, 2 bathrooms, a partially finished basement, detached garage, and fenced yard, the property has been well maintained and is ready for immediate occupancy or leasing. Its desirable location near Niagara's tourism district, casinos, downtown core, Rainbow Bridge, public transit, and major transportation routes makes it an attractive option for both tenants and future owners.Beyond its immediate income and lifestyle potential, this property also presents a unique long-term opportunity. The neighboring property at 4115 May Avenue is available for purchase separately, creating the possibility of a larger land assembly for future redevelopment. Buyers looking to secure a strategic position in one of Niagara Falls' most dynamic growth areas will appreciate the added flexibility and upside potential. Whether you're seeking a turnkey investment, a future rental property, or a site with development possibilities, 4208 Terrace Avenue offers exceptional value in a highly desirable location. Buyers are encouraged to conduct their own due diligence regarding zoning, permitted uses, and future development opportunities. (id:42776)
223 St. George Street E
Centre Wellington, Ontario
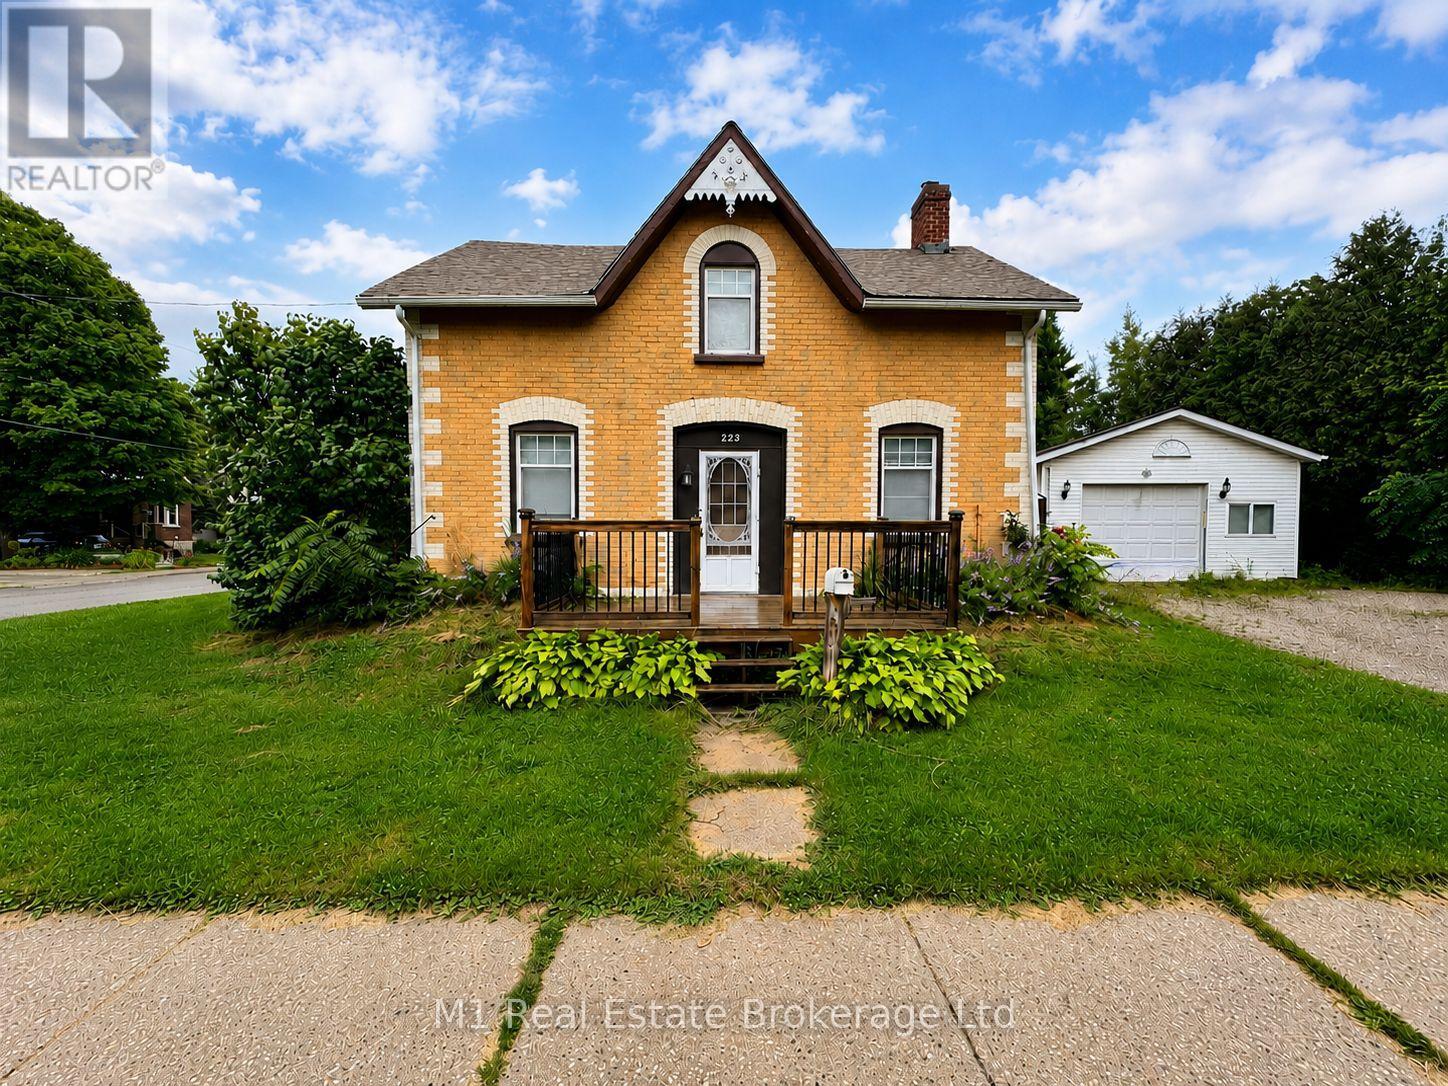
A rare opportunity for a spacious home with a main floor in-law suite, offering flexibility for multi-generational living, extended family, or anyone needing extra space. The layout features two kitchens, two living rooms, two driveways, shared main floor laundry, a main floor bedroom with ensuite, and multiple decks for outdoor enjoyment. The in-law suite includes private deck access, original hardwood flooring in the living room, and an electric fireplace insert, while the main portion of the home offers a generous eat-in kitchen, comfortable living room, four upstairs bedrooms, and a full bathroom. Outside, the approximately 400 sq. ft. heated detached garage with a new garage door opener is ideal for a hobbyist, car enthusiast, workshop, or additional storage. Important updates include windows in 2007 and 35-year fibreglass shingles in 2018. With so much space and versatility, this home offers plenty of potential, and with a few personal updates, it could be the perfect fit for your family, lifestyle, or future plans. (id:42776)
22 Mill Road
Parry Sound Remote Area, Ontario
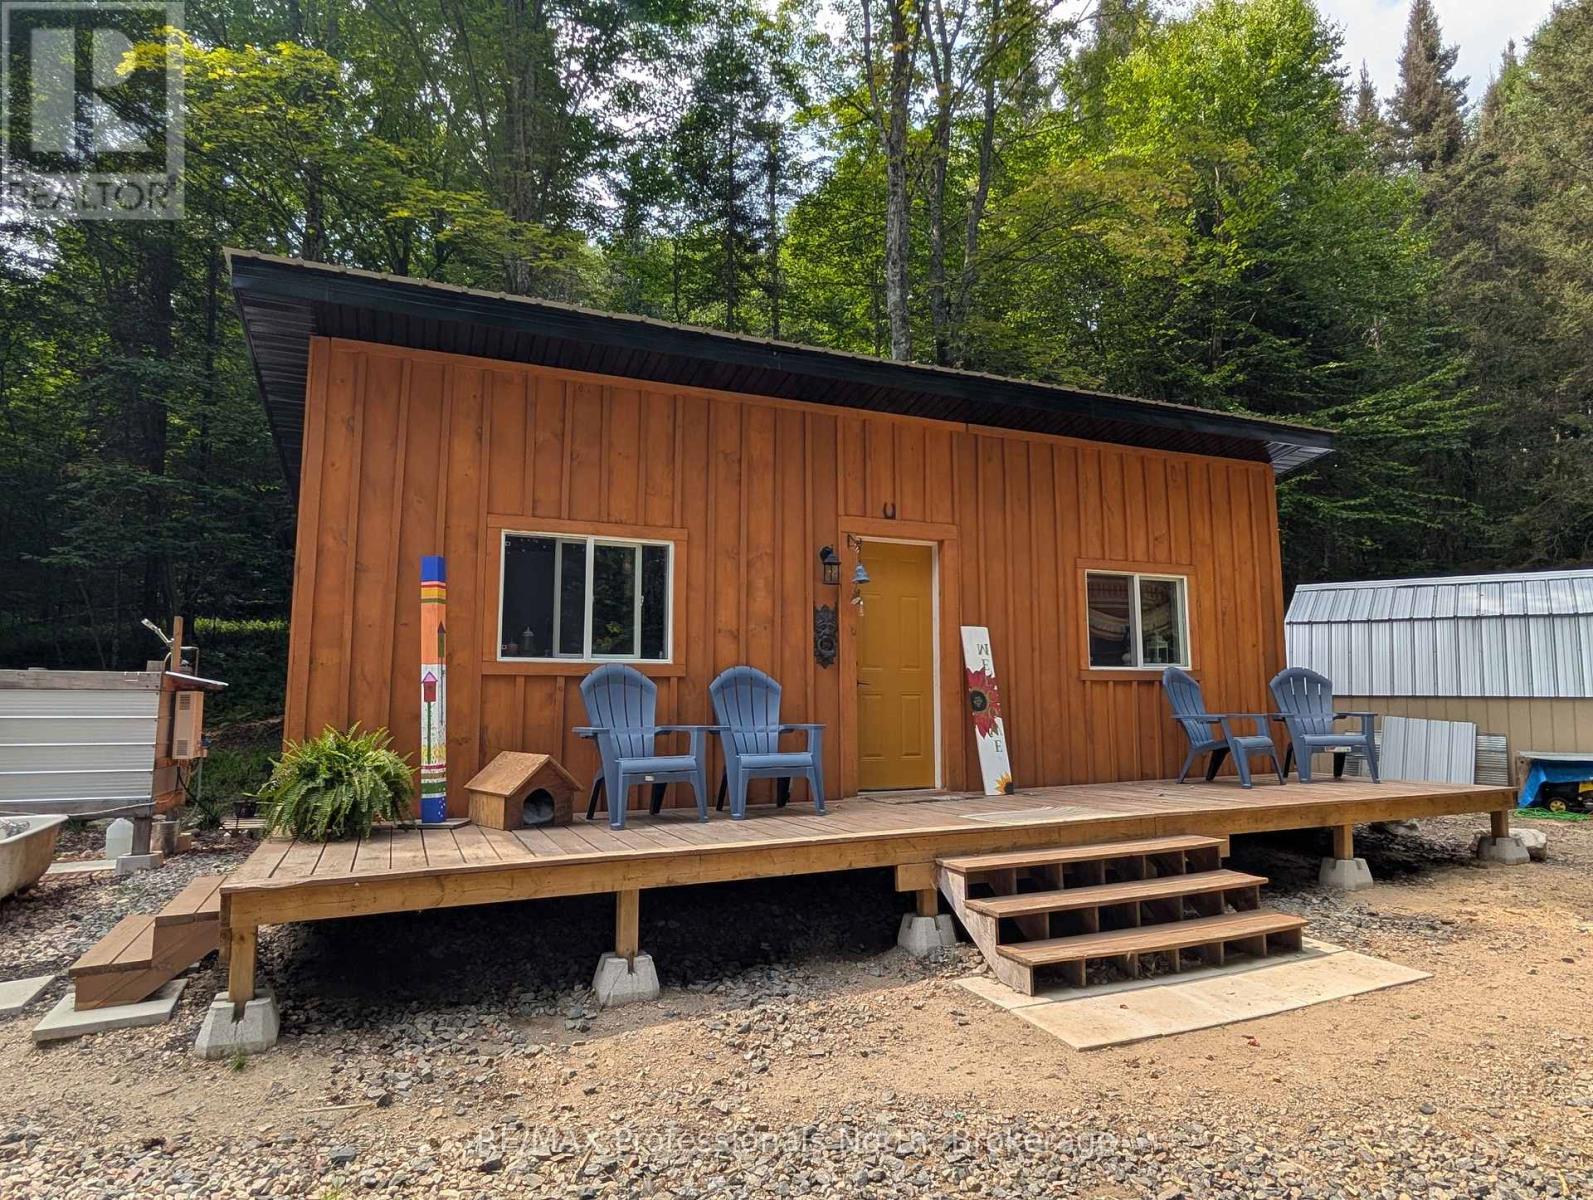
Off grid living in 3 year old charming 12' x 28' tiny home, set on 5.85 secluded acres, located in unorganized Township of Lount, in the beautiful setting of the Almaguin Highlands. This Tiny Home offers open concept with custom kitchen, living area, bedroom, and bathroom with composting toilet. Enjoy bathing and the outdoor shower at natures door with the sound of the birds and whispering of the trees blowing in the wind. Embrace the calm and sounds of nature with your morning coffee relaxing on your own front deck. For your guests, follow the rustic trail back to the one room Bunkie set back in the woods. Private laneway, with extra parking, and portable garage. Hydro available at the road. Make this your getaway destination or make it into your year round residence. Access to Eagle Lake and Deer lake are just minutes away. Many summer and winter activities available just outside your door from fishing, boating, trails, four wheeling, snowmobiling, and much more. Don't delay and miss this affordable opportunity to enjoy the great outdoors! (id:42776)
208 - 25 Pen Lake Point Road
Huntsville, Ontario
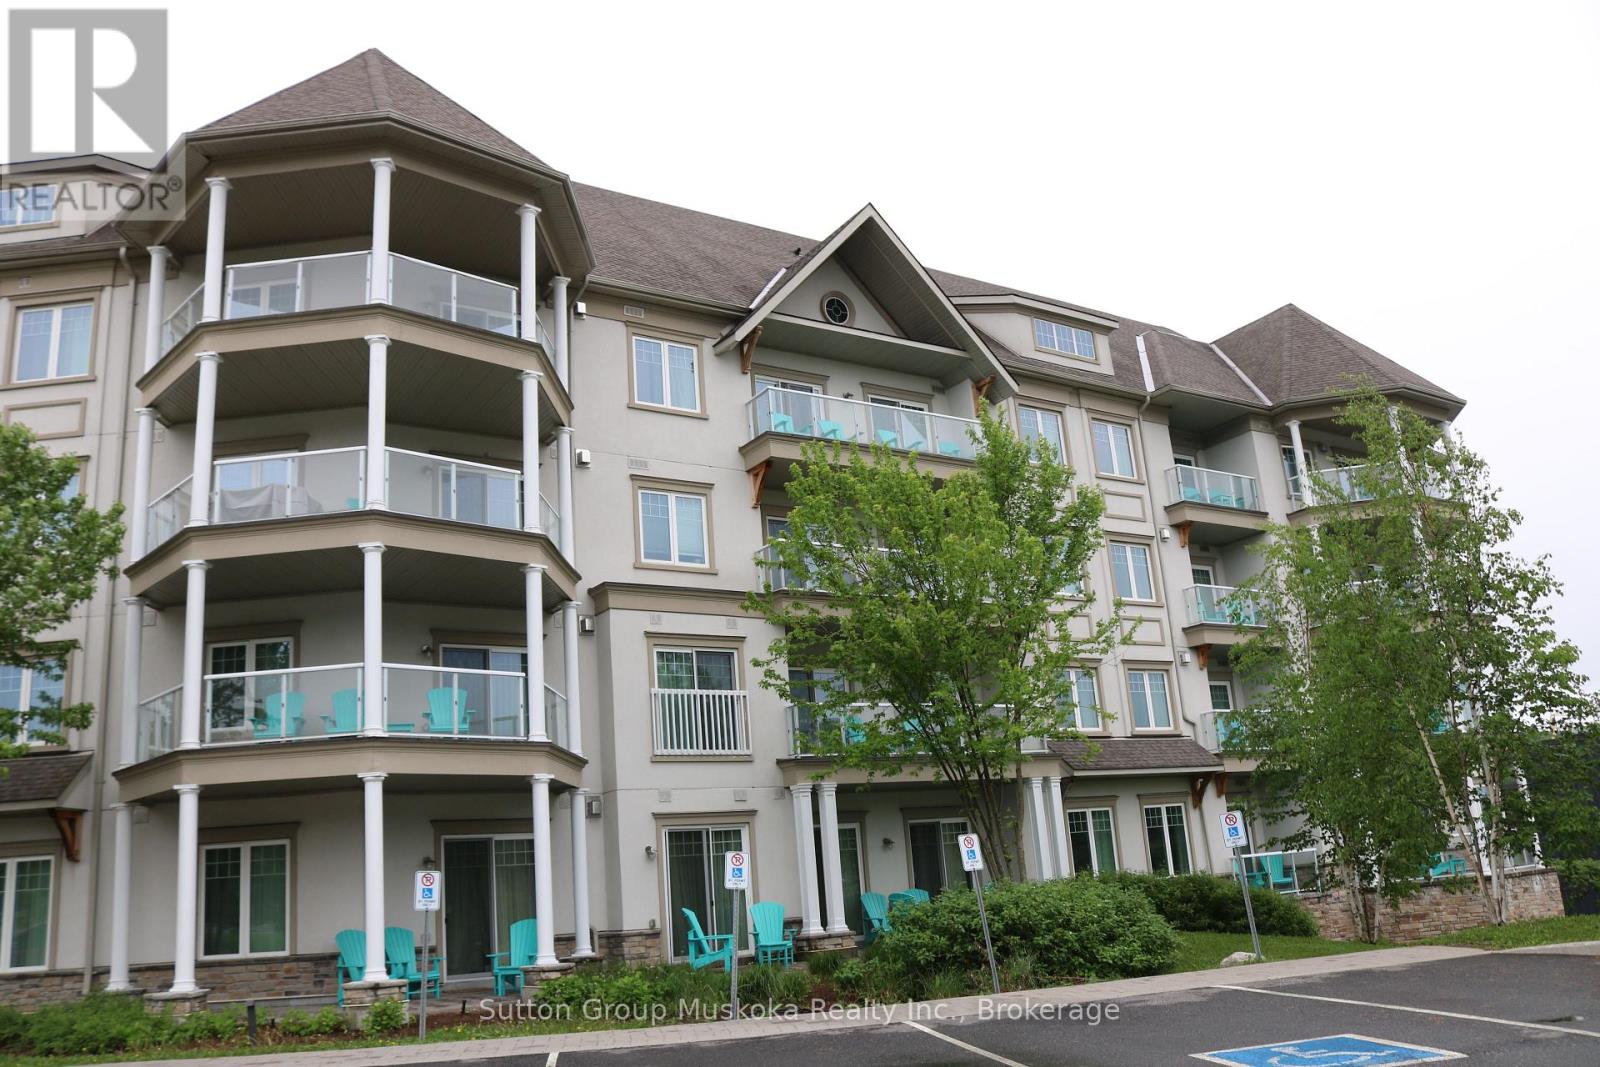
Vacation in style with this income producing 2-bedroom, 1-bathroom, furnished condominium suite at the world-renowned Deerhurst Resort. Located at Lakeside Lodge which is the newest condominium building at Deerhurst Resort. With access to 760 acres, the fun never stops! Two golf courses, including the legendary Deerhurst Highlands. Summer fun with access to resort pool, waterfront activities, like paddle boating, canoeing, beach volleyball, hiking trails, indoor fitness centre, tennis, restaurants, food trucks, and more. Winter fun includes access to snowmobile trails, snowshoeing, nearby Hidden Valley Ski club for family skiing. This unit is part of the Resort Rental Program to generate income to help offset costs. Revenue total for 2025 $23,636.70. (id:42776)
Sutton Group Realty Systems Inc.
304 - 64 Frederick Drive
Guelph, Ontario
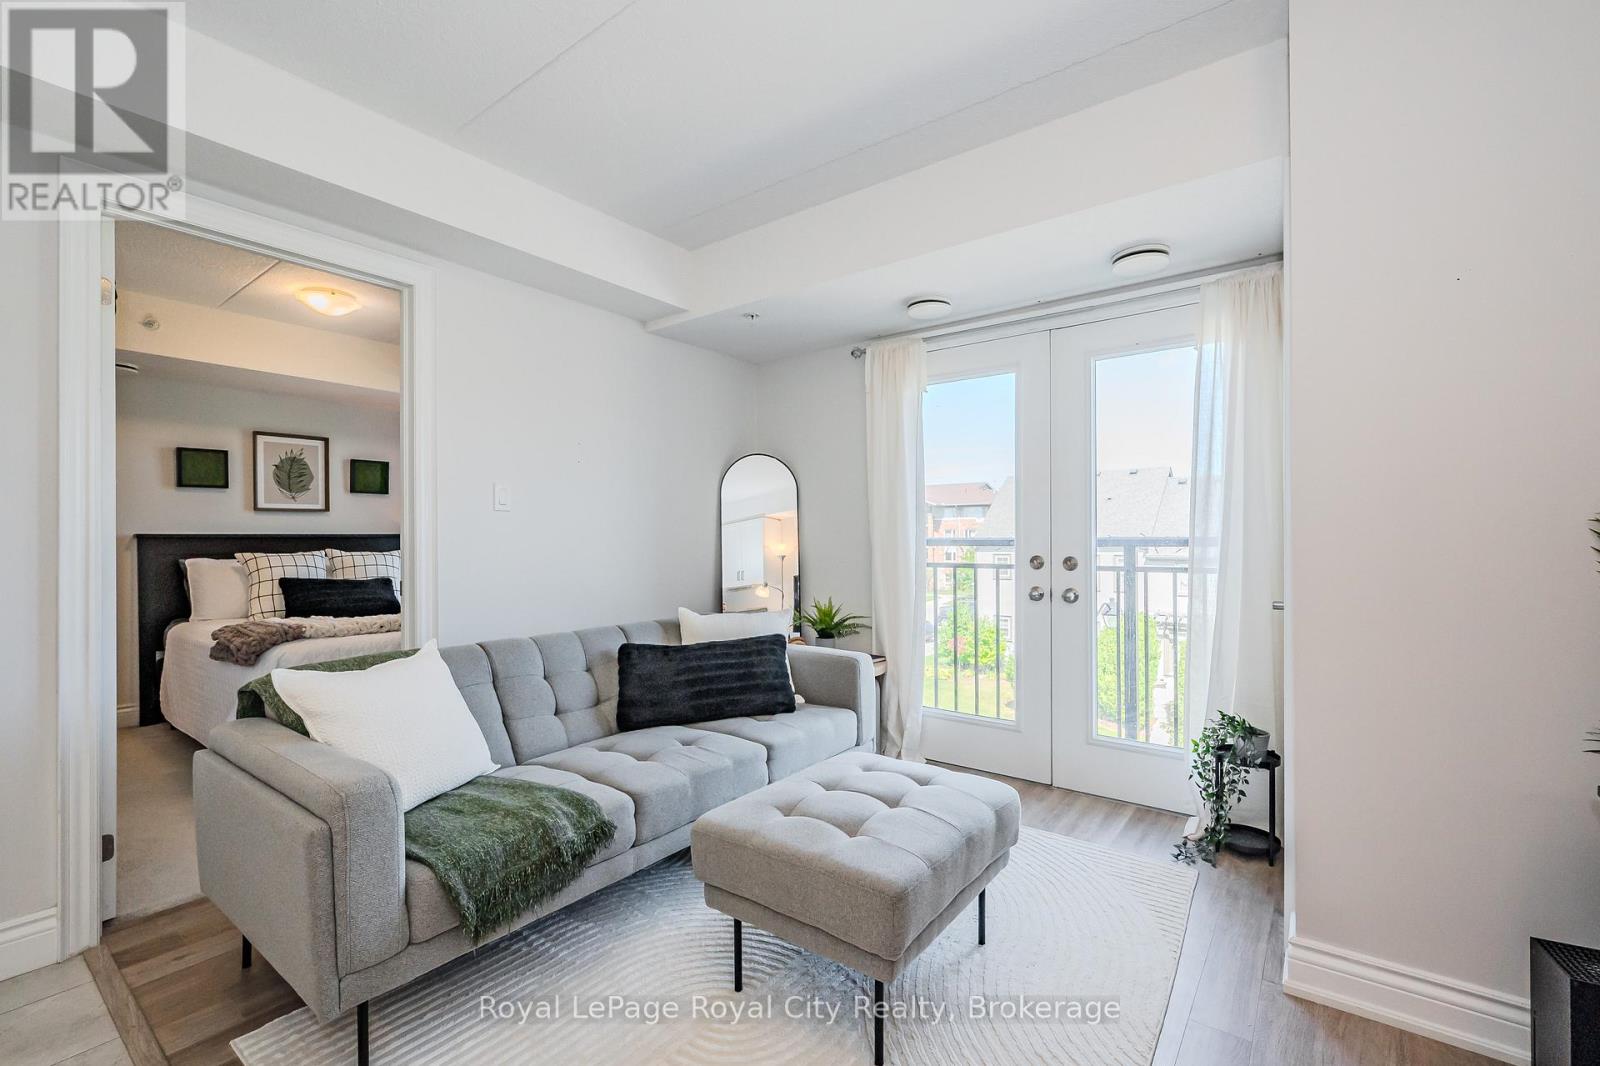
Discover this bright and inviting 1-bedroom + den corner unit condo located in the highly sought after Westminster Woods neighbourhood. Bathed in natural light from the large windows, this well-maintained unit offers a spacious, open-concept layout ideal for comfortable living.The modern kitchen features sleek granite countertops, stainless steel appliances, and ample cabinet space, making it perfect for cooking and casual dining. The adjoining living area is a welcoming space for relaxation or entertaining guests. The primary bedroom provides a private oasis with a full ensuite bath, while an additional 2-piece powder room is conveniently located for guests. The versatile den can be used as a home office, guest room, or extra storage. In-suite laundry, secure building entry, and elevator access add to the ease of living. Located just a short walk from Pergola Commons, you'll find everything from grocery stores and restaurants to banks, a fitness centre, library, LCBO, and beer store. With direct bus routes to the University of Guelph and downtown, plus easy access to Highway 401, this location is a commuters dream. (id:42776)