
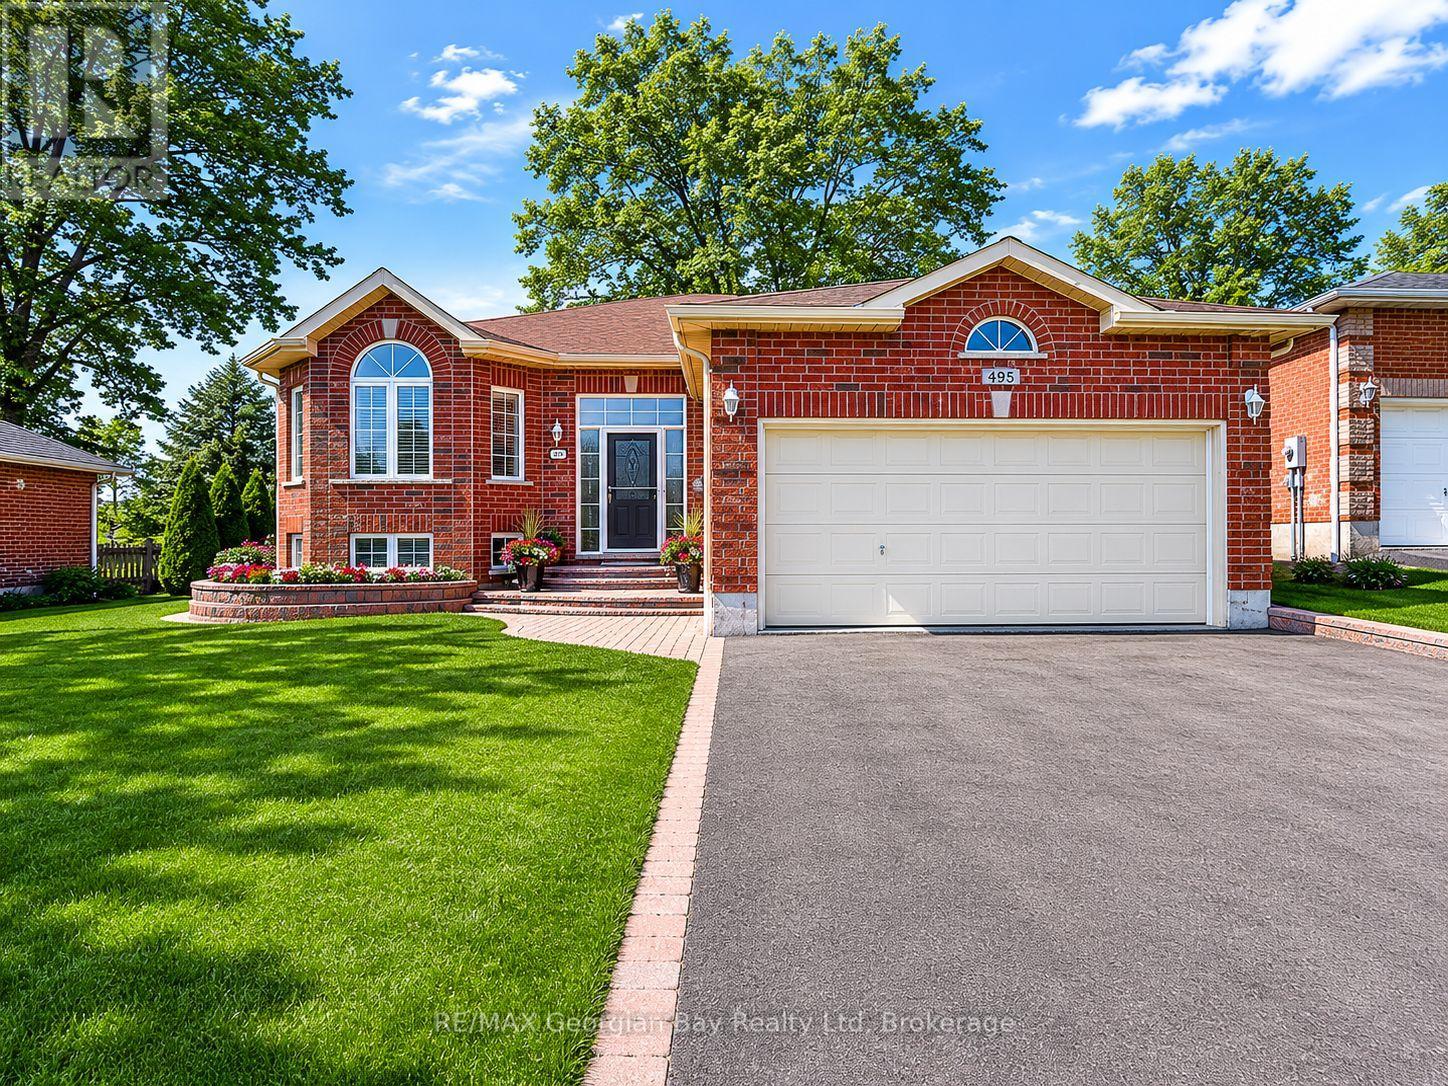
495 Shewfelt Crescent
Midland, Ontario
Welcome to 495 Shewfelt Crescent, located in Midland's desirable west end in a quiet, sought-after neighbourhood. This well-maintained all-brick home offers a double car garage with convenient inside entry and a functional layout featuring a bright kitchen, living, and dining area. Hardwood and ceramic flooring throughout the main level add both style and durability. The home includes three bedrooms and two bathrooms, along with a fully finished basement featuring a gas fireplace-perfect for additional living space and entertaining. A walkout to the back deck provides an ideal setting for hosting family and friends, while interlock walkways and a paved driveway enhance the home's curb appeal. Gas heating and central air ensure year-round comfort, and pride of ownership is evident throughout. Ideally situated within walking distance to amenities, Little Lake Park, scenic trails, and the shores of Georgian Bay, this is a fantastic opportunity for families or those looking to enjoy Midland's outdoor lifestyle. (id:42776)
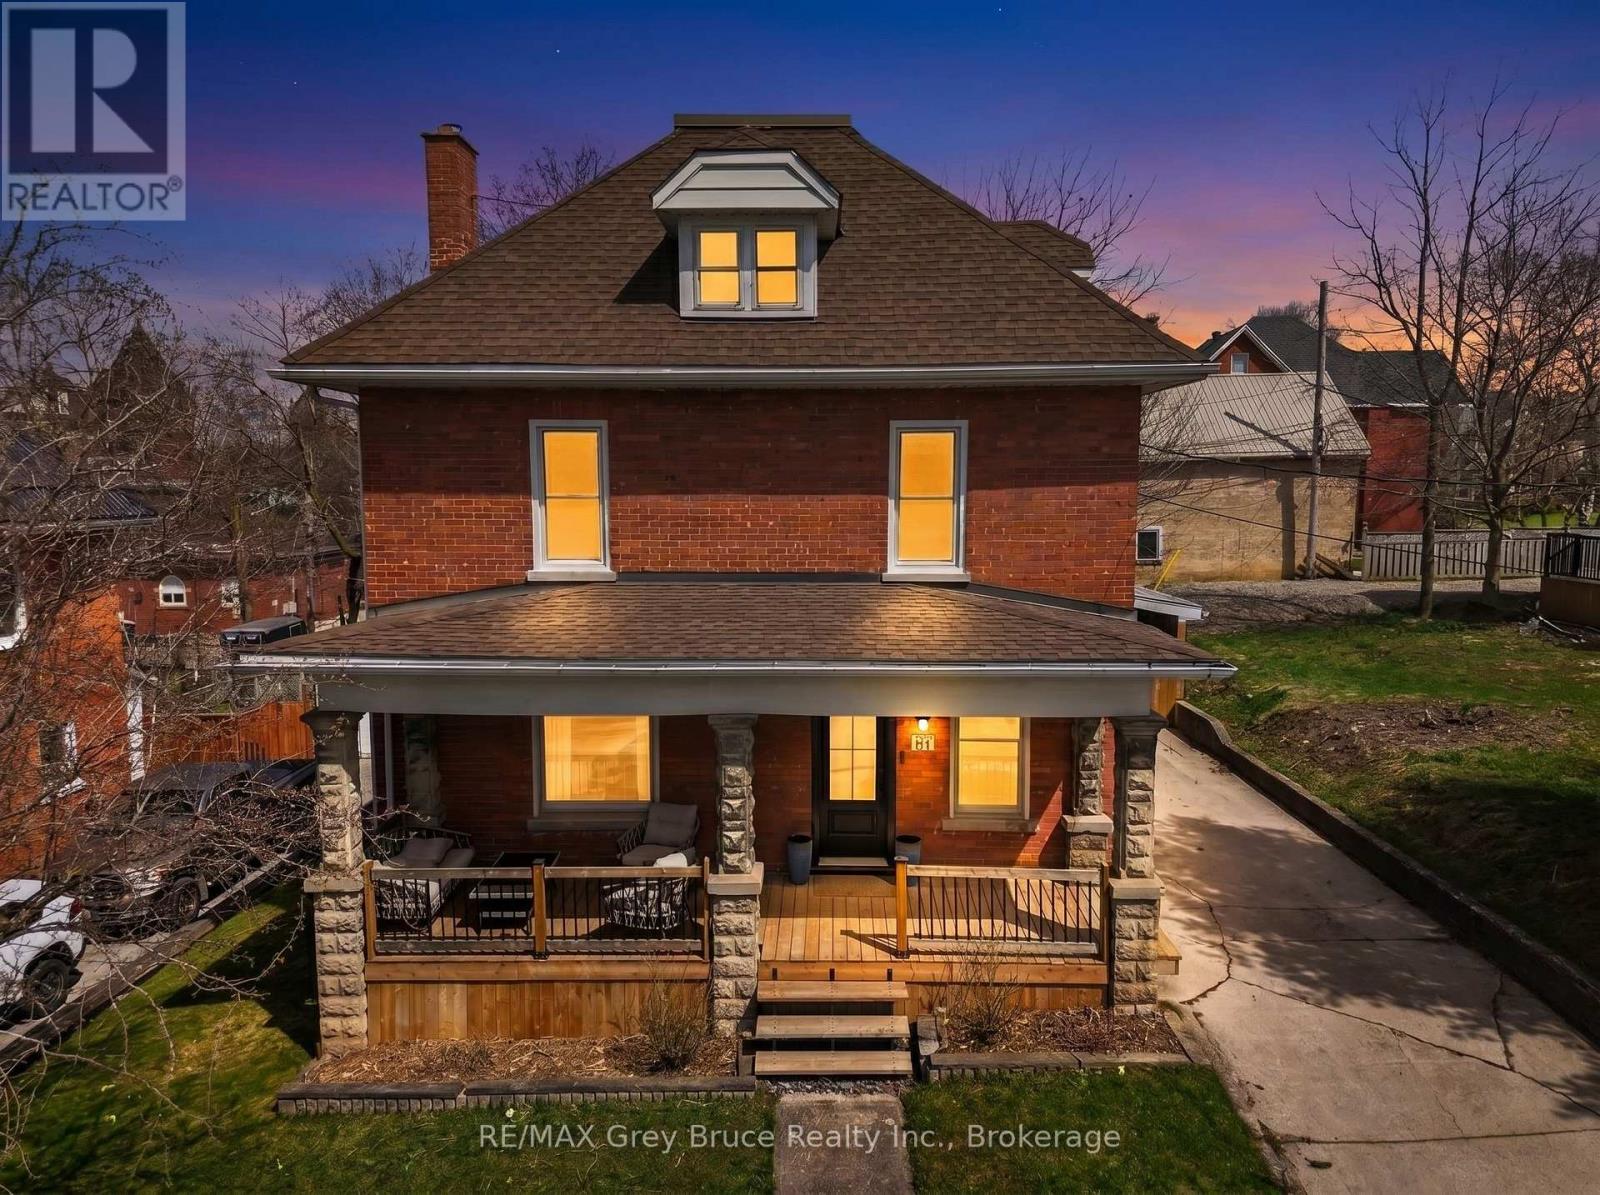
131 2nd SW Avenue S
Arran-Elderslie, Ontario
The opportunity to own a beautiful 4 bedroom 2.5 storey Brick home In the heart of Chesley. Walking distance to the downtown core, Hospital and Parks. Walk into this spacious, home, with abundance of light streaming in through the beautiful large windows. the large kitchen, and spacious family room, with bar area , present it self very well for a family who loves to entertain. Children and pets a like will enjoy the spacious fenced in yard. 3 bedrooms and a large new 5 piece bath are found on the second floor and the 3 third floor hosts the primary suite. There is so much room, charm and character in this home you really need to see it. (id:42776)
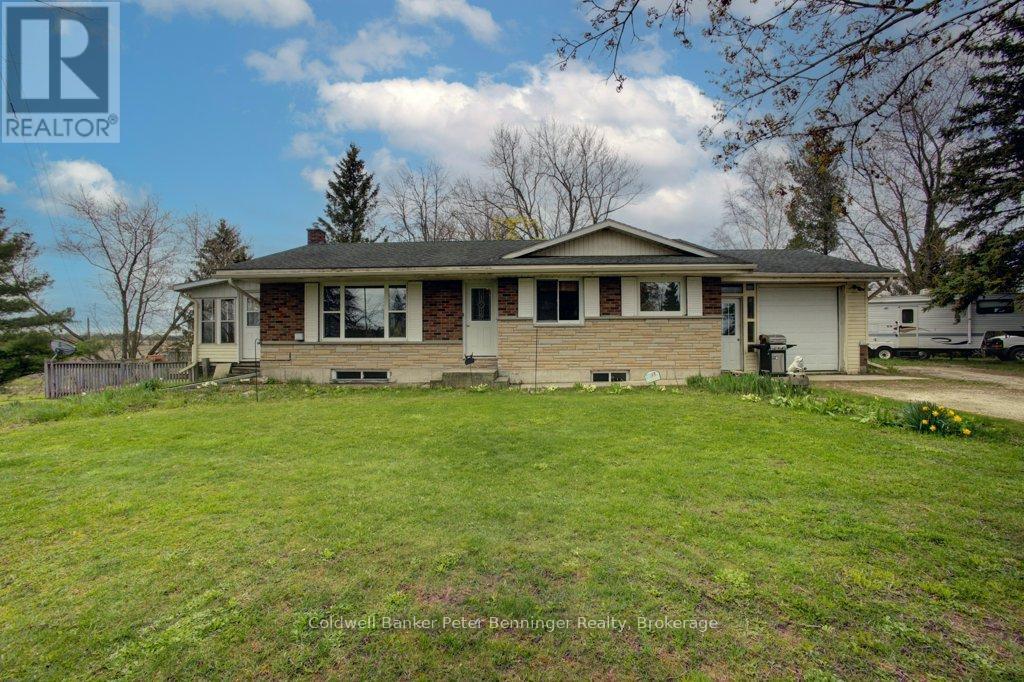
253 2nd Concession
Arran-Elderslie, Ontario
Ideal property for those who love rural independent living! Plant a garden, raise some chickens, build a shop or utilize the outbuildings already on site, this property is one to last. Good main floor living in this bungalow with an attached single vehicle garage ... full basement with in-law capability for guests, a renter, or simply to expand your own living space. Situated on a corner lot with a circular driveway, access to anywhere is easy! This home has been loved for many years and the owner is moving on, pick your own paint colors, adopt the landscaping that is already there from years gone by, and just make this house your home. Roof shingles are approximately 10 yrs old and new 200 amp breaker panel in the last 3 years!! Lovely pine trees, a magnolia and other exterior features make this one to consider. What would YOUR offer be?? (id:42776)
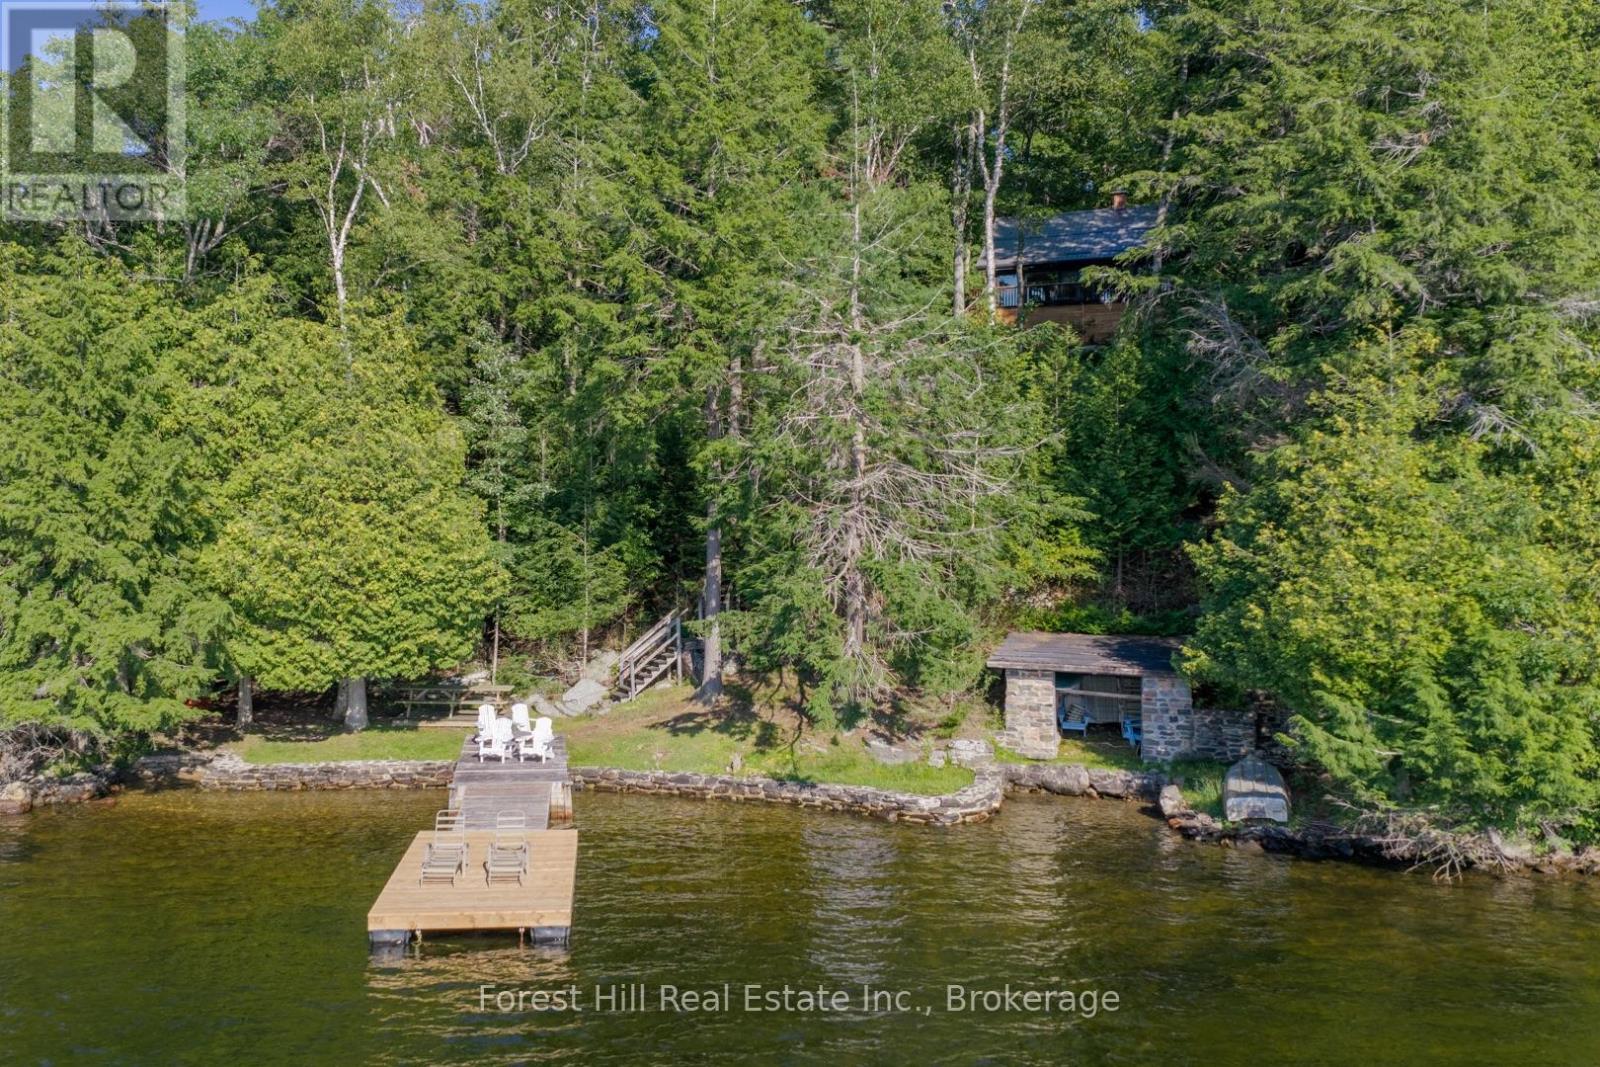
1034 Canning Heights Road
Minden Hills, Ontario
Step into the kind of cottage escape people dream about. Tucked among mature trees within 2 hours of Toronto, this winterized 2-level retreat on a coveted 5-lake chain delivers spectacular sunsets and panoramic lake views from nearly every vantage point. Extensively renovated & interior designed w/ high quality features at a cost of $336,000 in 2025 by Terrelac, the cottage features a striking mid-century classic aesthetic that flows seamlessly across an open-concept layout defined by soaring ceilings, paneled walls, & new birch hardwood flooring. The heart of the home is a custom chef's kitchen equipped with new Café appliances, a Bosch dishwasher, & custom cabinetry, all framing beautiful waterfront vistas. Gather around the new teak dining table, then retreat to the living room where a majestic fieldstone fireplace steps out to a spacious, refinished sundeck. The cottage offers 3 bedrooms and 2 updated bathrooms, including one with an old-fashioned clawfoot tub, plus a peaceful second-floor window-lined room perfect for morning coffee or a home office. Moving in is entirely effortless; this turnkey property comes with premium chattel inclusions, including a new sectional sofa and lounge chair, vintage Arteriors bar cart, & new patio furniture. Outside, a gated entry with fieldstone posts lines the 4-season municipal road, where a stone walkway & stairs lead to a sandy beach with a gradual entry, fieldstone breakwall, historic stone boathouse, lakeside BBQ, & a brand-new 10'x20' floating dock with all-day sun. Complete w/ premium mechanical upgrades including a lifetime-warranty Stoughton metal roof, a 2021 furnace, a new water heater, updated plumbing and electrical, a 2026 water pump, & a new septic system designed to support future expansions like a garage or extension, this gem is ready for immediate enjoyment. 12 minutes to Minden and 16 to Haliburton, you are never too far from amenities, while the wooded land, clear waters, and vista offer instance serenity (id:42776)

32 Maple Grove Village Road
Southgate, Ontario
Welcome to 32 Maple Grove Village Road! This two bedroom, two bathroom modular home offers the kind of calm that's hard to find and easy to fall in love with. Approximately 900 square feet, only ten years old and move in ready. Built on an engineered concrete pad with insulated skirting for year round comfort and durability. Situated at the end of the street in a quiet location with forest views along side the property, this home offers a peaceful setting without sacrificing convenience. Located at Highway 89 and Grey Road 8 in Southgate, minutes to Dundalk and approximately 15 to 20 minutes to Shelburne. The kitchen is the heart of this home, and this one is stellar. Built-in oven and range top, pot drawers, under cabinet lighting, and a pantry combine style with everyday function, and beautiful finishes that give the space a polished, custom feel. The primary suite delivers real comfort: a four piece ensuite with double sinks and a large shower, and an expansive closet that rivals homes twice this size. Outside, unwind in the Jacuzzi soaker tub, alongside a hardtop gazebo, perfect for morning coffee or evening relaxation. An additional building adds real versatility. The first 13'6 x 11'5, offers flexible bonus space ideal as a man cave, home gym, studio, changing area for the hot tub, or workshop. The second section, a 9'11 x 11'2 shed, is perfect for tools and outdoor equipment. Additional features include a propane forced air furnace and a four car driveway. This is easy living in a beautiful setting. (id:42776)
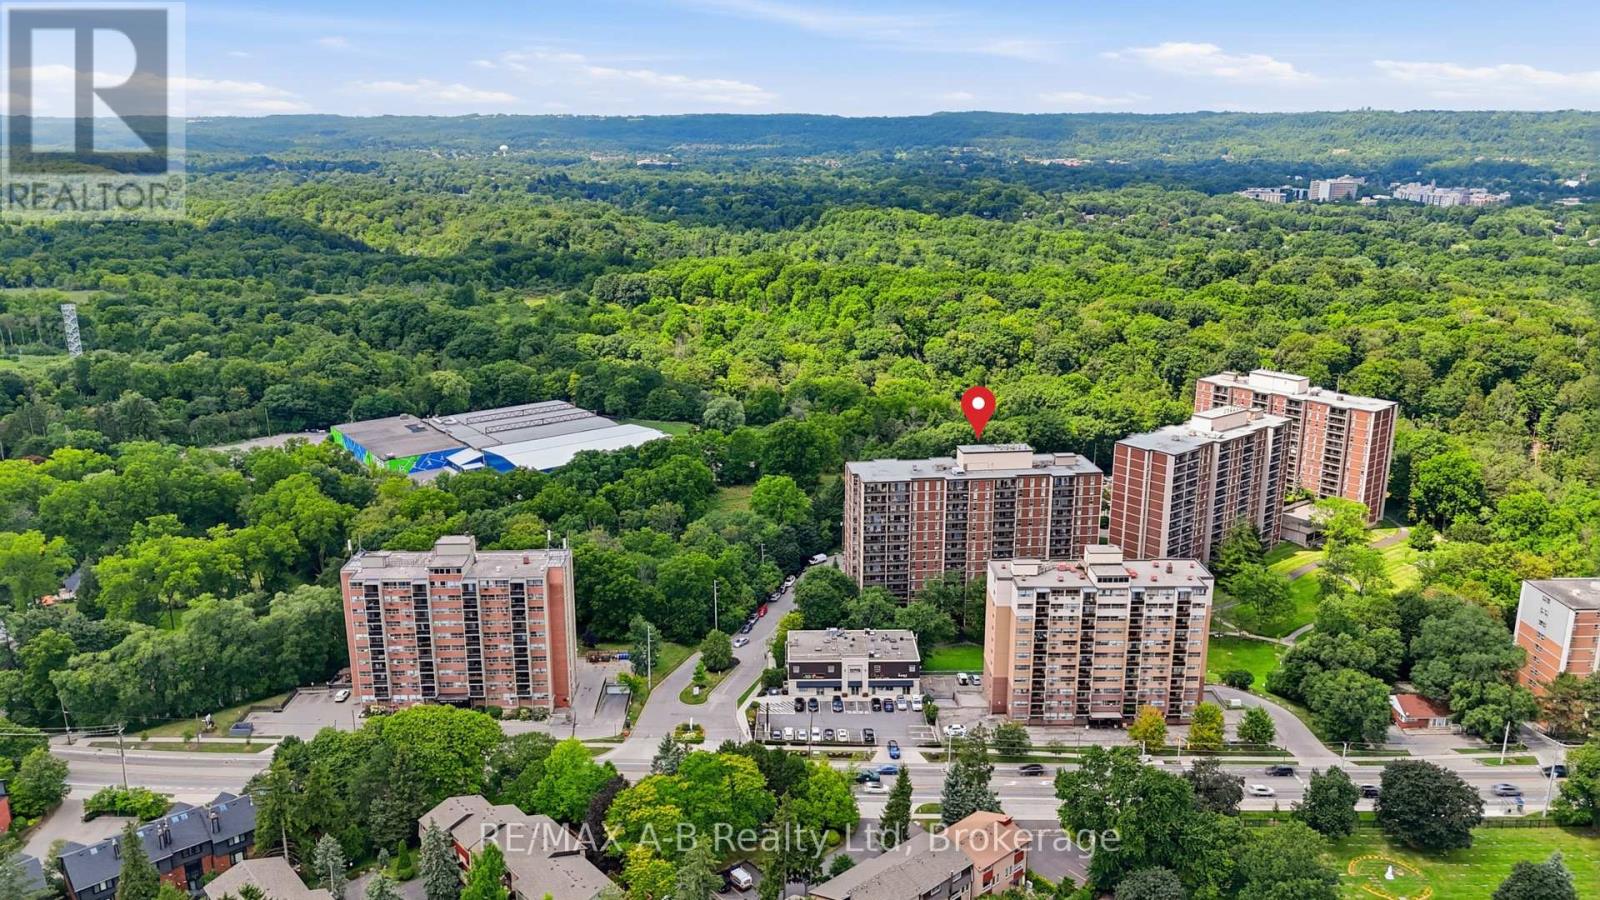
805 - 1964 Main Street W
Hamilton, Ontario
Calling all investors and first-time home buyers! Welcome to Forest Glen, a sought-after community in Hamilton West. This bright and spacious 8th-floor condo offers an excellent opportunity to enjoy comfortable living, great amenities, and a fantastic location. Featuring 2 bedrooms and 1 bath, the unit offers a bright open-concept living and dining area with direct access to a private balcony overlooking peaceful green space. The well-appointed kitchen provides plenty of cabinet and counter space, with appliances included. The spacious primary bedroom features a walk-in closet, while the additional generously sized bedroom offers flexibility for family, guests, or a home office. An additional storage room provides excellent pantry/storage space, complemented by a convenient linen closet. One parking space is included. Residents enjoy an impressive selection of amenities, including an indoor pool, fitness area, party room, sauna, outdoor seating areas, and beautifully maintained common spaces. This professionally managed building features two elevators and is surrounded by green space, with conservation land, nearby trails, and nature right at your doorstep. Conveniently located just minutes from Highway 403, McMaster University and Hospital, downtown Hamilton, Dundas, and Ancaster, this condo offers an ideal balance of convenience, lifestyle, and tranquility. A great opportunity for those looking for value in a well-located Hamilton community! Call your REALTOR today to book your private showing and see the potential for yourself. Please note: Some interior photos have been virtually staged to help showcase the potential of the space. Furniture and décor shown may not be present in the property. (id:42776)
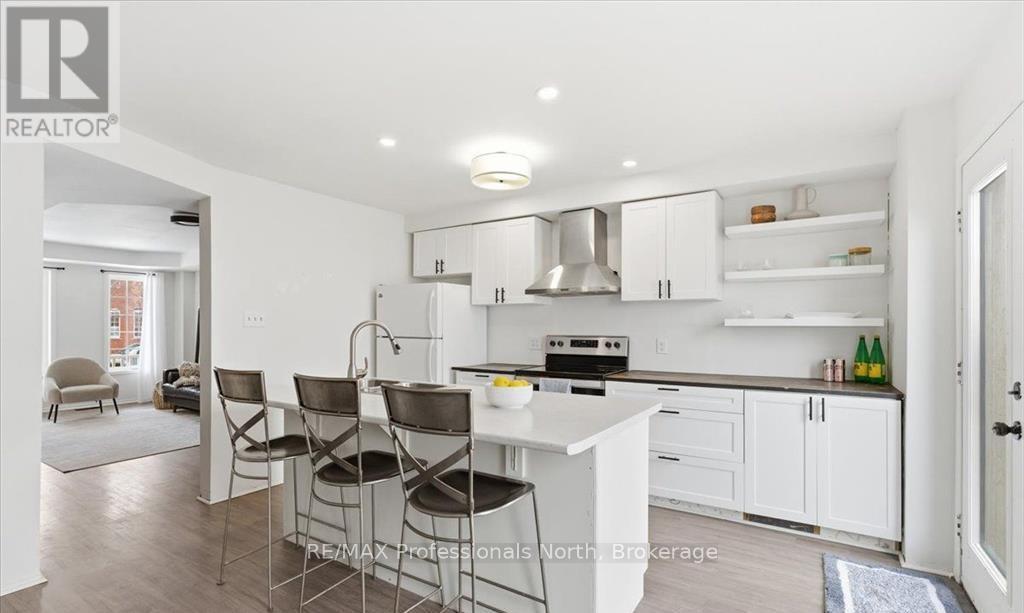
98 Roxton Road
Oakville, Ontario
Welcome to this beautifully situated two-storey home in Oakville's highly desirable River Oaks community, where convenience, family-friendly living, and exceptional amenities come together. Perfectly positioned just minutes from the vibrant Uptown Core, you'll enjoy easy access to shopping, dining, entertainment, and everyday essentials. Inside, the bright and functional main floor is designed for comfortable family living, featuring a spacious kitchen with ample cabinetry and workspace, ideal for both daily routines and entertaining. A walkout from the kitchen leads to the backyard deck, creating the perfect setting for summer barbecues, outdoor dining, and relaxing with family and friends.The upper level offers three generously sized bedrooms, including a private primary retreat complete with a 3-piece ensuite. The finished basement provides valuable additional living space, perfect for a recreation room, home office, gym, or guest accommodations.Adding to the home's appeal is a detached double-car garage, offering plenty of parking and extra storage space.Enjoy an active and connected lifestyle with Oak Park SmartCentre, parks, scenic trails, and the River Oaks Community Centre all within walking distance. Commuters will appreciate the quick access to Oakville GO Station, the QEW, and Highway 407, making travel throughout the GTA effortless. This is a fantastic opportunity to own a home in one of Oakville's most established and sought-after neighbourhoods-a perfect place to live, grow, and enjoy everything Oakville has to offer. (id:42776)
RE/MAX Professionals Inc.
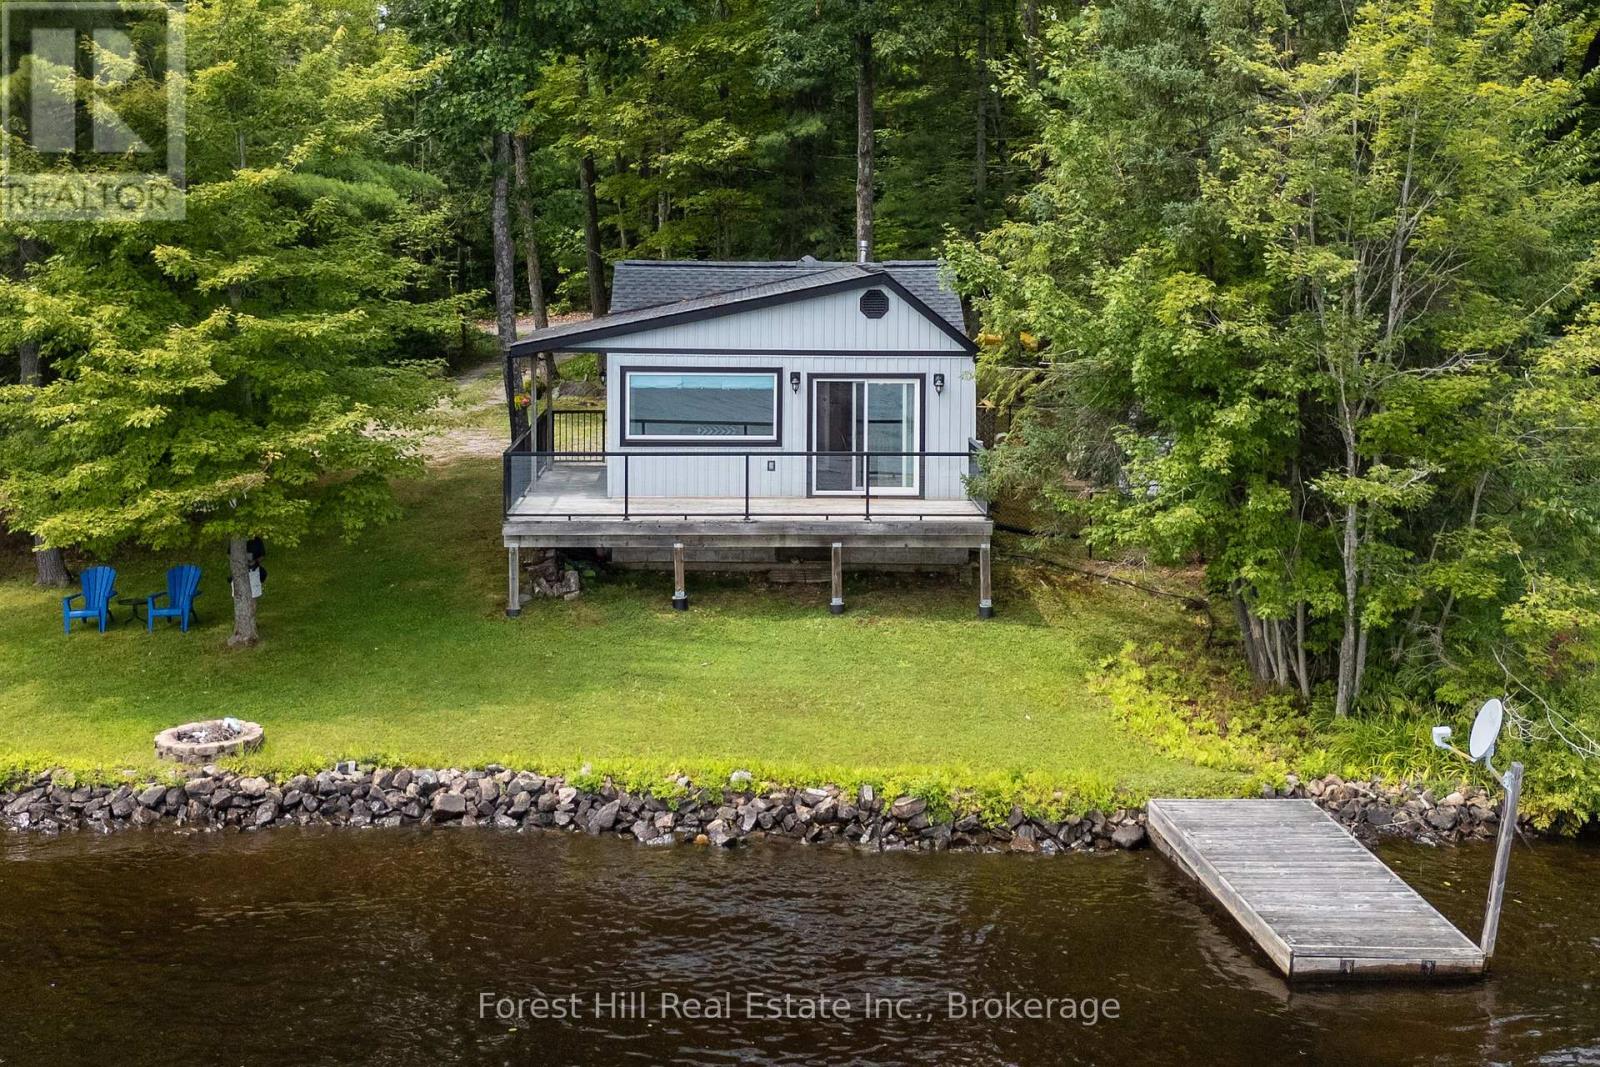
1048 West Black Lake Road
Muskoka Lakes, Ontario
It's true...good things can come in small packages! This cute two bedroom cottage features a clean and bright interior ready for you to just move your stuff in and start enjoying cottage life. The ample sized kitchen has space for family members to work together to create summer culinary classics that can be grilled to perfection and open lake views will be a focal point while enjoying a meal at the dining table, lounging in the living room or while you sit back with your feet up on the front deck overlooking the water. The great, almost level lot will be a hit with the young and young at heart providing ample space for the kids to play or watch the stars at night. Black Lake offers good fishing including large and small mouth bass, pike and pickerel amongst others as well as room for tubing and waterskiing while being close to Torrance, Bala and Gravenhurst means all your shopping, dining and entertainment wants and needs can be met in a timely fashion. (id:42776)
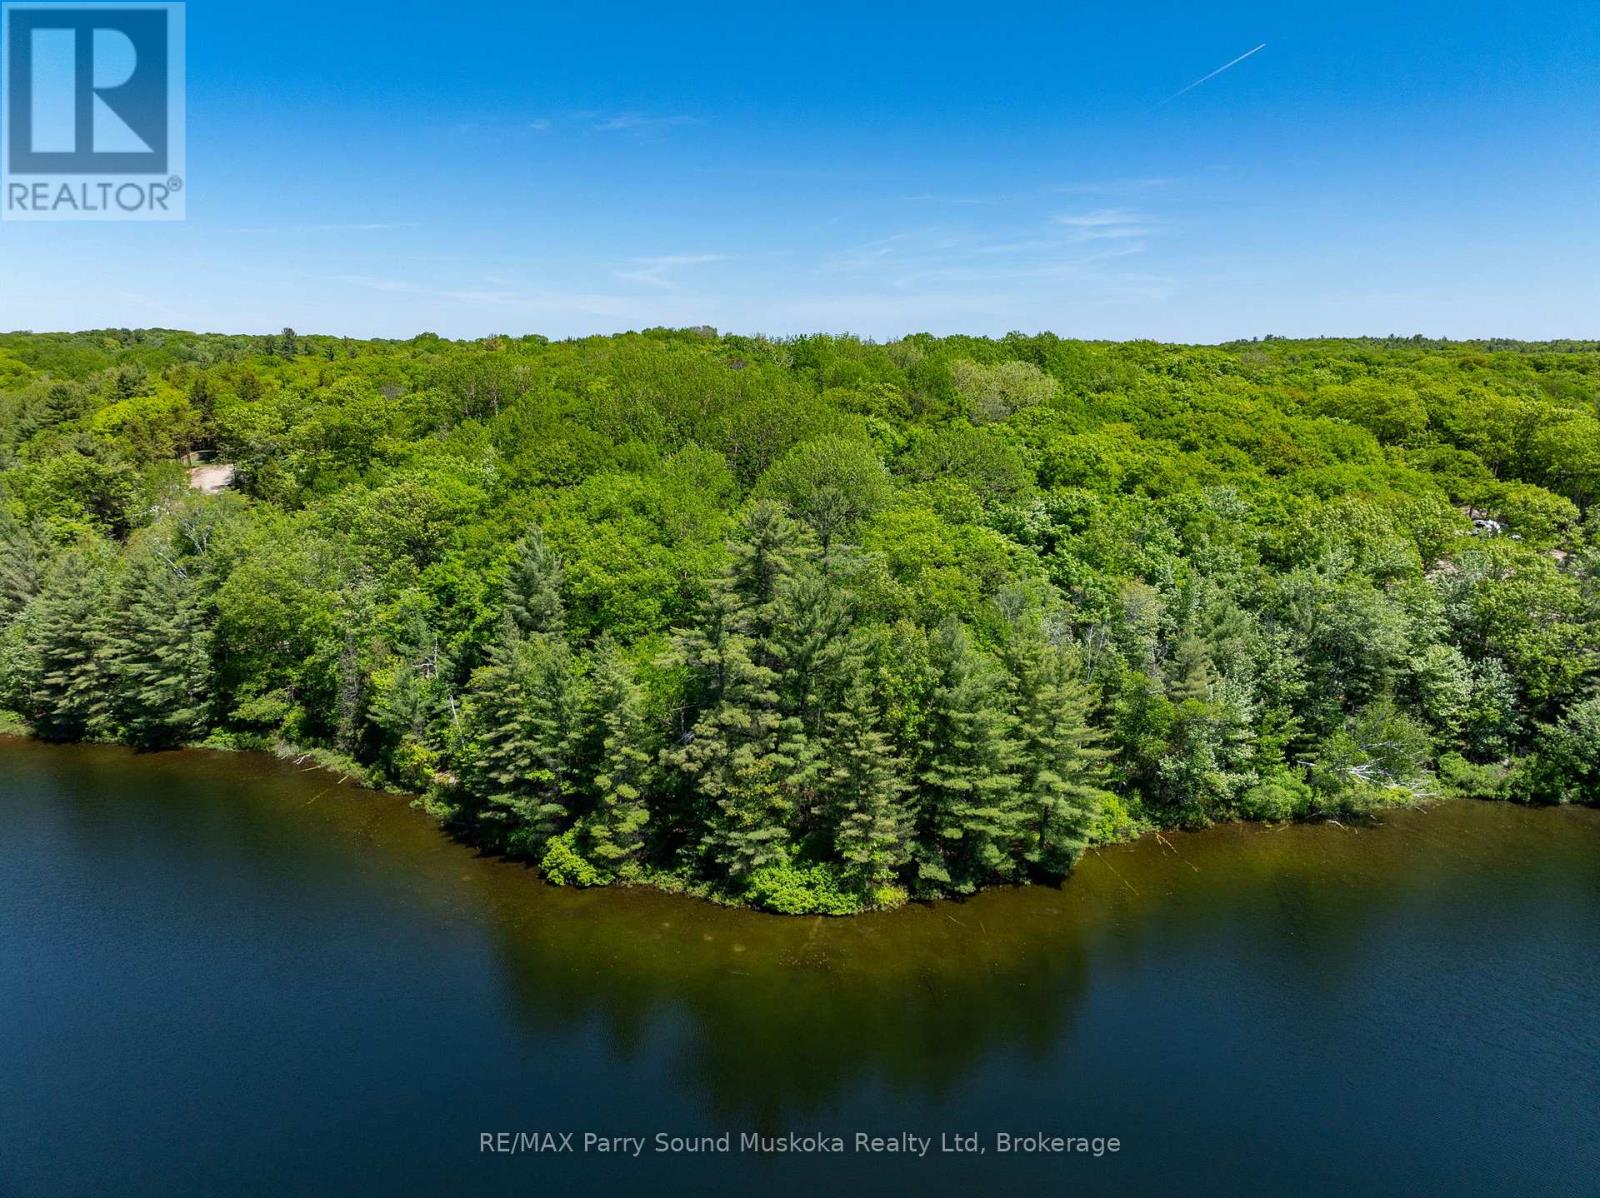
21 Wee-Ge-Wa Road
Seguin, Ontario
VTB potential! Bring an offer. Luxury waterfront building lot on Clear Lake with 387 feet of water frontage, 4.99 acres and a stunning west exposure with sunset filled skies. Located on a year-round municipal maintained road in the township of Seguin, District of Parry Sound, just over a couple hours north of the GTA. A well treed lot with great privacy. A superior lot on the lake with gentle access to the waterfront with some sand entry . Hydro at the lot line. Executive Neighbourhood homes/ cottages built by reputable builders. Enjoy the soothing sounds of Mother Nature and glistening waters of this quiet lake. Clear lake is ideal for smaller motor boats with great fishing, kayak/ canoeing or paddle boarding. Boat launch nearby. Visit even larger lakes nearby with larger boat activities but go home to the peace and tranquillity of your cottage country paradise. The Town of Parry Sound is just 25 minutes away for big box stores, theatre of the arts, markets, schools, hospital, and much more. Once you visit, you won't want to leave. Stop running in circles and make this your home base! Click on the media arrow for video. (id:42776)
27 Lower Lane
Seguin, Ontario
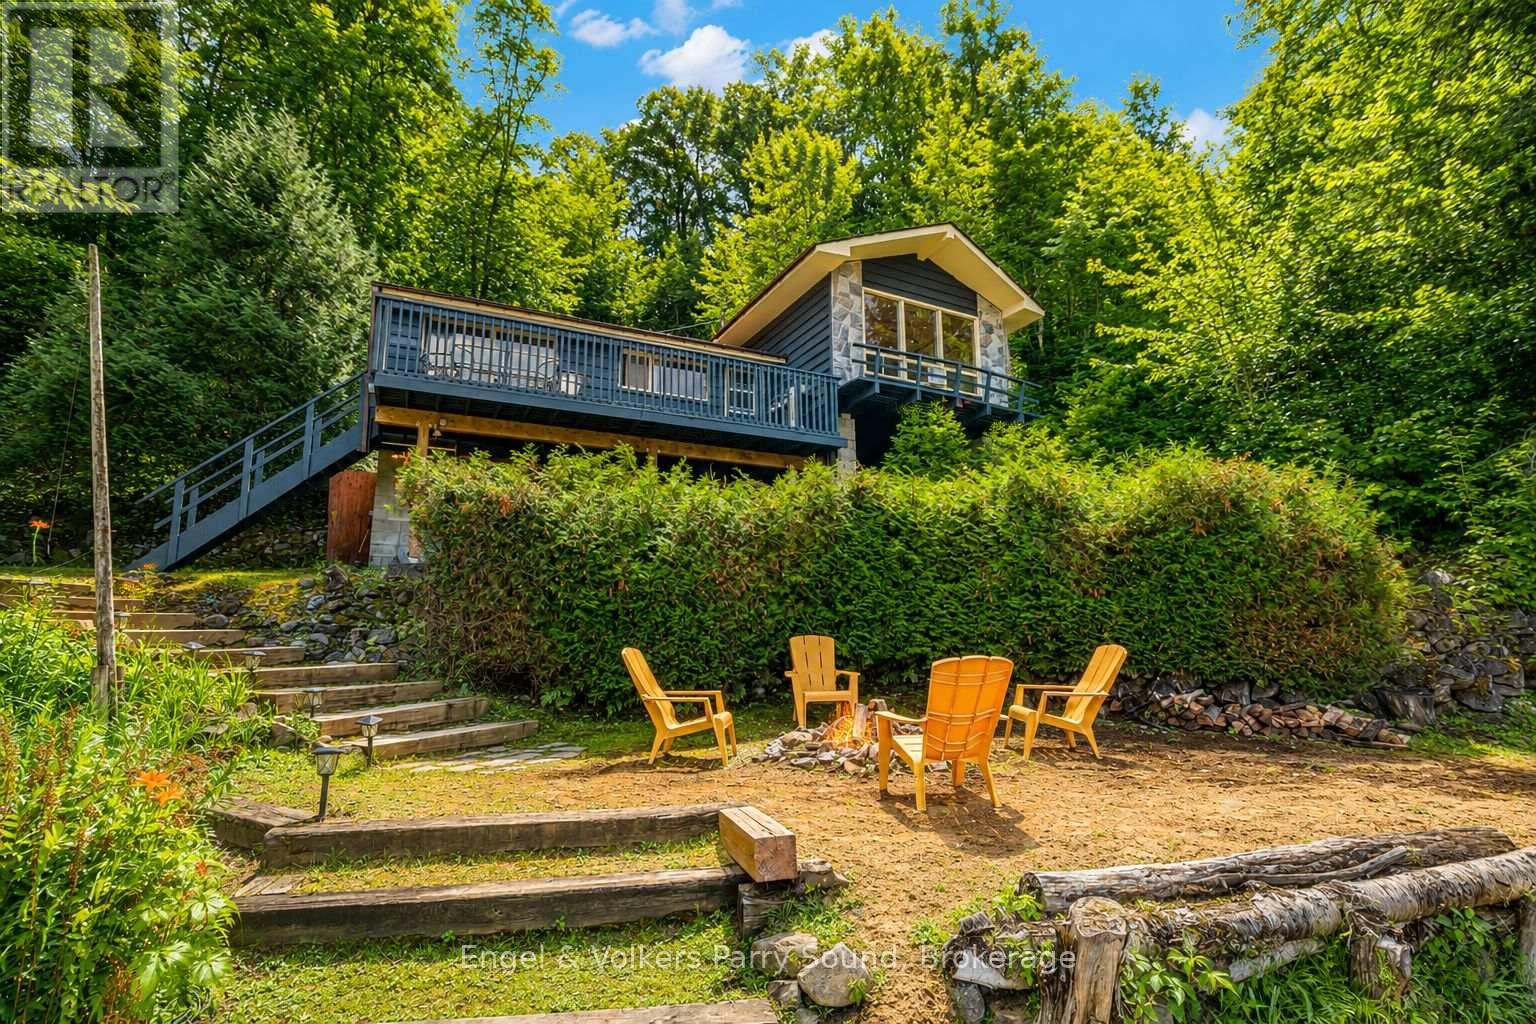
Discover the timeless appeal of waterfront living on one of the Parry Sound area's most desirable lakes. Set on 2.1 acres with nearly 345' of pristine shoreline, this exceptional Otter Lake property offers an increasingly rare combination of privacy, gentle topography & crystal-clear, spring-fed waters. Tucked away in a peaceful, sheltered bay, the setting is ideal for swimming, paddling, fishing & creating lasting family memories. Surrounded by mature trees, the charming 3-bedroom side-split cottage blends seamlessly with its natural surroundings. Inside, warm wood-lined cathedral ceilings, a cozy wood-burning stove & a dramatic wall of windows create an inviting gathering space filled with natural light & panoramic lake views. The kitchen features a large picture window overlooking the property, making meal preparation a pleasure before dining on the spacious lakeside deck as the sun reflects across the water. Outside, the level waterfront is perfectly suited for all ages, complete with a natural sand shoreline, a lakeside fire pit & an extensive dock system ready to accommodate your boating lifestyle. Whether you're enjoying quiet mornings with a coffee on the dock or entertaining family & friends throughout the summer, this property embraces everything that makes cottage life so special. Significant recent improvements provide peace of mind, including a professionally reinforced foundation with newly installed steel mesh, fresh parging, new footings, support posts and beam, along with a freshly painted exterior, allowing you to simply arrive and enjoy while adding your own personal vision over time. A 2nd driveway off Lower Lane for future bunkie/garage. Located minutes from Parry Sound w/ access to shopping, restaurants, the regional hospital, marinas, golf courses & Hwy 400, making weekend escapes or year-round enjoyment effortless. Offering exceptional privacy, outstanding waterfront & tremendous potential, rare opportunity to secure your place on Otter Lake. (id:42776)
Sandfield 3 W3 - 3876 Muskoka Rd 118 Highway W
Muskoka Lakes, Ontario
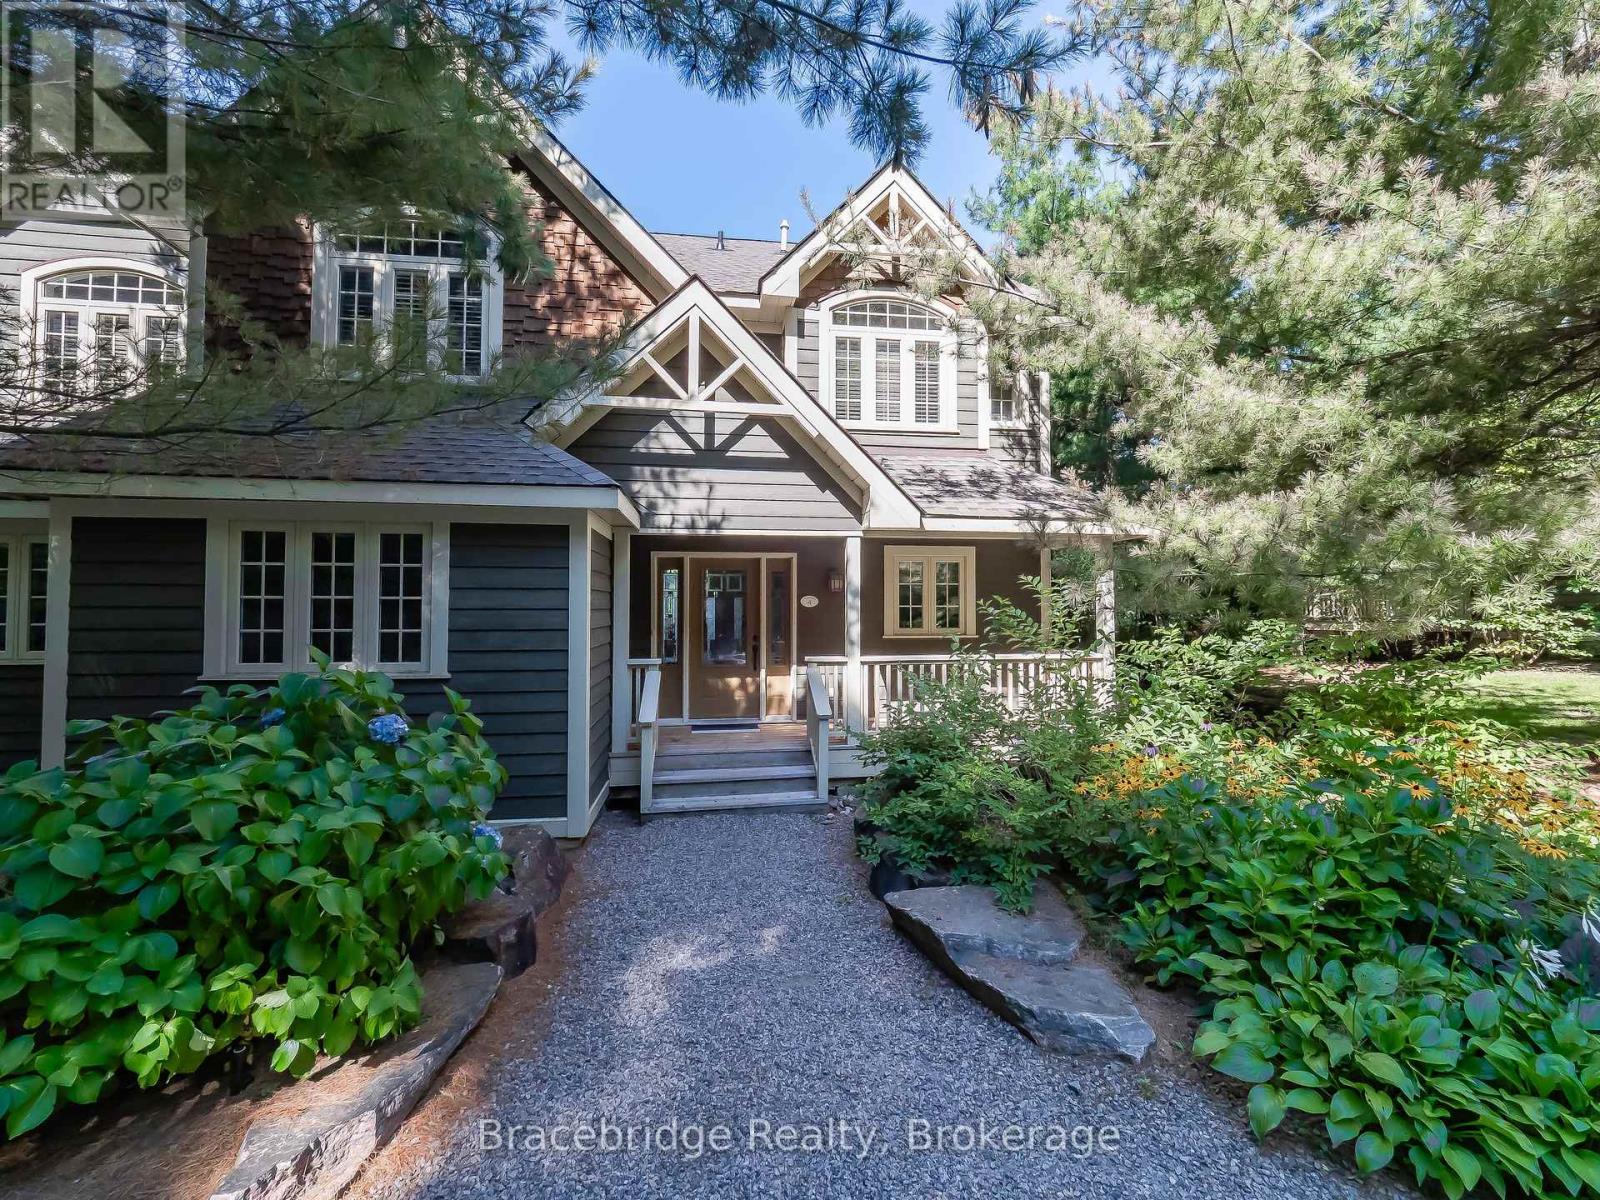
Welcome to Sandfield 3 Week 3 at The Muskokan Resort Club, an exclusive retreat on the pristine shores of prestigious Lake Joseph. This beautifully maintained, year-round resort offers the perfect blend of luxury and tranquility, allowing you to escape the stresses of city life while enjoying world-class amenities. Owning here means effortless cottage living relax and create unforgettable memories without the hassle of maintenance. This elegant 3-bedroom cottage is fully furnished with high-end pieces and features en-suite bathrooms for each bedroom, ensuring maximum comfort. The primary bedroom boasts a private step-out balcony, offering serene views of the lake. Villa 3 is ideally positioned close to the water, making it one of the most desirable locations on the property. Resort ownership grants you access to the beautifully designed Clubhouse, where large windows frame breathtaking views of the outdoor swimming pool. Inside, enjoy a library, billiard room, movie room, and games room. Private docks are available for boat mooring, while kayaks invite you to explore the lake at your leisure. A sandy beach and high-speed WIFI ensure entertainment and relaxation for all ages. With a fixed summer week in mid-July, this is the ideal setting for creating cherished memories with family and friends. Please note, this is a non-pet-friendly unit. (id:42776)
3 - 1391 Rosseau Lake Road 1
Muskoka Lakes, Ontario
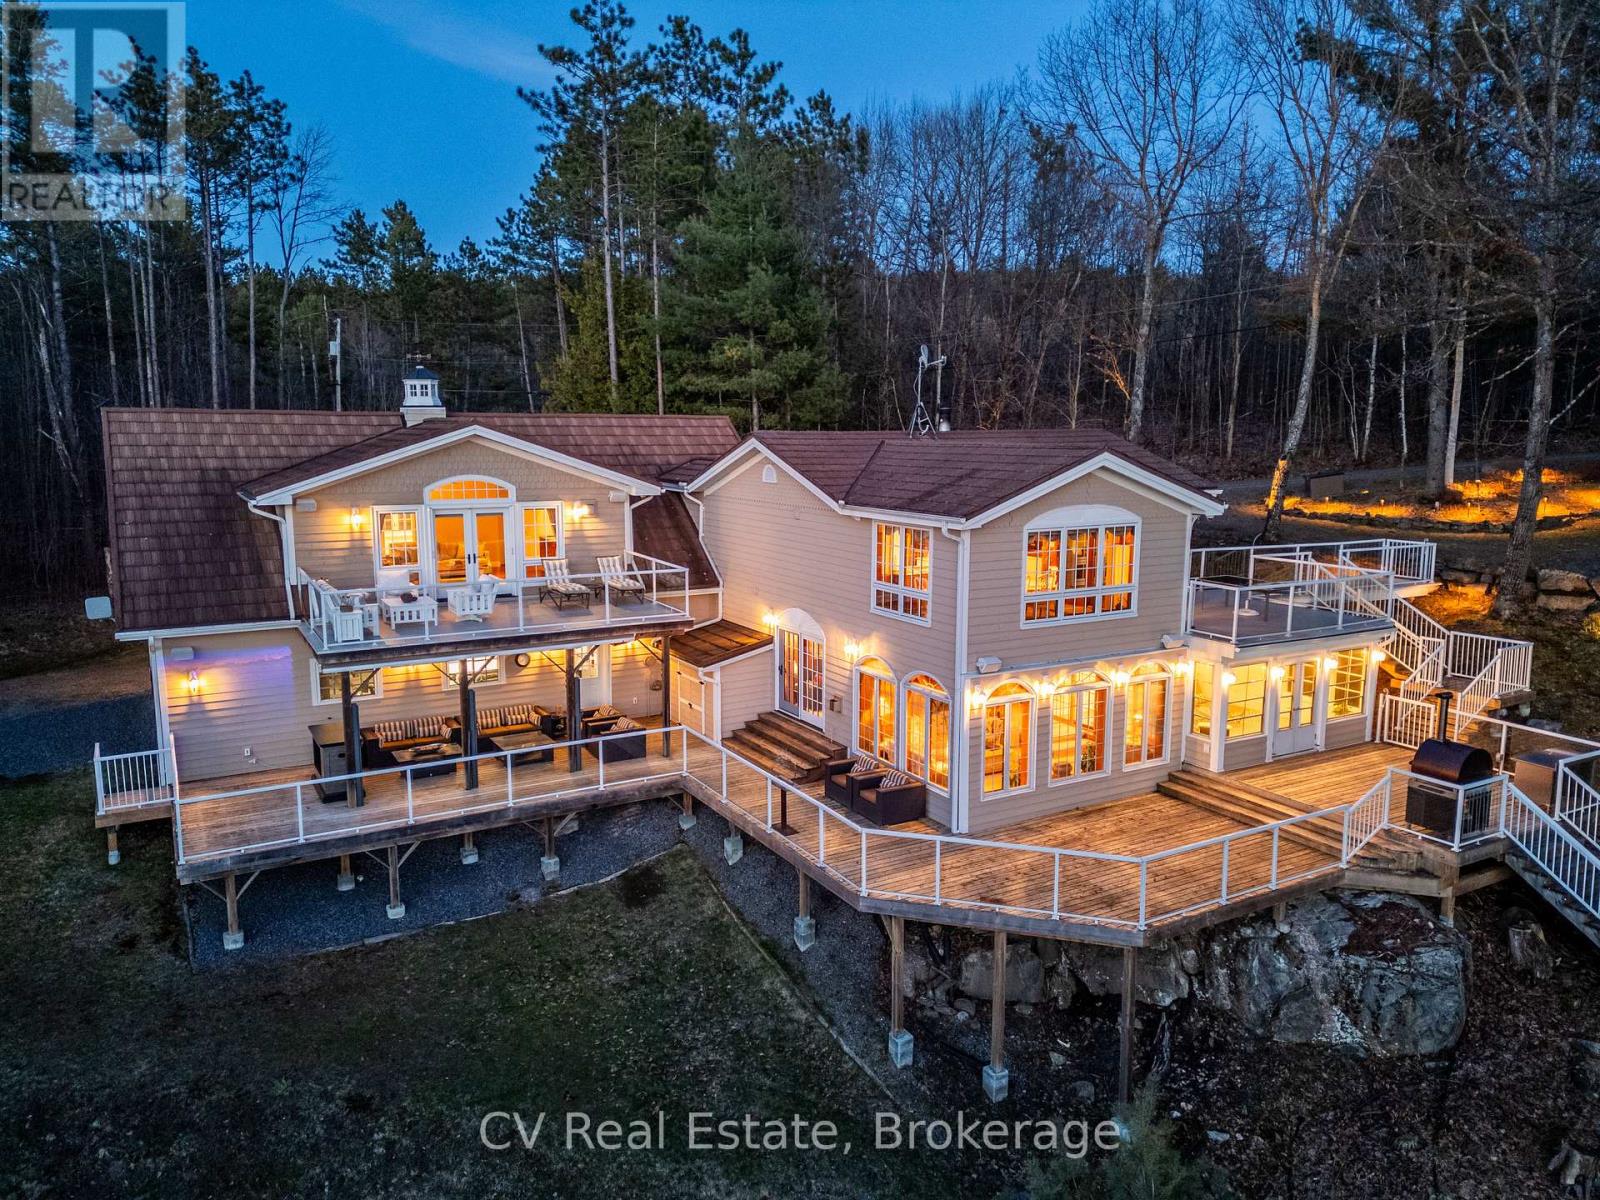
Welcome to your Lake Rosseau retreat, a 4-bedroom cottage set on 271 feet of pristine waterfront in one of Muskoka's most sought-after lakes. Tucked into a secluded bay, this property offers luxury, comfort, and classic Muskoka living. The property features a large flat lakeside area with the cottage slightly elevated to capture western sunset views across the lake. The sandy shoreline offers gradual walk-in entry ideal for swimming and entertaining. With expansive frontage and excellent privacy, there is an opportunity to build a boathouse. Thoughtfully updated and maintained, the cottage is offered fully furnished. Inclusions feature a home gym, sound systems, smart home features, and a projector entertainment setup, making this a turnkey opportunity. Inside, the home features engineered hardwood flooring, propane fireplaces, Sonos surround sound indoors and out, remote-controlled Hunter Douglas blinds and living spaces designed to connect with the outdoors. The kitchen is equipped with KitchenAid appliances including a 48" built-in refrigerator and wine fridge. The spacious primary suite features its own gas fireplace, wet bar, his-and-hers closets with built-in cabinetry, and a luxurious ensuite with Carrara marble finishes, heated floors, jetted tub, Restoration Hardware fixtures and storage. The primary suite also walks out to an upper-level lakeview deck. Outdoor living is elevated with a brand-new Rosseau Room, multiple entertaining decks, an outdoor projector screen, retractable shades, a gas fireplace, and a lower deck with an electric awning. Additional highlights include a heated and air-conditioned garage w/ a fully equipped gym, a 22KW generator, an exterior camera system, an upgraded septic system, steel roof, and two separate driveways with a roundabout entrance for easy access and guest parking. A rare opportunity to own a turnkey luxury cottage on iconic Lake Rosseau with exceptional privacy, spectacular sunsets, and the ultimate Muskoka lifestyle (id:42776)