
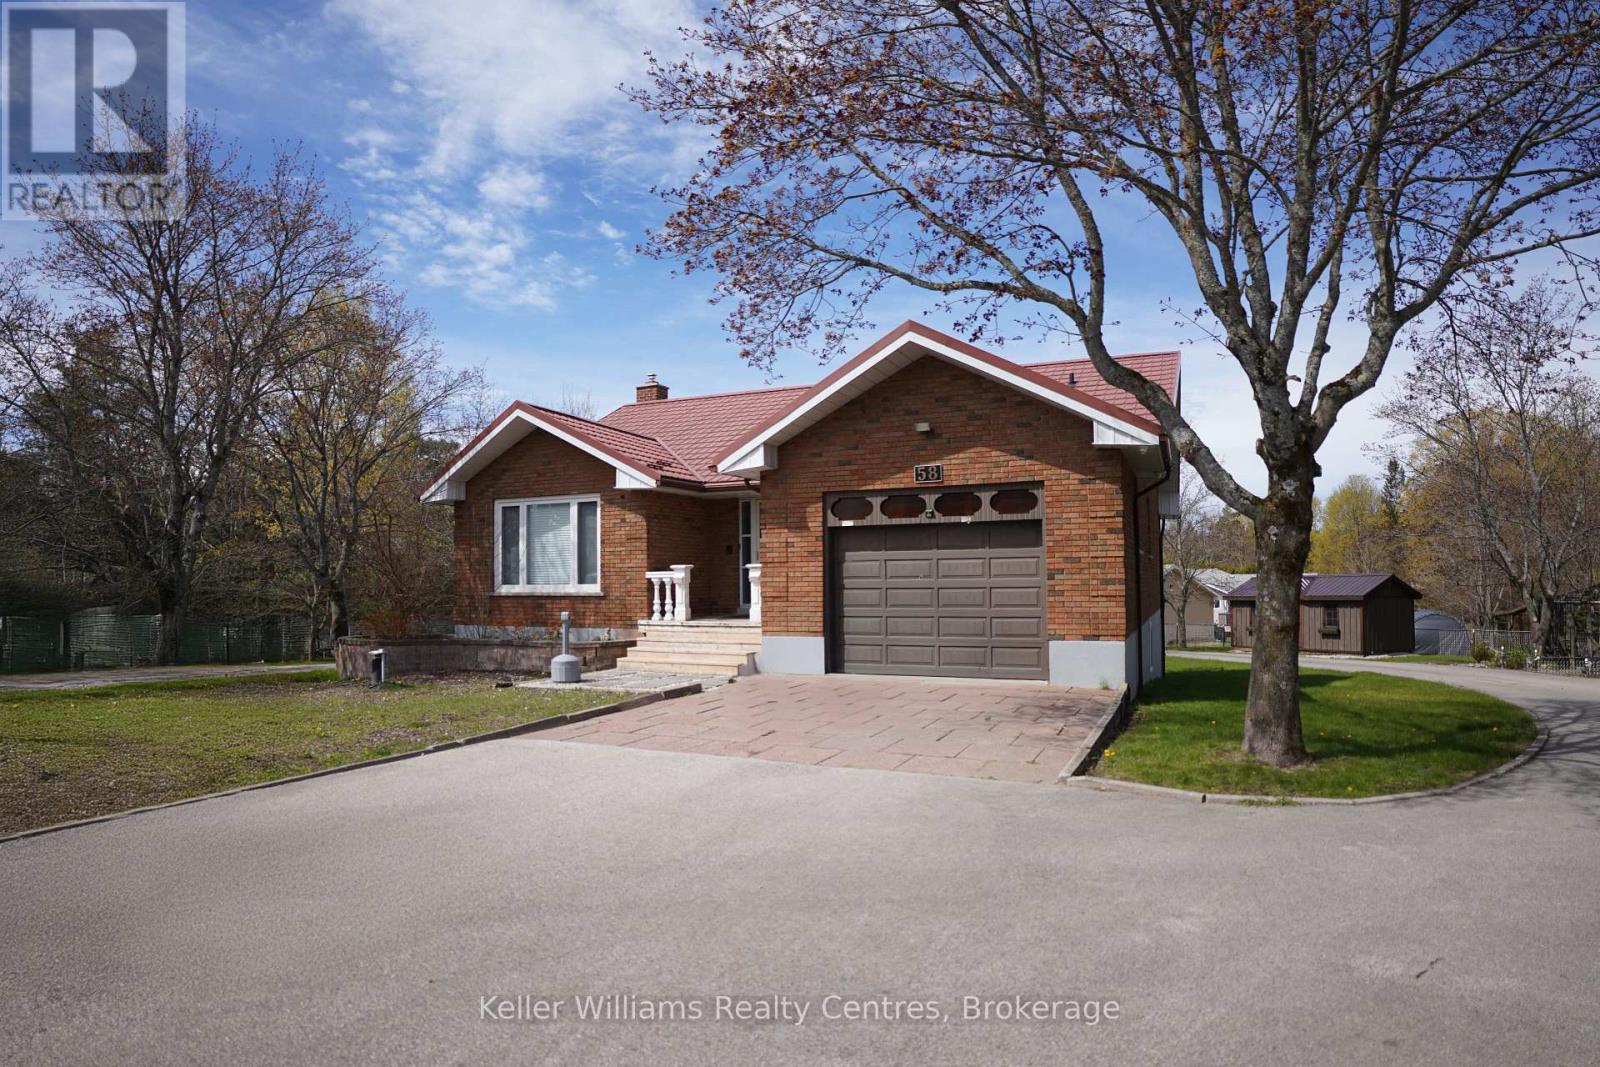
58 Allister Place
South Bruce Peninsula, Ontario
Enjoy the perfect balance of space, privacy, and convenience with this well-located property a short walk to the waterfronts of Saugeen or Sauble Beach. This setting offers a peaceful retreat while still being close to all the area's amenities and attractions. The home features over 2400 square feet of finished space with 4 generously sized bedrooms and showcases custom finishes throughout, creating a warm, inviting atmosphere full of timeless character - a space that feels straight out of a storybook. A high-grade steel roof adds long-term durability and peace of mind. Multiple entry lanes from different streets provide added convenience and flexibility, ideal for those with equipment, trailers, or future plans for the property. Outdoors, the property truly shines. With expansive yard space and multiple outbuildings, there's ample room for hobbies, storage, or workshop use - perfect for those seeking a versatile rural lifestyle. The lower level offers excellent potential for short-term summer rentals or comfortable multi-generational living, adding both flexibility and income opportunity. Located a 2 min short drive to Sauble Beach, you'll have easy access to dining, groceries, stores and vibrant summer activities, all while enjoying the quiet comfort of your own tucked-away setting. A rare opportunity to own a property that blends charm, function, and future potential. Features a drilled well (8 GPM 2022). (id:42776)
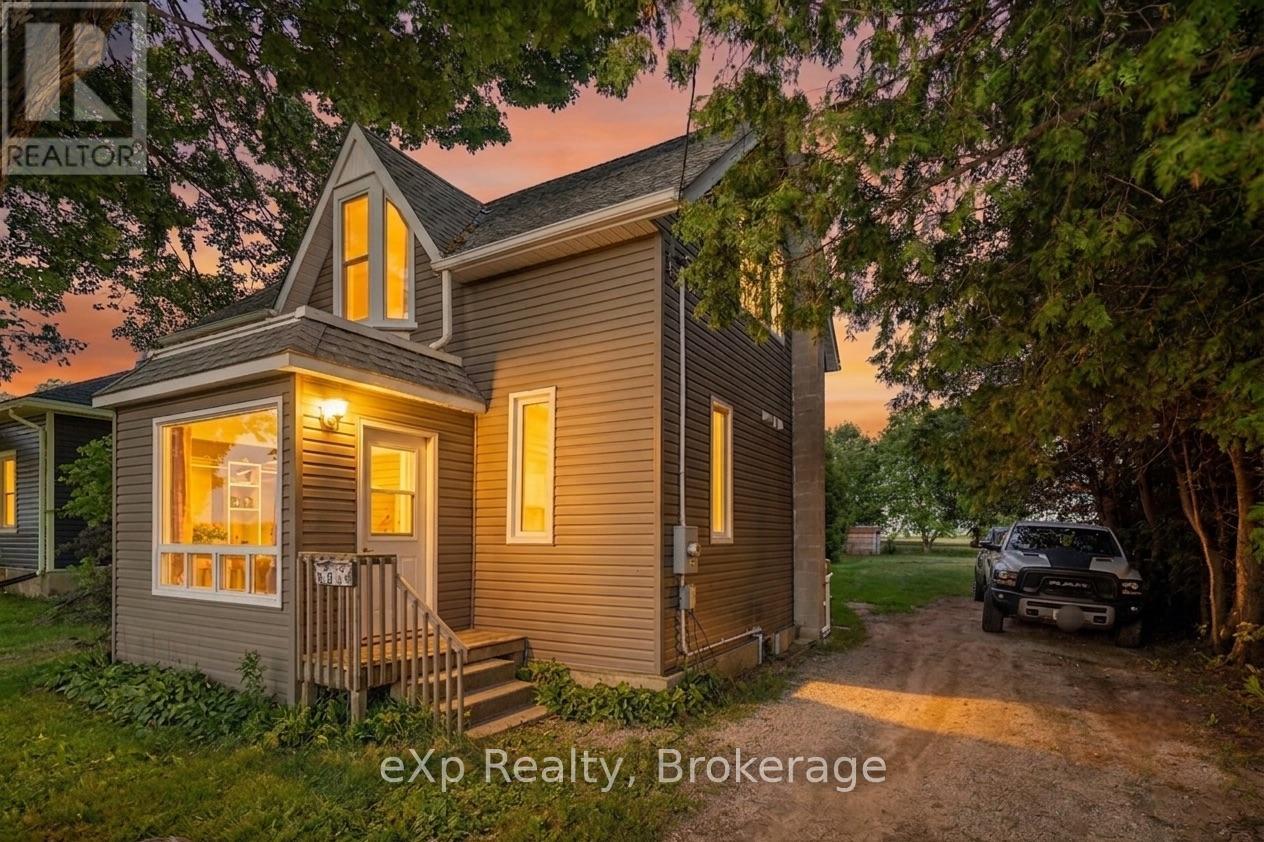
171 Clyde Street
Morris Turnberry, Ontario
Welcome to your next home! This three bedroom, two bathroom home in the charming town of Bluevale is calling your name. This property boasts a large deep lot backing onto farmland providing endless possibilities for gardening, entertaining, or simply relaxing. In recent years, the exterior has been updated with newer siding and windows. The main floor features an open concept kitchen and dining room that seamlessly flows into the living room, perfect for hosting family and friends, a bedroom, and a 4-piece bathroom. upstairs you have two more bedrooms and a 3-piece bathroom. If you're looking for the feeling of country living without the big price, this one is perfect for you. Book your private showing today! (id:42776)
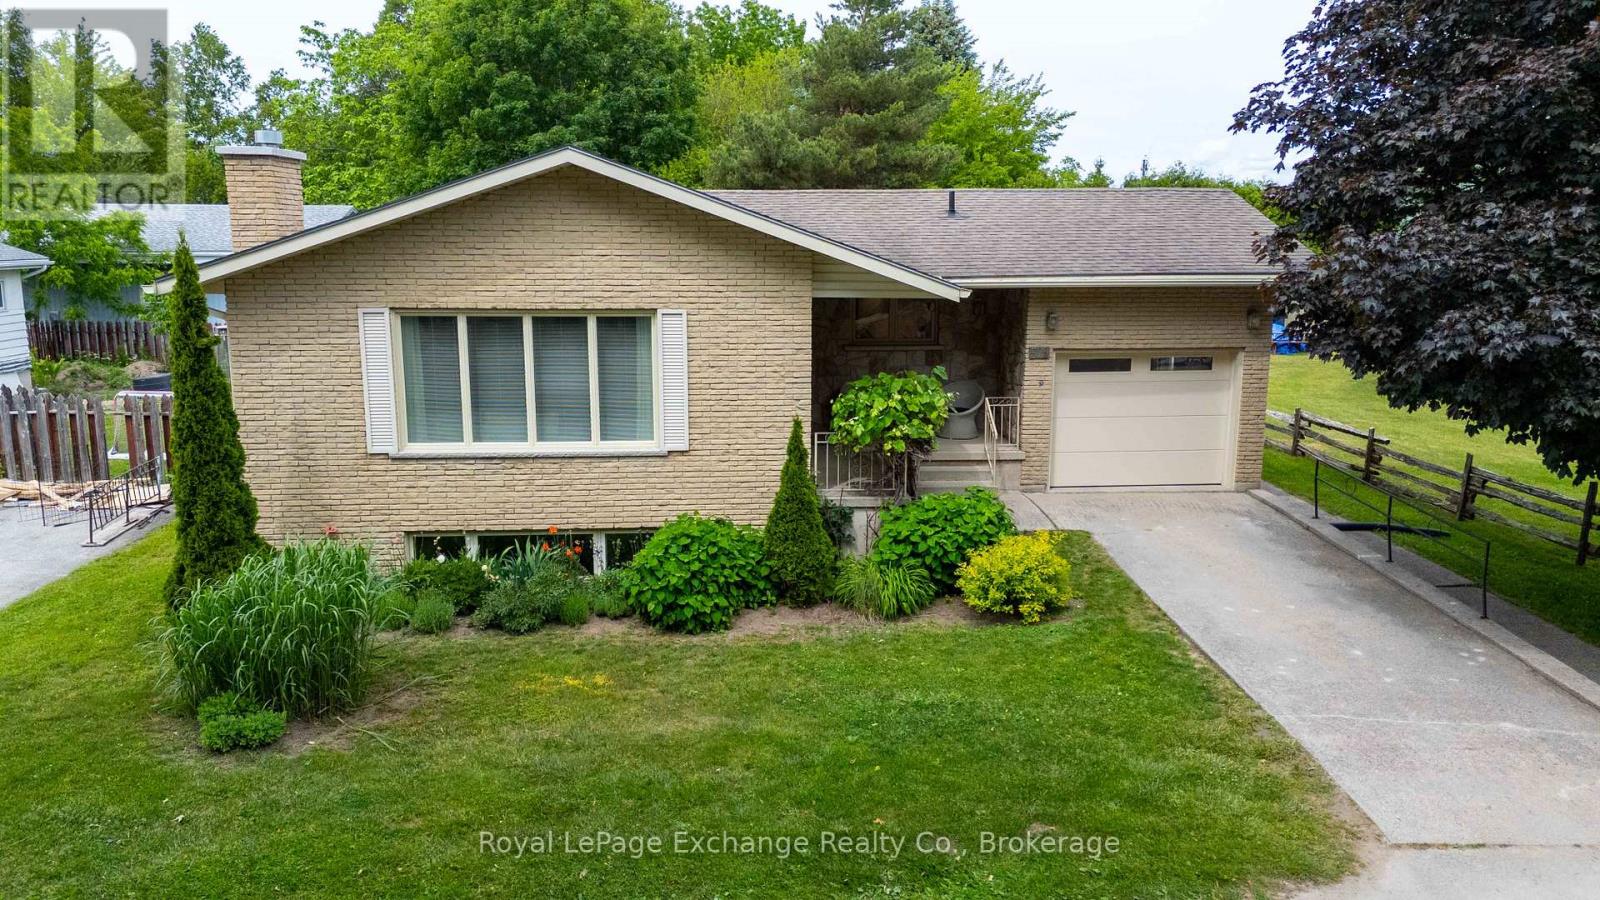
579 Peirson Avenue
Saugeen Shores, Ontario
Located so close to the heart of Port Elgin that a car is optional! This impeccably kept all brick 3+1 bedroom bungalow defines "move in condition". The main floor has been modified to create a spacious feeling with a combined living room/dinning room with gleaming maple hardwood floors opening to a modern galley kitchen and a door to the covered rear deck for your morning coffee or evening cocktail. The original 3 bedroom main floor design has been reworked to become a two bedroom layout using the third bedroom as a spacious walk in closet, which could easily become a seperate bedroom again. This efficient layout is complete with a beautifully upgraded 5pc bath. The lower level is accessible from the kitchen and also the rear patio door and with a few renovations could be used as an apartment. It adds a fourth bedroom, spacious family room with gas fireplace,3pc bath, combined laundry/utility room and a seperate storage/cold room The attached single car garage is spotless and even has a 220 amp outlet for the hobbyist. Only a few blocks from downtown, this could be your perfect starter or retirement home! BONUS! This home is being sold with an impressive list of inclusions not to be overlooked and available from your realtor. (id:42776)

385 11th Avenue
Hanover, Ontario
This 1.5 storey home offers a practical and flexible layout ideal for retirees or first-time homebuyers or purchase as an investment. The main floor features an eat-in kitchen with access to a sun deck and side yard, a sizeable living room, a generous primary bedroom, and a second bedroom. Also on the main level are a 4-piece bathroom, laundry, and an enclosed sunporch for added living space. Upstairs provides a third bedroom plus a bonus room (lower in height) suitable for a bedroom, storage, or kids' playroom. An attached carport keeps your vehicle protected, and the basement offers additional storage. A budget-friendly home not far to many of Hanover's attributes. (id:42776)
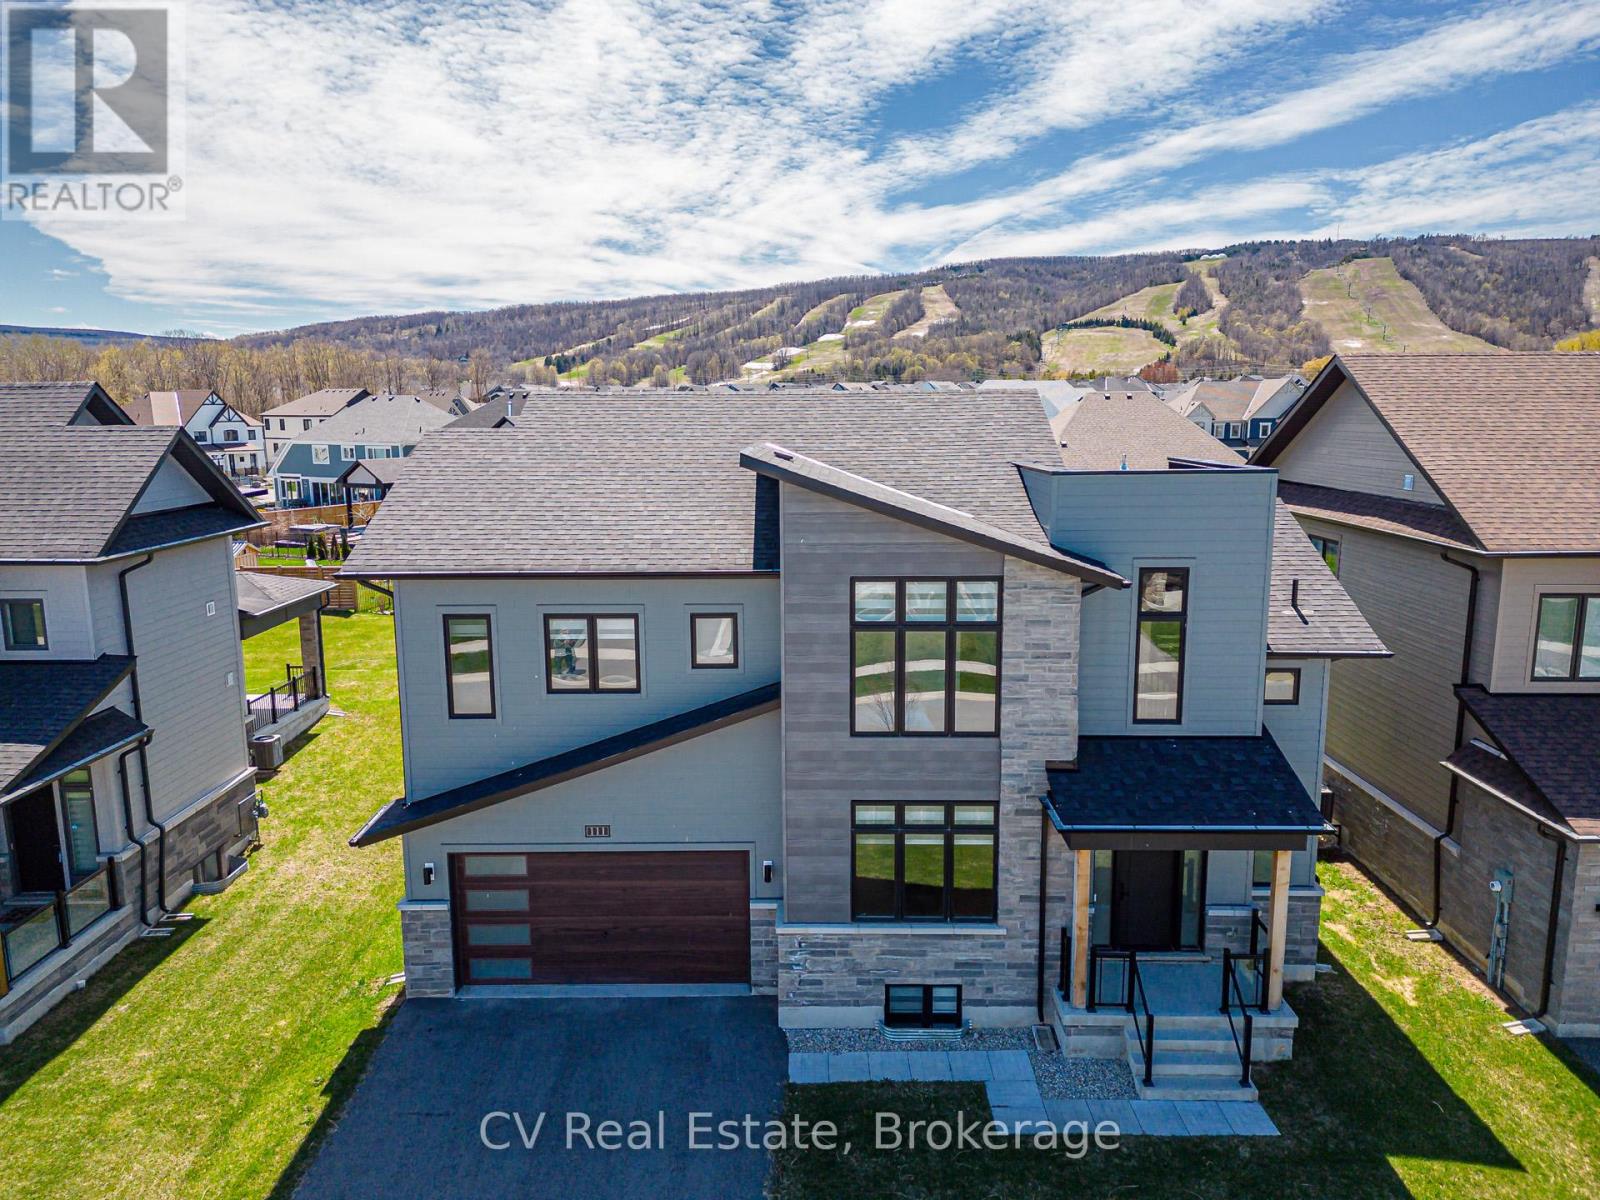
111 Stoneleigh Drive
Blue Mountains, Ontario
Experience elevated mountain living at this luxury chalet on Stoneleigh Drive in the Blue Mountains. Nestled near the base of the ski hills, this spacious six-bedroom retreat offers the perfect blend of comfort, privacy, and a four-season lifestyle. The home features generous gathering spaces, a cozy gas fireplace, a full kitchen, garage parking, and beautifully furnished interiors ideal for families or groups seeking a refined seasonal escape. Inside, the open living areas create a warm and welcoming atmosphere where guests can relax after a day outdoors. Thoughtful design details and modern amenities provide both functionality and style, making it easy to settle in for longer seasonal stays. Multiple bedrooms and flexible living spaces offer privacy while still encouraging connection - perfect for hosting friends or enjoying quiet mountain evenings. Beyond the home, the Blue Mountains lifestyle awaits. Enjoy proximity to skiing, scenic trails, golf, and the vibrant restaurants and shops of Blue Mountain Village. Whether embracing winter adventure or summer exploration, this chalet offers a comfortable home base to experience the region's natural beauty year-round. Ideal for families, professionals, and makes a Great Investment Property. It can be rented for Ski Season. Buyer to pay a 0.5% entry fee to the Blue Mountain Village Association (BMVA). (id:42776)
1021 Tower Crescent
Gravenhurst, Ontario
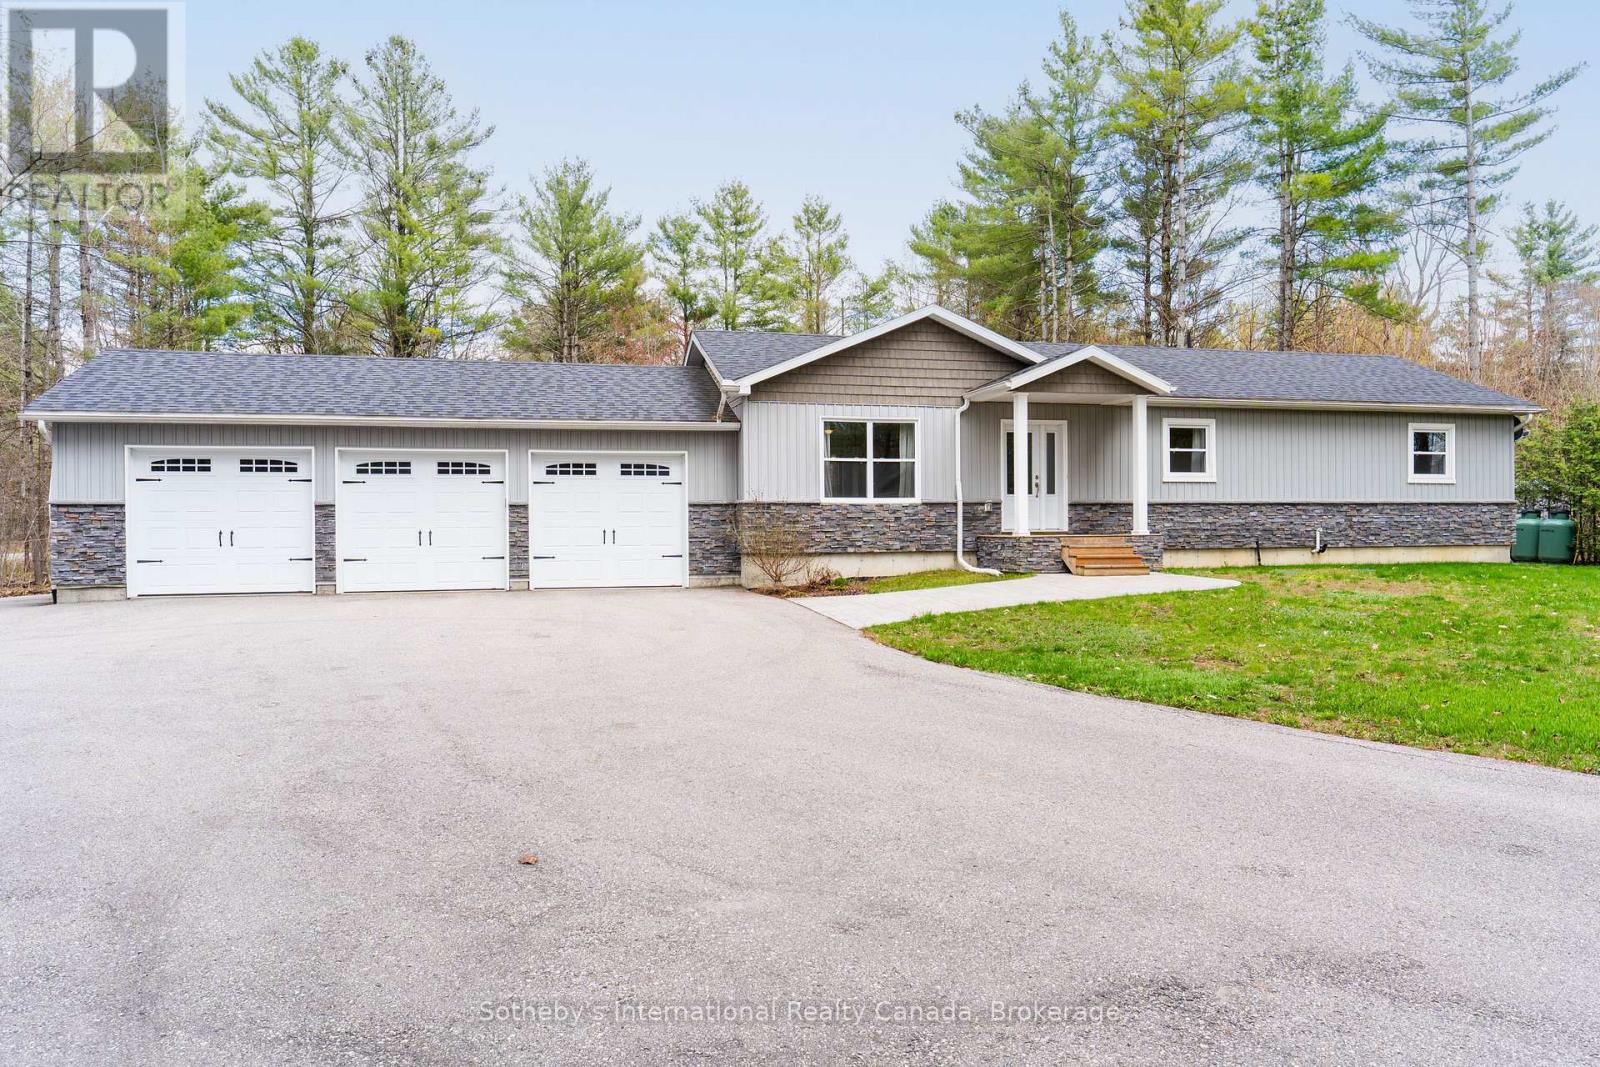
Set on a beautifully flat and private 1+ acre lot in Kilworthy, this exceptional 3-bedroom, 3-bathroom home blends refined finishes with the space and privacy of country living, all just minutes from Gravenhurst and convenient access to everything Muskoka has to offer. Inside, you'll find rich hand-scraped hardwood flooring and crown moulding, creating a warm and elevated feel from room to room. The open-concept main living area is designed for both everyday comfort and entertaining, centered around a spacious kitchen featuring stainless steel appliances, a pantry cupboard, convenient pot drawers, and a large island with seating for three. The primary suite offers a true retreat, complete with a spa-inspired ensuite featuring a freestanding soaker tub, oversized glass shower and double vanity. Thoughtful details continue throughout the home, including the convenience of a built-in laundry chute, one of those features you'll appreciate every day! Downstairs, the full unfinished basement is ready for your imagination. With a third full bathroom already complete and exterior walls professionally spray-foamed, studded, and drywalled, the space is perfectly positioned for a future recreation room, home gym or multi-generational living setup. Outside, entertain with ease on the large rear deck, overlooking the expansive level yard. A huge paved driveway offers plenty of parking for family, guests, trailers, or recreational toys, while the triple-car garage provides exceptional storage, workshop potential, and year-round convenience. Front pot lights, upgraded eavestroughs & stamped concrete complete this move-in-ready package in one of South Muskoka's most desirable communities. Nothing to do but move right in! (id:42776)
339605 Presqu'ile Road
Georgian Bluffs, Ontario
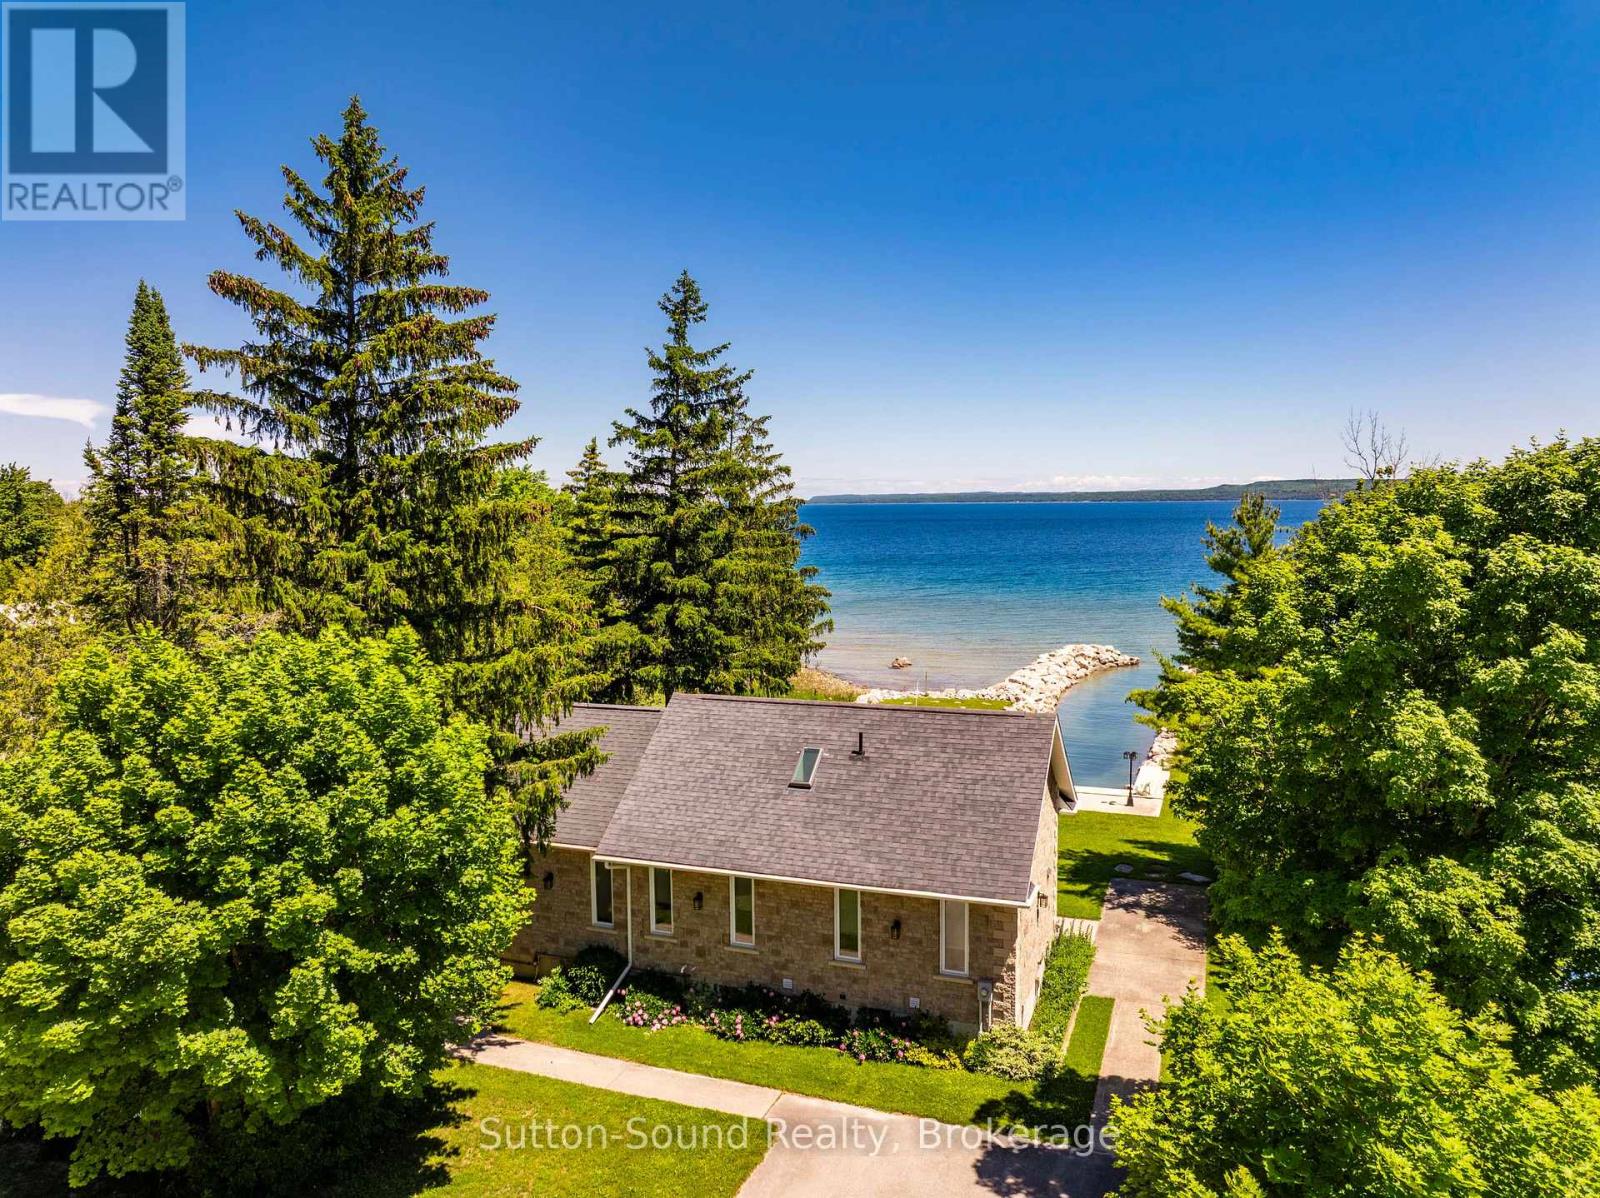
Waterfront Bungalow on Presqu'ile Road - Welcome to your dream retreat sitting proudly on the shores of beautiful Georgian Bay! This stunning full-stone bungalow, built in 2012, offers the ultimate in maintenance-free waterfront living. Located just 15 minutes from Owen Sound on sought-after Presqu'ile Road, this 2+2 bedroom, 2.5 bathroom home is perfectly positioned to take in breathtaking panoramic views and tranquil sunrises. Enjoy effortless boating access with your own private, dredged inlet - ideal for mooring right in your backyard. Inside, the large windows flood the home with natural light and frame the spectacular water views. With over 100 feet of pristine water frontage, this property offers a peaceful, year-round escape for those who love nature, water, and quiet luxury. Whether you're looking for a full-time residence or a seasonal getaway, this Georgian Bay gem is a rare find. 10x10 shed & 10x12 bunkie by the waters edge, both with hydro. (id:42776)
220 Hidden Lake Road
Blue Mountains, Ontario
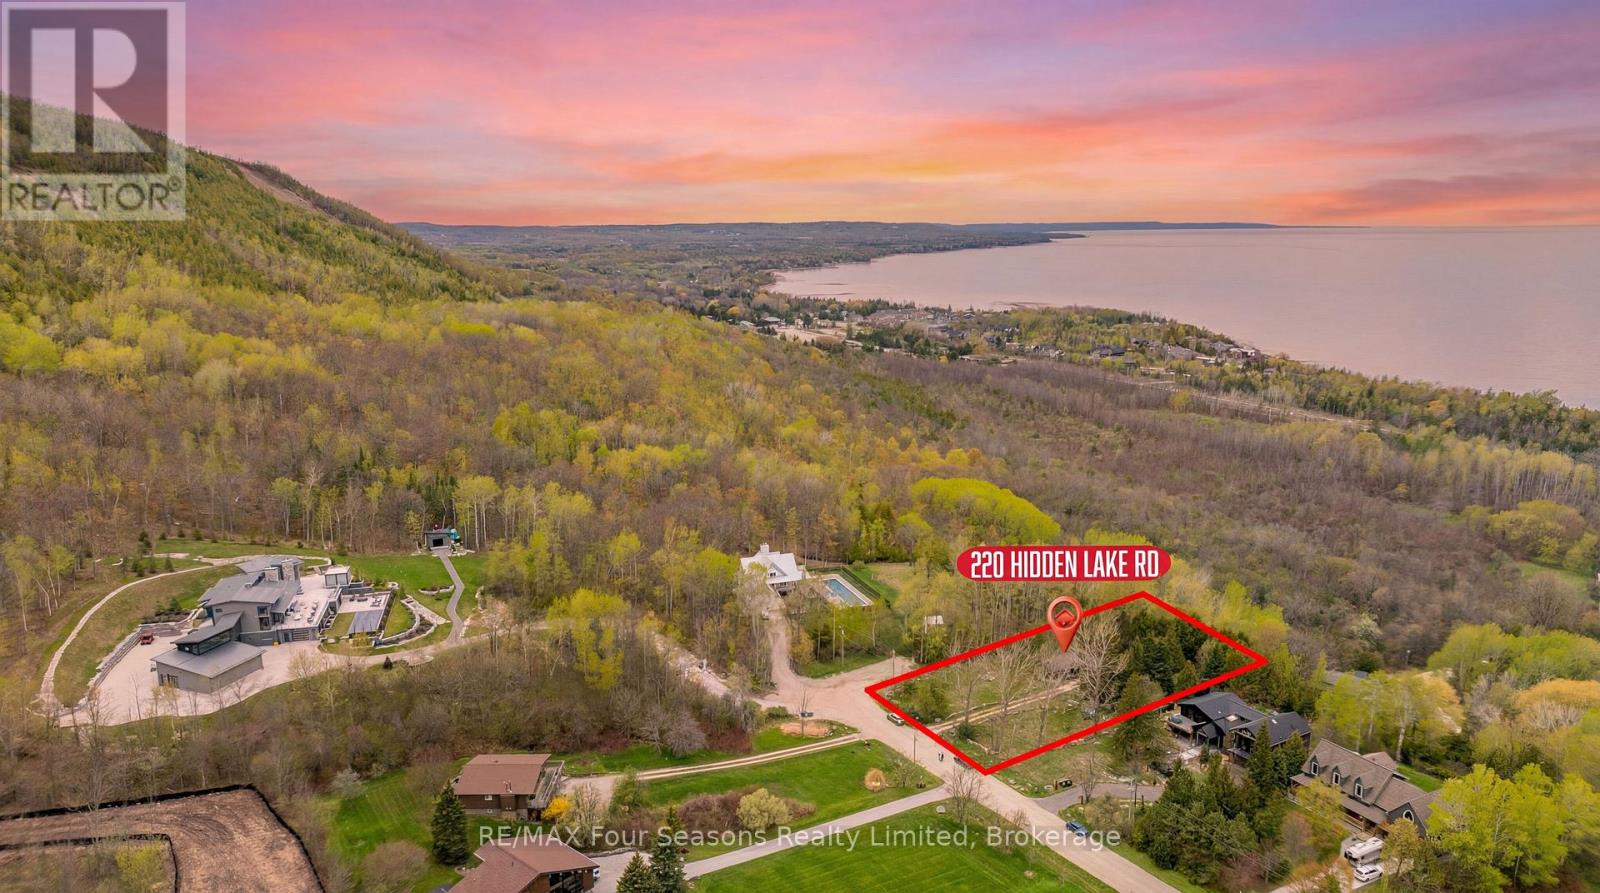
Panoramic views stretching from Meaford to Midland set the stage for this rare offering in one of the area's most desirable locations. 360 degree views of Georgian Bay and the Niagara Escarpment, this exceptional property captures breathtaking four-season scenery, unforgettable sunrises, and a true sense of privacy and tranquility. Set on a quiet road just minutes from some of the region's most sought-after ski clubs, this 3/4-acre property is surrounded by mature trees and natural beauty. The 4-bedroom, 2-bathroom home offers approximately 1,700 sq ft of living space and presents an incredible opportunity to enjoy as-is, renovate, or build your dream home in an unmatched setting. Properties offering this combination of expansive views, large lot size, privacy, and proximity to both Georgian Bay and the area's premier ski clubs rarely come to market. (id:42776)
422 Aberdeen Boulevard
Midland, Ontario
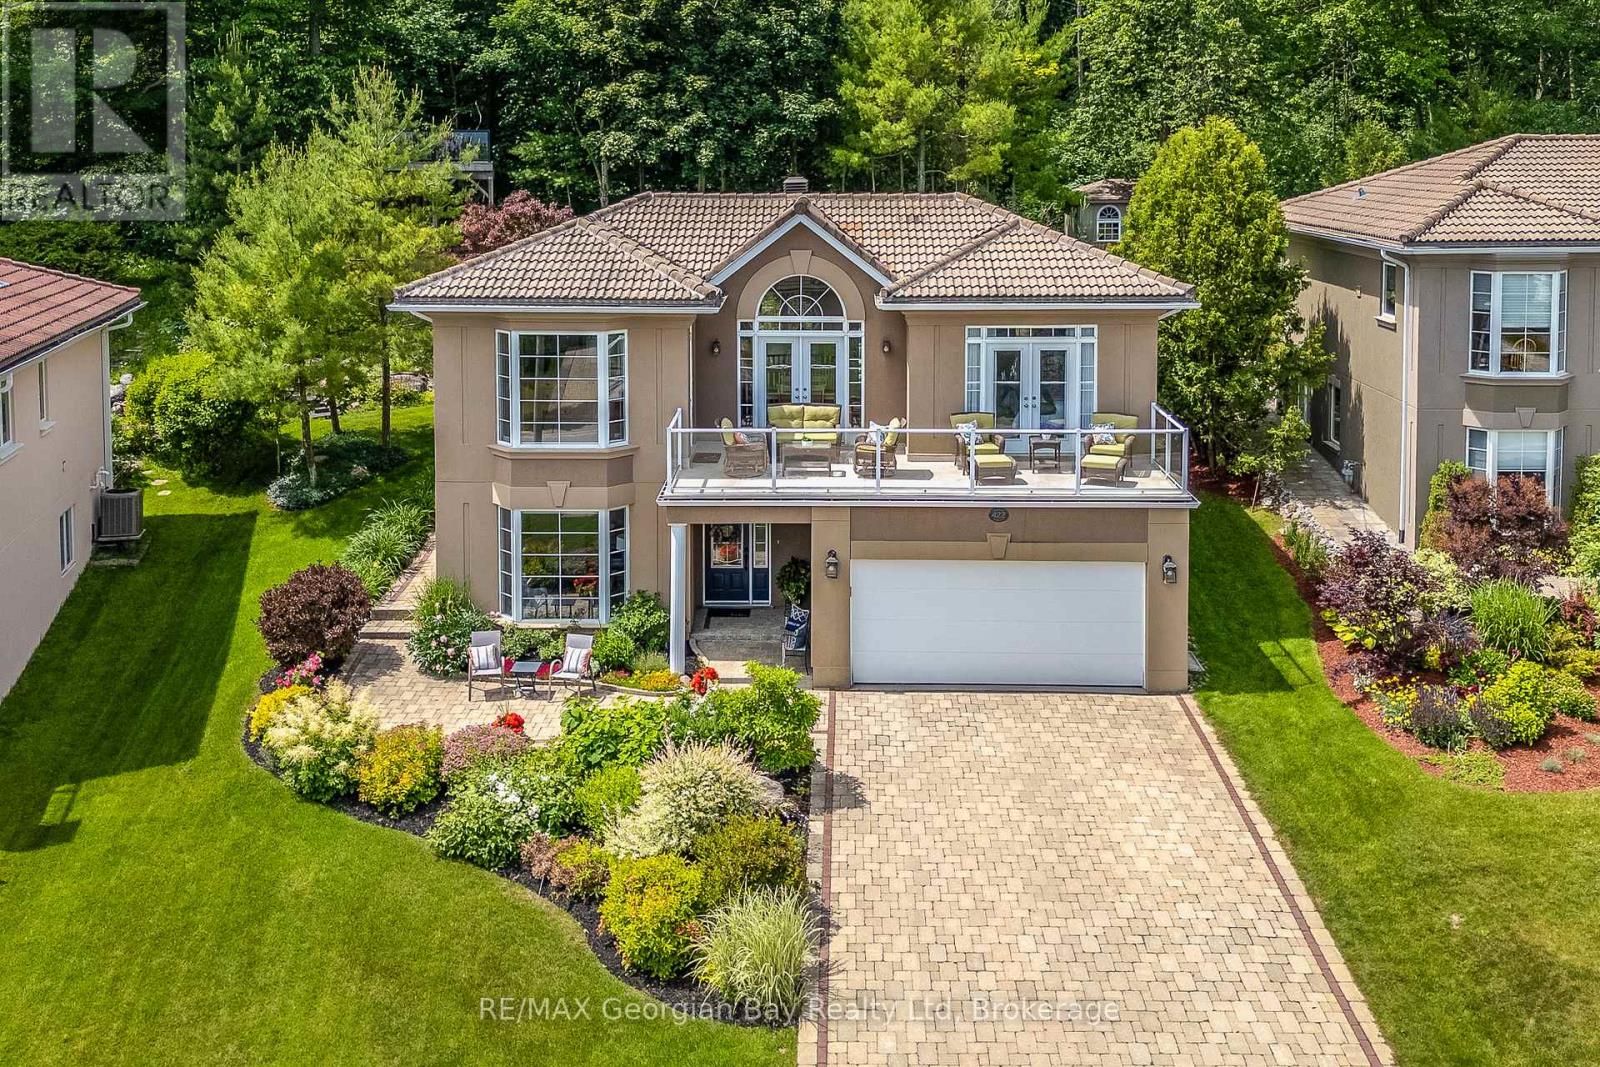
Welcome to this meticulously maintained, move-in-ready home nestled in a sought-after waterfront community. Surrounded by beautifully landscaped gardens and backing onto a peaceful forested greenbelt, this property offers exceptional privacy and a tranquil setting to enjoy every season.One of the home's most unique features is the private viewing tower, where you can take in breathtaking views of Georgian Bay while enjoying your morning coffee or an evening cocktail. Prefer to stay closer to the house? Relax on the front balcony overlooking the waterfront, or step across the street to the scenic waterfront trail, perfect for walking, cycling, or rollerblading.Ideally located just two minutes from shopping, the hospital, library, cultural centre, recreation centre, and Little Lake Park, this home offers the perfect balance of nature and convenience.Designed for comfortable main-floor living, the open-concept kitchen, dining, and living areas flow seamlessly together, creating an inviting space for everyday living and entertaining. Three walkouts lead to the spacious sundeck, making indoor-outdoor living effortless. The generous primary suite features a walk-in closet and a luxurious five-piece ensuite. The finished lower level offers excellent space for family or guests, complete with a large family room, an additional bedroom, and a four-piece bathroom.This is a rare opportunity to enjoy waterfront community living with privacy, spectacular views, and exceptional convenience. (id:42776)
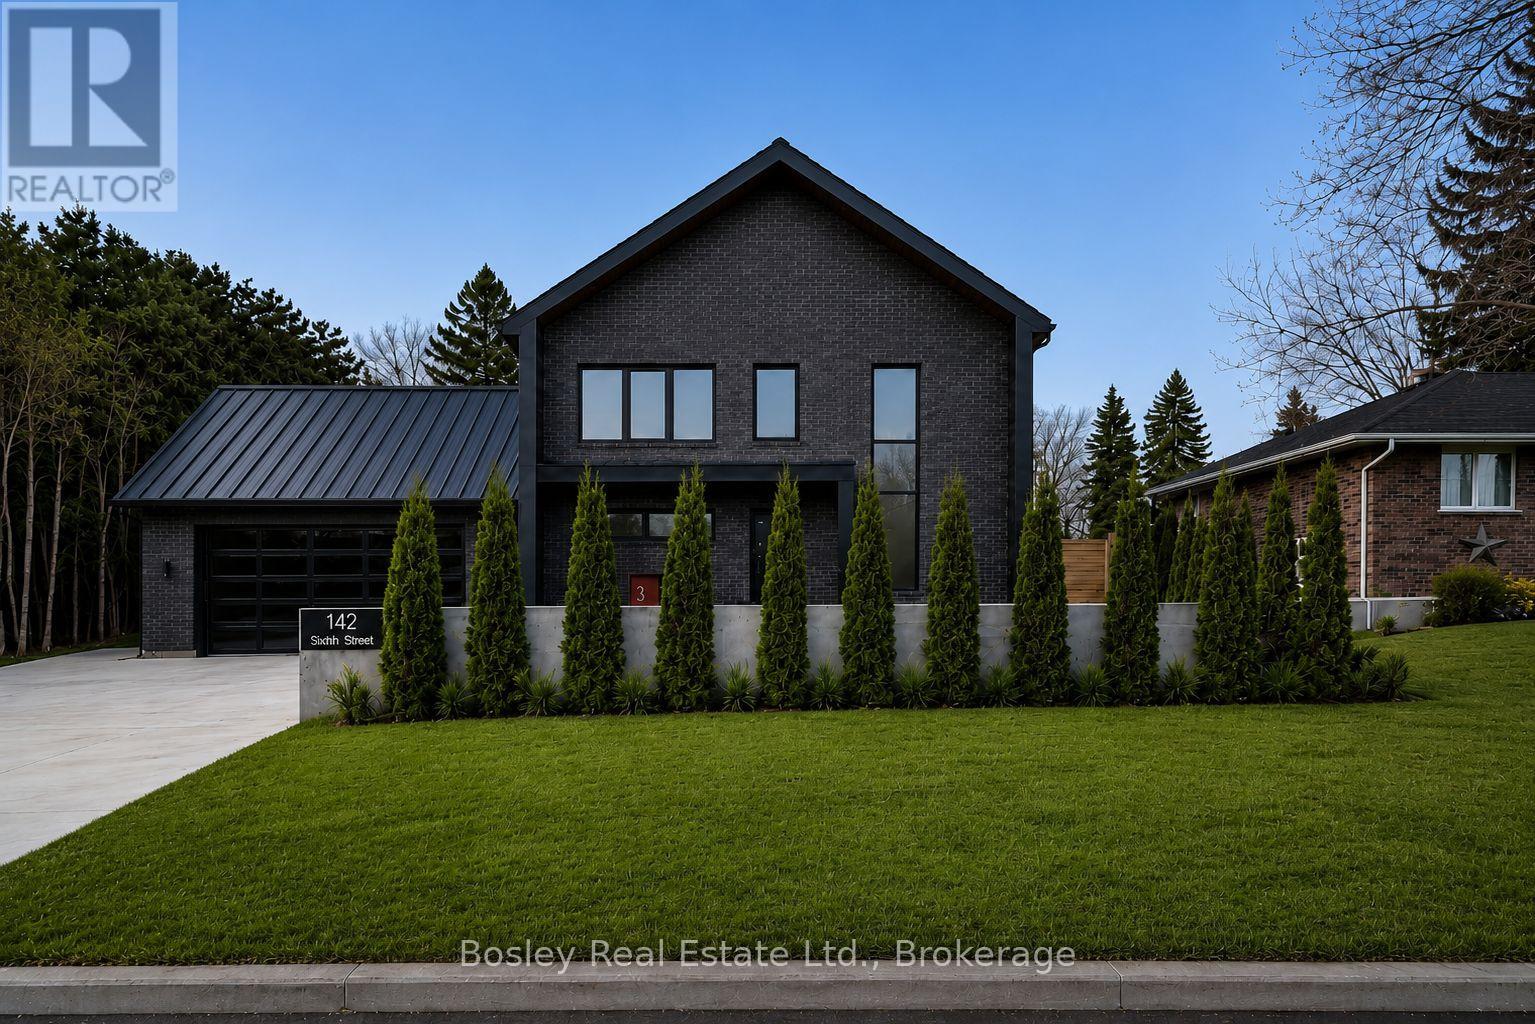
142 Sixth Street
Collingwood, Ontario
Thoughtfully designed and custom built in 2024, this contemporary residence brings together refined architecture, timeless finishes, and an exceptional location in Collingwood's coveted Treed Streets. Just moments from downtown Collingwood, Blue Mountain Village, private ski clubs, trails, and the shores of Georgian Bay, the location offers effortless access to every season.Inside, soaring ceilings and expansive windows fill the home with natural light, creating bright, open living spaces designed for both everyday living and effortless entertaining. The chef's kitchen features premium appliances, custom cabinetry, an oversized island, and a separate butler's pantry, while a dedicated office provides a quiet space to work from home.Upstairs, a loft provides additional living space alongside three spacious bedrooms, including a serene primary suite with a spa-inspired ensuite. A professionally finished flex space complements the home's thoughtful, adaptable layout.Outside, the professionally landscaped backyard is centred around an inground pool, creating a private setting designed for long summer afternoons and evenings spent outdoors.Hydronic in-floor heating throughout the home and oversized garage (currently used as a playroom with additional bathroom rough in), Lutron smart lighting & a standing seam metal roof. Every detail has been thoughtfully considered.An exceptional home where thoughtful design, everyday comfort, and location come together effortlessly. (id:42776)
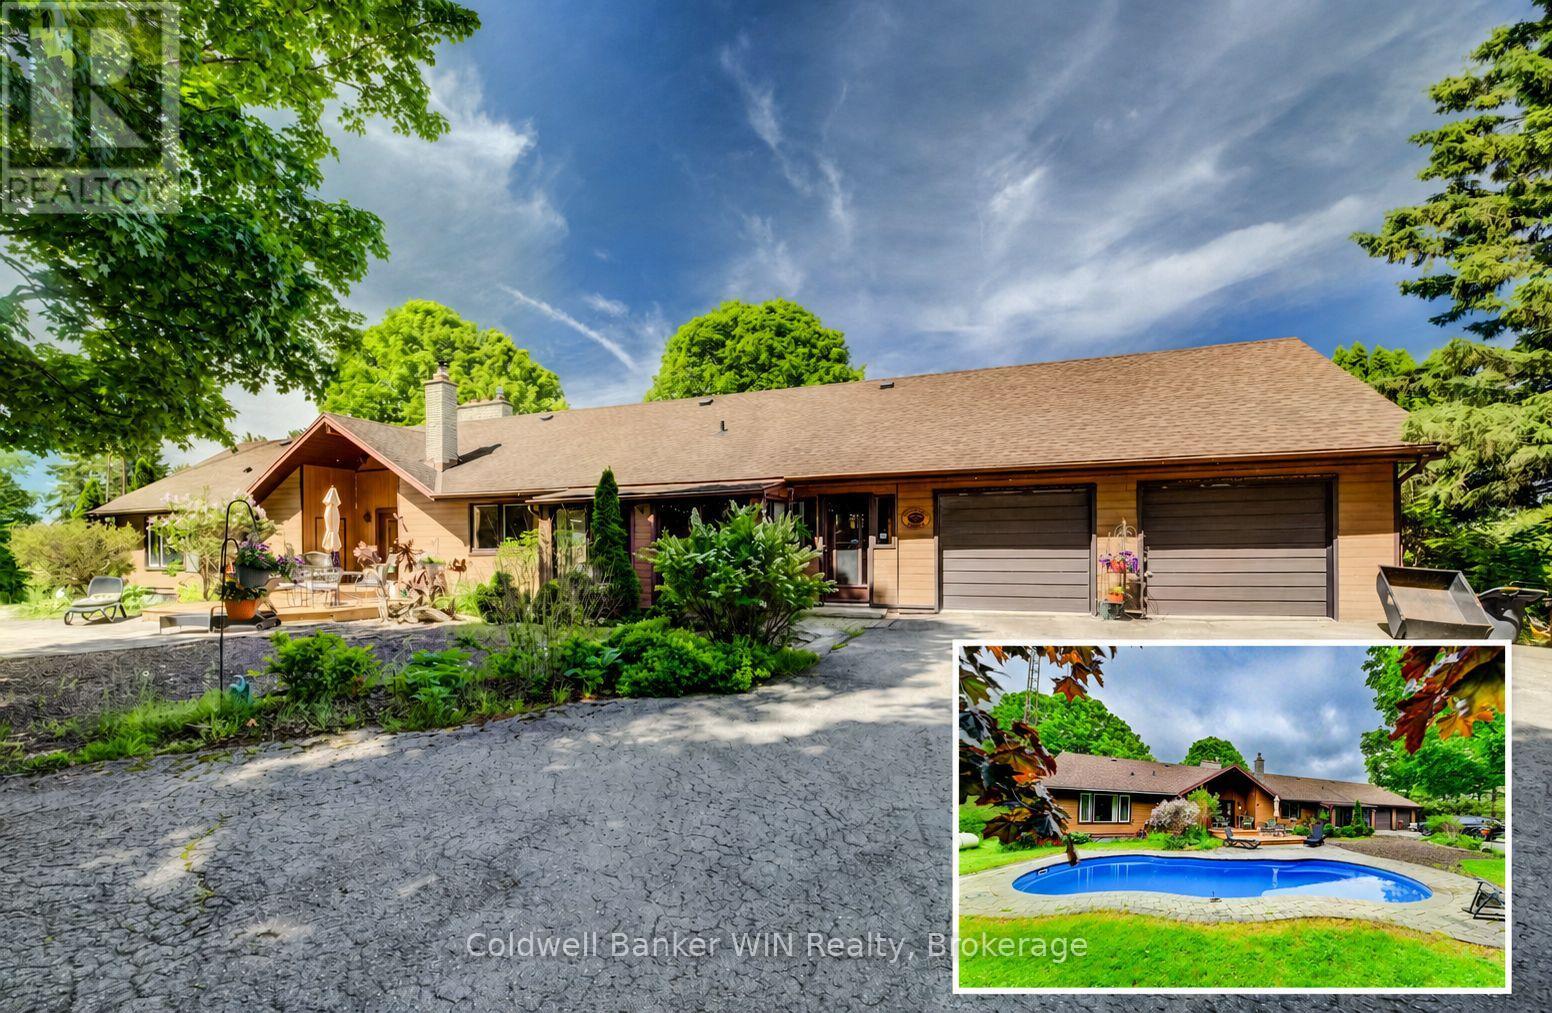
211269 Baseline Road
West Grey, Ontario
Only the second time this exceptional 16+ acre riverfront property has been offered for sale. Once you experience everything it has to offer, you'll understand why. A resurfaced driveway winds past a large spring-fed pond and leads to the hilltop setting of this impressive 2,600+ sq. ft. bungalow, where expansive west-facing decks capture breathtaking sunset views. Built into the hillside, the home offers convenient ground-level access from the fully finished lower level. The driveway passes a 24' x 36' workshop before arriving at the attached double garage. Outdoor living is highlighted by a private patio overlooking the inground saltwater pool, creating the perfect setting for relaxation and entertaining. Explore the network of trails winding through mature hardwood forest, where wildlife and seasonal wildflowers abound. The trails lead to nearly 500 feet of frontage along the South Saugeen River, featuring a combination of calm stretches and scenic rapids. Ownership of both riverbanks provides exclusive shoreline use and an unparalleled connection to nature. Inside, extensive renovations created a stunning open-concept kitchen with upscale appliances, custom finishes, and exceptional functionality. The kitchen flows seamlessly into the dining area and inviting fireside sitting space anchored by a wood-burning stove. Additional gathering spaces include a screened sitting room overlooking the pool and patio, and a spacious living room with vaulted ceilings, a fireplace, and warm natural wood finishes. Offering over 5,000 sq. ft. of finished living space, this 2+2 bedroom, 3.5 bathroom home provides ample room for family and guests. Whether it's the river frontage, hardwood forest, pool, workshop, or beautifully renovated living spaces, you'll have no shortage of favourite features. Managed Forest tax incentives may be available to future owners through the existing agreement, if desired. (id:42776)
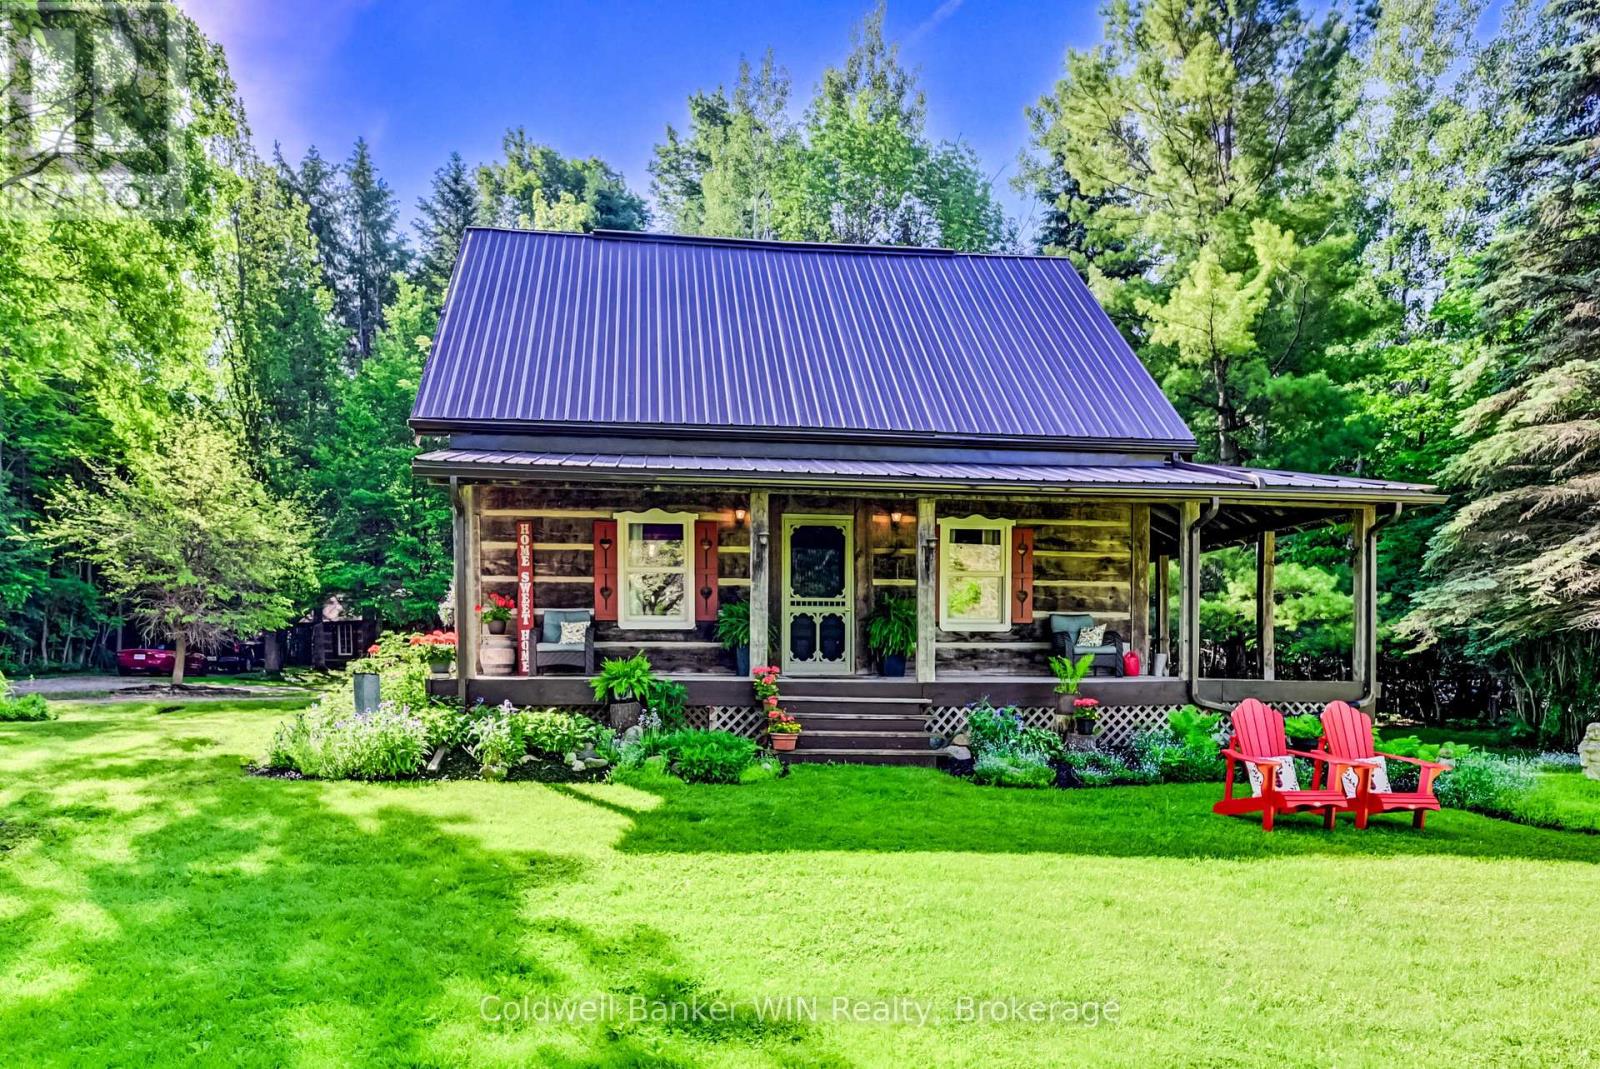
7341 Sideroad 12
Mapleton, Ontario
If you are looking for privacy, tranquility and character, this may be the property for you. Hidden from the road and nestled in the middle of a 3.25-acre treed lot you will find a 36-year-old 3-bedroom 2 bath log home which captures the appearance of a century old home but provides all the modern amenities. Immerse yourself in the fresh wood smell of the exposed log interior while enjoying a relaxed country lifestyle in the expansive principal rooms of this home. Or relax on either of the covered porches, each of which provide a different vista. If relaxation means a quiet walk in the woods, well there are 3+ acres to do this. If relaxation means a glass of wine while relaxing in the outdoor Beachcomber hot tub, well you can do this here as well. And, what is more relaxing than laying back on a cold winter's day in the main floor family room enjoying the warmth and smell of the woodburning stove against the backdrop of a cobble stone hearth. There is more !! A detached 120+ year old original log home has been repurposed into a workshop. Use as is or convert to a guest house or to an Airbnb; the choice is yours. You can stay connected or work remotely in this country paradise since the home is connected to fibre optic internet services. Seeing is believing so why not take a look for yourself?? (id:42776)
Chestnut Park Realty(Southwestern Ontario) Ltd