
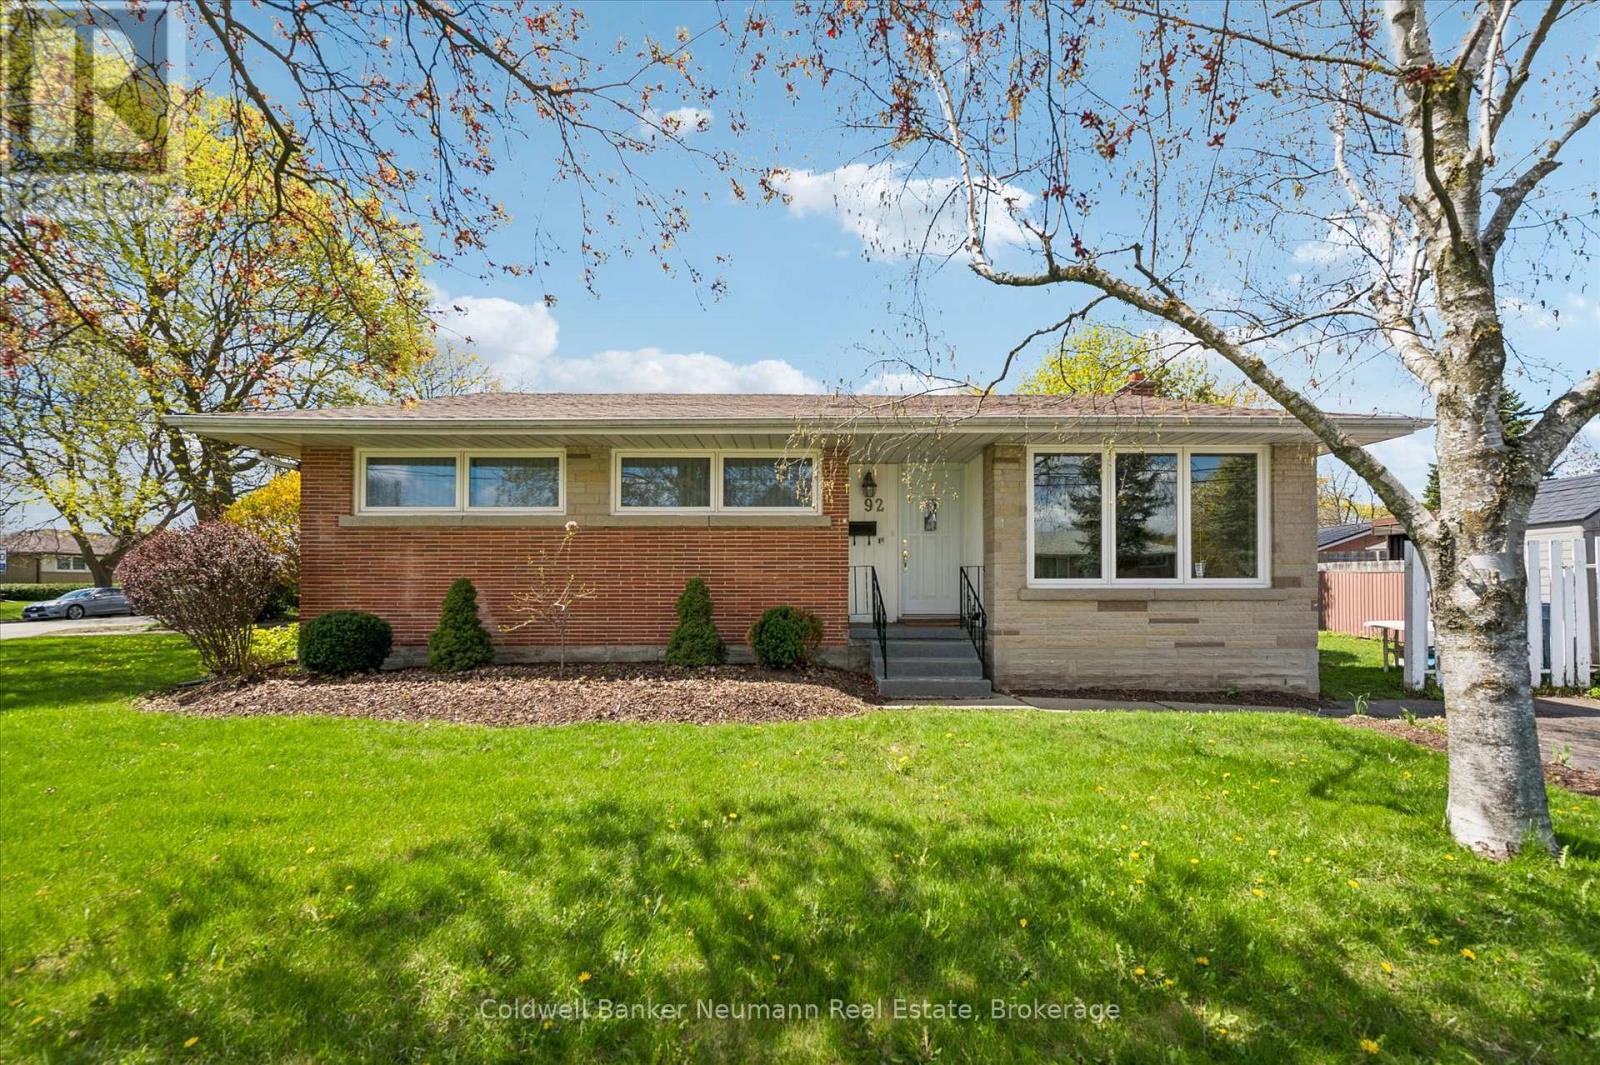
92 Victoria Road N
Guelph, Ontario
Lovingly cared for by one family and enjoyed by four generations, this charming brick bungalow is a truly proud home - beautifully maintained and filled with decades of cherished memories. The bright, functional main floor features three generously sized bedrooms, a spacious four-piece bathroom, and a sun-filled living room with a large picture window overlooking the front yard. The dining area enjoys backyard views, creating an open and welcoming flow perfect for everyday living and entertaining. The kitchen offers abundant cupboard space with room for a breakfast table. Bonus: A private back entrance leads directly to the basement - an ideal setup for multigenerational living or a rental unit. This spacious lower level offers ample room for a rec area or converted apartment, plus a separate room suited as a bedroom or office. With a three-piece bathroom and laundry already in place makes this property well suited for conversion into two units. Outside, a low-maintenance yard with green space offers room to relax, garden, or play - all on a generous corner lot. A rare opportunity to own a well-loved detached brick home in Guelph with income potential built in. (id:42776)
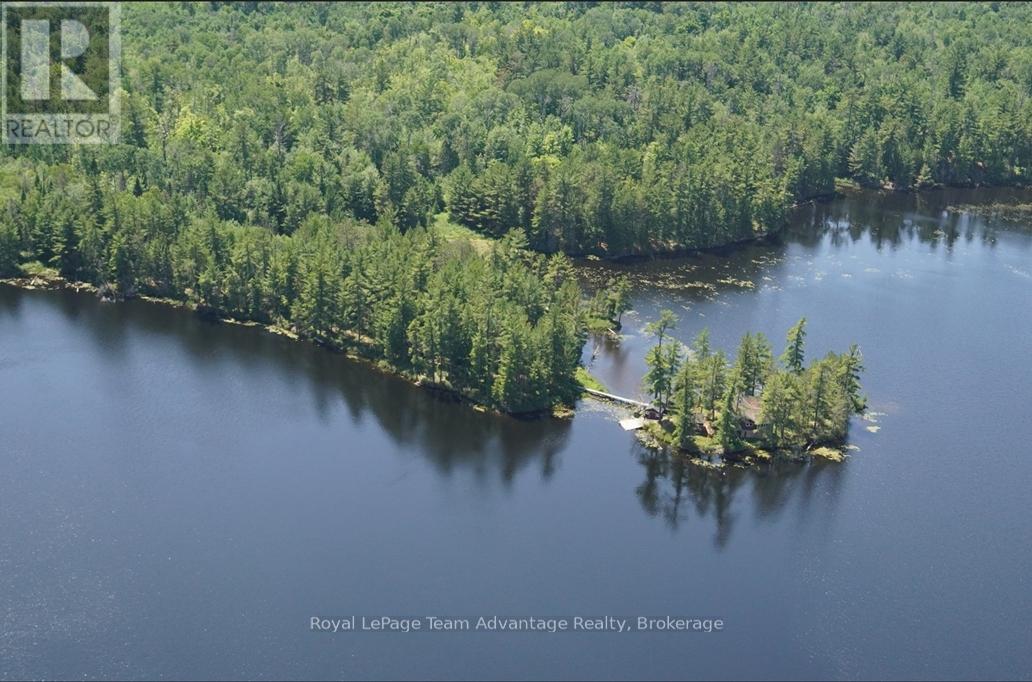
Ae 380 & Jdd 651 Bird Lake
Killarney, Ontario
Exceptional Island and mainland property on Remote Bird Lake. A once in a lifetime opportunity to own an extraordinary island and mainland package on serene and secluded Bird Lake where only two other private properties exist. Surrounded by mature white pines and untouched natural beauty this unique retreat offers a true escape from the modern world. The island features a striking original log-constructed lodge anchored by a spacious great room with a natural stone fireplace, built-in bar and billiard table. A large kitchen with a breakfast area flows into a distinctive hexagon-shaped dining room offering panoramic views over the lake. Additional island structures include a dry boathouse and a traditional sauna building. A charming walkway connects the island to the mainland where four rustic log cabins provide additional guest accommodations. An ice house and generator are also included for off-grid convenience. Bird Lake is celebrated for its excellent smallmouth bass fishing and breathtaking surroundings. Access is by floatplane or rugged SUV via a logging road that reaches the northern end of the lake making this property the ultimate private getaway for anglers, nature lovers or those seeking something truly rare. (id:42776)
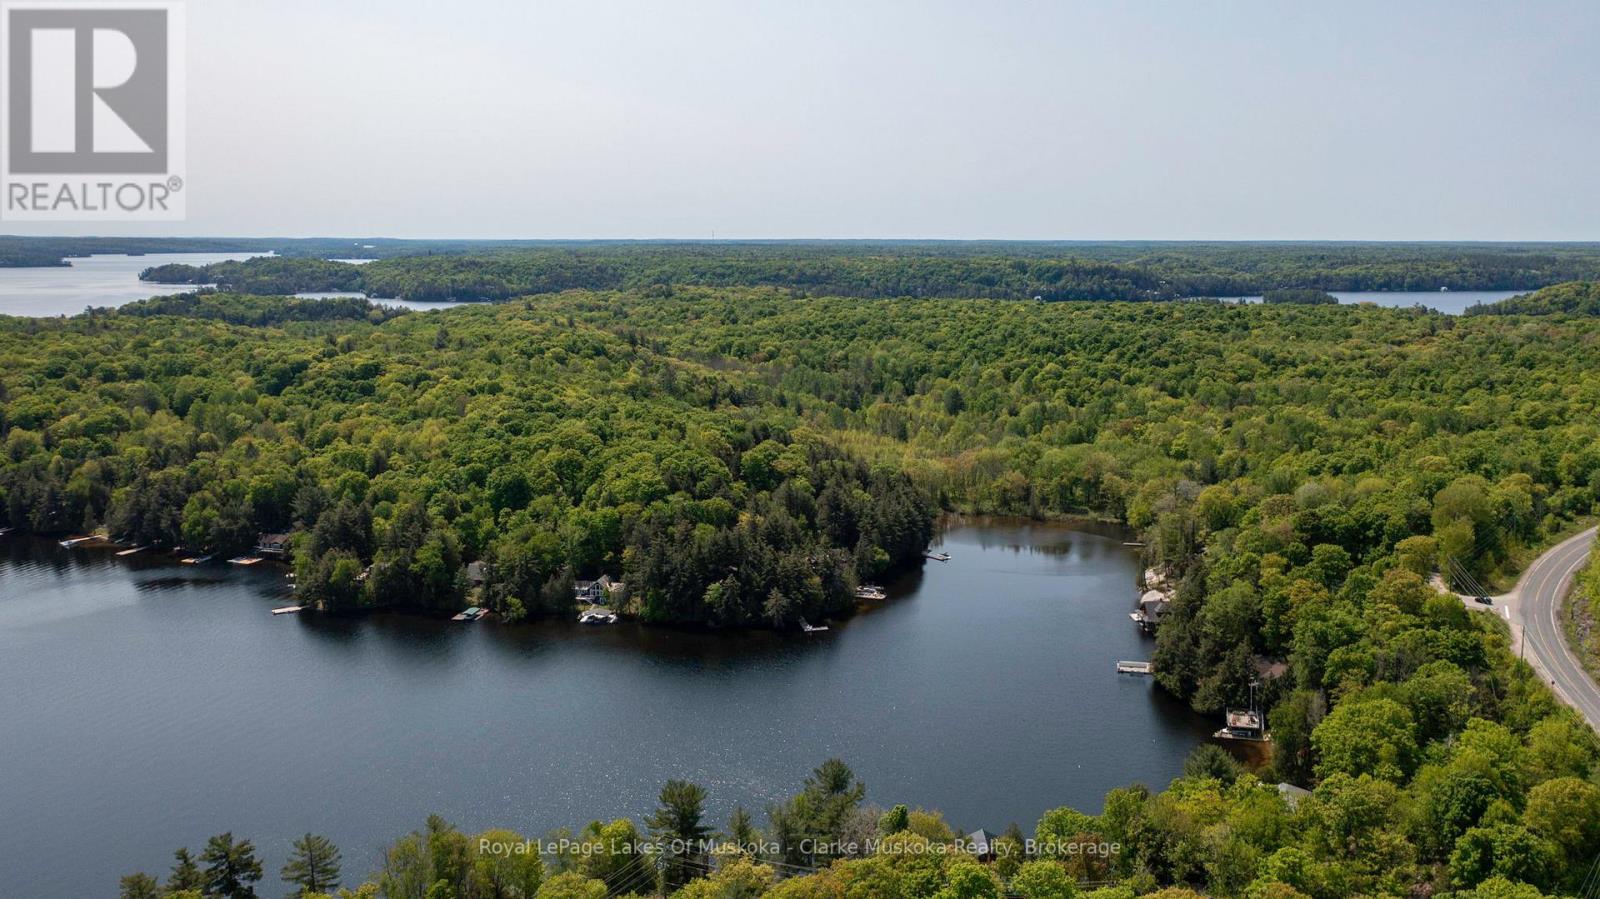
0 Maplehurst Road
Seguin, Ontario
Nestled along the coveted shores of Lake Rosseau, this newly severed waterfront parcel presents a rare opportunity to create your dream Muskoka retreat. Offering nearly 12 acres and 423 feet of shoreline, this exceptional property combines privacy, natural beauty, and endless potential. A gentle, level approach leads to the water's edge, where tranquil lake views and mature trees create a picturesque setting and natural seclusion.Adding to its appeal, the property already features a drilled well and an approved septic location, providing an excellent foundation for future development. Whether envisioning a luxury cottage or year-round residence, this remarkable property offers an ideal canvas in one of Muskoka's most sought-after locations.Surrounded by nature, you'll enjoy the peaceful sounds of, rustling of leaves, and the calm waters of Lake Rosseau just steps from your future retreat. Conveniently located near the charming village of Rosseau, one of Muskoka's most desirable cottage communities, you'll have easy access to local favourites including Crossroads Restaurant, Rosseau Bay Landing with its marina, shops and dining options, and the waterfront park, home to the renowned Rosseau Farmers' Market held weekly throughout the summer. Enjoy the perfect balance of privacy, natural beauty, and convenient access to the vibrant lifestyle that makes Lake Rosseau one of Canada's premier waterfront destinations. (id:42776)
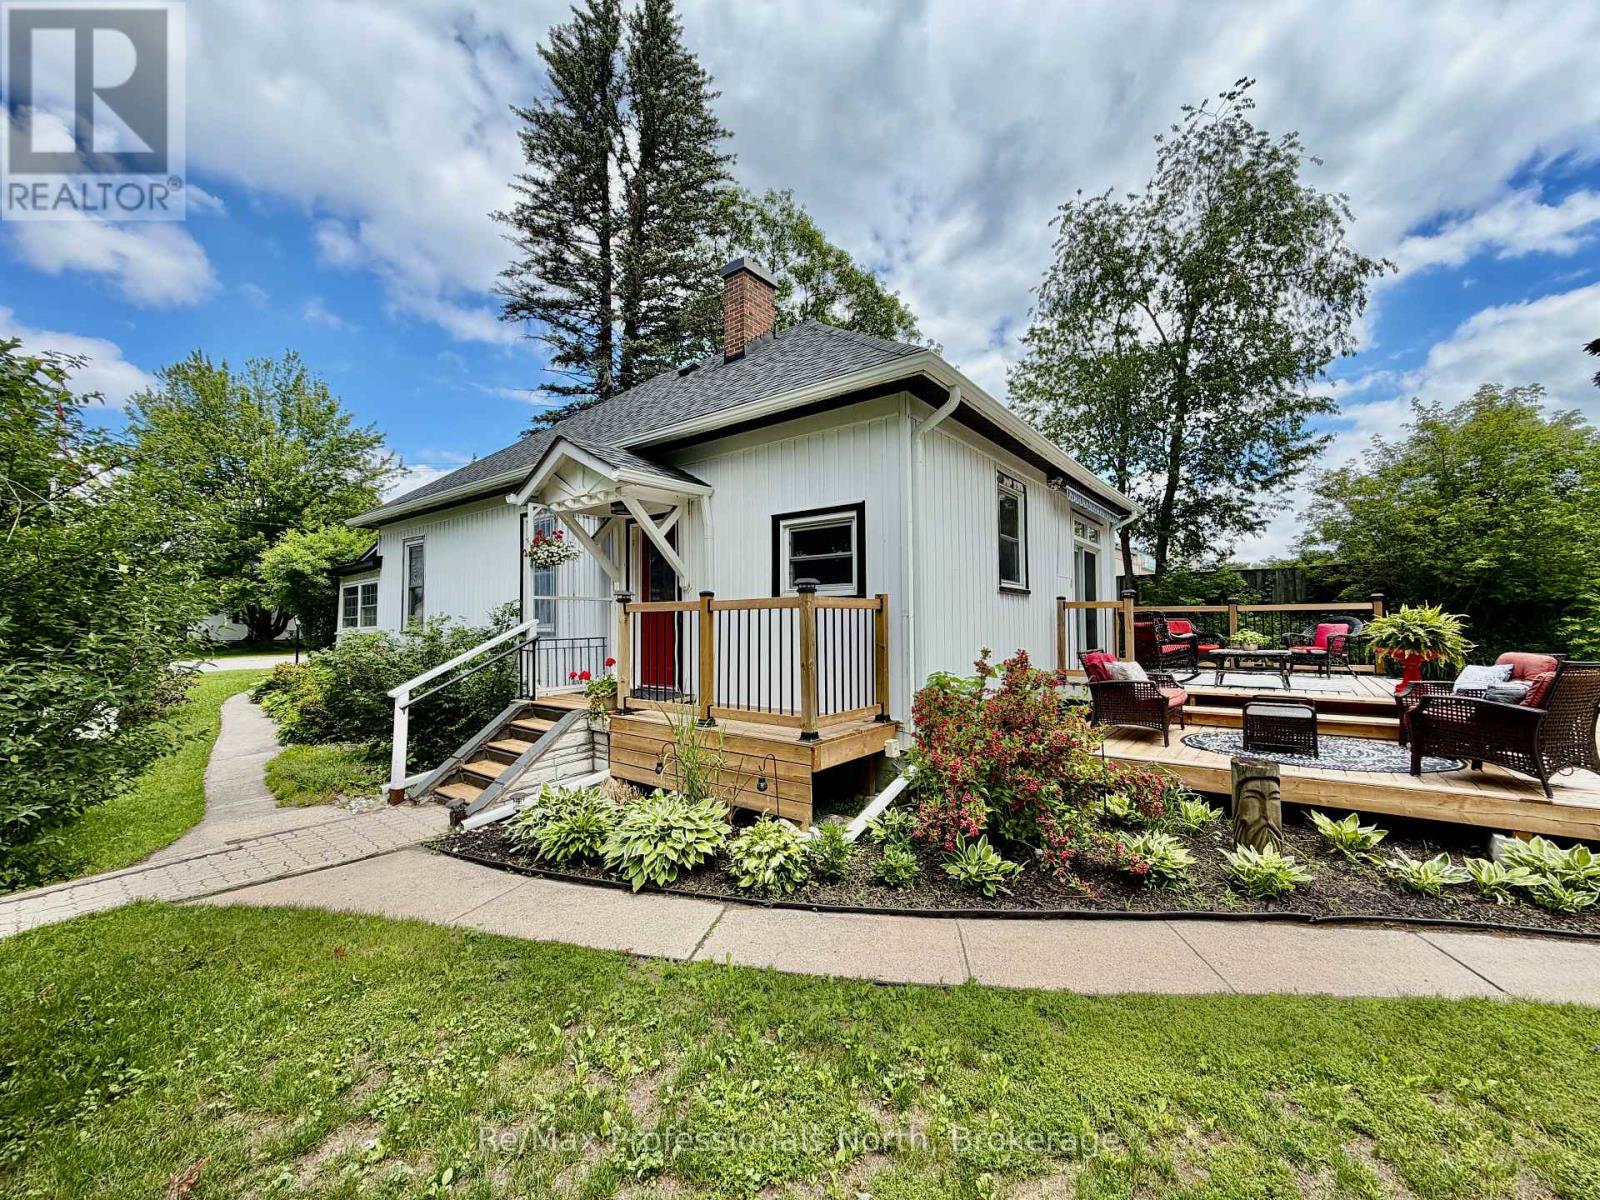
191 Phillip Street W
Gravenhurst, Ontario
This beautifully updated 1,177 sq ft century home blends timeless character with a modern farmhouse feel, all in a prime in-town location just a short walk to GPS, GHS, and local amenities. The 1,100 sq ft main floor welcomes you with warmth and comfort from the moment you step inside. The heart of the home is the thoughtfully updated kitchen, complete with stainless steel appliances and a gas stove, flowing seamlessly into an inviting dining area with a walkout to the back deck-perfect for everyday living and easy entertaining. A peaceful, partially fenced backyard offers privacy and space to unwind. The generously sized, renovated bathroom features a relaxing soaker tub, while the large living room provides a cozy gathering space that connects to two bright bedrooms with ample closet space. A sunroom with panoramic windows fills the home with natural light, creating a serene spot to relax year-round. Downstairs, the 500 sq ft partially finished basement adds versatility with a spacious recreation room, an additional bedroom, and a utility room that offers excellent storage along with a dedicated laundry area. Set on an oversized lot, the outdoor space is just as inviting, featuring a detached oversized 1 car garage, a shed, and a large deck ideal for entertaining. Lovely gardens line one side of the yard, adding a sense of peace and natural beauty. Extensively updated throughout, this home includes a new roof, insulation, siding, eavestroughs, wiring, and renovations to the kitchen, bathroom, and multiple rooms with updated flooring, paint, and light fixtures. Warm, welcoming, and move-in ready, this home offers the perfect balance of charm, comfort, and modern convenience in a truly walkable location. (id:42776)
44 Blairs Trail N
Huron-Kinloss, Ontario
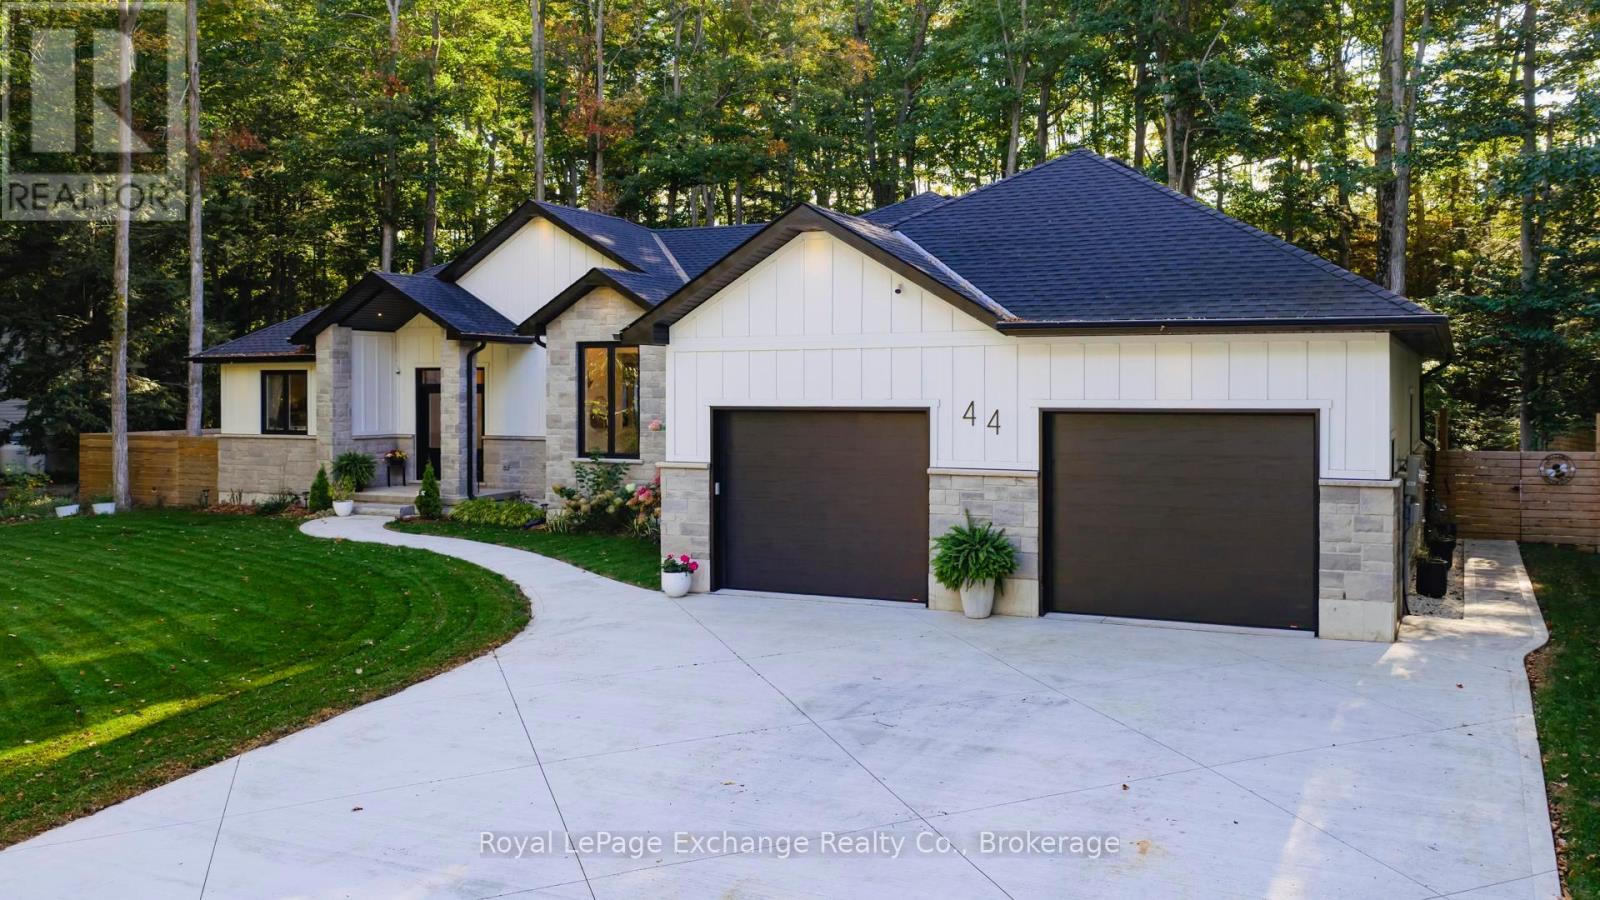
Welcome to 44 Blairs Trail serene retreat in the coveted lakeside community of Blairs Grove, where sandy shores and breathtaking sunsets over Lake Huron are just steps from your door. This 2021 custom-built bungalow, offers more than 3,400 sq. ft. of finished living space with 2,050 sq. ft. on the main floor and another 1,350 sq. ft. in the finished lower level. Set on a private half-acre, this home is a rare blend of luxury, craftsmanship, and comfort. Inside, soaring 9-foot ceilings on the main floor and oversized windows create a bright, open atmosphere. At the heart of the home, the chef-inspired kitchen boasts quartz countertops throughout, a 10-foot waterfall island, custom cabinetry, and a spacious walk-in pantry. The space flows seamlessly into the dining area and inviting great room with a cozy gas fireplace, then out to the covered rear deck (19 26)where a stone wood-burning fireplace and natural gas BBQ hookup invite year-round entertaining. The primary suite offers privacy and tranquility, while two additional bedrooms and a 4-piece bath create a separate guest wing. The lower level expands the living space with a recreation room, gas fireplace, billiards area, full bath, and two framed bedrooms allowing for up to six bedrooms in total. Every detail reflects superior construction: 9-inch poured concrete foundation walls, 2x6 framing with insulated sheathing for true thermal break, R-27 insulated walls, R-60 ceiling insulation, and 50-year Timberline shingles. The exterior shines with LP Smart Side maintenance-free Board and Batten siding accented by stone, and a fully fenced backyard with custom wrought iron railings. Just minutes from Kincardines amenities, dining, trails, and shops but tucked into a peaceful, tree-lined neighbourhood this home offers the perfect balance of modern functionality and lakeside serenity.44 Blairs Trail is more than a home its a lifestyle where quality, comfort, and coastal beauty come together. (id:42776)
57 Bass Bay Drive
Tay, Ontario
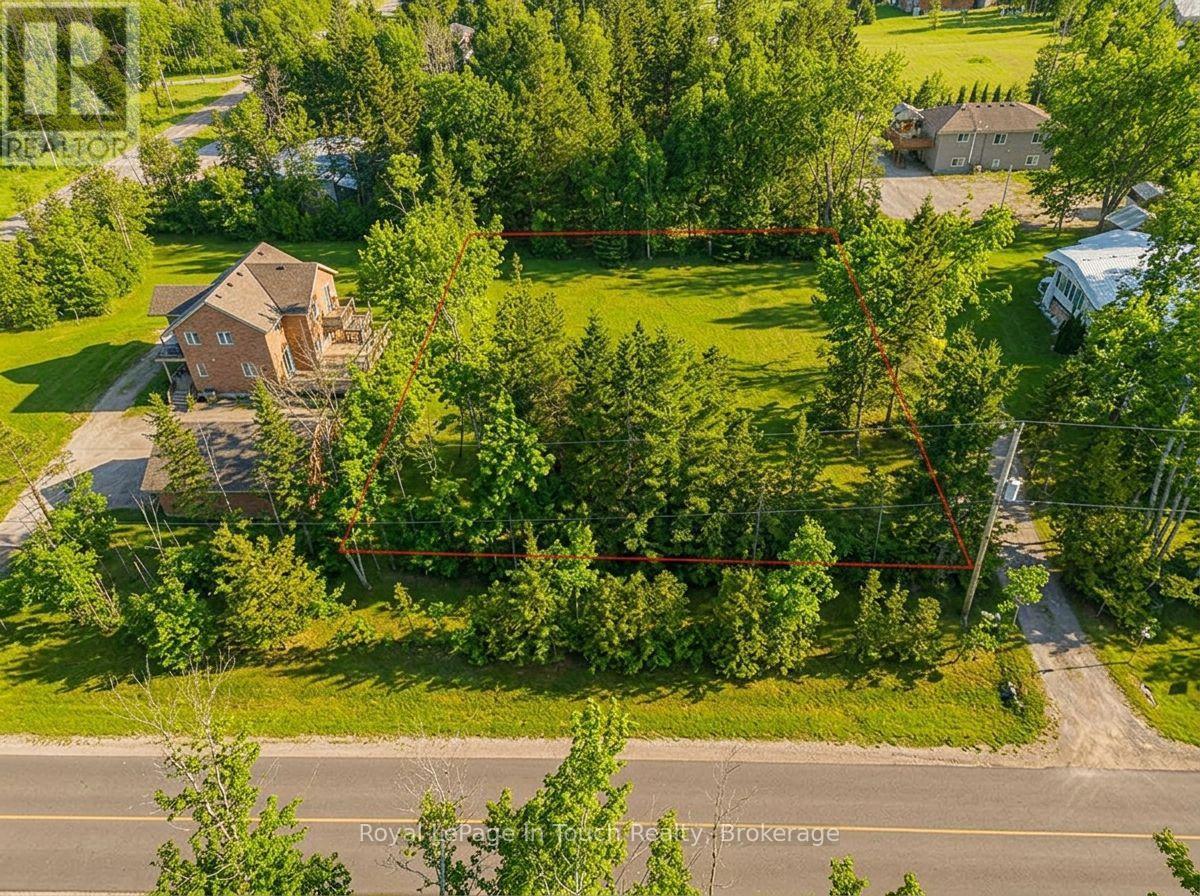
This cleared Vacant Lot is the ideal location for your dream home. It is located on a quiet dead end street surrounded by mature trees. The property offers the perfect balance of privacy and convenience, as it is close to many amenities. It offers very convenient highway access for easy commuting. Enjoy peaceful surroundings while staying connected to everything you need. This property is steps from a deeded access waterfront beach property and the Tay Trail. The waterfront property is ready for enjoying water activities on a hot day. The Tay Trail is paved and Great for snowmobiling in the winter and cycling and walking in the summer. This location offers year-round outdoor recreation right outside your door. Victoria Harbour offers many amenities including a Restaurant, Grocery Store, Marina and both a public and catholic grade school as well as parks and other conveniences. Midland and Coldwater are only 10 minutes away and you're just 35 minutes from both Wasaga Beach and Barrie. Don't miss this opportunity to build on a location that combines tranquility, recreation, and convenience. (id:42776)
Lot 50 Cape Hurd Road
Northern Bruce Peninsula, Ontario
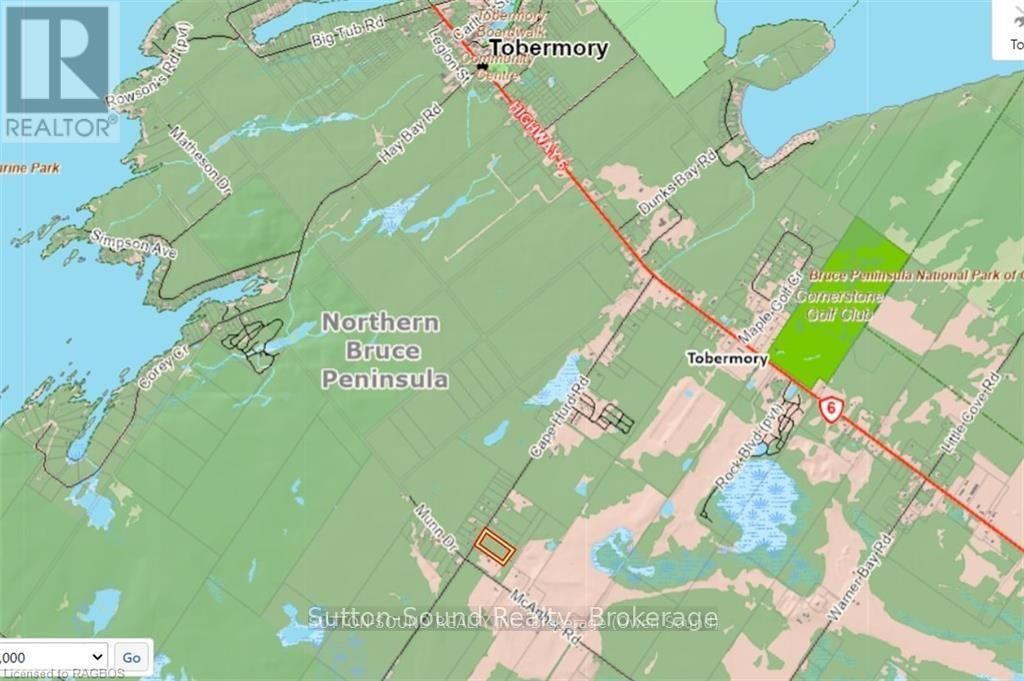
5 ACRES. WELL TREED. PRIME BUILDING LOT!! This could be your opportunity to build your dream home on a great lot in a neighborhood of nice homes. Beautiful 5 Acre building lot in a great area of Tobermory. Lot is elevated and well treed. This would make a great location as you are close to all of the amenities and attractions. Tobermory is one of the most sought after areas!!! Don't delay, call your REALTOR today! (id:42776)
26 - 66 Eastview Road
Guelph, Ontario
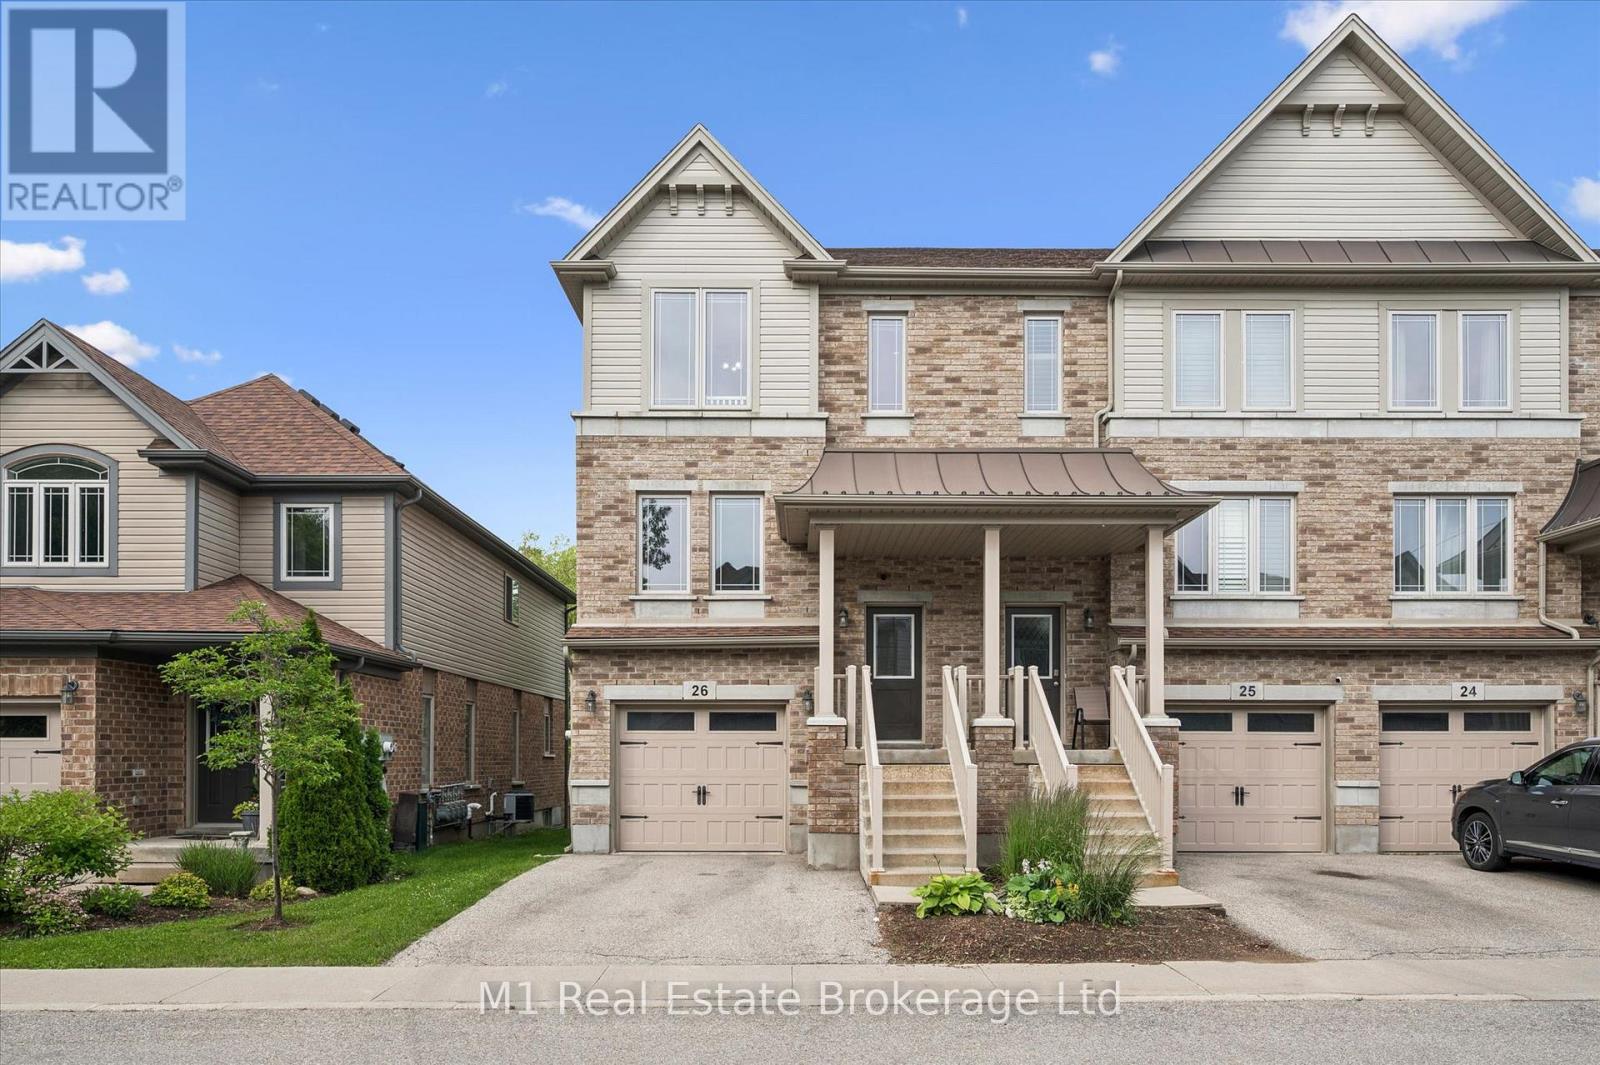
Welcome to this beautifully maintained executive condo townhome in Guelph's highly desirable Natura community, where modern design, quality finishes, and exceptional pride of ownership come together. Built in 2016 and truly move-in ready, this home offers the perfect blend of style, comfort, and convenience.The heart of the home is the spacious eat-in kitchen, featuring granite countertops, an upgraded backsplash, stainless steel appliances, and a brand-new gas stove (2025). Sliding doors lead to a private deck overlooking the backyard-an ideal space for morning coffee, summer BBQs, or simply unwinding outdoors.The bright, open-concept living room is filled with natural light from oversized windows and showcases rich hardwood flooring, while a convenient powder room completes the main level.Upstairs, the impressive carpet-free primary suite offers hardwood floors, oversized windows, a walk-in closet, and a private 4-piece ensuite. Two additional generously sized bedrooms and a well-appointed 4-piece bathroom provide plenty of space for family, guests, or a home office.The finished walkout basement expands your living space with a bright recreation room and direct access to the fully fenced backyard, creating the perfect space for entertaining, relaxing, or letting kids and pets play safely.Recent upgrades include stylish zebra blinds (2025), a new water heater (2025), and the new gas range (2025), giving buyers added peace of mind.Perfectly situated on a quiet, family-friendly street, you'll enjoy easy access to parks, schools, shopping, grocery stores, the LCBO, Victoria Road Recreation Centre, East Guelph Medical Clinic, Guelph Lake Conservation Area, and Guelph's extensive trail network. Commuting is effortless with nearby transit routes 13, 17, and 18, making this an exceptional opportunity to enjoy low-maintenance living in one of Guelph's most desirable communities. (id:42776)
302769 Douglas Street
West Grey, Ontario

A Must See! This 4 year new, 1800 sq ft bungalow has a full finished basement, making a total of over 3300 sq ft of living space and a 2 car attached garage! It sits on 1 acre and is located within walking distance to the town of Durham. BONUS: a 36x40, 2 bay shop with 12x8 translucent doors and openers and is fully serviced with hydro, gas, a/c, water, and a holding tank. Attached to the shop is a 12x24 "sitting" room that has heat, a/c and a 2 piece bathroom with entrance to the shop and entrance to the yard/large parking lot. The home has 3+ bedrooms and 3 full bathrooms. One master bedroom is located on the main floor with large ensuite and custom walk-in closet. Two more bedrooms are located in the basement with one being a second master bedroom with large ensuite and walk-in closet. Potential for an IN LAW SUITE! The fourth room in the basement could be used as an additional bedroom, workout room, office space, etc. The home features a Sommers natural gas backup generator that powers the whole home during outages, Central A/C, and an open concept design with vaulted ceiling in the kitchen and loads of windows to let natural light in. Kitchen features custom built Barzotti cabinets in white, shaker-style with stainless steel appliances. On the main floor you will see laundry, a gas fireplace and a must see sitting room with wrap-around windows overlooking the backyard and field. The attached 2 car garage is wired and ready for an EV Quick-Charge station and has openers on the front bay door as well as on the rear translucent bay door leading to the backyard. Steps from inside the garage lead to the utility room/basement. Last but not least, this property has a beautifully landscaped yard with armour stone, a poured concrete front walkway and a "secret" garden with pathways and perennials throughout the bush that separates the house from the shop. Come and see for yourself! (id:42776)
65 Stevenson Street N
Guelph, Ontario
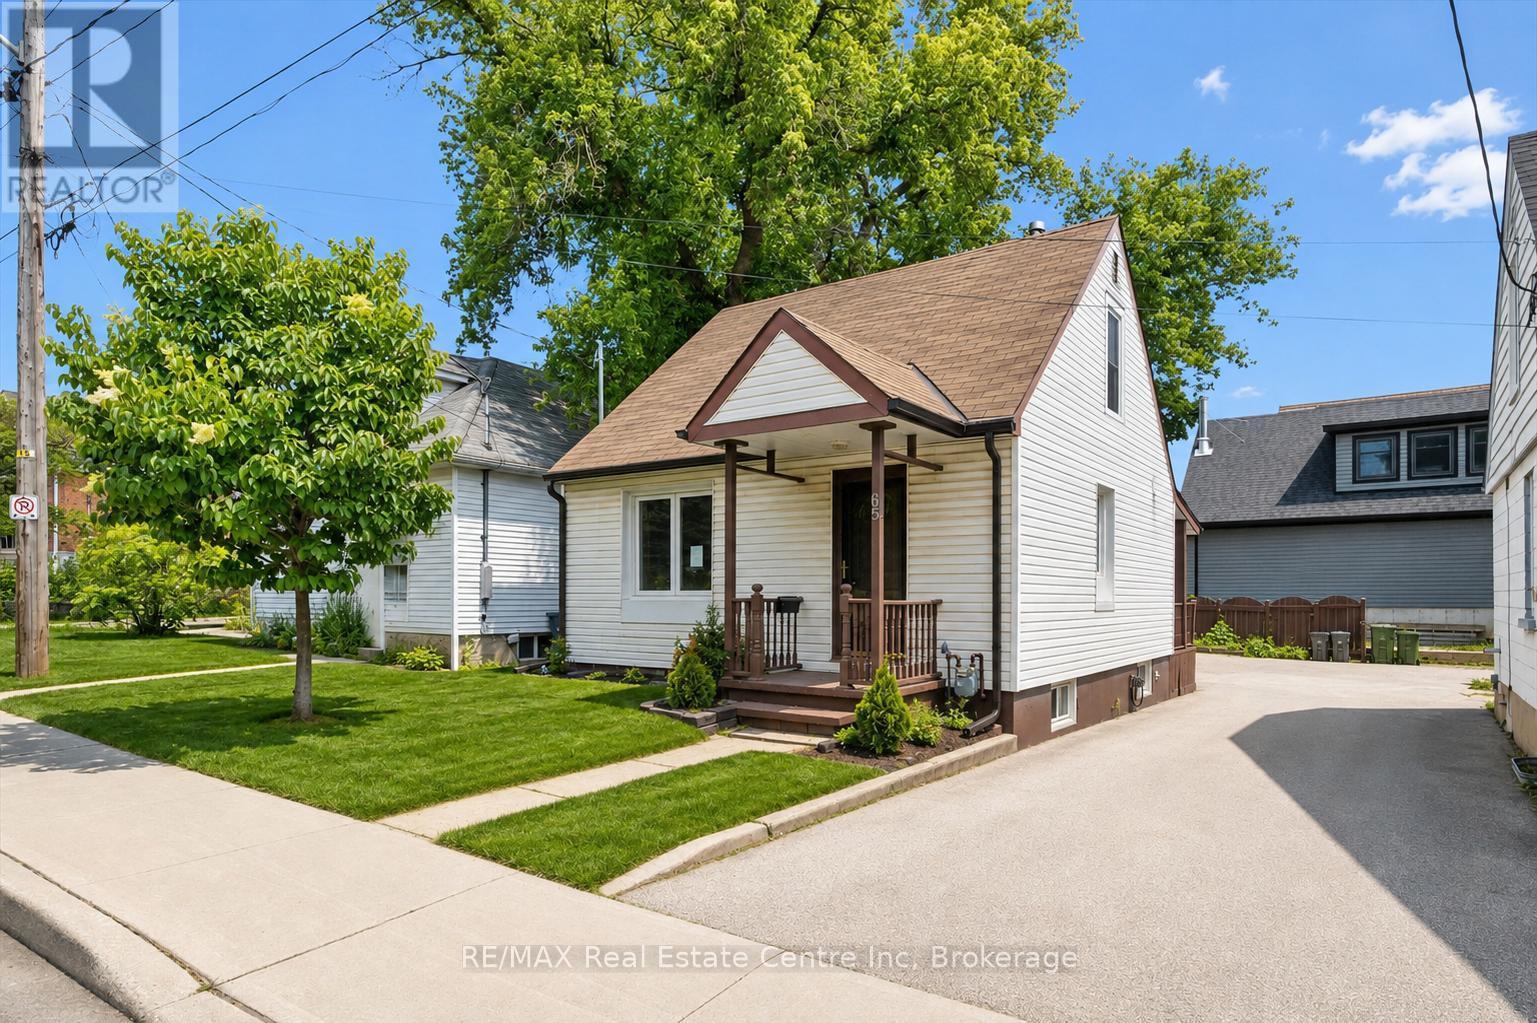
Welcome to 65 Stevenson St N, a newly updated 3+1 bedroom home with a finished basement with a separate entrance and a fantastic central location close to parks, schools and everyday amenities! Upon entering, you'll find a bright and spacious living room featuring luxury vinyl plank flooring and a large window that fills the space with natural light. The kitchen offers fresh white cabinetry, plenty of workspace and a convenient cut-out overlooking the living room-perfect for staying connected while cooking, hosting or keeping an eye on little ones. The main floor features a spacious bedroom, a 4-piece bathroom with a tiled shower/tub combo and a versatile bonus room that would make an excellent office, reading nook or hobby space. This room also provides access to the outdoors, adding extra functionality to the layout. Upstairs, you'll find two spacious bedrooms, both finished with luxury vinyl plank flooring and large windows. The finished basement offers even more living space, including a large recreation room and a bonus area that could work beautifully as a playroom, gym, guest space or additional bedroom. With a separate entrance, this level also offers potential for a future in-law or income suite. Outside, enjoy a fenced backyard with a grass area for children or pets to play, along with a shed for additional storage. Major updates have been completed, including new flooring throughout, newer windows and a newer furnace. Located just a short stroll from a convenience store, Italian grocery store, Franchetto Park, St. James Catholic High School, John F. Ross Collegiate Vocational Institute and Ottawa Crescent Public School. Only a 20-minute walk to downtown Guelph where you'll find an abundance of amenities including restaurants, boutique shops, nightlife, the GO Station, cafés, local markets and much more (id:42776)
37 Lake Breeze Drive
Ashfield-Colborne-Wawanosh, Ontario
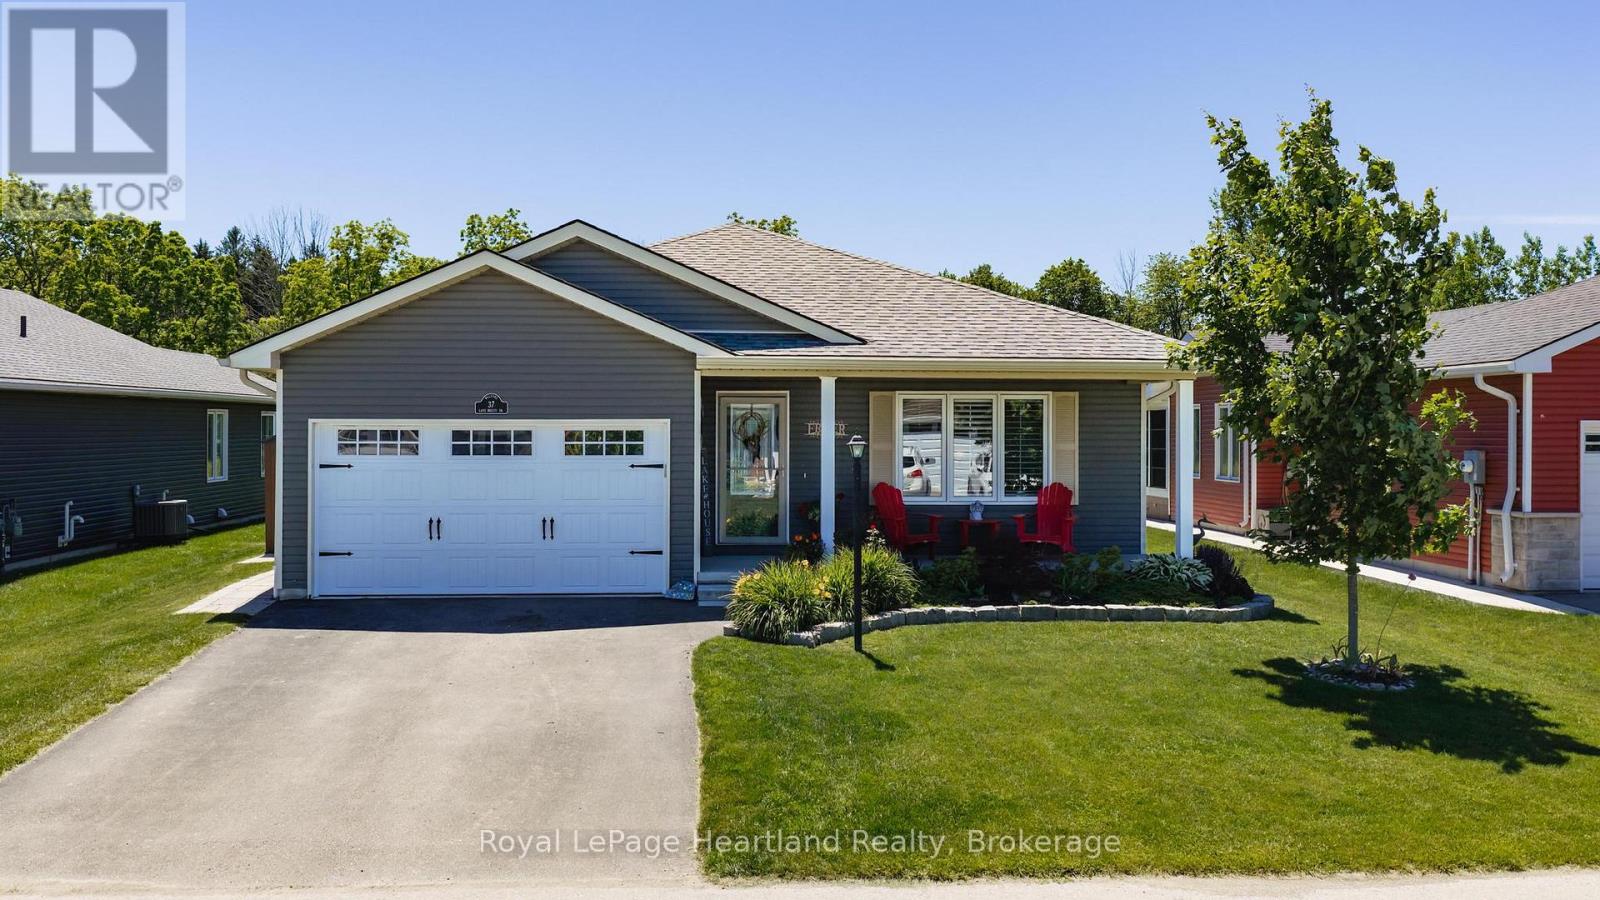
Nestled on a premium lot in the sought-after Bluffs at Huron community, this beautifully maintained Stormview model offers the perfect blend of comfort, privacy, and lifestyle. Backing onto a peaceful forested natural area and just a short walk to the shores of Lake Huron, this home is ideal for those seeking relaxed coastal living. Offering over 1,400 sq. ft. of thoughtfully designed living space, the bright open-concept layout features quality finishes and numerous upgrades throughout. The kitchen is beautifully appointed with upgraded cabinetry, granite countertops, a large centre island, walk-in pantry, and high-end appliances. The spacious living room flows seamlessly into a cozy sunroom, creating an inviting space for everyday living and entertaining.A standout feature is the stunning covered timber-frame rear deck spanning the back of the home. This exceptional outdoor living space is perfect for relaxing, dining, or entertaining while overlooking beautifully landscaped grounds, perennial gardens, and the peaceful natural setting. Unwind year-round in the luxurious hydrotherapy massage saltwater hot tub, creating your own private backyard retreat. The primary bedroom offers direct access to the deck, a walk-in closet, and an updated ensuite with a custom walk-in shower. A second bedroom and full bathroom provide comfortable accommodations for guests. Additional features include a separate laundry room with access to the attached 1.5-car garage, ample storage, and crawl space.Pride of ownership is evident with raised garden beds, mature landscaping, beautiful perennial gardens, and a welcoming covered front porch. Upgraded appliances and a whole-home generator are included. Residents enjoy a private recreation centre, indoor pool, and welcoming community atmosphere, all close to shopping, golf courses, and Lake Huron.An exceptional opportunity to enjoy low-maintenance living in one of the area's most desirable adult lifestyle communities. (id:42776)
13 Thimbleweed Drive
Bluewater, Ontario
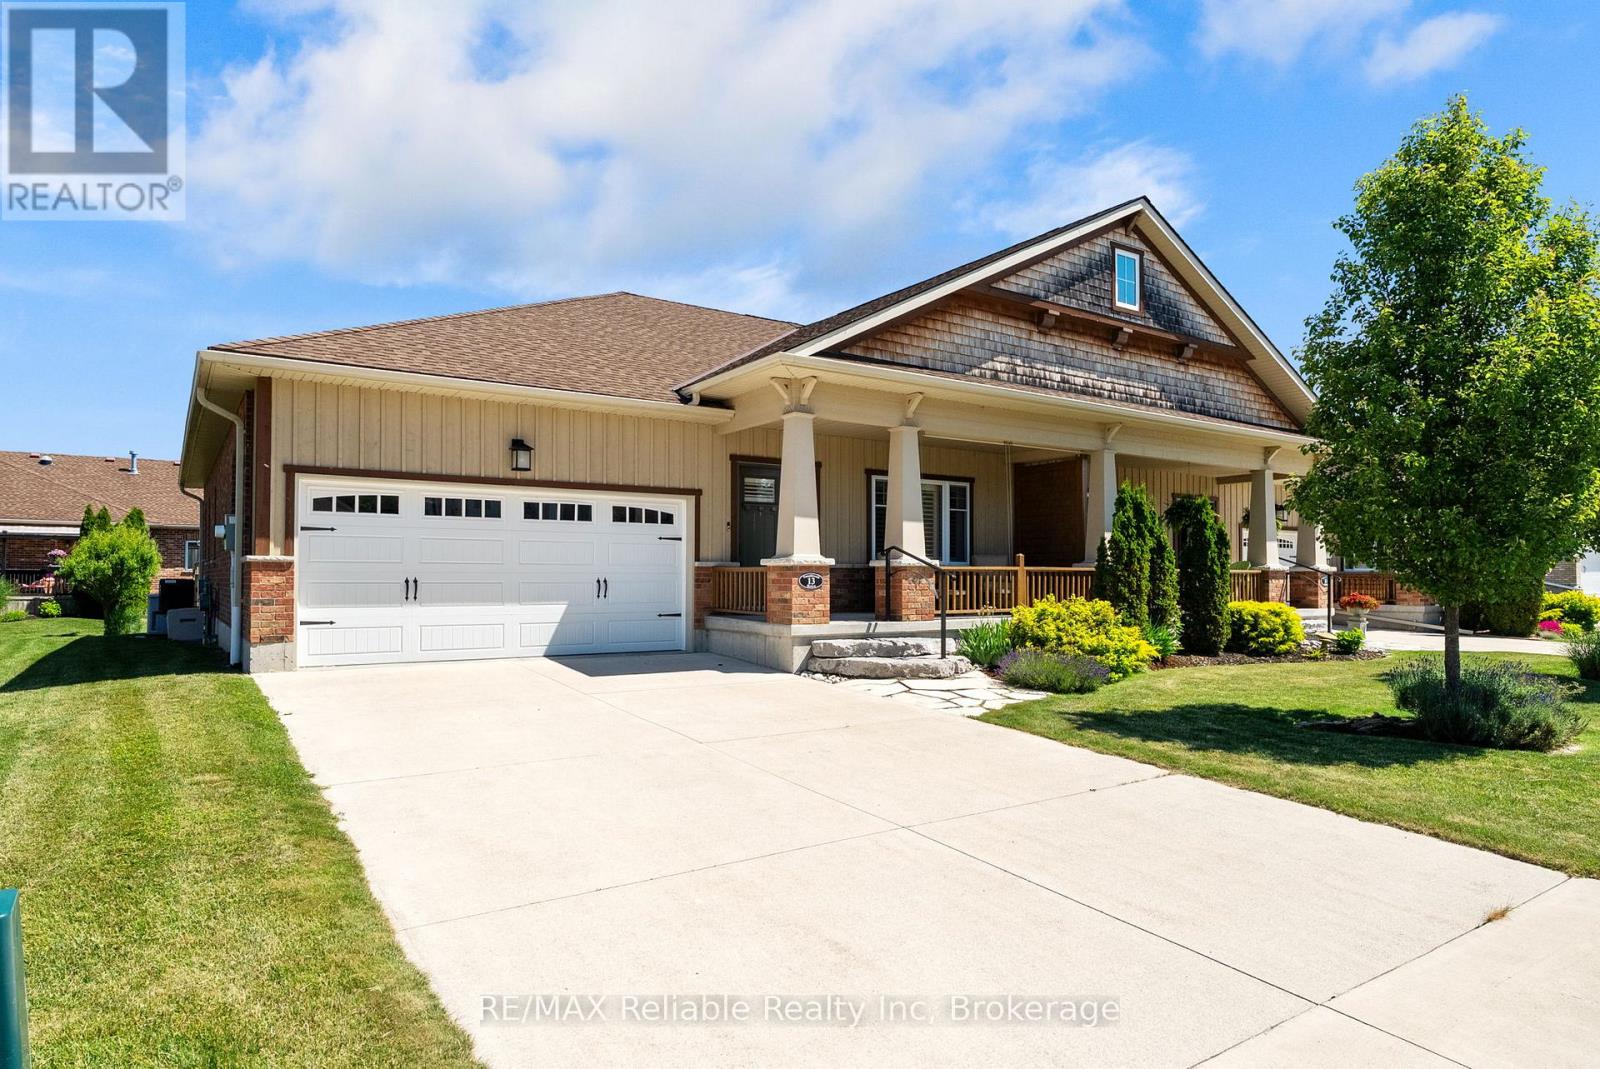
Welcome to 13 Thimbleweed Drive in Bayfield. This attractive end-unit townhouse is located in highly desirable Bayfield Meadows, just a block from the shores of Lake Huron. This beautifully maintained townhome offers stylish, low-maintenance living with many upgrades including a custom kitchen with granite countertops, main floor open-concept living area with gas fireplace, luxury vinyl flooring and Hunter Douglas window coverings. The main floor also includes a spacious primary bedroom with luxurious ensuite bathroom with in-floor heating, a second bedroom or office, a 4-piece guest bathroom and main-floor laundry. The fully finished lower level features a large recreation room, a third bedroom, full bathroom, custom storage room and a beautifully finished custom bar area ideal for entertaining. Additional features of this home include an integrated alarm system, whole-house generator, landscaped backyard patio complete with BBQ and outdoor furniture, attached garage with 220V power for EV charging, 2 car garage and a concrete double driveway. Best of all, the monthly Neighbourhood Association fee of $125 pays for lawn maintenance in the summer, snow removal in the winter plus a reserve for future shingle replacement. Conveniently located a block from Lake Huron and short walk to Bayfield Main Street shops and restaurants. (id:42776)