
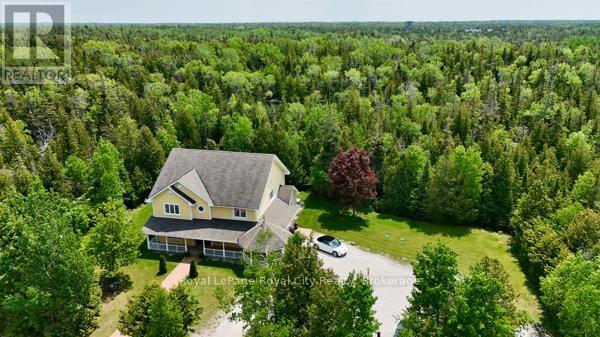
13 Elgin Street
Northern Bruce Peninsula, Ontario
Welcome to 13 Elgin Street; Welcome to Comfort, Space & Coastal Charm. Tucked in the heart of Tobermory, just steps from the harbour, shops, and restaurants, this spacious home offers over 3200 sqft of living space, perfect for year-round living, family getaways, or hosting guests in one of Ontario's most beloved destinations. With 5 bedrooms and 2.5 bathrooms, theres room for everyone. The main floor features a large primary suite with a walk-in closet and a spa-like ensuite complete with a jetted tub. Upstairs, two massive bedrooms also offer oversized walk-in closets, creating flexibility for family, work-from-home setups, or extra sleeping quarters. The custom kitchen is a stand out thoughtfully designed with unique features and clever touches that make daily life and entertaining a pleasure. Built slab on grade with in-floor heating on the main level and a forced air furnace upstairs, the home is comfortable and efficient year-round. Outside your door, enjoy everything Tobermory has to offer. Wander down to Little Tub Harbour, explore nearby trails and national parks, or spend your days kayaking, shopping, or just soaking in the views. This is more than a home, its a lifestyle rooted in natural beauty, fresh air, and a sense of calm that only the Bruce Peninsula can provide. (id:42776)
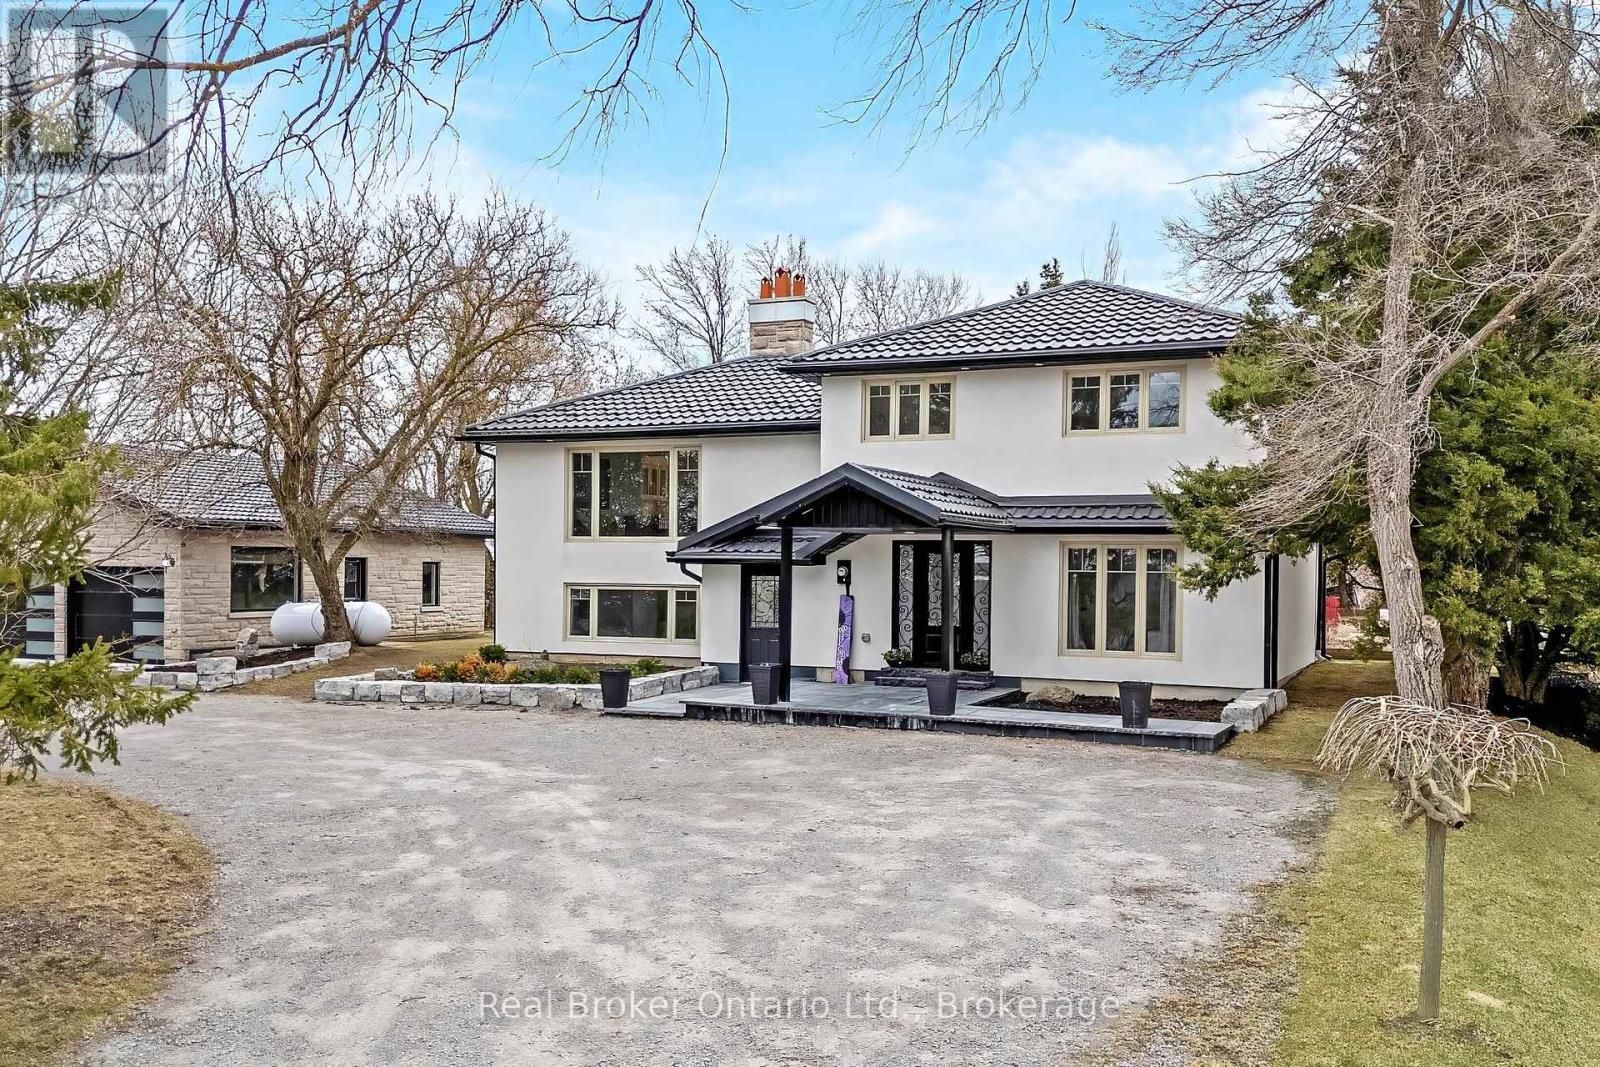
5938 Trafalgar Road
Erin, Ontario
Stunningly renovated sidesplit in Hillsburgh with 2370 square feet of total living space to call home! A circular driveway leads to the elegant covered front entrance. The ground floor features a primary bedroom with a luxurious 3-piece ensuite, laundry, office, and a powder room. The bright main floor boasts a living room with a picture window, a dining area with a walkout to a spacious raised deck, and a kitchen with modern finishes and appliances.Upstairs, you'll find three generously sized bedrooms and a 5-piece bathroom. The finished basement, with its separate entrance, offers an open-concept kitchen and living room complete with a wood-burning fireplace, a bathroom, and an additional bedroom.Outside, a large detached garage provides parking for up to six cars, while the backyard, surrounded by trees, offers extra privacy. This home is the perfect blend of elegance and functionality! (id:42776)
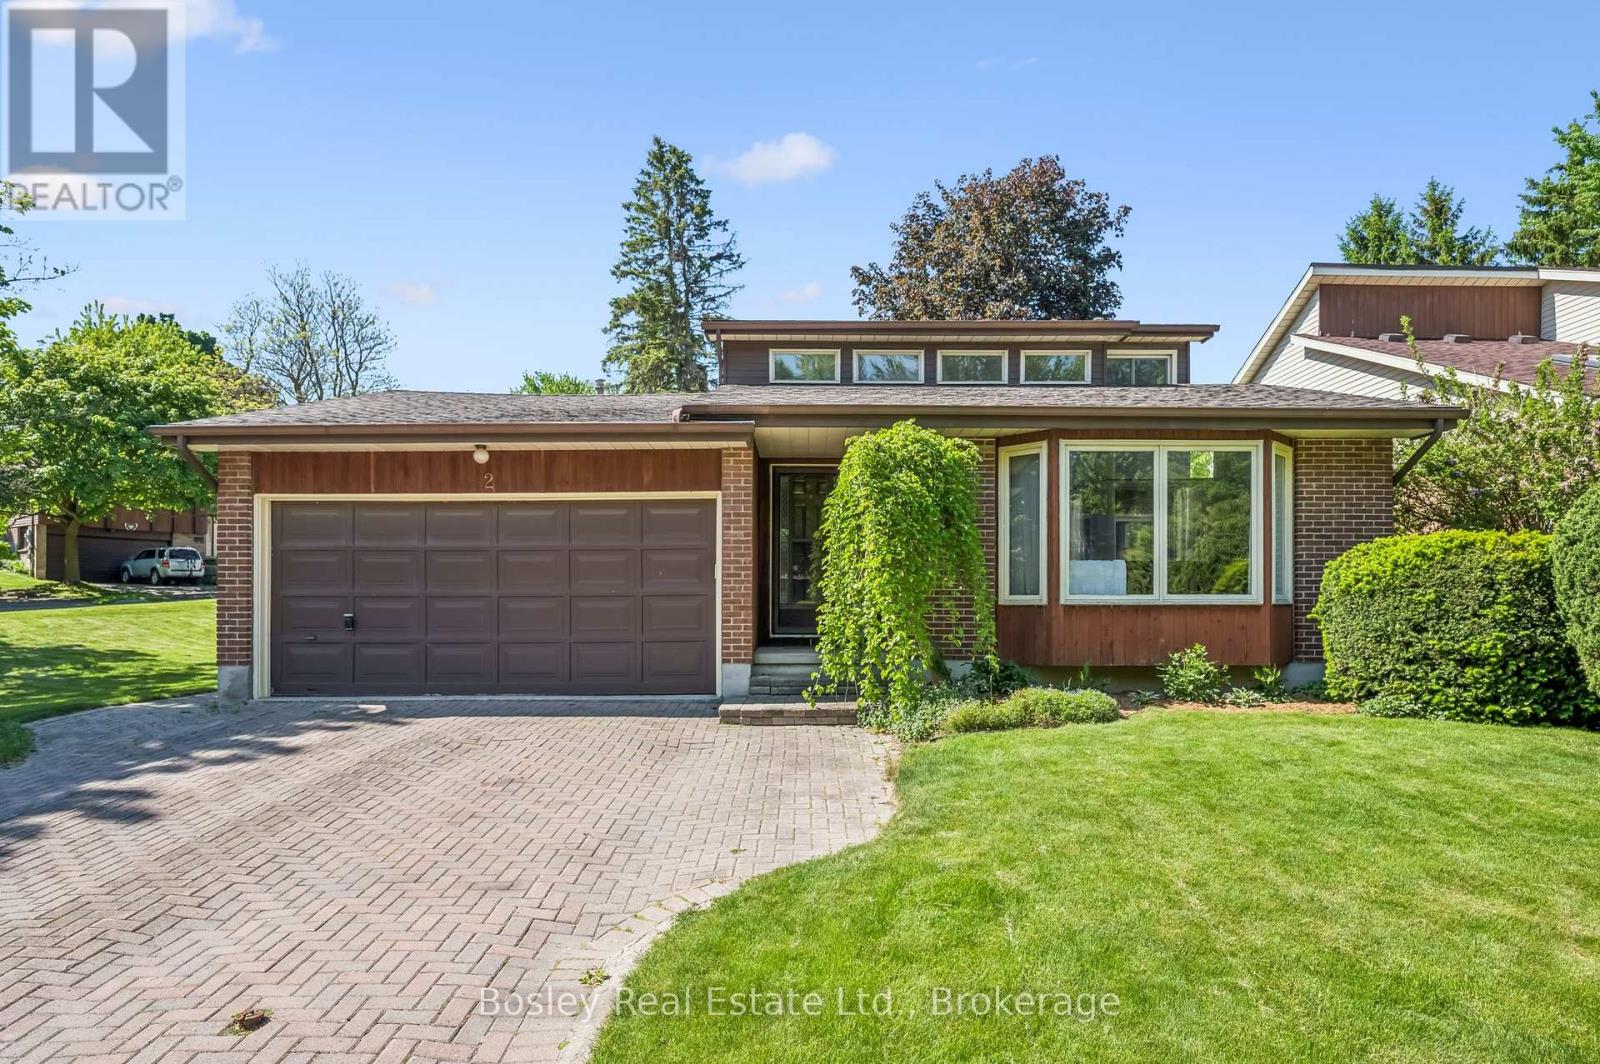
2 Pickwick Place
Guelph, Ontario
Beautiful new chapters are waiting to be penned in the much loved storybook of this handsome home which has been cherished by the same family since it was built in 1985. Adored by her owners, meticulously cared for and updated through the years, mechanically and structurally sound with a terrific layout, Pickwick Place is located in one of the most desirable and family friendly areas of the West End. Close to a choice of great schools, serene parks and trails, around the corner from the Rec Centre, with many A+ amenities within a short drive... this one ticks so many boxes. With huge windows, and almost 2000 square feet of finished living space the light flows seamlessly throughout. Designed with family living in mind, the sight lines are open and inviting. From the soaring vaulted ceiling in the dining room to the welcoming vibe of the lower family room, this is a home waiting to build new memories. The kitchen is the central heart of this home with a lovely breakfast nook for lazy morning coffee, or wander out to the deck to soak up the sun. Have the whole family over for shared meals in the friendly dining room, and let the kids play in the lower family room while the adults retreat to the cosy living room. Upstairs, the second level houses 2 spacious bedrooms and a shared 4 piece bathroom. The uppermost level is home to the generous primary suite, together with a lovely ensuite and loads of storage. The lowest level is a wide-open, unfinished space, with great ceiling height and the potential to create an exercise room, workshop, or studio... limited only by your imagination. Situated at the mouth of a quiet cul-de-sac on a large corner lot with mature trees and built-in privacy, Pickwick Place is not only a story book address, it just might herald a delightful new chapter in your own real estate novel. Let's get you in for a closer look soon. (id:42776)
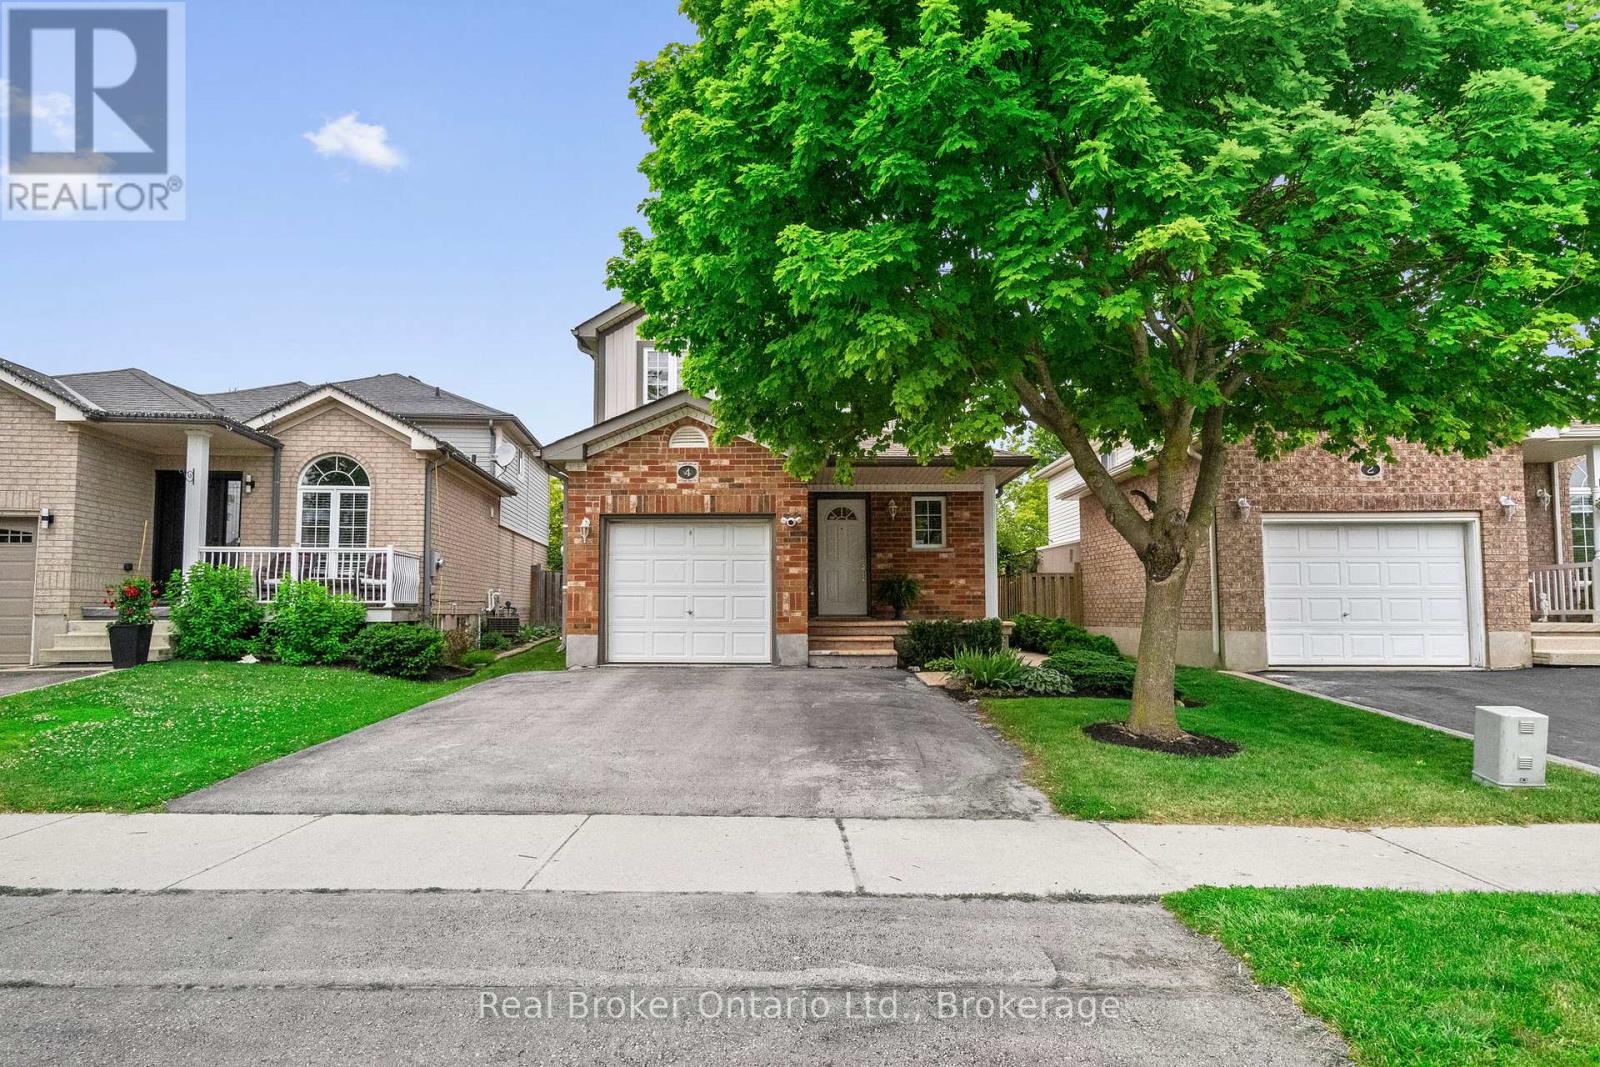
4 Beardmore Crescent
Halton Hills, Ontario
Every home has a story. This one began as a first home and grew into a family home, where milestones were celebrated, traditions were created, and everyday moments became lifelong memories. Now, it's ready for its next chapter. Nestled in one of Acton's most sought-after family-friendly neighbourhoods, this bright and inviting home welcomes you with a charming front porch before opening into a sun-filled main floor designed for everyday living. The functional kitchen with breakfast bar flows seamlessly into the dining area, where sliding glass doors lead to a fully fenced backyard with a stamped concrete patio, perfect for summer barbecues, morning coffee, or watching kids and pets play. Upstairs, the spacious primary bedroom offers a walk-in closet, private ensuite, and plenty of natural light, while two additional bedrooms provide flexibility for a growing family, overnight guests, or a home office. The finished lower level adds even more living space with a generous recreation room ready to become whatever you need it to be, whether that's movie nights with the family, a home gym, playroom, office, or hobby space. A rough-in for a future bathroom, laundry area, and cold room add even more functionality. Surrounded by mature trees and beautifully maintained homes, you'll love the welcoming sense of community that makes this neighbourhood so special. With parks, green space, the community centre, Acton GO, and everyday amenities just moments away, this is more than a house, it's a place you'll be proud to call home. (id:42776)
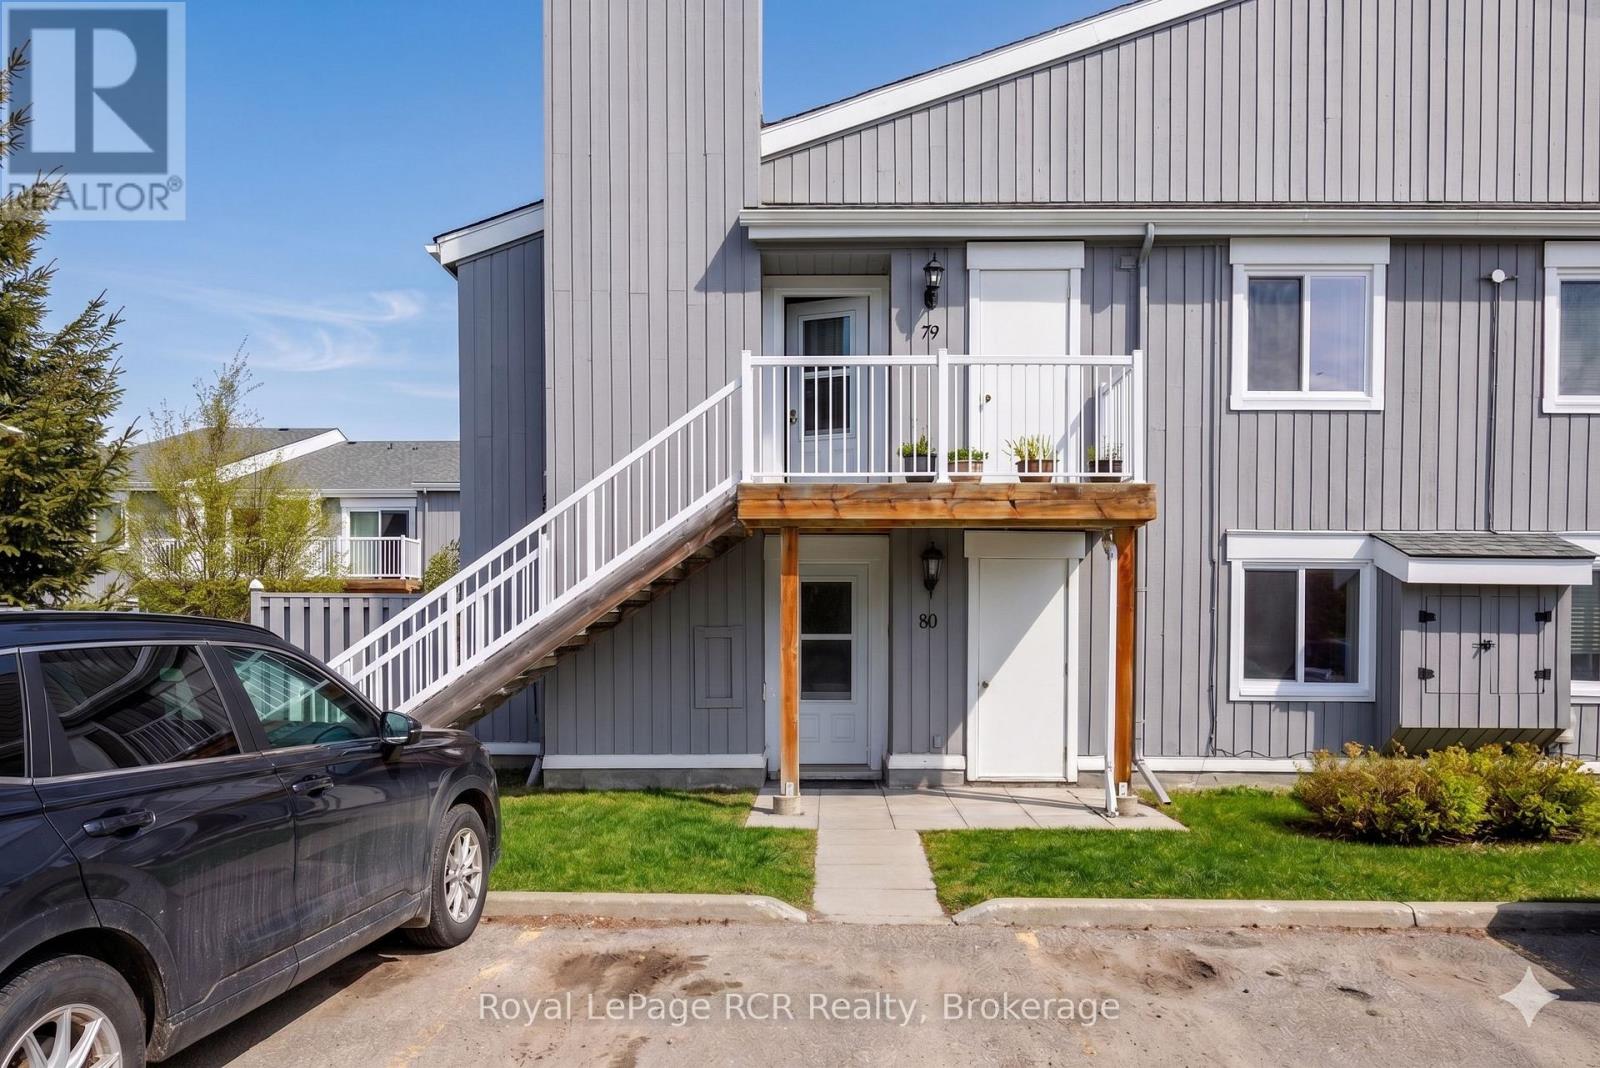
80 - 21 Dawson Drive
Collingwood, Ontario
Welcome to Unit 80 at 21 Dawson Drive, a beautifully updated two-bedroom, two-bathroom condo designed for easy, year-round living. Thoughtful renovations throughout create a warm and stylish atmosphere, while the cozy fireplace offers the perfect place to unwind after a day on the slopes. Start your mornings on the bright, private terrace, an inviting space to enjoy your coffee and take in the fresh air. The functional layout includes a convenient in-suite laundry room with added storage, making everyday living effortless. The spacious primary retreat features a walk-through closet and a private four-piece ensuite, while the generous second bedroom and full guest bathroom provide comfortable accommodations for family and visitors.Move-in ready and meticulously maintained, this charming condo offers the perfect blend of comfort, convenience, and low-maintenance living. (id:42776)
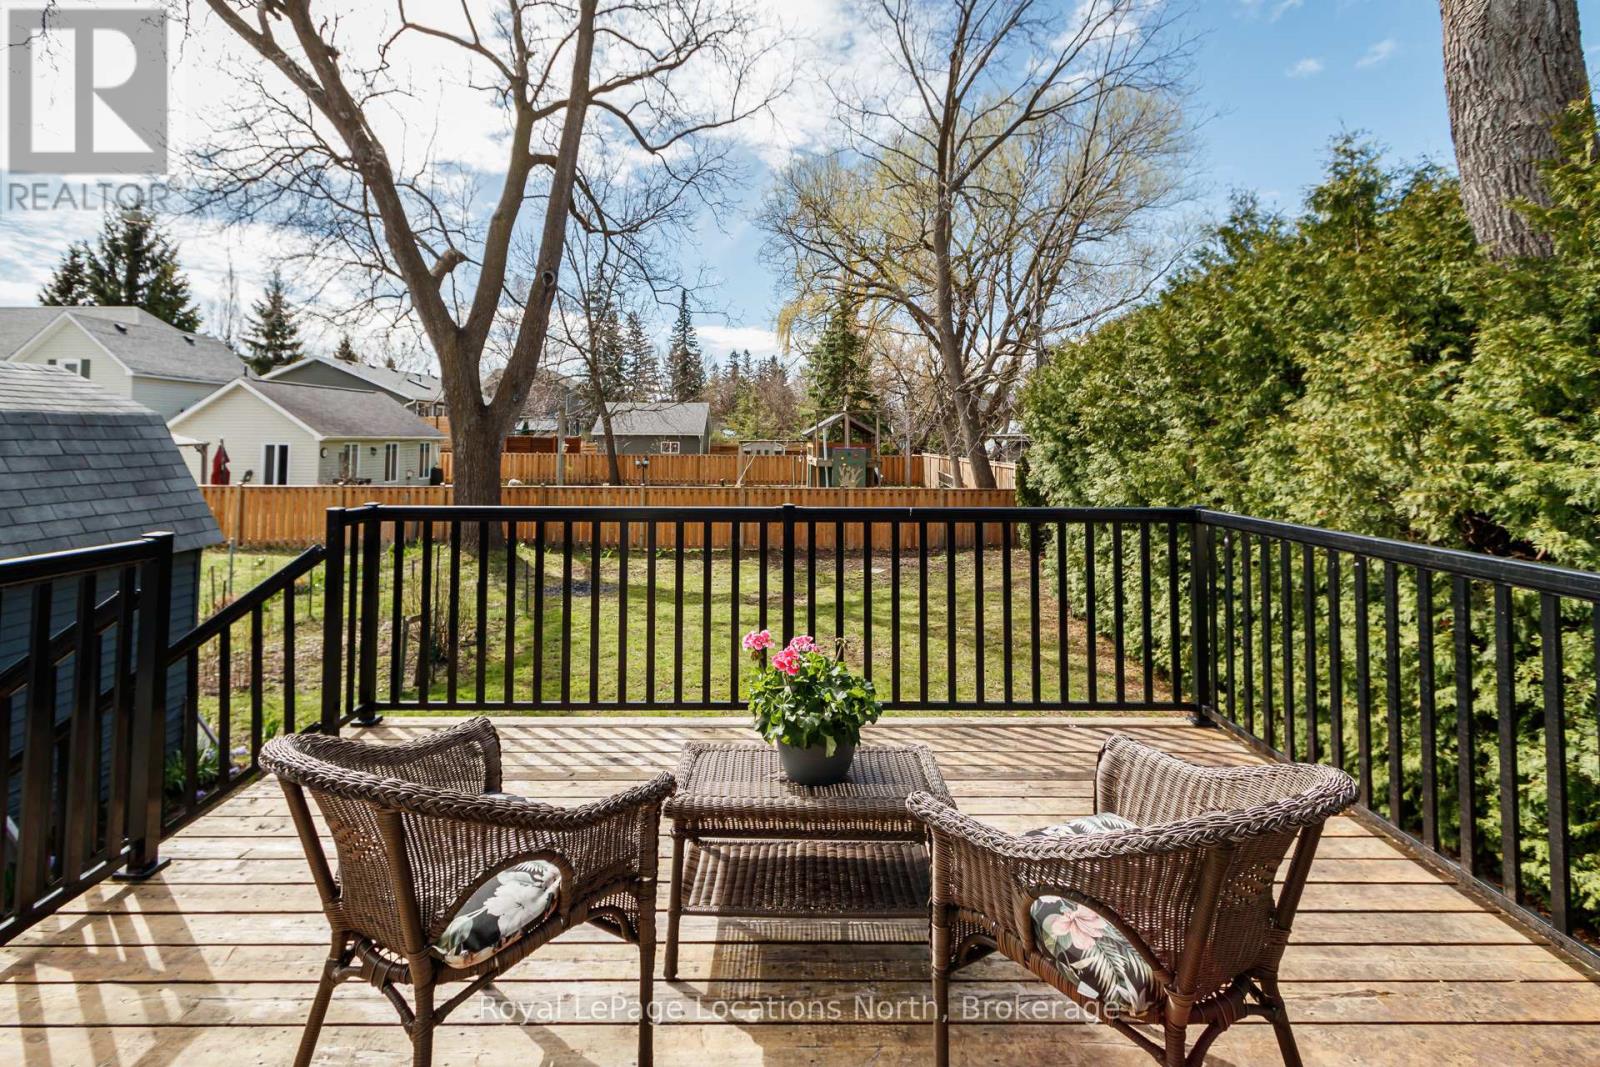
258 Fourth Street W
Collingwood, Ontario
Welcome to Collingwood's coveted "Tree Streets", where location and lifestyle come together perfectly. Just a short walk to downtown, the waterfront, trails, and both elementary and high schools, this updated bungalow is the kind of home buyers wait for. Offering 3 bedrooms and 3 bathrooms across approximately 1,850 sq.ft. of finished living space, the bright, open-concept main floor features a modern kitchen built for entertaining, flowing seamlessly into the living and dining areas. Large windows with California shutters flood the space with natural light, creating a warm and welcoming feel throughout.The main floor primary bedroom comfortably fits a king-sized bed and includes a walk-through his-and-hers closet leading to a stylish 3-piece ensuite. A second bedroom overlooks the fully fenced backyard, complete with mature trees, gardens, and a vegetable bed. A true retreat for outdoor enthusiasts.The finished basement adds valuable living space with a third bedroom, full bathroom, and generous recreation area with gas fireplace, plus ample storage. With a separate entrance already in place, there's excellent potential for an in-law suite or income opportunity.Enjoy quiet mornings or evenings entertaining on the back deck, and appreciate the added convenience of a carport with side entry for easy winter access.Whether you're seeking a full-time residence, weekend retreat, or smart investment, this move-in ready home checks every box in one of Collingwood's most desirable neighbourhoods. Opportunities like this don't last. Book your showing today. (id:42776)
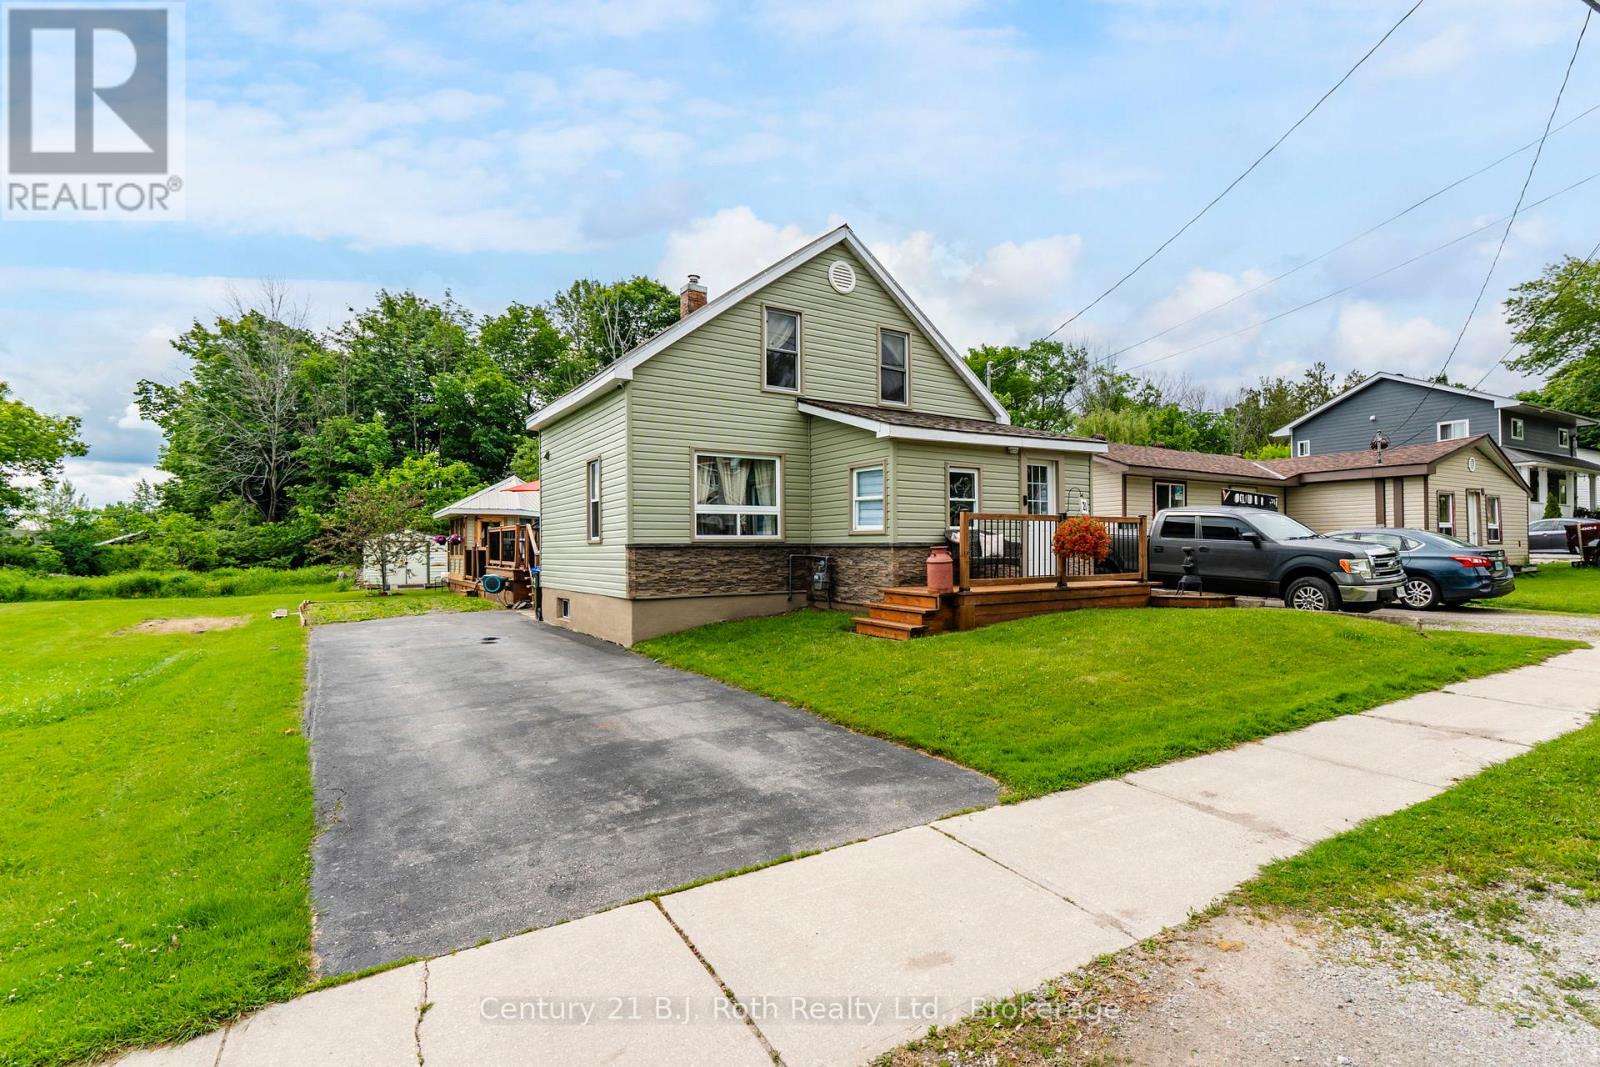
21 Maple Street
Tay, Ontario
Welcome to 21 Maple Street in beautiful Victoria Harbour - a nicely updated home offering comfort, charm, and an incredible backyard lifestyle. Set in a peaceful and quiet neighbourhood, this well-maintained property is perfect for buyers looking for a move-in-ready home with space to relax, entertain, and enjoy the outdoors.Inside, the home features a bright and inviting layout with an updated kitchen, modernized bathroom, updated appliances, a comfortable living area, main-floor laundry, and three bedrooms on the upper level. The home has been thoughtfully finished throughout, giving it a clean, warm, and welcoming feel from the moment you walk in.Step outside and enjoy your own private backyard retreat. The spacious rear deck surrounds an above-ground outdoor pool, creating the perfect setting for summer days, family gatherings, BBQs, and weekend entertaining. Beside the pool, the gazebo adds an extra covered lounge area where you can relax, watch TV, enjoy your coffee, or spend evenings with friends and family. The backyard also offers a great recreation area with plenty of room to enjoy the outdoors.The property also benefits from a neighbour-free side at the moment, adding to the open and peaceful feel. Conveniently located close to Highway 12, Georgian Bay, local parks, trails, and everyday amenities, with Midland and Highway 400 only a short drive away, this home offers the perfect balance of small-town living, outdoor lifestyle, and commuter convenience.A beautifully maintained home, a great backyard setup, and a location that keeps you close to everything Victoria Harbour and Georgian Bay have to offer - 21 Maple Street is one you will want to see. (id:42776)
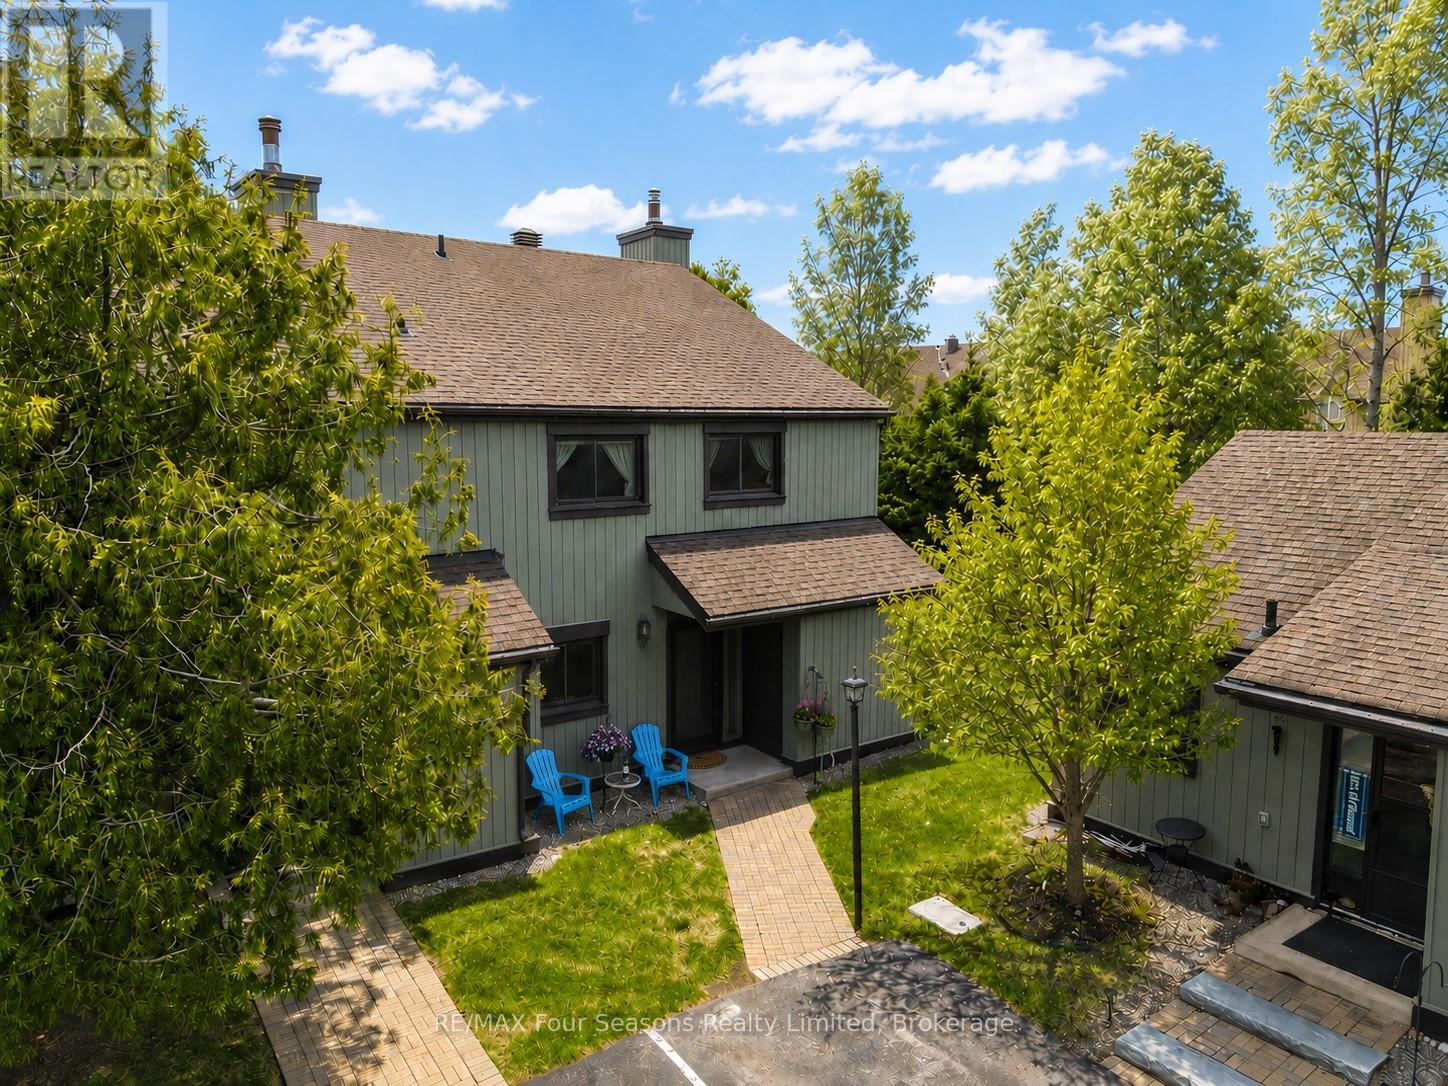
18 - 158 Escarpment Crescent
Collingwood, Ontario
Welcome to 158 Escarpment Crescent, a cozy and chic end-unit condominium in the heart of Collingwood. Offering 4 bedrooms, 2.5 bathrooms, exceptional privacy, and an abundance of natural light, this beautifully maintained home is ideal as a full-time residence, weekend retreat, or investment property. The bright, open-concept main floor is designed for comfortable living and entertaining. Main floor professionally painted in neutral tones in 2024, the space feels fresh, inviting, and move-in ready. Large windows flood the home with natural sunlight, while the cozy gas fireplace creates the perfect setting to relax after a day on the slopes, trails, golf course, or waterfront. A new gas fireplace manifold was installed in 2025 for added peace of mind. The functional kitchen offers excellent workspace and storage, featuring a brand-new stove (2025) and seamless flow into the dining and living areas. Upstairs, the spacious primary bedroom includes an ensuite bathroom and generous closet space, while three additional bedrooms provide flexibility for family, guests, or a home office. A new hallway ceiling fan (2025) enhances comfort and air circulation on the second level and a European model AC unit for added comfort. As an end unit, this home enjoys added privacy and outdoor living space. Relax on the VERY private terrace surrounded by mature landscaping, perfect for morning coffee, summer entertaining, or evening cocktails. A gas BBQ line makes outdoor cooking easy and convenient. Ideally located just minutes from Blue Mountain, Georgian Bay, downtown Collingwood, golf courses, ski clubs, hiking and biking trails, restaurants, and shops, this property offers the very best of four-season living. Combining thoughtful updates, generous living space, privacy, and an unbeatable location, 158 Escarpment Crescent is a rare opportunity in Southern Georgian Bay. (id:42776)
417 - 121 Mary Street
Clearview, Ontario
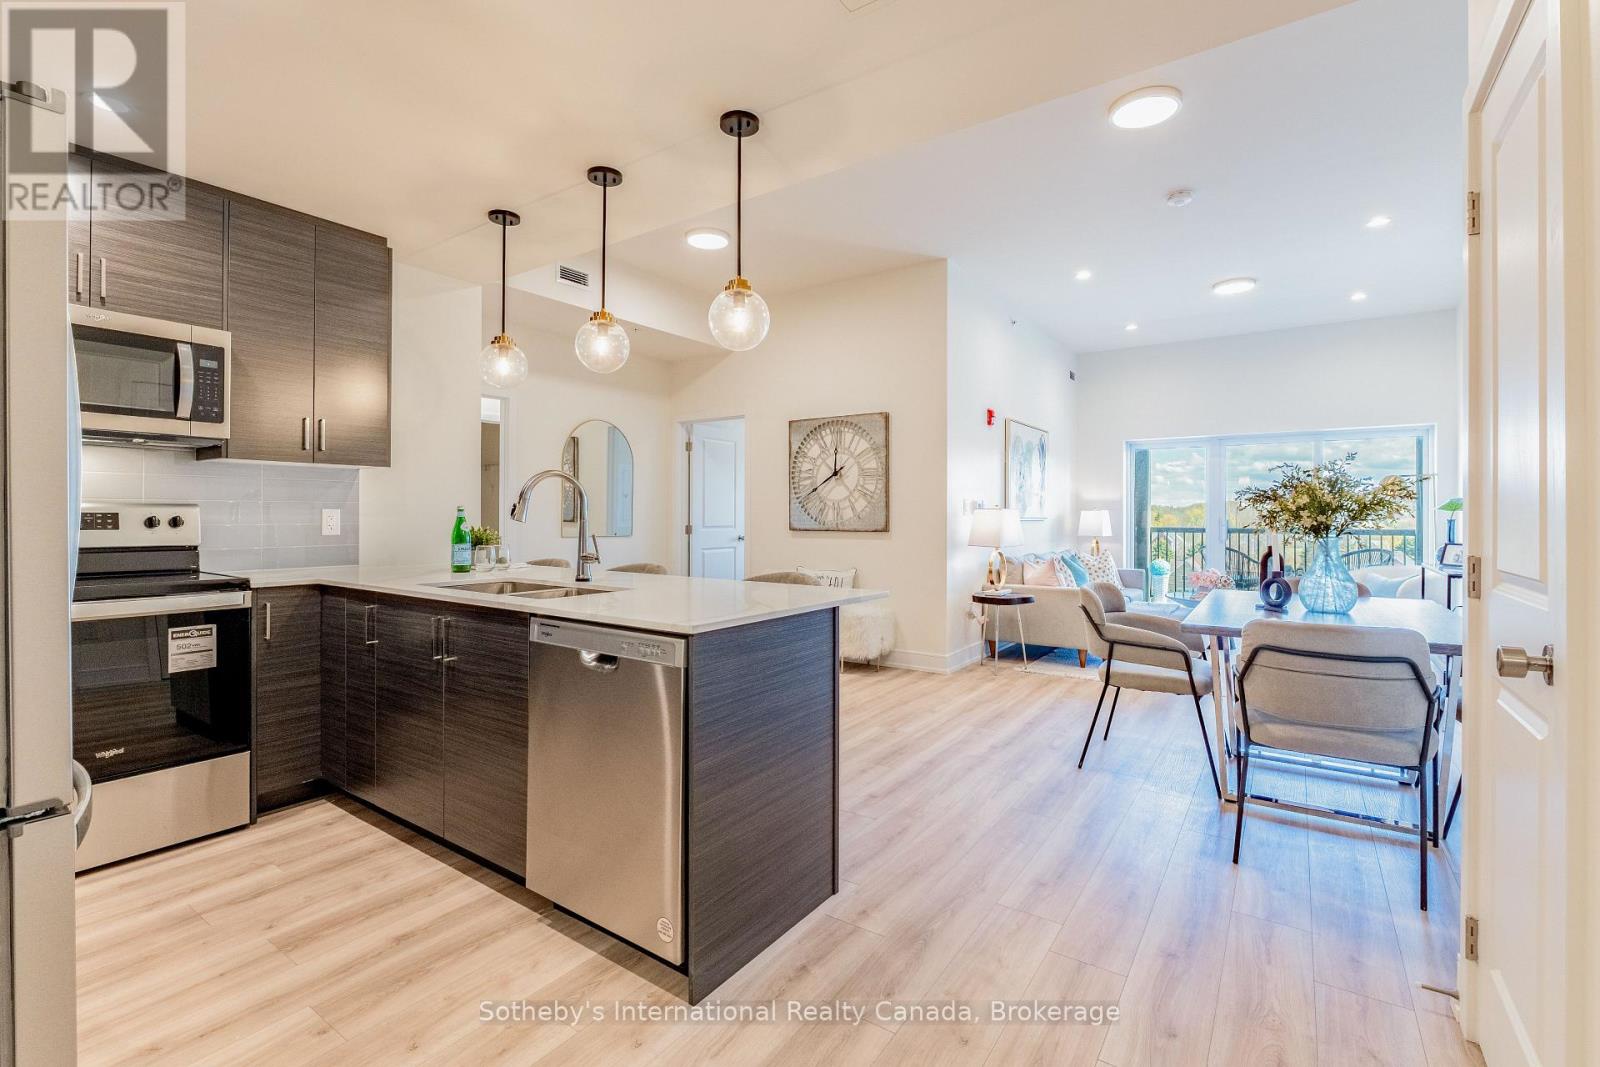
Move-in ready! Welcome to the Elizabeth Model, Suite 417, in the heart of Creemore. This brand-new 1,010 sq/ft condo offers 2 bedrooms, 2 bathrooms, and a bright open-concept layout designed for comfortable everyday living and entertaining. The spacious floorplan features dedicated dining and living areas, soaring nearly 10-ft ceilings, and large windows that fill the unit with natural light while showcasing beautiful southeast exposure and sunrise views. The modern kitchen includes quartz countertops, a breakfast bar, custom tilework, and brand-new stainless steel appliances. The spacious primary bedroom features a walk-in closet and stylish 3-piece ensuite with a glass walk-in shower. A second full bathroom, in-suite laundry, multiple closets, and ample storage throughout add to the convenience of this thoughtfully designed unit. Walk out through the patio doors to a large covered balcony overlooking scenic community views. Bright, spacious, and functional, this condo offers ideal low-maintenance living. This boutique 4-storey building features an elevator, fitness centre, party room, gazebo, and visitor parking. The unit includes underground heated parking, an additional outdoor parking space, and a large storage locker conveniently located directly in front of the underground parking spot. Enjoy a walkable lifestyle just steps to parks, tennis courts, schools, cafés, restaurants, shops, trails, the Mad River, and the renowned Creemore Springs Brewery. Ideally located close to Collingwood, Blue Mountain, and Wasaga Beach, with convenient access to Airport Rd and Hwy 89 for commuting to the GTA. Perfect for first-time buyers, downsizers, weekenders, or investors seeking four-season living in a vibrant community. (id:42776)
122 Conservation Way
Collingwood, Ontario
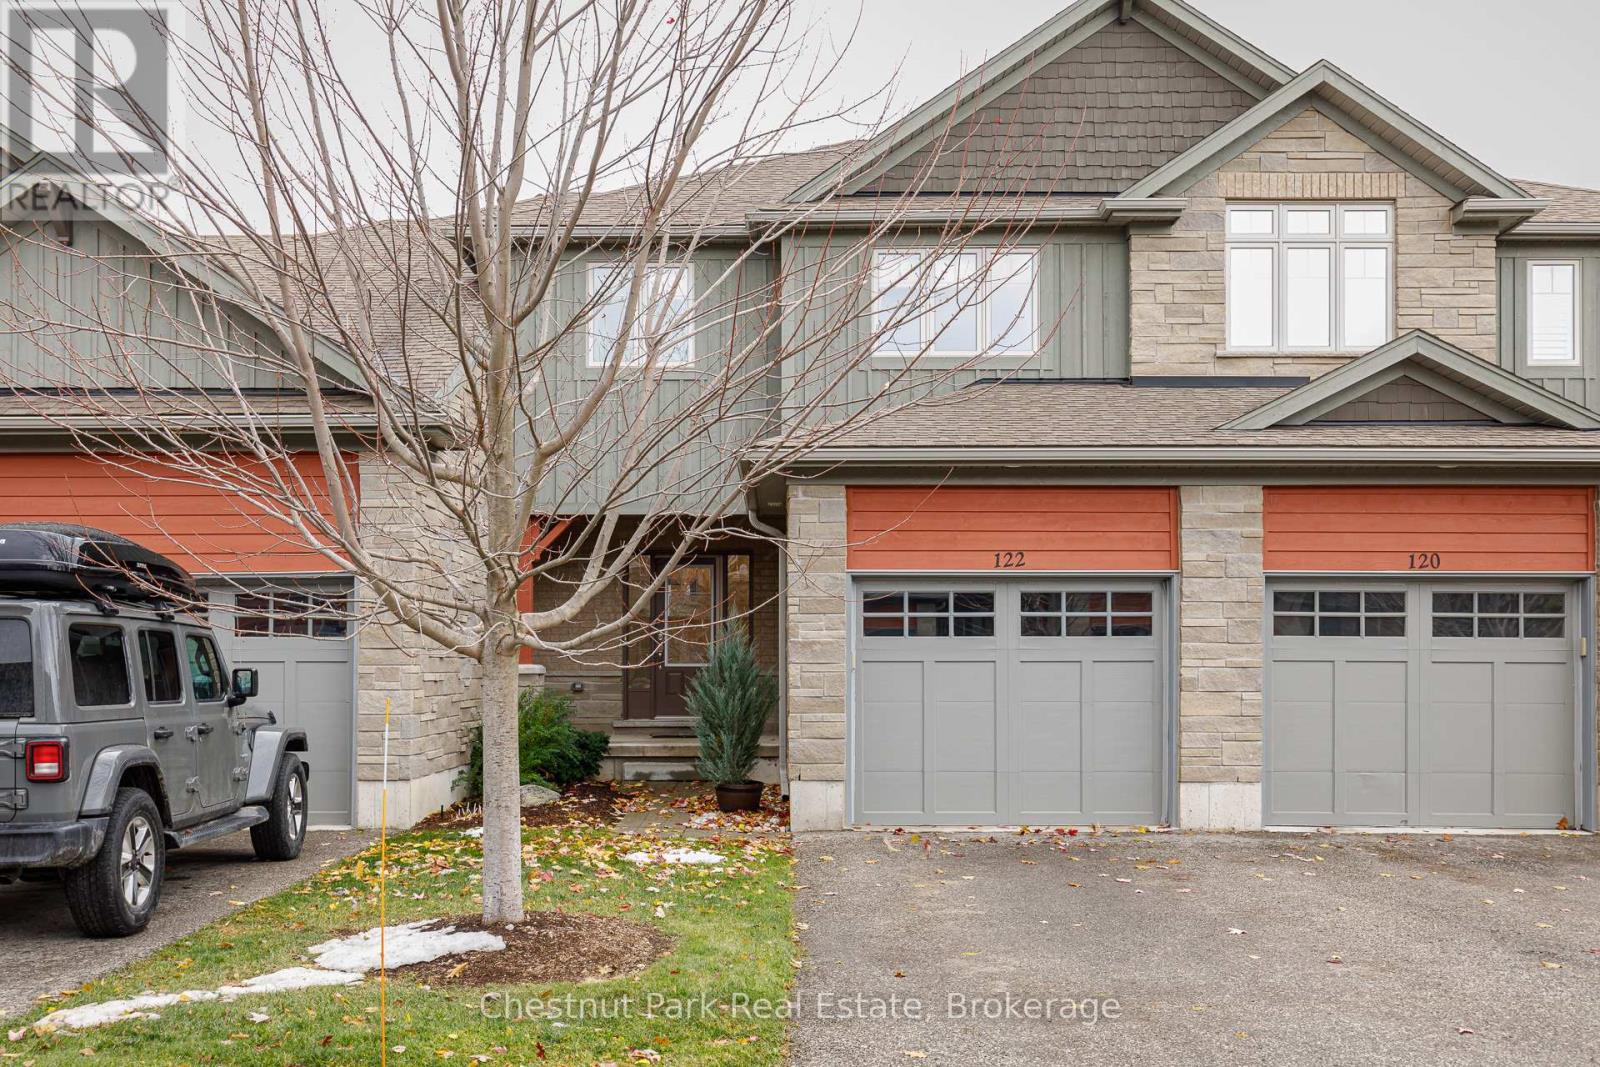
Welcome to Silver Glen Preserve. A vibrant, friendly community perfectly situated in the heart of Collingwood's renowned four-season playground. Enjoy the best of both worlds with downtown shops, restaurants, marina, golf courses, ski hills, and an abundance of scenic biking and hiking trails just minutes away. This beautifully upgraded home offers over 2,200 sq. ft. of finished living space, featuring 3 bedrooms and 3.5 baths. The spacious primary suite includes a luxurious 4-piece ensuite with an oversized glass shower and a generous walk-in closet. Two additional bedrooms with walk in closets with built-in closet organizers and a full 4-piece bath complete the upper level, providing plenty of space for family or guests. The finished lower level offers a convenient laundry area, a cozy family room, with an additional 4-piece bathroom ideal for relaxation or hosting overnight visitors. Step outside to your back patio, surrounded by mature trees that create a private, serene setting perfect for entertaining or quiet evenings outdoors. Additional features include an attached garage with a workbench, built-in shelving, and inside entry for added convenience during the winter months. Select furnishings are included, making this home move-in ready and perfect for those seeking a turnkey lifestyle. Residents enjoy access to an outstanding recreation centre, complete with a seasonal outdoor pool, fitness room, kitchen and entertainment area, social events, book library, and pool table - a true hub of community life. Experience the lifestyle, comfort, and connection that Silver Glen Preserve has to offer. A must-see home that perfectly blends luxury and leisure. (id:42776)
395 Kingsway Street
Kincardine, Ontario
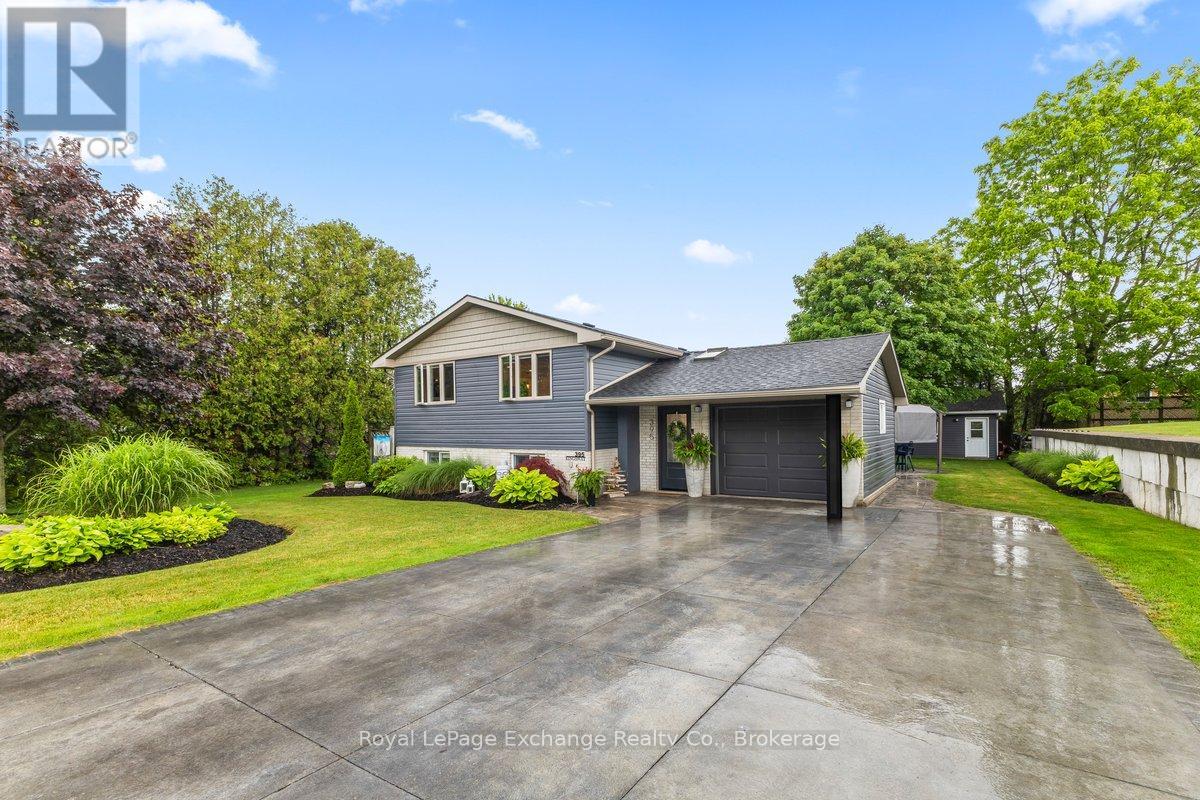
Welcome to this well-maintained raised bungalow situated on a beautifully landscaped 75' x 150' lot in the thriving Town of Kincardine. Offering exceptional value and plenty of space for a growing family, this home has been thoughtfully updated over the years and is ready for its next chapter. The bright, open-concept main level is perfect for everyday living and entertaining, featuring three spacious bedrooms and a convenient 5-piece cheater ensuite. Downstairs, you'll find a generous family room with a cozy natural gas fireplace, two additional bedrooms, a 3-piece bathroom, and a dedicated laundry room-providing space and flexibility for the whole family. The extensive list of updates is sure to impress, including a coloured concrete driveway and stamped rear patio (2016), roof shingles, Gentek vinyl siding, deck and hot tub (2017), retaining wall, basement carpet and main floor front windows (2019), and a stunning custom kitchen renovation (2020) featuring solid wood cabinetry, quartz countertops, a walnut island with double-sided storage, luxury vinyl plank flooring, new main floor bedroom and bathroom windows, all exterior doors, and a new basement fireplace. Most recently, a new 75-gallon hot water tank and garage door were installed in 2025. A standout feature of this property is the impressive 20' x 30' detached shop, built in 2011. Fully insulated with a concrete floor, natural gas heater, hydro, and a 220-volt welding plug, it's an ideal space for hobbies, projects and extra storage. Whether you're hosting family and friends, looking for room to grow, or searching for that hard-to-find detached workshop in town, this property checks all the boxes. Don't miss your opportunity to make it yours! (id:42776)
15 Toronto Lake Road
Georgian Bay, Ontario
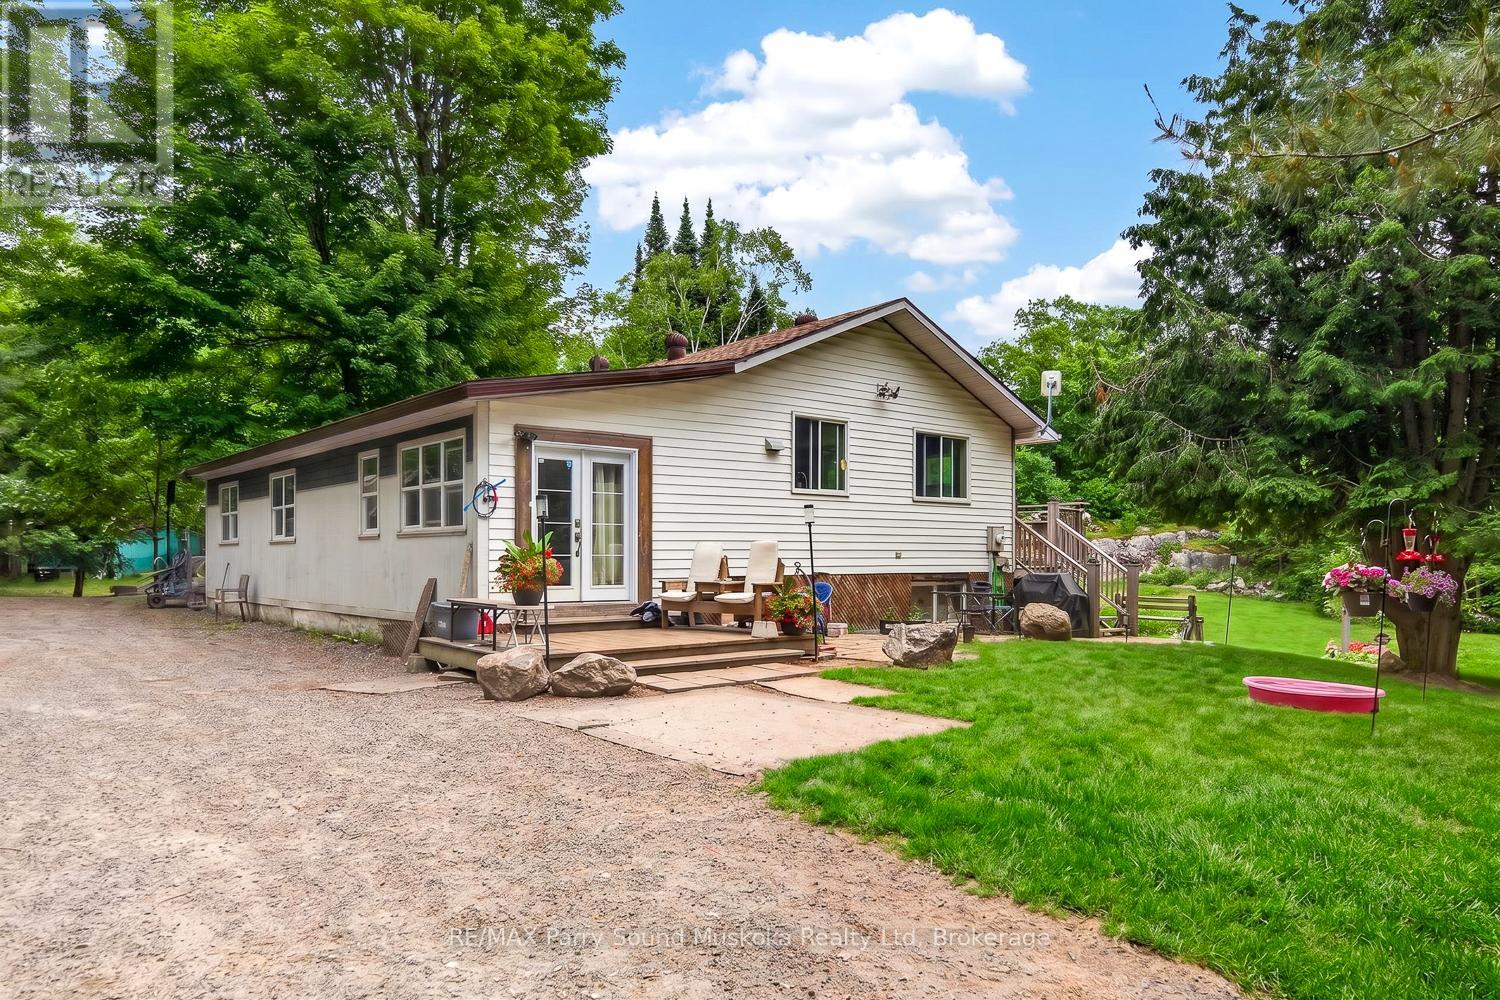
Welcome to 15 Toronto Lake Road! This 3-bedroom, 1-bathroom home offers approximately 1,150 square feet of living space on a spacious and private 3+ acre property. The home is conveniently heated by a propane furnace and includes an unfinished crawlspace/basement area for storage and future possibilities.The well maintained property offers plenty of open space for gardening, outdoor play, animals, or a hobby-farm lifestyle. Solid opportunity for buyers looking for acreage, privacy, and a convenient location close to Highway 400 and under an hour from Barrie! (id:42776)