
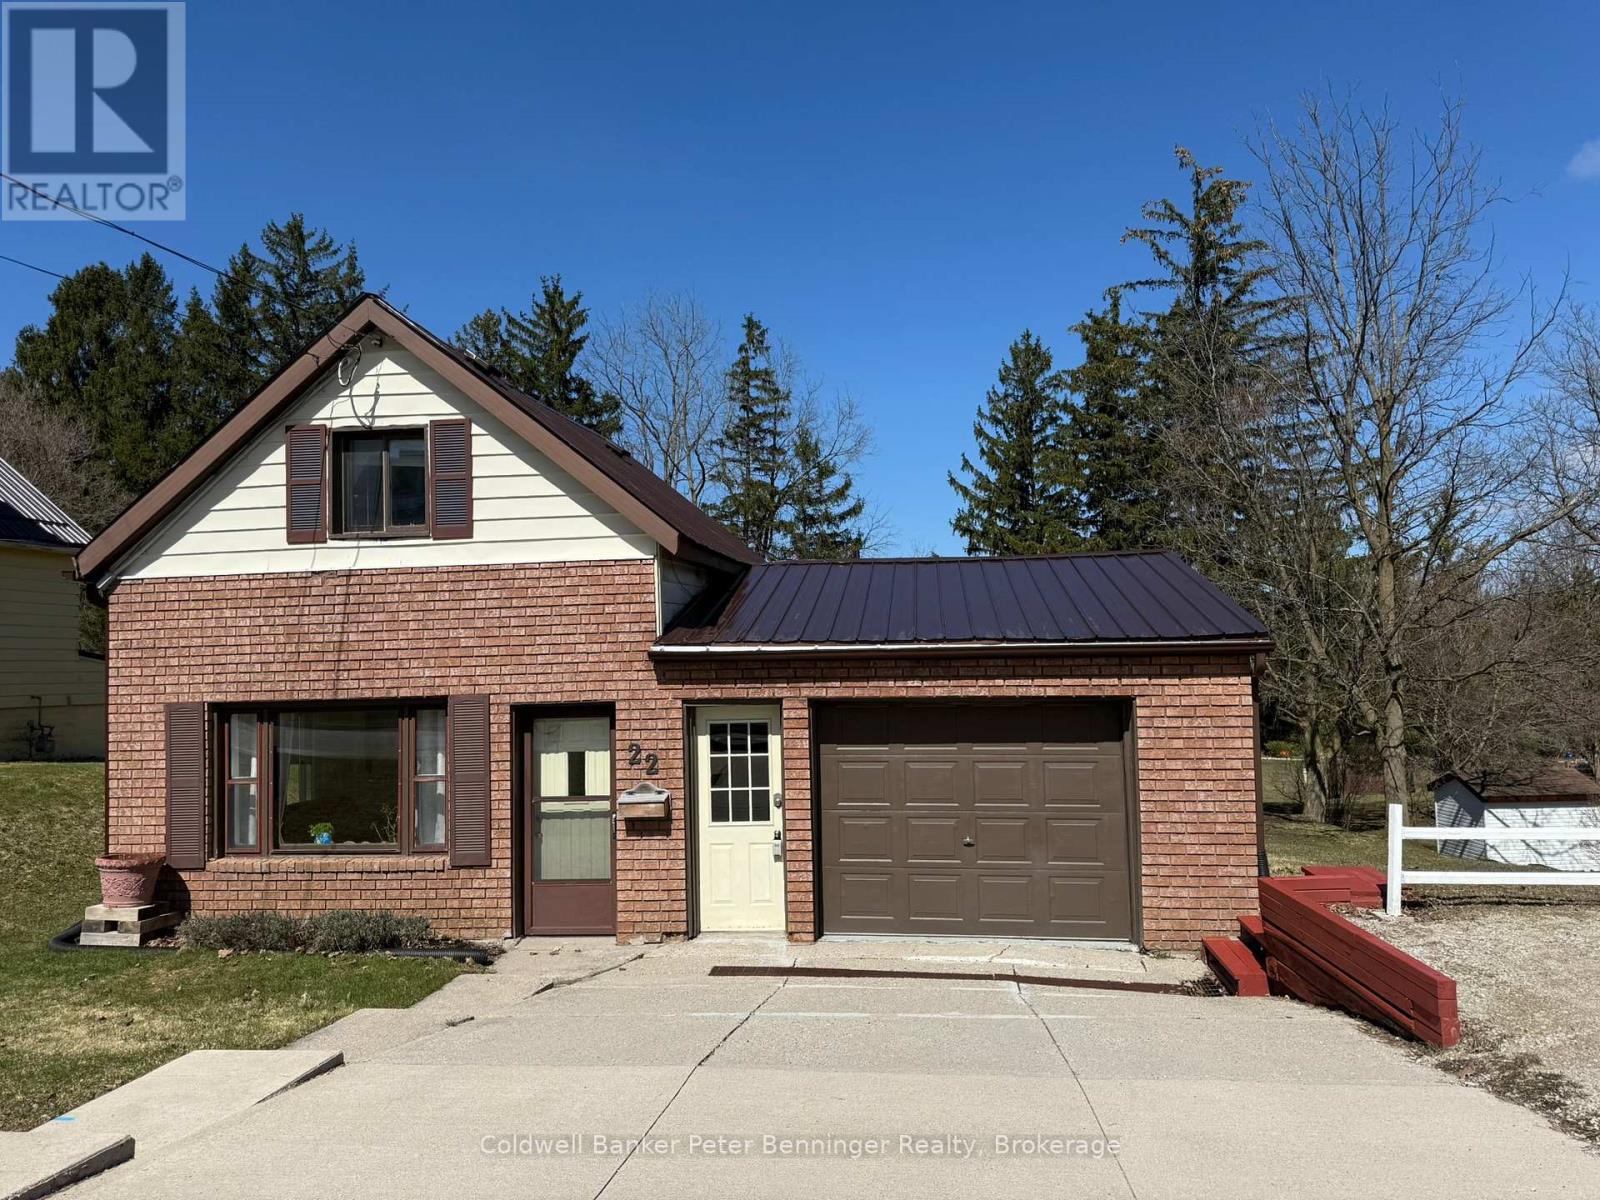
22 Mcgivern Street W
Brockton, Ontario
Welcome to 22 McGivern Street, Walkerton. This charming home offers 1078 sq ft and has been very well cared for. The present owners have done a large list of improvements since they have owned this home, cosmetics updates such as painting, replaced carpet, replaced window screens, re-did the wiring from the hydro pole to the home, removed old chimney, replaced part of roof, cleaned heat vents and the list goes on. Two bedrooms can be found on the upper level, the main level is where you will find the primary bedroom, cozy living room and dining area, spacious kitchen, 4 pc bath and large laundry room that has an exit to the 66' X 165' lot which backs on to the town Centennial Park. There is an attached garage with a 16' X 10.5' storage area behind it. Plus a 5ft high crawl space. Drive way to garage is sloped, yes, but there is an upper parking space that will fit 2 vehicles. Garage is accessible for parking. Also, upper parking space can be extended to the east of the home. Yard is large enough to add a garage at the rear of the home. Heat is forced air gas with furnace replaced in 2020. Home has a metal roof, large rear deck and nice patio area. Perfect back yard for entertaining. Don't miss out on this great spot. (id:42776)
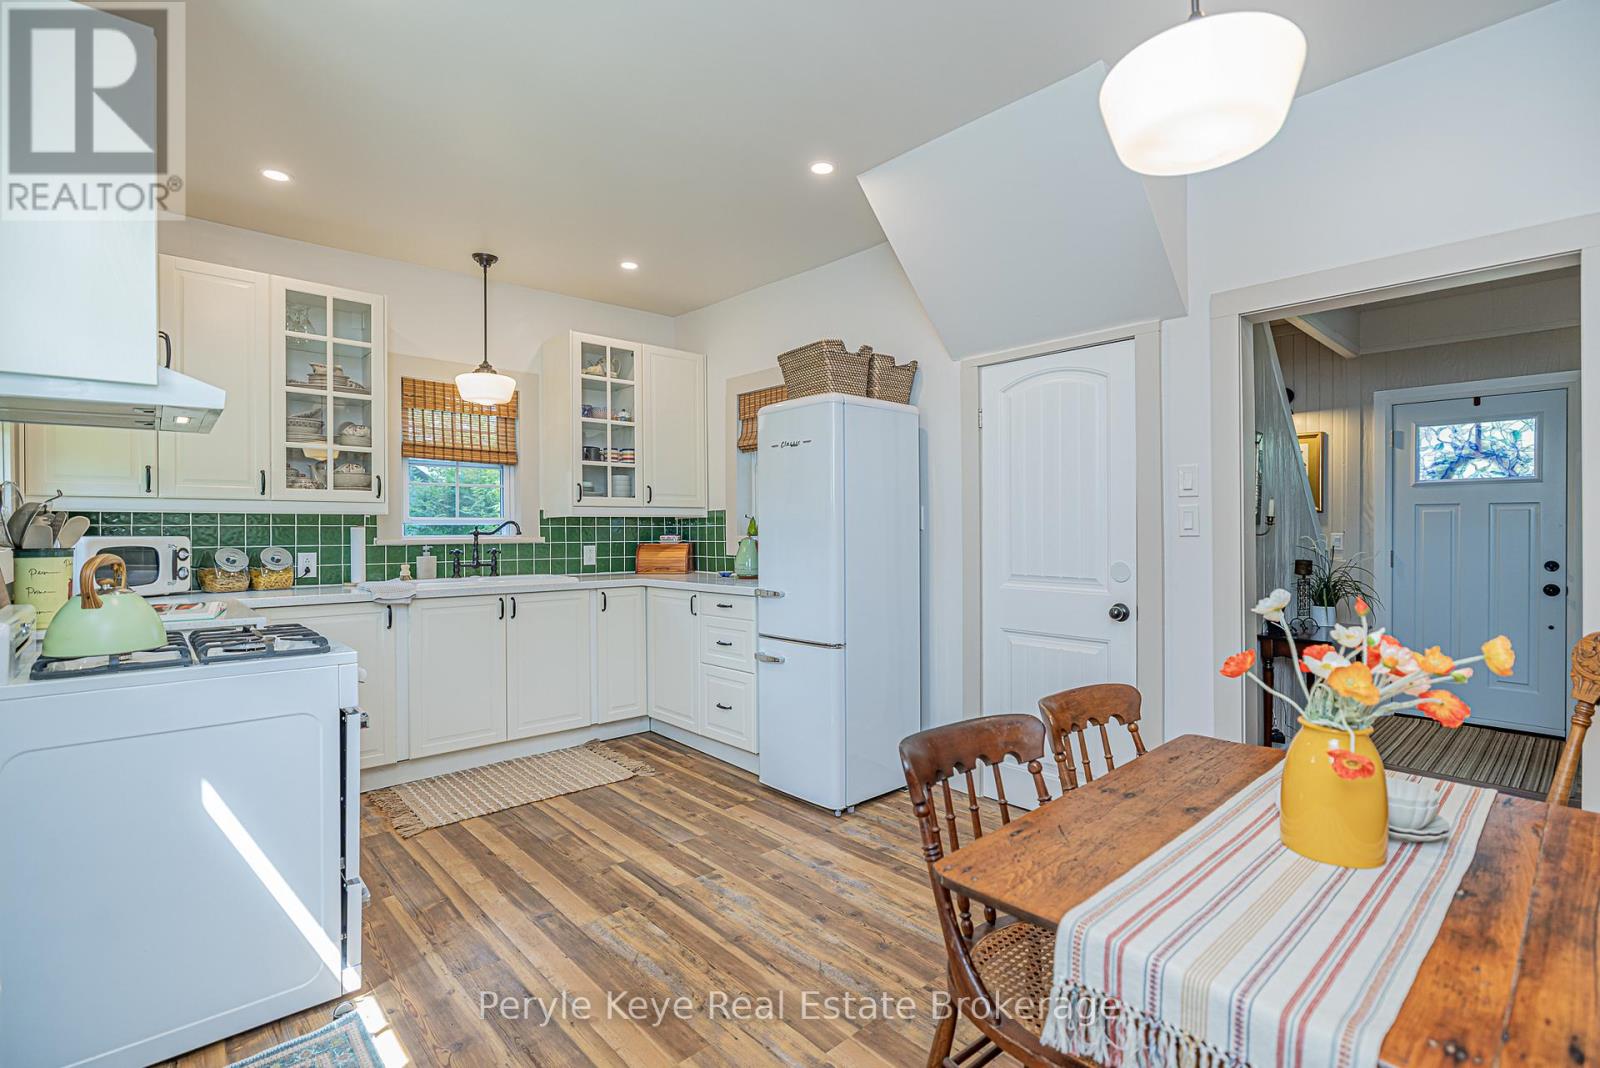
14 Milton Street
Bracebridge, Ontario
Some homes come with a long list of projects. This one lets you start enjoying life right away. Set on a well-sized in-town lot, this thoughtfully renovated home offers modern updates where they matter most, outdoor space you'll actually use, and a location that keeps you connected to everything Bracebridge has to offer.The home has had many improvements, including updated plumbing and electrical, a renovated kitchen with quartz countertops, re-insulated and re-shingled roof, paved driveway, updated doors and a gas fireplace. The result is a home that feels comfortable, inviting, and ready for its next chapter! Inside, the living room is warmed by the glow of a gas fireplace, ideal for cold nights, quiet evenings, and gathering with friends and family. The updated kitchen provides a functional space to cook weekday dinners, sip your morning coffee, or enjoy that Saturday brunch you've been meaning to do. One look out the back door and the pace of your day slows down. The backyard offers a generous amount of space with a beautifully maintained lawn, apple trees, established gardens, and room to make it your own. Grow vegetables, host summer barbecues, gather around a bonfire with friends, or simply enjoy quiet moments listening to the birds. It's a peaceful setting that feels surprisingly removed from town despite being only minutes from its conveniences. When you're ready to venture beyond the backyard, Kelvin Grove Park is just a short walk away. Spend your evenings playing pickleball or basketball, take the kids to the playground, cool off with a swim from the dock, or simply relax by the river and take in the beautiful views of Bracebridge Falls. Close to schools, shopping, restaurants, and everyday amenities, this property offers a place to put down roots, build memories, and enjoy the next chapter of life. It's exciting to find a home that checks the boxes, but it's even more exciting when the home doesn't come with a list of to do's. Just move in, and enjoy. (id:42776)
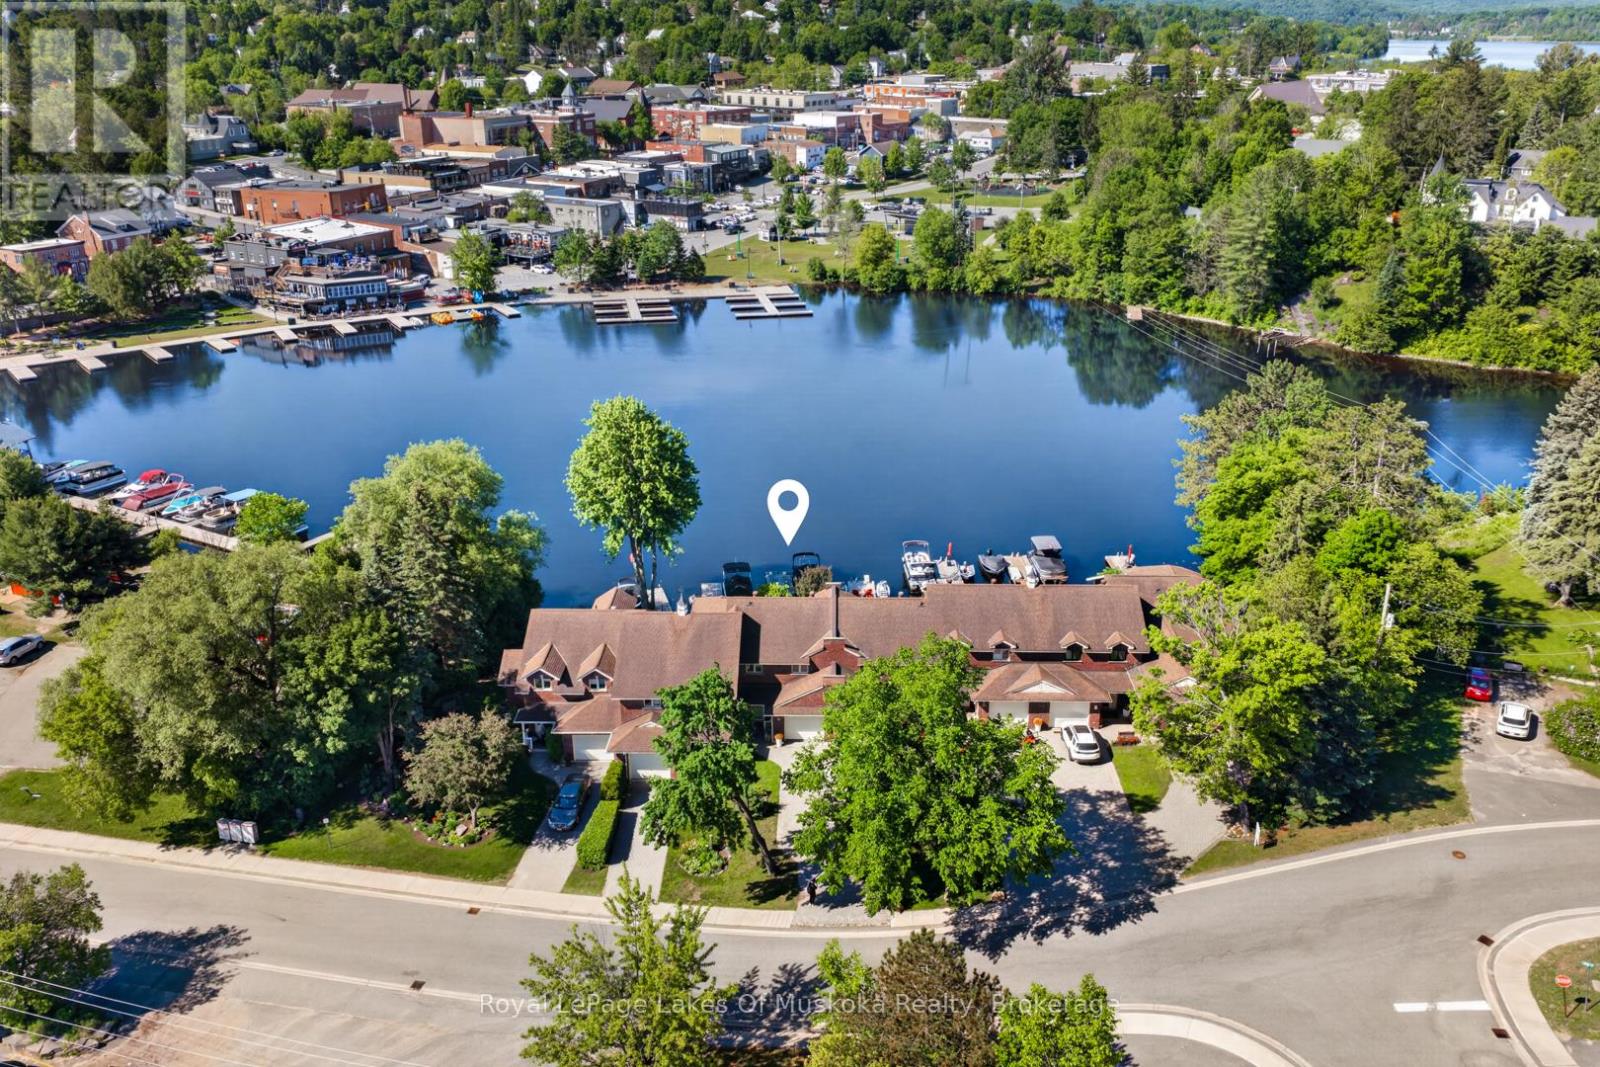
19 John Street
Huntsville, Ontario
Fabulous freehold townhome tucked away on desirable John St on the Muskoka River featuring 60 kms of boating from your privately owned waterfront and dock. In the Huntsville bay overlooking the desirable vistas of the waterfront restaurants, historic bridge and meandering boats navigating this pristine 4 lake system. Living at your dream location, walking distance to vibrant downtown Huntsville's shops, restaurants, theatre, library, community center and other amenities. The up to the minute design interior of this 3 bedroom home is an absolute pleasure to view. Main level boasts many renovations such as, a new gourmet style kitchen with matching custom dining room built-ins. The quintessential main level open concept creates easy living in the sunlit rooms with breathtaking river views. Up dated designer lighting, fireplace, flooring, main level bathroom renewed and more. The living/dining and kitchen are all open concept and enjoy views of the water. There is a main level family room/sunroom where you can chill and watch the ducks and loons on the water while you decide if you want to go by boat or stroll to your favourite destinations. The second level boasts 3 spacious and bright bedrooms with the primary having an elevated water view. All bedrooms have brand new flooring. There is a 5pc bathroom with ensuite privilege to the primary. The dry basement is full height and can be used for a gym or storage. The riverside features an electric awning over the large 2 tier deck including private lounging deck with sectional couch. Lower deck with love seat and a few steps below is your green landscaped yard to your private dock for swimming and parking your boat. The attached single car garage completes the package. This is an amazing opportunity to live right downtown in a enclave community of nice neighbours, green treed yards and sought after sunset exposure. The perfect package ready for immediate occupancy! (id:42776)
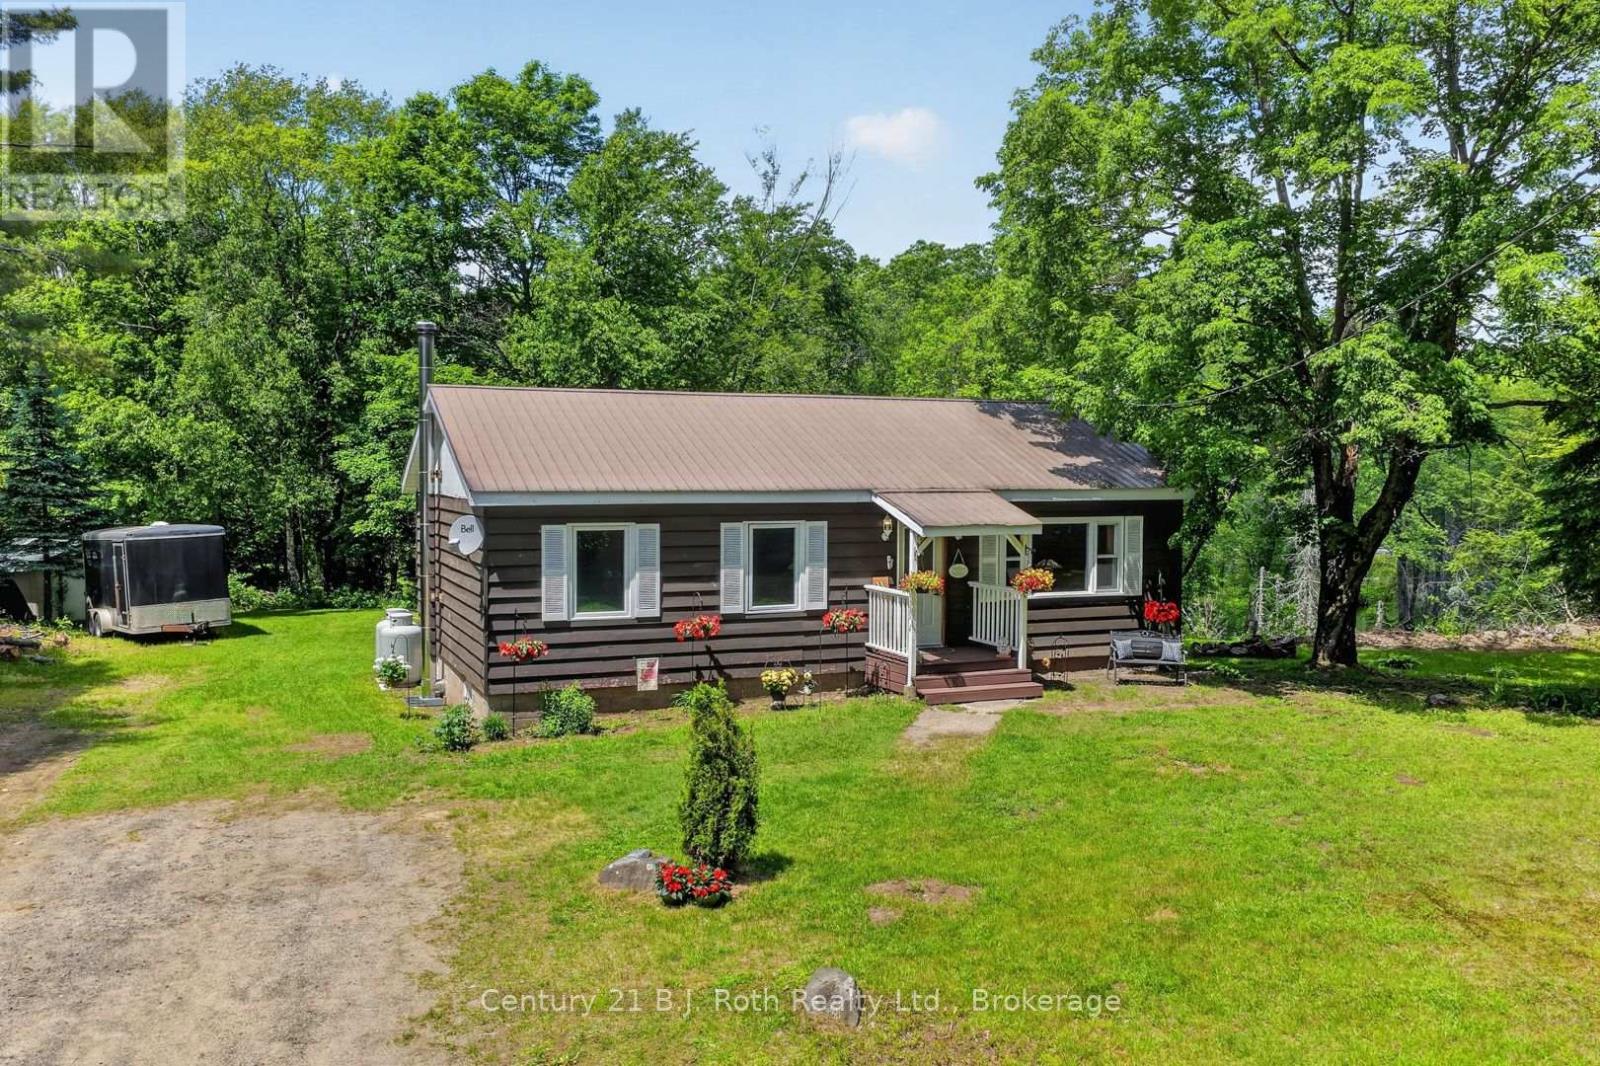
1020 Rosseau Lake Road 1
Muskoka Lakes, Ontario
Country living in the heart of Bent River. Set in the Township of Muskoka Lakes, 1020 Rosseau Lake Road 1 offers a peaceful setting with the Skeleton River running behind the property, creating a natural backdrop for those looking to enjoy privacy, space, and the slower pace of rural Muskoka living. This 3 bedroom, 1 bathroom home features a practical main floor layout with a bright living area, functional kitchen, comfortable bedroom spaces, and a primary bedroom with a walk-in closet. The kitchen offers newer counters, fridge, and dishwasher, providing helpful updates for everyday use. The partially finished basement adds flexible space and includes updated electrical, added storage, a wood stove, and chimney. Recent improvements also include bedroom windows and added insulation. Outside, the property offers room to enjoy the outdoors, with a river ravine setting, wood shed, and additional shed/storage space. Located in the community of Bent River, with Bent River General nearby and access to surrounding Muskoka Lakes, Rosseau, and Bracebridge amenities within a reasonable drive, this property is a great opportunity for buyers looking for an affordable year-round home, weekend retreat, or entry point into the Muskoka market (id:42776)
59 Briarhill Drive
Stratford, Ontario
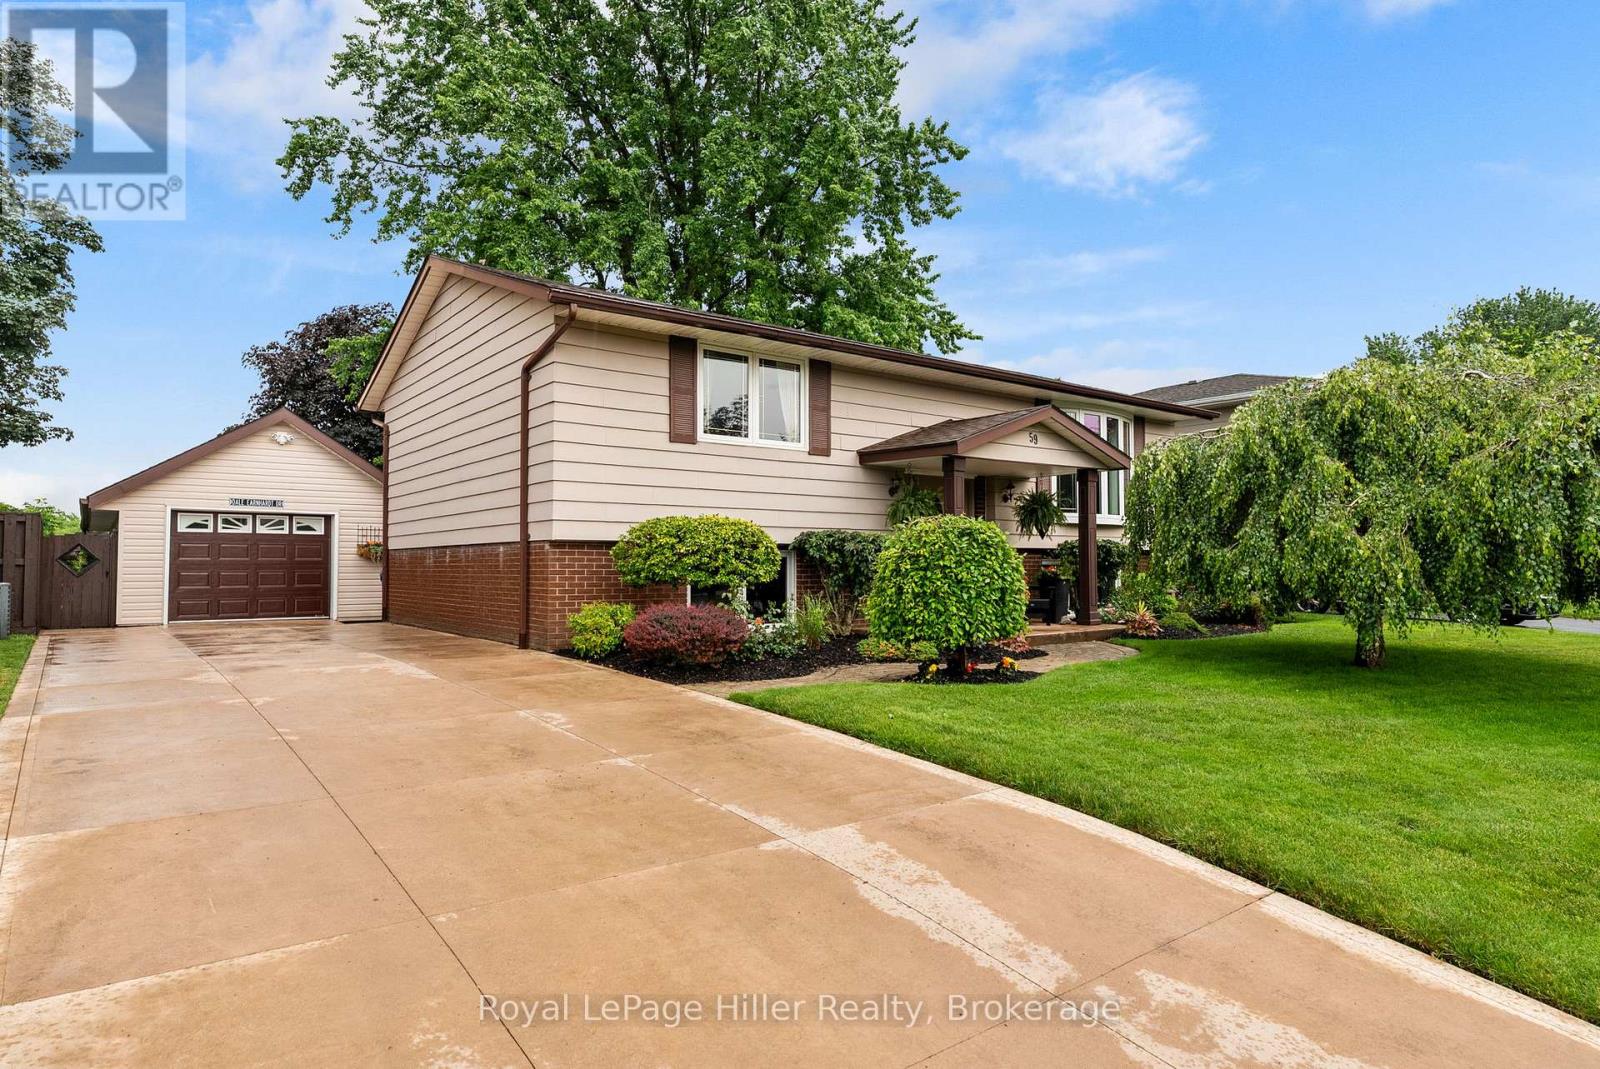
Welcome to 59 Briarhill Drive in Stratford, an immaculately maintained raised bungalow offering pride of ownership inside and out. This well cared for home features a practical layout with 3 bedrooms, 2 bathrooms, and comfortable living space on both levels. The main floor offers a bright formal living room, a functional kitchen with solid wood cabinetry, and a comfortable eat-in dining area with sliding patio doors leading to the large attached deck. The lower level provides excellent additional living space with a generous third bedroom, a large rec room/living room with a cozy natural gas fireplace, a 2-piece bathroom, and convenient walk-up access to the rear yard. Outside, the property is beautifully landscaped and includes a concrete driveway, garden shed, and a large detached garage/shop with hydro. The shop is insulated, includes a wood-stove, attic storage for added convenience and offers great space for projects or hobbies. Many important updates have already been completed, including the roof on the house, garage/shop, and shed in 2020, A/C in 2020, gas fireplace in 2019 and updated windows throughout. A clean, well maintained home with excellent outdoor space, practical updates, beautiful landscaping, and a standout garage/shop, this is a home that is ready to be enjoyed. (id:42776)
9 - 100 Frederick Drive
Guelph, Ontario
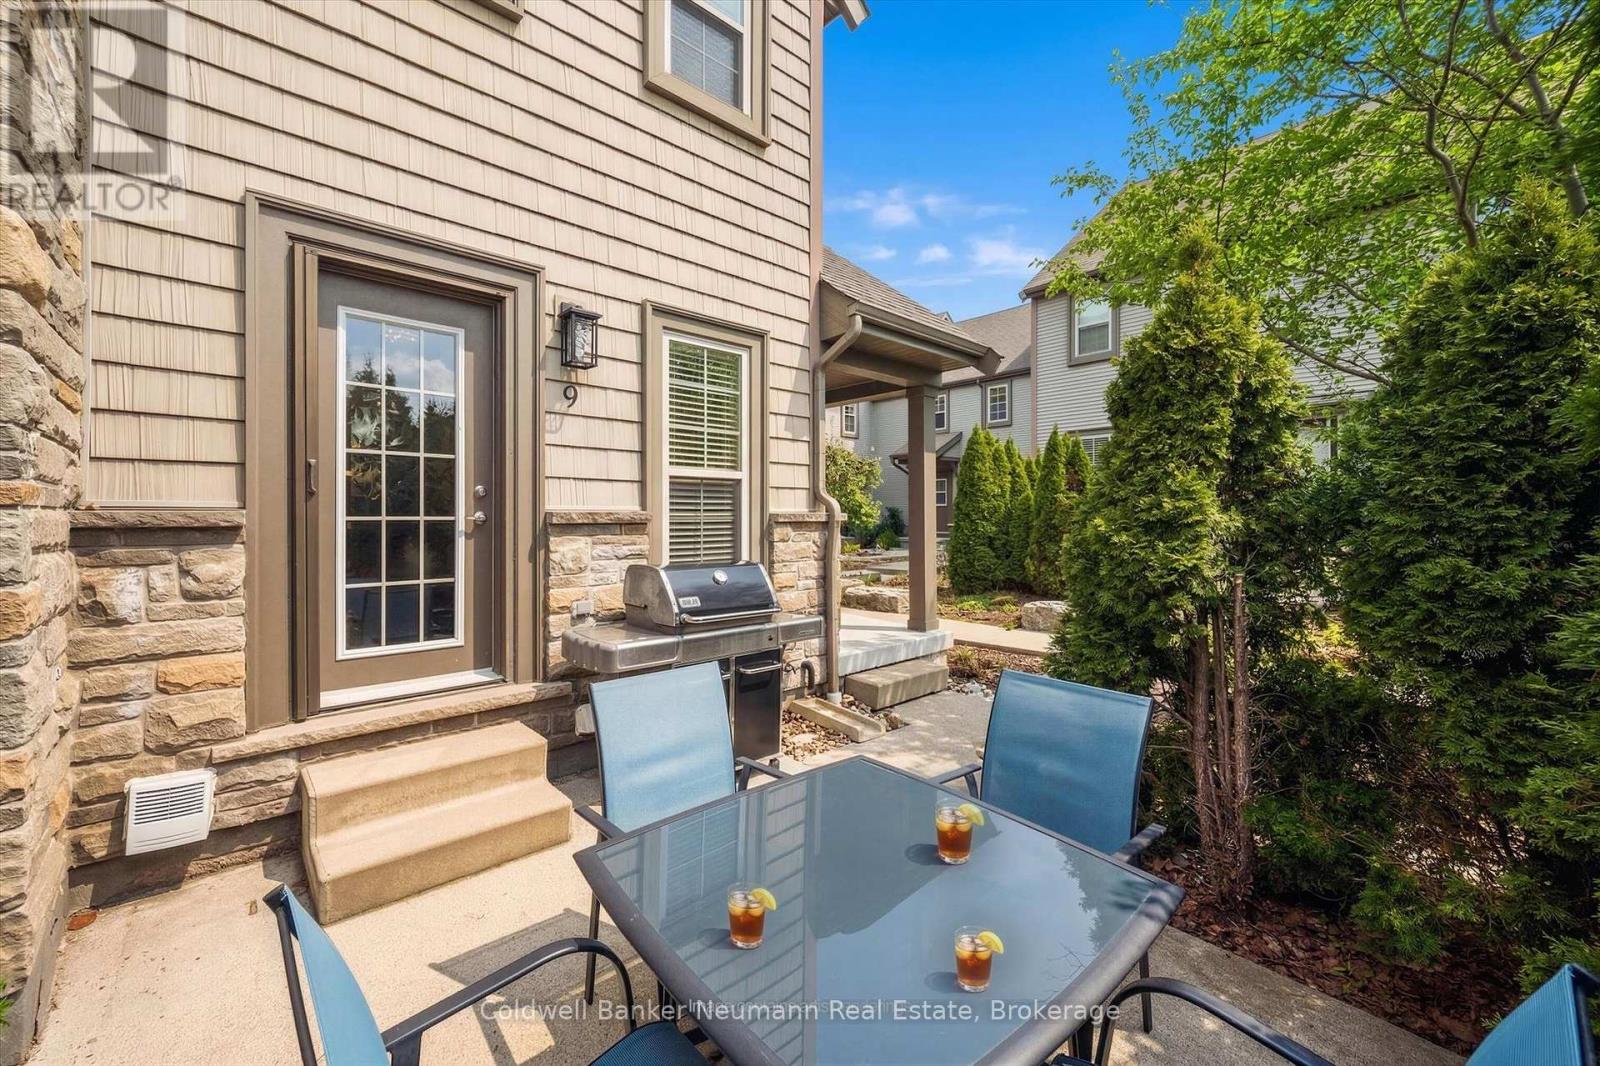
Welcome to maintenance free living in Guelph's sought after southend community. Located in this beautifully maintained and landscaped townhouse complex, this immaculate 1,310 sq. ft. home offers a bright, open-concept main floor enhanced by large windows that fill the space with natural light. Maple hardwood and ceramic flooring flow throughout the spacious living and dining areas, while the well appointed kitchen features granite countertops, a ceramic backsplash and new appliances. Step outside to your private patio, complete with a gas BBQ hookup, ideal for outdoor dining and entertaining. A convenient 2-piece bathroom is located on the main floor. The upper floor offers generous bedrooms, a spacious 5-piece bathroom and a versatile den that is perfect for a home office, study area, or reading nook. The finished basement significantly expands the living space and offers lots flexibility. Complete with a Murphy bed, cozy gas fireplace, heated floors in the 4-piece bathroom, and ample storage, this level can easily function as a third bedroom, guest suite, in-law space, or potential rental accommodation. Additional features include central air conditioning, HRV system, sump pump, covered front porch, and plentiful storage throughout. The furnace and air conditioner were replaced in 2020, and a new water softener was installed in 2023. A standout feature is the inclusion of 2 PARKING SPACES, an uncommon and valuable benefit that offers flexibility for multi-vehicle households or potential rental income. Located just steps from parks, trails, and highly regarded schools, this home is also minutes to grocery stores, restaurants, and entertainment. Commuters will appreciate the convenient access to Highway 6, Highway 401 and nearby GO Transit services. Whether you're searching for a welcoming family home, a low-maintenance lifestyle, or a smart investment opportunity, this property offers outstanding value in a high-demand, well-connected neighbourhood. (id:42776)
61 Essex Street
Guelph, Ontario
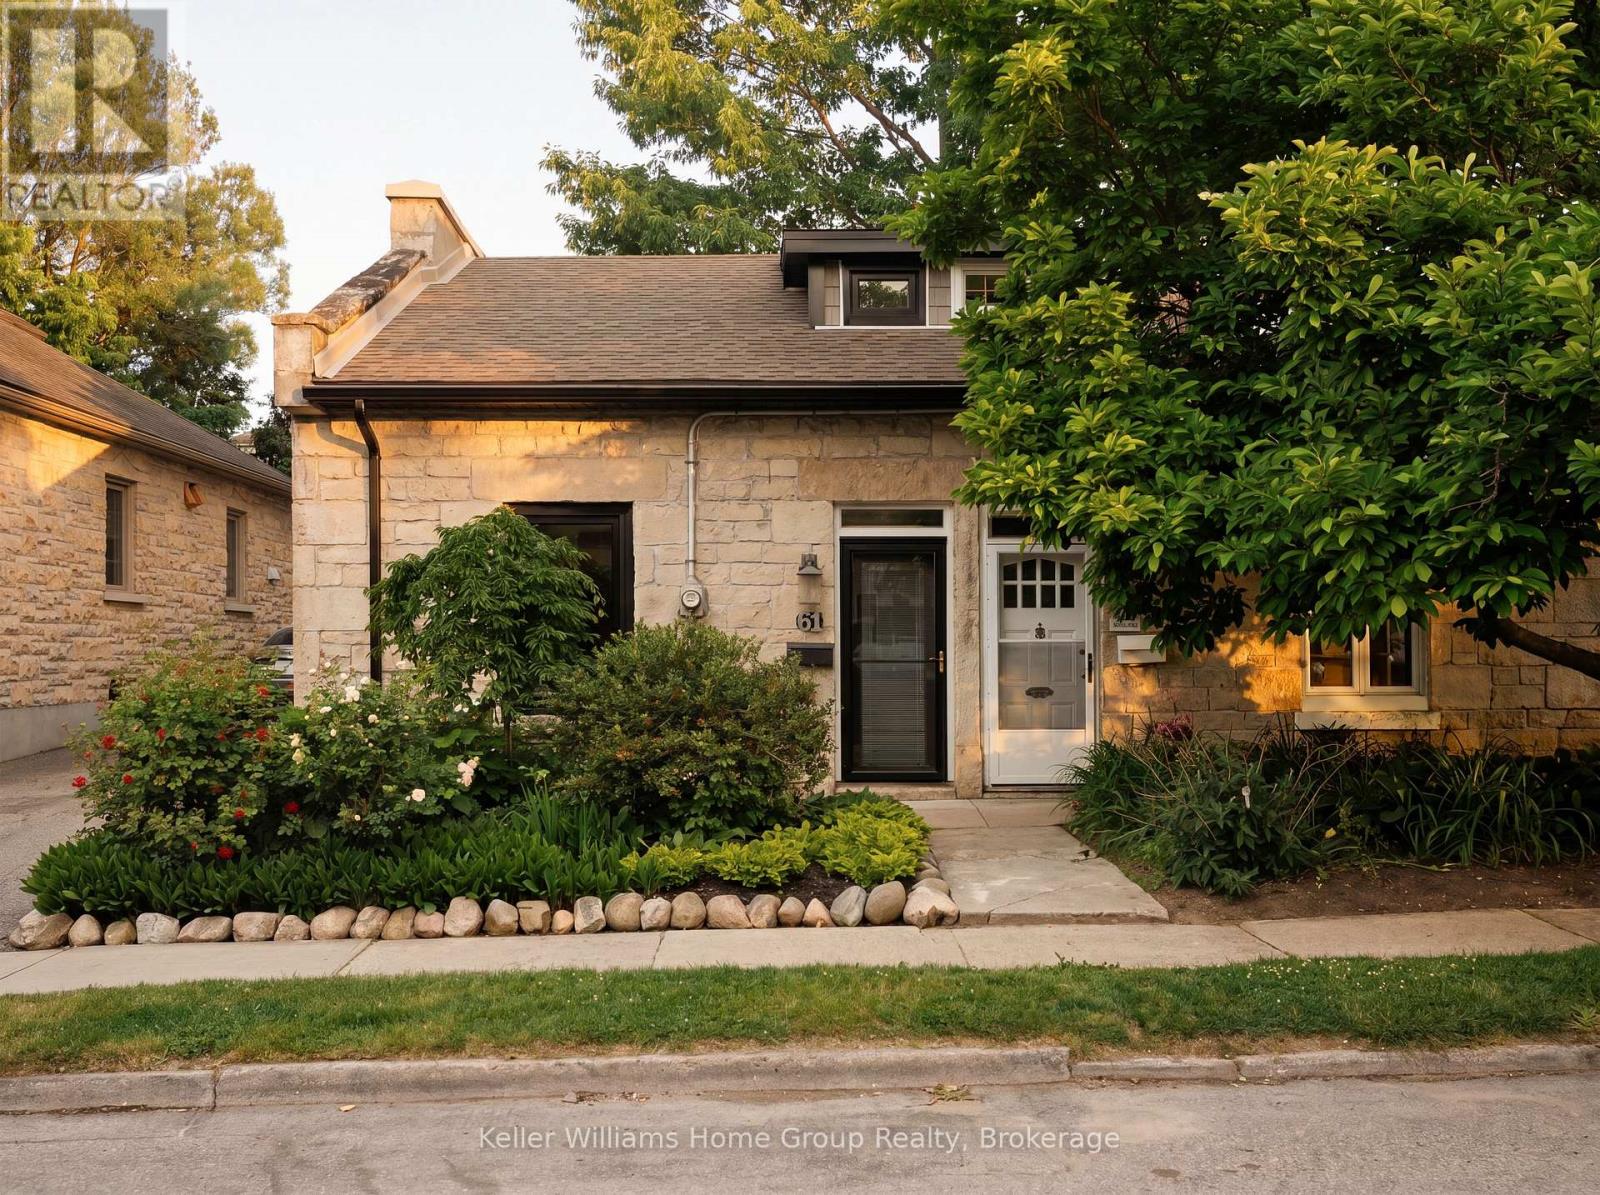
A charming stone home with the freedom of freehold ownership and the simplicity of a low-maintenance lifestyle-all in one of Downtown Guelph's most walkable and sought-after neighbourhoods. Welcome to 61 Essex Street, where local cafés, restaurants, and scenic river trails are just outside your door.The beautiful front garden welcomes you to an open-concept main floor designed for both everyday living and effortless entertaining. The updated kitchen flows seamlessly into bright and inviting living spaces while engineered hardwood flooring and large newer windows fill the home with warmth and natural light. Thoughtful renovations throughout honour the home's timeless character while providing modern comforts.Off the kitchen you'll find a private, revitalized backyard that feels like a true extension of the living space. Featuring elegant herringbone tile, a newer fence, gate, privacy wall, and dedicated garbage enclosure, it's the perfect setting for morning coffee, summer dinners, or evenings spent with friends.Upstairs, 2 comfortable bedrooms and 1 full bathroom provide the ideal layout for professionals, downsizers, or first-time buyers. Whether you need a home office, guest room, or nursery the flexible second bedroom offers endless possibilities.Unlike condo living, storage is no concern here with the unfinished basement spanning the entire footprint of the home. Providing space for laundry, seasonal storage, and hobbies-far more practical than a storage locker.Major improvements include new windows (2024), furnace and A/C (2021), and eavestroughs, soffit, and downspouts (2026). With 1 dedicated off street parking space and free overnight street parking permitted year-round, there's flexibility for guests, partners, or households with 2 vehicles-another benefit that's hard to find in condo living.A home that offers all the walkability and convenience of downtown condo living, with the character, privacy, and freedom that only a historic home can provide. (id:42776)
213 Marsh Street
Blue Mountains, Ontario
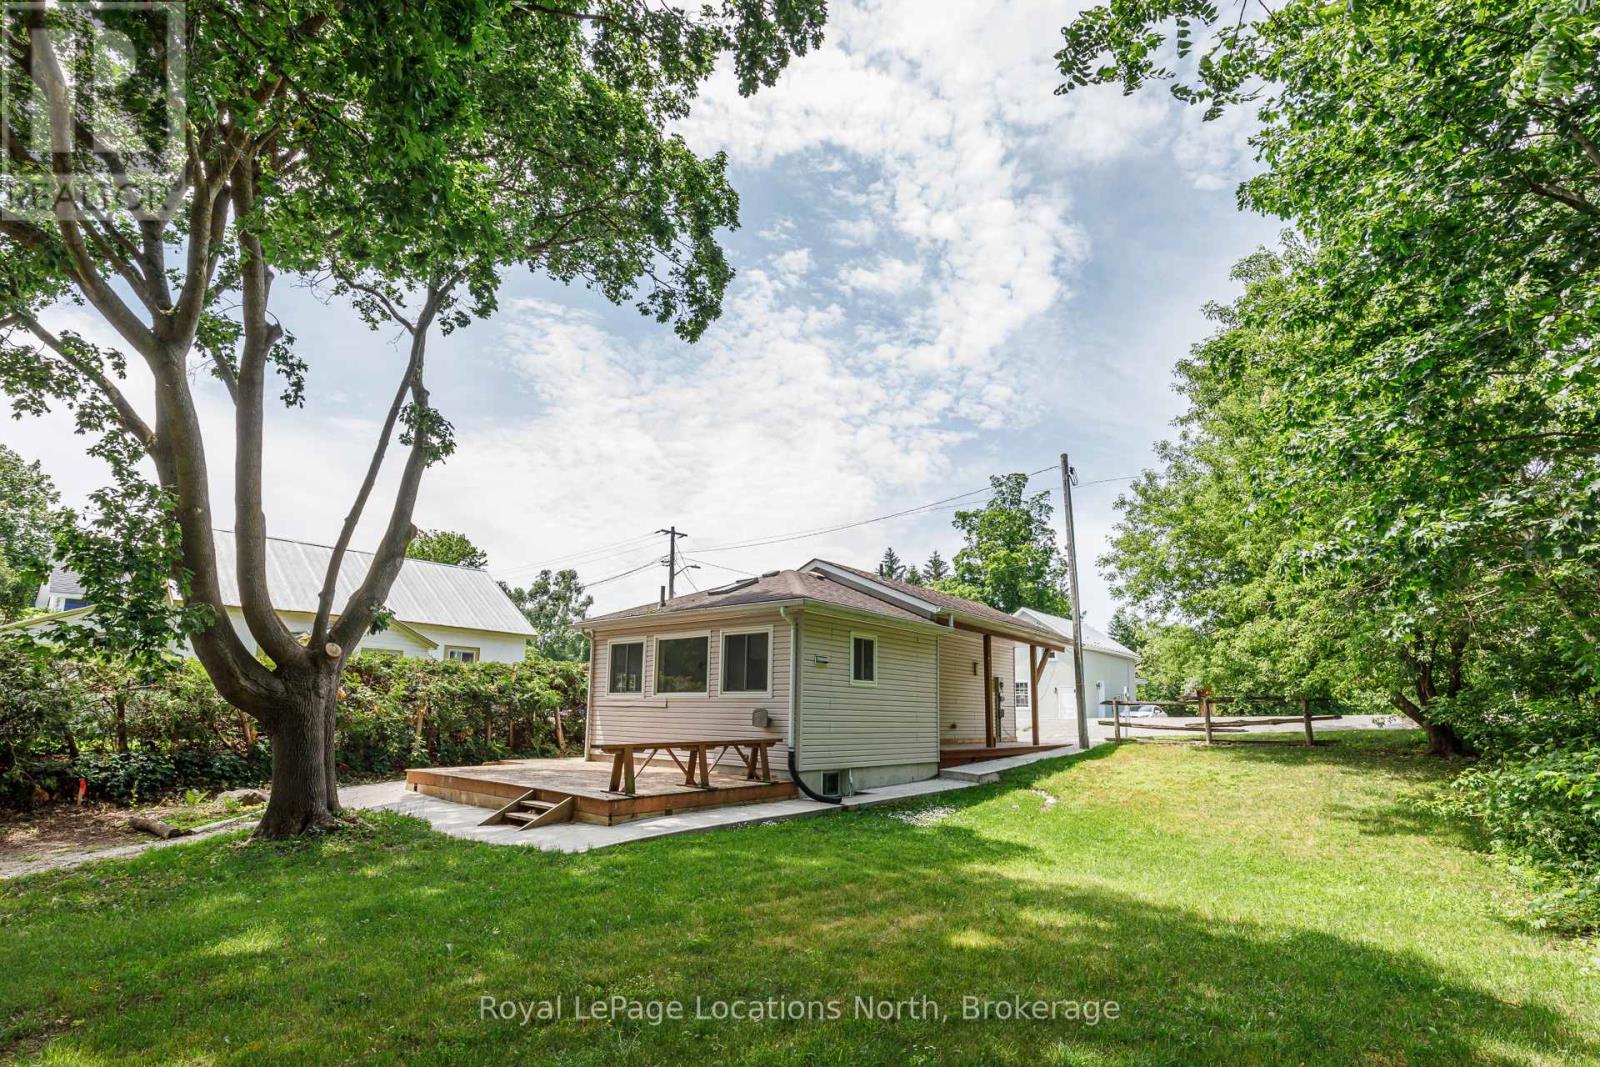
Welcome to 213 Marsh St right in downtown Clarksburg ON. **Newly approved permits for expansion available with drawings** .This charming 2-bedroom, 1-bathroom home offers over 1000sq. ft. of comfortable living space in a prime downtown Clarksburg location. Just steps from local art galleries, shops, the Marsh Street Centre, parks, and all the charm the village has to offer. Upstairs features two bedrooms, a cozy living area, and a bright, open kitchen and dining room with vaulted ceilings. The fully finished basement includes a 4 piece bathroom, a spacious laundry room, and plenty of storage area. Step out onto the back deck and enjoy a private, tree-lined backyard nestled beside the scenic Beaver River and adjacent trails. A peaceful spot to relax and unwind. Private driveway accessed off the back of the property. This property is ideal for first-time home buyers, investors, or anyone looking to establish a small business thanks to its flexible zoning right in the heart of Clarksburg. Plus, it's just a 15-minute walk to downtown Thornbury and the waterfront of Georgian Bay. A great opportunity with plenty of potential! Reach out today to book your showing. (id:42776)

90 - 49 Rhonda Road
Guelph, Ontario
Welcome to 90-49 Rhonda Road, Guelph - a bright and spacious 3-bedroom, 2-bathroom stacked townhouse offering a functional layout in a safe, family-friendly complex. The main living area features large windows, warm flooring, and a walkout to a private balcony overlooking mature trees and greenspace. A separate dining room adds valuable extra space not commonly found in many similar units, making it perfect for family meals, entertaining, or a flexible work-from-home setup. The kitchen offers ample cabinetry, generous counter space, and a dishwasher replaced in 2022. Upstairs, you'll find three comfortable bedrooms, including a spacious primary bedroom, along with a 4-piece bathroom. The home also includes a convenient powder room, in-suite laundry, plenty of storage, and ample parking for added everyday convenience. Major updates provide added peace of mind, including a new furnace and AC installed in 2020 and all windows replaced in 2025. With exterior maintenance handled by the condo board, this home offers a low-maintenance lifestyle ideal for first-time buyers, downsizers, or investors. Located close to multiple schools, grocery stores, shopping, public transit, and Margaret Greene Park, this home offers everyday convenience in a well-established Guelph neighbourhood. (id:42776)
345 Cambridge Street
Goderich, Ontario
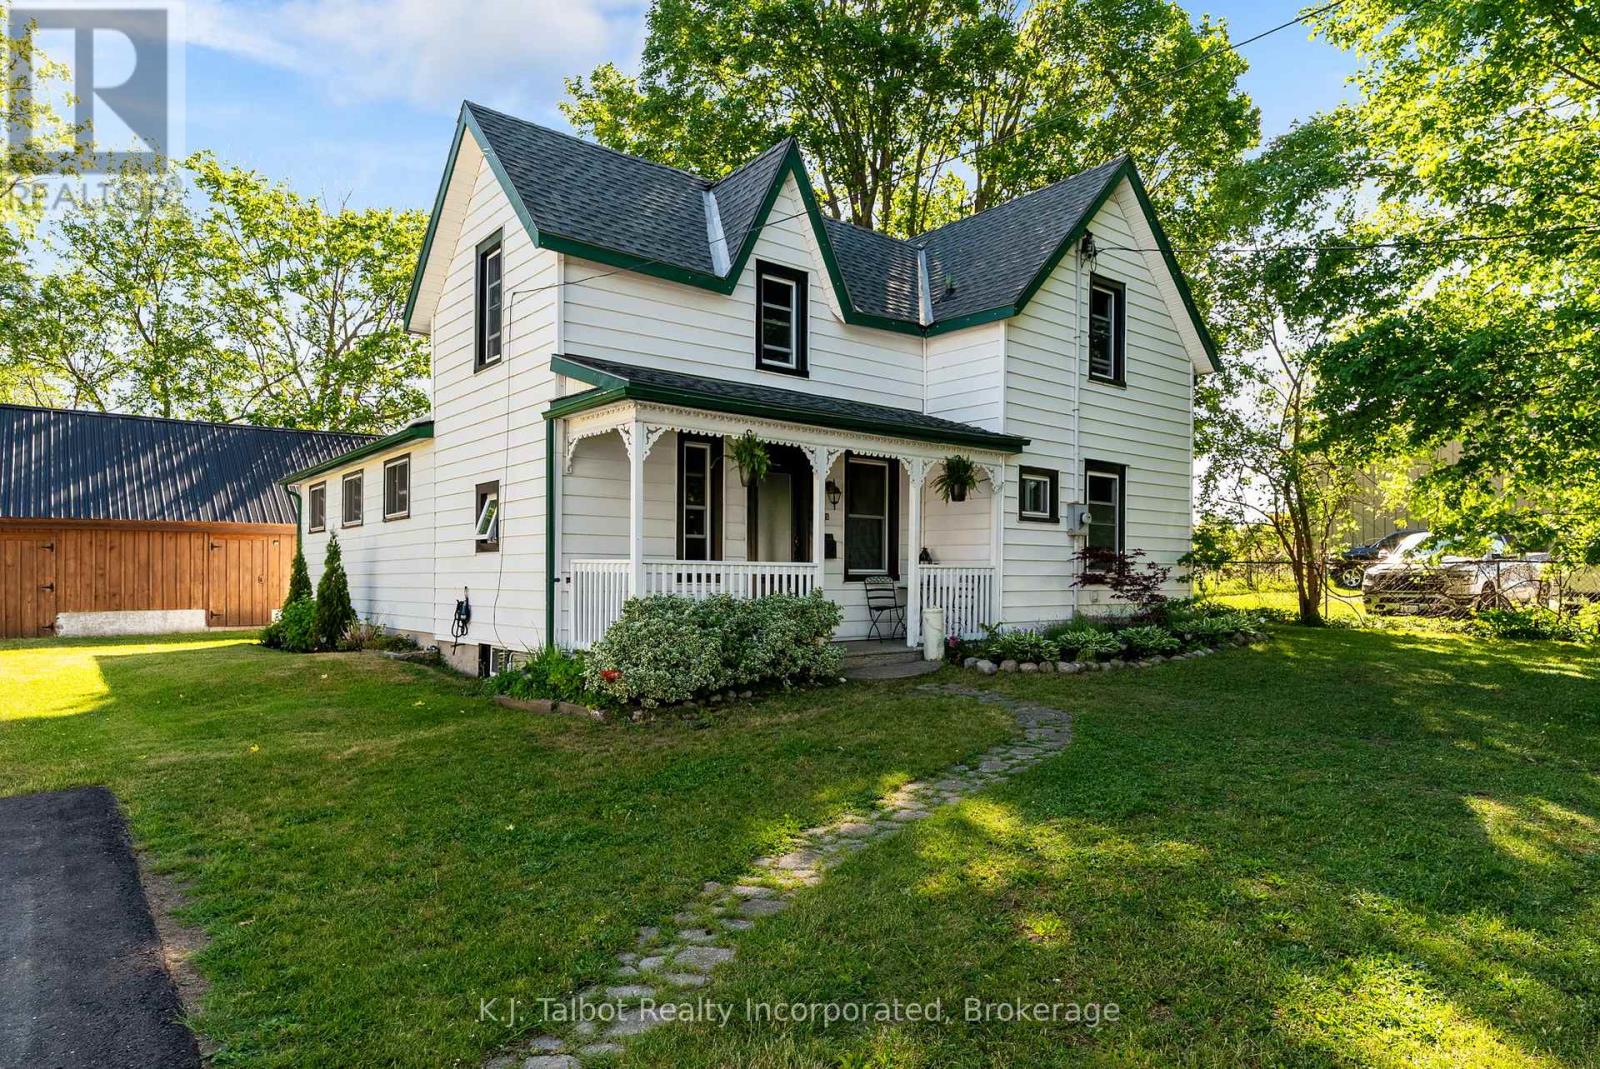
Affordability never looked so good! Welcome to this charming 1-1/2 storey, three-bedroom home featuring a very private mature treed, country-sized lot. This well-maintained, move-in-ready property offers an expansive living room with patio door access to a private deck and fully fenced backyard, a main-floor laundry room, and dining room. 3 upper Bedrooms and a sizeable 4pc main level bathroom. Numerous improvements have been completed over the years, including recent replacement windows. Plenty of space for family living, gardening, and recreation. The property also includes an impressive 20ft x 35ft detached workshop/storage, perfect for hobbyists or those requiring substantial storage and workspace. This is a wonderful opportunity to enjoy space and flexibility that are increasingly hard to find at a great price. (id:42776)
38934 Belgrave Road
North Huron, Ontario
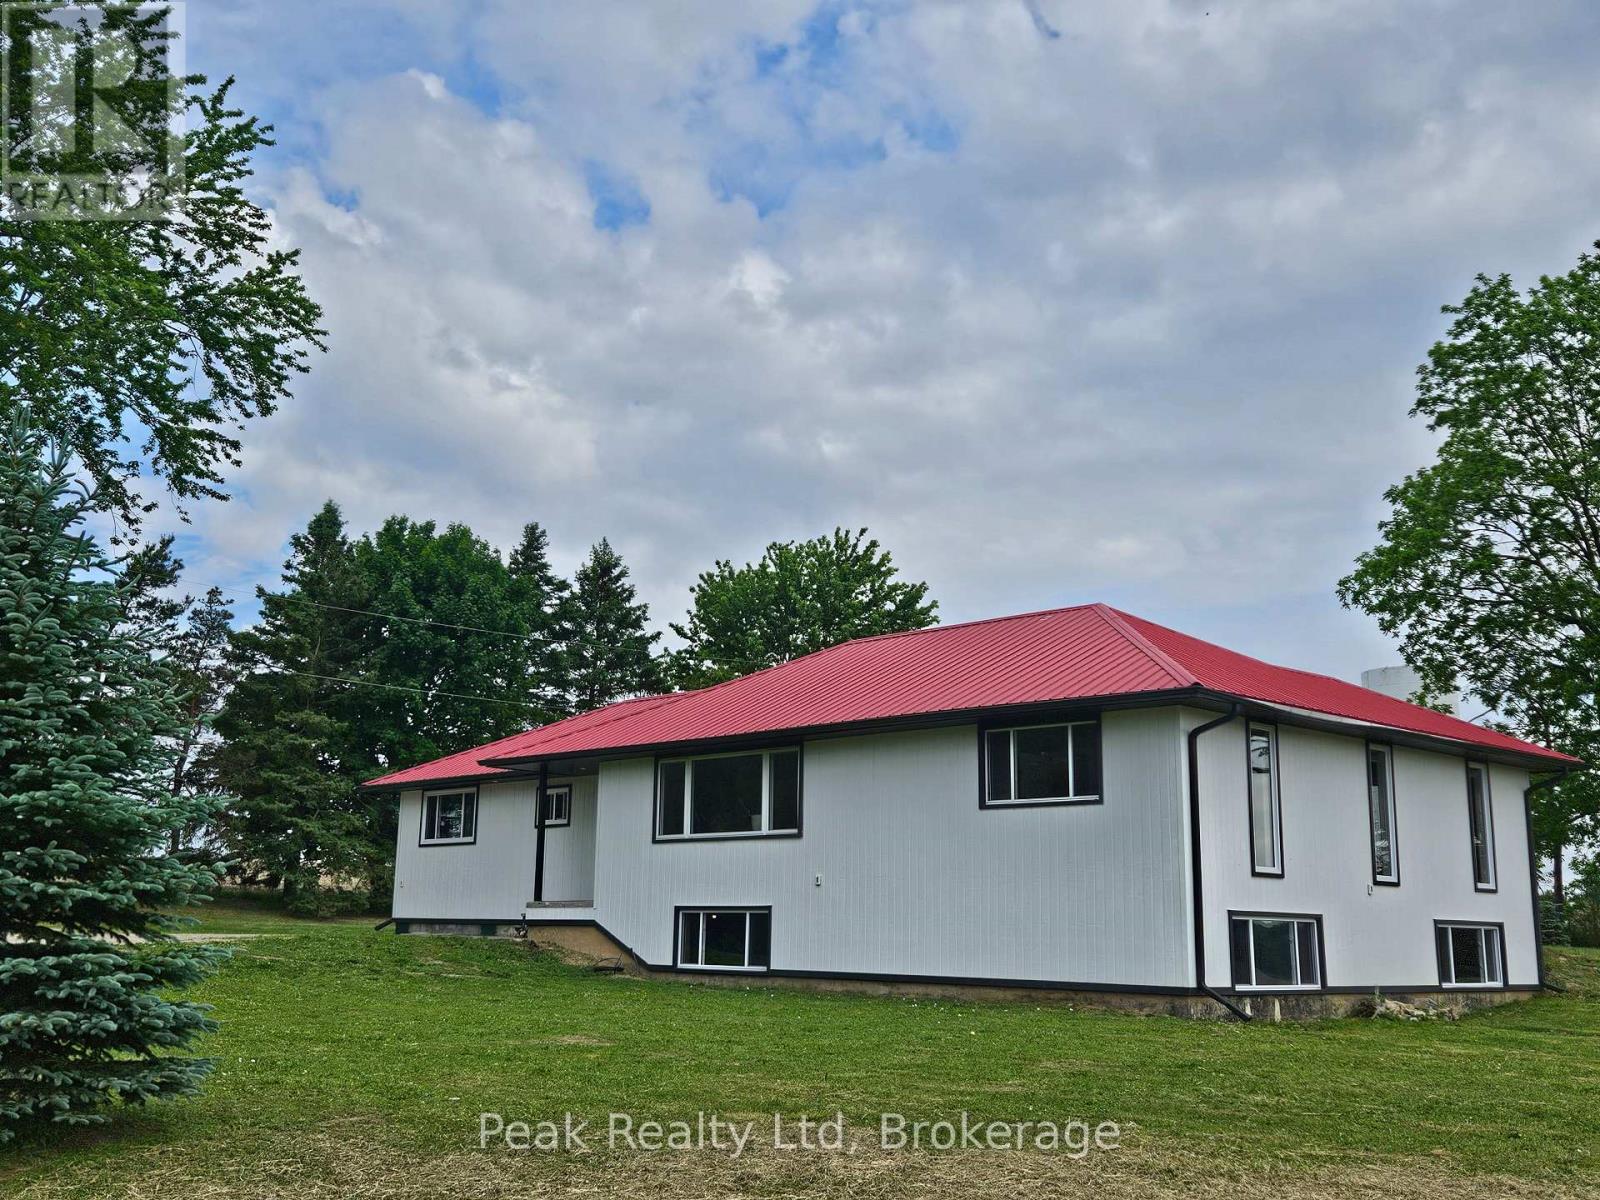
Discover the charm of country living with this spacious 2,970 sq. ft. raised bungalow situated on a picturesque 2-acre property outside the welcoming community of Belgrave, Ontario. Surrounded by peaceful rural landscapes, this inviting home offers the perfect balance of privacy, space, and convenience.Designed for comfortable family living, the main level features a bright open-concept country kitchen that serves as the heart of the home, seamlessly connecting to the living and dining areas. With four generously sized bedrooms and the potential for an in-law suite on the west end of the main floor, this home provides flexibility for multi-generational living or growing families.The lower level offers an additional 1,363 sq. ft. of unfinished living space with large windows that flood the area with natural light. This expansive space presents endless possibilities, whether you're looking to create additional family living quarters, a separate rental suite, a home office, recreation room, or a customized space tailored to your needs.Step outside and enjoy the freedom of country living with plenty of room for gardens, outdoor entertaining, children's play areas, or simply relaxing and taking in the surrounding natural beauty. While offering a peaceful rural setting, the property remains conveniently connected to nearby amenities and services.This is a rare opportunity to own a versatile country home with exceptional space, income potential, and room to grow-all just minutes from Belgrave. (id:42776)
462 Lausanne Crescent
Waterloo, Ontario
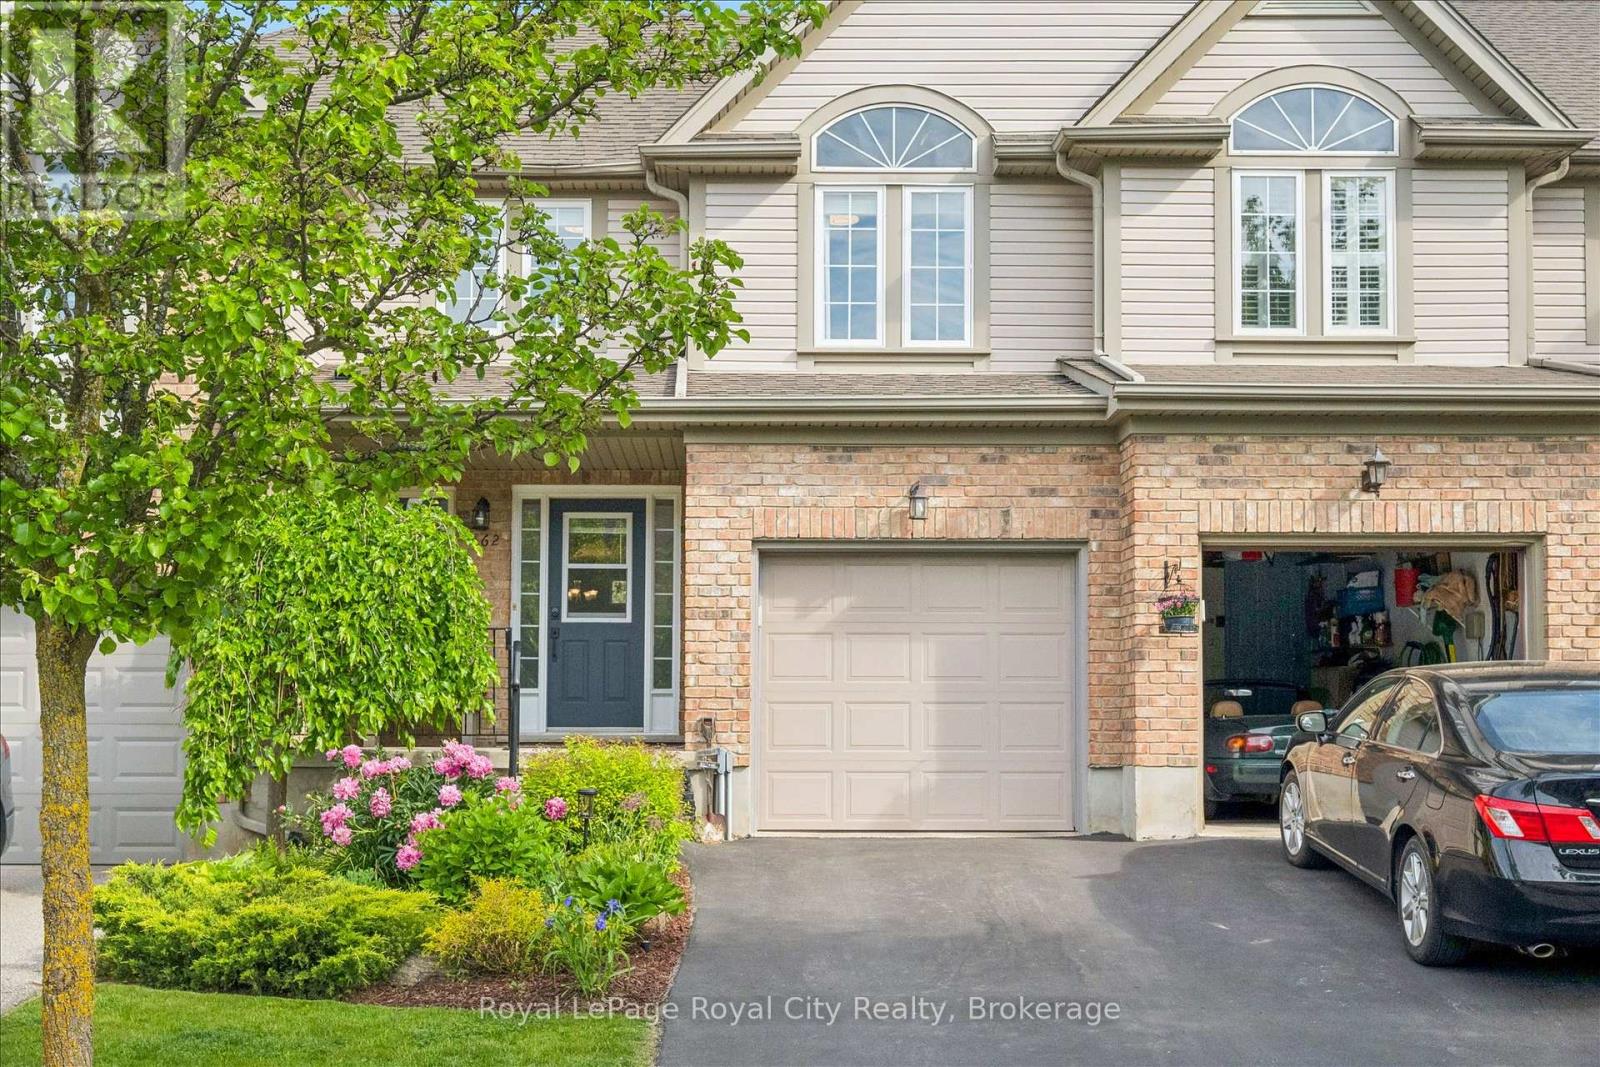
Rarely does a home offer the perfect combination of privacy, convenience, and natural surroundings quite like this. Welcome to 462 Lausanne Crescent, a beautifully maintained FREEHOLD townhouse in Waterloo's highly desirable Clair Hills neighbourhood - providing the freedom of homeownership with no condo fees and backing directly onto open park-like space. Inside, you'll find a thoughtfully designed layout featuring two spacious bedrooms, each complete with its own private 4-piece ensuite bathroom - an ideal setup for professionals, downsizers, guests, or those seeking comfortable multi-generational living. The bright and functional main living areas provide an inviting space for everyday life, while the fully finished basement expands your options with a generous recreation room and versatile den, perfect for a home office or hobby room. One of the home's standout features is its exceptional setting. Backing onto expansive open park-like space with no rear neighbours, you'll enjoy peaceful views, added privacy, and direct access to trails and the outdoors. Located in the sought-after Clair Hills community and nearby Boardwalk shopping district, you'll enjoy close proximity to shopping, restaurants, public transit, and everyday amenities making this a favourite neighbourhood for professionals, families, and active adults alike. Offering flexible living space, a fully finished basement, two private ensuites, no condo fees, and a premium park-side location, this is a wonderful opportunity to enjoy all that Clair Hills has to offer. (id:42776)