
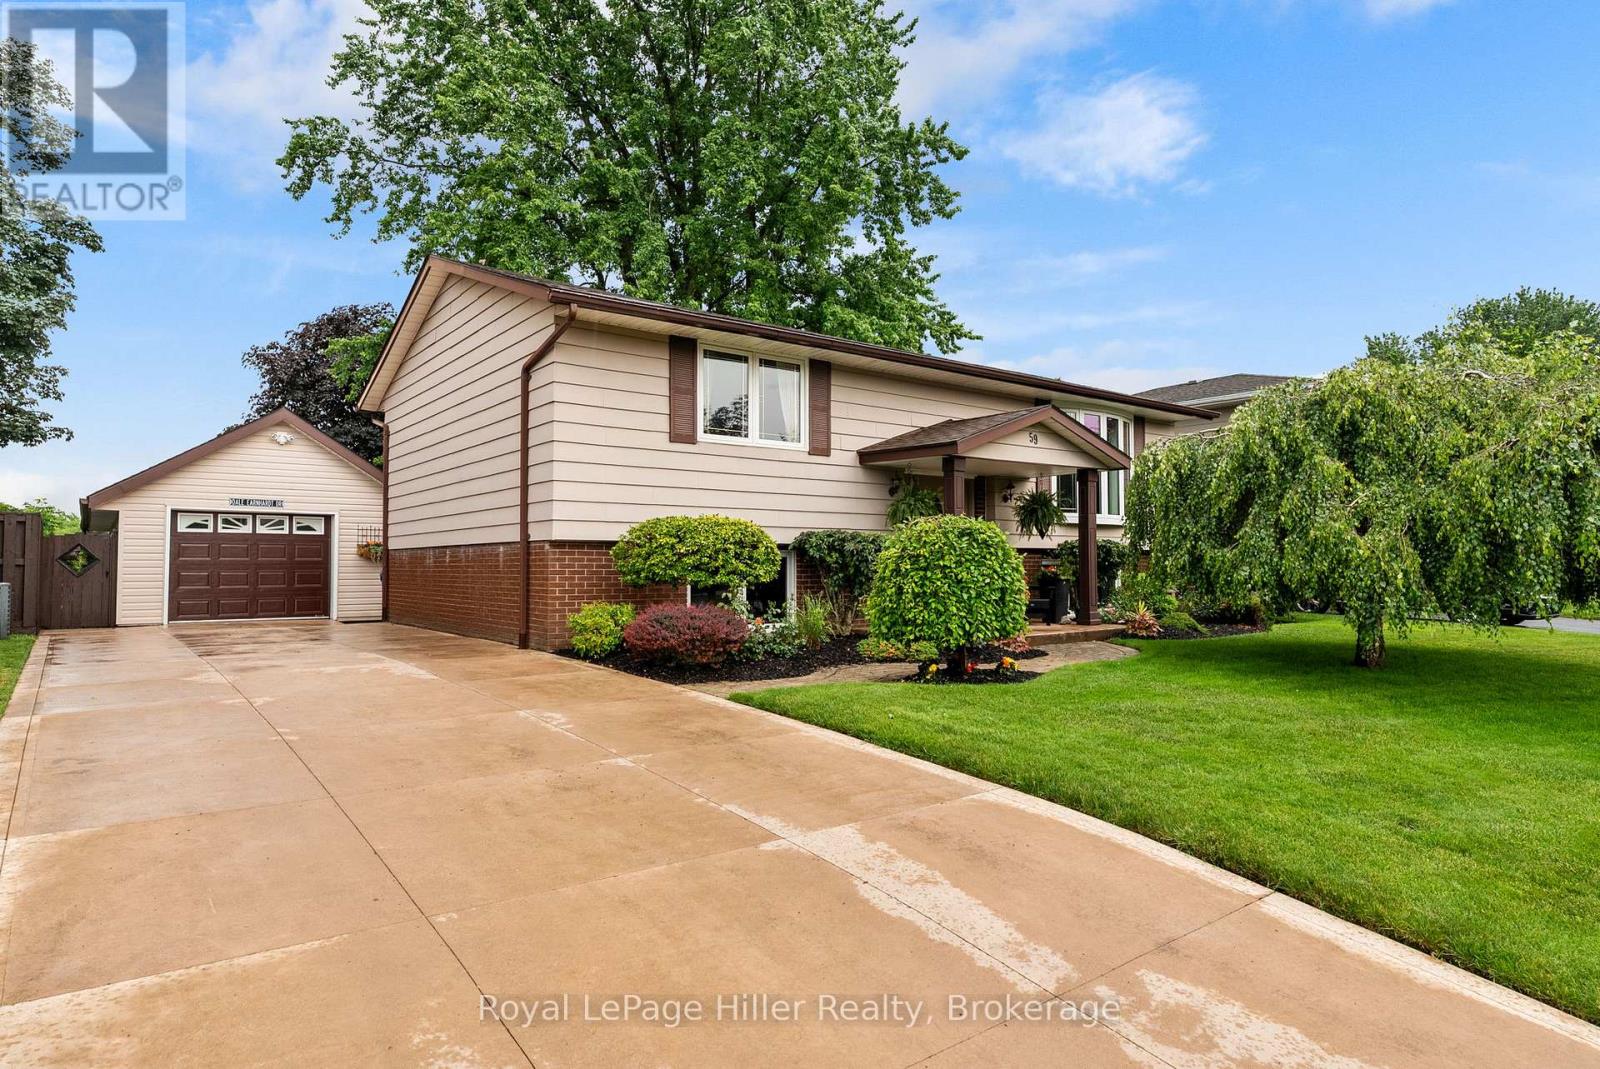
59 Briarhill Drive
Stratford, Ontario
Welcome to 59 Briarhill Drive in Stratford, an immaculately maintained raised bungalow offering pride of ownership inside and out. This well cared for home features a practical layout with 3 bedrooms, 2 bathrooms, and comfortable living space on both levels. The main floor offers a bright formal living room, a functional kitchen with solid wood cabinetry, and a comfortable eat-in dining area with sliding patio doors leading to the large attached deck. The lower level provides excellent additional living space with a generous third bedroom, a large rec room/living room with a cozy natural gas fireplace, a 2-piece bathroom, and convenient walk-up access to the rear yard. Outside, the property is beautifully landscaped and includes a concrete driveway, garden shed, and a large detached garage/shop with hydro. The shop is insulated, includes a wood-stove, attic storage for added convenience and offers great space for projects or hobbies. Many important updates have already been completed, including the roof on the house, garage/shop, and shed in 2020, A/C in 2020, gas fireplace in 2019 and updated windows throughout. A clean, well maintained home with excellent outdoor space, practical updates, beautiful landscaping, and a standout garage/shop, this is a home that is ready to be enjoyed. (id:42776)
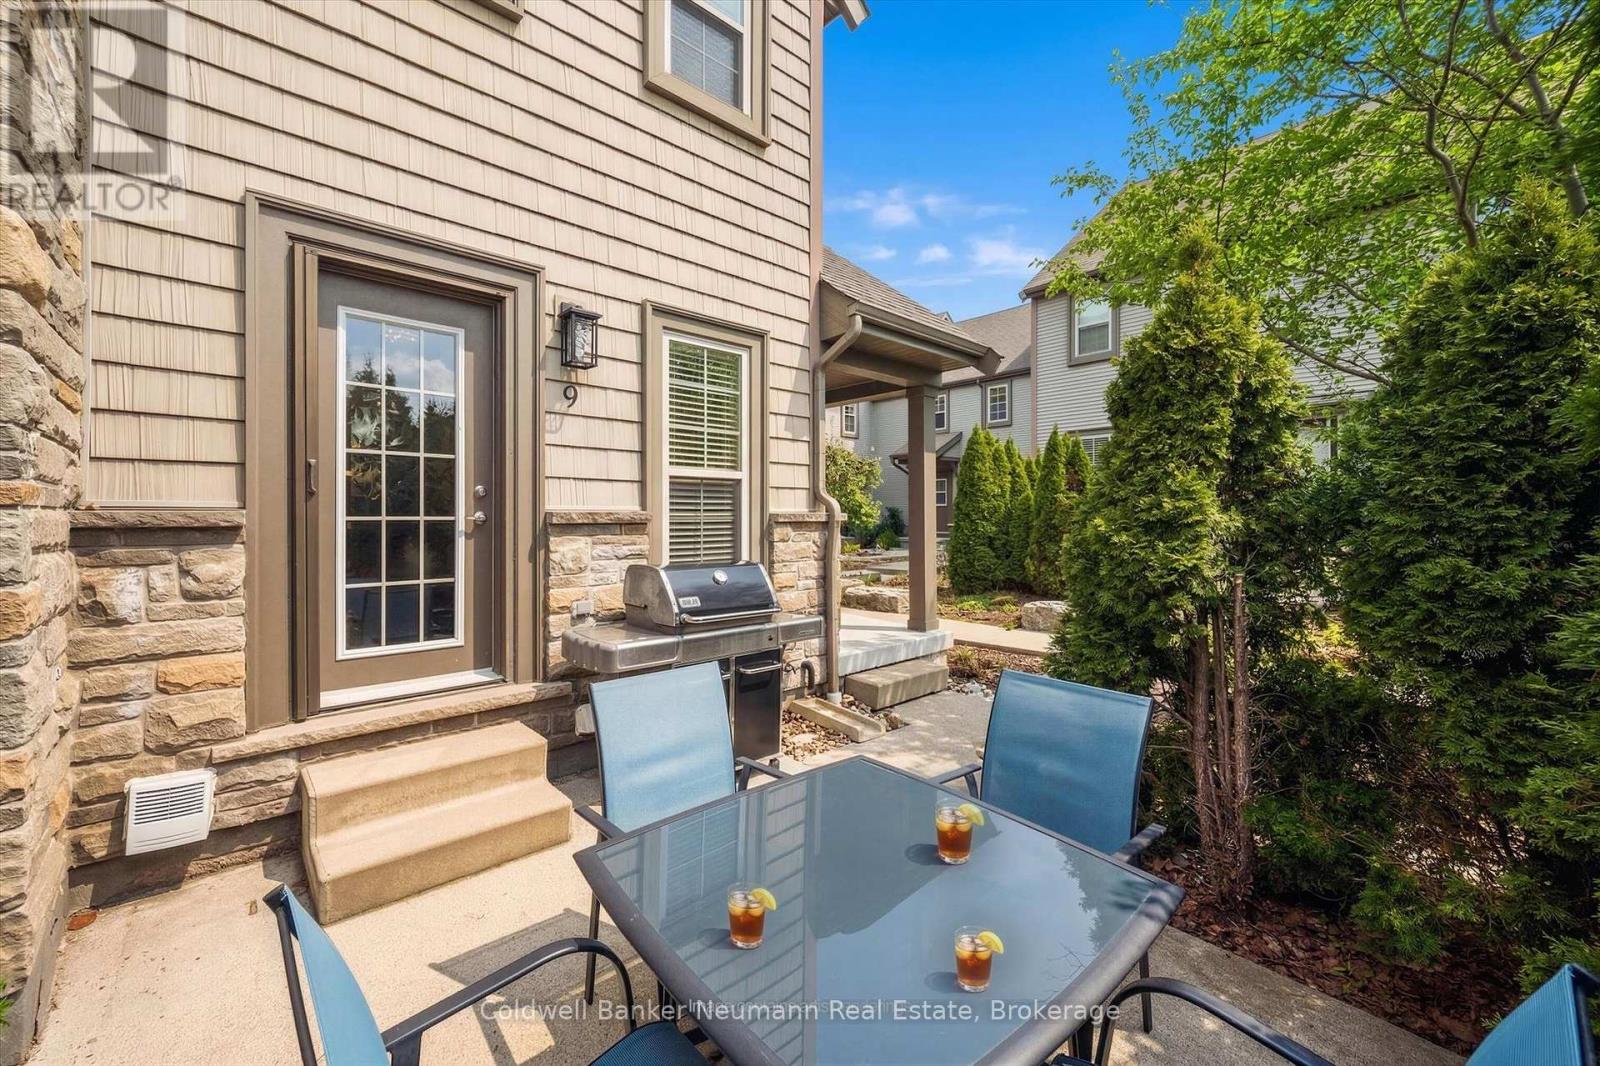
9 - 100 Frederick Drive
Guelph, Ontario
Welcome to maintenance free living in Guelph's sought after southend community. Located in this beautifully maintained and landscaped townhouse complex, this immaculate 1,310 sq. ft. home offers a bright, open-concept main floor enhanced by large windows that fill the space with natural light. Maple hardwood and ceramic flooring flow throughout the spacious living and dining areas, while the well appointed kitchen features granite countertops, a ceramic backsplash and new appliances. Step outside to your private patio, complete with a gas BBQ hookup, ideal for outdoor dining and entertaining. A convenient 2-piece bathroom is located on the main floor. The upper floor offers generous bedrooms, a spacious 5-piece bathroom and a versatile den that is perfect for a home office, study area, or reading nook. The finished basement significantly expands the living space and offers lots flexibility. Complete with a Murphy bed, cozy gas fireplace, heated floors in the 4-piece bathroom, and ample storage, this level can easily function as a third bedroom, guest suite, in-law space, or potential rental accommodation. Additional features include central air conditioning, HRV system, sump pump, covered front porch, and plentiful storage throughout. The furnace and air conditioner were replaced in 2020, and a new water softener was installed in 2023. A standout feature is the inclusion of 2 PARKING SPACES, an uncommon and valuable benefit that offers flexibility for multi-vehicle households or potential rental income. Located just steps from parks, trails, and highly regarded schools, this home is also minutes to grocery stores, restaurants, and entertainment. Commuters will appreciate the convenient access to Highway 6, Highway 401 and nearby GO Transit services. Whether you're searching for a welcoming family home, a low-maintenance lifestyle, or a smart investment opportunity, this property offers outstanding value in a high-demand, well-connected neighbourhood. (id:42776)
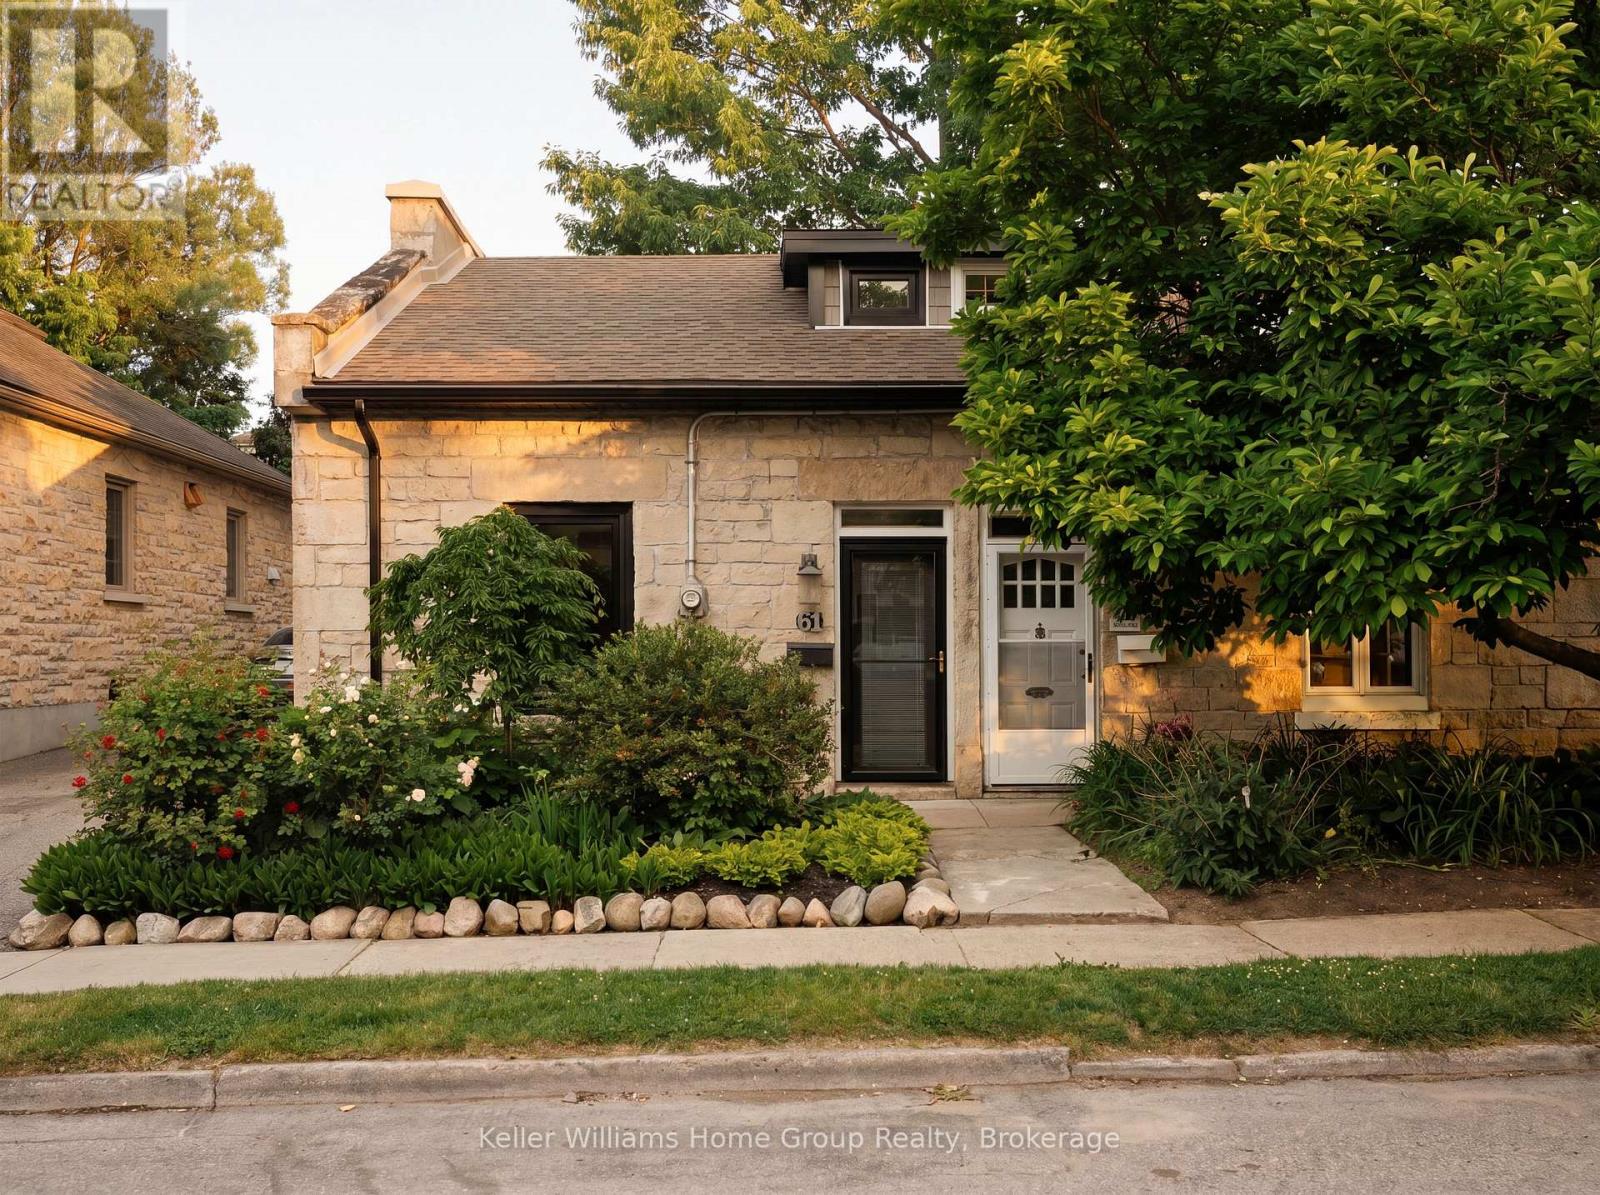
61 Essex Street
Guelph, Ontario
A charming stone home with the freedom of freehold ownership and the simplicity of a low-maintenance lifestyle-all in one of Downtown Guelph's most walkable and sought-after neighbourhoods. Welcome to 61 Essex Street, where local cafés, restaurants, and scenic river trails are just outside your door.The beautiful front garden welcomes you to an open-concept main floor designed for both everyday living and effortless entertaining. The updated kitchen flows seamlessly into bright and inviting living spaces while engineered hardwood flooring and large newer windows fill the home with warmth and natural light. Thoughtful renovations throughout honour the home's timeless character while providing modern comforts.Off the kitchen you'll find a private, revitalized backyard that feels like a true extension of the living space. Featuring elegant herringbone tile, a newer fence, gate, privacy wall, and dedicated garbage enclosure, it's the perfect setting for morning coffee, summer dinners, or evenings spent with friends.Upstairs, 2 comfortable bedrooms and 1 full bathroom provide the ideal layout for professionals, downsizers, or first-time buyers. Whether you need a home office, guest room, or nursery the flexible second bedroom offers endless possibilities.Unlike condo living, storage is no concern here with the unfinished basement spanning the entire footprint of the home. Providing space for laundry, seasonal storage, and hobbies-far more practical than a storage locker.Major improvements include new windows (2024), furnace and A/C (2021), and eavestroughs, soffit, and downspouts (2026). With 1 dedicated off street parking space and free overnight street parking permitted year-round, there's flexibility for guests, partners, or households with 2 vehicles-another benefit that's hard to find in condo living.A home that offers all the walkability and convenience of downtown condo living, with the character, privacy, and freedom that only a historic home can provide. (id:42776)
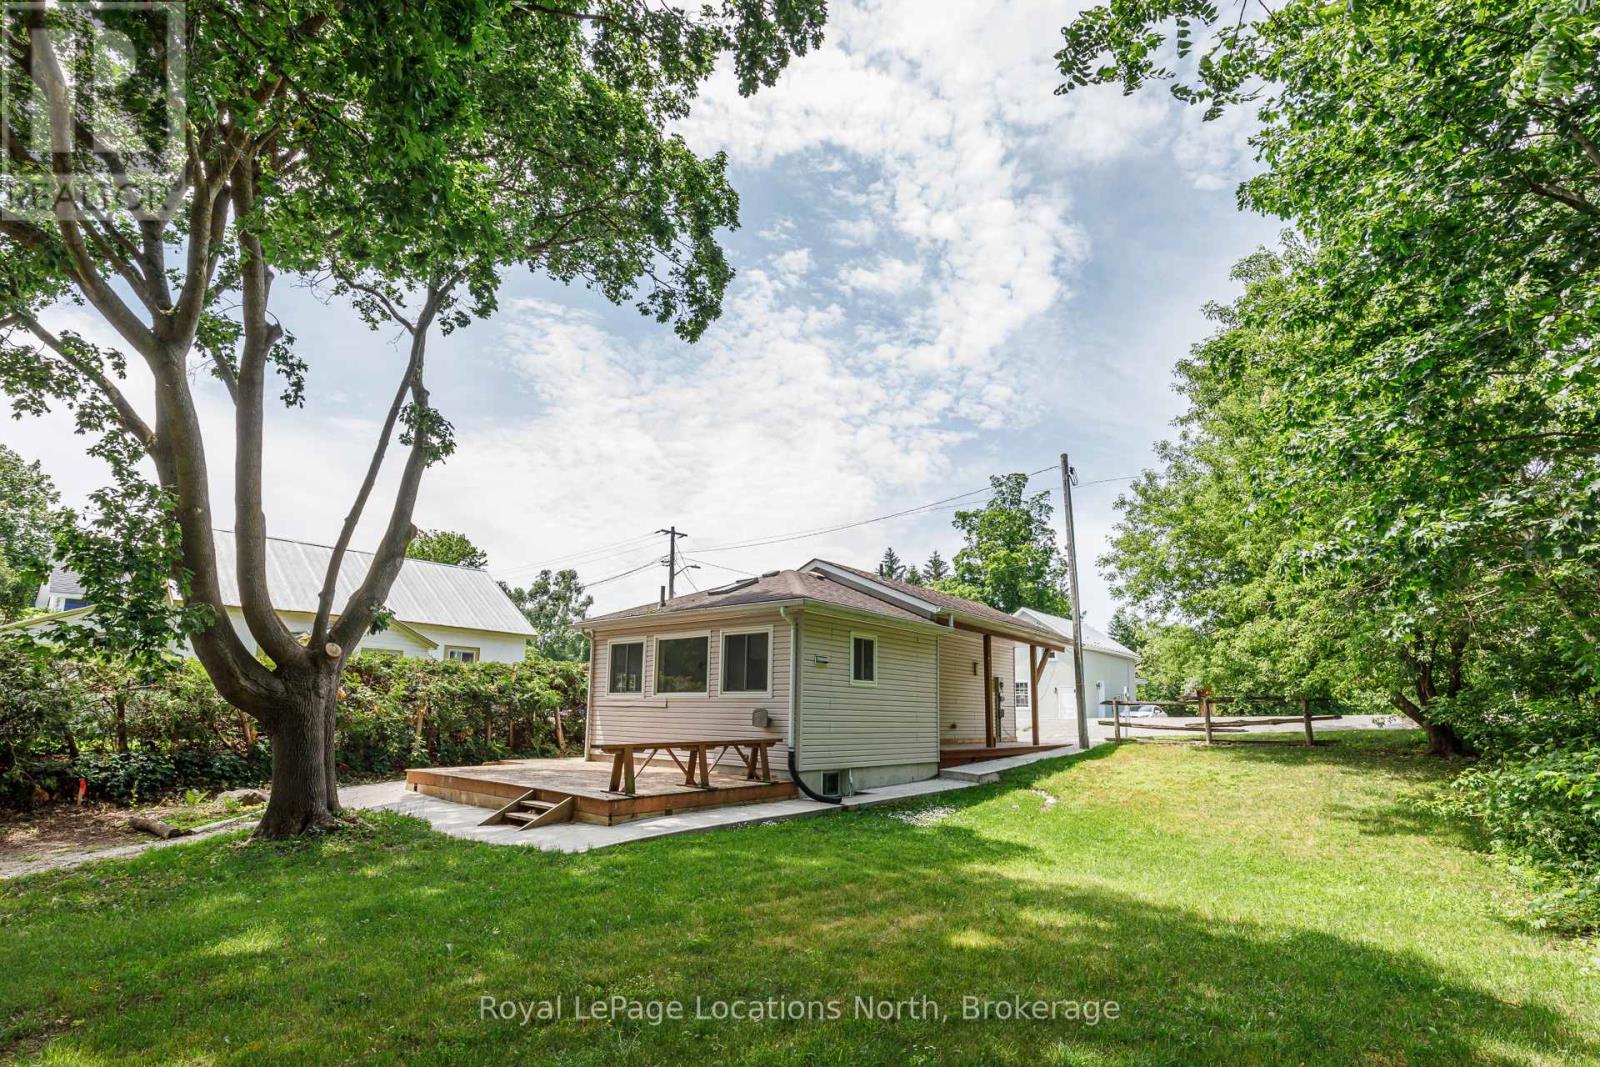
213 Marsh Street
Blue Mountains, Ontario
Welcome to 213 Marsh St right in downtown Clarksburg ON. **Newly approved permits for expansion available with drawings** .This charming 2-bedroom, 1-bathroom home offers over 1000sq. ft. of comfortable living space in a prime downtown Clarksburg location. Just steps from local art galleries, shops, the Marsh Street Centre, parks, and all the charm the village has to offer. Upstairs features two bedrooms, a cozy living area, and a bright, open kitchen and dining room with vaulted ceilings. The fully finished basement includes a 4 piece bathroom, a spacious laundry room, and plenty of storage area. Step out onto the back deck and enjoy a private, tree-lined backyard nestled beside the scenic Beaver River and adjacent trails. A peaceful spot to relax and unwind. Private driveway accessed off the back of the property. This property is ideal for first-time home buyers, investors, or anyone looking to establish a small business thanks to its flexible zoning right in the heart of Clarksburg. Plus, it's just a 15-minute walk to downtown Thornbury and the waterfront of Georgian Bay. A great opportunity with plenty of potential! Reach out today to book your showing. (id:42776)

90 - 49 Rhonda Road
Guelph, Ontario
Welcome to 90-49 Rhonda Road, Guelph - a bright and spacious 3-bedroom, 2-bathroom stacked townhouse offering a functional layout in a safe, family-friendly complex. The main living area features large windows, warm flooring, and a walkout to a private balcony overlooking mature trees and greenspace. A separate dining room adds valuable extra space not commonly found in many similar units, making it perfect for family meals, entertaining, or a flexible work-from-home setup. The kitchen offers ample cabinetry, generous counter space, and a dishwasher replaced in 2022. Upstairs, you'll find three comfortable bedrooms, including a spacious primary bedroom, along with a 4-piece bathroom. The home also includes a convenient powder room, in-suite laundry, plenty of storage, and ample parking for added everyday convenience. Major updates provide added peace of mind, including a new furnace and AC installed in 2020 and all windows replaced in 2025. With exterior maintenance handled by the condo board, this home offers a low-maintenance lifestyle ideal for first-time buyers, downsizers, or investors. Located close to multiple schools, grocery stores, shopping, public transit, and Margaret Greene Park, this home offers everyday convenience in a well-established Guelph neighbourhood. (id:42776)
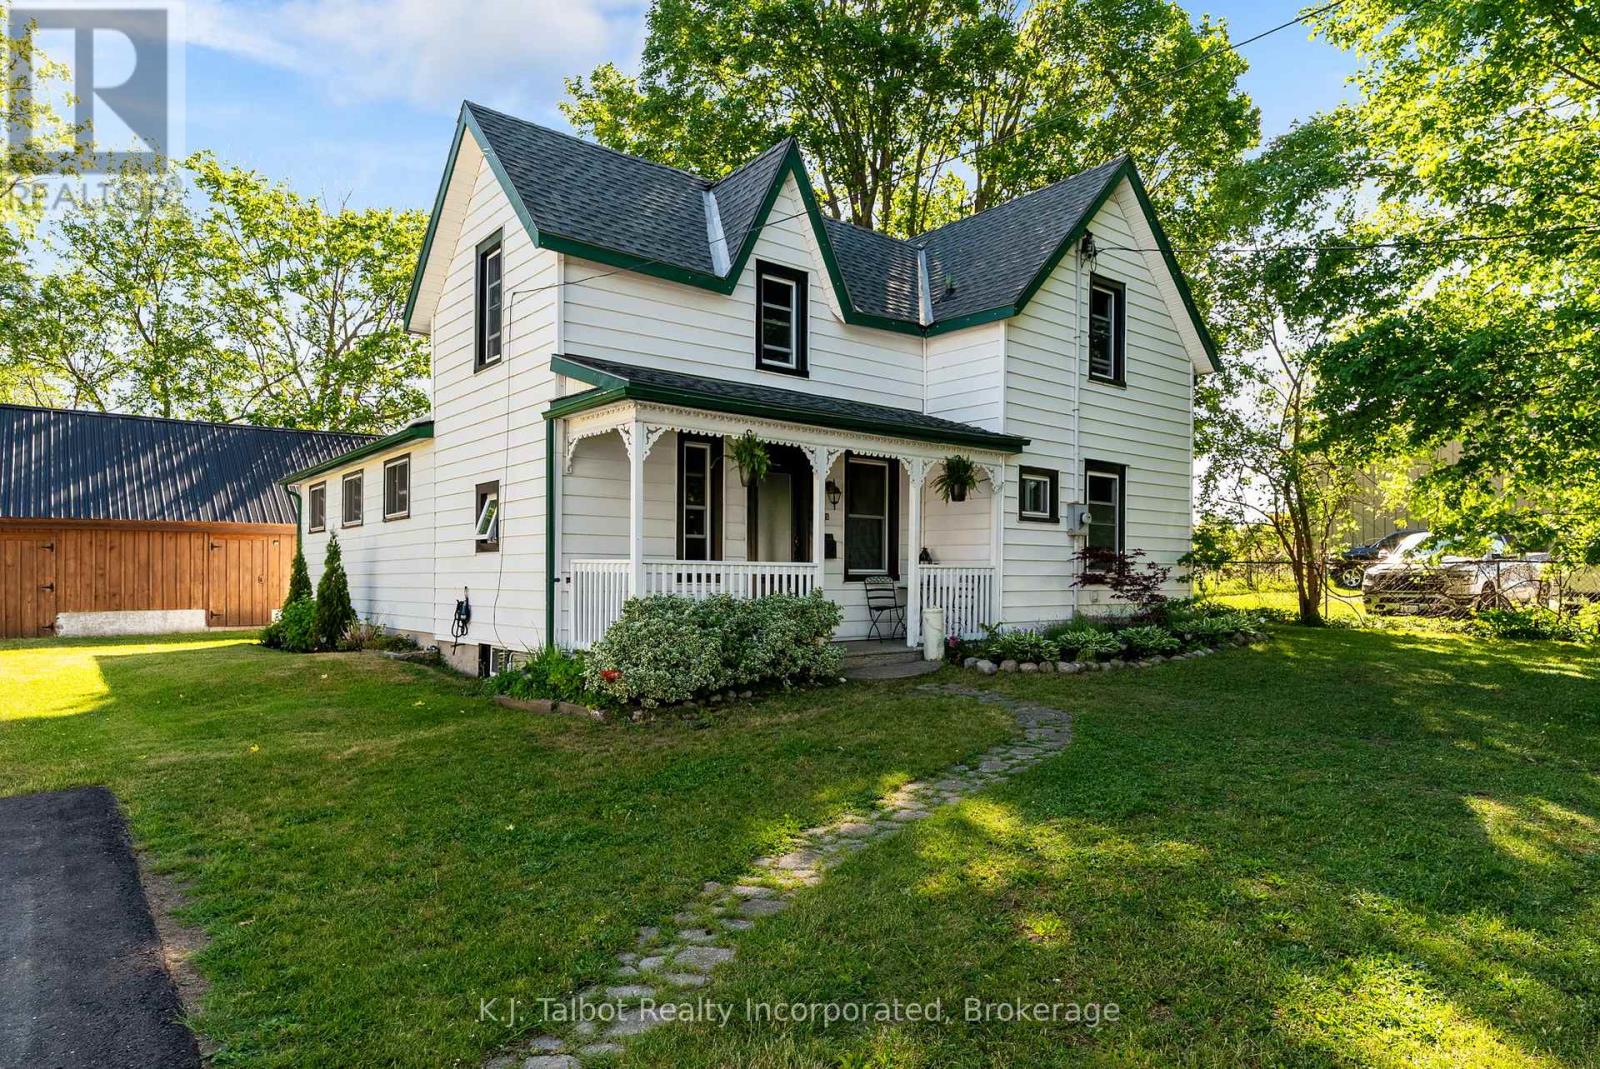
345 Cambridge Street
Goderich, Ontario
Affordability never looked so good! Welcome to this charming 1-1/2 storey, three-bedroom home featuring a very private mature treed, country-sized lot. This well-maintained, move-in-ready property offers an expansive living room with patio door access to a private deck and fully fenced backyard, a main-floor laundry room, and dining room. 3 upper Bedrooms and a sizeable 4pc main level bathroom. Numerous improvements have been completed over the years, including recent replacement windows. Plenty of space for family living, gardening, and recreation. The property also includes an impressive 20ft x 35ft detached workshop/storage, perfect for hobbyists or those requiring substantial storage and workspace. This is a wonderful opportunity to enjoy space and flexibility that are increasingly hard to find at a great price. (id:42776)
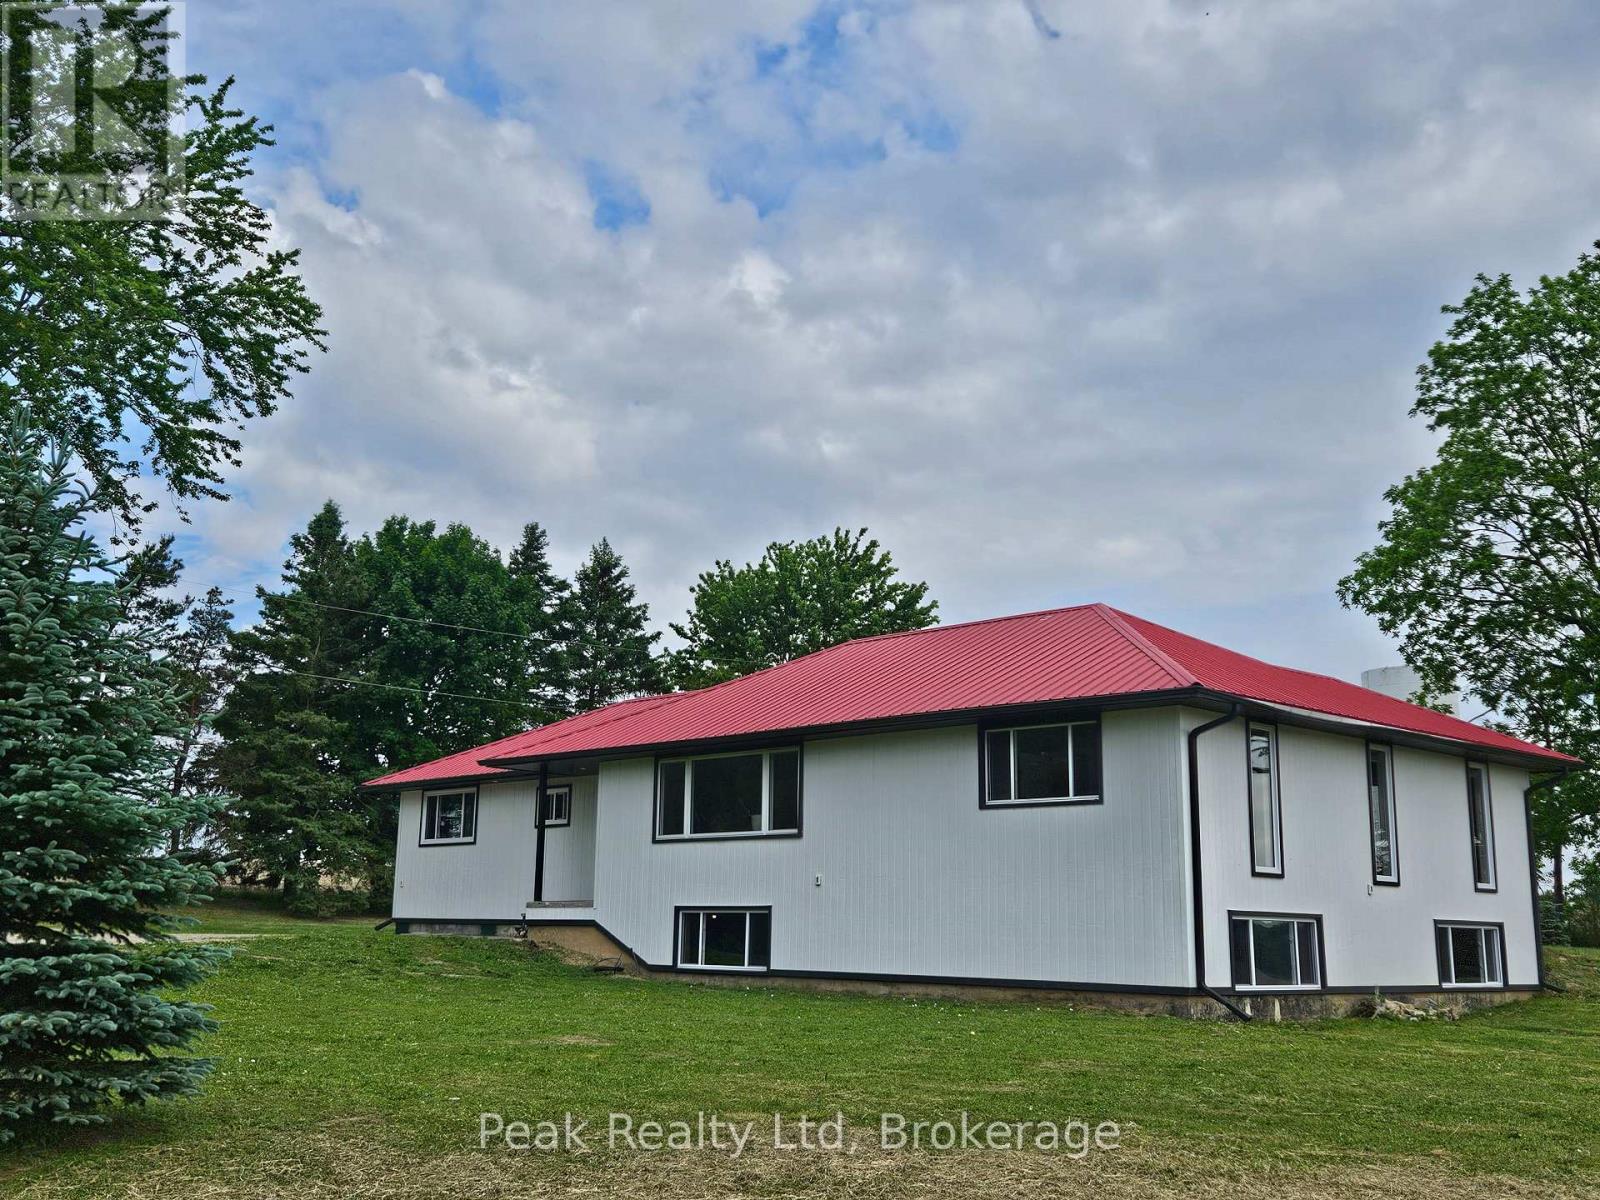
38934 Belgrave Road
North Huron, Ontario
Discover the charm of country living with this spacious 2,970 sq. ft. raised bungalow situated on a picturesque 2-acre property outside the welcoming community of Belgrave, Ontario. Surrounded by peaceful rural landscapes, this inviting home offers the perfect balance of privacy, space, and convenience.Designed for comfortable family living, the main level features a bright open-concept country kitchen that serves as the heart of the home, seamlessly connecting to the living and dining areas. With four generously sized bedrooms and the potential for an in-law suite on the west end of the main floor, this home provides flexibility for multi-generational living or growing families.The lower level offers an additional 1,363 sq. ft. of unfinished living space with large windows that flood the area with natural light. This expansive space presents endless possibilities, whether you're looking to create additional family living quarters, a separate rental suite, a home office, recreation room, or a customized space tailored to your needs.Step outside and enjoy the freedom of country living with plenty of room for gardens, outdoor entertaining, children's play areas, or simply relaxing and taking in the surrounding natural beauty. While offering a peaceful rural setting, the property remains conveniently connected to nearby amenities and services.This is a rare opportunity to own a versatile country home with exceptional space, income potential, and room to grow-all just minutes from Belgrave. (id:42776)
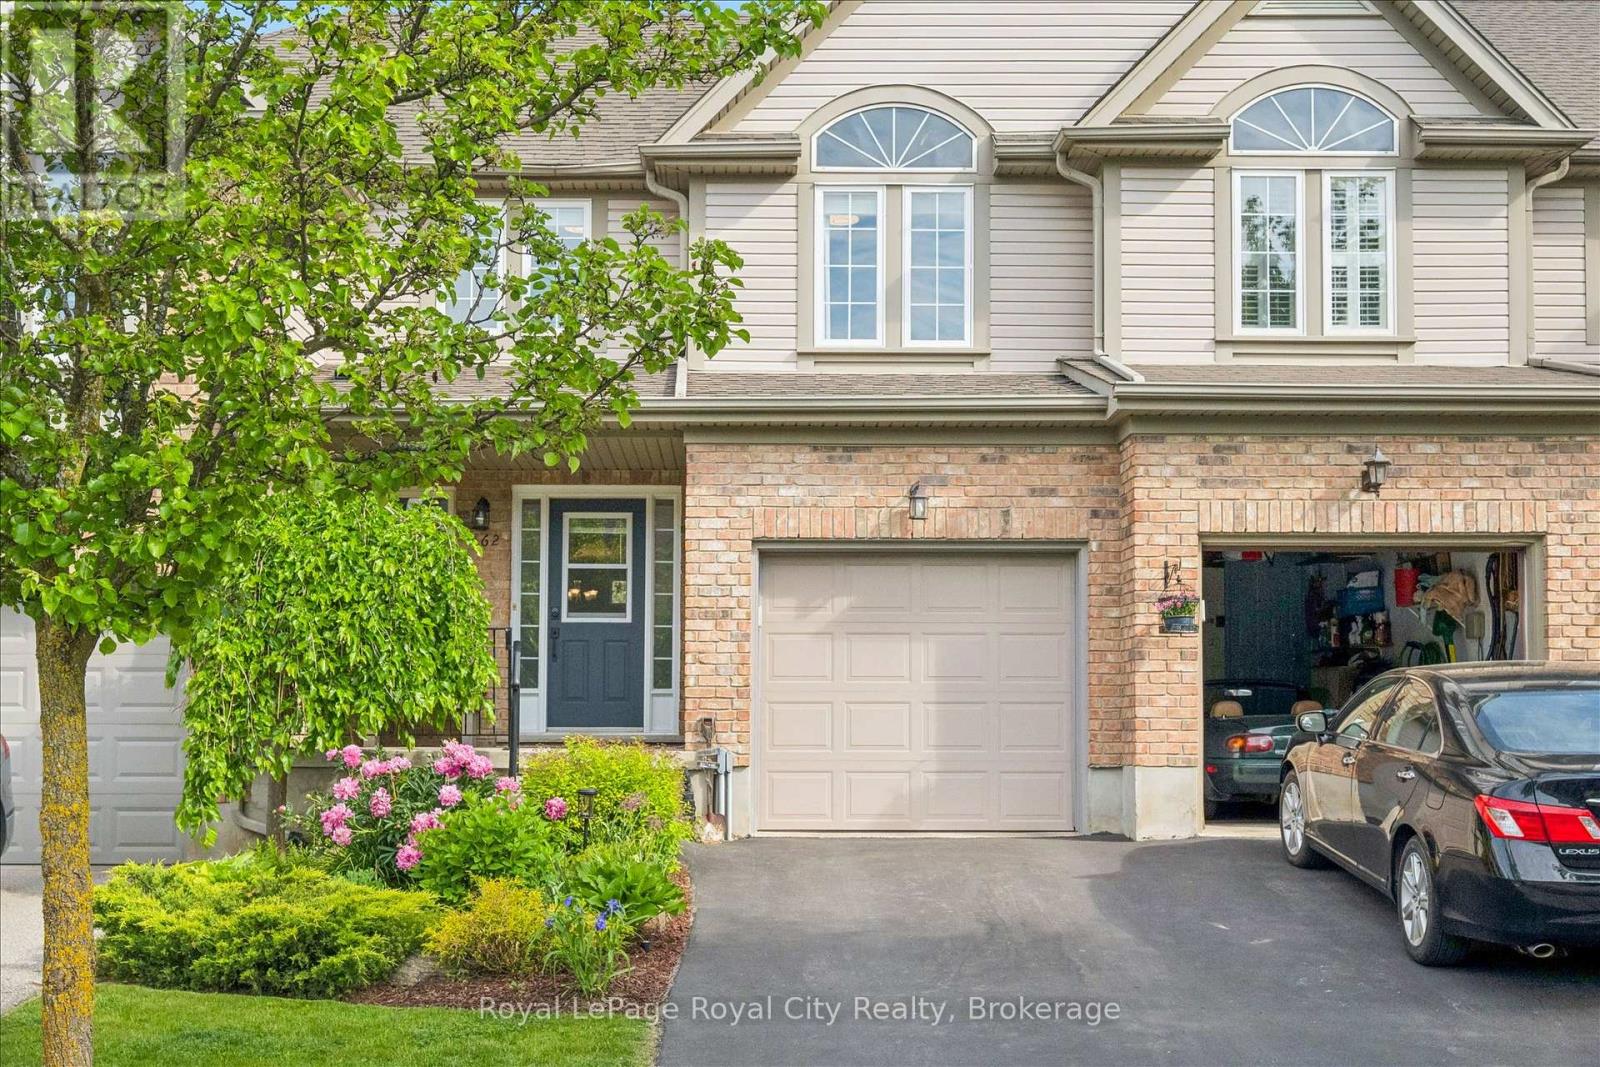
462 Lausanne Crescent
Waterloo, Ontario
Rarely does a home offer the perfect combination of privacy, convenience, and natural surroundings quite like this. Welcome to 462 Lausanne Crescent, a beautifully maintained FREEHOLD townhouse in Waterloo's highly desirable Clair Hills neighbourhood - providing the freedom of homeownership with no condo fees and backing directly onto open park-like space. Inside, you'll find a thoughtfully designed layout featuring two spacious bedrooms, each complete with its own private 4-piece ensuite bathroom - an ideal setup for professionals, downsizers, guests, or those seeking comfortable multi-generational living. The bright and functional main living areas provide an inviting space for everyday life, while the fully finished basement expands your options with a generous recreation room and versatile den, perfect for a home office or hobby room. One of the home's standout features is its exceptional setting. Backing onto expansive open park-like space with no rear neighbours, you'll enjoy peaceful views, added privacy, and direct access to trails and the outdoors. Located in the sought-after Clair Hills community and nearby Boardwalk shopping district, you'll enjoy close proximity to shopping, restaurants, public transit, and everyday amenities making this a favourite neighbourhood for professionals, families, and active adults alike. Offering flexible living space, a fully finished basement, two private ensuites, no condo fees, and a premium park-side location, this is a wonderful opportunity to enjoy all that Clair Hills has to offer. (id:42776)
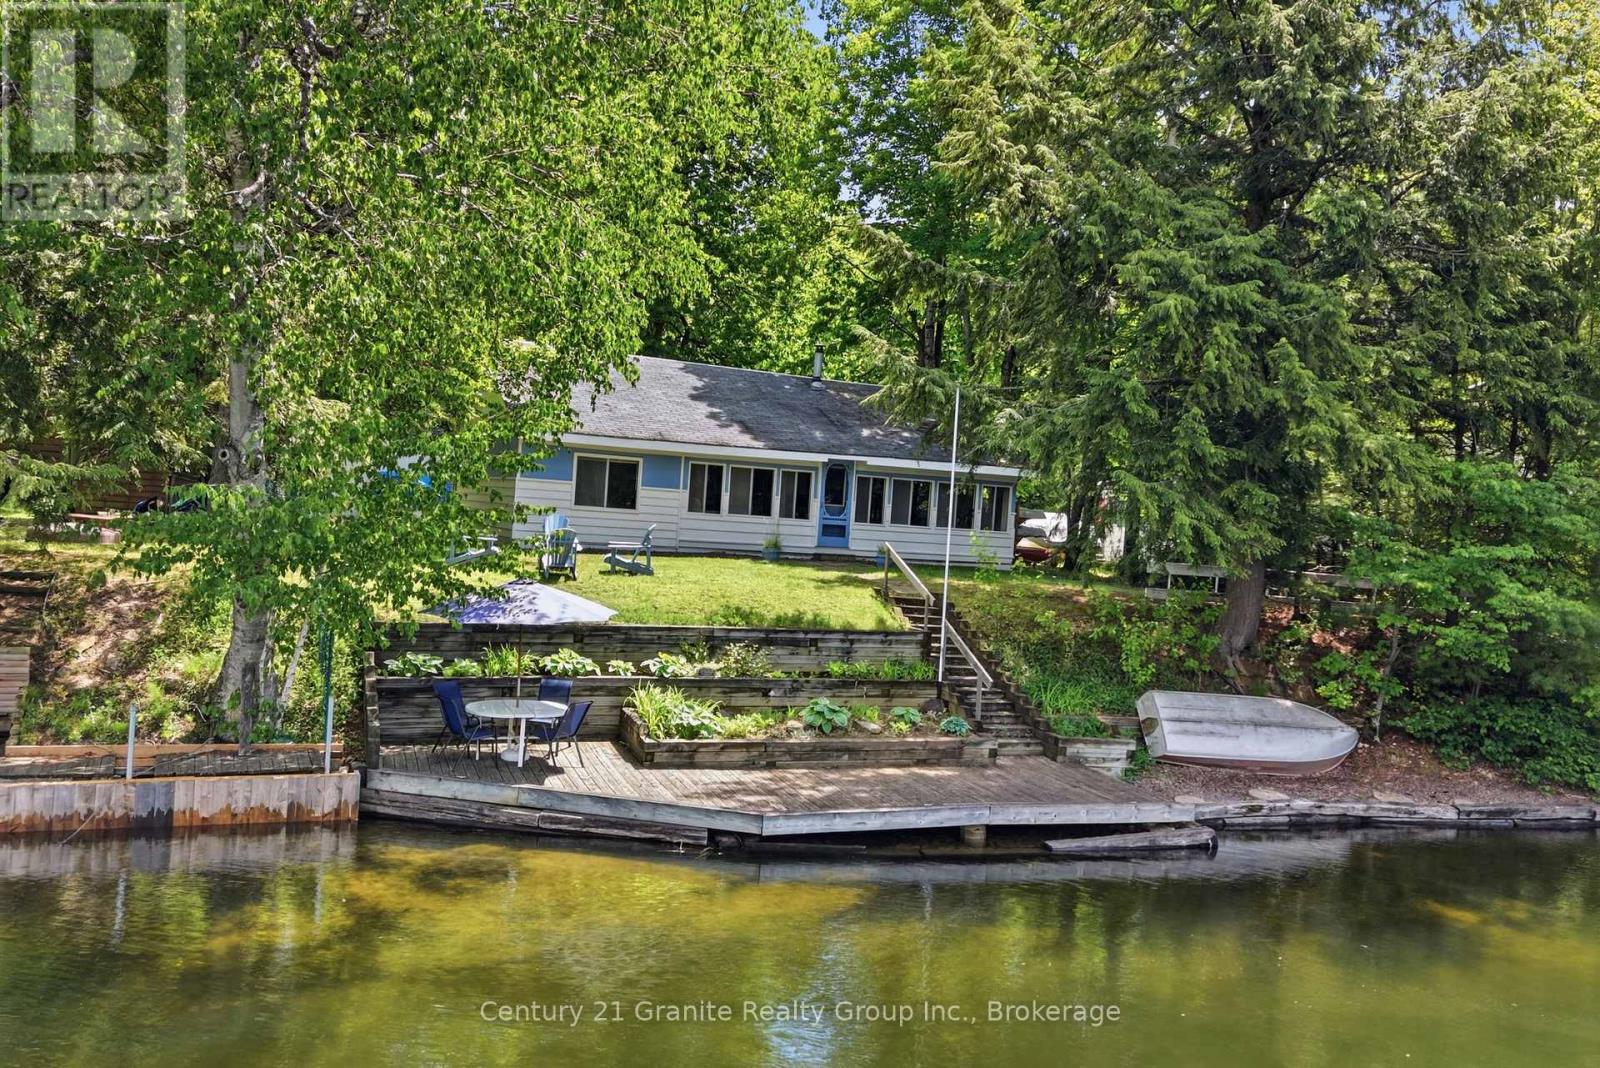
1982 South Beaver Lake Lane
Minden Hills, Ontario
Escape to the waterfront and enjoy everything cottage life has to offer at this charming 3-season retreat on the Gull River, just a quick boat ride to beautiful Moore Lake. Set on a large, private lot, this property offers the perfect blend of relaxation, recreation, and space for family and friends. Offering over 1,200 sq. ft. of living space, the main cottage features 3 bedrooms, a 3-piece bathroom, a welcoming screened-in porch, and a bonus loft bedroom, providing plenty of room for guests. The cottage alone can comfortably sleep up to 12 people in the bedrooms, making it an ideal gathering place for family vacations and cottage weekends. Outside, you'll find a separate 200 sq. ft. bunkie complete with heat and hydro, featuring 2 additional bedrooms for extended family or visitors. A large storage garage provides plenty of room for water toys, tools, and outdoor equipment, while a storage shed and wood-drying shed add even more practical space for cottage living. Enjoy a beautiful sandy-bottom shoreline and fixed dock, perfect for swimming, boating, fishing, or simply soaking up the waterfront views. Moore Lake is less than a minute away by boat, giving you quick access to open water and endless summer adventures. The spacious driveway accommodates 8+ vehicles, making hosting family gatherings and cottage weekends a breeze. For outdoor enthusiasts, nearby ATV trails provide even more opportunities to explore the surrounding area. Whether you're looking for a family getaway, a place to entertain, or a peaceful waterfront escape, this property offers an incredible opportunity to enjoy cottage living in one of Haliburton County's most desirable recreational areas. (id:42776)
102 Fraser Crescent
Blue Mountains, Ontario
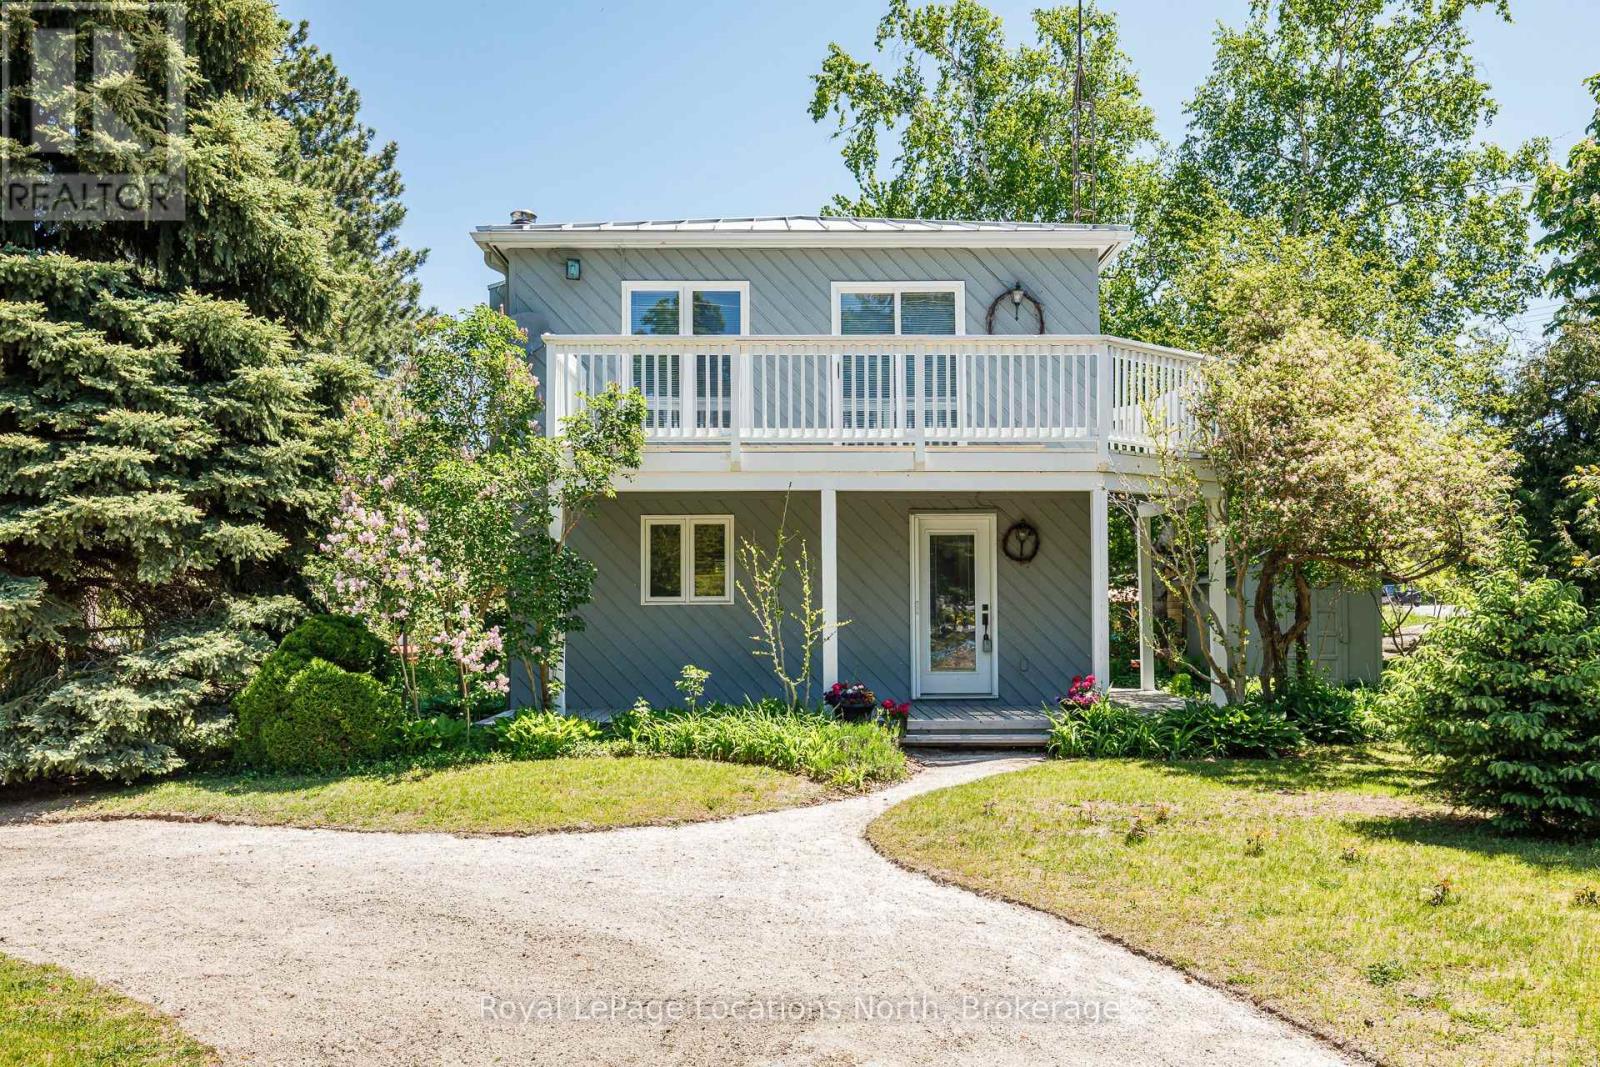
Cute as a button! This gem of a home has all you need to enjoy everything outdoors all year round. This bright and cozy three bedroom, two bath, open concept, reverse floor plan is quite simply as easy as it gets. Enjoy views of the Blue Mountains and Georgian Bay from your living room. For added enjoyment take a short stroll down to the waters edge and enjoy the sun and sand with shared beach access. A handy storage shed is perfect for outdoor toys. This four season playground is chock full of attractions. Incredible skiing, hiking & biking trails, boating, golf, shopping, fantastic restaurants and Blue Mountain Village all mere minutes away. (id:42776)
142 Craigleith Road
Blue Mountains, Ontario
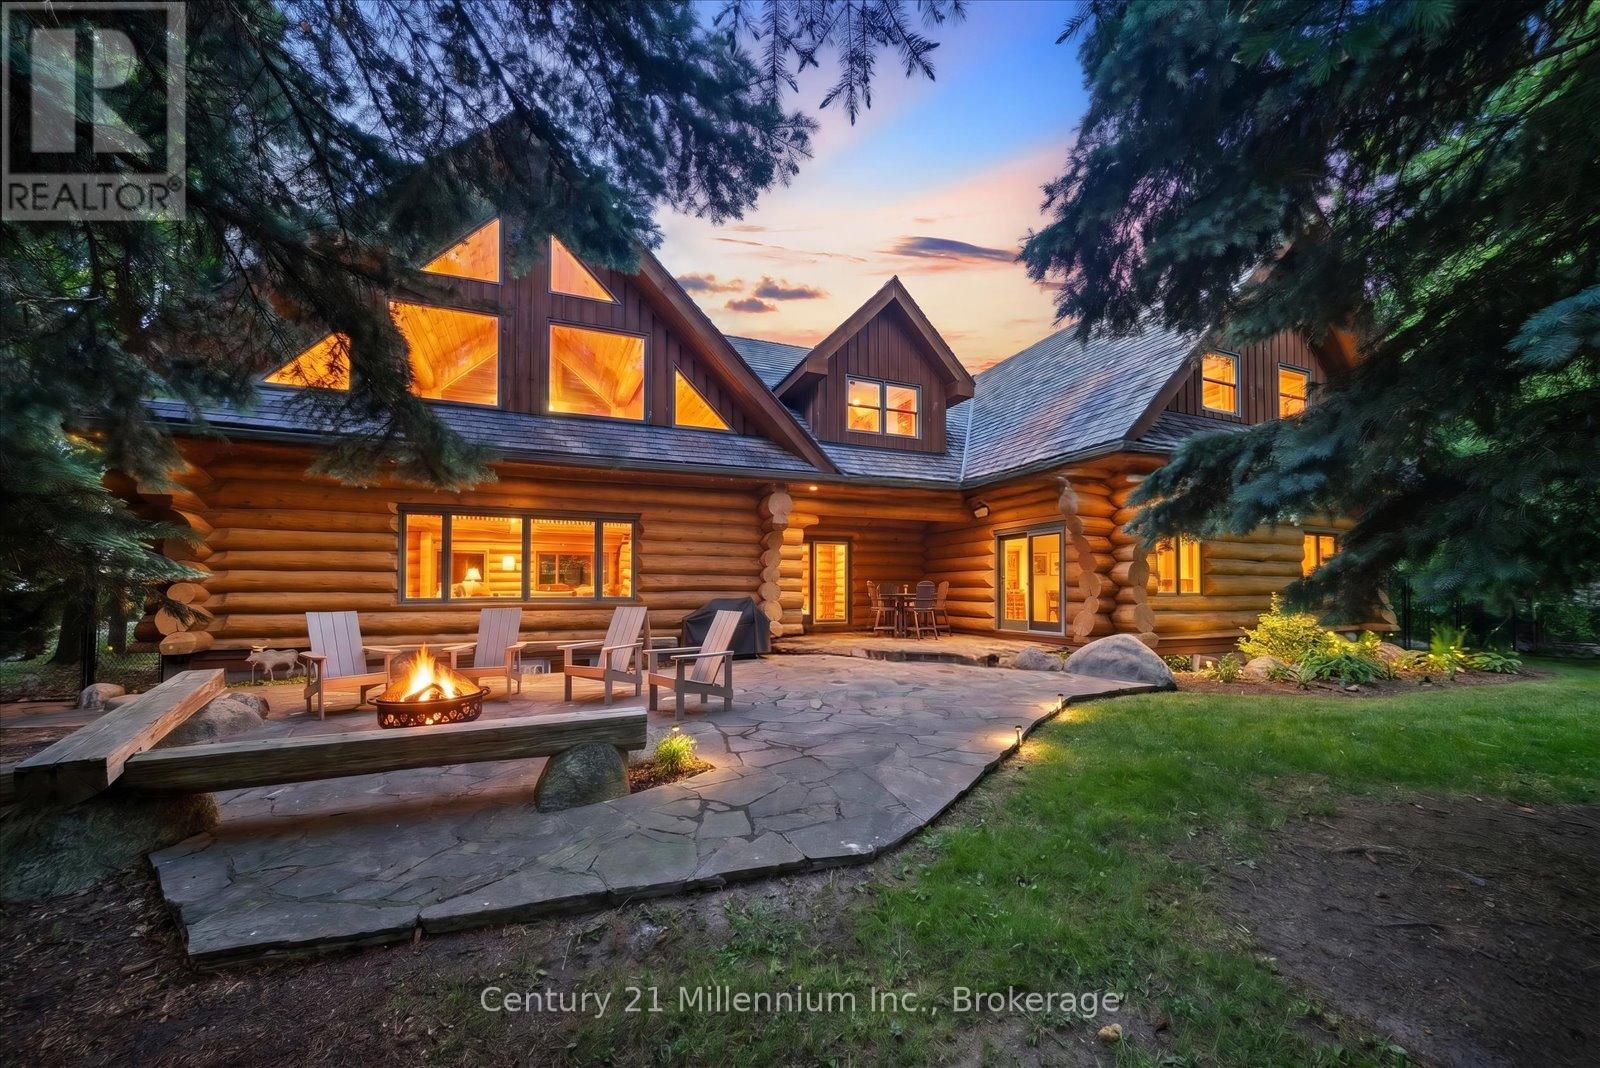
Rarely does a property of this calibre become available in one of Craigleith's most coveted locations. Offered for the first time in nearly 30 years by its original owners, this extraordinary log chalet is a true four-season retreat, just steps from Craigleith Ski Club with direct rear-gate access to the club parking lot. Crafted from magnificent Northern Ontario pine logs, this custom-built chalet showcases exceptional craftsmanship and timeless design throughout. Soaring vaulted ceilings, dramatic exposed log beams, and a stunning great room create an unforgettable setting for gathering with family and friends. Designed for both entertaining and comfortable family living, the open-concept kitchen flows seamlessly into a spacious dining area capable of hosting large gatherings with ease. The main level features a luxurious primary suite with a beautiful 4-piece ensuite, an additional bedroom, and a second full bathroom. Upstairs, a charming loft offers the perfect reading area or home office, while three generous bedrooms, a large recreation room known as the "Three Bears Room," and additional sleeping accommodations provide ample space for family and guests. The lower level offers an additional recreation area ideal for entertaining, games, and overflow accommodations, along with extensive storage space providing exceptional room for ski equipment, seasonal gear, and recreational essentials. Outside, the private backyard is a peaceful retreat surrounded by mature trees, complete with handcrafted log seating around the fire pit-an ideal setting for evenings under the stars. Just minutes from Georgian Bay, public beaches, hiking, golf, and multiple private ski clubs, this remarkable property offers the ultimate Blue Mountain lifestyle. Offering nearly 4,000 square feet above grade, plus additional finished lower-level living space and extensive storage, this remarkable property is ready for its next chapter after nearly three decades of ownership by the same famil (id:42776)
229 S Rankin Street
Saugeen Shores, Ontario
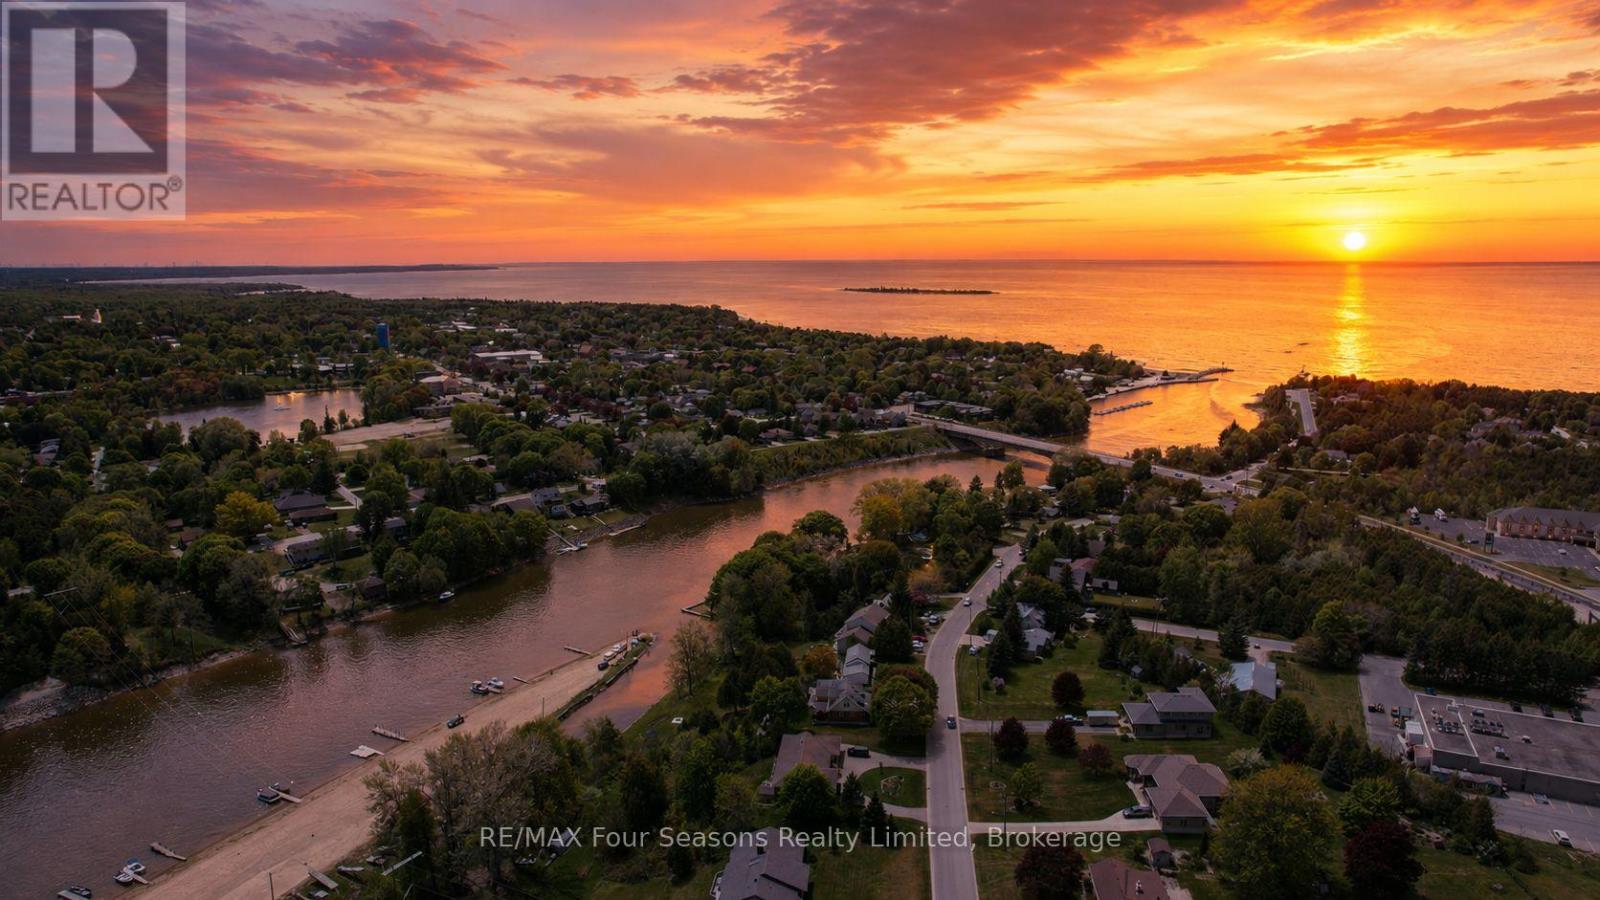
Just reduced by a large margin! Set privately on a treed lot nearly 400 feet deep, running back toward the Saugeen River, this custom bungalow offers space, privacy, and long term flexibility that today's new construction simply cannot match.Before you read on, click the multimedia link just above this description and watch the full walkthrough video, filmed by the local listing agent. It tells the story far better than words can.Opportunities like this are getting harder to find in Southampton. Most homes here sit on shallow lots with fixed layouts. This one was designed for the way life actually changes over time.The main level is warm, bright, and welcoming, comfortable for everyday living and built for hosting family and friends. The fully finished walkout lower level adds a second kitchen and genuine multigenerational potential, whether that means aging parents, adult children, extended guests, or independent living down the road. This was created as a true extension of the home, not a tacked on suite.Step outside and the setting takes over. The depth of the lot gives you a sense of seclusion that is rare in town, with room to breathe, explore, and unwind, while you remain just minutes from Southampton's downtown, the river trails, and the world class Lake Huron beaches.Very few in town properties bring together this lot depth, this privacy, and walkout living. It is a home that adapts as your life does, offering flexibility from day one rather than future renovations or another move.For buyers who want land, longevity, and versatility without giving up location, this is a rare find. Watch the video, visit the REALTOR website for full details, and book your private showing before it is gone. (id:42776)