
16 - 502 Essa Road
Barrie, Ontario
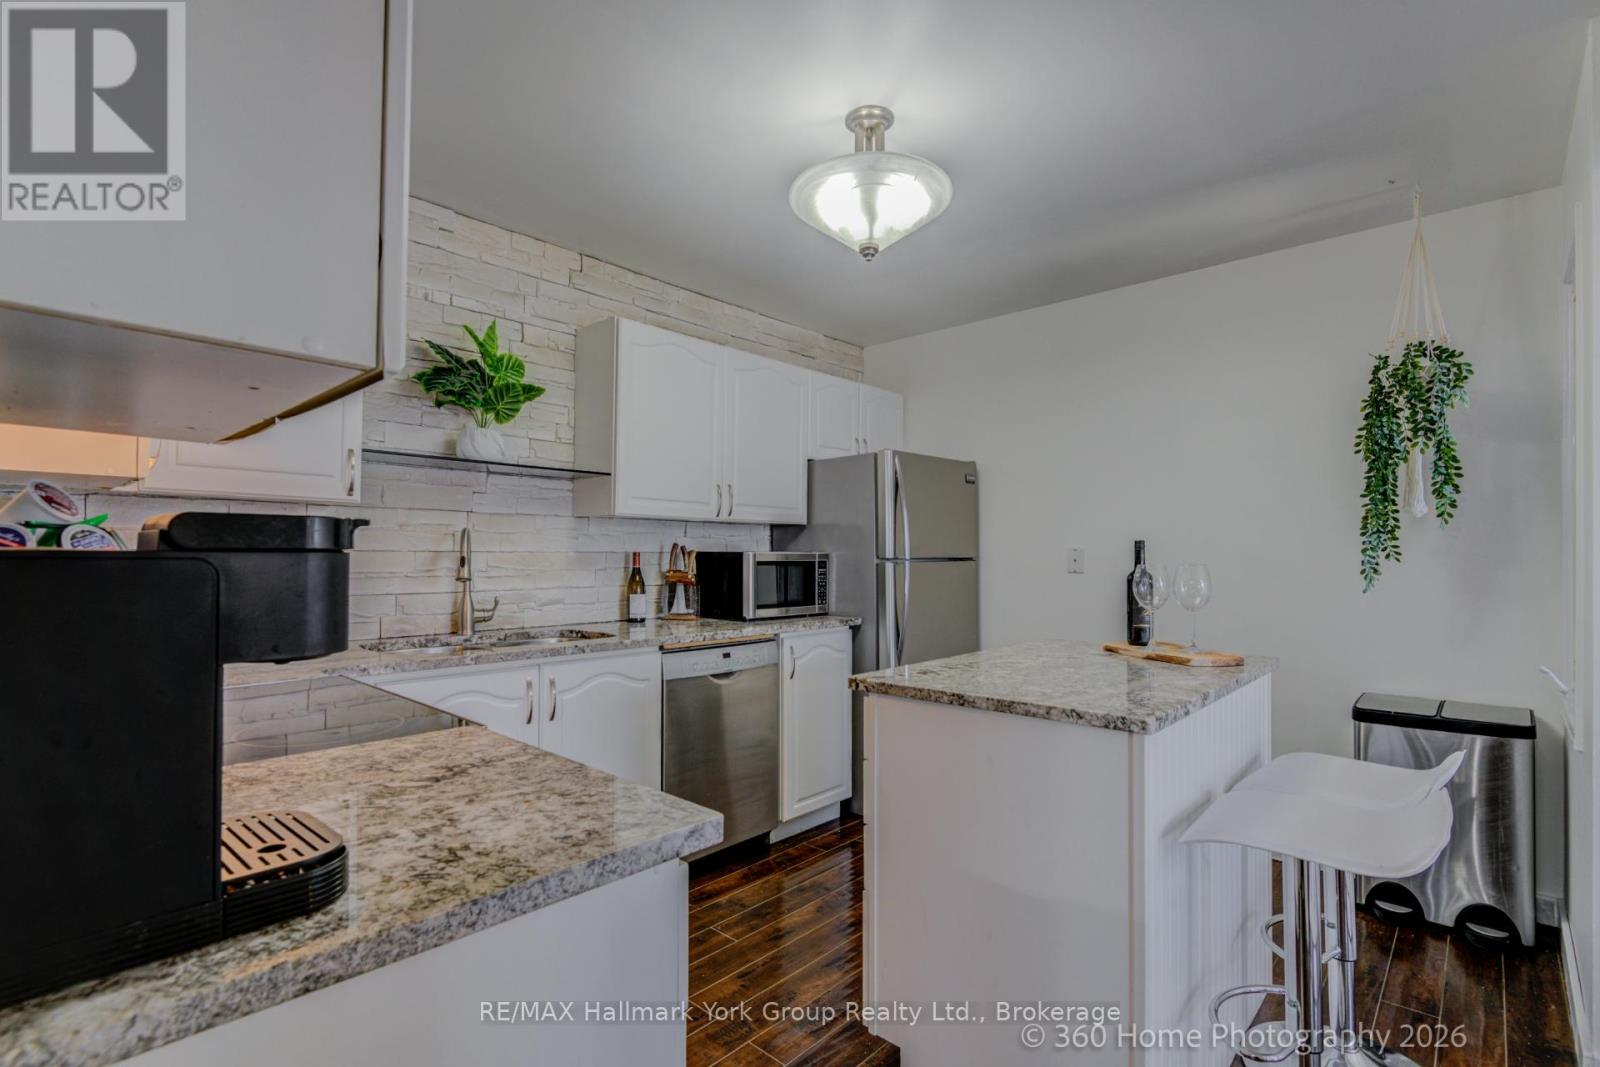
Attention First-Time Buyers, Military Moves & Downsizers - ""This home can be purchased furnished "" quick closing possible This One's For You! From the moment you step inside this modern, bright, and freshly painted townhome, you'll feel right at home. The stunning kitchen is sure to impress with its granite countertops, centre island, and stainless steel appliances - a true wow factor that sets the tone for the rest of this beautifully maintained home. The kitchen flows seamlessly into the dining room, which opens through sliding doors to your private balcony - the perfect spot to fire up the BBQ and enjoy warm evenings outdoors. The dining room leads into a spacious living room complete with a cozy electric fireplace, making it the ideal place to relax and unwind. Upstairs, you'll find three generously sized bedrooms, including a primary suite with two closets. All bedrooms feature laminate flooring, bright windows, and ample closet space. The main bathroom offers a luxurious jetted tub for those days when you just need to decompress. A dedicated laundry room with stackable washer and dryer, laundry tub, and extra storage rounds out the main level beautifully. All appliances are included - just move in and enjoy! Your LOW condo fees cover internet, cable, water, building insurance, common elements, snow removal, grass cutting, garbage disposal, and one parking spot - making this an exceptional value with true peace-of-mind living. Ideally located just minutes from Hwy 400, shopping, restaurants, and Barrie's beautiful waterfront, this home truly has it all. Don't miss your opportunity - homes like this don't last long! (id:42776)
50 Vincent Circle
Tiny, Ontario
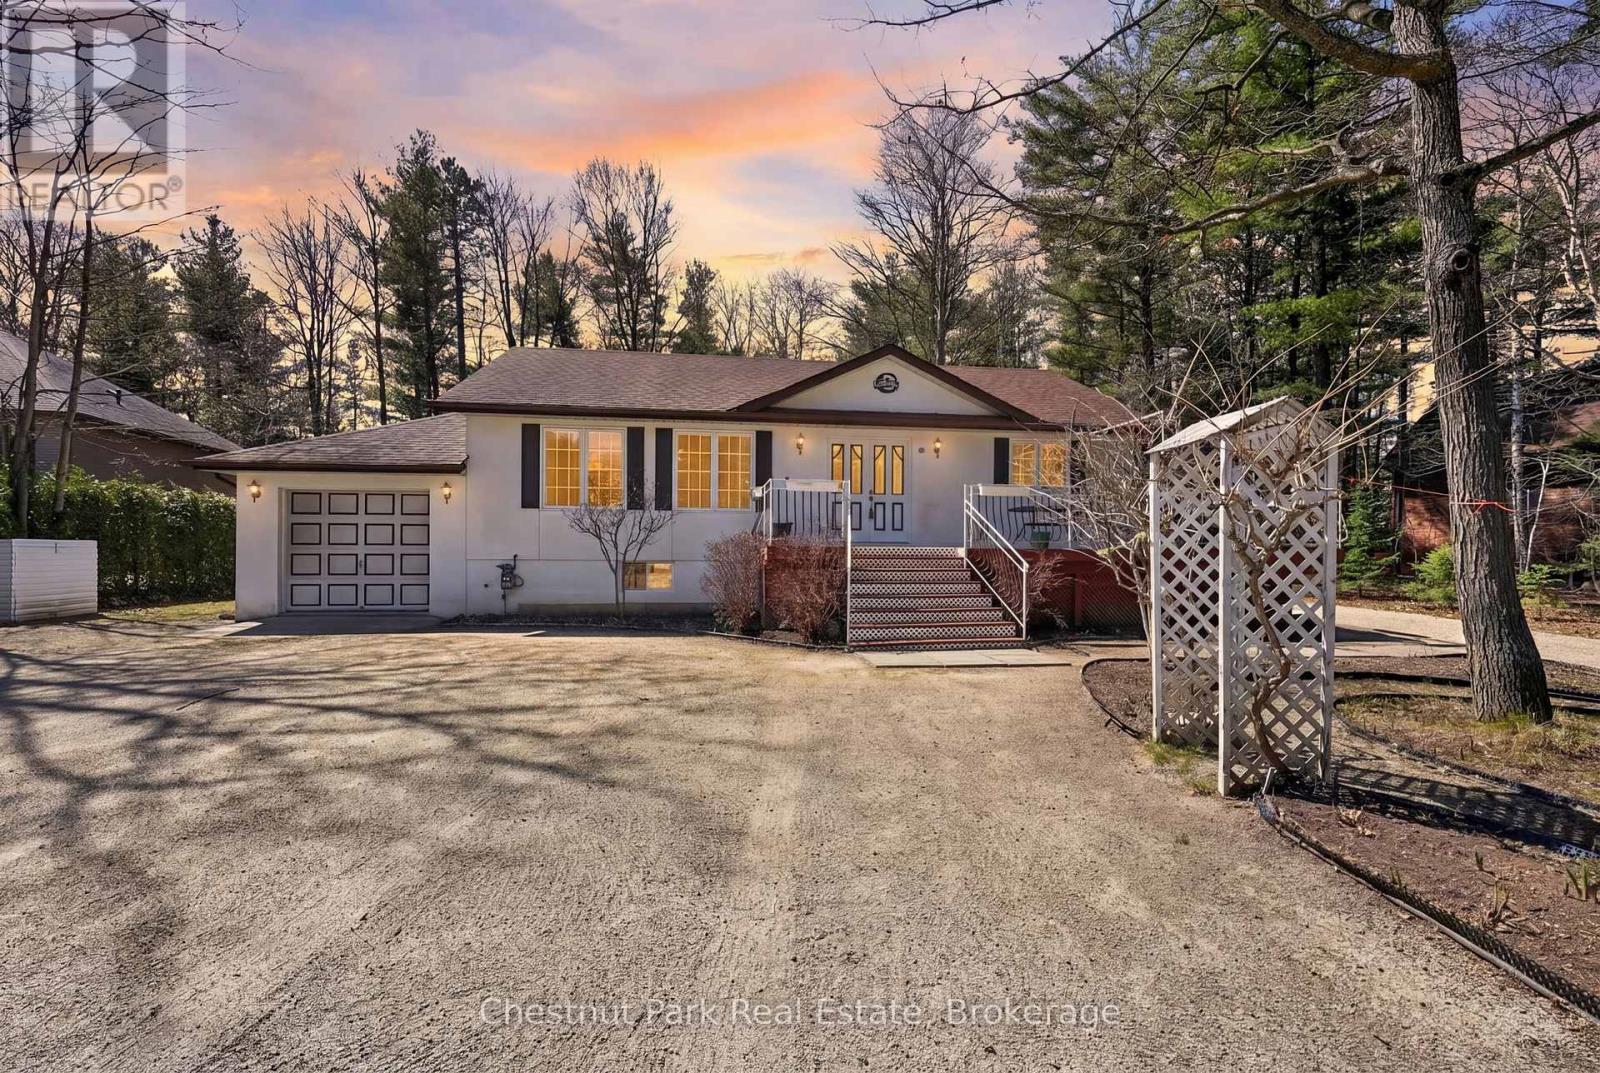
Situated in a desirable neighbourhood of newer homes, this well-maintained bungalow offers excellent value in a welcoming community. Built in 1991, the home features 3 bedrooms, 1 bathroom, and 1,091 sq. ft. of functional, finished living space with a bright, open-concept layout. The kitchen provides a practical and functional space with plenty of potential and a walk-out to the side deck. An unfinished basement with a wood stove provides opportunity to expand with a recreation room, workshop, or additional storage. Key features include forced air gas heating, an owned hot water tank, municipal water, a well-maintained septic system, and a newer roof with lifetime shingles. Set on an 80 x 184 ft. pie-shaped lot (0.34 acres), the property includes mature trees, a fenced vegetable garden, berry bushes, and plum trees. An attached single-car garage, along with a storage shed and woodshed, offers ample storage. Located just a 10-minute walk to the sandy shores of Georgian Bay, Bluewater Beach, and scenic boardwalk, this property is well suited for full-time living, a seasonal retreat, or investment. Offered mostly furnished, it presents a turnkey opportunity for full-time living, a seasonal retreat, or investment. (id:42776)
403123 Grey 4 Road
West Grey, Ontario
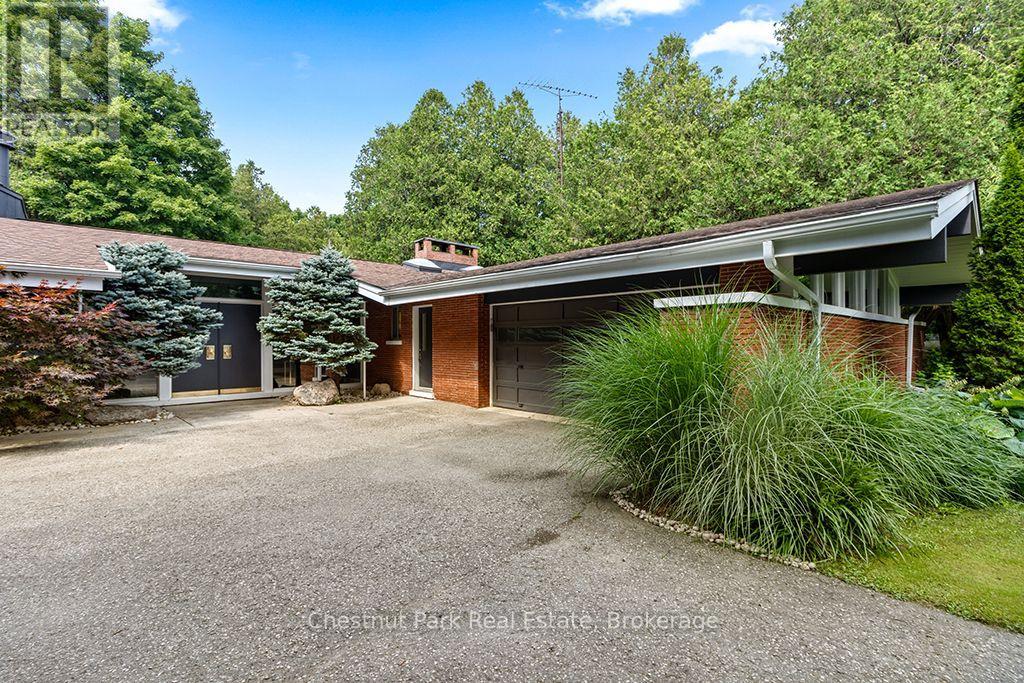
This one is different: a Frank Lloyd Wright-inspired bungalow on over 5 acres, backing directly onto the Saugeen River. 3,500+ sq ft with horizontal lines, vaulted ceilings, and walls of glass that blur the line between inside and out. Five bedrooms and two and a half baths give this home genuine livability, with two wood-burning fireplaces, a primary suite with its own private patio and loft, and multiple walkouts to a riverfront terrace. An attached two-car garage rounds out the practical side of a home that's anything but ordinary.This is a rare architectural property with genuine bones and a setting that can't be replicated - being sold as-is, where-is, priced to reflect the updates that could be done. Bring your vision and make it your own. Swim, fish, kayak, canoe, and paddleboard from your own backyard, ski the trails in winter, and walk to McGowan Falls. A lovely drive to Beaver Valley, Georgian Bay, or Lake Huron, and just two hours from the GTA - a world away from everything else. Durham has a growing creative and arts presence drawing like minds out of urban centres. Come see the potential for yourself. (id:42776)
55 Koch Drive
Guelph, Ontario
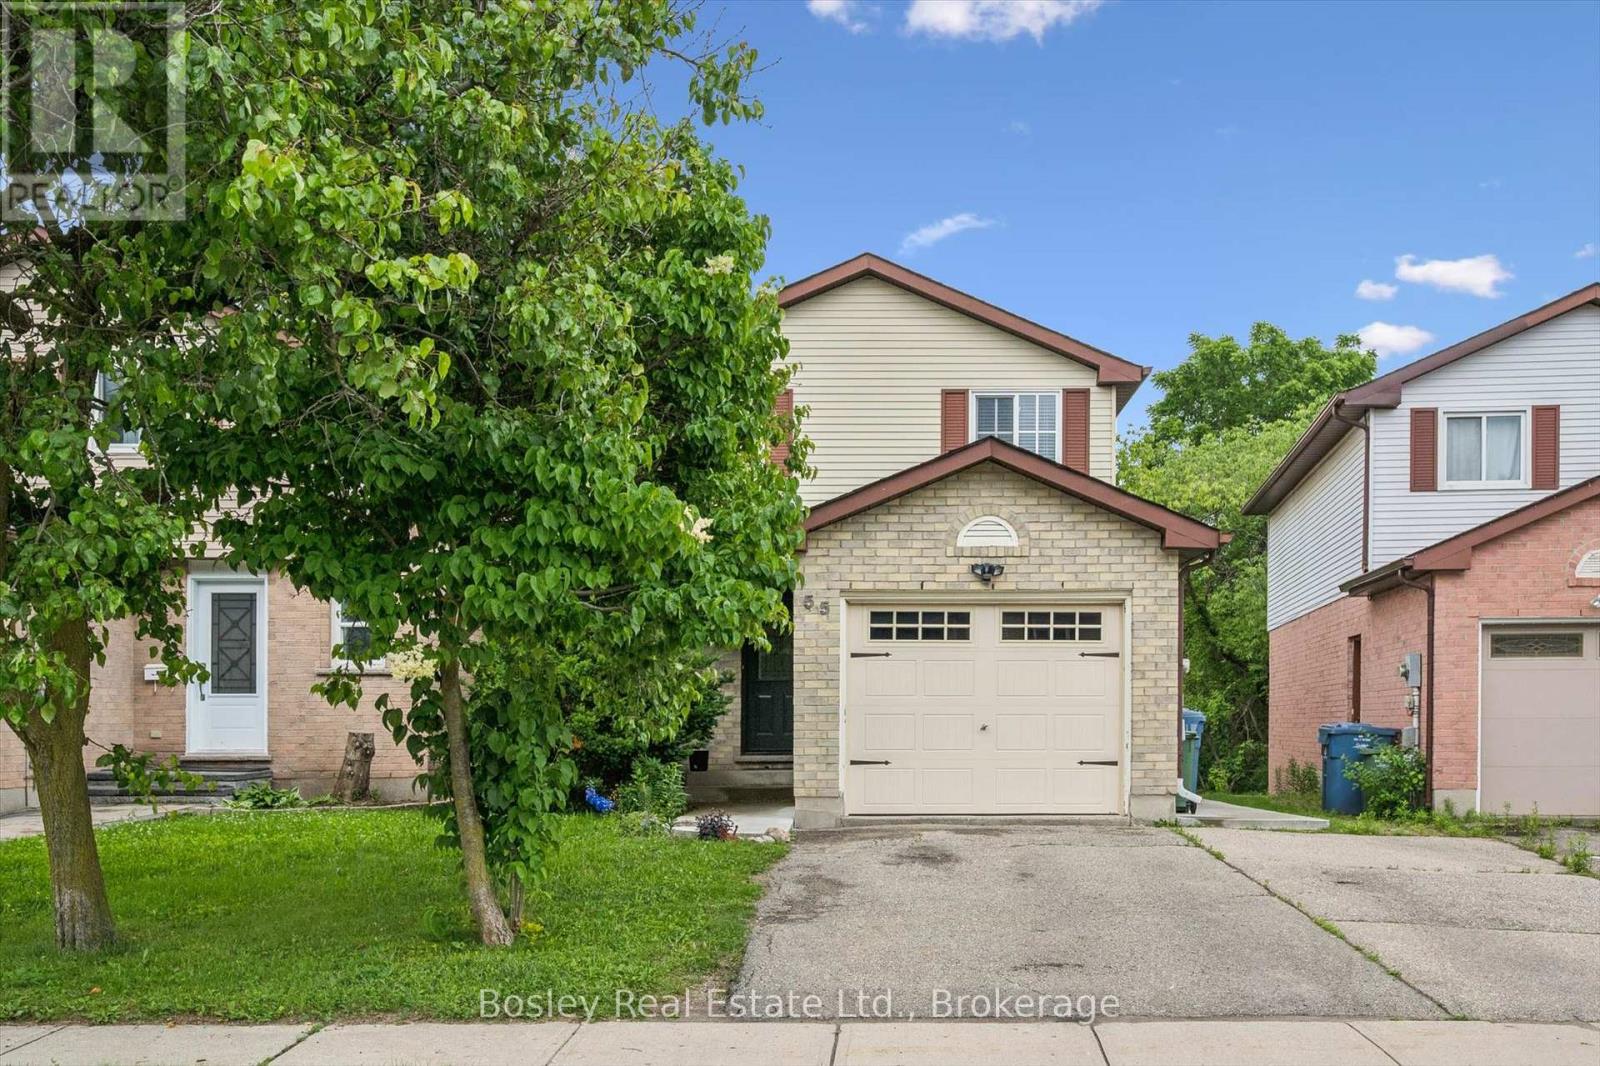
Welcome to 55 Koch Drive, a versatile and well-maintained home in Guelph's desirable south end. Backing directly onto beautiful Preservation Park, this property offers the perfect combination of nature, convenience, and income potential. The bright and spacious upper level features 3 bedrooms, 1.5 bathrooms, updated flooring, and a beautifully renovated Sutcliffe kitchen. The upper unit will be vacant as of September 1st, providing an excellent opportunity for owner-occupiers or investors seeking market rent potential. The legal accessory basement apartment adds exceptional flexibility for multigenerational living, mortgage assistance, or investment income. Perfect for first-time buyers, investors, or downsizers seeking additional income, 55 Koch Drive is the kind of opportunity that doesn't come along often. With a vacant upper unit, a legal accessory apartment, and an unbeatable location backing onto Preservation Park, this is a property that offers both immediate flexibility and long-term value. A move-in-ready home with exceptional income potential in one of Guelph's most desirable neighbourhoods. (id:42776)
18 Mcelderry Road
Guelph, Ontario
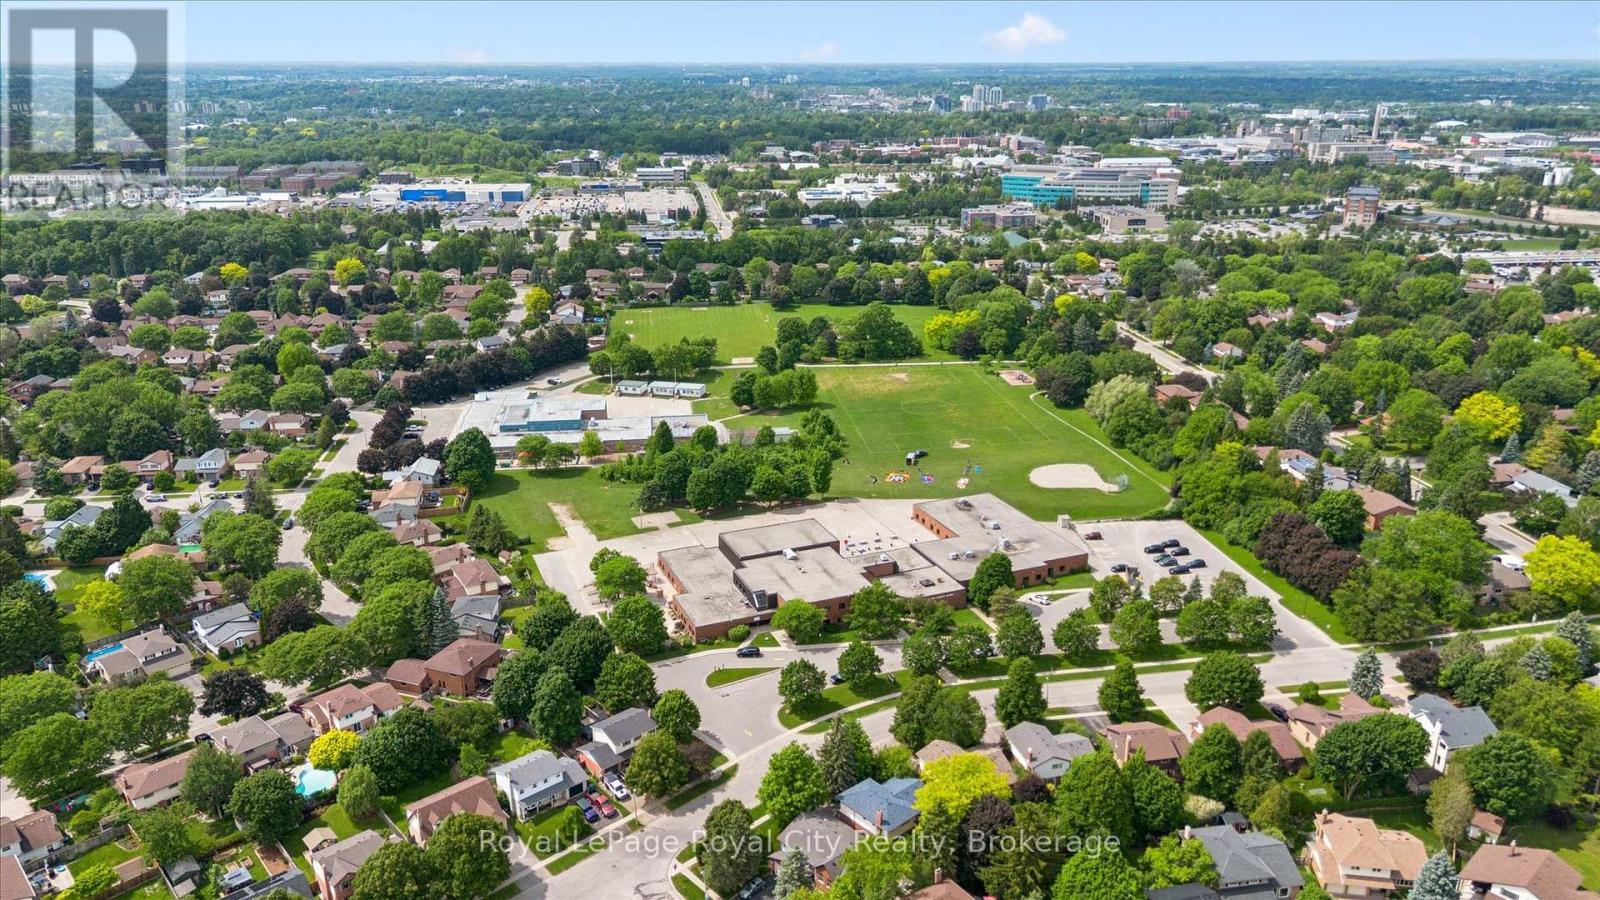
Welcome to 18 McElderry, a beloved family home nestled in the highly sought-after Campus Estates neighborhood of Guelph. This classic side-split sits on a generously sized lot and offers over 2,400 square feet of total living space, including an impressive eighteen hundred and ninety square feet above grade, complemented by a finished basement that adds valuable versatility for a home office, recreation room, or additional living area. Perfectly positioned directly across the street from the neighborhood school and park, this location is a dream for families with young children - morning school runs and weekend afternoons at the park are simply a short stroll from your front door. This home has been lovingly owner-occupied for two decades, a testament to the warmth and care that has been poured into it over the years. Now ready for its next chapter, it presents a truly special opportunity for the right buyer. Step outside and discover the backyard - a true highlight of the property and an ideal private retreat for summer entertaining, gardening, or simply unwinding after a long day. Whether you're hosting backyard barbecues or watching the kids play, the outdoor space delivers. Campus Estates is a vibrant, family-focused community known for its tree-lined streets, friendly neighbours, and strong sense of belonging. Homes on this quiet, tucked-away street rarely come to market, making this a genuinely rare opportunity in one of Guelph's most established and desirable pockets. This home is ready and waiting for a new owner to bring their own vision and personal touches to the space. The bones are solid, the location is unbeatable, and the potential is undeniable. Whether you're a growing family seeking neighbourhood charm and community roots, or a savvy buyer looking to add value and make your mark, this property offers the canvas, the space, and the location to make it your own. Don't miss your chance to write the next chapter of this wonderful home's story. ** This is a linked property.** (id:42776)
317 Second Street
Collingwood, Ontario
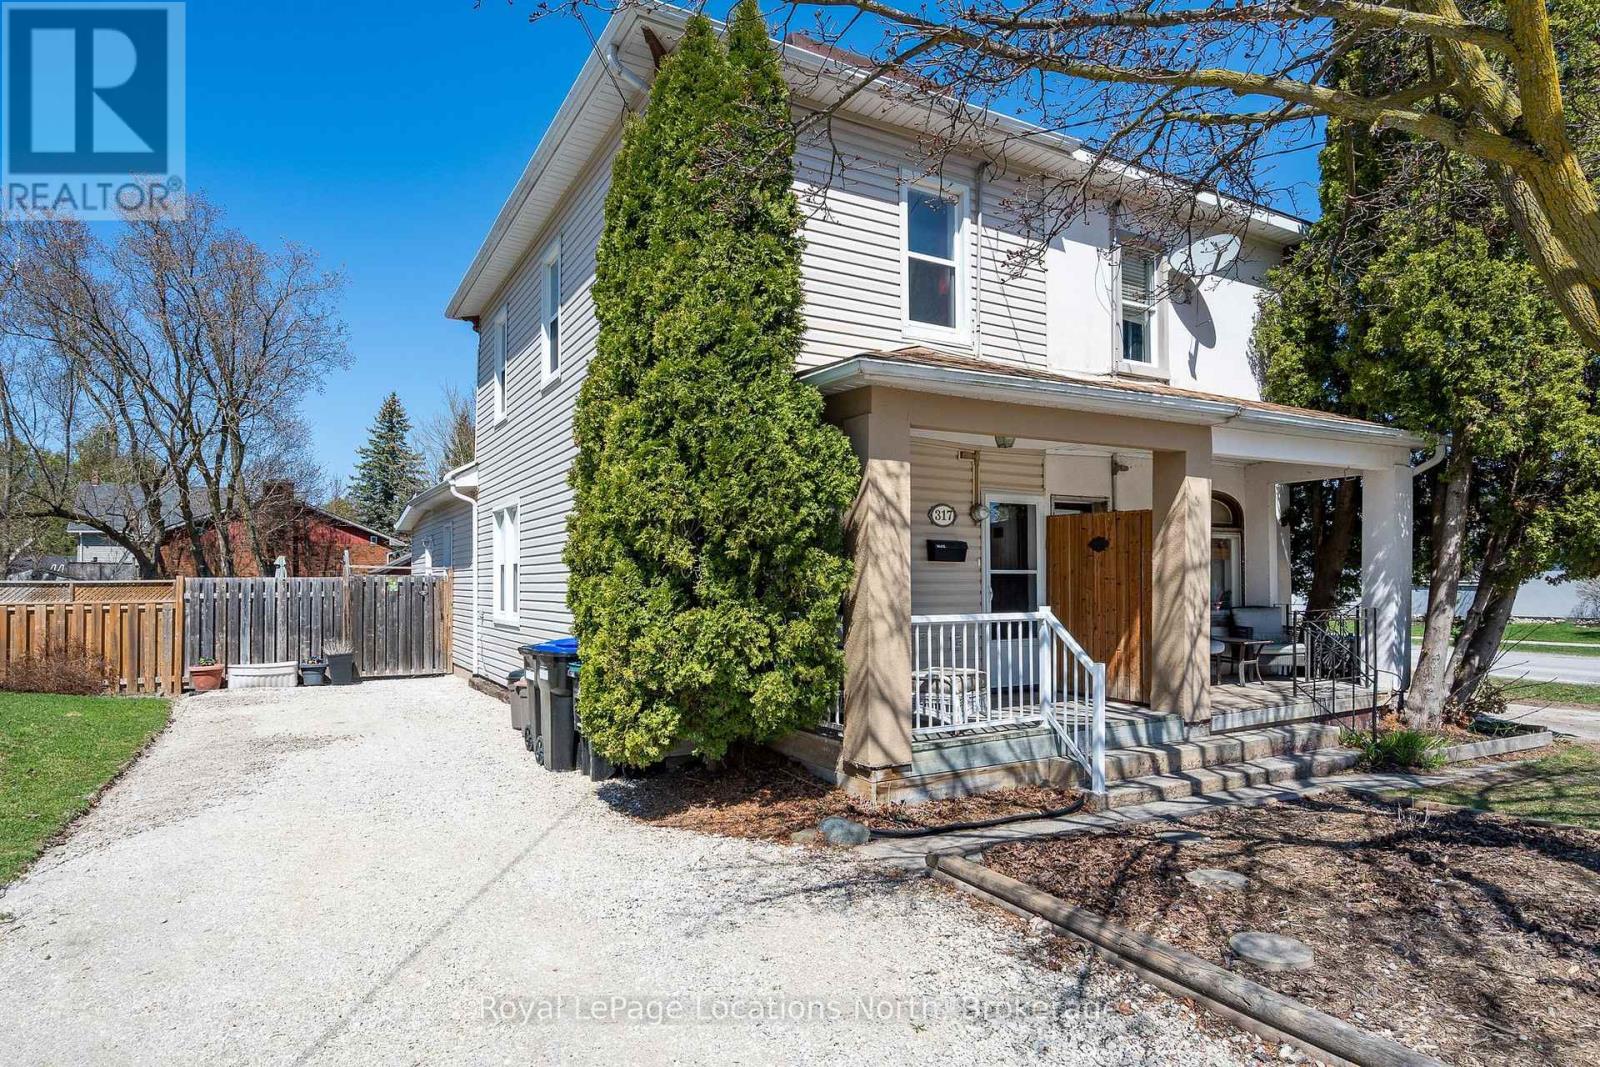
Exceptional value at just $449,000 in one of Collingwood's most walkable neighbourhoods. This charming semi-detached three-bedroom home offers an affordable opportunity to enjoy an in-town lifestyle without compromise. Leave the car in the spacious two-car driveway and walk to everyday amenities, or take a short stroll to Harbourview Park via the Cedar Street pedestrian crossing over First Street. Inside, the home is bright, inviting, and thoughtfully updated with newer windows and doors for improved comfort and efficiency. The fully fenced backyard is a private retreat, featuring pollinator-friendly perennial gardens and a tranquil aerated pond-an ideal setting to relax on the deck after a busy day. Storage is another pleasant surprise, with a generous interior storage room off the rear bedroom and a detached garden shed providing plenty of space for tools, bikes, and seasonal gear. Numerous electrical and mechanical upgrades have already been completed, allowing you to move in with confidence. Finding this combination of price, updates, outdoor space, and walkable location is increasingly rare in today's market. At just $449,000, this home represents an outstanding opportunity for first-time buyers, downsizers, or investors looking for exceptional value in the heart of Collingwood. (id:42776)
23 Timcourt Drive
Tiny, Ontario
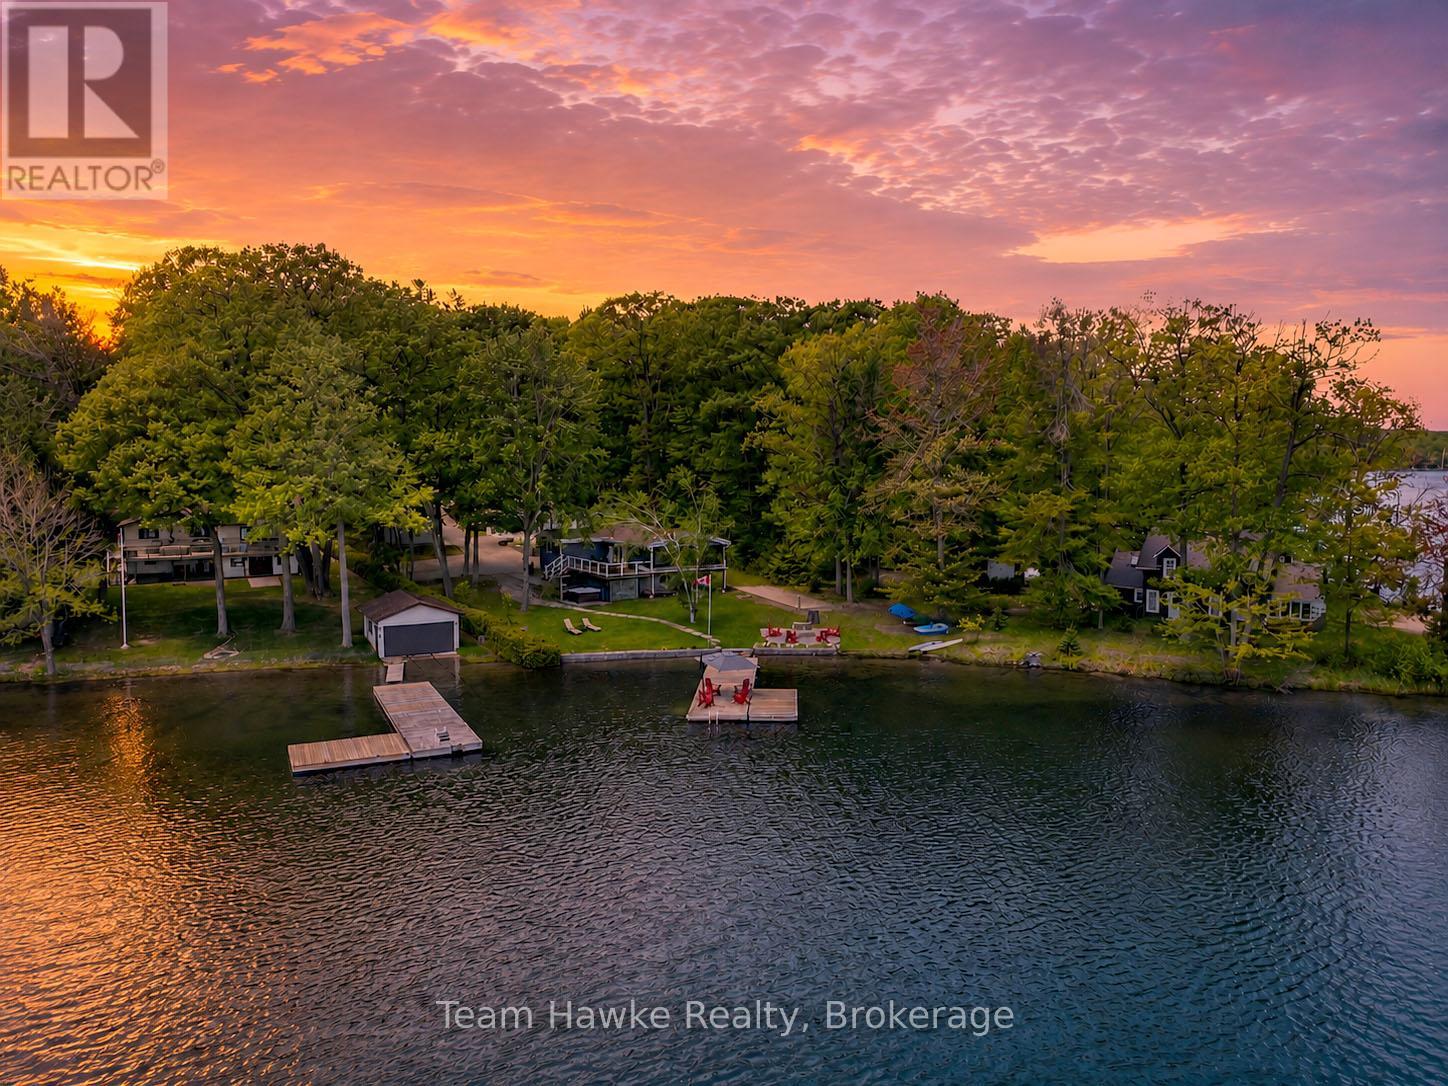
Imagine starting your morning with a coffee in the sunroom as the sun rises over the lake, spending the afternoon on the water from your private dock, and ending the day around the fire pit with family and friends. Welcome to 23 Timcourt Drive. Set on a beautifully landscaped 3/4-acre waterfront property on sought-after Farlain Lake, this four-season home offers an incredible opportunity to own a turnkey waterfront retreat at an exceptional new price. Less than two hours from the GTA and just 15 minutes from Penetanguishene, it combines lakeside living with the conveniences of municipal water, natural gas forced air heating, central air conditioning, Bell Fibe internet, year-round road access, and a durable metal roof. Inside, nearly 2,400 sq ft of finished living space includes a main-floor primary bedroom with a 2-piece ensuite and custom built-in wardrobes. The open-concept kitchen, dining, and living areas flow into a lake-facing sunroom with beautiful south-eastern views, while the walkout lower level offers flexible space for guests, a home office, gym, or hobby room. Outside, enjoy swimming from the private dock, paddling across calm waters, relaxing in the hot tub, or gathering around the fire pit. The fully insulated and heated detached double garage has been transformed into an impressive 800 sq ft entertainment space featuring a lounge, bar, games area, and natural gas fireplace. Approximately 95% of the home's furnishings and contents are included in the sale, allowing you to move in and start enjoying the waterfront immediately without the expense of furnishing the home. Beautifully maintained and move-in ready, 23 Timcourt Drive delivers exceptional value and the waterfront lifestyle you've been waiting for. (id:42776)
4957 Perth Road 119
Perth East, Ontario
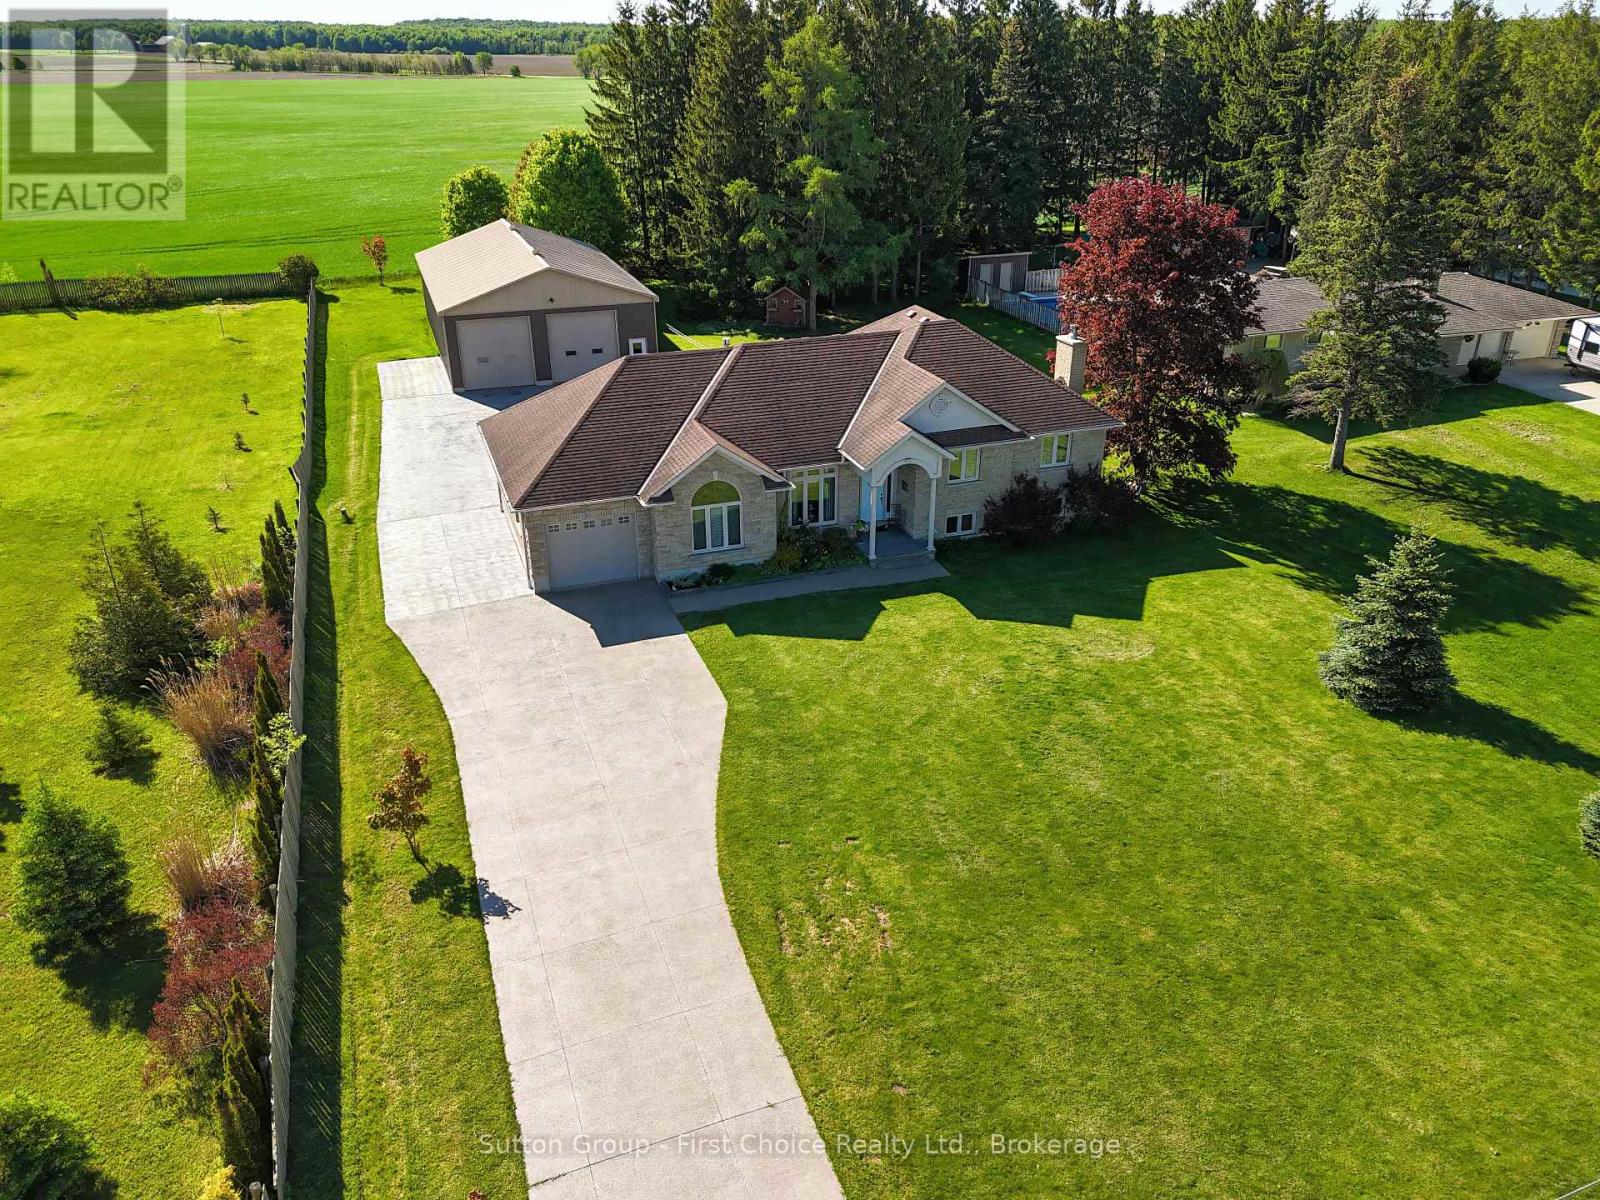
Welcome to this beautifully maintained, quality-built home situated on a scenic country lot in the charming community of Gads Hill. Offering the perfect blend of rural tranquillity and modern convenience, this property is ideally located just minutes from Stratford and within easy commuting distance of Kitchener-Waterloo. Step inside to discover a bright and inviting open-concept main floor where large windows allow an abundance of natural light throughout, creating a warm and welcoming atmosphere. Hardwood flooring, a functional layout, and convenient main floor laundry make everyday living effortless. The upper level features three generously sized bedrooms, including a spacious primary suite complete with a walk-in closet and private ensuite. The finished lower level offers a large recreation room ideal for family gatherings, entertaining, or a home theatre, with excellent potential to create two additional bedrooms if desired. Outside, enjoy the beautifully landscaped grounds, concrete driveway, attached garage, and an expansive deck overlooking the property, perfect for relaxing and taking in the peaceful country settings. A standout feature is the impressive 36' x 60' detached shop with poured concrete floor and mezzanine storage. Whether you're a contractor, tradesperson, hobbyist, or simply require exceptional storage space, this versatile building offers endless possibilities for equipment, vehicles, recreational toys, or a home-based business. Meticulously maintained and truly move-in ready, this exceptional property offers the space, flexibility, and lifestyle that are increasingly difficult to find. (id:42776)
21 - 30 Imperial Road S
Guelph, Ontario
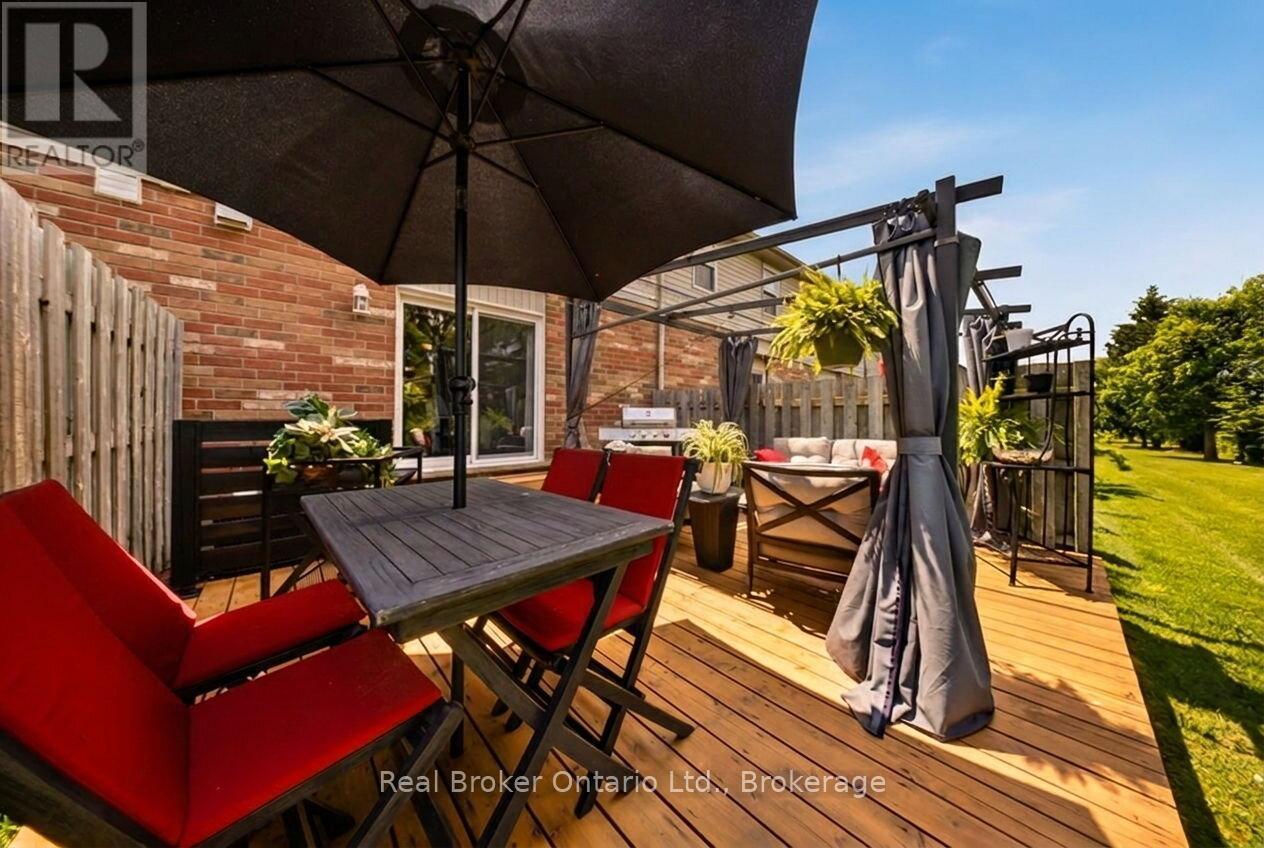
Some homes simply check the boxes. This one offers a lifestyle you'll enjoy for years to come. Imagine ending your day on your private deck beneath the gazebo, overlooking peaceful green space with no neighbours directly behind you. Whether you're enjoying your morning coffee, entertaining friends on warm summer evenings, or simply unwinding after a busy day, this backyard oasis offers a level of privacy and tranquility that's rarely found in condo living. Inside, you'll discover a beautifully updated 3-bedroom, 2-bath townhome that's completely move-in ready. The bright, open-concept main floor is designed for comfortable everyday living and effortless entertaining, anchored by a stunning modern kitchen featuring an oversized custom-built island-the perfect place to gather with family and friends. Upstairs, the spacious primary bedroom provides a true retreat with dual closets, while two additional bedrooms offer the flexibility for guests, a home office, hobbies, or visiting family. An attached garage and low-maintenance condo living mean you'll spend less time on upkeep and more time enjoying the things you love. Location is where this home truly shines. Situated in Guelph's highly desirable West End, you'll have the West End Community Centre directly across the street, offering a library, fitness centre, swimming pool, skating rinks, walking track and year-round recreation programs. Everyday conveniences minutes away, including Costco, Zehrs, restaurants, cafés, shopping, medical services and beautiful parks and trails. With quick access to Hwy 6 and K-W, commuting and weekend adventures are equally convenient. Whether you're purchasing your first home, searching for a stylish space to simplify your lifestyle, or downsizing without sacrificing comfort, this home offers the perfect balance of modern living, outdoor enjoyment and exceptional convenience. Private. Updated. Low maintenance. Ideally located. This is the lifestyle you've been waiting for. (id:42776)
17 - 165 Terraview Crescent
Guelph, Ontario
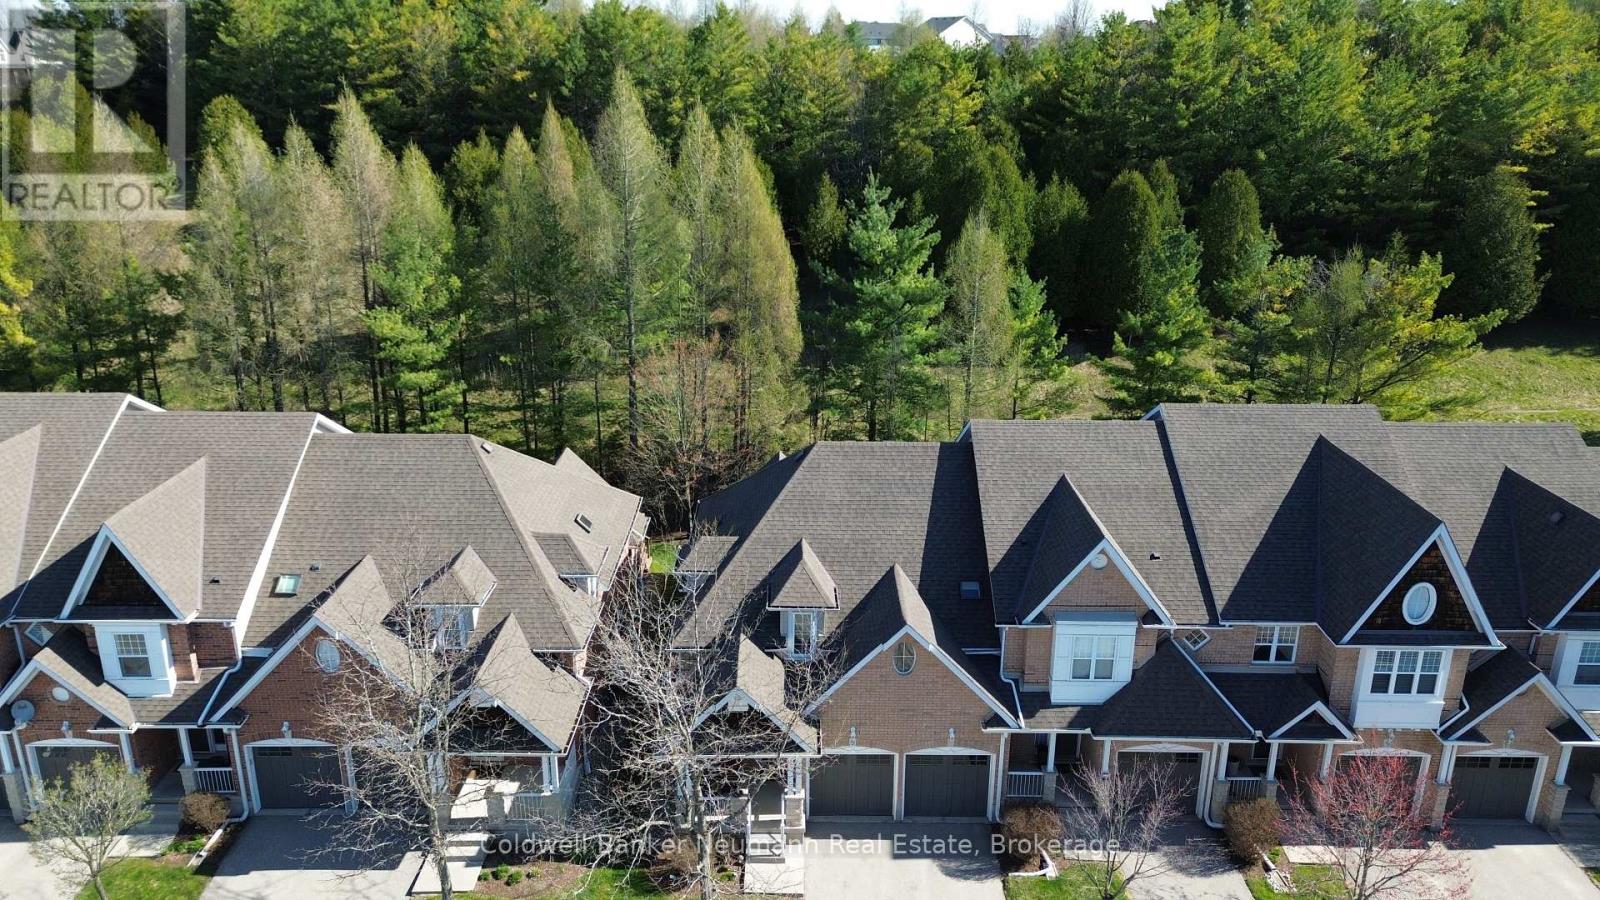
Imagine waking up to peaceful nature views every single morning in a home that offers total privacy with absolutely nothing but trees behind you. Backing directly onto a serene green space with no rear neighbours, this rare two story townhome delivers a tranquil backyard oasis framed by mature nature and completely tucked away from the hustle and bustle. Beyond the incredible setting, this property solves the biggest challenge of townhome living by offering a premium parking setup: a rare double-car garage plus a full driveway, providing comfortable parking for up to four vehicles. Inside, the home boasts nearly 2,000 square feet of bright, above-grade living space, highlighted by a dramatic, lofted living room with soaring ceilings, open sight lines, and a sliding glass door leading out to your private rear deck-the perfect spot for quiet mornings surrounded by nature. The flexible layout features a distinct dining area and open kitchen perfect for entertaining, two generously sized bedrooms, and a massive upper-level bonus room ideal for a second family room or a spacious home office, while the unfinished lower level awaits your custom design touches. Situated in a quiet, tight-knit community where neighbours take pride in their neighbourhood and genuinely enjoy connecting, you are still just minutes from scenic trails, top-tier schools, shopping, and every everyday convenience. (id:42776)
226010 Centreville Road
Meaford, Ontario
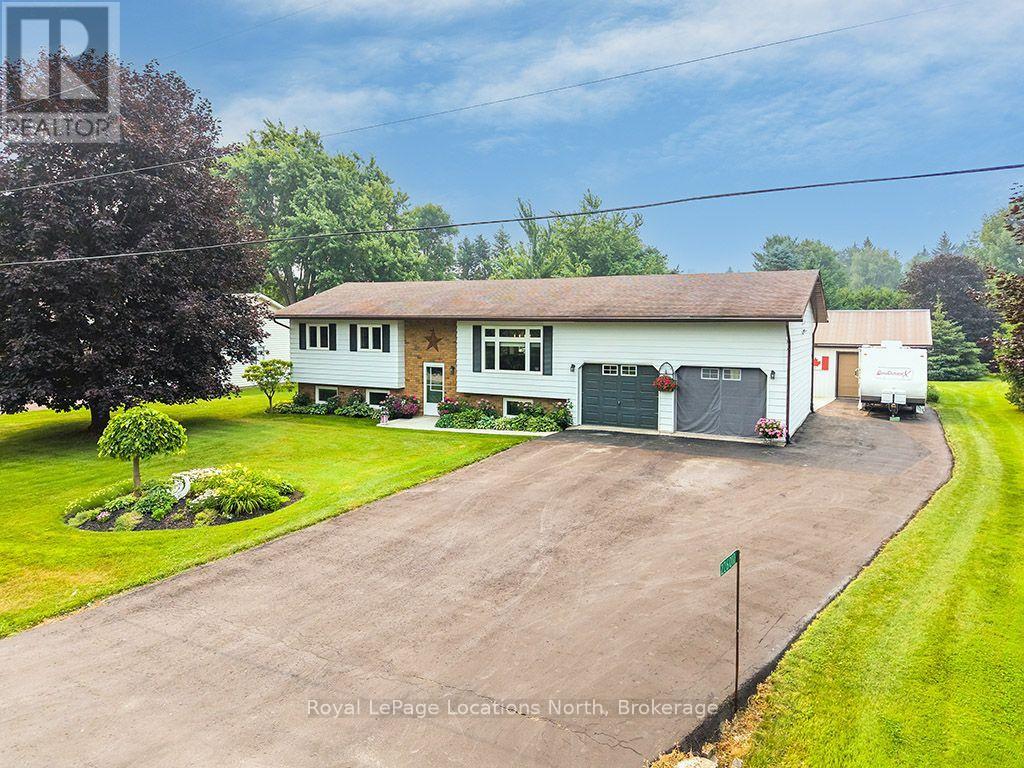
Lovingly cared for and meticulously maintained, this inviting family home is tucked away on one a desirable road, offering the perfect balance of peaceful country living and convenient access to town amenities. Situated just five minutes from downtown Meaford's shops-restaurants, the marina, hospital, and only steps from the shores of Georgian Bay, this is a location that truly offers the best of both worlds. Set on a beautifully landscaped 100 x 206-foot lot, the raised bungalow is surrounded by mature trees & gardens, with a paved driveway and a large, private, south-facing backyard that has been thoughtfully maintained over the years. Inside, the main floor welcomes you with hardwood floors & an open-concept layout designed for both everyday living and entertaining. The timeless white kitchen (2021) features abundant counter space for meal preparation and an island that naturally becomes the heart of the home. Just off the dining area, step outside to a spacious two-tier deck with multiple seating and entertaining spaces overlooking the peaceful backyard. Two generous bedrooms share a well-appointed four-piece bathroom on the main level. Downstairs, the expansive recreation room offers ample space for family movie nights and gatherings, all centred around a cozy gas fireplace. A third bedroom, currently used as an exercise room, along with a three-piece bathroom and laundry area, complete the lower level. The property also offers exceptional flexibility with an attached two-car garage, currently functioning as an industrial kitchen, that can easily be converted back. A bonus single-car garage and workshop provide even more space for hobbies, storage, or projects.Numerous updates, including the kitchen (2021), driveway (2018), and generator (2022), ensure peace of mind for years to come. Located on a family-friendly street and a school bus route, this is a rare opportunity to enjoy a beautifully maintained home in an exceptional setting just minutes from Meaford. (id:42776)
130 Crooked Hill Road
South Bruce Peninsula, Ontario
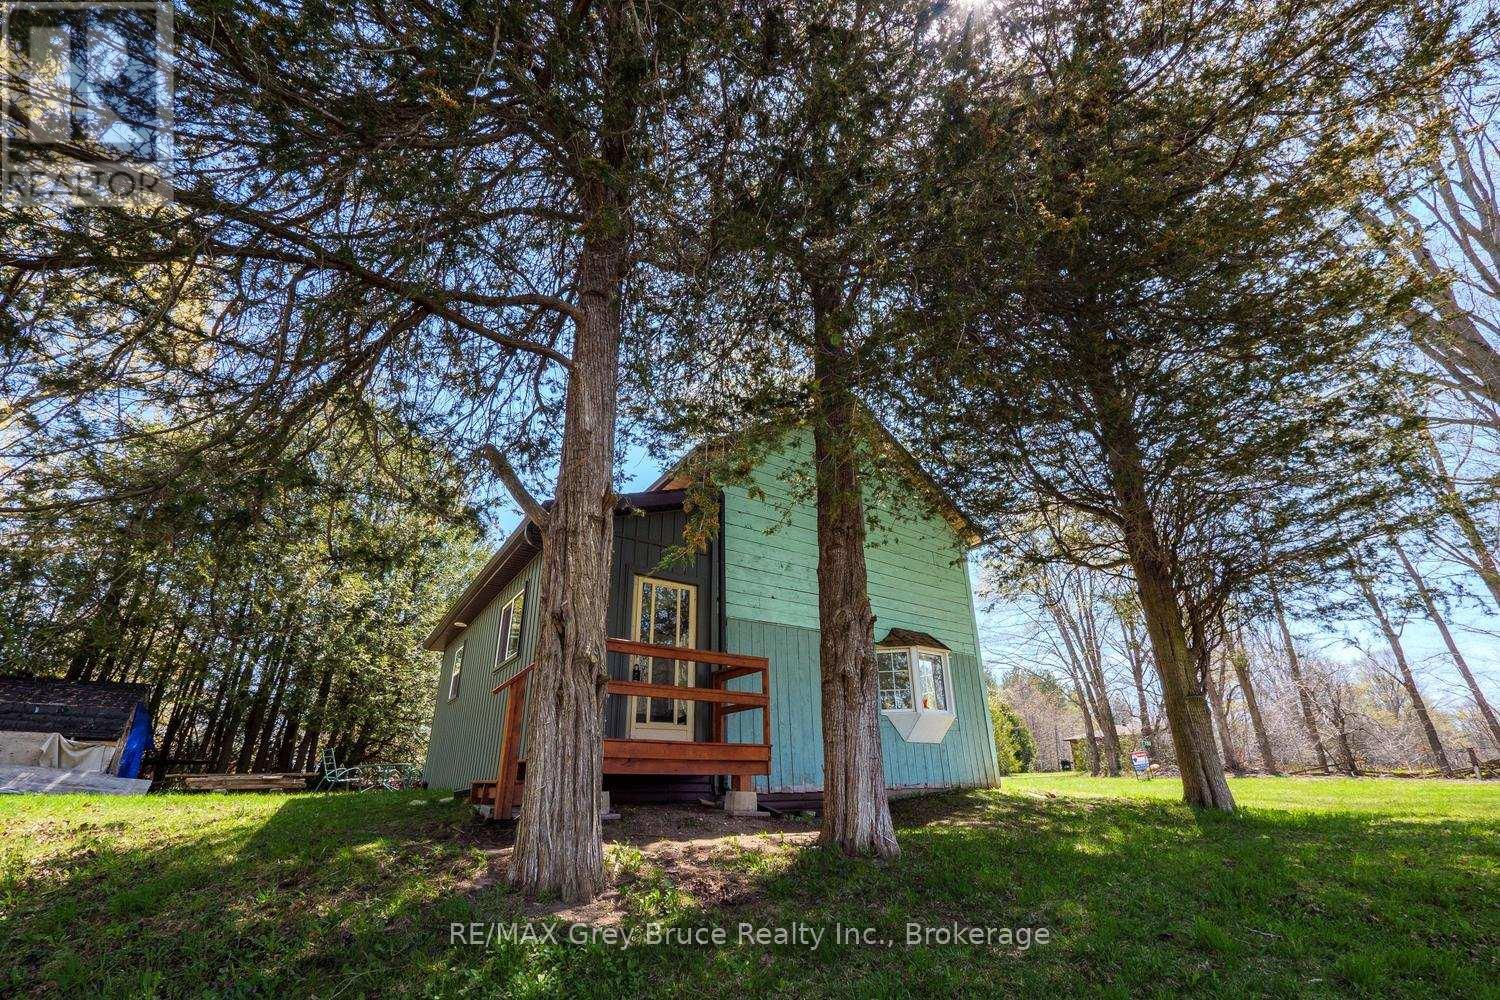
Charming ONE ACRE property featuring a 2 bedroom farmhouse circa 1890, proudly held in the same family for generations and used as a cherished summer retreat, this small but sturdy home sits perched atop a hill overlooking a rolling rural landscape, offering a peaceful setting surrounded by mature and ancient trees along with wild apple trees, located just minutes from Gould Lake, Chesley Lake and under 10 minutes to Sauble Beach while being central to all the recreation the Bruce Peninsula has to offer, the home has seen several updates including a new hot water tank and water treatment system, COMPLETELY UPDATED kitchen and bathroom, upgraded electrical panel, new siding and shingles on the rear portion of the house in 2023 and many replaced windows, an ideal opportunity for someone handy looking to restore, expand, build a shop or hobby farm, or create a cozy starter home in a beautiful countryside setting. (id:42776)