
141 Kandahar Lane
Blue Mountains, Ontario
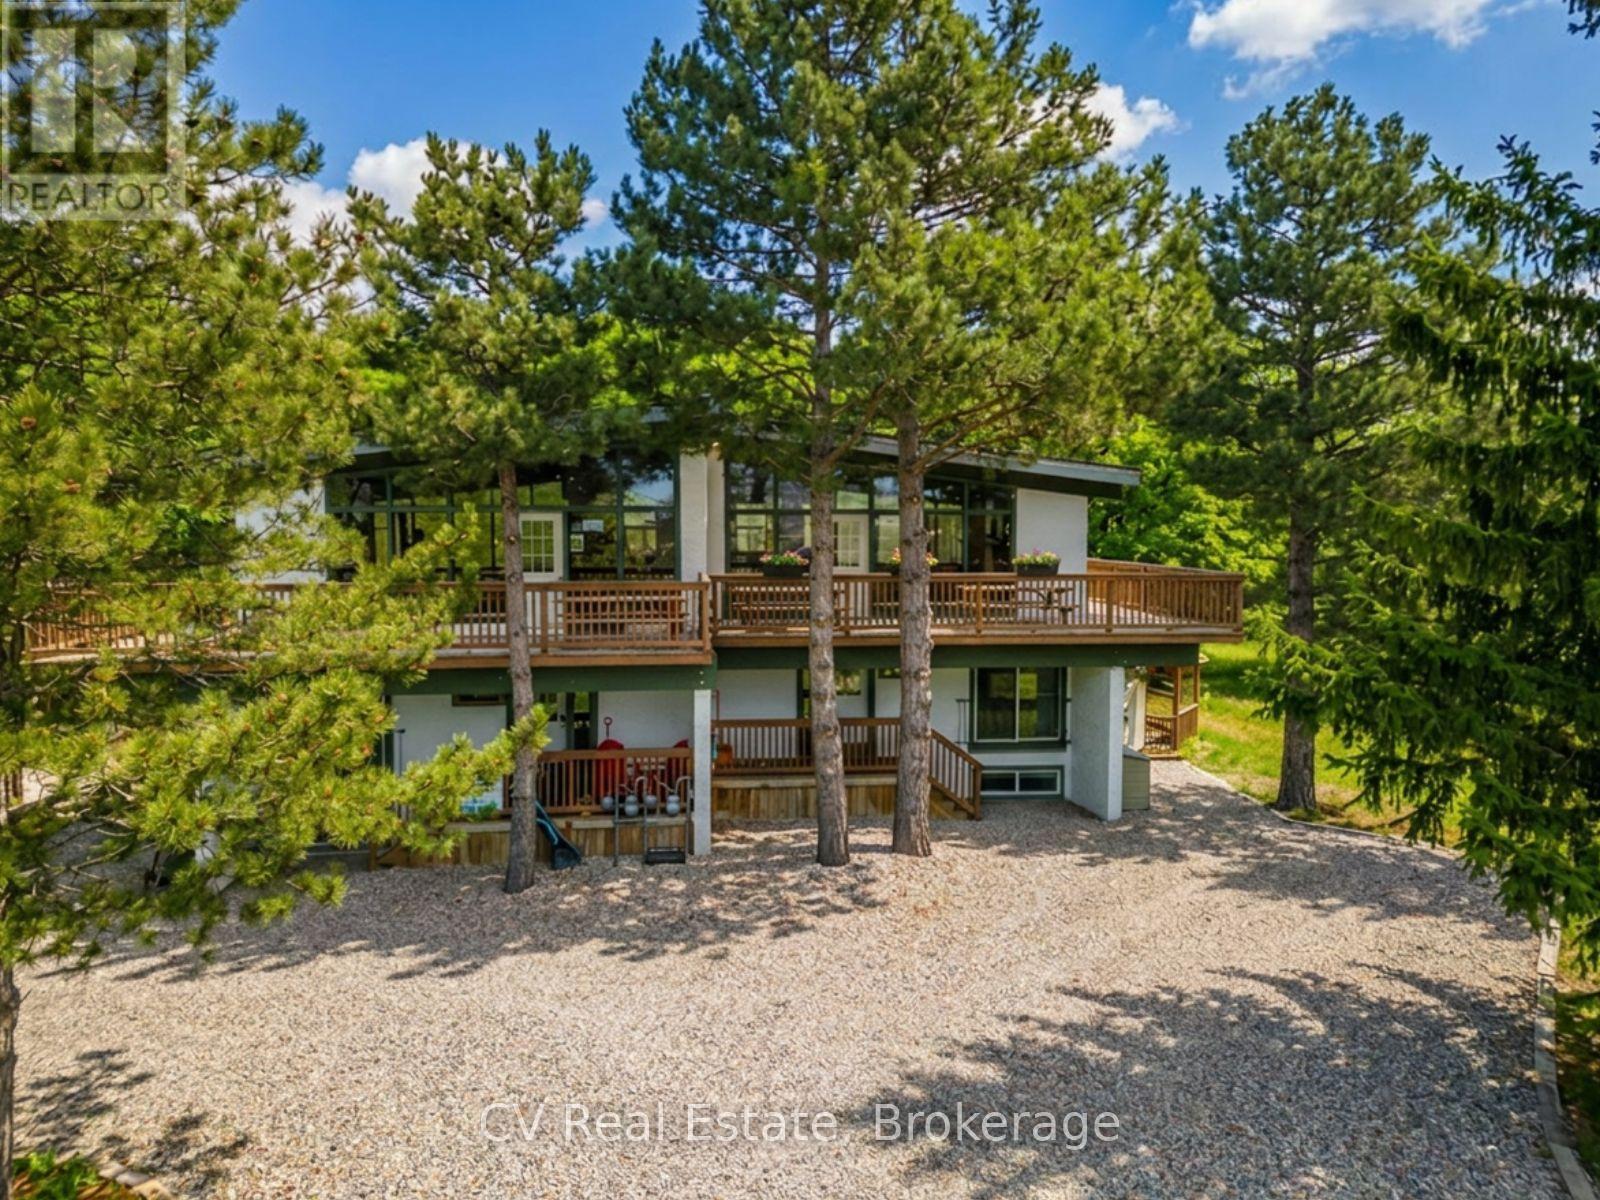
SHORT-TERM RENTAL PROPERTY (STA) WITH A SAUNA AND HOT TUB! Invest and play in this 6-bedroom 2 Bathroom chalet licensed for 16 people. Revel in the chance to own a captivating chalet ideally situated within a short stroll from the base of Blue Mountains. Immerse yourself in the charm of six bedrooms, two bathrooms, and a wealth of space designed for both guests/family/ friends to gather comfortably. The allure of this chalet extends beyond its walls, featuring a hot tub, sauna, and a picturesque wrap-around deck. This chalet has an open-concept living-dining-kitchen area where guests/friends/family can eat, and relax together while enjoying the warmth of the gas fireplace. Experience the essence of a quintessential chalet vibe, with Scandinavian-inspired design elements and breathtaking views of Blue Mountains from the upper level. Picture yourself sipping hot cocoa after a day of skiing, witnessing the ski hill transform into a sparkling wonderland during night skiing. Only a short drive to Northwinds Beach, walk to Monterra Golf Course, Tennis club and the Village. This property promises a year-round escape for all seasons. Situated on a generously sized fully serviced lot, this gem also presents an enticing prospect for investors eyeing future development opportunities. New Refrigerator (2024)-/Stove(2026) New Roof (2023) New Hot tub/BBQ (2025). HST is in addition to, which can be deferred if the buyer is an HST registrant. NO BMVA FEES! (id:42776)
188 Bay Street
South Bruce Peninsula, Ontario
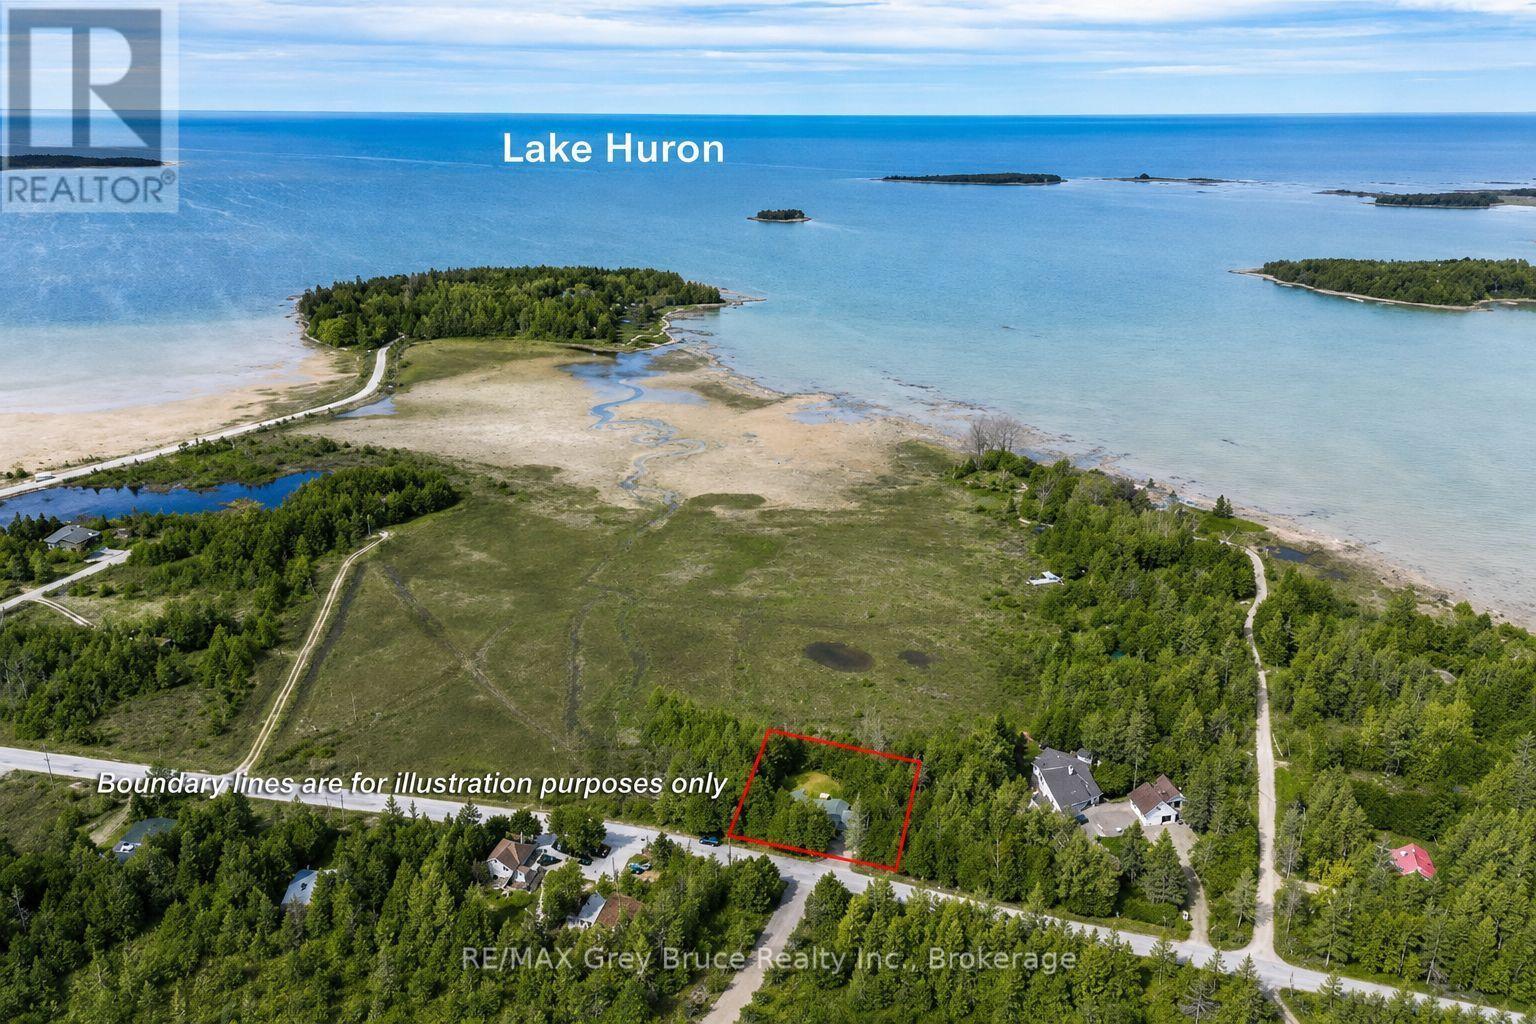
Not ready to commit to a forever home on the Bruce Peninsula? Start here. If you've been thinking about retiring here but aren't quite ready to make the leap, this fully winterized two-bedroom bungalow in the waterfront hamlet of Oliphant offers a chance to experience the lifestyle before committing to something larger or more expensive. Wake up to unobstructed Lake Huron views and end your day with the sunsets this shoreline is known for, all from the comfort of your own deck. Inside, nearly every major update has already been done over the past five years, including the windows, roof, soffit, eavestroughs, water system, flooring, propane fireplace, baseboards, and bathroom. There's nothing waiting on your to-do list-just move in and enjoy it. The open-concept layout, bright sunroom, updated bathroom, and 1,081 sq. ft. floor plan make the home feel comfortable without the upkeep of a larger property. Whether you're looking for weekend escapes or you're ready to spend every season here, this is an easy home to own and enjoy. Sometimes the best way to know if the Bruce Peninsula is where you want to spend your next chapter is to live here first. This four-season home gives you that opportunity in one of the area's most desirable waterfront communities. Sometimes your next chapter doesn't begin with your forever home. It begins with a property that lets you discover where you truly belong. (id:42776)
93 Lightfoot Drive
Orillia, Ontario
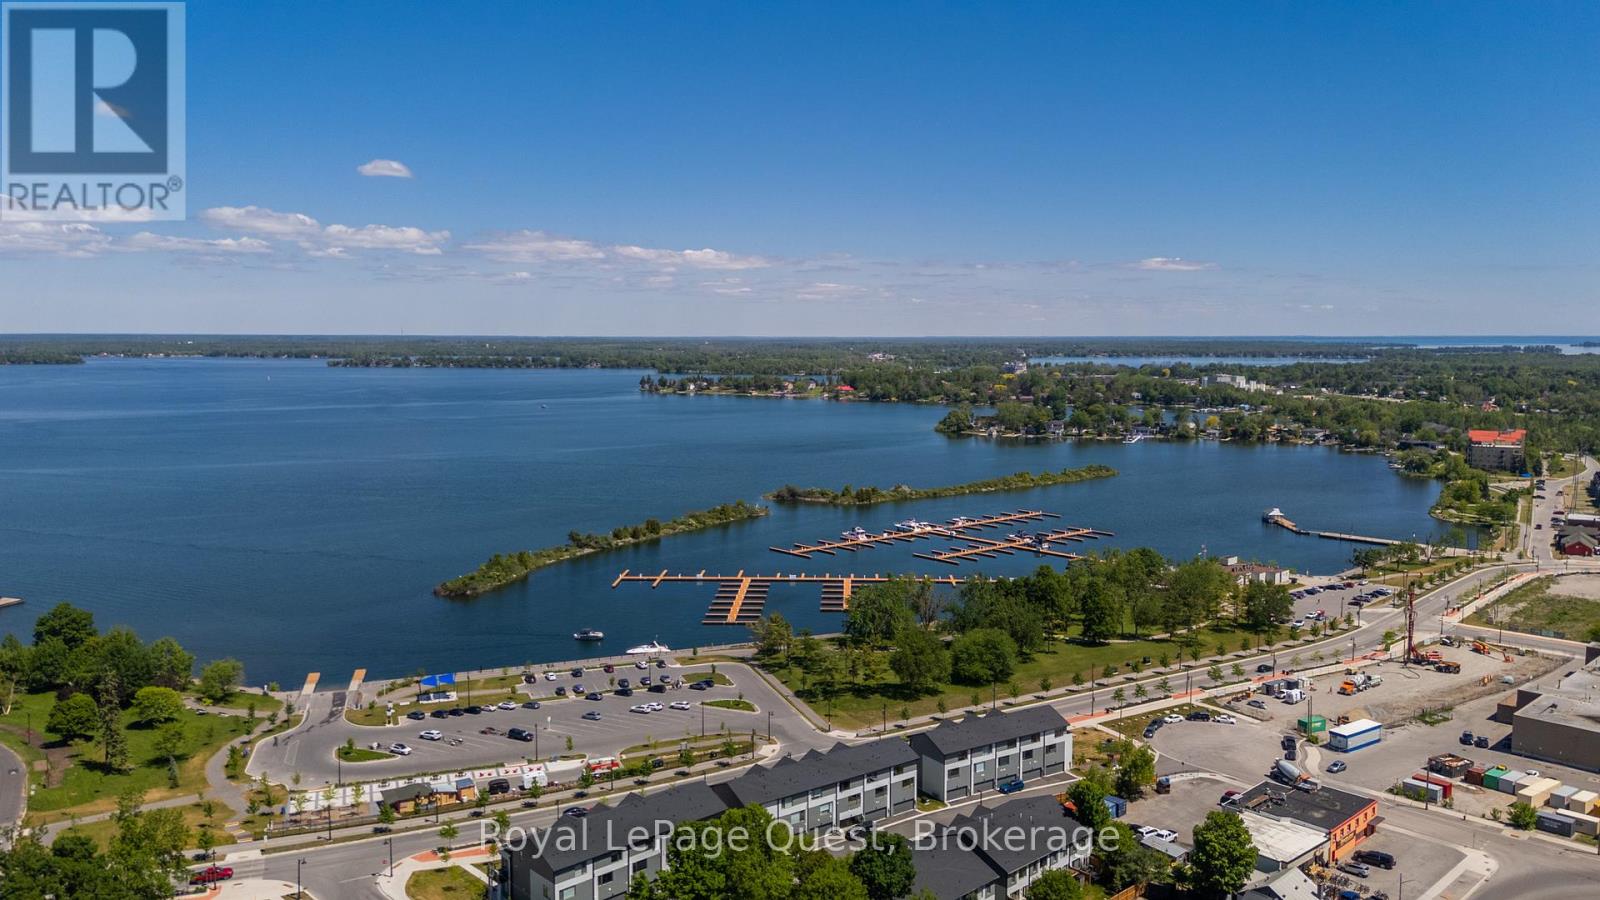
This brand new 3-storey unit is ideally located in Orillia's sought-after Sunshine Harbour Waterfront Community. Situated at 93 Lightfoot Drive, this home offers stunning views of Lake Couchiching with scenic waterfront walking and biking trails and the luxury to park your boat just steps from your front door while having the convenience of being on the Trent-Severn Waterway. Featuring 3 spacious bedrooms and 3 bathrooms, including a luxurious primary bedroom complete with a walk-in closet and a 4-piece ensuite. Enjoy beautiful sunrises from one of your 2 private balconies, perfect for your morning coffee or an evening beverage. Expansive windows fill the home with an abundance of natural light. Additional highlights include inside entry from the double car garage for added convenience, low fees include snow removal and lawn care to enjoy a low-maintenance lifestyle. Located just steps from Port of Orillia, Couchiching Beach Park, shops, wonderful restaurants, cafe's, shops, amenities, take in the downtown charm and experience waterfront lifestyle and picturesque views every day. (id:42776)
1185 Miriam Drive
Bracebridge, Ontario
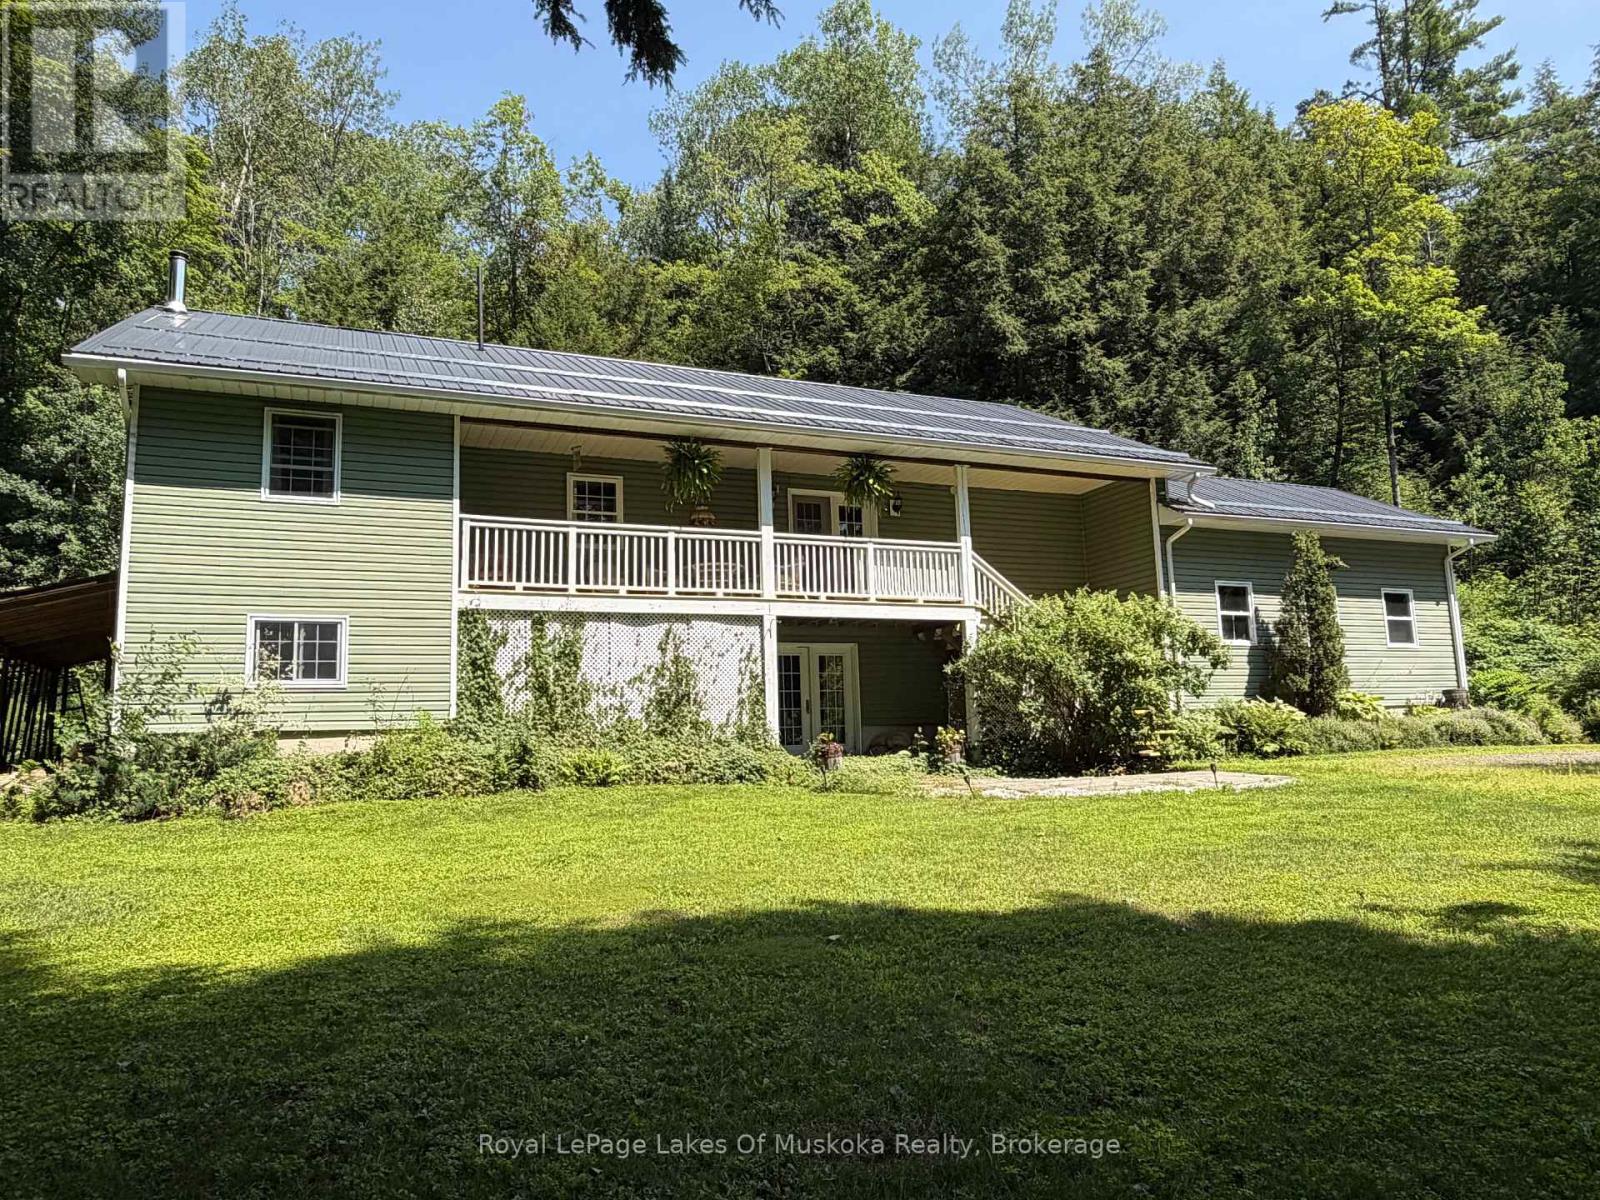
Escape to the peace and privacy of Muskoka's countryside in this spacious family home, offering exceptional square footage and value on a quiet 2-acre rural property. Designed for comfortable everyday living and easy entertaining, the main level features an open-concept great room, dining area and kitchen, with rich hardwood flooring and an abundance of natural light. A walkout from the dining area leads to the covered front deck ~ an inviting spot for morning coffee, rain or shine ~ while the generous rear deck provides plenty of room for summer barbecues, outdoor dining and relaxed evenings with family and friends.The primary bedroom offers a peaceful retreat with hardwood flooring, a private walkout to the deck and a 4-piece ensuite. Two additional well-sized bedrooms, a 4-piece main bathroom and a convenient main-floor laundry room complete this practical and family-friendly level.The nearly fully finished lower level adds tremendous versatility, featuring an expansive recreation room with walkout access, an additional bedroom and a 3-piece bathroom with a walk-in shower. There is ample space for guests, a home gym, games area, media room or home office, allowing the property to adapt easily to your family's needs. An attached garage completes the package. Surrounded by nature and located near the scenic Black River, this property offers room to breathe while remaining a comfortable place to call home year-round. Recent updates include a steel roof (2022), hot water tank (2022), appliances (2023-2025), furnace (2025), woodstove (2025) and a 40-amp Level 2 EV charger (2025). (id:42776)
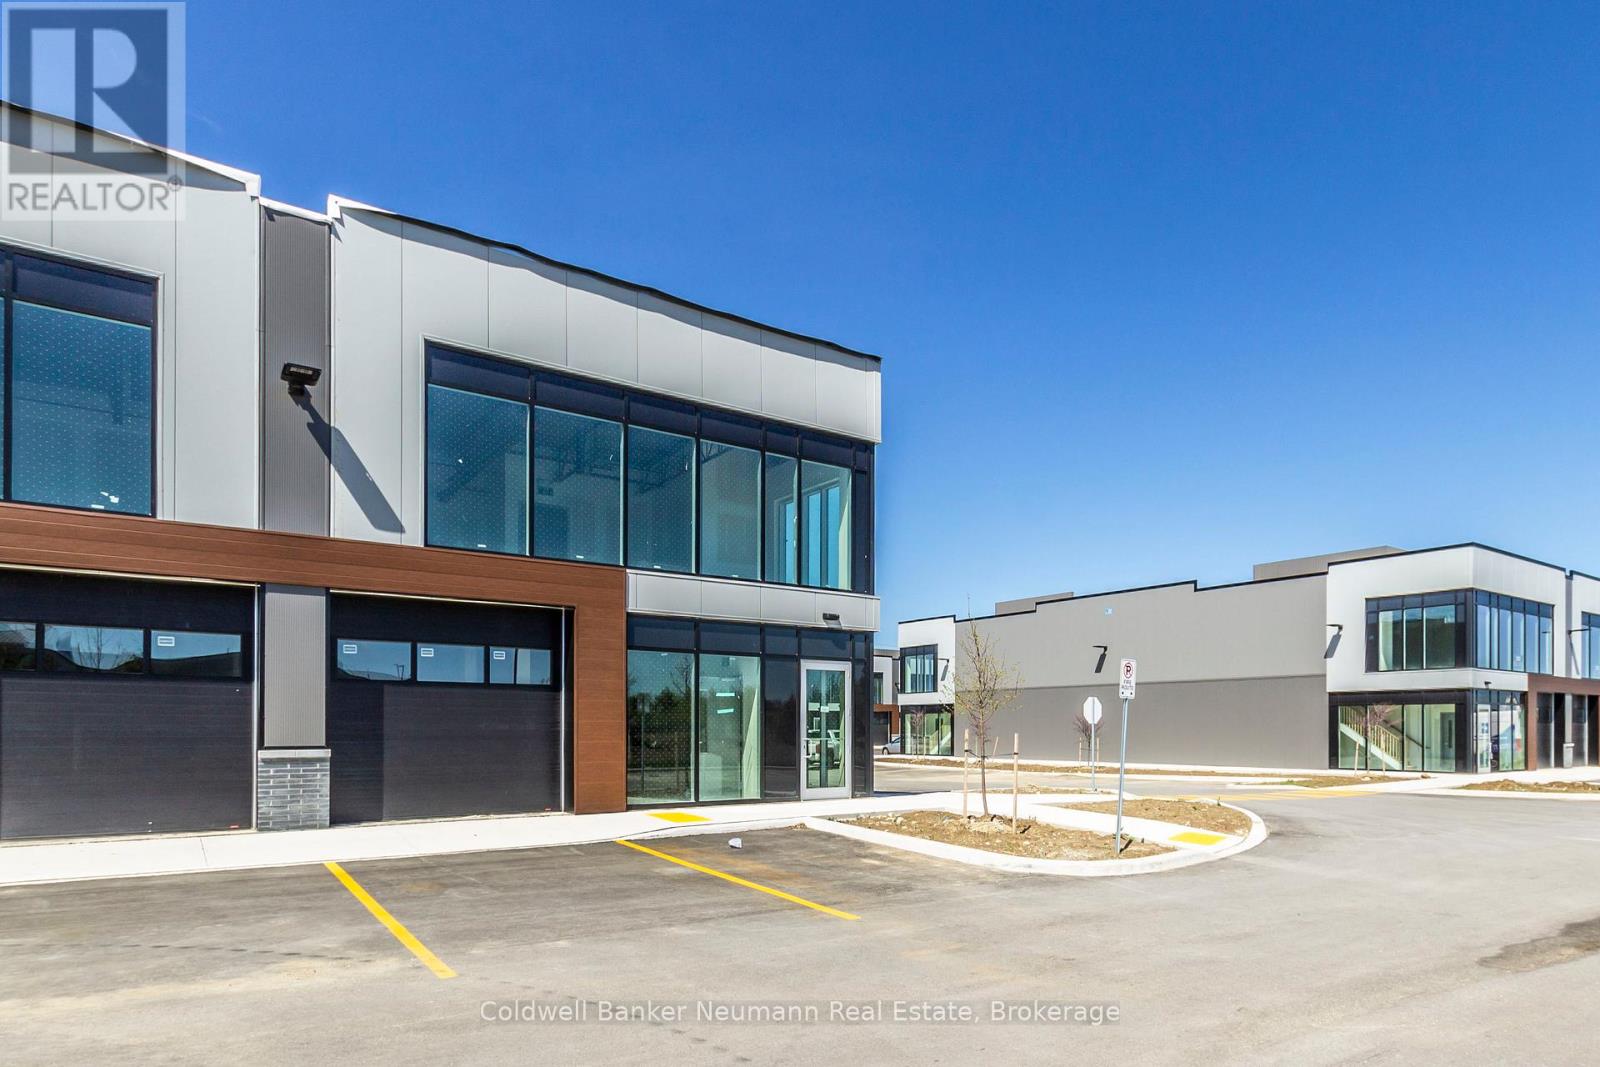
23 - 587 Hanlon Creek Boulevard
Guelph, Ontario
Client RemarksWelcome to Unit 23 at 587 Hanlon Creek Blvd. A special development located in the highly sought after Hanlon Business Park in the South End of Guelph, close to Major Highways (HWY 6 and 401.) Unit includes 21 foot clear height ceilings, second floor loft area, a 10ft x 10ft drive in loading bay and plenty of parking. If you are a business owner or entrepreneur looking for a place to house your operation you will not want to miss this one. Unit in shell form and ready for your ideas and build out. An End Unit with extra windows to bring in the light and located in a part of the development with quick access to lots of parking. (id:42776)
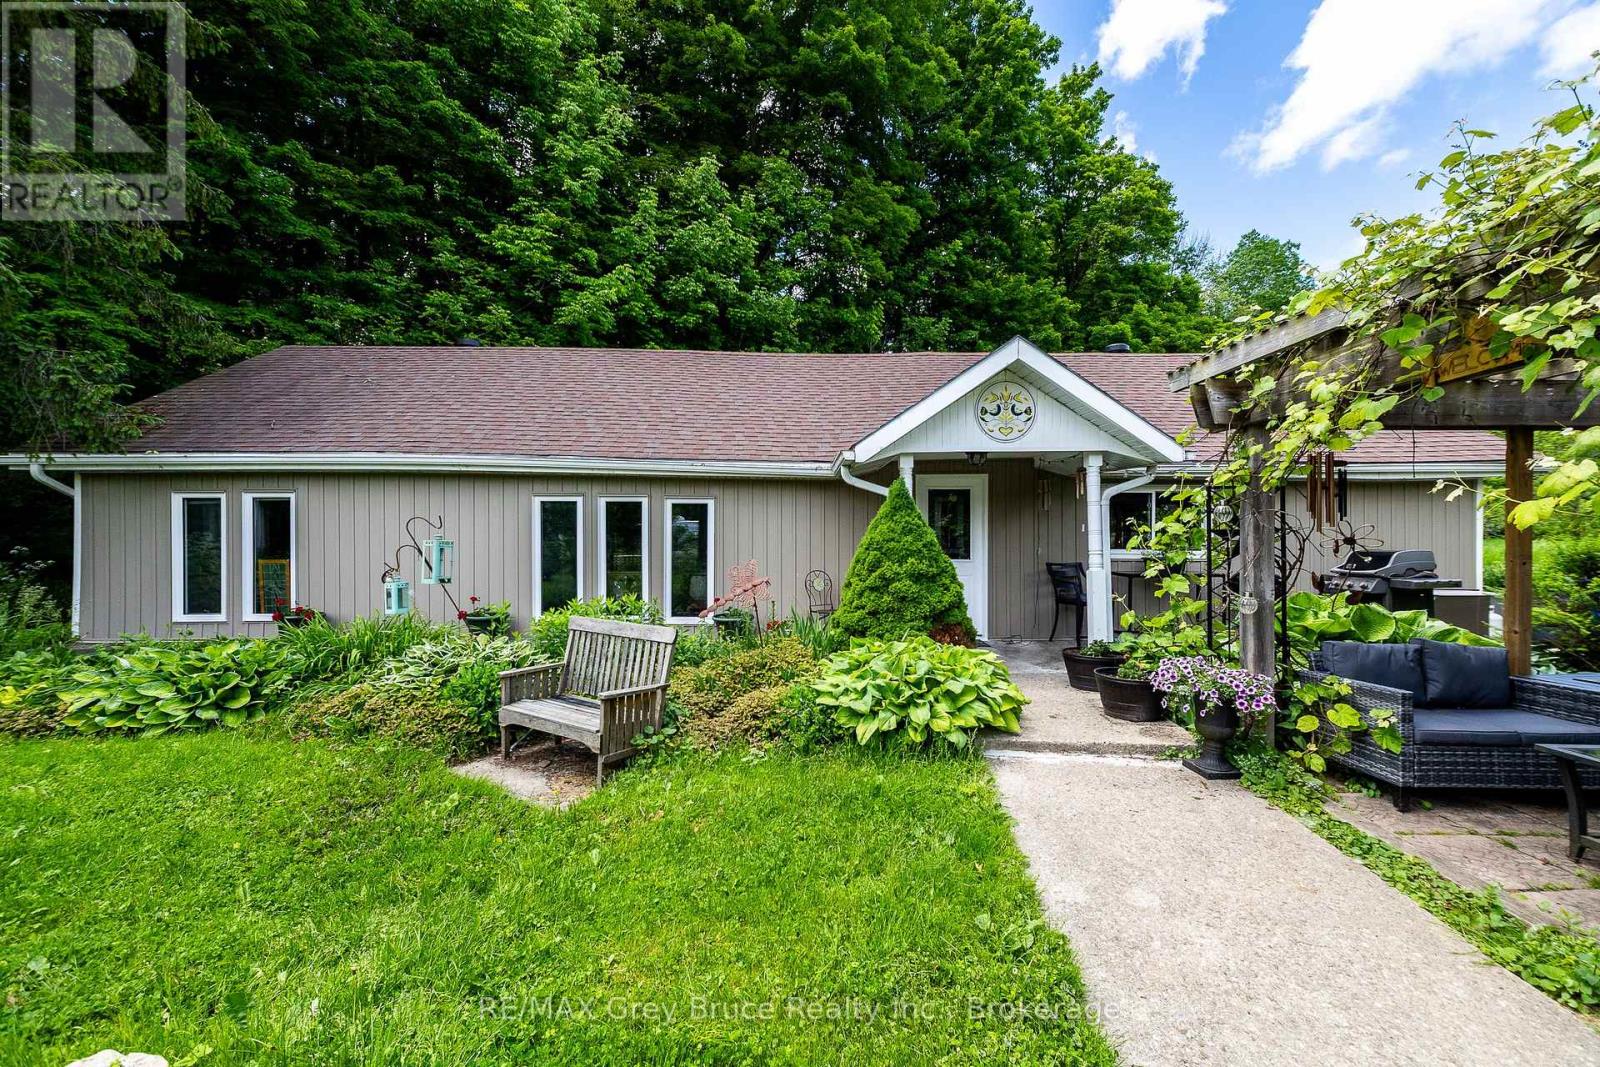
318588 Grey Rd 1
Georgian Bluffs, Ontario
Set back from the road on a half-acre lot, this charming 1 bedroom bungalow welcomes you with beautiful landscaping and a sense of privacy you'll appreciate the moment you arrive. Inside, the living and dining areas connect naturally, making the space feel open and comfortable. The kitchen is well set up with plenty of counter space and a large pantry. A full bathroom rounds out the layout. The patio and spacious yard give you room to breathe, whether that's morning coffee or a summer barbecue with friends. Close enough to town for everyday conveniences yet far enough away to actually unwind. A great option for first-time buyers, down sizers, or anyone looking for a weekend getaway. (id:42776)
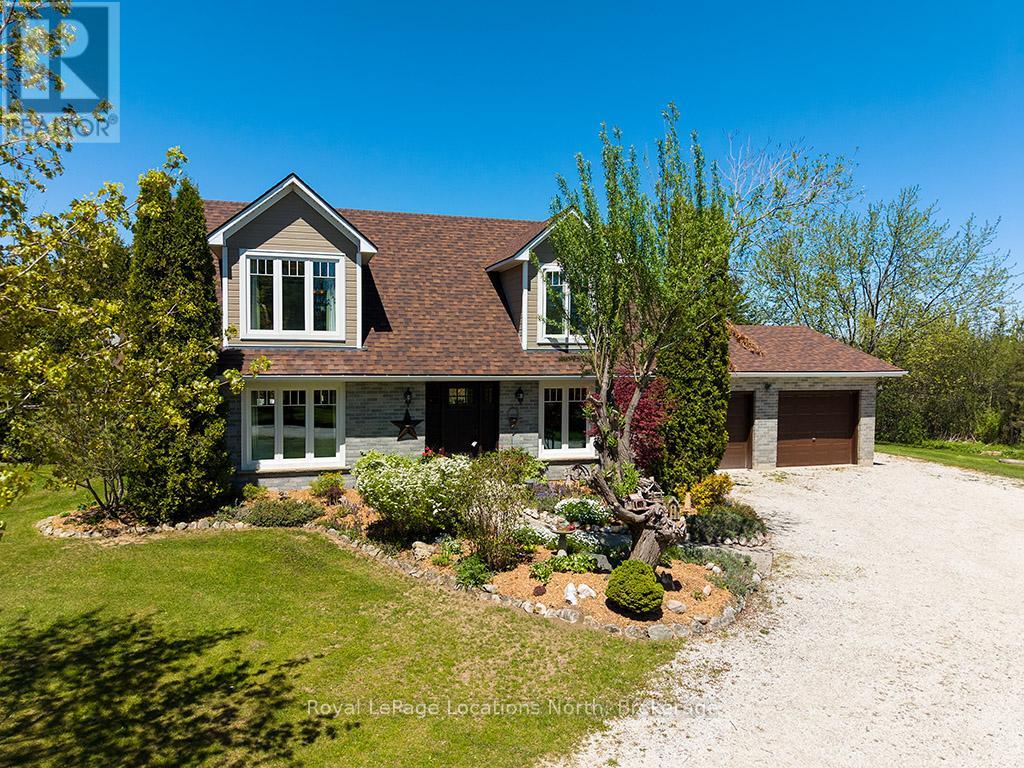
248 St. Vincent Crescent
Meaford, Ontario
Welcome to your own private country retreat on nearly 3 acres of picturesque property. This beautiful two-storey brick home offers the perfect balance of peaceful country living, privacy, and timeless elegance, making it a true nature lover's paradise.The bright and inviting main floor is filled with natural light and showcases quality craftsmanship throughout. The heart of the home is the stunning custom kitchen featuring custom cabinetry, quartz countertops, premium appliances, and a large centre island-perfect for family gatherings and entertaining. Relax in the cozy family room with a gas fireplace, host special occasions in the formal dining room, and appreciate the convenience of a main floor laundry room with a two-piece bath.Upstairs, you'll find three spacious bedrooms, including a beautiful primary suite complete with a walk-in closet and private ensuite bath. A charming window seating area provides the perfect spot to unwind while taking in the peaceful countryside views.This meticulously maintained home has seen numerous upgrades, including new windows, roof shingles, eavestroughs, front entrance door, and updates to both the electrical and plumbing systems, offering peace of mind for years to come.Step outside and experience the beauty of every season. Gorgeous perennial gardens surround the home, while the expansive deck provides an ideal space for outdoor dining, entertaining, or simply enjoying the tranquil setting. End your evenings around the firepit under the stars, embraced by the privacy and natural beauty that make this property so special.If you've been dreaming of a refined country lifestyle with modern comforts, exceptional privacy, and breathtaking surroundings, this remarkable property is ready to welcome you home! Book a showing today! (id:42776)
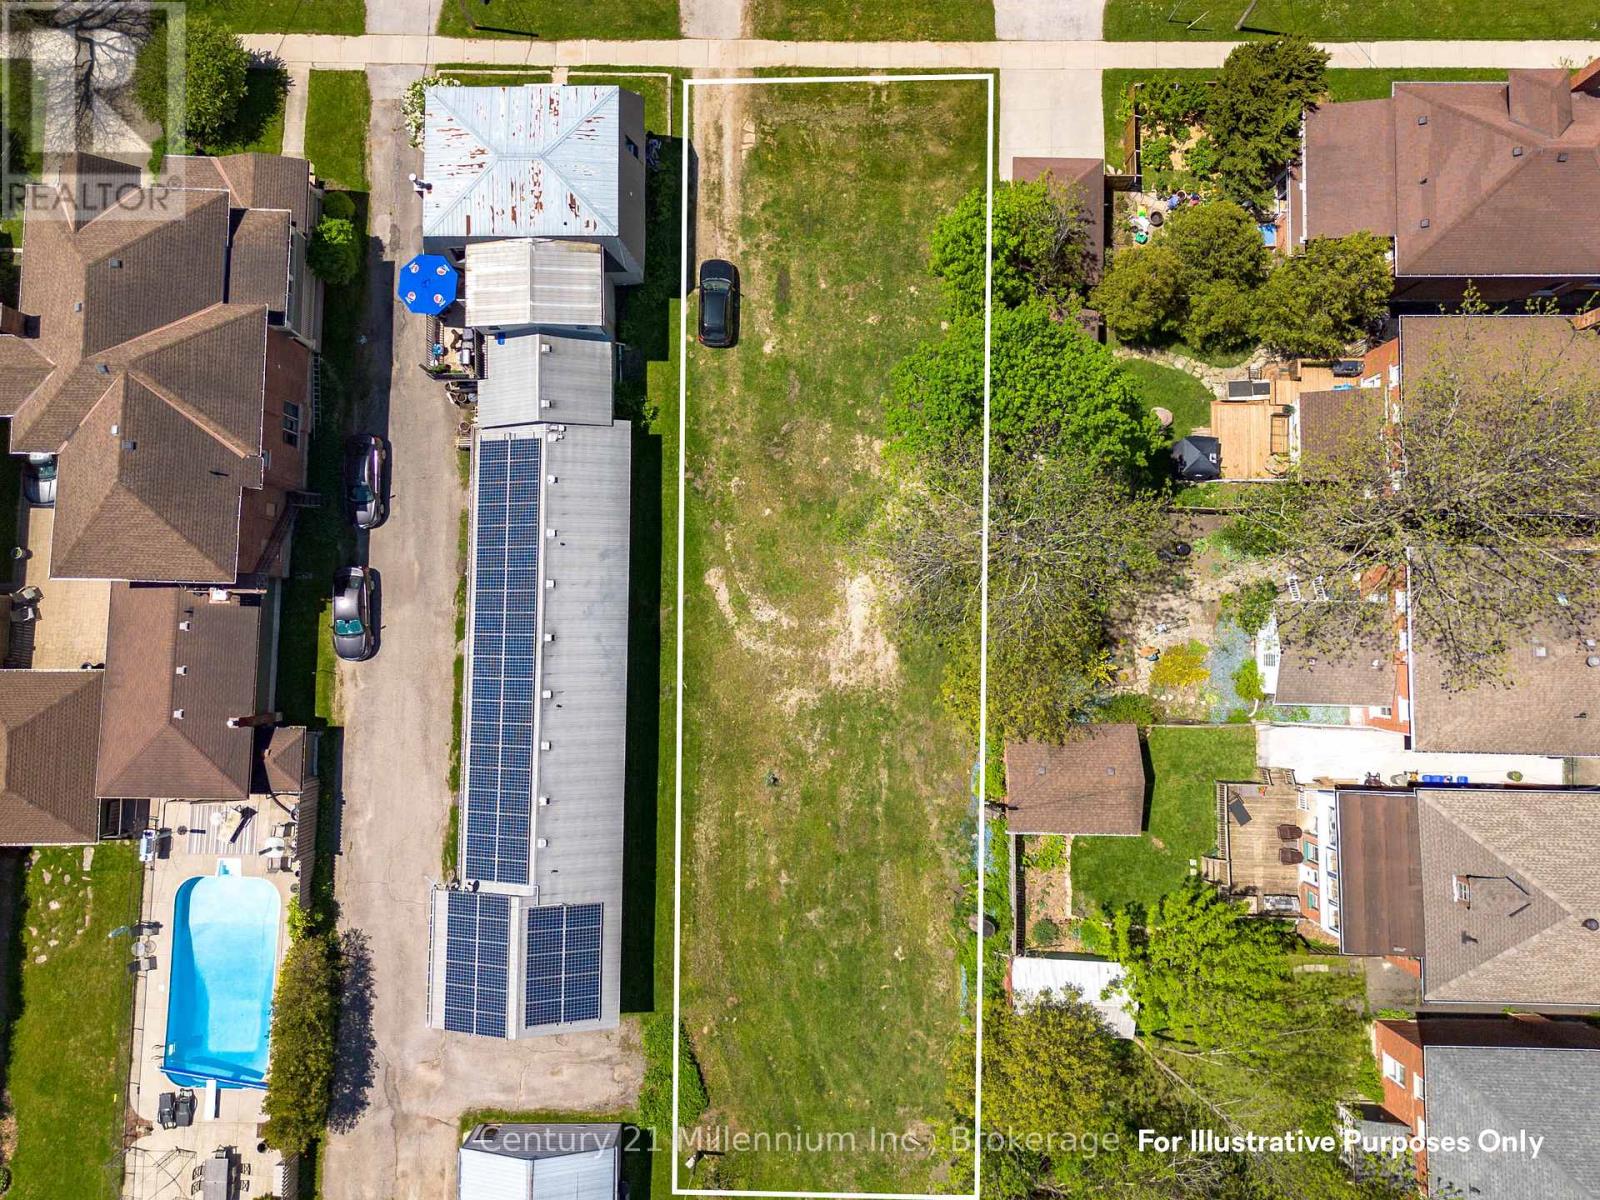
679 3rd Avenue E
Owen Sound, Ontario
Build the property you've always envisioned on this large vacant lot ideally located on the edge of downtown. Whether you're looking to create a brand new custom home or build your investment portfolio with a purpose-built multi-family rental, this property offers exceptional potential. Zoned R4, the lot permits a variety of allowable uses including single-family and multi-family development. Previously home to a duplex, the site is ready for your next project in a location where inventory remains extremely limited and opportunities like this are becoming increasingly rare. (id:42776)
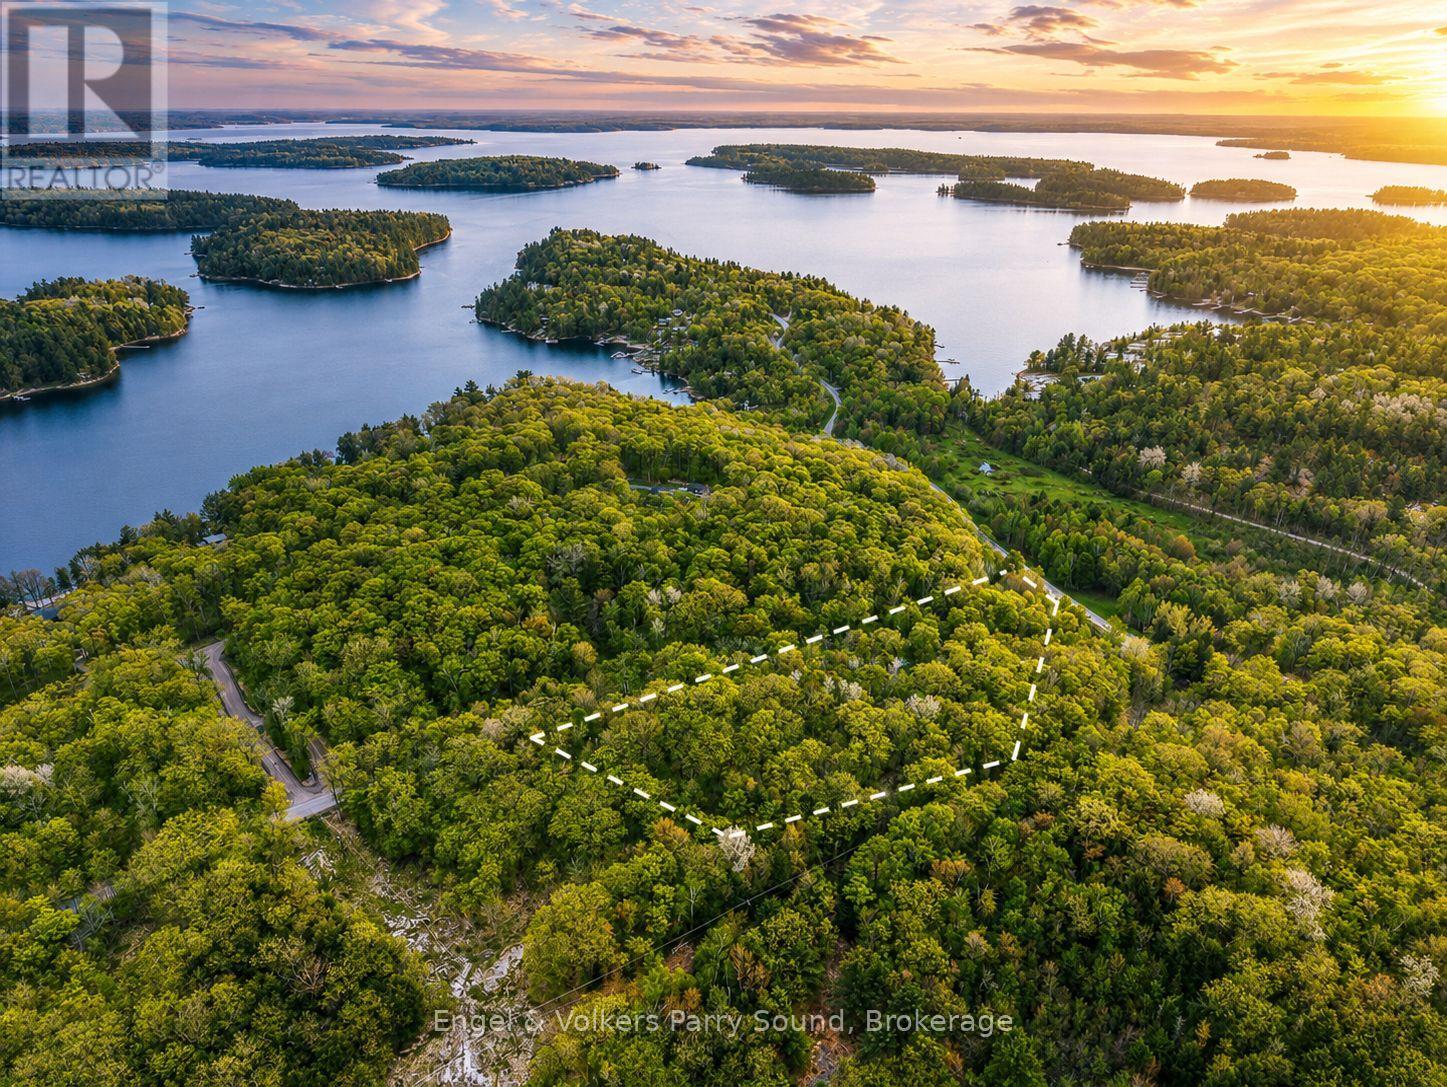
22 Bayview Drive
Carling, Ontario
BUILD YOUR DREAM IN THE HEART OF GEORGIAN BAY! Discover an exceptional opportunity to own nearly 2.4 acres of private Northern Ontario paradise in highly sought-after Carling Township. Surrounded by iconic windswept pines, rugged Canadian Shield rock, and the breathtaking natural beauty of Georgian Bay, this premium building lot offers the perfect setting for your future luxury cottage or year-round retreat.Located on a year-round municipal road and only 15 minutes from Parry Sound, this property combines privacy and convenience with nearby hydro and easy access to amenities. Just a short stroll to Carling Bay Marina, you'll enjoy effortless access to boating, world-class fishing, and endless Georgian Bay adventures.Whether you envision a modern architectural escape or a timeless cottage retreat, this remarkable property is your chance to create something truly special in one of Ontario's most prestigious recreational destinations. LIVE THE LIFESTYLE. EMBRACE THE NORTH. INVEST IN GEORGIAN BAY. (id:42776)
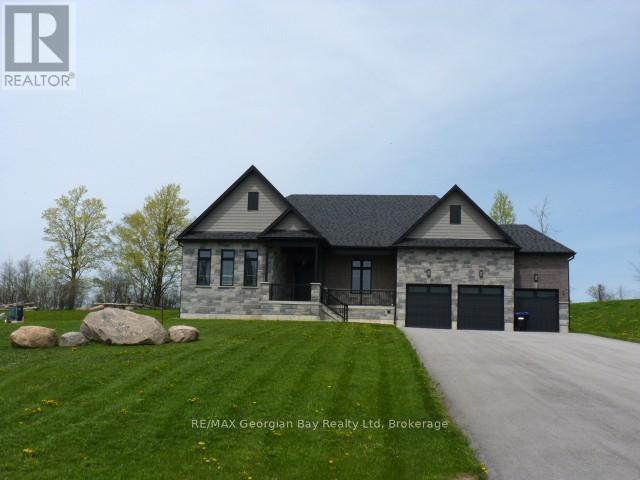
6 Caldwell Drive
Oro-Medonte, Ontario
Welcome to 6 Caldwell Drive! This newer, luxurious home was custom built for the owner, and offers over 4400 square feet of finished living space - all crafted with quality and attention to detail. The bold wall treatment in the open concept layout is breathtaking, and is balanced by the quiet elegance the neutral flooring and trim. The kitchen will not disappoint, and features an oversized island with quartz countertop. The home has been designed to take advantage of the abundant natural light and the resulting spacious and airy feeling is accentuated by 10 foot ceilings and 8 foot doors throughout the upper level and 9 foot ceilings on the lower level. The spacious master suite includes a luxurious bath and roomy walk-in closet. Downstairs you'll find an additional bedroom and bath, exercise alcove and a spacious leisure area for entertaining. Walk out from the living area to a spacious patio offering views of the over 1 acre lot and private acreage beyond. Front and side yards have an irrigation system, and hook-ups have been installed for a gas barbeque and heater in the rear. This location offers convenient access to Highways 11 and 400, and is a short drive to Barrie's commercial and shopping districts. (id:42776)
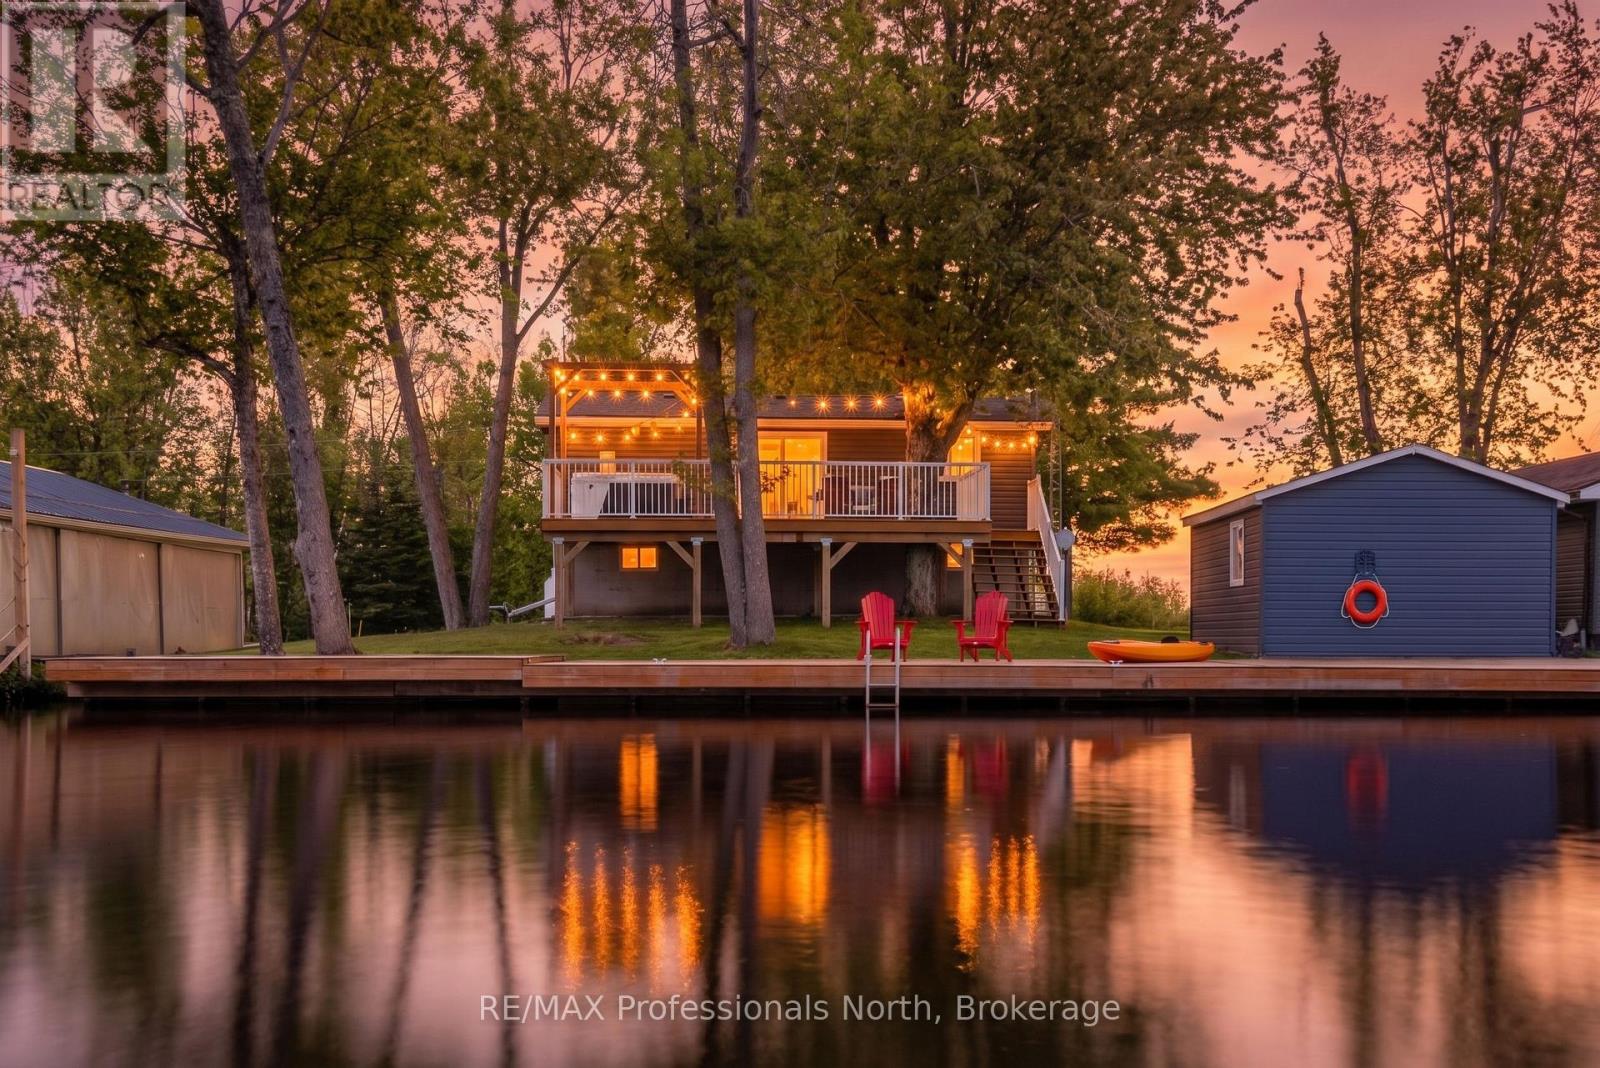
284 Moorings Drive
Kawartha Lakes, Ontario
Welcome to 284 Moorings Drive a turnkey, four-season waterfront retreat on the Burnt River in beautiful Kawartha Lakes. Situated on a private 0.169-acre lot with year-round municipal road access, this charming cottage offers the perfect balance of comfort, recreation, and convenience.Enjoy 82 feet of private waterfront complete with your own dock, providing direct access to the renowned Trent-Severn Waterway. From your shoreline, it's just a 1.5 km boat ride to Cameron Lake, only 500 metres to the Rosedale River, and approximately 4 km to beautiful Balsam Lake, making this an exceptional location for boating enthusiasts.Tastefully updated by the current owners, this three-bedroom, two-bathroom home has undergone extensive renovations, including a new kitchen, updated bathrooms, new flooring, new plumbing components, and numerous additional improvements. Every detail has been thoughtfully completed, creating a truly move-in-ready property where you can enjoy the remainder of the summer and every season beyond.The bright, open-concept main level is designed for gathering with family and friends, while the spacious lower level features a large recreation room and flexible space for games, hobbies, or additional entertaining. Nearly every room captures views of the water, bringing the beauty of the outdoors inside.Whether you're searching for a year-round home, a weekend escape, a retirement retreat, or an investment opportunity, 284 Moorings Drive offers exceptional value and an unbeatable waterfront lifestyle in one of the Kawarthas' most sought-after boating destinations. (id:42776)
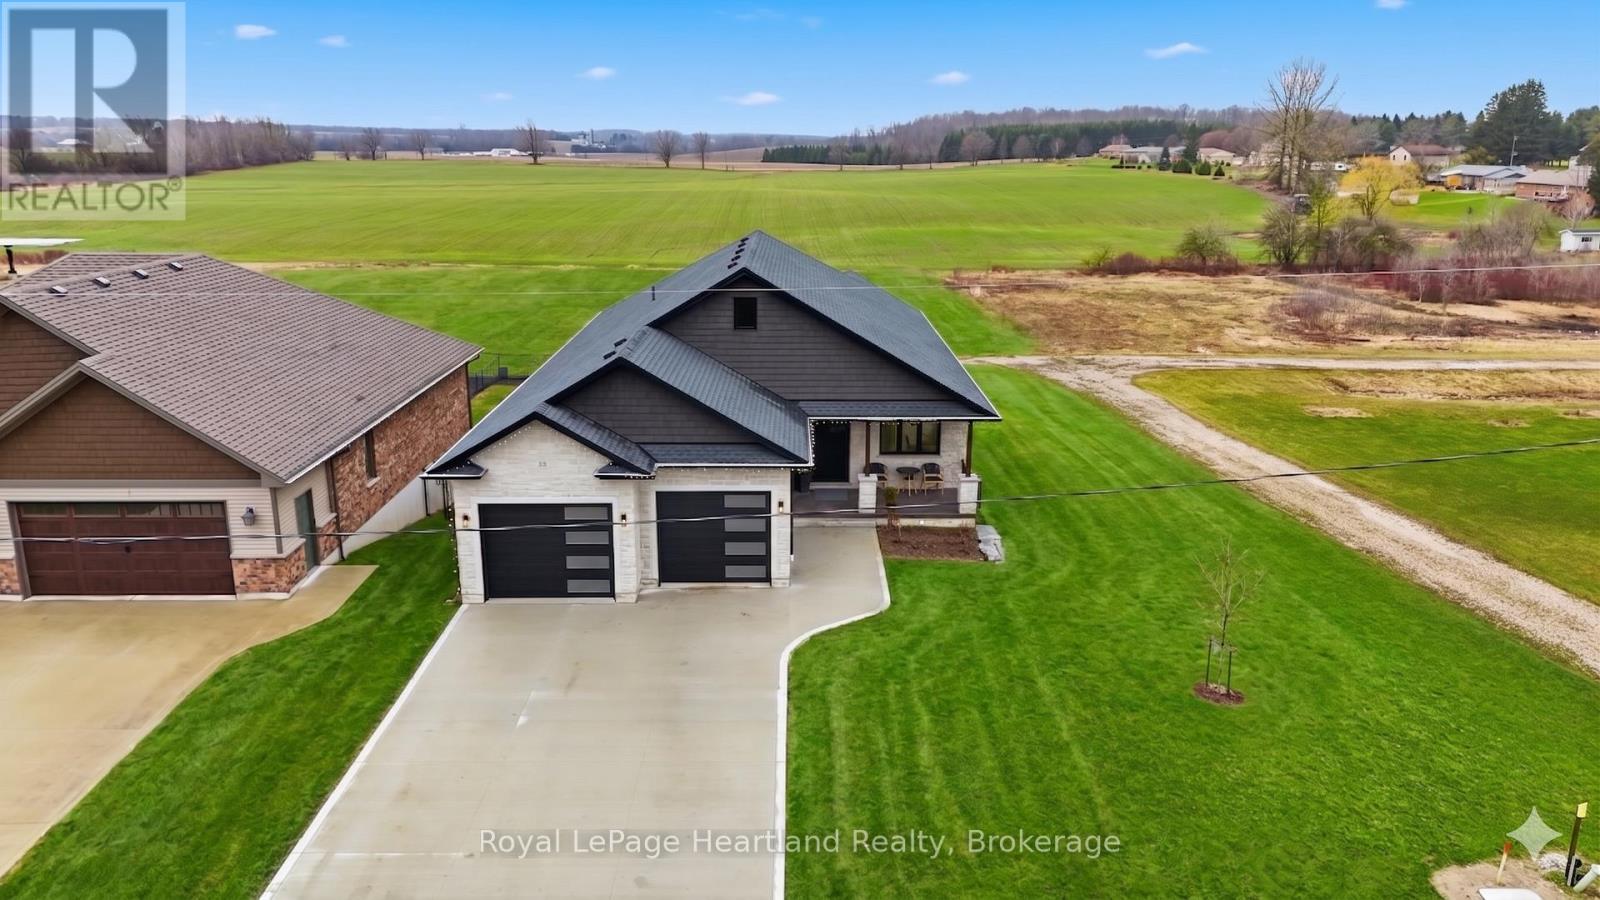
16 Minto Street S
Minto, Ontario
Experience the perfect blend of sophisticated design with a tranquil country backdrop in this stunning 5 bedroom, 3 bath executive stone bungalow. Backing onto serene farmer's fields in a desirable neighbourhood, this home offers a masterclass in open-concept living. The heart of the home showcases a grand living room featuring soaring vaulted ceilings and a jaw dropping floor-to-ceiling gas fireplace providing the perfect gathering space. Culinary enthusiasts will love the chef-inspired kitchen, boasting a waterfall quartz island with seating for 6+, endless cabinetry, a walk-in pantry, and a spacious dining area built for your custom harvest table. Soak in breathtaking, unobstructed sunsets and the perfect BBQ space as you enjoy your massive covered back deck located through grand glass sliders from the main hub of your home. Relax and unwind in the true sanctuary of your Primary Suite, offering double walk-in closets, a spa-like ensuite with a custom tiled walk-in shower, double sinks & those panoramic sunset views. Two additional bright bedrooms, a stylish 4-piece bath, functional main-floor laundry, mud room & welcoming grand foyer complete the remainder of the main floor layout. Envision hosting your favourite people in your bright & spacious rec room benefiting with a walk out thru glass sliders to a concrete patio and enough space for your pool table, home gym and your favourite sectional. With two additional well sized bedrooms, a third full bath with a gorgeous walk-in shower, and ample storage, there is space for every the whole family & their hobbies. From the purposeful design to the stunning finishes of the striking white stone exterior, heated attached double garage, concrete driveway, stair tread lighting and magazine-worthy curb appeal all set on nearly a quarter-acre property on the edge of town, you will be sure to fall in love. Call Your REALTOR Today To View Your New Jaw Dropping Home at 16 Minto St S, Clifford. (id:42776)