
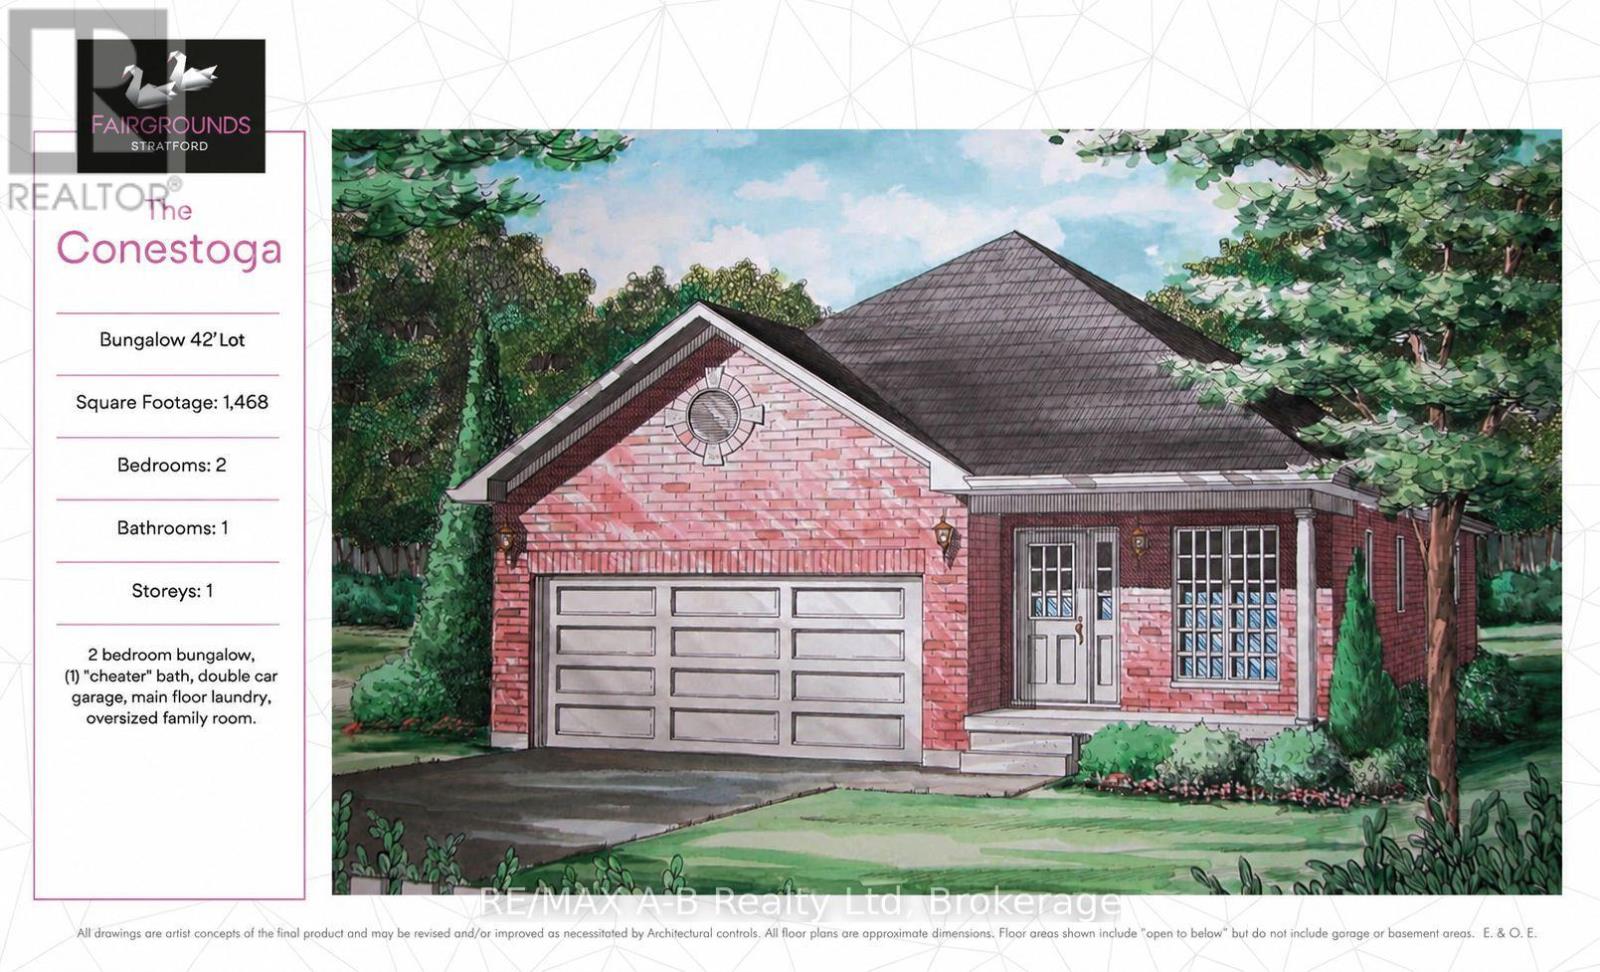
133 Fergusson Way
Stratford, Ontario
This 2 bedroom Conestoga model offers 1,468 square feet of main floor living space. Conveniently located in the Stratford Fairgrounds subdivision, this new/to be built bungalow is close to all of Stratford's amenities. The open concept main floor offers a gas fireplace, custom Barzotti kitchen with soft close cabinetry, crown moulding and quartz countertops. Enjoy the opportunity to personalize your home with a wide selection of finishes. It's your vision, it's your home! (id:42776)
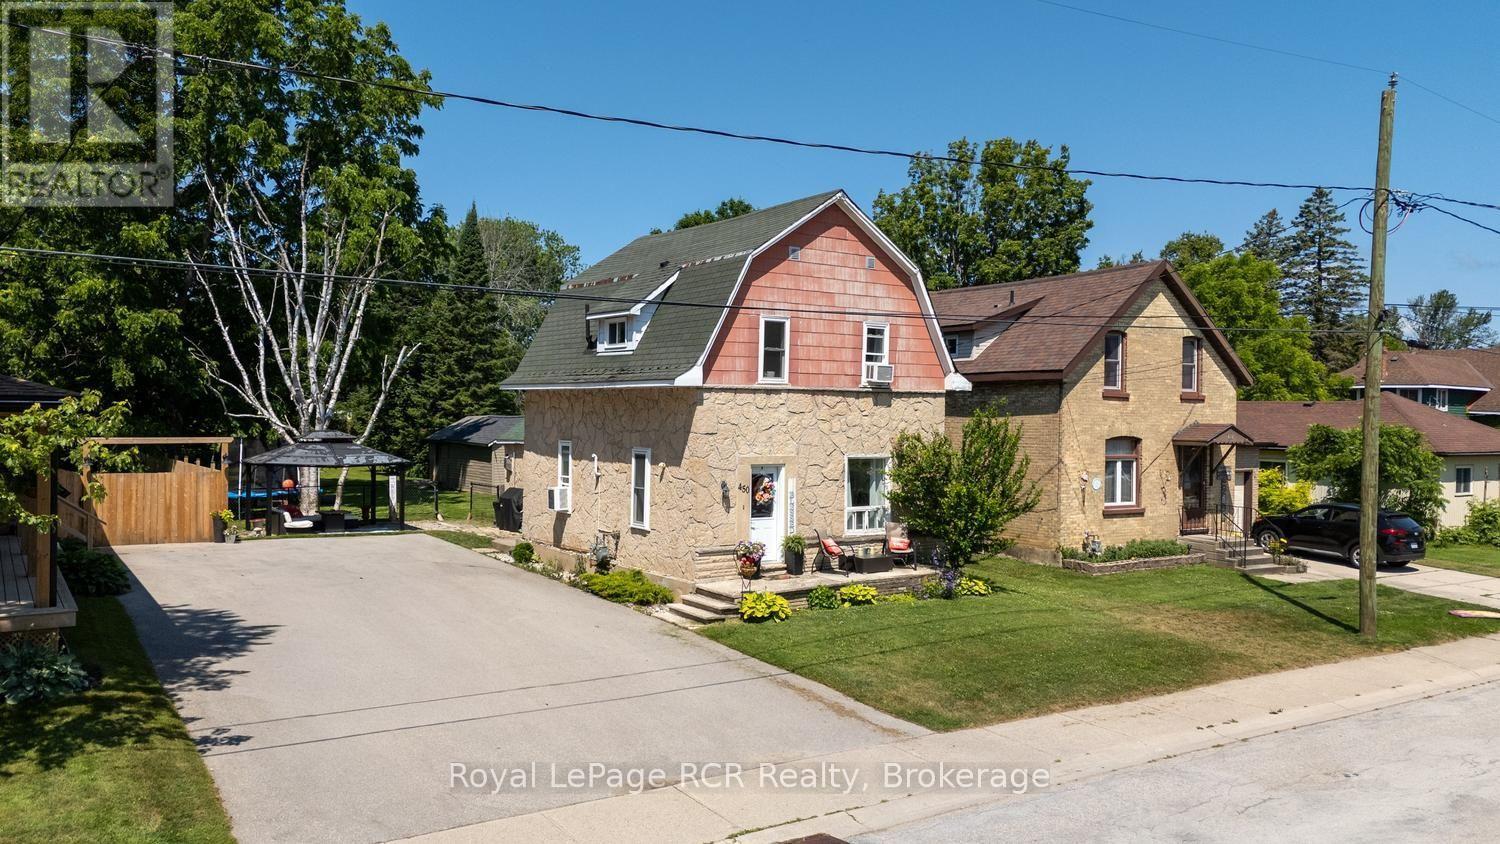
450 Taylor Street
South Bruce Peninsula, Ontario
Location, charm, and value... this Wiarton gem has it all! Just one block from Wiarton's beautiful waterfront, sandy beach, and park, this warm and welcoming 1.5-storey home is ready for its next chapter. Offering just under 1,500 sq. ft. of comfortable living space, you'll find three bedrooms, one and a half bathrooms, and a main floor family room where a cozy natural gas fireplace creates the perfect place to unwind at the end of the day. Pride of ownership shines throughout, with numerous upgrades already completed, including stainless steel kitchen appliances and washer/dryer all replaced within the last five years. Whether you're preparing family dinners or entertaining friends, this home is move-in ready and designed for everyday living. Step outside and discover a beautifully sized, fenced backyard stretching an impressive 198 feet deep-ideal for children, pets, backyard gatherings, or simply enjoying your own private outdoor retreat. Need space for hobbies, projects, or extra storage? The large detached workshop is sure to impress and offers endless possibilities. Whether you're looking for your first home, a place to raise your family, or simply want to enjoy the lifestyle Wiarton offers, this property checks all the boxes. With Georgian Bay, walking trails, parks, schools, and downtown amenities just moments away, you'll love the convenience of this sought-after location. Opportunities like this don't come along often-and with a price designed to attract attention, this is one you won't want to miss! (id:42776)
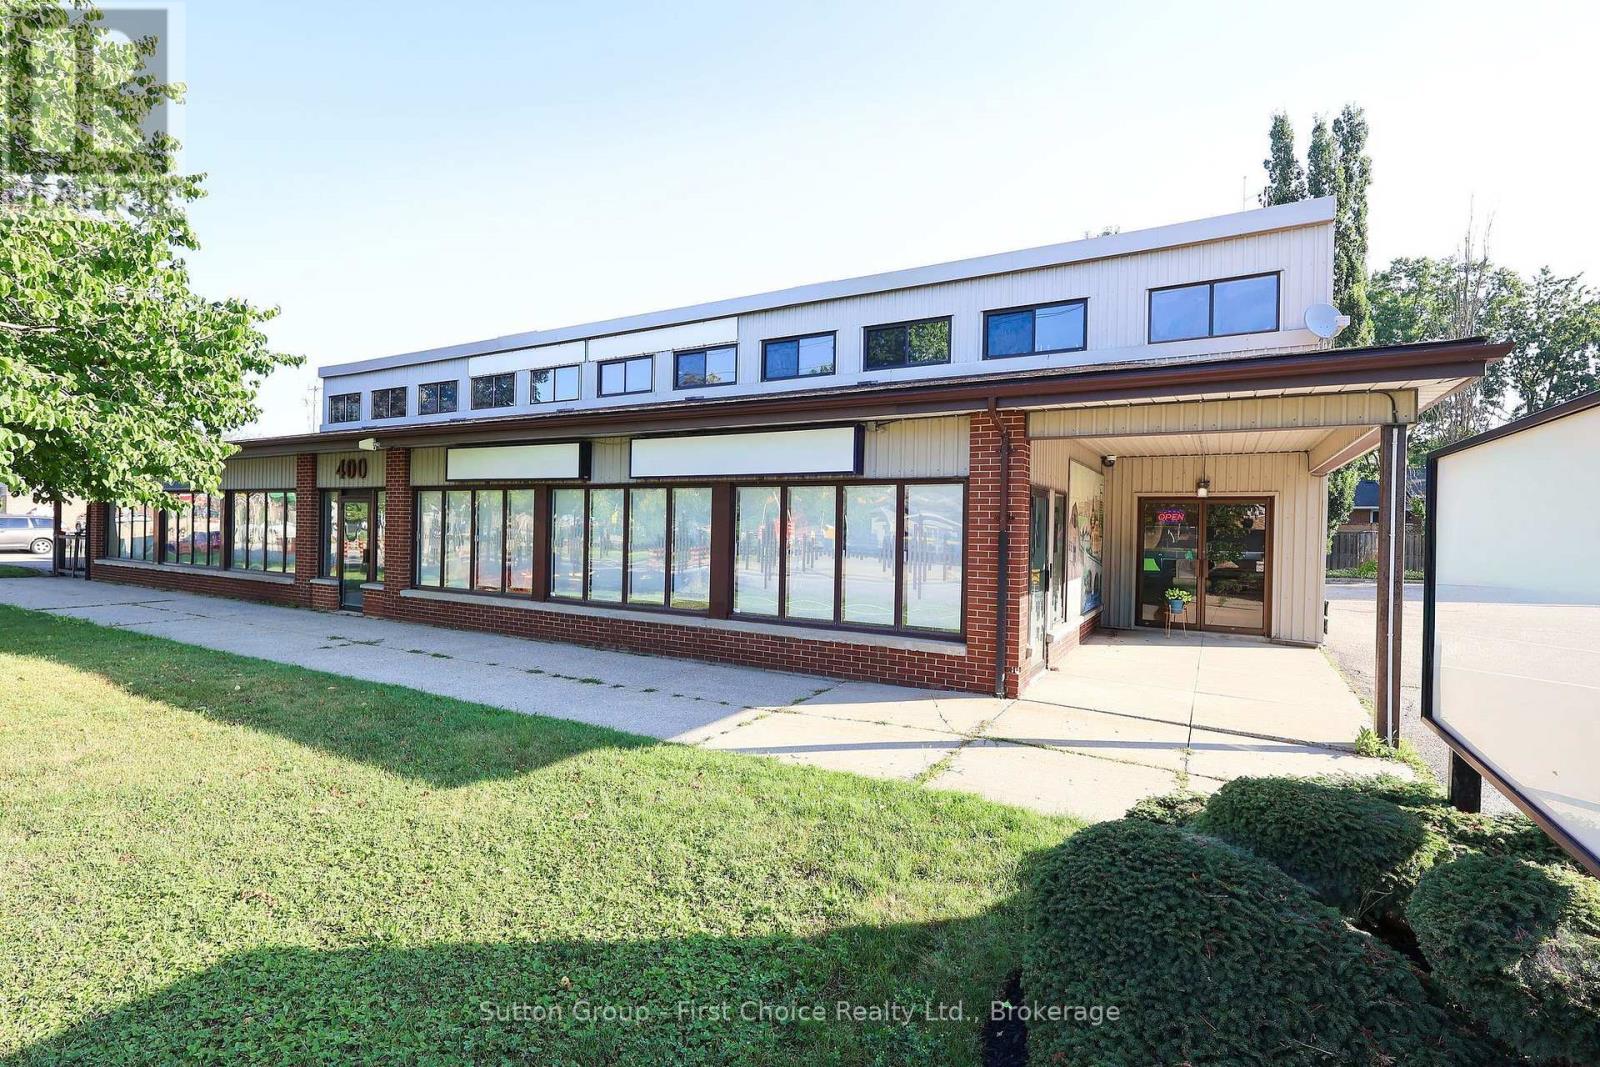
400 Huron Street
Stratford, Ontario
Excellent investment opportunity in Stratford's West End! This multi-tenanted commercial building sits on a premium corner lot with high-exposure frontage along Huron St (Highway 7). Featuring four reliable commercial tenants providing stable, immediate income, this asset is an ideal addition to any investment portfolio. The property offers excellent accessibility with two separate parking lots and over 30 parking spaces for clients and staff. Major capital update completed with a brand-new flat roof replaced in 2025. Clean, well-maintained, and positioned in a growing commercial hub. Strict confidentiality applies: please do not go direct or disturb the tenants. Contact your REALTOR today for a full financial breakdown and further information. (id:42776)
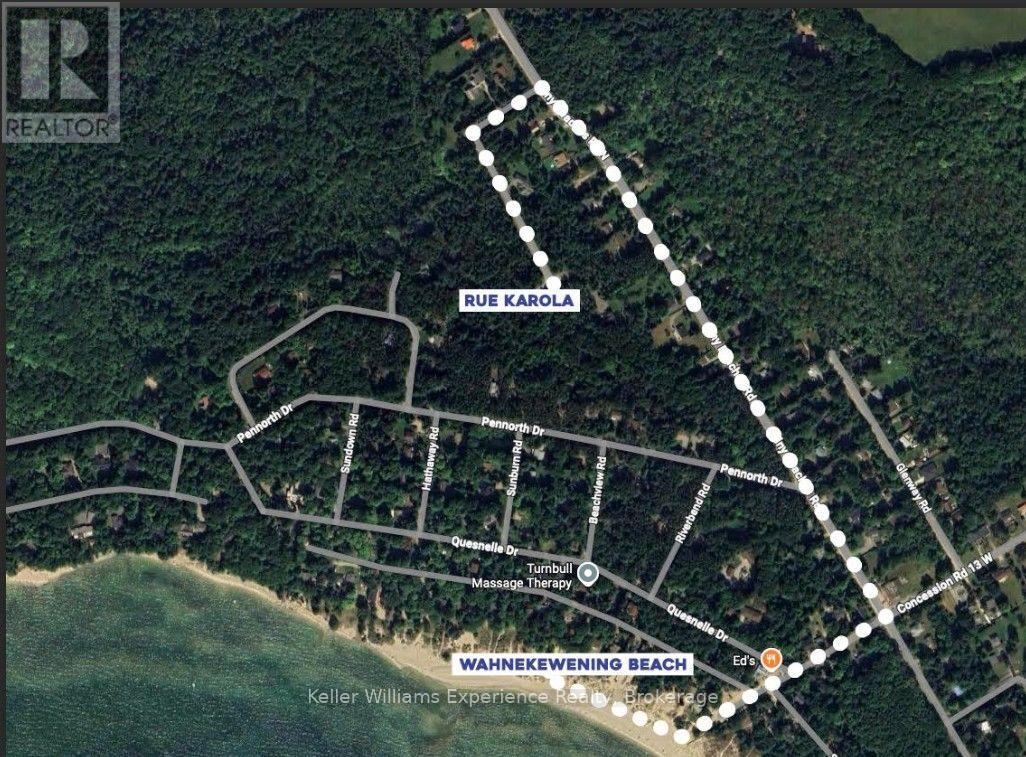
Pts1,2,3,4,5,6&751r35480 Rue Karola
Tiny, Ontario
Discover the perfect setting for your future home or cottage on this picturesque 2.21-acre lot in beautiful Tiny Township. Tucked away at the end of a quiet dead-end street, this property offers exceptional privacy and a peaceful natural setting, all within walking distance of the pristine sandy shores of 13th Concession / Tiny Beaches North on Georgian Bay. With plenty of space to build and enjoy the outdoors, this property is ideal for those seeking a tranquil escape without sacrificing access to the area's renowned beaches and recreational opportunities. Whether you're planning a year-round residence or a seasonal retreat, this is a rare opportunity to own acreage in one of Tiny Township's most desirable beachside communities. (id:42776)
10 Edgewater Road
Wasaga Beach, Ontario
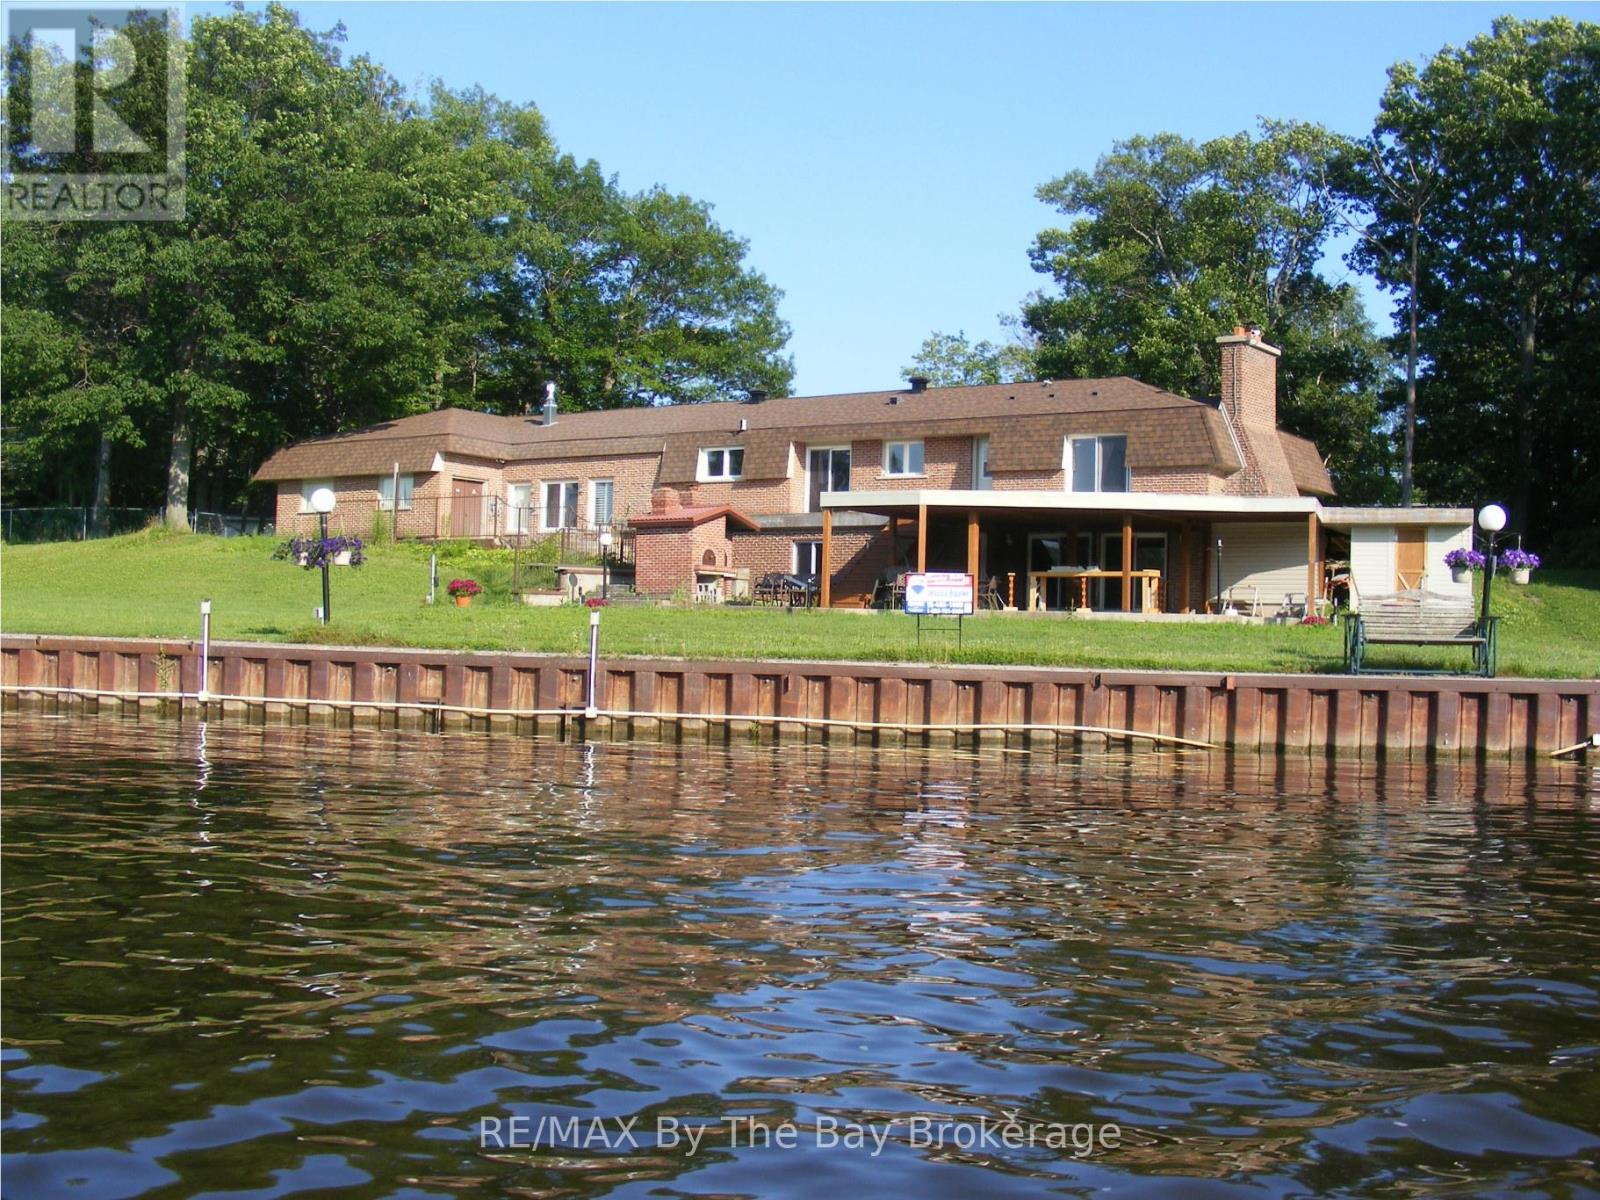
One of Wasaga Beach's largest waterfront properties on the river! Steel break wall, power for boat lifts and docks,16x20 accessory building with power, in-ground pool w/landscape lighting, outdoor built in wood burning pizza oven. New Decks & Roof 2022. All mechanical & HVAC upgraded. Pin# 583290244 & 583290243 sold together (id:42776)
180 Lofty Pines Crescent
Gravenhurst, Ontario
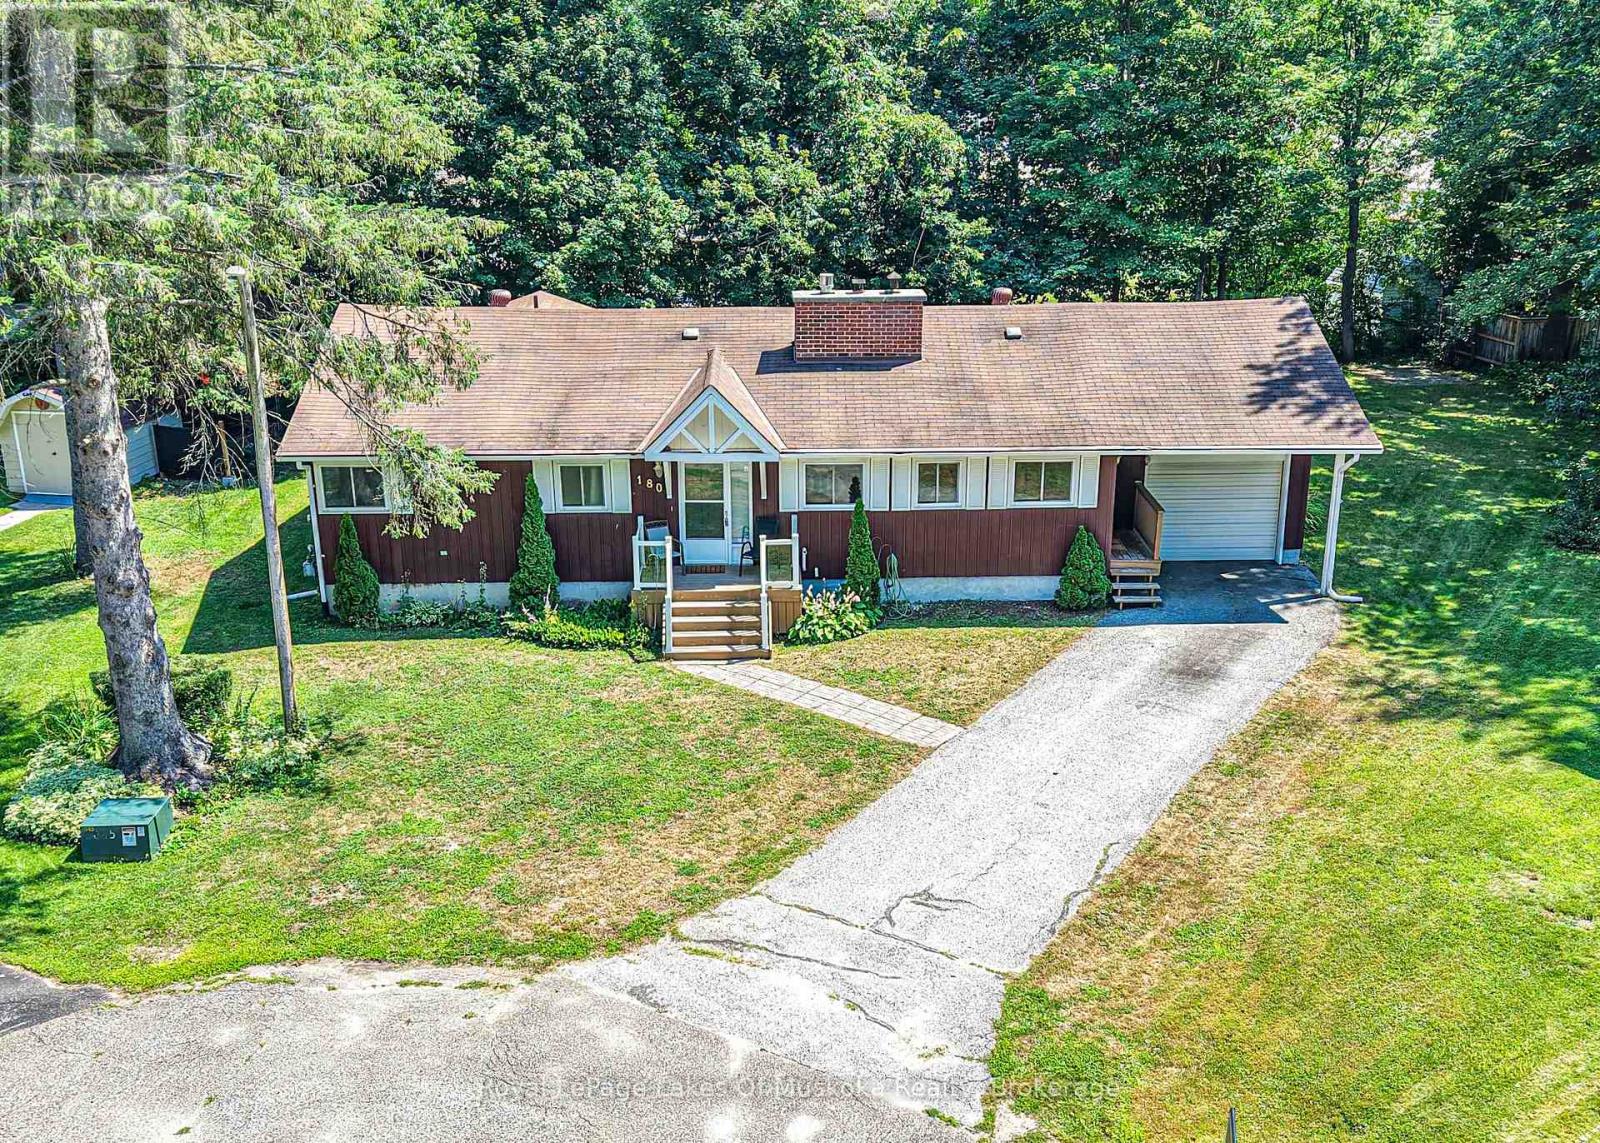
Welcome to this well maintained, 1300 plus sq. ft. bungalow with some upgrades to kitchen and lower level. Ideal for the growing family with 3 bedrooms on the main floor. This property offers quiet surroundings on a quiet cul-de-sac, great for a family. The spacious living room boasts a brick, gas fired fireplace and walkouts to a 3 season Muskoka room overlooking a peaceful rear yard. Separate dining area has walkout to the Muskoka room as well. Principal bedroom has 3 pc ensuite with his & hers closets. The lower level has an expansive family room, den & one bedroom with 2 pc and laundry. Also ample storage and workshop area that could evolve into more finished space if needed. Single car garage with parking for several cars in paved drive. Asphalt shingles with gutter guard for easy fall maintenance. Walk to town, schools & YMCA. All appliances included along with a Generlink system available for generator hookup (No Generator included.) (id:42776)
524 Poplar Place
Centre Wellington, Ontario
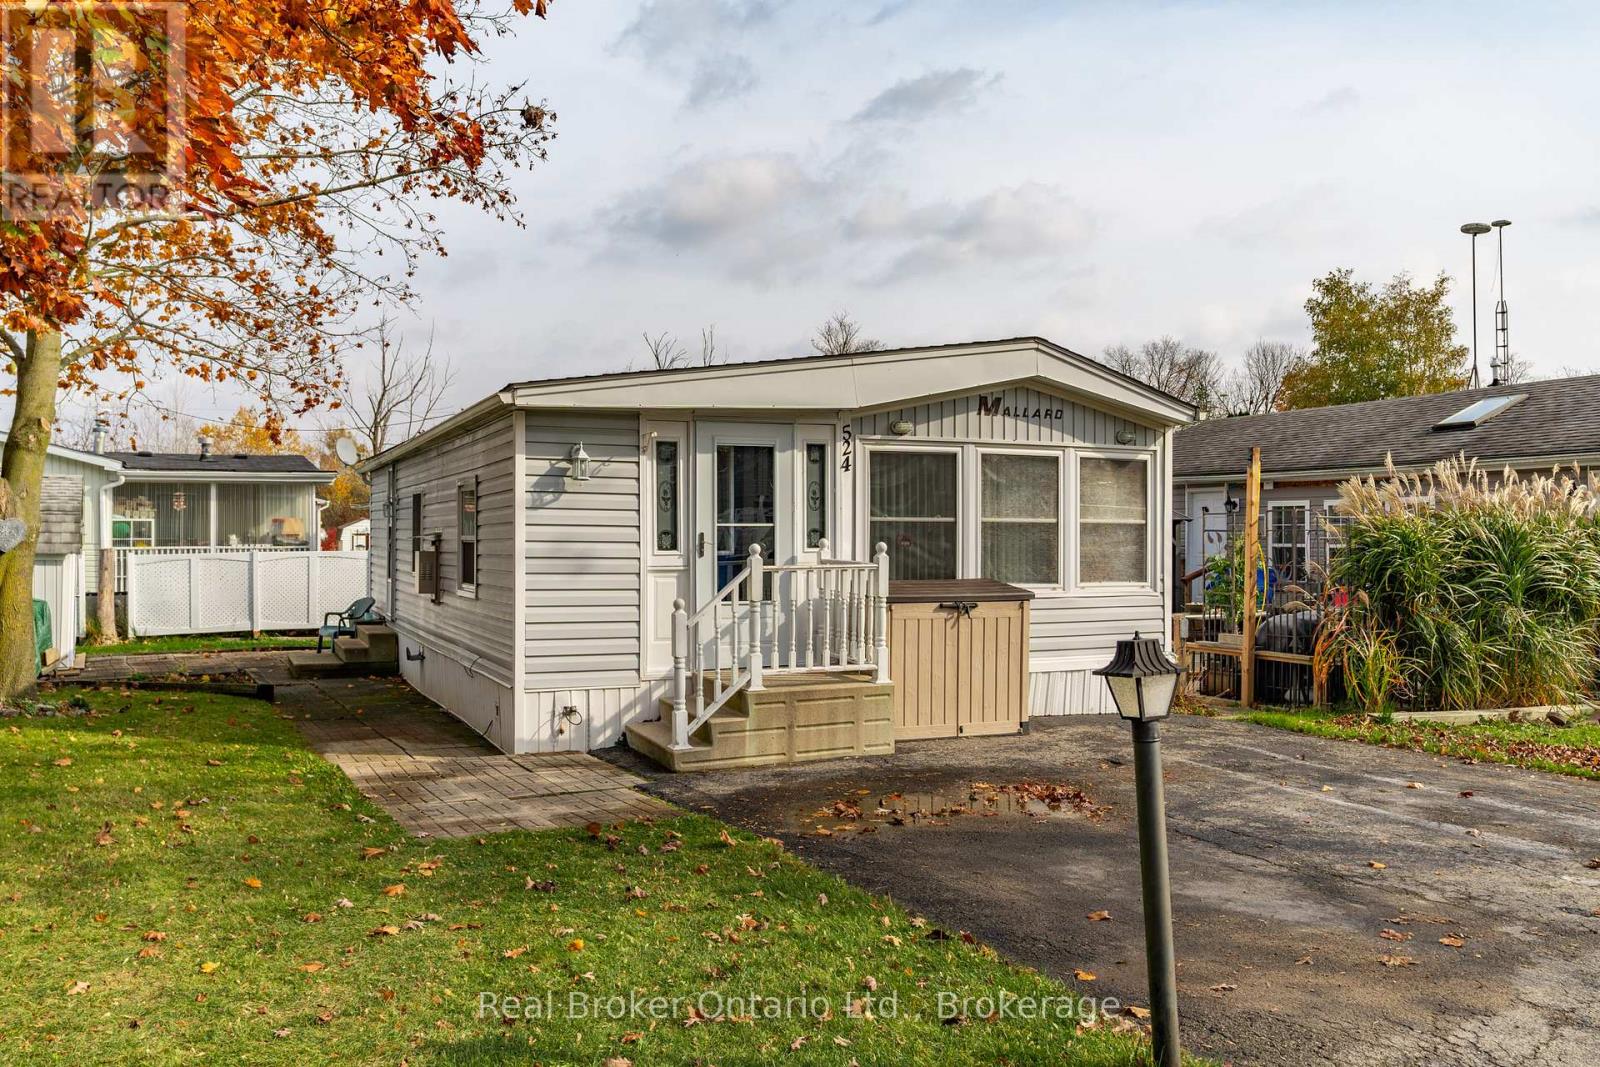
Nestled in the all-season section of Maple Leaf Acres Park, this cozy 2-bedroom, 1-bathroom residence offers a peaceful lifestyle with year-round park amenities. Step inside to find a welcoming living area with a beautiful fireplace and a kitchen updated with fresh flooring in 2024, pairing beautifully with recent flooring throughout the home (last 5 years) to create a modern yet inviting ambiance. The bathroom features a lovely skylight, filling the space with natural light and enhancing your daily routine. Both bedrooms provide comfort and tranquility, with thoughtful details like bright windows (replaced within the last 10 years) and ample closet space. Outside, the property includes a versatile shed equipped with hydro, ideal for storage or a workspace. Enjoy year-round efficiency with rental propane tanks, with the sellers 2023 propane costs totaling $1,260. The homes 2014 roof and additional features, such as a remote-controlled fireplace, reflect careful upkeep and comfort. Maple Leaf Acres offers two recreational centers, an outdoor swimming pool, a gated playground, and a sports field. Residents enjoy access to an indoor pool, hot tub, baseball diamond, and a take-out restaurant. The park provides lovely walking trails, a community garden, and even a boat launch onto Belwood Lake. Electric golf carts are permitted, making it easy to explore the grounds. Roads and common areas are maintained year-round, with active participation in local recycling programs. Surrounded by a close-knit community, this property offers easy access to the park's extensive amenities perfect for relaxed, all-season living (id:42776)
Lot 28 White Cloud Island
Georgian Bluffs, Ontario
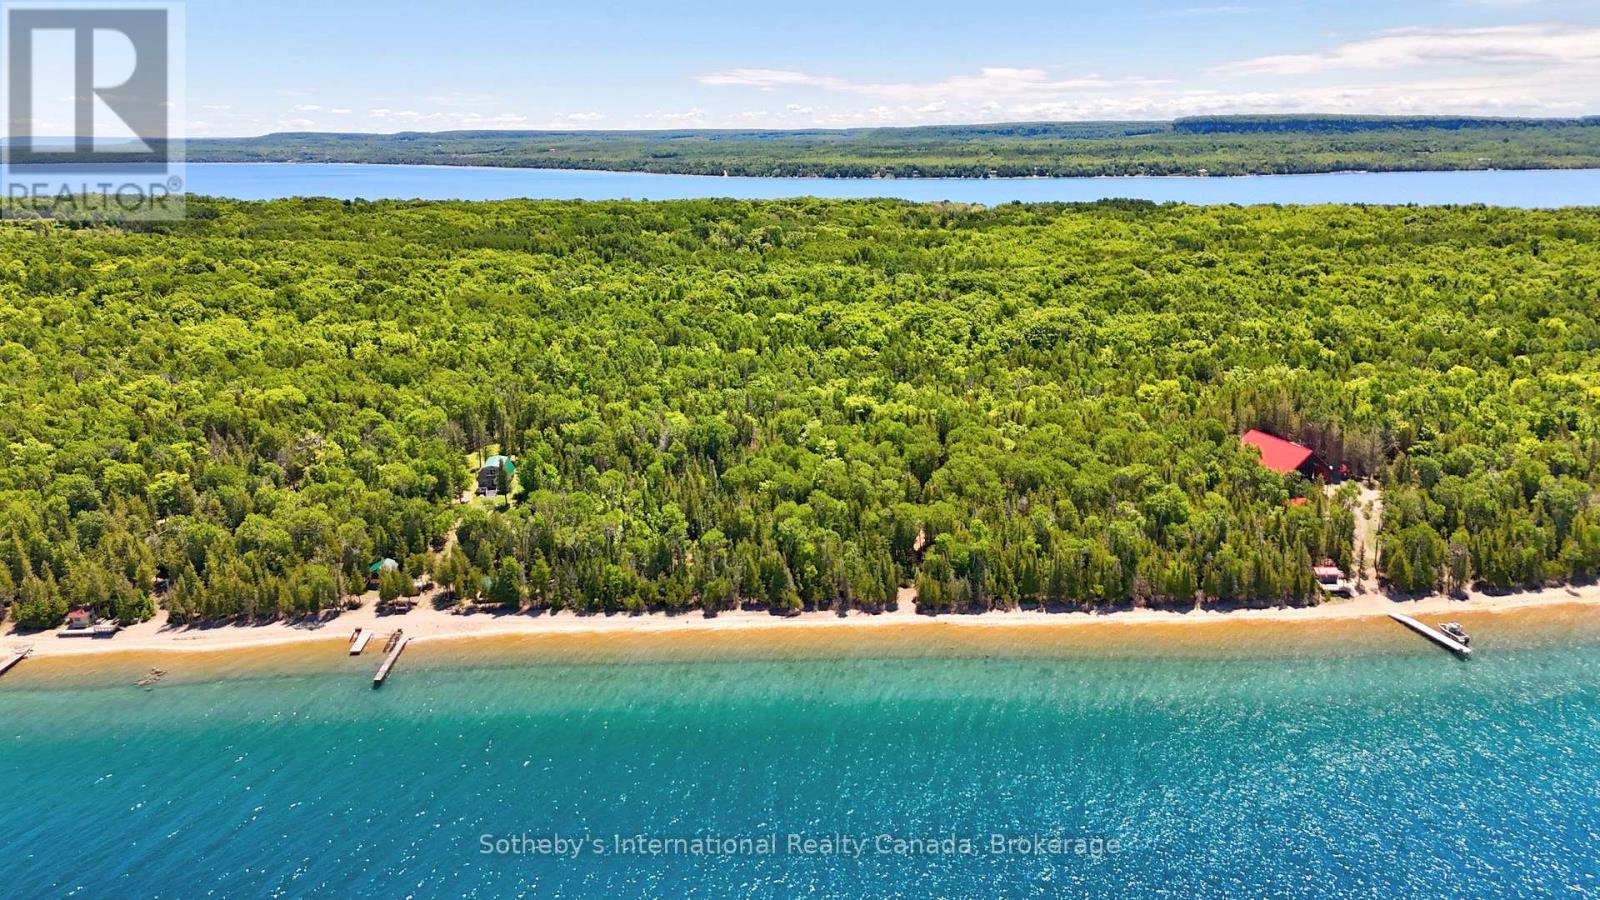
Enjoy the perfect balance of island seclusion and convenient mainland access. Less than a 5-minute boat ride from shore, the property offers an easy escape while maintaining the peace and privacy of island living. A highly sought-after, transferable boat slip at Cameron Harbour provides secure mainland docking and adds lasting value for future owners. For those who prefer to fly, White Cloud Island's private turf airstrip (CA-0562) allows for direct arrivals by private aircraft, with a short ATV ride from the runway to the cottage in just minutes. The mainland is also within easy reach, offering a scenic drive to Wiarton for local shops, restaurants, and small-town charm, or to Owen Sound for a full range of shopping, dining, healthcare, and everyday amenities. (id:42776)
105 Maple Grove Lane
Georgian Bluffs, Ontario
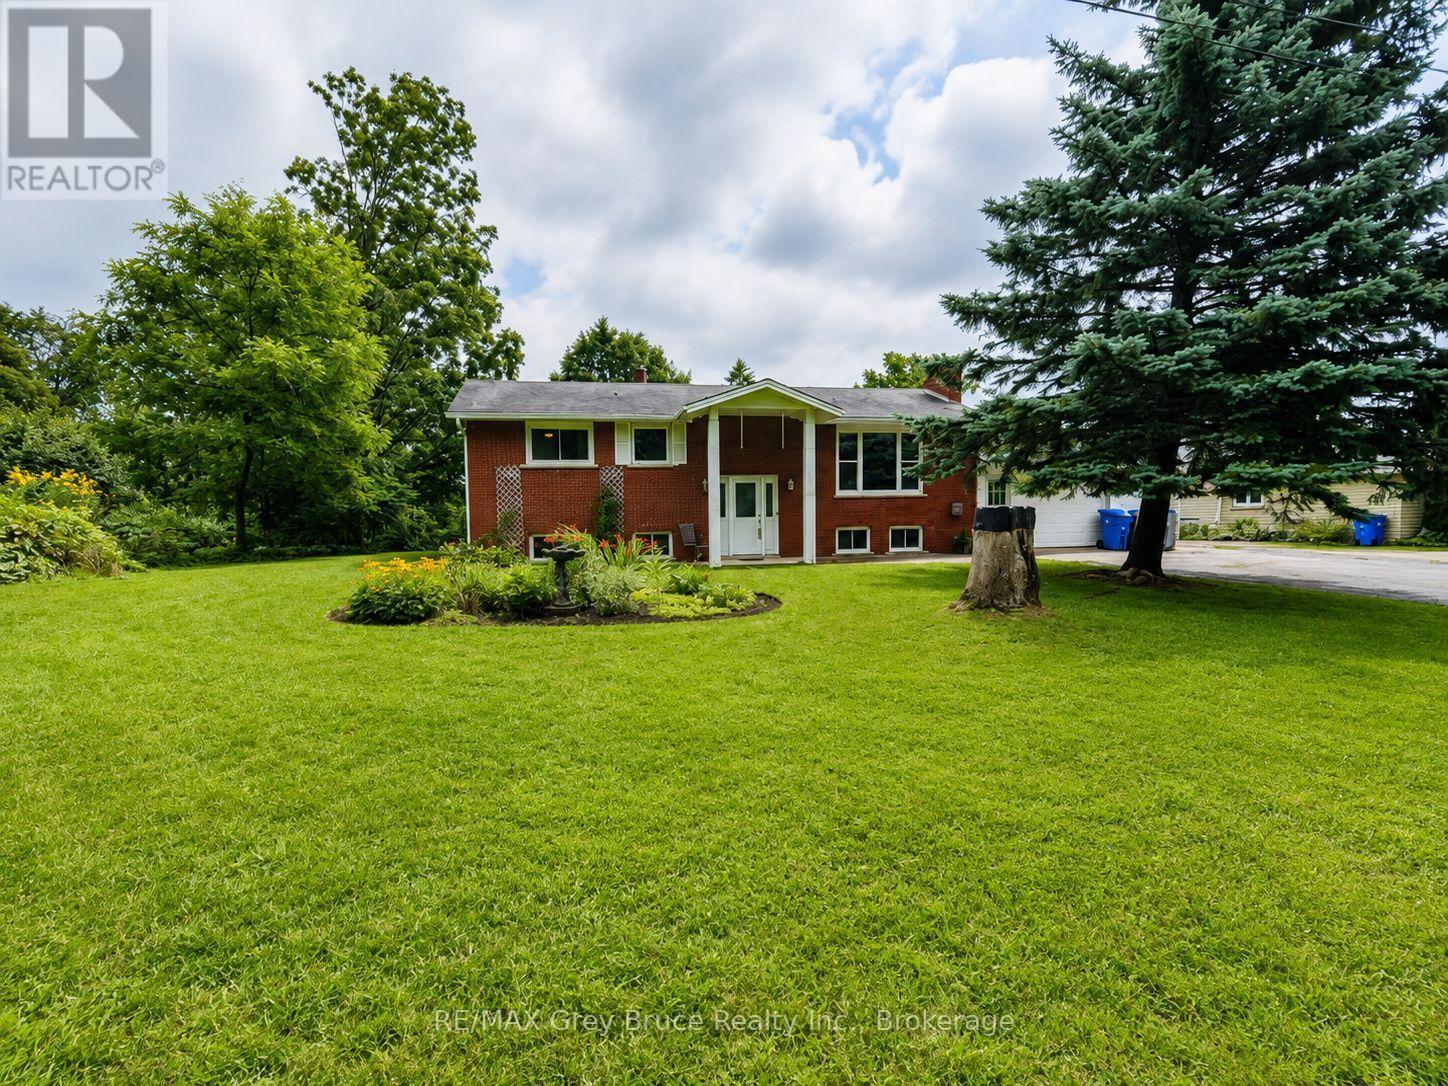
Welcome to this spacious and versatile 4-bedroom, 2-bath home offering the perfect blend of comfort and convenience. Featuring an open concept living room, dining area, and kitchen, this home is ideal for everyday family living and entertaining. The fully finished lower level includes a large bedroom, additional living room space, den, and walk-out access to the fully fenced backyard - perfect for extended family, guests, or creating a multi-generational home. The attached (19x23) garage is conveniently accessible through the basement for added functionality. Located close to town amenities and only a short drive to Cobble Beach, this property offers a fantastic opportunity for families looking for extra space in a desirable location. (id:42776)
27 - 13 Raglan Street
Collingwood, Ontario
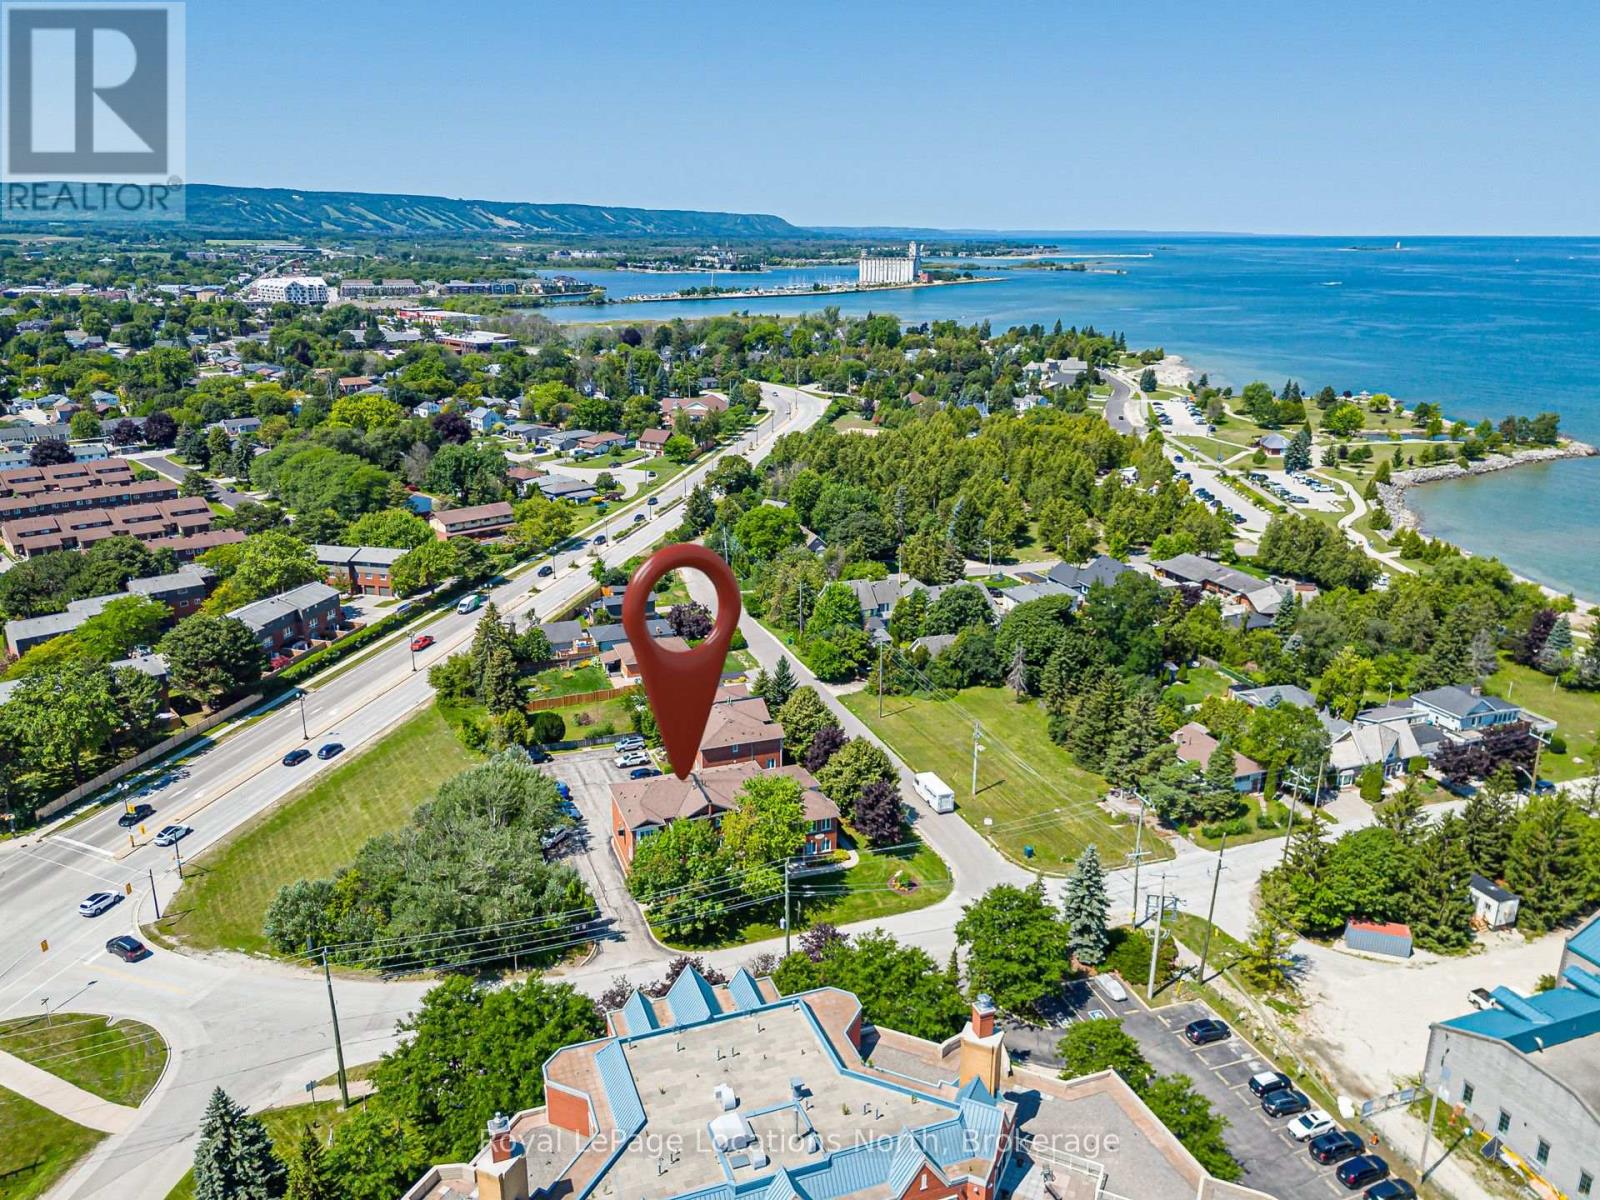
One of Collingwood's most sought-after neighbourhoods, Sunset Point! This charming and affordable 2-bedroom, 1.5-bathroom condo offers comfortable, low-maintenance living in a well-maintained community. Low monthly condo fees include water and sewer, adding to the home's exceptional value.The unit includes one dedicated parking space, with ample visitor parking available for family and friends. Ideally located just steps from scenic trails, the waterfront, and vibrant downtown Collingwood, you'll enjoy the best of four-season living right at your doorstep.Take in beautiful views of Georgian Bay and the ski hills from your home, creating the perfect backdrop year-round. Plus, enjoy the peace of mind of brand-new windows installed in 2026. Whether you're a first-time buyer, downsizer, or looking for a weekend retreat, this is a wonderful place to call home. (id:42776)
0 Applewood Lane
Frontenac, Ontario
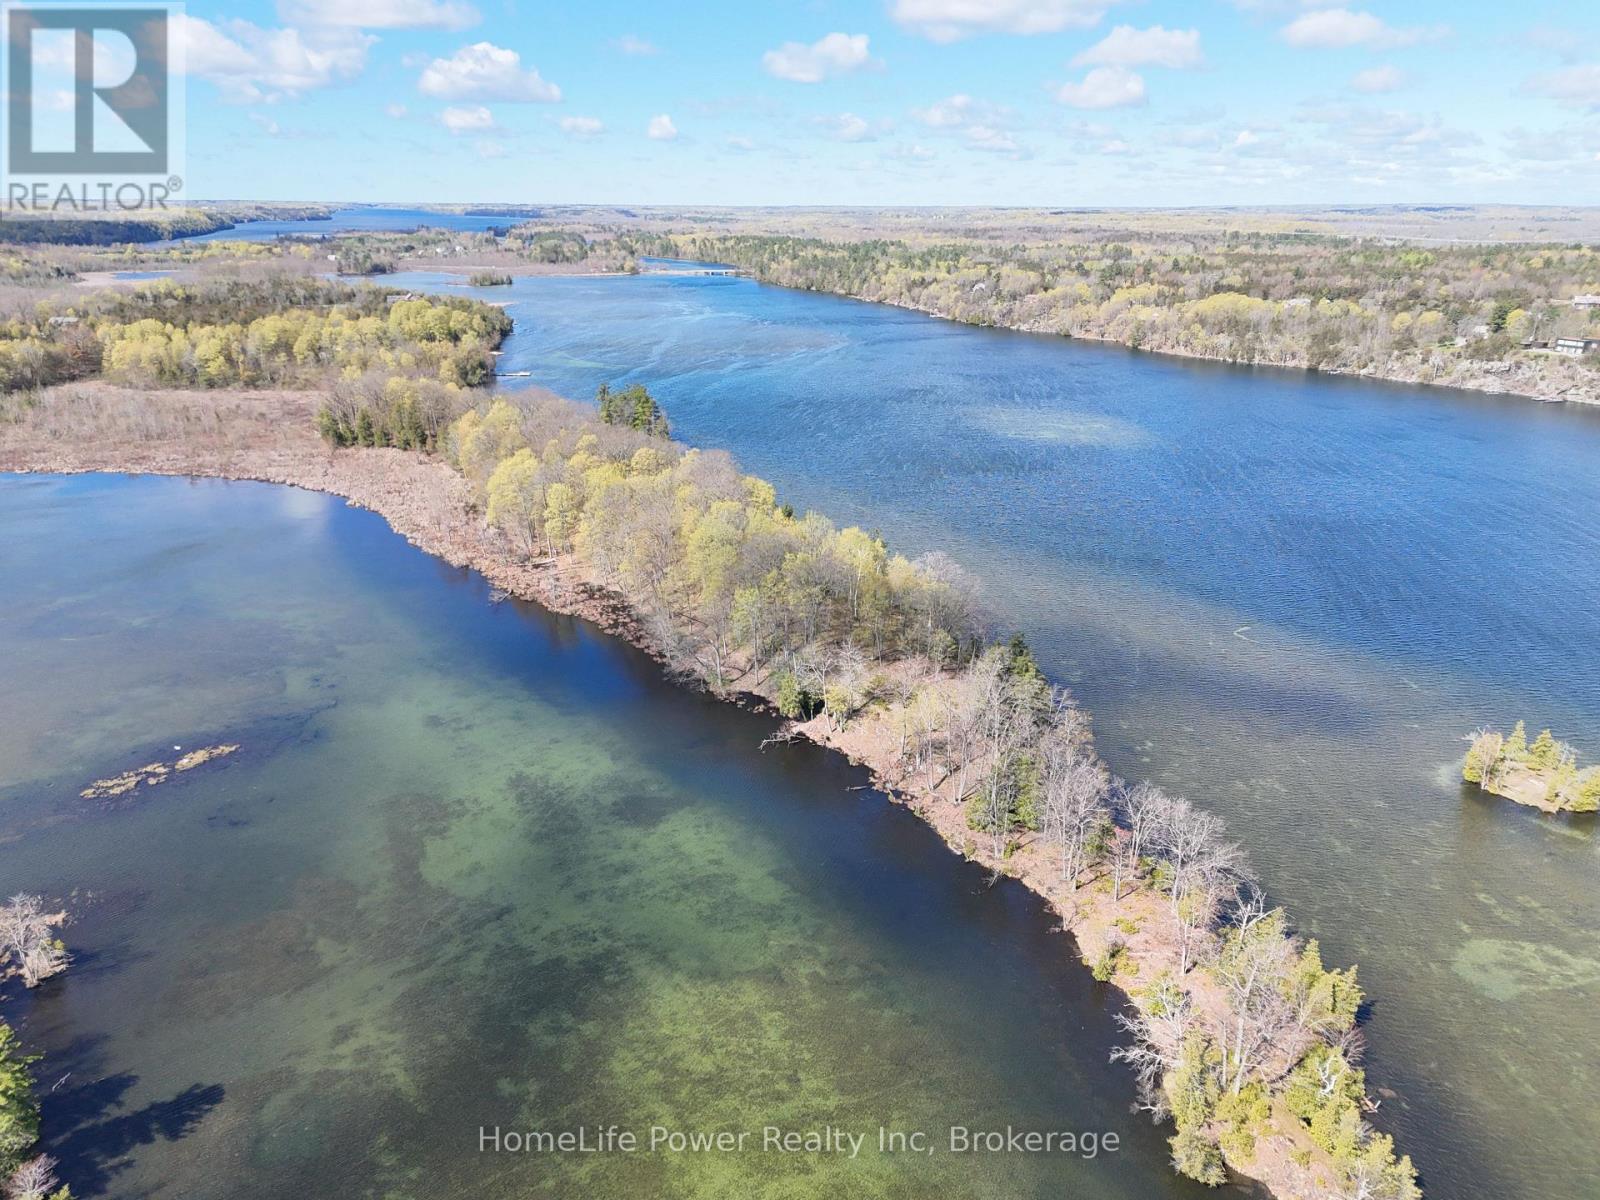
A rare approx. 5.7-acre private Peninsula on the south shore of Loughborough Lake with approximately 1,890 feet of wraparound waterfront and multi-directional lake exposure. The offering consists of two freehold parcels sold together: Parcel "B" (PIN 36291-0501, +/- 5.6 acres, zoned RLSI-6) and Parcel "A" (PIN 36291-0937, +/- 0.06 acres, zoned RU). Both parcels are unserviced. Access to Parcel A is via Keir Road to the private roads of Applewood Lane and Juniper Lane through registered easements. Parcel B can presently only be accessed by water. The property is heavily wooded with natural, undisturbed shoreline delivering an extraordinary degree of privacy and seclusion on one of Eastern Ontario's most sought-after recreational lakes. Loughborough Lake spans 24 kilometres with 119 kilometres of shoreline within the UNESCO-designated Frontenac Arch Biosphere - world-class fishing, boating, and recreation just 20 minutes north of Kingston. For the right buyer, this opportunity offers a level of waterfront privacy rarely found - a nearly 6-acre wooded peninsula offering a level of seclusion typically reserved for island properties, without the complications of true island ownership. Whether envisioned as an off-grid seasonal retreat, a naturalist's sanctuary, or a legacy landholding on a premier recreational lake, the peninsula delivers a rare combination of scale, frontage, and solitude - all while surrounded by the established Applewood Estates community, an exclusive waterfront subdivision of custom-built homes in the $1.5M to $2M range. The property is being sold on an as-is, where-is basis. (id:42776)
15 Barrie Street
Sundridge, Ontario
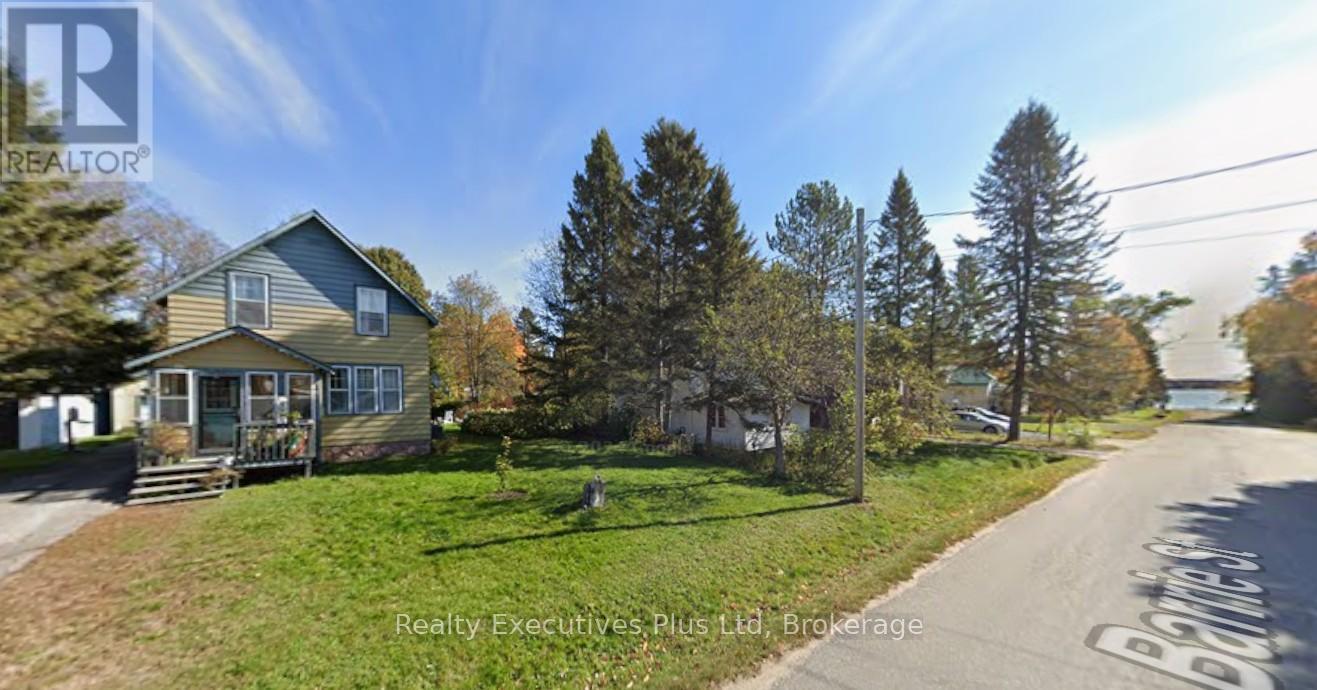
Welcome to this charming home located just steps from Lake Bernard! Imagine living so close to the waterfront without paying waterfront taxes! Enjoy the public beach and all of the beauty of northern Ontario. This home is well placed on a .2 acre lot with a lovely stream running through the back yard offering great smelt fishing and a calming sound in the quiet summer nights. The detached garage offers a great space for the storage of outdoor toys. This home has a wonderful mudroom, two entrances to the basement, super large windows, a very welcoming living room / dining room, 3 bedrooms, loads of parking. This really is an amazing starter home or a home for folks that want to downsize. Come check it out!!! some photos are digitally edited to remove personal property. (id:42776)