
69 Queen Street
Morris Turnberry, Ontario
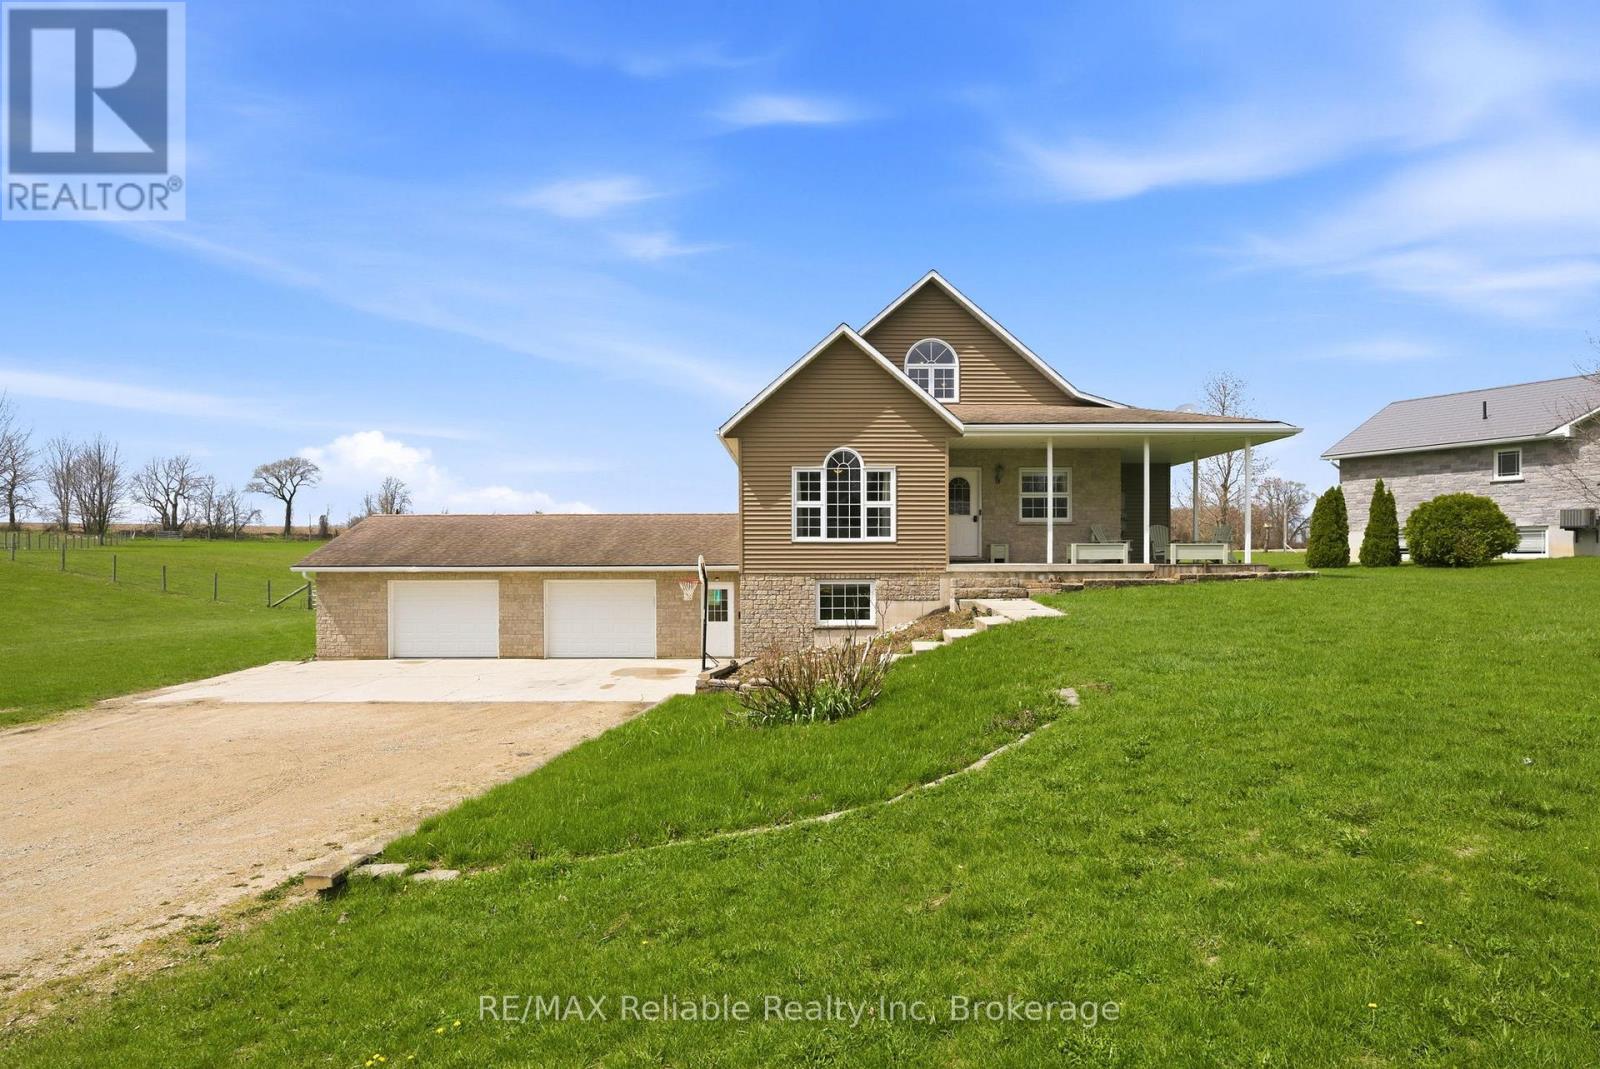
Welcome to 69 Queen Street in Bluevale, where country charm meets modern comfort on a picturesque 2+ acre property. Built in 2004, this beautifully maintained home offers the perfect balance of space, style and functionality. The inviting wraparound covered porch is ideal for enjoying quiet mornings or relaxing evenings, while taking in the surrounding countryside. Summer days are made even better with the 27-foot above-ground pool. Step inside to discover an updated kitchen, featuring a large island, sleek quartz countertops and a generous walk-in pantry, just steps away. The bright and welcoming living room provides a comfortable gathering space, while the large foyer opens to a versatile room that can easily function as a dining area or home office. The primary suite offers a stunning view, overlooking the backyard and open fields. Complete with a walk-in closet, an additional closet and direct access to a beautifully updated 3-pc bathroom with a glass shower. The main floor is finished off with the laundry room, which includes a handy laundry chute from an upper level bedroom. Upstairs, you will find 2 spacious bedrooms, a full 4-pc bathroom, as well as a bonus room - a versatile space that could be used as a playroom for children, a hangout space for teens or use as an office, den or workout room. The fully finished basement, with in-floor heat, adds even more living space, featuring 2 separate recreation areas, a 3-pc bathroom and boasting ample storage. A walk-out mudroom provides direct access to the expansive garage. The natural gas generator (2022) is fully automatic and can run the entire home. Located just a short drive to Wingham for everyday amenities, 25 minutes to Listowel, 40 minutes to Goderich and approximately an hour to Kitchener-Waterloo, this property offers the tranquility of rural living, without sacrificing accessibility. This home must be seen to be appreciated. Contact me today for more information or to schedule your private showing. (id:42776)
45 Clyde Street
Morris Turnberry, Ontario
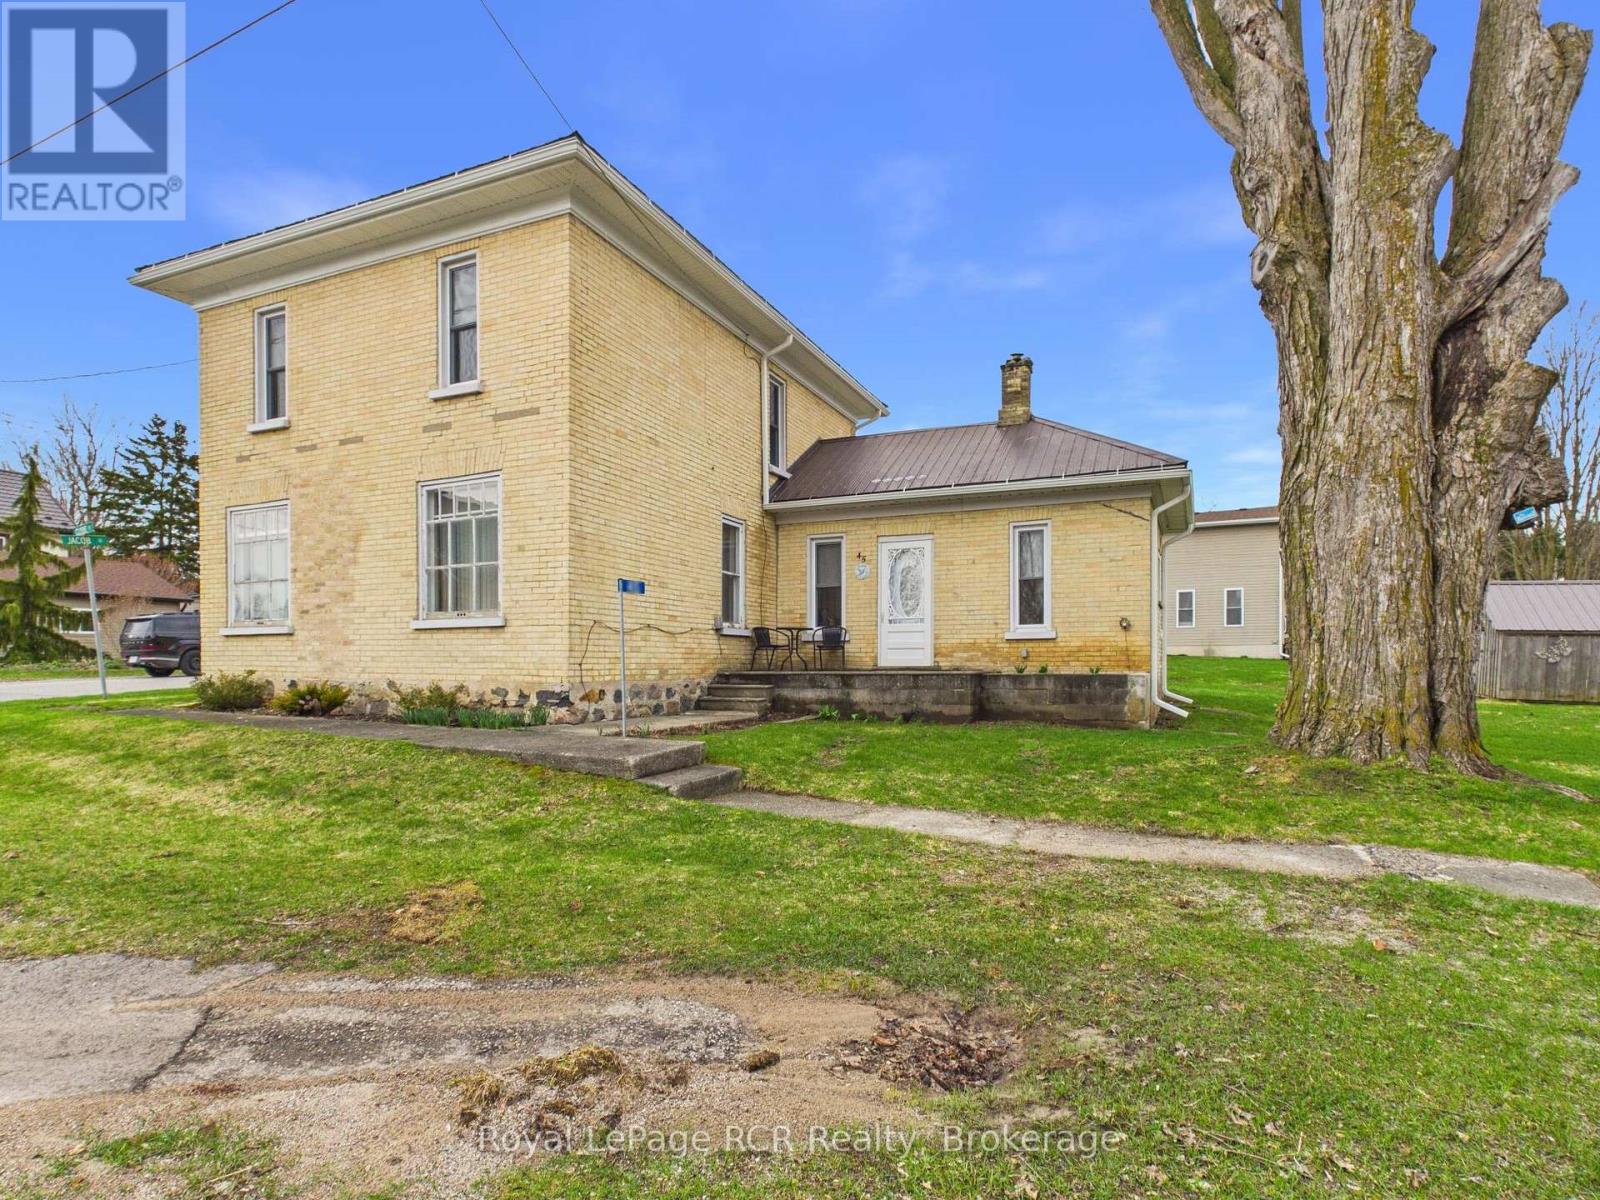
Welcome to 45 Clyde Street, a stately 2-storey yellow brick home nestled in the charming community of Bluevale, Ontario. Offering 4 bedrooms and 2 full bathrooms across two thoughtfully updated levels, this property blends timeless character with modern upgrades that today's buyers will appreciate. Step inside to discover a warm and inviting main floor featuring gleaming hardwood floors, a spacious dining room with a chandelier, and a bright living room with a natural gas fireplace - perfect for cozy evenings. The renovated kitchen impresses with crisp white cabinetry, butcher block countertops, a farmhouse sink, subway tile backsplash, gas range with stainless steel hood fan, and elegant marble-look flooring. A generous laundry room and a second living area with direct access to the rear deck round out the main level. Blow-in insulation has been added throughout the main floor for year-round comfort and energy efficiency. The second level has been extensively renovated, featuring new wiring, updated lighting, spray foam insulation, and a beautifully finished 3-piece bathroom. Four well-sized bedrooms offer flexibility for families or guests, and a conveniently located washer/dryer combo unit on the landing adds effortless functionality. Cooling on the second level is handled by a ductless A/C unit, while the primary heat source for the home is a natural gas forced air furnace. Outside, enjoy a good-sized deck overlooking a corner lot, complemented by a storage shed. This move-in-ready home offers exceptional value in a quiet, small-town setting. (id:42776)
1035 Harvest Moon Lane
Algonquin Highlands, Ontario
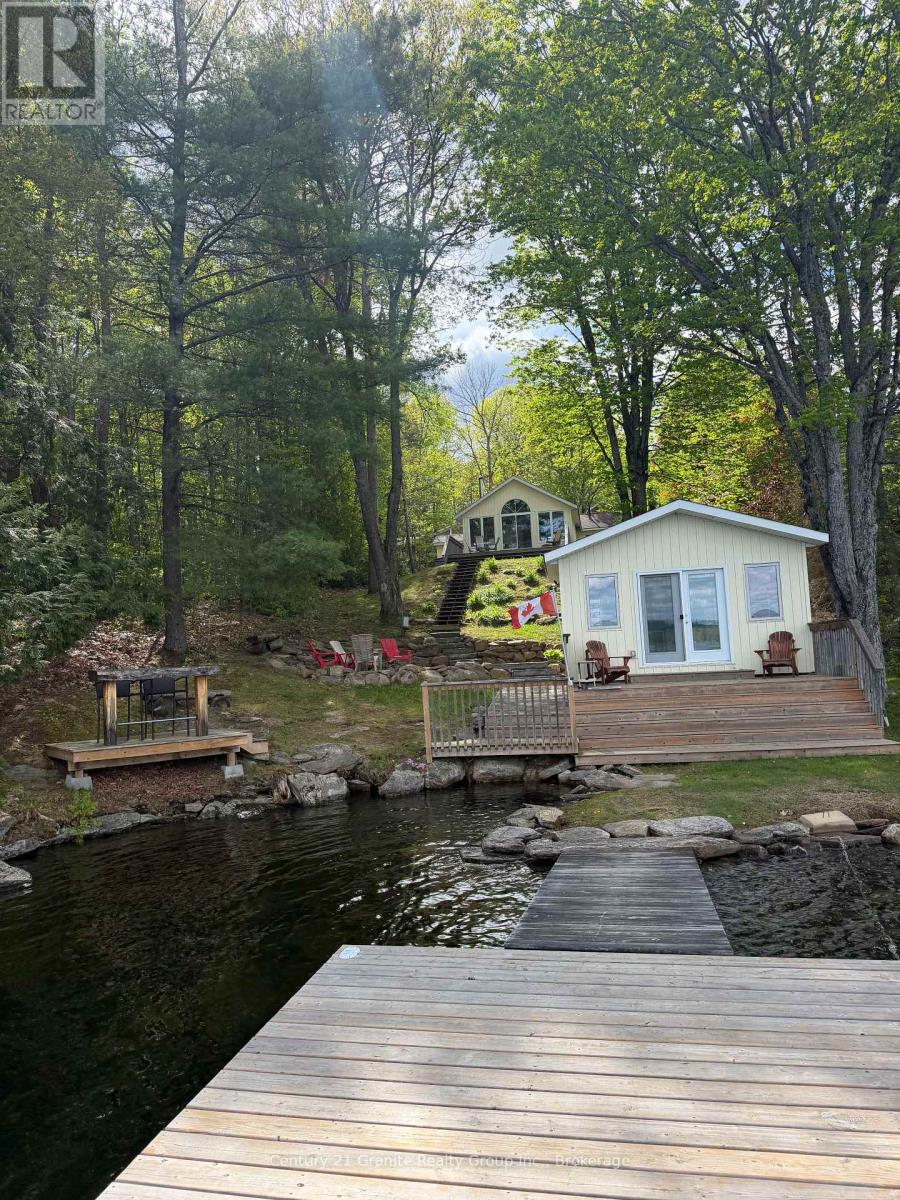
Set on the shores of Halls Lake in Algonquin Highlands, this well-maintained cottage offers a warm and inviting way to enjoy waterfront living. With eastern exposure, mornings are filled with soft natural light and open lake views-perfect for starting the day with a coffee by the water. The main cottage offers just over 930 square feet of living space, finished in low-maintenance vinyl siding. Inside, the layout is practical and comfortable, featuring three bedrooms and a 3-piece bathroom with heated flooring for added comfort. The property is serviced by a septic system and 200-amp electrical. Stairs lead down to the waterfront, where clear, deep water off the dock makes swimming and boating easy to enjoy. A dock is already in place for convenient lake access. At the water's edge, the 224 square foot boathouse adds charm and extra space, complete with a guest bedroom and a peaceful, right-by-the-water setting-perfect for relaxing afternoons and quiet evenings by the lake. Outdoor living is centered around the shoreline, with a firepit area overlooking the water and an easy flow from the cottage to the lake. Access is via a year-round private road. Halls Lake is well known for its excellent fishing, clean water, and great boating, offering something for everyone. Located just 20 minutes to Minden and 25 minutes to Haliburton, with The Pepper Mill Steak and Pasta House, a convenience store, and Mason Jar Food Company all within 10 minutes, this property offers both comfort and convenience in a beautiful lakeside setting. (id:42776)
313238 Highway 6 Highway
West Grey, Ontario
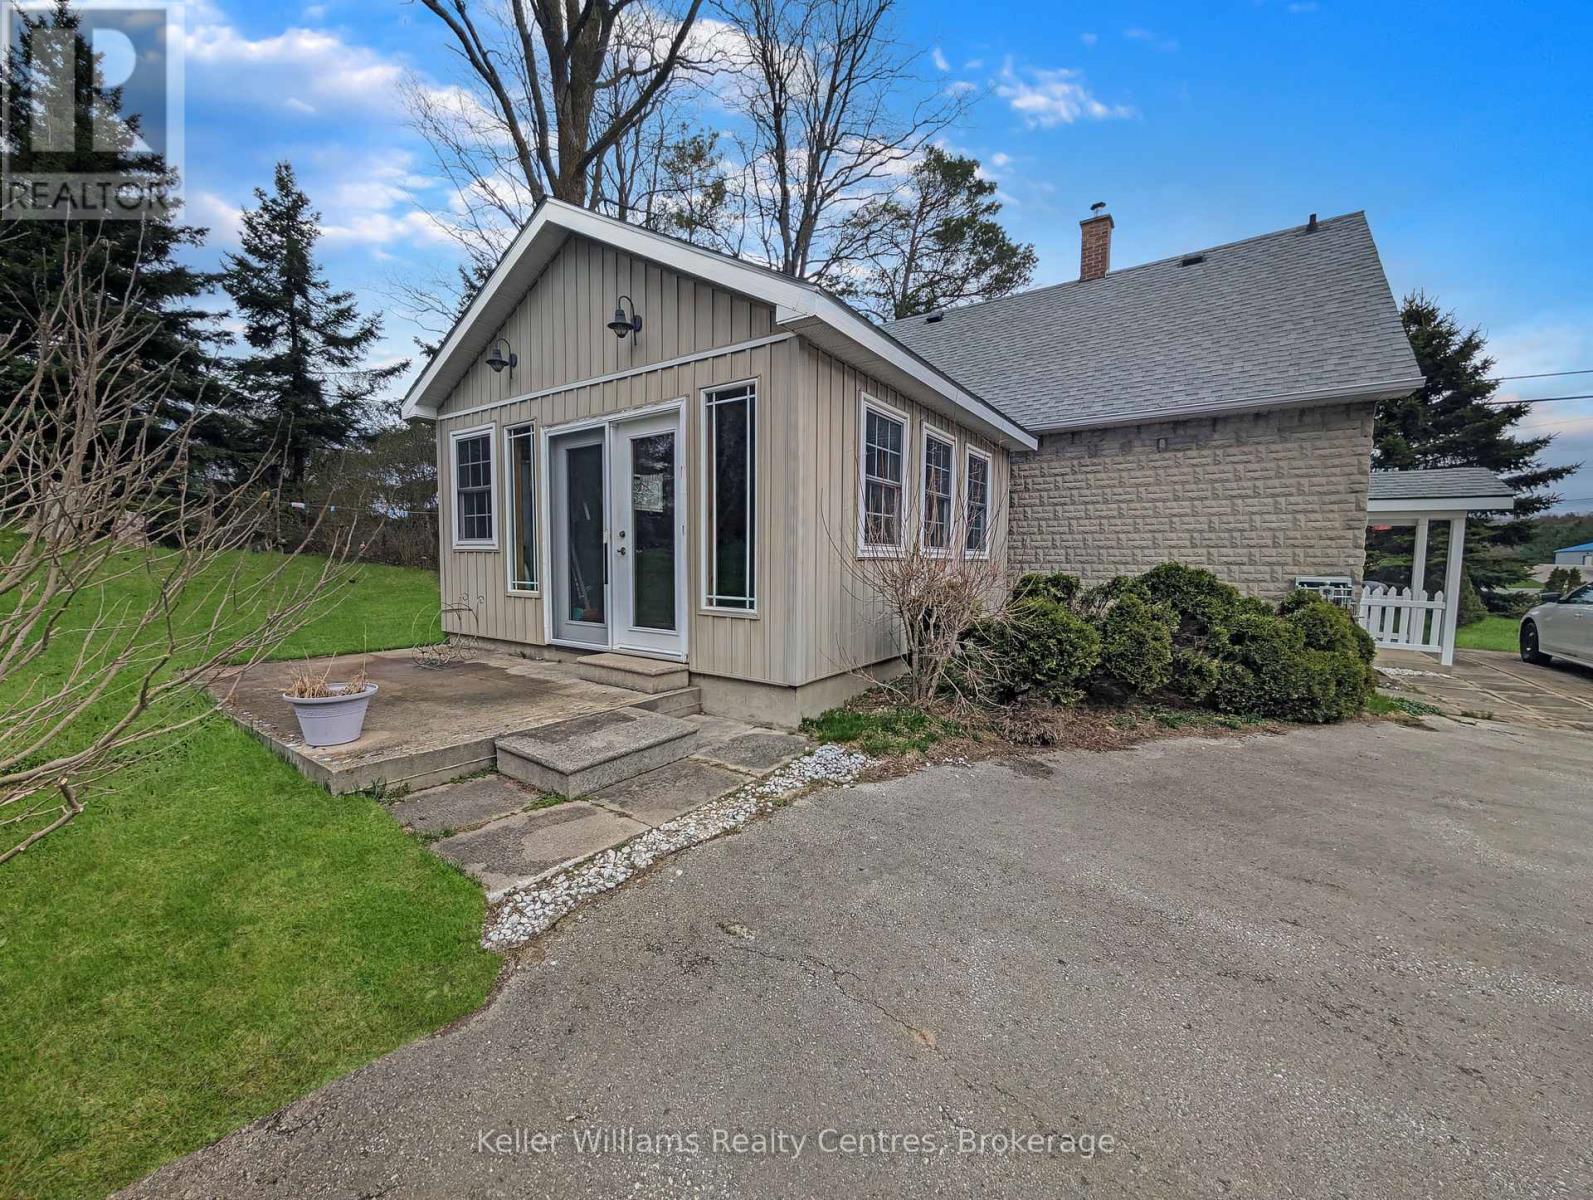
Welcome to your new home! Located on the outskirts of the town of Durham thisis a must-see! This charming 2-bedroom, 2-bath 1 1/2 storey offers the perfect blend of comfort, space, and location. Completely updated since 2008. Inside, you'll find a warm and welcoming layout featuring a beautiful open concept kitchen with a spacious living room heated by a natural gas fireplace. A beautifully integrated addition of a sunroom (2012) heated with its own gas fireplace Step outside to enjoy your private backyard oasis complete with a . The large paved driveway offers parking for five and makes day-to-day living effortless. With a newer roof (2018), owned hot water tank, and water treatment system , this home is as practical as it is inviting. Outside you find a heated and serviced shop for the handyman along with three additional storage sheds. This home is being sold complete with contents so all you need to do is move in and relax. (id:42776)
Unit 13 - 3202 Vivian Line
Stratford, Ontario
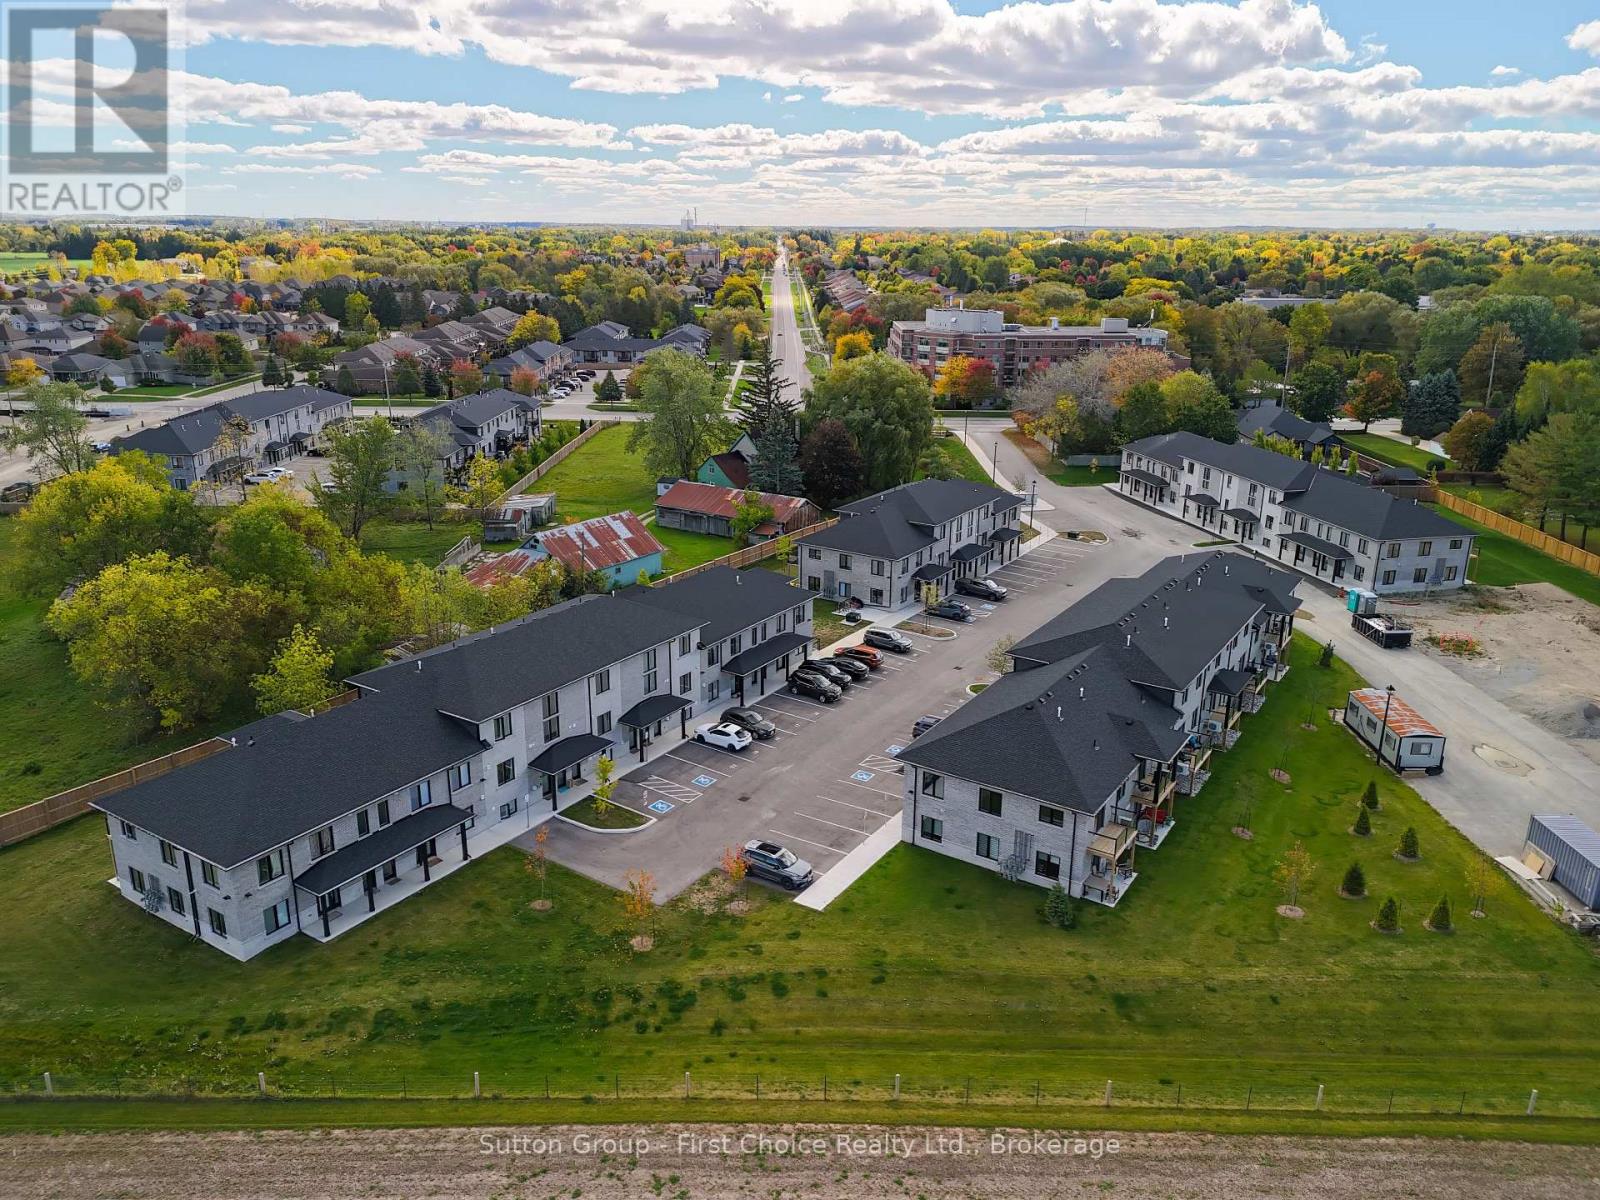
Looking for brand new, easy living with a great location? This condo is for you! This 2 bedroom, 1 bath condo is built to impress. Lots of natural Light throughout the unit, great patio space, one parking spot and all appliances, hot water heater and softener included. Let the condo corporation take care of all the outdoor maintenance, while you enjoy the easy life! Located on the outskirts of town, close to Stratford Country Club, and easy walk to parks and Theatre and quick access for commuters. (id:42776)
4 Jarrell Lane N
Kincardine, Ontario
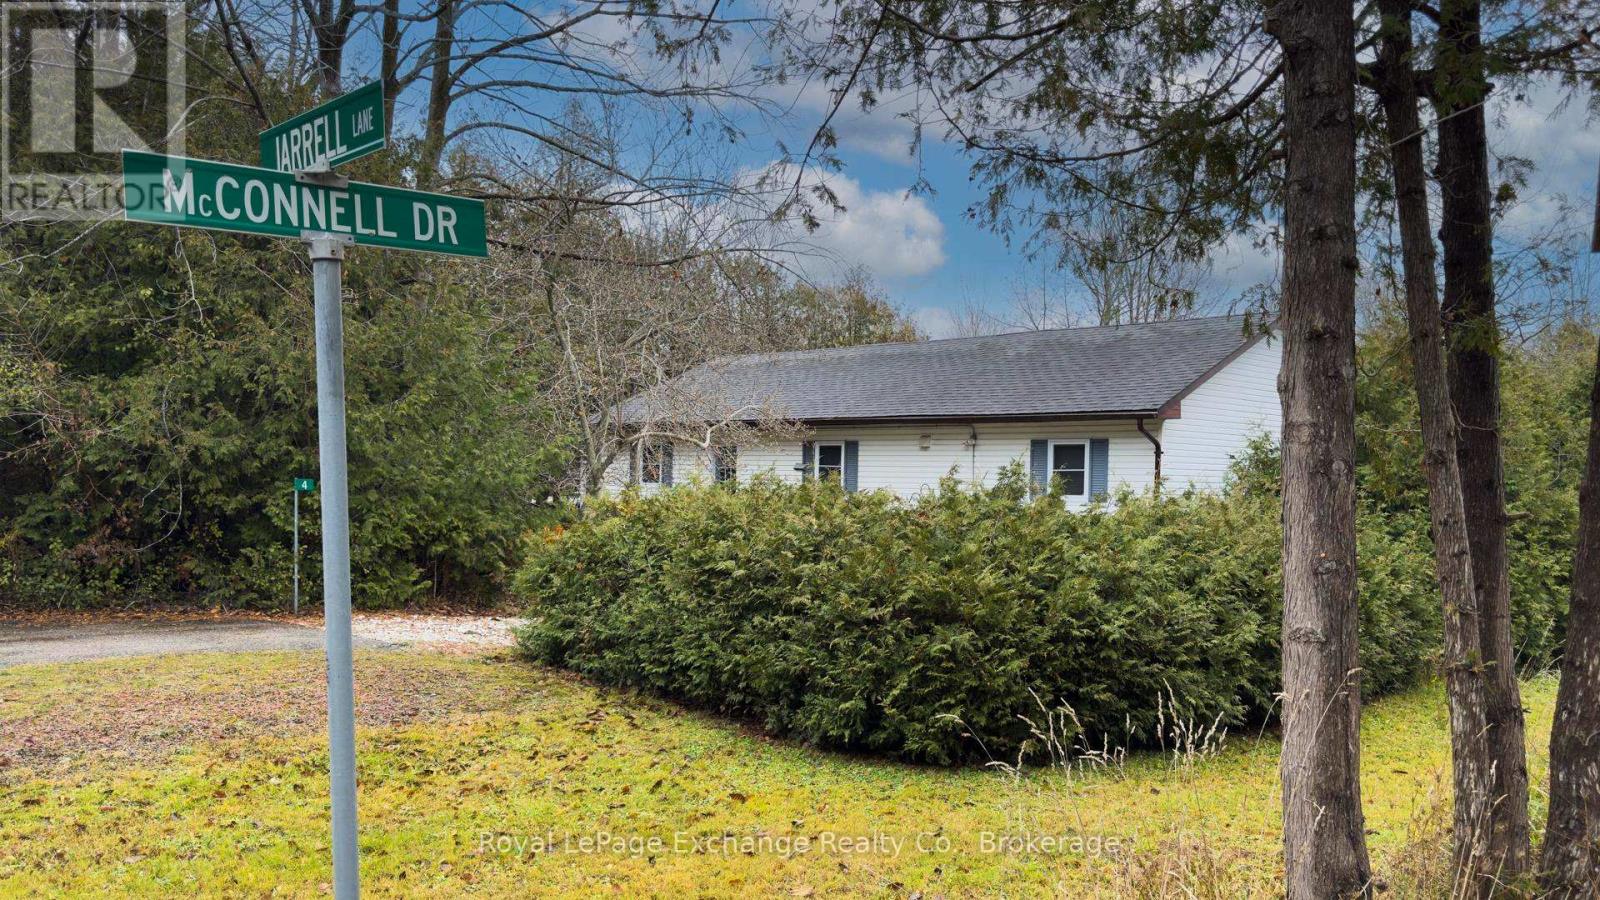
tucked away just a short stroll from the stunning sandy shores of Lake Huron, this charming 3-bedroom year-round home or cottage offers the perfect blend of comfort, privacy, and lifestyle. Whether you're looking for a peaceful full-time residence or a relaxing getaway, this property delivers. Set on a beautiful 70 x 209 ft park-like lot, surrounded by mature trees and lush gardens, the outdoor space is a true retreat-perfect for nature lovers and those craving tranquility. Inside, the home has been thoughtfully maintained with key updates including newer windows (2010), roof shingles (2011), an upgraded electrical panel (2015), and a recently replaced septic system (2022), offering peace of mind for years to come. Ideal for first-time buyers, retirees, or weekend escape seekers, this property presents a rare opportunity to enjoy the best of lakeside living without compromise. Located on a private road, residents contribute to a community association that maintains the area (current annual fee: $250, subject to change). Please note there is a minor encroachment onto McConnell Drive of up to 3.1 feet. Come experience the charm, the setting, and the lifestyle-this is where memories are made. (id:42776)
458523 8 Concession
Meaford, Ontario
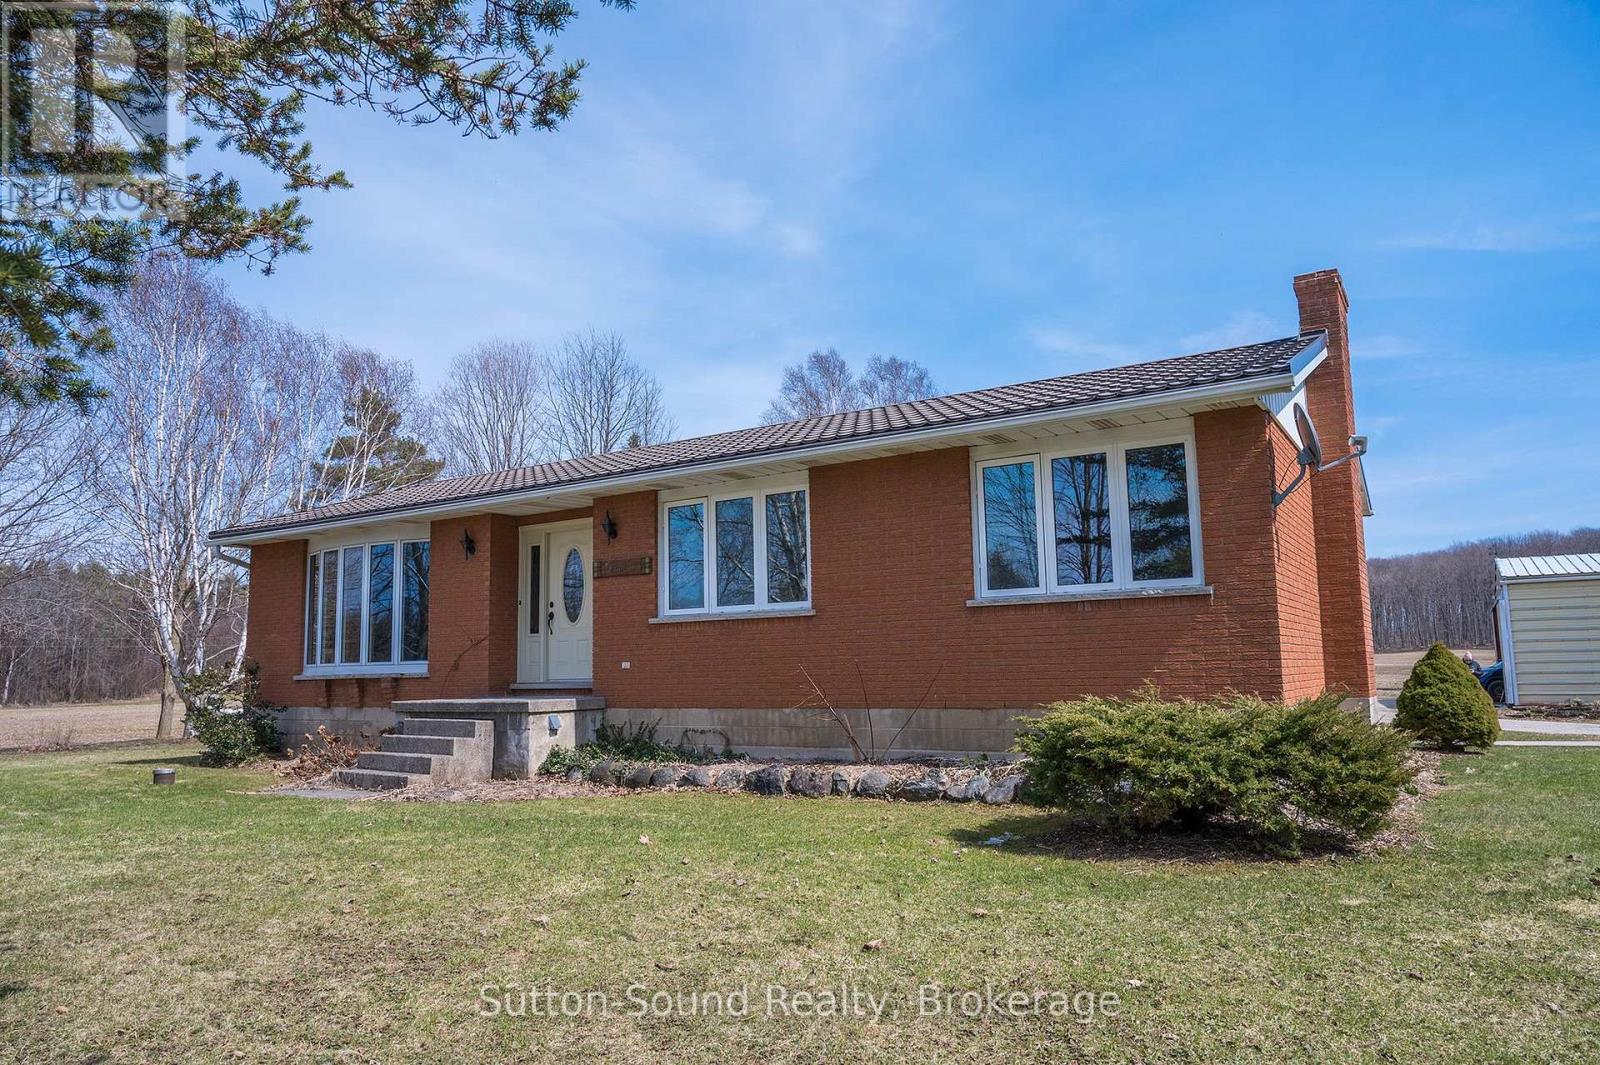
Escape to the countryside with this versatile 50+ acre property located just minutes from Owen Sound and its full range of amenities. Offering a perfect blend of workable land, natural beauty, and functional outbuildings, this property is ideal for a hobby farm, recreational retreat, or private rural residence.The home features 4 bedrooms and 2 bathrooms, with bright, sun-filled living spaces and central air for year-round comfort. Large windows throughout the home bring in an abundance of natural light, creating a warm and inviting atmosphere.Approximately 38 acres are workable, complemented by a mix of open fields and mature bush, providing both agricultural potential and scenic privacy. Outdoor enthusiasts will appreciate direct access to the Bruce Trail right near the property, as well as close proximity to Sydenham Forest Management Area and the Bayview Escarpment Nature Reserve.The property is well-equipped with a 30' x 30' shop with hydro, a 58' x 23' drive shed, a traditional bank barn, and an additional small outbuilding suitable for a playhouse or garden shed.With its prime location, diverse landscape, and range of uses, this property offers a rare opportunity to enjoy rural living with endless potential, all within a short drive to Owen Sound. (id:42776)
458523 8 Concession
Meaford, Ontario
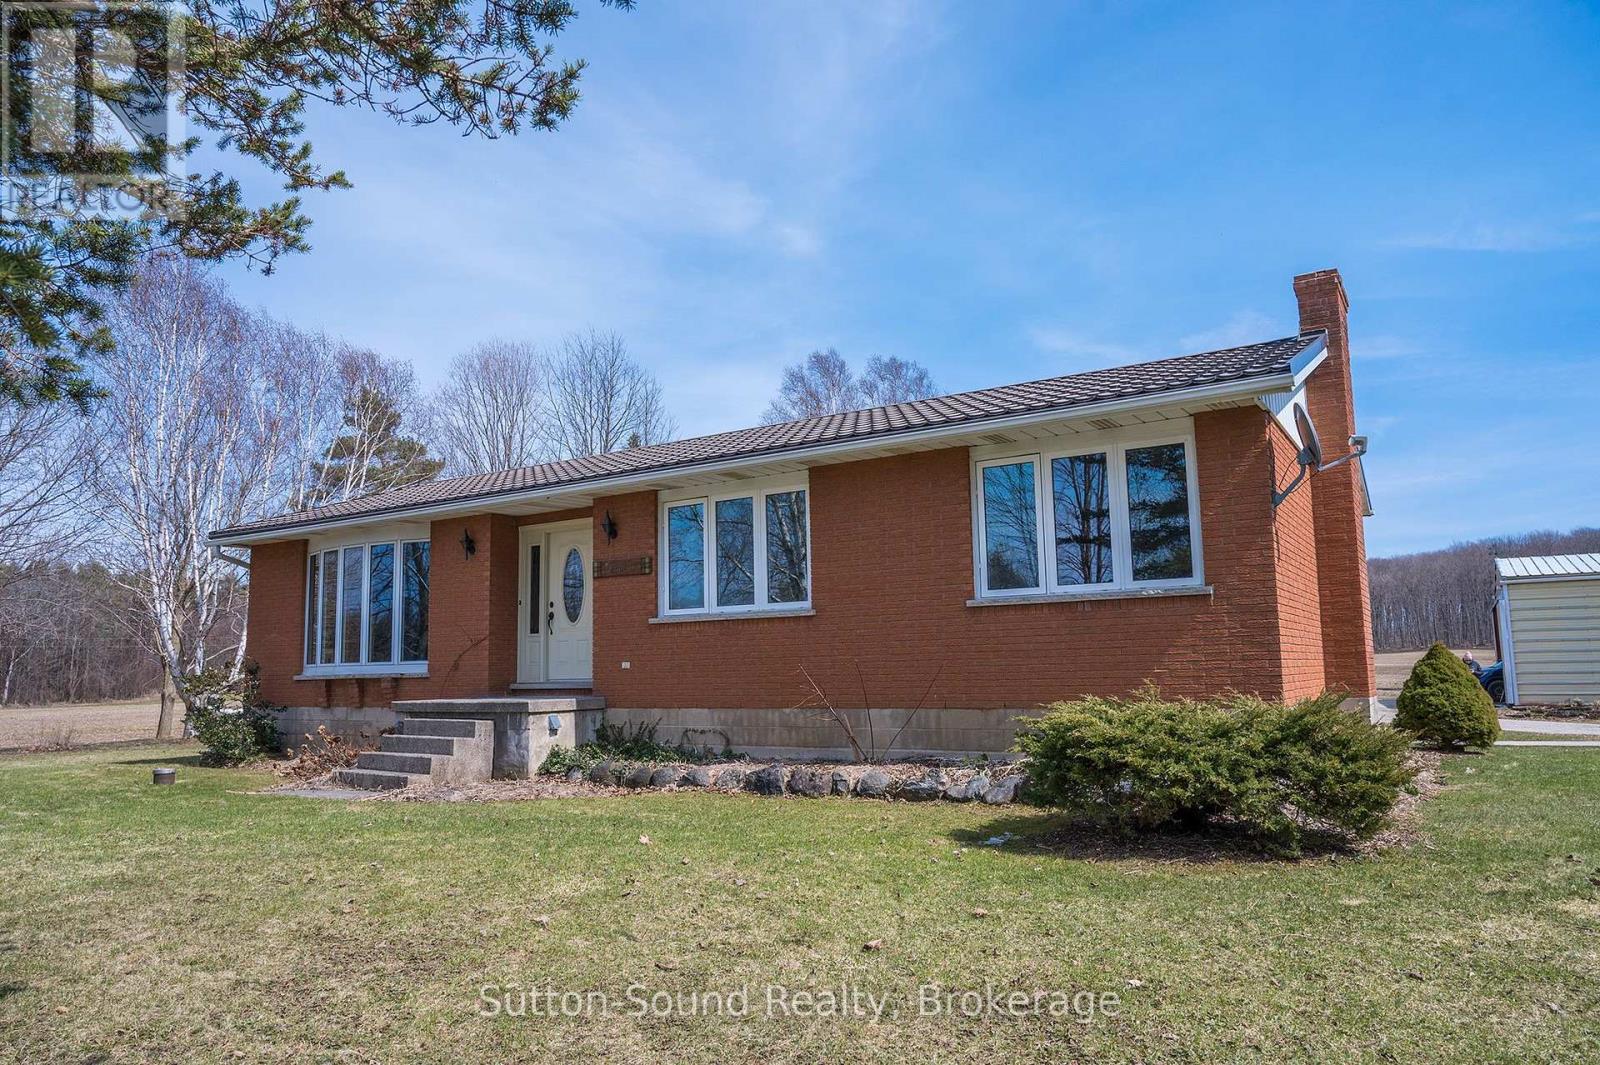
Escape to the countryside with this versatile 50+ acre property located just minutes from Owen Sound and its full range of amenities. Offering a perfect blend of workable land, natural beauty, and functional outbuildings, this property is ideal for a hobby farm, recreational retreat, or private rural residence. The home features 4 bedrooms and 2 bathrooms, with bright, sun-filled living spaces and central air for year-round comfort. Large windows throughout the home bring in an abundance of natural light, creating a warm and inviting atmosphere. Approximately 38 acres are workable, complemented by a mix of open fields and mature bush, providing both agricultural potential and scenic privacy. Outdoor enthusiasts will appreciate direct access to the Bruce Trail right near the property, as well as close proximity to Sydenham Forest Management Area and the Bayview Escarpment Nature Reserve. The property is well-equipped with a 30' x 30' shop with hydro, a 58' x 23' drive shed, a traditional bank barn, and an additional small outbuilding suitable for a playhouse or garden shed. With its prime location, diverse landscape, and range of uses, this property offers a rare opportunity to enjoy rural living with endless potential, all within a short drive to Owen Sound. (id:42776)

161 Springside Crescent
Blue Mountains, Ontario
Welcome to 161 Springside, where refined living meets effortless sophistication. Here, your days begin differently. Coffee in a quiet, sun-filled kitchen with custom breakfast bar instead of a rushed commute. A calming walk on the surrounding trail system before your first work call. Fresh air replaces traffic, and focus comes easier. This is a home designed for the life you've built - and the one you want next. Friends and family gather around your bespoke bar for coffee or cocktails. Evenings unfold effortlessly, moving from the chef-inspired kitchen to a conversation on either side of the double-sided fireplace, and out to the covered loggia for a nightcap under the stars. This seamless indoor-outdoor experience invites relaxed outdoor dining and après-adventure evenings. Upstairs, the generous primary suite becomes your reset. A private, refined space that allows you to recharge fully, with an oversized shower, his-and her sinks and vanities. When guests inevitably stay longer than planned, they have their own spaces, with three additional bedrooms and two full baths upstairs, and two additional bedrooms, a full bath and huge great room downstairs. Weekends are no longer something you escape to - here, they are integrated into your everyday. A morning ski before work. A midweek round of golf. A spontaneous hike. As part of the Blue Mountain Village Association, owners enjoy exclusive privileges including private shuttle service, preferred resort perks, and member discounts. Within minutes from this spectacular home, you'll find world-class skiing, fine dining, spas, hiking and cycling trails, and sandy beaches. This isn't about leaving the city behind. It's about upgrading the way you live. (id:42776)
162 - 824 Woolwich Street
Guelph, Ontario
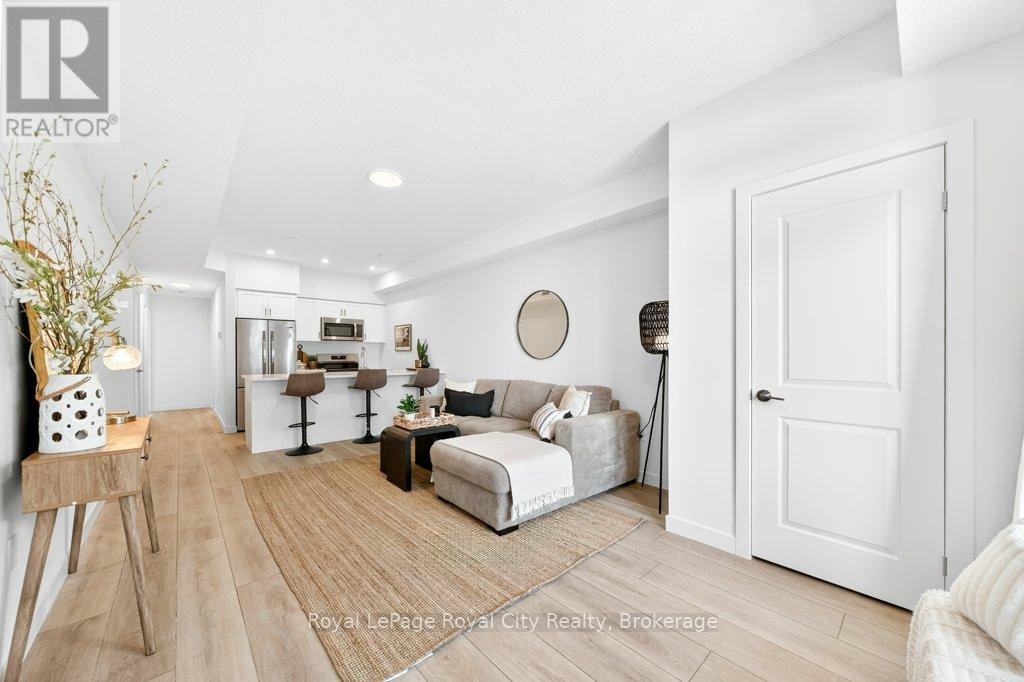
Experience modern living and convenience in this main level unit at Northside! This beautiful stacked townhome offers a single floor, open-concept layout. The spacious living area offers room to lounge and a kitchen complete with custom cabinetry, quartz countertops and stainless steel appliances. The primary bedroom features large windows, a 3-piece ensuite and sliding glass doors leading to a private balcony. The second bedroom has an equally spacious layout and closet, with a main bathroom down the hall. In-suite laundry is located in the large utility closet, allowing for additional storage space. Enjoy premium features and modern finishes in this vibrant community! Conveniently located on the edge of Guelph, between city and green space. Near many amenities, including the SmartCentres plaza, shopping, restaurants, trails, transit and more. (id:42776)
95 South Street
Ashfield-Colborne-Wawanosh, Ontario
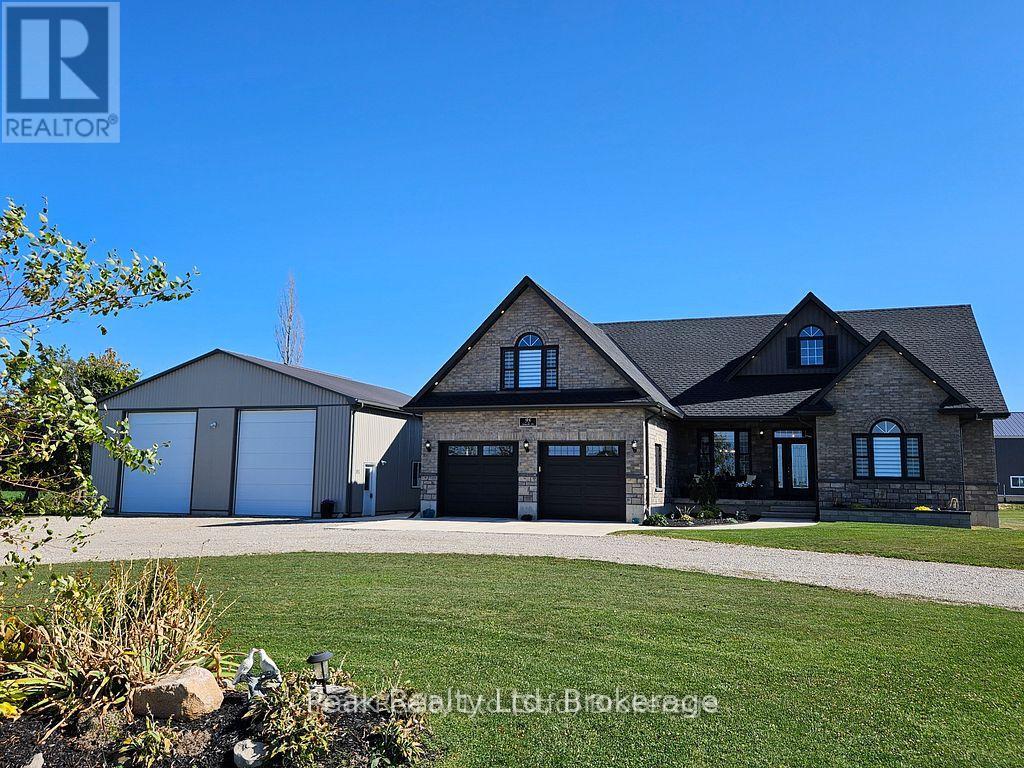
Welcome to your dream home! This stunning 4-year-old custom-built bungaloft offers modern living in a serene country setting 2-minutes from Lake Huron, situated on a sprawling 1.58-acre property, this home boasts 3711 sqft. of living space, 3+1 bedrooms and 3 full bathrooms, providing ample space for your family. As you step inside, you'll be greeted by an open-concept main floor featuring beautiful hardwood floors. The professionally designed, gourmet chef's kitchen is a showstopper, complete with granite countertops, and a large island perfect for entertaining. For added comfort, the tile floor in the kitchen and the two bathrooms have in-floor heat. The adjoining family room offers vaulted ceilings and a gas fireplace! The finished basement is an entertainer's paradise, featuring a home theatre, custom wet bar, and plenty of room for an in-law suite. Outside, you'll find a large double-car garage, a covered front porch perfect for enjoying quiet evenings and fabulous sunset views, and a private, tranquil backyard with a covered deck, patio BBQ, hot tub, and fire pit. The large driveway leads to a 2000 sqft. insulated, heated shop with 14-ft high doors, large enough to store trucks, vehicles, boats, and RVs. The property also comes with a backup generator. Located just a short drive from Goderich and the stunning beaches of Lake Huron, this property offers the perfect blend of country tranquility and convenient access to amenities. Don't miss your chance to own this one-of-a-kind home! Click the video link under Property Information to take the virtual tour. Call for more information. (id:42776)
936 - 316489 31st Line
Zorra, Ontario
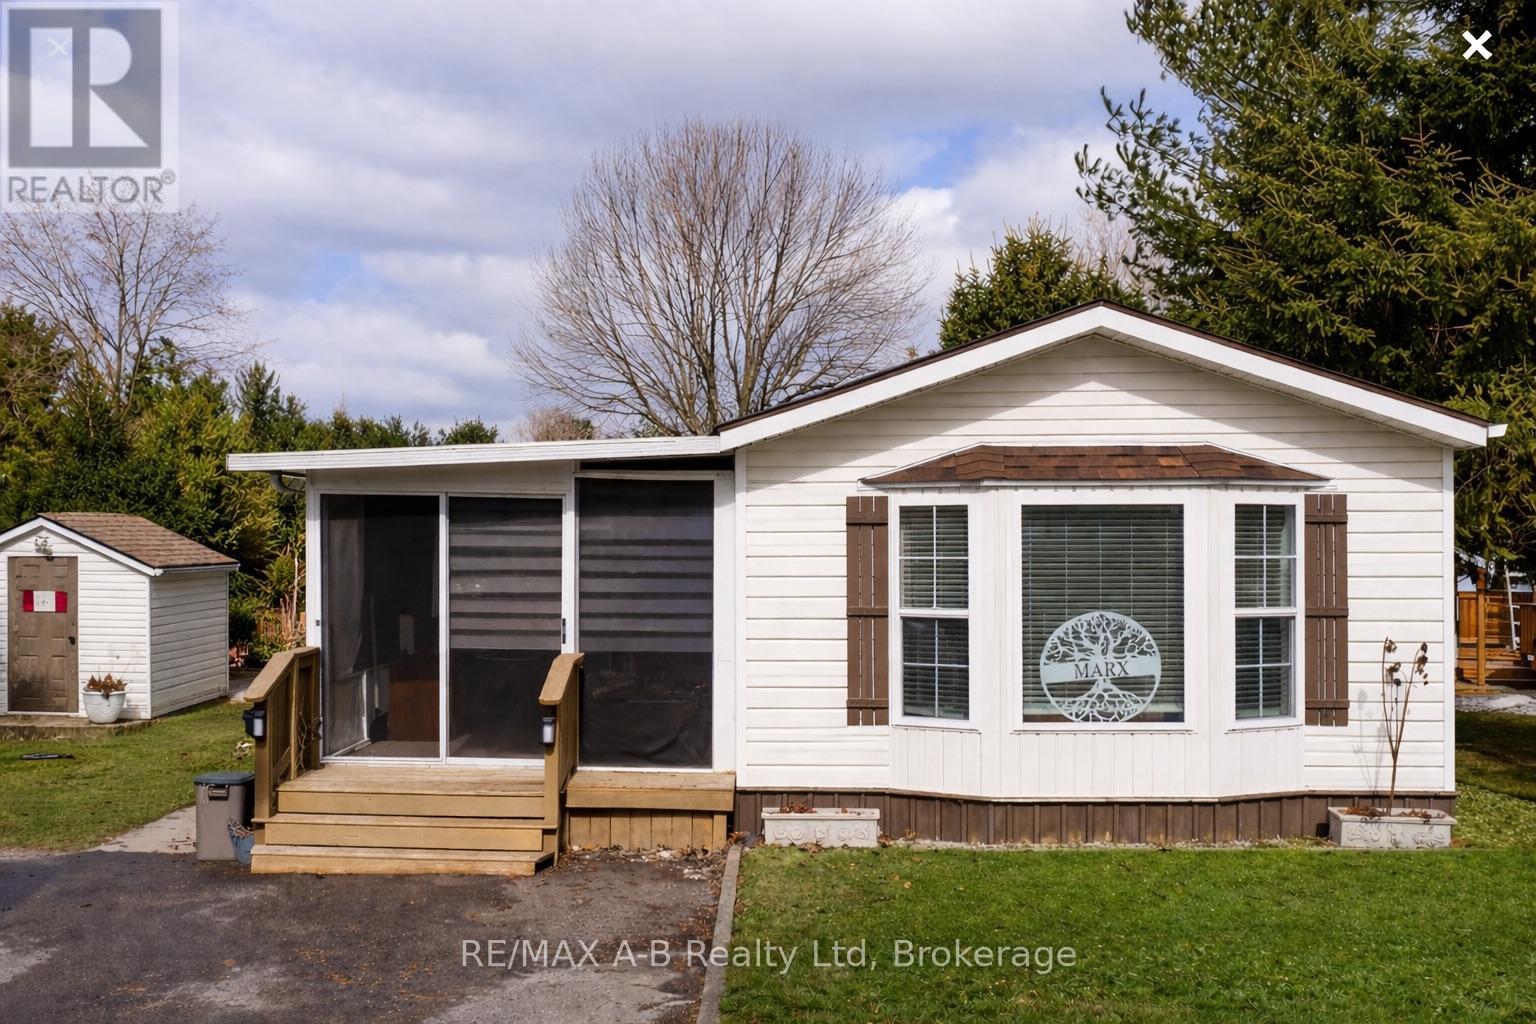
Welcome to Happy Hills Retirement Village - where easy living and community come together.Step into this well-cared-for retirement home offering comfortable, low-maintenance living in a peaceful and friendly setting. This inviting home features two bedrooms and one bathroom, along with a bright open-concept kitchen and dining area that flows nicely for everyday living and entertaining. Enjoy the added bonus of both a spacious living room and a separate family room, providing plenty of room to relax, host guests, or enjoy your hobbies. Step outside to your large private deck and charming gazebo, the perfect place to enjoy your morning coffee, unwind in the evening, or entertain family and friends while taking in the tranquil surroundings. Located within Happy Hills Retirement Village, residents enjoy a welcoming community atmosphere and the many amenities the park has to offer - making this an ideal place to relax and enjoy your retirement years. (id:42776)