
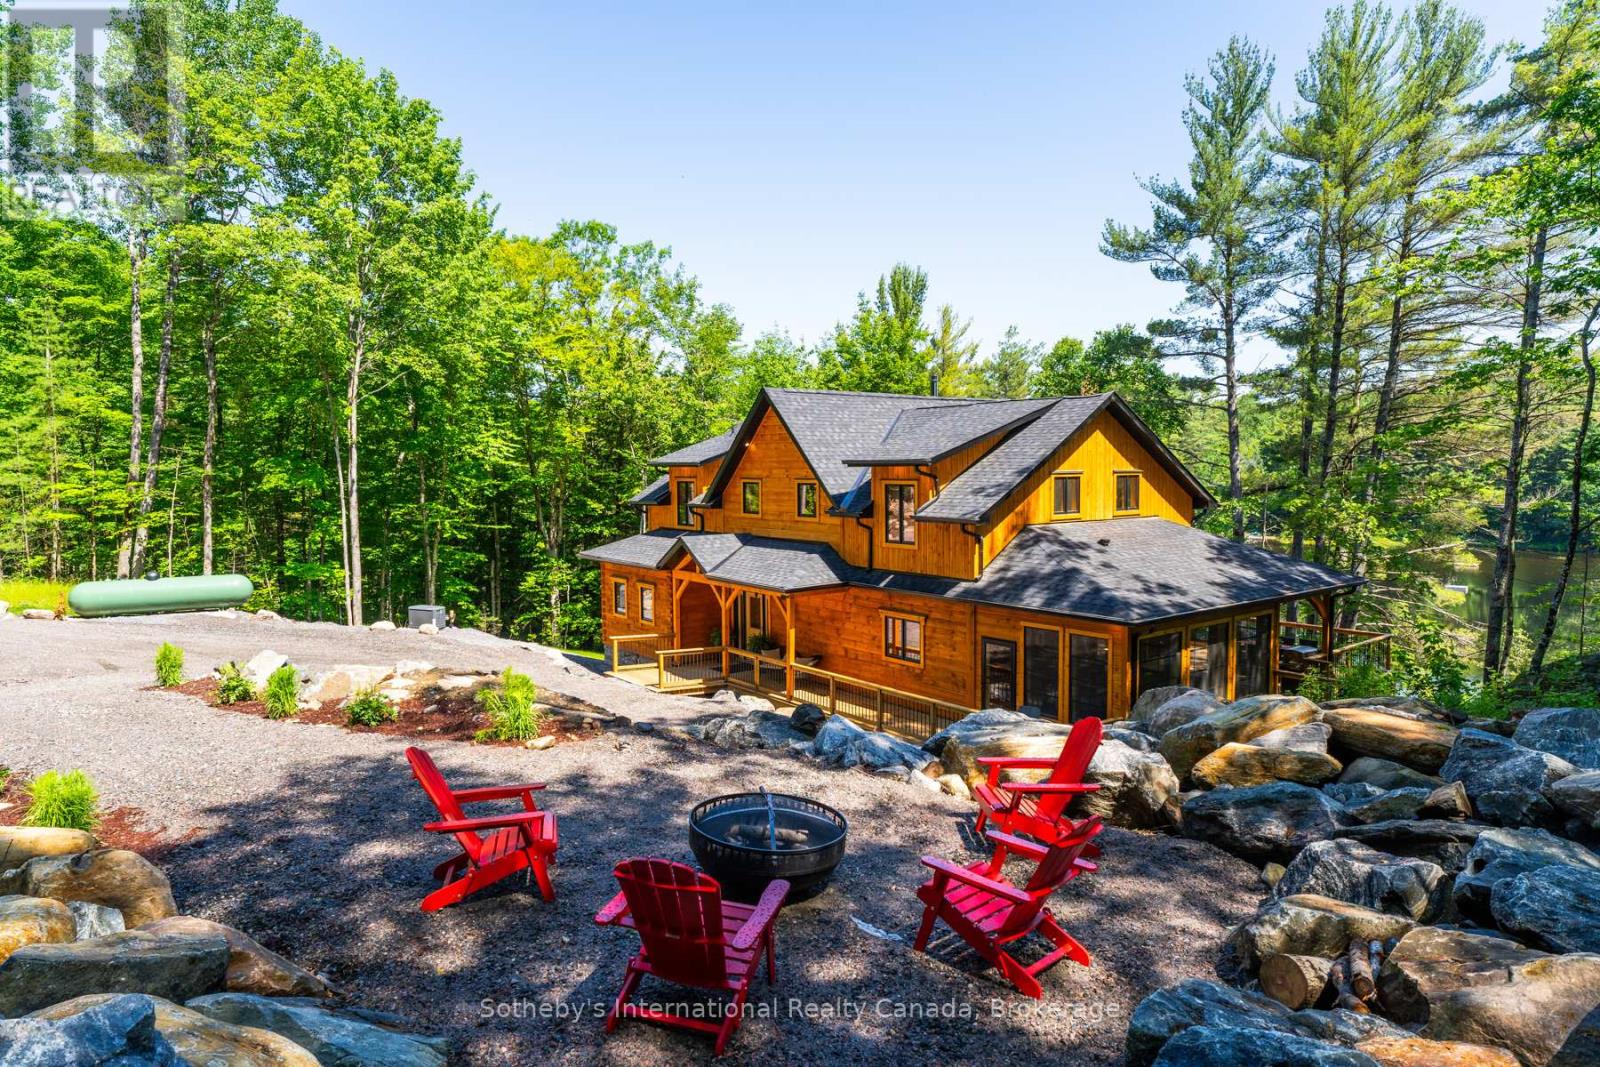
15 - 1213 Camp Jackson Road
Muskoka Lakes, Ontario
Turn Key! Stunning Moon River cottage. This meticulously crafted Colonial Concepts Log & Timberframe inspired cottage presents an extraordinary opportunity to embrace Muskoka living at its finest. Set on 2.35 acres of serene forest and Muskoka granite, this exquisite property boasts an impressive 350 ft of waterfrontage, ensuring privacy and panoramic views. With 4 beds and 4.5 baths, this exceptional property promises a blend of rustic charm and modern convenience. Seamless layout integrates the living, kitchen, and dining areas, creating an ideal space for both relaxation and entertaining. Featuring vaulted ceilings, handcrafted log construction, and expansive windows framing stunning views, the great room exudes warmth and sophistication. A stone wood fireplace serves as the focal point, inviting cozy gatherings year-round. The gourmet kitchen is a chef's delight, equipped with premium appliances, a spacious island, and abundant storage, perfect for culinary adventures and socializing. Main floor primary oasis features a 5 pc ensuite, complete with a shower and soaker tub. An open-tread staircase leads to the upper level, where 2 beds and a 4 pc bath await, along with a second primary suite & ensuite, providing ample space for family and guests. Complete with a finished walk-out basement featuring a media room ready for your imagination, den and bathroom. Enjoy time spent in the 3-season Muskoka room with sliding panel windows. Step outside to enjoy the expansive deck, perfect for hosting alfresco dinners. From the deck, stairs lead down to the water's edge, providing easy access for all-day activities by the river. Additional features include a 25 x 25 insulated garage with 100-amp service and parking for 2 vehicles, plus a 9 x 5 outdoor sauna, perfectly positioned to enjoy peaceful water views. Whether seeking a serene retreat or a year-round sanctuary, this property embodies the quintessential Muskoka lifestyle. Basement photos have been virtually staged. (id:42776)

639 Bruce Road 13
Native Leased Lands, Ontario
Are you looking for the perfect summer home or family cottage? Come see this well-built Two-Story Lake Huron Waterfront Leased Land Cottage! Situated on a private lot with exceptional waterfront vistas of breathtaking sunsets and the weaving Bruce Peninsula shoreline. Offering 3 bedrooms and 2 bathrooms with almost 1200 sq ft of finished space. The main floor presents a semi-open concept living/dining/kitchen that wraps around the central staircase. The kitchen offers plenty of cabinetry and counter space, while the dining area can accommodate a good-sized dining set. The large living room enjoys water views and patio door access to the lakeside deck. The 2nd level features a large primary bedroom with 3pc en-suite washroom and private water view balcony, plus 2 more bedrooms and a 4pc bathroom, and don't miss the stackable laundry in the hall closet too. Outside you will find 2 solid storage sheds, with one being used as a bunk. You'll appreciate the splendid elevated views of majestic Lake Huron and the solid stairs and multi-tier deck that leads to a private shoreline with sunset deck and stone beach. You'll feel as though you've left world behind as you take in the sound of the waves landing at your feet. Plenty of noteworthy features include; cottage built in 2001, concrete block foundation, new septic tile bed in 2018, new roof shingles 2021, 100 amp breakers, baseboard heaters for those cooler nights, new flooring throughout, fresh paint, and all furniture & appliances included making this a turnkey opportunity. (id:42776)
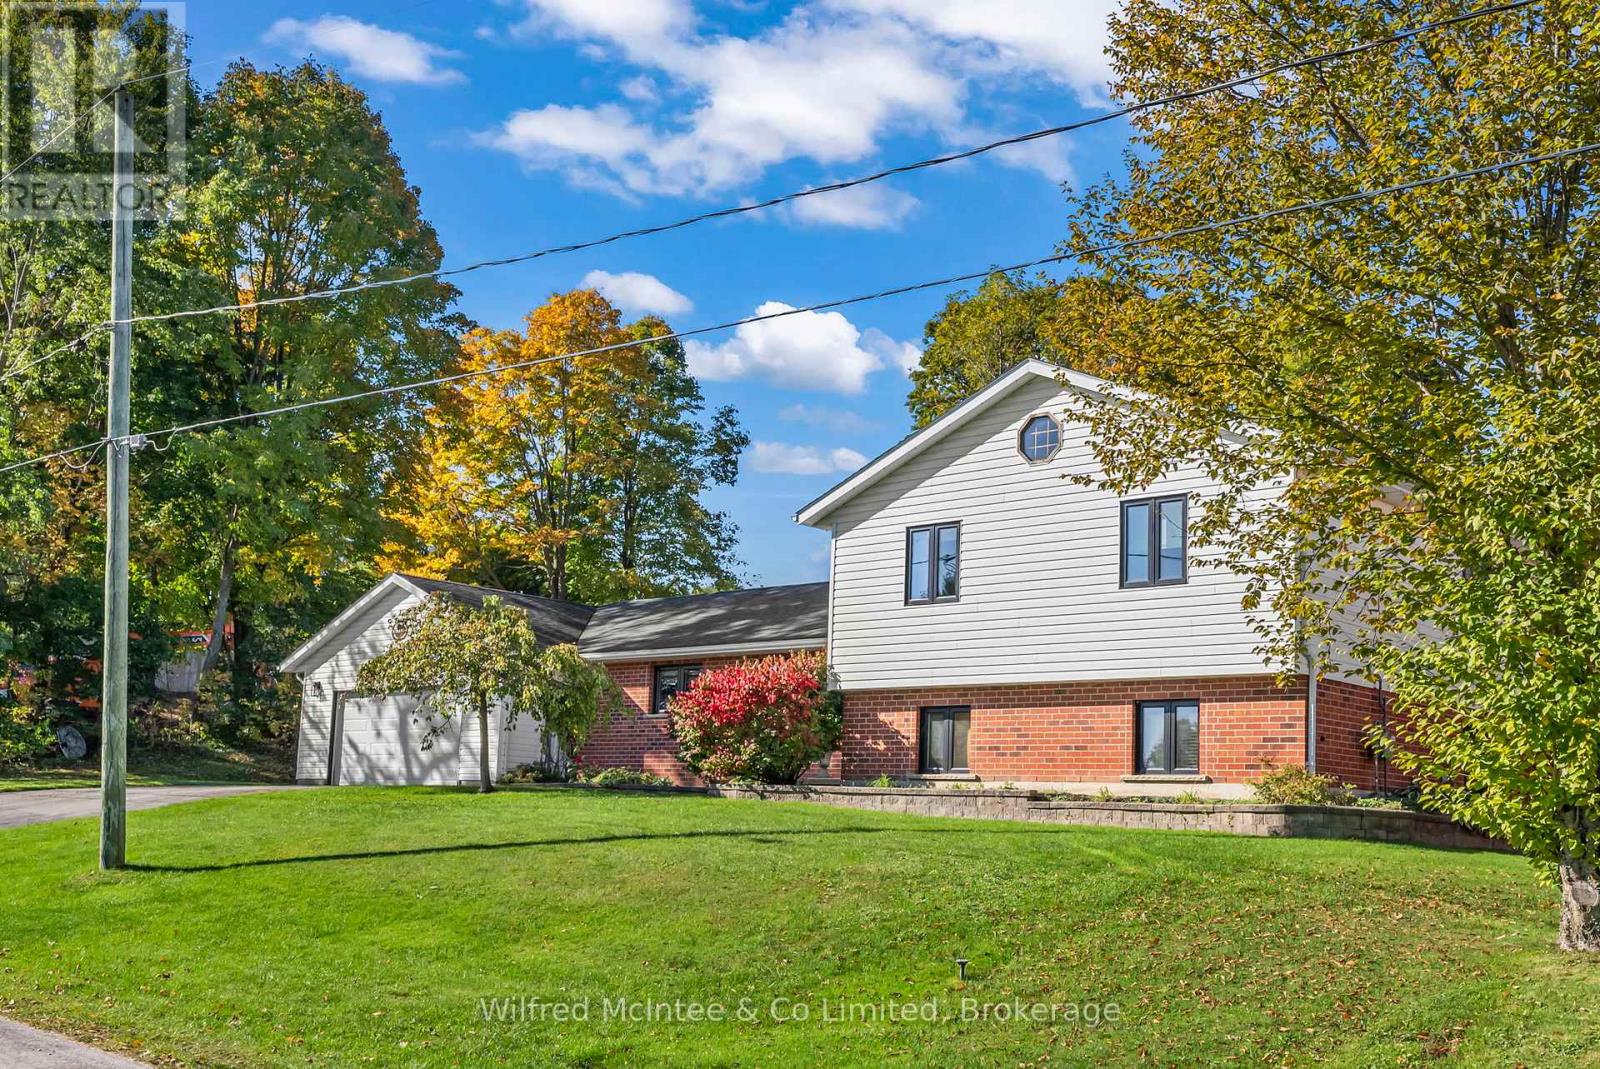
210 James Street
Arran-Elderslie, Ontario
Nestled in one of Paisley's most desirable neighborhoods, this cherished one-owner family home was custom built and lovingly maintained by the original family. Well positioned on a beautifully landscaped double lot, this welcoming side split offers over 2,500 sq. ft. of living space. Step inside the spacious foyer and discover a bright, functional kitchen featuring quartz countertops, abundant cabinetry, and a convenient eat-in area. The expansive formal dining and living room flows seamlessly to a covered patio, creating the ideal setting for effortless indoor-to-outdoor entertaining. A convenient powder room completes the main level. Upstairs, you'll find three generously sized bedrooms along with a 4-piece bathroom offering convenient ensuite access from the primary bedroom. The lower level provides even more living space, including a comfortable family room with a gas fireplace and walkout access to the expansive backyard - perfect for kids, pets, and outdoor gatherings. This level also features a 3-piece bathroom, laundry/utility room, and potential for a fourth bedroom, home office, or guest space to suit your family's needs. Additional updates and features include new windows installed in 2023, a double car garage, ample parking, two storage sheds, a new hot tub (2026), gazebo, and a beautifully maintained double lot offering exceptional outdoor enjoyment. Enjoy the best of Paisley living with charming shops, restaurants, and riverside recreation just moments away. This exceptional property truly checks all the boxes - your next chapter begins here! (id:42776)
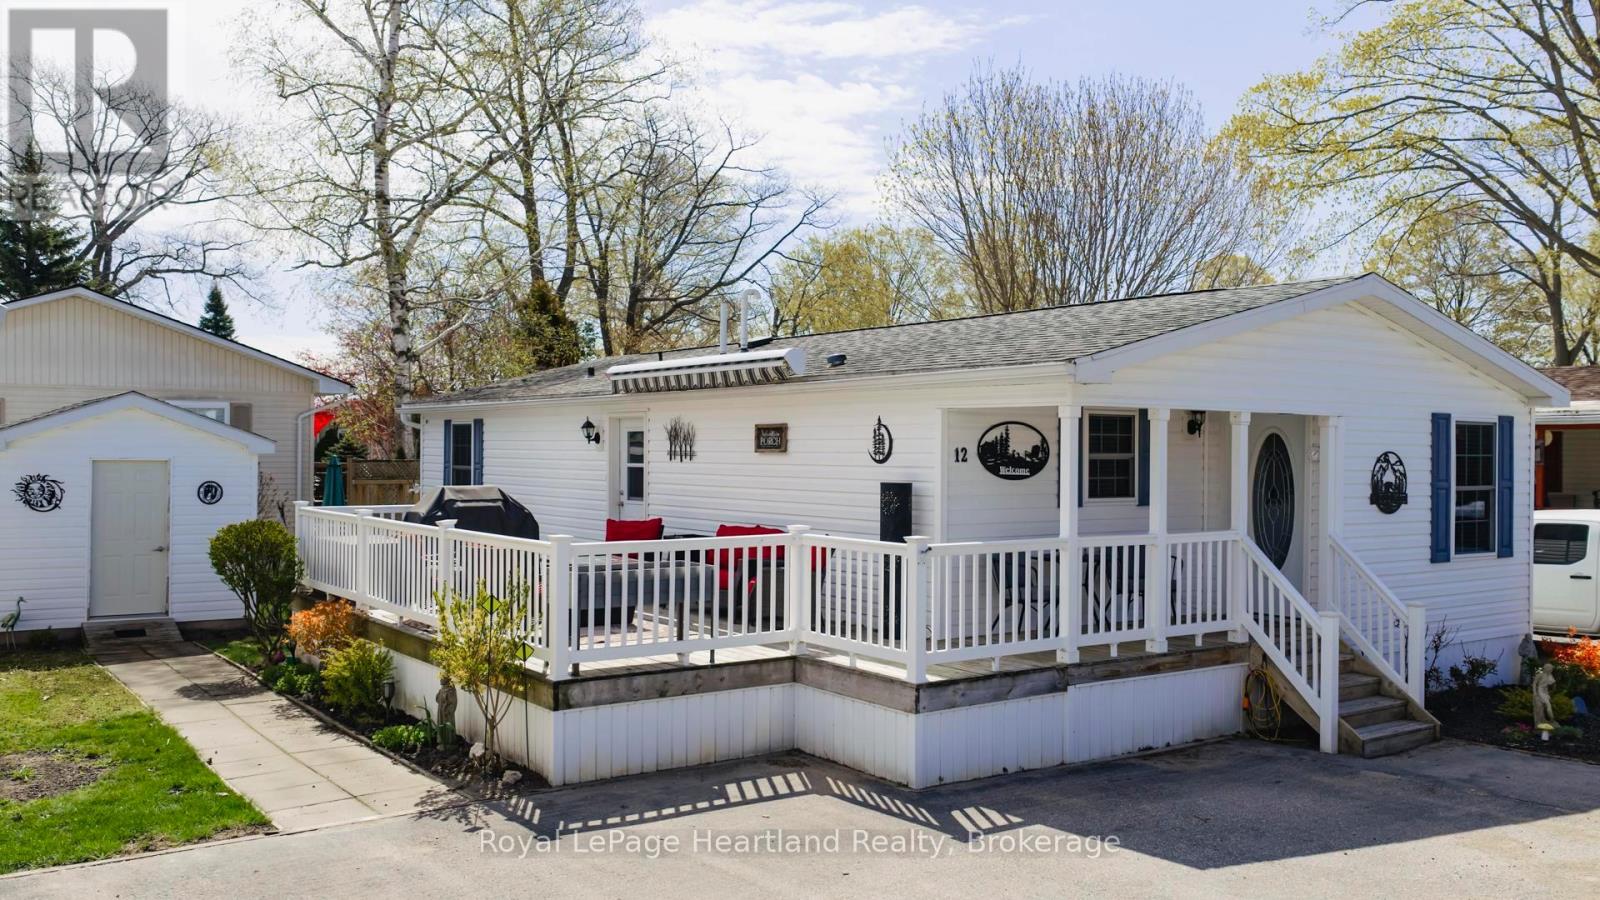
12 Cherokee Lane
Ashfield-Colborne-Wawanosh, Ontario
MOTIVATED SELLER!! Incentive: 3 months land fee free! Modern flare, updates galore, private sandy beach, low maintenance yard & carefree living awaits the new owner! This immaculately maintained, 2 bedroom, 2 bathroom year round home is now for sale at 12 Cherokee Lane in the "land lease" 55+ adult lifestyle "lakefront" community; Meneset on the Lake. The open concept floor plan showcases the living room, kitchen & dining room; a perfect space for entertaining guests. The well appointed living room provides lots of options for furniture placement whether it is reading a book in front of the fireplace or watching your favourite TV show. Your eye will be drawn to the kitchen layout featuring an abundance of cupboard space, countertop area, appliances & a pantry with lots of space to accommodate a dining table & room for a side table along the wall. At the back of the home you will fall in love with the oversized primary bedroom that has ample space for a king size bed & furniture along with a large walk in closet & 3 piece ensuite. Guests will be comfy in the second bedroom or create an additional sitting room/office. This home is heated with a new forced air gas furnace (2025) & cooled with air conditioning (2025). Water heater, water softener and reverse osmosis are all owned. The separate naturally lit laundry room has a side entrance door off the large spanning deck. Updates include new flooring in both bedrooms & bathrooms (2025), new vanities, mirrors, toilets and paint in each bathroom (2025) along with low maintenance flowerbeds. Sit out under the retractable awning on the 12' X 24' deck alongside this lovely home or spend summer days at the "private" beach where you have gated, driveable access, trails nearby, Town of Goderich just over the Maitland River. Meneset on the Lake has an active clubhouse, drive down beach, paved streets, garden plots & outdoor storage. When lifestyle and simplicity are your goals, consider this gorgeous low maintenance home (id:42776)
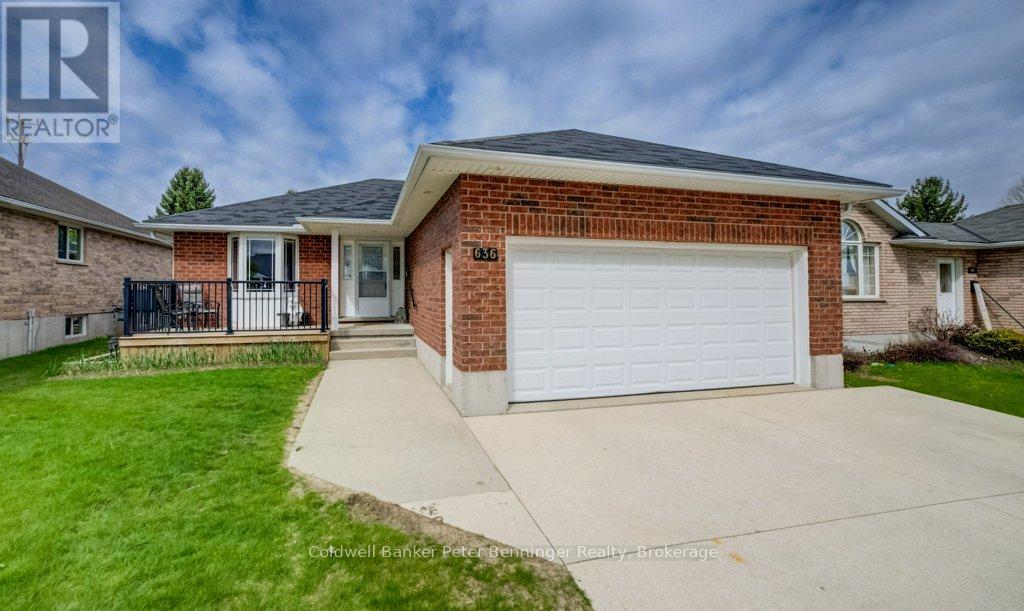
636 22nd Avenue
Hanover, Ontario
This solid brick bungalow offers 1184 sq ft of comfortable main level living. The bright living room features gleaming hardwood floors, while the kitchen is well appointed with ample cabinetry and newly added pantry for extra storage. Conveniently, laundry is tucked within the kitchen area. Sliding doors lead from the kitchen to a spacious rear deck, with a patio below complete with a gazebo - perfect for outdoor entertaining. The fully fenced yard (8ft) also includes a dedicated hot tub area, ready for a new tub. The main level hosts a primary bedroom along with two additional bedrooms also with beautiful hardwood floors and a generous 4 piece bathroom. Downstairs, the finished lower level is designed for relaxation and recreation, featuring a pool table area, TV sitting area, and a separate games area. You'll also find a cold cellar, a utility room with plenty of storage, and an additional versatile room currently used for a craft space - ideal for a home office, toy room or hobby room. The 4pc bath has a whirlpool tub to relax in. This home has had many recent updates, lower level was redone in fall 2023, dishwasher replaced 2023, garage door opener replaced 2023, fresh coat of paint through out. Insulated garage, 10' X 12' tool shed with hydro, natural has BBQ hook up. Sump pump in home has never run in 16 years. Reverse osmosis water system and water softener. You would be proud to call this home. (id:42776)
278 Queen Street S
West Grey, Ontario
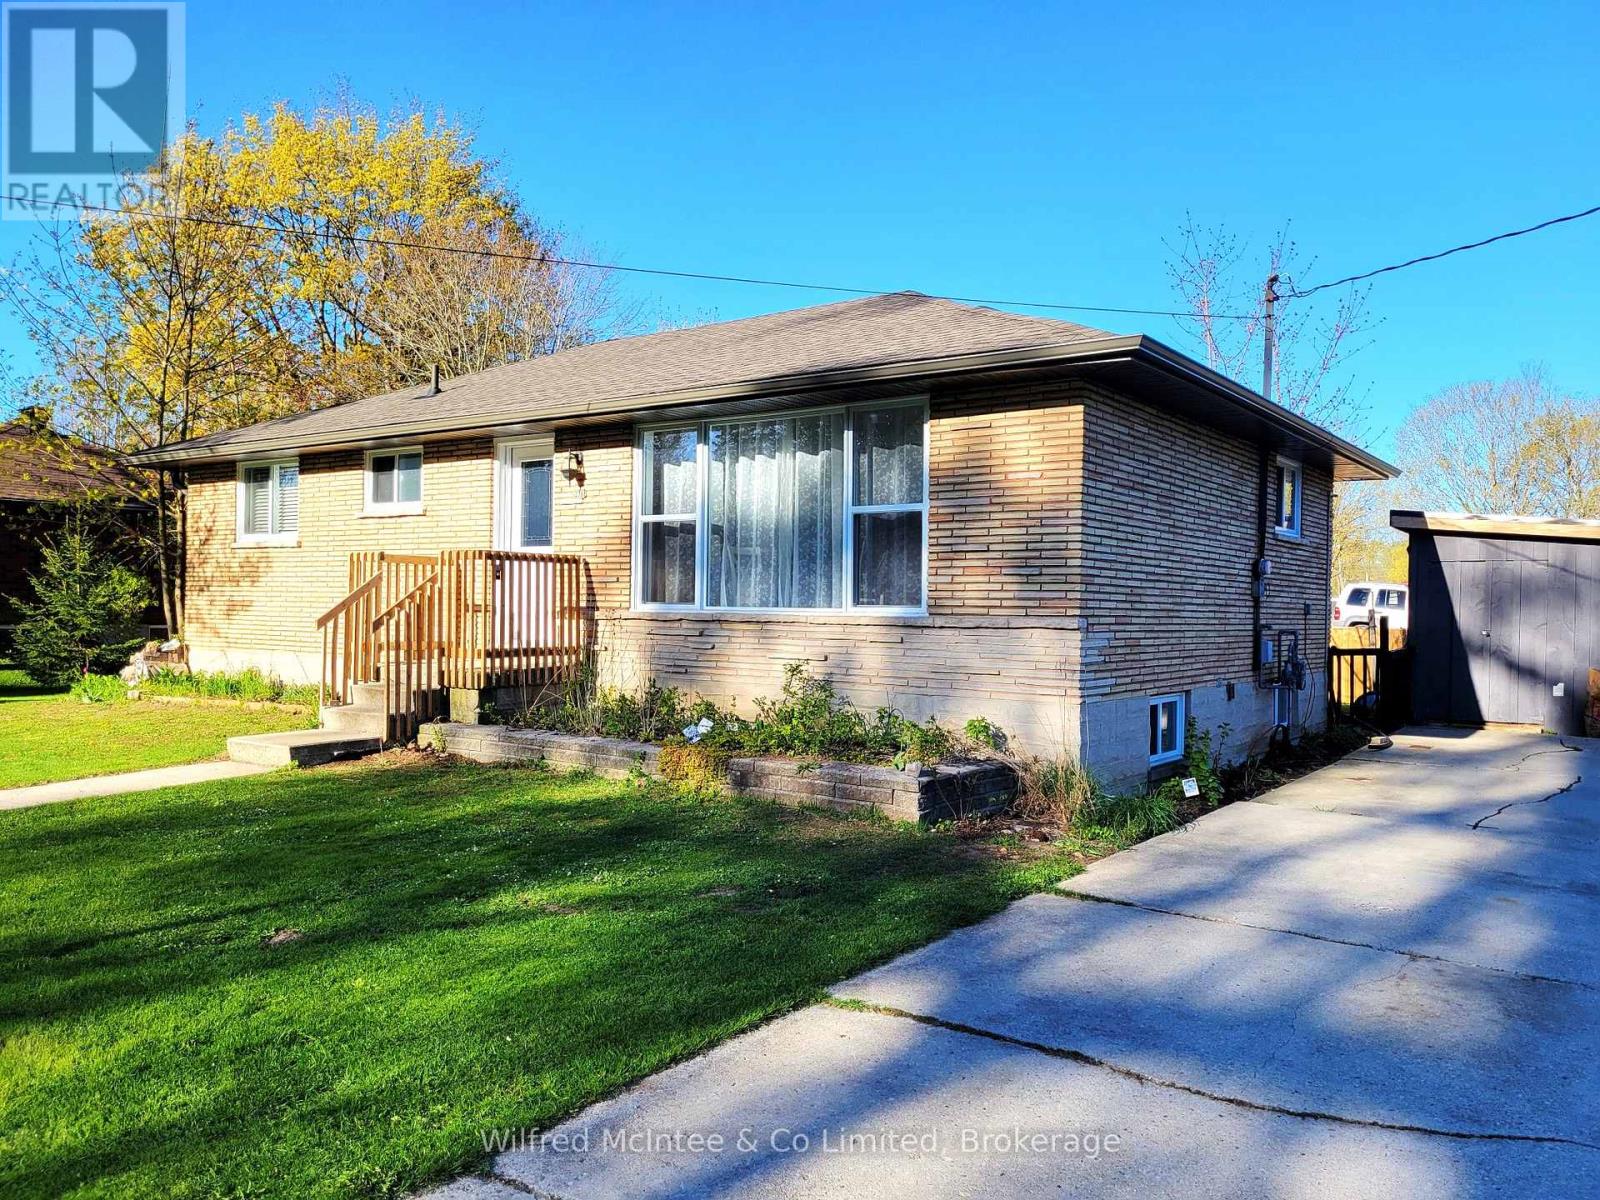
This meticulously renovated 3 bedroom bungalow in the heart of Durham, West Grey, offers turnkey living following a complete top-to-bottom interior and exterior transformation in 2023-24. Windows, doors, front and rear decks, roofing, insulation, drywall, flooring, kitchen cabinets, appliances, bathroom - all have been done! The main floor offers the ability to be a 2 bed + office or a 3 bed layout. And the partially finished basement has upgraded insulation and wonderful potential for additional space (2 rooms already framed in), finished family room, laundry, and dry storage. Spacious double concrete driveway with parking for 3. Perfectly suited for young families or retirees seeking a low-maintenance lifestyle. The secure fenced rear yard (fence in 2024) with garden shed (shed steel roof redone in 2025) is cute and peaceful. Its location provides an ideal balance of recreation and convenience. Situated mere steps from the scenic, groomed walking trails that meander along the river and connect to the public park space with kids playground, splashpad and wading pool, plus the local conservation area public beach. Only a short stroll from local shopping, restaurants, historic downtown, and the public library. Combining low maintenance comfort with the timeless charm of its natural surroundings, this property represents a great opportunity to enjoy a brand new home feel within an established, walkable neighbourhood. (id:42776)
181 North Shore Drive
Parry Sound Remote Area, Ontario
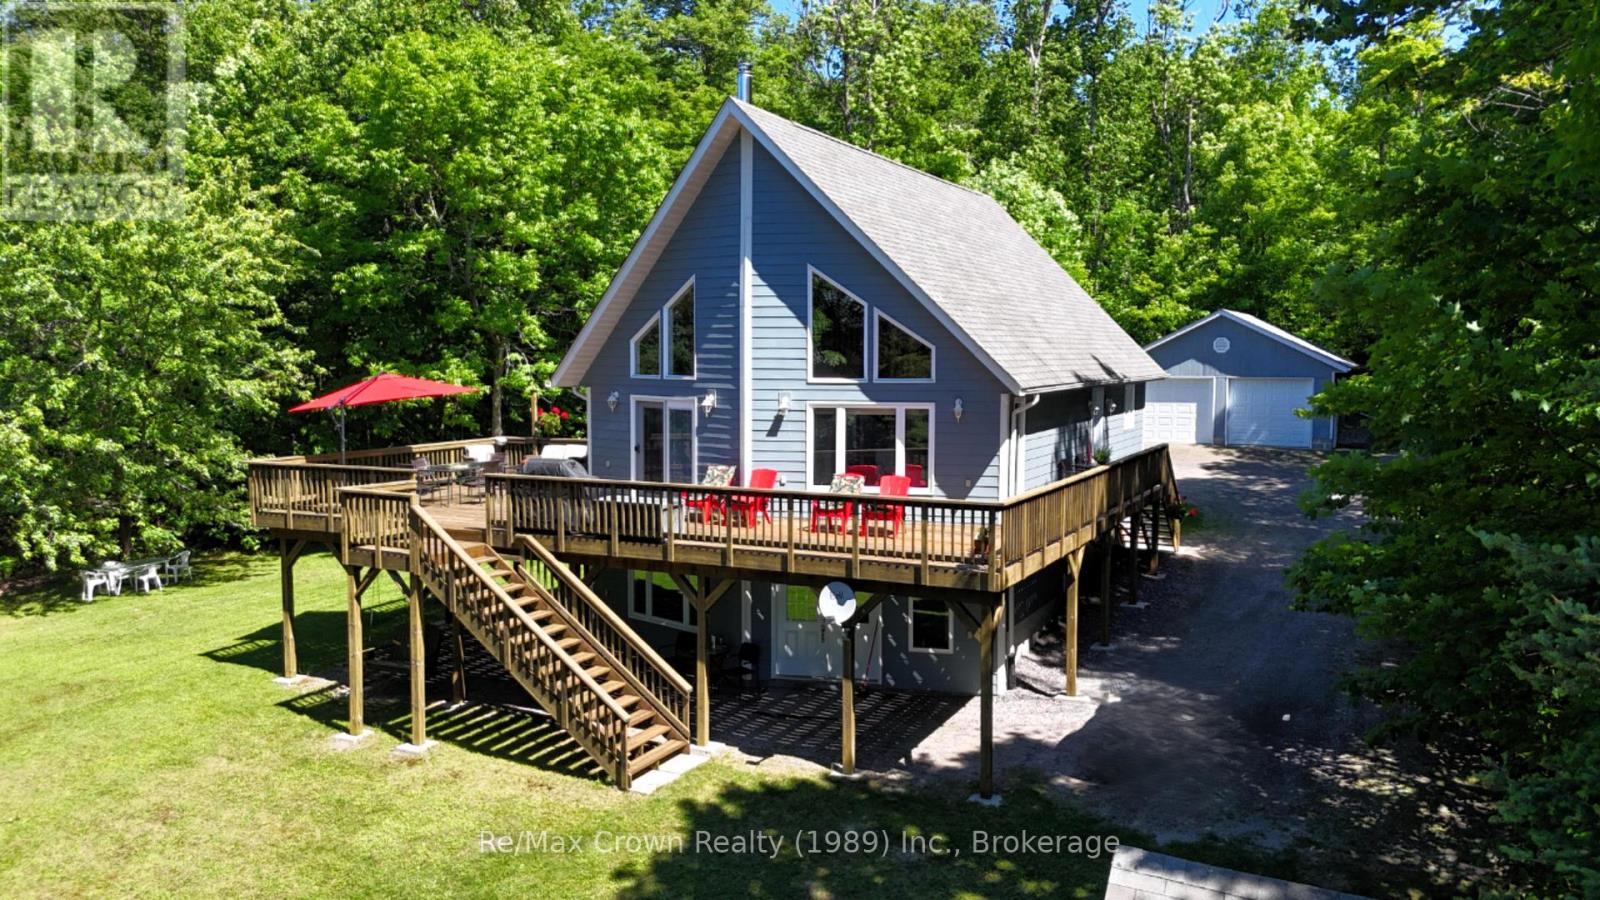
Beautiful 4-bedroom, 2-bath waterfront home on sought after Restoule Lake situated on an absolutely stunning level lot with approximately 200 feet of pristine shoreline including a beautiful sandy beach and desirable southwestern exposure for the perfect sunsets. This spacious home features a gorgeous custom kitchen with Quartz countertops, bright open living areas with cozy wood stove, main floor laundry, central air, automatic backup generator, new furnace (2023), and new hot water tank (2023). The fully finished walkout basement offers a large family room, 2 spacious bedrooms, another full bath and abundant storage space. An additional 22' x 25' loft overlooking the lower level provides ideal flex space for a games room, office, studio, or additional sleeping area. Outside, enjoy the huge lakeside deck, double detached garage, charming gazebo at the water's edge, and guest bunkie for extra family or visitors. Located in an Unorganized Township with lower taxes and added flexibility, this outstanding waterfront package would make the perfect year-round home, family cottage, or retirement property. Properties like this on Restoule Lake rarely come available - a truly exceptional North Muskoka Waterfront offering. (id:42776)
1037 Kernohan Farm Trail
Minden Hills, Ontario
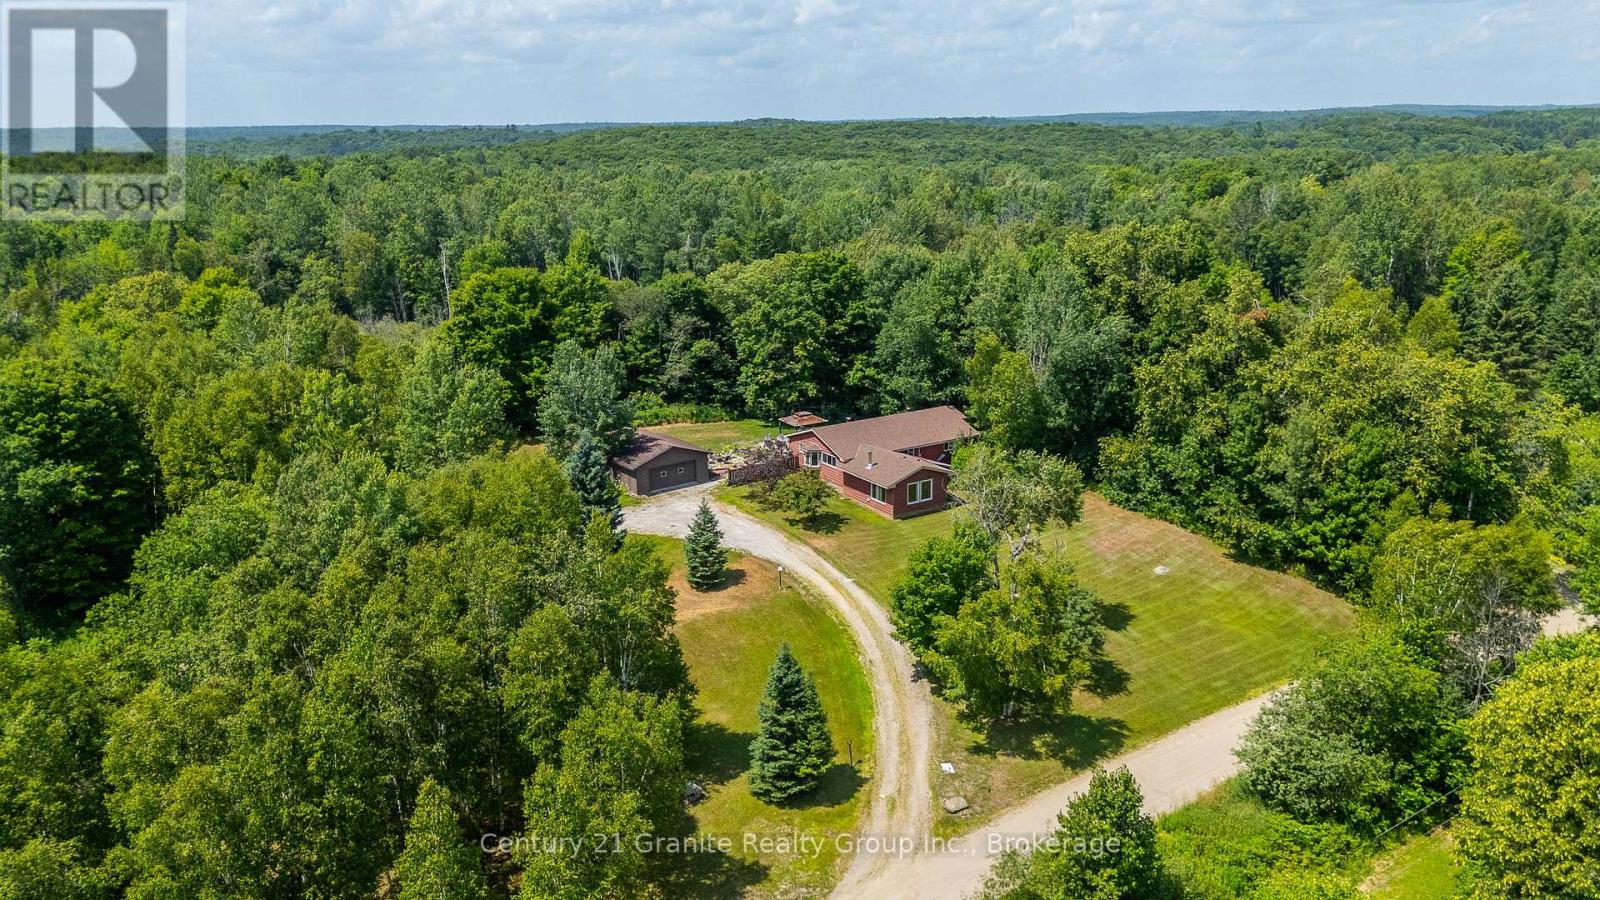
Just What The Doctor Ordered - Peace, Privacy & Proximity! This warm and welcoming 3-bedroom bungalow offers 2,114 sq ft of living space, nestled on a tranquil 3.5-acre forested lot just 3 minutes from downtown Minden. With a newer shingles (2022/23), wood siding (2022), and updated furnace (2024), the home combines charm with peace of mind. The spacious open-concept kitchen, dining, and living areas are perfect for hosting family and guests, while the large circular driveway can easily accommodate multiple vehicles. A massive garage/workshop adds incredible functionality-ideal for hobbyists, storage, or year-round projects. Top it off with a beautiful backyard pond for year-round enjoyment, and you've got the perfect country escape with all the right features. (id:42776)

301 Telford Trail
Georgian Bluffs, Ontario
Welcome To 301 Telford Trail, Located In The Prestigious Cobble Beach Golf Resort. This Beautifully Updated End Unit Bungaloft Townhouse Is Perfectly Positioned To Capture Breathtaking Views Of Georgian Bay & The Surrounding Ravine. Enjoy Outdoor Living On The Expansive Composite Terrace Featuring A Sleek Glass Railing & Convenient Stair Access To The Yard. Inside, Vaulted Ceilings In Both The Foyer & Living Room Create An Immediate Sense Of Light & Space. A Separate Dining Room W/Elegant French Doors Provides The Perfect Setting For Entertaining. The Gourmet Kitchen Boasts A Large Centre Island, Granite Countertops, High-End Stainless Steel Appliance & Abundant Storage - Ideal For Any Chef. Relax In The Light-Filled Living Room Complete W/A Cozy Gas Fireplace & Walk-Out To The Terrace. The Spacious Loft Area Features A Bright Family Room Overlooking The Foyer & Living Room, Perfect For A Work-From-Home Office Or Relaxing Retreat. A 2nd Bedroom & 4-Piece Bath Provide An Ideal Space For Guests. The Finished Lower Level Is Designed For Entertaining & Extended Family, Featuring A 3rd Bedroom, 3 Piece Bath, Games Room, Family Room With Electric Fireplace, Wet Bar & Wine Fridge & A Generous Storage Room W/Epoxy Floors. A Walk-Out Leads Directly To The Backyard Adding Convenience & Outdoor Enjoyment. Additional Highlights Include A 1.5 Car Garage, Fully Drywalled, Epoxy Floors, Workbench & Lots Of Storage Plus 2 Car Parking On The Private Driveway. All Four Bathrooms Have Been Stylishly Renovated, Offering Comfort & Luxury Throughout. With Two Family Rooms-One Upstairs & One Down & The Added Bonus Of Being An End Unit, This Home Is Filled W/Light, Space & Thoughtful Design. Cobble Beach Amenities Include: Golf Course*Golf Simulator*Driving Range*Private Beach Club W/Firepits & Watercraft Storage*Outdoor Pool & Hot Tub*Day Dock*US Open-Style Tennis Courts*Bocce Ball*Beach Volleyball*Fitness Facility*Trails*Cross Country Skiing*Snowshoeing*Restaurant*Patio*Spa. (id:42776)
69 Queen Street
Morris Turnberry, Ontario
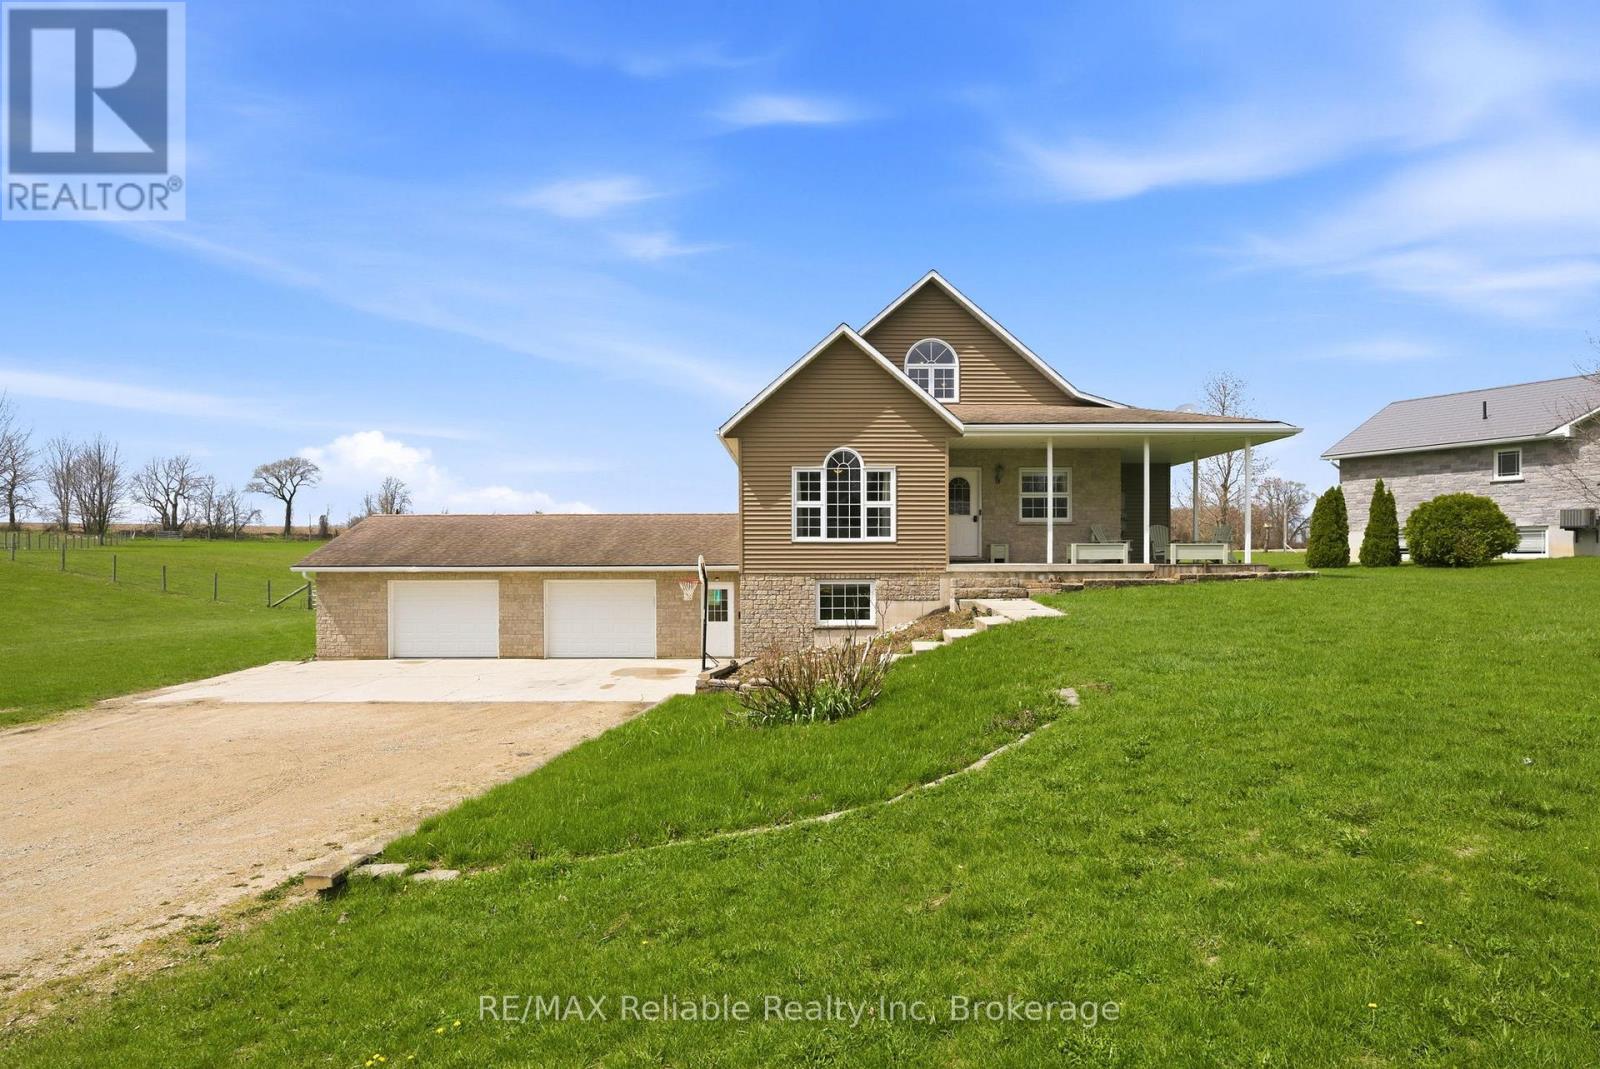
Welcome to 69 Queen Street in Bluevale, where country charm meets modern comfort on a picturesque 2+ acre property. Built in 2004, this beautifully maintained home offers the perfect balance of space, style and functionality. The inviting wraparound covered porch is ideal for enjoying quiet mornings or relaxing evenings, while taking in the surrounding countryside. Summer days are made even better with the 27-foot above-ground pool. Step inside to discover an updated kitchen, featuring a large island, sleek quartz countertops and a generous walk-in pantry, just steps away. The bright and welcoming living room provides a comfortable gathering space, while the large foyer opens to a versatile room that can easily function as a dining area or home office. The primary suite offers a stunning view, overlooking the backyard and open fields. Complete with a walk-in closet, an additional closet and direct access to a beautifully updated 3-pc bathroom with a glass shower. The main floor is finished off with the laundry room, which includes a handy laundry chute from an upper level bedroom. Upstairs, you will find 2 spacious bedrooms, a full 4-pc bathroom, as well as a bonus room - a versatile space that could be used as a playroom for children, a hangout space for teens or use as an office, den or workout room. The fully finished basement, with in-floor heat, adds even more living space, featuring 2 separate recreation areas, a 3-pc bathroom and boasting ample storage. A walk-out mudroom provides direct access to the expansive garage. The natural gas generator (2022) is fully automatic and can run the entire home. Located just a short drive to Wingham for everyday amenities, 25 minutes to Listowel, 40 minutes to Goderich and approximately an hour to Kitchener-Waterloo, this property offers the tranquility of rural living, without sacrificing accessibility. This home must be seen to be appreciated. Contact me today for more information or to schedule your private showing. (id:42776)
45 Clyde Street
Morris Turnberry, Ontario
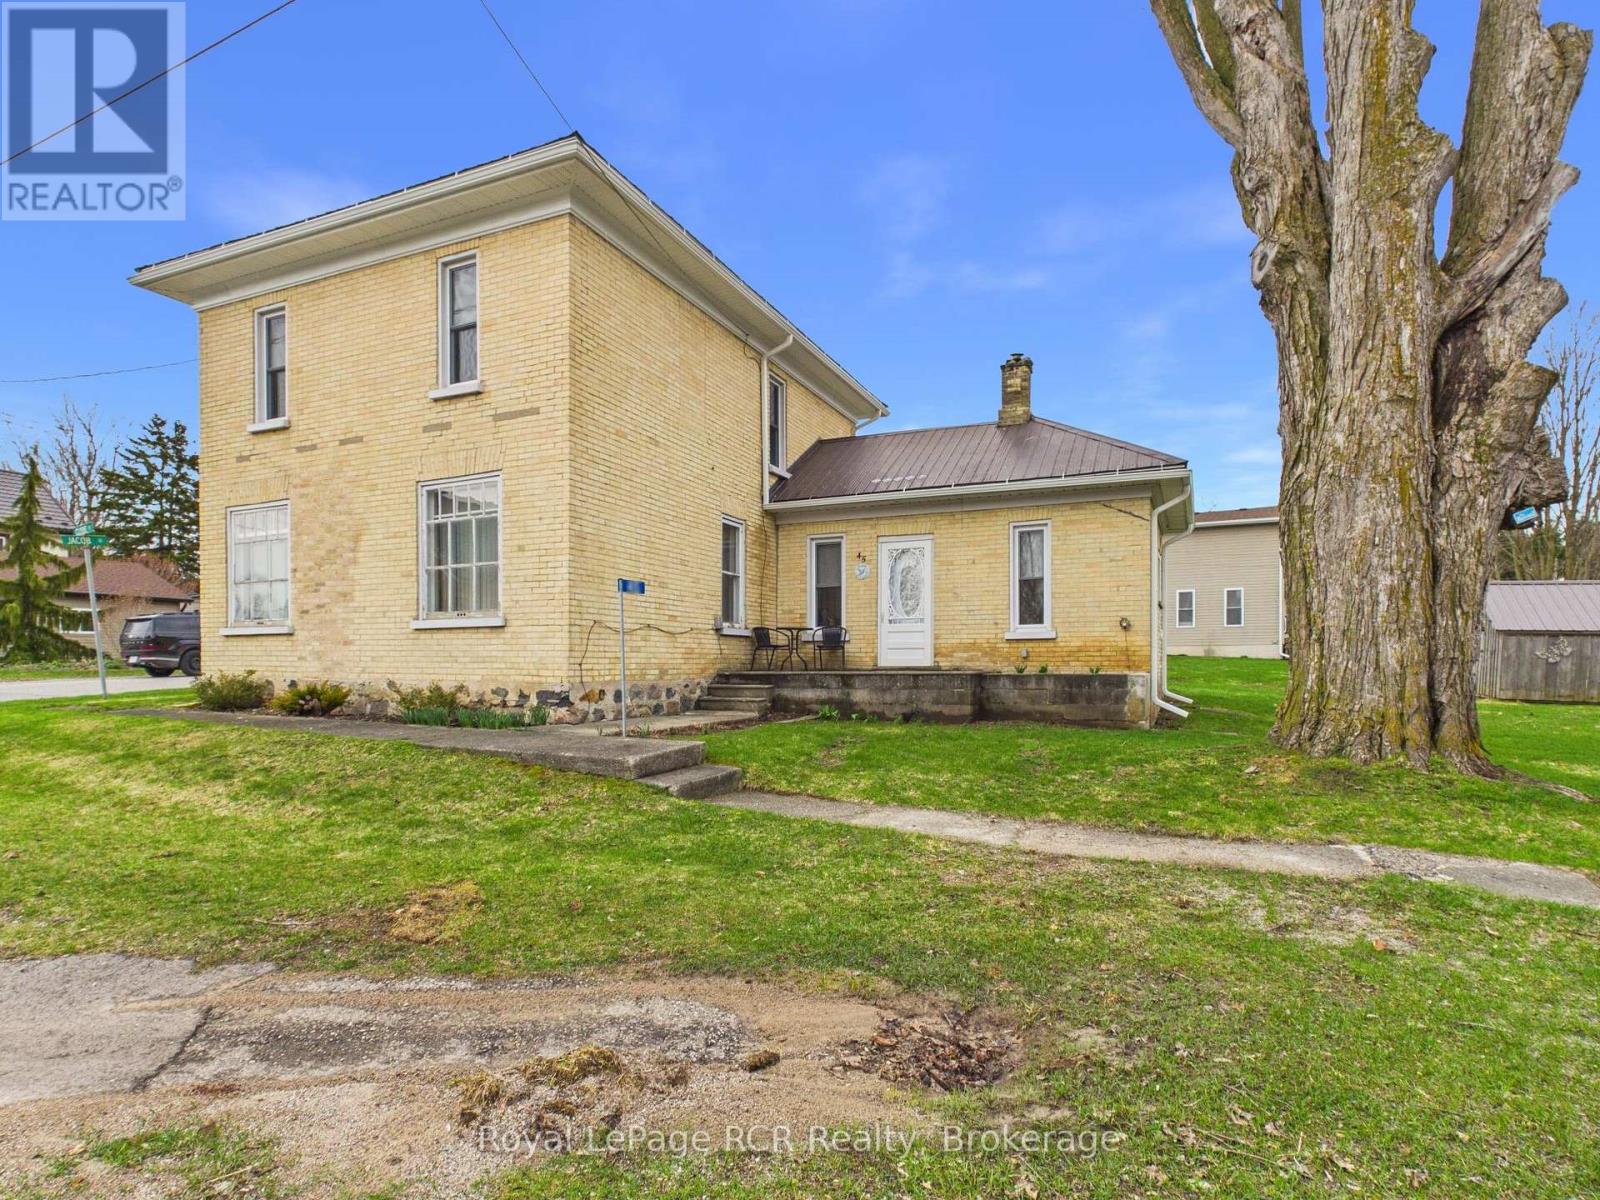
Welcome to 45 Clyde Street, a stately 2-storey yellow brick home nestled in the charming community of Bluevale, Ontario. Offering 4 bedrooms and 2 full bathrooms across two thoughtfully updated levels, this property blends timeless character with modern upgrades that today's buyers will appreciate. Step inside to discover a warm and inviting main floor featuring gleaming hardwood floors, a spacious dining room with a chandelier, and a bright living room with a natural gas fireplace - perfect for cozy evenings. The renovated kitchen impresses with crisp white cabinetry, butcher block countertops, a farmhouse sink, subway tile backsplash, gas range with stainless steel hood fan, and elegant marble-look flooring. A generous laundry room and a second living area with direct access to the rear deck round out the main level. Blow-in insulation has been added throughout the main floor for year-round comfort and energy efficiency. The second level has been extensively renovated, featuring new wiring, updated lighting, spray foam insulation, and a beautifully finished 3-piece bathroom. Four well-sized bedrooms offer flexibility for families or guests, and a conveniently located washer/dryer combo unit on the landing adds effortless functionality. Cooling on the second level is handled by a ductless A/C unit, while the primary heat source for the home is a natural gas forced air furnace. Outside, enjoy a good-sized deck overlooking a corner lot, complemented by a storage shed. This move-in-ready home offers exceptional value in a quiet, small-town setting. (id:42776)
1035 Harvest Moon Lane
Algonquin Highlands, Ontario
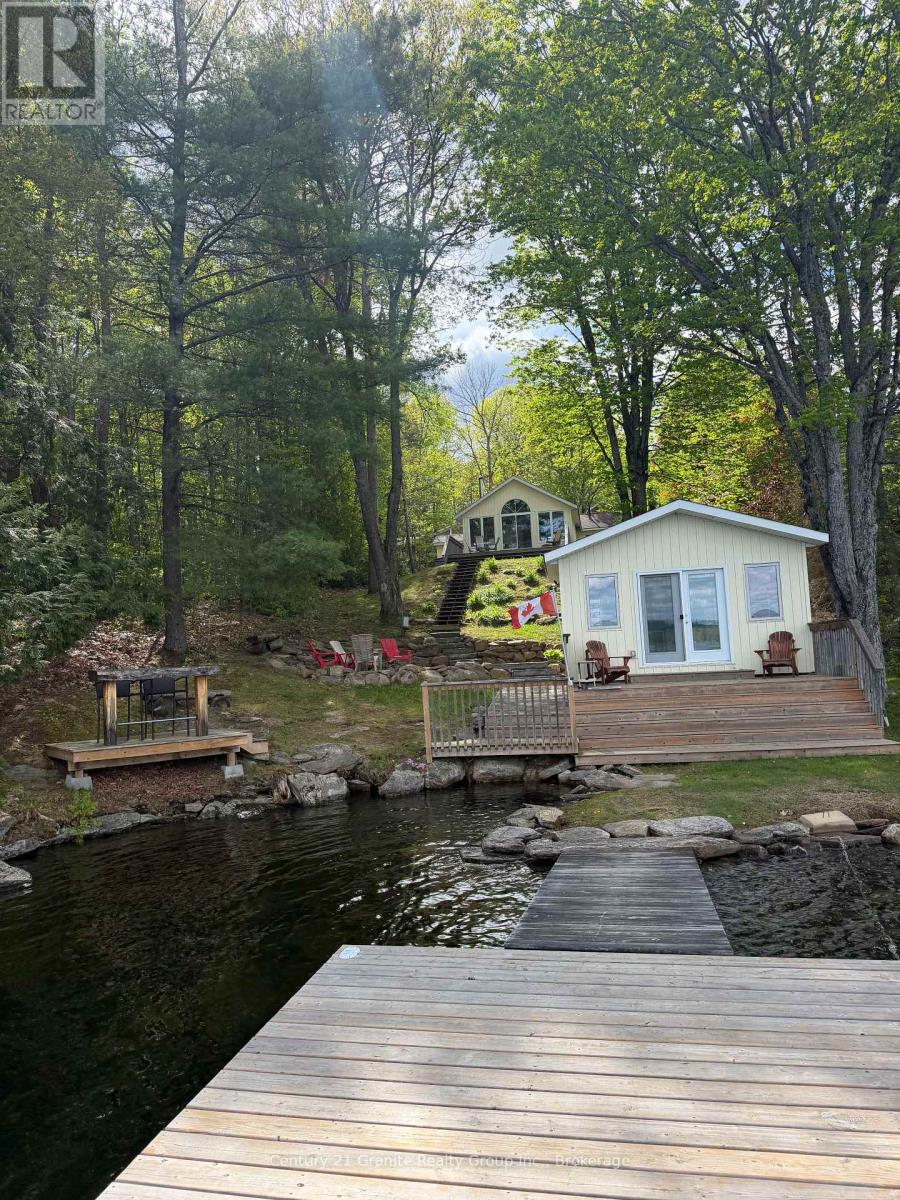
Set on the shores of Halls Lake in Algonquin Highlands, this well-maintained cottage offers a warm and inviting way to enjoy waterfront living. With eastern exposure, mornings are filled with soft natural light and open lake views-perfect for starting the day with a coffee by the water. The main cottage offers just over 930 square feet of living space, finished in low-maintenance vinyl siding. Inside, the layout is practical and comfortable, featuring three bedrooms and a 3-piece bathroom with heated flooring for added comfort. The property is serviced by a septic system and 200-amp electrical. Stairs lead down to the waterfront, where clear, deep water off the dock makes swimming and boating easy to enjoy. A dock is already in place for convenient lake access. At the water's edge, the 224 square foot boathouse adds charm and extra space, complete with a guest bedroom and a peaceful, right-by-the-water setting-perfect for relaxing afternoons and quiet evenings by the lake. Outdoor living is centered around the shoreline, with a firepit area overlooking the water and an easy flow from the cottage to the lake. Access is via a year-round private road. Halls Lake is well known for its excellent fishing, clean water, and great boating, offering something for everyone. Located just 20 minutes to Minden and 25 minutes to Haliburton, with The Pepper Mill Steak and Pasta House, a convenience store, and Mason Jar Food Company all within 10 minutes, this property offers both comfort and convenience in a beautiful lakeside setting. (id:42776)