
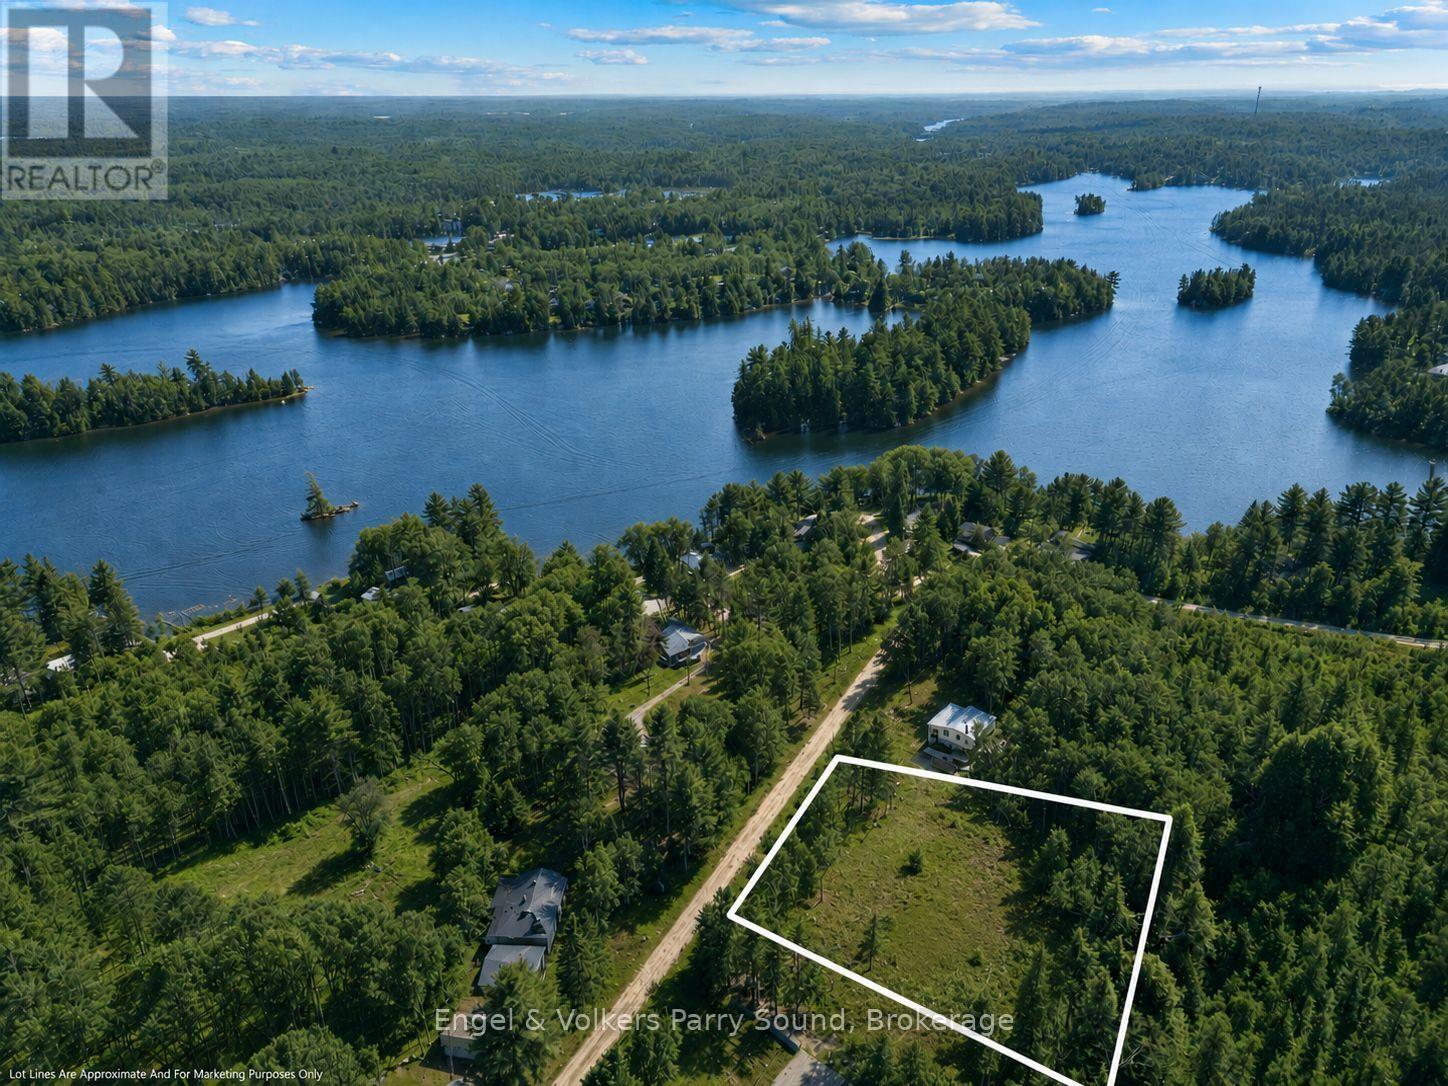
40 Miller Drive
Mcdougall, Ontario
Discover the perfect canvas for your dream home or cottage getaway at 40 Miller Drive. This beautiful building lot is just under an acre and offers all services accessible and ready to go, making your build that much easier.Located on a quiet, well-maintained road in McDougall, this property combines peaceful surroundings with everyday convenience. You're less than 15 minutes from the amenities of Parry Sound, and just a short walk to the shores of Harris Lake, ideal for swimming, paddling, or simply enjoying the outdoors.Whether you're planning a year-round residence or a relaxing retreat, this spacious lot provides the setting, location, and potential to bring your vision to life. (id:42776)
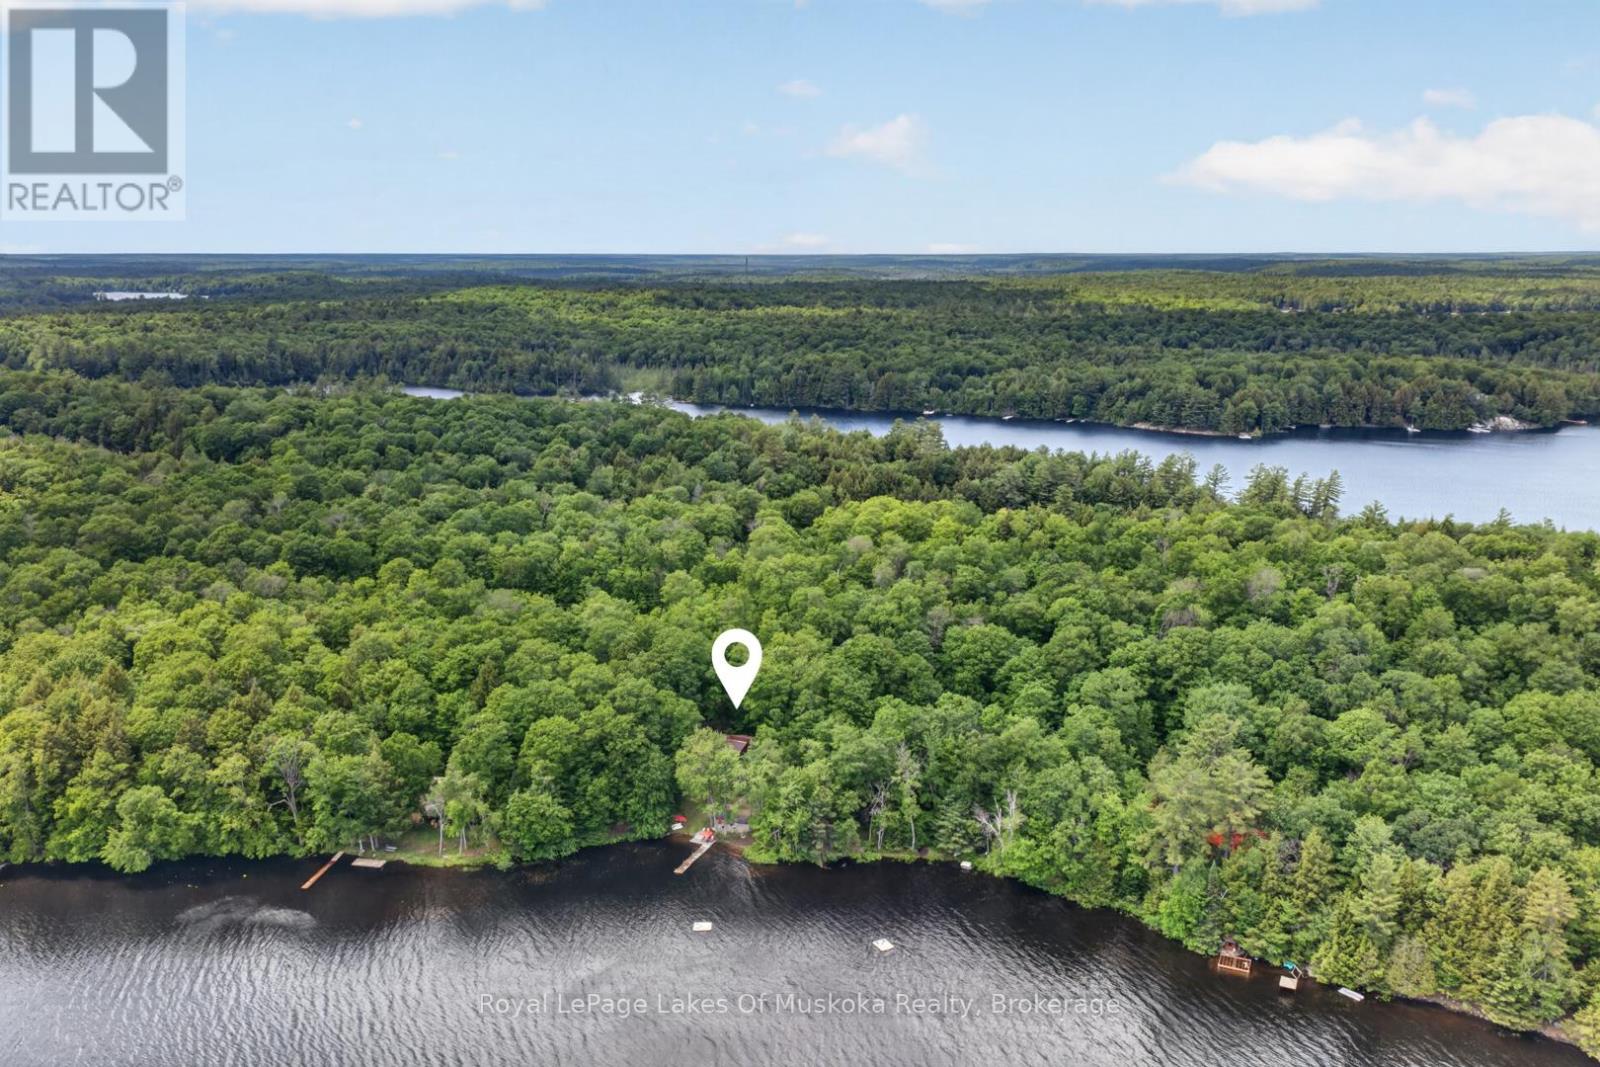
1008 Seven Dwarfs Crescent
Bracebridge, Ontario
Welcome to Bird Lake, where privacy, space and cottage living come together on a beautifully treed lot with over 178 feet of private direct waterfront. From the moment you step inside, the lake takes centre stage. A dramatic wall of windows fills the vaulted living room with natural light and frames sweeping water views, while hardwood floors and a floor-to-ceiling stone fireplace add warmth and character. The well-equipped kitchen offers generous wood cabinetry and stainless-steel appliances, and the bright dining area is wrapped in soaring windows. Step outside to the lakeside deck and gazebo-covered lounge. The main level features three bedrooms plus a 4-piece bath. The finished walkout level with a separate entrance extends the living space with a spacious recreation room, two additional bedrooms, a beautifully updated 3-piece bath, laundry and storage, ideal for family and overnight guests. At the shoreline, enjoy a sandy, shallow entry, private dock, waterside patio and fire-pit, with plenty of room to swim, paddle, boat and gather by the lake. Mature trees create a wonderfully private setting, while the detached garage provides convenient storage for cottage gear. Fully winterized and thoughtfully arranged for entertaining, this Bird Lake retreat offers the space, scenery and waterfront lifestyle you have been waiting for. (id:42776)
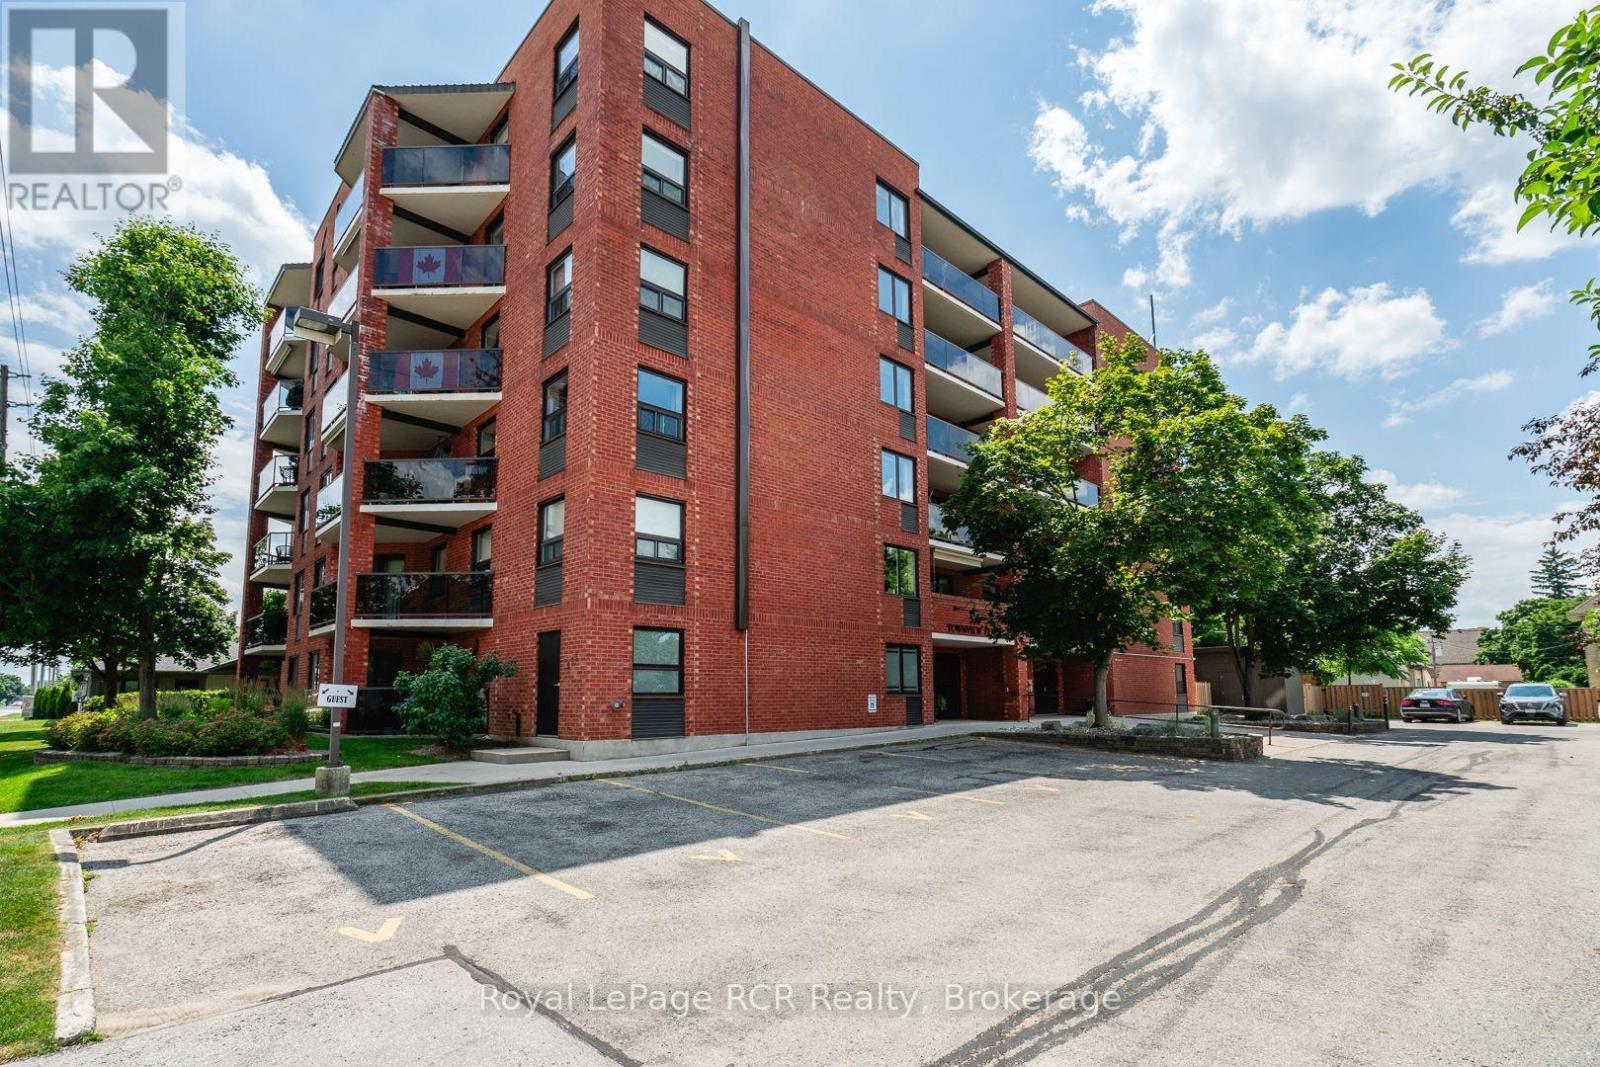
606 - 536 11th Avenue
Hanover, Ontario
Enjoy views across the town of Hanover from this bright and spacious top-floor condo featuring 2 bedrooms and 2 bathrooms. Thoughtfully updated, the kitchen boasts custom cabinetry from Arbour Hill, including a charming window seat, glass accent doors, and a stylish backsplash. The open-concept living and dining area offers plenty of space for entertaining, with sliding doors leading to a private patio with glass railings. The primary bedroom includes a 4-piece ensuite, dual closets, and two windows. A second bedroom-ideal as a guest room or office is conveniently located near the guest bathroom with walk-in shower. Both bathrooms also feature cabinetry from Arbour Hill. Additional highlights include a utility room with washer, dryer, new water softener (2024), and water heater (2025), custom blinds from Burtons plus a full appliance package. The foyer features a coat closet, and there's an extra storage space located across the hallway and on the main floor. The well-maintained building offers a secure main floor entry and a shared common meeting room. One designated parking space is included. Condo fees are $403/month. (id:42776)
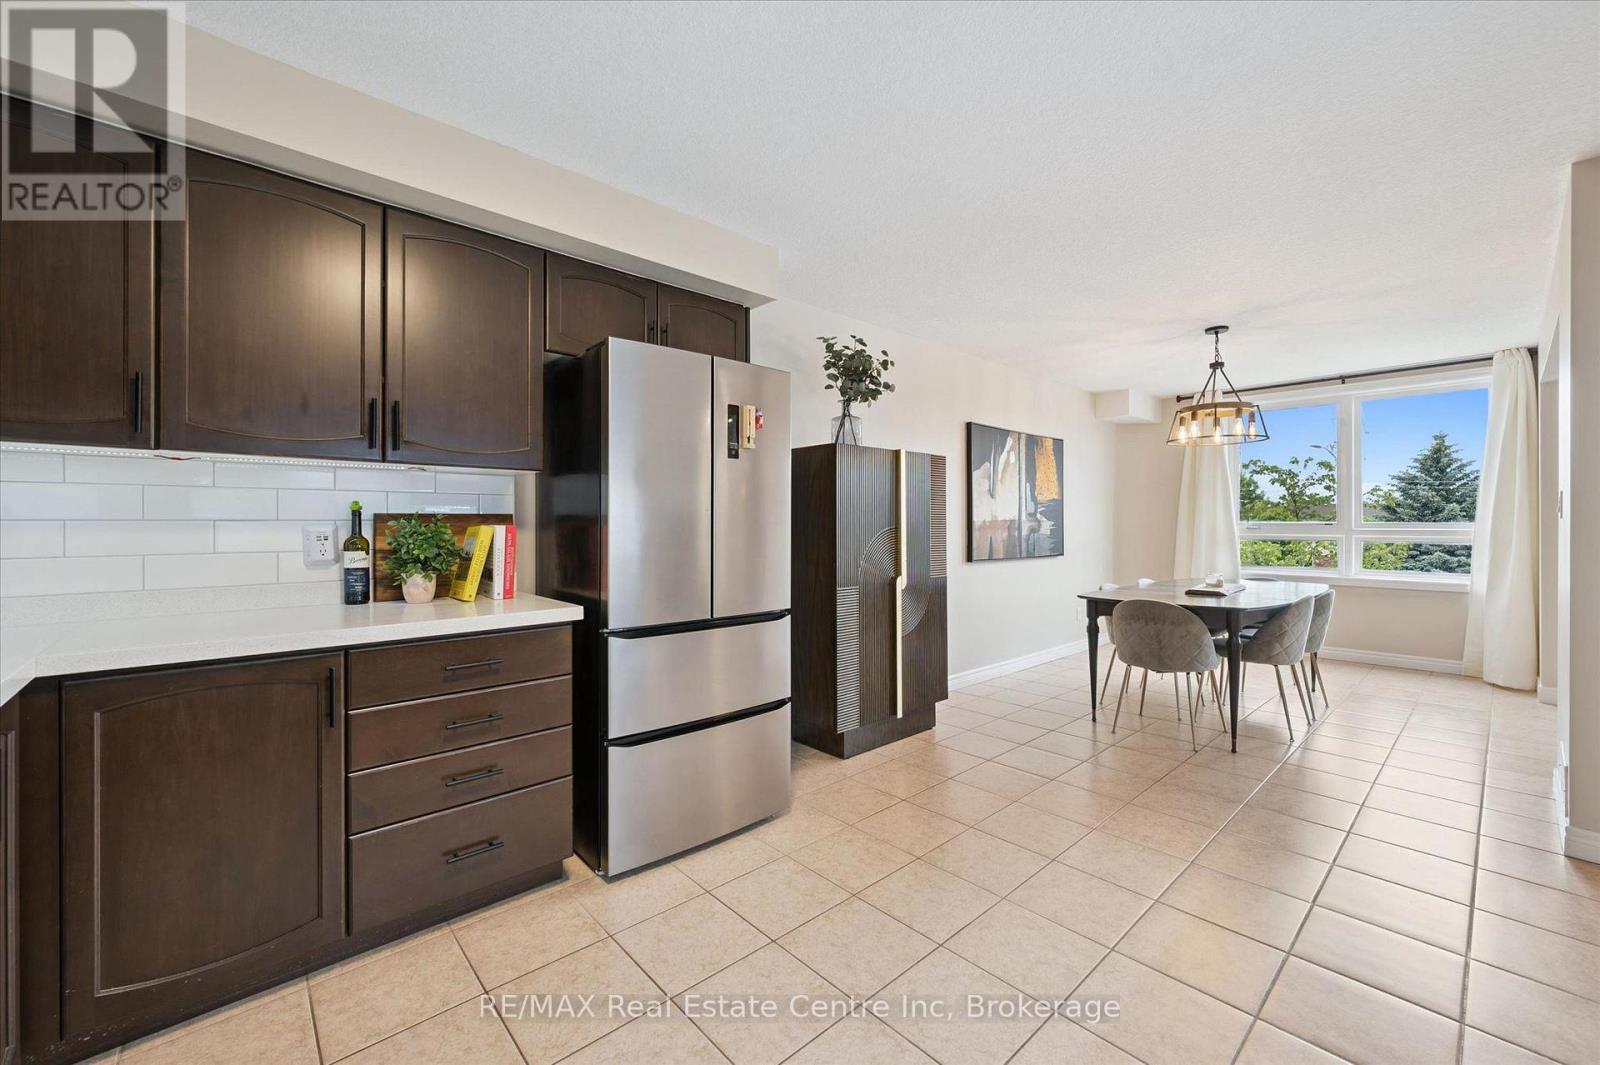
202 - 904 Paisley Road
Guelph, Ontario
Welcome to 202-904 Paisley Rd, a one-of-a-kind 2-storey boutique condo offering 1295 sqft of thoughtfully designed living space, complete with 2 bedrooms, a den and 2 bathrooms! The main level features a spacious kitchen with quartz countertops, subway tiled backsplash, high-end stainless steel appliances and ample cabinetry and prep space. The kitchen flows seamlessly into the generous dining area, offering plenty of room to host family and friends. The bright and inviting living room is highlighted by a massive window that fills the space with natural light. A convenient powder room with quartz completes this level. Upstairs, you'll find a spacious primary bedroom with a rustic barn door leading to a large walk-in closet and access to a stylish 4-piece cheater ensuite featuring a shower/tub combination and a sleek quartz vanity. An additional generously sized bedroom with a double closet provides excellent space for family, guests or a roommate. This level also offers the convenience of a stylish second-floor laundry closet with beautiful tiling, along with a versatile den-perfect for a home office, hobby room or quiet reading nook. The building itself offers everyday convenience right at your doorstep, with Vitality Fitness and a charming crepes and coffee shop located on-site. Around the corner, you'll find a spin studio, convenience store and plenty of nearby amenities including Costco, restaurants, shops, LCBO, West End Community Centre and so much more. Minutes from the Hanlon Parkway, allowing for easy access to the 401. A stylish, unique condo in an ultra-convenient west-end location-this one is truly a must-see (id:42776)
59 Albert Street
West Perth, Ontario
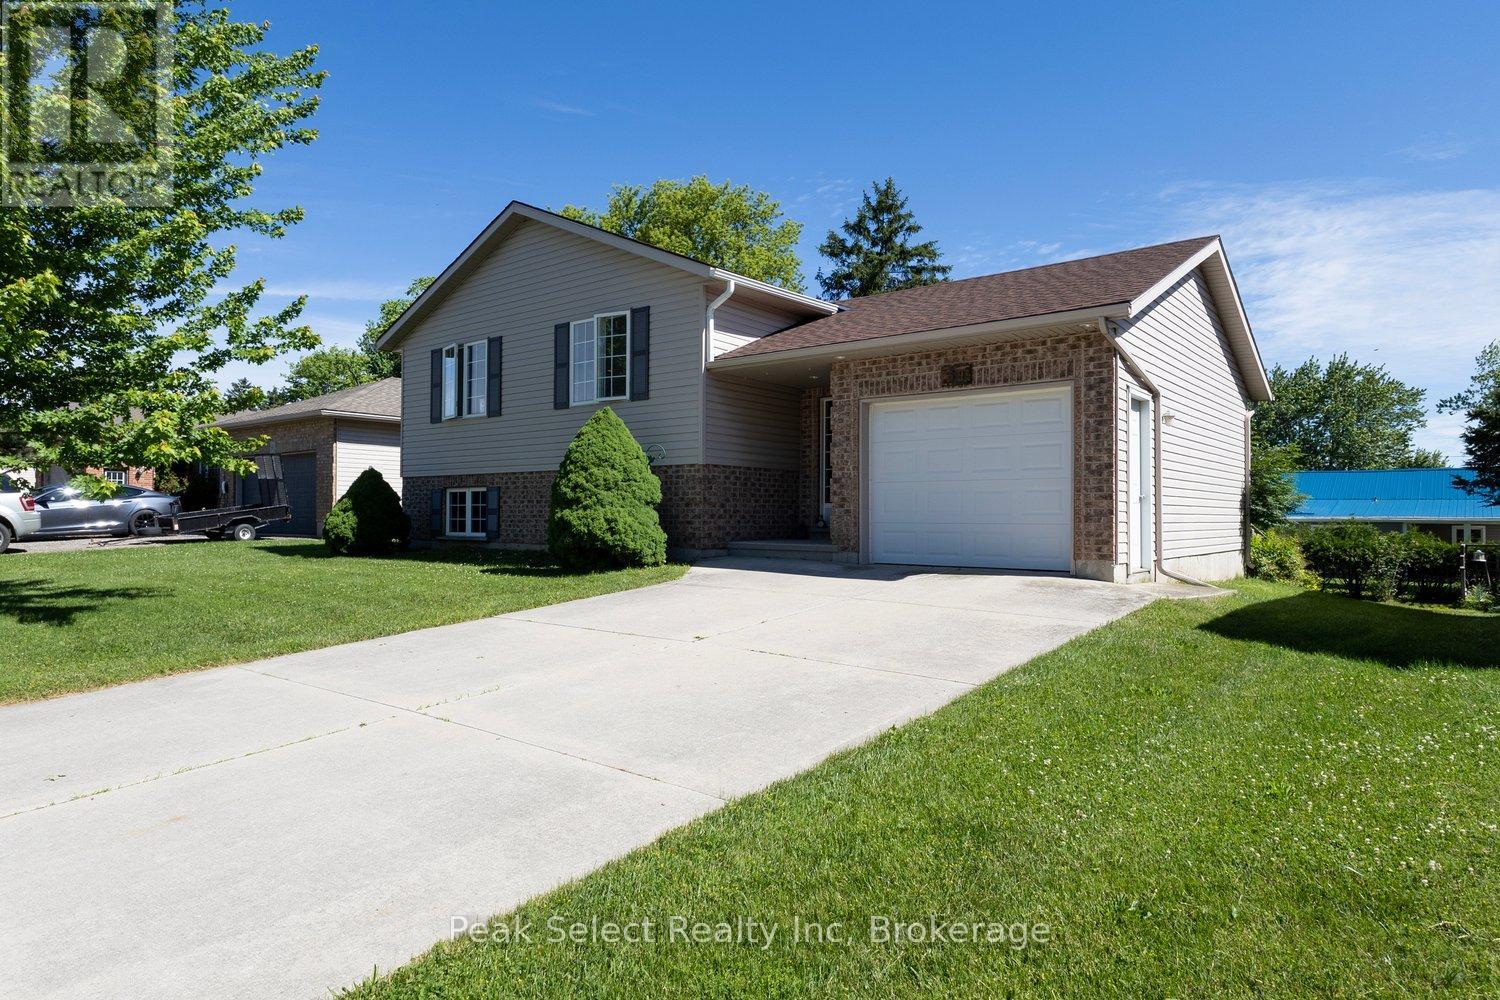
Welcome to this beautifully maintained raised bungalow located in one of Mitchell's most desirable neighbourhoods.Built in 2003, this inviting home offers the perfect blend of comfort, functionality, and family-friendly living. From the moment you arrive, you'll appreciate the attractive curb appeal, attached garage, and spacious concrete driveway.Step inside to a bright and welcoming foyer that leads to an open concept main living area filled with natural light. The spacious kitchen offers an abundance of cabinetry, generous counter space, and a seamless connection to the dining area, making it ideal for both everyday living and entertaining.The fully finished lower level provides additional living space with a large recreation room and the added convenience of a walkout basement, offering easy access to the backyard and endless possibilities for relaxing, entertaining, working from home, or accommodating a growing family.Whether you're looking for your first home, more space for your family, or a property that offers comfortable one-level living with extra room to spread out, this home checks all the boxes.Located in a quiet, established neighbourhood, this move-in-ready home offers the perfect opportunity to enjoy the charm of small-town living while still having all of Mitchell's amenities close by.A fantastic opportunity to own a well cared for home in a sought-after location. Book your private showing today. (id:42776)
236 Huron Road
Perth East, Ontario
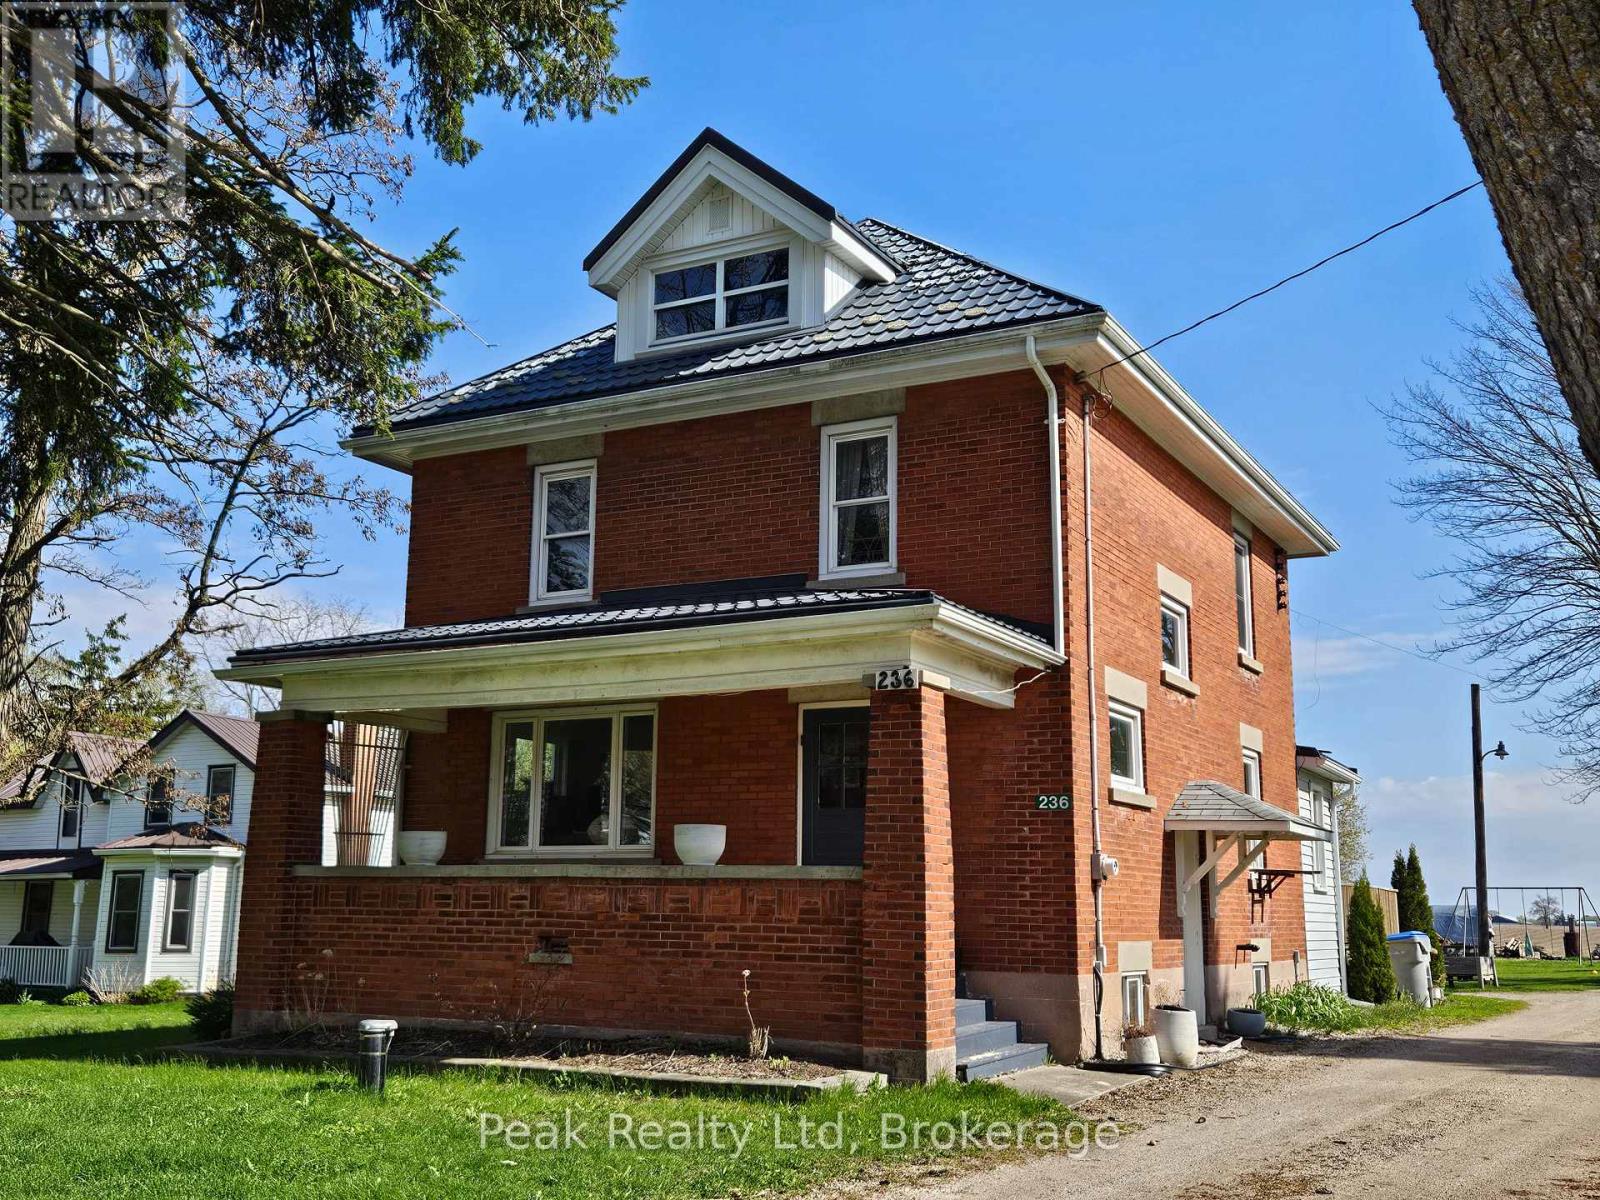
Welcome to 236 Huron Road in the charming village of Sebringville, Ontario, where small-town living meets spacious family comfort. This solid two-and-a-half-storey red brick home offers timeless character and plenty of room to grow. Featuring, the home boasts a bright open-concept country kitchen perfect for gathering with family and friends, the cozy dining room features a fireplace insert, creating a warm and inviting atmosphere for family meals and entertaining. The 2nd floor offers 4-bedrooms and 3pc-bathrooms. Upstairs, the bonus third-floor awaits your creative vision - ideal for a home office, studio, playroom, or additional living space, along with convenient main floor laundry for everyday ease. Outside, enjoy a large backyard with plenty of room for kids and pets to play, plus a spacious deck complete with a pavilion for relaxing or hosting summer get-togethers. A detached garage adds extra storage and functionality to this appealing rural property. Experience the comfort of village living while being just a short drive to Stratford and surrounding amenities. Call your Realtor to book you private showing. (id:42776)
RE/MAX A-B Realty Ltd
1 - 1060 Skeleton Lake 3 Road
Muskoka Lakes, Ontario
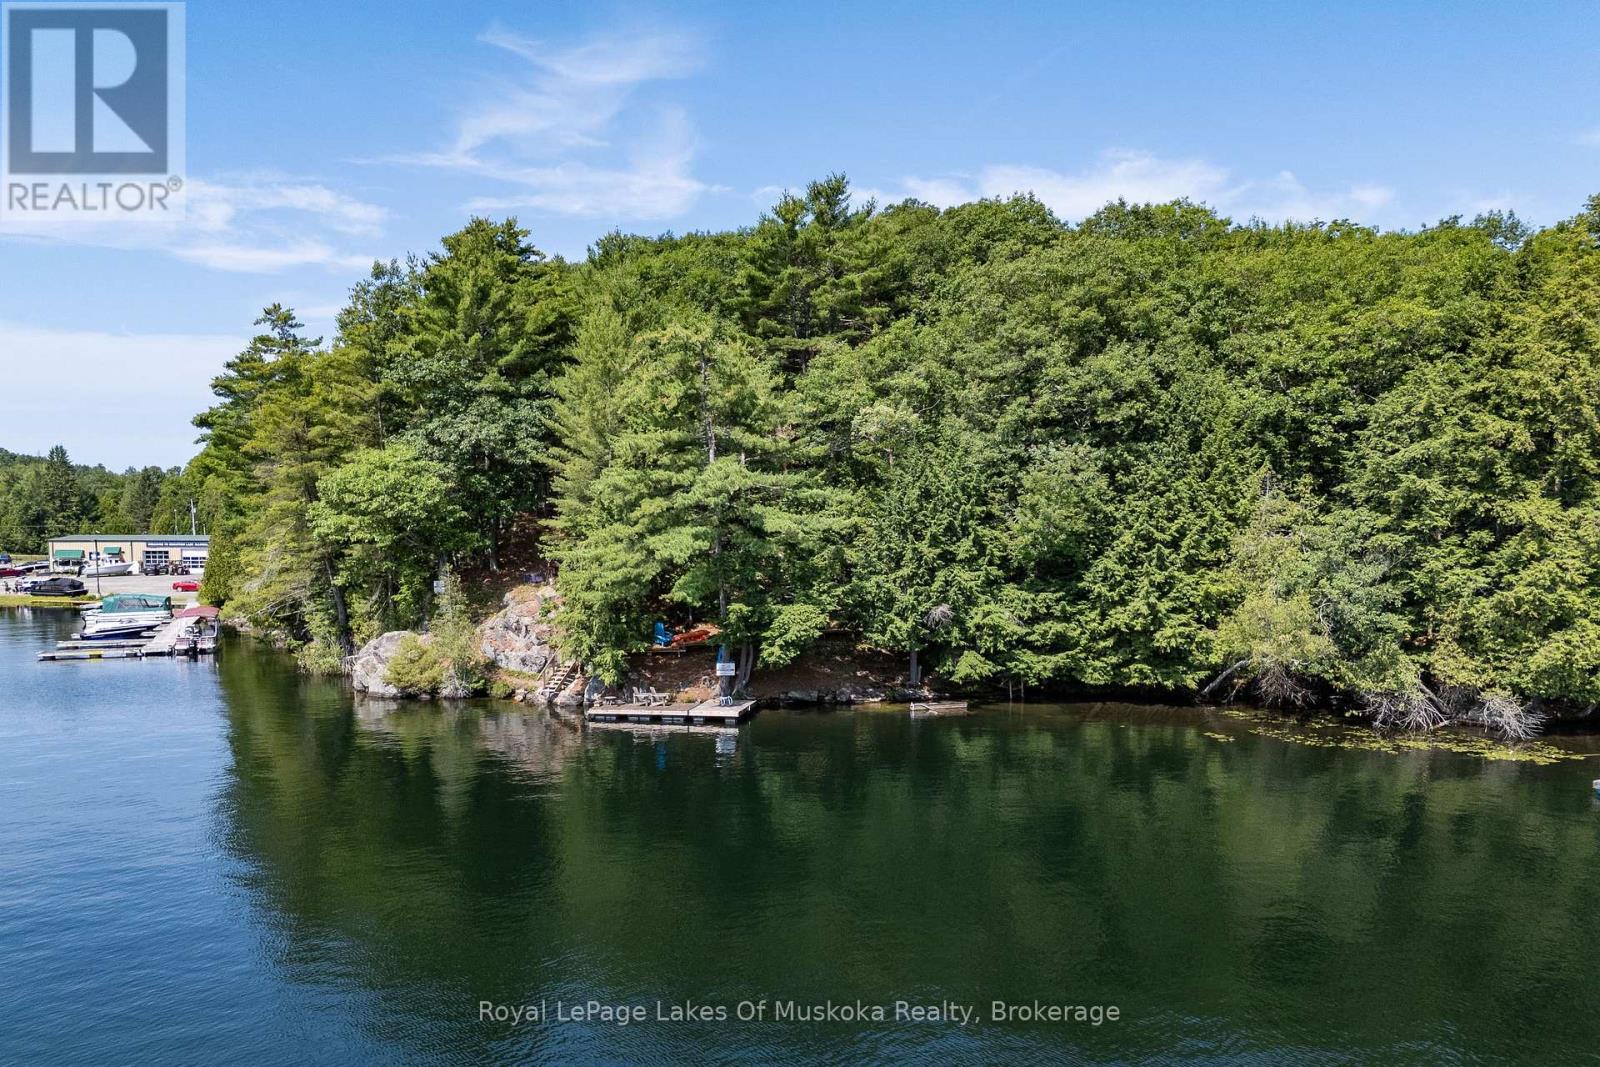
Wonderful "Off Grid" (No Hydro or Septic system) Cottage retreat or redevelopment property on pristine Skeleton Lake! Positioned on the west shore of Skeleton Lake offering a private 1.43 acre lot with 420 feet of natural granite shoreline, sparkling waters & a lovely east facing view over Beaumont Bay. Located only 25 minutes from Bracebridge or Huntsville with private seasonal road access, this property offers many features including; a primitive 520 sq ft main cottage/cabin and a separate 180 sq ft log Bunkie. The main cottage/cabin features; a bright living room overlooking the water, separate bathroom w/composting toilet & walkout to large sitting deck, separate kitchen with & loft to 2 separate sleeping spaces + main floor sleeping space. The Bunkie offers a small living area on the main floor and a 2nd floor loft sleeping area. Loads of outdoor space including steps & a decked walking trail down to the lake featuring a water's edge wood fired sauna along the water & floating dock at the water. Currently set up to operate "off Grid" with alternative power (no hydro service or septic system) for 3 season use. A great opportunity to own a slice of Heaven on one of Muskoka's most popular lakes! Note; Property, buildings & all improvements are being sold "AS IS". (id:42776)
215 Roy Drive
Clearview, Ontario
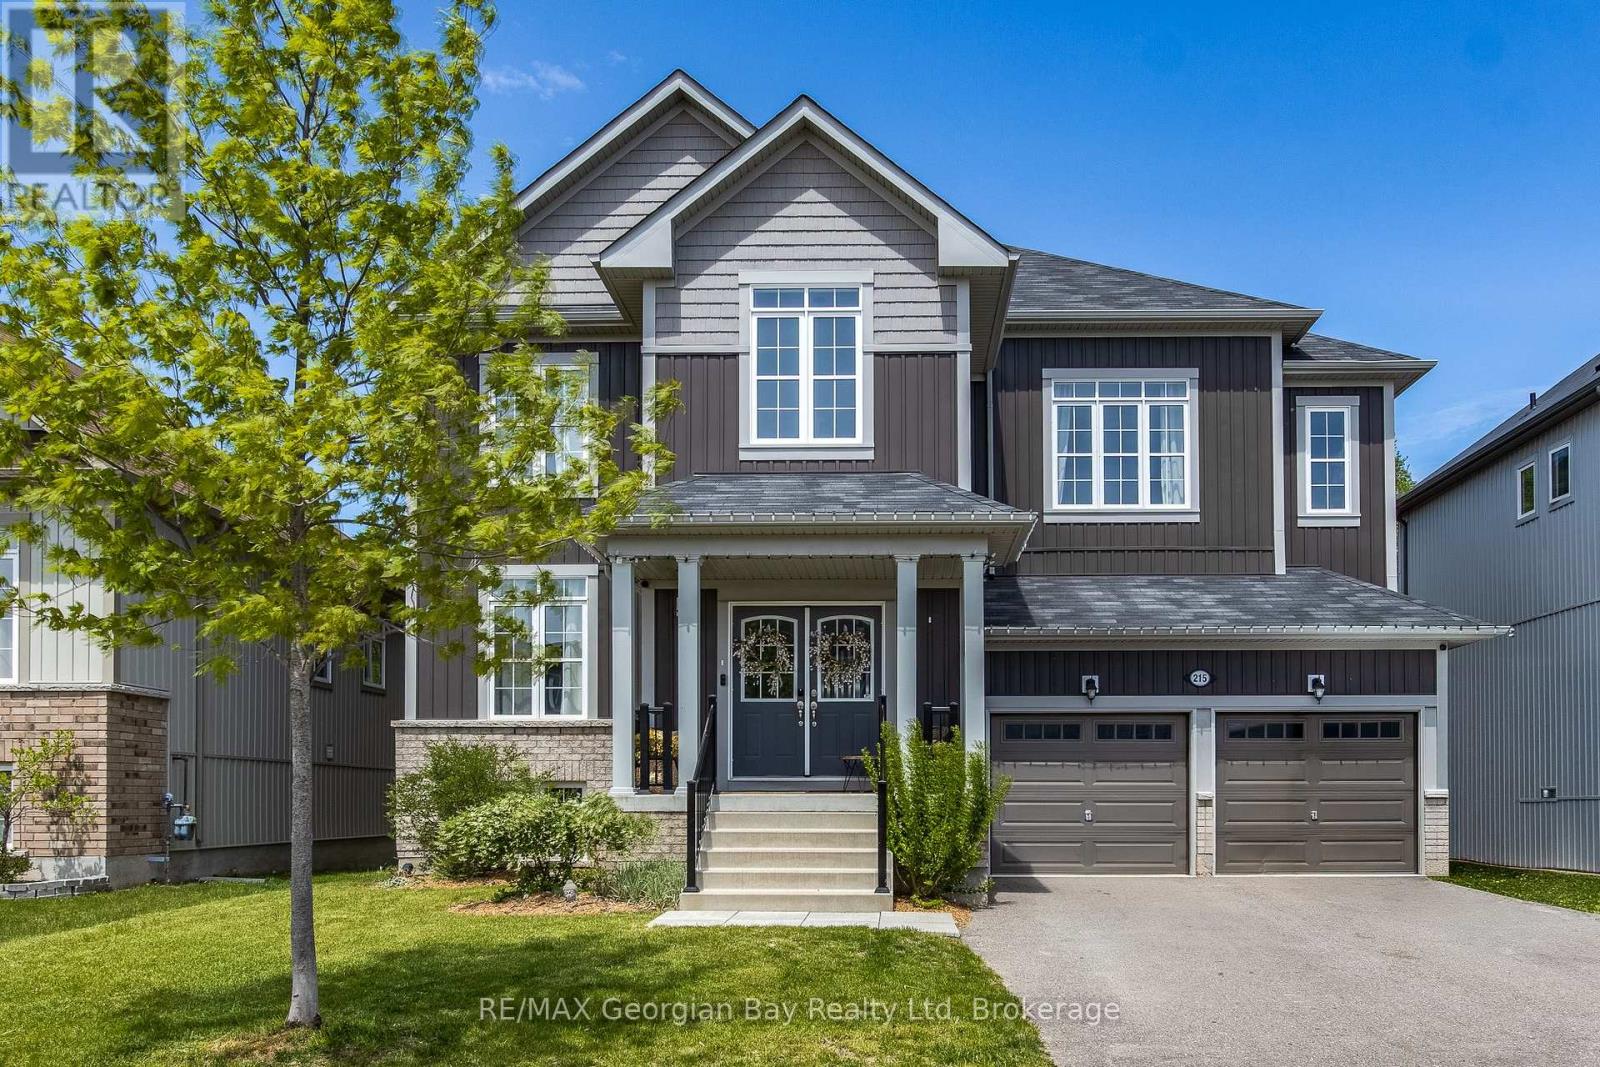
Beautifully finished family home nestled in the charming community of Stayner, offering exceptional space, style, and comfort for growing families. This impressive home features four spacious bedrooms on the upper level, including a stunning primary retreat complete with a walk-in closet and spa-inspired ensuite showcasing double sinks, a separate soaker tub, and glass shower. The thoughtfully designed main level offers a bright open-concept layout with generous living and family rooms, perfect for both everyday living and entertaining. The gourmet kitchen is the heart of the home, featuring stainless appliances, quartz countertops, a large center island, and walkout access to the fully fenced backyard. Step outside to your private outdoor oasis, beautifully landscaped with a multi-tiered deck, play area, and grass area for kids and pets to enjoy - all backing onto serene green space for added privacy and peaceful views. Additional highlights include three full bathrooms on the second level, a convenient main floor powder room, and an attached double car garage. A perfect blend of luxury, functionality, and small-town charm - this is the family home you've been waiting for! (id:42776)
1068 Woods Road
Dysart Et Al, Ontario
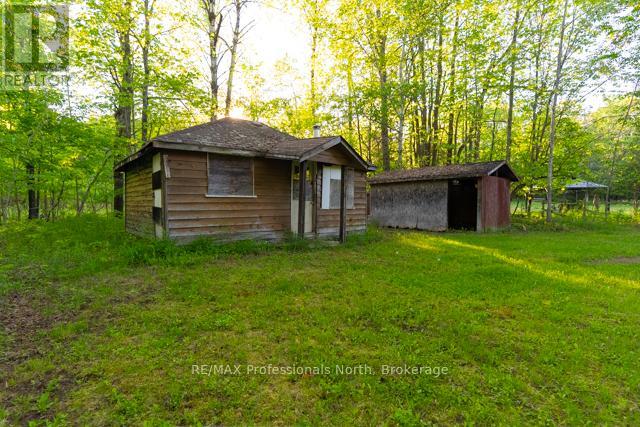
Land opportunity at 1068 Woods Road - almost 1.5 acres just steps from Barnum Lake. An older cottage structure remains on the property but is not currently habitable, sold as-is.The lot previously had hydro service (currently disconnected), which may simplify reconnection for a future build. Located a short drive from Haliburton's downtown core and Haliburton Highlands Health Services, with easy access to Barnum Creek Nature Reserve trails, golf, and a driving range nearby.A solid option for builders, investors, or anyone looking for land near lake access in the Haliburton Highlands (id:42776)
72959 Claudette Drive
Bluewater, Ontario
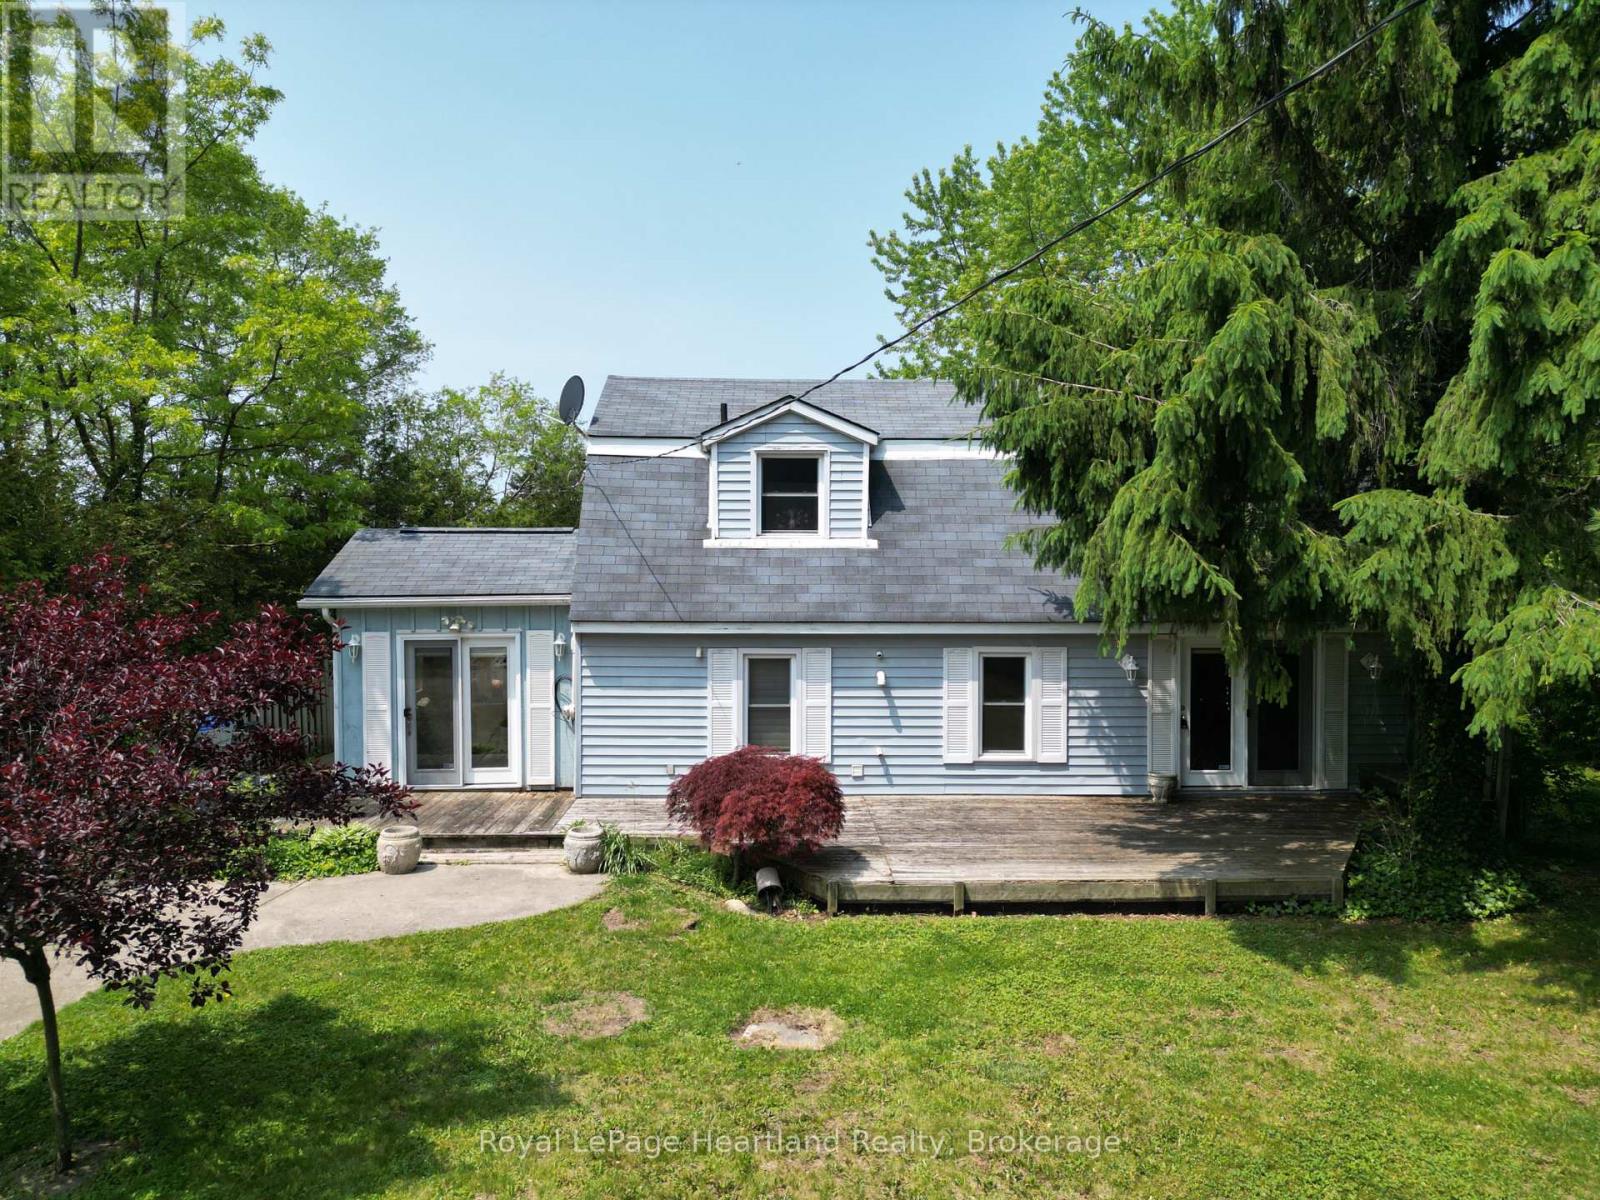
Welcome to your dream getaway on the shores of Lake Huron! This charming 3-bedroom, 2-bathroom lakefront retreat offers the perfect blend of cottage charm and year-round comfort. Perched above your very own private sandy beach, you'll enjoy unobstructed views of the lake from most rooms in the house, offering front-row seats to Huron's famous sunsets. The main level features hardwood floors, a high-quality kitchen with modern finishes, and a cozy gas fireplace that adds warmth and character to the open-concept living area. The interior is in excellent condition, thoughtfully maintained and move-in ready, whether you're looking for a weekend escape or a full-time home. Located in an unbeatable spot between Grand Bend, Bayfield, and Zurich, you'll have easy access to the best of Huron County boutique shopping, dining, and local events are all just a short drive away. Even better, this property is within 3 minutes of a winery and inn, scenic golf course, and lively brewery. This is a rare opportunity to own a piece of Ontario's coveted lakefront, whether you're looking to create lasting memories at the cottage or settle into peaceful lakeside living year-round. (id:42776)
239 Oak Street
Clearview, Ontario
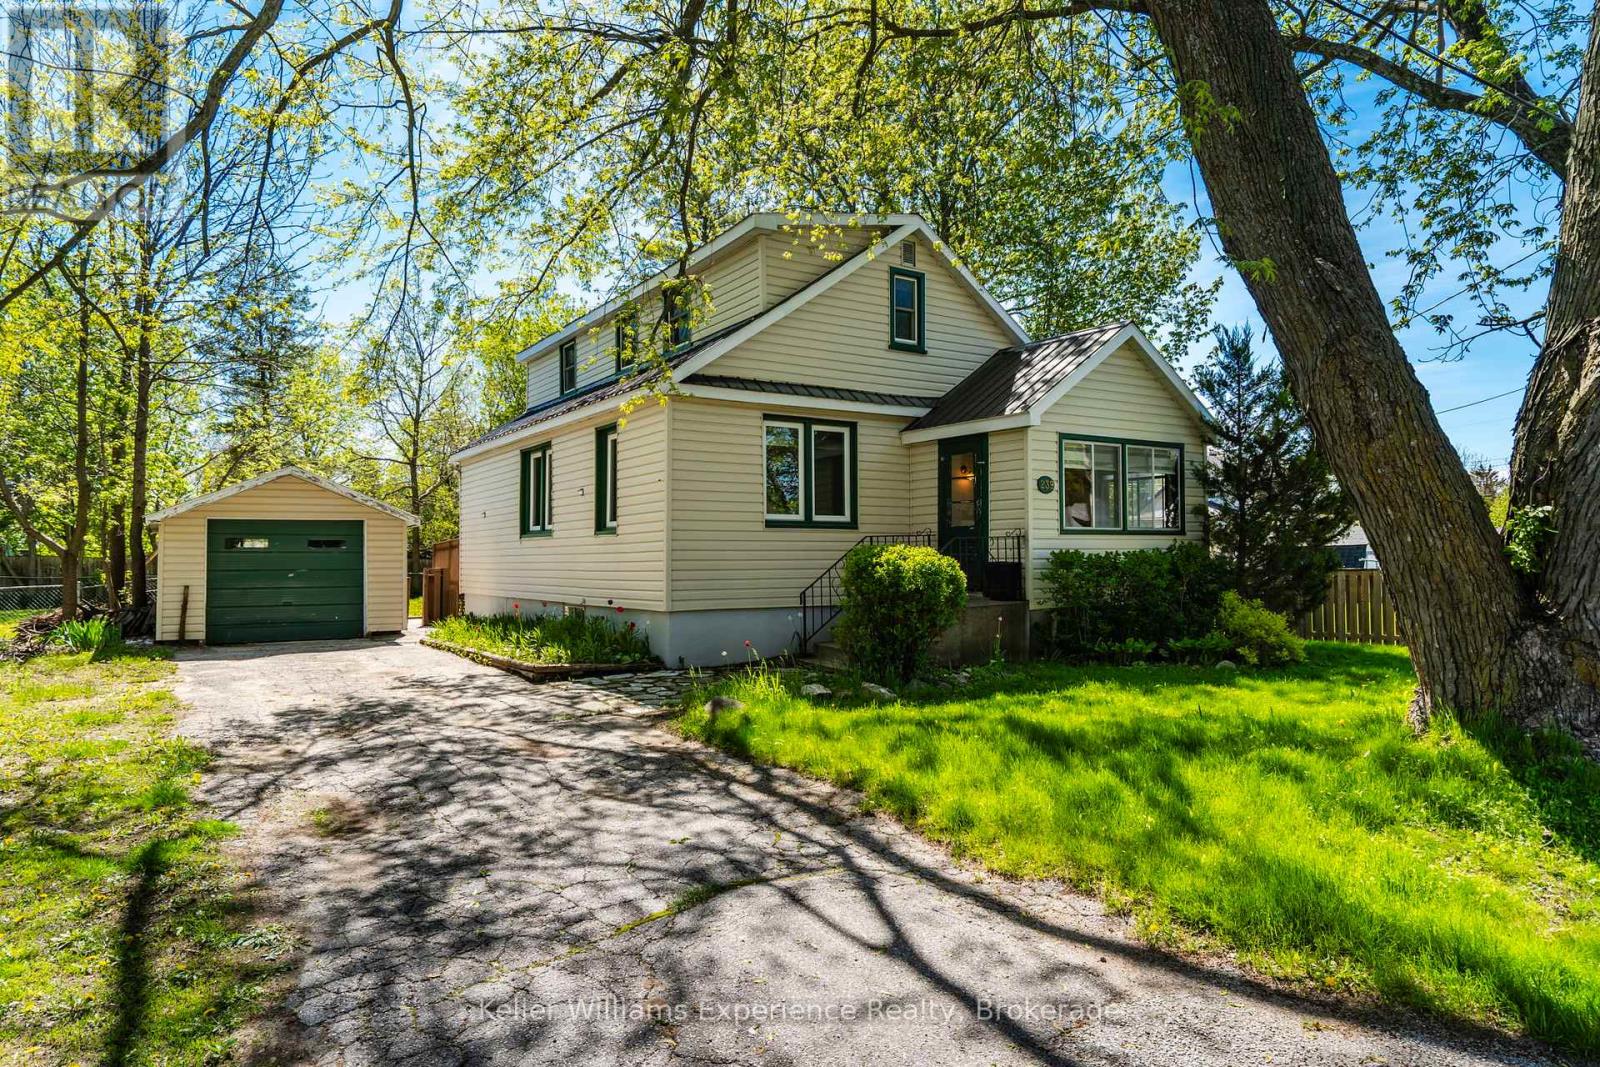
Charm, comfort, and convenience come together beautifully in this inviting home located in the heart of the charming community of Stayner. Offering over 1,300 square feet of living space and situated on an incredible 100 x 132 ft lot, this property delivers the perfect blend of character, space, and small-town living.Step inside to a warm and welcoming layout featuring a spacious living room, a convenient main-floor bedroom, main-floor laundry, and a large eat-in kitchen that's perfect for family dinners, morning coffee, or entertaining friends. The cozy 3-season sunroom creates the perfect space to unwind with a book or relax while listening to the rain.Upstairs, you'll find two spacious bedrooms filled with natural light, while the new flooring throughout the home makes it easy to simply move in and enjoy.Outside, you'll love the detached garage - ideal for extra storage, a workshop, hobby space, or even a future gym or studio. The durable steel roof adds peace of mind, while the mature trees and quiet, family-friendly street create a setting that truly feels like home.Enjoy being within walking distance to Stayner's historic downtown, local shops, parks, and schools, with easy access to Airport Road and only a short drive to both Collingwood and Wasaga Beach.Whether you're a first-time buyer dreaming of homeownership, a downsizer looking for comfort and simplicity, or a growing family searching for more space, this home offers the lifestyle you've been waiting for (id:42776)
58 Fergusson Way
Stratford, Ontario
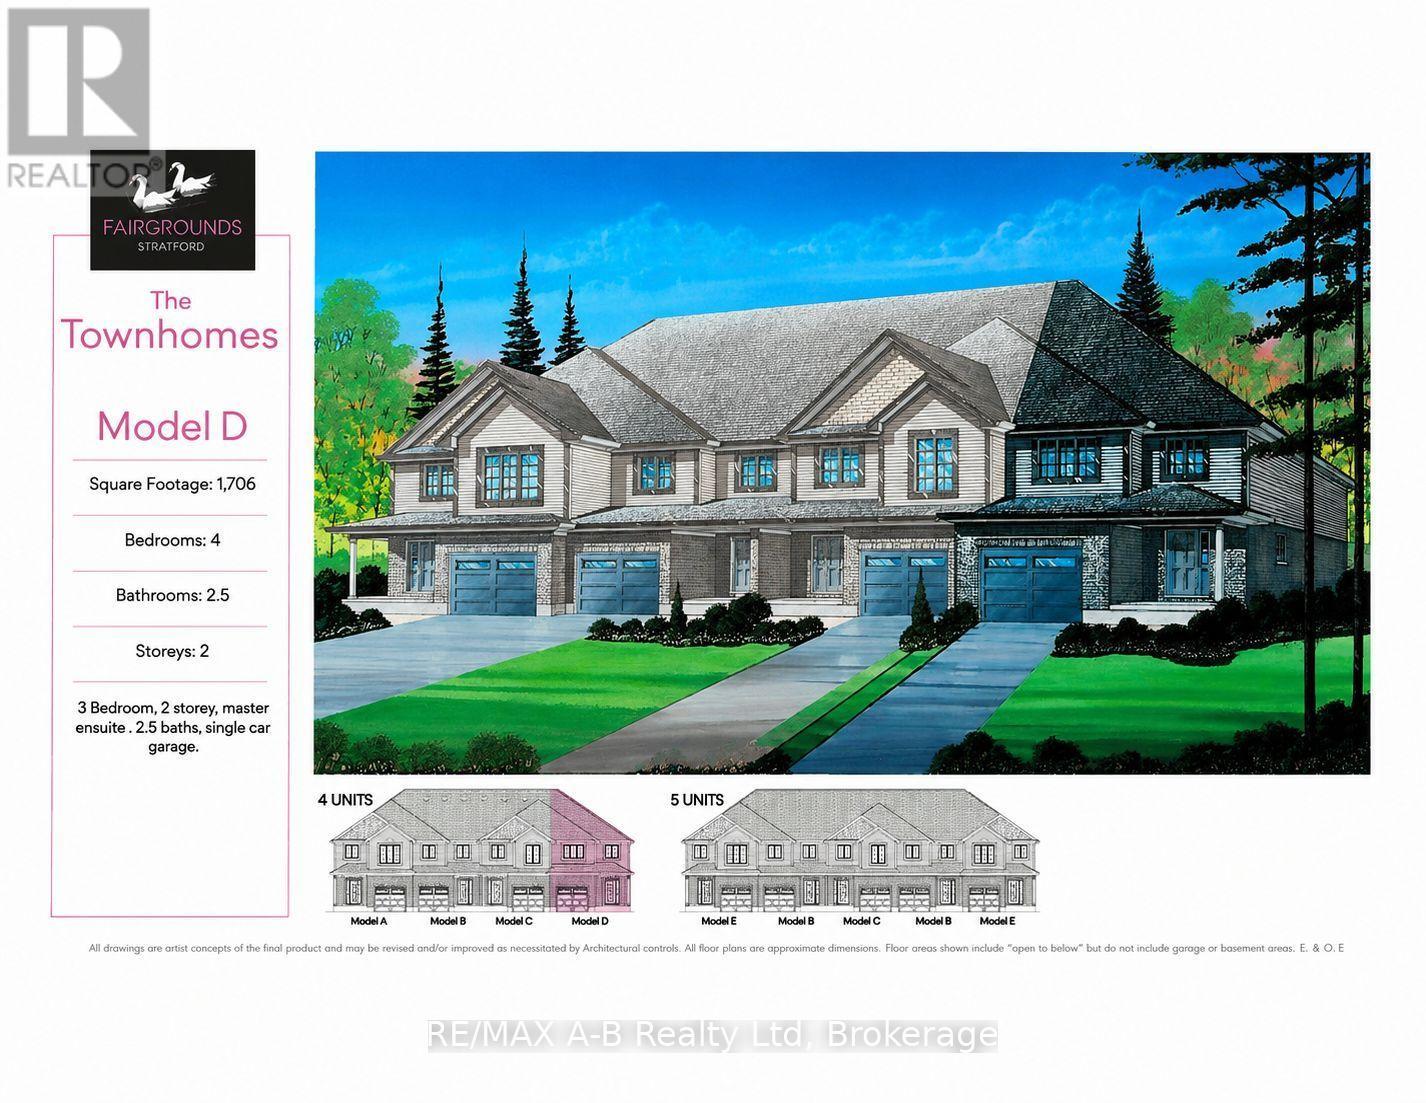
Welcome to an end-unit, 2-story town home to be built in the Stratford Fairgrounds Subdivision. Featuring 4 spacious bedrooms, including a primary suite with a private 4-piece en-suite, this home offers comfort and style for the whole family. The heart of the home is the large, open-concept eat-in kitchen, beautifully appointed with quartz countertops, custom Barzotti cabinetry complete with soft close drawers and doors and elegant crown molding. The main floor features luxury vinyl plank flooring and the Great Room boasts a gas fireplace. Enjoy the opportunity to personalize your home with a wide selection of finishes. Thoughtfully designed, this home blends quality, functionality and timeless appeal. It's your vision, it's your home! (id:42776)