
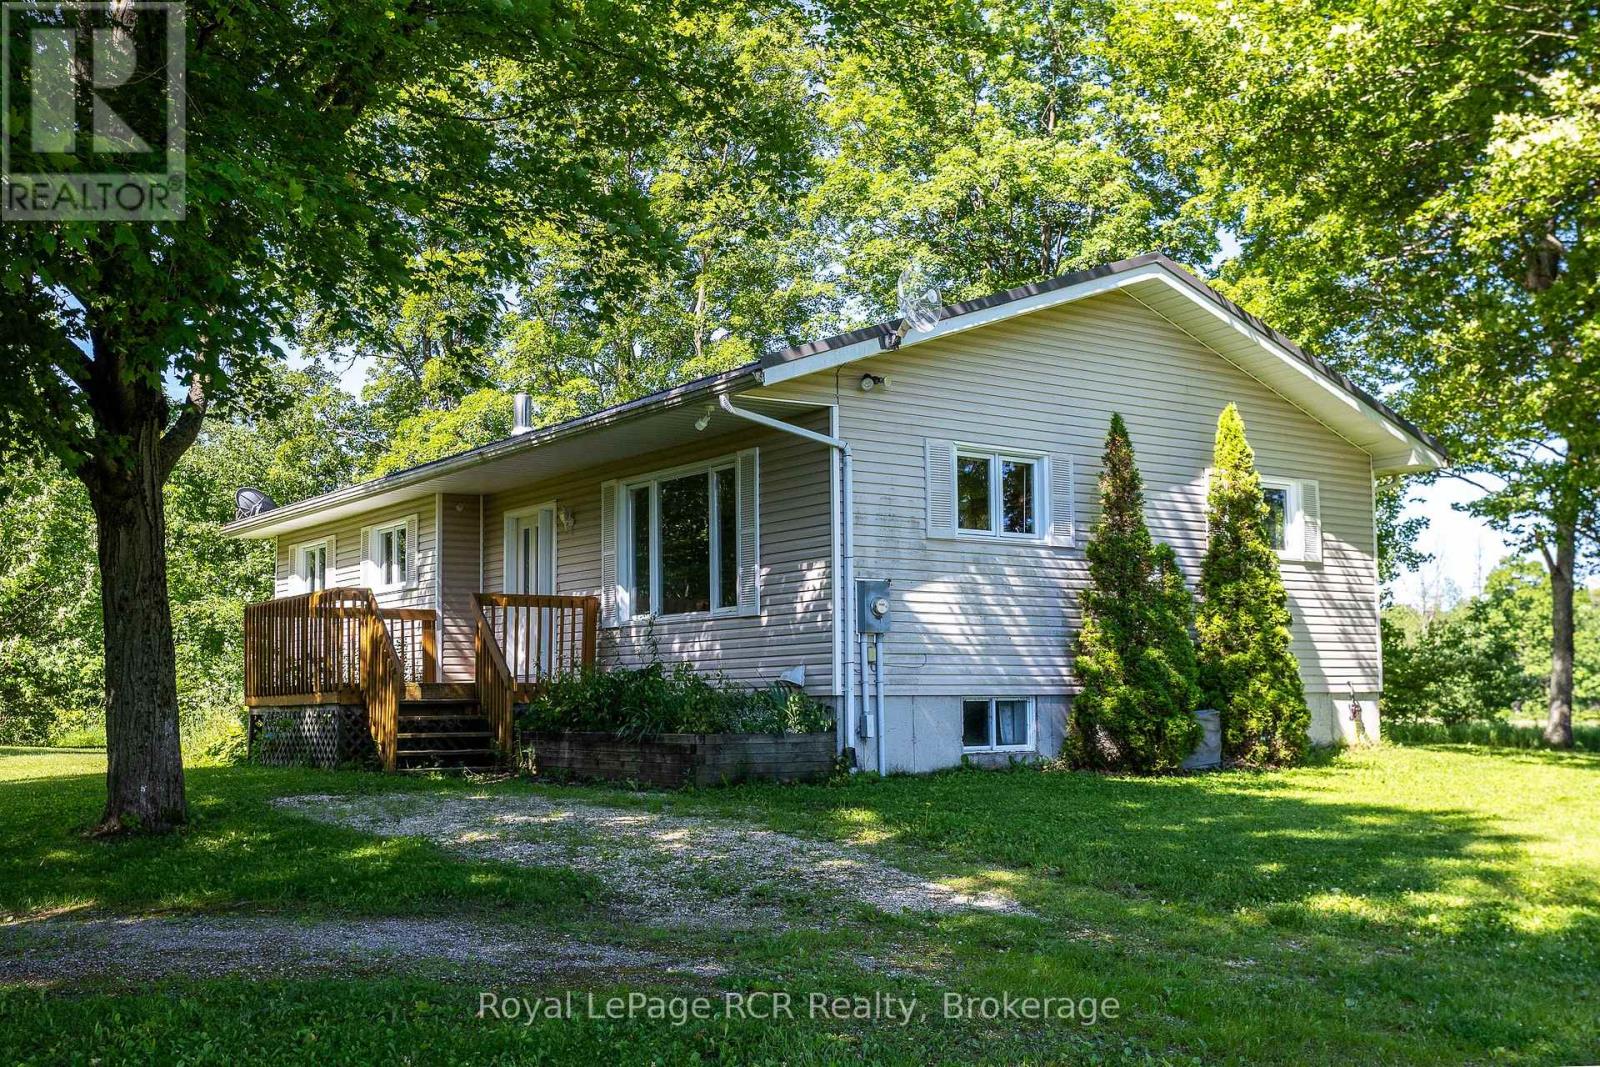
544267 Bells Lake Road
West Grey, Ontario
Bungalow and shop on 2.25 acres in a pretty setting. This three bedroom bungalow is approximately 1300 square feet with 2 bathrooms and laundry on the main level. The full basement has a spacious family room with woodstove, a flex room, wood room and workshop area. NEW drilled well (2026). There is a forced air propane furnace as well as central air. The 30x40 shop with 2 roll up doors and a sliding door makes storage and access easy. The 200x492 lot has mature trees on the perimeter with views to the surrounding farmland and countryside. This quiet country road is just minutes to Markdale and 1/2km to Bells Lake and Conservation lands. (id:42776)
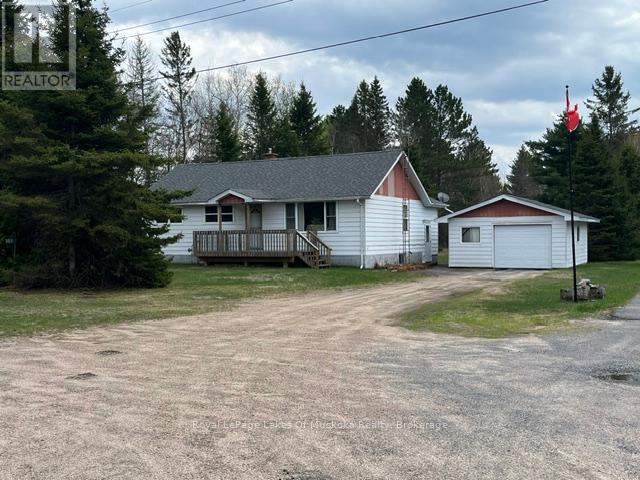
161 Forest Lake Road
Strong, Ontario
Raise a family, downsize, retire or just use this home as a cottage. House sits on a flat lot. Parking for several cars. Located just outside the resort village of Sundridge by Lake Bernard, township of Strong. Minutes away to many town amenities, public sandy beaches, and only 1/2 hour drive to either North Bay or Huntsville . This bungalow features 3 bedrooms, 1 bathroom but with plenty of room for a 2nd bathroom in the basement. The open concept new eat-in-kitchen overlooks the bright living room, which leads to a new and well anchored large front deck, where an afternoon cup of coffee could be enjoyed. The kitchen features high quality glass backsplash, new tiled floor and entrance, and plenty of cabinetry. House water pipes have been totally replaced. New bathroom. All house renovations have been done by a reputable local house builder. Generous linen closet and closet space on main floor. New quality broadlooms in hall and bedrooms. The side entrance leads to a large updated porch All windows and outside doors, including a quality storm door have been replaced. The detached 1 1/2 garage with 2 new doors and new roof was done in 2023. Bunkie or workshop, with electricity, with new vinyl siding, new windows and doors and metal roof. Half the roof on the main house was also done in 2023. The basement features a laundry room, furnace room and a spacious and bright recreational room, which could accommodate other bedrooms quite easily. New gas furnace Nov. 2024 with 10 year warranty keeps this home nice and cozy and the sump pump nice and dry. This home is ready for its next owner! (id:42776)
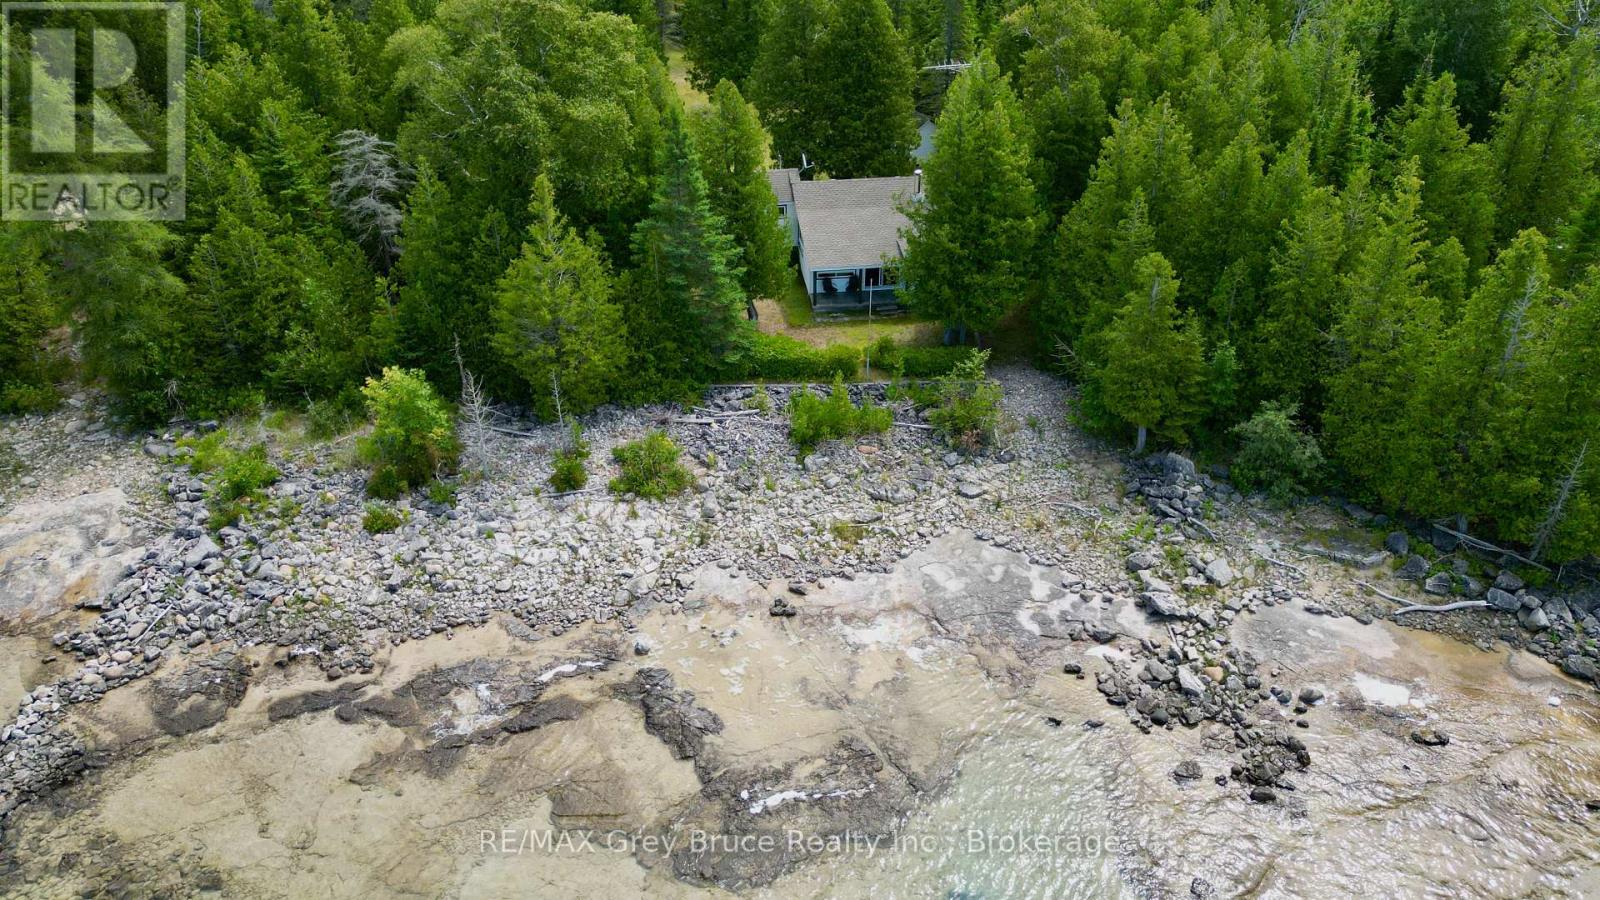
123 Fowlie Road
Northern Bruce Peninsula, Ontario
If you enjoy watching the sunsets, you'll appreciate this two bedroom, 3 piece bath cottage situated along the shores of Lake Huron. The cottage is set just perfectly to watch the sunsets from the patio, the dining room and or the living room. Take a lounge chair to the water's edge and enjoy the sunset views from there! The cottage itself is a delight, featuring two bedrooms, an open concept living, kitchen and dining with walkout to patio. There are some updates such as thermo-pane windows, newer roof shingles, and carpet. There is a propane wall unit for heat, and also a woodstove. If you need a place to house the toys or your vehicle, there is a detached 30' X 20' garage that could accommodate them. The property is well treed and the lot measures 115 feet wide by 414 feet deep. Cottage could be used for year round purposes. The waterfront has been dredged to allow for docking facilities. It's a neat property to start making some special memories! If you're ready to start cottage life, come and have a closer look at this one! Property is located on a year round paved road. Rural services such as garbage and recycling pickup are available. Road is plowed during winter time. Taxes: $3342.00. (id:42776)
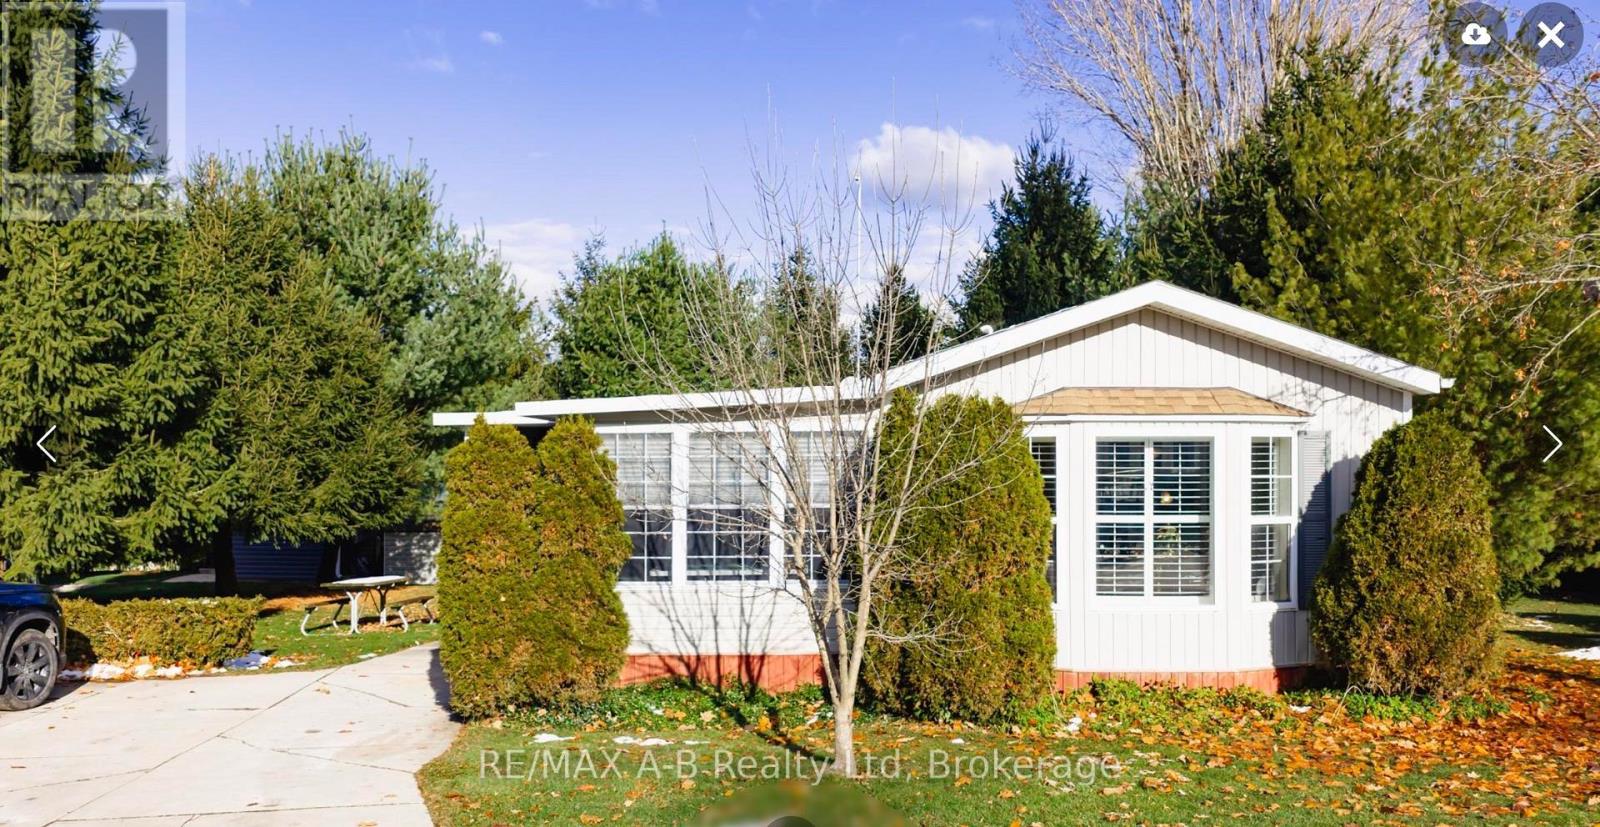
909 - 316489 31st Line
Zorra, Ontario
Welcome to Happy Hills retirement village, where your next chapter begins! This two bedroom, one bathroom home offers comfortable and convenient living in a welcoming retirement community setting. The open concept, kitchen and family room, provide a bright and airy feel while the spacious living room and charming three season sunroom offer plenty of room to relax or entertain. Step outside to enjoy the large back deck complete with an enclosed gazebo and hot tub - perfect for hosting family and friends or simply enjoying peaceful afternoons. Additional features include a stand by Briggs and Stratton generator, new eaves trough with heat trace, newer vinyl plank flooring, and California shutter window coverings. At Happy Hills's retirement village you will enjoy gated entry, beautifully landscape grounds, a community recreation centre, which features an indoor heated pool, a rec hall and a variety of social activities making it the perfect place for you to call home. (id:42776)
450 East 42nd Street
Hamilton, Ontario
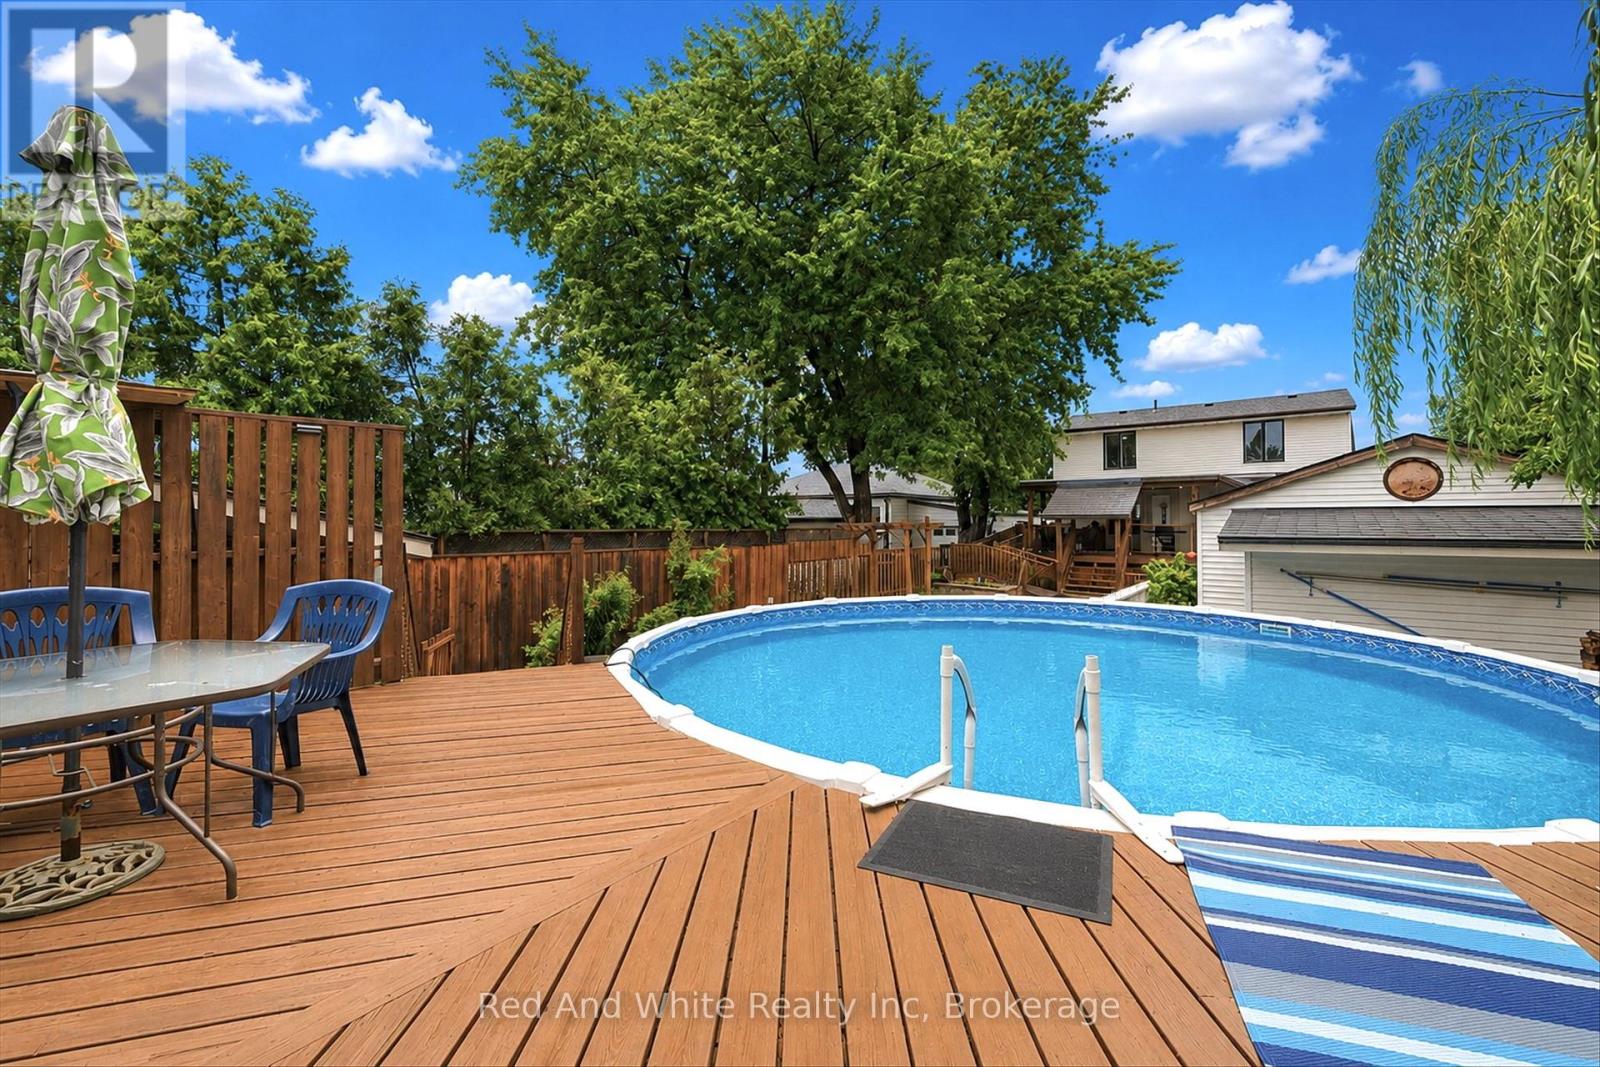
Welcome to 450 East 42nd Street, a beautifully maintained 3+1 bedroom, 2 bathroom home nestled on Hamilton Mountain in the sought-afterHampton Heights neighbourhood. This inviting property offers the perfect blend of comfort, functionality, and outdoor living on a spacious lot.Conveniently located close to schools, parks, shopping, amenities, and major highway access, it's an ideal location for families and commutersalike. Inside, you'll find a bright and welcoming layout with plenty of room for the whole family. The versatile main floor office can easily serve asa fourth bedroom, making it perfect for those working from home, hosting guests, or accommodating multi-generational living. The finishedlower level adds even more living space, giving you endless possibilities for a rec room, playroom, or home gym. Outside, the property continuesto impress with a large detached garage, perfect for parking, extra storage or to create your own workshop/hobby space. Step into the backyardoasis where you'll love spending your summers. Whether you're hosting barbecues, relaxing with family, or entertaining friends, this beautifullylandscaped yard is designed to impress. Cool off in the above-ground saltwater pool, unwind on warm summer evenings, and enjoy a privateoutdoor space you'll never want to leave. This is a fantastic opportunity to own a move-in ready home that offers flexible living spaces, a largedetached garage with workshop potential, an incredible backyard, and a family-friendly location in one of Hamilton Mountain's most desirable neighbourhoods. Upstairs windows were replaced in 2024. (id:42776)
388 Crescent Road
Strong, Ontario
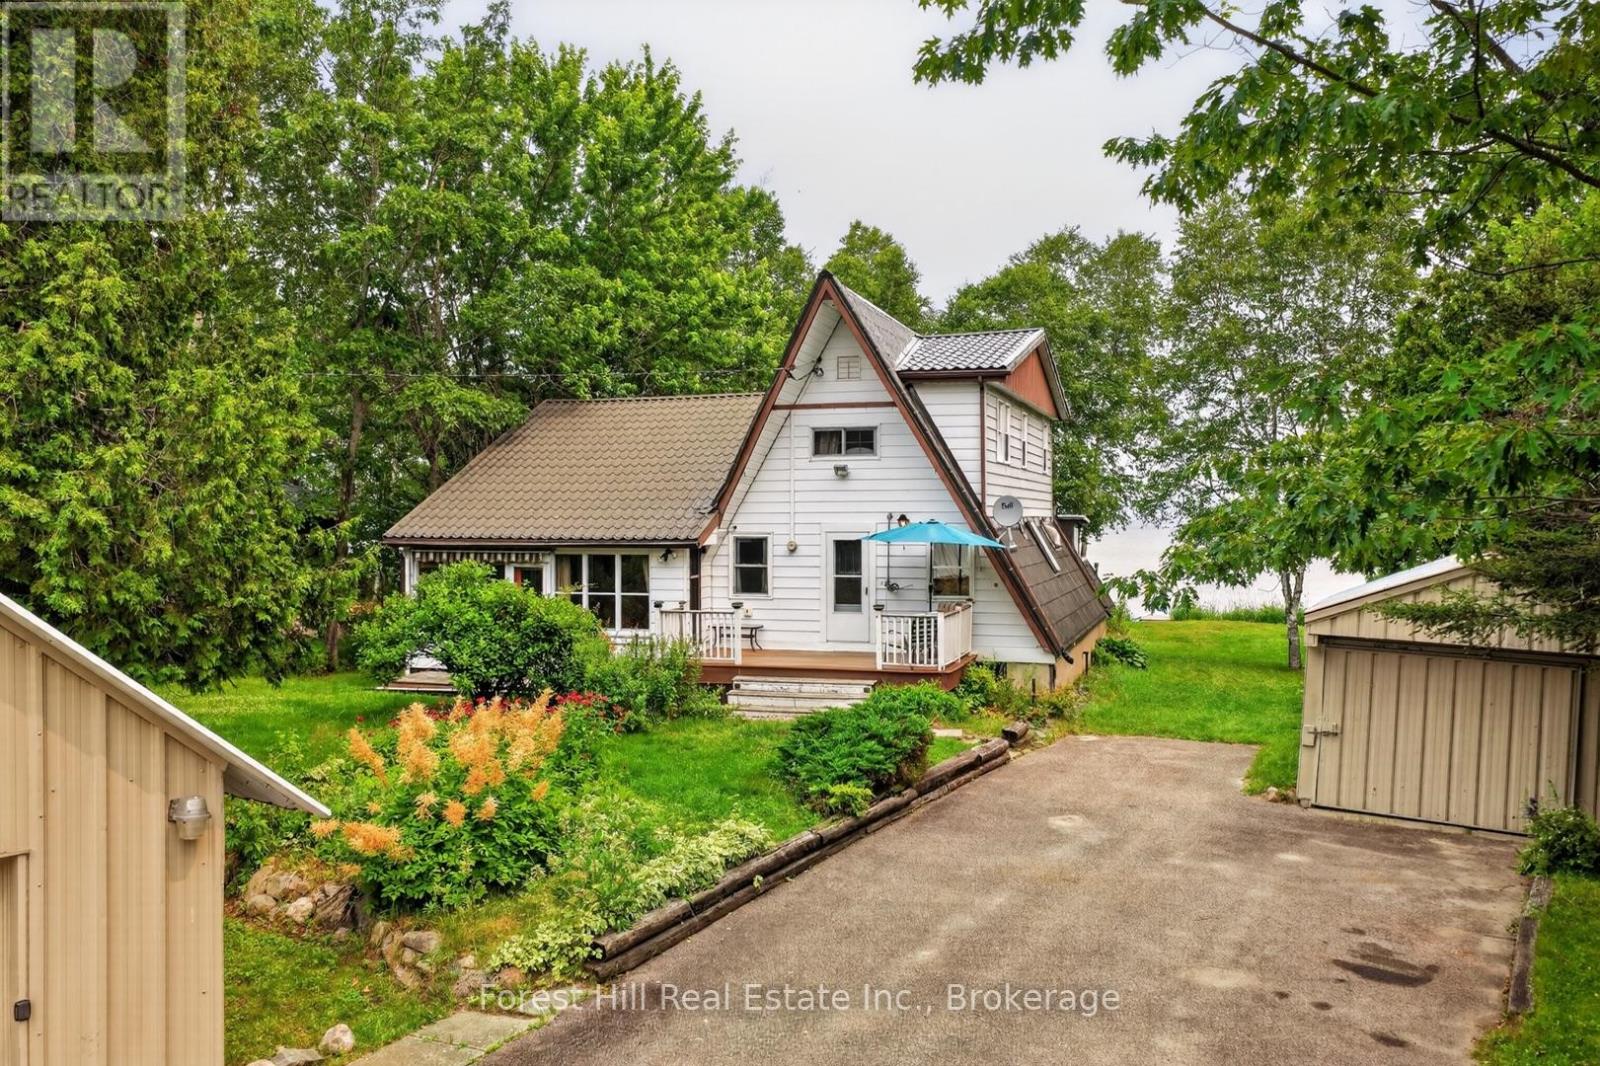
Welcome to this inviting family cottage with year-round access on beautiful Bernard Lake. This classic A-frame with a spacious addition blends traditional cottage charm with comfortable living. Inside, you'll find a large open-concept eat-in kitchen and dining area that leads to a bright Muskoka room and a generous lakeside deck-perfect for enjoying waterfront views. The main floor includes a welcoming entry, bedroom, two-piece bath with laundry, a spacious great room, and an enclosed front porch. The level lot offers easy access for all ages and plenty of outdoor space to enjoy the long, shallow sandy beach. Additional buildings include a garage with a carport and a large storage shed. A steel roof adds lasting value. Enjoy year-round recreation with swimming, boating, ice fishing, skating, sledding, and hockey nearby. With a park close by and the amenities of Burks Falls and Sundridge just minutes away, this property offers the perfect blend of relaxation and convenience. (id:42776)
43 4th Street NW
Arran-Elderslie, Ontario
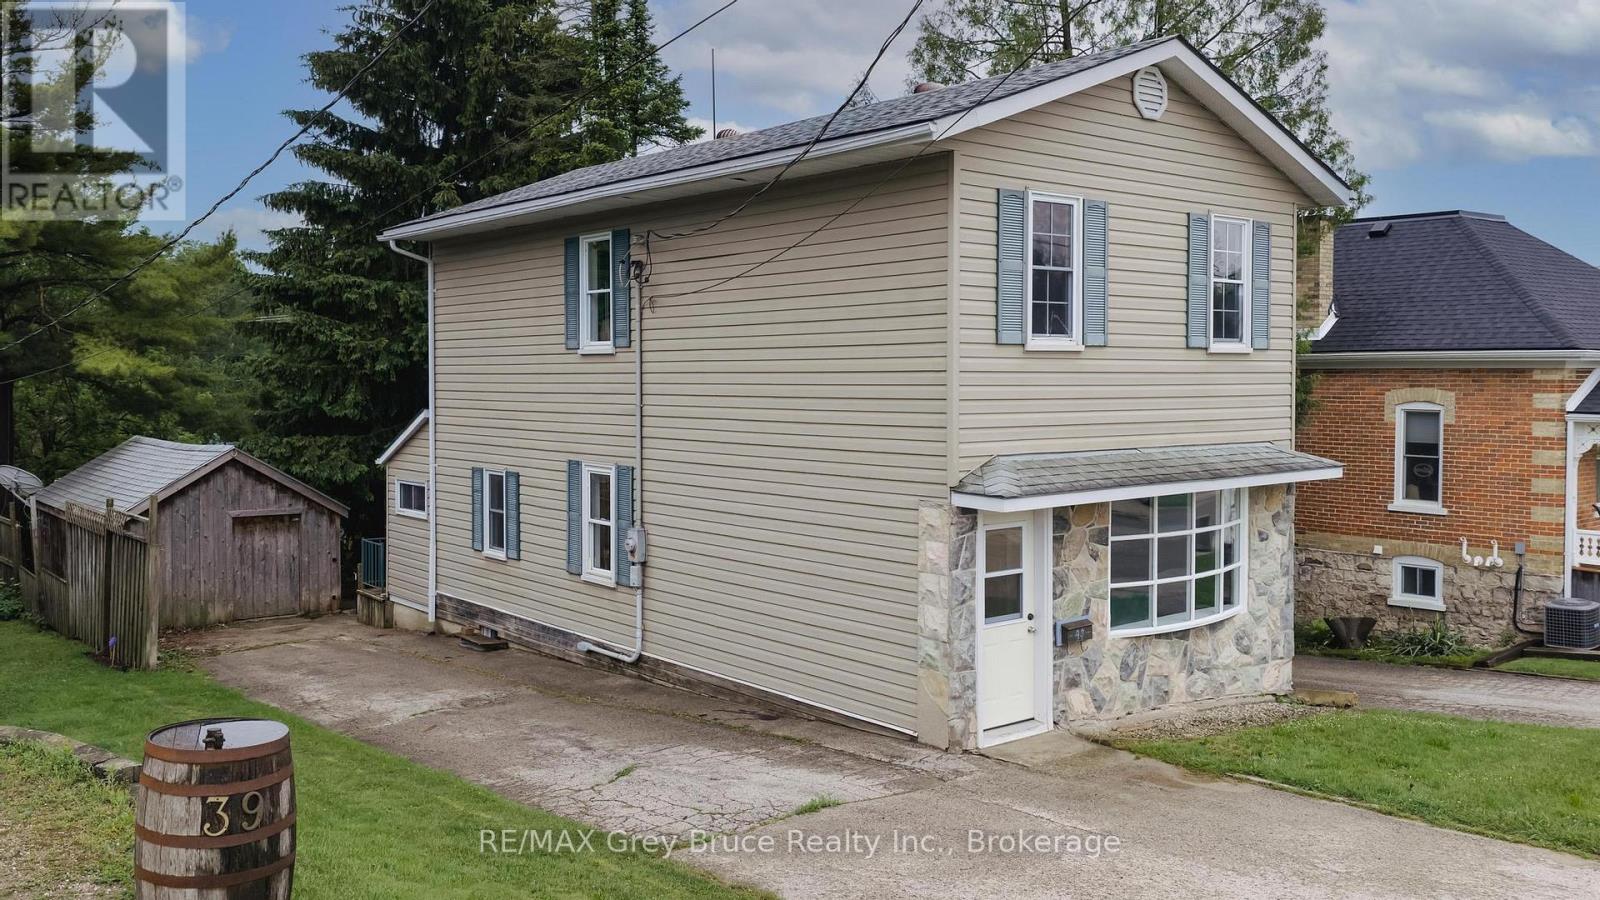
Great investment opportunity or ideal starter home in Chesley! Located on a quiet street within walking distance to downtown and local amenities. This structurally sound 1.5-storey home sits on a good-sized, deep lot with plenty of outdoor space to enjoy. The bright, open-concept main floor offers a welcoming layout, with a spacious island that creates the perfect spot for entertaining family and friends. Upstairs, you will find 3 bedrooms, a full bathroom with convenient laundry. Outside, the property features a good-sized shed with hydro, offering excellent storage or workshop potential. A new natural gas radiant boiler provides efficient comfort, while the unfinished basement offers plenty of additional storage space. A great opportunity for first-time buyers, investors, or anyone looking to get into the Chesley market. (id:42776)
385073 4th Conc A Road
Grey Highlands, Ontario
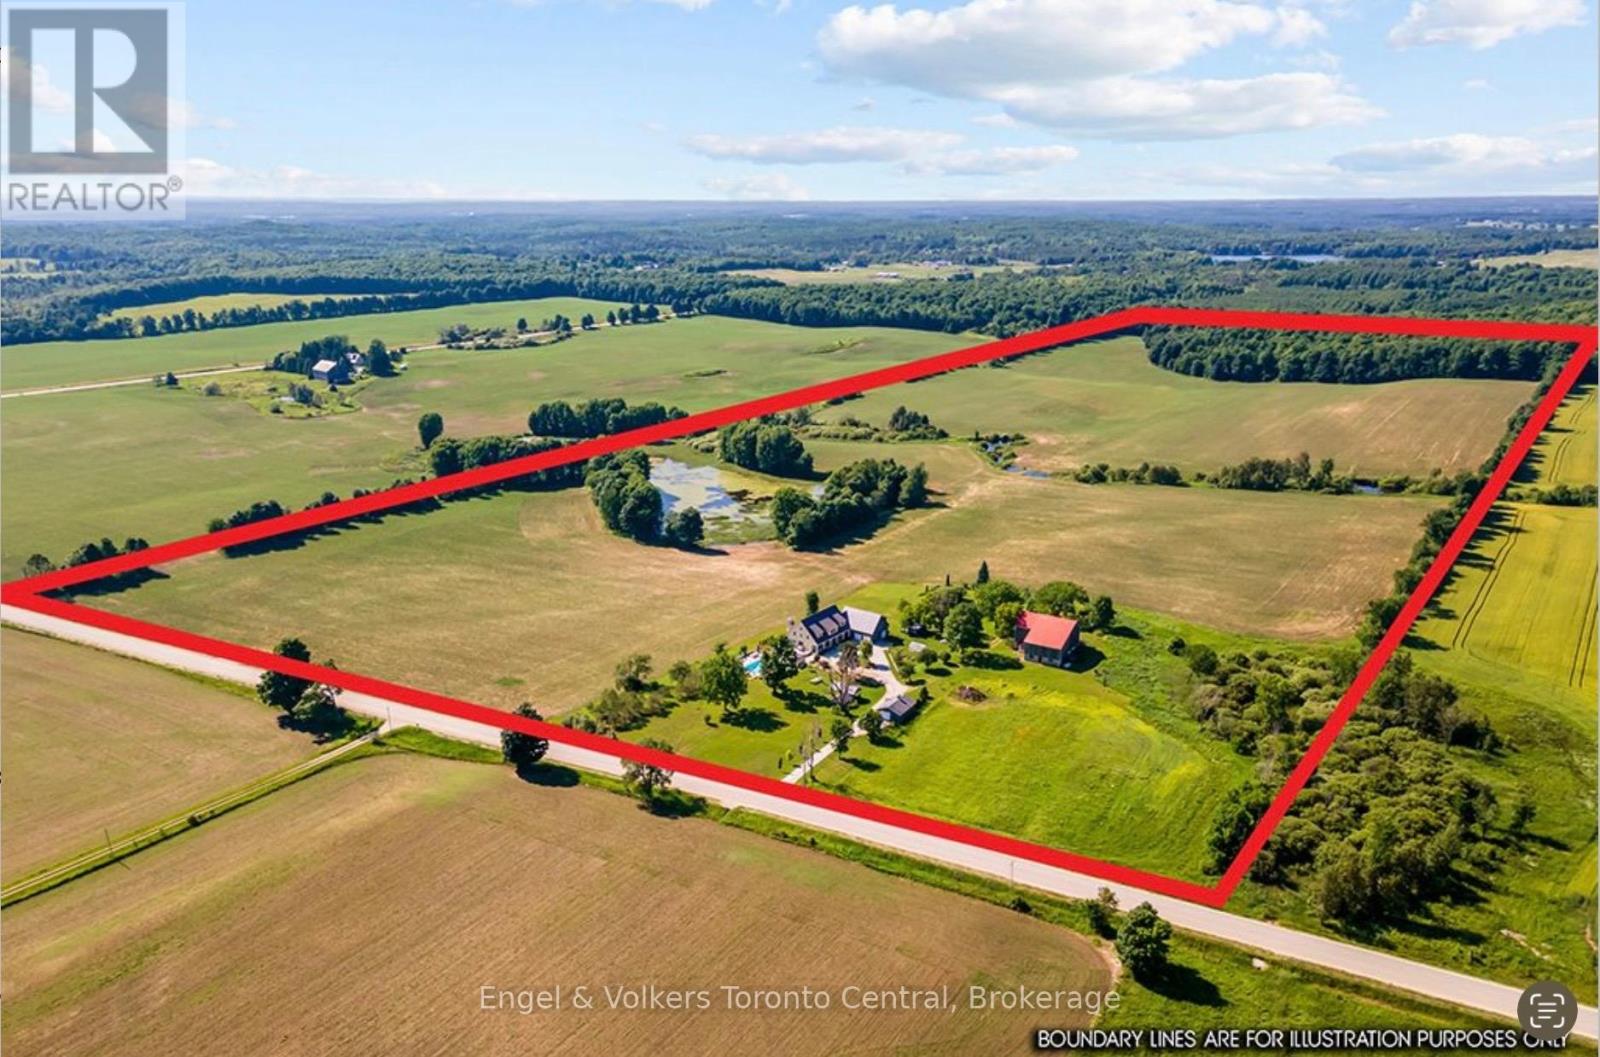
A rare offering where exceptional craftsmanship, architectural excellence, and breathtaking natural beauty come together on 99.6 acres of rolling countryside. At the heart of this remarkable estate is a custom-designed Yankee Barn Home, renowned for its superior post-and-beam construction, enduring quality, and timeless New England-inspired architectural design. Magnificent Douglas fir beams, soaring vaulted ceilings, and walls of glass create an extraordinary living environment filled with warmth, natural light, and spectacular views in every season.Designed for elegant entertaining and relaxed everyday living, the dramatic two-storey great room and dining area are anchored by a Rumford wood-burning fireplace, while the chef-inspired kitchen flows effortlessly into inviting gathering spaces.The main level offers luxurious single-floor living with a beautifully appointed primary suite, laundry, powder room, and direct access to the oversized triple-plus garage. Upstairs are a private ensuite bedroom, an additional bedroom, bunk room, full bath, and loft overlooking the great room. The finished walkout lower level features a family room with second fireplace, wet bar, cold cellar with wine storage, additional bedroom, full bath with steam shower, and ample storage. Bonus space above the garage includes a fifth bedroom, full bath, and media room with projector and large screen.Outdoors, a saltwater pool by Dream Pools of Oakville complements approximately 60 acres of productive farmland, a picturesque 5-acre natural pond, a spring-fed fishing pond, and 20 acres of mature hardwood forest with trails and abundant wildlife. A classic bank barn and detached garage complete this exceptional country estate lifestyle.Combining the renowned quality of Yankee Barn Homes with an extraordinary setting, this is a legacy estate offering exceptional privacy, timeless architecture, and an unmatched country lifestyle just minutes from the area's finest recreational amenities. (id:42776)
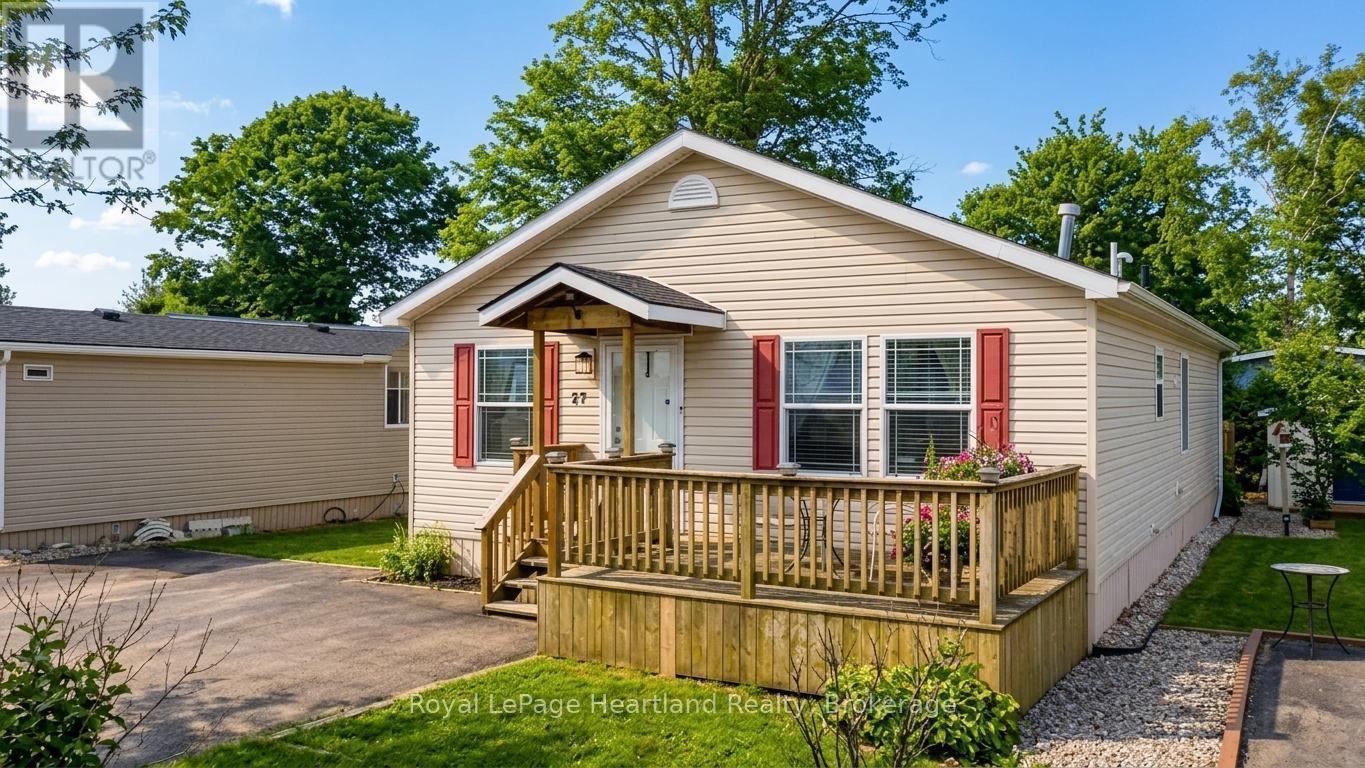
27 Cheyenne Lane
Ashfield-Colborne-Wawanosh, Ontario
Welcome to 27 Cheyenne Lane at Meneset on the Lake, A 55+ Parkbridge lifestyle community. Featuring a beautifully maintained residence that harmonizes comfort and modern living. This inviting home features 2 spacious bedrooms and 2 full bathrooms, making it perfect for relaxation or entertaining. The open-concept design seamlessly connects the kitchen, dining room, and living room, creating an airy atmosphere ideal for gatherings.In the living room, enjoy the warmth of a corner natural gas fireplace with a stunning stone hearth, a cozy focal point appreciated from both the kitchen and dining areas. The heart of the home, the kitchen, boasts stainless steel KitchenAid appliance. The island provides ample prep space, while abundant cabinetry ensures all your kitchen essentials are easily accessible.The generous primary bedroom serves as a peaceful retreat, featuring a 3-piece ensuite bathroom with an accessible shower and a spacious walk-in closet. The charming second bedroom offers access to a private backyard deck, perfect for enjoying morning coffee or evening relaxation.This home is functional and filled with natural light, thanks to its thoughtful design. It includes a convenient laundry room, an extra-wide hallway for easy navigation, and a shed for additional storage. You'll also benefit from an owned reverse osmosis water filtration system and hot water heater. Located just minutes from Goderich, this property offers the tranquility of lakeside resort living on the shores of Lake Huron, with exclusive access to a private sandy beach perfect for summer days. Don't miss your chance to call this fantastic property home-call today to schedule your viewing! (id:42776)
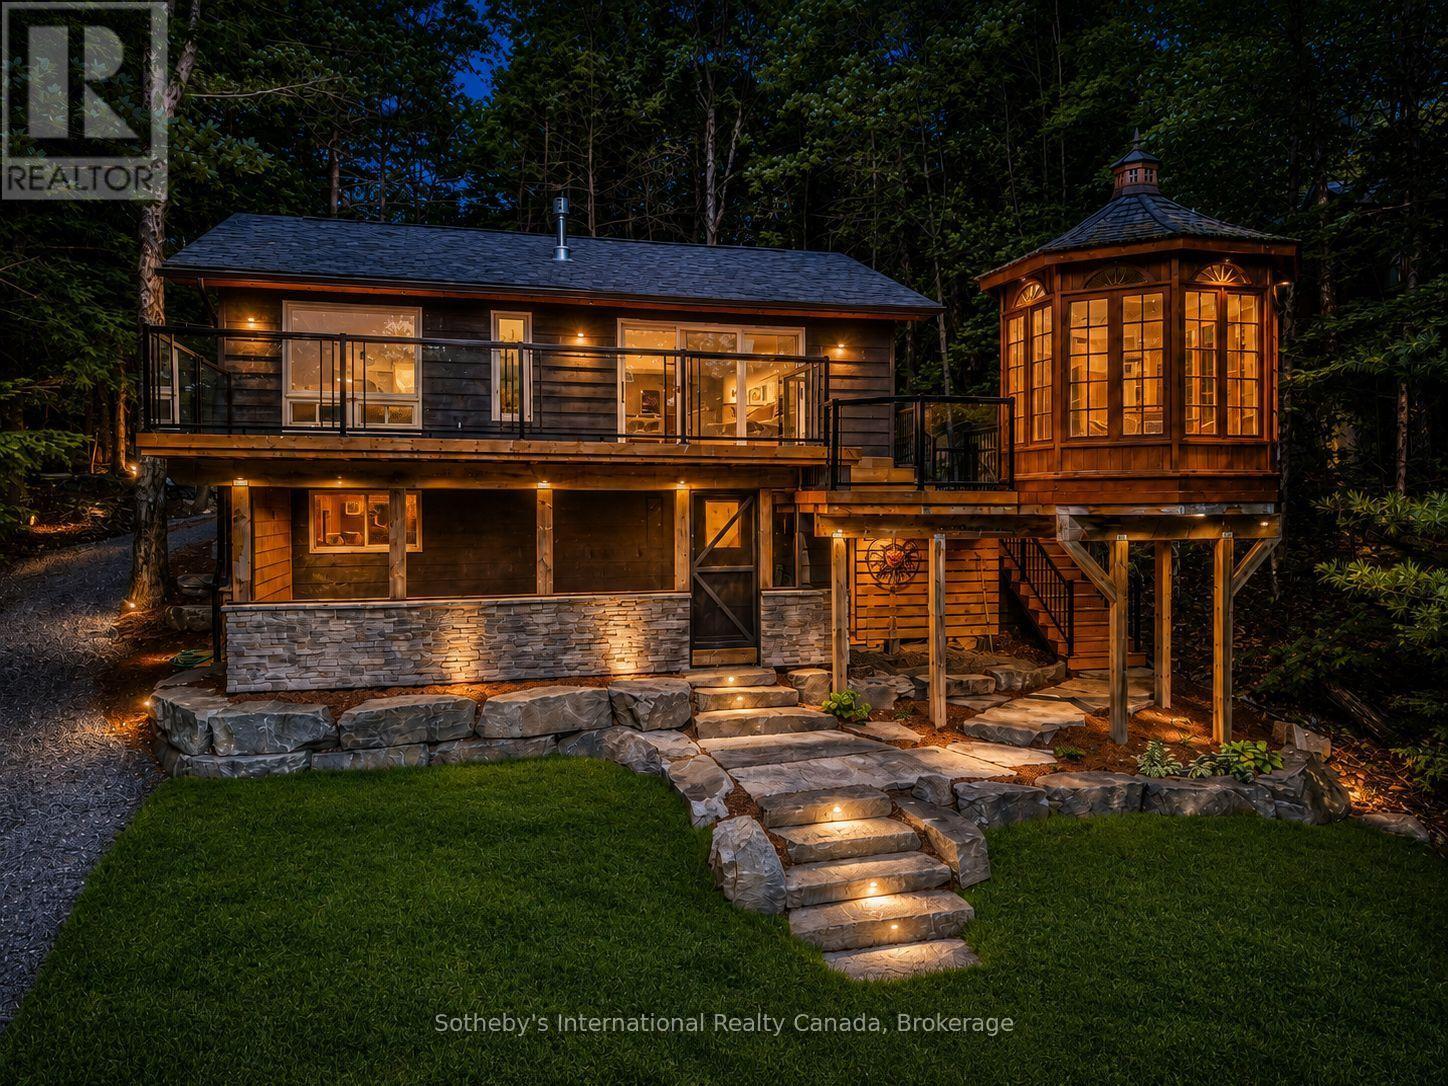
1023 Strachan Point Road
Muskoka Lakes, Ontario
Recently reimagined through a comprehensive top-to-bottom renovation, this exceptional Moon River retreat presents a rare opportunity to acquire a Muskoka waterfront property where every detail has been thoughtfully curated. Privately positioned within a sheltered bay and surrounded by a mature forest canopy, this refined three-bedroom, two-and-a-half-bath residence was designed for effortless lakeside living. Open-concept principal spaces seamlessly connect the living, dining, and gourmet kitchen areas, featuring quartz surfaces, premium appliances, and an atmosphere that balances contemporary luxury with timeless Muskoka character. The main level is anchored by a tranquil primary suite complete with a private ensuite, while the walkout lower level offers two generously proportioned guest bedrooms, a four-piece bath, laundry, and a spacious family room designed for gathering with family and friends. Extending the living space outdoors, a three-season Muskoka room with custom bar creates the perfect setting for evening entertaining. Outside, professionally landscaped grounds blend natural granite accents with level lawns, granite pathways, and a coveted sandy shoreline. A traditional Muskoka gazebo, expansive decking, and a substantial dock system provide multiple spaces to relax, entertain, and enjoy the waterfront experience. The gentle approach to the water and level terrain make this property equally appealing for all generations. Located just minutes from Bala by boat or car, and offering convenient access to Highway 400, this remarkable retreat places Muskoka's most sought-after lifestyle within approximately 90 minutes of the GTA. Widely regarded as one of Muskoka's most desirable waterways, Moon River offers over 8.5 kilometres of navigable boating, exceptional swimming, fishing, and watersports opportunities. Coveted west-southwest exposure ensures all-day sunshine and unforgettable sunsets, creating the quintessential Muskoka experience. ** This is a linked property.** (id:42776)
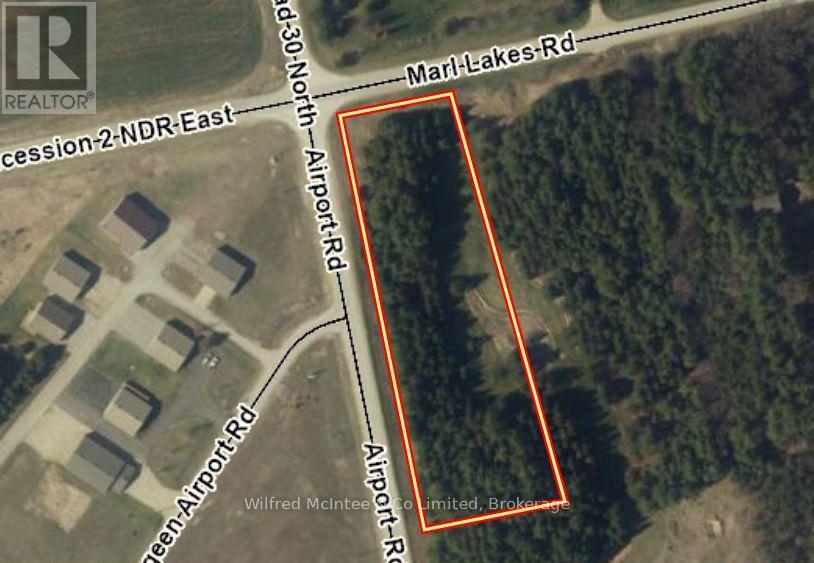
Pt Lt 66 Part 1 Airport Road
Brockton, Ontario
Check out this amazing opportunity!! Build your custom dream home on this pristine 2.4-acre treed parcel ideally located on a paved road across from the Saugeen Municipal Airport, next to Marl Lake and Lake Rosalind, and just minutes from Hanover. With natural gas and hydro available at the road, this is a rare opportunity to create your perfect country retreat in a desirable location. Building lots like this are becoming increasingly difficult to find. Driveway, well, and septic installation will be required. (id:42776)
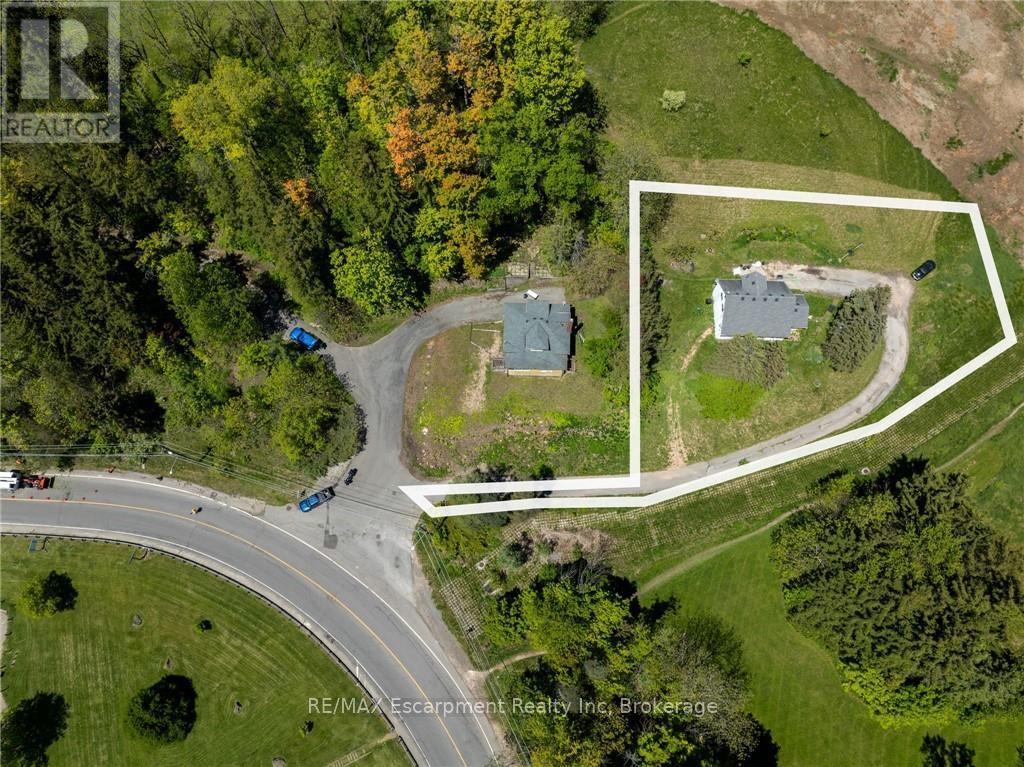
193 Mill Street S
Hamilton, Ontario
Build your Dream Home just steps from the Village of Waterdown! Take advantage of this rare opportunity! Beautiful mature lot, just over half an acre (.57ac), nestled amongst the trees across from the charming Grindstone Creek Trail & a short walk to Smokey Hollow Waterfall. Enjoy Country in the City living just steps from shops & restaurants, minutes to first class amenities, transit, schools, The Bruce Trail, Aldershot GO & easy Hwy access to the 403, 407 & #6 Hwy. New Property Survey is available. Well placed property in Waterdown minutes from Burlington, Hamilton & Dundas. Consider the possibilities for your dream home or as an investment. (id:42776)