
Pl20 Langford Road
Lake Of Bays, Ontario
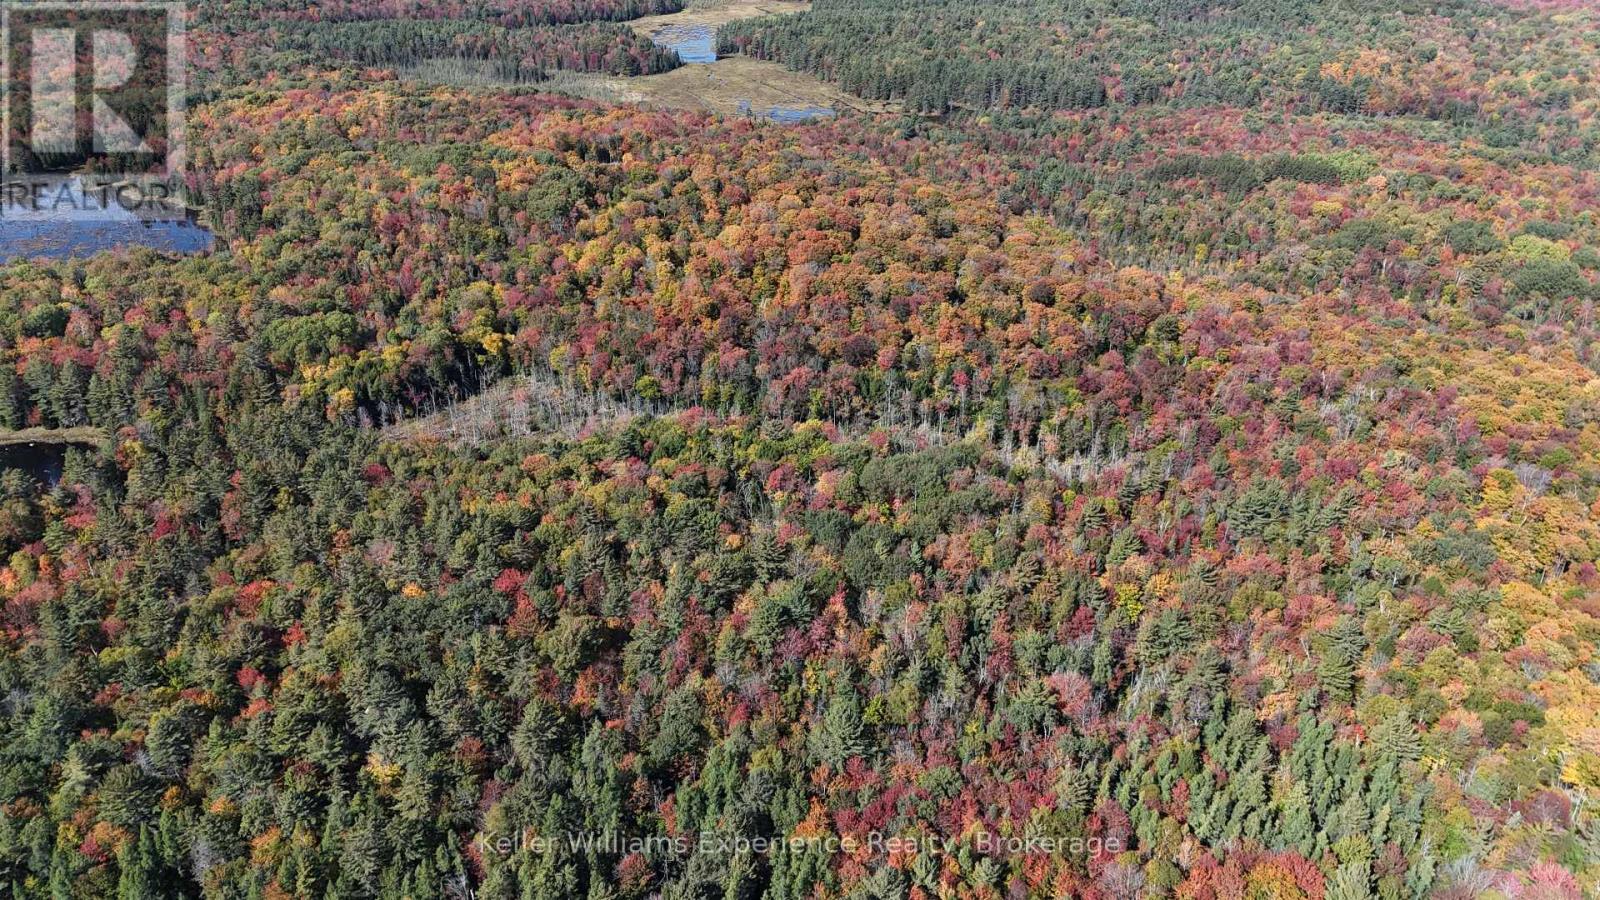
BIG LAND!! 88 acres, 5 minutes to Baysville. Perfectly situated on a year-round, municipally maintained road close to both Bracebridge AND Huntsville!. 5 minutes to Baysville boat launch into Lake of Bays! This could be your ideal building lot or recreation property (or both!!) ! 650+ ft of frontage on Langford Rd, zoned RU. Hydro is on Langford Rd. Currently used for camping and recreation, there are trails, trees, rocks, and even a seasonal creek that runs through the property! Beautiful mixed bush, there's plenty of hardwood on the property. Access to the rear of the property is easy via driveway on road allowance. Sale comes with the trailers and storage container on site. Contact listing agent or your own realtor (if you are represented). No access without permission. (id:42776)
1211 Pluto Trail
Dysart Et Al, Ontario
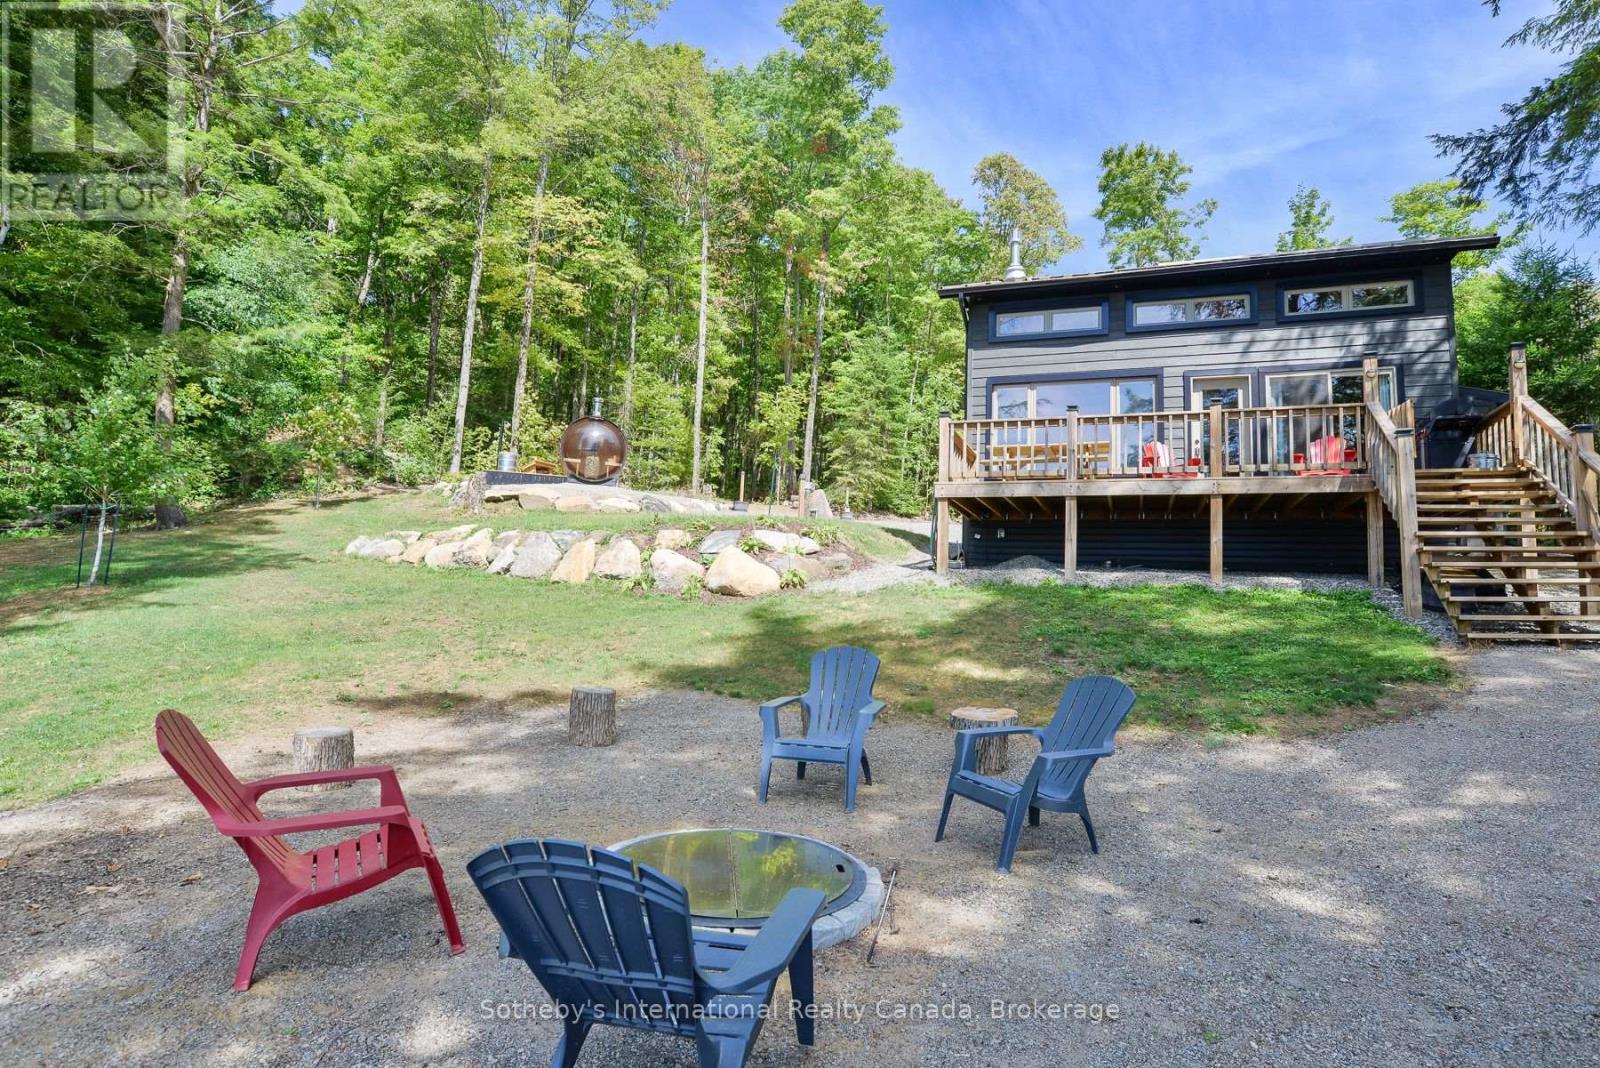
Discover this quiet cottage on Boyne Lake, a Haliburton treasure offering the perfect blend of rustic charm and modern comfort. There is plenty of room here for family & friends - you can comfortably sleep 6. The open concept layout features a functional kitchen with stainless steel appliances, a cozy Lopi fireplace and mesmerizing lake views throughout. Entertain on the spacious deck with BBQ and table space, gather around the lakeside fire pit, or indulge in your personal wellness retreat featuring a bubble window sauna, cold plunge and outdoor shower all with stunning lake focused views. A unique loft bedroom and clever Murphy bed offer comfortable, space-saving ease for family and guests. With 303' of frontage this property affords exceptional privacy and with nearly 4 acres of tiered treed land - privacy and room to expand are in abundance here. 4 bedroom septic system and drilled well support future growth - and with conduit and wired power and water hookup already in place near the sauna area, a bunkie or new build is a natural next step. A brand new heat pump has been purchased and paid for - awaiting installation, providing efficient heating and cooling to an already impressively equipped property. Powered by robust solar panels, tankless hot water and an automatic Kohler propane generator for seamless reliability. Circular driveway with ample parking including space for a camper or trailer. Boyne Lake is a quiet yet active locale with non-motorized boating while also affording you great fishing - just 10 minutes from Haliburton's downtown with shops, restaurants and hospital nearby. 1211 Pluto Trail is ready for you now and built for whatever comes next. Simply arrive and unwind. Call today to book your showing (id:42776)
1112 Sam Cook Road
Gravenhurst, Ontario
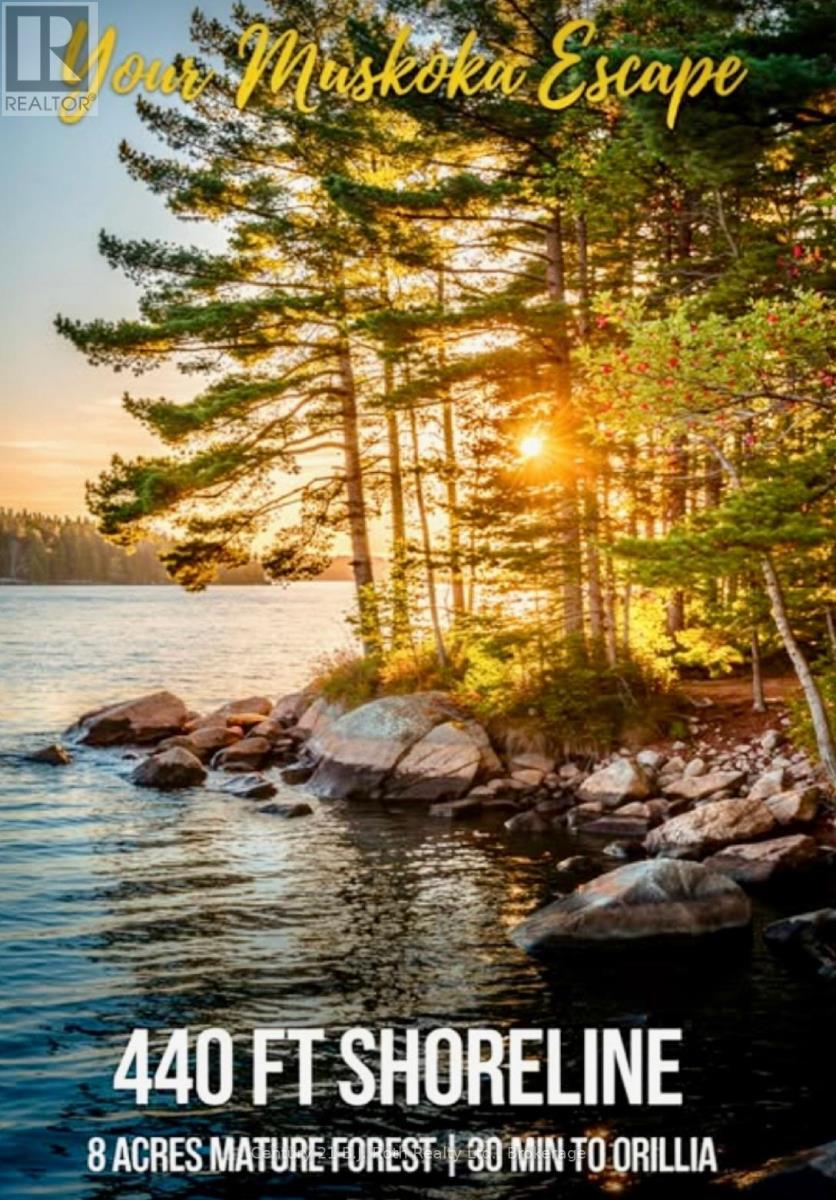
A rare opportunity to own and build your dream getaway on the peaceful shores of Little Sunny Lake! Welcome to 1112 unit 2 Sam Cook Road, Gravenhurst - a beautiful waterfront property offering a rare opportunity to create your ideal home or cottage in beautiful Muskoka. Nestled on a quiet, non-motorized lake, this property is perfect for those seeking tranquility, nature, and a slower pace of life, enjoy listening to the trees swaying in the wind , this is a rare opportunity to own approximately 8 acres of waterfront property on the peaceful shores of this pristine Lake 20 minutes to Gravenhurst. With an impressive 440 feet of Natual shoreline which may be weedy in the summer, 1112 unit 2 Sam Cook Road offers exceptional privacy and endless potential to create your relaxing retreat in the heart of Muskoka, with no neighbours in sight only the sound of loons.Enjoy the tranquil waters, ideal for kayaking, canoeing, paddle-boating , and swimming, all surrounded by calming mature mostly evergreen forest and abundant wildlife. An existing structure is located on the property and is being sold as-is, with hydro already connected to the building - a valuable starting point for future development plans. Whether you envision a private family getaway or a custom build retirement home! There is 376 feet frontage on Sam Cook Road it could have potential for severance!Check with the township of Gravenhurst 705-687-3412 ext 2908. Vendor provides no warranty on the existing cottage ! The is a ROW over this property to only the permanent home on the lake! (id:42776)
120 King Street E
Wellington North, Ontario
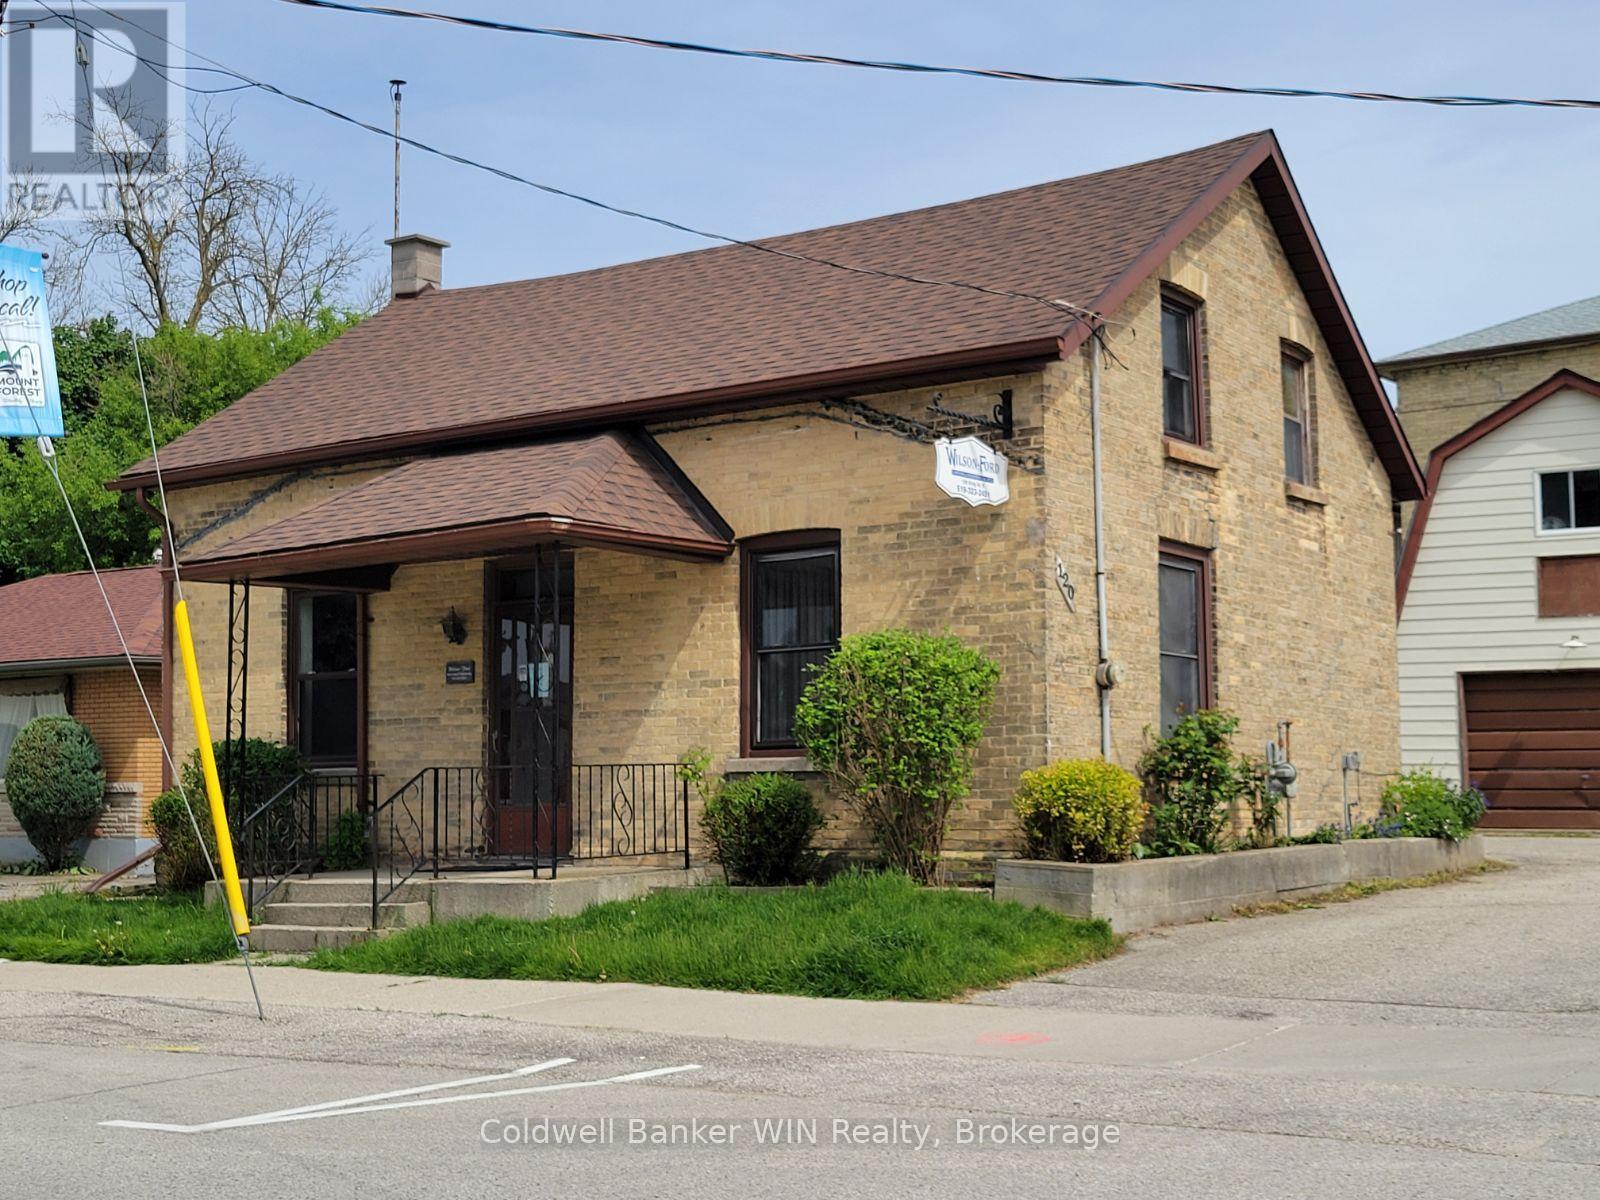
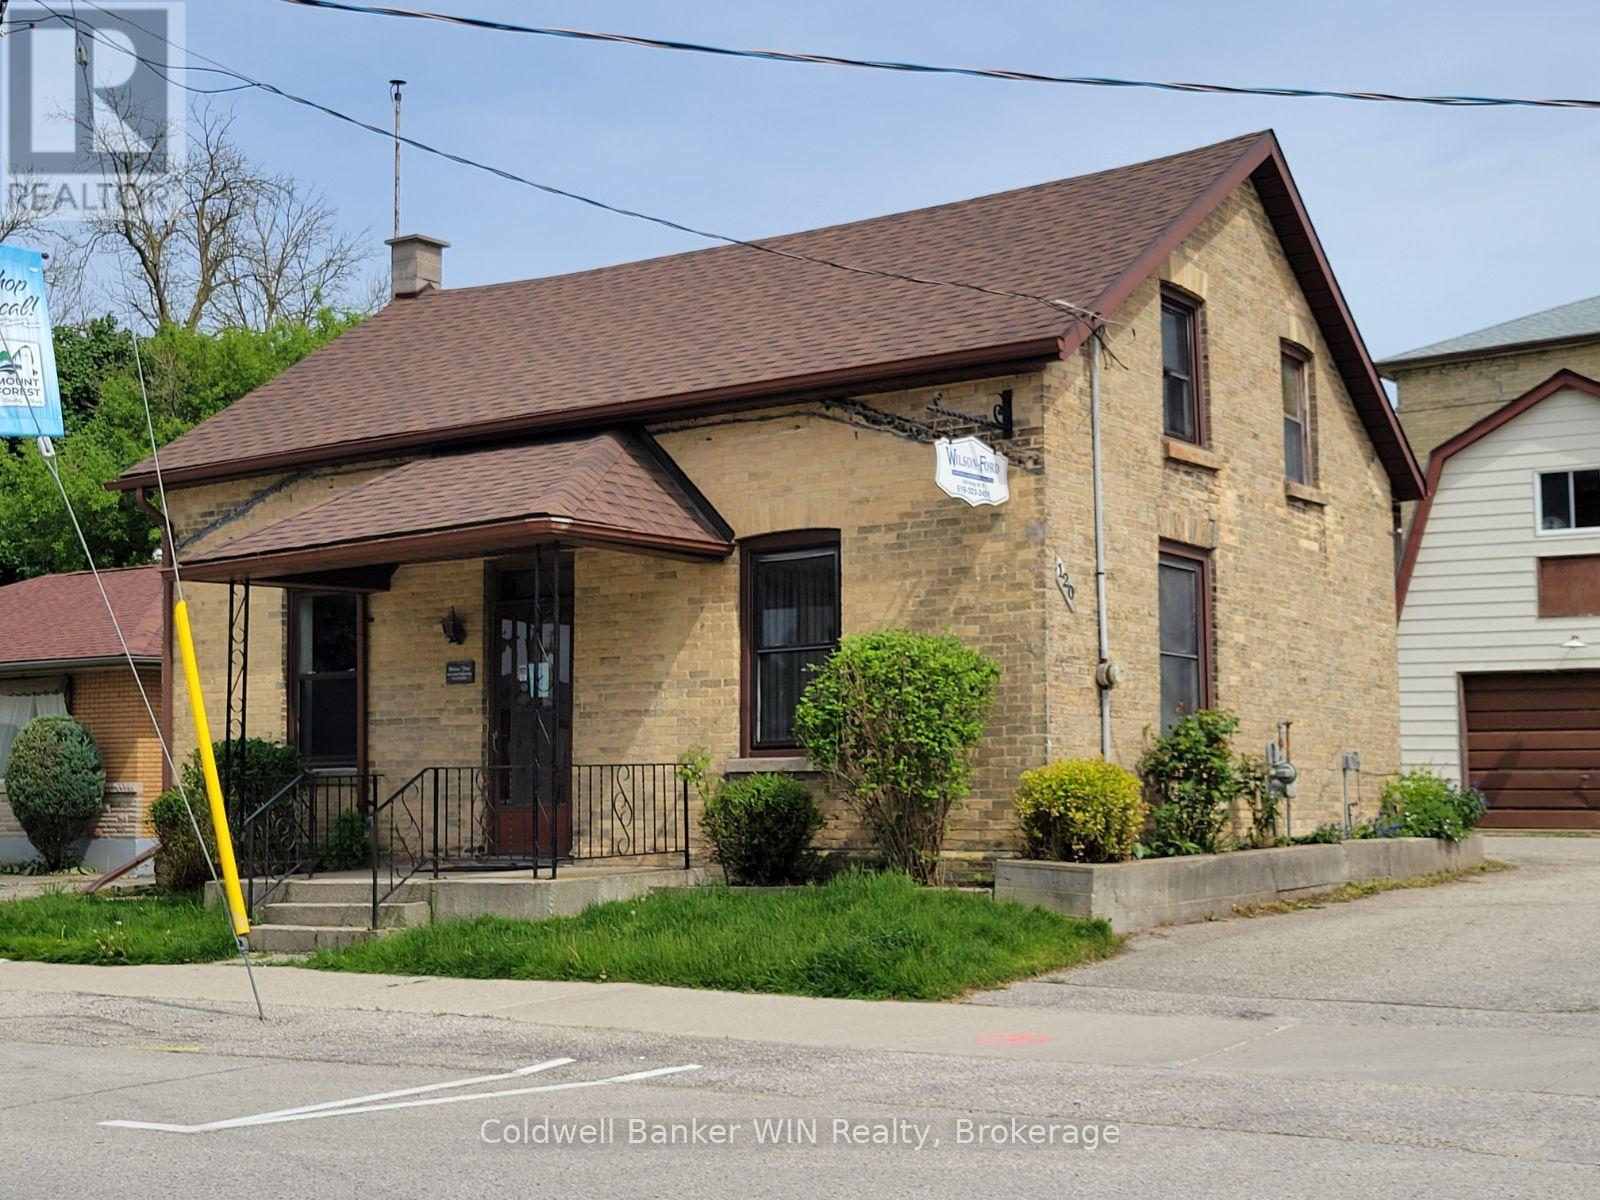
Live where you work in the heart of Mount Forest! This unique C1-zoned property offers the perfect blend of business and lifestyle, giving you the opportunity to operate your business on the main level while enjoying comfortable living space upstairs. Situated in a high-visibility side street location within the busy business district, this versatile property is ideal for entrepreneurs, professionals, or anyone looking to simplify their daily commute. The main level features 4 office spaces and a full bath, providing plenty of room for a thriving business setup, while the upper level offers the convenience of living just steps away from work in a single bedroom suite with a washroom. A partially finished basement adds valuable auxiliary space for storage, workspace, or future possibilities. Outside, the extensively asphalted lot provides ample parking, and the detached 16' x 24' garage with a full loft offers even more storage or workshop potential. Whether you're starting a new venture, expanding your business, or dreaming of a live/work lifestyle, this property delivers flexibility, visibility, and immediate occupancy in a prime Mount Forest location. (id:42776)
120 King Street E
Wellington North, Ontario
Live where you work in the heart of Mount Forest! This unique C1-zoned property offers the perfect blend of business and lifestyle, giving you the opportunity to operate your business on the main level while enjoying comfortable living space upstairs. Situated in a high-visibility side street location within the busy business district, this versatile property is ideal for entrepreneurs, professionals, or anyone looking to simplify their daily commute.The main level features 4 office spaces and a full bath, providing plenty of room for a thriving business setup, while the upper level offers the convenience of living just steps away from work in a single bedroom suite with a washroom. A partially finished basement adds valuable auxiliary space for storage, workspace, or future possibilities. Outside, the extensively asphalted lot provides ample parking, and the detached 16' x 24' garage with a full loft offers even more storage or workshop potential.Whether you're starting a new venture, expanding your business, or dreaming of a live/work lifestyle, this property delivers flexibility, visibility, and immediate occupancy in a prime Mount Forest location. (id:42776)
486 Elizabeth Street
South Bruce Peninsula, Ontario
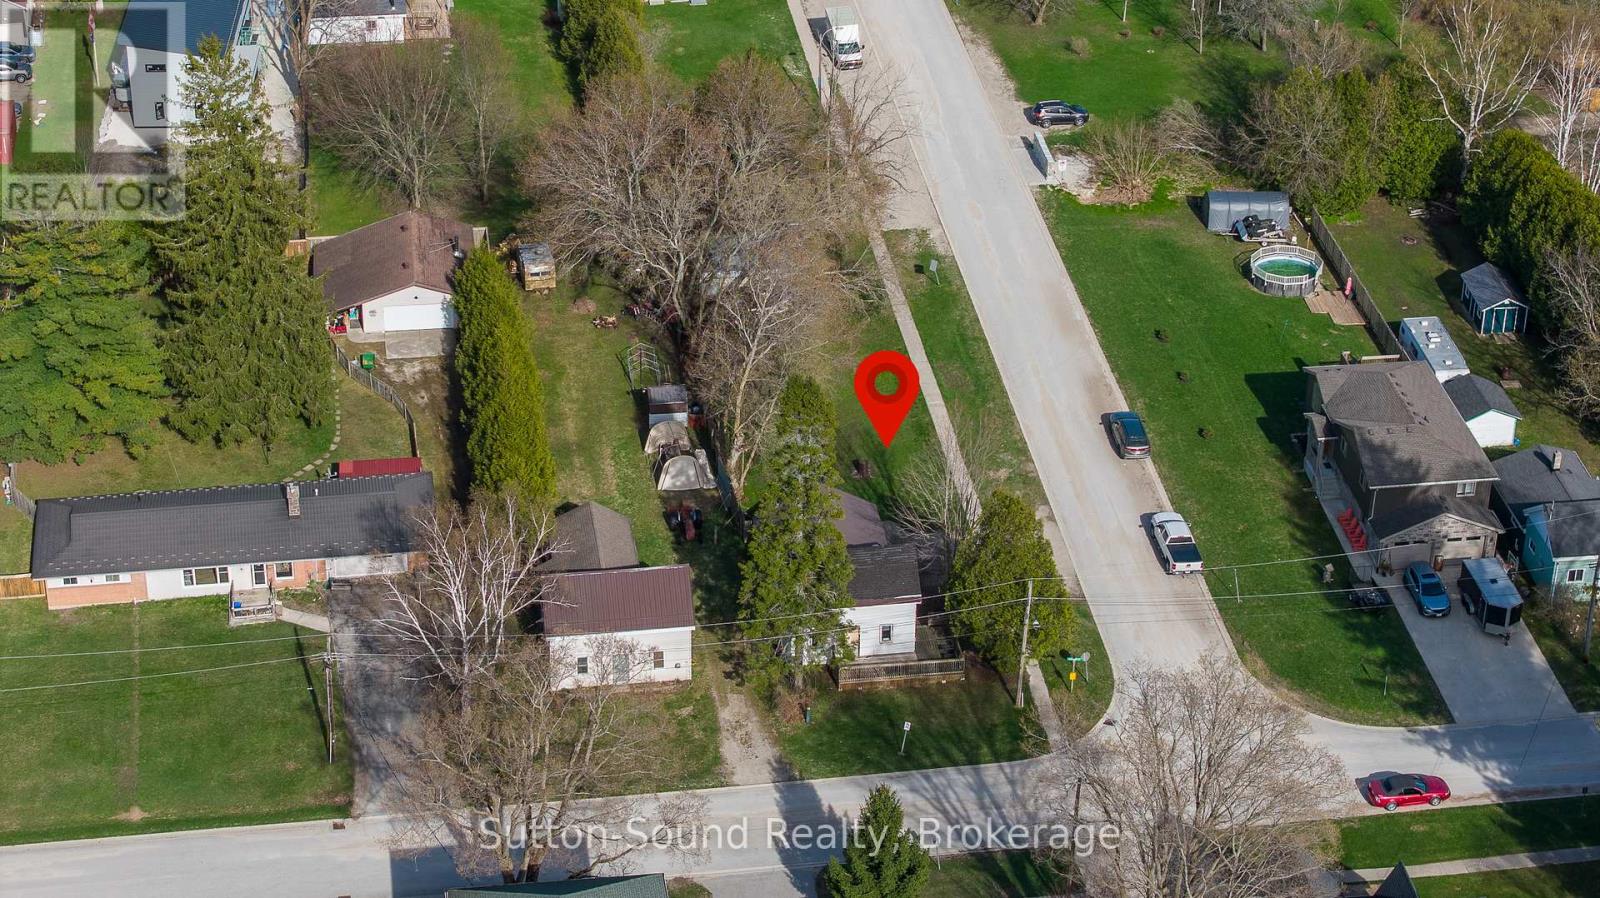
Located in the heart of Hepworth, this property offers an excellent opportunity for those looking to build, invest, or take on a renovation project. Situated on a large 44' x 198' lot, the property also features a detached storage shed, adding useful space for tools or equipment. Existing services include a natural gas forced air furnace, central air, and tankless water heater. Offered at an attractive price point, this is a rare chance to enter the market with flexibility to renovate or rebuild. Conveniently located just a short drive to Sauble Beach, Wiarton, and Owen Sound, you'll enjoy easy access to nearby amenities while creating something new. A great opportunity to secure a sizable lot in a growing area with plenty of potential. Property is being sold as is, where is. (id:42776)
0 Island
Mckellar, Ontario
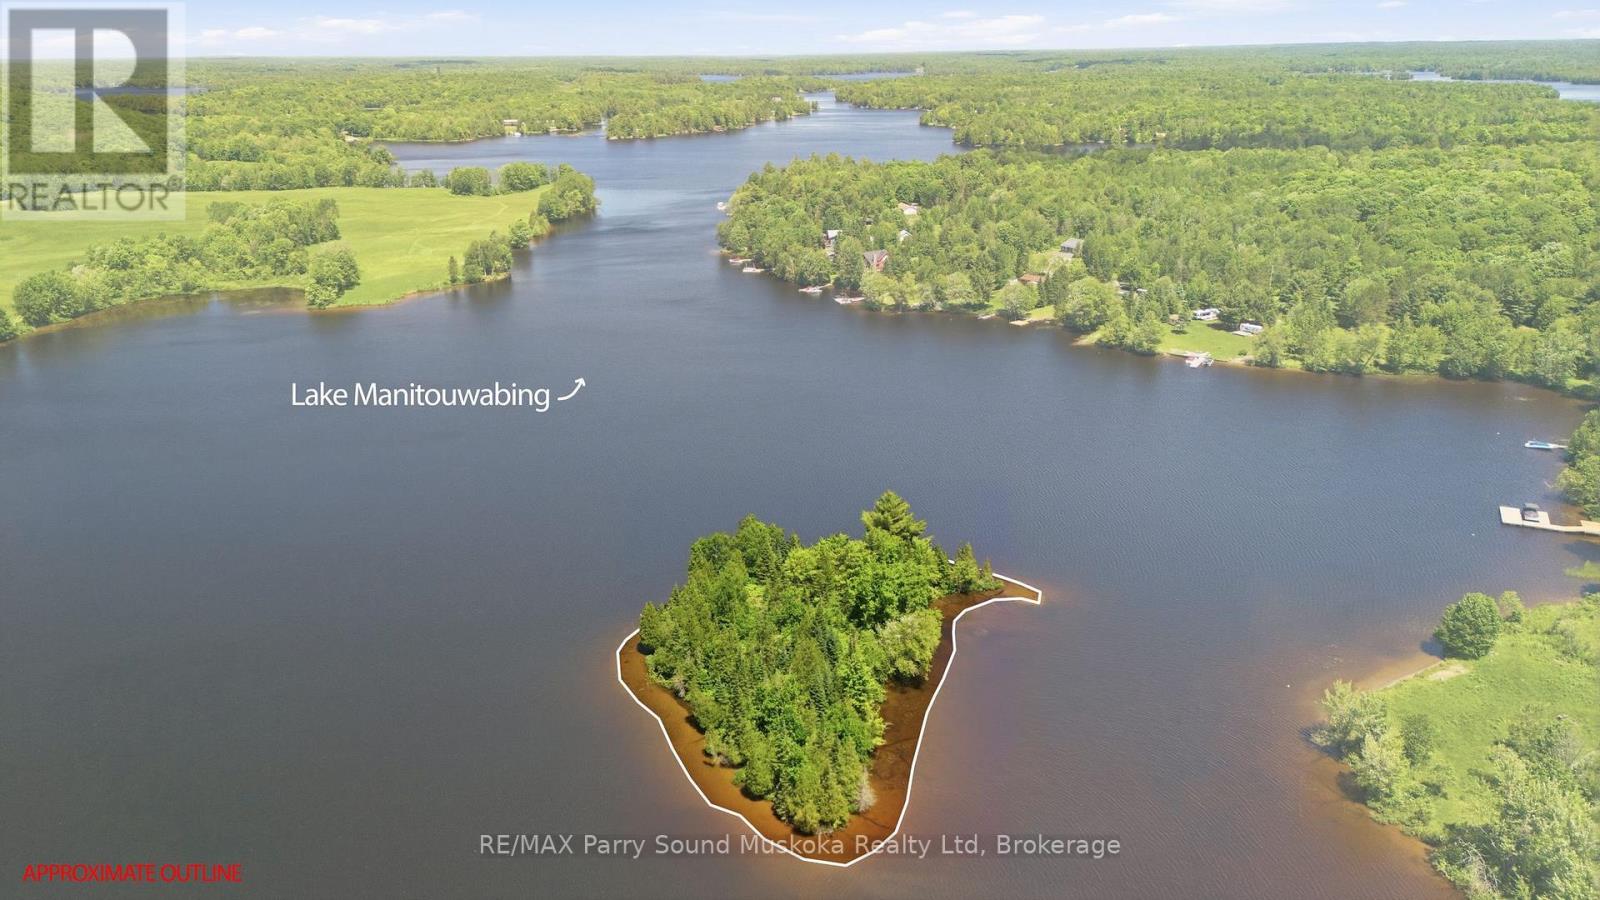
2.5 acre private Island on Lake Manitouwabing to enjoy all exposures whether to watch the sunrise, sunset filled skies, shade to cool off on a hot summers day or sun all day for the perfect sun-kissed face.Building envelope on property for building and septic. 2 designated docking areas, with choice to use one and both with western exposure. A rare opportunity to find an island property come up for sale on this large full service lake. Great privacy with 1276 feet of shoreline and old growth trees. A great property for pets and family to explore. Imagine creating your own pathway maze throughout your new island, Manitouwabing Lake is great for all boating activities, fishing/ice fishing, snowmobiling, cross-country skiing, snowshoeing. A marina, boat launches, and a golf course on the lake contribute to the array of recreational options available. The lake has regulated water levels. Own your very own paradise island. (id:42776)
175 Woolwich Street
Guelph, Ontario
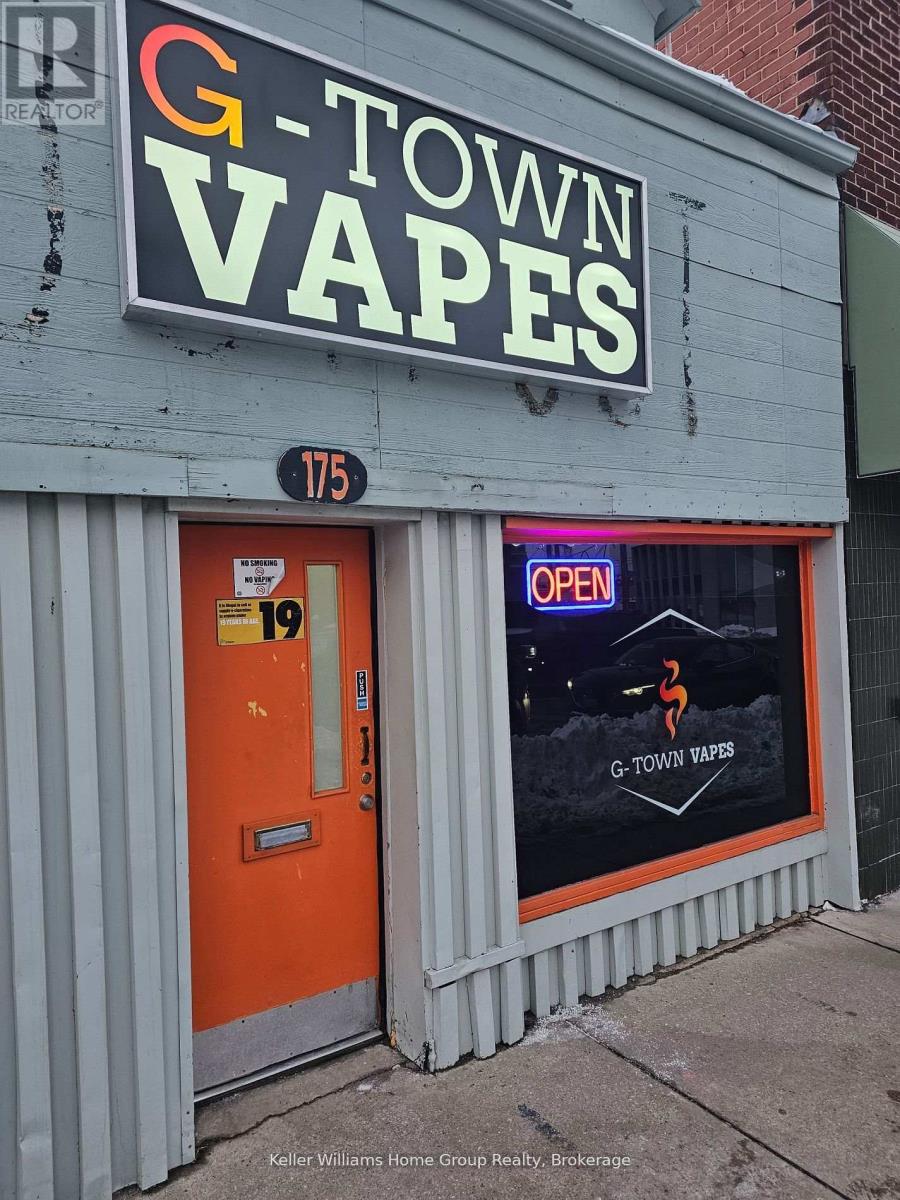
INVENTORY INCLUDED: This is a fantastic opportunity to own a Vape business within the downtown core in a highly visible busy plaza on a main street. This successful business has been growing month after month and is an amazing chance for someone to own and run their own turn key business with minimal expenses. The layout of the space is well thought out and there is a bonus room above the business for storage or other uses. 3 year renewal on the lease. Start your business today! (id:42776)
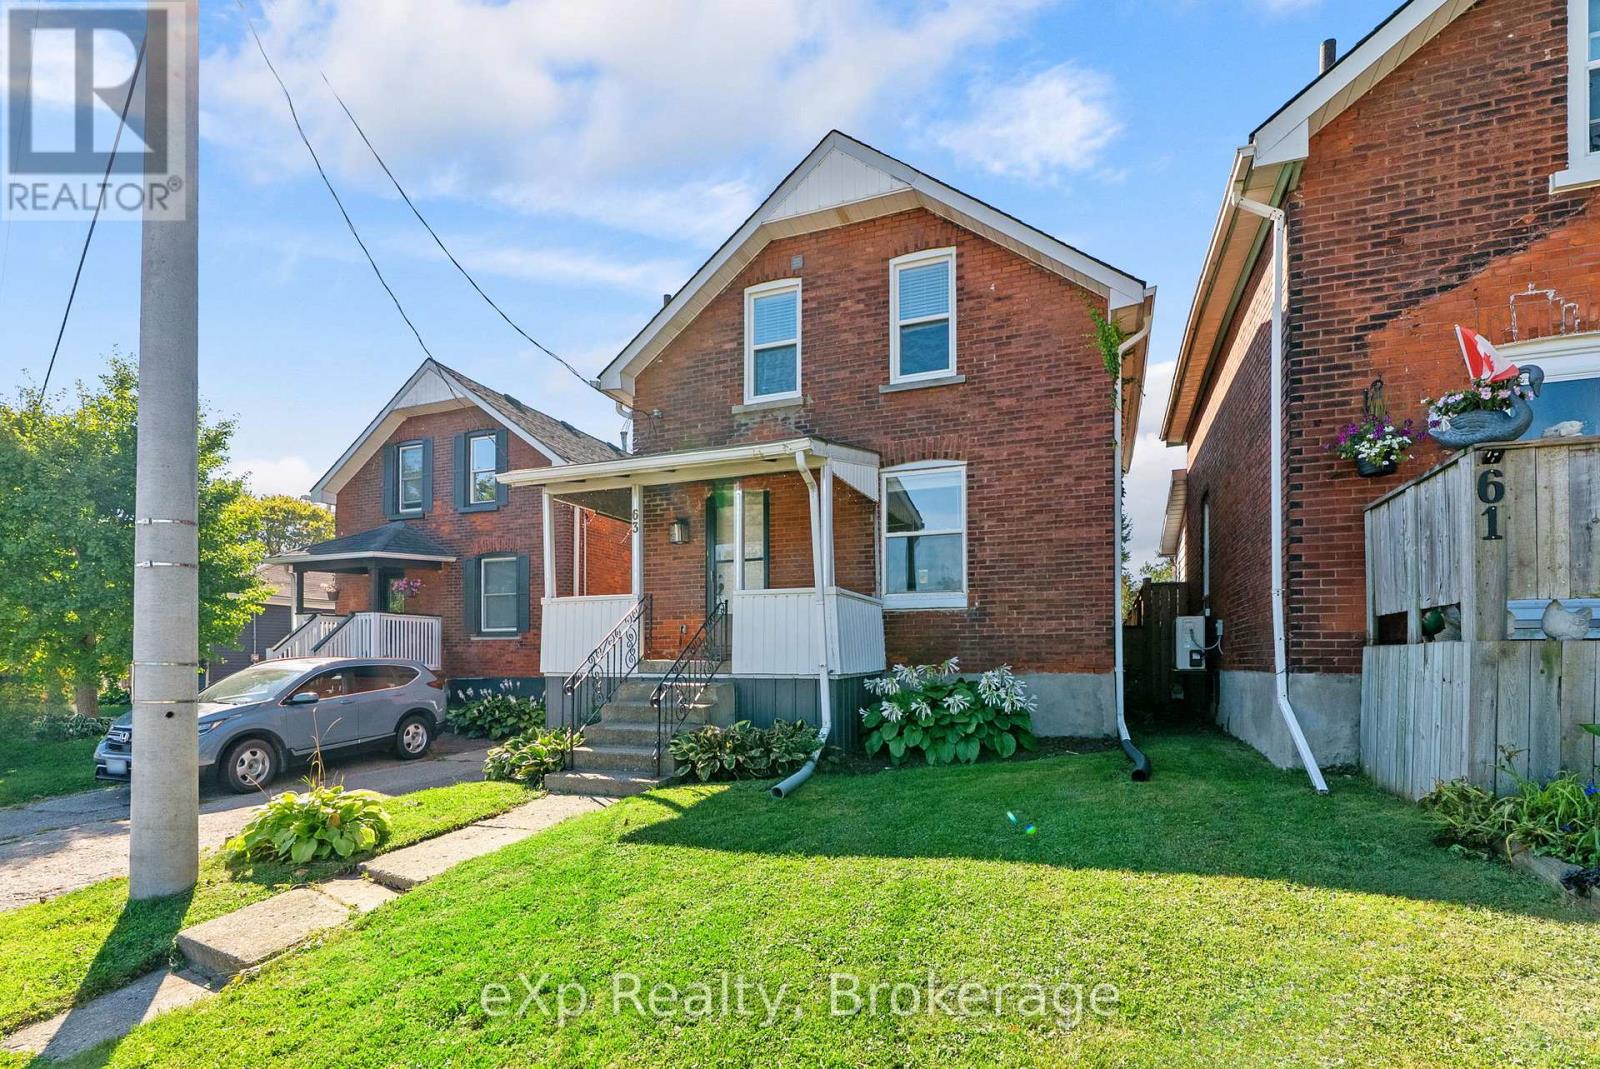
63 Guelph Street
Stratford, Ontario
Move-in ready and thoughtfully updated, this home offers the perfect blend of comfort, functionality, and value. Enjoy peace of mind with updated windows and central air conditioning (2019), enhancing both efficiency and year-round comfort. Step outside to a fully fenced backyard featuring a patio and natural gas BBQ hookup-perfect for relaxing or entertaining family and friends. With parking for up to four vehicles plus a spacious garage offering additional storage or workspace, there's plenty of room for all your needs. A fantastic opportunity for buyers looking for a well-maintained, turnkey home that's ready to enjoy from day one. (id:42776)
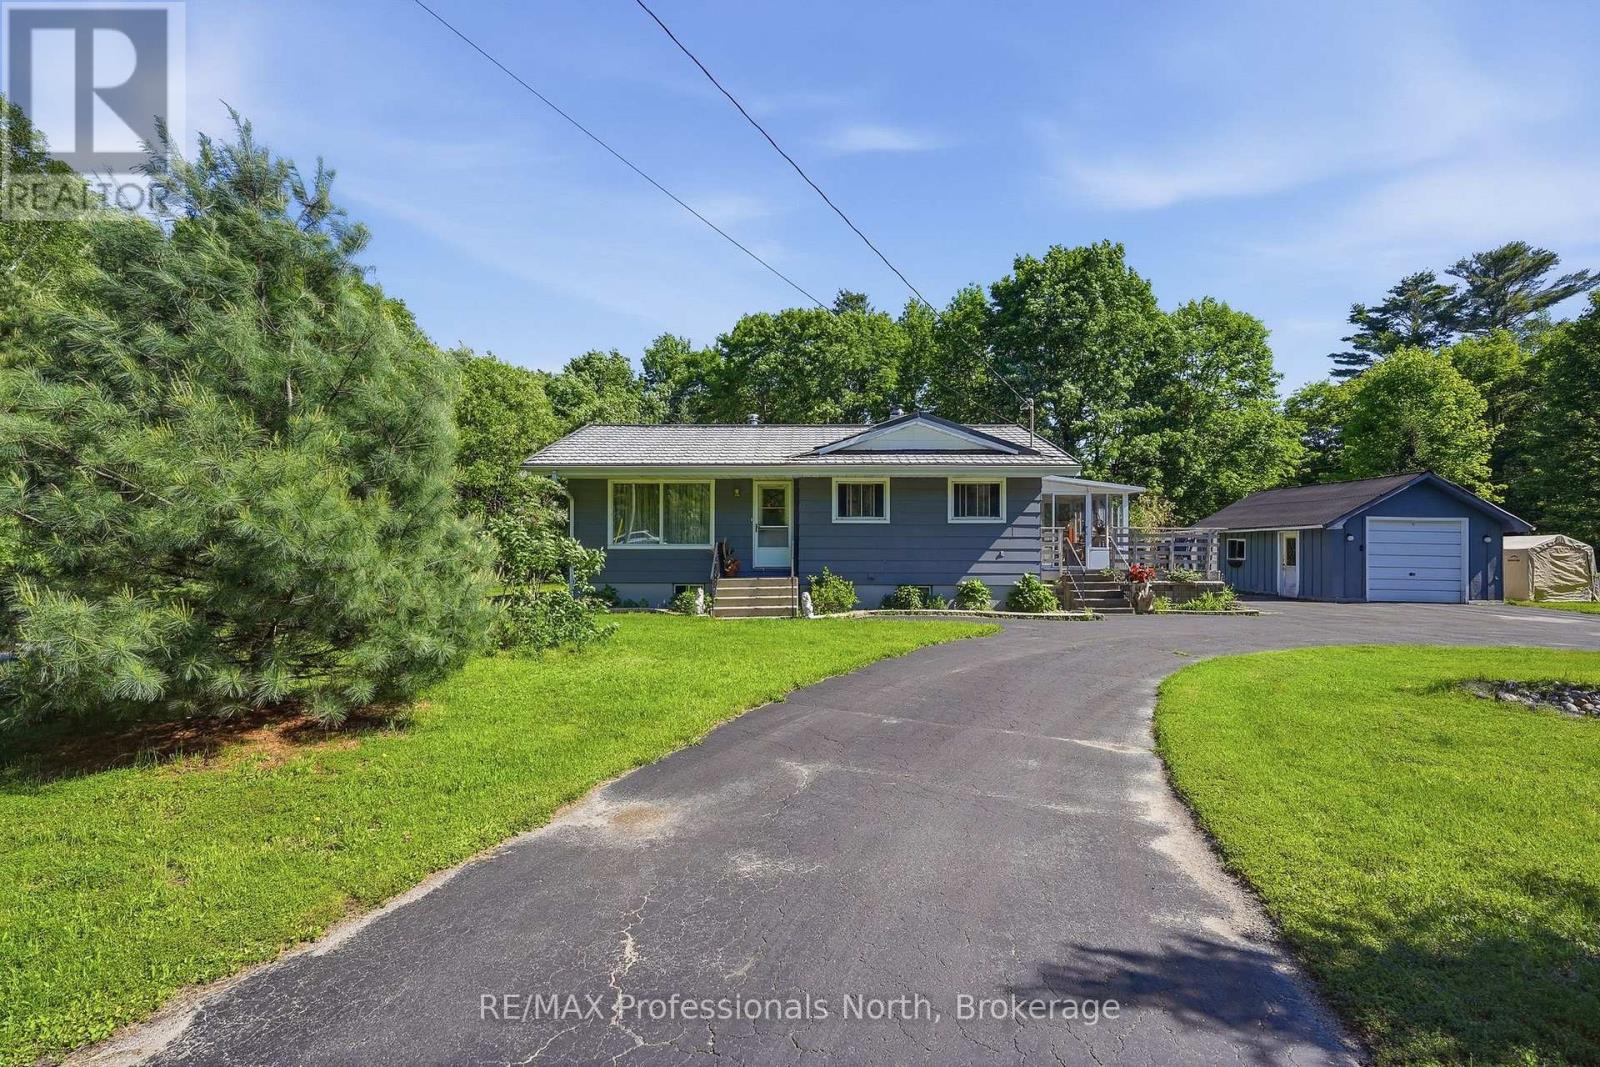
329 Waseosa Lake Road N
Huntsville, Ontario
Country charm, everyday convenience, and room to grow - all just 10 minutes from the heart of Huntsville. Nestled on a picturesque 1.36-acre park-like lot in one of the area's most sought-after rural locations, this bungalow offers the perfect blend of privacy, practicality, and one-floor living. Located on a school bus route within a popular school district and equipped with high-speed internet, you will enjoy the best of country living without sacrificing modern conveniences. Designed with comfort in mind, the main floor features a spacious primary bedroom and a thoughtfully converted second bedroom that now serves as a convenient laundry room (laundry could be moved to the lower level). A quaint dining area with warm pine-lined walls flows into the inviting wood kitchen, complete with slate-style tile countertops and backsplash, creating a cozy gathering place filled with character. An attached sunroom provides the ideal space to enjoy your morning coffee, read a book, or simply bask in the sunshine while staying comfortably bug-free throughout the seasons. The finished lower level expands the living space with two additional bedrooms, a second full bathroom, and a spacious recreation room complete with a projector and screen - ready for family movie nights, game days, or entertaining friends. Outside, the circular paved driveway offers ample parking, while the detached single garage(16x23 approx.) provides additional storage and workspace. Mature trees, established gardens, and expansive lawns create a peaceful setting that feels like your own private retreat. Adding even more privacy, the property abuts onto an unopened road allowance owned by the Town of Huntsville, offering a wonderful natural buffer and extra elbow room. Whether you are starting out or downsizing, this charming bungalow delivers the lifestyle so many are searching for. (id:42776)
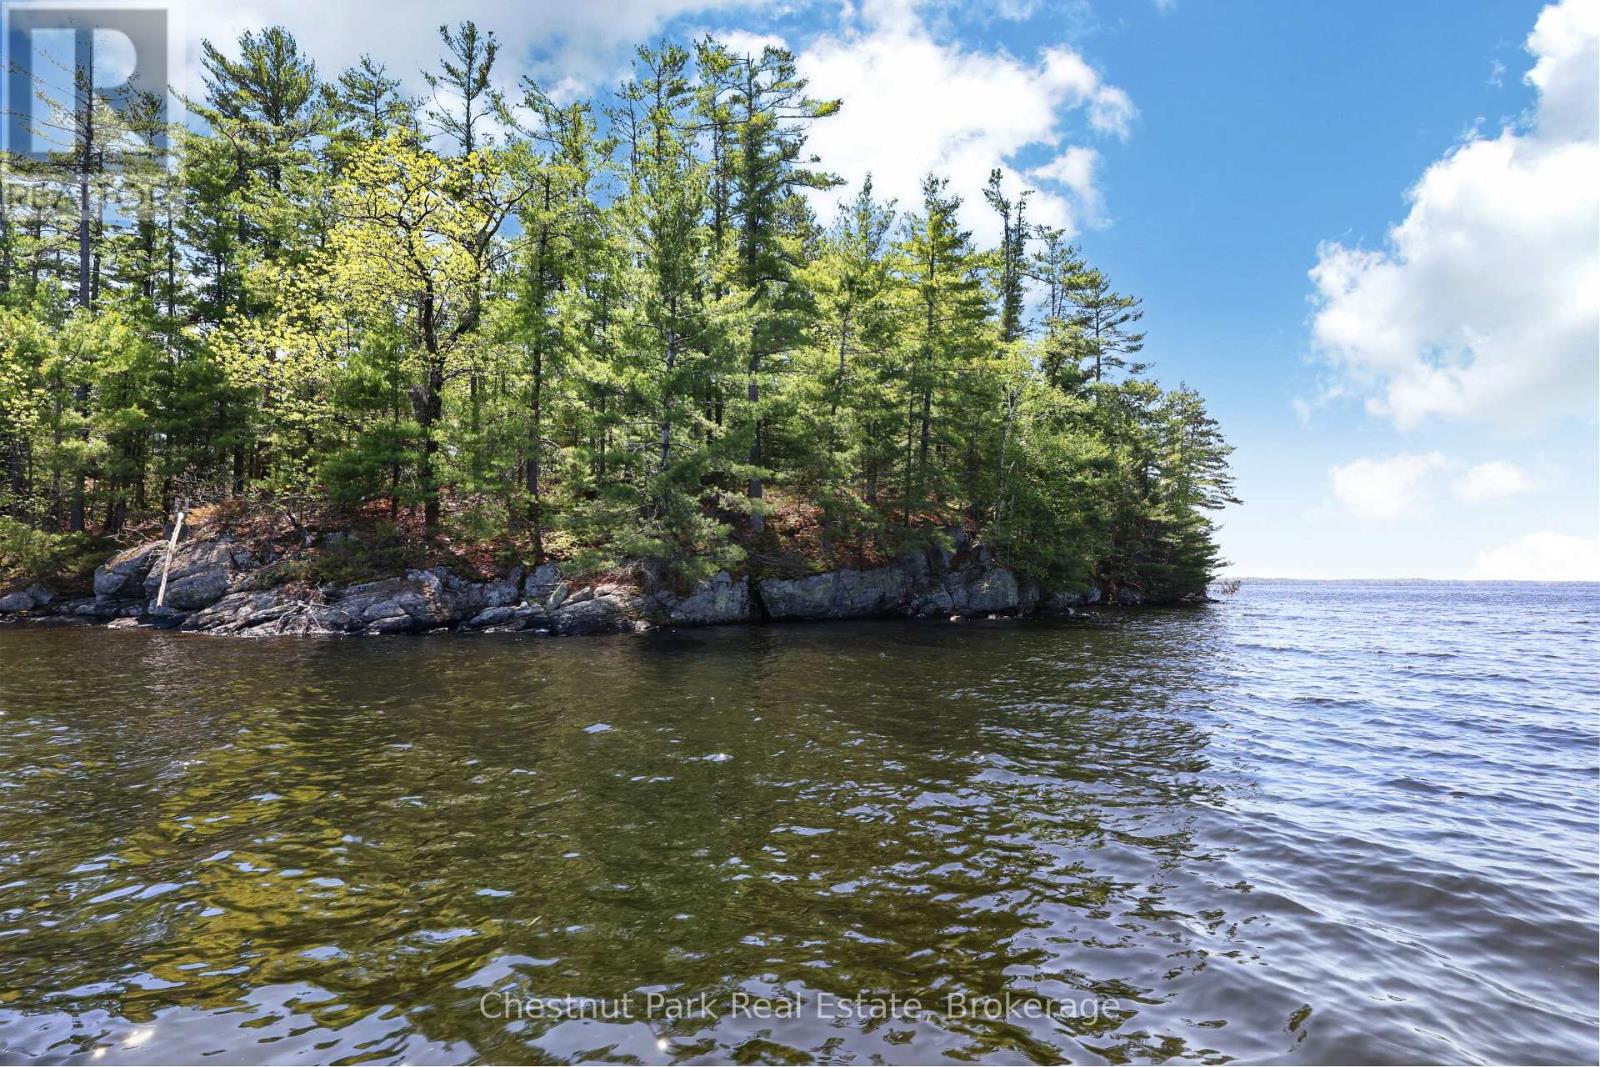
1 Island 20ml Island
Gravenhurst, Ontario
First time offered in over seven decades! South Lake Muskoka, this Java Island property features 460 feet of gentle unblemished shoreline and approximately 1 acre of land prime for redevelopment. It is time for a new family to start making their own cherished memories. (id:42776)
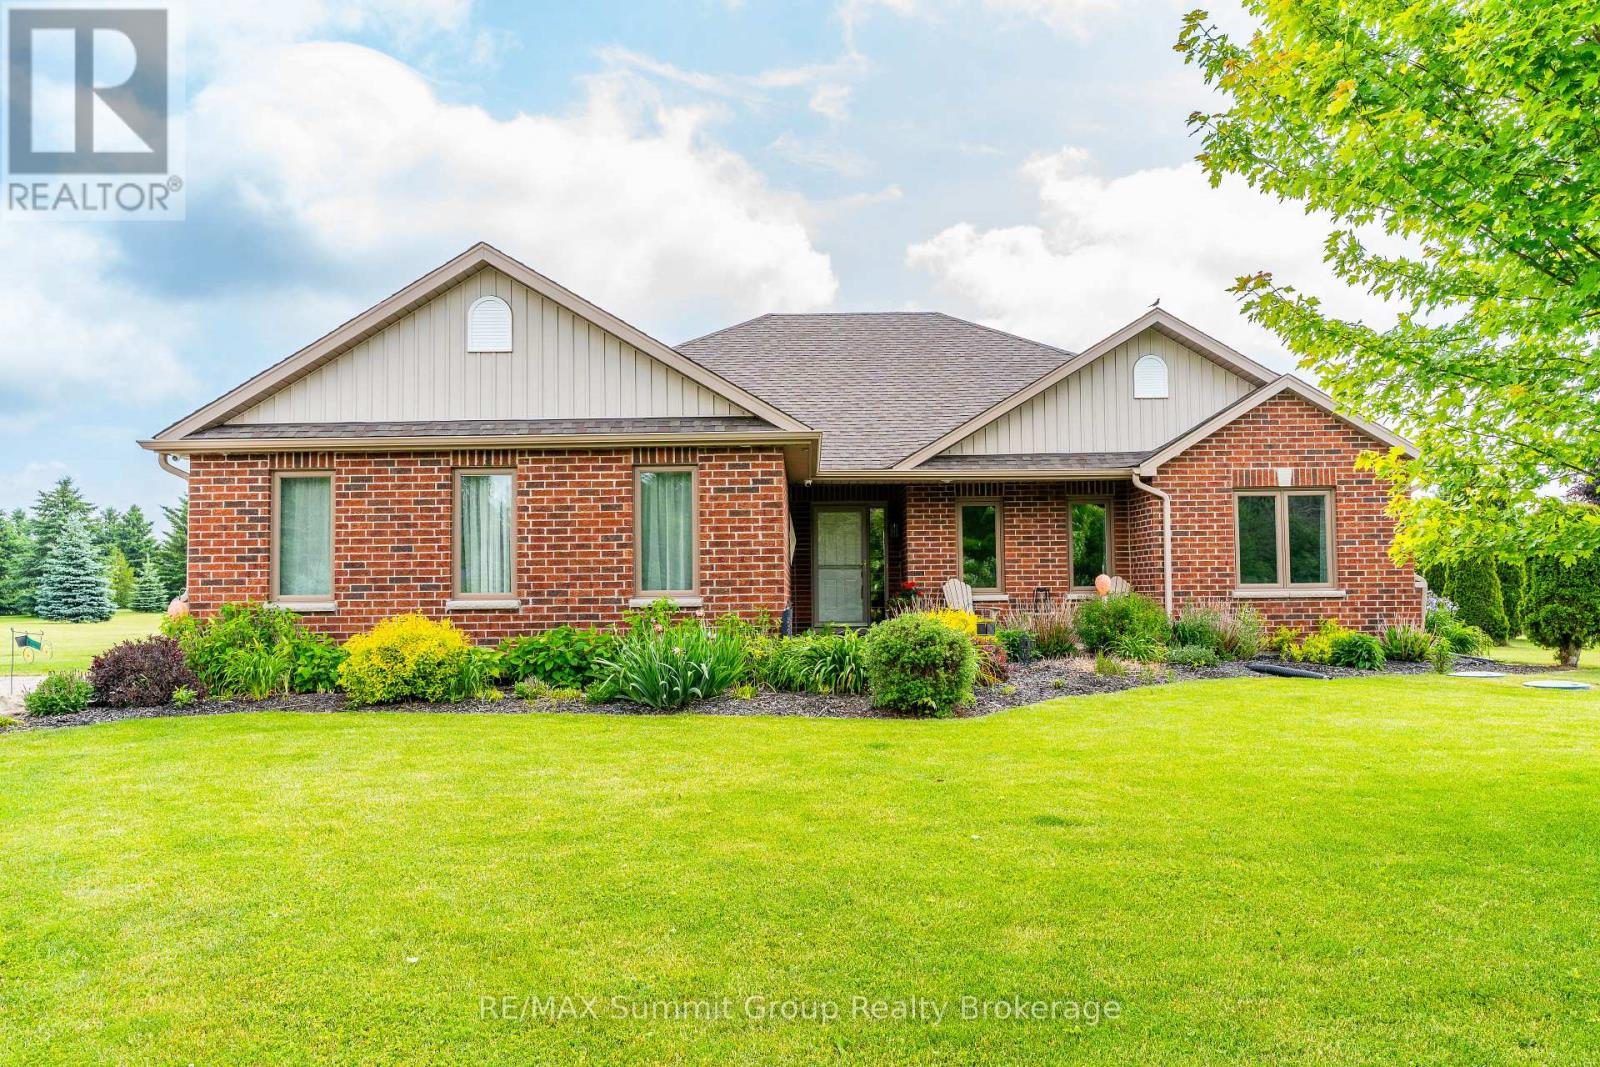
15 Mount Haven Crescent
East Luther Grand Valley, Ontario
Beautifully maintained and move-in ready, this bungalow is tucked away on a private 2.57-acre estate lot just minutes from Grand Valley, offering the perfect balance of country living and everyday convenience. From the moment you step inside, the home feels inviting & thoughtfully designed. Warm maple hardwood floors flow through the semi-open main level, where a cathedral ceiling & a striking double-sided stone fireplace create a natural gathering place between the living room, kitchen & dining area. It's a great balance of openness & comfort, ideal for everyday living & entertaining. The kitchen is as functional as it is welcoming, with a spacious island, walk-in pantry, & easy connection to the dining area. Step outside to the covered rear deck & take in the peaceful surroundings, perfect for morning coffee, summer dinners, or unwinding at the end of the day. The main floor offers three bedrooms & two full bathrooms, including a private primary suite with its own ensuite. A separate office creates a quiet workspace for remote work or study. Main floor laundry with direct access to the attached garage adds everyday convenience. The partially finished lower level expands your living space with a cozy family room, cold cellar & a bathroom rough-in, giving you flexibility to grow & customize. This home has been meticulously cared for, with updated windows & frames for improved efficiency & natural light. Recent upgrades include a high-efficiency Carrier furnace, central air, & enhanced attic insulation, including above the garage for year-round comfort. A hard-wired Invisible Fence is already in place for your pets. Surrounded by mature trees, the property offers exceptional privacy & a true estate setting with space to relax & enjoy. Located just an hour from Toronto & Pearson Airport, you get the quiet of country living with easy access to the city. (id:42776)