
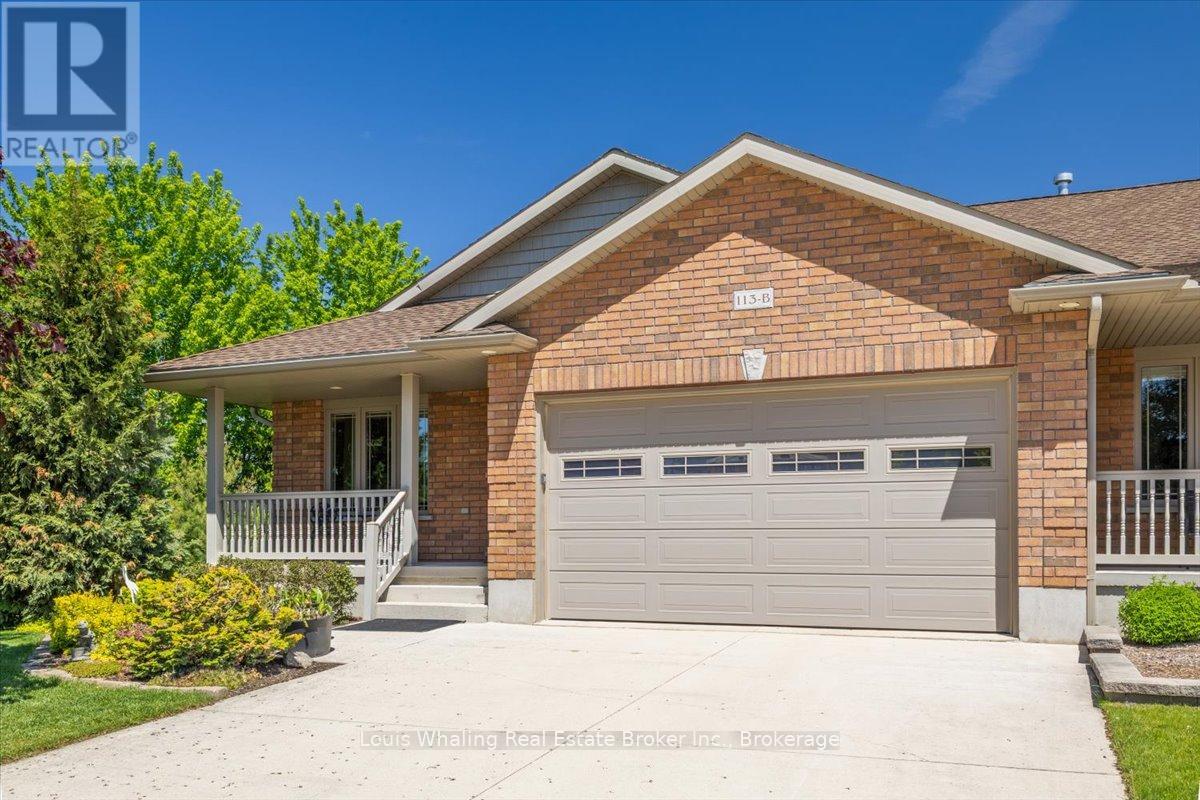
113 B 13th Avenue
Hanover, Ontario
This Whaling Built semi-detached bungalow is just what you've been looking for. Open concept with 1388 sq.ft. of main floor living space, 2+1 bedrooms, 3 full baths, kitchen with north facing window, island, hutch and granite counter tops, dining area with door to a covered rear Dec-K-Ing deck, living room with gas fireplace, primary bedroom with walk in closet & ensuite. Hardwood and vinyl flooring through out the main floor. The basement has a large rec room with stand alone gas fireplace, 3rd bedroom, 3rd full bath with tiled shower, and finished games/utility room. Carpet & vinyl plank flooring in the basement. Outside is beautifully landscaped, a fenced in rear yard, shed with hydro and this end unit has a little extra privacy with no neighbours on the North side. (id:42776)
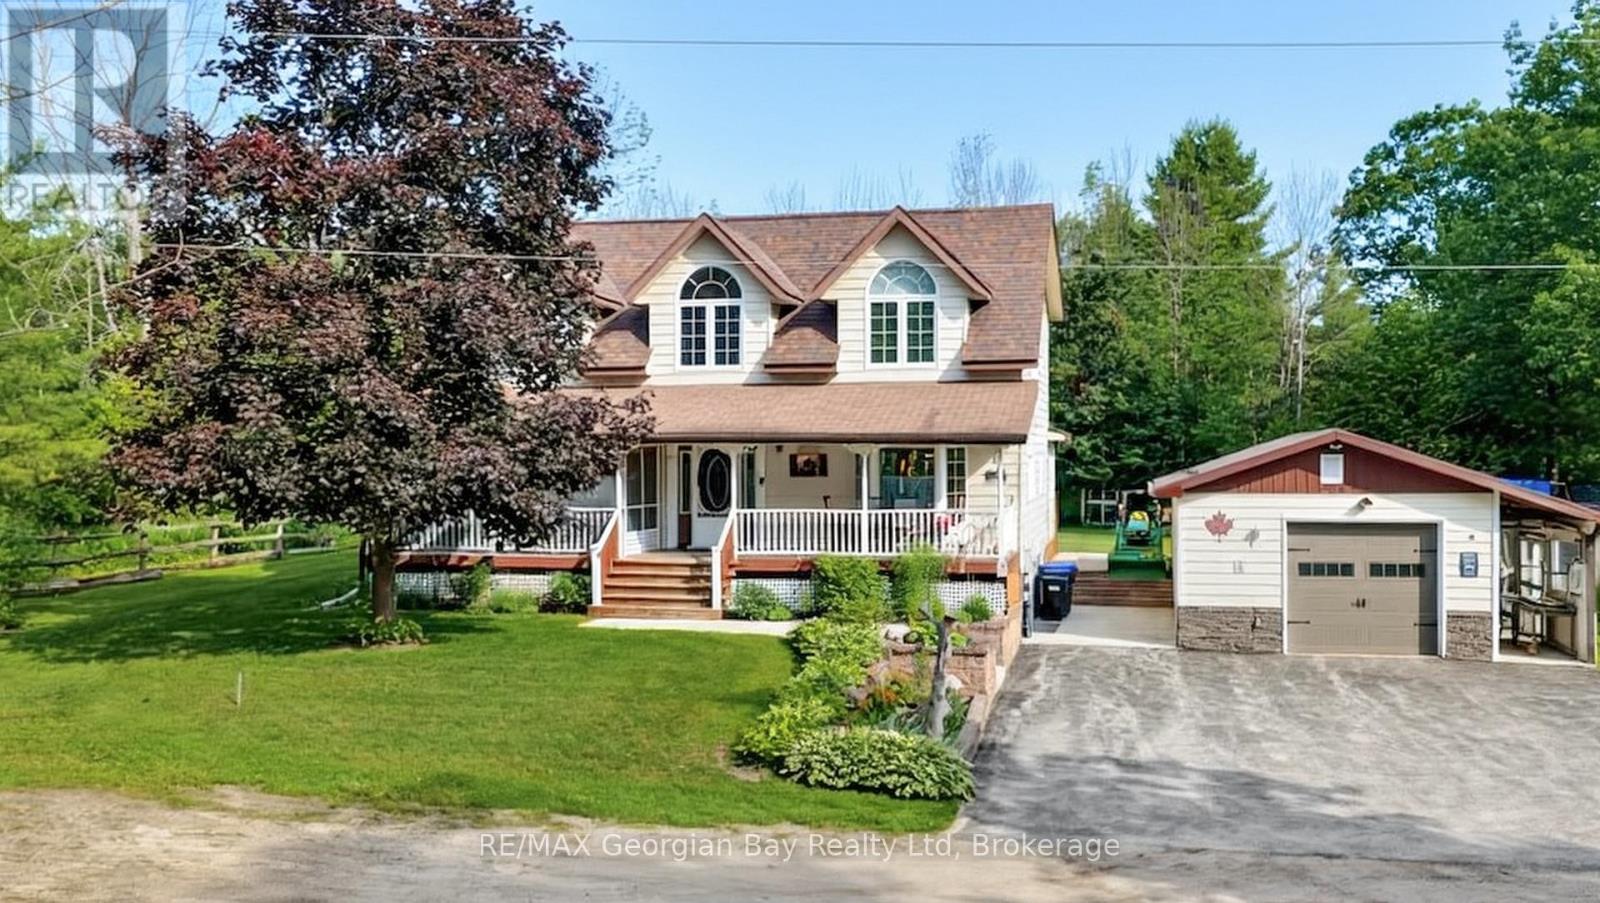
4 Moore Avenue
Tay, Ontario
Peace and Quiet awaits you at this well cared for home found on quiet dead-end street with few neighbours and steps to waterfront park on Georgian Bay and the Tay Shore Trail. This spacious home features: Country size kitchen with island and large Dining area * Living Room with Gas Fireplace * Sunroom over-looking manicured back yard * 3 Bedrooms * Main Floor Laundry with walkout to Patio and clothes line * 2.5 baths * Covered front deck 1/2 screened in * Gas Heat with Central Air * Basement with separate entrance to exterior * 18 x 24 insulated and heated Garage with an additional 5 x 24 storage area * 2 Custom Sheds - 1 with a 58" Roll-Up Door * Call now on this extremely will kept home. Only minutes to Victoria Harbour with Pharmacy/Doctors Office, Grocery, LCBO, Library, Post Office, Waterfront Restaurant, Waterfront Park and Boat Launch, and Tay Shore Walking/Biking Trail. Located in North Simcoe and offering so much to do - boating, fishing, swimming, canoeing, hiking, cycling, hunting, snowmobiling, ATVing, golfing, skiing and along with theatres, historical tourist attractions and so much more. Only 10 minutes to Midland, 30 minutes to Orillia, 40 minutes to Barrie and 90 minutes from GTA. (id:42776)
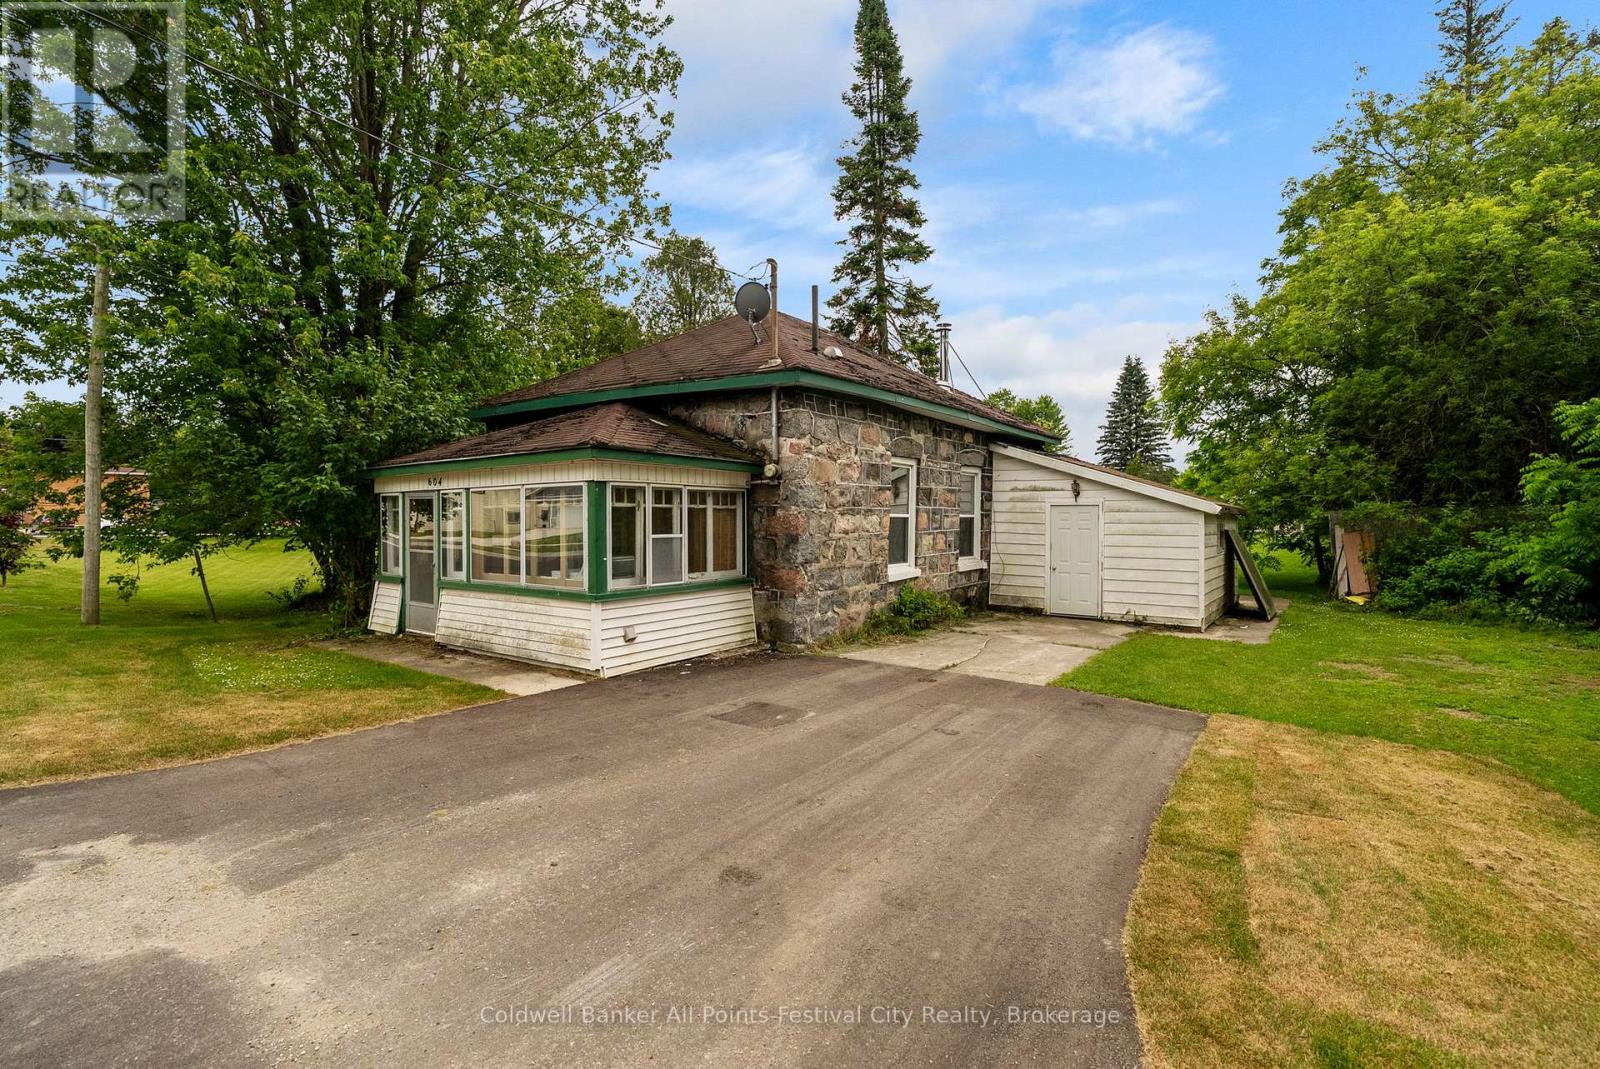
604 Gough Street
Huron-Kinloss, Ontario
Step back in time with this Circa 1894 Ontario Cottage- style home. Offering an opportunity for buyers with vision and passion for restoring older homes. This 1 bedroom, 1 bathroom residence retains some of the character and charm of a bygone era while offering plenty of potential for future improvement. The home has undergone renovations in the past; however, it is now in need of significant updating and repairs to bring it back to its full potential. Heating is provided by electric baseboards, complemented by a propane fireplace. Set on a generous lot, there may be potential for severance, subject to county/municipal conservation approvals and buyer verification. The location of this home is next to a creek and small trail system providing an opportunity to attract birds and other wildlife. Whether you are looking for a renovation project, investment opportunity, or a property with future development, possibilities this property presents a chance to create something truly special. (id:42776)
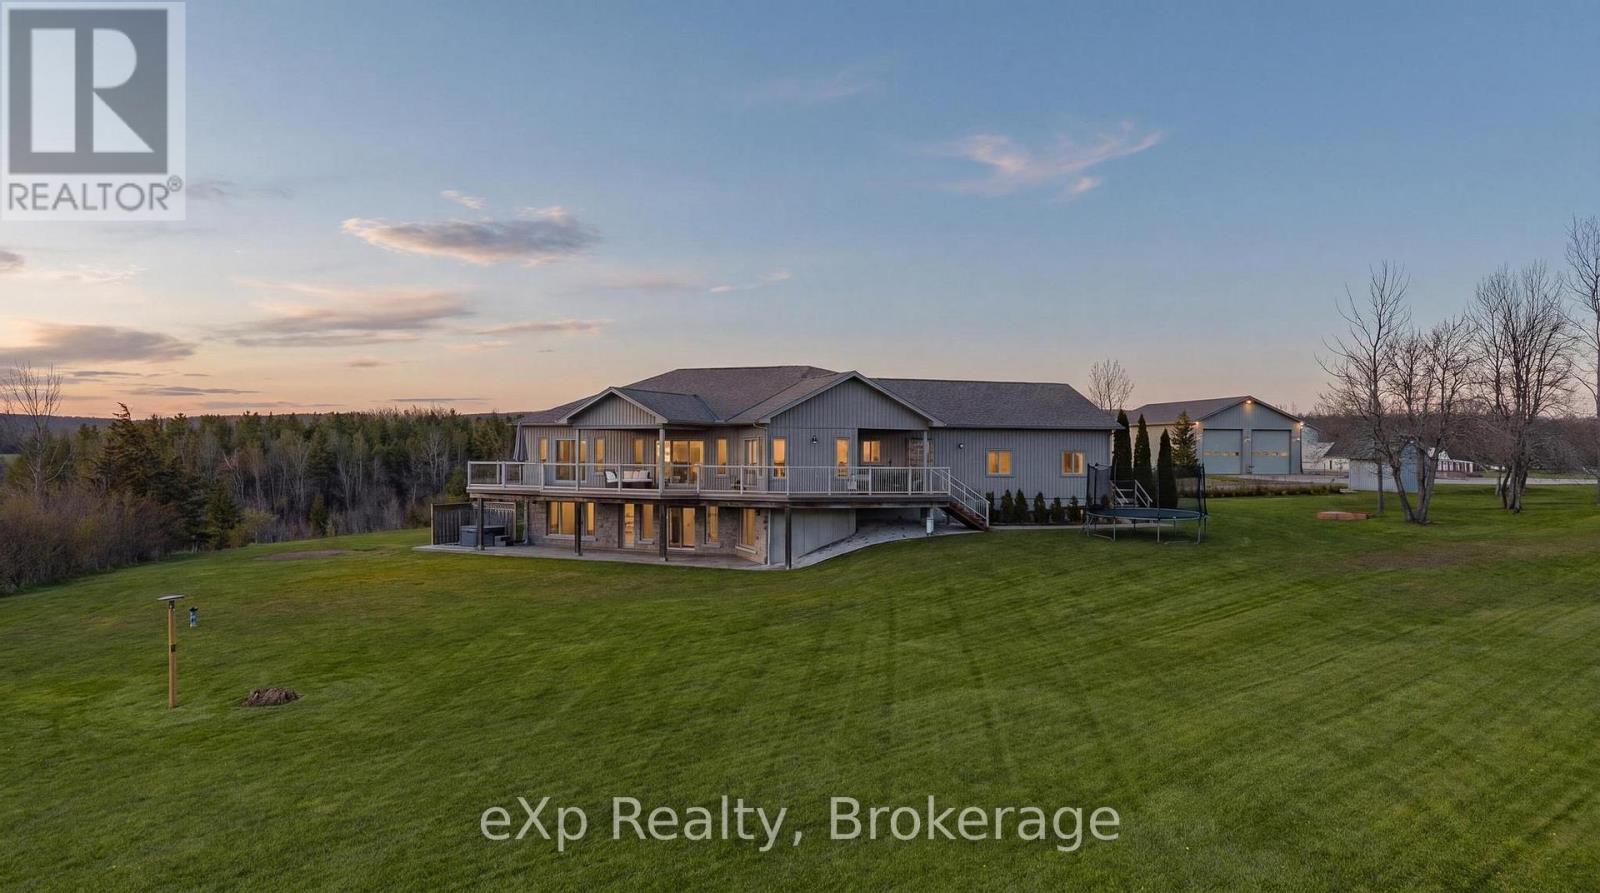
138430 112 Grey Road
Meaford, Ontario
Set on nearly 10 private acres just west of Meaford, this is a breathtaking estate where thoughtful design, natural beauty, and functionality come together in perfect harmony. Surrounded by views of the Escarpment and Georgian Bay, this secluded property offers an exceptional Grey County lifestyle with the rare combination of luxury living, hobby farm potential, and incredible workspace amenities. The well maintained custom-built home offers approximately 3,500 sq ft of finished living space with views of the Escarpment and Georgian Bay. Thoughtfully designed with traditional style, it features 2+3 bedrooms, 3 bathrooms, and an attached garage with inside entry. The bright above-grade lower level offers 3 additional bedrooms, a theatre room with sound proofing walls, and a generous family living space with a walkout. Beyond the home, the property continues to impress with two substantial outbuildings tailored for both work and play. The impressive 32' x 56' insulated shop features 14-foot ceilings, two 12' x 12' doors, an office space, a full 3 piece bathroom, and an additional space with potential for a separate guest suite - ideal for hobbyists, contractors, collectors, or entrepreneurs. A second 24' x 40' drive shed provides even more room for equipment, recreational toys, or storage. Outdoors, the lifestyle here is truly unmatched. Approximately 40 maple trees are currently tapped by the owners, adding a charming touch of country living, while nearby trails, unique dining experiences, and the vibrant Meaford area offer the perfect balance of privacy and convenience. A rare offering where luxury, nature, and lifestyle meet on one unforgettable property. (id:42776)
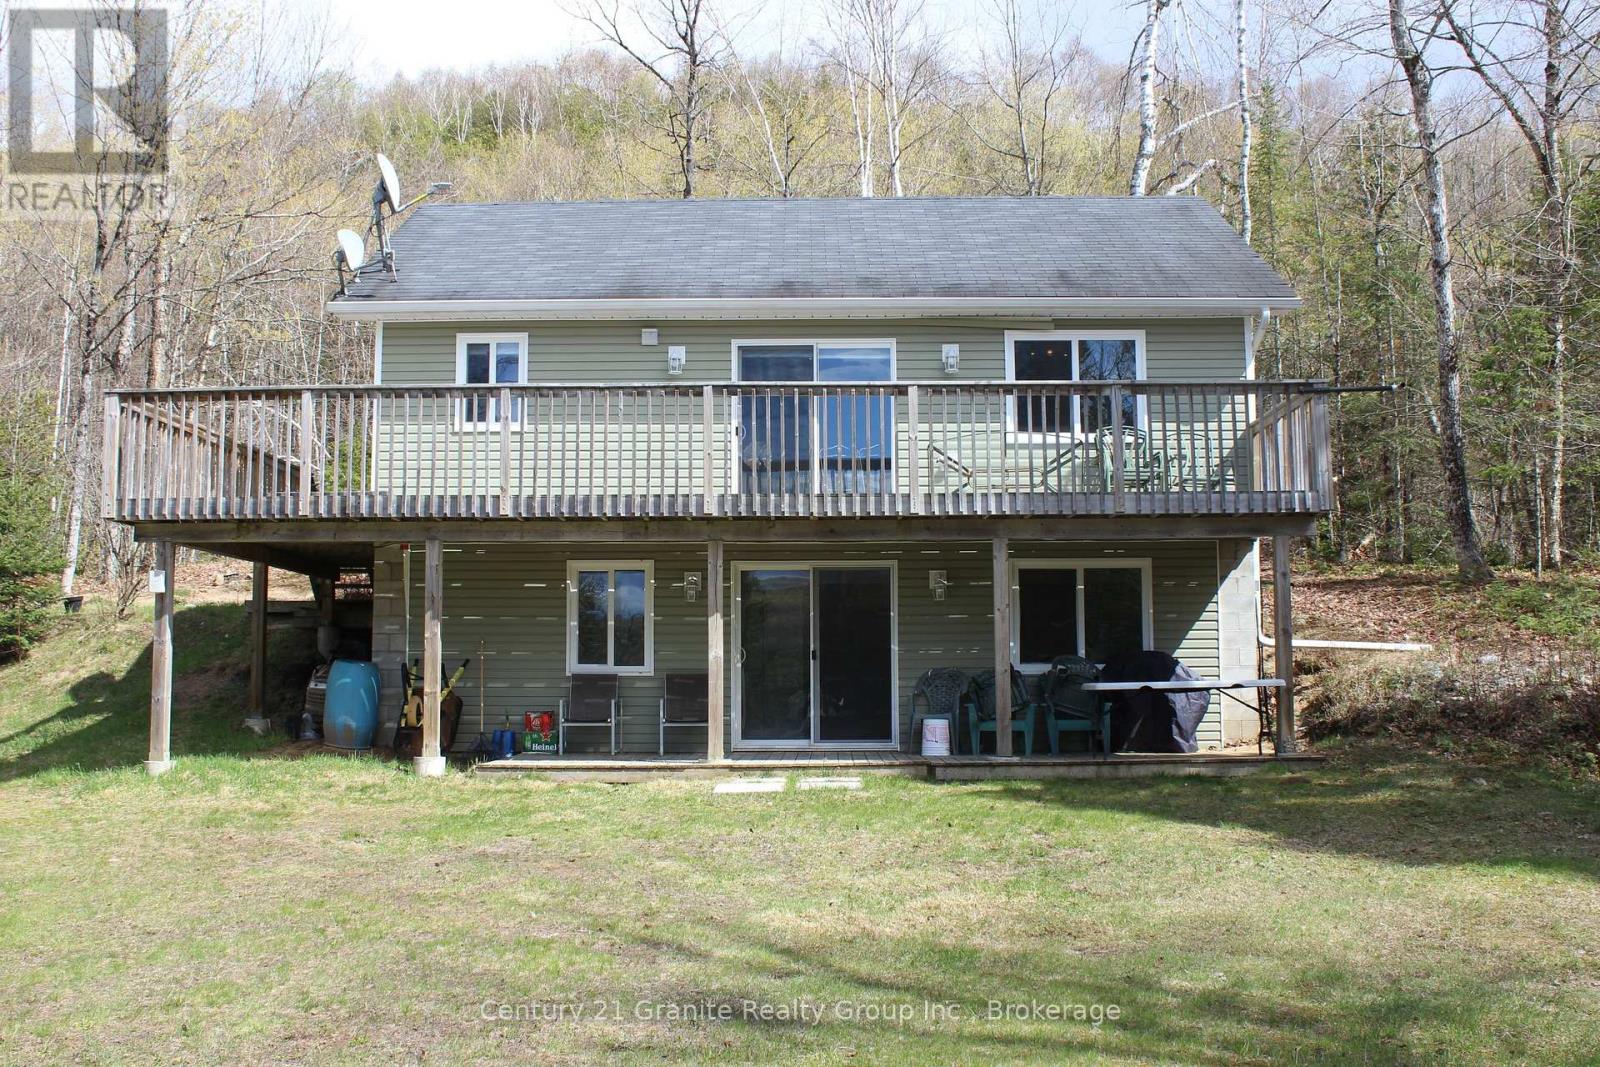
1037 Andek Trail
Highlands East, Ontario
Beautiful year-round cottage or home set on just under 5 acres of picturesque property, featuring a truly unique landscape with your own private waterfall. This serene retreat offers exceptional privacy, breathtaking natural views, and additional space for guests to relax and unwind while enjoying the tranquil surroundings. A rare opportunity to own a one-of-a-kind property where nature and comfort meet. (id:42776)
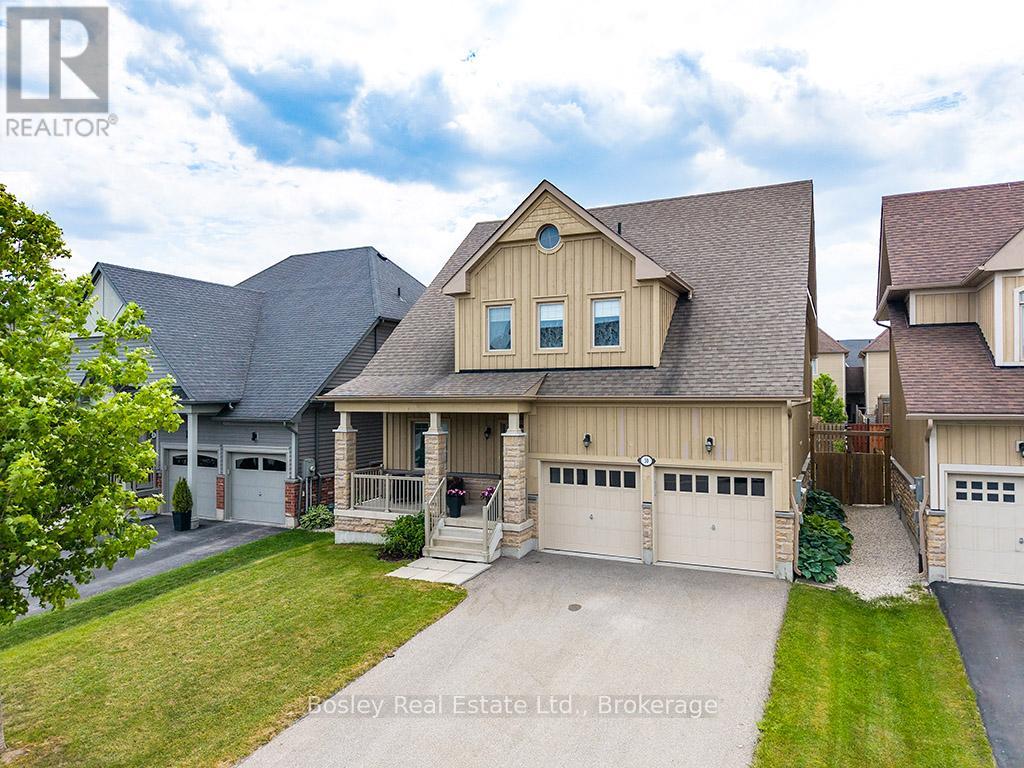
30 Cooper Street
Collingwood, Ontario
Welcome to coveted Pretty River Estates, a peaceful neighbourhood perfectly situated near everything the charming town of Collingwood has to offer. This beautifully maintained home is nestled on a sun-filled, south-facing lot on a quiet, child-friendly street. The open concept main floor features a desirable primary bedroom complete with a spa-like ensuite and walk in closet, rich hardwood flooring throughout, and a well-appointed kitchen with stainless steel appliances and a centre island. The kitchen seamlessly overlooks the dining area and inviting living room, highlighted by a cozy gas fireplace, ideal for everyday living and entertaining. A spacious second floor family room/loft overlooks the main level and offers the perfect space for a home office, media room, or relaxed retreat. The unfinished lower level provides excellent storage and a blank canvas ready to be customized to suit your needs. Additional highlights include a double-car garage with ample parking and convenient access to the main floor laundry room. Ideally located close to Blue Mountain Ski Resort, the shops and dining along Hurontario Street, scenic Pretty River hiking trails, bike paths, golf courses, Georgian Bay, and private ski clubs. Experience the best of four-season living in this exceptional home. (id:42776)
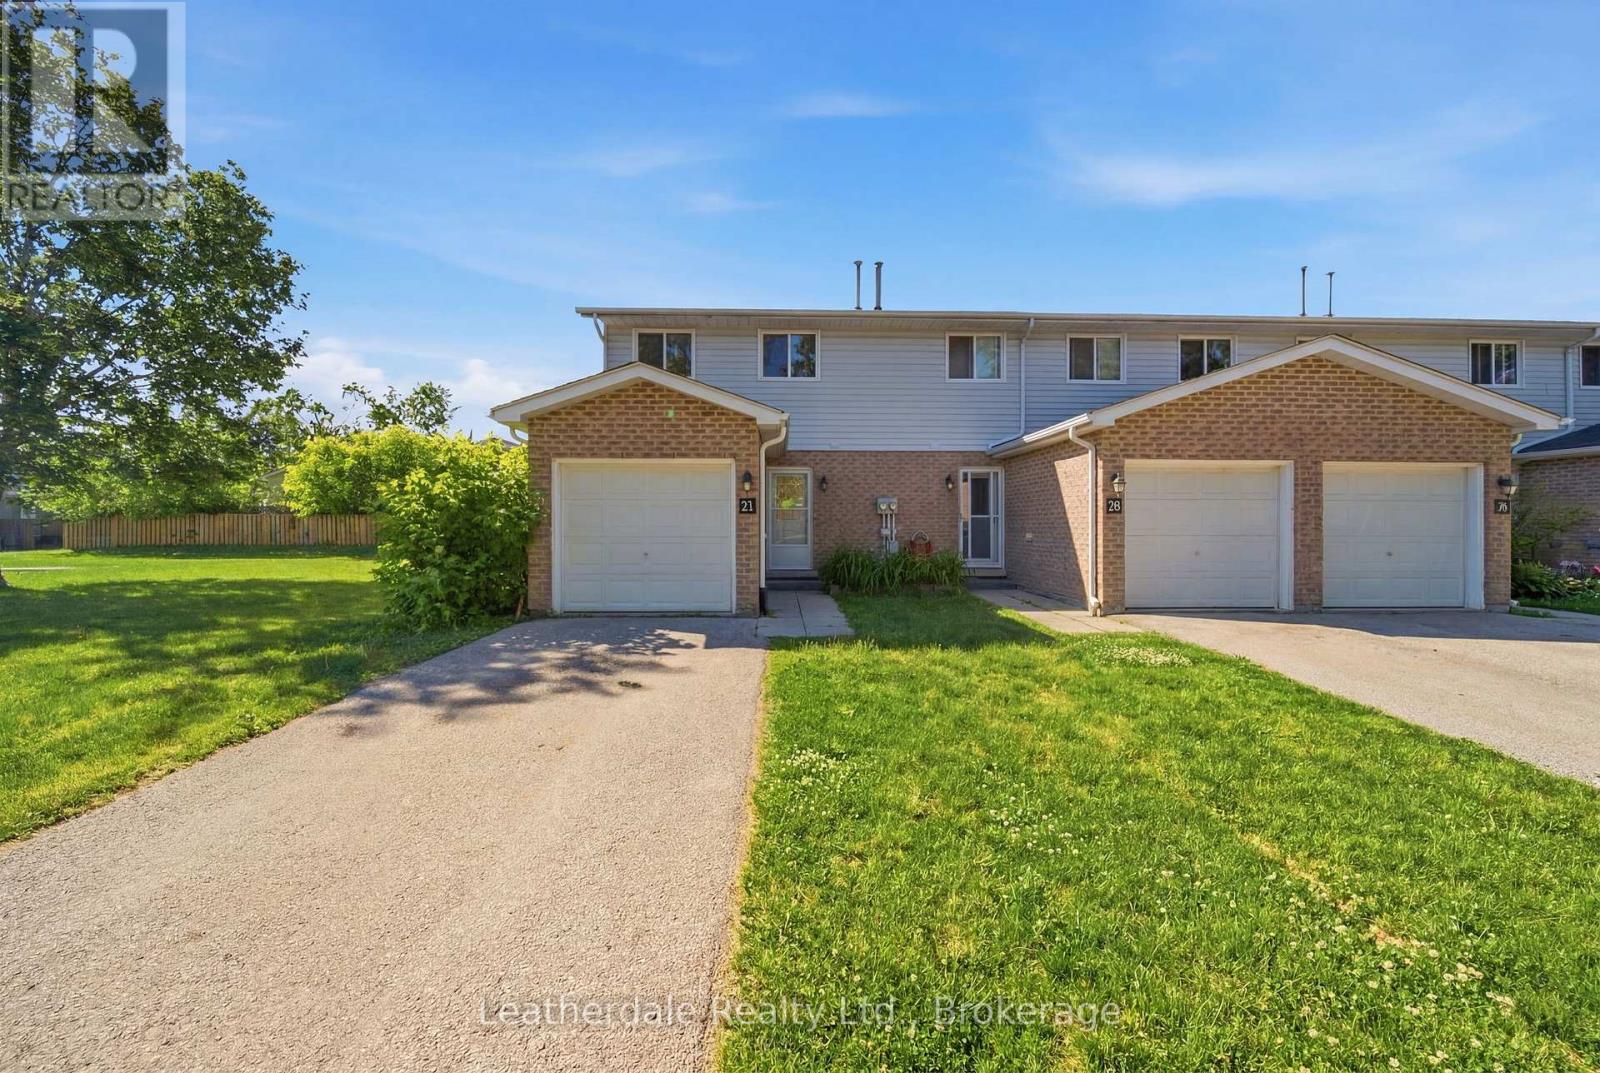
21 - 325 West Street N
Orillia, Ontario
Townhouse located in the North Ward with single car attached garage with large green space and parking. This end unit has been recently renovated waiting for new owners to enjoy and offers extra privacy. Inside there is a new kitchen that has been expanded with room for table, new bathroom, new laminate floors throughout, , interior painted, 3 bedrooms on upper level, small deck at rear and unspoiled basement which could be finished for more living area. 5 appliances included. Great location close to shopping, schools and bus route. Must view. (id:42776)
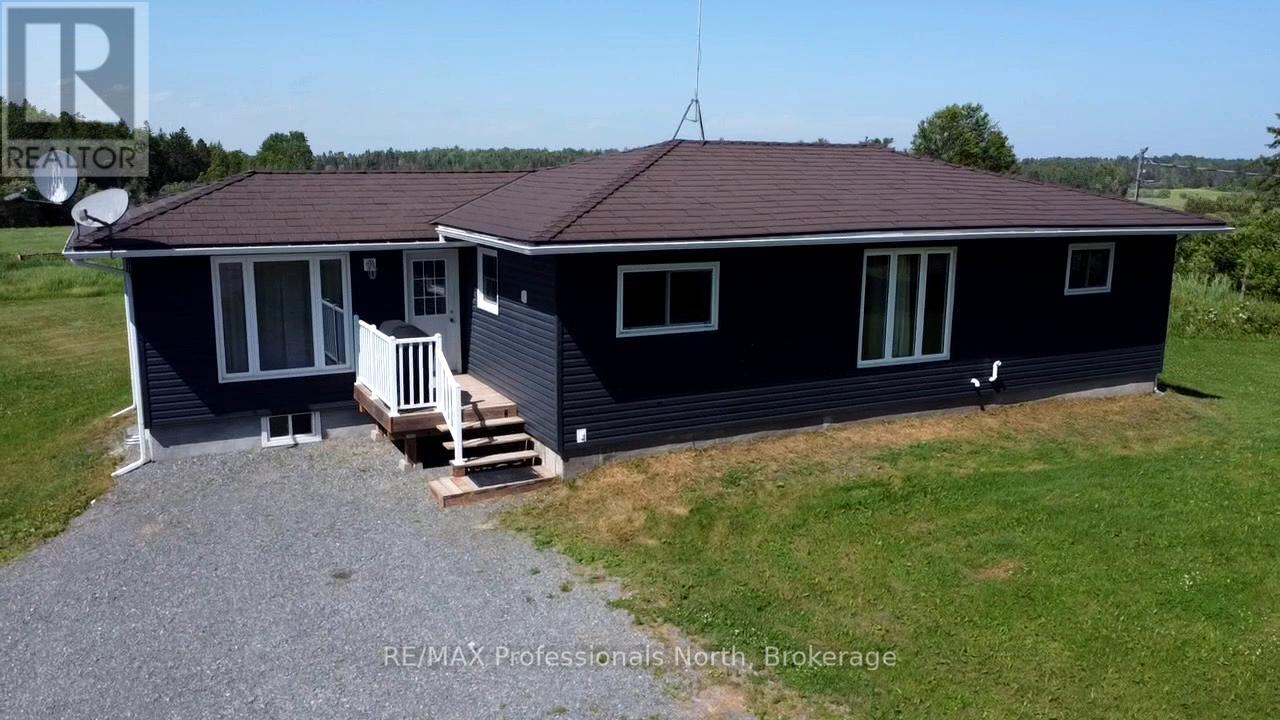
496 Pothier Road
St. Charles, Ontario
Welcome to your rural retreat! This remarkable 159-acre farm offers the ideal blend of agricultural opportunity, equestrian amenities, and country living. The heart of the property is a charming raised bungalow featuring 2+1 bedrooms and 1 full bathroom. Bright and functional, the home offers cozy living spaces and full partially finished basement. This turnkey property is well-equipped for a variety of farming ventures. Approximately 75 acres are cleared and currently producing top-quality horse hay, yielding an impressive 150-180 4x5, round bales per season. The remaining acreage offers a mix of paddock area, pasture and natural cover ideal, for horses, recreation, or simply enjoying the peace of the countryside. Outbuildings include a 33' x 49' pole barn for equipment or hay storage, a 30' x 60' quonset for additional farm use, and a 30' x 33' horse barn with two horse stalls and a third stall being used as a tack room. A 16' x 16' run-in shelter offers added protection for your horses, while the 24' x 12' multipurpose shed is ideal for chickens, rabbits, or other small livestock. Fenced paddocks and expansive pasture offer space to comfortably house animals and continue or expand your farming operation. Whether you're looking to run a hobby farm, grow your equestrian dreams, or invest in productive agricultural land, this property offers limitless potential. Don't miss this rare opportunity to own a beautifully balanced farmstead where lifestyle meets productivity in one incredible package. (id:42776)

474839 Townsend Lake Road
West Grey, Ontario
UNIQUE WATERFRONT OPPORTUNITY! This 4 bed 2 bath home has all the makings of a superb family retreat, or private waterfront home, right in the heart of the Grey County. A fantastic opportunity presents itself to the buyer with an eye for value and a vision for the Future. This wonderful home sits on a huge waterfront lot on Townsend lake - one of a only a lucky few this private road of less than 20homes - THIS LOT IS 300 FEET DEEP X 70 FEET AT THE ROAD and inside the home the rooms are just as spacious. From the moment you walk in the front door, there is a sense of space, large open concept living / kitchen flows out to a huge deck (42' x 23')over looking your private backyard oasis and 72 FEET OF LAKEFRONT. Downstairs features a 2 more large beds and fantastic family room with wood stove and walk-out to the back yard, full height ceilings throughout. Head out from the comfort of the rec room and down to your private dock, above ground pool on a full concrete pad, the boathouse, dock and the natural beauty of Townsend Lake. It's a motorized lake, and great for fishing and swimming and fun in the sun all day for you, the family and friends. Clean Lake, Clean Living and an incredible value for waterfront in a well designed and constructed home that is waiting for you to make it your own. (id:42776)
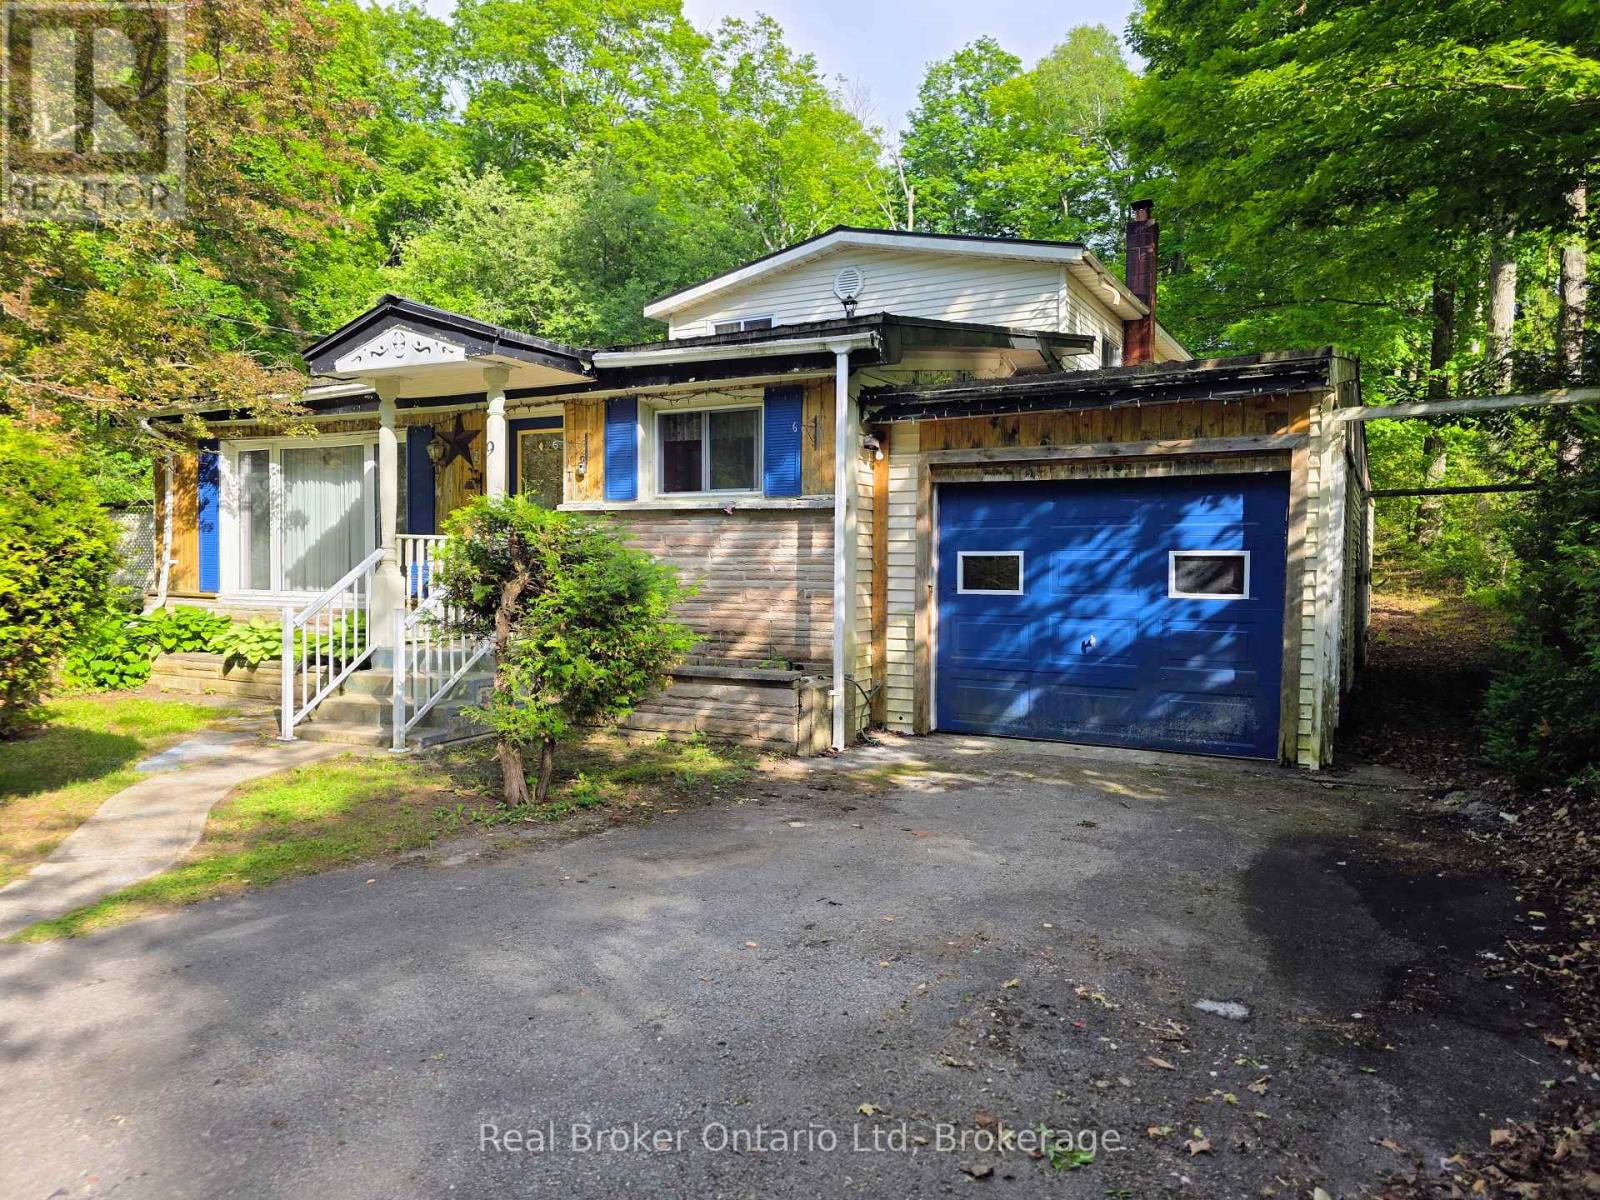
9 Burton Crescent S
South Bruce Peninsula, Ontario
Located on a quiet crescent in Sauble Beach, this 3 bedroom home is ready for your make over touches to create a new family home or 4 season cottage. The main level features an open kitchen & an oversized dining room with deck access, a main floor bedroom, 4 pc bath and rear living/family room. The second level has 2 bedrooms (one with 2pc bath) and a rear bonus room. The large lot offers privacy and many mature perennial beds. A quick 10-minute bike ride will have you downtown Sauble or at the Beach for evening sunsets. This property is walking distance to the Amabel Sauble Community School and for the adventurous; ATV/snowmobile trails access points are close by too! (id:42776)
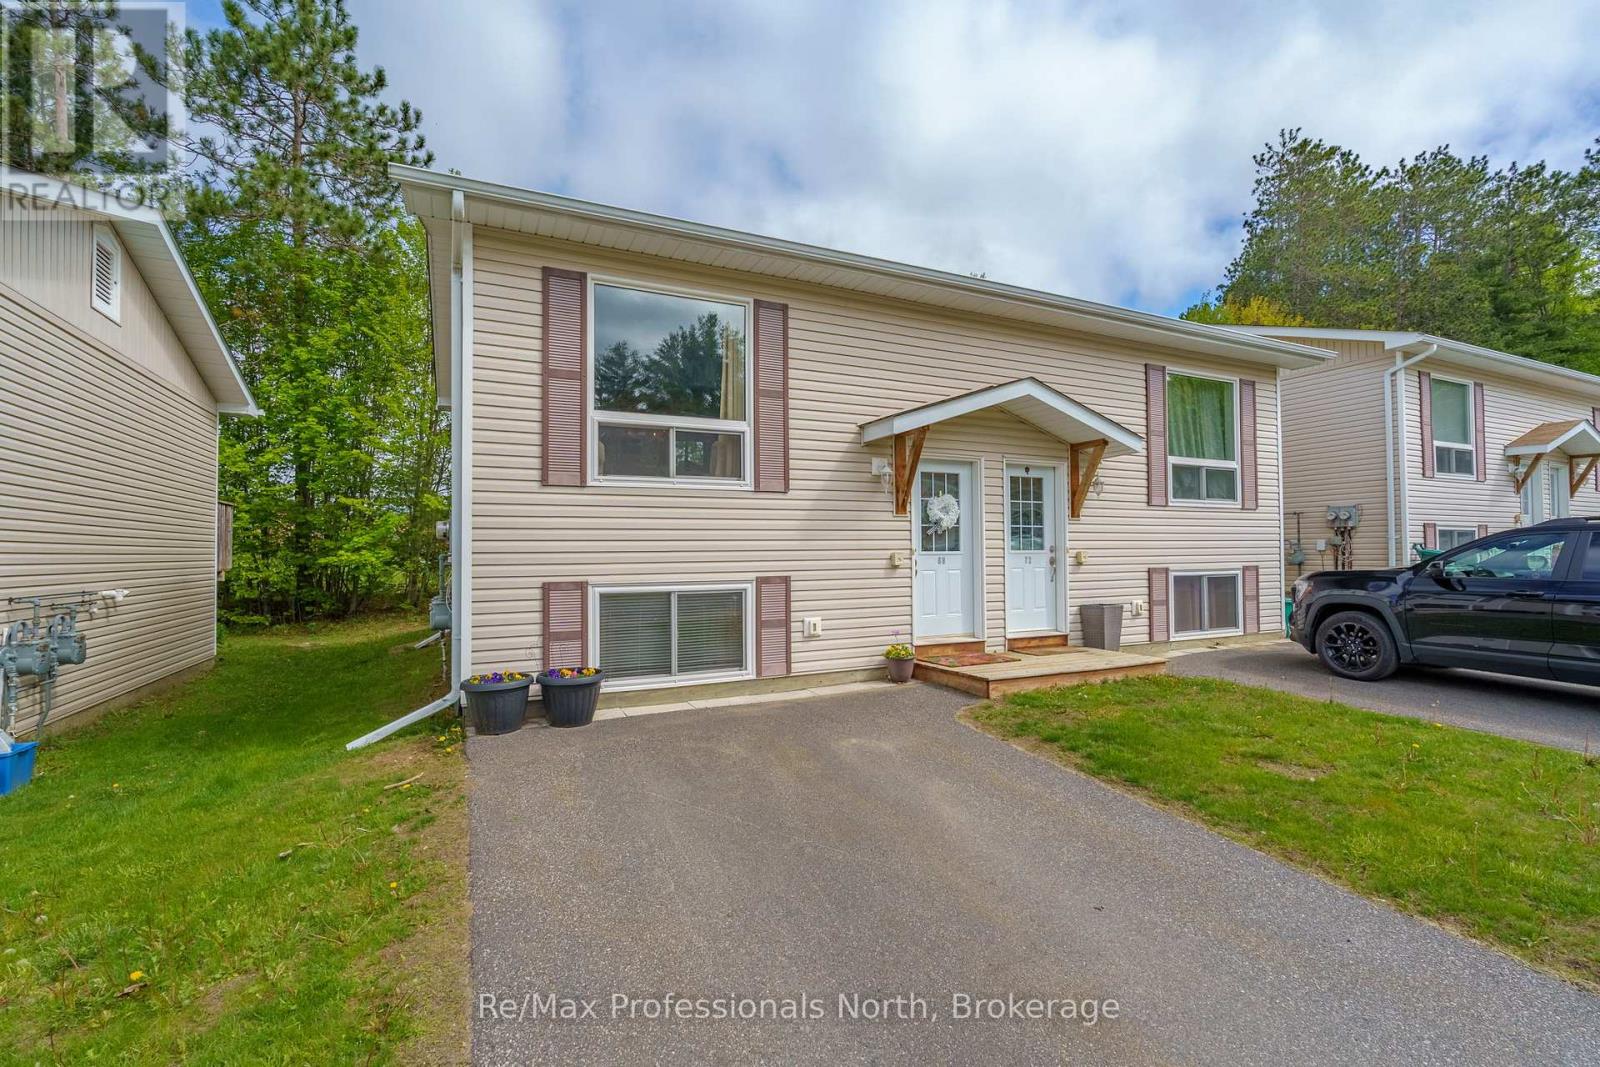
68 - 200 Pine Street
Bracebridge, Ontario
Whether you are entering the market, downsizing or looking for a low-maintenance home, this updated 2 bedroom condominium offers an affordable opportunity to enjoy all that Bracebridge has to offer. With over 900 sq.ft. of living space, the functional layout features a bright open-concept living area on the upper level and two comfortable bedrooms below, creating a practical separation between living and sleeping spaces. The recently renovated kitchen and bathroom showcase quartz countertops, updated fixtures and a fresh contemporary feel, while the private deck provides the perfect spot to enjoy your morning coffee or unwind at the end of the day. Condominium living means less time spent on maintenance and more time enjoying Muskoka. Monthly fees cover exterior building maintenance, lawn care and snow removal, allowing for worry-free ownership throughout the seasons. Close to shopping, schools, parks and everyday amenities, this move-in-ready home is an excellent opportunity for anyone looking to enjoy affordable, low-maintenance living in Bracebridge. (id:42776)
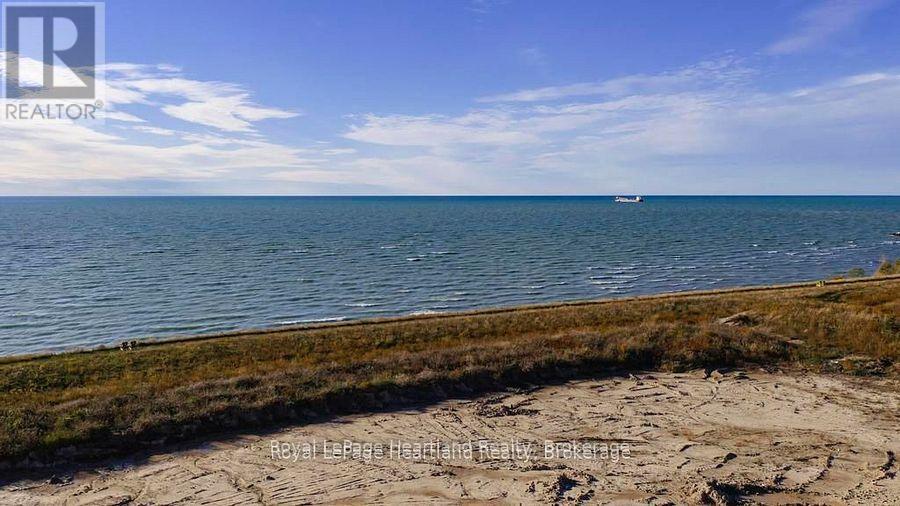
472 Coast Drive
Goderich, Ontario
Located in the sought-after COAST Goderich subdivision, this massive 69.81 ft x 233 ft vacant lot gives you all the space you need to dream big, build wide, and create an incredible backyard setup. Because the property faces west, your future back windows will look directly out at clear, panoramic views of the water, serving up those legendary, vibrant Lake Huron sunsets every single night. Build a balcony or beautiful sunroom and soak up the sun and lakeviews every single day. It is the ultimate blank canvas to bring your vision to life, step right onto local coastal trails, and experience the pure excitement of lakeside living. (id:42776)