

12 Dietrich Road
East Zorra-Tavistock, Ontario
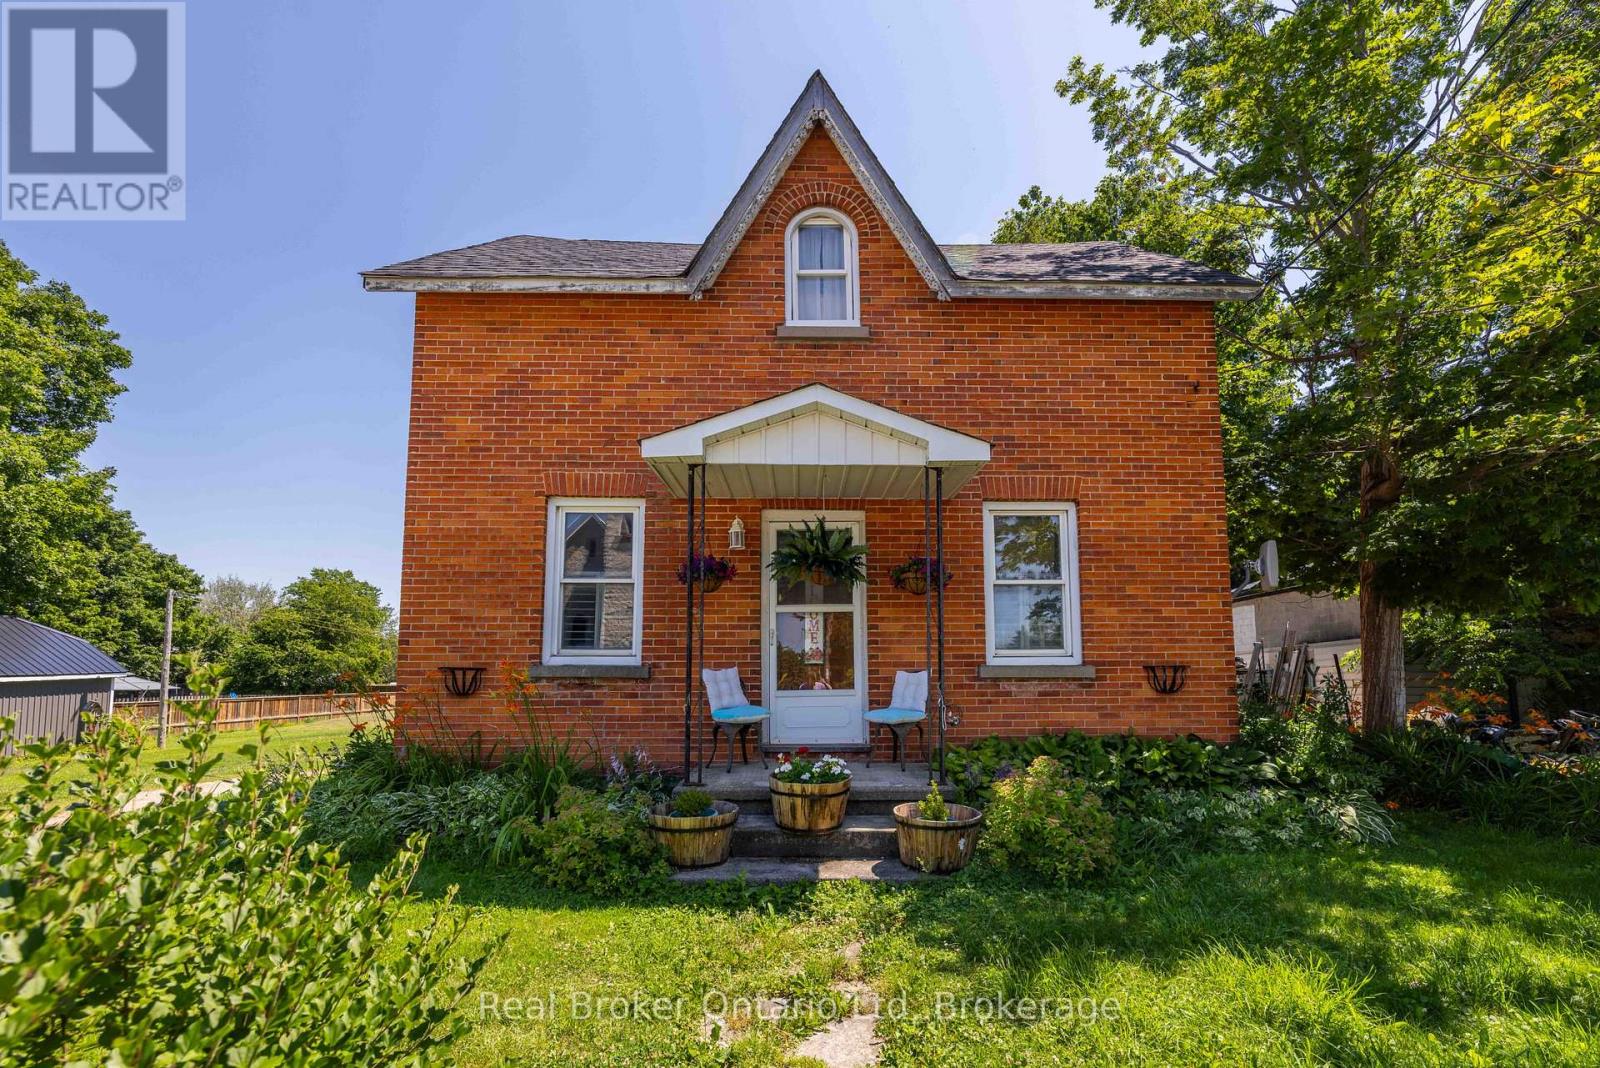
Welcome to this absolutely charming 1 1/2 storey home with a Cape Cod feeling where pride of ownership is evident from the moment you arrive. Beautifully updated throughout, this move-in-ready home offers stylish finishes, thoughtful updates, and exceptional indoor and outdoor living spaces. The bright, updated kitchen features quartz countertops and ample workspace, while the dining room provides the perfect setting for family meals and entertaining. Step out to the covered deck overlooking a private, partially fenced backyard. This outdoor oasis is perfect for relaxing or entertaining, complete with a BBQ hut with a gas hookup and concrete patio area along with raised garden beds, beautiful flower gardens, and plenty of space to enjoy the peaceful surroundings. The spacious living room is filled with natural light and features a cozy sit-in bay window with a full lift up with storage underneath, the perfect spot to enjoy your morning coffee or unwind with a good book. A convenient two-piece powder room completes the main level. Upstairs, you'll find three comfortable bedrooms and a beautifully updated five-piece bathroom. The finished lower level provides even more living space with a welcoming family room, a versatile den or home office, a laundry room, and a three-piece bathroom, offering flexibility for today's lifestyle. Outside, the curb appeal is second to none with a newer concrete walkway leading to the entrance, a double-wide paved driveway, and an immaculate single-car garage complete with attic storage. Every inch of this property has been meticulously maintained, making it a true turnkey home. An absolute treasure offering comfort, quality, and privacy. This is a home you'll be proud to call your own. Please be sure to ask for the complete list of updates and features to this home. (id:42776)
5 - 111 North Shore Road
The Archipelago, Ontario
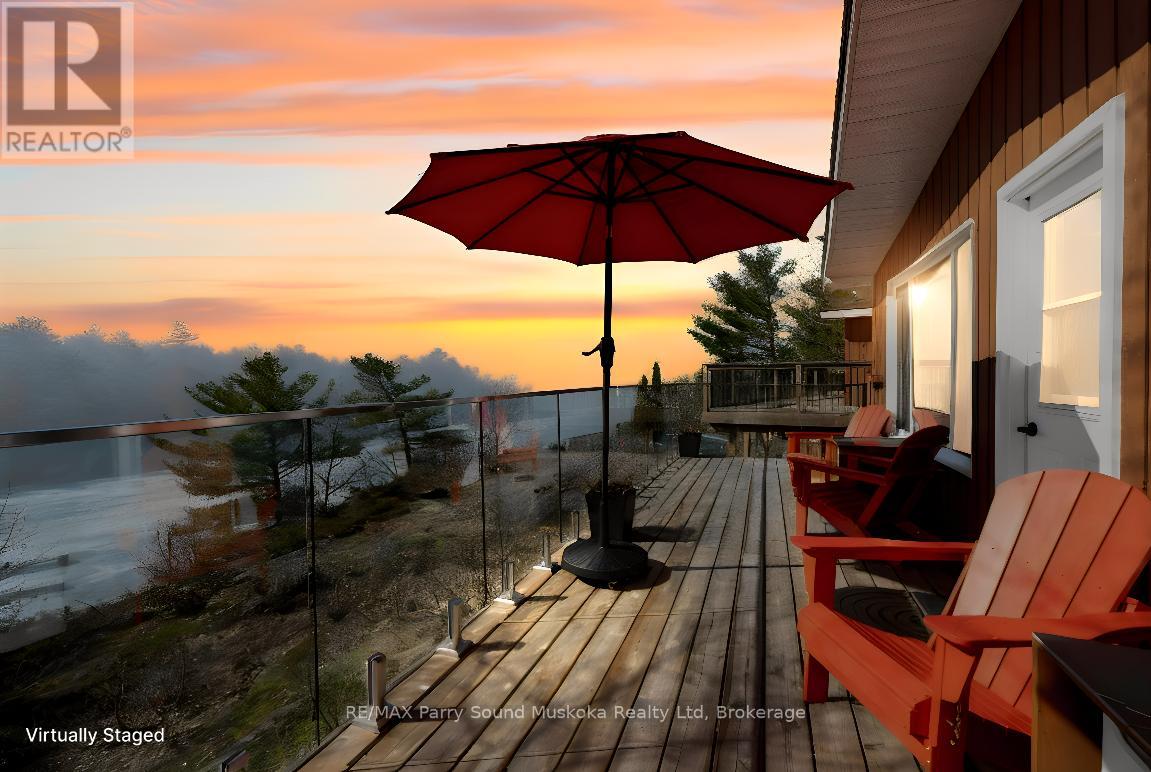
AFFORDABLE GEORGIAN BAY! GORGEOUS Waterfront Views! Desirable Sandy Beach, Memorable Western Sunsets! This 3 Season, 2 bedroom Cottage Condominium Waterfront is 'Turnkey', Enjoy Designated Dock Slip, New Custom fully equipped kitchen, Features soapstone counters, Farmers sink, Stainless appliances, Includes Quality Furniture & contents, Everything you need to enjoy Cottage Life! Just bring your suitcase! Updated 4 pc bath w heated floors, Large Private sundeck with new glass railings to enjoy the Bay Views & Breezes, Spiral staircase off deck for convenient 2nd access, Easy level entry to your Cottage Bungalow, No need to worry about grass cutting or property maintenance. Only $366.14 per month includes Dockage, Property Maintenance, Water & sewer, Internet & TV, Families of all ages will love the Private Sandy Beach, Fire pit areas, Swimming pool, New PICKLE BALL courts, Tennis Courts, Gym, Great fishing & swimming, Protected waters & bay views, (Rental income potential; Opportunity to rent through Pleasant Cove Resort & help pay expenses), All while enjoying your own Waterfront Condo on Georgian Bay, Explore the 30,000 Islands, Ojibway Club, Pointe au Baril Station Restaurant & amenities, Liquor store, Nurses station, 25 mins to Parry Sound, 2.5 hours to the GTA, INVEST TODAY & MAKE YOUR COTTAGE DREAM A REALITY! (id:42776)
595365 4th Line
Blue Mountains, Ontario
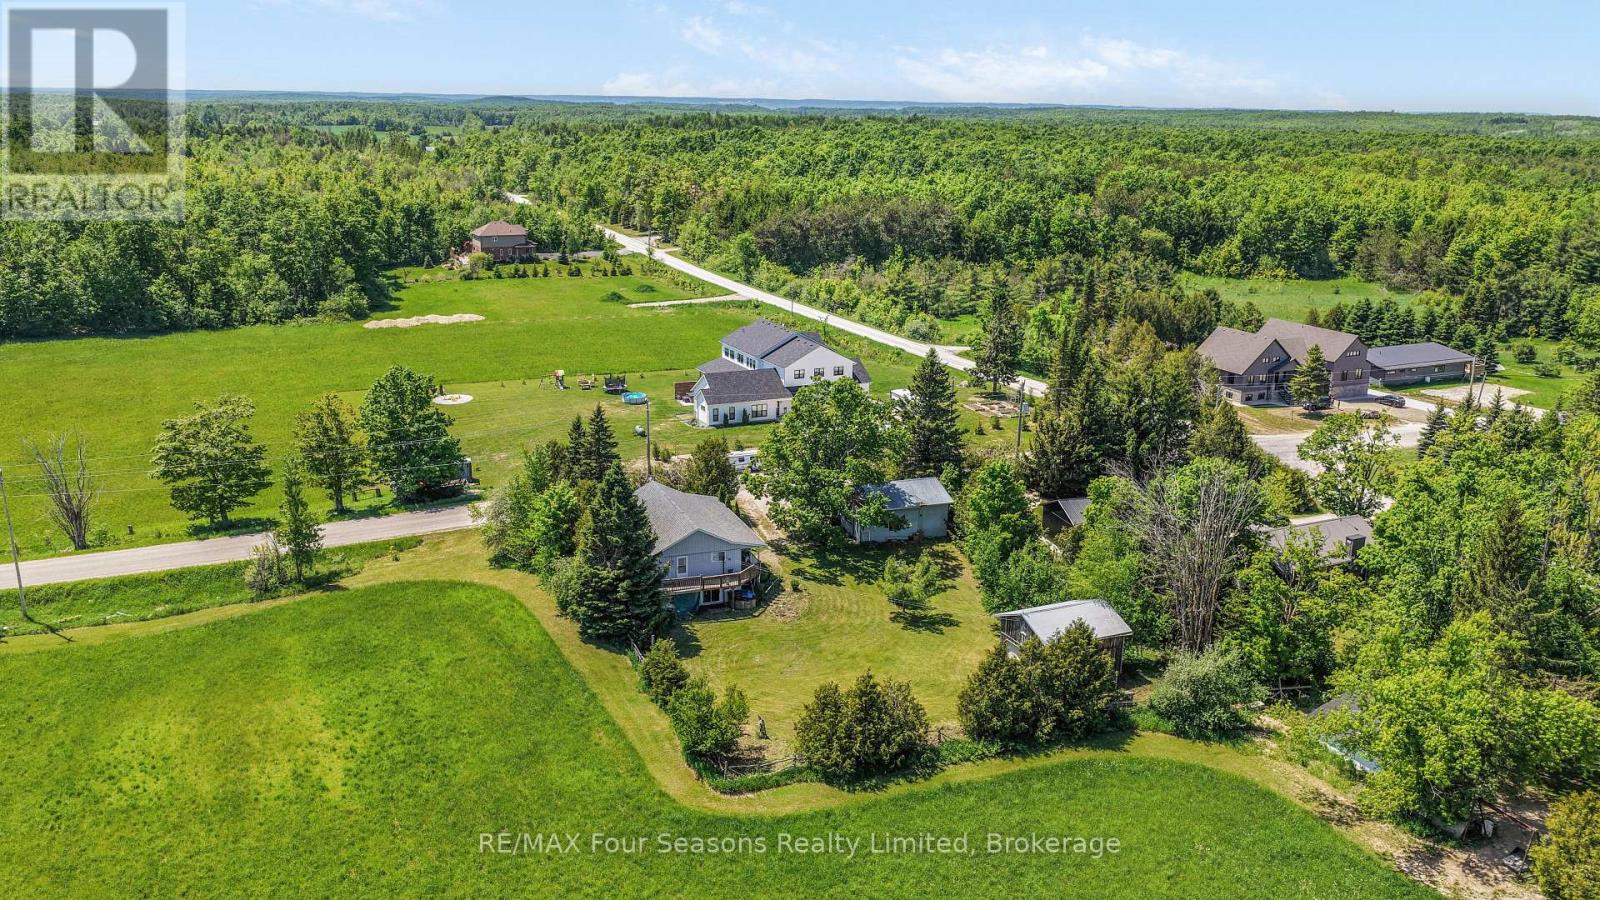
Welcome to your ideal country retreat, set on a scenic 0.5-acre lot in one of the area's most sought-after locations. This charming bungalow (2196 sf of finished living space) offers 3 +1 bedrooms, 2.5 bathrooms, and an exceptional blend of comfort, versatility, and outdoor lifestyle. The main level features a bright, functional layout with spacious principal rooms and large windows that flood the home with natural light. The kitchen provides ample cabinetry and workspace, seamlessly flowing into the dining and living areas-perfect for both everyday living and entertaining. The partially finished walk-out basement extends your living space with endless possibilities-ideal for a recreation room, home office, or potential in-law suite/generational living -with direct walk out access to the backyard. Enjoy beautiful country vistas from extensive wrap around deck. A standout feature of this property is the detached chalet-style building (20X 24 ft)) complete with a loft- incredible development potential~ studio, guest space, or inspiring work-from-home retreat. Car enthusiasts, hobbyists, and tradespeople will appreciate the large detached garage (24X30 ft) with impressive 11-foot ceilings, designed to accommodate a hoist-ideal for mechanical work, woodworking, or serious projects. Enjoy peaceful country living just minutes from Lake Eugenia, Fantastic Biking, Skiing at Blue Mountain, Beaver Valley and Numerous Private Ski Clubs, Explore Historic Collingwood and Thornbury for boutique shopping, exquisite dining, and community events. Easy access to outdoor recreation, including golf, fishing, hiking, and boating. Whether you're looking for a full-time residence or a weekend getaway, this unique property offers the perfect balance of lifestyle, space, and opportunity.....and a fabulous natural toboggan hill! Don't miss your chance to own this versatile and beautifully located country property! View the Virtual Tour! (id:42776)
1183 Hamilton Road
Minden Hills, Ontario
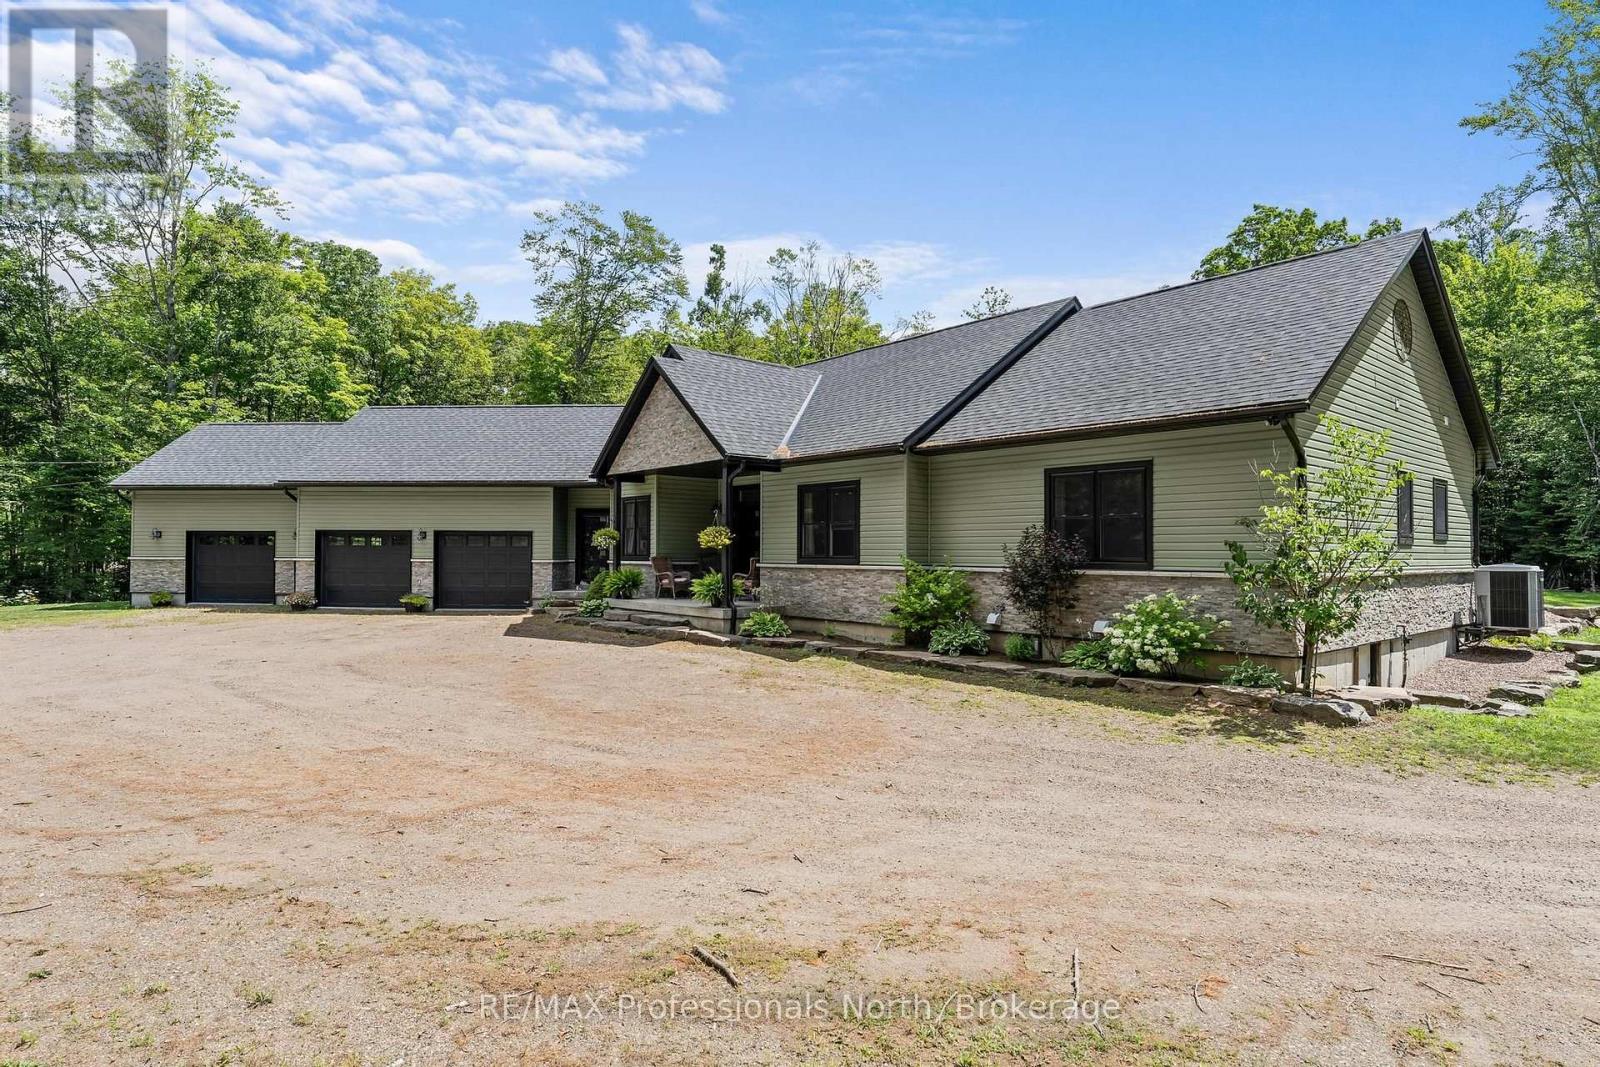
Exceptional living with complete privacy - this beautifully built home offers everything you could ask for. Sitting on top of a hill, the views of South Lake most seasons is quite spectacular and the 6 1/2 acres of wooded forest gives you places to roam. Inside you will find an open concept Kitchen/Dining and Living area with vaulted ceilings, lots of windows and a walkout to the pool and back yard. The kitchen has a beautiful island with prep sink, and the pantry space is everyone's dream. The elegant Granite countertops and stainless steel appliances add to that feeling that it is fun to be in the kitchen! Beautiful maple flooring throughout and an electric fireplace with stone surround add a touch of warmth to the space. The oversized rec room is meant for entertaining. Open the doors to the pool to create the perfect indoor/outdoor entertainment space. Check out the large Primary bedroom with walk-in closet and Ensuite with double sinks. Even the second bedroom has it's own Ensuite. The third is currently used as a sitting room. A small office off the front entryway is a bonus. Even the laundry room is spacious, with loads of storage space. Windows are double-hung for ease of maintenance. The inground pool is where it all happens. With an expansive back yard, beautiful landscaping, and a salt water pool, your guests will never want to leave. Finally, check out the 3-bay garage. The third bay is a drive-through for your trailer, boat or atv. New gutter guards were installed in 2024 and there are 4 outdoor water taps. Located only 7 minutes from town, this is your next dream home. (id:42776)
117005 Grey 3 Road
Georgian Bluffs, Ontario
Set on a generous country lot in the welcoming village of Keady, this beautifully updated home delivers the extra space today's families have been searching for. Extensively renovated throughout 2018-2019, nearly every major system has been thoughtfully updated, allowing you to enjoy the character of an established home with the confidence of modern improvements. Since then, the property has been meticulously maintained, making it truly move-in ready. Outside, a detached garage and expansive deck create the perfect setting for projects, entertaining, or simply unwinding while taking in the peaceful surroundings. Just across the road, Keady's renowned Farmers' Market brings the community to your doorstep, offering fresh local produce, artisan goods, and a gathering place that embodies the charm of small-town living. If you've been searching for more home, more property, and more lifestyle, this is an opportunity you won't want to miss. (id:42776)
1880 Blairhampton Road E
Minden Hills, Ontario
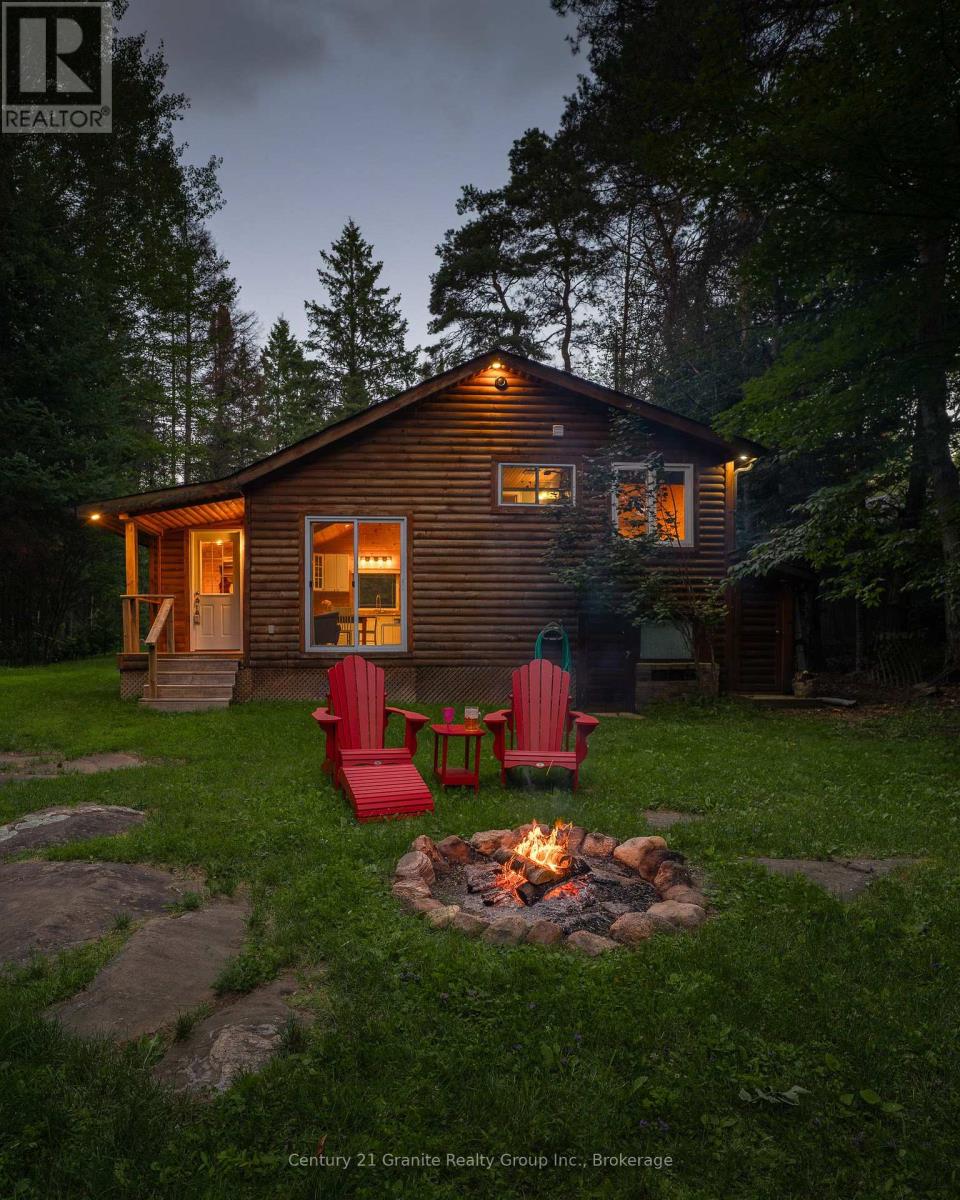
Discover the perfect four-season getaway in Haliburton county. This meticulously maintained property offers a rare blend of comfort, privacy, and natural beauty, making it an ideal retreat year-round. The main 3-bedroom cabin features radiant in-floor heating for efficient, cozy living in every season, with vaulted ceilings in the kitchen and living room and careful craftmanship throughout, complemented by immaculate upkeep and thoughtful attention to detail. Surrounded by mature trees, the setting is exceptionally private while still being just steps to easy reach of nearby lakes and public beaches, snowmobile, skiing and hiking trails. The outdoor living space is equally impressive, with a screened-in gazebo, providing a comfortable space to relax and entertain, a fire pit for evenings under the stars, and a newly constructed outdoor shower that enhances the cottage experience. Adding even more versatility is a charming 2-bedroom, 1-bath, three-season guest cabin-perfect for hosting family and friends while maintaining privacy for all. Clean, inviting, and full of character, this peaceful property captures the essence of Haliburton living-whether you're seeking adventure of quiet escape. (id:42776)
111 Eccles Avenue
West Grey, Ontario
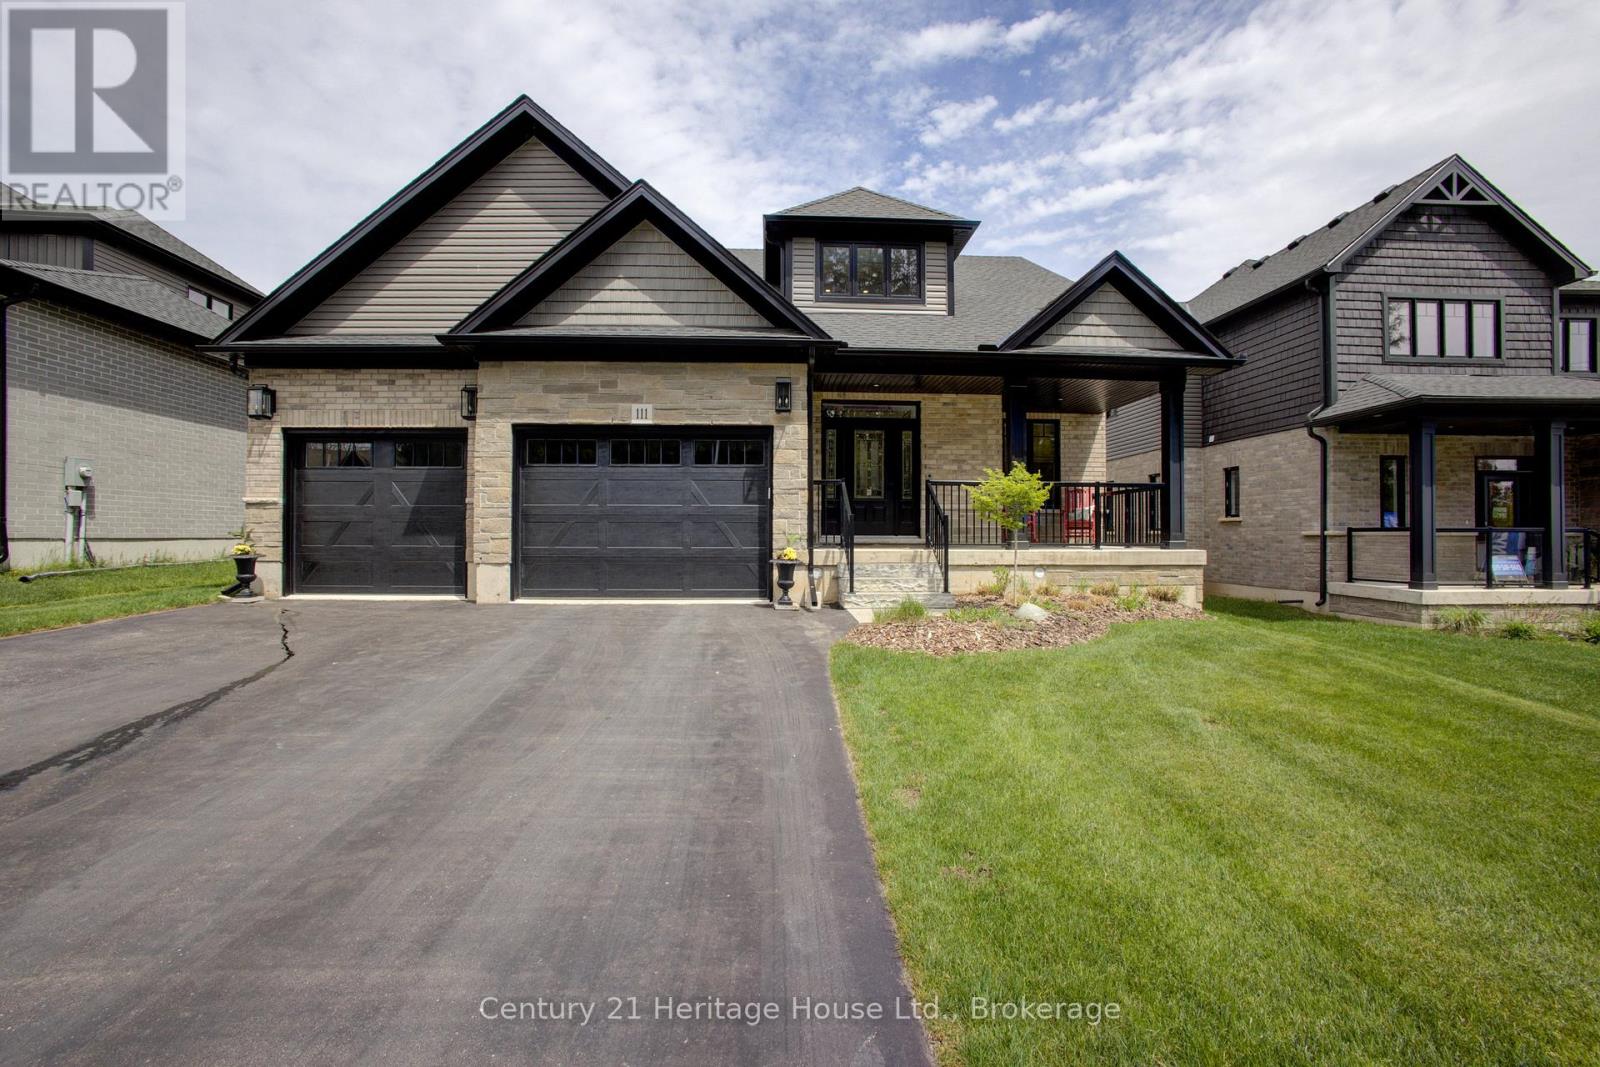
You don't need to wait for your dream home to be built --- just move in and enjoy this beautiful (2022) CUSTOM-BUILT 2300 sq. ft. bungaloft by Sunvale Homes. Located in the Carriage Crossing community, a short walk will take you to the Durham Conservation Area's nature trails or downtown amenities. Offering 3 bedrooms and 2.5 bathrooms, this home features a main floor master suite, 9' ceilings (main) and a 12' cathedral ceiling in the living room. The chef's kitchen features an induction stove, Kitchen-Aid suite of appliances with wall oven & microwave, granite countertops and backsplash and a large island with extra storage. Ideal for entertaining, a charming butler's pantry joins the kitchen to a separate dining room. With a gas fireplace, wide plank engineered hardwood flooring, 8" baseboards, custom window coverings and quality storage installations, this home is sure to impress. Upstairs you will find 2 bedrooms, a full bath and an airy flex-space. Outside, you can enjoy time on one of two covered porches, a sunny patio, or around the fire pit in the fully fenced-in back yard. There is also an insulated 2.5 car attached garage with electronic door openers and slatwall organization system. With over $200,000 in upgrades and finishing touches, this gem offers good value for the money. (id:42776)
258 King Street
Midland, Ontario
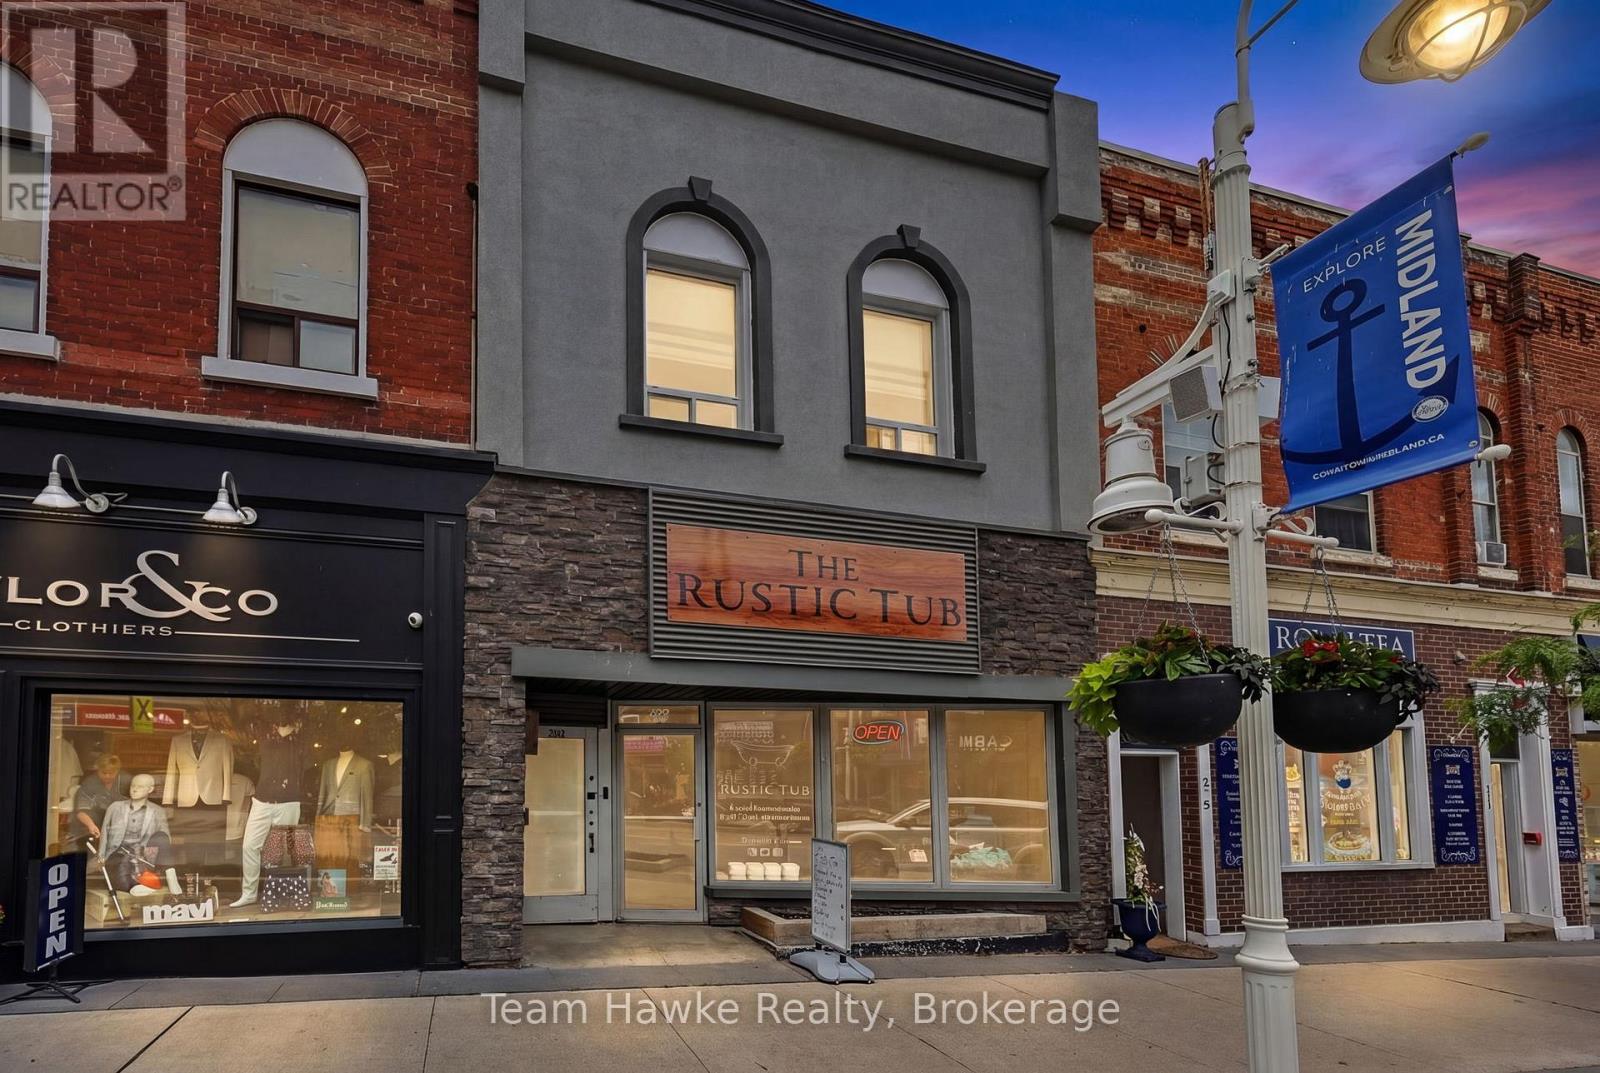
If you're looking for a low maintenance downtown building, you've found it! This property has had extensive renovations over the past few years, including updated wiring and plumbing. The retail unit has an open floor plan, fresh drywall, and flooring throughout. This is a great opportunity for an end-user to have their business on the main floor and live upstairs. The 1,100 sq ft apartment has a great kitchen with beautiful cupboards and granite counters. Open concept living area with gas fireplace and 1, possibly 2 bedrooms. You won't be disappointed by the quality of work completed in this property. (id:42776)
Lot 16 Markdale Meadows Drive
Grey Highlands, Ontario
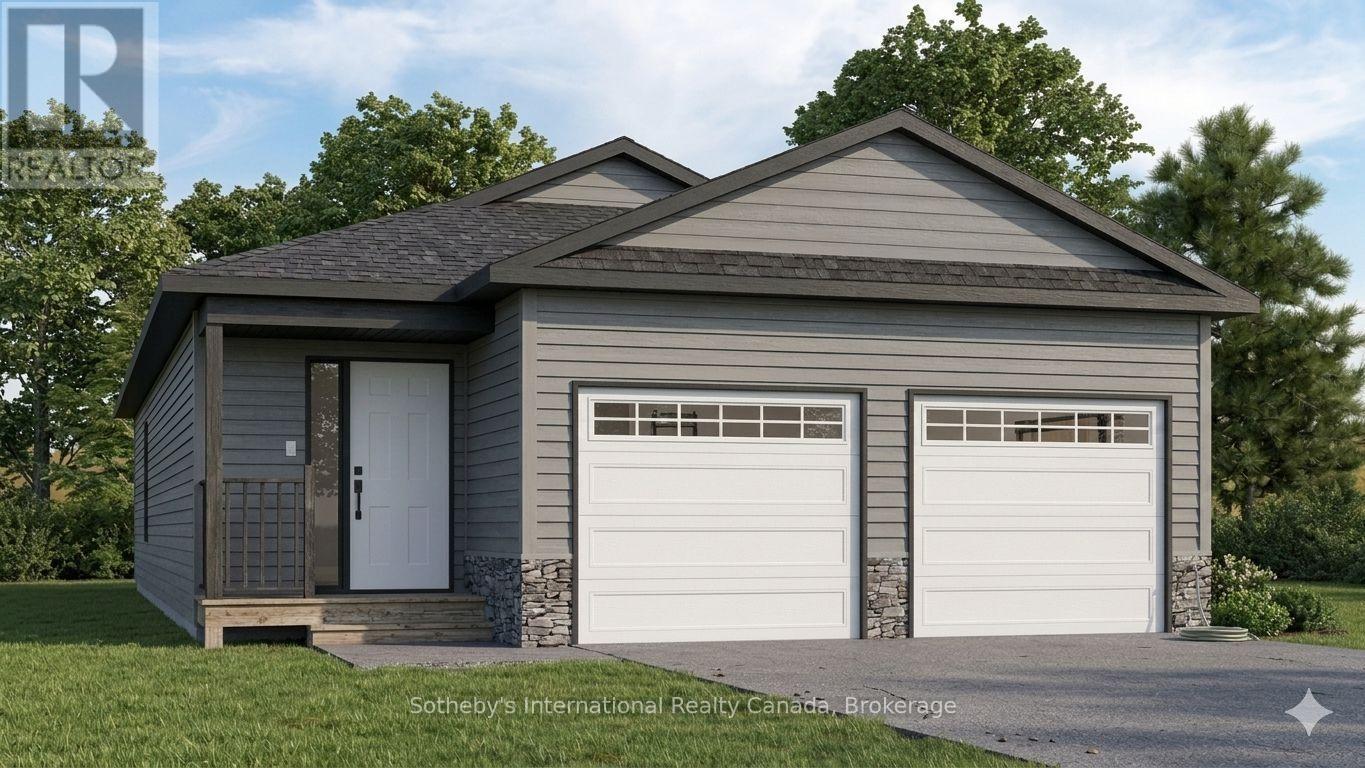
To Be Built | Occupancy 2027 | The Willow, a beautifully crafted 1,400 sq. ft. detached bungalow that offers the perfect blend of modern luxury, comfort, and accessibility. Main-floor living is completely redefined in this thoughtful layout, which features 2 bedrooms and 2 full bathrooms (including a private master ensuite). Perfectly tailored for Retirees and Down sizers Peace of mind is right around the corner, with the neighbourhood sitting just minutes from the state-of-the-art Markdale Hospital. Freehold Development in the Markdale Meadows, family-oriented community by LC Development Group (LCDG). (id:42776)
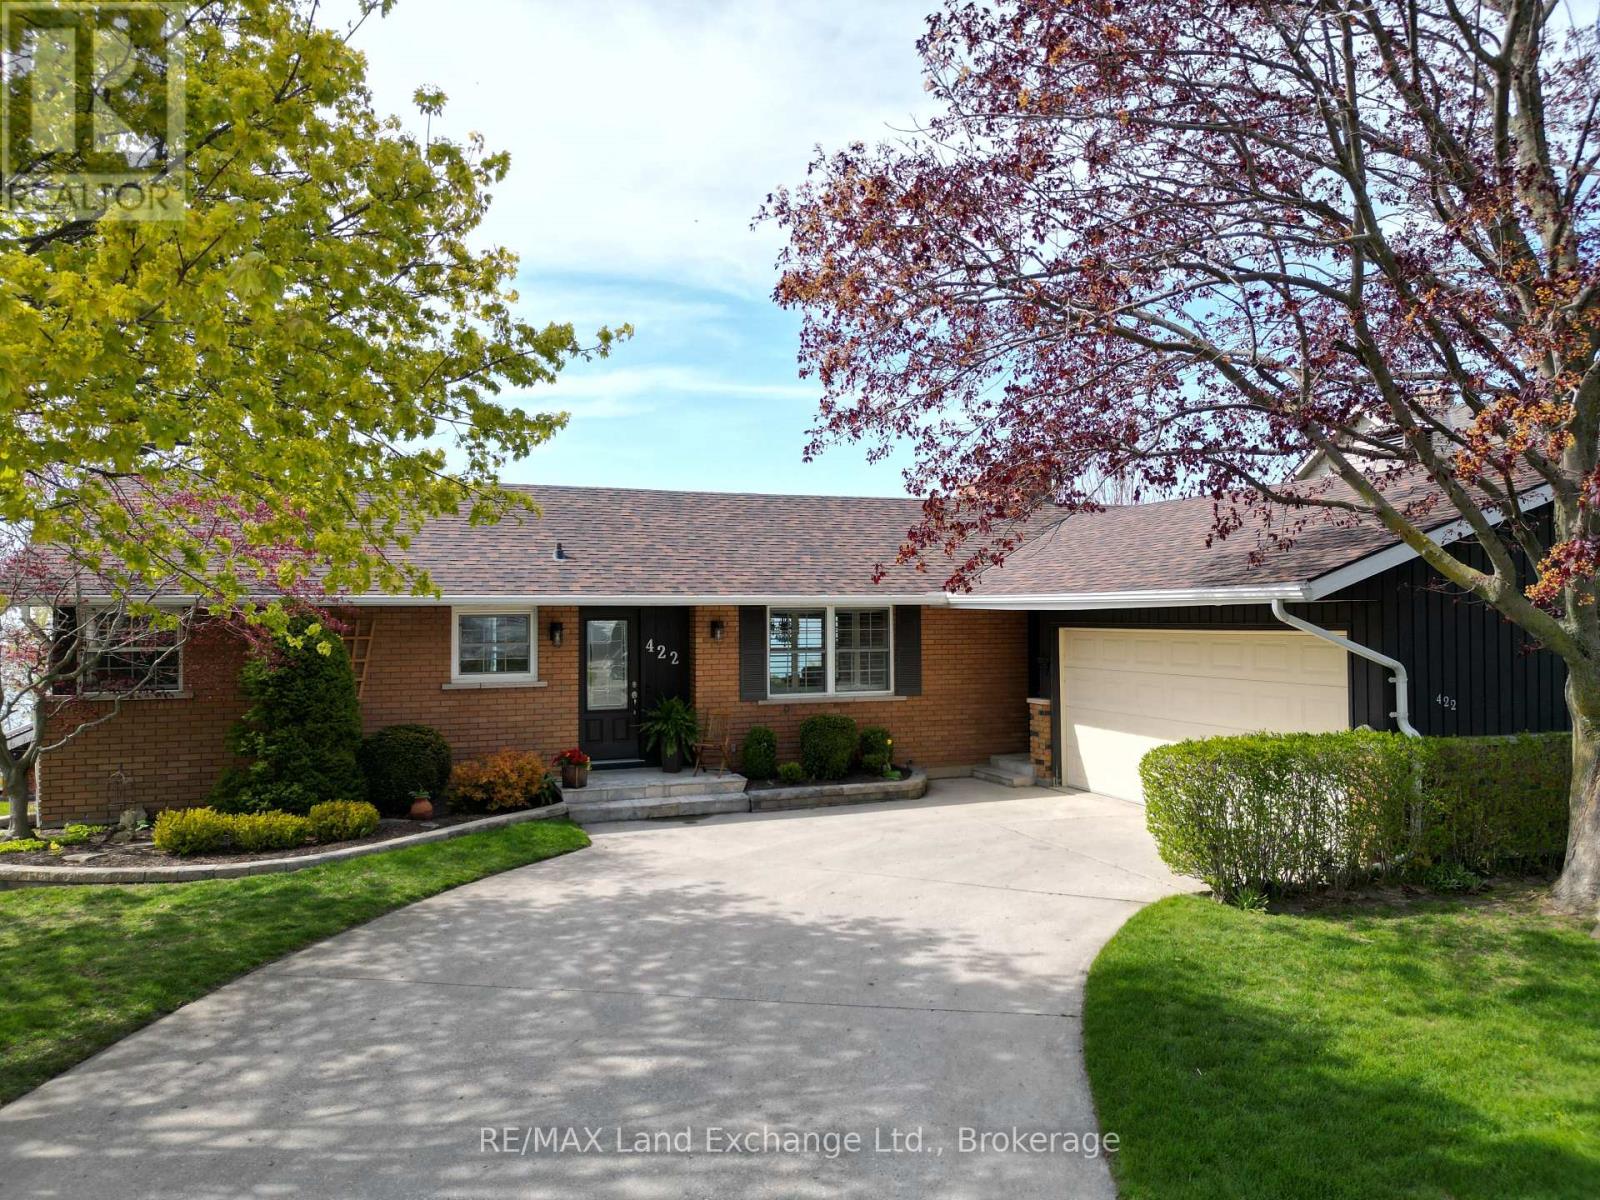
422 Penetangore Row
Kincardine, Ontario
Experience the ultimate in lakeside living with this beautifully maintained lakefront bungalow, perfectly positioned to capture breathtaking sunsets over Lake Huron. With Station Beach quite literally in your backyard, this home offers a rare opportunity to own a slice of paradise in one of Kincardine's most sought-after locations. This well-cared-for bungalow features a bright, open layout and a fully finished walkout basement, all designed to maximize the panoramic water views. Whether you're enjoying a quiet evening on the deck or entertaining family and friends, the ever-changing backdrop of the lake is sure to impress. Just a short stroll from Kincardine Harbour and the vibrant downtown core, you will always have easy access to local shops, dining, and community events, all while enjoying the peace and privacy of waterfront living. With Station Beach at your doorstep and some of the area's best swimming, sunsets, and shoreline trails within reach, this property truly offers the best of both worlds. Don't miss your chance to own a rare lakefront gem in the heart of Kincardine. (id:42776)
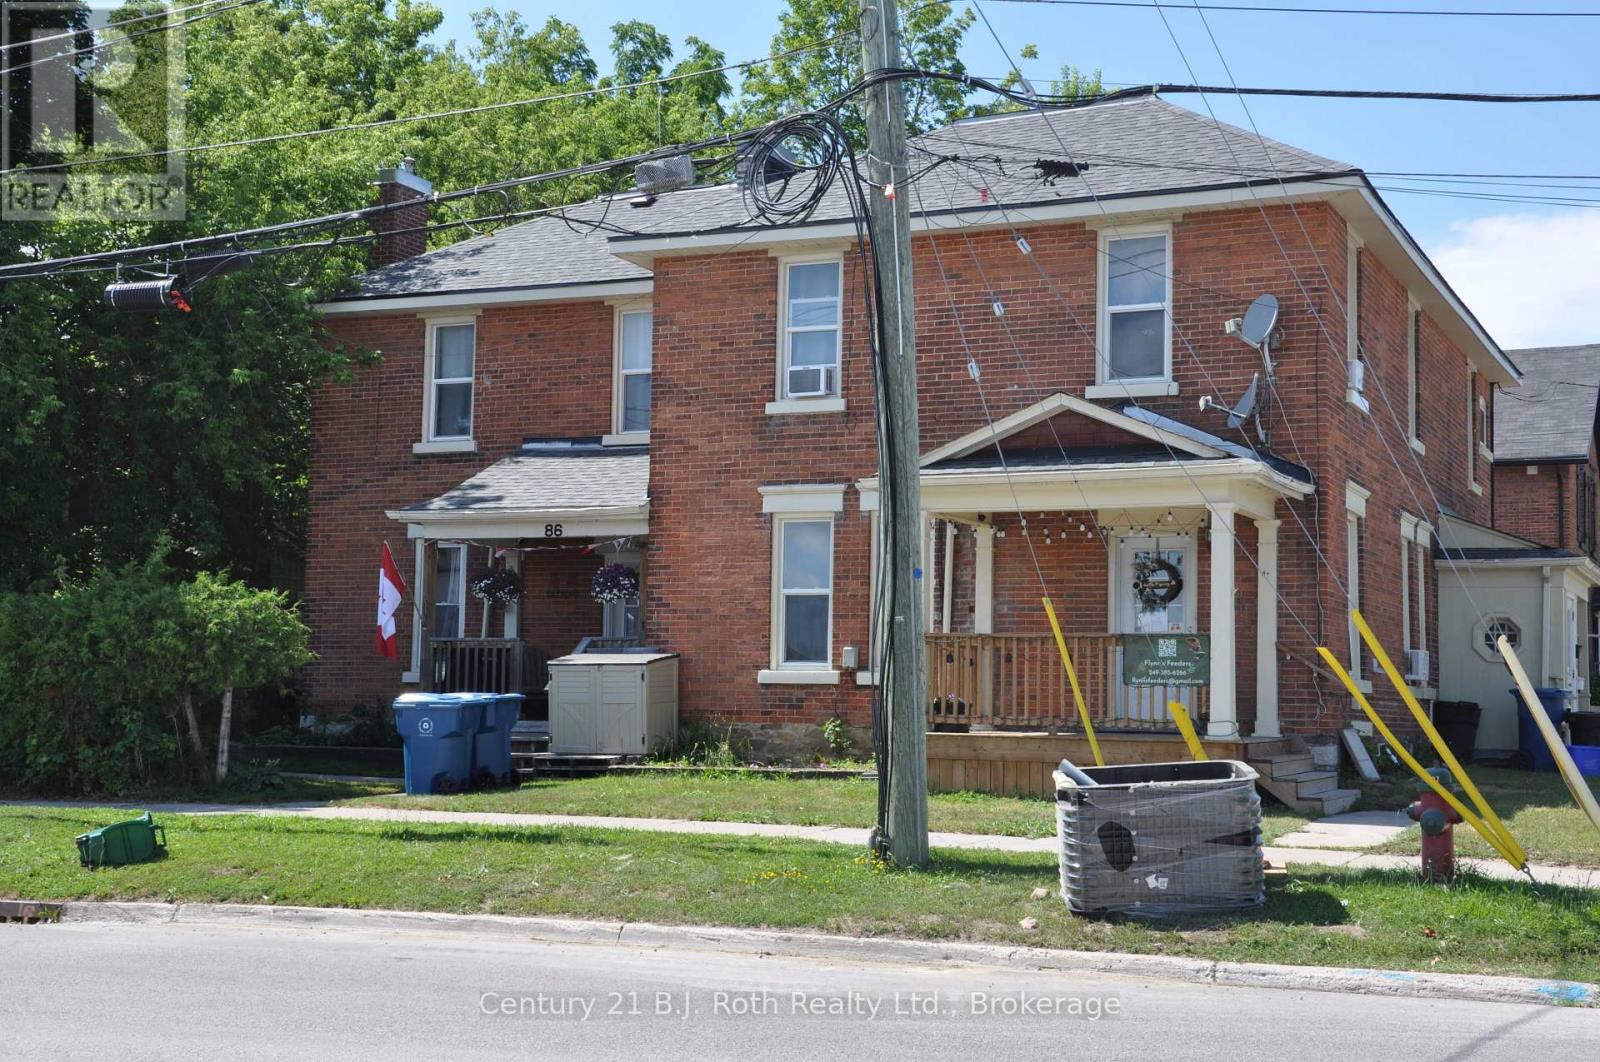
84 Mississaga Street W
Orillia, Ontario
Downtown Orillia, Legal Fourplex, has been continually upgraded, offering great income producing potential. Secure an income-focused legal fourplex in downtown Orillia. Upgrades include all new decks, windows, and a new roof to the exterior of the property. The property offers a mix of 2 X two-bedroom units and, 2 X one-bedroom units. Additionally, the property is of a unique shape offering a double detached garage in the back corner of the lot. Three of the four units have been extensively renovated with updated kitchens, bathrooms, flooring, paint, and appliances and are tenanted; the last unit to be renovated has just become vacated. With 8 parking spaces, separate electrical meters. Located Downtown, close to beaches, schools, shopping and the Hospital. (id:42776)
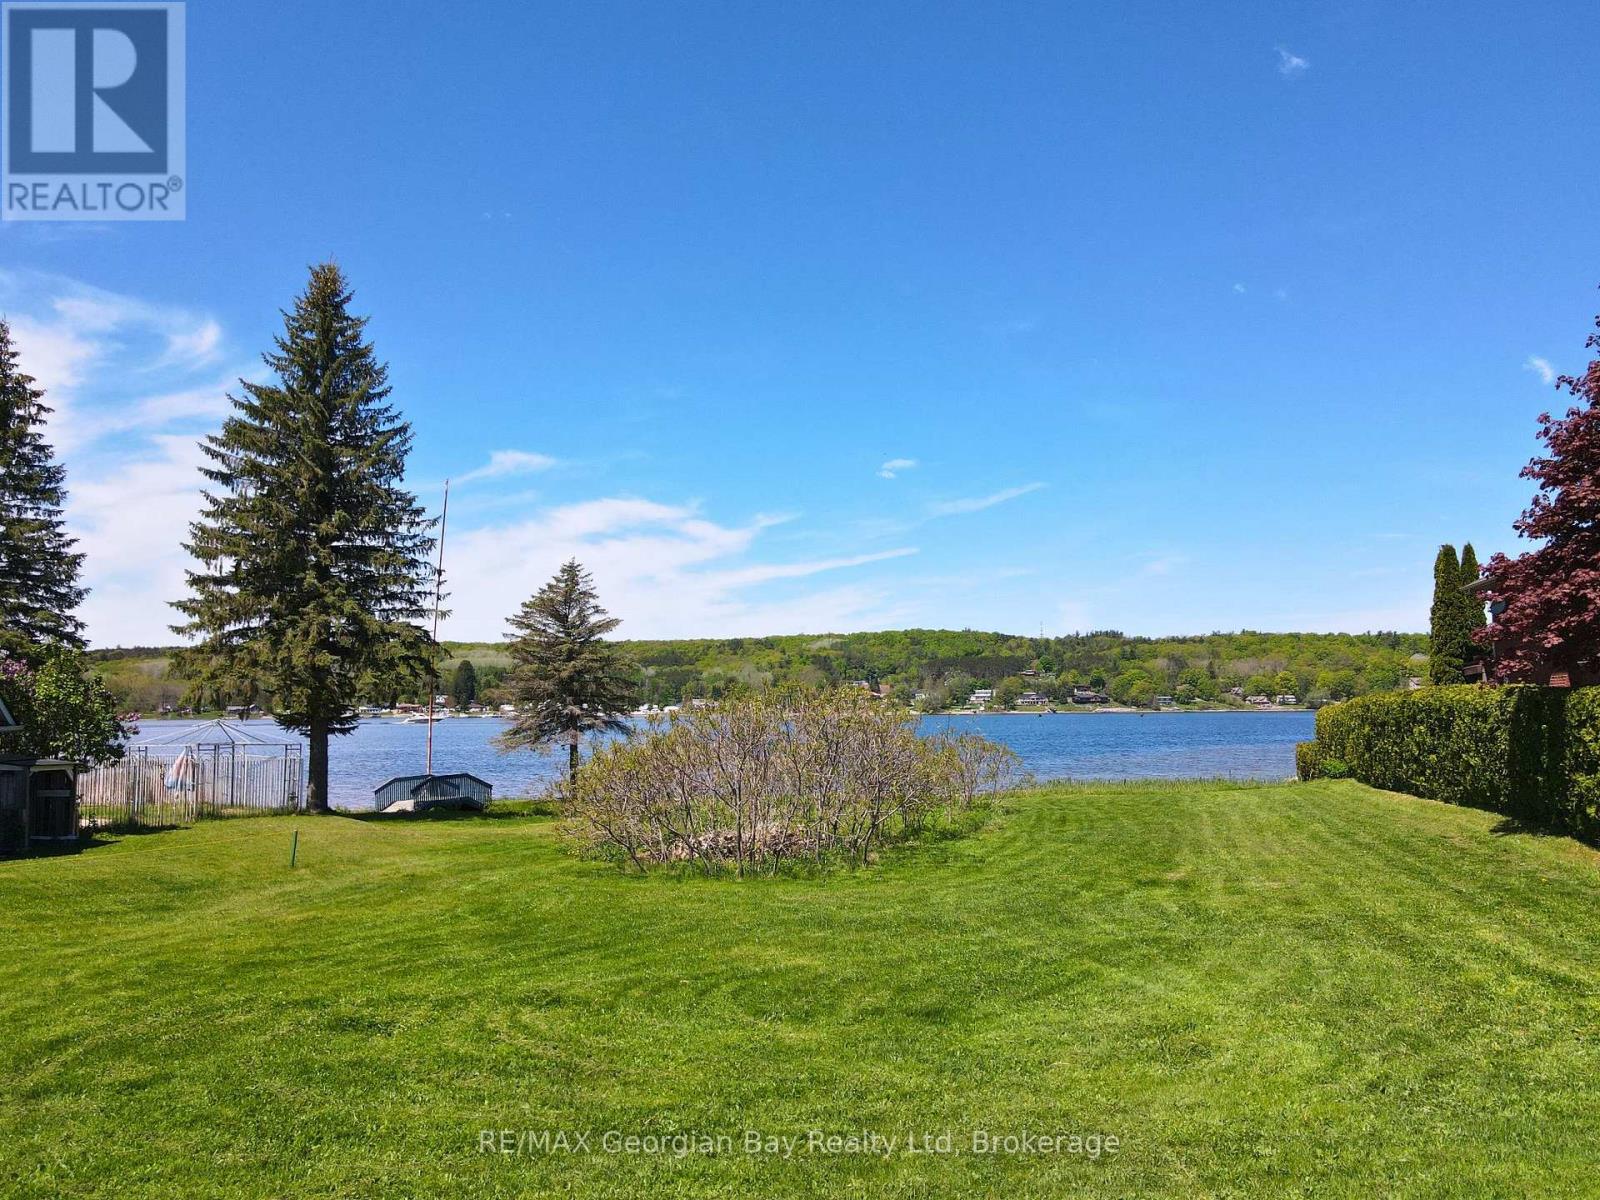
46 Beck Boulevard
Penetanguishene, Ontario
HERE'S WHY 46 BECK BLVD COULD BE YOUR NEXT MOVE: ***89 FT OF WATERFRONT*** Direct access to Georgian Bay for paddling, boating, or an evening float. This is the kind of shoreline you actually use. ***SUNSET VIEWS, EVERY NIGHT*** Western exposure means front-row seats to some of the best sunsets on the Bay. ***MUNICIPAL SERVICES AVAILABLE*** Water, sewer and gas at the lot line. No well or septic to figure out. ***A CLEAN SLATE*** No existing structure to work around. Design and build on your terms. ***HALF AN ACRE IN TOWN*** A rare combination of space and convenience, just minutes to shops, restaurants and everyday amenities. ***THE LAST WATERFRONT LOT ON THE STREET*** Opportunities like this are limited. Once it's gone, there won't be another. (id:42776)