
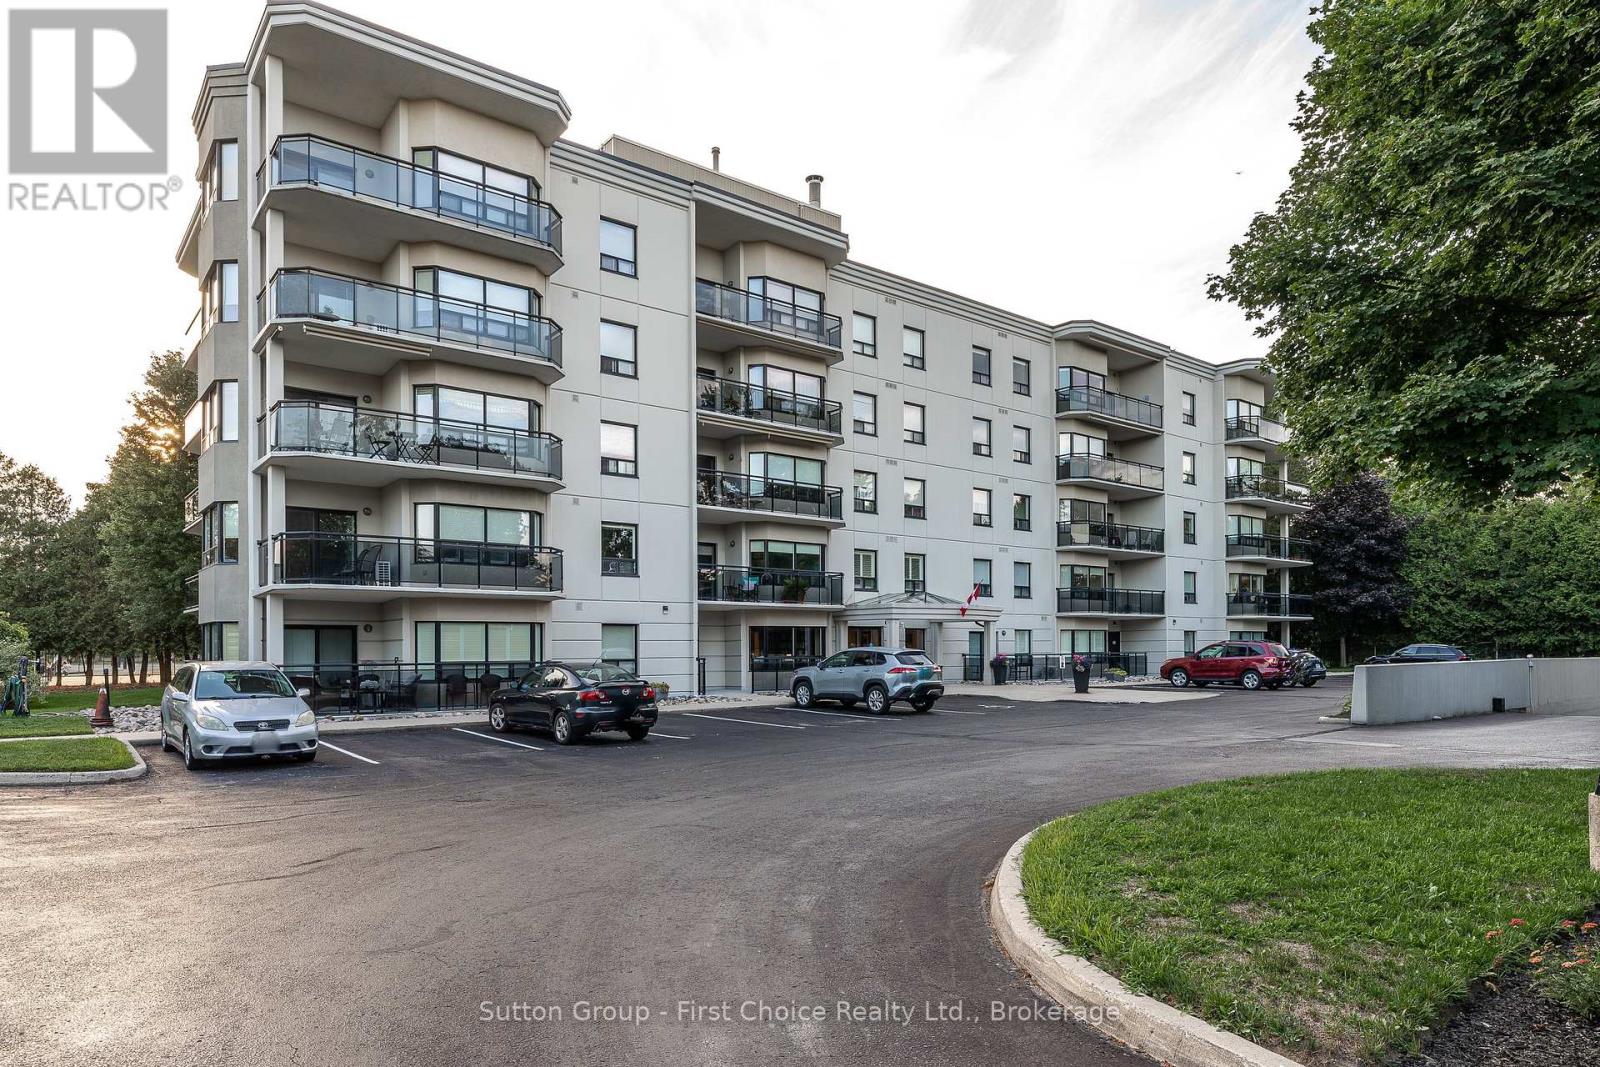
206 - 160 Romeo Street
Stratford, Ontario
A tranquil place to live and work best describes this one bedroom plus den condo. Imagine waking up with the screen open to the sound of birds. Sipping tea on the balcony looking into trees and going for a walk in the park every day. As the seasons Change it is like a moving picture out your window. Located down the street from the Stratford Country Club and literally in the park a stone throw from The Stratford Festival The unit is open concept with spacious master and a den for an overnight guest perfect for those who wish to drop in to see the theatre. The underground parking is perfect and for those who wish to travel you just lock your unit and leave. Heat is included in your condo fees as there is a heating unit on the roof that services the entire building. A HRV pressure system creates a high pressure in the halls so that air stays clean and fresh in the entire building. The roof was completed 2 years ago and the Condo reserve fund is in great shape. For gatherings such as birthday parties and events a gathering room may be scheduled which backs onto the park and is perfect to hold such events. If you are looking for a place to enjoy the very best of Stratford this place can be for enjoying tennis, golf, travel, work, & family. Its also great to be able to walk across the parking lot to the Arden for breakfast lunch and dinner. For those special occasions a few more steps to the Bruce. This building was built in 2004 and has been very well cared for since the day it was built. For today and the future it is a place that you will enjoy and not want to let go of. (id:42776)
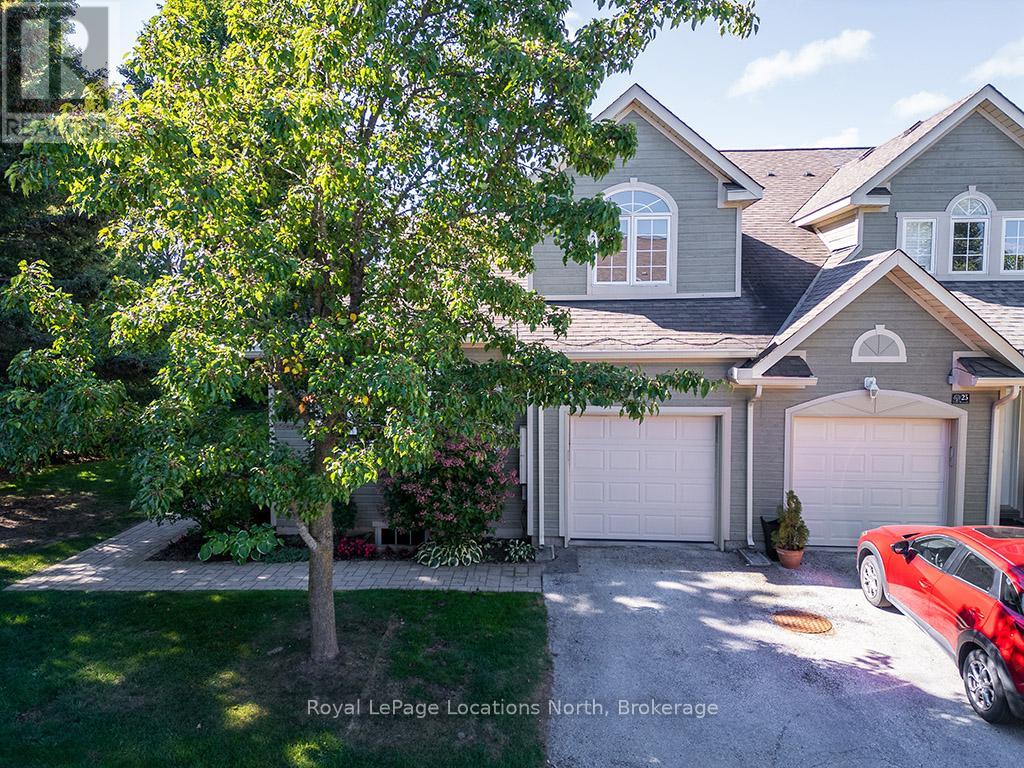
24 - 110 Napier Street W
Blue Mountains, Ontario
Welcome to Applejack The Woods, one of Thornbury's most desirable communities, where lifestyle meets convenience. This rare offering is the largest bungaloft end-unit, tucked into a private and secluded setting surrounded by mature trees. Step inside and be greeted by a bright, open-concept layout with soaring vaulted ceilings, expansive windows, and a cozy gas fireplace that anchors the main living space. The dining area flows seamlessly into the kitchen and great room, perfect for entertaining, with a walk-out to your own private patio oasis.The spacious main floor primary retreat features a walk-in closet and a beautifully upgraded spa-like ensuite with a walk-in glass shower, double vanity, and corner soaker tub. Upstairs, you'll find two comfortable guest bedrooms, a 4-piece bath, and a versatile loft-style family room ideal for guests, hobbies, or relaxation. The fully finished lower level adds even more living space with a generous recreation room and second gas fireplace, a large 4-piece bath with separate shower and stand-alone soaker tub, an additional bedroom, and plenty of storage. A single-car garage with inside entry adds everyday convenience. Living in Applejack means more than just a beautiful home, its a lifestyle. Enjoy outstanding community amenities including tennis courts, pickleball, two outdoor pools (one heated), and a clubhouse for year-round social activities. All of this within walking distance to charming downtown Thornbury's shops, restaurants, harbour, and minutes to skiing, golf, and the Georgian Trail. This is the one you've been waiting for! An exceptional end-unit bungaloft offering space, privacy, and an unbeatable location in Thornbury. Note: Condo fees include cable and internet. (id:42776)
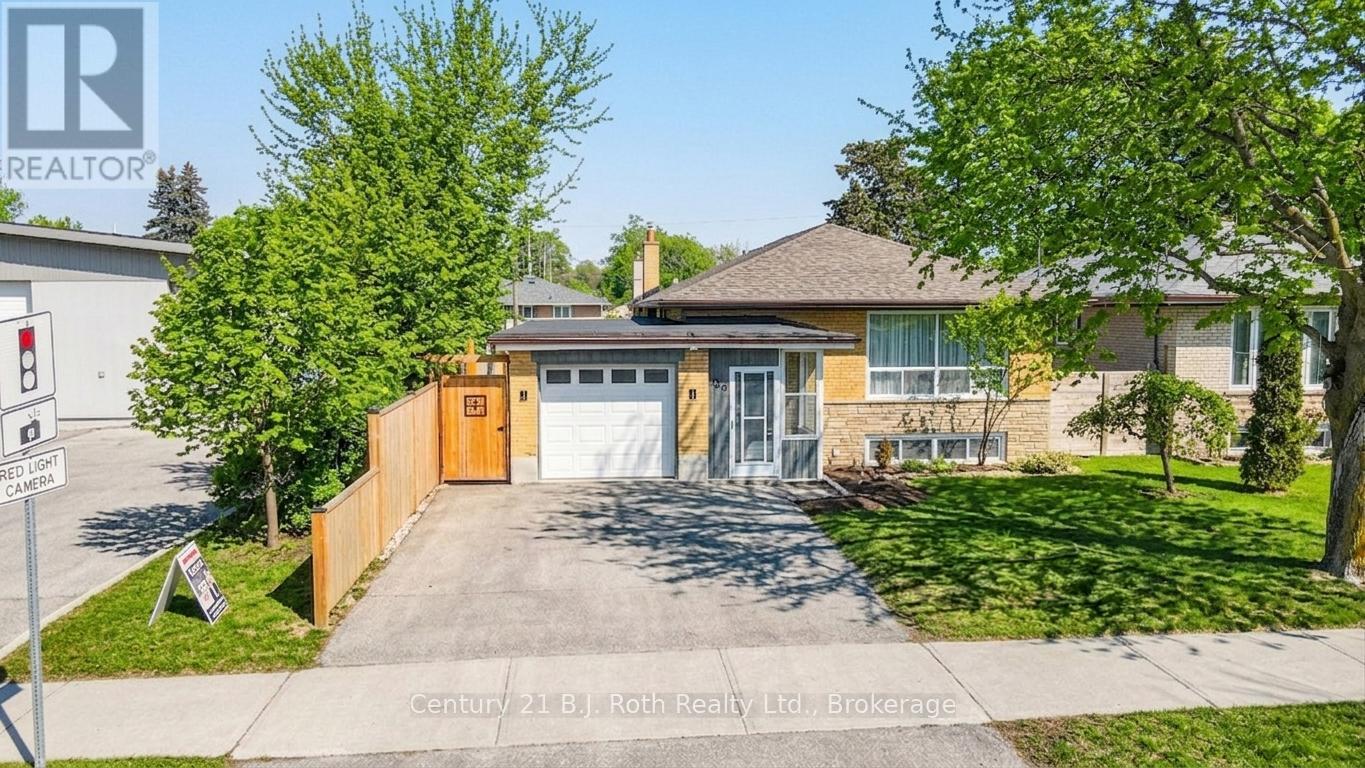
156 The Westway
Toronto, Ontario
Don't miss this rare opportunity to own a beautifully renovated, cozy bungalow in Etobicoke's highly sought-after Kingsview Village-The Westway! This exceptional home offers 3+3 bedrooms, 3 bathrooms, and a fully finished basement-perfect for families, investors, or multi-generational living. Situated on a premium 45 x 122 ft lot, the property features a private, park-like backyard filled with natural sunlight-ideal for relaxing or entertaining on the patio. The expansive yard also presents a rare opportunity to build a garden suite, adding valuable living space or potential rental income.Enjoy seamless indoor-outdoor living with a walkout from the breakfast area to the backyard. The main floor showcases engineered hardwood flooring, pot lights, an upgraded bathroom, a cozy kitchen, and an elegant oak staircase with stylish railings. The finished basement offers a warm and inviting recreation space complete with an electric fireplace, a bathroom with heated floors, and large windows that bring in natural light. An additional room with a window and a 3-piece bathroom provides flexible use as a guest room, office, or private retreat. An attached garage offers ample storage and convenience.Ideally located within walking distance to top-rated schools, parks, and recreational amenities, including Father Serra Catholic School, Westway Park, tennis courts, skating rink, Humber River trails, and Richview Park sports facilities. Enjoy easy access to shopping, dining, and everyday essentials, with nearby options such as Costco, Metro, Starbucks, and more.Commuters will appreciate the quick 7-minute drive to Highways 401 & 427 and Toronto Pearson International Airport. Future transit convenience is at your doorstep with walking access to the upcoming Eglinton Crosstown West Extension, connecting to UP Express and GO Transit. (id:42776)
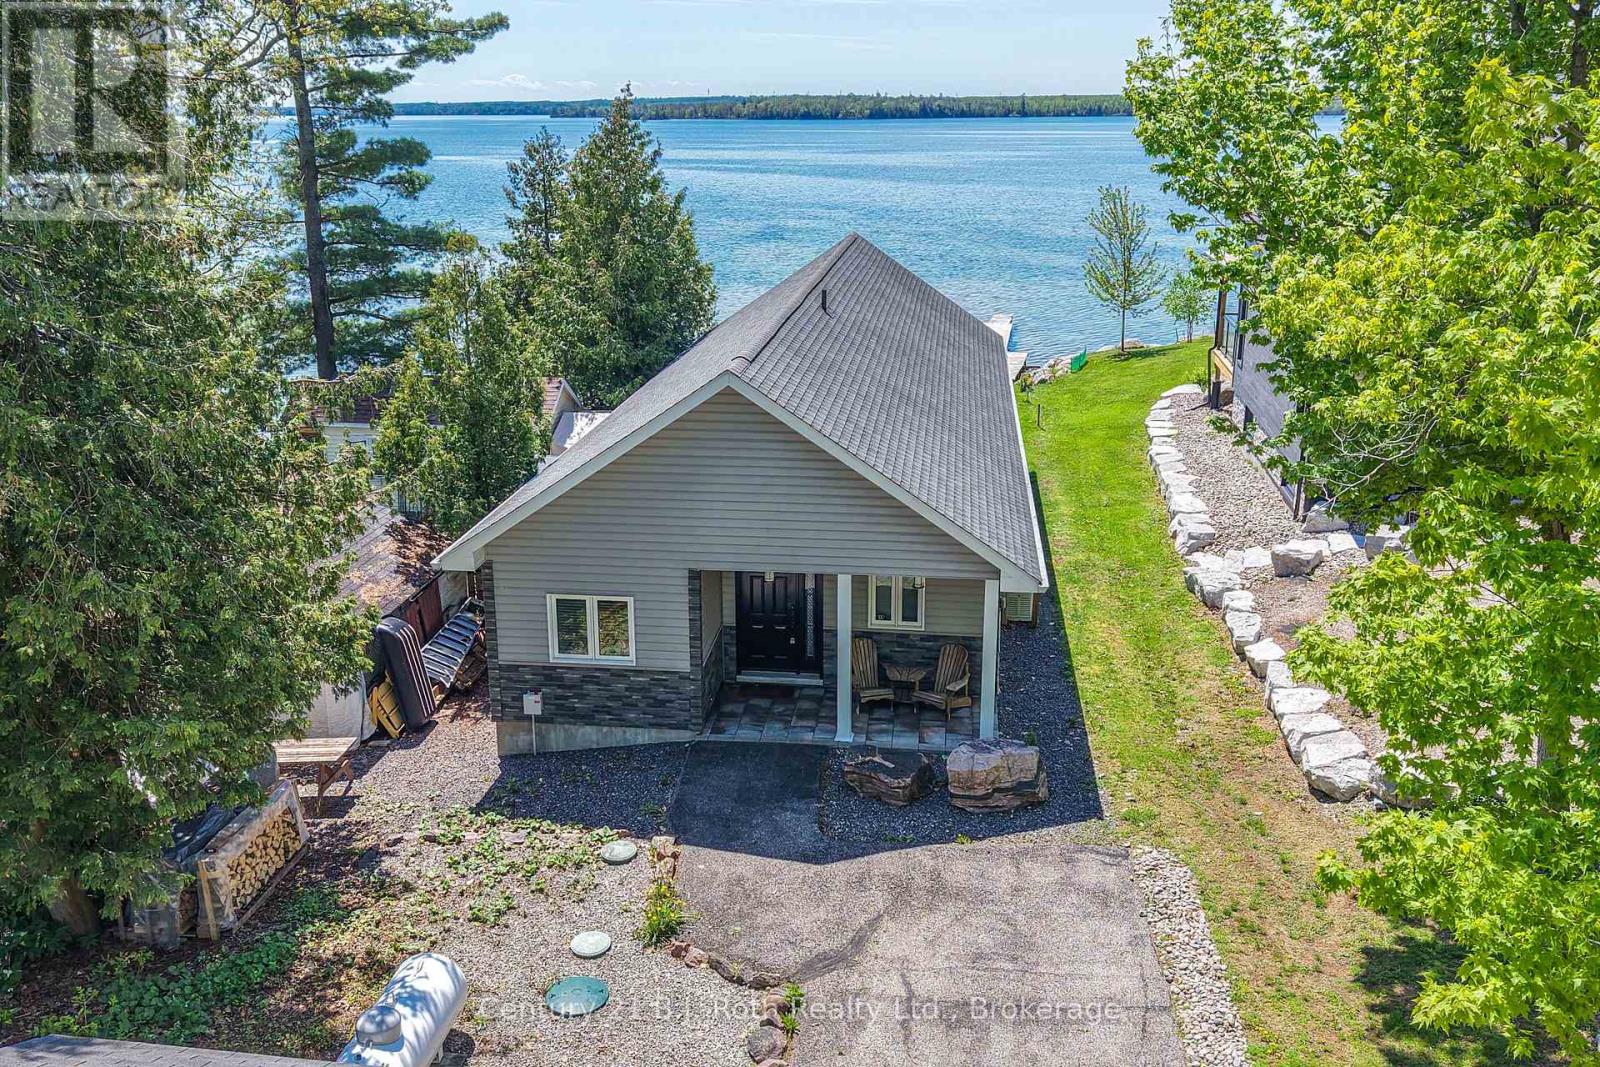
7304 Glen Ellen Drive
Ramara, Ontario
Experience waterfront living on beautiful Lake Couchiching with this quality-built home offering 35.5 feet of shallow, family-friendly shoreline and breathtaking panoramic lake views. Built in 2011 with durable ICF construction, this R2000, thoughtfully designed property combines efficiency, comfort, & modern lakeside style. Step inside to an open-concept living space highlighted by soaring vaulted pine ceilings, expansive floor-to-ceiling windows, & stunning water views from nearly every angle. The bright great room is anchored by a cozy stone propane fireplace and flows seamlessly into the dining area and well-appointed kitchen featuring custom wood cabinetry, granite countertops, stainless steel appliances, and ample prep space for entertaining family and friends. Offering 3 bedrooms, including 2 with walk-in closets, this home is designed for both comfort and functionality. The spa-inspired 4-piece bathroom features a glass walk-in shower, relaxing jet tub, and luxurious finishes. Year-round comfort is ensured with in-floor radiant heat and independent air conditioning units in each bedroom and the great room. Outside, the lakeside deck is the perfect place to relax, dine, or soak in the incredible sunsets over the water. The gently sloping lot leads to a clean, shallow shoreline ideal for swimming, paddling, and family enjoyment, while the private dock provides easy access to boating on the Trent-Severn Waterway. Additional features include a Lifebreath air exchanger, durable 40-year fibreglass shingles, low-maintenance composite decking, Eco-Flow septic system, drilled well with reverse osmosis water filtration, water softener with iron and sulphur removal, and an 8Kw Generac generator for added peace of mind. An 11' x 11' storage shed provides plenty of room for all your waterfront toys and equipment. Located just a short drive to Orillia and local amenities, this exceptional property offers the perfect blend of luxury, comfort, and carefree lakeside living. (id:42776)
1968 Rosemount Road
Tay, Ontario
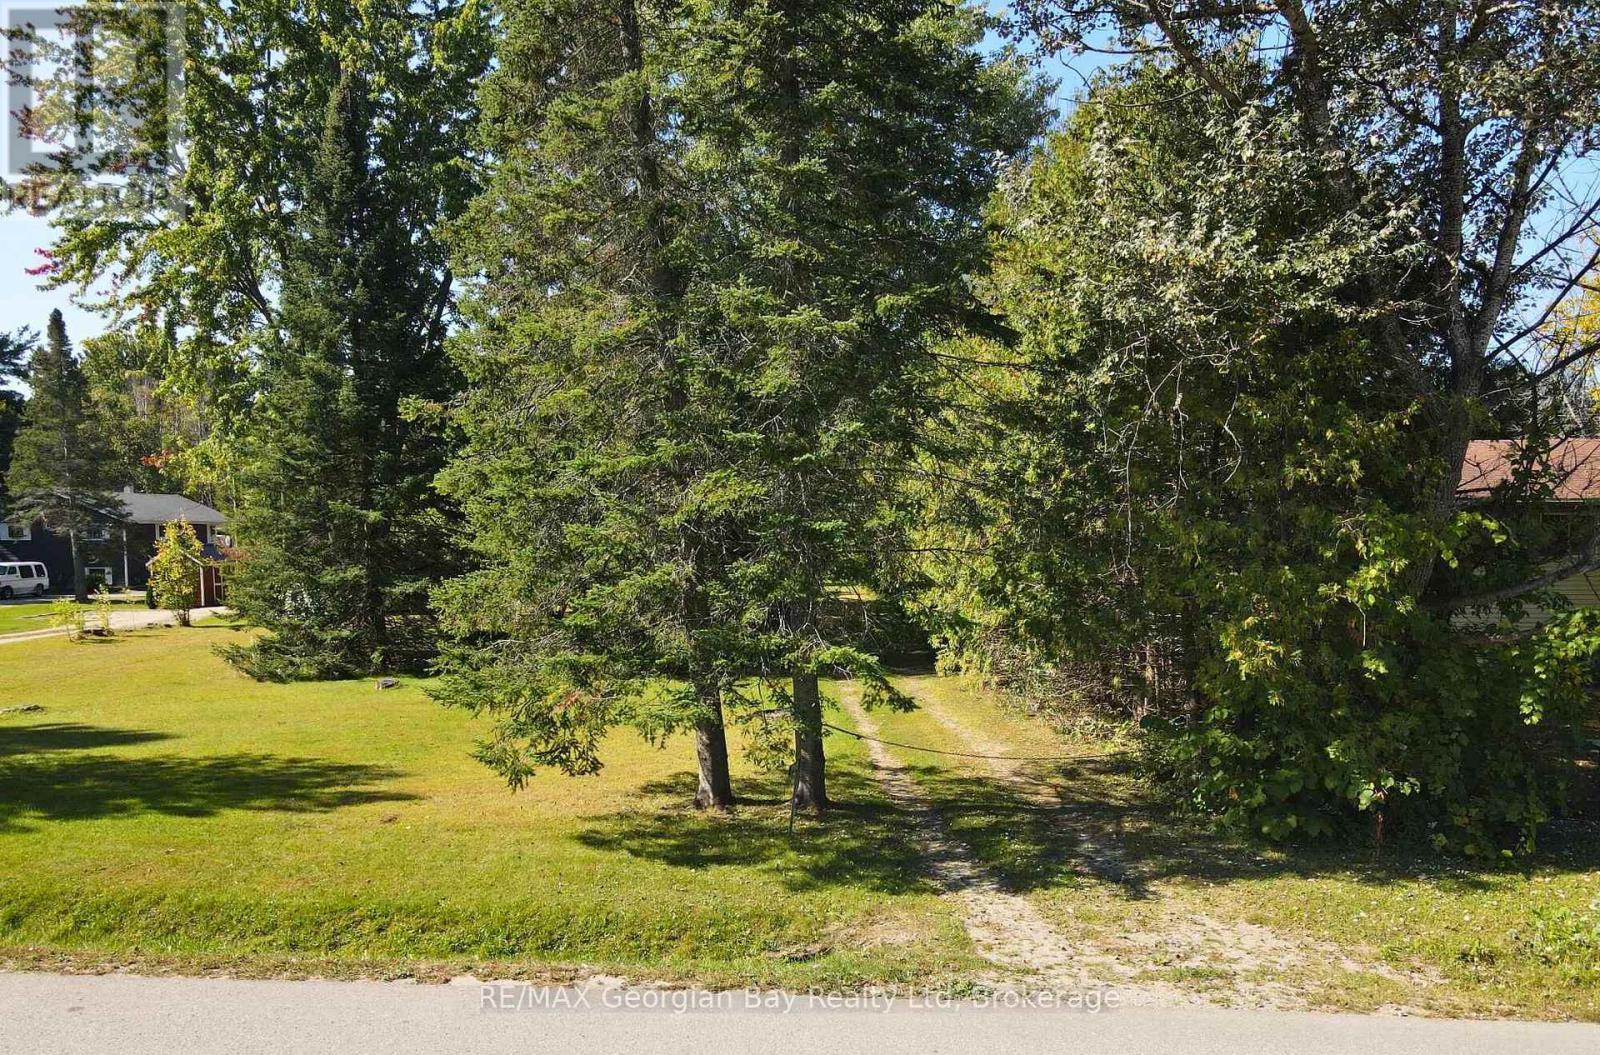
Dreaming of building your perfect home? This 100' x 320' lot offers the ideal opportunity to make it a reality! Centrally located between Barrie, Orillia, and Midland, this prime piece of land provides the best of both convenience and serenity. Just minutes from Highway 400 and all essential amenities, it's the perfect location for those seeking a peaceful retreat with easy access to everything. With an older home, garage, and septic system already in place, you'll save on development costs and have a head start on your building journey. Imagine crafting your custom home in this fantastic location, surrounded by nature yet close to major hubs. All information regarding the property and development is to be confirmed with the local township office, but this is your chance to build the home you've always wanted. Don't miss out this lot is priced to sell and ready for your vision! (id:42776)
107 - 10 Brandy Lane Drive
Collingwood, Ontario
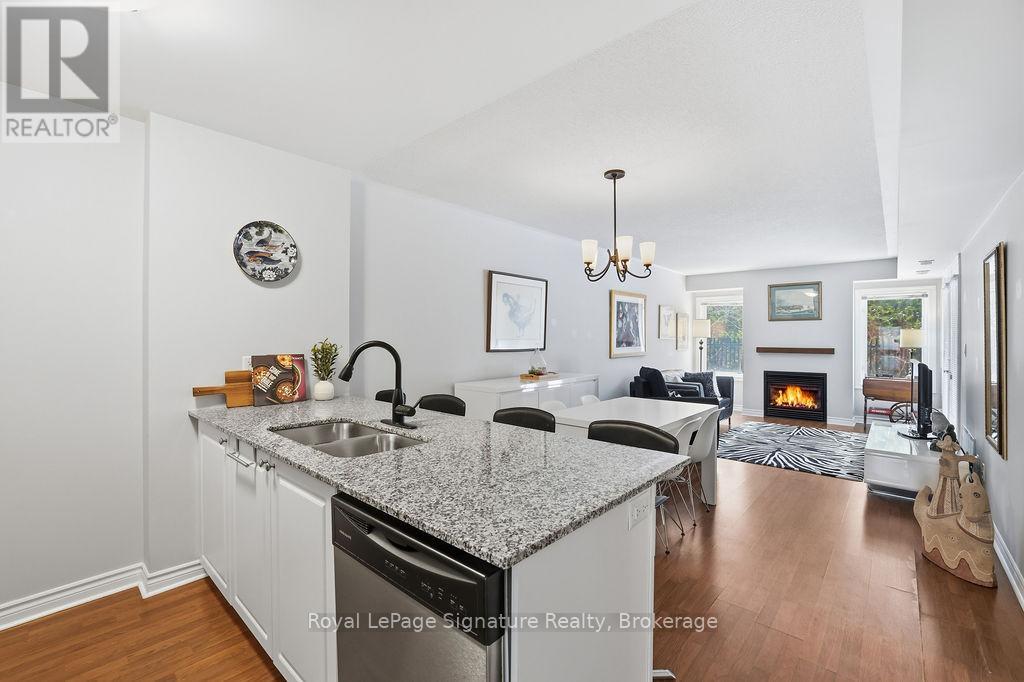
Imagine starting your day with coffee overlooking protected green space, stepping onto nearby trails, and being minutes from the water, ski hills, and everything Collingwood has to offer. Welcome to relaxed, four-season living in the sought-after Wyldewood community. This well-maintained 2-bedroom, 2-bathroom ground-floor condo offers the perfect blend of comfort, convenience, and access to the outdoor lifestyle Collingwood is known for. Step outside to your covered balcony overlooking trees and trails, where morning coffee or an evening drink comes with a peaceful, natural backdrop. With trails nearby and Georgian Bay just minutes away, it's easy to spend your days walking, cycling, paddling, or skiing depending on the season. Inside, the open-concept layout provides a bright and functional living space, while the two spacious bedrooms and two full bathrooms make it ideal for hosting family and friends or enjoying weekend getaways. One designated parking space and low-maintenance condo living mean more time enjoying the area and less time worrying about upkeep. Residents of Wyldewood enjoy access to a year-round heated outdoor pool and beautifully maintained grounds, all just a short drive to downtown Collingwood, Blue Mountain, golf courses, restaurants, and everyday amenities. Whether you're looking for a full-time home or a weekend retreat, this is an opportunity to enjoy the Southern Georgian Bay lifestyle with ease. (id:42776)
37 Marilyn Avenue N
Wasaga Beach, Ontario
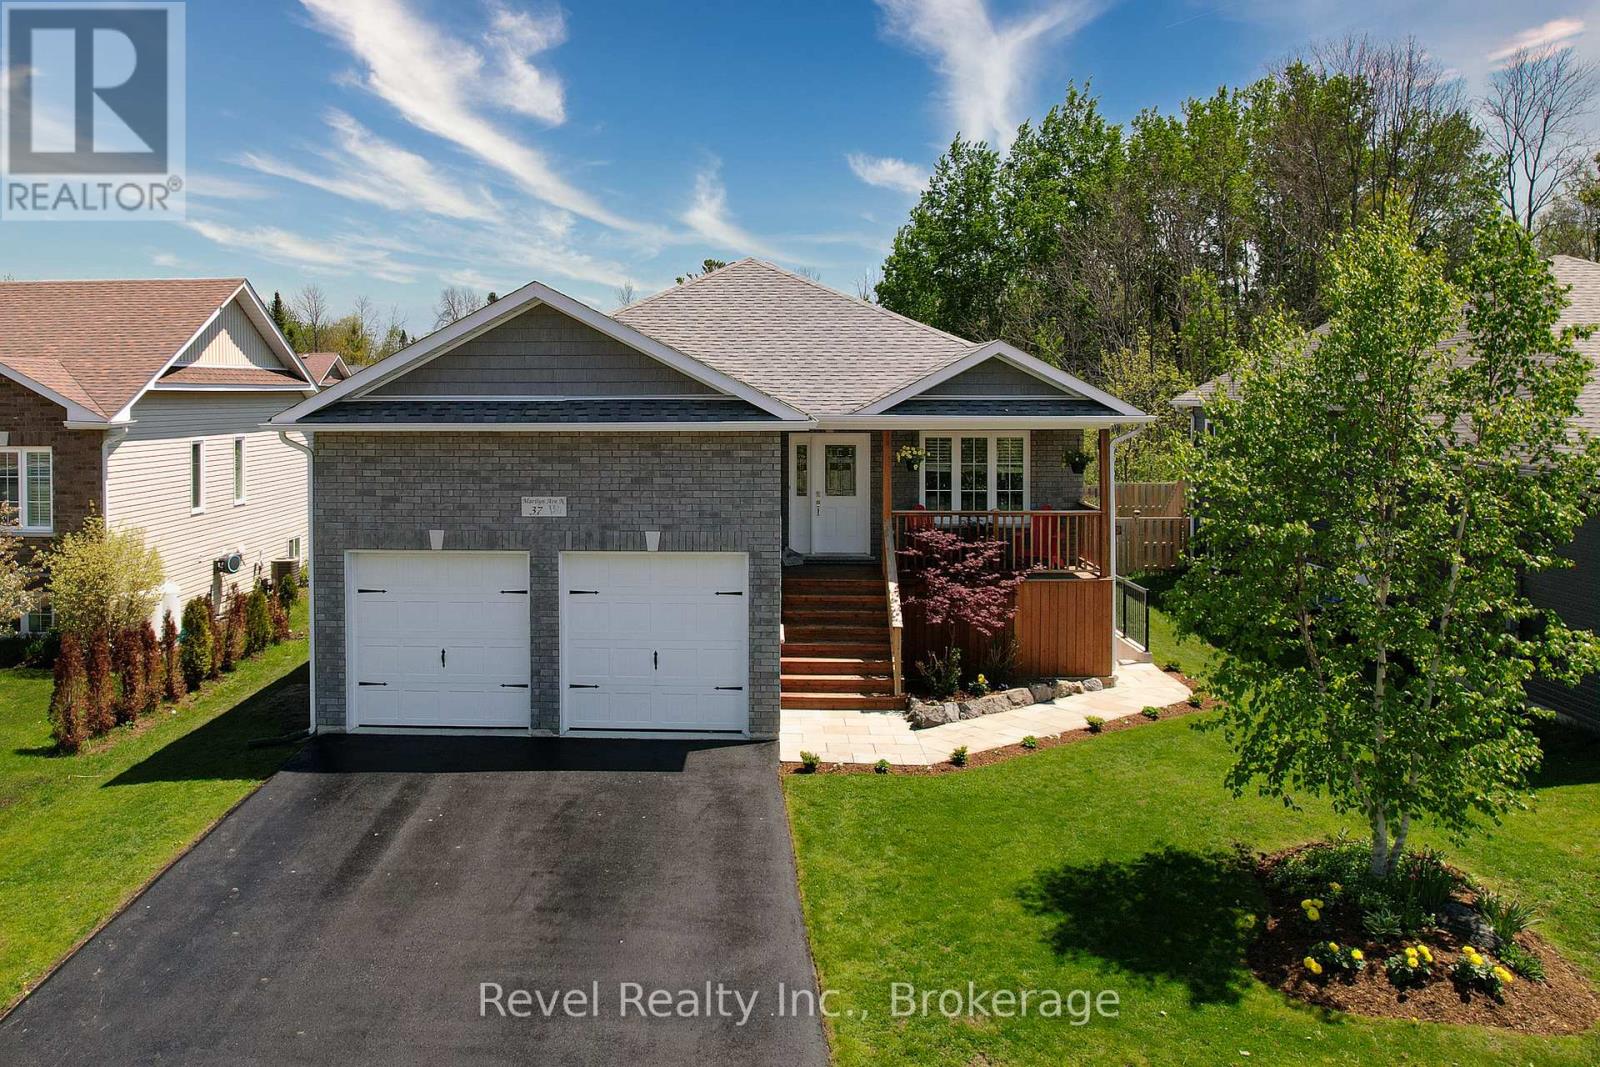
37 Marilyn Ave N. Wasaga Beach. Steps to the stunning shores of Georgian Bay, easy waterfront access just down the street, walking trails, minutes to all amenities in either direction to Collingwood or Wasaga Beach. 3 bedrooms, 3 bathrooms in the main living space, and a fully 1-bedroom 1-bath + laundry Legal Basement Apartment with a separate entrance. Bright, cheerful and beautifully appointed. Covered front porch, oversized deck to the back yard. The main level showcases upgraded pot lights, a modern kitchen backsplash, and a stunning custom natural stone fireplace crafted from five unique Georgian Bay stones. The upper level was freshly painted in 2025, while the lower-level family room, 2-pc bath and guest space or office were newly finished in 2023. Outside, enjoy mature gardens, a fully fenced backyard, a custom stone front walkway, freshly stained decks, and a freshly sealed driveway. Additional updates include AC (2019), new washer/dryer (2021), and new fridge (2025). Furnace and HRV are original to the 2018 build. Thousands of dollars in improvements. Legal Basement Apartment with separate walk-up entrance completed in 2021 by professional trades, permits and a thoughtful design. The bright legal suite features enhanced soundproofing with resilient channel and double drywall, oversized windows for incredible natural light, and heated concrete walk-out stairs with heat tracer cables for safe winter access. Additional fire safety upgrades include a sprinkler system in the mechanical room and a furnace fire-shutoff sensor, both of which exceed standard requirements. A rare opportunity to own a meticulously maintained home with income potential close to beaches, trails, skiing, golf, and all amenities of Wasaga Beach and Collingwood. (id:42776)
3276 Turnbull Drive
Severn, Ontario
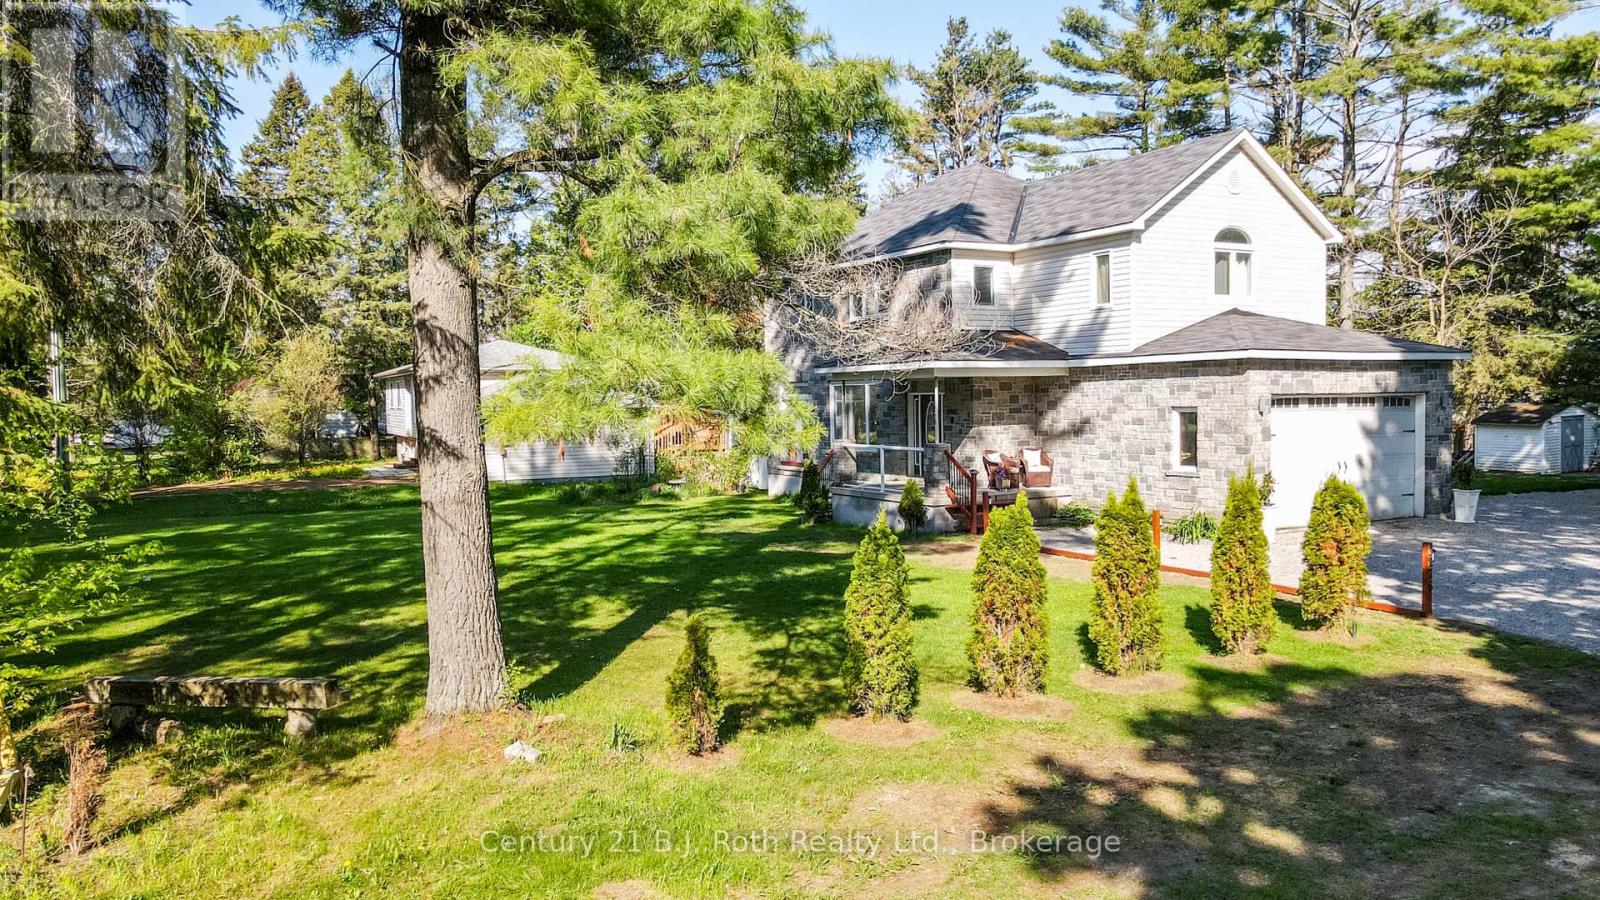
Step Into The Life You've Always Dreamed Of. Welcome To This Beautifully Maintained Modern Family Home Where Comfort, Warmth, And Elegance Come Together Perfectly. Imagine Waking Up Every Morning In A Peaceful Lakeside With Exclusive Lake Access Just Moments Away. Designed For Both Family Living And Entertaining, The Bright Open-Concept Main Floor Flows Seamlessly From The Inviting Living Room Into The Dining Area And Spacious Kitchen, All Overlooking A Massive Backyard Ready For Countless Family Gatherings, Summer Barbecues, And Lasting Memories.This Stunning 2-Storey Home Offers 4 Generously Sized Bedrooms And 4 Bathrooms, Including Luxurious Second-Floor Bathrooms Featuring Heated Floors And Relaxing Jacuzzi Comfort. Rich Hardwood Floors Run Throughout The Home, Adding Timeless Beauty And Warmth Across Over 2,400 Sq. Ft. Of Living Space.Situated On An Impressive 93 x 150 Ft. Lot, The Property Also Features An Oversized 19 x 22 Garage And A Long Double Driveway With Plenty Of Space For Family And Guests. The Finished Basement Opens The Door To Endless Possibilities - From A Recreation Space To A Home Theatre, Gym, Or In-Law Suite. Enjoy Peace Of Mind With A New Furnace And The Convenience Of Being Within Walking Distance To West Shore Elementary School. As A Resident, You'll Also Have Exclusive Access To The Private Beach, Bramshott Community Waterfront Park, And Playground Area - A Truly Special Place Where Families Grow, Laugh, And Create Lifelong Memories.This Isn't Just A House - It's A Lifestyle Waiting To Be Yours. (id:42776)
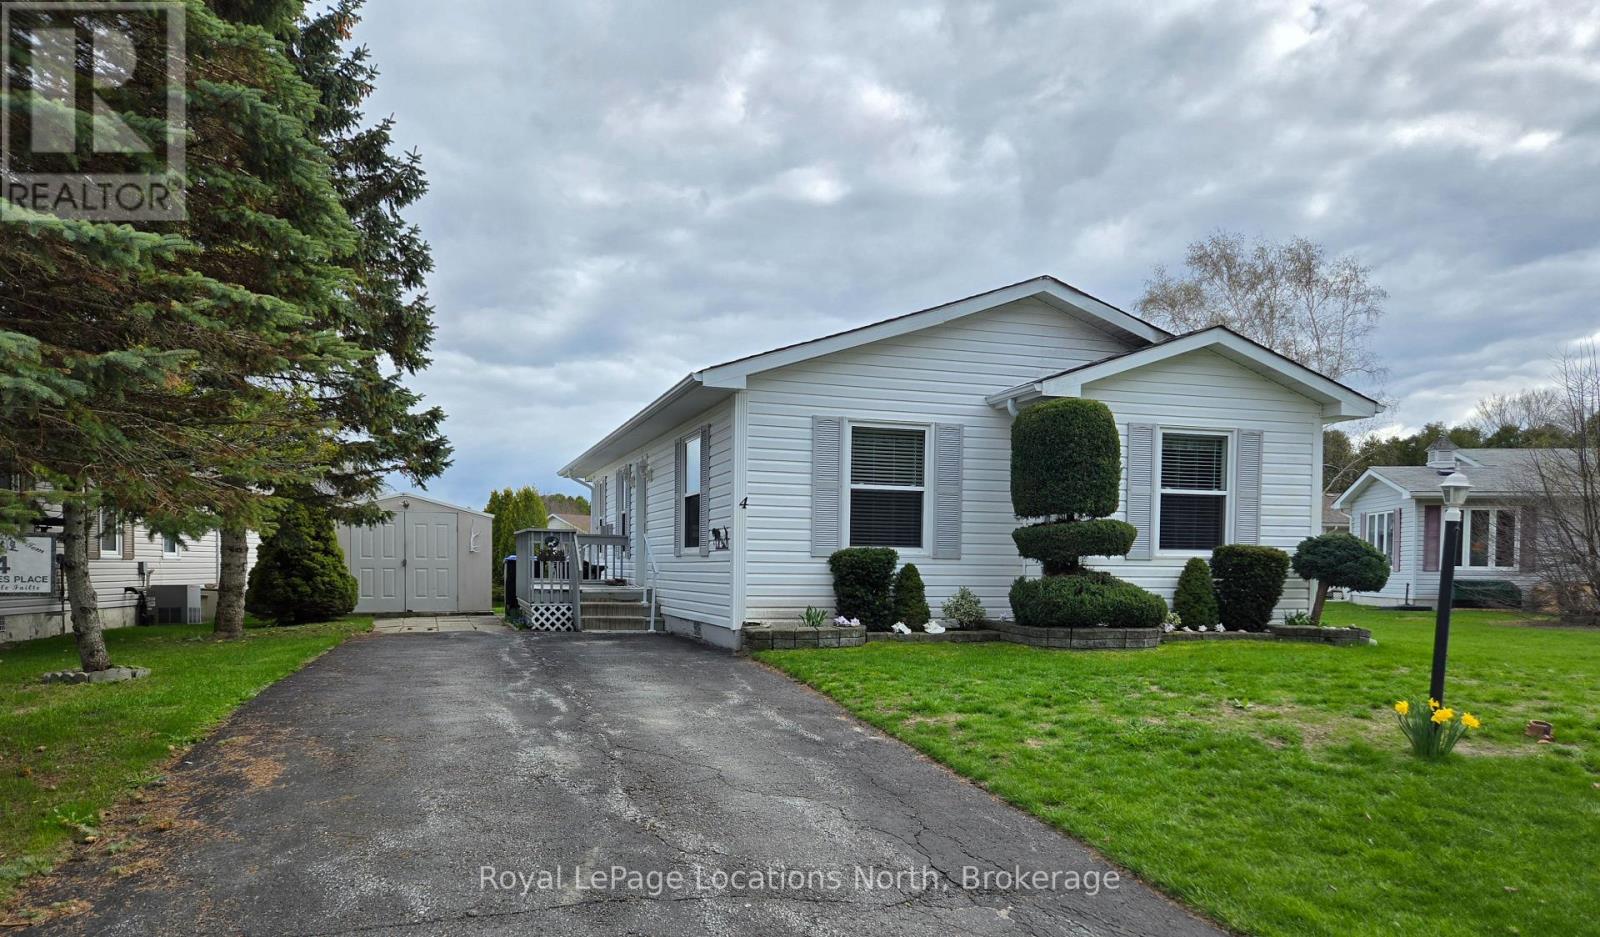
4 St. James Place
Wasaga Beach, Ontario
Amazing opportunity to own a fully detached home in Park Place, one of Wasaga Beach's premier adult retirement land lease communities. Lovely 2 bedroom home backs onto beautiful pond. Eat-in Kitchen, Living Room with sliding doors to deck. Bonus sun drenched Sunroom offers stunning pond views. Stackable washer/dryer for laundry convenience. Crawl space with concrete and carpet floor, offers lots of storage space. Park Place is a gated adult age 55+ community on 115 acres of forest, fields & wilderness. Amenities include a 12,000 sq. ft. recreation complex, indoor saltwater pool, games rooms, library, gym, woodworking shop, and more. Ideally located within minutes from the beach, shopping, Marlwood Golf Course, an extensive trail system, and other amenities. Home is now vacant for anytime possession. Monthly fees: $924.65 (Includes Land Lease $800.00, Site Tax $39.12, Home Tax $85.53). Water is metered. (id:42776)
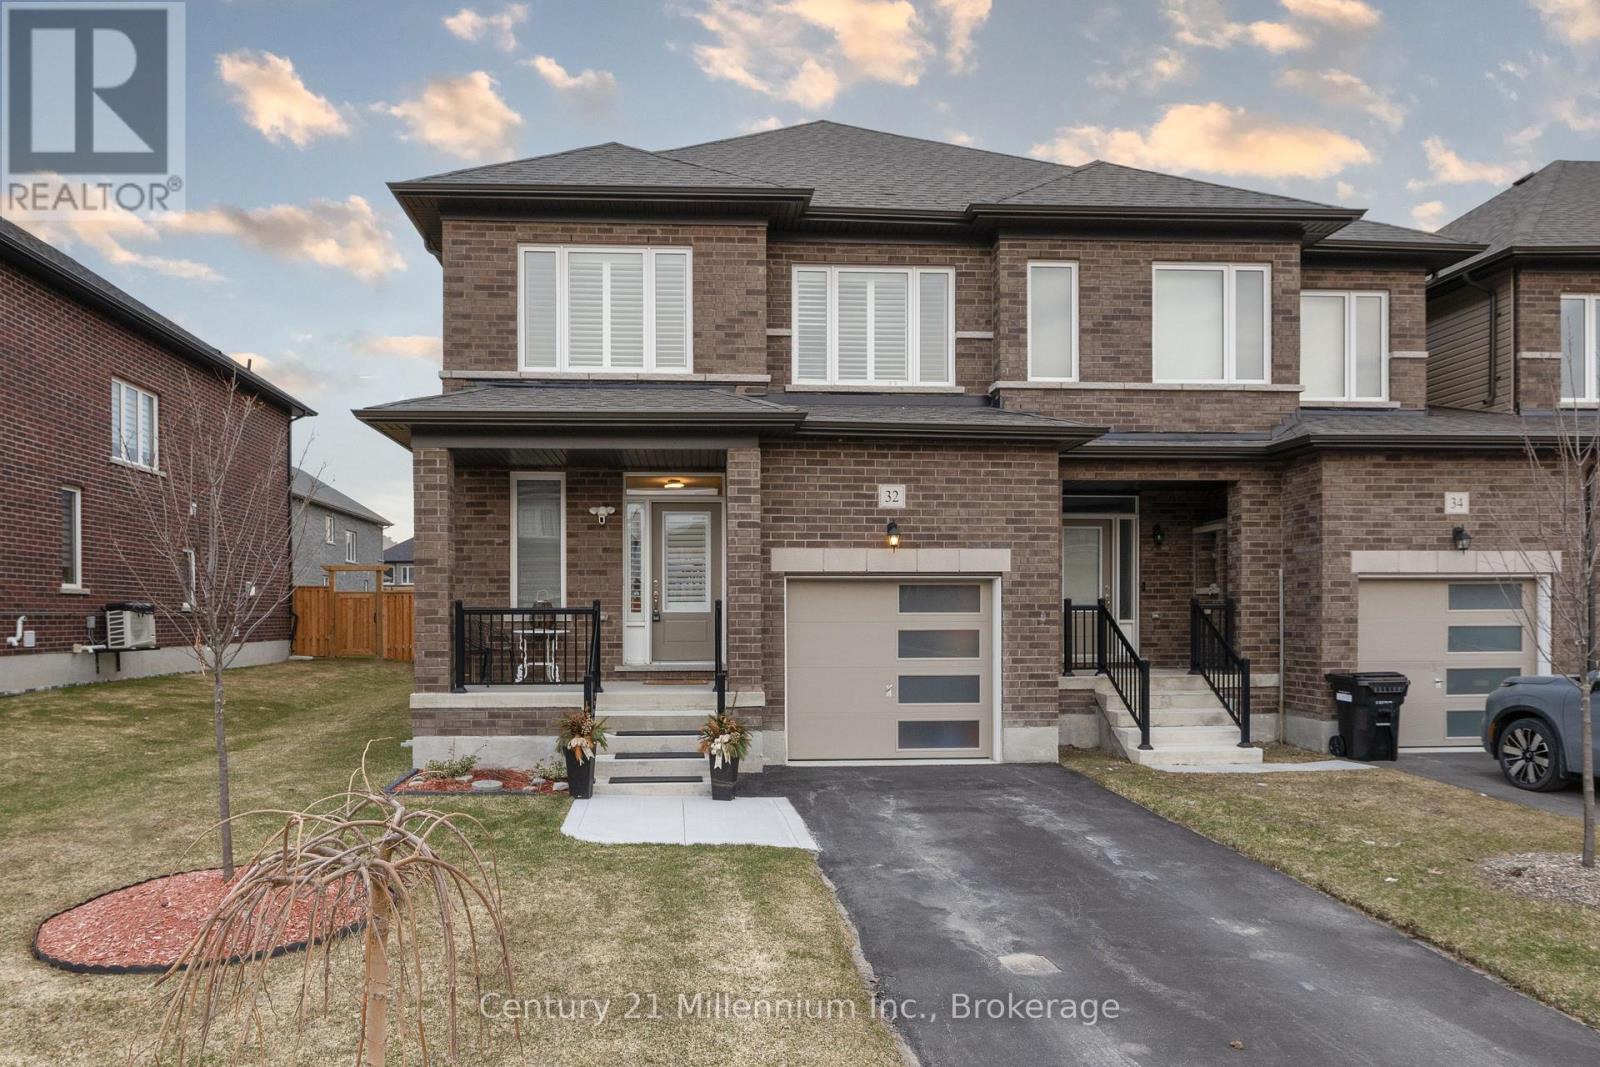
32 Autumn Drive
Wasaga Beach, Ontario
Better than New!!All brick end unit townhome has been meticulously maintained and upgraded! Open concept main floor features HARDWOOD FLOORING, bright white kitchen with QUARTZ countertops and CERAMIC BACKSPLASH! Spacious family room with a cozy GAS FIREPLACE and walkout to a FENCED YARD! Front foyer features walk in closet. Main floor laundry with walkout to garage. 2nd level has 4 bedrooms...primary has walk in closet and 5 pc ensuite bath with separate shower and stand alone tub! FINISHED BASEMENT with rec room, 5th bedroom and full 4 PC BATH!CALIFORNIA SHUTTERS! CENTRAL AIR! Home shows to perfection! Flexible possession date. (id:42776)

210 Minnesota Street
Collingwood, Ontario
Welcome to 210 Minnesota Street a home on one of Collingwood's most loved streets. There's a reason homes here rarely change hands. The street has a quiet confidence to it mature trees, friendly faces, and a location that puts everything within reach without feeling busy. Inside, the kitchen is the kind of space people naturally gather around. It features a quartz island with plenty of seating ideal for family meals, casual hangs, or hosting without fuss. Hardwood floors and high ceilings carry through the main level, where oversized windows and a gas fireplace anchor a bright, open living space. Upstairs, you'll find three large bedrooms and two bathrooms, including a primary suite with a Jacuzzi tub a small luxury that doesn't go unnoticed. The finished basement adds even more flexibility: open space for movie nights, a play area, home gym, or all three. There's also a workbench, extra storage, and a convenient 2-piece bath. The backyard feels like an escape: a private patio, hot tub, and shaded corners surrounded by tall trees and timeless stonework. Its low maintenance and high reward. Just a short walk to trails, schools, downtown, the library, and parks 210 Minnesota offers not just a well-designed home, but a setting that feels grounded, easy, and hard to replace. (id:42776)
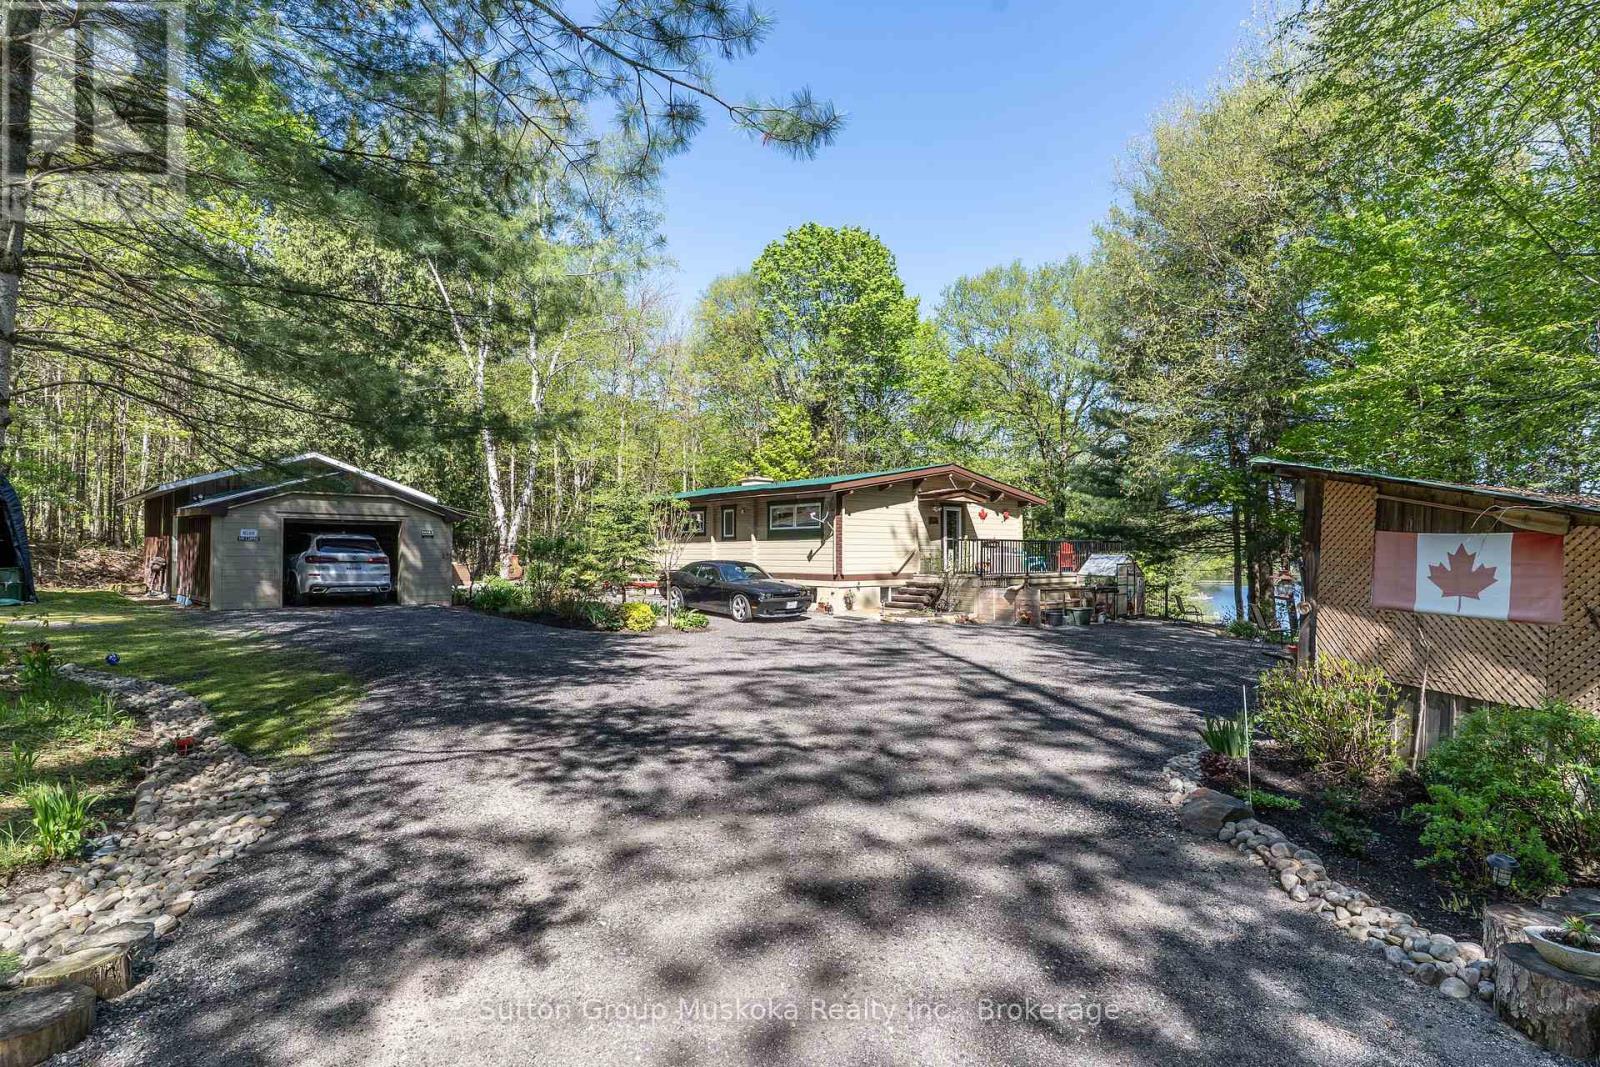
236 Hoodstown Road
Huntsville, Ontario
This waterfront home brags of pride of ownership. Immaculate inside and out, this home is located on a level lot , close to the waterfront AND has a view across the bay of nothing but Muskoka forest. Located in a quiet bay, this spot will see less boat traffic and noise and would be ideal for kids . Fox Lake offers great fishing and is a rare lake that has no public launch. The home offers main floor bedrooms , open concept kitchen, dining and living area while the lower level is completely finished with another bedroom and a bathroom. Like the smell of wood heat ? Enjoy the wood stove in the fall while enjoying the waterfront view. Outside you will find a detached garage , outbuilding and firepit area. Whether its a year round cottage for a family or a place to retire as a home, this place offers ALOT of what Muskoka buyers are looking for. Please see attachment with a long list of improvements . (id:42776)
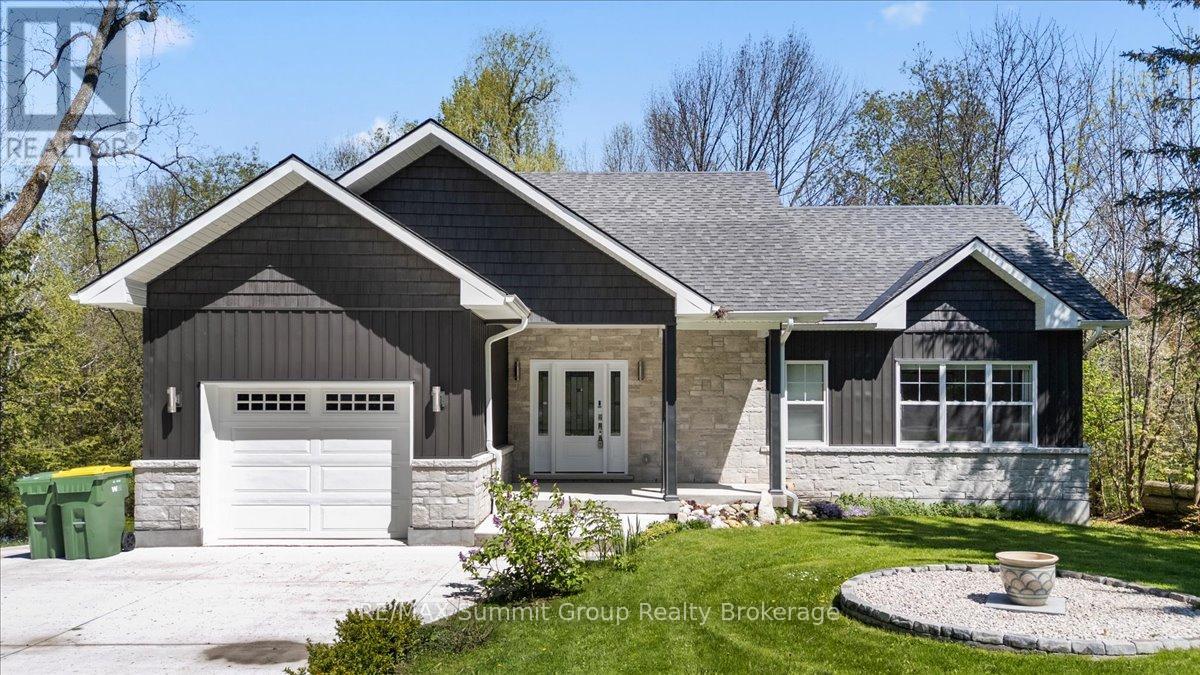
187 Pellisier Street
Grey Highlands, Ontario
Located in the village of Eugenia, this bungalow offers the flexibility of full-time living or a weekend retreat with plenty of space to enjoy both. With 3 bedrooms & 3 bathrooms across two finished levels, the layout was designed with gathering in mind while still offering room for everyone to spread out. The current owners added a beautiful great room featuring a stone fireplace & large windows overlooking the property, creating a bright & welcoming space that naturally becomes the heart of the home. Whether you're hosting family dinners, relaxing after a day at the ski club, or enjoying quiet evenings at home, this space connects everything together. Step outside to the wraparound composite deck with glass railings & take in the beautiful backyard setting. Mature trees provide a sense of privacy that's not always found in a village setting, creating a space that feels connected to the community while still feeling like your own little getaway. It's the kind of backyard that makes morning coffee, summer dinners & evenings outside easy to enjoy. The lower level adds more flexibility with a spacious family room, a third bedroom with its own ensuite bath, & a separate walkout workshop area beneath the addition that offers potential for additional living space, a studio, gym, hobby area, ski room, or guest space. Added comfort features include main floor laundry, in-floor heat in the lower-level family room & bedroom, plus in-floor heat in the garage. Practical features have also been thoughtfully incorporated, including a cold room for your favourite beverages & canning storage, a cement driveway, & ample parking for family & guests. Adding to the setting, the river flows behind the property as it makes its way from the lake toward Eugenia Falls. Located close to the lake, and ski hills & a short walking distance to trails, the falls & to the Flying Chestnut for dinner, this property offers the convenience of village living with a setting that feels like an escape. (id:42776)
99 Emma Street
Guelph, Ontario
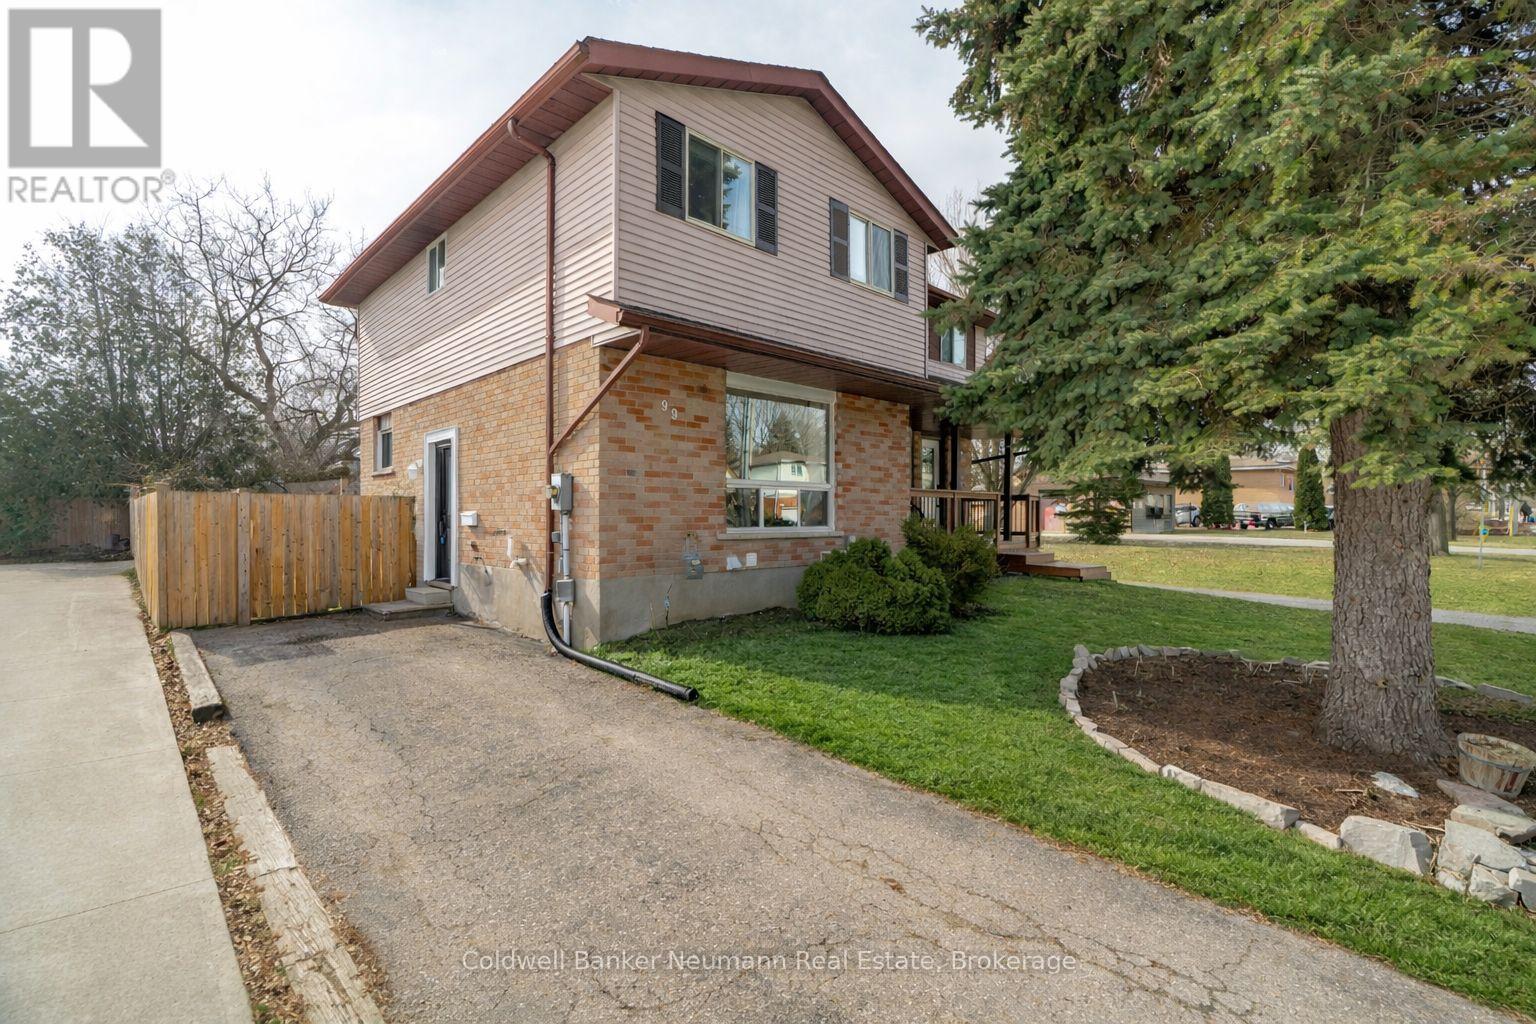
Step into this bright and cheerful 3-bedroom, 2-bathroom home. 99 Emma Street is an ideal starter home or home for smaller/growing families. Sunlight fills the space through large windows, complemented by newly updated lighting throughout. Large open kitchen, with breakfast/dining area, and french doors leading to the back deck and large private backyard. The finished basement adds extra living space and a second 3 piece bathroom. The oversized backyard has many lush gardens and creates the perfect outdoor retreat. Walking distance to schools, parks, and all amenities. The Upstairs 4 piece bathroom was recently fully renovated (2025) and Bedrooms are spacious with good closet space. Book your showing today for thiswonderful home! (id:42776)
Part 1/lot 3 - 89 Kinders Lane
Brudenell, Ontario
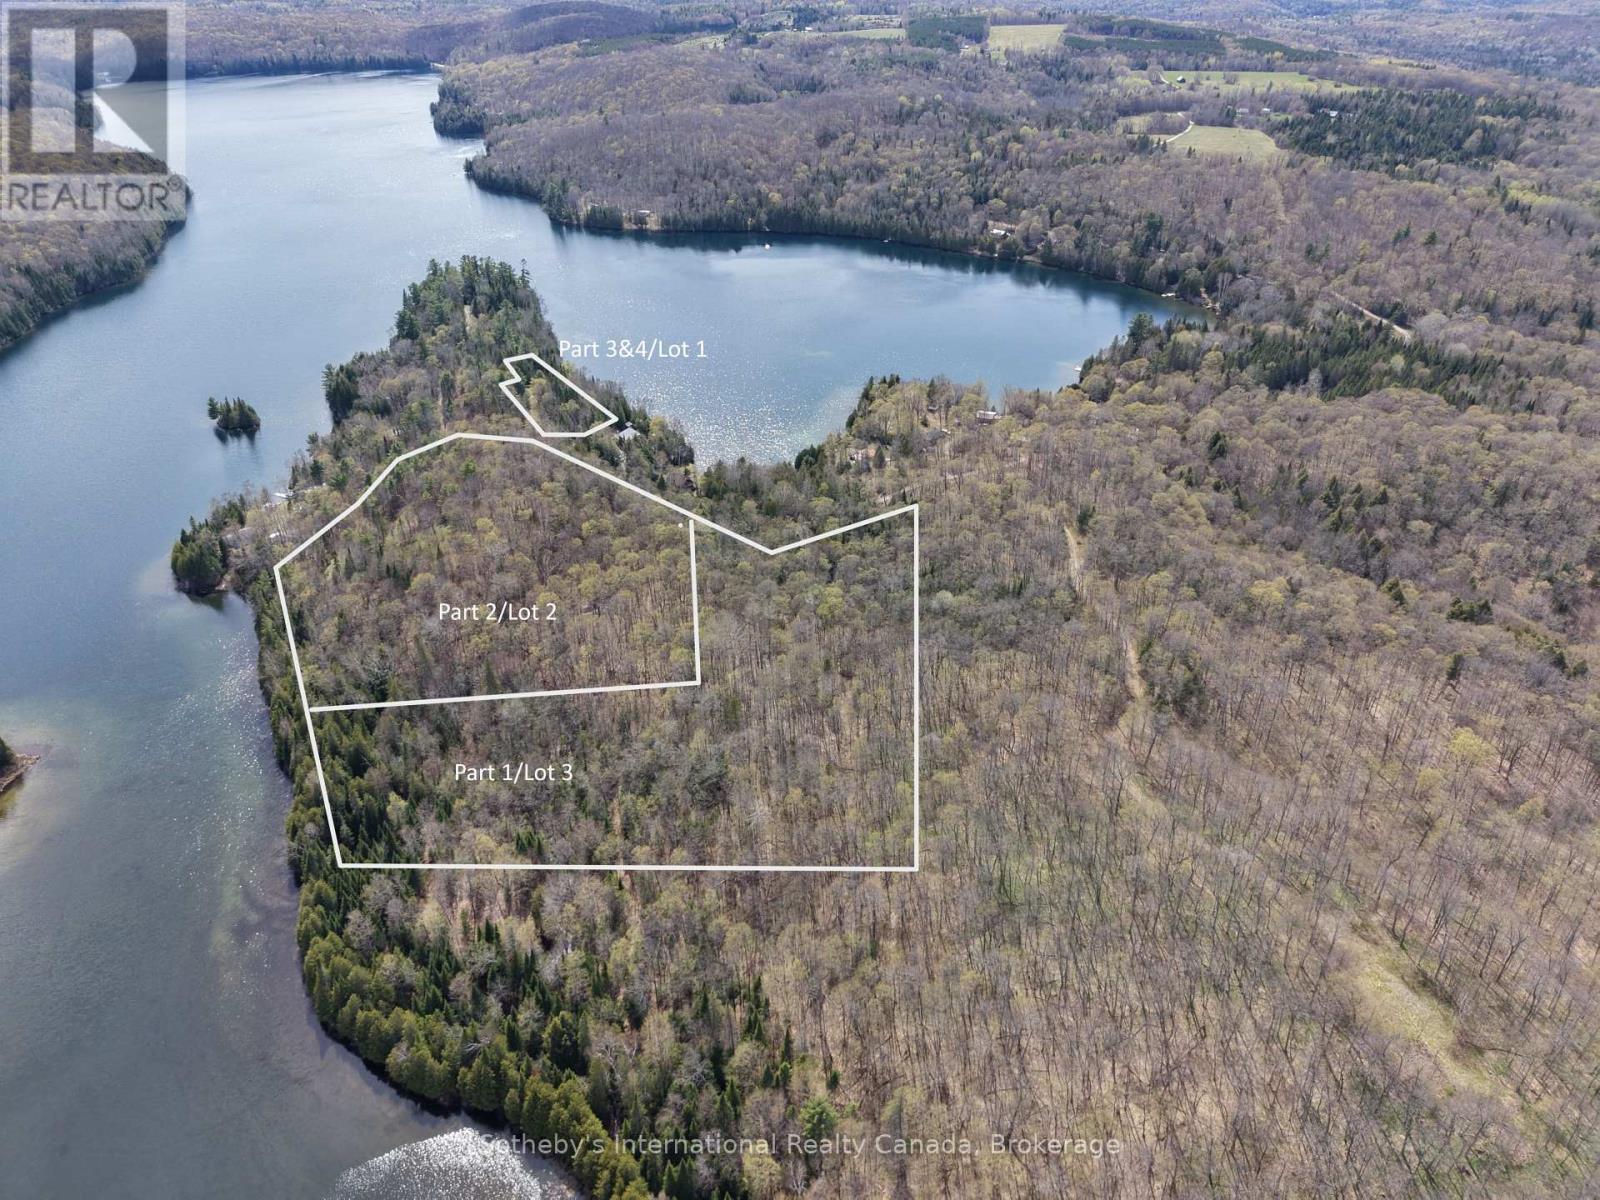
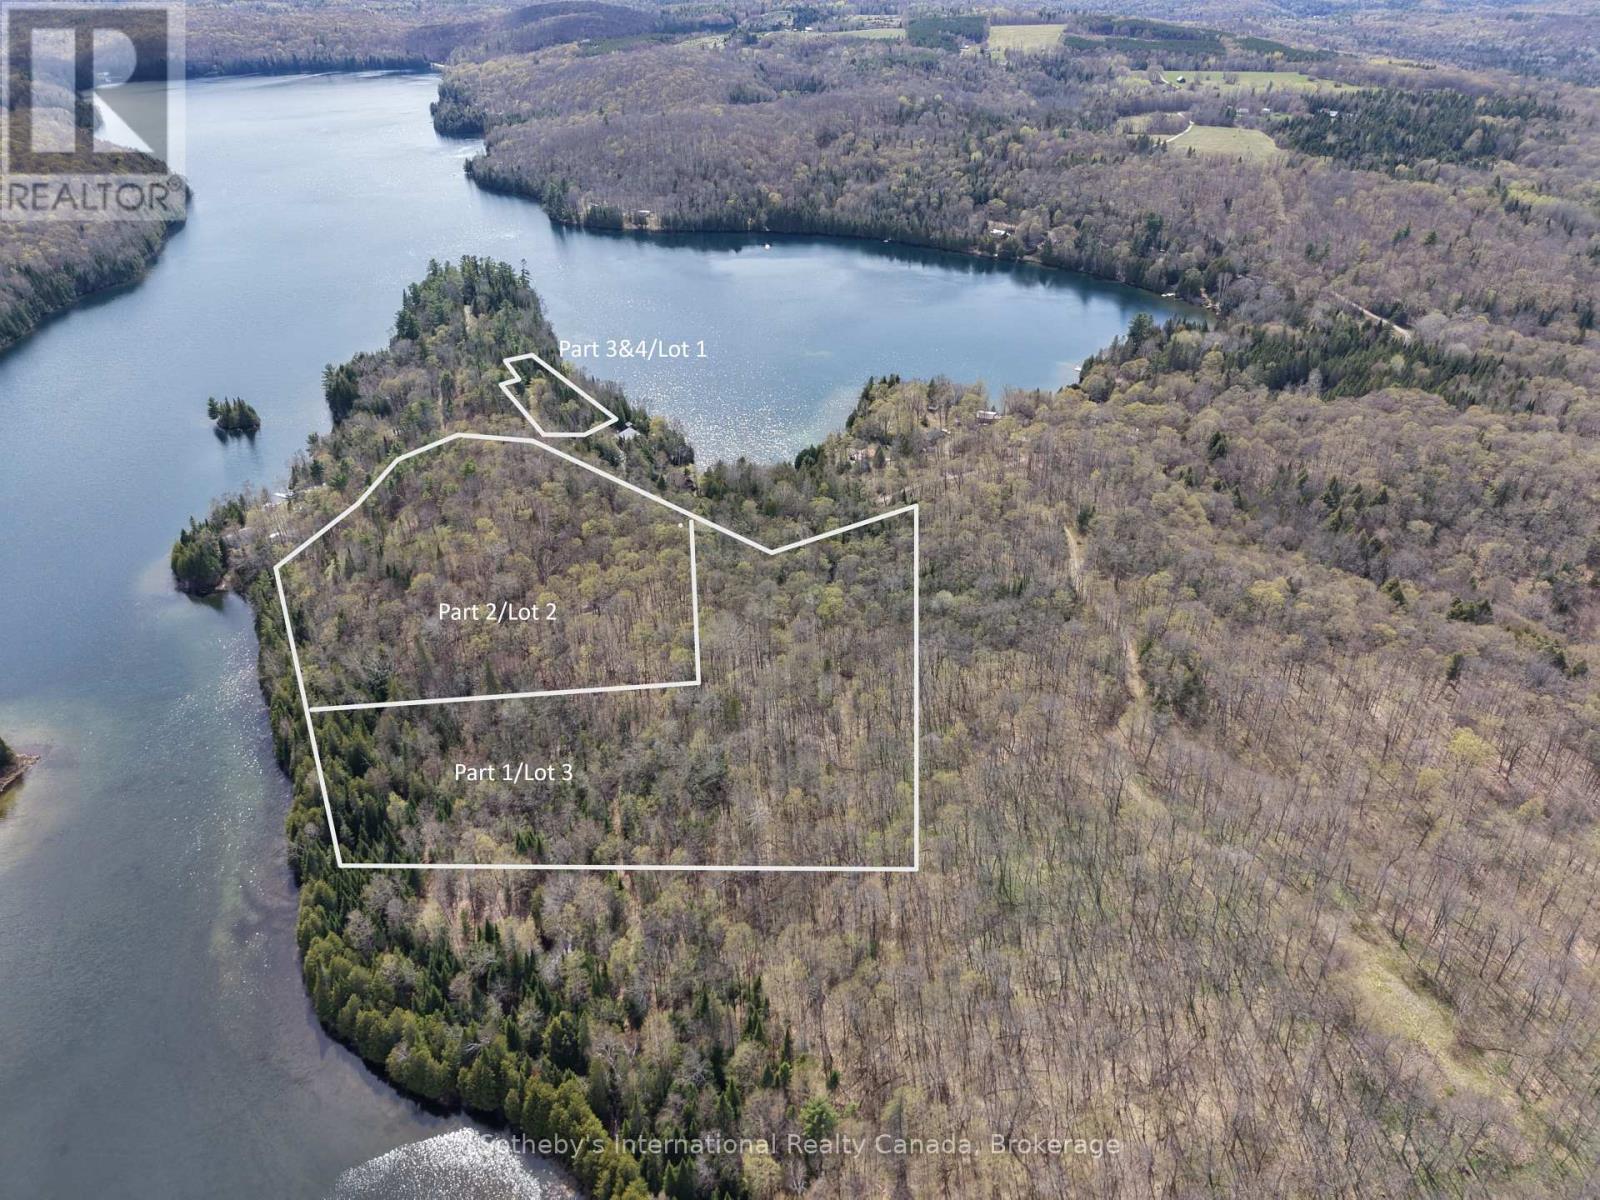
Part 1/Lot 3. Rare opportunity to own approximately 7.2 acres and 223 feet of shoreline on Charlotte Lake. This newly severed waterfront parcel features southeast exposure, mature forest, exceptional privacy, varied natural terrain, and sandy shoreline with shallow entry and deeper water further from shore. Charlotte lake is about 270 acres in size and up to 80 ft deep in spots. It offers mainly trout and bass fishing. Hydro is available at the lot line and access is provided by private road via a deeded right of way. A unique setting offering future development potential for a cottage or residence for buyers seeking privacy, recreation, and a more natural waterfront experience. Township development agreement, and septic-related site assessment documents available. Docks allowed without a permit. Charlotte lake cottage association in place for road maintenance. Snowplowing will be split between year round residents/cottagers and cost subject to change year to year. Buyers to complete their own due diligence regarding permits, access, development requirements, building locations, and intended use. Less than 2 hours from Ottawa,1 hr from Algonquin Park and less than 30 minutes to Barry's Bay (full amenities). Information package available. Abutting property also available for sale transforming your property into over 11 acres with roughly 480 ft of waterfrontage MLS#4017564. (id:42776)
Part 2/lot 2 - 89 Kinders Lane
Brudenell, Ontario
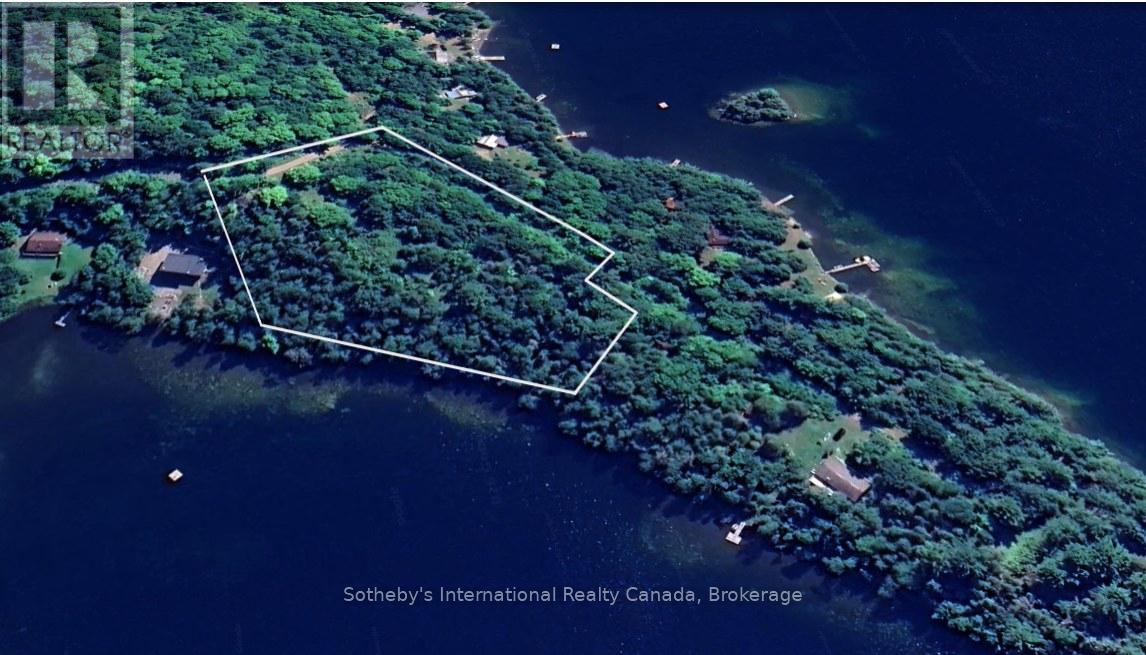
Part 2/Lot 2. Rare opportunity to own approximately 4.5 acres and 256 feet of shoreline on Charlotte Lake. This newly severed waterfront parcel features southeast exposure, mature forest, striking natural ridges, varied topography, and exceptional privacy. The shoreline offers sandy entry with deeper water further from shore, while the terrain creates a more rugged and natural waterfront setting with interesting landscape character. Charlotte Lake is approximately 270 acres in size and reaches depths of up to 80 feet in some areas, offering mainly trout and bass fishing. Hydro is available at the lot line and access is provided by private road via a deeded right of way. A compelling opportunity for buyers seeking a more private, nature-oriented waterfront property with future development potential for a cottage or residence. Township development agreement, and septic-related site assessment documents available. Docks allowed without a permit. Charlotte lake cottage association in place for road maintenance. Snowplowing will be split between year round residents/cottagers and cost subject to change year to year. Buyers to complete their own due diligence regarding permits, access, development requirements, building locations, and intended use. Less than 2 hours from Ottawa, 1 hour from Algonquin Park, and less than 30 minutes to Barry's Bay for full amenities. Information package available. Abutting property also available for sale transforming your property into over 11 acres with roughly 480 ft of waterfrontage MLS#4003690 (id:42776)
Part 3&4/lot 1 - 89 Kinders Lane
Brudenell, Ontario
Part 1/Parts 3 & 4. Rare opportunity to own approximately 2.6 acres and 364 feet of shoreline on Charlotte Lake. This newly severed waterfront parcel features a shoreline with northwest exposure, mature forest, elevated topography, and spectacular long lake views from its high vantage point above the shoreline. Set along the side of a dramatic natural rise, the property offers a unique setting for a thoughtfully designed cottage or residence that could take advantage of exposure in multiple directions with the right architectural approach. Charlotte Lake is approximately 270 acres in size and reaches depths of up to 80 feet in some areas, offering mainly trout and bass fishing. Hydro is available at the lot line and access is provided by private road via a deeded right of way. A compelling opportunity for buyers seeking a more architecturally interesting waterfront property with privacy, natural landscape character, and future development potential. Topographical mapping, site planning information, township development agreement, and septic-related site assessment documents available. Docks allowed without a permit. Charlotte lake cottage association in place for road maintenance. Snowplowing will be split between year round residents/cottagers and cost subject to change year to year. Buyers to complete their own due diligence regarding permits, access, development requirements, building locations, and intended use. Less than 2 hours from Ottawa, 1 hour from Algonquin Park, and less than 30 minutes to Barry's Bay for full amenities. Information package available. Two other waterfront lots available for sale across the road MLS#'S 4017564 & 4003690. (id:42776)
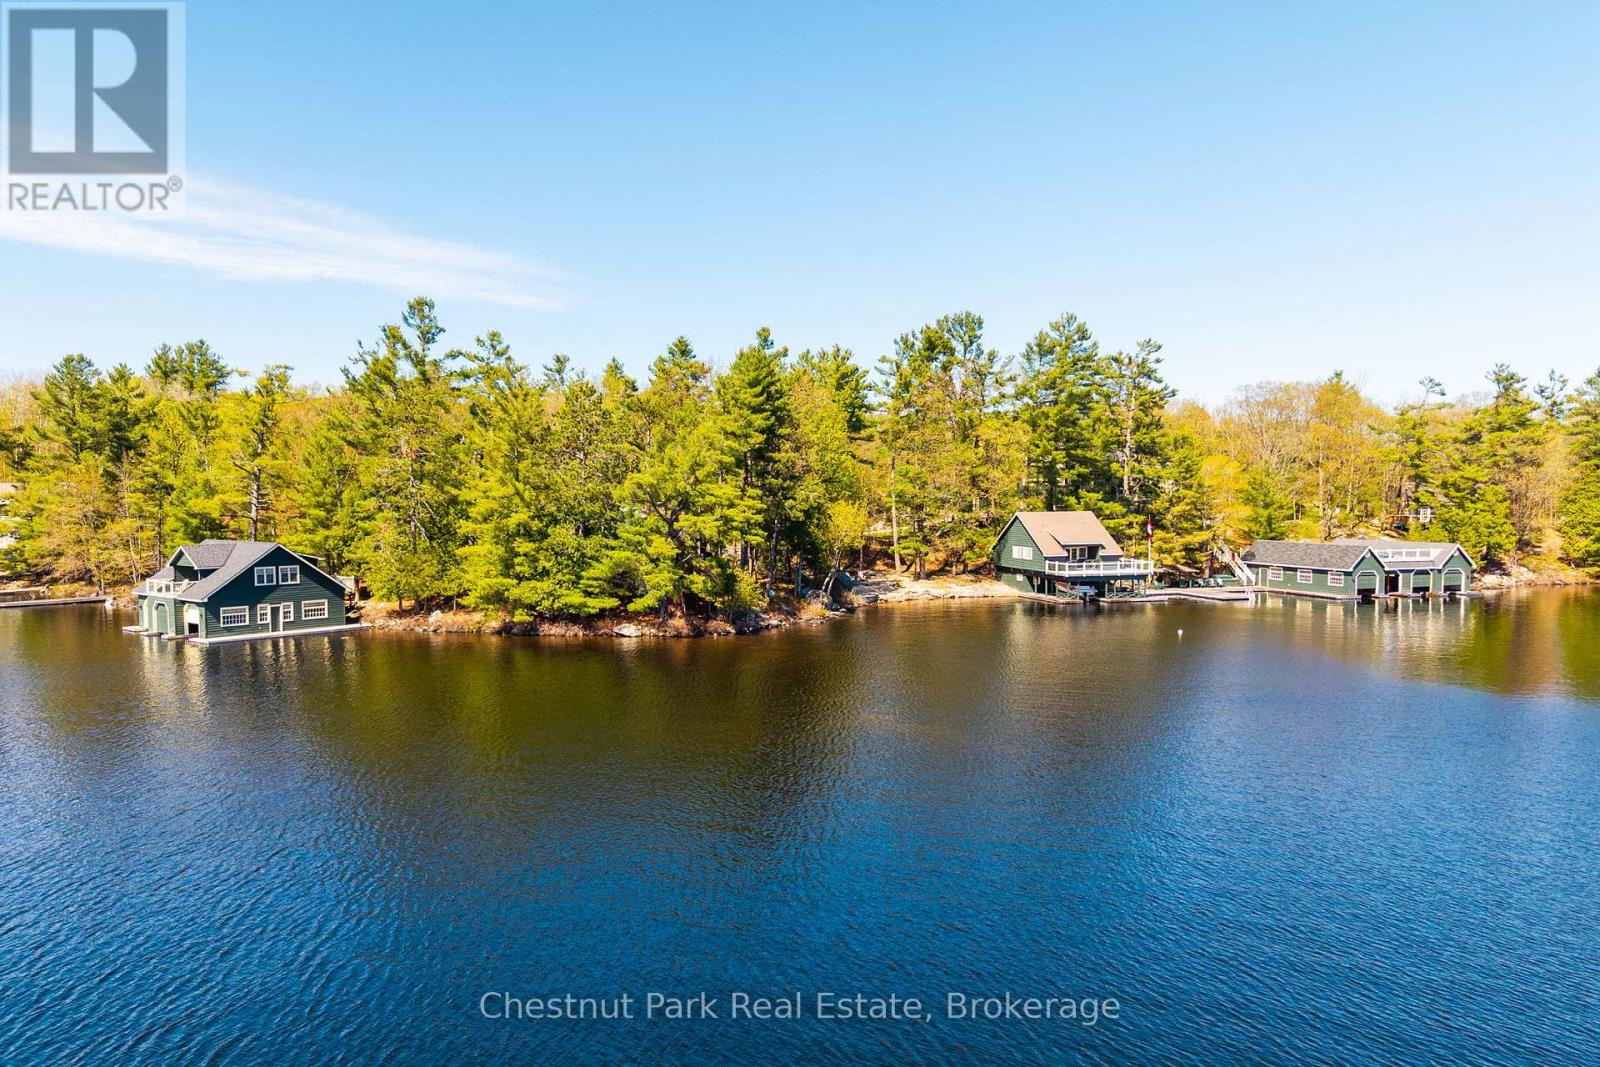
1 & 3 - 1064 Heather Lodge Road
Muskoka Lakes, Ontario
Wingberry - A Truly Iconic Lake Muskoka Estate. Rarely does a property of this magnitude and legacy come to market. Wingberry is a once-in-a-lifetime compound on Lake Muskoka, offering quintessential Muskoka views into East Bay - a setting captured in numerous iconic paintings. Flagstone steps and patios wind through mature trees, granite outcroppings, and landscaped stone terraces connecting each structure across the property. The estate comprises five distinct structures: the Main Cottage, Guest Cottage, a Guest Bunkie, and three grandfathered boathouses with upper-level living accommodations - an assemblage virtually impossible to replicate under current bylaws. The Main Cottage is a two-storey retreat with pine floors, basswood walls, a stately fieldstone fireplace, gourmet kitchen with butcher block island and gas range, grand dining area with lake views, Muskoka room, media room, and wraparound lakeside deck. The primary suite offers a walk-in closet, gas fireplace, and double vanity, and two guest rooms share an ensuite bath with vaulted ceilings throughout. The Guest Cottage is a timeless three-bedroom, year-round retreat with a stone fireplace, pine-lined walls, log truss accents, updated granite kitchen, screened porch, and private deck. The Guest Bunkie features timber frame construction, a wood-burning fireplace, two bedrooms, and a wraparound deck overlooking the lake. The three grandfathered boathouses offer approximately 200 ft of dockage. The Main Boathouse is a rare four-slip collector's boathouse with pine-lined interiors and 35 ft slips. Boathouse Two features a water-level bar, upper suite with reclaimed barn board walls, corner fireplace, covered veranda, and sauna. Boathouse Three offers three slips and a bright open-concept upper suite with classic Muskoka views. Waterside amenities include a sand beach, fire pit cove, deep-water docks, shoreline gazebo, and a fenced pickleball court. Wingberry is more than a cottage - it is a Muskoka landmark (id:42776)
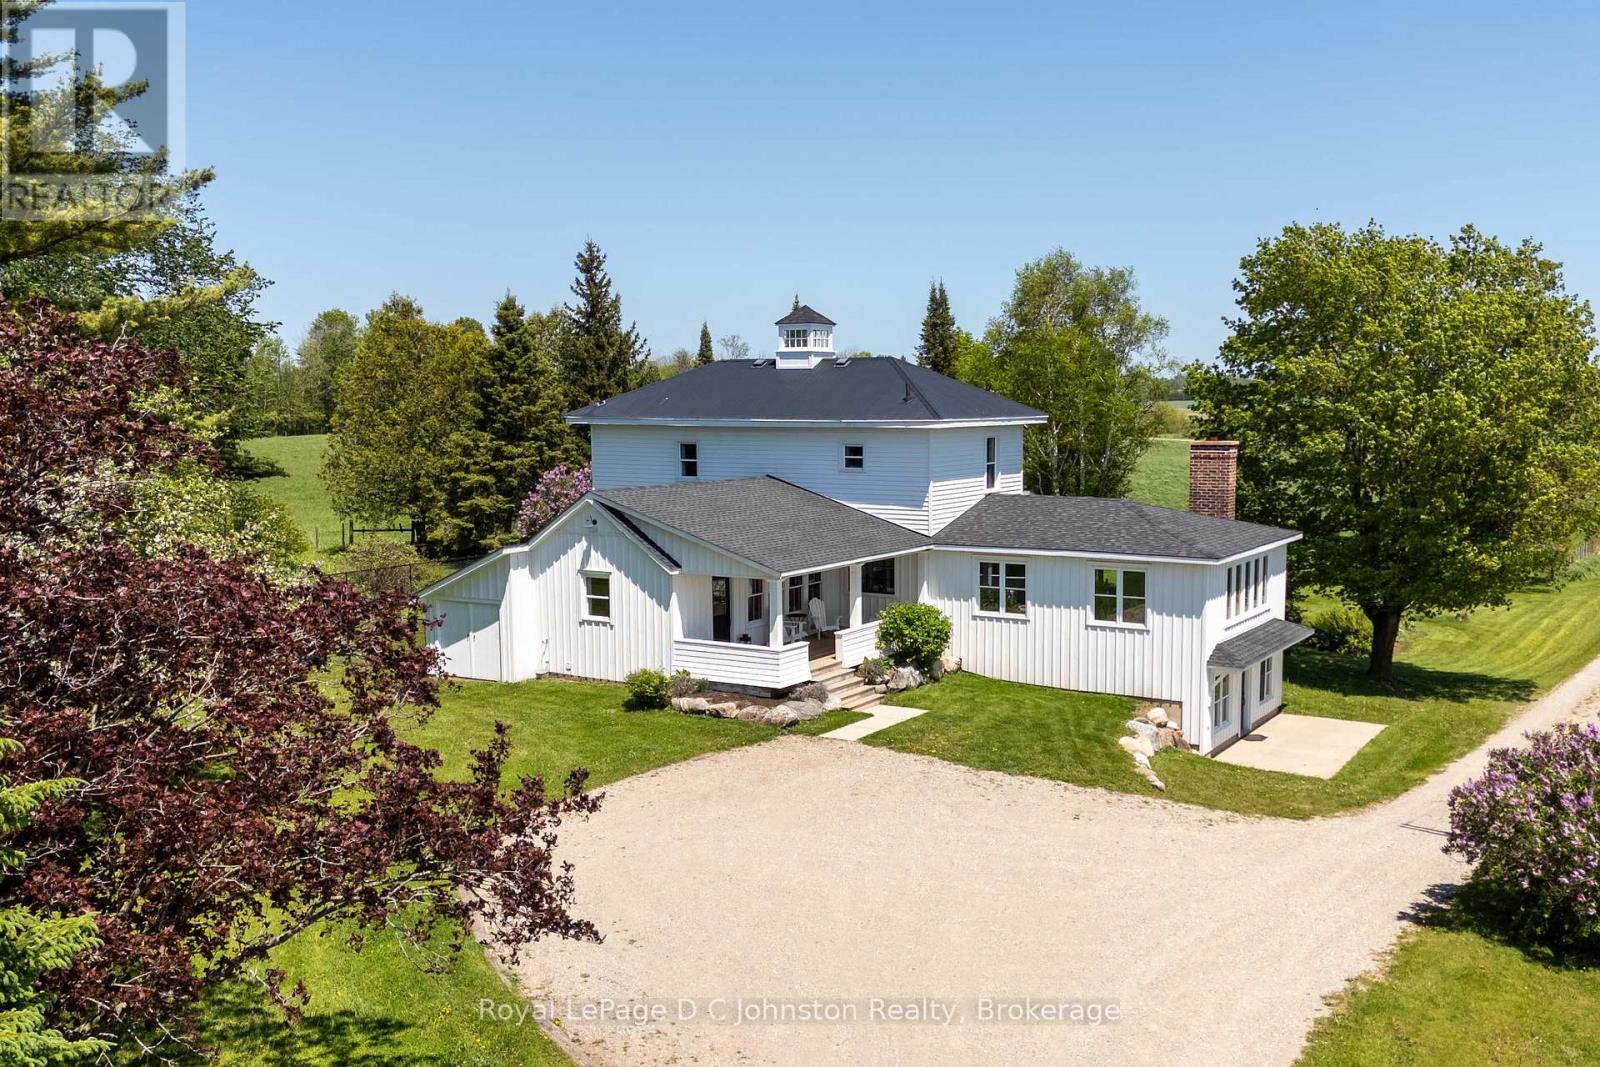
1565 B Line
Arran-Elderslie, Ontario
Escape to your private country oasis with this stunning, newly renovated modern farmhouse situated on nearly 4 acres of land protected by surrounding, non-developable farmland. Located on a paved road just minutes from Lake Huron's stellar sand beaches and Southampton's eclectic downtown core, this property offers a rare blend of modern luxury, rural tranquility, and incredible versatility. The frontage of "65.63" merely represents the driveway then opens up at the house as acreage. The main home features 3,392 square feet of finished living space, including a walkout basement, four bedrooms, and a massive, bright, open-concept living, dining, and chef's kitchen area perfect for entertaining. Outdoor amenities include a spacious barn with a large workshop, stalls (up to four horses), and upstairs storage, alongside a brand-new 34x23-foot double-plus garage for vehicles and projects. Adding immense value to the property is a fully renovated, 180-year-old original homestead. This separate, two-storey, 1,462-square-foot log home is heated by a wood stove and includes its own kitchen, bath, living areas, and two bedrooms-making it an ideal space for guests, extended family, or a lucrative Airbnb investment. The breathtaking grounds boast lovely perennial gardens, mature apple, pear, and cherry trees, plenty of room to grow your own food, and a small, serene pond bustling with turtles, frogs, ducks, cranes, and visiting Great Blue Herons. Whether you are seeking a peaceful family home, an active hobby farm, or an income-generating investment, this unique property presents unparalleled possibilities. *** All measurements referred to as 'FLAT" are measurements of the Log House. Be sure to click on the MULTIMEDIA or VIRTUAL TOUR button for the entire package complete with survey etc ... Don't miss your chance to experience this ultimate slice of paradise! (id:42776)
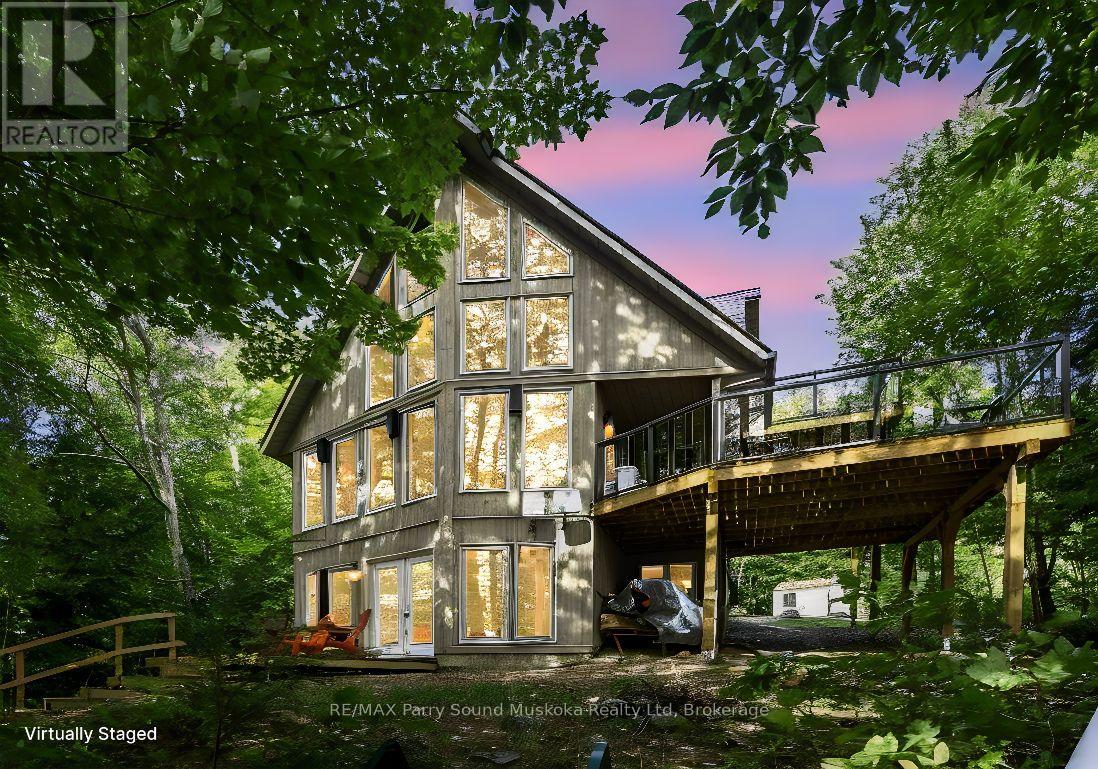
32a Sterner Drive
Seguin, Ontario
DESIRABLE OTTER LAKE! HOME or COTTAGE! 305 ft WATERFRONT! CUSTOM BUILT LAKE HOUSE only 15 Years New! 3 + 1 bedrooms, 2 baths, Open concept plan with captivating vaulted ceilings, Hardwood floors, Walk out to private sundeck with glass rails, Ironstone Slate Metal roofing system 2023, High efficiency propane gas furnace, Convenient main floor bedroom & bath, Upper level boasts 2 bedrooms (1 offers walkout to a deck), Semi ensuite bath, Bright walkout lower level is ideal for guests and families, Featuring guest room/den, Rec room with walkout to lakeside, Rough in for 3rd bath, PRIVATE LOCATION on 1.31 Acres, Year round road access, Preferred lake system; Little Otter offers direct access to Big Otter, Full service marina, Resort Tappattoo, Miles of boating & fishing enjoyment, Great swimming right off the dock, Excellent docking system for your boats & relaxing lakeside. Don't miss this 4 season Lake House/Retreat! (id:42776)
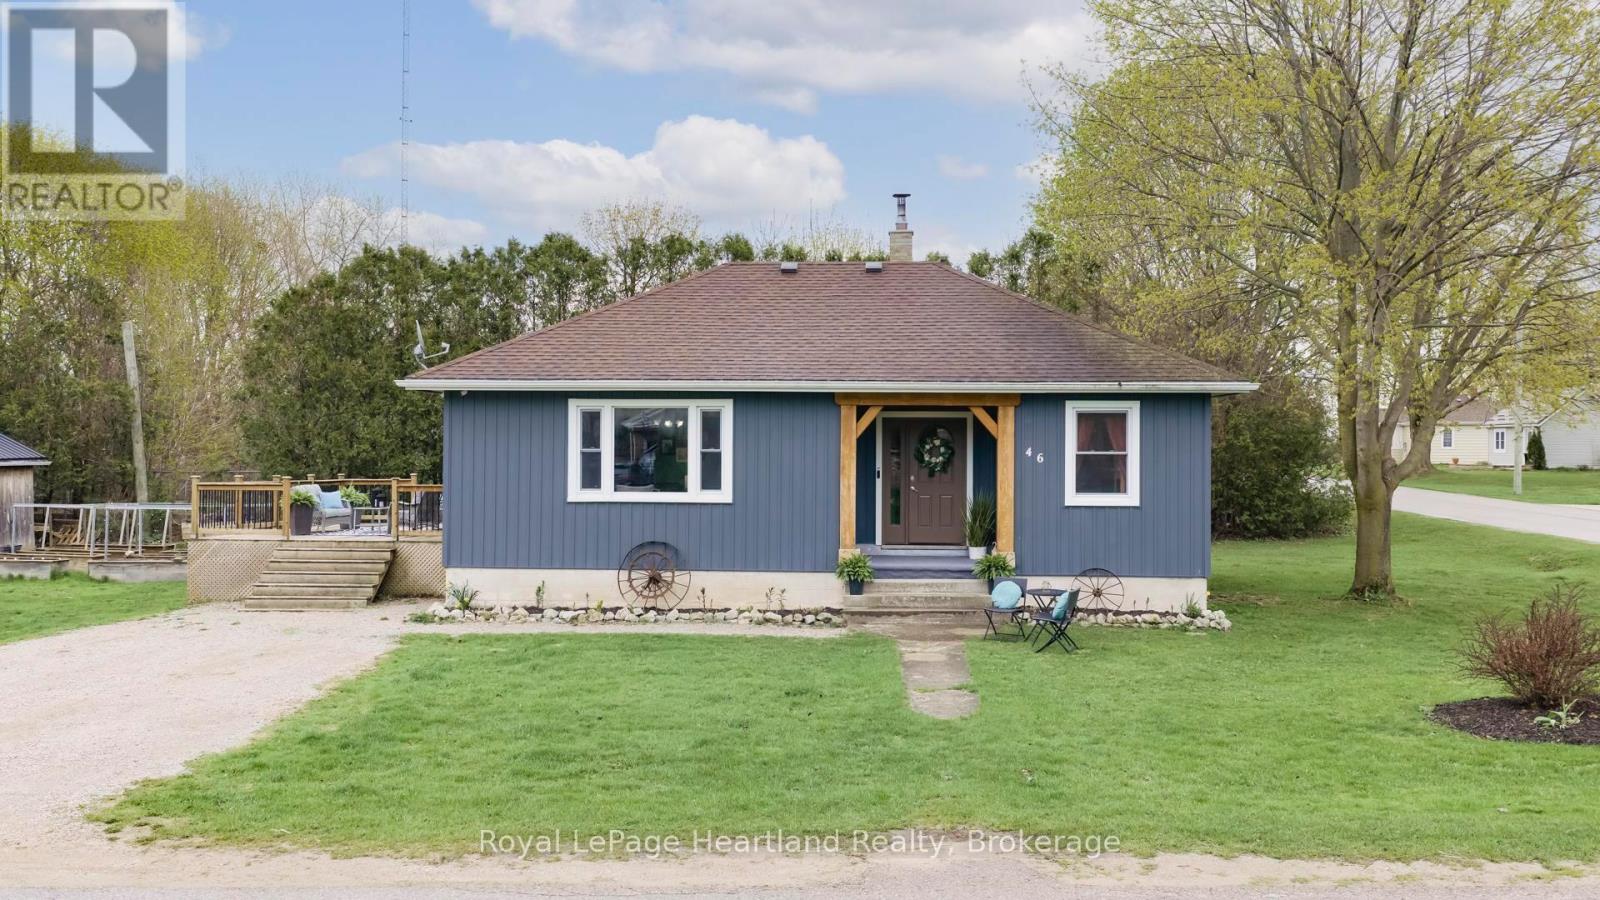
46 Egmont Street
Central Huron, Ontario
Experience the perfect blend of rustic elegance and modern convenience in this move-in-ready bungalow located in the heart of Auburn, Ontario on a extra large corner lot. From the road, the property makes a striking first impression with its vertical slate-coloured siding, natural wood timber accents, and a massive entertaining deck tailor-made for summer gatherings. Step inside to find a large, welcoming foyer that leads into a generous living room flooded with natural light from oversized windows. The heart of the home is the homey kitchen, which is perfectly designed for family suppers with rich wood cabinetry, a large center island, and a pantry for maximum storage or to move your laundry to the main level.The interior is rounded out by an updated 4-piece bathroom and two well-appointed bedrooms, ensuring a completely turn-key experience for the next owner. The outdoor space is a true sanctuary for those who love to putter and create, featuring a yard equipped with raised flowerbeds for the gardener and a dedicated hobby shop to keep all your tools and projects organized. Its location is unbeatable for nature lovers and commuters alike, situated just 15 minutes away from the stunning beaches of Lake Huron, the historic charm of Goderich, and the scenic trails of the Maitland River. Whether you are looking for a worry-free retirement retreat, a solid investment opportunity, or a beautiful first home, every detail has been meticulously handled so you can simply move in and enjoy the peaceful village lifestyle. (id:42776)
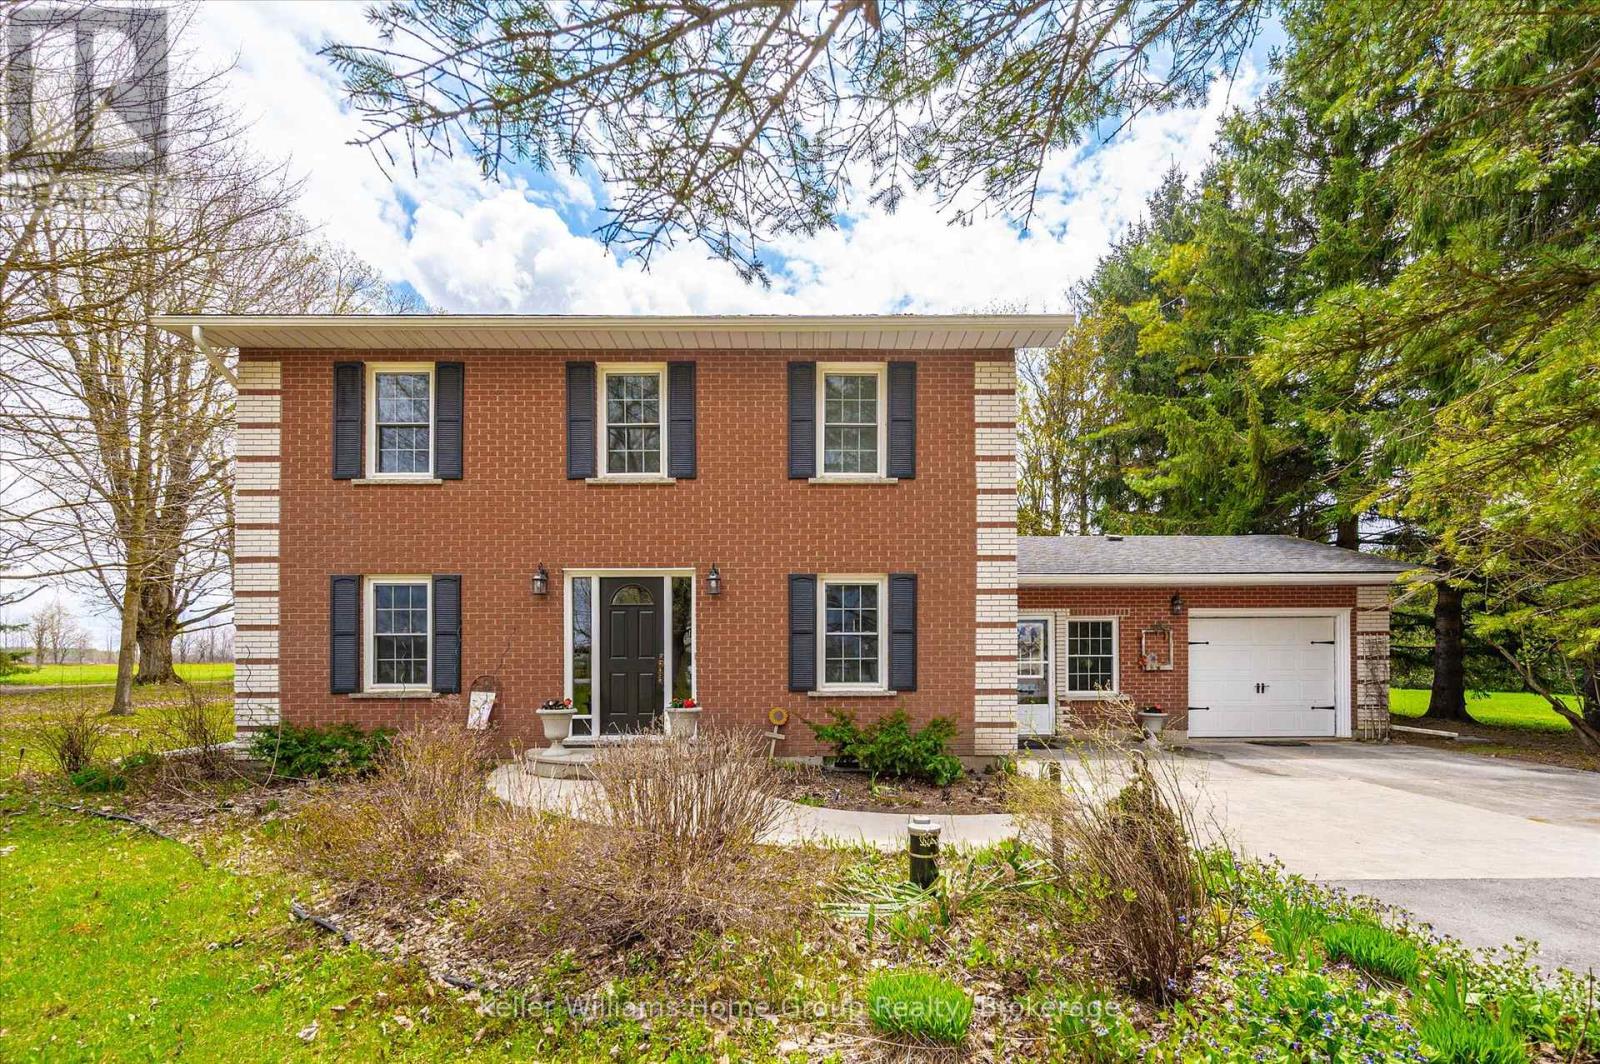
8427 Line 6
Wellington North, Ontario
Charming three bedroom, three bathroom home nestled in a peaceful rural setting. This well maintained home offers timeless curb appeal, spacious living areas, and the perfect balance of country privacy and everyday comfort. Enjoy mature surroundings, an oversized driveway and plenty of space for family living and entertaining. (id:42776)
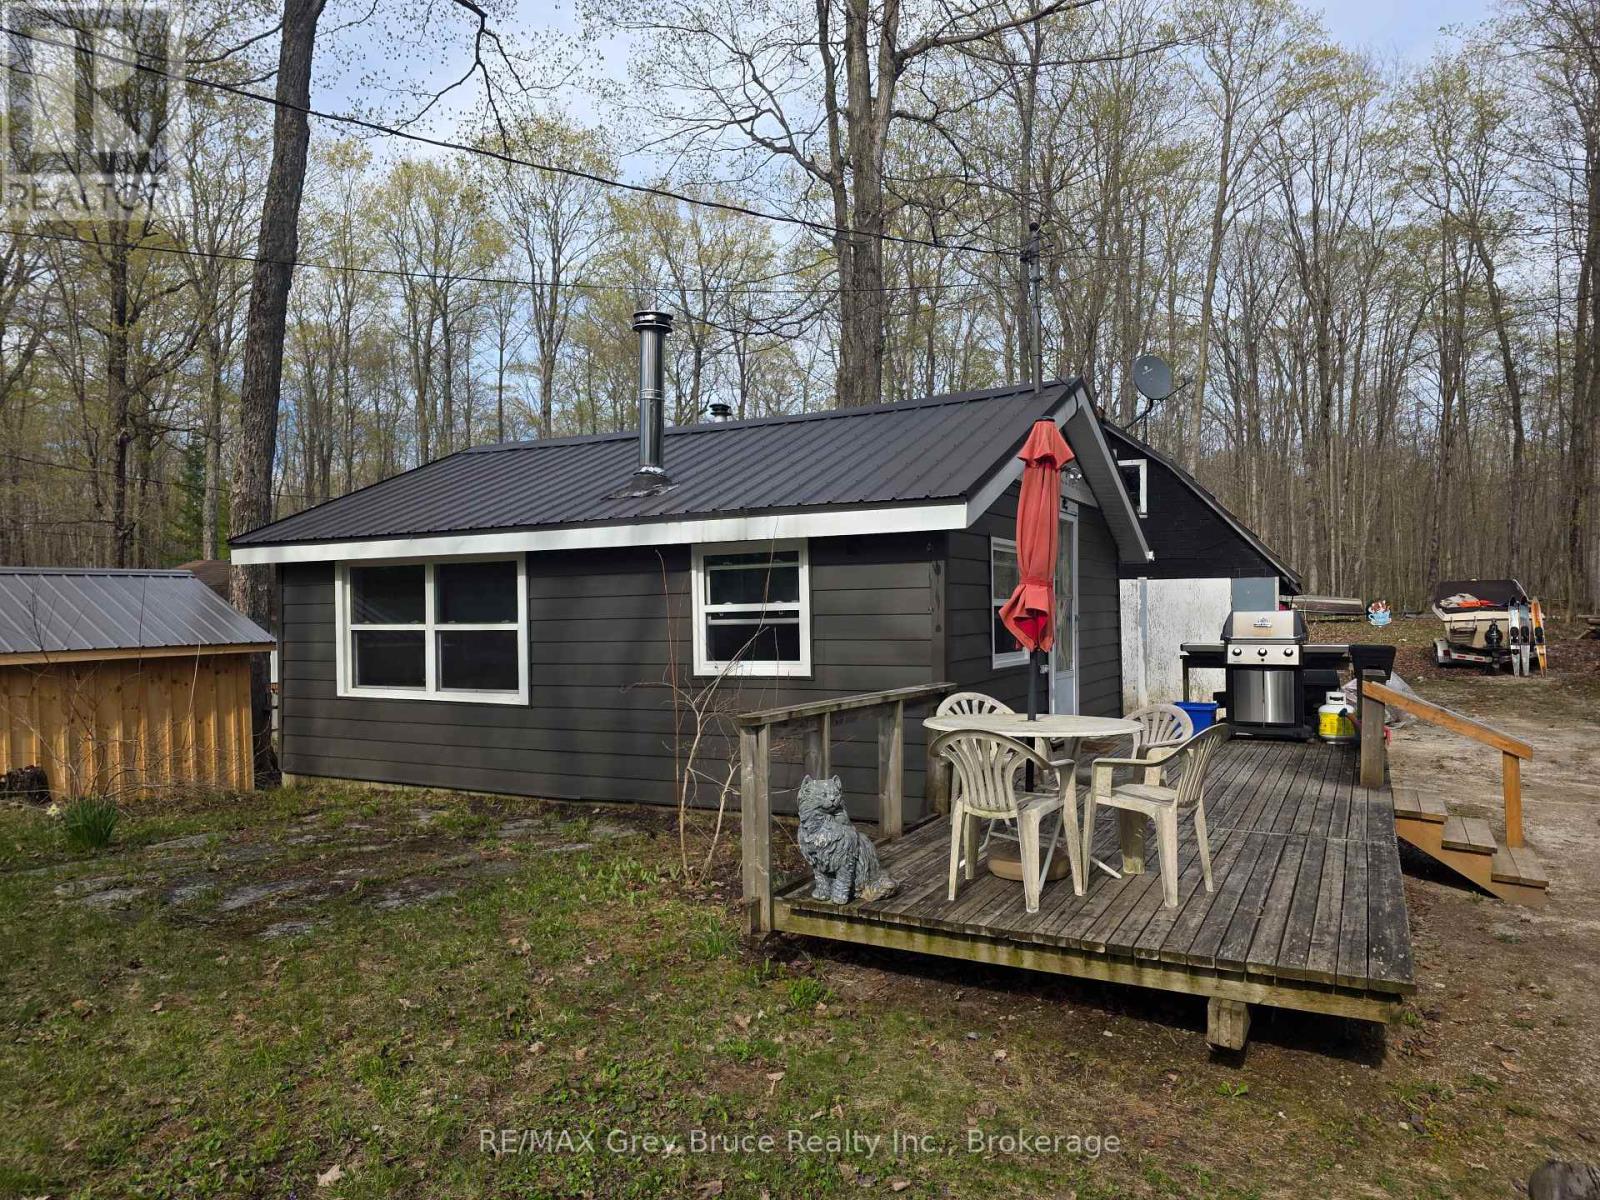
151 Francis Drive
Georgian Bluffs, Ontario
Quaint and beautifully updated four-season retreat with access to Francis Lake. This well-maintained 1-bedroom, 1-den bungalow offers a quiet, private setting-ideal for relaxing weekends or year-round living. The property features a spacious 24' x 26' detached garage with an unfinished loft, providing excellent storage or future development potential. Major exterior upgrades were completed in 2023, including siding, insulation, windows, and a durable steel roof. Interior updates were completed in 2024, along with a new heat pump installed in September 2025 and a new water heater in 2023. The fireplace is WETT certified for added peace of mind. Being sold fully equipped, this property includes everything you need to enjoy the outdoors and lake lifestyle-featuring well-maintained 1986, 16ft Sunray Boat with a 120HP MerCruiser inboard/outboard motor with all the gear, snow blower, wood splitter, lawn maintenance tools and more. A turn-key opportunity to enjoy everything this summer has to offer. (id:42776)
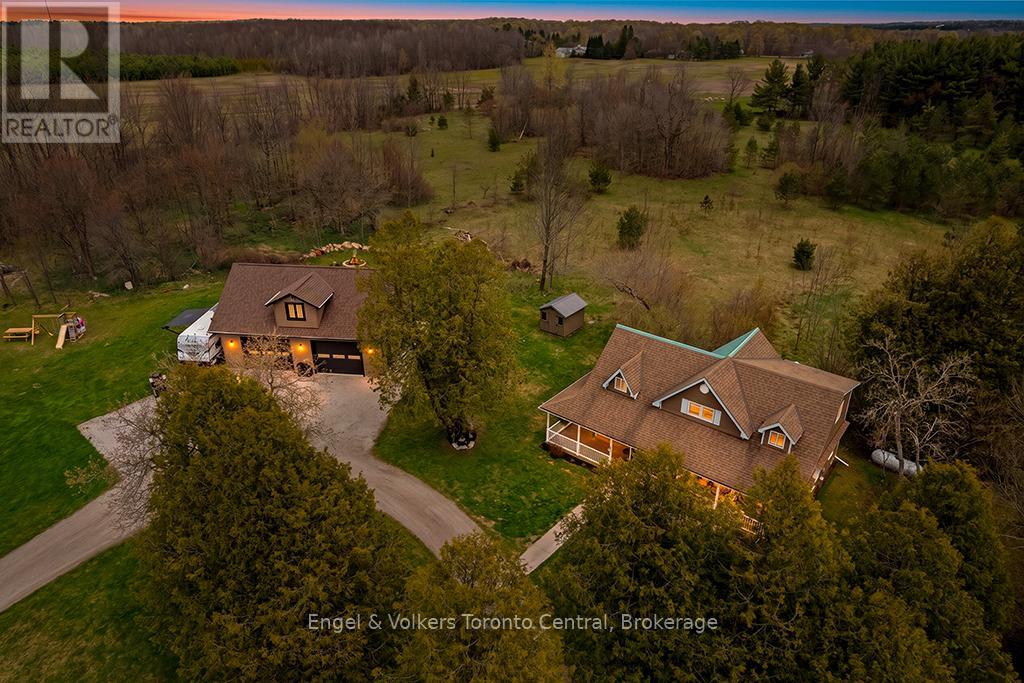
122459 Grey Road 5
Georgian Bluffs, Ontario
Are you looking for the ultimate combination of privacy, acreage, and modern utility just seconds from town? Well-located at the edge of Owen Sound in the desirable Waverley Heights area, this stunning 27-acre parcel offers a rare opportunity to own a private nature retreat only a one-minute drive from city limits. At the heart of the property sits a beautifully renovated 2-storey farmhouse that perfectly balances historic charm with contemporary comfort. You can relax the day away on the large wrap-around porch or head inside to enjoy two spacious living areas, each featuring its own cozy gas fireplace. The functional kitchen flows into a large dining room with French doors that open to the patio, while the main floor adds convenience with a laundry room and a full bathroom. Upstairs, the home features large, sun-filled bedrooms and a second full bathroom complete with a double vanity. For the hobbyist, entrepreneur, or collector, the property features a spectacular new 40'x30' detached shop. This high-spec building is designed for year-round use with efficient in-floor heating and bright, durable Trusscore walls throughout. With three bay doors, equipment access is seamless, and the massive 16'x40' unfinished loft provides incredible potential for a home office, gym, or additional studio space.The land itself is an outdoor enthusiast's paradise. Backing onto a lush greenbelt, the acreage features 1km of private, groomed trails perfect for ATVs, snowmobiling, cross-country skiing, or peaceful morning snowshoeing. Tucked back off the road for maximum serenity, this property offers the space you've been dreaming of with the shop you've always wanted. Whether you're looking to run a business from home or simply enjoy your own private forest, this is a property that truly has it all. Your private retreat awaits! (id:42776)