
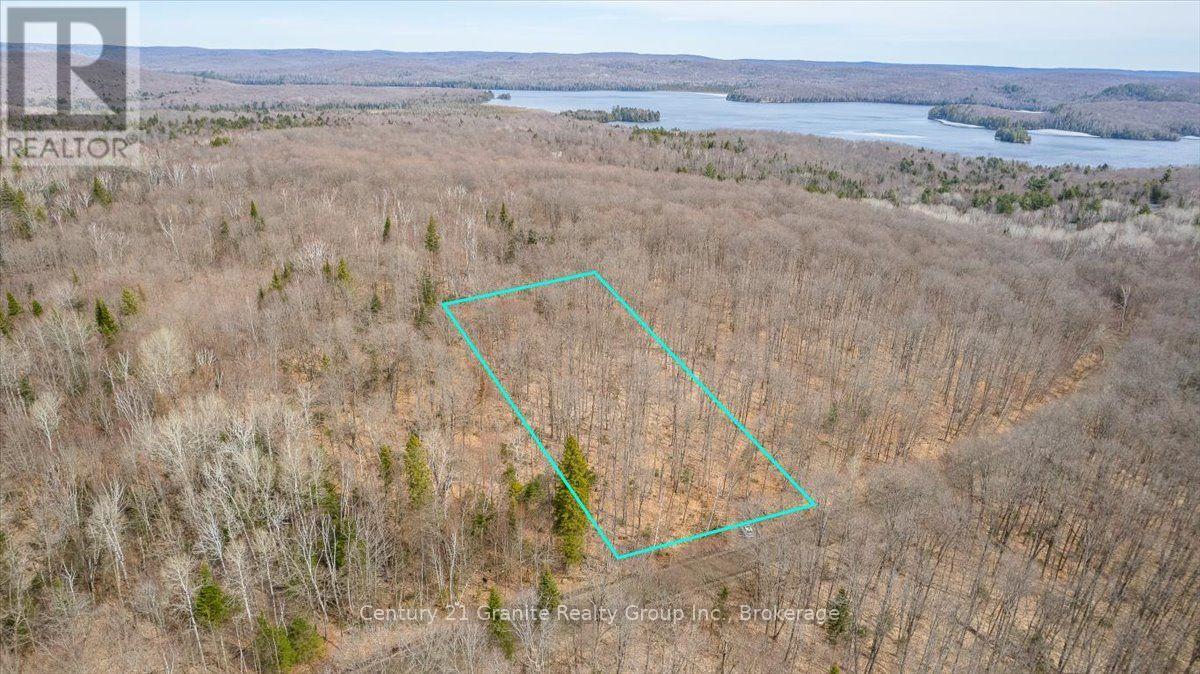
99 Forest View Road
Bancroft, Ontario
Discover the perfect blend of privacy, natural beauty, and convenience with this exceptional 4.9 acre wooded property. Featuring a driveway, a drilled well located at the southeast corner, and an established network of trails throughout, this level lot is predominantly covered with mature maple trees and was previously used for maple syrup production. Hydro is available at the lot line, making it an excellent opportunity to build your dream home or recreational retreat. Ideally situated on a year-round municipally maintained road, the property is just 20 minutes from Bancroft and 25 minutes from Algonquin Park, offering easy access to local amenities, outdoor recreation, and endless opportunities to enjoy nature. Whether you're planning a peaceful getaway cabin or a year-round residence, this beautiful property provides the ideal setting to bring your vision to life. (id:42776)
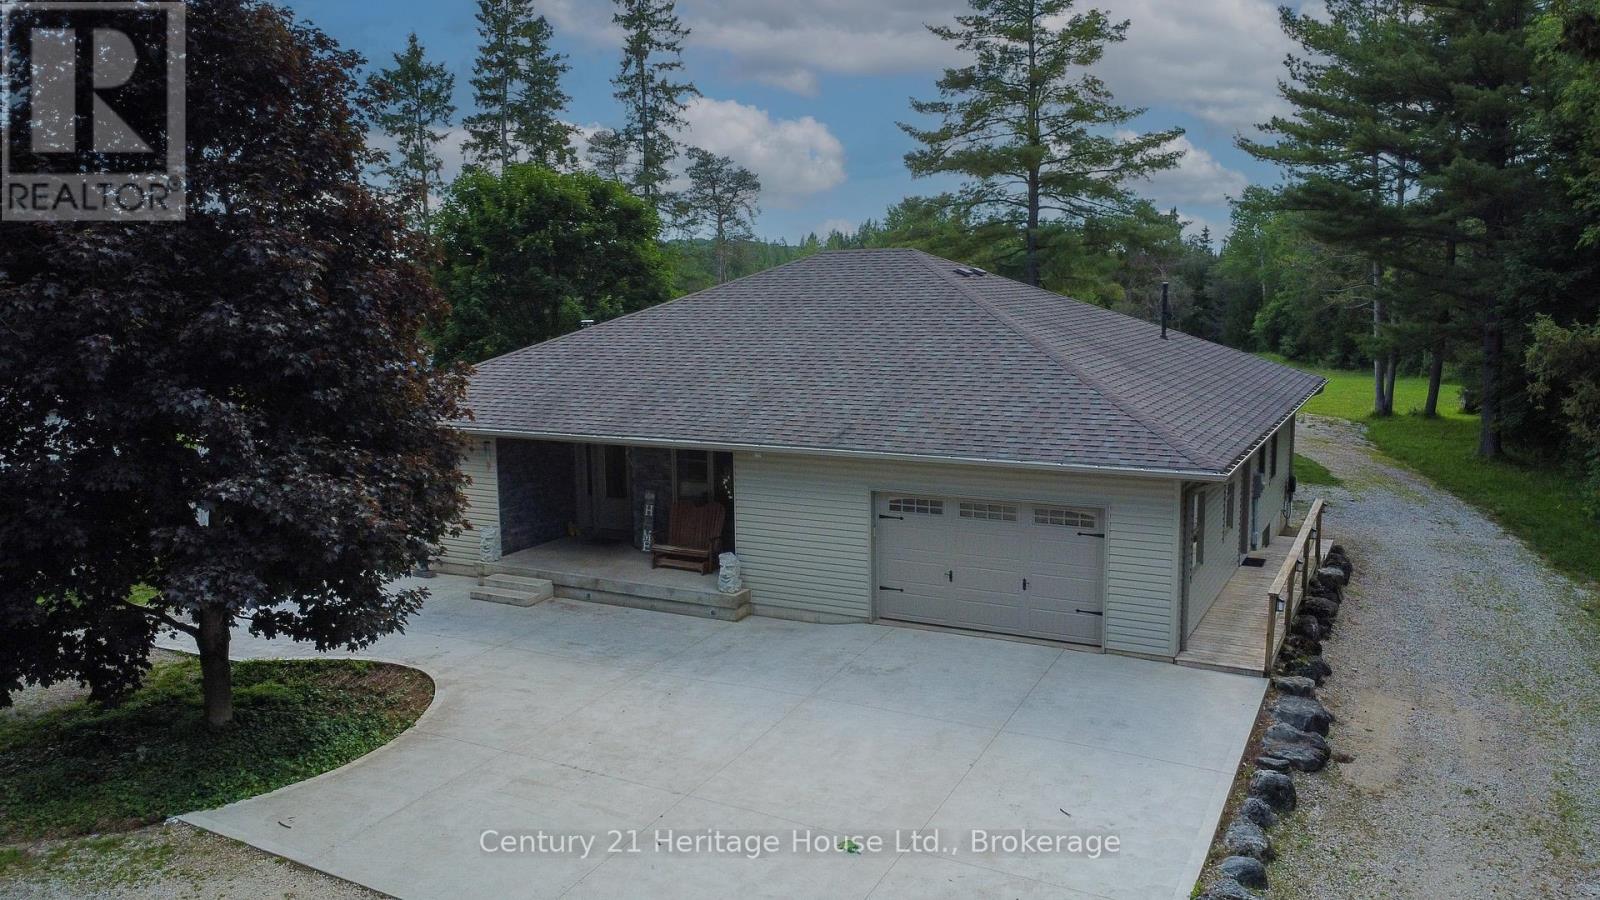
314844 6 Highway
West Grey, Ontario
Nature, privacy and space come together on this beautiful 79.25-acre property with the Styx River winding through. The gorgeous 12 year old bungalow offers a comfortable and functional layout with 3+1 bedrooms, giving plenty of room for family, guests or work-from-home needs. The home features propane forced-air heating, central air, a woodstove for added warmth and comfort, plus in-floor piping already in place for potential future heating options. A standout feature is the impressive heated (32' X 48') garage/shop, currently converted into excellent office/workspace, offering great flexibility for a home-based business, studio, hobby space or the option to convert back to garage/shop use. The acreage provides a wonderful mix of natural beauty and recreational opportunity, with the current owner enjoying a tax benefit through participation in the Managed Forest Program. A rare opportunity to own a well-kept rural property with acreage, river frontage, privacy and versatile outbuilding space, all in the Municipality of West Grey (id:42776)
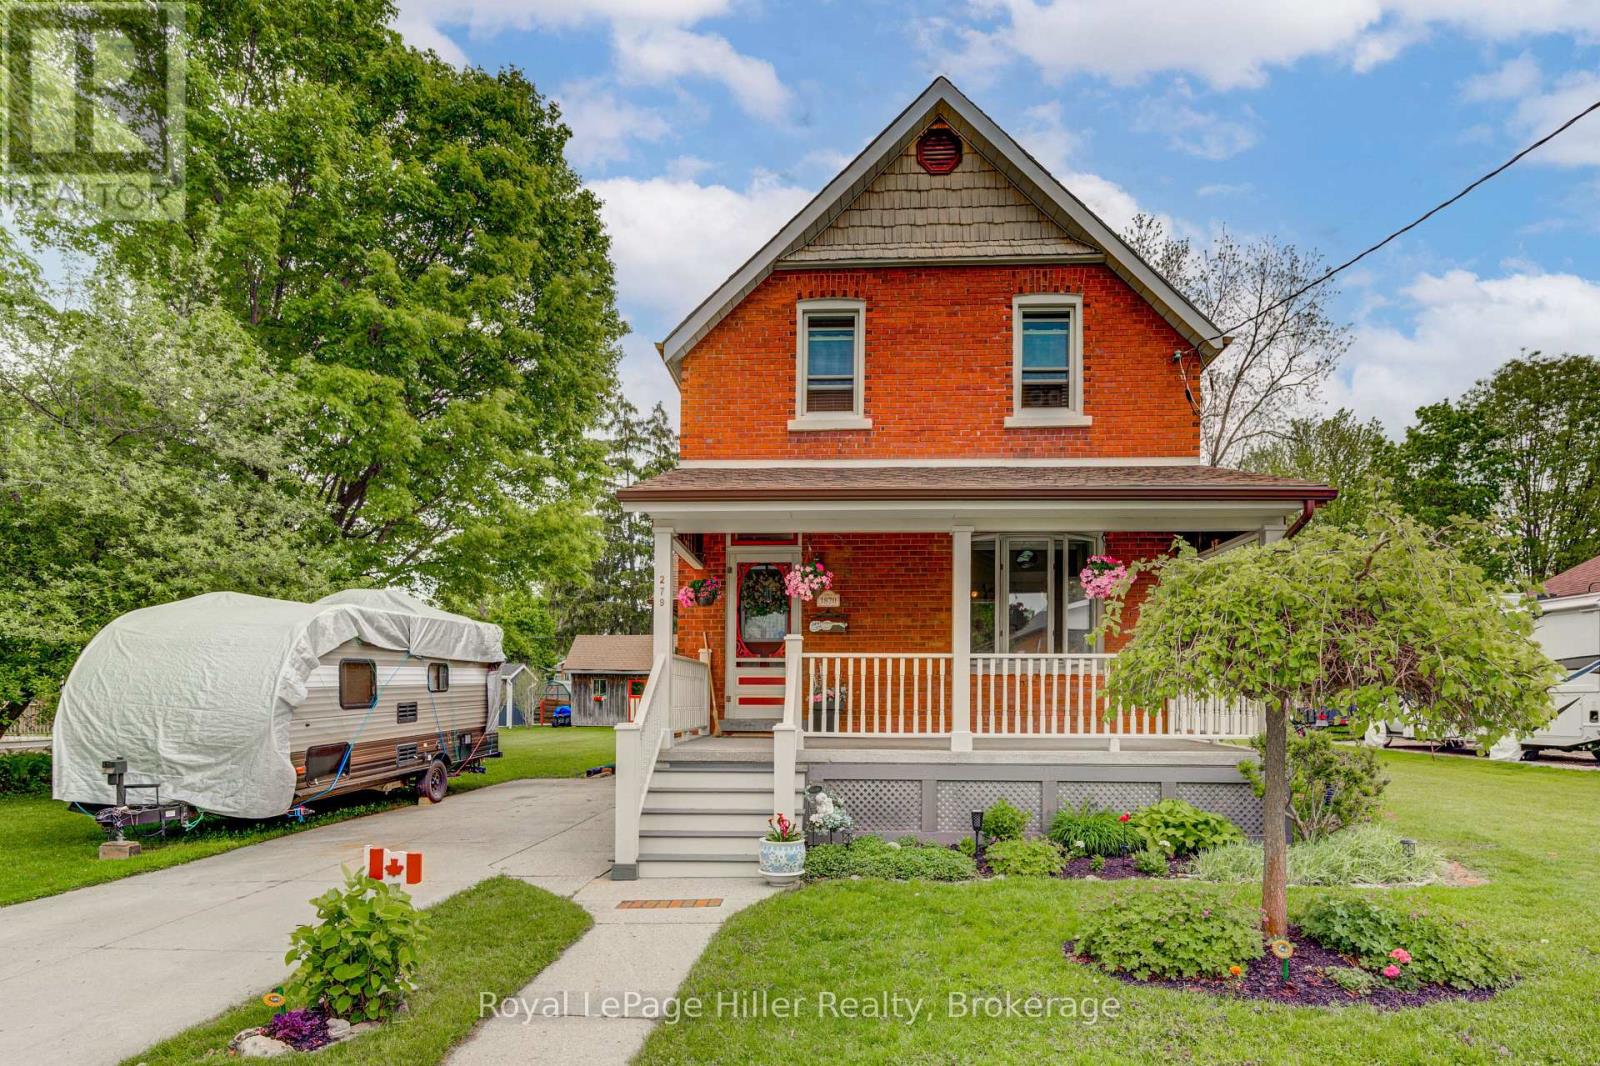
279 Nelson Street
Stratford, Ontario
Welcome to a truly special Stratford property offering the perfect blend of timeless character and thoughtful modern updates, all centered on an impressive 82.69 X 132.3 in-town lot over 1/4 acre. This beautifully maintained home captures the warmth and charm of a bygone era while providing the comfort and functionality today's buyers are looking for. Inside, you'll find three spacious bedrooms, two full bathrooms, and a large eat-in kitchen designed for everyday living and entertaining alike. Rich in original charm and architectural detail, the home has been carefully updated without compromising its unique personality. Abundant storage throughout, including numerous closets and a finished basement, ensures there is space for the whole family and all of life's extras. Recent upgrades include a new Lennox furnace installed in Fall 2025. Outside, the expansive yard is beautifully landscaped and flat which provides endless possibilities for gardening, entertaining, or simply enjoying your own private retreat in the heart of the city. A 12 x 20 shed with loft adds exceptional bonus storage or workshop potential.Rarely does a property combine this much character, space, and location in one remarkable package. A truly unique opportunity to own a piece of Stratford charm. Call your Realtor today to set up a private showing. (id:42776)
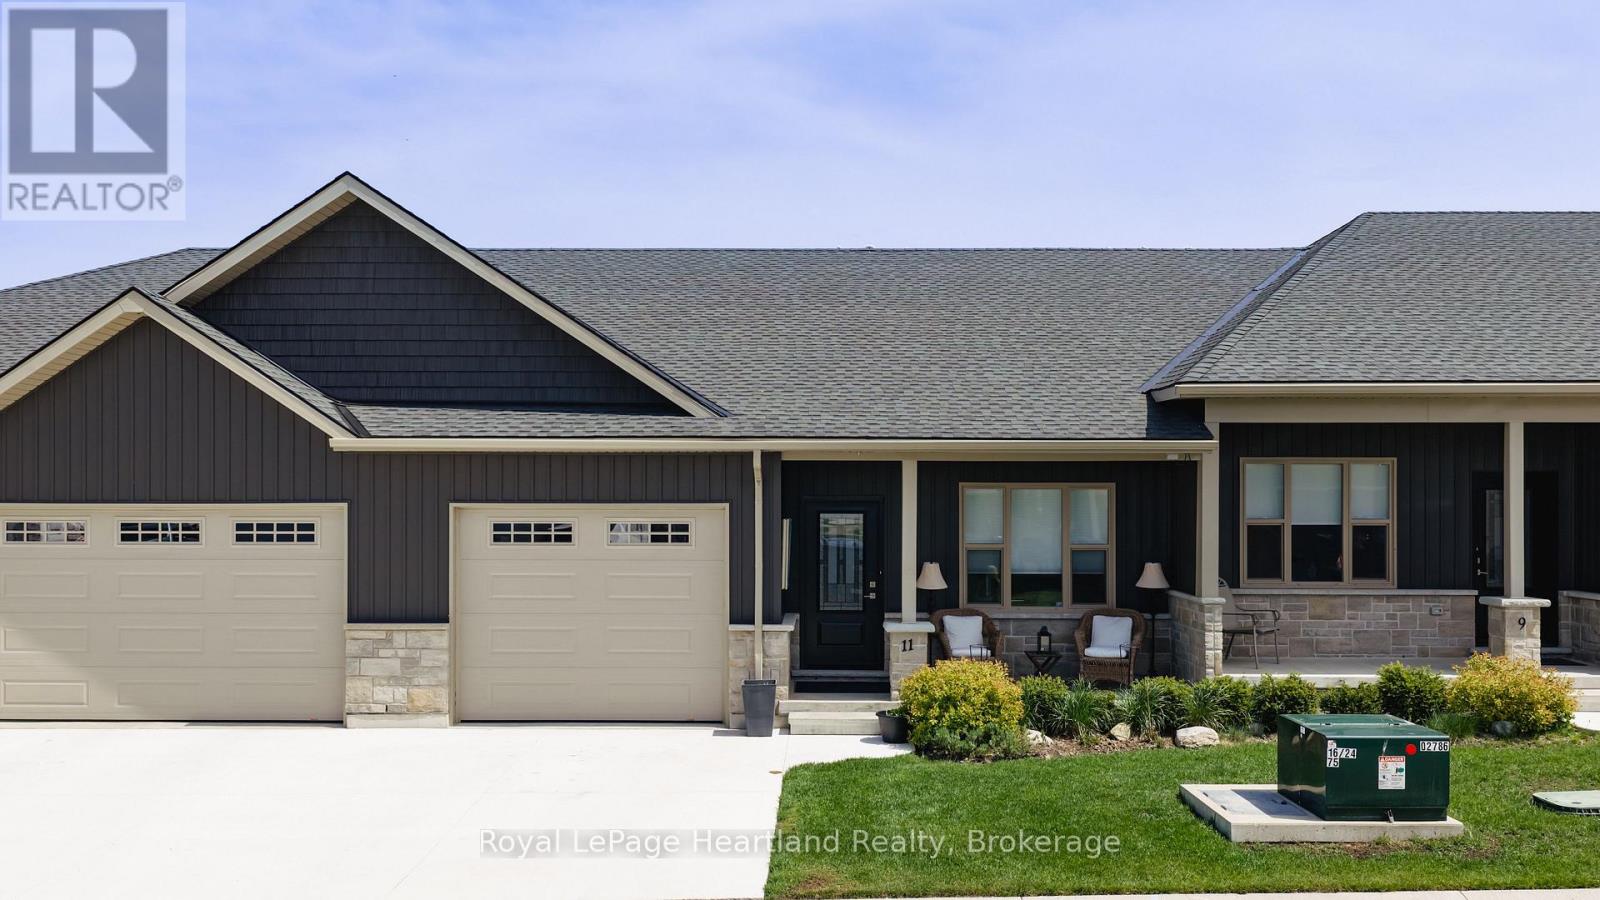
11 Silver Creek Road
Huron East, Ontario
Welcome to easy living at Silver Creek Estates. This beautifully finished three-bedroom, three-bath home offers low-maintenance living close to the Seaforth Hospital and the walking track at the arena. Inside, you'll find an open-concept main floor with quartz countertops, stainless steel appliances, a walk-in pantry, and convenient main floor laundry complete with built-in cupboards and countertop space. The main floor features two full bathrooms, including a private ensuite with double sinks and a walk-in shower. Downstairs offers even more living space with a fully finished rec room, third bedroom, full bathroom, large entertainment area, and additional storage room. Enjoy the covered front porch or step out the back patio doors to the 14' ground-level covered concrete patio - the perfect spot for relaxing or entertaining outdoors. Whether you're looking to move in yourself or take advantage of the A+ tenants already in place, this property makes a fantastic investment opportunity. Best of all, grass cutting is included, making lifestyle and convenience a top priority. (id:42776)
181 North Shore Drive
Parry Sound Remote Area, Ontario
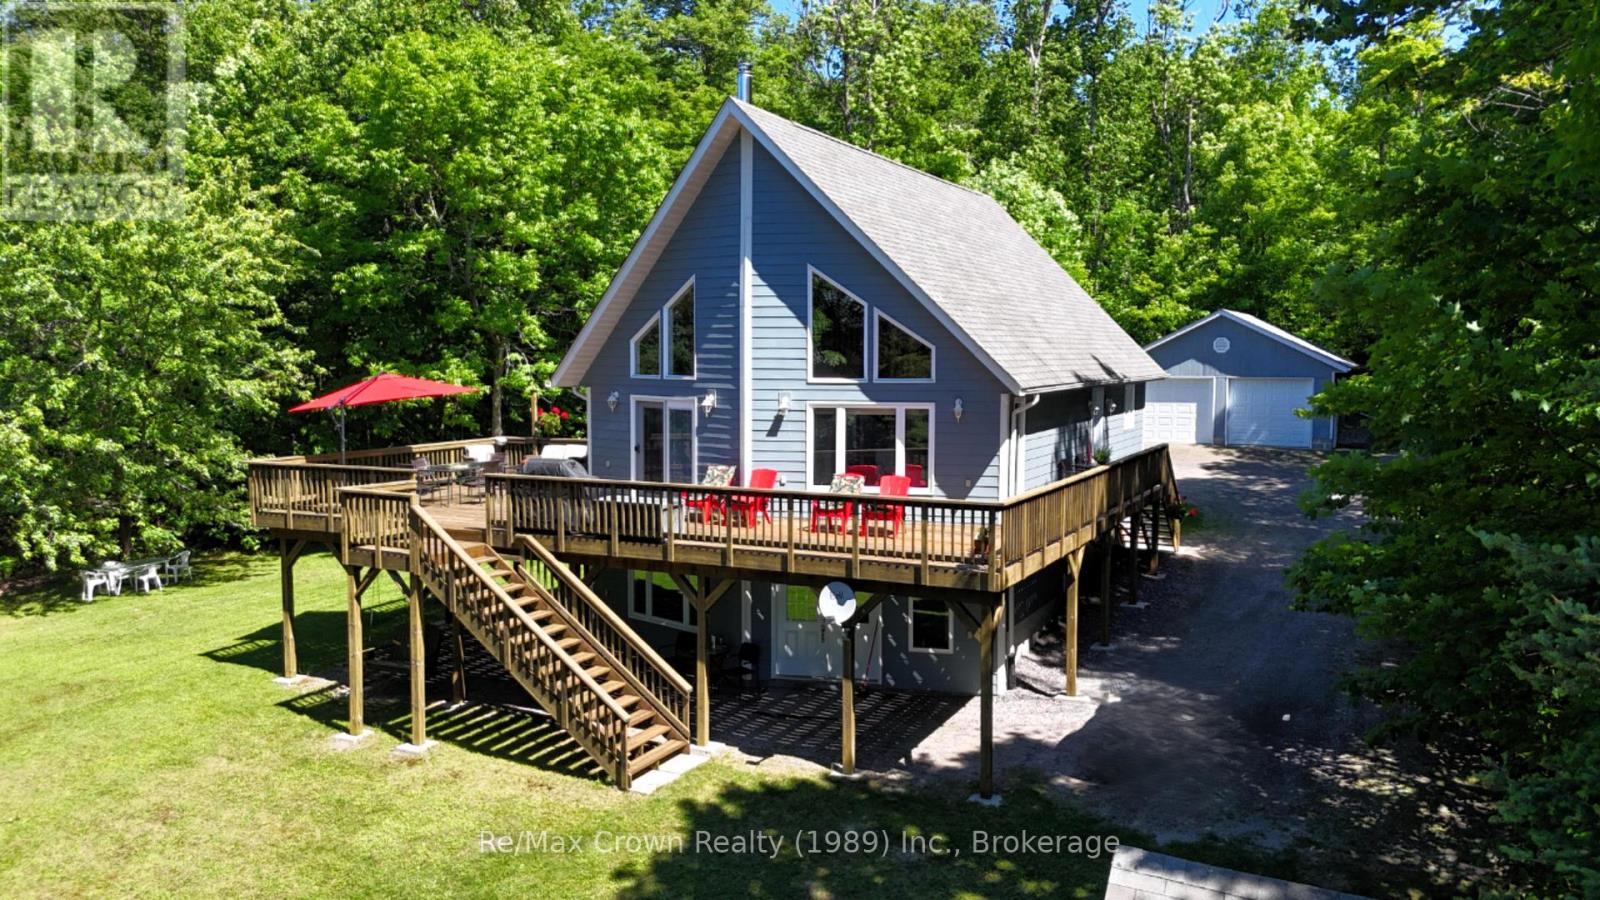
Beautiful 4-bedroom, 2-bath waterfront home on sought after Restoule Lake situated on an absolutely stunning level lot with approximately 200 feet of pristine shoreline including a beautiful sandy beach and desirable southwestern exposure for the perfect sunsets. This spacious home features a gorgeous custom kitchen with Quartz countertops, bright open living areas with cozy wood stove, main floor laundry, central air, automatic backup generator, new furnace (2023), and new hot water tank (2023). The fully finished walkout basement offers a large family room, 2 spacious bedrooms, another full bath and abundant storage space. An additional 22' x 25' loft overlooking the lower level provides ideal flex space for a games room, office, studio, or additional sleeping area. Outside, enjoy the huge lakeside deck, double detached garage, charming gazebo at the water's edge, and guest bunkie for extra family or visitors. Located in an Unorganized Township with lower taxes and added flexibility, this outstanding waterfront package would make the perfect year-round home, family cottage, or retirement property. Properties like this on Restoule Lake rarely come available - a truly exceptional North Muskoka Waterfront offering. (id:42776)
69 Louise Street
Minto, Ontario
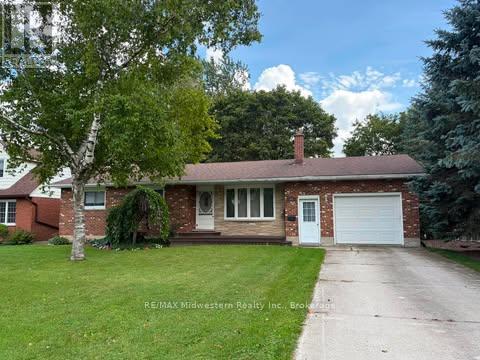
Good 3 bedroom bricked bungalow with attached garage on quiet street. Home features eat-in kitchen with patio door to rear deck, diningroom, livingroom with wood fireplace, sunroom and 1 baths. Downstairs features large l-shaped rec room, laundry, coldroom and lots of storage. Large 66 x 233' landscaped and treed lot. (id:42776)
93 Frederick Drive
Wasaga Beach, Ontario
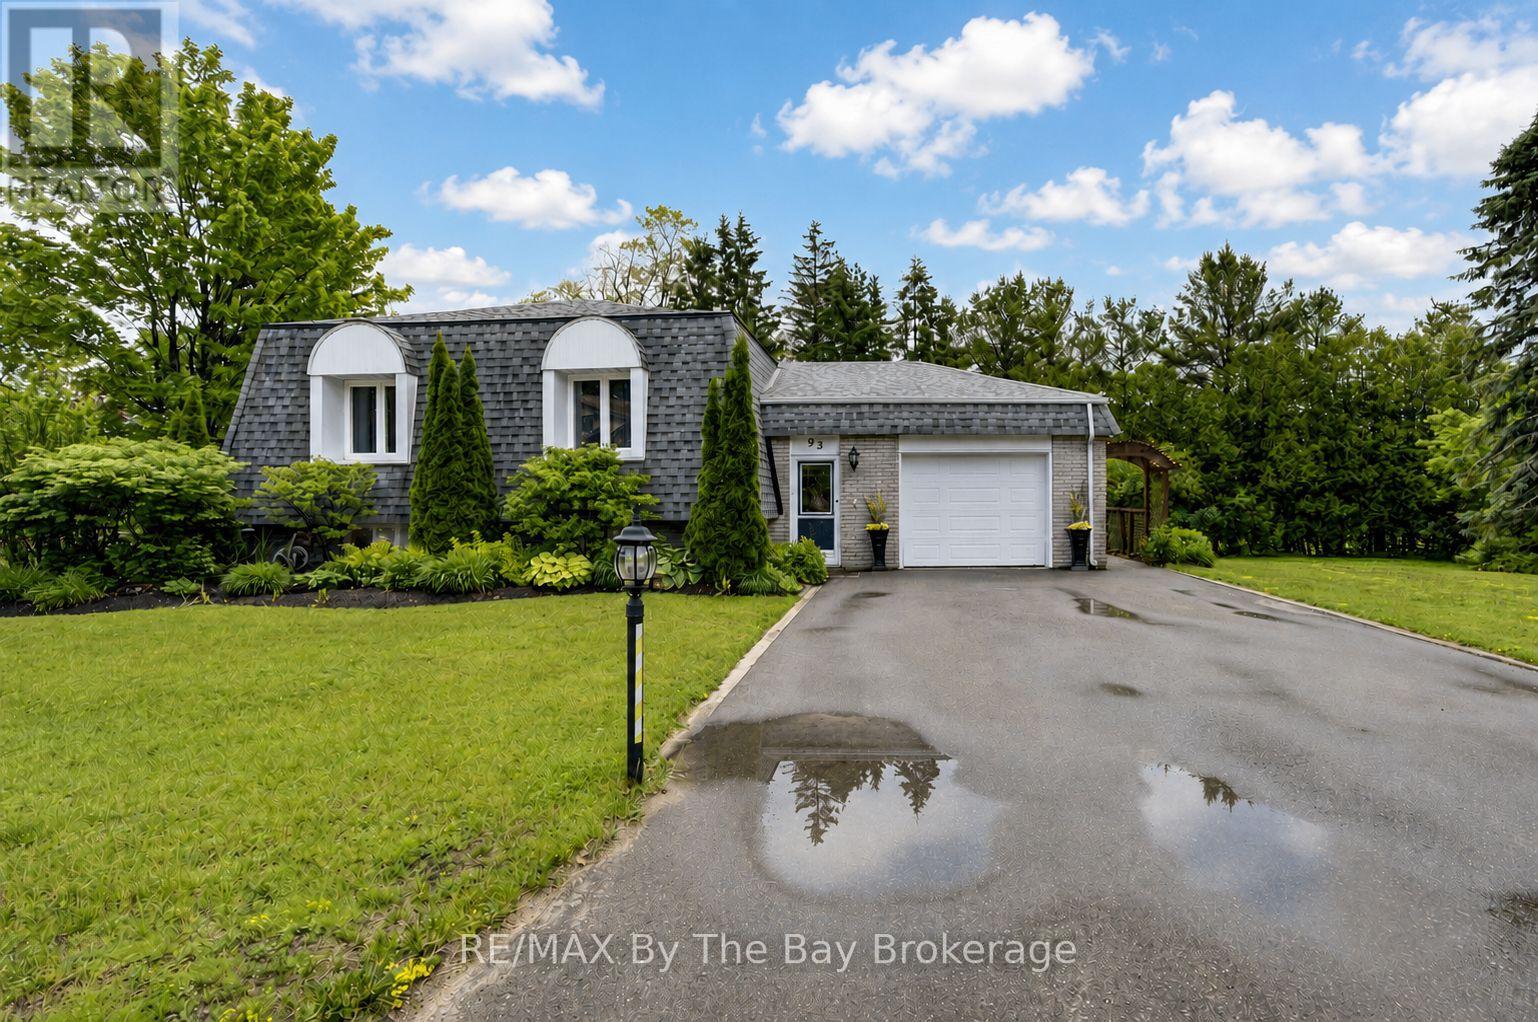
Welcome to beautiful 93 Frederick Drive! This move-in-ready, smoke-free, one family well-maintained all-brick home offers a warm and inviting layout with plenty of space for the whole family. Step inside to a spacious foyer featuring a large closet and convenient access to the attached garage. Just a few steps up, you'll find a bright and expansive living area with a featured electric fireplace and dining area with gorgeous hardwood flooring, along with a generously sized kitchen complete with newer stainless steel appliances and tons of storage. Off the kitchen, a stunning 23' x 17' deck provides the perfect setting to enjoy your morning coffee, entertain guests, or step down to relax in the peace and quiet of the surrounding backyard and patio. Just another few steps up, you'll find three comfortable bedrooms and a spacious full bathroom, offering plenty of room for family and guests. Downstairs, boasts a spacious finished rec room with impressive10-foot ceilings making this space feel bright and open-nothing like a typical basement. It features a cozy gas fireplace, wet bar with walk-out 8-foot patio doors to a spacious backyard patio with large shed. Lower-level also offers a 3-piece bath, separate laundry room, furnace room and an additional partially finished workshop offers endless possibilities as a fourth bedroom, home office, gym, hobby room,games room or an in-law suite. Outside pride is evident in the beautifully maintained landscaping, creating exceptional curb appeal and outdoor enjoyment. This home has the potential for a separate apartment. Plenty of property for a large workshop as well as the possibility of severing the lot. Ideally located close to beaches, parks, schools, shopping and everyday amenities, this wonderful home combines comfort, convenience and charm. A fantastic opportunity to enjoy all that this desirable neighbourhood has to offer - this is truly a place you'll be proud to call home. Ask about all the extensive upgrades! (id:42776)
66 Telfer Road
Collingwood, Ontario
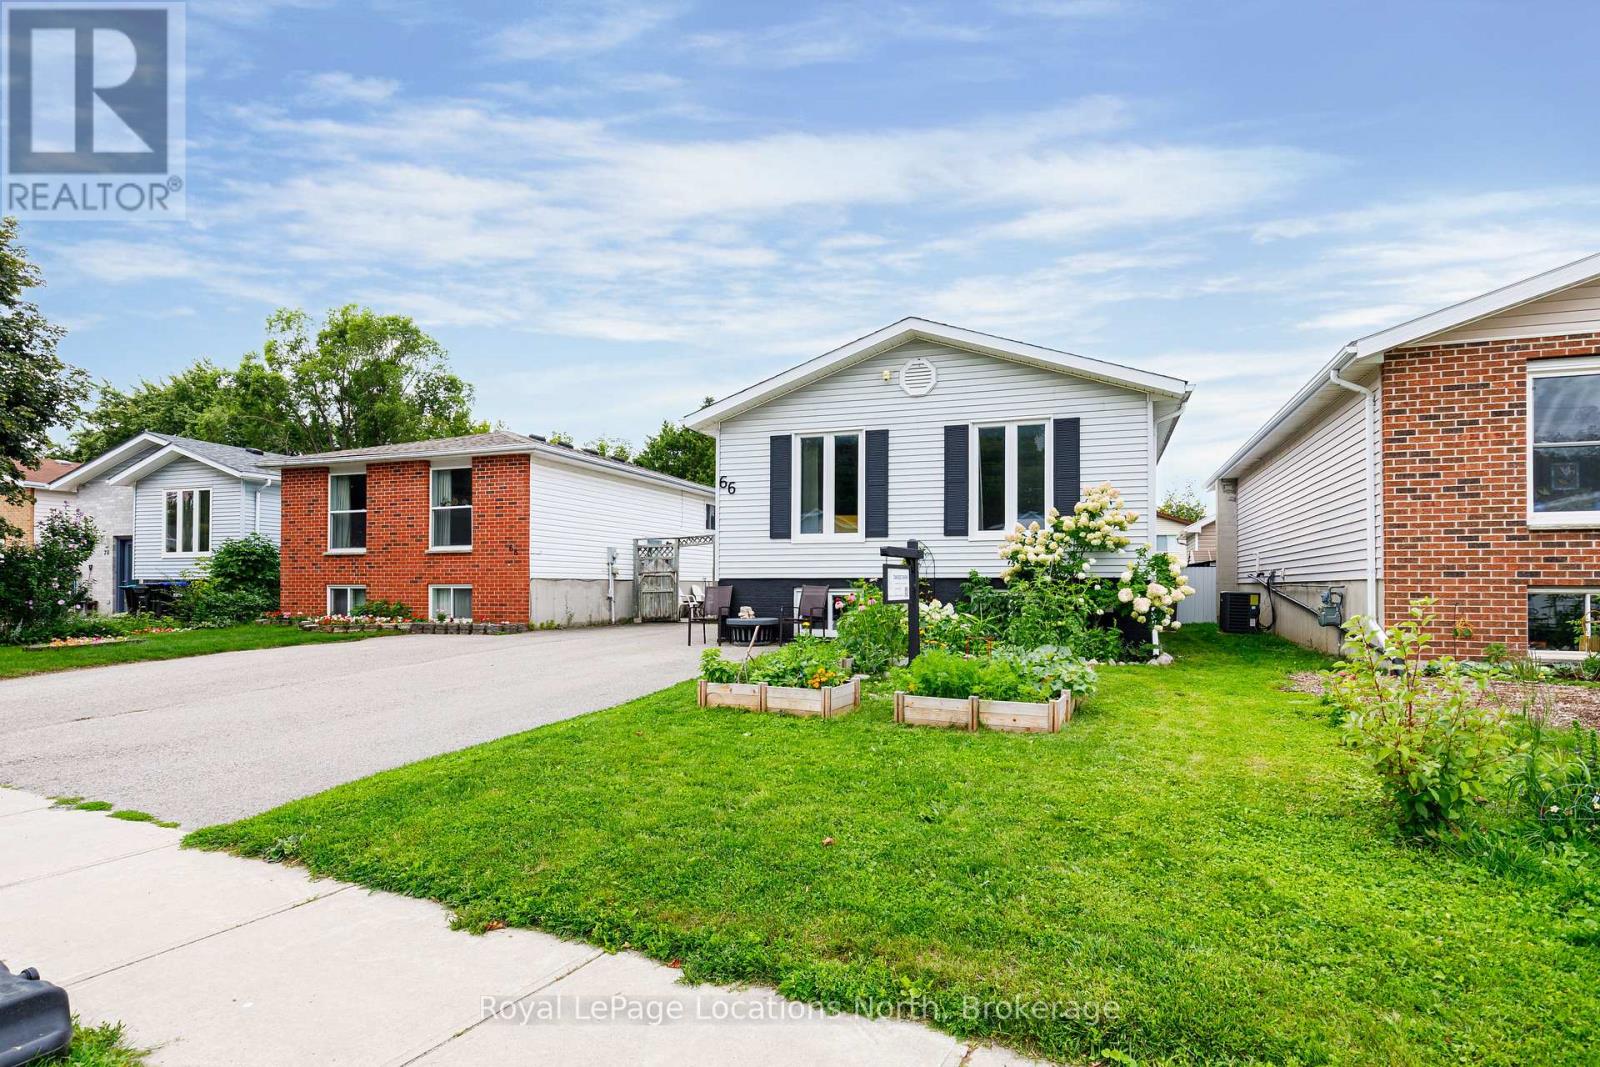
Welcome to Telfer Street! Located on a quiet, family-friendly street with fantastic access to the community trail network, this raised bungalow offers a versatile layout with four bedrooms and two full bathrooms.The main floor features a bright, spacious kitchen overlooking the backyard, along with two bedrooms and a full bathroom. The fully finished lower level offers two additional bedrooms, a second full bathroom, laundry, and a generous family room currently being used as a primary suite - providing plenty of flexibility for a growing family, guests, or extended family. Step outside to enjoy a private backyard retreat complete with a wood-burning sauna, hot tub, and two large powered sheds offering excellent storage and workspace. The Sellers are happy to leave the hot tub or take it with them, depending on the buyer's preference. A fantastic opportunity to enjoy a comfortable home with plenty of space, privacy, and flexibility in a great family-oriented location. Move in and enjoy for years to come! (id:42776)
5 - 1 Olive Crescent
Orillia, Ontario
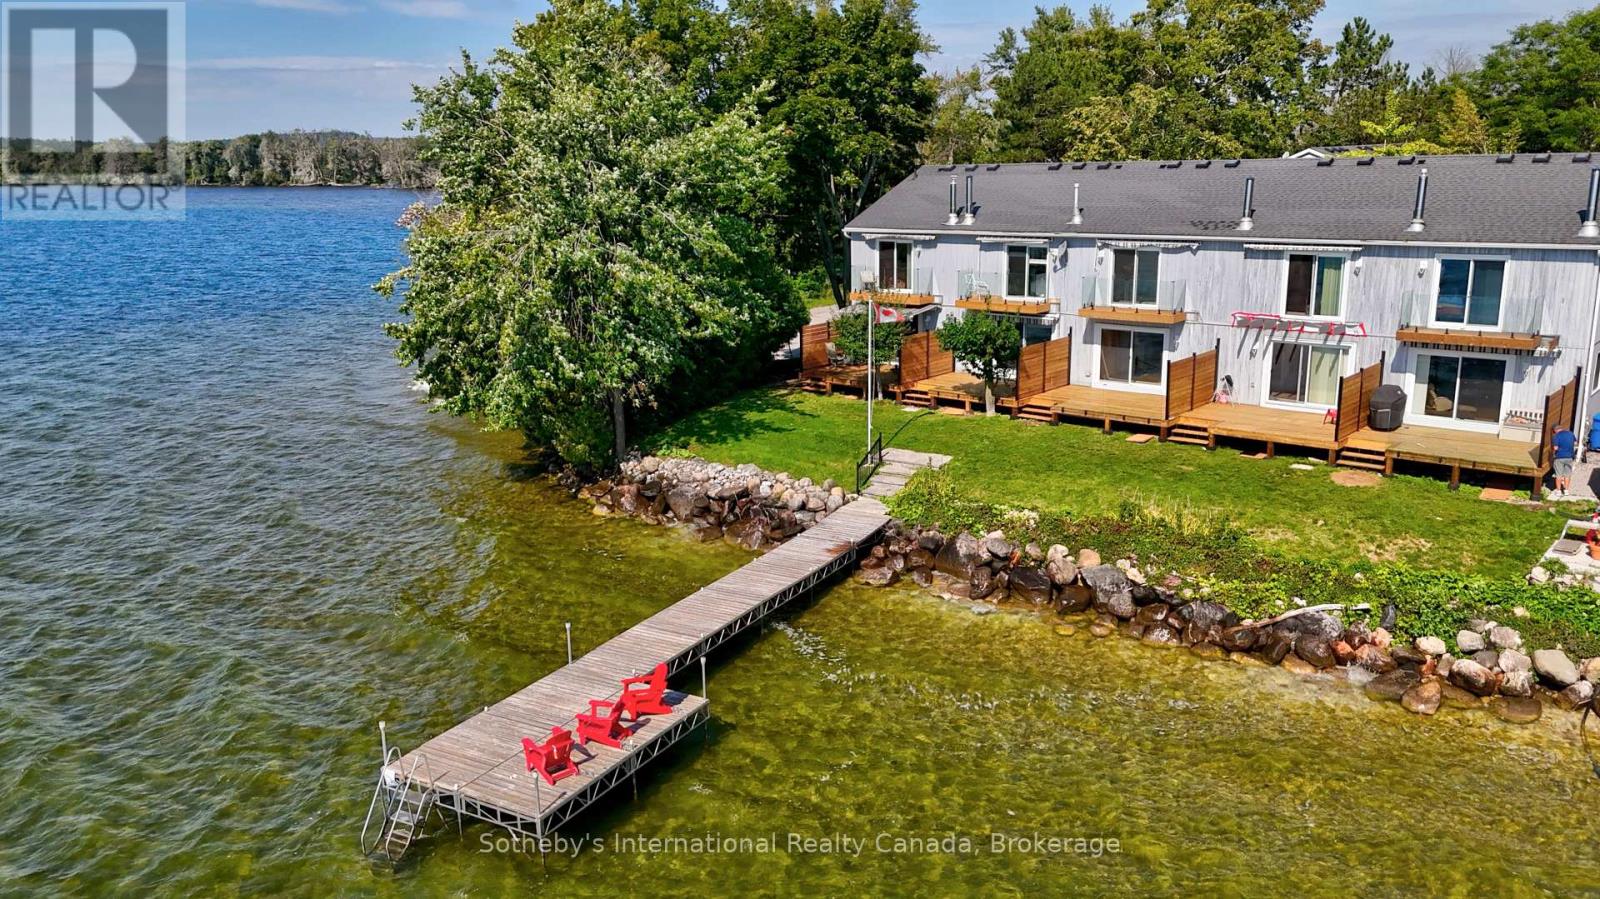
LAKEFRONT LIVING! Don't miss this rare opportunity to own a meticulously maintained end-unit waterfront townhouse condo on Lake Simcoe at a very affordable price. Ideal for professionals, couples, or those downsizing, this turnkey property offers a stylish and convenient lifestyle in a private, 9-unit community, just steps from downtown Orillia. Enjoy a bright, open-concept main floor with a granite kitchen, stainless steel appliances, and a cozy gas fireplace. Relax on your fenced deck with electric awning and stunning lake views. Recent upgrades include new P/T decking and railings, a new furnace (Oct/25), updated windows/doors (2019), and a 6-year-old A/C. With spacious bedrooms, a finished lower level, and an attached garage with mezzanine storage, this home has it all. Plus, enjoy access to a shared dock, Kitchener Park's amenities, and easy access to marinas, shopping, and Casino Rama. Waterfront living at this price won't last! (id:42776)
650 Concession 3 Road W
Tiny, Ontario
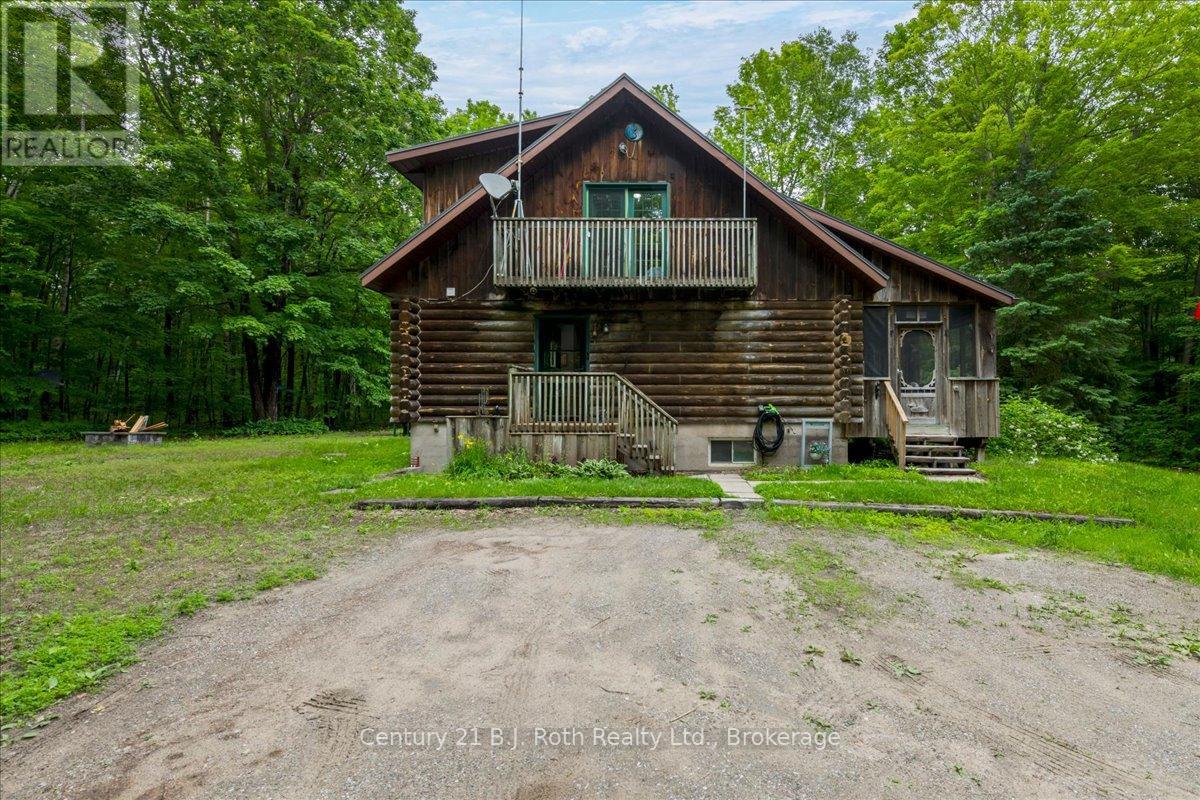
Welcome to 650 Concession Road 3 West in Tiny. If privacy, nature, and a peaceful escape are what you're looking for, this extraordinary log home on 49 acres is sure to impress.Tucked away from the road and surrounded by mature trees and Simcoe County Forest and trails, this one-of-a-kind property offers a rare sense of privacy and tranquility. The log home has a warm, inviting feel, with beautiful wood interiors, soaring ceilings, and plenty of natural light. Large windows bring the outdoors in and offer lovely views of the surrounding landscape.The spacious layout provides plenty of room to relax and entertain, while the large loft gives you the flexibility to create a private primary retreat, home office, or second family room. Step outside and enjoy your own 49-acre paradise, with a mix of forest and trails to explore. Whether you're hiking, snowshoeing, enjoying the trails, watching wildlife, or simply relaxing on the porch, there's plenty of space to enjoy the peace and beauty of nature.The property also features a three-bay garage with an attached heated workshop and an additional unheated storage area. Electricity is connected to the garage, making it a great setup for the hobbyist, outdoor enthusiast, or anyone needing extra workspace and storage.Whether you're looking for a year-round home, a weekend getaway, or an investment opportunity, this property offers a lifestyle that's hard to find. The property is also enrolled in the Managed Forest Tax Incentive Program, helping to keep property taxes lower.Come experience the privacy, natural beauty, and possibilities that 650 Concession Road 3 West has to offer. (id:42776)
37 Berts Road
Midland, Ontario
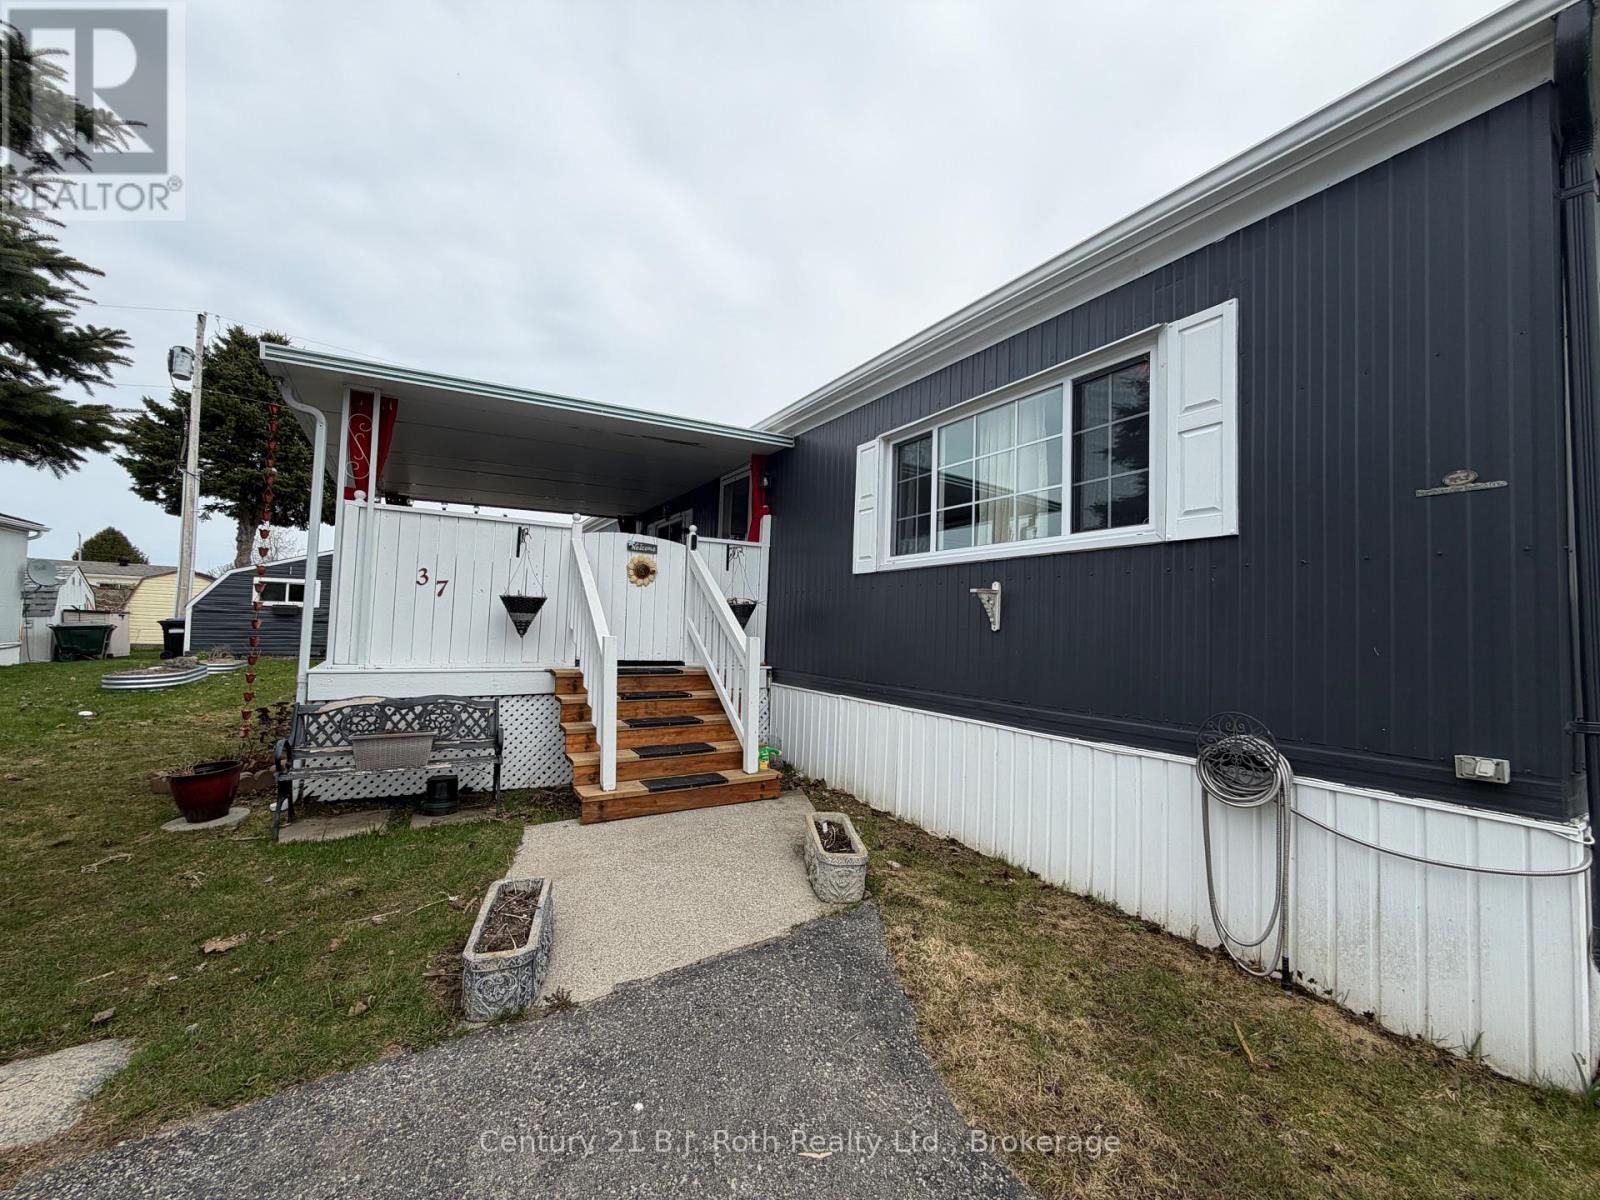
Welcome to 37 Berts Road in Midland! Situated in the year-round waterfront community of Smiths Camp, this right-sized home is perfect for those looking for a quieter, more relaxed lifestyle. Located in a well-maintained community offering a comfortable layout that's ideal for anyone looking for a low-maintenance lifestyle. Step inside to a bright and inviting living space filled with natural light. The kitchen has been thoughtfully updated offering ample cabinetry, new appliances and a functional island. Two bedrooms and a full bathroom offers just the right amount of space for everyday living. Outside, you'll find your own private yard space, perfect for relaxing, gardening, or entertaining, an oversized shed offers work space or storage. Double car driveway and a beautiful covered porch for entertaining or watching the hummingbirds at the feeders. Enjoy the benefits of year-round park living, including maintained roads, outdoor pool, private beachfront, access to the park and friendly neighbours. Affordable, move-in ready, and located in a friendly year-round waterfront community, this is a fantastic opportunity to own your own home without the high costs of traditional housing. (id:42776)
112 - 111 Civic Square Gate
Aurora, Ontario
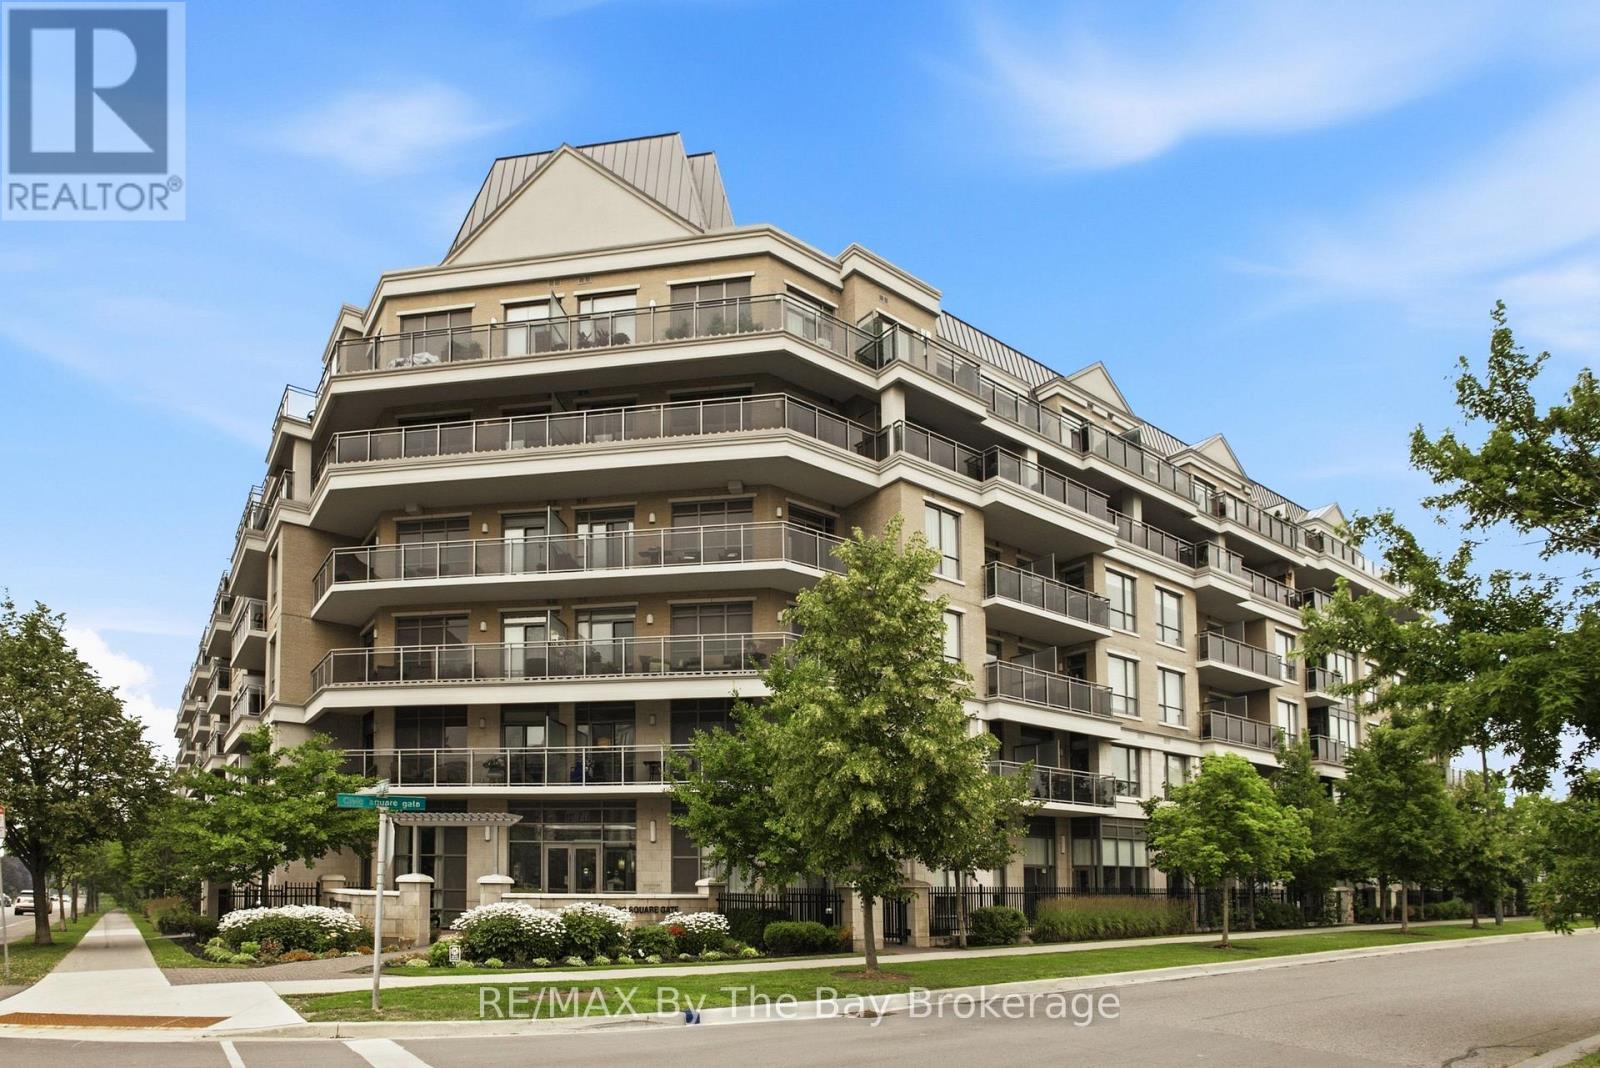
Welcome home to this beautifully upgraded ground-floor suite in Aurora's highly sought-after Ridgewood II. Thoughtfully designed for comfortable living and entertaining, this exceptional 2-bedroom residence features one of the building's most desirable outdoor spaces-a stunning 316 sq. ft. west-facing terrace with direct street access, a natural gas BBQ hookup, water line, and electrical outlet. Step inside to a bright, open-concept layout where 10-foot smooth ceilings and abundant natural light create an airy feel. Hardwood flooring flows throughout the living areas and bedrooms, with travertine flooring in the kitchen and bathrooms. The upgraded kitchen offers stainless steel appliances, granite countertops, under-cabinet lighting, pot lights, and a spacious breakfast bar that naturally invites conversation and gathering. The living and dining area extends seamlessly to the terrace, creating an ideal indoor-outdoor living experience. Whether hosting friends, tending your garden, or enjoying a morning coffee, this private outdoor retreat is truly something special. Both bedrooms feature floor-to-ceiling windows and blackout window coverings, while the primary suite also enjoys direct access to the terrace and his-and-her closets. The spa-inspired en-suite showcases travertine flooring, marble countertops, a frameless glass shower with upgraded tile work, rainfall showerhead, Jacuzzi tub, upgraded faucets, and pot lighting. The second bathroom features travertine flooring, marble countertops, upgraded tile work, modern fixtures, and pot lights. Residents of this smoke-free building enjoy concierge service, an outdoor saltwater pool, indoor hot tub, fitness center, party room, guest suite, and pet spa. Close to shopping, restaurants, parks, transit, schools, Aurora Town Square, the Aurora GO Station, and commuter routes. A rare opportunity to enjoy elegant finishes, exceptional outdoor living, premium amenities, and convenience in a sought-after Aurora community. (id:42776)