
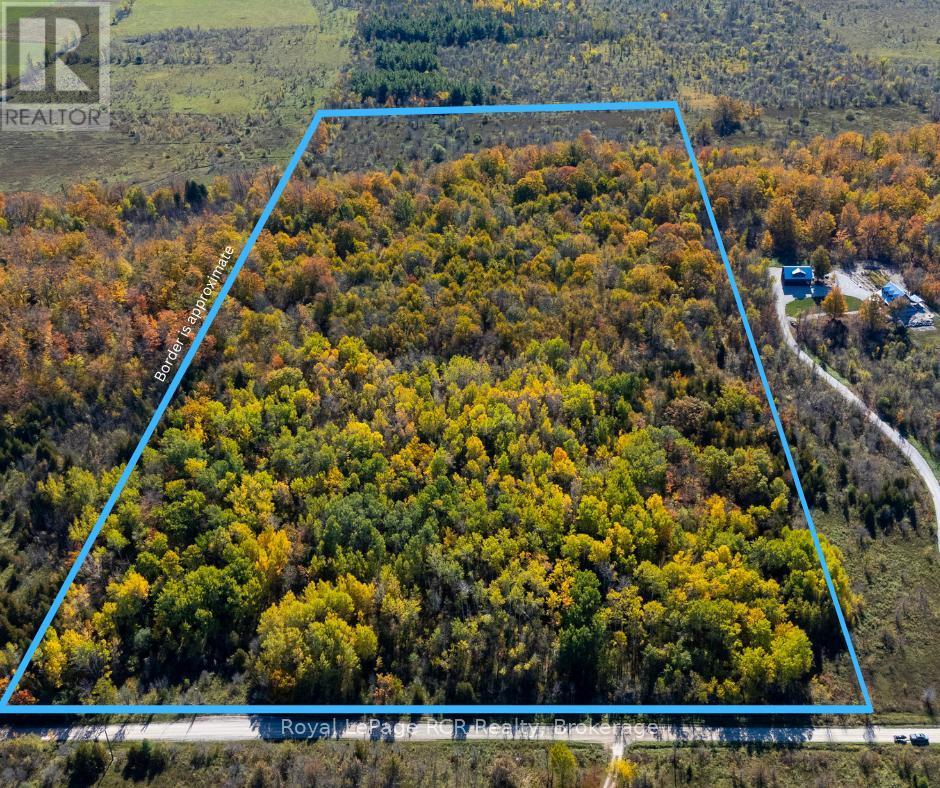
Ptlt 39 Con 25 N E
Georgian Bluffs, Ontario
Escape to 26 acres of pure freedom on the iconic Niagara Escarpment. This rare acreage offers an incredible diverse landscape featuring a mature hardwood forest with standing oaks, a sugar maple grove ready for tapping, and an elevated apple orchard. Two seasonal creeks wind through the property, creating a peaceful natural backdrop for your future plans. What truly sets this property apart is the rare peace of mind that comes with an already approved and valid Niagara Escarpment Commission development permit. The complex regulatory groundwork has been entirely managed for you, allowing you to bypass the typical paperwork hurdles and transition immediately into the exciting design phase of your new home. Whether you envision a modern custom residence, a sustainable country retreat, or a hobby farm, this versatile canvas is ready for your vision. The location perfectly balances rural privacy with everyday convenience. You are located just minutes from the Big Bay Government Dock, providing quick and easy access to the clear waters of Georgian Bay for boating and swimming. When you need daily amenities, shopping, and dining, the vibrant community hubs of Wiarton and Owen Sound are just 20 and 30 minutes away respectively. This is a remarkable opportunity for nature lovers, retirees, or anyone looking to build a legacy property in Grey County without the usual administrative delays. Secure your own piece of the beautiful Bruce Peninsula landscape and start planning your future today. (id:42776)
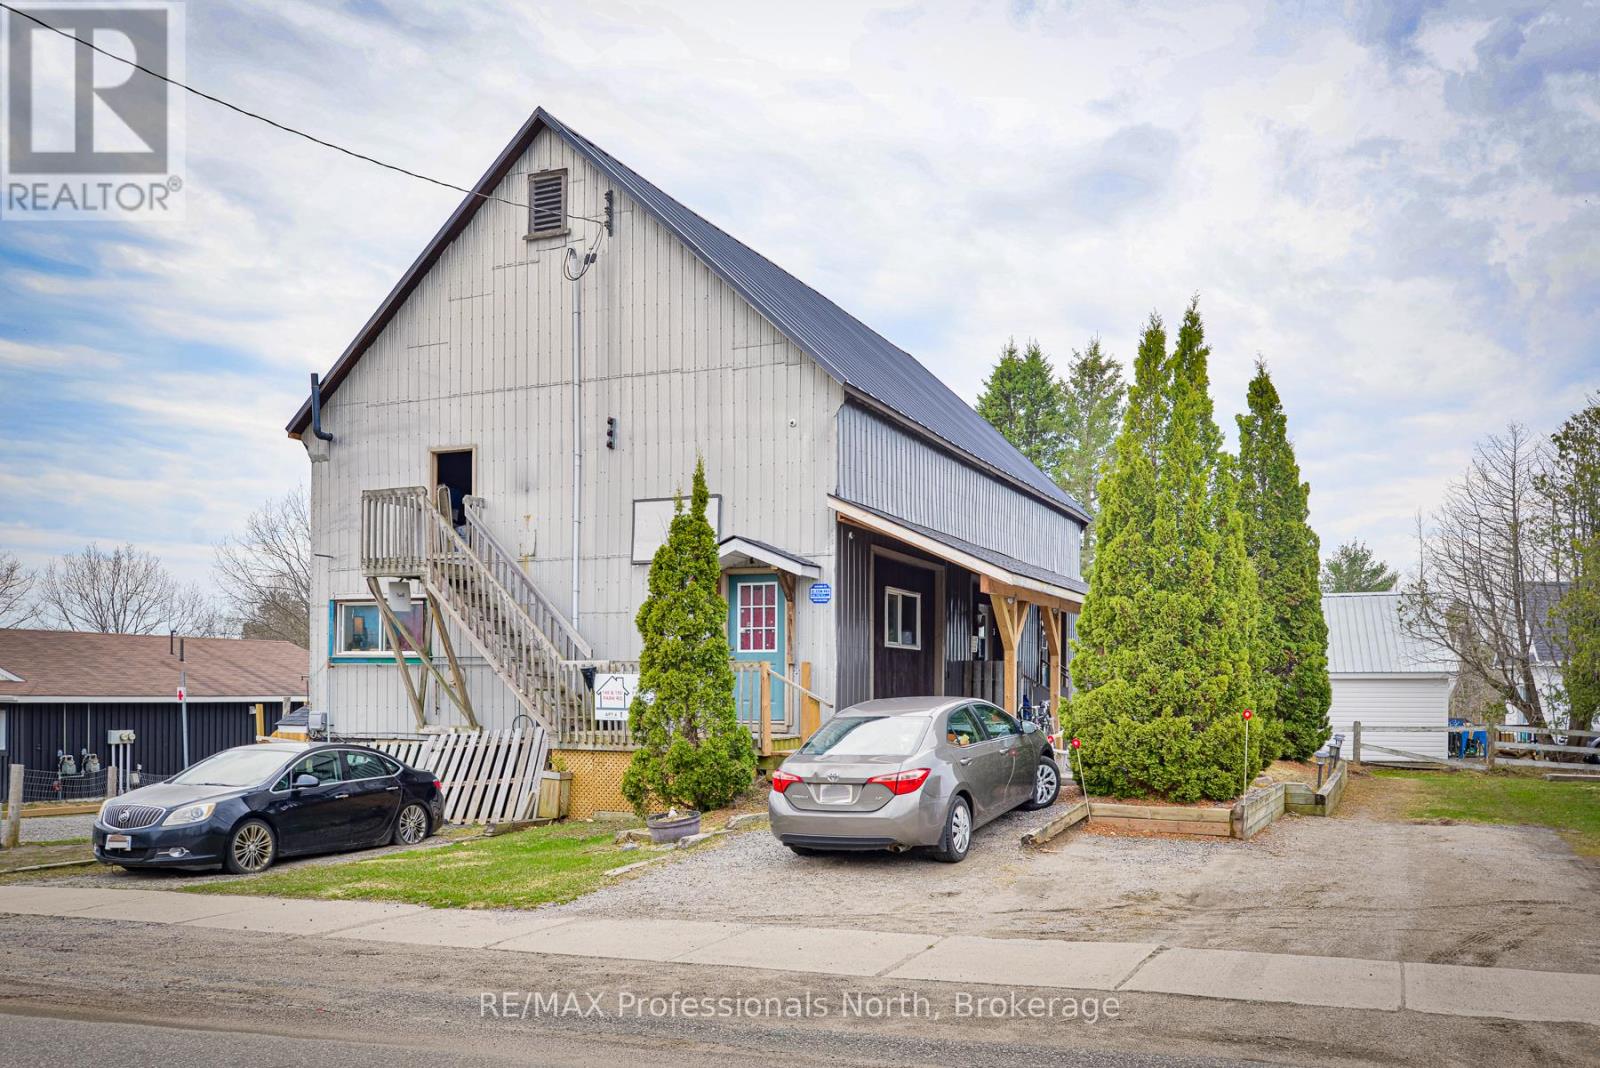
148 Park Road
Bracebridge, Ontario
Attention investors!!! Affectionally known as "The Barn", this property consists of 5 units (utility suites) and produces consistent and reliable income. A new steel roof and other exterior improvements were completed in the Fall of 2022. The 4 units in the main building have been recently remodelled and have newer appliances. Unit 1: 1 bedroom, 1 bath, 711 square feet. Rent is $2000/month. This unit has been completely renovated and updated with new kitchen, appliances, flooring, washroom (w/ heated floors), exterior doors, 200 AMP panel and gas furnace. This unit will be vacant upon closing. Unit 2: This unit was recently updated. 1 bedroom, 1 bath, 420 square feet. Heat: Gas space heater. The rent is $1250/month. Unit 3: This unit was recently updated. 1 bedroom, 1 bath, 424 square feet. Heat: Gas space heater (2022). Rent is $1300/month. Unit 4: This unit was recently updated. 1 bedroom, 1 bath, 401 square feet, Heat: Gas space heater. Rent is $1150/month. Unit 5: Bachelor style suite with 2 piece bath, 229 square feet. Rent is $800/month. This unit is a stand alone unit at #150 Park Road. A newer rental hot water heater (rental) services all the units with the exception of #150 Park Road which has its own hot water heater (owned). To service the tenants and to provide an additional revenue stream, the laundry room offers newer commercial MayTag coin-op washing machine and gas dryer. Two newer sump pumps were added for excellent drainage. There is a large utility room which provides additional storage and there are 5 dedicated parking spaces as well. The owner pays for utilities. Bring your vision to the upper level of the barn which offers 48' x 30' of loft style storage. With four of the five units renovated, this building produces strong income. (id:42776)
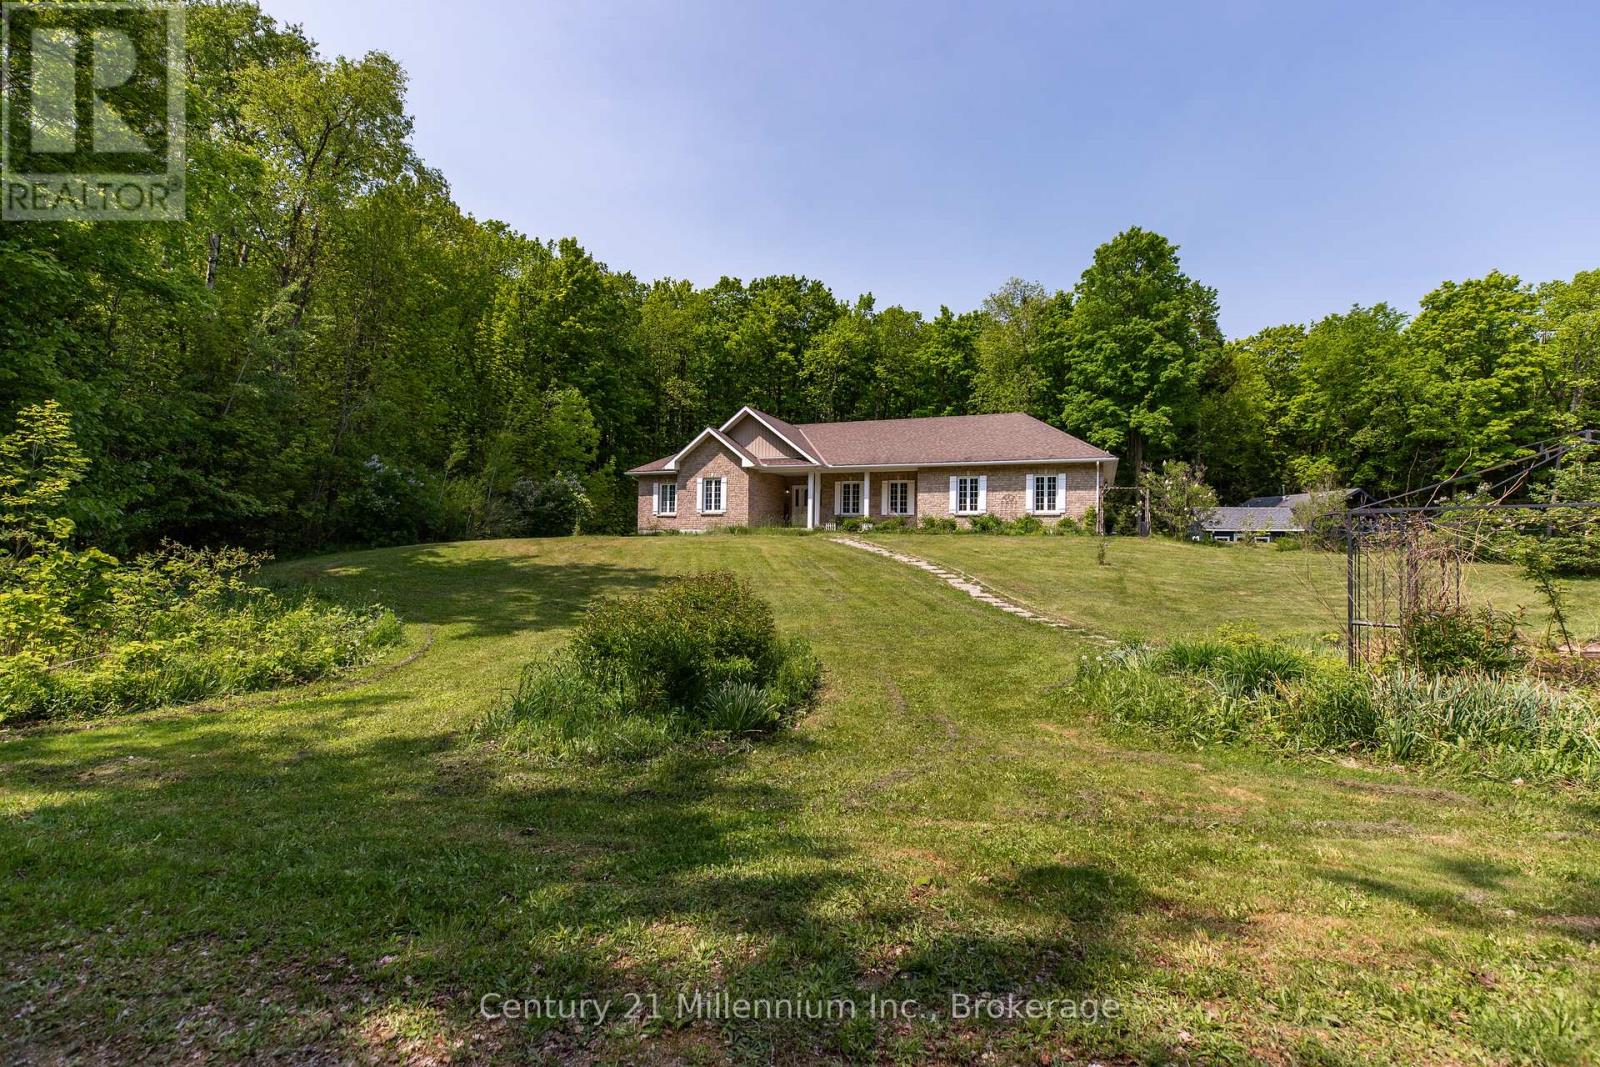
215319 Concession 4
Chatsworth, Ontario
Tranquil 49+ acre retreat with a breathtaking 2008 Shouldice Stone bungalow nestled behind a serene pond. Enjoy ultimate privacy along the winding driveway to this peaceful haven. The home boasts open-concept living, hardwood floors, a gourmet kitchen with a large island and rich wood cabinetry, and stunning views from every room. A cozy sunroom with a wood cookstove is ideal year-round. The main floor features 3 bedrooms, 2 baths (including an ensuite and walk-in closet), and convenient laundry. The walk-up from the lower level offers in-law potential with a rec room, bar, games area, 2 additional rooms, a bath, and in-floor heating. No carpet, only tile, hardwood, or stone throughout. Outdoors: 15 fenced, workable acres, scenic trails, mixed forest, a 36x24 shop with loft and hydro, RV hookup, sheds, a chicken coop, woodshed, and fascinating eco ponds. Savour wildlife from the deck or porch, stay connected with great internet, and embrace a sustainable lifestyle with wood heat and space for animals. A quintessential country sanctuary. Located just 20 minutes to Durham and 30 minutes to Owen Sound, this Chatsworth township property is your chance to live close to nature, whether you're dreaming of hobby farming, raising animals, gardening, or simply enjoying the quiet beauty of Grey County. (id:42776)
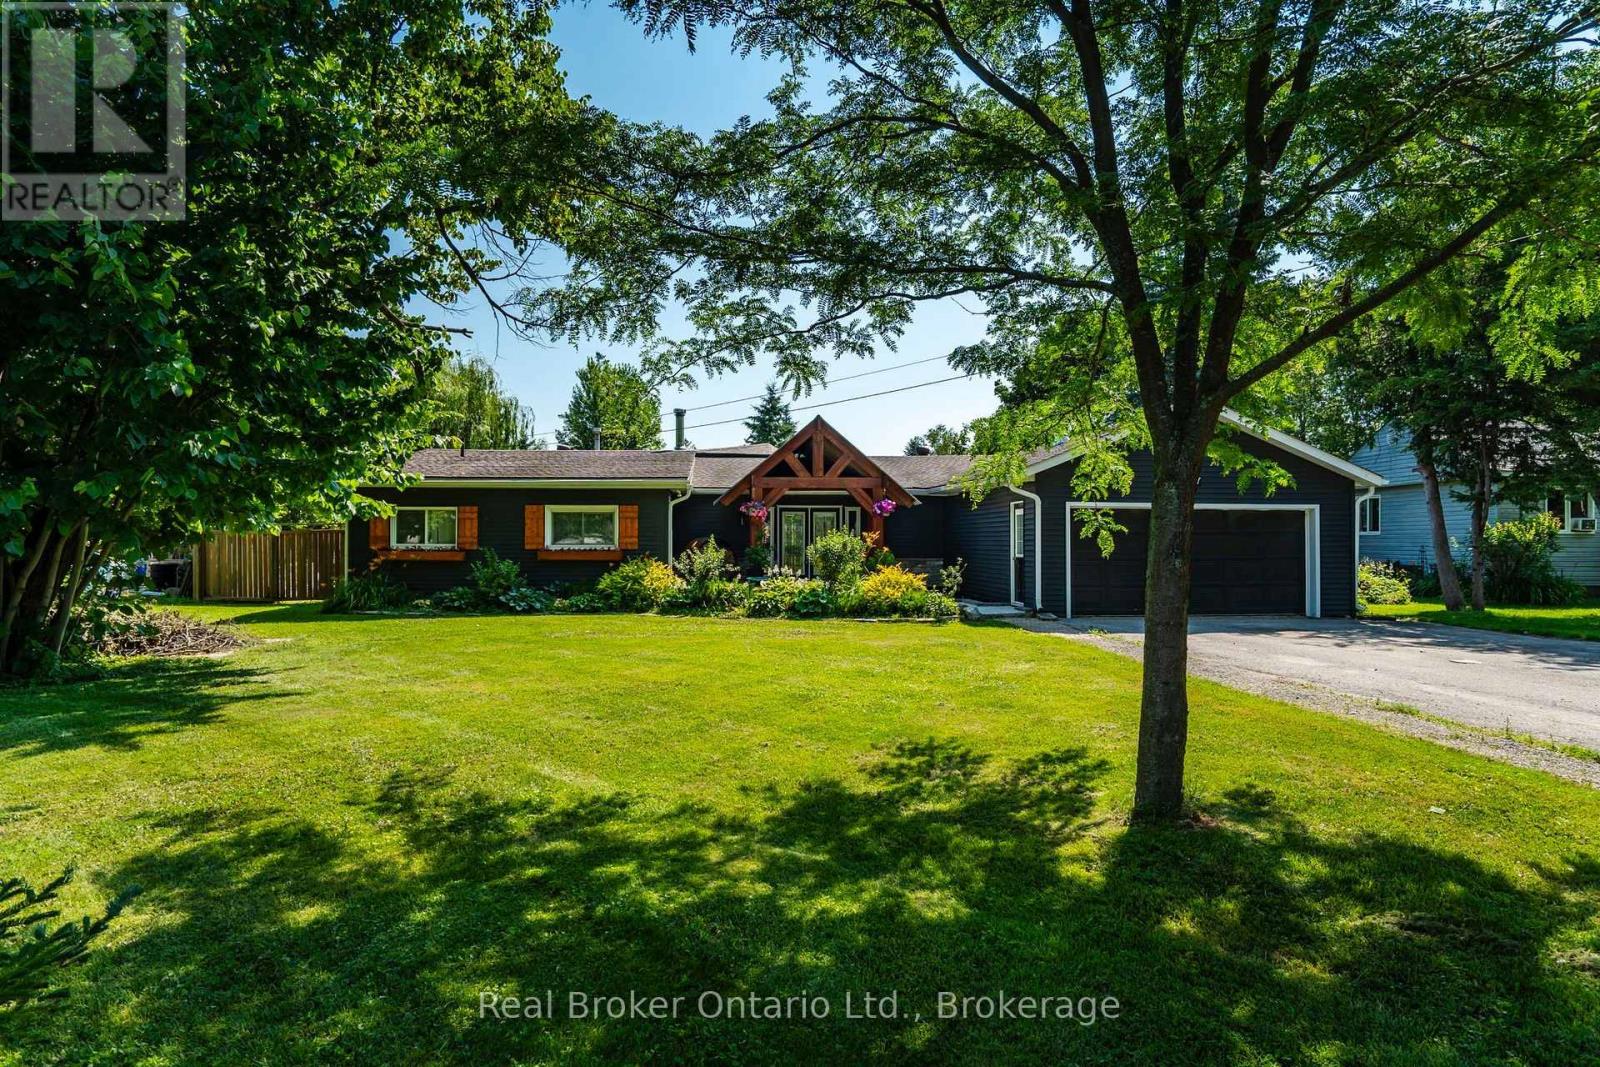
2307 Somers Boulevard
Innisfil, Ontario
Welcome to 2307 Somers Boulevard, a beautifully renovated bungalow in one of Innisfil's most sought-after lakeside neighbourhoods, just moments from the shores of Lake Simcoe. Offering the perfect blend of modern style, everyday comfort, and small-town charm, this turnkey home is ready to impress. Situated on an exceptional 90' x 170' lot, the property provides nearly 2,500 square feet of thoughtfully designed living space. Bright and inviting, the open-concept layout is filled with natural light and showcases quality finishes throughout. The heart of the home is the stunning designer kitchen, featuring stylish upgrades, abundant workspace, and seamless flow into the dining and living areas-ideal for both family living and entertaining. Multiple walkouts connect the interior to an expansive deck, creating the perfect setting for summer barbecues, outdoor dining, or simply relaxing while overlooking the private backyard. The generous lot offers endless possibilities for gardening, recreation, and future enjoyment. Designed with flexibility in mind, the home features four spacious bedrooms, including a private primary retreat complete with a spa-inspired ensuite, ample closet space, and direct access to the backyard through a sliding patio door. Main-floor laundry and an oversized attached garage with interior entry add convenience to everyday living. Adding even more value, the property includes a large custom-built storage shed that is ideal for hobbies, workshop space, or additional storage. Mature trees and attractive landscaping enhance the home's curb appeal and provide a peaceful backdrop. Located just minutes from Innisfil Beach Park, shopping, dining, schools, and everyday amenities, this exceptional property offers a rare opportunity to enjoy a relaxed lakeside lifestyle without sacrificing convenience. Move in, unpack, and start enjoying everything this remarkable home has to offer. (id:42776)
424 Huron Road
South Bruce Peninsula, Ontario
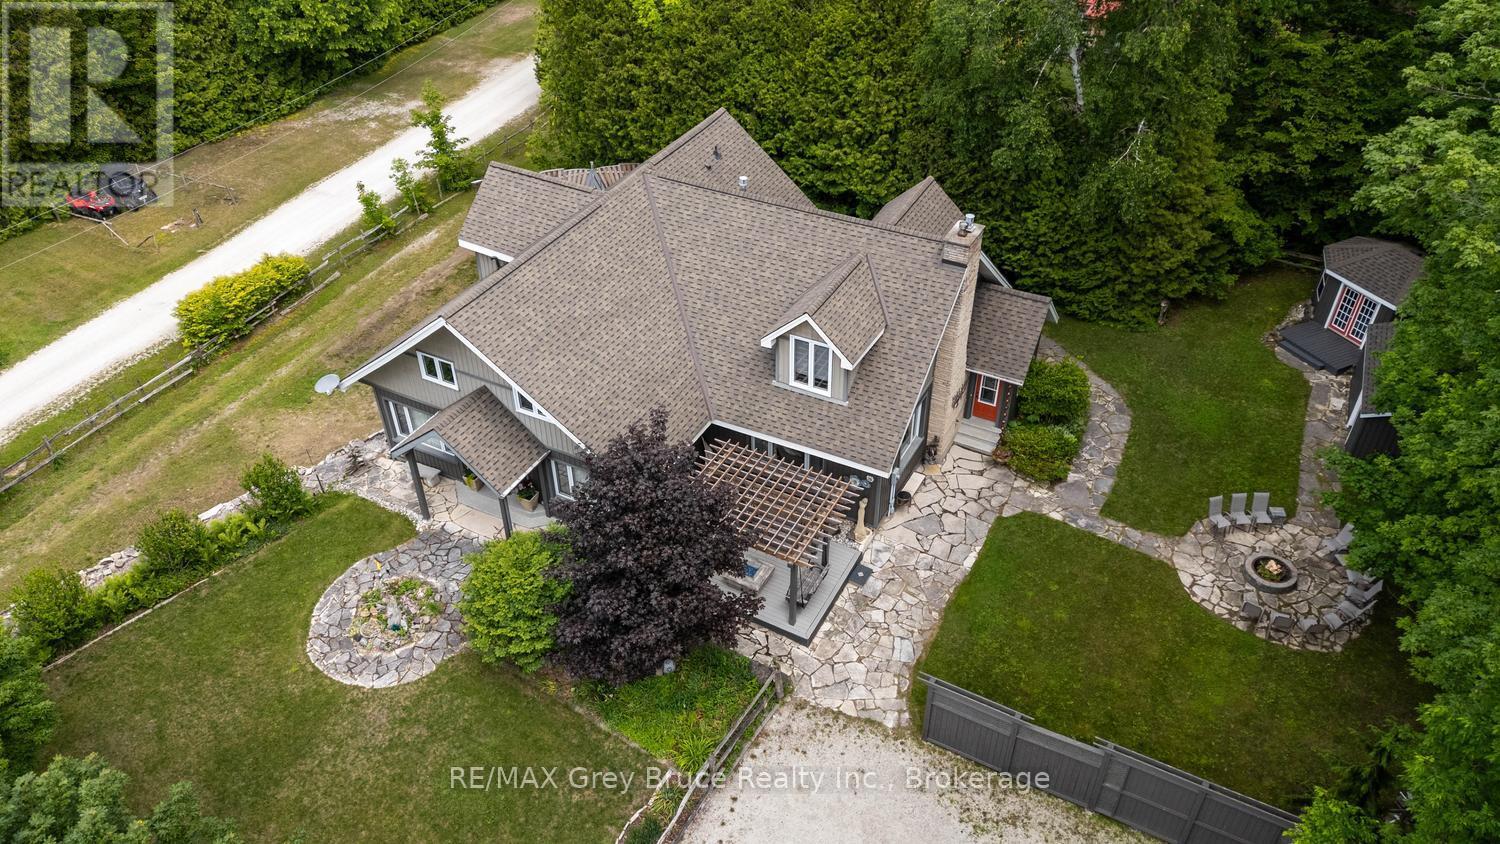
Welcome to your dream home in the heart of Red Bay, where refined finishes, thoughtful design, and an exceptional lifestyle come together in perfect harmony. This impressive three-level estate offers elegant living with four spacious bedrooms upstairs, including two private suites with spa-inspired ensuites. Crown moulding and 9-foot ceilings add timeless character, while premium Centennial windows fill the home with natural light and energy efficiency. The chef's kitchen is the heart of the home, featuring a commercial-grade Garland propane stove, Corian countertops, a generous pantry, and a butler's servery-perfect for effortless entertaining. Every heated appliance, from the hot water tank to the BBQ and fire tables, is hard-piped to propane for seamless, cost-effective comfort year-round. Designed for both relaxation and connection, this home easily adapts to your lifestyle goals. Host memorable gatherings, welcome extended family, create a dedicated home office, or build your ideal fitness or hobby space-the flexible layout gives you room to grow and truly live. Heated bathroom floors add everyday luxury, while the lower level offers a blank canvas for you to create your own versatile space for a future family room or guest room. You'll apprecaite the existing workshop, and abundant storage the lower level offers. Step outside to your private retreat. The cabana invites yoga sessions or peaceful afternoons, while a fire pit area, large shed, cabana storage, and fenced parking for up to eight vehicles complete this entertainer's oasis. Located in Red Bay-often called Sauble Beach's hidden gem-you'll enjoy breathtaking sunsets, calm shallow waters ideal for families, and a welcoming community with a nearby public dock for easy lake access. This is more than a home-it's your private resort and a gateway to the very best of Bruce Peninsula living. (id:42776)
3525 Highway 9 Highway
Brockton, Ontario
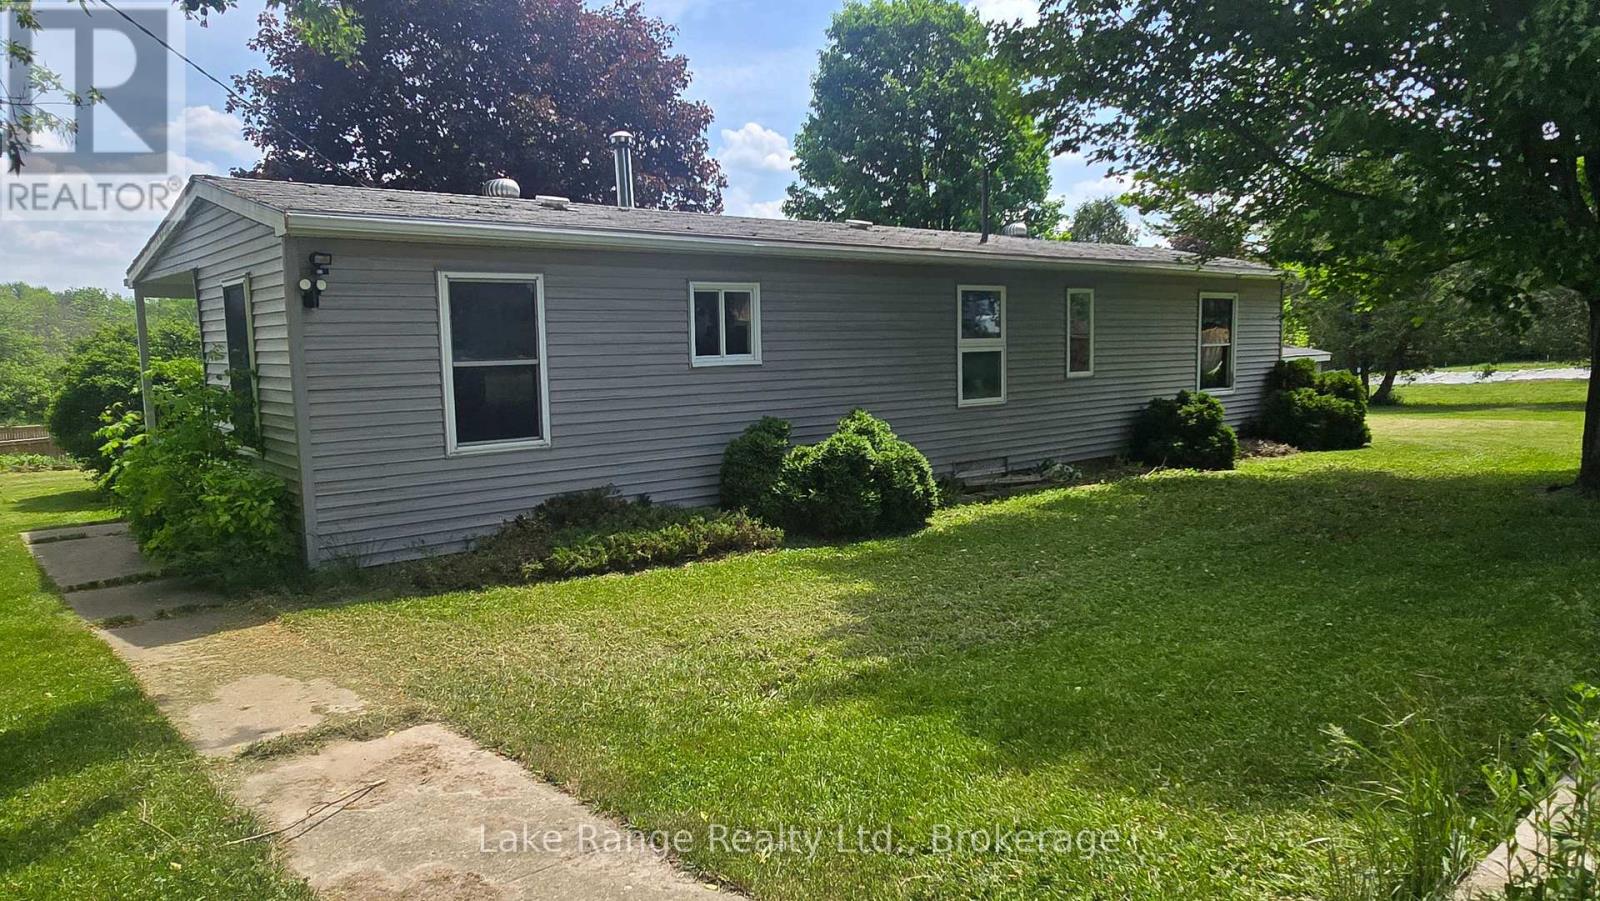
Located in the charming village of Riversdale, this two-bedroom home offers plenty of potential. Kitchen with dining nook. Updated flooring throughout. Utility room with laundry and good-sized living space. Set on a generous 132' x 132' lot, the property offers ample outdoor space and room for future possibilities. Conveniently situated between Walkerton and Kincardine. (id:42776)
361 Balmy Beach Road
Georgian Bluffs, Ontario
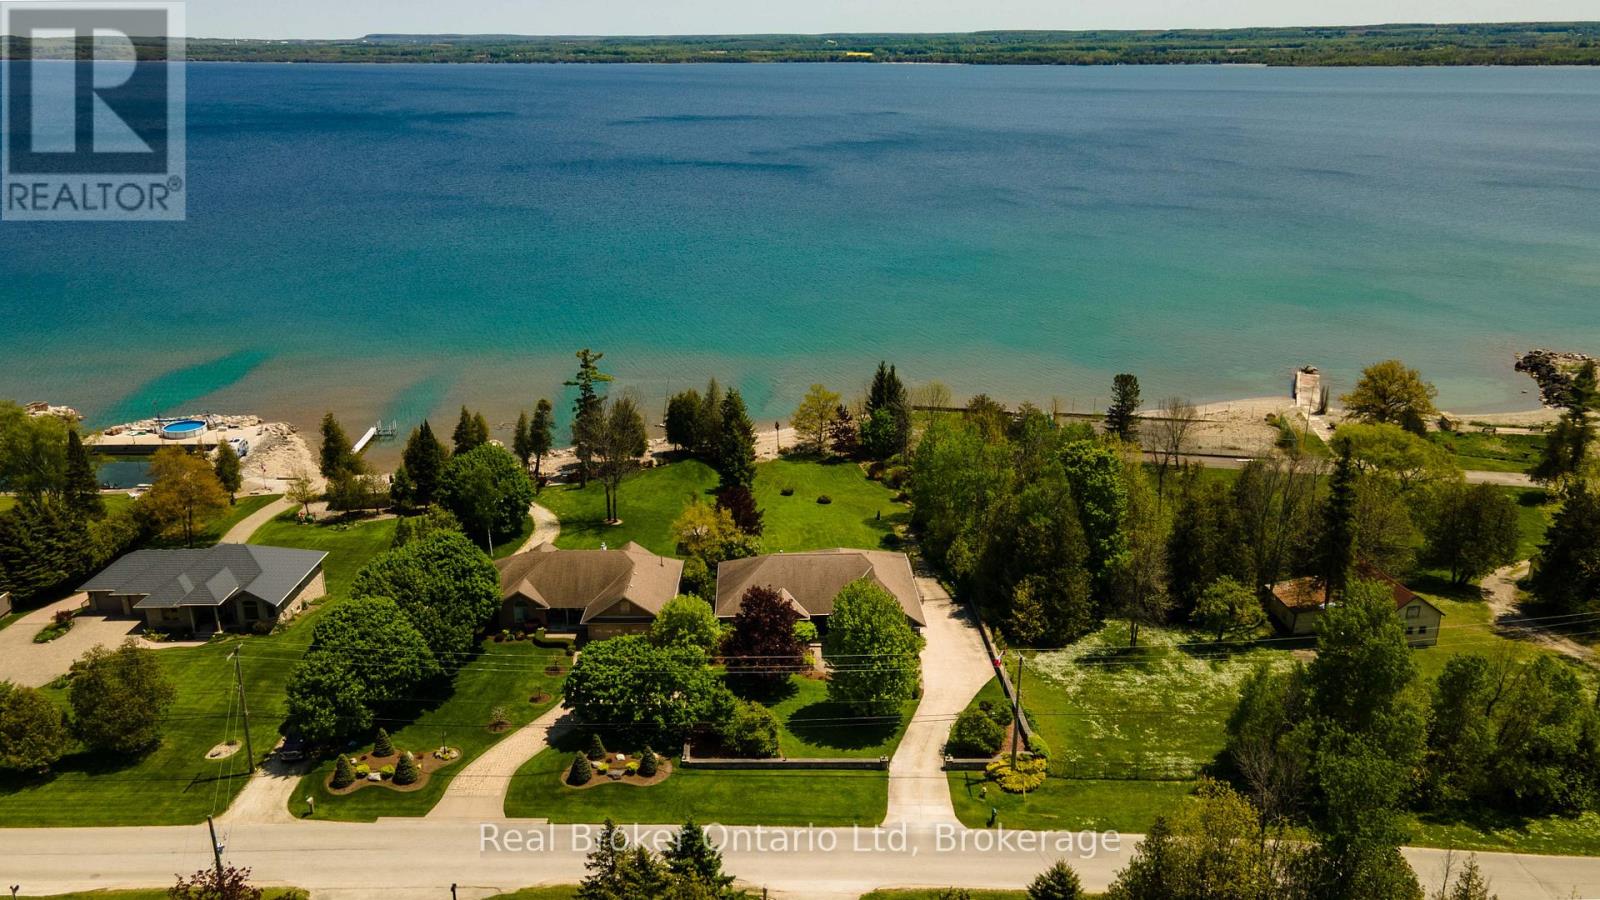
Welcome to Balmy Beach-where design, scale, and setting come together with unmistakable presence. This 2006-built showpiece offers over 4,400 sq ft of finished space, wrapped in uninterrupted Georgian Bay views that hit the moment you walk in, and don't let go. Every inch of this home is engineered for impact. Expansive sightlines, effortless flow, and a layout that shifts with your lifestyle, whether it's a private in-law suite, a curated wellness space, or a lower level built for late nights and unforgettable hosting. Bold where it should be, refined where it matters, all the while set within one of the area's most prestigious pockets. Clean lines. Big presence. Zero compromise. Private showings now available by appointment. (id:42776)
21 - 295 Water Street
Guelph, Ontario
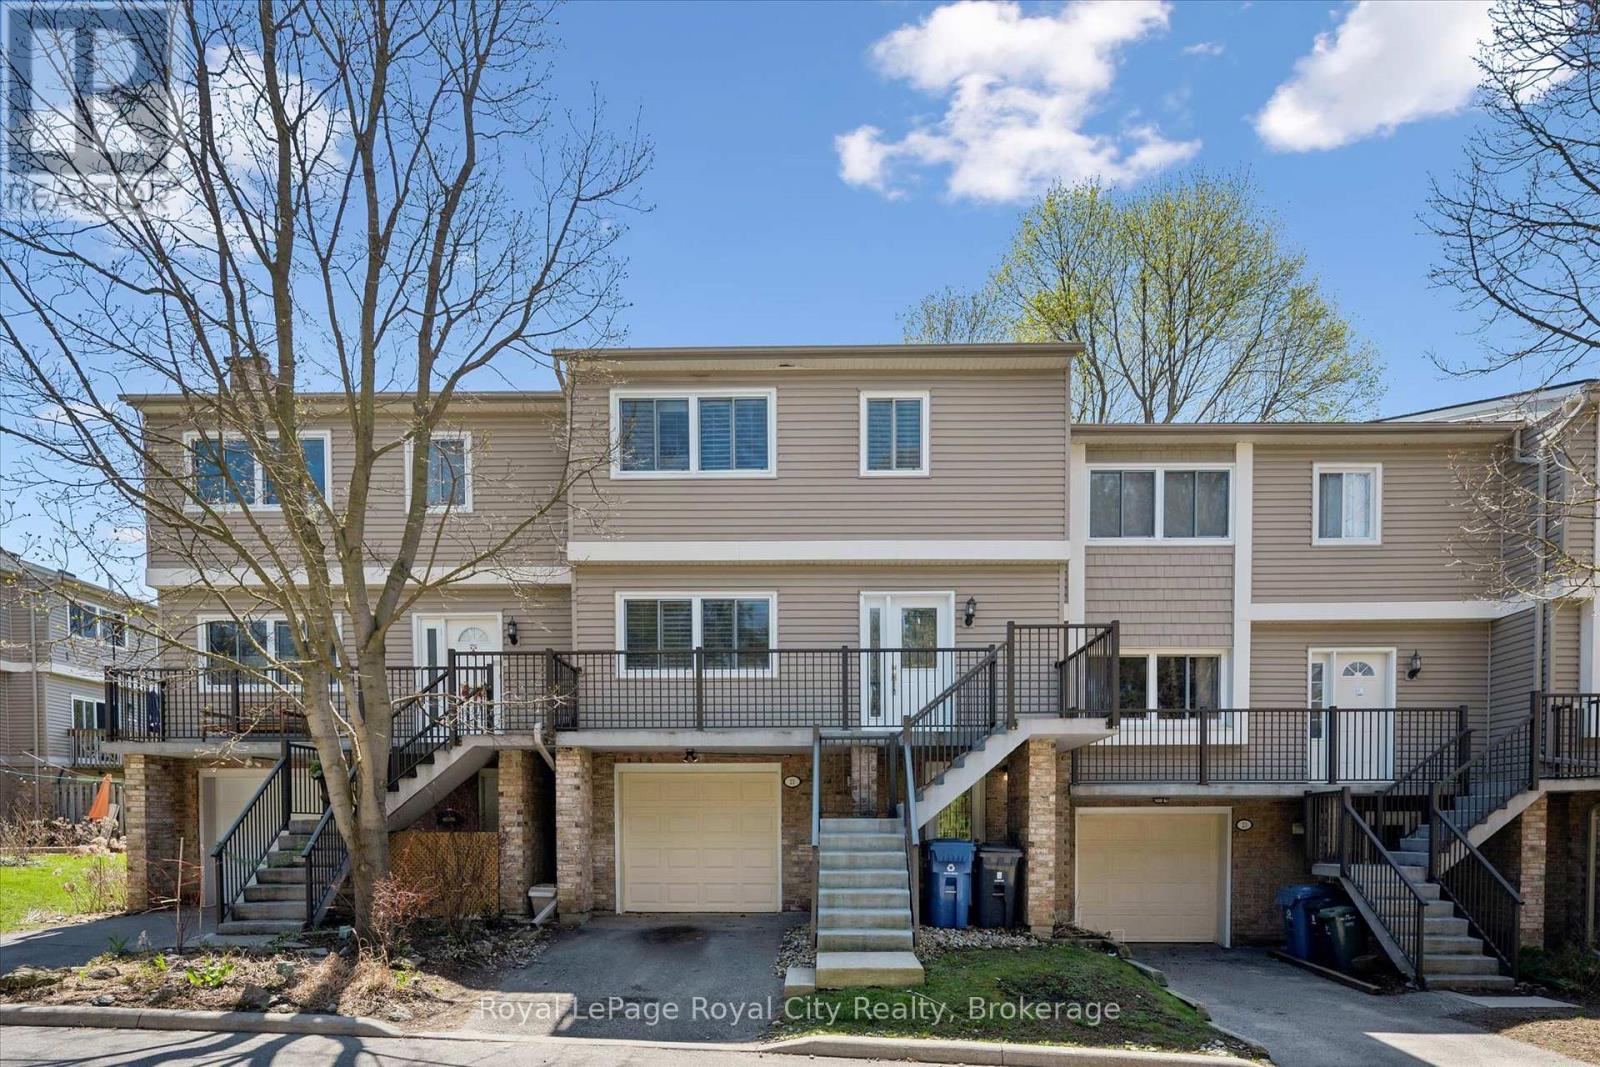
Stop Renting, Start Building Equity Why pay your landlord's mortgage when you can invest in your own future? With an estimated monthly payment of just $2,400, this Guelph townhouse offers a budget-friendly entry point into the market that beats paying rent. As a bonus, this Village on the Green townhome includes a community swimming pool to enjoy on those hot summer days. Unlike typical townhomes, 21-295 Water Street features concrete walls for rare, detached-style soundproofing and quiet living without the endless exterior maintenance. The functional layout boasts a kitchen balcony, a private deck overlooking mature green space, and premium California shutters throughout. Upstairs, the massive primary suite (previously 2 bedrooms) features a custom wardrobe and an ensuite soaker tub, complemented by a versatile lower-level rec room for a home office or guests. If you value solid construction, privacy, and true financial investment, make your move today with immediate possession. (id:42776)
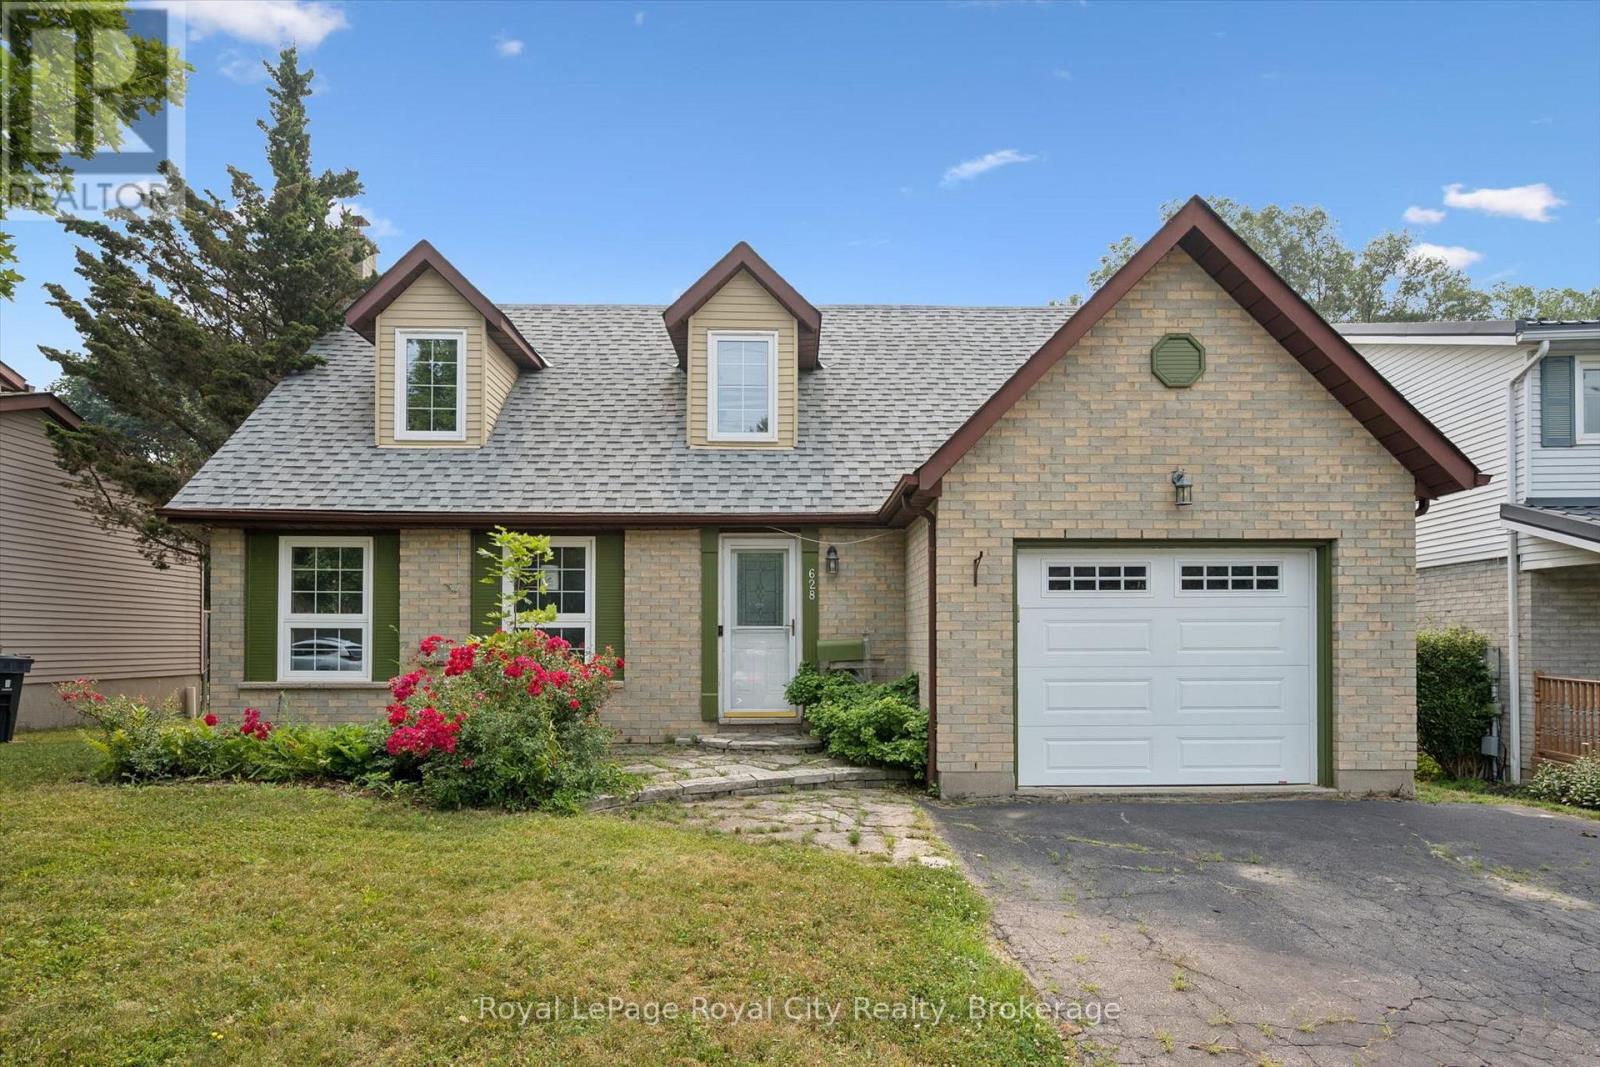
628 Willow Road
Guelph, Ontario
Opportunity awaits! This spacious home offers four bedrooms on the second floor and a fantastic main floor layout featuring a fifth bedroom, gas fireplace and French doors leading to the private backyard. The finished basement includes an additional bedroom and 3-piece bathroom, providing plenty of space for the whole family. Enjoy the large, fully fenced backyard with mature trees and a spacious deck, perfect for relaxing or entertaining. The attached garage and driveway with parking for two additional vehicles add convenience. This home is ideally located in a wonderful neighbourhood close to schools, the West End Recreation Centre, parks, green spaces, and shopping. Bring your vision and make this property your own! (id:42776)
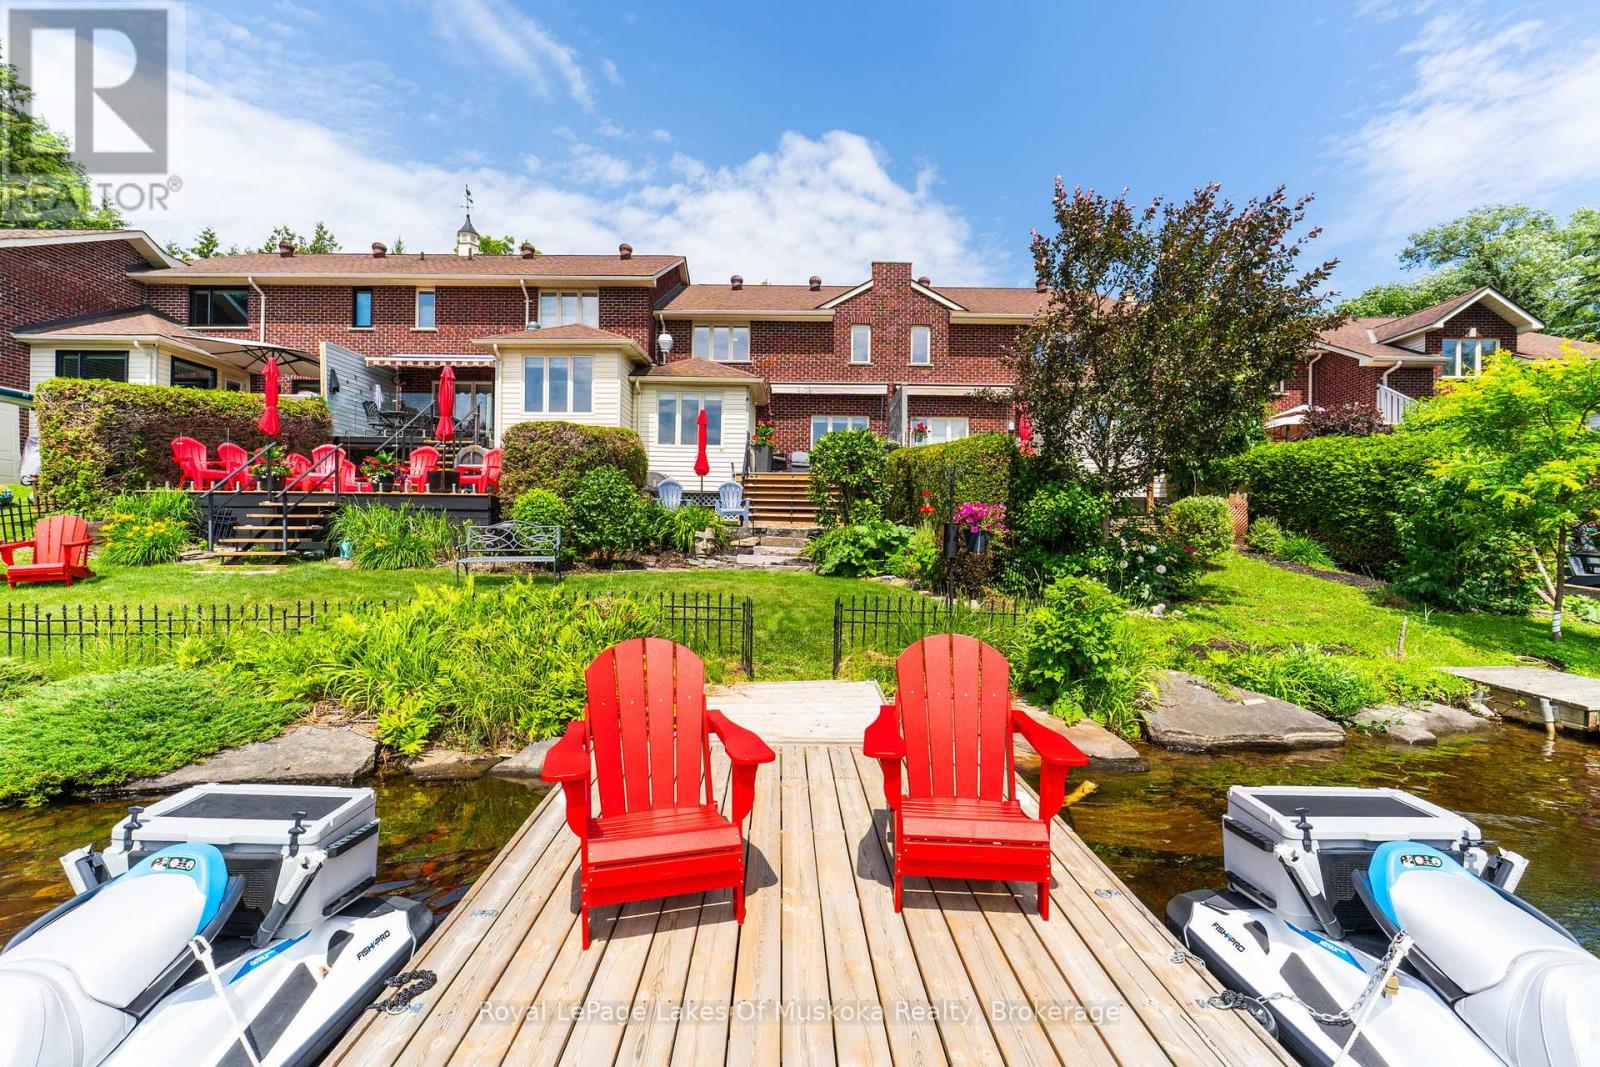
21 John Street
Huntsville, Ontario
Enjoy the lifestyle you've been waiting for at this beautifully maintained 3-bedroom, 2-bathroom freehold townhome, perfectly designed for those looking to simplify without compromising on comfort, recreation, or waterfront living. Offering all the ease of condominium living with the added benefit of freehold ownership and zero condo fees, this exceptional home lets you spend less time maintaining and more time enjoying everything Muskoka has to offer. Bathed in natural light with a sought-after southwest exposure, the home offers beautiful views of the Muskoka River and spectacular sunsets from the principal living areas and outdoor spaces. Step onto your private dock and explore more than 60 kilometres of boating through Fairy Lake, Mary Lake, Lake Vernon, and Peninsula Lake, or simply relax and watch the boats drift by. Thoughtfully equipped for comfortable year-round living, the home features municipal water and sewer, a natural gas forced-air furnace, central air conditioning, central vacuum, an attached garage, and an automated awning for shade on sunny afternoons. The low-maintenance landscaping is enhanced with an in-ground sprinkler system, allowing you to lock the door and travel with confidence. Located just a short stroll from downtown Huntsville, you'll enjoy easy access to restaurants, cafés, shopping, the farmers' market, theatre, and community events-all without needing to drive. When adventure calls, Hidden Valley Ski Club, Algonquin Provincial Park, Arrowhead Provincial Park, Limberlost Forest, championship golf courses, hiking trails, and endless four-season recreation are only minutes away. Whether you're looking to downsize, retire, or simply embrace an active waterfront lifestyle, this rare offering combines the freedom of low-maintenance living with the beauty and recreation that make Muskoka one of Ontario's most sought-after destinations. (id:42776)
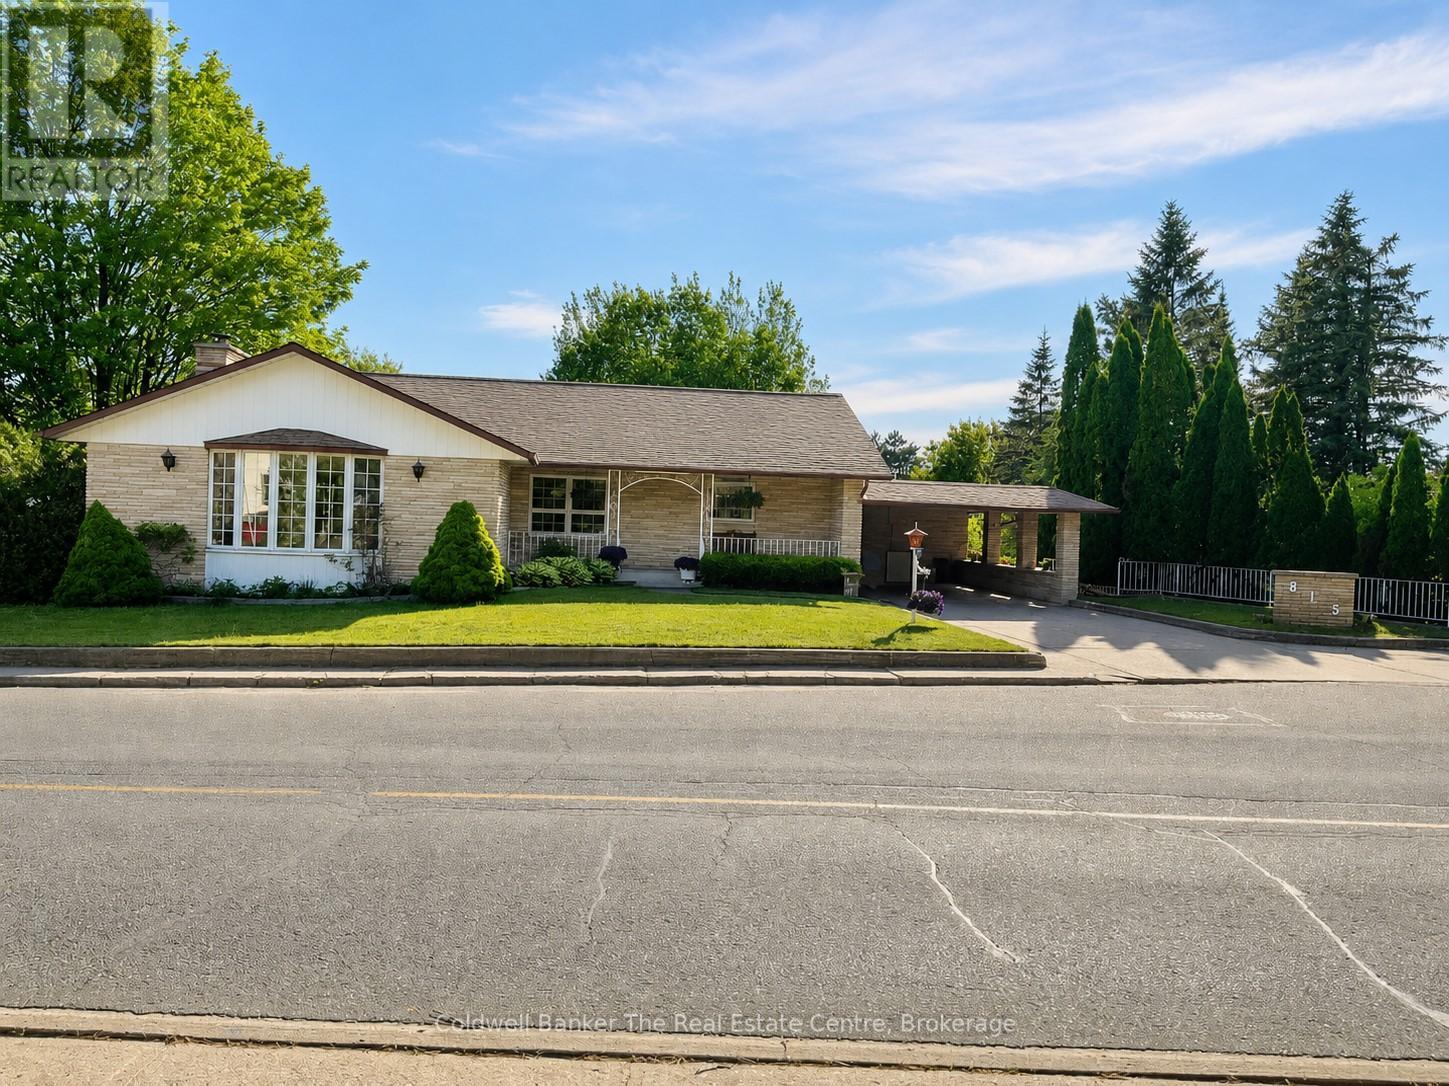
815 Muskoka Road N
Gravenhurst, Ontario
Spacious Family Home with Backyard Oasis. Welcome to this exceptionally constructed and meticulously maintained home offering space, versatility, and outstanding outdoor living. Situated on an oversized lot, this impressive property features a private backyard retreat complete with a heated in-ground pool, creating the perfect setting for entertaining family and friends.The main level offers a bright and functional layout with three spacious bedrooms, a formal living room, and a separate dining area. The large eat-in kitchen is the heart of the home, featuring an island with bar seating and an inviting sitting area overlooking the family room. The family room is filled with natural light from expansive windows and patio doors that provide beautiful views of the pool and backyard.The fully finished walkout lower level expands the living space with two additional bedrooms, a second kitchen, a generous family room, office, den, and a convenient 3-piece bathroom. With direct access to the pool area, this level is ideal for extended family, guests, or multi-generational living. Convenient side-yard access leads directly to the backyard and pool area, making routine pool maintenance, landscaping, and general housekeeping both easy and efficient. Offering exceptional quality, over 4200 square feet of finished living space, and a private outdoor paradise. A rare opportunity to own a truly special home in the heart of Gravenhurst. (id:42776)
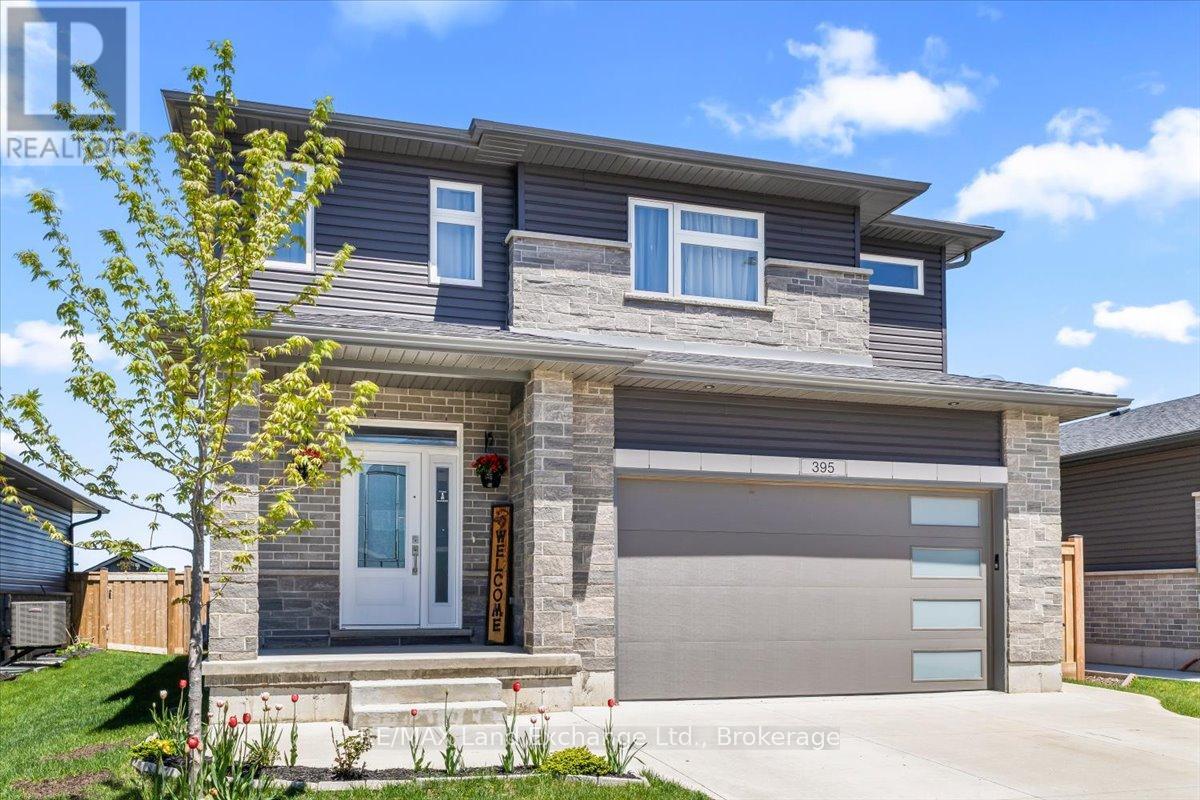
395 Mary Rose Avenue
Saugeen Shores, Ontario
This is the kind of home families move into when life starts getting fuller - more children, more schedules, more hosting events, more moments + memories happening under one roof. Built in 2022 by Walker Homes, this spacious two-storey was designed for the reality of everyday living, with the kind of layout that delivers flexibility and room to spread out. Not overly formal. Not complicated. Just comfortable, functional space that provides a backdrop for growing family life. The main floor was clearly built with connection in mind. The open-concept kitchen, dining, and living area creates a natural gathering space for everything from rushed weekday mornings to slow Sunday evenings. Sliding doors lead directly to the fully fenced backyard and wood deck - an easy extension of the living space where kids can run, dogs can play, and summer dinners can stretch long into the evening. Practical details that truly matter are all here too: main floor laundry, interior access to the double car garage, plenty of storage, and a fully finished basement that gives families the extra breathing room they're often searching for. Whether it becomes the ultimate movie room, a play space, teen hangout, home gym, or all of the above, the lower level offers versatility that adapts alongside your lifestyle. Upstairs, all three bedrooms are generously sized - including a generous primary retreat complete with a walk-in closet and ensuite featuring a soaker tub, walk-in tiled shower, and double vanity. Located near Summerside Park, nearby trails, Northport Elementary School, and some of Saugeen Shores' most family-friendly amenities, this property offers the opportunity to step into a newer home without taking on the stress, expense, or unpredictability of building from scratch. More than anything, this home offers quality construction, a functional layout, generous living space, and room to grow. (id:42776)