
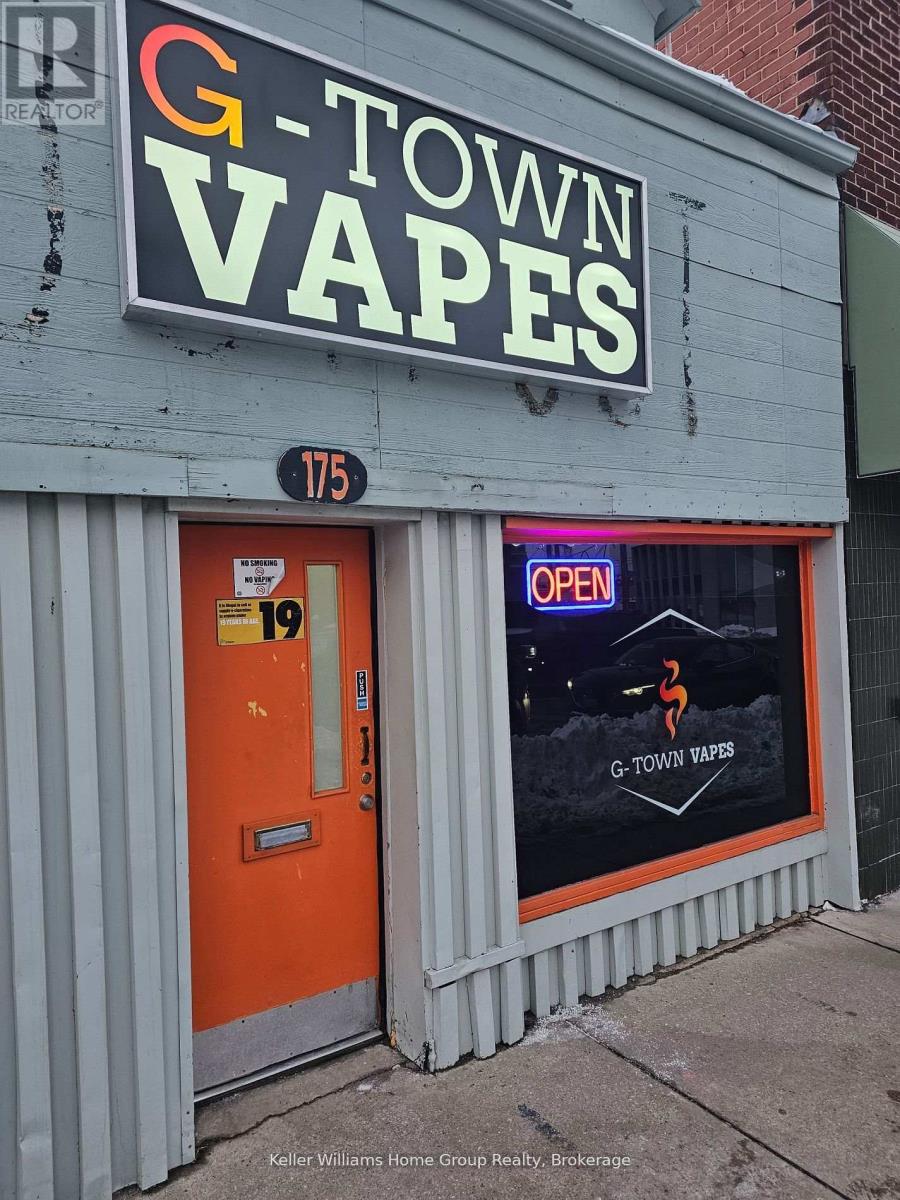
175 Woolwich Street
Guelph, Ontario
INVENTORY INCLUDED: This is a fantastic opportunity to own a Vape business within the downtown core in a highly visible busy plaza on a main street. This successful business has been growing month after month and is an amazing chance for someone to own and run their own turn key business with minimal expenses. The layout of the space is well thought out and there is a bonus room above the business for storage or other uses. 3 year renewal on the lease. Start your business today! (id:42776)
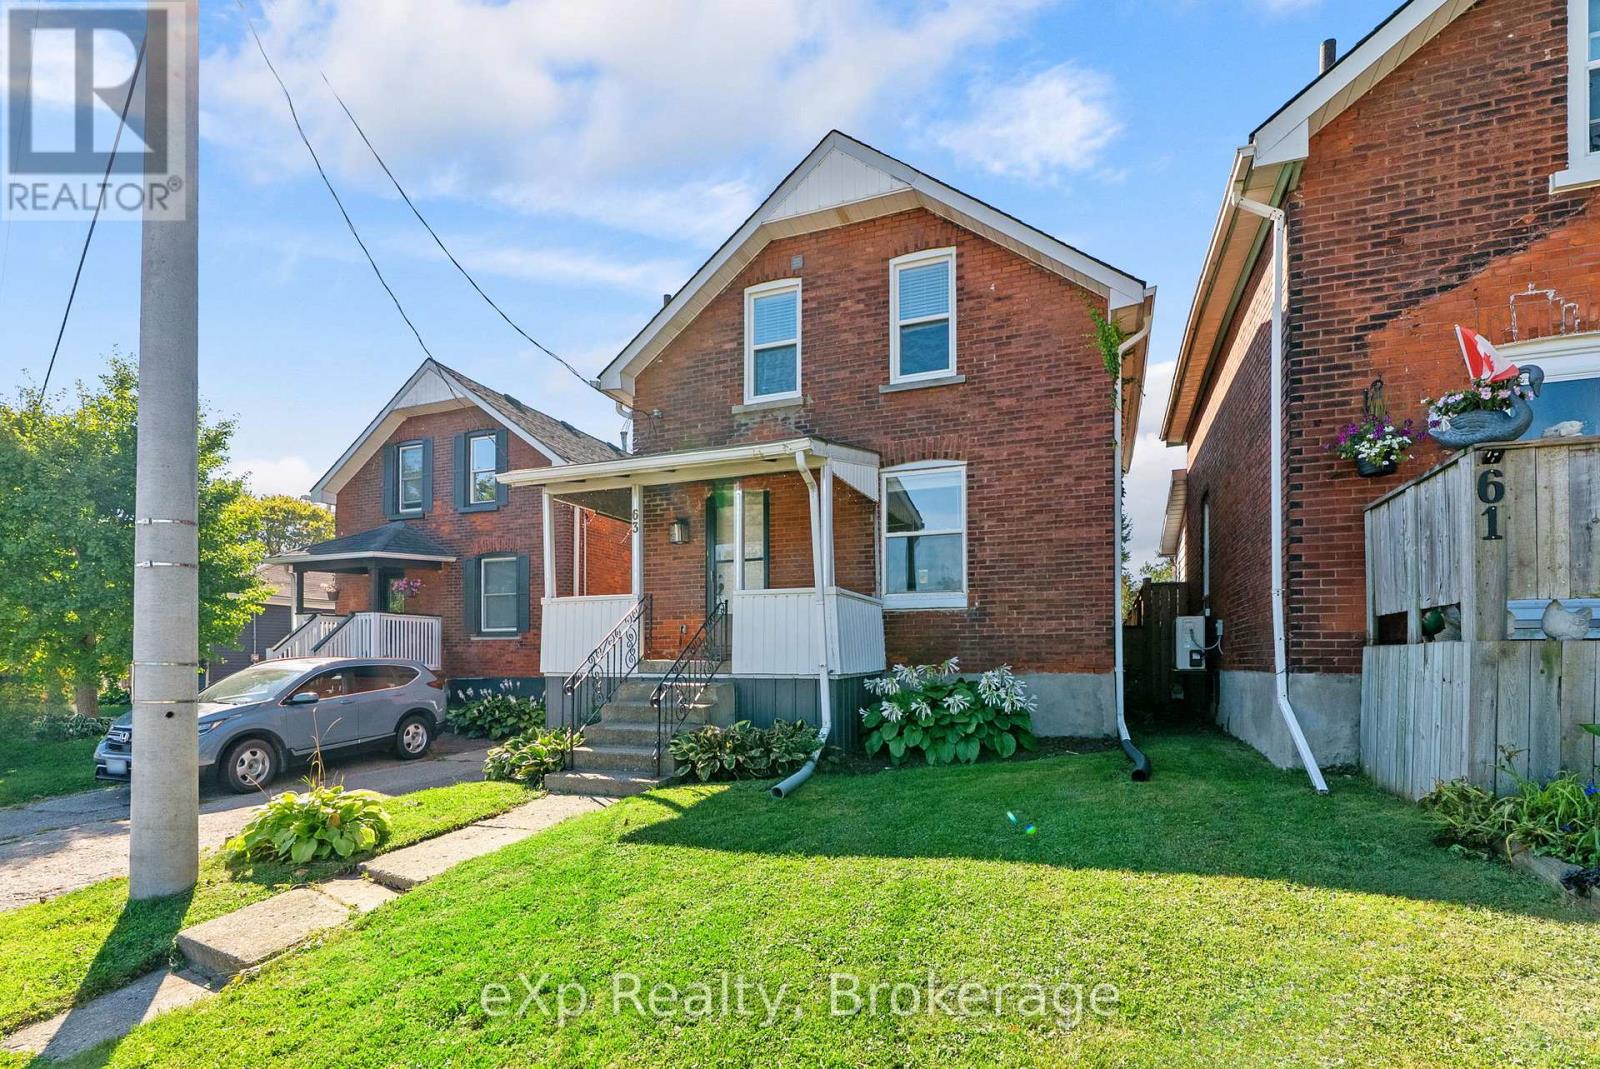
63 Guelph Street
Stratford, Ontario
Move-in ready and thoughtfully updated, this home offers the perfect blend of comfort, functionality, and value. Enjoy peace of mind with updated windows and central air conditioning (2019), enhancing both efficiency and year-round comfort. Step outside to a fully fenced backyard featuring a patio and natural gas BBQ hookup-perfect for relaxing or entertaining family and friends. With parking for up to four vehicles plus a spacious garage offering additional storage or workspace, there's plenty of room for all your needs. A fantastic opportunity for buyers looking for a well-maintained, turnkey home that's ready to enjoy from day one. (id:42776)
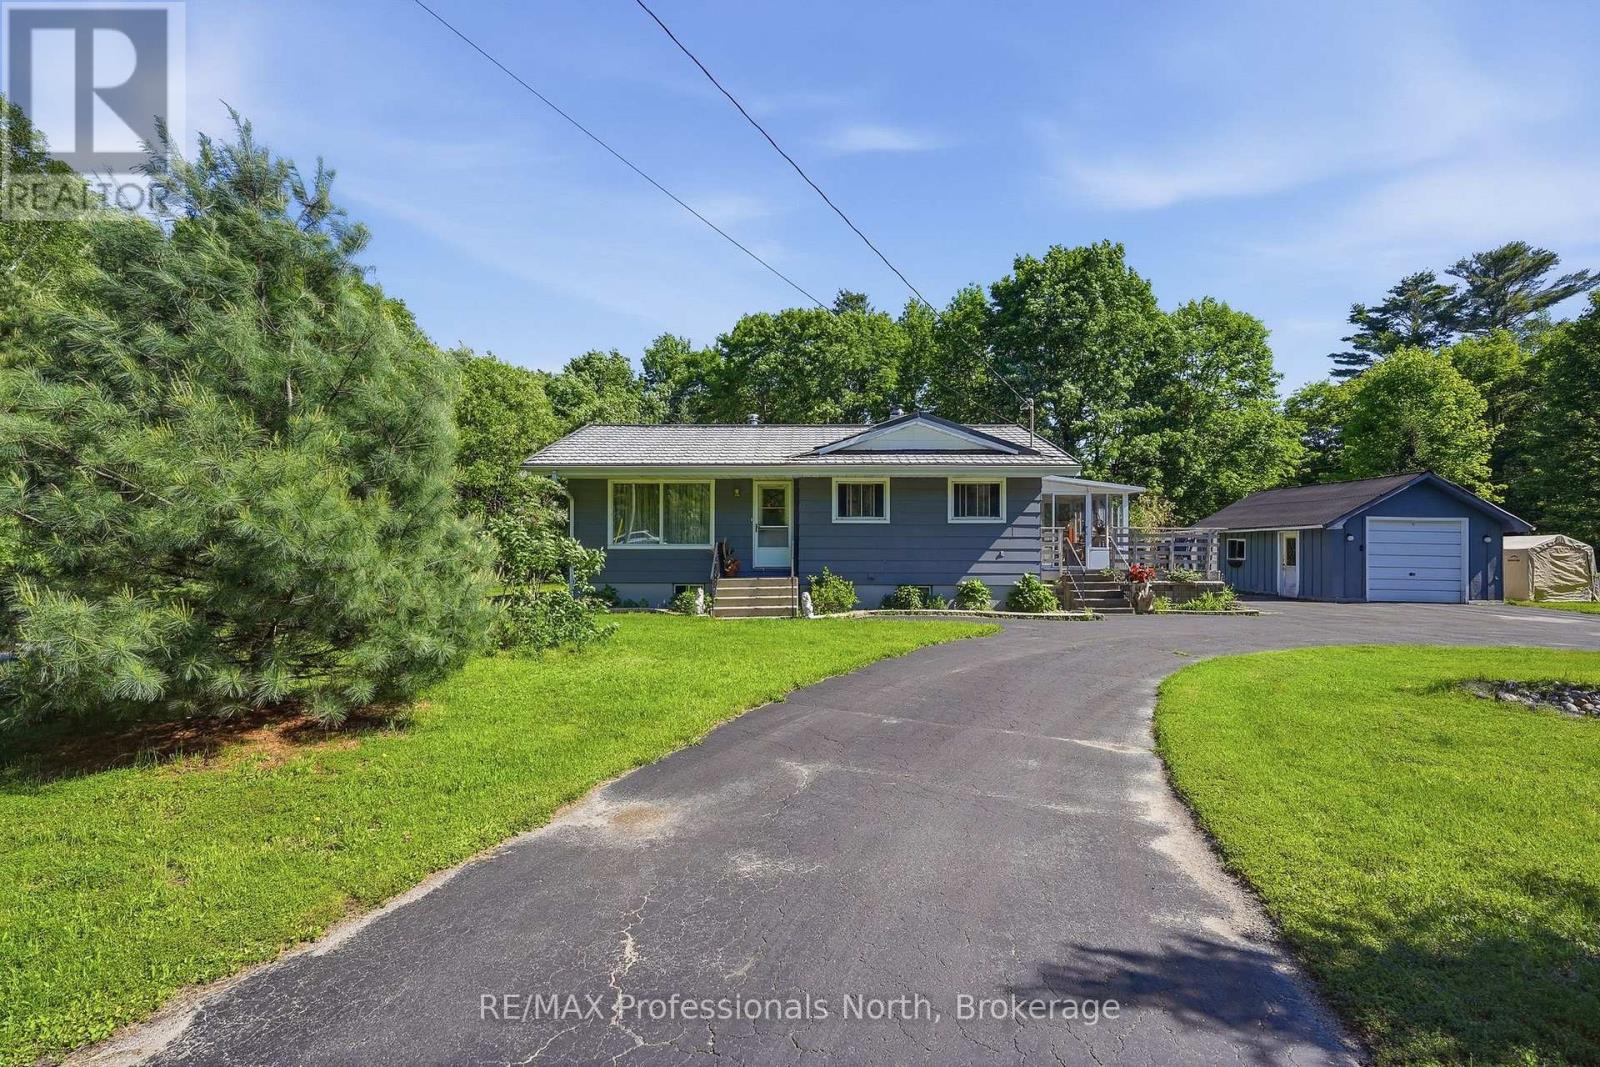
329 Waseosa Lake Road N
Huntsville, Ontario
Country charm, everyday convenience, and room to grow - all just 10 minutes from the heart of Huntsville. Nestled on a picturesque 1.36-acre park-like lot in one of the area's most sought-after rural locations, this bungalow offers the perfect blend of privacy, practicality, and one-floor living. Located on a school bus route within a popular school district and equipped with high-speed internet, you will enjoy the best of country living without sacrificing modern conveniences. Designed with comfort in mind, the main floor features a spacious primary bedroom and a thoughtfully converted second bedroom that now serves as a convenient laundry room (laundry could be moved to the lower level). A quaint dining area with warm pine-lined walls flows into the inviting wood kitchen, complete with slate-style tile countertops and backsplash, creating a cozy gathering place filled with character. An attached sunroom provides the ideal space to enjoy your morning coffee, read a book, or simply bask in the sunshine while staying comfortably bug-free throughout the seasons. The finished lower level expands the living space with two additional bedrooms, a second full bathroom, and a spacious recreation room complete with a projector and screen - ready for family movie nights, game days, or entertaining friends. Outside, the circular paved driveway offers ample parking, while the detached single garage(16x23 approx.) provides additional storage and workspace. Mature trees, established gardens, and expansive lawns create a peaceful setting that feels like your own private retreat. Adding even more privacy, the property abuts onto an unopened road allowance owned by the Town of Huntsville, offering a wonderful natural buffer and extra elbow room. Whether you are starting out or downsizing, this charming bungalow delivers the lifestyle so many are searching for. (id:42776)
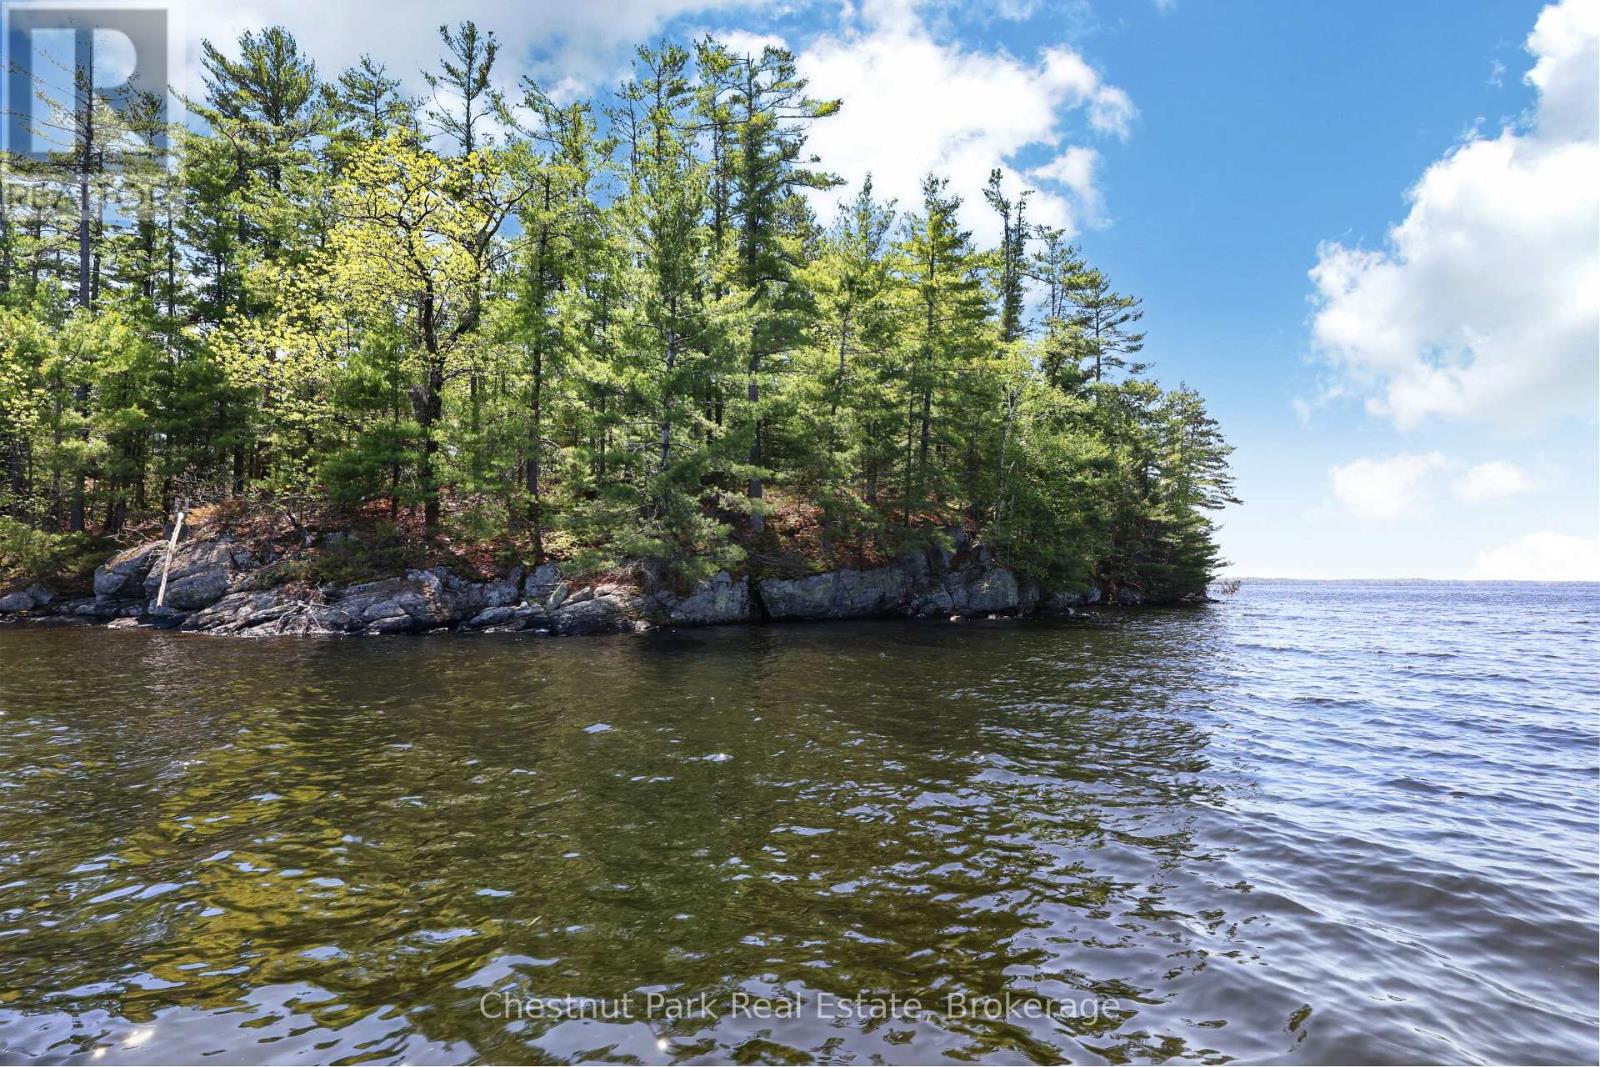
1 Island 20ml Island
Gravenhurst, Ontario
First time offered in over seven decades! South Lake Muskoka, this Java Island property features 460 feet of gentle unblemished shoreline and approximately 1 acre of land prime for redevelopment. It is time for a new family to start making their own cherished memories. (id:42776)
15 Mount Haven Crescent
East Luther Grand Valley, Ontario
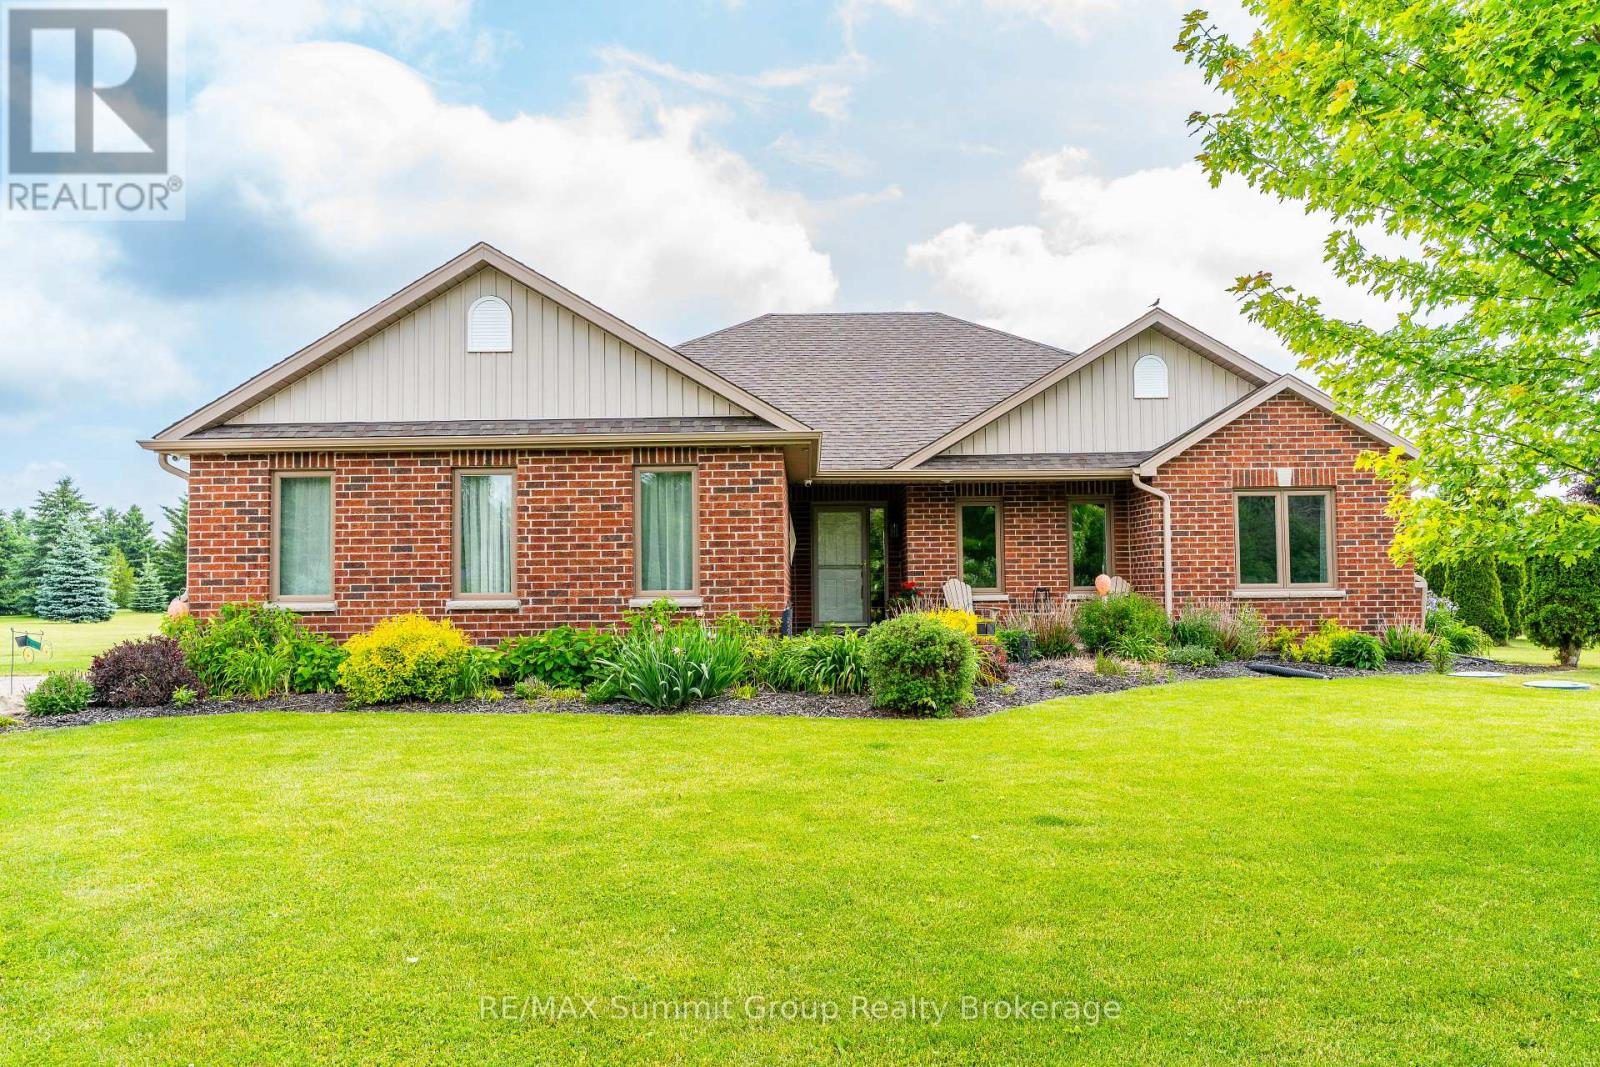
Beautifully maintained and move-in ready, this bungalow is tucked away on a private 2.57-acre estate lot just minutes from Grand Valley, offering the perfect balance of country living and everyday convenience. From the moment you step inside, the home feels inviting & thoughtfully designed. Warm maple hardwood floors flow through the semi-open main level, where a cathedral ceiling & a striking double-sided stone fireplace create a natural gathering place between the living room, kitchen & dining area. It's a great balance of openness & comfort, ideal for everyday living & entertaining. The kitchen is as functional as it is welcoming, with a spacious island, walk-in pantry, & easy connection to the dining area. Step outside to the covered rear deck & take in the peaceful surroundings, perfect for morning coffee, summer dinners, or unwinding at the end of the day. The main floor offers three bedrooms & two full bathrooms, including a private primary suite with its own ensuite. A separate office creates a quiet workspace for remote work or study. Main floor laundry with direct access to the attached garage adds everyday convenience. The partially finished lower level expands your living space with a cozy family room, cold cellar & a bathroom rough-in, giving you flexibility to grow & customize. This home has been meticulously cared for, with updated windows & frames for improved efficiency & natural light. Recent upgrades include a high-efficiency Carrier furnace, central air, & enhanced attic insulation, including above the garage for year-round comfort. A hard-wired Invisible Fence is already in place for your pets. Surrounded by mature trees, the property offers exceptional privacy & a true estate setting with space to relax & enjoy. Located just an hour from Toronto & Pearson Airport, you get the quiet of country living with easy access to the city. (id:42776)
1059 Bona Vista Road
Lake Of Bays, Ontario
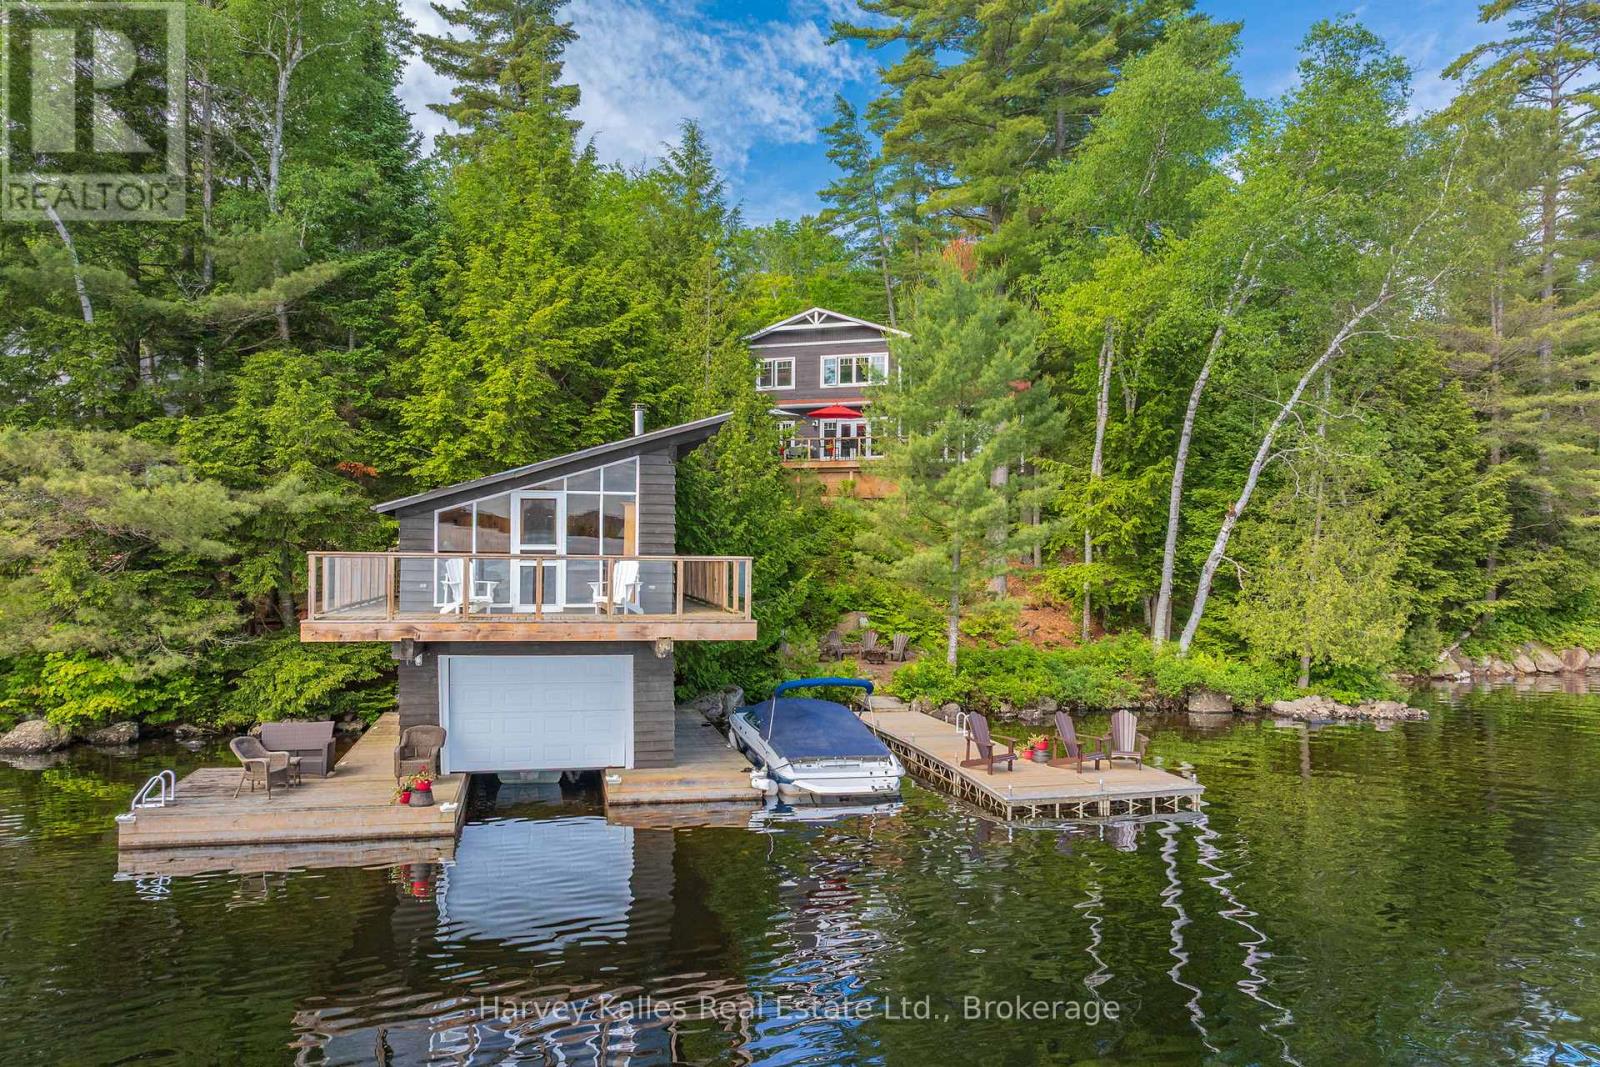
Within the Bona Vista enclave on Lake of Bays, this property reaches from the water back into 35 acres of shared land, owned and reserved for members of the Bona Vista Cottagers Association. Private trails wind through the property to picnic spots overlooking Dreamhaven Lake, walked in summer and snowshoed in winter, and the protected water is well suited to paddling. With 160 feet of frontage on Lake of Bays, the setting moves from forest to shoreline across a single property. Built in 2016 with ICF construction for year-round efficiency, the 1.5-storey home centres on an open-concept living space where expansive windows keep the water in view and a wood-burning fireplace anchors the room after dark. The main floor has a bedroom and full bath for single-level living, with two more bedrooms and a second full bath upstairs. A four-season Muskoka room with a propane fireplace extends the usable space into the colder months. Outside, two separate bunkies add flexible room for guests, hobbies, or storage. At the shoreline, the boathouse is the rare piece: a single-slip, two-storey design with full accommodations above, a 3-piece bathroom, and a private balcony over the water. Two-storey boathouses like this one are no longer permitted on Lake of Bays, which makes the living space at the water's edge something that cannot be replicated on a new build. Set on nearly an acre with year-round access, the property runs on forced air heating, fibre internet, and a drilled well, making it as workable as a full-time residence as it is a four-season retreat. From the trails at the back to the room above the water, it covers ground that few Lake of Bays properties can. (id:42776)
1 Onaway Island R21
Muskoka Lakes, Ontario
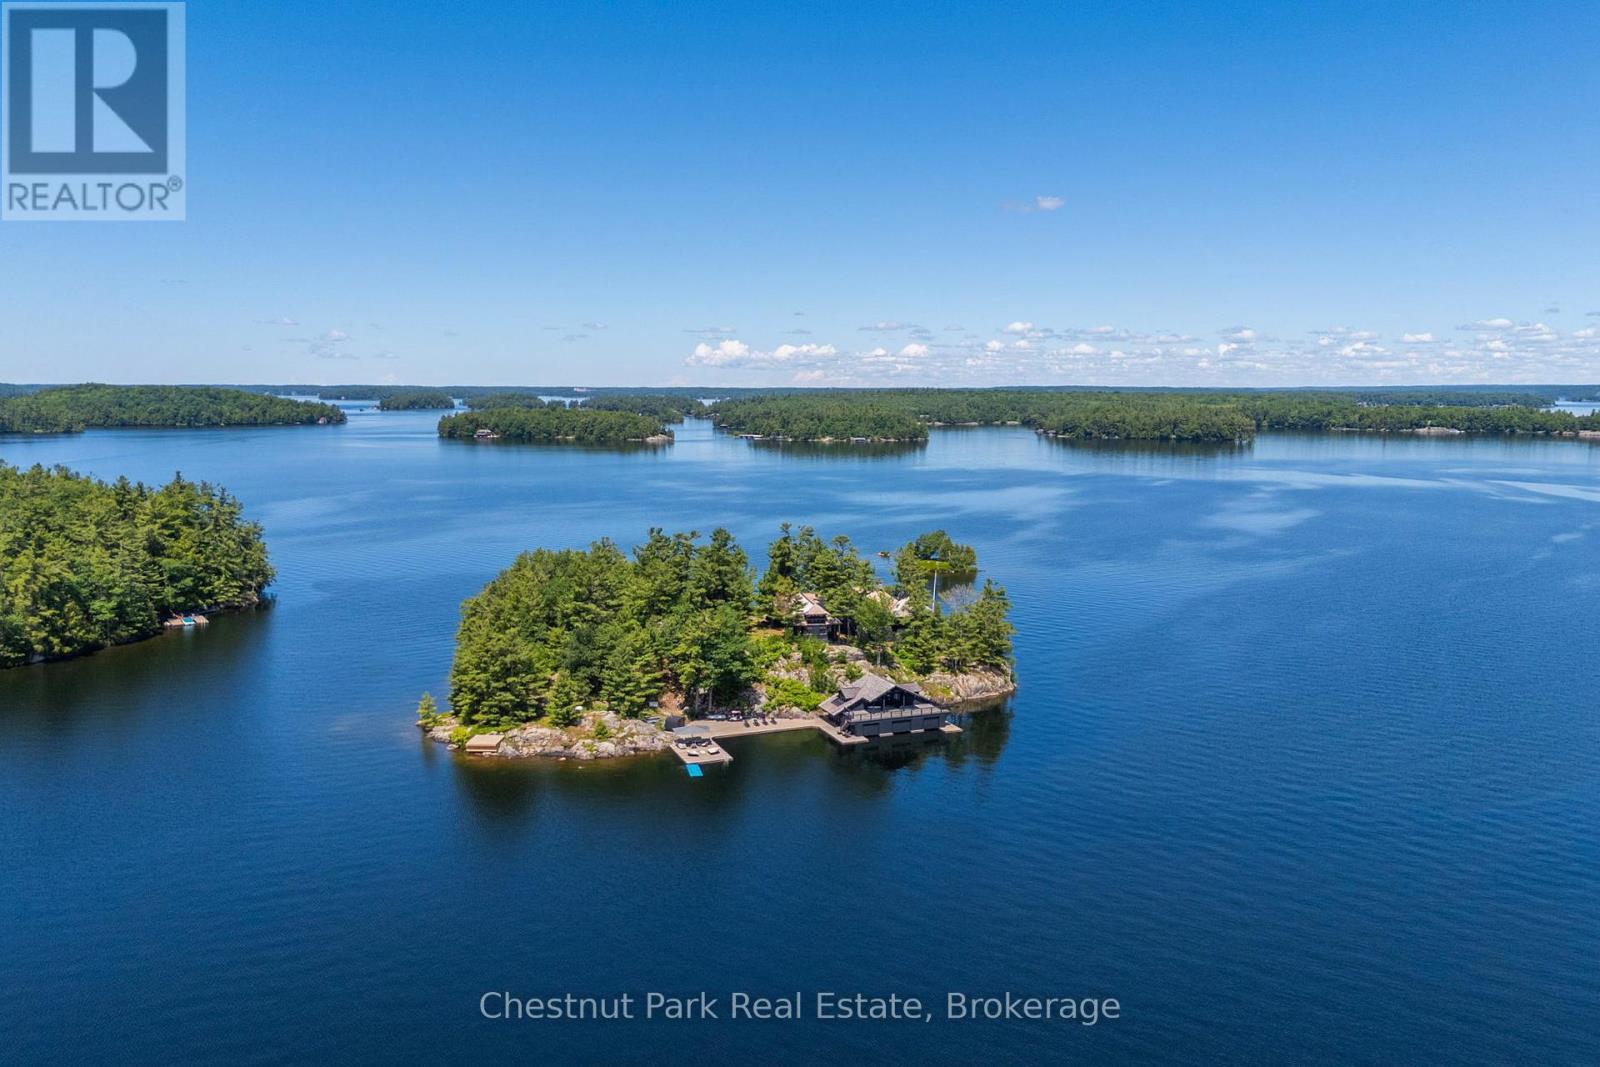
Welcome to Onaway Island. This extraordinary property, a true crown jewel in the heart of Muskoka, offers a one-of-a-kind lifestyle, blending the warmth and character of a classic Canadian lodge with the timeless charm of Americana. Set on over 2 acres of a private island with an impressive 1320 feet of frontage, this offering is truly unmatched in its beauty, privacy, and classic elegance. The 4-bedroom cottage, boasting breathtaking views from every room and porch, is a masterpiece of design, where bark-stripped columnsand exposed rafter tails exude a character unrivalled in today's construction. A hand-built custom fireplace, a beautiful Muskoka room,and a separate master wing with a private ensuite provide an idyllic retreat. Outside, the island's natural beauty shines with sunrise-to-sunset views, dotted with picturesque islands. The oversized 3-slip boathouse, complete with second-story living accommodations,extensive docking, and even a helipad landing, adds another layer of luxury to this exceptional property. A bocce ball court on thewesterly side, a trail winding around the island, swim coves, and jumping rocks offer endless opportunities for recreation and relaxation.Offered turnkey, this property is ready for you to step into a life of unparalleled luxury and tranquility on your own private island inMuskoka. (id:42776)
594 Warner Bay Road
Northern Bruce Peninsula, Ontario
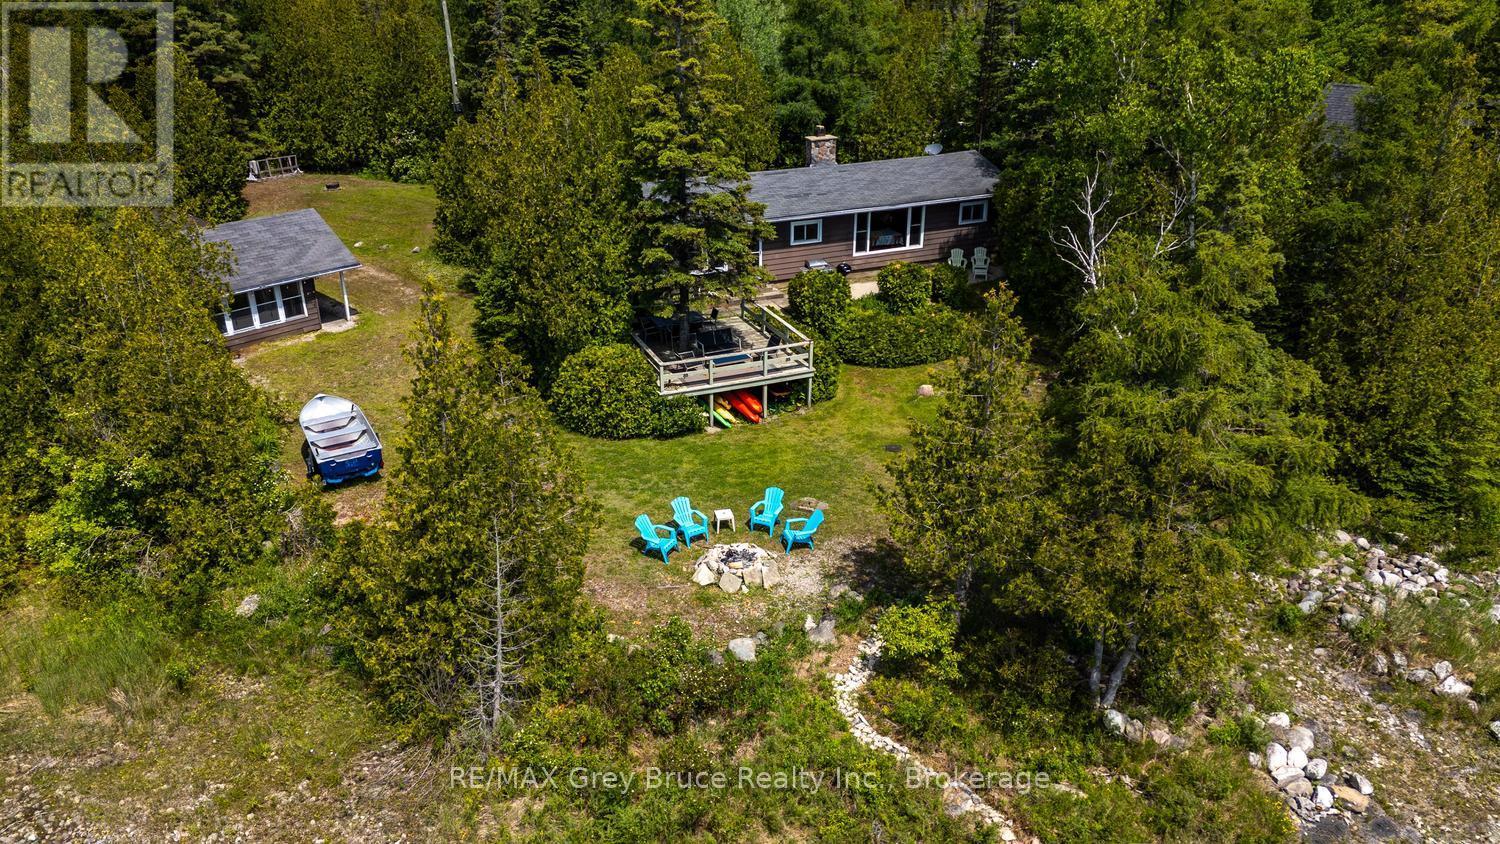
WATERFRONT COTTAGE LIFE AWAITS! Get ready to enjoy life by the lake, with campfires, get-togethers, barbecues and stargazing! Located in protected Warner Bay, you'll love the gradual access to Lake Huron, perfect for swimming and kayaking. Soak in the sunsets on the water-side deck or laze in the hammock listening to the waves... Ahhh life by the lake. This property offer 137 ft. of shoreline, sited on a paved year-round road located within 10 minute drive to Tobermory and amenities. A perfect location for your lakeside getaway with privacy from mature, evergreen trees. The kids or guests will love the detached guest quarters - play games or sleep with lake views in the Bunkie, while you can enjoy treed views from the Cabin. The detached garage offers a workshop, as well as a separate storage bay for toys, bikes or small watercraft - both with concrete floor and roll up doors. The main cottage features 3 bedrooms and a 4Pc bathroom across 932 sq.ft. A true Tobermory Ralph cottage with features such as hardwood flooring, vaulted ceilings, exposed beams, open concept living area and built-in storage. The shore stone fireplace anchors the living room, while the large window in the dining area affords plenty of natural light and stunning lake views. Many updates such as the kitchen and bathroom to modernize the space and add additional functionality to your stay. The sunroom off the primary bedroom is the perfect place to enjoy morning coffee. Only a short drive away to popular recreational activities and locations such as The Grotto, Singing Sands Beach, Dunks Bay beach, The Bruce Trail, Pickleball courts or the Chi-Cheemaun ferry to Manitoulin Island. Enjoy Tobermory amenities, shops, restaurants and don't forget your ice cream! Memories are just waiting to be made... (id:42776)
2847 Highway 6
Northern Bruce Peninsula, Ontario
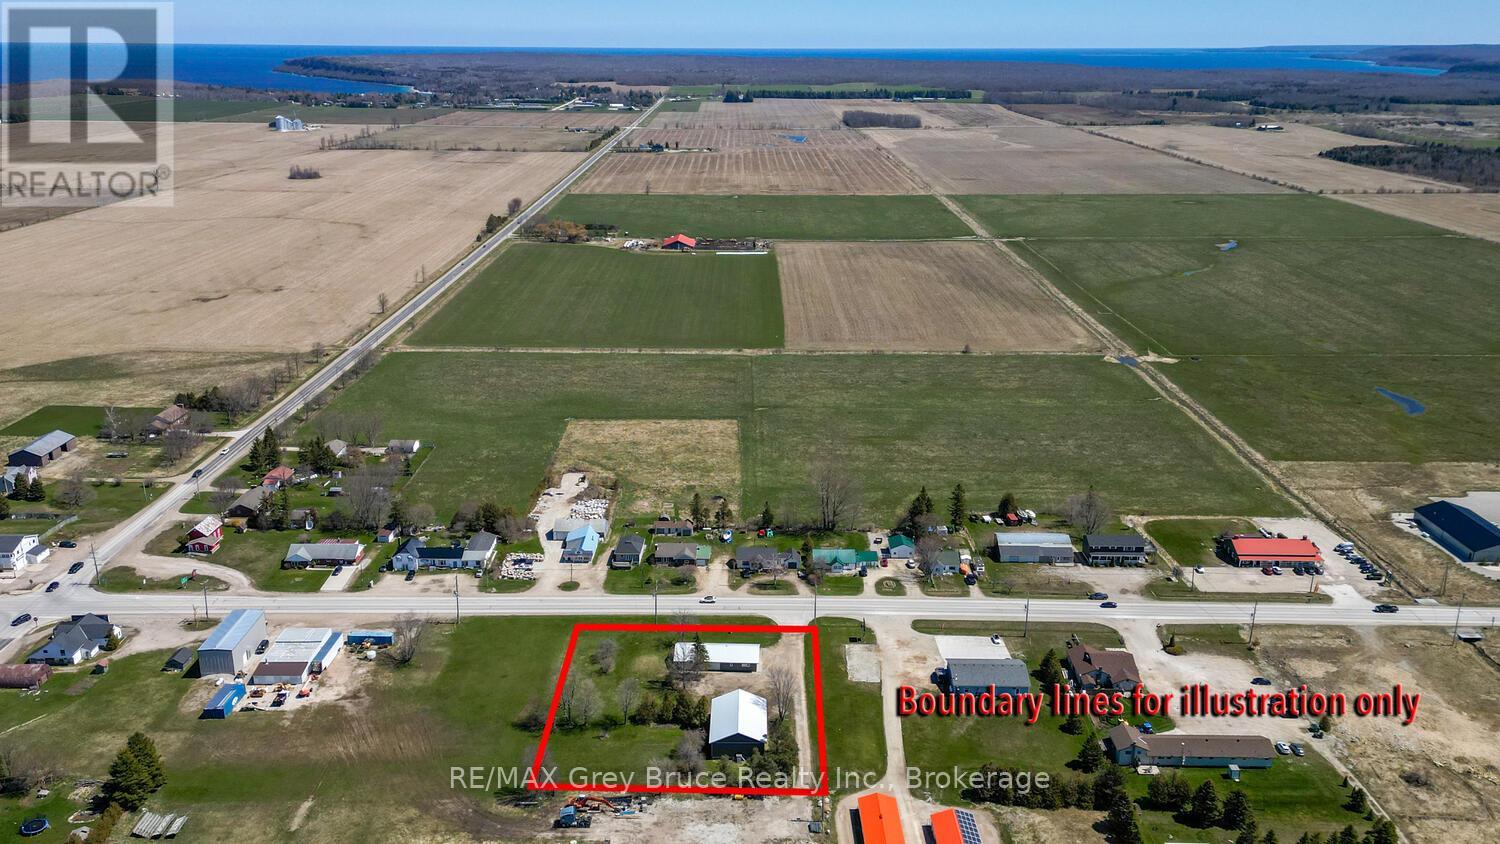
OPPORTUNITY TO LIVE & WORK ON THE SAME PROPERTY! Situated in Ferndale, mid-way on the Bruce Peninsula, this 230ft. X 264ft. (1.4-acre) property offers a highly visible location for your home-based commercial adventure! Maximize your exposure with open yard space at the front of the property along the Highway. On site are two well maintained structures, flexible for various commercial uses under the C2 zoning classification. The roadside building offers a perfect retail or office space to compliment your business, along with space for patron and staff parking. The building offers a total of 2100sq.ft. Featuring 1 - 7' and 2 - 8' overhead bay doors, a newly renovated showroom/retail area and office, workshop, a 2-piece washroom and 400Amp Hydro service. Radiant propane in-floor heating for efficiency and comfort. Consider converting a portion of the building into an accessory dwelling unit to live and work on site! Drilled well and septic system in place. The second, 40'x60' (2400sq.ft.) warehouse/industrial building is impressive in both size and condition. Offering a heated office / entryway, 200-amp hydro service with 120-volt electrical outlets and 50-amp receptacles, LED lighting, insulated walls finished with steel siding, and exterior lighting and receptacles. Two 12' overhead bay doors and high ceilings offer flexibility for equipment. Both buildings feature steel siding and roof - very easy to maintain! C2 zoning allows for a variety of uses such as a retail store, vet clinic, automobile service/repair, general store or mini storage units - to name a few! Buildings and Land being sold only. (id:42776)
2847 Highway 6
Northern Bruce Peninsula, Ontario
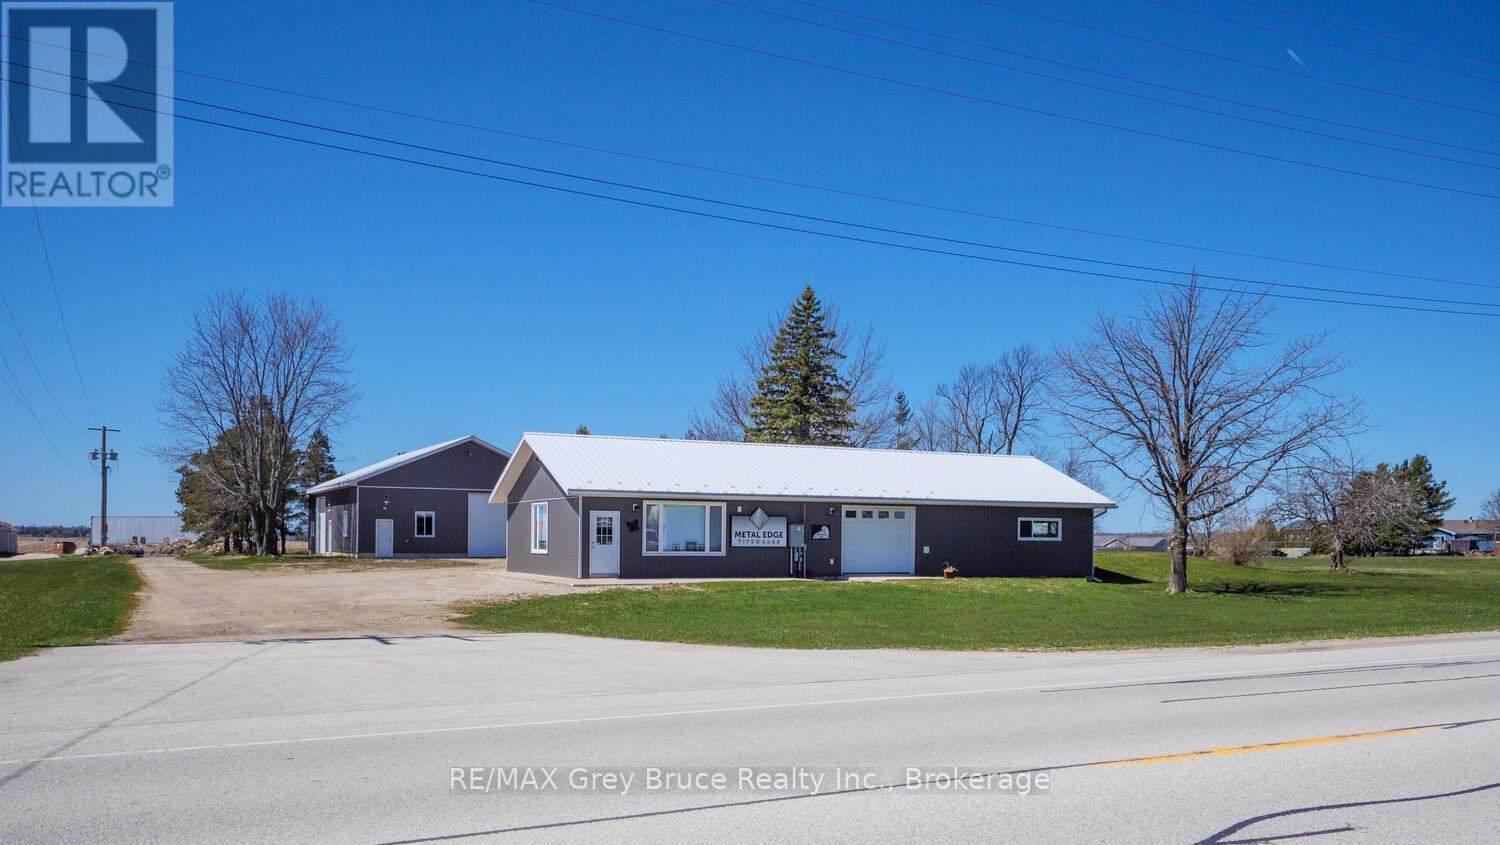
HIGHWAY 6 COMMERCIAL PROPERTY! Situated in Ferndale, mid-way on the Bruce Peninsula, this 230ft. X 264ft. (1.4-acre) property offers a highly visible location for your commercial adventure! Maximize your exposure with open yard space at the front of the property along the Highway. On site are two well maintained structures, flexible for various commercial uses under the C2 zoning classification. The roadside building offers a perfect retail or office space to compliment your business, along with space for patron and staff parking. The building offers a total of 2100sq.ft. Featuring 1 - 7' and 2 - 8' overhead bay doors, a newly renovated showroom/retail area and office, workshop, a 2-piece washroom and 400Amp Hydro service. Radiant propane in-floor heating for efficiency and comfort. Consider converting a portion of the building into an accessory dwelling unit to live and work on site! Drilled well and septic system in place. The second, 40'x60' (2400sq.ft.) warehouse/industrial building is impressive in both size and condition. Offering a heated office / entryway, 200-amp hydro service with 120-volt electrical outlets and 50-amp receptacles, LED lighting, insulated walls finished with steel siding, and exterior lighting and receptacles. Two 12' overhead bay doors and high ceilings offer flexibility for equipment. Both buildings feature steel siding and roof - very easy to maintain! C2 zoning allows for a variety of uses such as a retail store, vet clinic, automobile service/repair, general store or mini storage units - to name a few! Buildings and Land being sold only. (id:42776)
728529 21st Side Road
Blue Mountains, Ontario
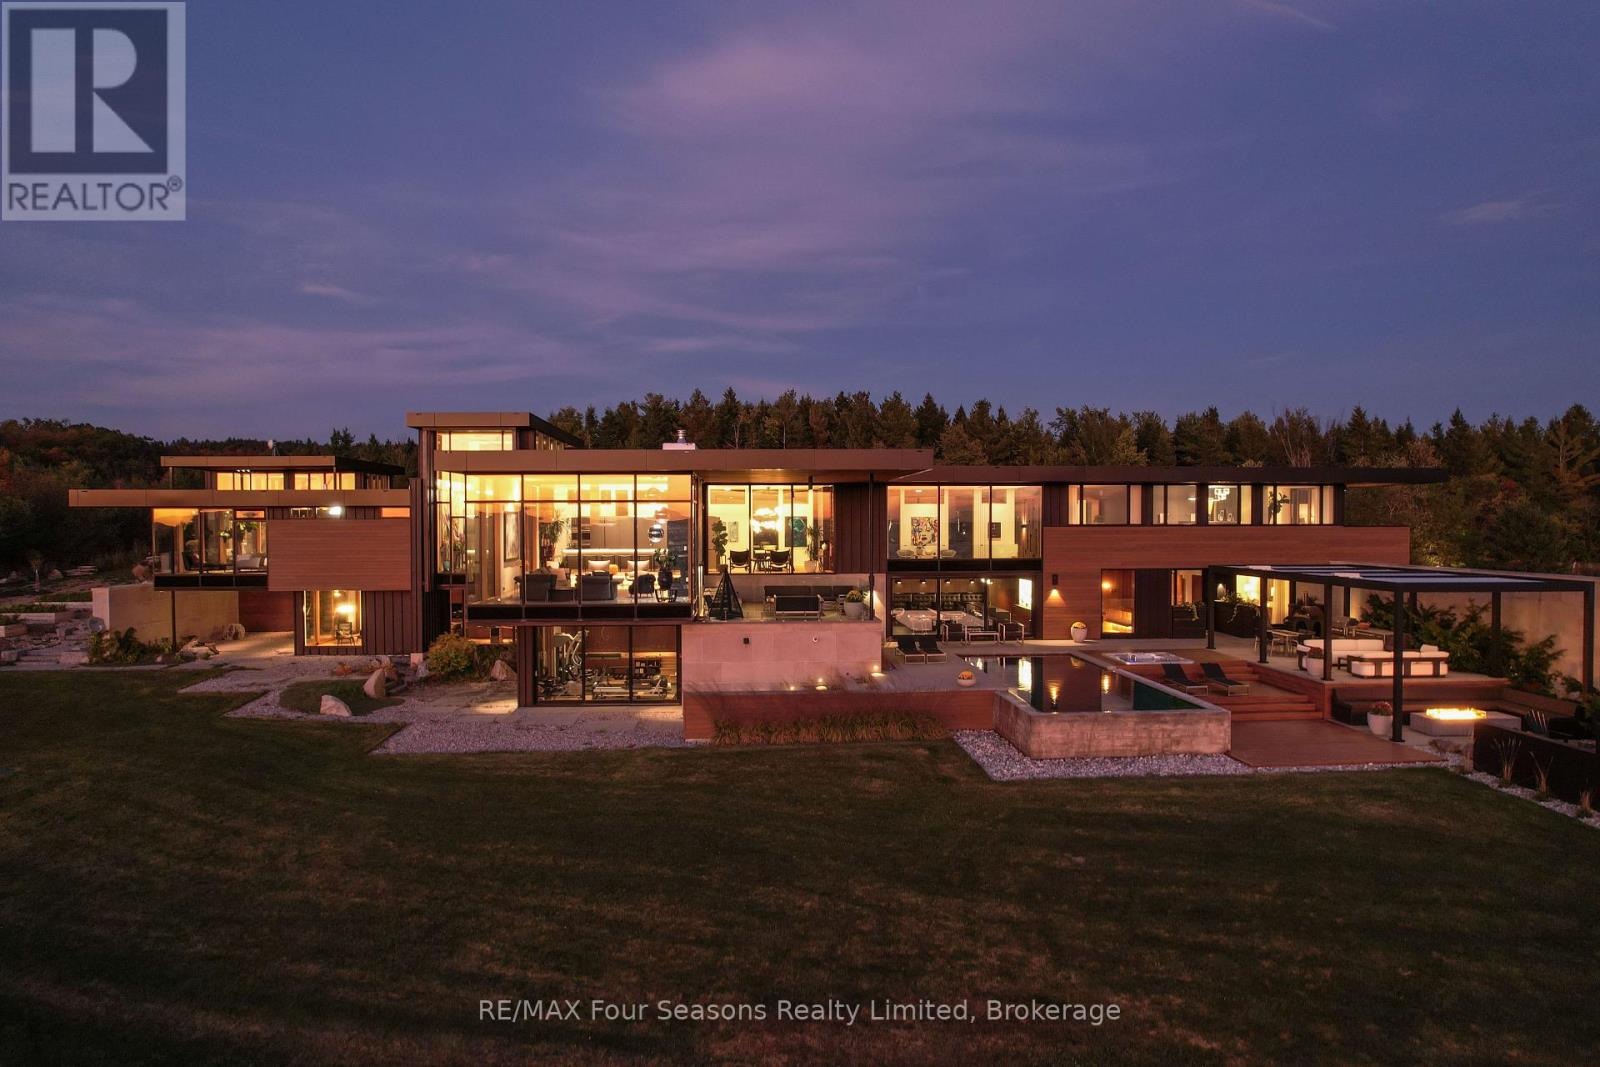
Majestically positioned upon eighty pristine acres within Clarksburg's most distinguished countryside enclave, this Frank Lloyd Wright-inspired architectural tour de force represents the pinnacle of luxury residential design. Approached through monitored gates and a winding driveway, this extraordinary five-bedroom, seven-bathroom estate exemplifies uncompromising craftsmanship, where the masterful fusion of Corten steel, cedar, and metallic exterior elements creates a striking modern silhouette set against a magnificent natural backdrop, enhanced by dramatic landscape lighting that elevates the estate's grandeur through twilight hours. The palatial interior reveals soaring eighteen-foot ceilings and resplendent marble floors, culminating in an open-concept masterpiece with polished concrete flooring and 12.5 ft. floor-to-ceiling windows framing the serene landscape. The Varenna Poliform kitchen impresses with a 20.5 ft. island, Sub-Zero and Wolf appliances, 11 ft. ceilings, and bespoke walnut cabinetry that flows with architectural harmony throughout. The lavish two-storey primary suite offers polished plaster walls, custom walnut built-ins, a marble ensuite with chronotherapy rain shower, and a private retreat lounge. Additional bedrooms include terraces or balconies, with two guest suites offering luxurious ensuites-one serving as a secondary primary with service bar. Entertainment abounds with a professional theatre, custom gym, and stunning two-storey lounge bar overlooking a 22 ft. infinity pool. A heated five-car garage and radiant flooring ensure year-round comfort. A separate two-storey guest house includes a full kitchen, loft bedroom, and soaring ceilings. A pristine barn provides premium equestrian facilities. Landscaped grounds feature a fire pit, hot tub, and pergola, all enhanced by elegant lighting. With Loree Forest nearby and a Generac generator, this estate blends architectural brilliance with modern sophistication. (id:42776)
175 North Sandy Plains Road
Seguin, Ontario
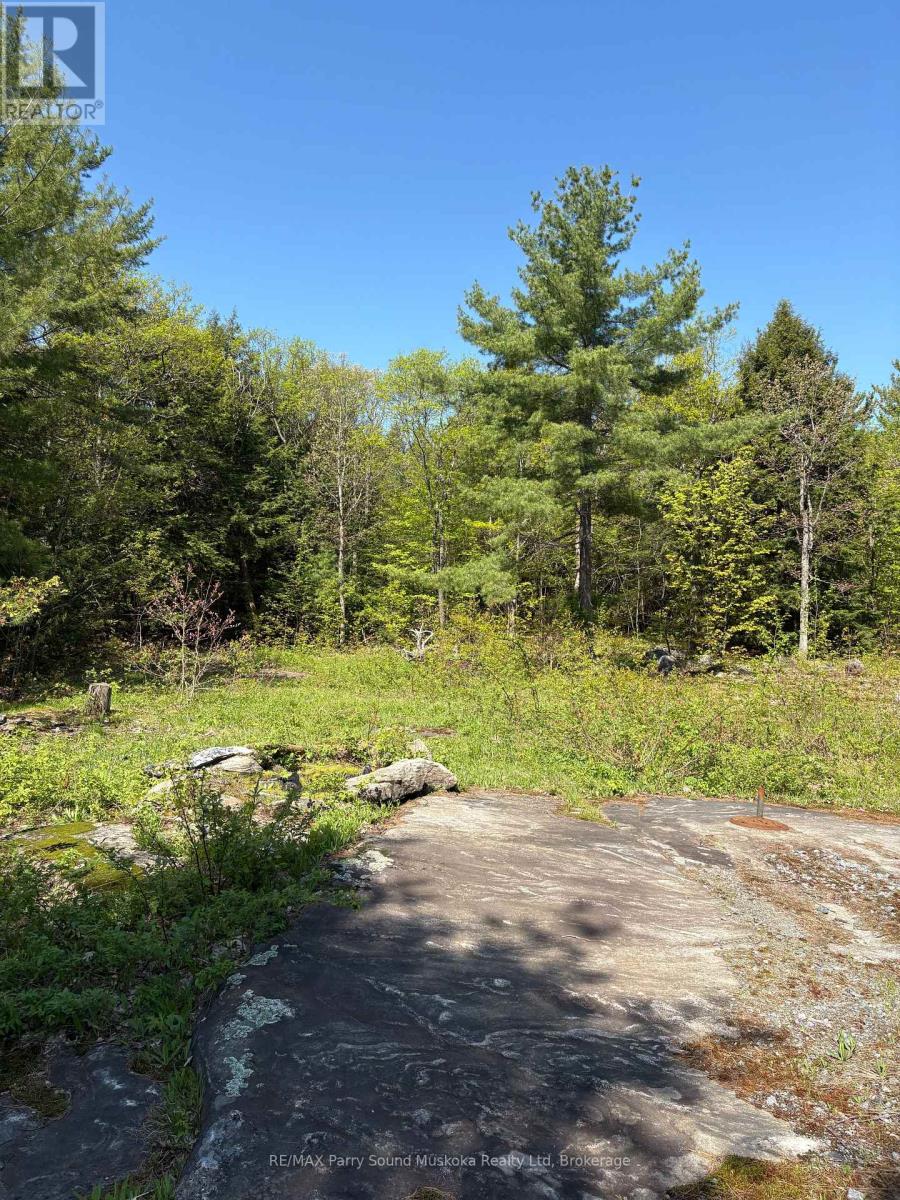
PRIME BUILDING LOT in SEGUIN TOWNSHIP/COTTAGE COUNTRY! 3.894 ACRES of PRIVACY! Driveway installed, Cleared area ready for building, Mins away from ATV, snowmobile & walking trails, Surrounded by to several inland lakes & marinas for boating, fishing, and water activities. Nearby Village of Humphrey offers community centre, arena, library, school & convenience store. Excellent access to Highway 141 and 400, Build your Dream Home or Vacation Getaway Here! (id:42776)