
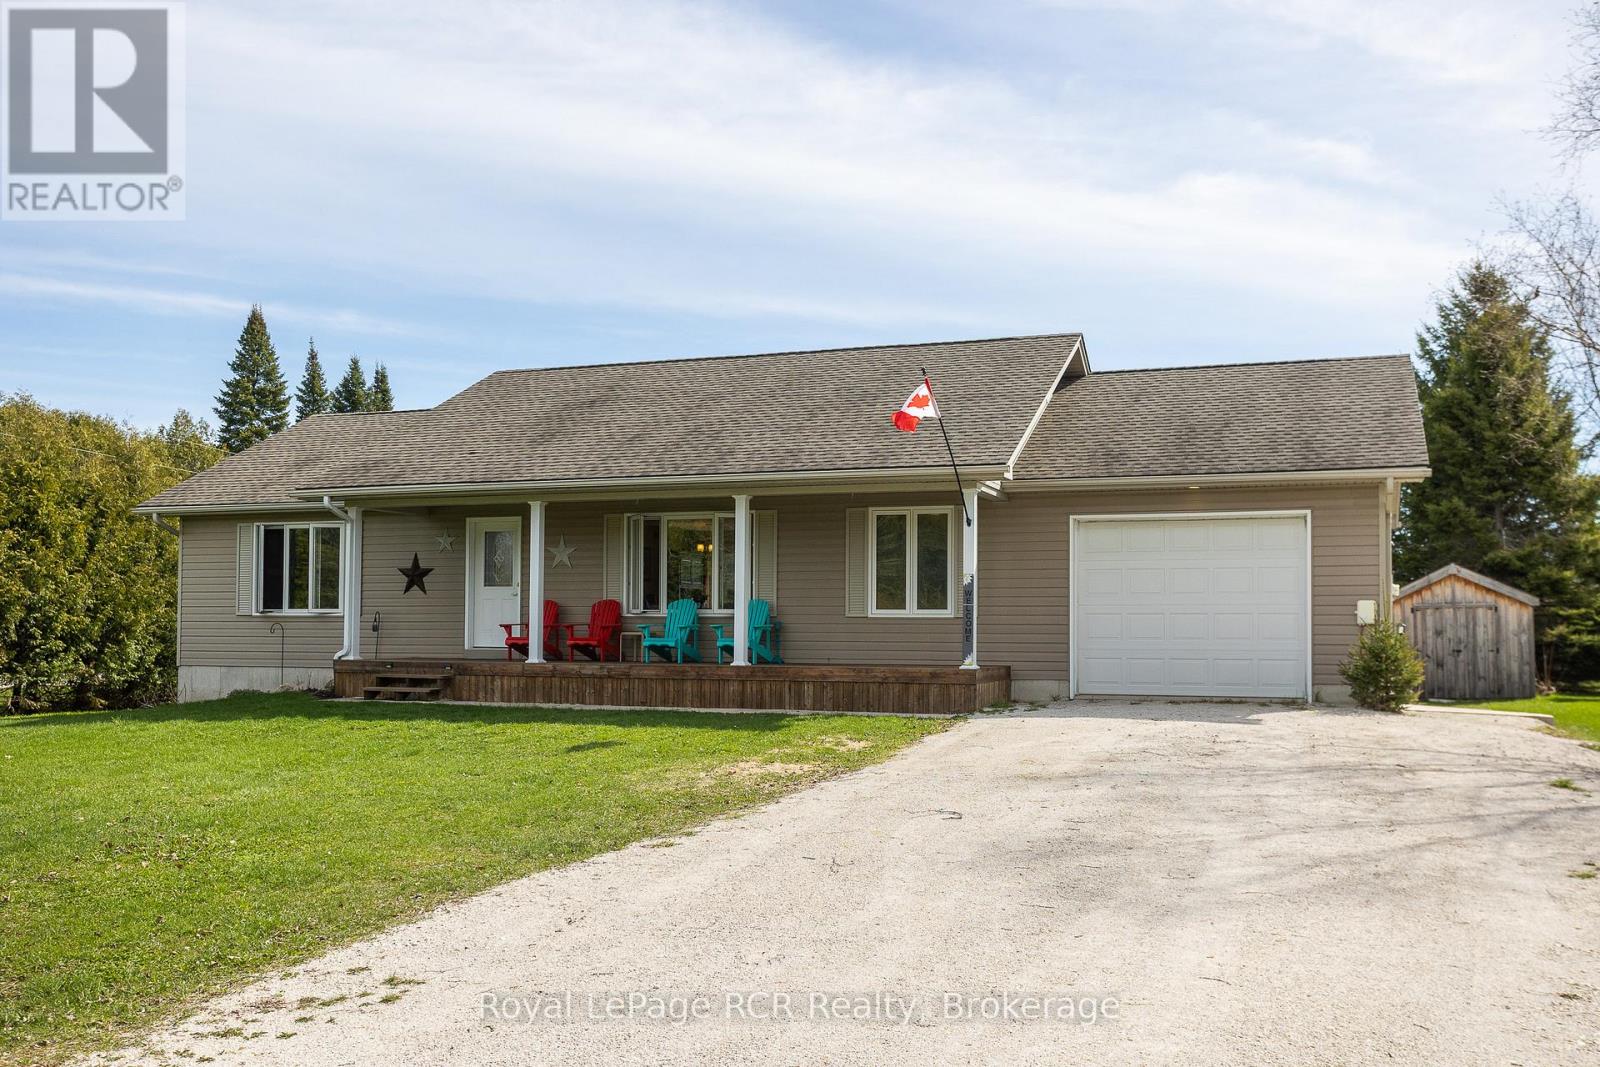
123 Douglas Street
Chatsworth, Ontario
15 year old bungalow with covered front porch on a quiet street in Williamsford. Open concept layout with wood floors and comfortable living spaces. Walkout from the dining room to the back deck overlooking the fenced-in yard and beyond to farm field. There are 2 spacious main floor bedrooms, a 4-piece bath and a laundry room with a 2-piece bath. A wide and bright staircase leads to the lower level that is completely finished and has exceptional in-law suite potential. Could easily be self-contained with a kitchenette, family room, full bath and 2 additional bedrooms. Extremely efficient heat pump and forced air electric furnace NEW in fall of 2025 with total utility costs of $1,876.04 for 7 months. Walk-up from the basement back yard, deck and storage shed. The attached garage with inside entry is great for parking or storage. This is your opportunity to live in a nice home on a quiet street in a great community! (id:42776)
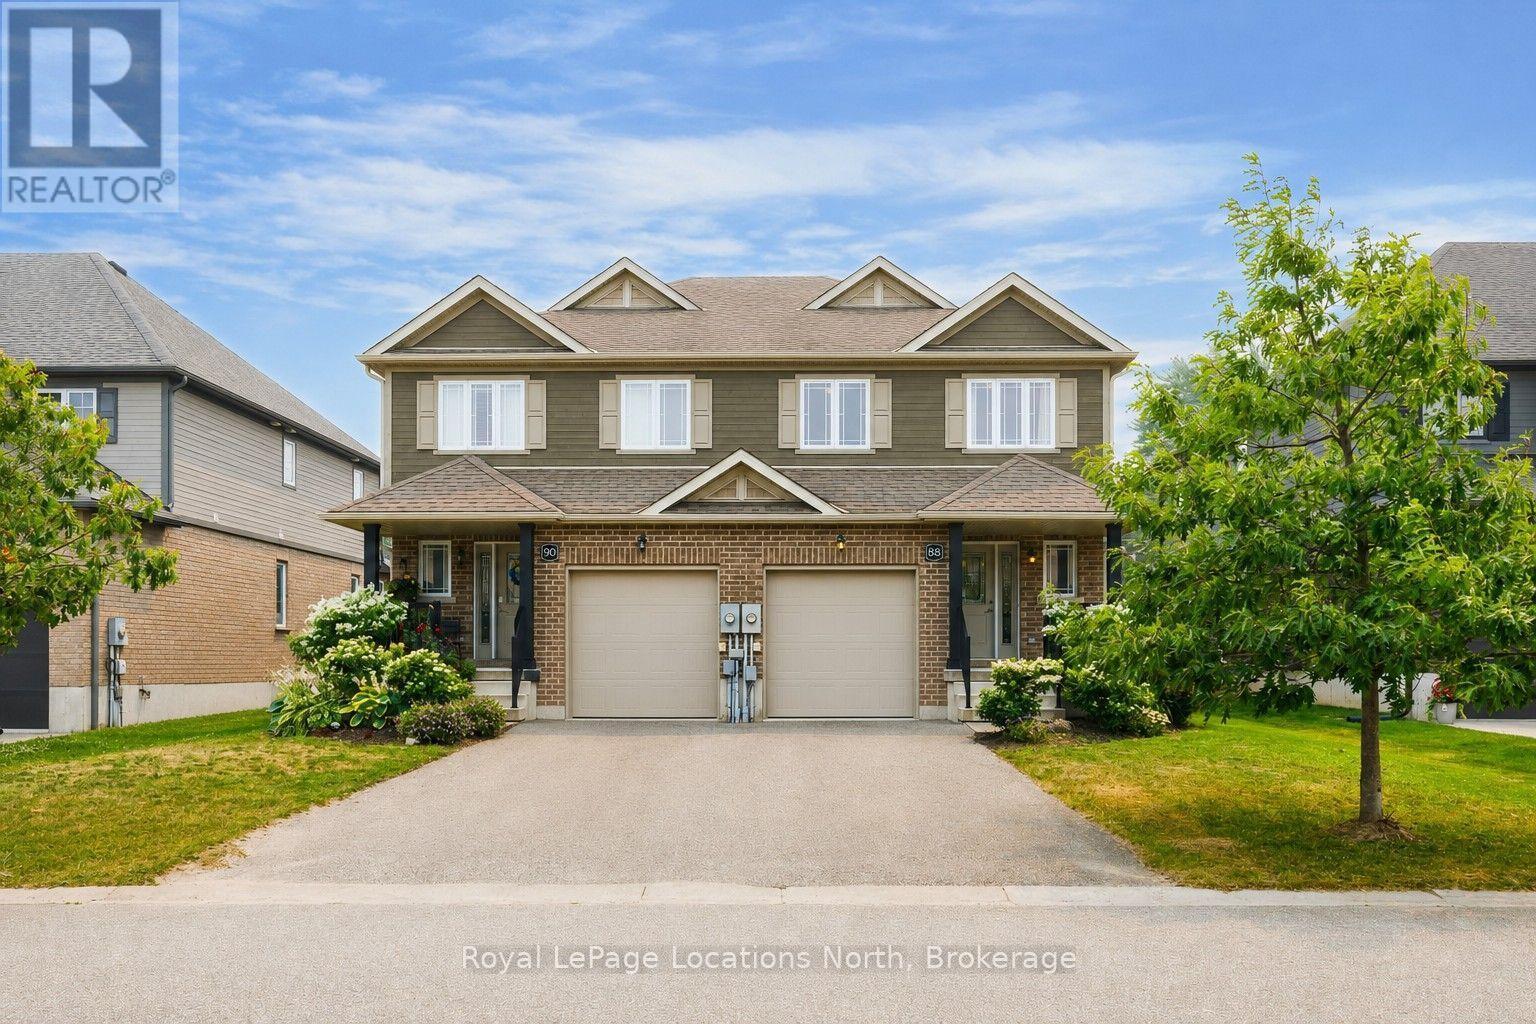
88 Robertson Street
Collingwood, Ontario
Built by Sunvale Homes, this well-maintained semi-detached residence is located in Collingwood's Pretty River Estates community, just minutes from downtown, Georgian Bay, Blue Mountain, schools, parks, trails, and everyday amenities. Offering 3 bedrooms and 2.5 bathrooms, the home features a functional open-concept main floor where the living room, complete with a gas fireplace, flows seamlessly into the dining area and kitchen. A walkout from the main living space leads to an expansive deck with privacy fencing, providing plenty of room for outdoor dining, entertaining, or simply enjoying the beautifully landscaped backyard. Upstairs, the spacious primary suite includes a walk-in closet and a five-piece ensuite. Two additional bedrooms and a full bathroom provide comfortable space for family, guests, or a home office. The unfinished basement offers excellent storage and the flexibility to create additional living space tailored to your needs. An attached single-car garage and private driveway complete the property. Thoughtfully designed inside and out, this home offers comfortable everyday living in a well-established Collingwood neighbourhood, with easy access to everything the area has to offer. (id:42776)
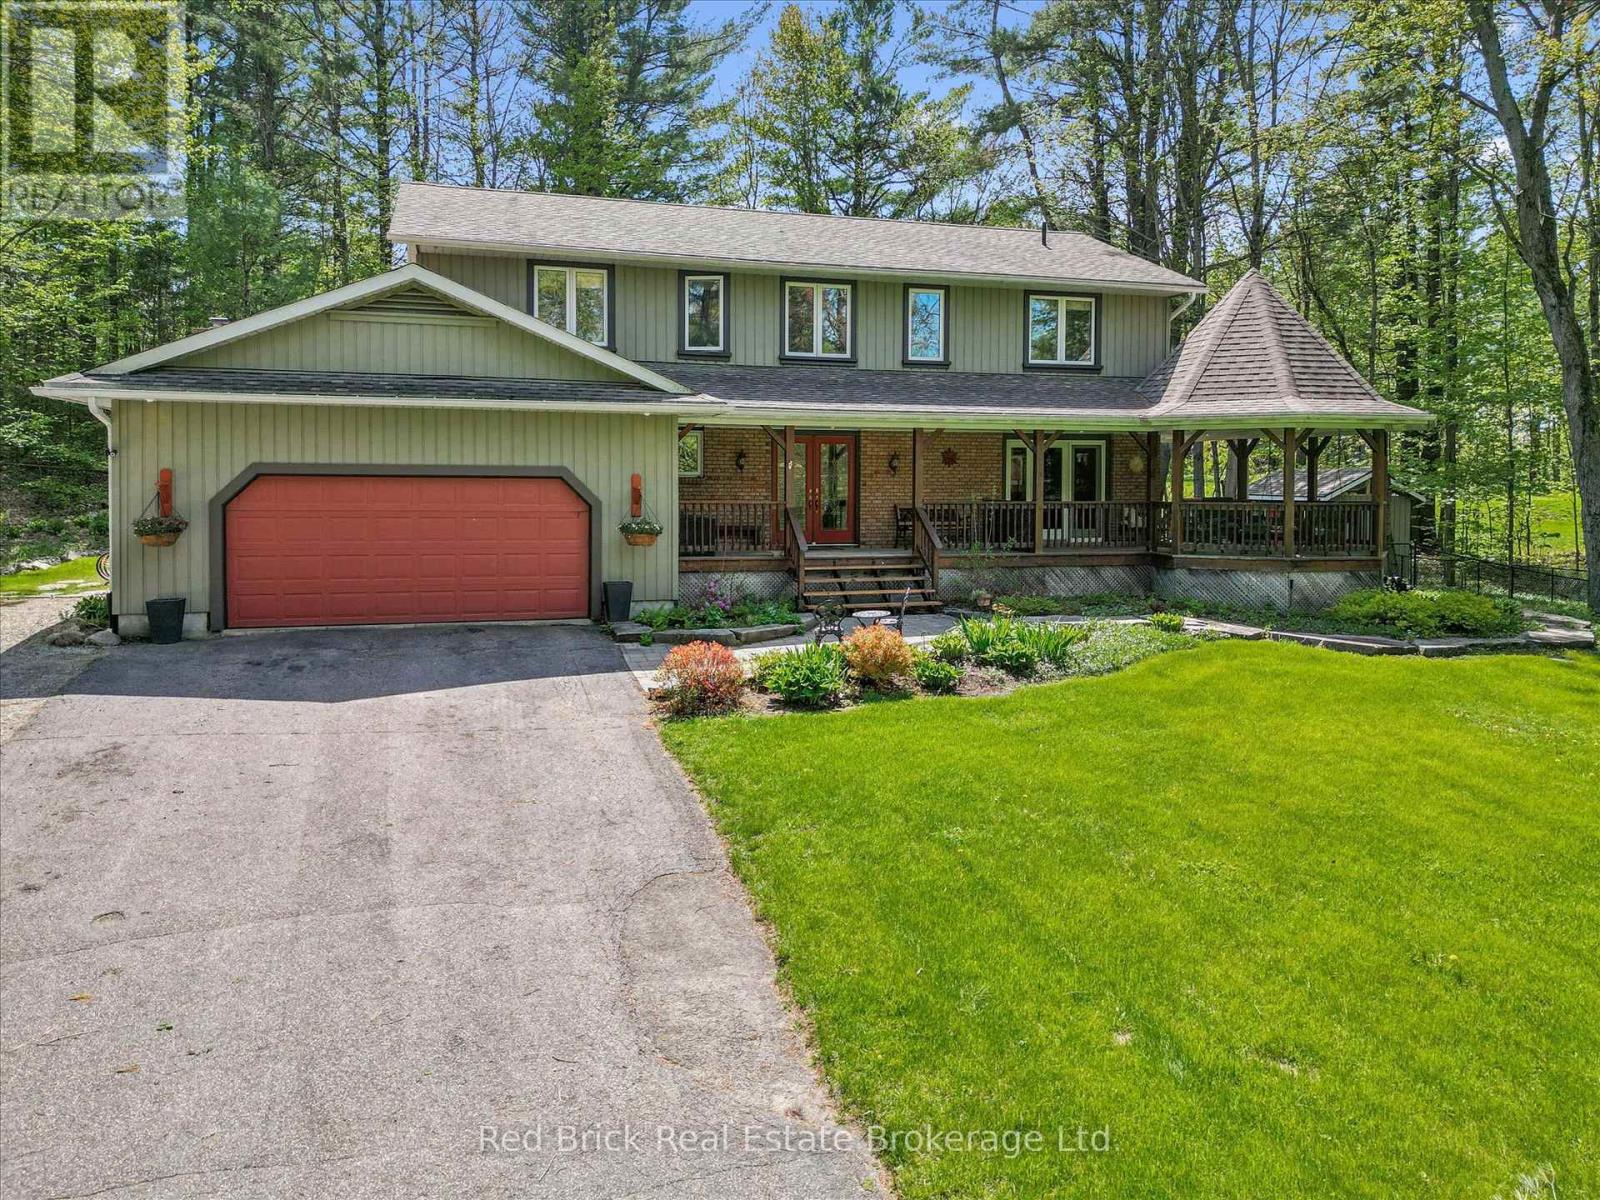
24 South Muskoka Drive
Bracebridge, Ontario
Welcome to 24 South Muskoka rd, situated in one of the most sought after neighbourhoods of Bracebridge / Muskoka. Rarely do homes come up for sale in this area. This beautiful 2700 sq ft has 4 bedroom 4 bathroom home is situated on on a very large lot backing onto the South Muskoka Golf and Curling club. Privacy is number one with this home, especially out back where there is a new stone patio adjacent to the updated deck. This home is not far from the heart of Bracebridge with all the amenities such as schools, restaurants, shopping, golf, many lakes, and the hospital. Out front, besides the lovely perennial gardens, there's a very large front porch with corner gazebo with a hanging swing chair, great for morning coffees or a glass of wine to close off the evening. Inside, the rooms are large with a beautiful sunken family room with views of the backyard where deer, birds and even owls will bring you enjoyment and make you feel you're one with nature. A large dining room, and a kitchen that's built for entertainment. The bathrooms have all been upgraded with high end tile and fixtures. Upstairs you'll find spacious bedrooms and a very large primary bedroom with attached ensuite. The basement boasts an office, a games room and a entertainment room, great for movie night, as well as a large bathroom. There's even a fenced in dog run beside the house. Lastly, there's an attached 2 car garage with plenty of room for cars, and there's a double care driveway that could park 6-8 cars as well as a parking pad for additional cars or perhaps an RV. (id:42776)
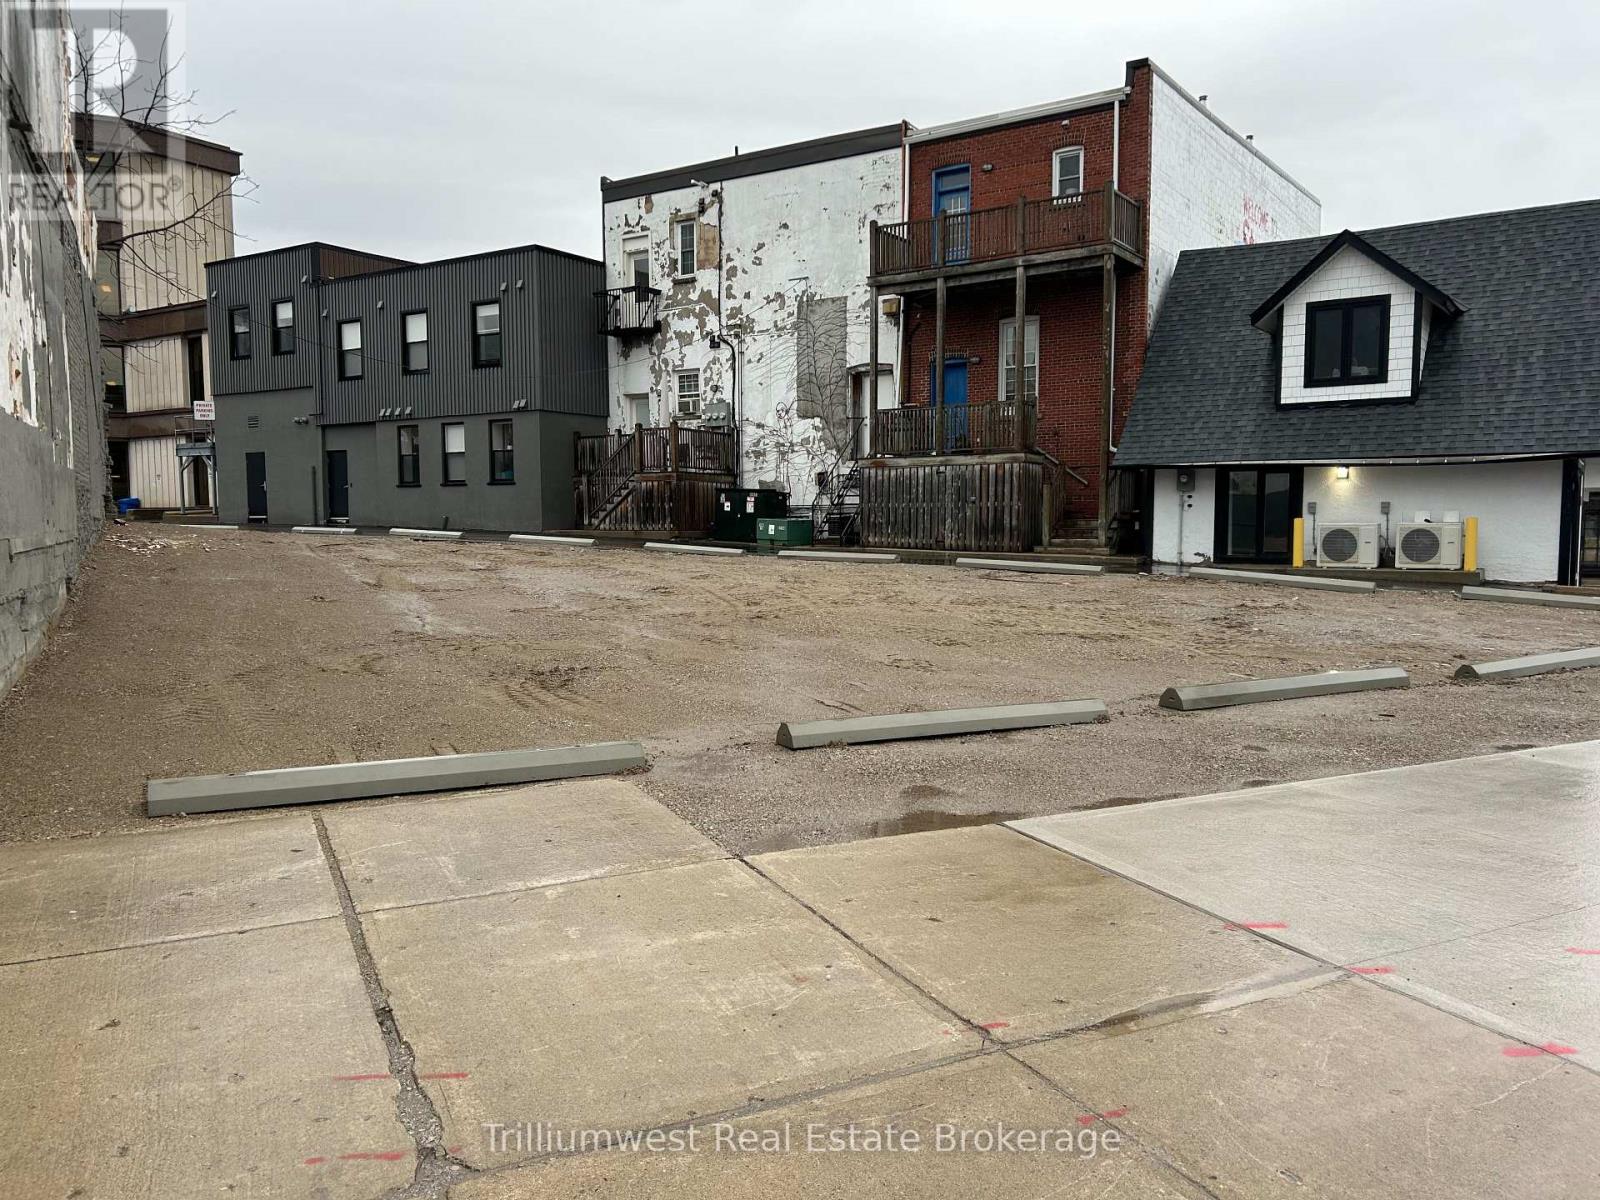
20-28 Erie Street
Stratford, Ontario
Rare downtown development opportunity at one of Stratford's most prominent and high-exposure intersections. Located at 20-28 Erie Street, this vacant lot with C3 zoning offers exceptional flexibility for a wide range of commercial and mixed-use redevelopment options.The property was previously home to a mixed-use building with commercial space at street level and residential units above, making it an ideal candidate for a similar redevelopment concept that aligns perfectly with the surrounding downtown fabric.Positioned at a highly visible corner in the heart of Stratford, the site benefits from strong pedestrian and vehicle traffic, excellent sightlines, and close proximity to restaurants, theatres, shops, and all of the vibrancy that downtown Stratford is known for.The current owner has preliminary concept plans for a potential rebuild, which can be made available to interested buyers upon request..An outstanding opportunity for developers, investors, and owner-occupiers looking to establish a presence in one of Southwestern Ontario's most dynamic and culturally rich downtowns. (id:42776)
1 Butler Street
Whitestone, Ontario
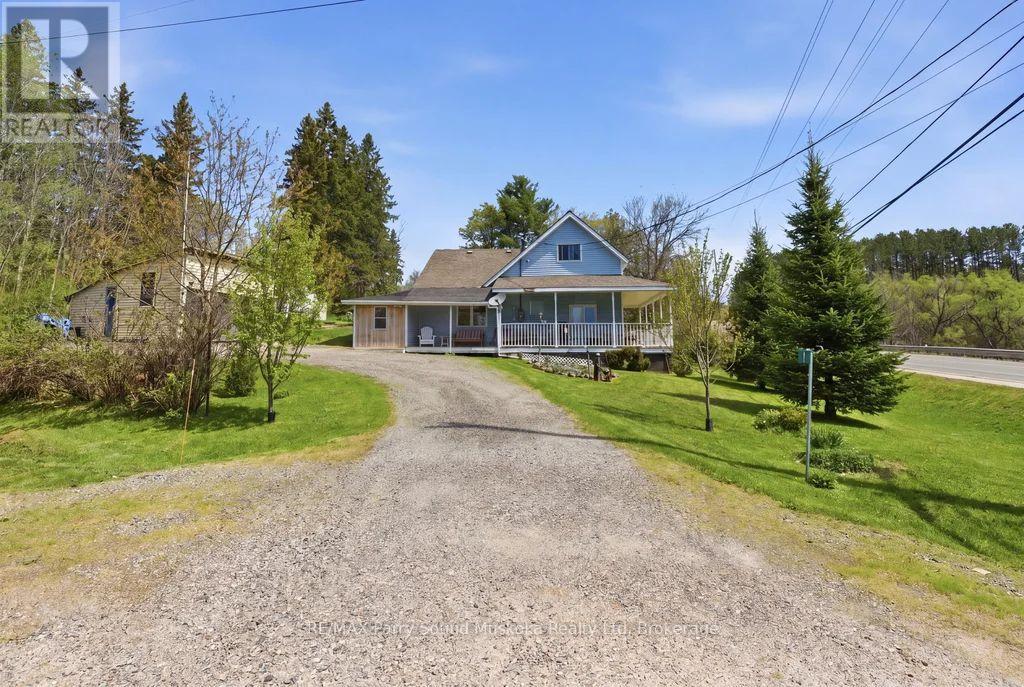
Charming 2-bedroom cottage-country home in Dunchurch with a water view of Whitestone Lake. This property includes the abutting vacant lot with a separate driveway entrance for additional privacy. After purchasing the lot could be sold for additional income to help with renovations or upgrades, tucked away as an investment, or used to create a family compound.Beautifully landscaped with mature trees and plenty of yard space for children to play. Features low-maintenance vinyl siding, forced-air propane heating installed in 2025, a drilled well, and hot water on demand. Enjoy the wraparound porch, 1.5-car garage, 2 sheds, large kitchen and dining room, and spacious living room with large windows bringing in plenty of sun and natural light. A small nook off the living room makes a great office space with a view. An unfinished basement and 1.5 car garage.Located in the Municipality of Whitestone with rental potential, this property offers a southeast view of large and desirable Whitestone Lake from your porch, with lake access just a short walk away. A full-service lake with a marina and boat launches, perfect for all your boating needs.Conveniently close to stores, amenities, the community and recreation centre, restaurants, boat launch, park, and beach with swim programs. Public school and nursing station nearby.A great location to raise a family, a home away from home, or a cottage without paying waterfront taxes. Enjoy all-season activities including snowmobiling, cross-country skiing, ATVing, swimming, fishing, boating, and ice fishing. A corner lot with access of a municipal maintained road/highway. This property offers the opportunity to work from home with a view and take the kids for a swim after they are dropped off by the school bus. Live, work, and play the cottage-country dream. (id:42776)
0 Soyers Lake Road
Dysart Et Al, Ontario
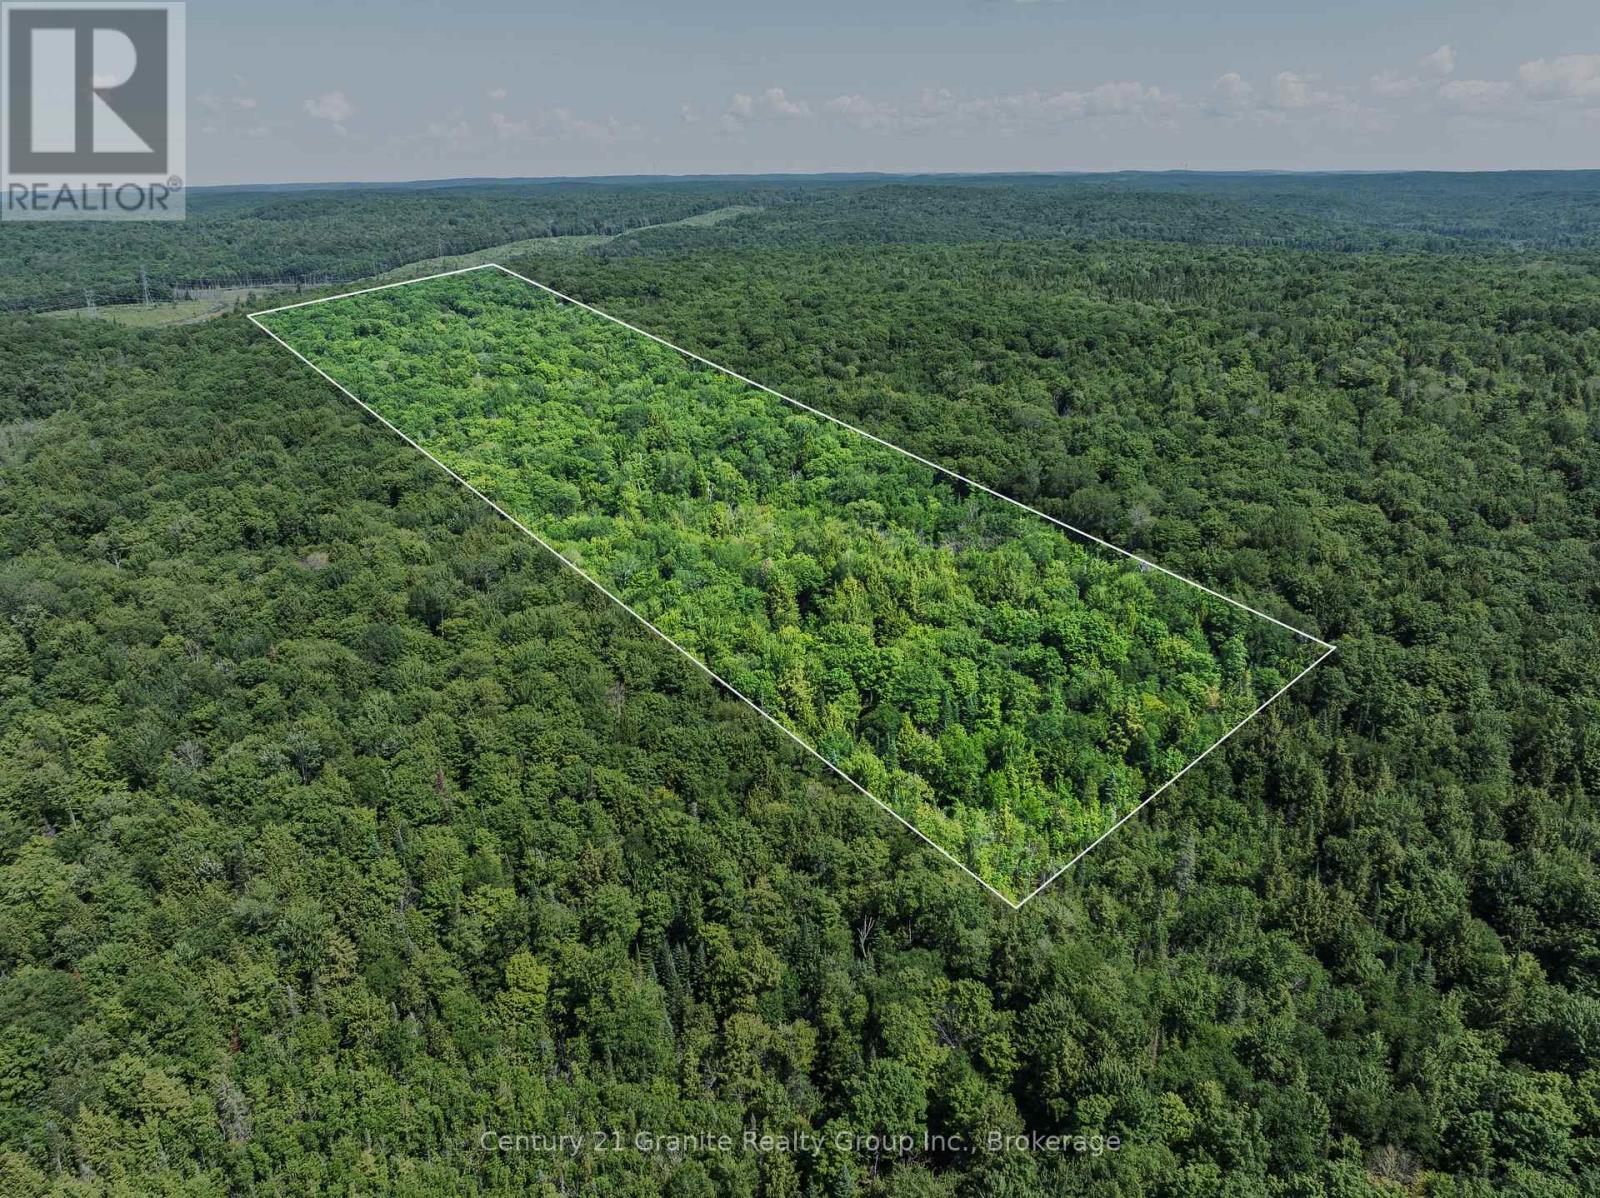
Discover the perfect setting for your dream home or private getaway on this beautiful 50-acre parcel in the heart of Haliburton County. Tucked away in a peaceful and secluded location, this property offers an exceptional opportunity to enjoy the privacy and natural beauty of the Highlands while remaining close to everyday amenities. A roughed-in driveway leads to a cleared building site, providing an excellent head start for your future plans. Hydro is available at the neighbouring property, making development even more convenient. Accessed just off a short road allowance from Soyers Lake Road, this property offers incredible peace and quiet with minimal traffic, creating an ideal setting for those seeking a tranquil retreat surrounded by nature. Enjoy the best of both worlds with a private country setting just 10 minutes from the Village of Haliburton and only 15 minutes from the Town of Minden, where you'll find shopping, restaurants, schools, and year-round recreational opportunities. Whether you're looking to build your forever home, a seasonal retreat, or simply invest in a sizeable piece of Haliburton Highlands wilderness, this exceptional 50-acre property is ready to bring your vision to life. (id:42776)
302 - 20a Silver Birch Court
Parry Sound, Ontario
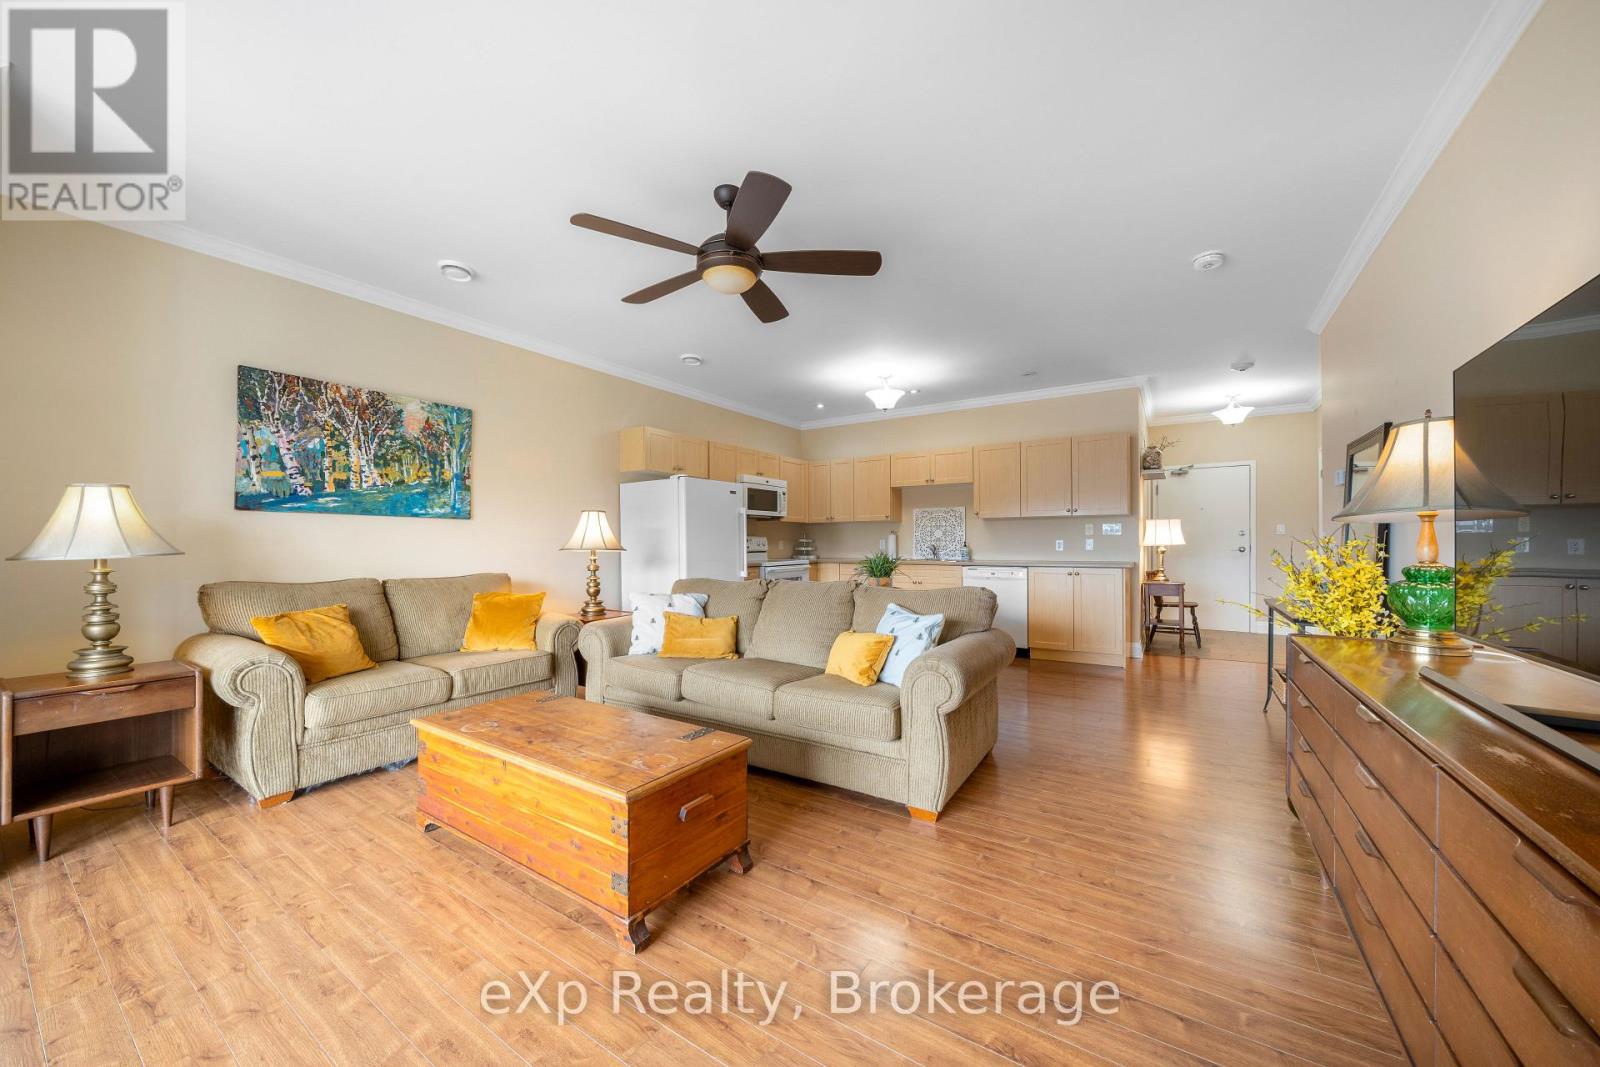
POPULAR SILVER BIRCH CONDO! Quiet, spacious top floor unit with a view of Darlington's Creek - so peaceful, you'll forget you're living in town. No shovelling, no cutting grass and stairs are purely optional! This 1 bedroom plus den features a bright, open concept kitchen, dining, and living area complete with a balcony walkout that's flooded with natural light. The versatile den/guest room has a double closet and so many possibilities for its use. Low maintenance laminate flooring and tile throughout make this the perfect unit. Comfort is ensured with a forced air natural gas furnace and central A/C. Relax on the covered balcony, basking in the afternoon sun, while taking advantage of the natural gas BBQ hook-up. In-suite laundry is conveniently located off the foyer, with extra space for a freezer or additional storage. The heated underground garage adds year-round comfort, and your storage locker is ideally positioned directly in front of your exclusive parking spot. With ICF construction and a top floor advantage - you may rarely have to turn on your heat! Take a long winter vacation with peace of mind, knowing your utility bills will remain low. Ideal location near the highway, minutes away from downtown, the waterfront, the hospital and all the amenities. Silver Birch has some of the lowest condo fees in the area and they include all the perks! TAKE THE NEXT STEP IN YOUR HOUSING JOURNEY!!! (id:42776)
461 Rowanwood Road
Huntsville, Ontario
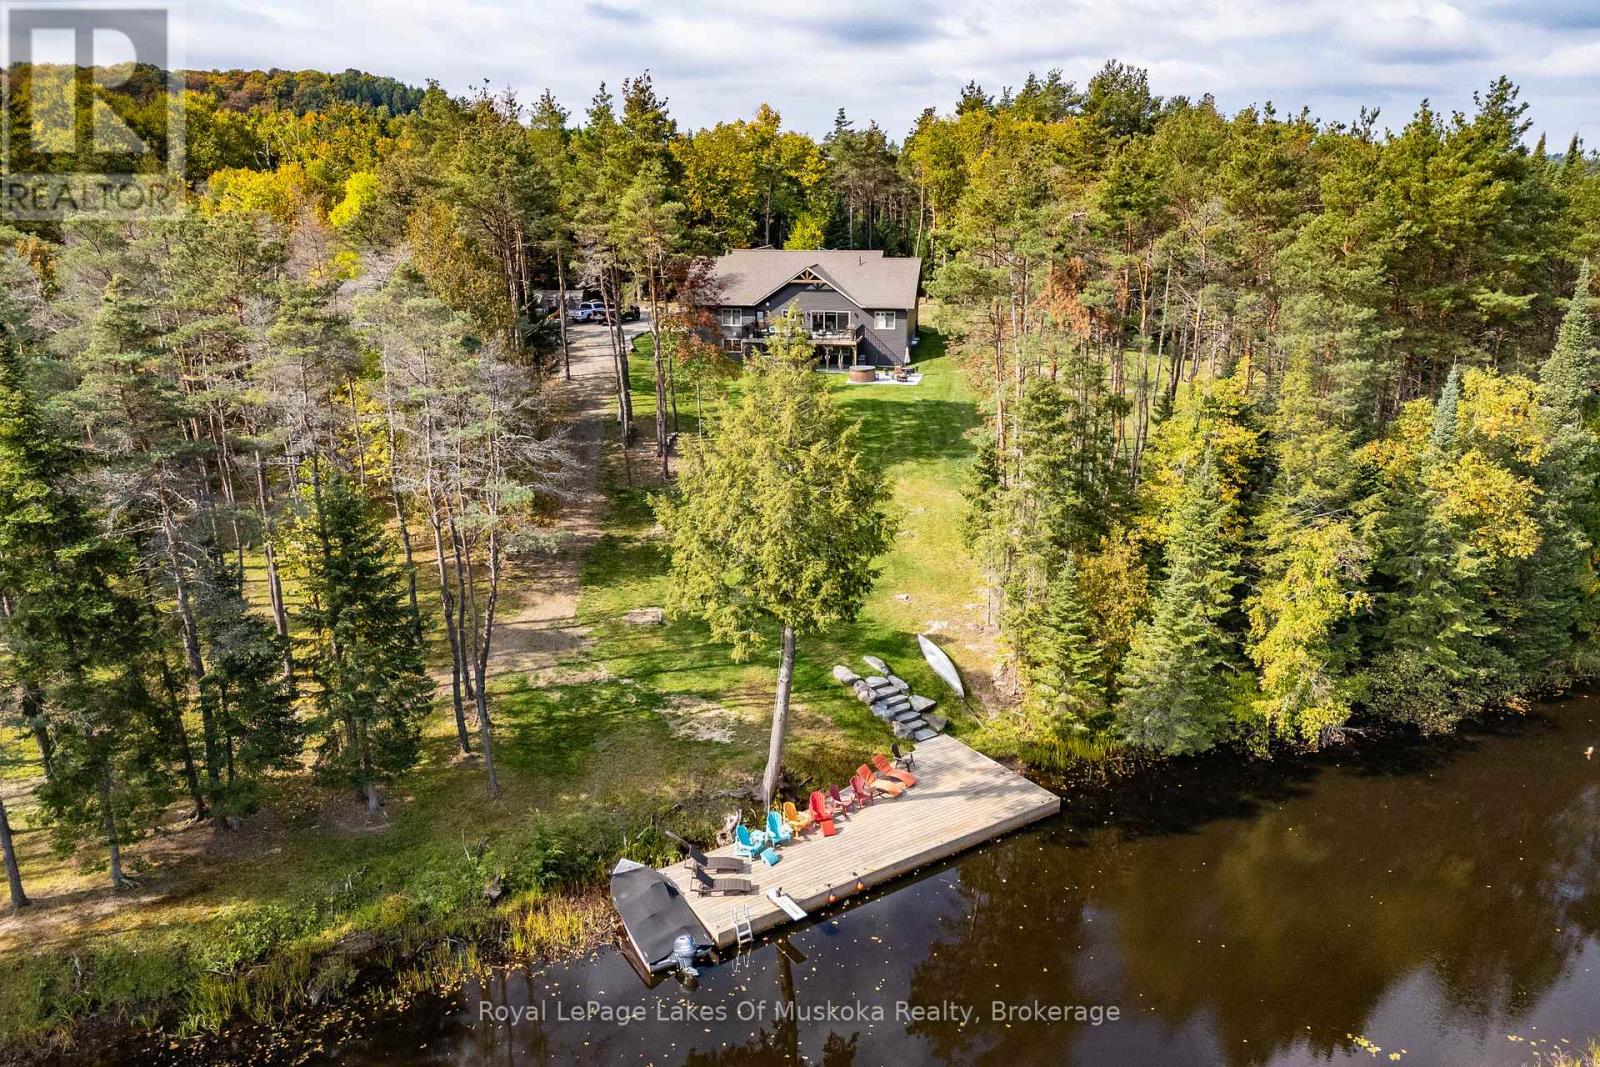
This is it! The complete package, sitting on about 4.5 acres just minutes from Hwy 11 this large custom home has a triple attached garage, walkout basement and around 400' of waterfront just a stones throw from Mary Lake. Offering direct access to beautiful Mary lake and the 4 lake chain, this unique property has quiet and private dockage in the river with no neighbours across spoiling the serene view. The home was custom built in 2019 with quality finishes and a smart layout, it features a main floor primary suite, main floor laundry, a huge deck overlooking the expansive yard and river, and a walkout basement. The triple attached garage has a large loft currently used for storage but could be finished to suit your families needs. The large steel pile dock is great for lounging at the waters edge while the poured concrete patio is perfect for a campfire or to enjoy a soak in the wood fired hot tub under the stars. Extremely private, well thought out and the best of all worlds, this four season home or vacation property ticks so many boxes. Call for your private tour. (id:42776)
3569 Chetwynd Road
Kearney, Ontario
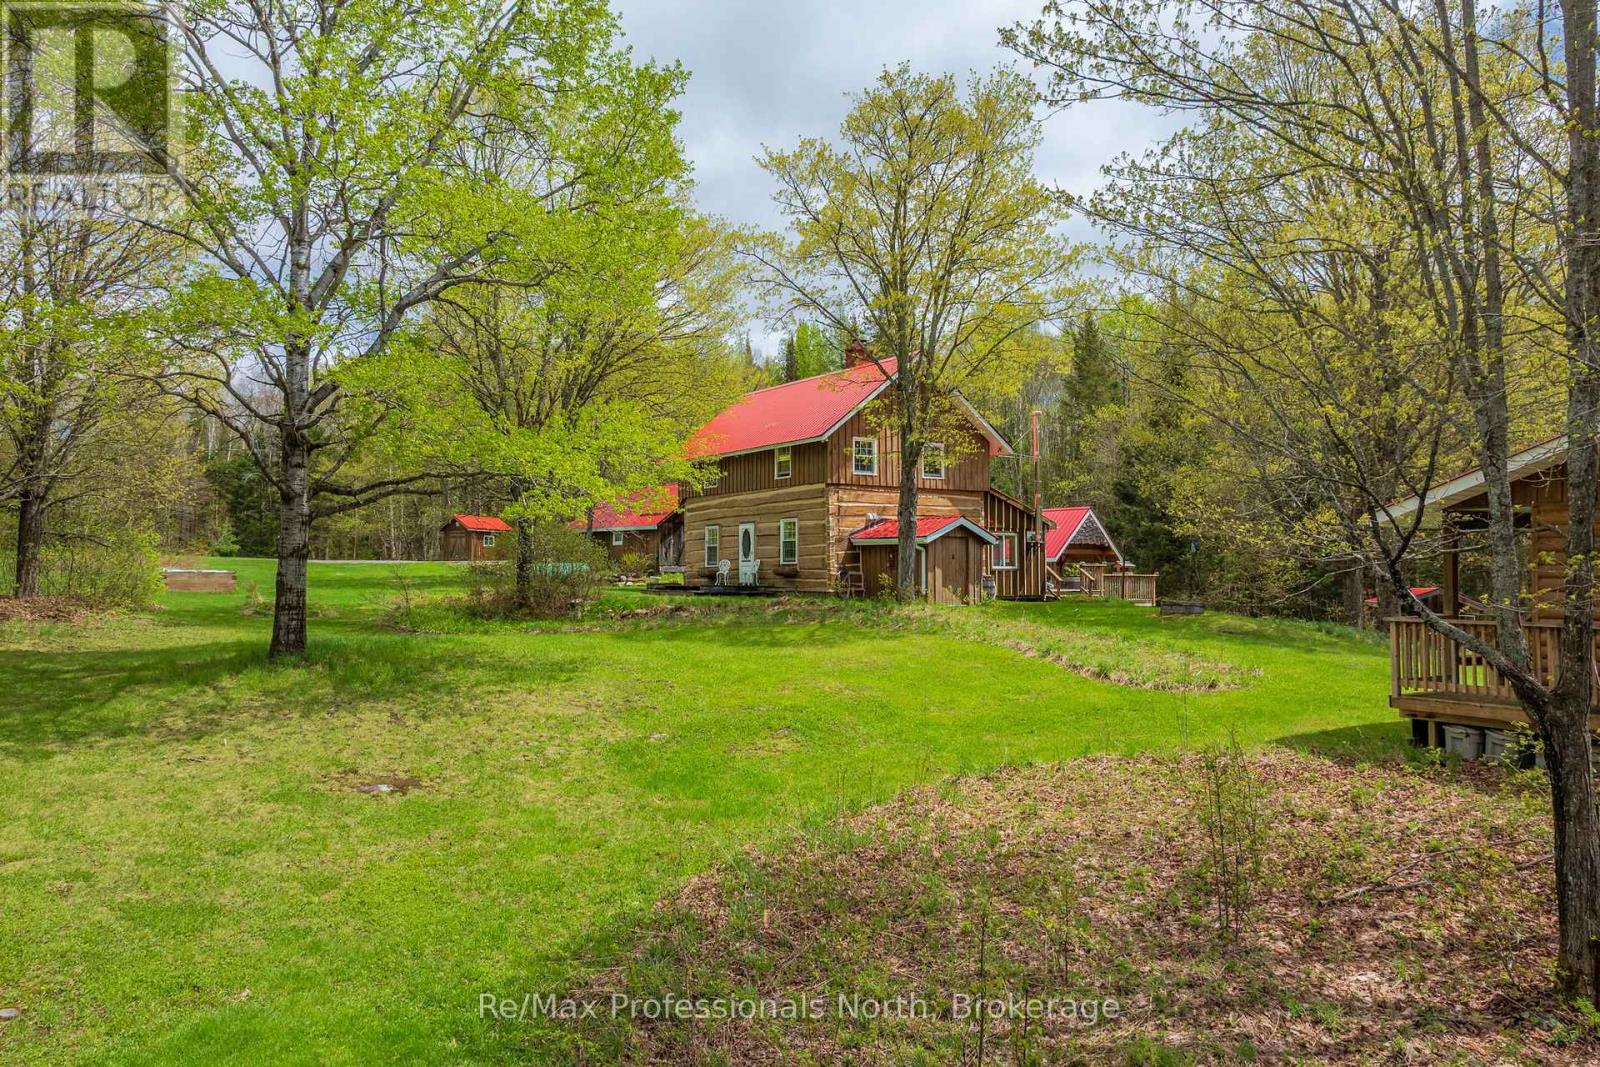
Welcome to "Lady Bug Downs," a remarkable 10-acre retreat where history, privacy and natural beauty come together. Originally built in the late 1870s, this hand-hewn log home offers a rare opportunity to own a property with true character and a story that reaches back generations. Set well back in a peaceful rural setting, the property features a quiet stream weaving through the rocks into a small pond, open areas well suited for gardens, and a beautiful forested portion with potential for future walking trails. With close to 1,600 sq.ft. of living space, the home features a second floor bedroom suite with an ensuite bath and walk-in closet, 2 additional bathrooms and a partially finished basement with separate entrance, offering potential for a second bedroom, guest space or studio. The incredible sunroom is a natural gathering place, with sliding doors, a cozy wood stove, wide plank floors and warm wood detailing that perfectly complements the original log construction. A Generac generator adds peace of mind for year-round living or weekend escapes. The property also includes generous decking, a covered hot tub area with lighting, the original driveshed/forge now used as a garage, and a charming 20' x 16' cabin currently used as an art studio but equally suited for guests, hobbies or a private workspace. Rich in history, texture and atmosphere, this is a property that feels almost impossible to recreate today. Located less than 20 minutes to Highway 11 or the Town of Kearney for shopping and amenities, Lady Bug Downs is more than a home, it's a private retreat, a piece of local history and a truly special place to begin your next chapter. (id:42776)
27 Burnside Bridge Road
Mcdougall, Ontario
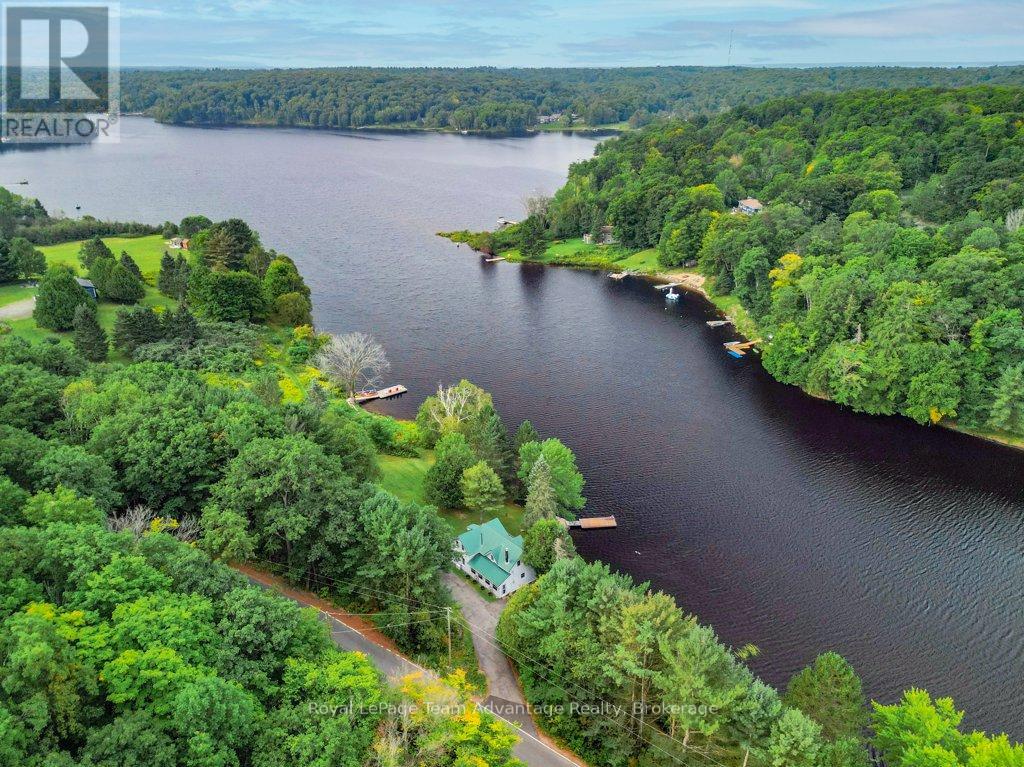
Mill Lake Hideaway 420 ft of Sunset Shoreline. Welcome to this charming year-round home on beautiful Mill Lake, just minutes from Parry Sound. Perfectly balancing historic character with modern comfort, this property offers 420 feet of waterfront on a private 1.06-acre lot. A paved driveway leads to an inviting foyer and an open-concept kitchen and dining area that opens onto a spacious deck ideal for taking in the sweeping lake views. The bright living room, warmed by a propane fireplace, is surrounded by windows that fill the space with natural light. Upstairs, you'll find three comfortable bedrooms and a four-piece bathroom. The level lot enjoys western exposure, a sandy beach area and a dock. Everything you need for easy, relaxed lakeside living. Additional features include a 32-foot Layton trailer with two queen beds, a kitchen and a three-piece bathroom, perfect for visiting guests and a 10' by 20' utility shed for extra storage. Mill Lake, part of a scenic three-lake chain, offers endless opportunities for kayaking, canoeing and boating. With Parry Sound shops, dining, theatre and the soon-to-be-completed West Parry Sound Recreation Centre just minutes away, this property offers both tranquillity and convenience. Take a walk around and you'll quickly see why this is a place you'll want to call home. (id:42776)
RE/MAX Professionals North

1 - 39 Kay Crescent
Guelph, Ontario
Executive end-unit bungalow townhome backing onto Dallan Park W/1800sqft of beautiful living space in one of Guelph's most sought-after south-end neighbourhoods! Thoughtfully designed for those looking to simplify without sacrificing space & style, this home offers elegant finishes, versatile living areas & park views just steps from every convenience. Open-concept living space is perfectly designed for entertaining. Chef-inspired kitchen W/2-toned cabinetry, granite counters, high-end S/S appliances incl. beverage fridge & oversized centre island. Dining area is framed by picture window creating beautiful setting for celebrations. Flowing effortlessly into the sun-filled living room, you'll find a granite-surround fireplace flanked by windows overlooking the park. Garden doors lead to private backyard. Grand dbl doors lead to spacious & versatile secondary suite. It offers W/O access to backyard, wall of windows overlooking park, W/I closet & 4pc bath W/dbl vanity& W/I shower. This space can easily serve as guest suite, office, fitness or hobby room. Privately tucked away, the primary bdrm offers expansive windows, 2 W/I closets & ensuite W/dbl vanity, granite counter & soaker tub. Main floor laundry & 2pc bath completes main level. Step outside to private backyard. Backing onto Dallan Park W/no rear neighbours, this space offers landscaped patio, gardens & greenspace views. Partially finished bsmt offers exceptional future potential. Already equip W/3pc bath, it's ready to become a rec room, add'l bdrms, gym or workshop. Whether you're ready to downsize from a large family home without giving up ability to entertain & host overnight guests or you're looking for the ease of low-maintenance living W/room to grow, this home offers balance of luxury, flexibility & comfort. Short stroll to Pergola Commons where you'll enjoy restaurants, groceries, fitness, LCBO, movie theatre & more. W/nearby trails, parks & access to 401 this is effortless south-end living at its best (id:42776)
18 Willowdale Street
Brantford, Ontario
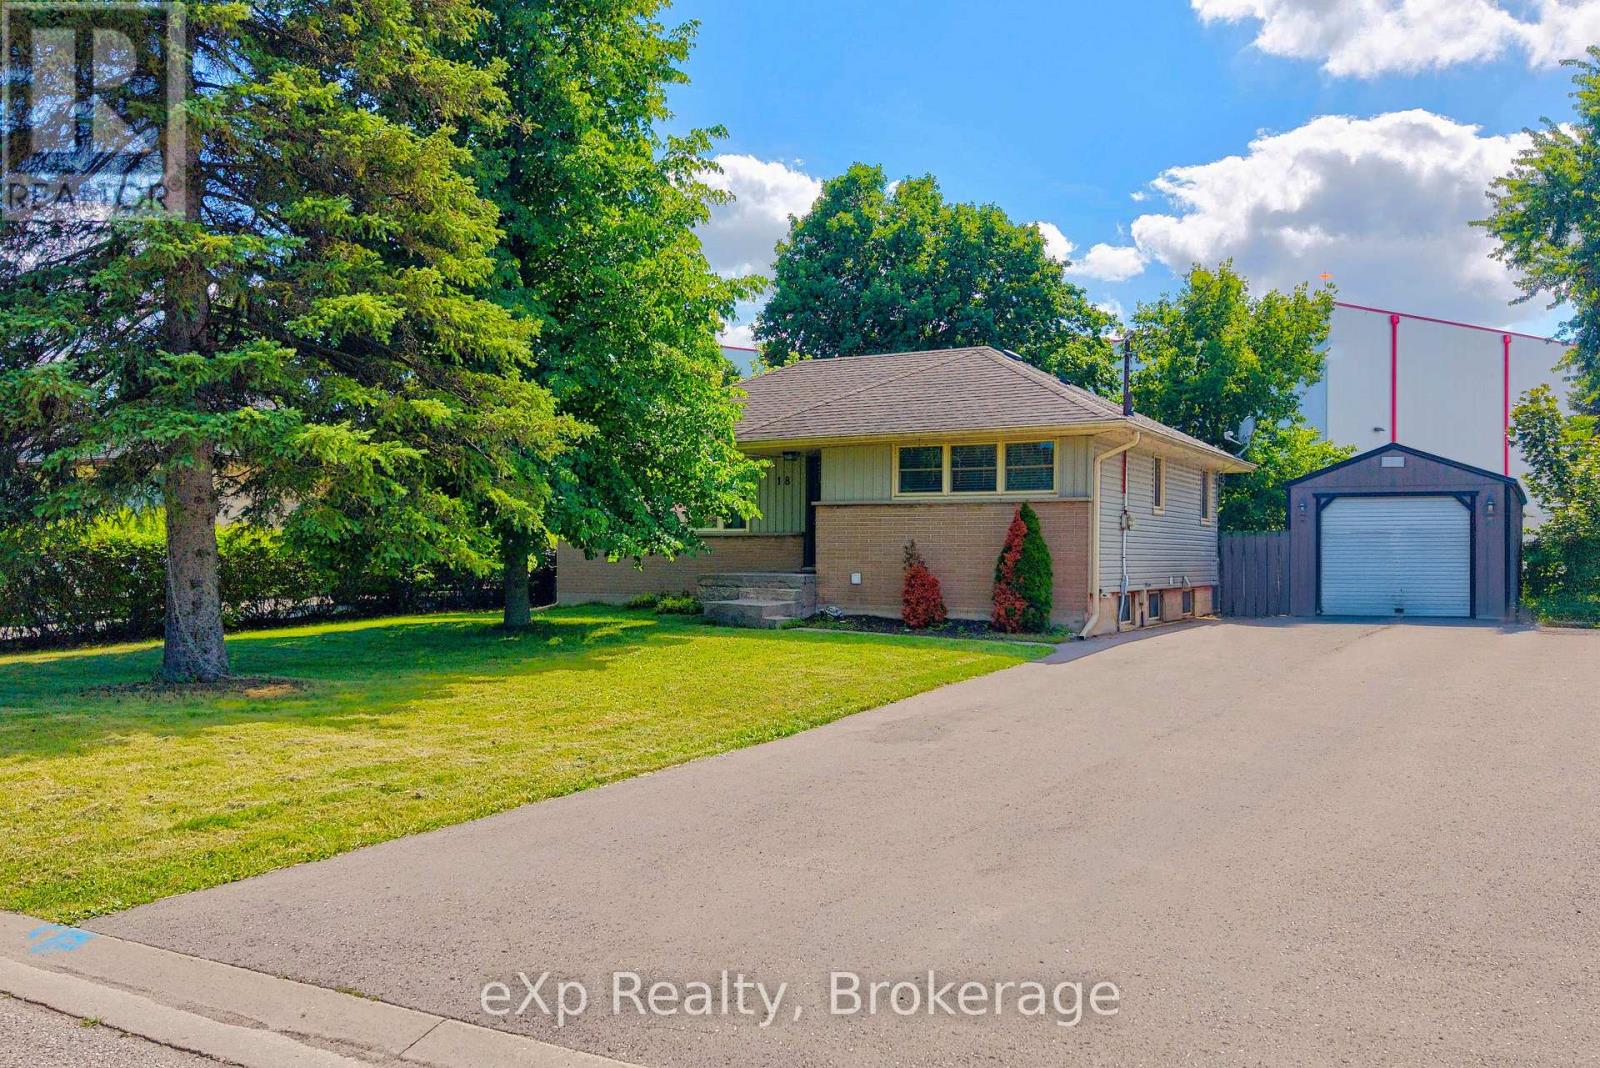
Welcome to this beautifully updated bungalow nestled on an impressive 70x154 ft. lot in the desirable Oakhill neighbourhood of Brantford. With no rear neighbours and surrounded by mature trees, this property offers exceptional privacy, abundant outdoor space, and a setting that's perfect for relaxing or entertaining. Inside, the thoughtfully maintained home is filled with warmth and character, featuring charming feature walls and tasteful updates throughout. The bright, open living and dining areas create an inviting atmosphere, while the beautifully done new kitchen is sure to impress with crisp white cabinetry, granite countertops, a fresh tile backsplash, stainless steel appliances, and a spacious walk-in pantry providing exceptional storage. The main floor offers two generous bedrooms and a beautifully appointed four-piece bathroom, while the Fully finished lower level provides outstanding flexibility with a large recreation room, a third bedroom, a second kitchen, a four-piece bathroom featuring double vanities and a glass shower, plus a dedicated laundry and storage area. Whether you're accommodating extended family, hosting guests, or creating additional living space, the lower level offers endless possibilities. Step outside to enjoy the expansive fenced backyard complete with a large deck, storage shed, and plenty of room for children, pets, gardening, or future outdoor projects. The detached 14x32 ft. garage is ideal for hobbyists, extra storage, or workshop space, while the oversized driveway comfortably accommodates 6 vehicles. Combining modern updates, versatile living space, outstanding outdoor amenities, and a family focused location, this move-in ready home is an exceptional opportunity. (id:42776)